$1,419,000
$1,419,000
$1,419,000
$1,419,000
$1,419,000
$1,419,000
$1,419,000
$1,419,000
$1,419,000
$1,419,000
$1,419,000
$1,419,000
$1,419,000
$1,419,000
$1,419,000
$1,419,000
$1,419,000
$1,419,000
$1,419,000
$1,419,000
$1,419,000
$1,419,000
$1,419,000
$1,419,000
$1,419,000
$1,419,000
$1,419,000
$1,419,000
$1,419,000
$1,419,000
$1,419,000
$1,419,000
$1,419,000
$1,419,000
$1,419,000
$1,419,000
$1,419,000
$1,419,000
$1,419,000
$1,419,000
$1,419,000
$1,419,000
$1,419,000
$1,419,000
$1,419,000
$1,419,000
$1,419,000
$1,419,000
Like this listing?
Contact us for more information


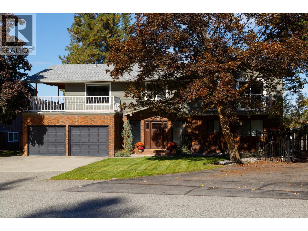
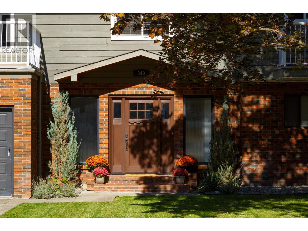
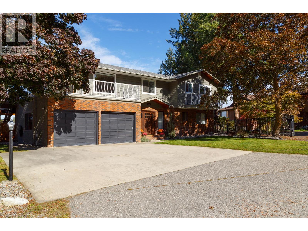
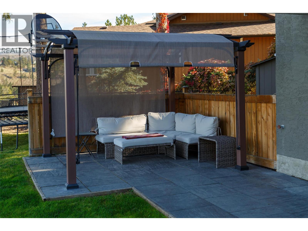
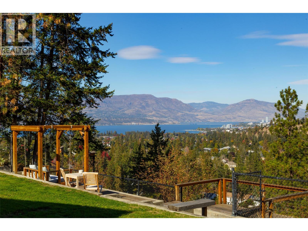
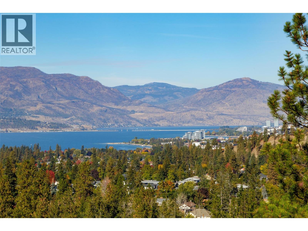
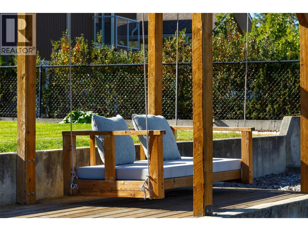
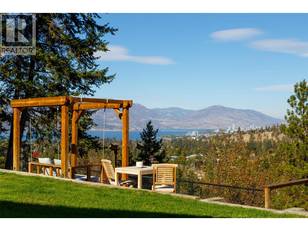
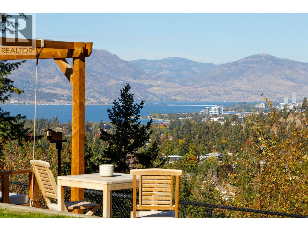
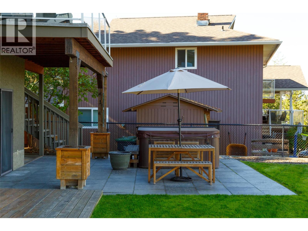
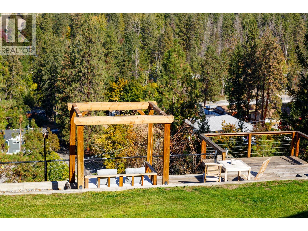
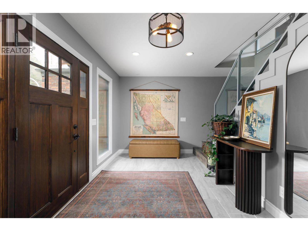
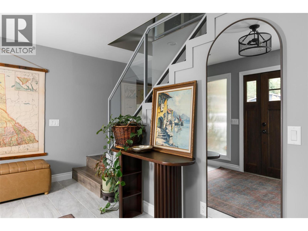
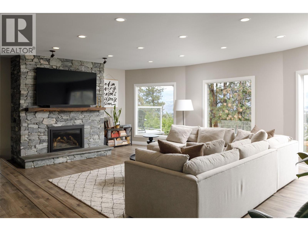
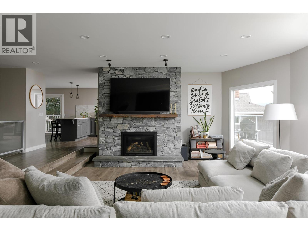
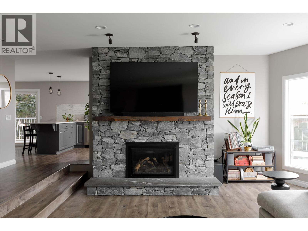
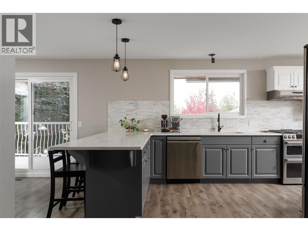
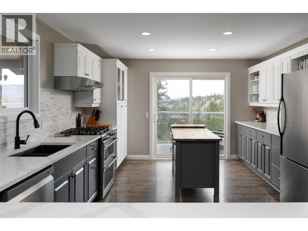
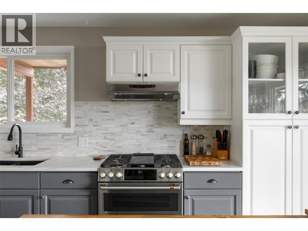
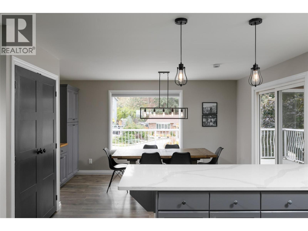
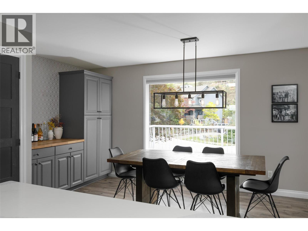
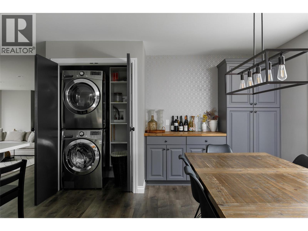
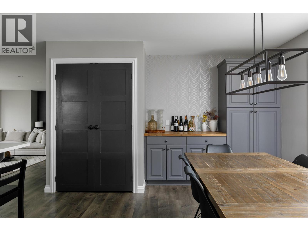
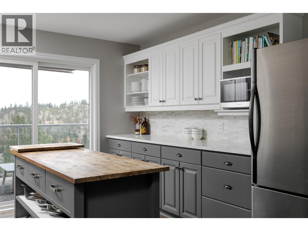
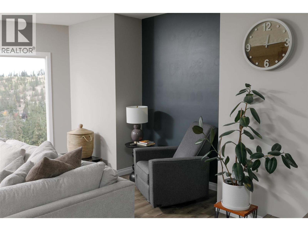
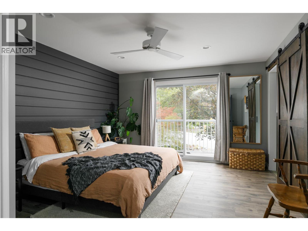
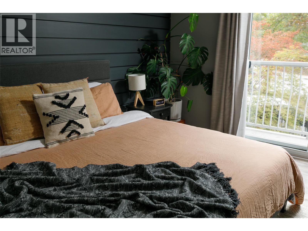
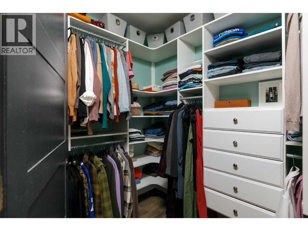
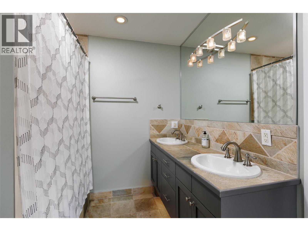
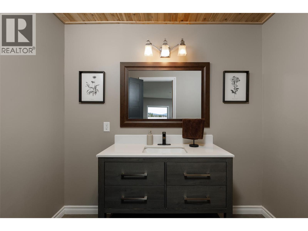
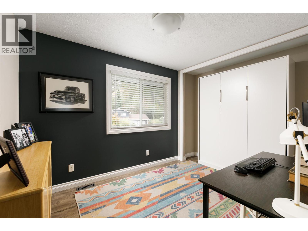
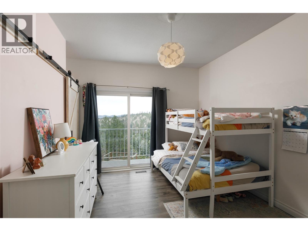
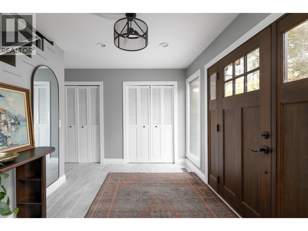
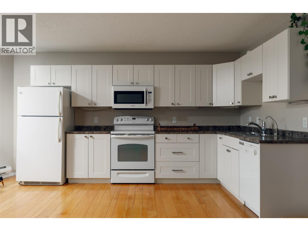
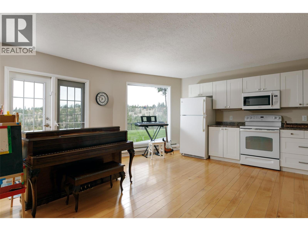
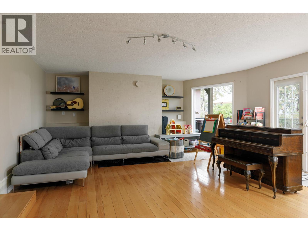
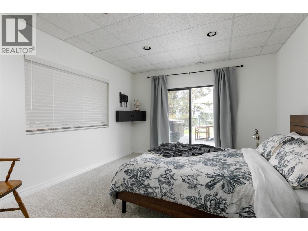
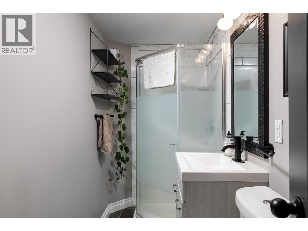
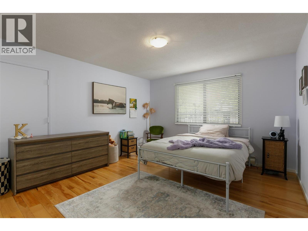
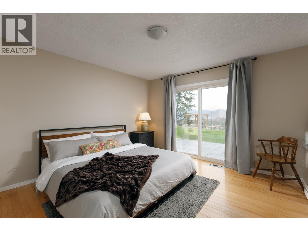
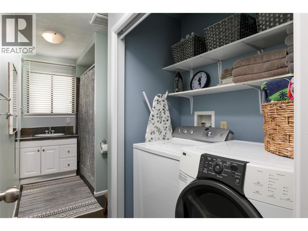
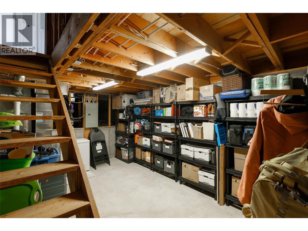
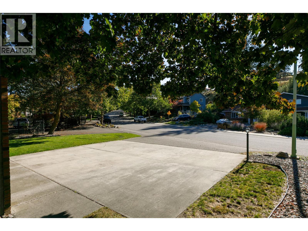
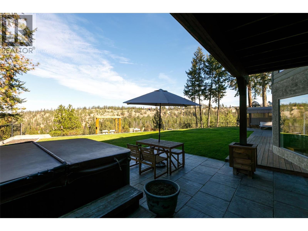
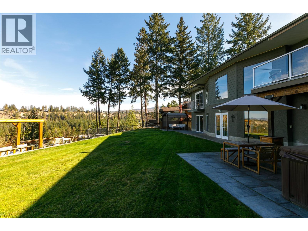
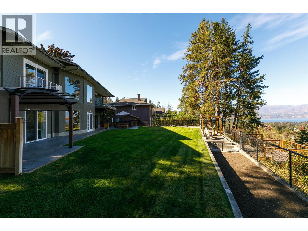
Enjoy the space, views and lifestyle of Upper Mission! Located in the well-established Steele Road area, this property sits on a generous, mature lot with expansive views of Okanagan Lake, Kelowna and the surrounding mountains. Featuring 6 bedrooms and 3.5 bathrooms, the home offers a bright, recently updated interior with an open-concept main living area and oversized windows that showcase the incredible views. The lower level includes a 2-bedroom, 1-bathroom in-law suite, while an unfinished basement provides additional potential to suit your needs. Outside, relax in the hot tub beneath the covered patio overlooking the pool-sized backyard, with even more beautiful views to enjoy. Just minutes from shopping, schools, Okanagan Lake, outdoor recreation and local wineries, this Upper Mission property offers space, versatility and a fantastic location. Contact your REALTOR® today to book your viewing! (id:67517)
-
Property Details
MLS® Number 10403354 Property Type Single Family Neigbourhood Upper Mission AmenitiesNearBy Golf Nearby, Park, Recreation, Schools, Shopping CommunityFeatures Family Oriented Features Level Lot, Private Setting, Central Island, Three Balconies ParkingSpaceTotal 5 ViewType City View, Lake View, Mountain View, Valley View, View (panoramic) -
Building
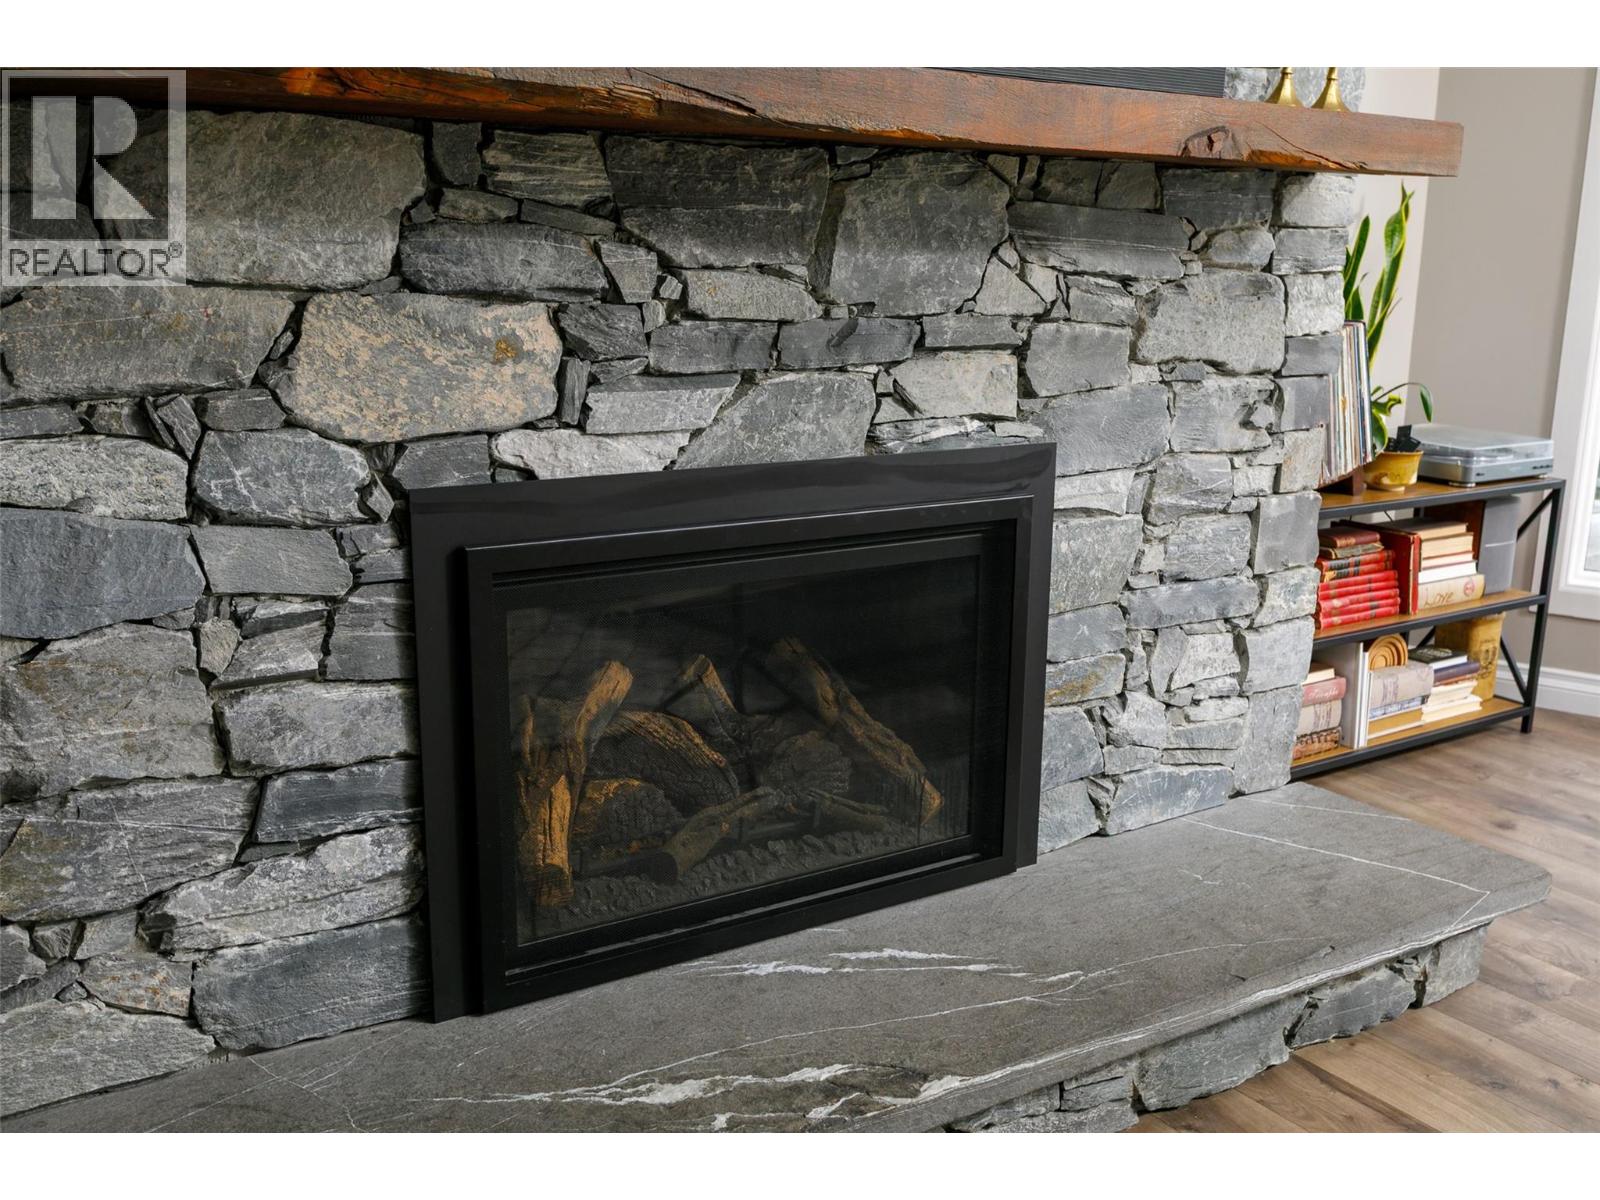
BathroomTotal 4 BedroomsTotal 6 Appliances Refrigerator, Dishwasher, Dryer, Range - Electric, Microwave, Washer BasementType Crawl Space, Partial ConstructedDate 1979 ConstructionStyleAttachment Detached CoolingType Central Air Conditioning ExteriorFinish Brick, Cedar Siding FireProtection Smoke Detector Only FireplacePresent Yes FireplaceTotal 1 FireplaceType Insert FlooringType Hardwood, Laminate, Tile HalfBathTotal 1 HeatingFuel Electric HeatingType Baseboard Heaters, Forced Air, See Remarks RoofMaterial Asphalt Shingle RoofStyle Unknown StoriesTotal 2 SizeInterior 3,334 Sqft Type House UtilityWater Municipal Water Additional Parking Attached Garage 2 -
Land
AccessType Easy Access Acreage No FenceType Fence LandAmenities Golf Nearby, Park, Recreation, Schools, Shopping LandscapeFeatures Landscaped, Level, Underground Sprinkler Sewer Municipal Sewage System SizeFrontage 42 Ft SizeIrregular 0.61 SizeTotal 0.61 Ac|under 1 Acre SizeTotalText 0.61 Ac|under 1 Acre -
Rooms
Level Type Length Width Dimensions Second Level Partial Bathroom 5' x 8' Second Level Bedroom 13'0'' x 9'0'' Second Level 5pc Ensuite Bath 11'0'' x 8'0'' Second Level Bedroom 14'0'' x 11'0'' Second Level Primary Bedroom 17'0'' x 13'0'' Second Level Living Room 26'0'' x 18'0'' Second Level Dining Room 16'0'' x 12'0'' Second Level Kitchen 13'0'' x 18'0'' Main Level Bedroom 14'0'' x 12'0'' Main Level Bedroom 14'0'' x 13'0'' Main Level 3pc Bathroom 14'0'' x 6'0'' Main Level Living Room 17'0'' x 16'0'' Main Level Kitchen 18'0'' x 8'0'' Main Level Bedroom 13'0'' x 13'0'' Main Level Foyer 17'0'' x 12'0'' Main Level 3pc Bathroom 9'0'' x 4'0'' -
Utilities
Your Favourites
No Favourites Found







The trademarks REALTOR®, REALTORS®, and the REALTOR® logo are controlled by The Canadian Real Estate Association (CREA) and identify real estate professionals who are members of CREA. The trademarks MLS®, Multiple Listing Service® and the associated logos are owned by The Canadian Real Estate Association (CREA) and identify the quality of services provided by real estate professionals who are members of CREA. The trademark DDF® is owned by The Canadian Real Estate Association (CREA) and identifies CREA's Data Distribution Facility (DDF®)
October 30 2026 07:02:40
Association of Interior REALTORS®
