$799,900
$799,900
$799,900
$799,900
$799,900
$799,900
$799,900
$799,900
$799,900
$799,900
$799,900
$799,900
$799,900
$799,900
$799,900
$799,900
$799,900
$799,900
$799,900
$799,900
$799,900
$799,900
$799,900
$799,900
$799,900
$799,900
$799,900
$799,900
$799,900
$799,900
$799,900
$799,900
$799,900
$799,900
$799,900
$799,900
$799,900
$799,900
$799,900
$799,900
$799,900
$799,900
$799,900
$799,900
$799,900
$799,900
$799,900
$799,900
$799,900
$799,900
Like this listing?
Contact us for more information


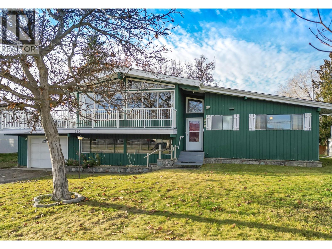
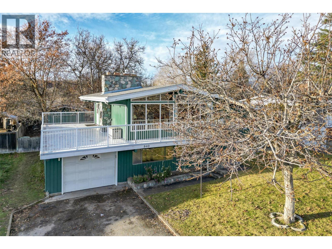
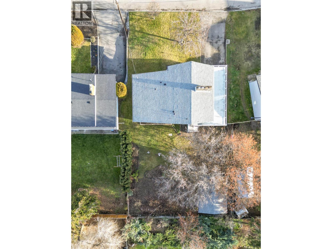
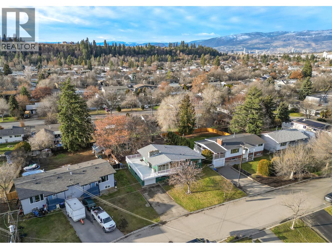
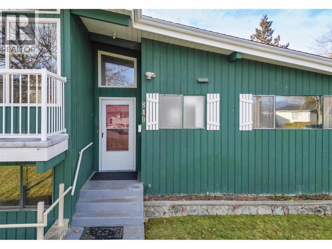
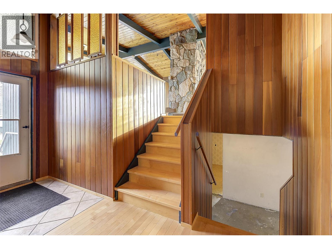
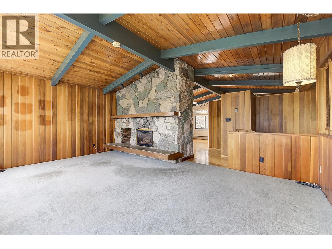
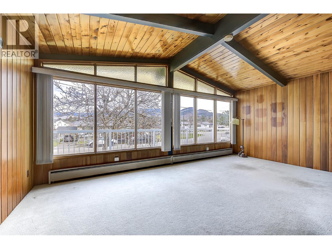
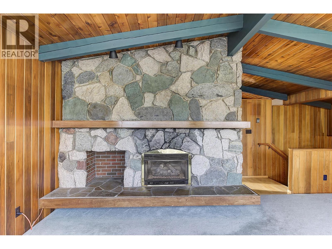
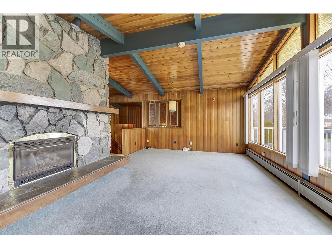
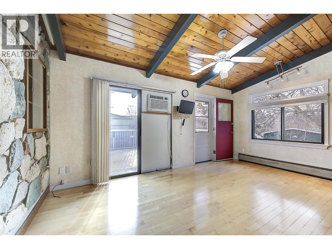
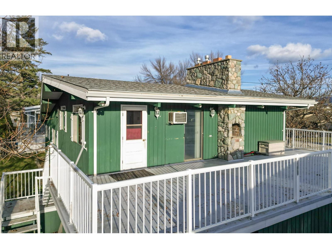
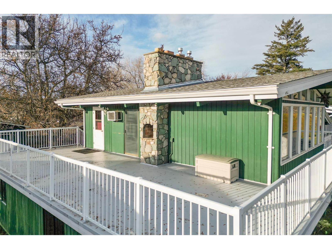
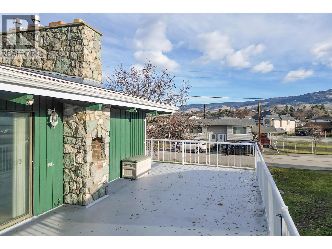
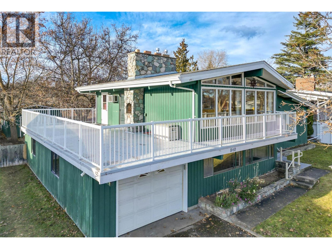
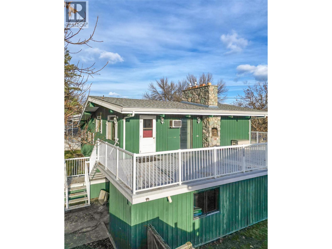
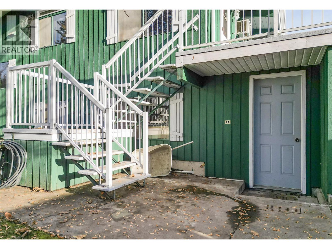
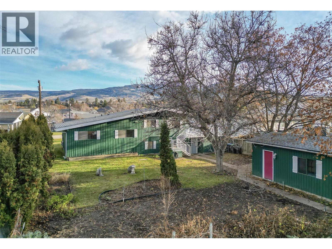
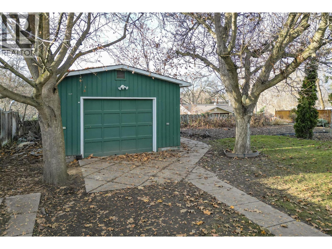
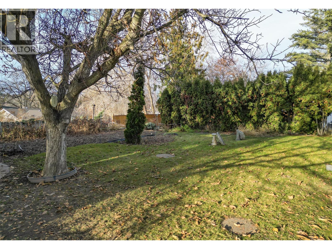
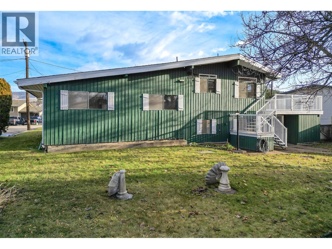
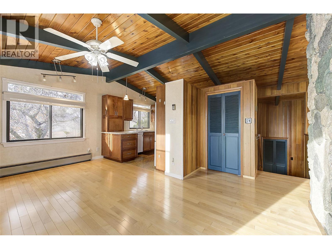
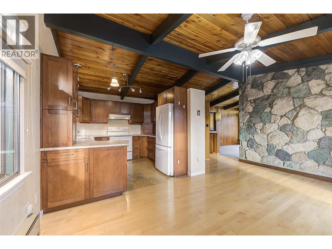
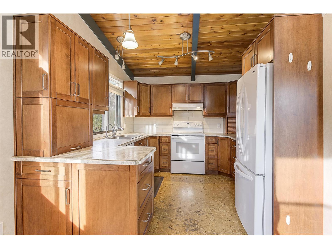
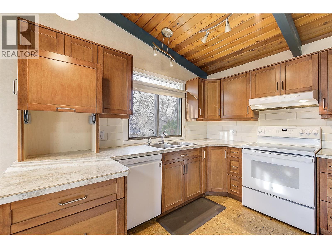
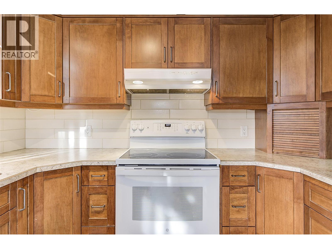
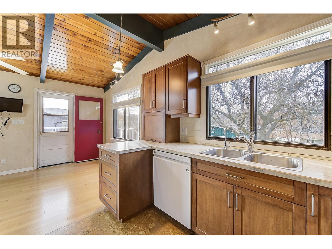
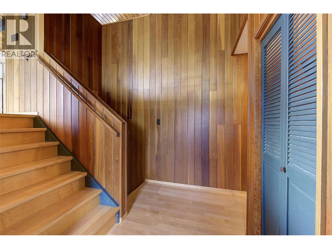
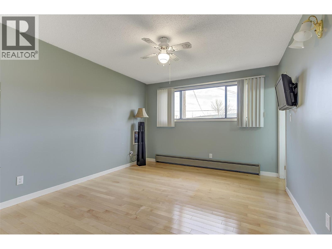
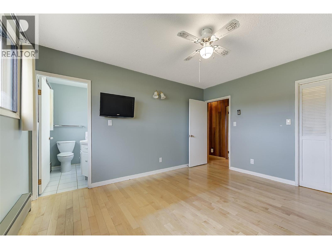
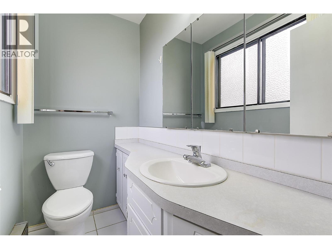
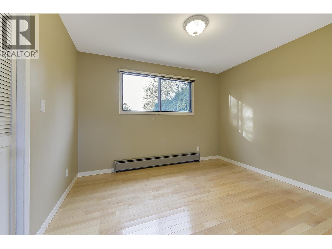
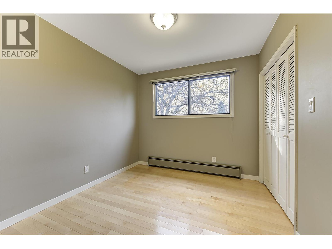
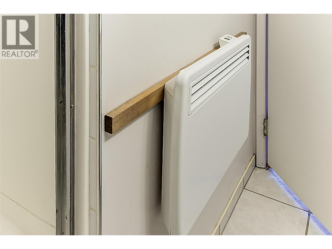
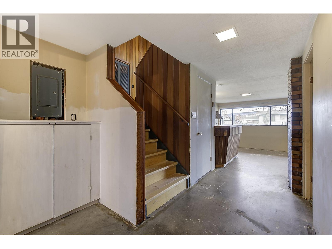
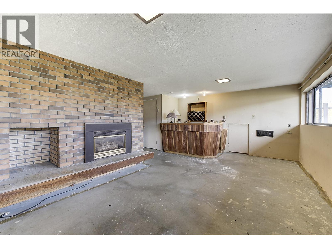
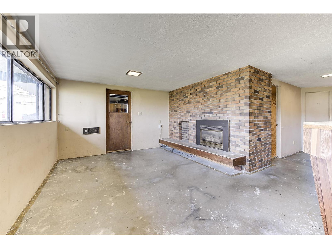
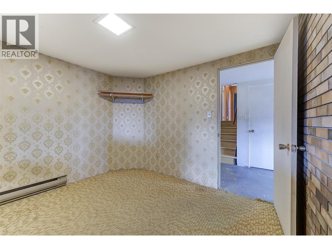
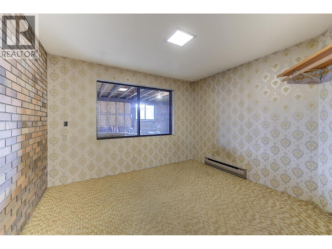
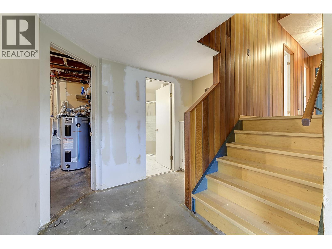
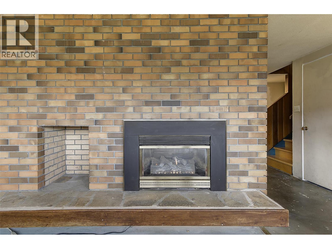
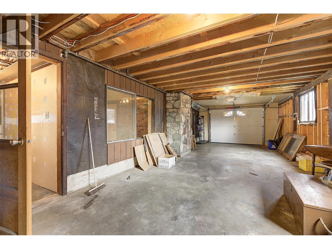

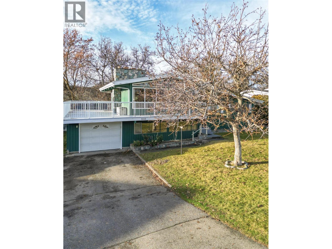
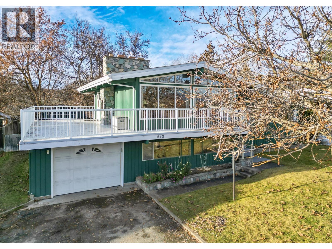
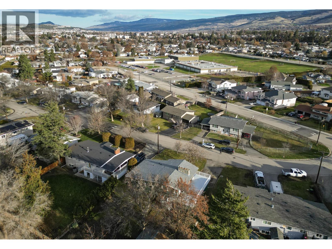
FIRST TIME OFFERED FOR SALE! Step back into the 70's with this solid family home. Within walking distance to schools and on a beautiful tree lined street, this is just waiting for your family to move in. From the kitchen you overlook the back garden and your very own separate shop with electrics for storage of a boat, ATVS, toys or just a great place to tinker! The detached garage is 15'4"" x 21'3. Just off of the kitchen is the fiberglass deck which requires very little maintenance. It is a great size, offering lots of space for furniture and guests. This home has beautiful hard wood flooring. Wood paneling adorns the hallway of the main floor to create a warm chalet feel to the home. The living room fireplace and the downstairs family room fireplace both have natural gas inserts that heat each room efficiently to add to the baseboard heating. The back yard is treed with a large walnut tree for added shade. The backyard is also fenced adding more privacy and peace of mind. The home has 4 bedrooms, 3 on the main level and a primary bedroom with a 2 pce. ensuite. The lower level bedroom/office is just off the family room. The family room even comes with a BAR. Fast possession on this one and finally a place to call Home at an affordable price, in a quality neighborhood! (id:45055)
-
Property Details
MLS® Number 10370778 Property Type Single Family Neigbourhood Rutland South AmenitiesNearBy Public Transit, Schools, Shopping CommunityFeatures Family Oriented Features Level Lot, Private Setting, Treed ParkingSpaceTotal 1 -
Building
BathroomTotal 3 BedroomsTotal 4 Appliances Dishwasher, Cooktop - Electric, Range - Electric, Hood Fan ConstructedDate 1971 ConstructionStyleAttachment Detached CoolingType Wall Unit ExteriorFinish Wood Siding FireplaceFuel Gas FireplacePresent Yes FireplaceTotal 2 FireplaceType Unknown FlooringType Cork, Hardwood HalfBathTotal 1 HeatingType Baseboard Heaters RoofMaterial Asphalt Shingle RoofStyle Unknown StoriesTotal 3 SizeInterior 1,822 Sqft Type House UtilityWater Municipal Water Attached Garage 1 -
Land
AccessType Easy Access Acreage No FenceType Fence LandAmenities Public Transit, Schools, Shopping LandscapeFeatures Landscaped, Level Sewer Municipal Sewage System SizeIrregular 0.21 SizeTotal 0.21 Ac|under 1 Acre SizeTotalText 0.21 Ac|under 1 Acre -
Rooms
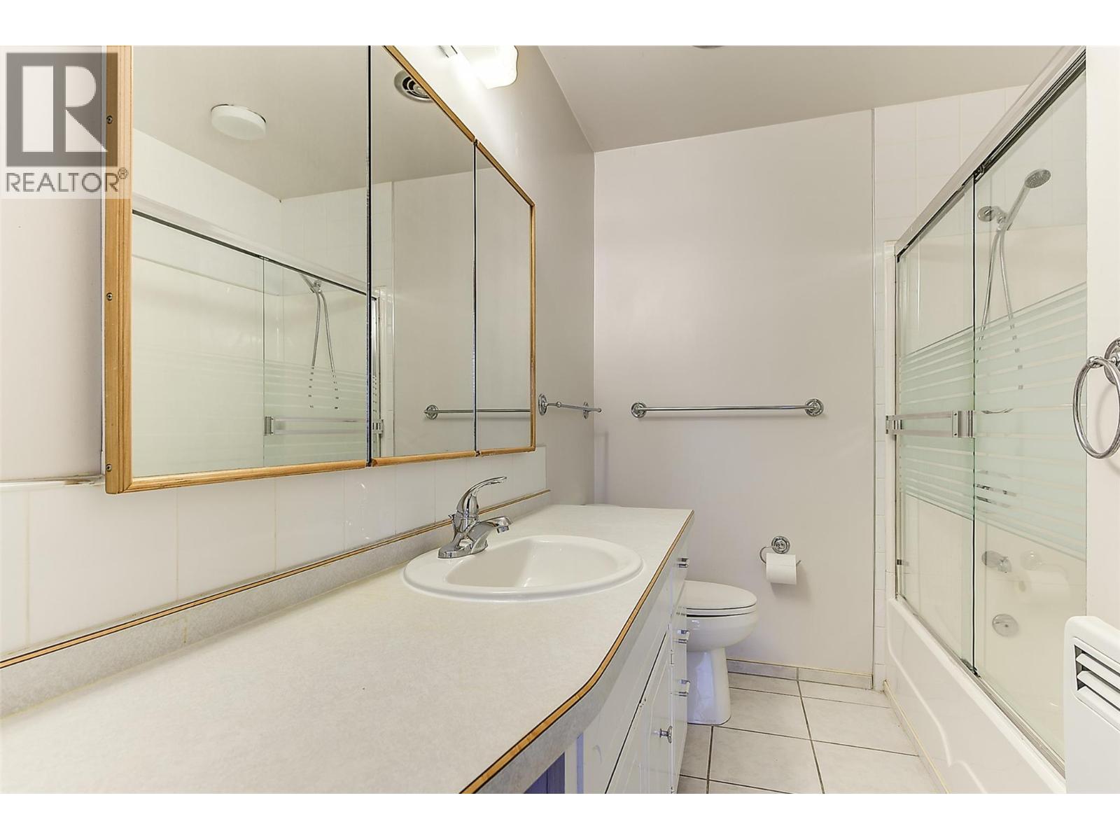
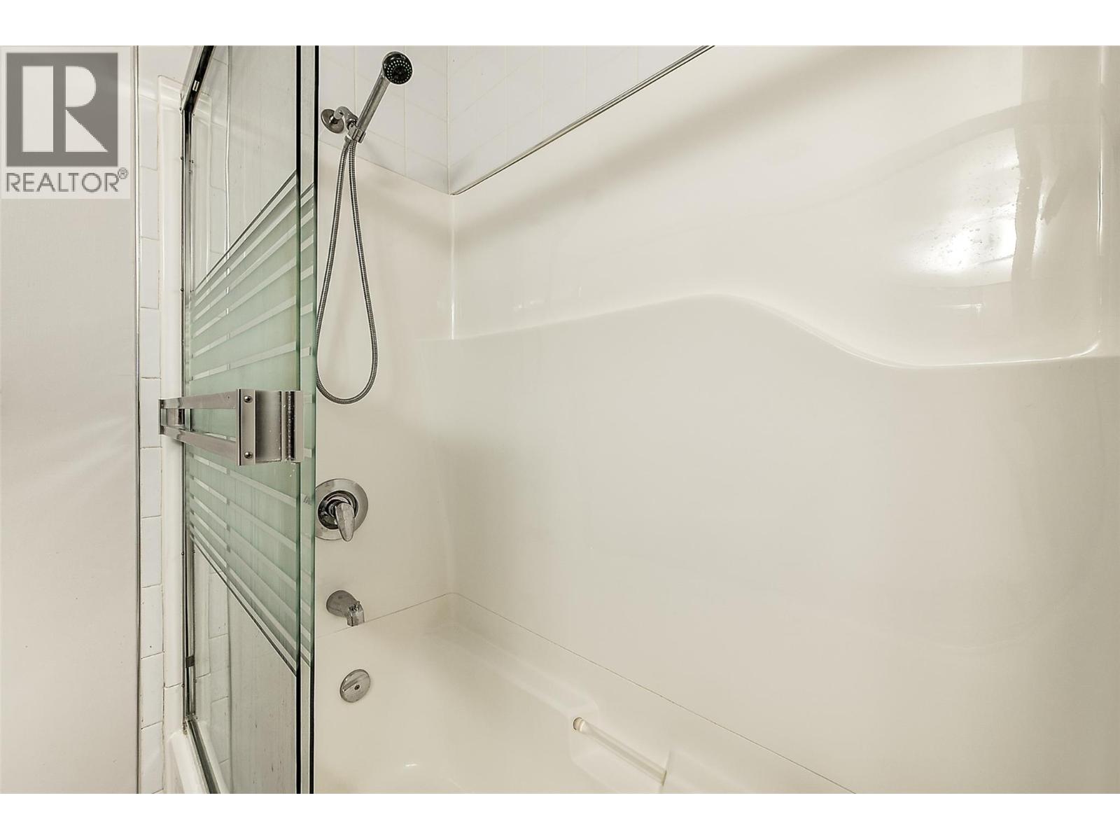
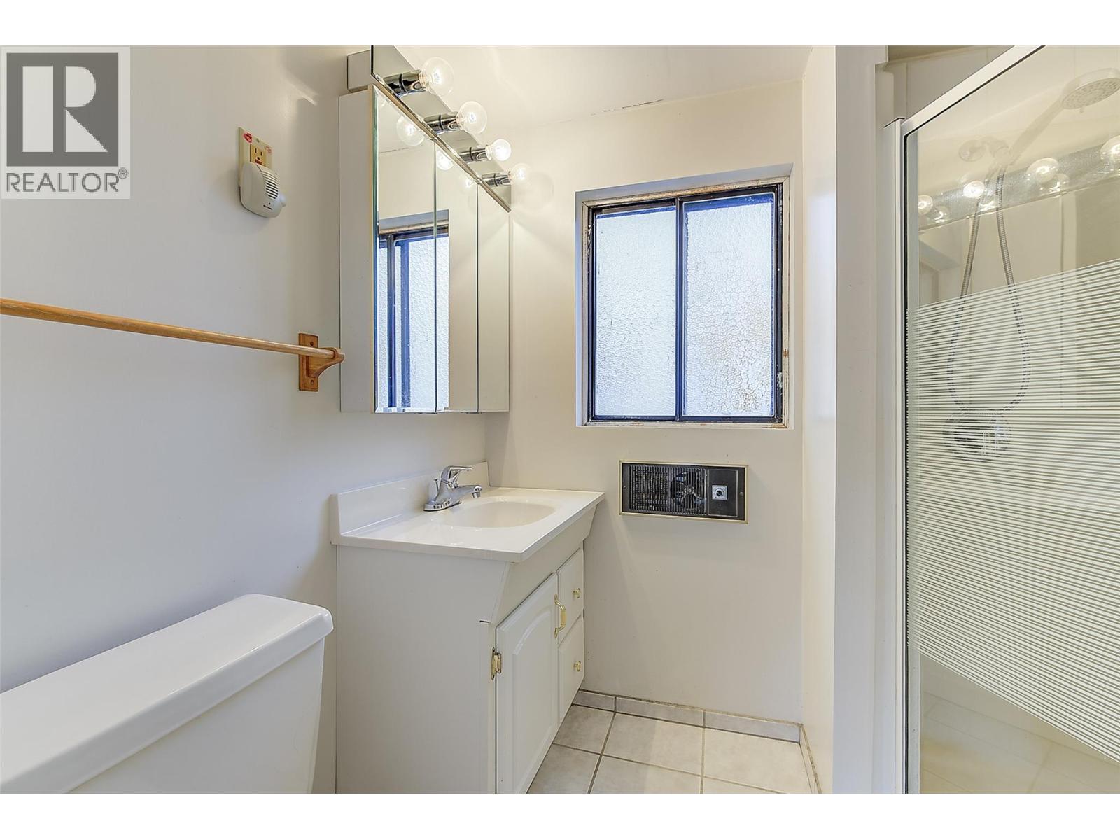
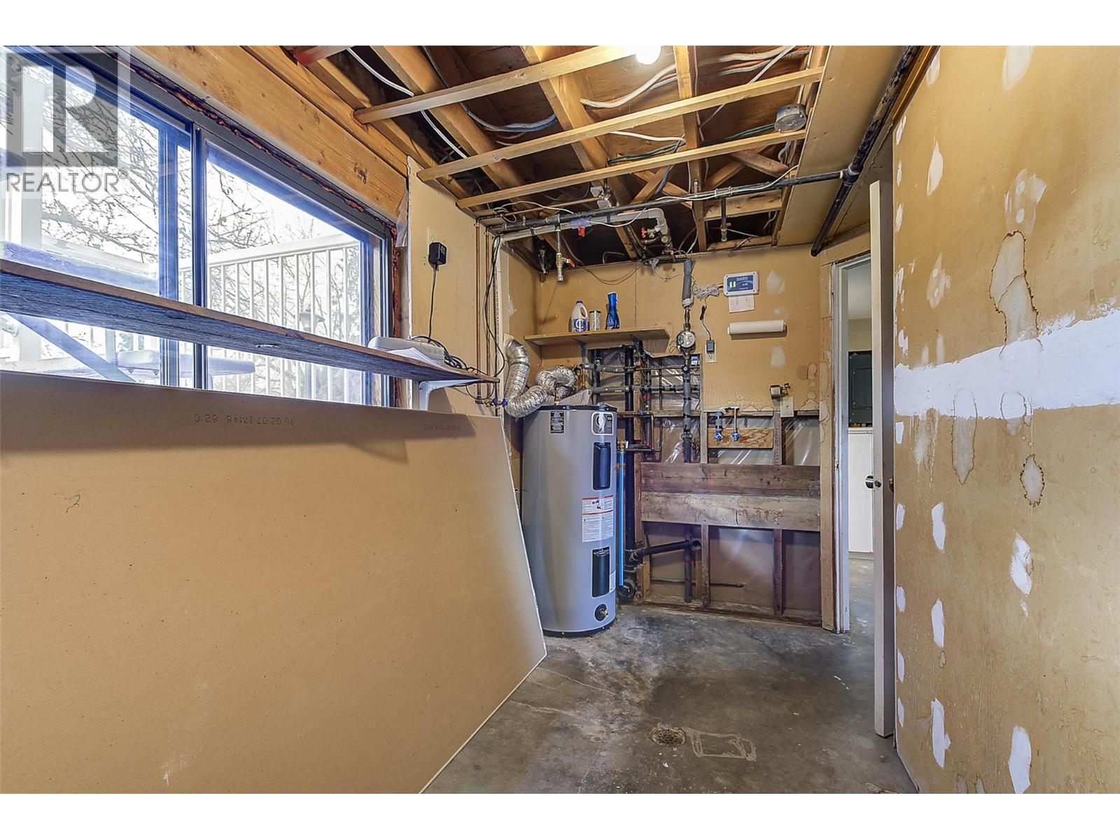
Level Type Length Width Dimensions Second Level Living Room 19'5'' x 14'6'' Second Level Kitchen 9'4'' x 9'10'' Second Level Dining Room 10' x 16'4'' Basement Other 15'4'' x 21'3'' Basement Utility Room 11' x 7'2'' Basement Recreation Room 15'2'' x 14'4'' Basement Other 13'2'' x 34'4'' Basement Bedroom 9'4'' x 10'1'' Basement Other 4'4'' x 6'5'' Basement 3pc Bathroom 6'5'' x 5'7'' Main Level Primary Bedroom 11'4'' x 13'5'' Main Level Other 16' x 13'7'' Main Level Bedroom 9' x 9'11'' Main Level Bedroom 11'3'' x 9'11'' Main Level 4pc Bathroom 6'5'' x 9'0'' Main Level 2pc Ensuite Bath 6'7'' x 4'1'' -
Utilities
Your Favourites
No Favourites Found







The trademarks REALTOR®, REALTORS®, and the REALTOR® logo are controlled by The Canadian Real Estate Association (CREA) and identify real estate professionals who are members of CREA. The trademarks MLS®, Multiple Listing Service® and the associated logos are owned by The Canadian Real Estate Association (CREA) and identify the quality of services provided by real estate professionals who are members of CREA. The trademark DDF® is owned by The Canadian Real Estate Association (CREA) and identifies CREA's Data Distribution Facility (DDF®)
January 06 2026 10:15:33
Association of Interior REALTORS®
