$999,000
$999,000
$999,000
$999,000
$999,000
$999,000
$999,000
$999,000
$999,000
$999,000
$999,000
$999,000
$999,000
$999,000
$999,000
$999,000
$999,000

$999,000
$999,000
$999,000
$999,000
$999,000
$999,000
$999,000
$999,000
$999,000
$999,000
$999,000
$999,000
$999,000
$999,000
$999,000
$999,000
$999,000
$999,000
$999,000
$999,000
$999,000
$999,000
$999,000
$999,000
$999,000
$999,000
$999,000
$999,000
Like this listing?
Contact us for more information


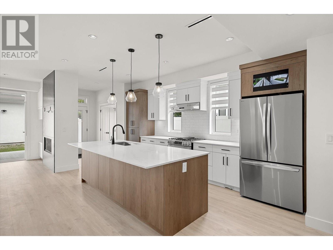
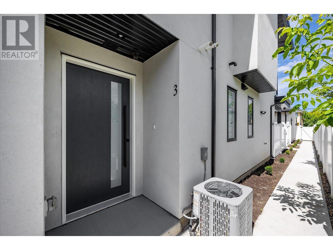
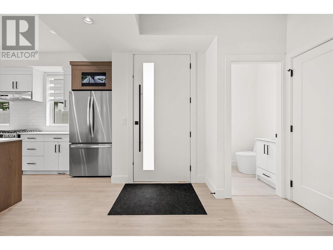
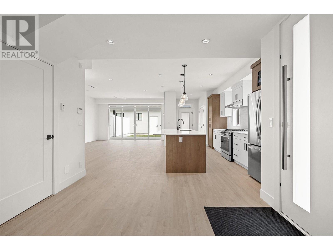
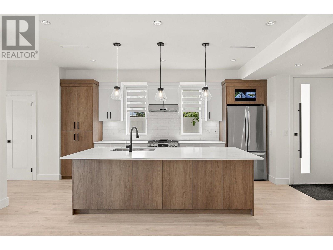
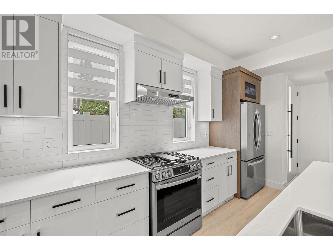
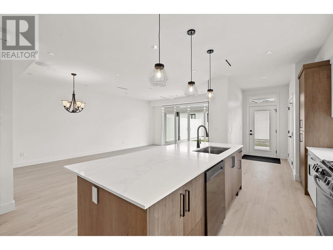
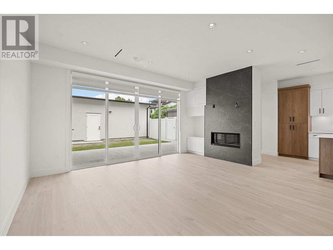
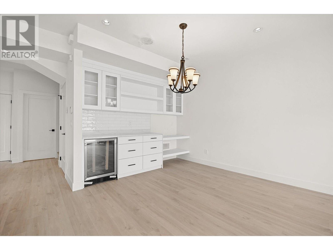
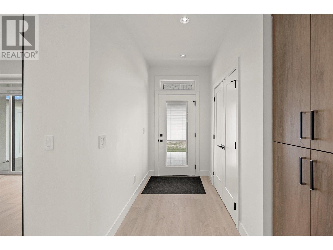
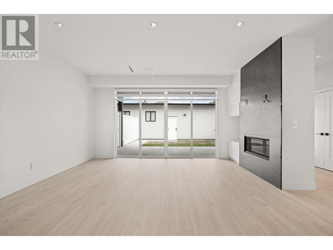
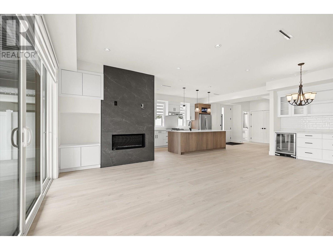
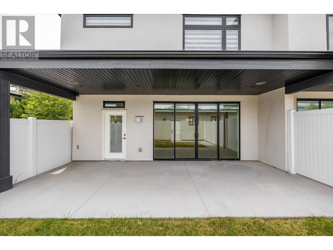
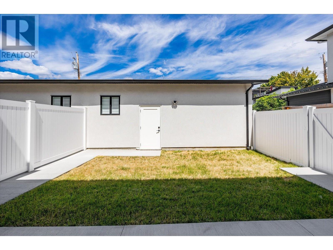
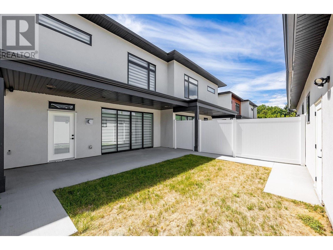
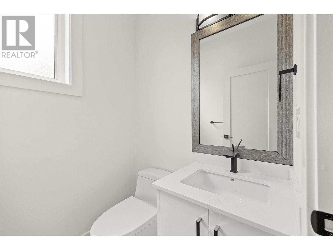
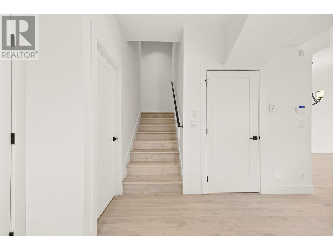
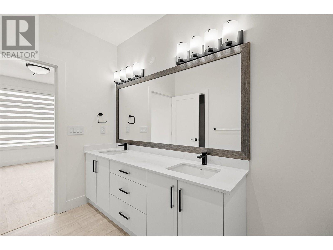
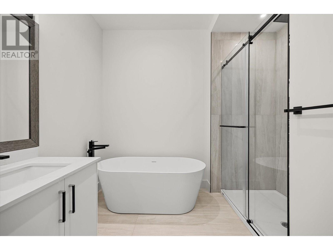
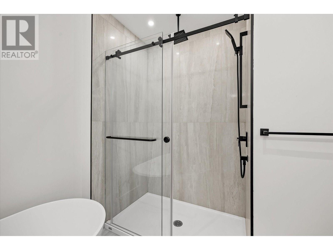
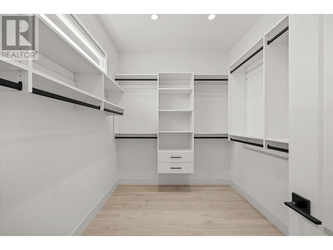
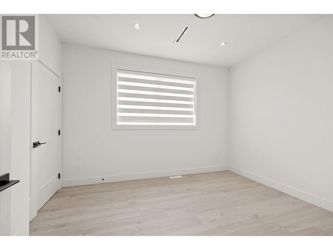
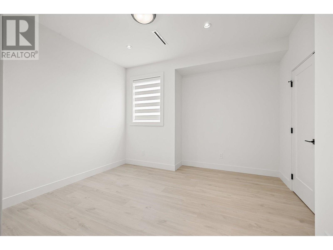
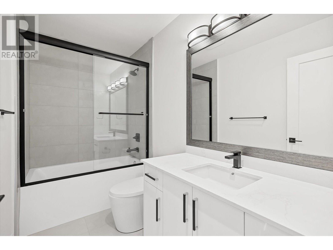
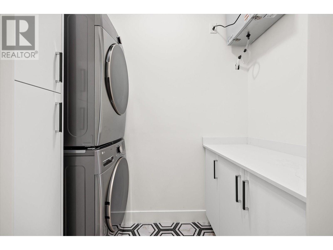
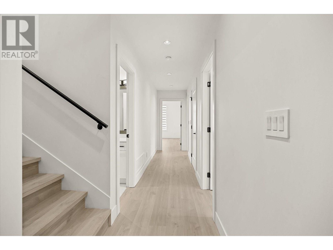
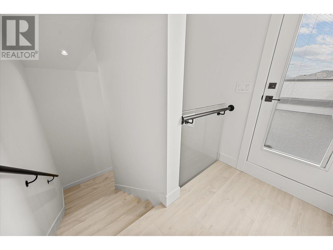
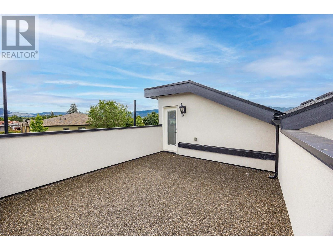
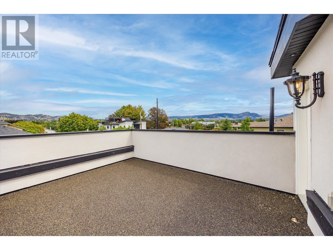
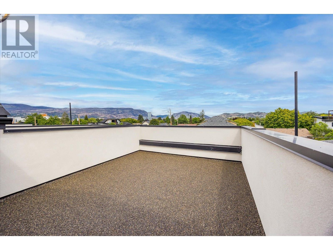
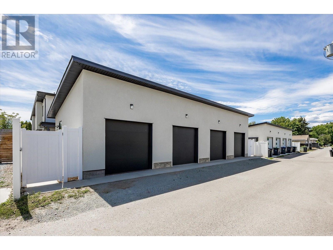
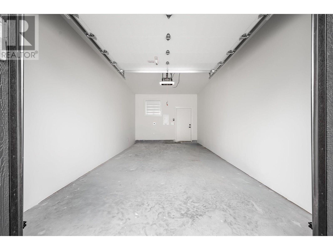
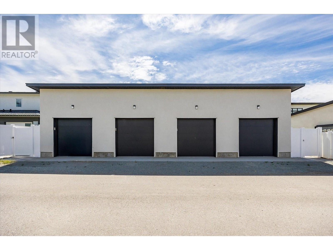
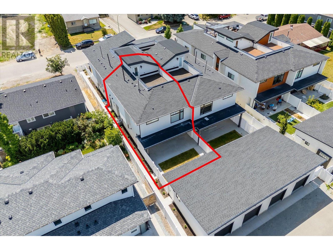
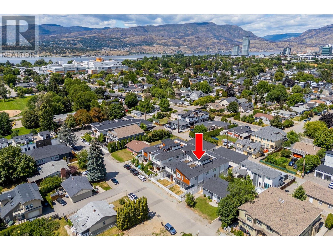
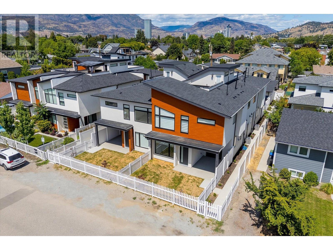
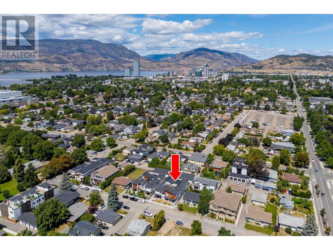
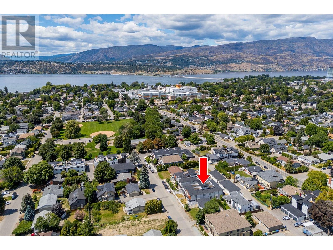
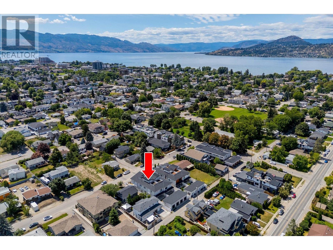
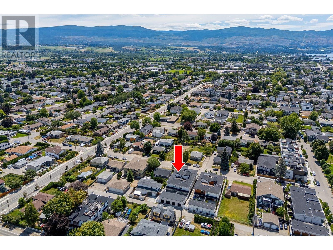
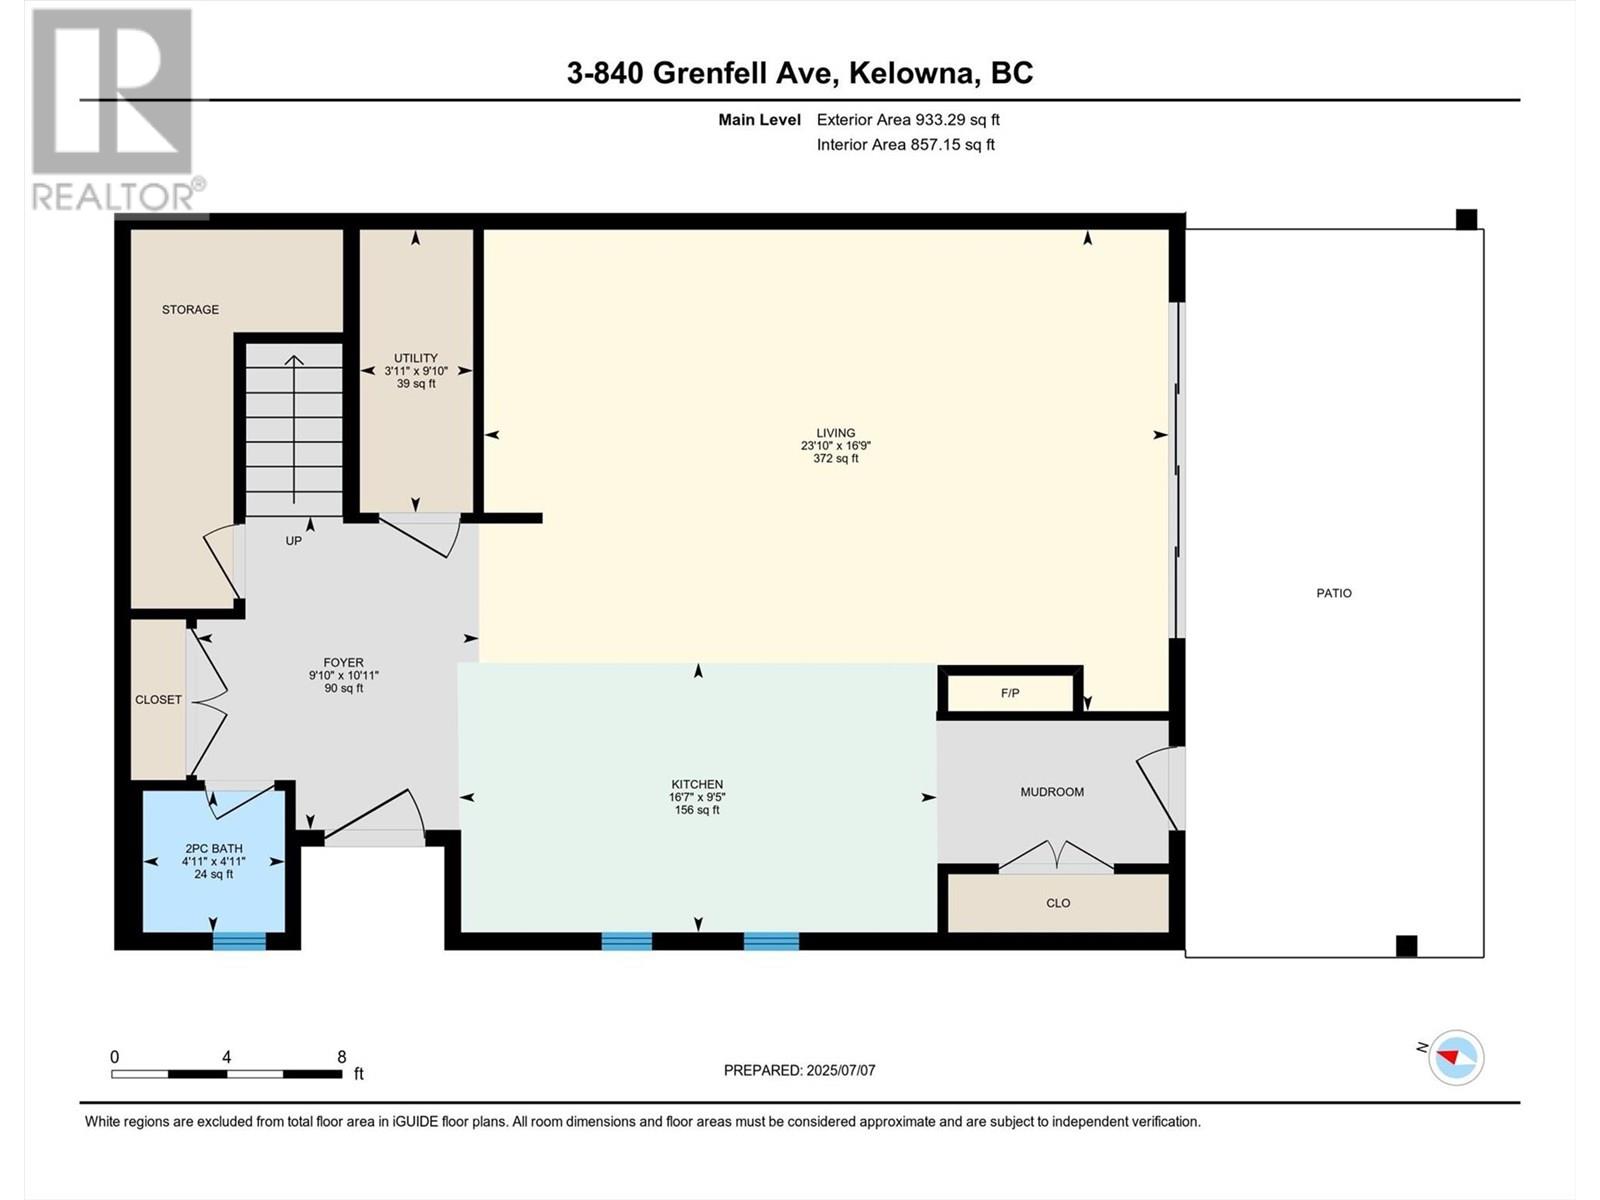
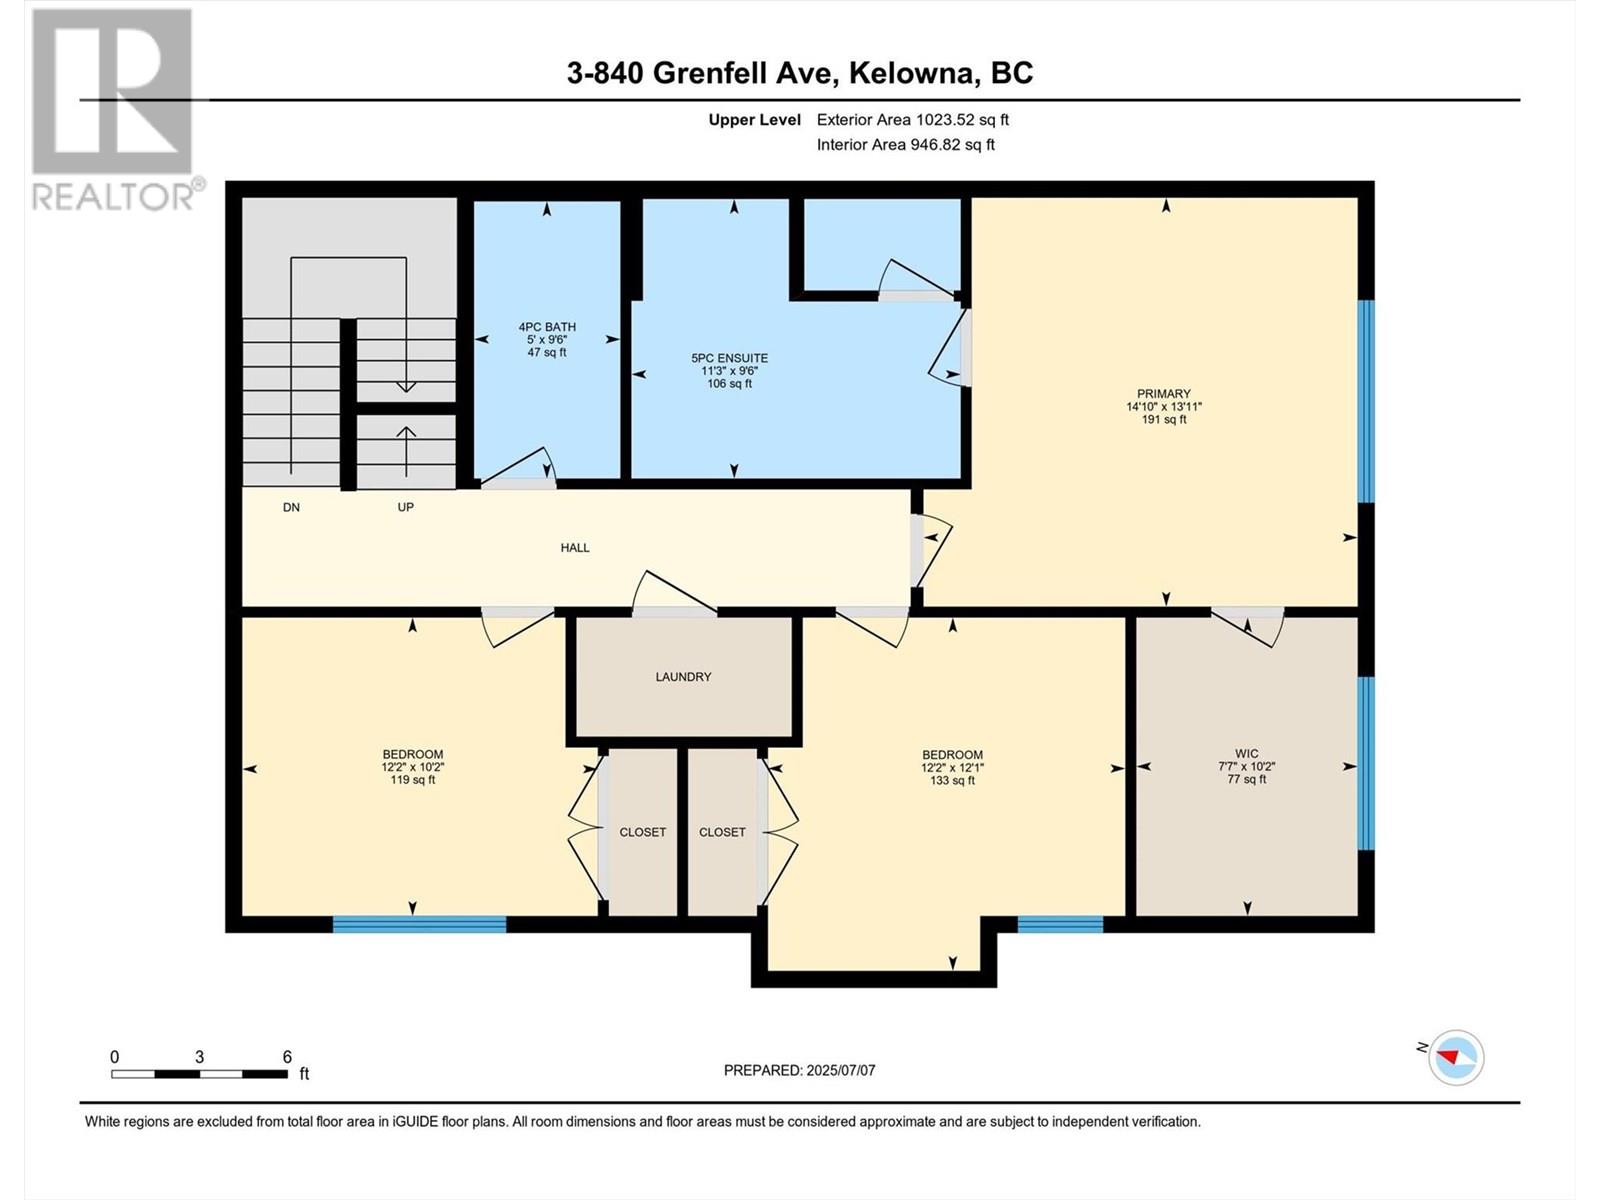
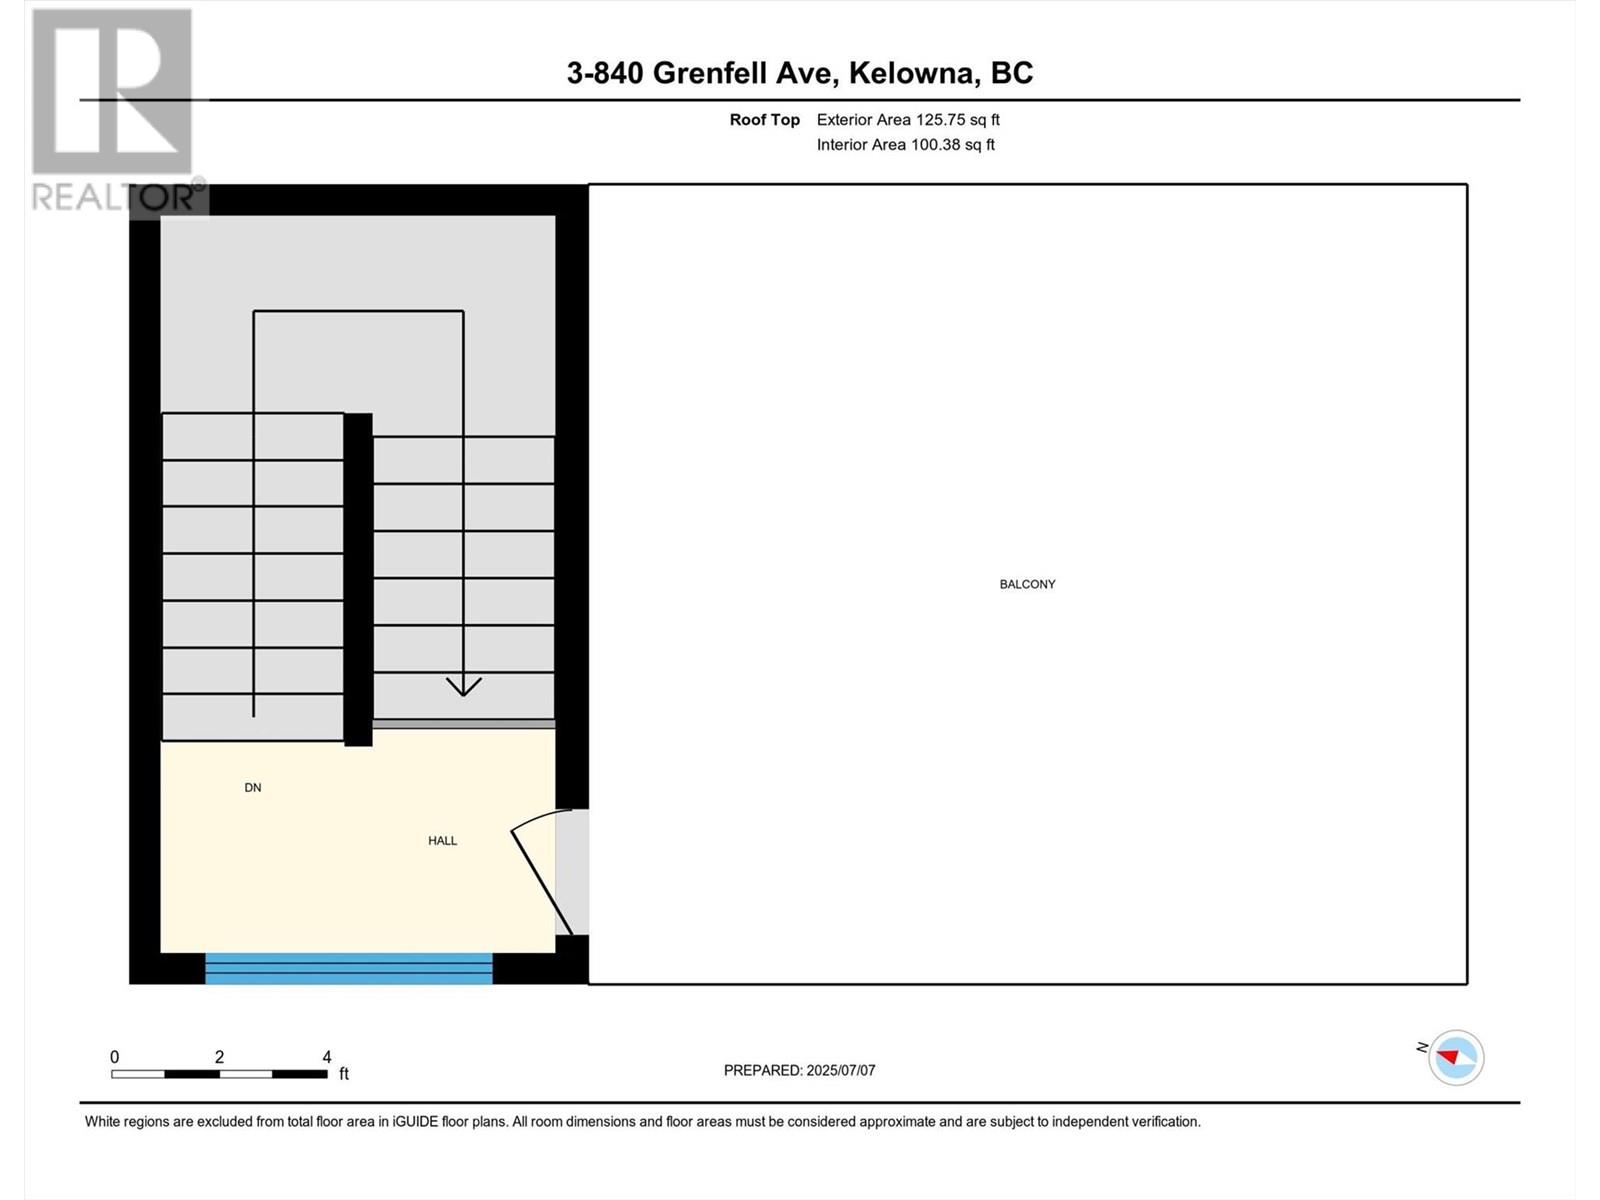
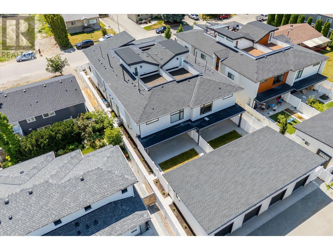
NEW PRICE! Spacious-Brand New-Kelowna South Townhome-Move-In Ready! Blending modern design with contemporary charm, this 3-bedroom, 3-bathroom townhome offers 2001 sq ft of thoughtfully designed living space. Highlights include a private rooftop patio, a spacious front yard with a white privacy fence and a single detached garage. Inside, you’re welcomed by 9-foot ceilings and an open-concept main floor featuring wide plank laminate flooring, custom window coverings and elegant built-in cabinetry throughout. The chef-inspired kitchen boasts a large island with built-in storage, striking two-tone cabinetry, stainless steel appliances, a gas range and a wine fridge—perfect for entertaining! Finishes include white granite countertops, a cozy gas fireplace set against a stylish feature wall and main floor built-in speakers (indoor and outdoor). The primary suite offers a generous sized bedroom with a large walk-in closet and a 5-piece ensuite complete with a freestanding tub and a private water closet. Two additional spacious bedrooms feature TV/media hookups and the same floor laundry room including a stacked washer/dryer with built-in cabinets. Ideally located just minutes from parks, schools, shopping, KGH and the lake this home offers the perfect blend of spacious living, everyday comfort and lifestyle leisure. (id:45055)
-
Property Details
MLS® Number 10356715 Property Type Single Family Neigbourhood Kelowna South Community Name N/A AmenitiesNearBy Park, Recreation, Schools, Shopping Features Central Island ParkingSpaceTotal 1 -
Building
BathroomTotal 3 BedroomsTotal 3 Appliances Refrigerator, Dishwasher, Range - Gas, Hood Fan, Washer/dryer Stack-up, Wine Fridge ArchitecturalStyle Contemporary ConstructedDate 2025 ConstructionStyleAttachment Attached CoolingType Central Air Conditioning ExteriorFinish Stucco, Vinyl Siding FireProtection Security System FireplaceFuel Gas FireplacePresent Yes FireplaceTotal 1 FireplaceType Unknown FlooringType Laminate HalfBathTotal 1 HeatingType Forced Air RoofMaterial Asphalt Shingle RoofStyle Unknown StoriesTotal 3 SizeInterior 2,001 Sqft Type Row / Townhouse UtilityWater Municipal Water Detached Garage 1 -
Land
AccessType Easy Access Acreage No FenceType Fence LandAmenities Park, Recreation, Schools, Shopping LandscapeFeatures Landscaped Sewer Municipal Sewage System SizeTotalText Under 1 Acre -
Rooms
Level Type Length Width Dimensions Second Level Laundry Room 4' x 7'4'' Second Level 4pc Bathroom 9'6'' x 11'3'' Second Level Bedroom 10'2'' x 12'2'' Second Level Bedroom 12'1'' x 12'2'' Second Level 5pc Ensuite Bath 9'6'' x 11'3'' Second Level Primary Bedroom 13'11'' x 14'10'' Main Level Mud Room 4'11'' x 8'1'' Main Level Dining Room 15'1'' x 9' Main Level Partial Bathroom 4'11'' x 4'11'' Main Level Foyer 10'11'' x 9'10'' Main Level Living Room 16'9'' x 14'10'' Main Level Kitchen 9'5'' x 16'7'' -
Utilities
Your Favourites
No Favourites Found







The trademarks REALTOR®, REALTORS®, and the REALTOR® logo are controlled by The Canadian Real Estate Association (CREA) and identify real estate professionals who are members of CREA. The trademarks MLS®, Multiple Listing Service® and the associated logos are owned by The Canadian Real Estate Association (CREA) and identify the quality of services provided by real estate professionals who are members of CREA. The trademark DDF® is owned by The Canadian Real Estate Association (CREA) and identifies CREA's Data Distribution Facility (DDF®)
January 10 2026 12:29:59
Association of Interior REALTORS®
