840/842 Collins Road

Cache Creek, British Columbia V0K 1H0

  • 840/842 Collins Road, Cache Creek, British Columbia  V0K 1H0 - Photo 1 - 10363587

    $569,000

  • 840/842 Collins Road, Cache Creek, British Columbia  V0K 1H0 - Photo 2 - 10363587

    $569,000

  • 840/842 Collins Road, Cache Creek, British Columbia  V0K 1H0 - Photo 3 - 10363587

    $569,000

  • 840/842 Collins Road, Cache Creek, British Columbia  V0K 1H0 - Photo 4 - 10363587

    $569,000

  • 840/842 Collins Road, Cache Creek, British Columbia  V0K 1H0 - Photo 5 - 10363587

    $569,000

  • 840/842 Collins Road, Cache Creek, British Columbia  V0K 1H0 - Photo 6 - 10363587

    $569,000

  • 840/842 Collins Road, Cache Creek, British Columbia  V0K 1H0 - Photo 7 - 10363587

    $569,000

  • 840/842 Collins Road, Cache Creek, British Columbia  V0K 1H0 - Photo 8 - 10363587

    $569,000

  • 840/842 Collins Road, Cache Creek, British Columbia  V0K 1H0 - Photo 9 - 10363587

    $569,000

  • 840/842 Collins Road, Cache Creek, British Columbia  V0K 1H0 - Photo 10 - 10363587

    $569,000

  • 840/842 Collins Road, Cache Creek, British Columbia  V0K 1H0 - Photo 11 - 10363587

    $569,000

  • 840/842 Collins Road, Cache Creek, British Columbia  V0K 1H0 - Photo 12 - 10363587

    $569,000

  • 840/842 Collins Road, Cache Creek, British Columbia  V0K 1H0 - Photo 13 - 10363587

    $569,000

  • 840/842 Collins Road, Cache Creek, British Columbia  V0K 1H0 - Photo 14 - 10363587

    $569,000

  • 840/842 Collins Road, Cache Creek, British Columbia  V0K 1H0 - Photo 15 - 10363587

    $569,000

  • 840/842 Collins Road, Cache Creek, British Columbia  V0K 1H0 - Photo 16 - 10363587

    $569,000

  • 840/842 Collins Road, Cache Creek, British Columbia  V0K 1H0 - Photo 17 - 10363587

    $569,000

  • 840/842 Collins Road, Cache Creek, British Columbia  V0K 1H0 - Photo 18 - 10363587

    $569,000

  • 840/842 Collins Road, Cache Creek, British Columbia  V0K 1H0 - Photo 19 - 10363587

    $569,000

  • 840/842 Collins Road, Cache Creek, British Columbia  V0K 1H0 - Photo 20 - 10363587

    $569,000

  • 840/842 Collins Road, Cache Creek, British Columbia  V0K 1H0 - Photo 21 - 10363587

    $569,000

  • 840/842 Collins Road, Cache Creek, British Columbia  V0K 1H0 - Photo 22 - 10363587

    $569,000

  • 840/842 Collins Road, Cache Creek, British Columbia  V0K 1H0 - Photo 23 - 10363587

    $569,000

  • 840/842 Collins Road, Cache Creek, British Columbia  V0K 1H0 - Photo 24 - 10363587

    $569,000

  • 840/842 Collins Road, Cache Creek, British Columbia  V0K 1H0 - Photo 25 - 10363587

    $569,000

  • 840/842 Collins Road, Cache Creek, British Columbia  V0K 1H0 - Photo 26 - 10363587

    $569,000

  • 840/842 Collins Road, Cache Creek, British Columbia  V0K 1H0 - Photo 27 - 10363587

    $569,000

  • 840/842 Collins Road, Cache Creek, British Columbia  V0K 1H0 - Photo 28 - 10363587

    $569,000

  • 840/842 Collins Road, Cache Creek, British Columbia  V0K 1H0 - Photo 29 - 10363587

    $569,000

  • 840/842 Collins Road, Cache Creek, British Columbia  V0K 1H0 - Photo 30 - 10363587

    $569,000

  • 840/842 Collins Road, Cache Creek, British Columbia  V0K 1H0 - Photo 31 - 10363587

    $569,000

  • 840/842 Collins Road, Cache Creek, British Columbia  V0K 1H0 - Photo 32 - 10363587

    $569,000

  • 840/842 Collins Road, Cache Creek, British Columbia  V0K 1H0 - Photo 33 - 10363587

    $569,000

  • 840/842 Collins Road, Cache Creek, British Columbia  V0K 1H0 - Photo 34 - 10363587

    $569,000

  • 840/842 Collins Road, Cache Creek, British Columbia  V0K 1H0 - Photo 35 - 10363587

    $569,000

  • 840/842 Collins Road, Cache Creek, British Columbia  V0K 1H0 - Photo 36 - 10363587

    $569,000

  • 840/842 Collins Road, Cache Creek, British Columbia  V0K 1H0 - Photo 37 - 10363587

    $569,000

  • 840/842 Collins Road, Cache Creek, British Columbia  V0K 1H0 - Photo 38 - 10363587

    $569,000

  • 840/842 Collins Road, Cache Creek, British Columbia  V0K 1H0 - Photo 39 - 10363587

    $569,000

  • 840/842 Collins Road, Cache Creek, British Columbia  V0K 1H0 - Photo 40 - 10363587

    $569,000

  • 840/842 Collins Road, Cache Creek, British Columbia  V0K 1H0 - Photo 41 - 10363587

    $569,000

  • 840/842 Collins Road, Cache Creek, British Columbia  V0K 1H0 - Photo 42 - 10363587

    $569,000

  • 840/842 Collins Road, Cache Creek, British Columbia  V0K 1H0 - Photo 43 - 10363587

    $569,000

  • 840/842 Collins Road, Cache Creek, British Columbia  V0K 1H0 - Photo 44 - 10363587

    $569,000

  • 840/842 Collins Road, Cache Creek, British Columbia  V0K 1H0 - Photo 45 - 10363587

    $569,000

  • 840/842 Collins Road, Cache Creek, British Columbia  V0K 1H0 - Photo 46 - 10363587

    $569,000

  • 840/842 Collins Road, Cache Creek, British Columbia  V0K 1H0 - Photo 47 - 10363587

    $569,000

  • 840/842 Collins Road, Cache Creek, British Columbia  V0K 1H0 - Photo 48 - 10363587

    $569,000

  • 840/842 Collins Road, Cache Creek, British Columbia  V0K 1H0 - Photo 49 - 10363587

    $569,000

  • 840/842 Collins Road, Cache Creek, British Columbia  V0K 1H0 - Photo 50 - 10363587

    $569,000

Like this listing?

Contact us for more information


Name


2,521 sqft

5
Beds

3
Baths
Ranch Fireplace Window Air Conditioner Hot Water Waterfront On River

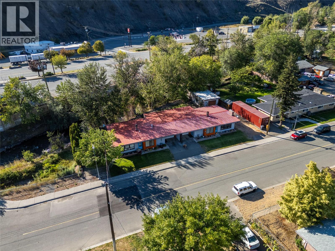
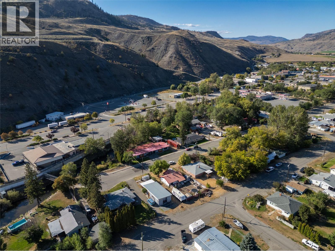
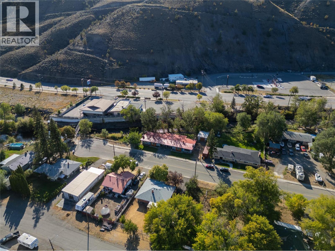
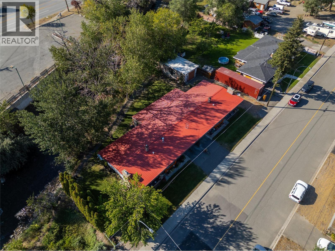
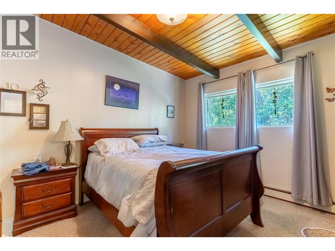
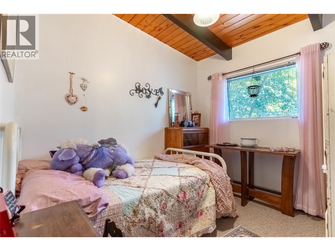
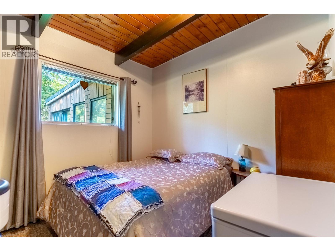
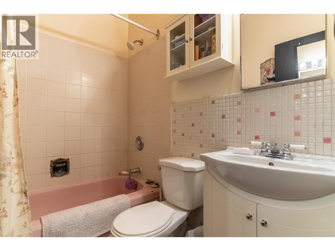
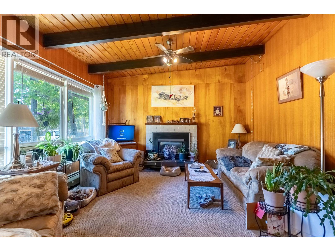
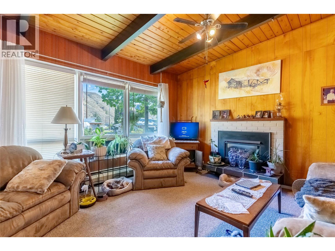
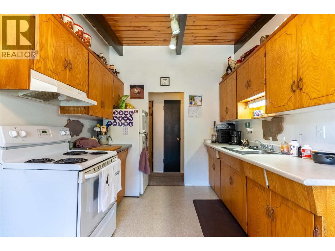
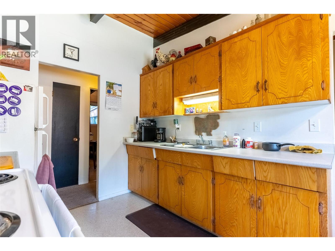
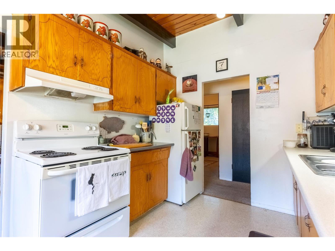
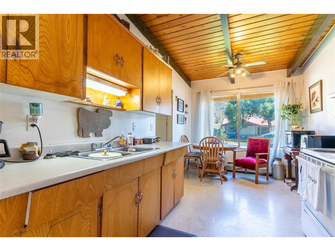
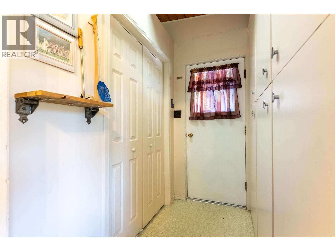
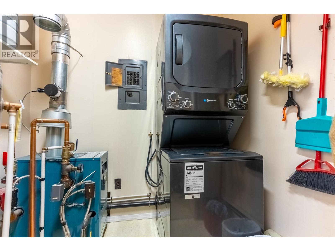
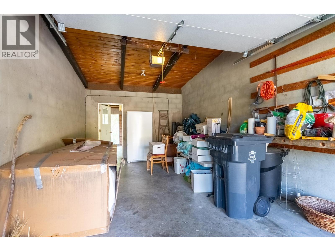
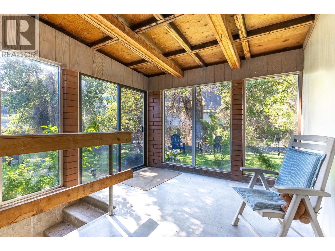
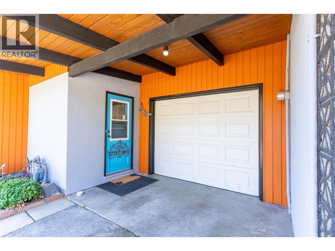
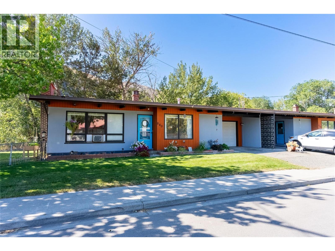
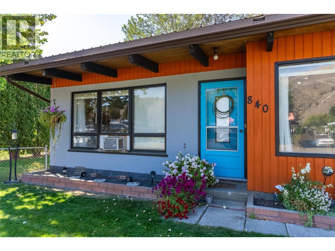
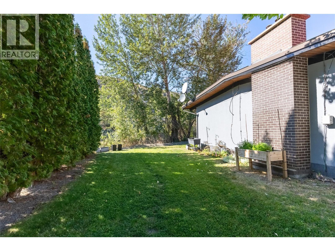
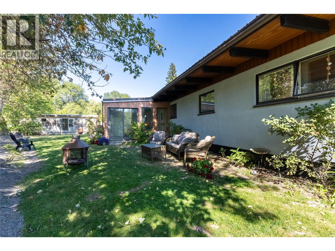
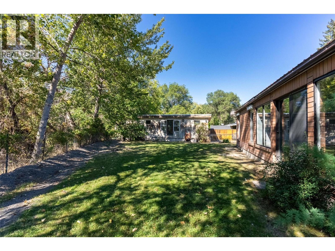
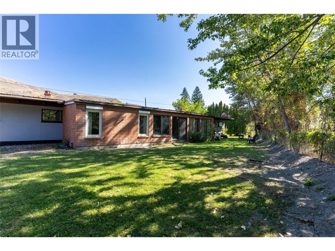
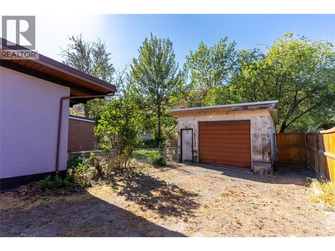
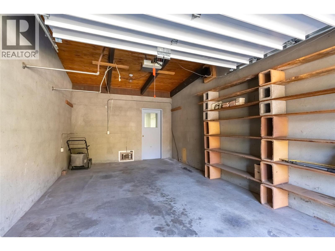
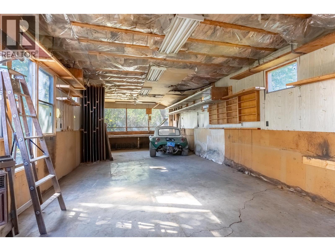
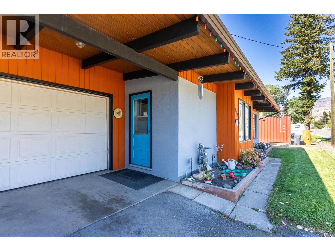
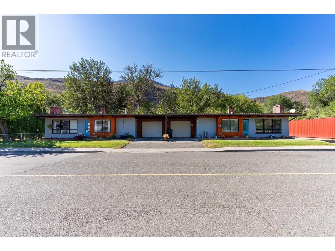
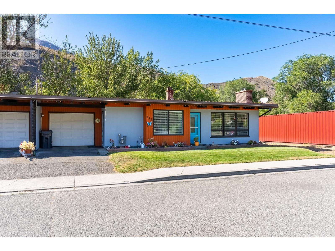
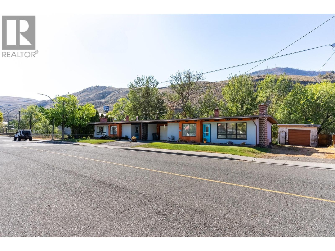
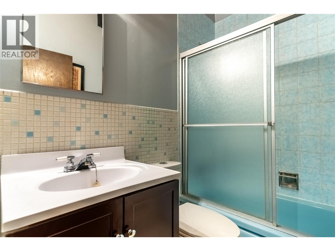
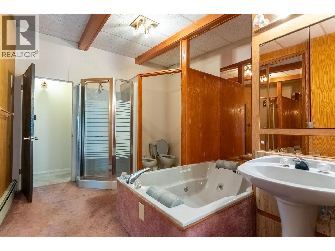
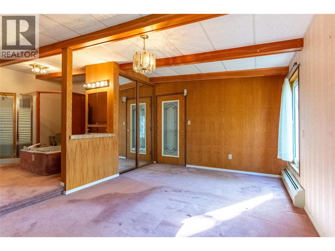
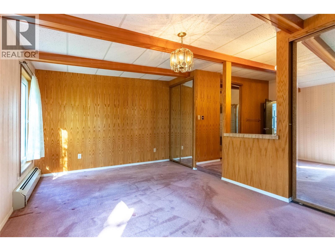

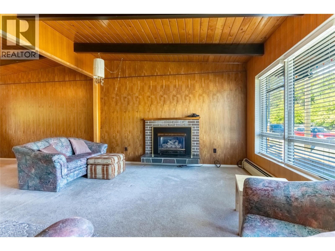
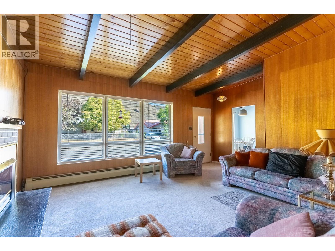
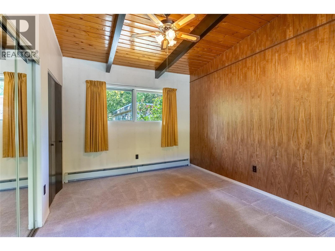
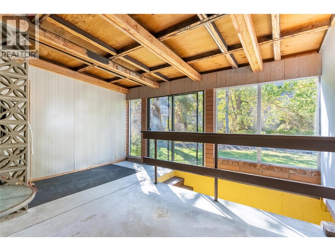
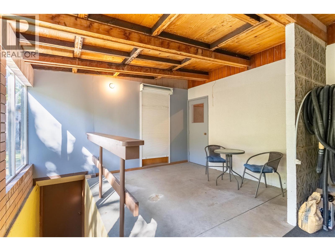
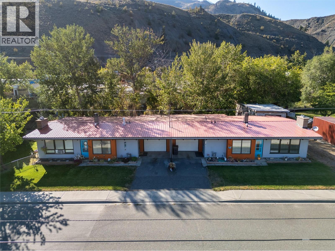
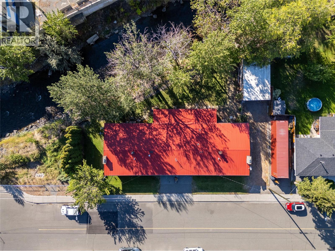
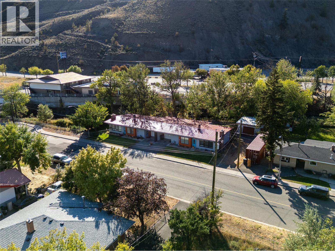
Full duplex with income potential by the Bonaparte River located at the end of quiet no through street. One side offers 3 bedrooms and 1 bathroom and is currently rented for $875 per month with the tenant paying their own hydro and gas. The other side is vacant with 2 bedrooms and 2 bathrooms, primary bedroom has very large master suite with couples jacuzzi tub, shower, toilet, bidet and sink, and there is potential to convert it into a 3 bedroom layout. Both units are equipped with boiler systems providing radiant heat and each has a gas fireplace, a single car garage, and an enclosed sunroom at the back. A new roof was installed in 2023, giving peace of mind for years to come. Freshly painted in 2024/2025. The property has great curb appeal, a private tree backyard with fruit trees, grapes and some raised garden beds. A large detached shop provides plenty of space for storage, woodworking, or working on vehicles. Plus room to park your RV! This property is an excellent choice for first-time buyers, investors, or anyone looking for supplemental income with the flexibility to live in one side and rent the other. Floor 1 measurements for 840 floor 2 measurements for 842 (id:45055)

  • Property Details
    MLS® Number 10363587
    Property Type Single Family
    Neigbourhood Cache Creek
    ParkingSpaceTotal 2
    ViewType River View
    WaterFrontType Waterfront On River
  • Building
    BathroomTotal 3
    BedroomsTotal 5
    ArchitecturalStyle Ranch
    BasementType Crawl Space, Partial
    ConstructedDate 1964
    ConstructionStyleAttachment Semi-detached
    CoolingType Window Air Conditioner
    FireplaceFuel Gas
    FireplacePresent Yes
    FireplaceTotal 2
    FireplaceType Unknown
    FlooringType Mixed Flooring
    HeatingType Hot Water
    RoofMaterial Metal
    RoofStyle Unknown
    StoriesTotal 2
    SizeInterior 2,521 Sqft
    Type Duplex
    UtilityWater Municipal Water
    Attached Garage 2
  • Land
    Acreage No
    Sewer Municipal Sewage System
    SizeIrregular 0.28
    SizeTotal 0.28 Ac|under 1 Acre
    SizeTotalText 0.28 Ac|under 1 Acre
  • Rooms
    Level Type Dimensions
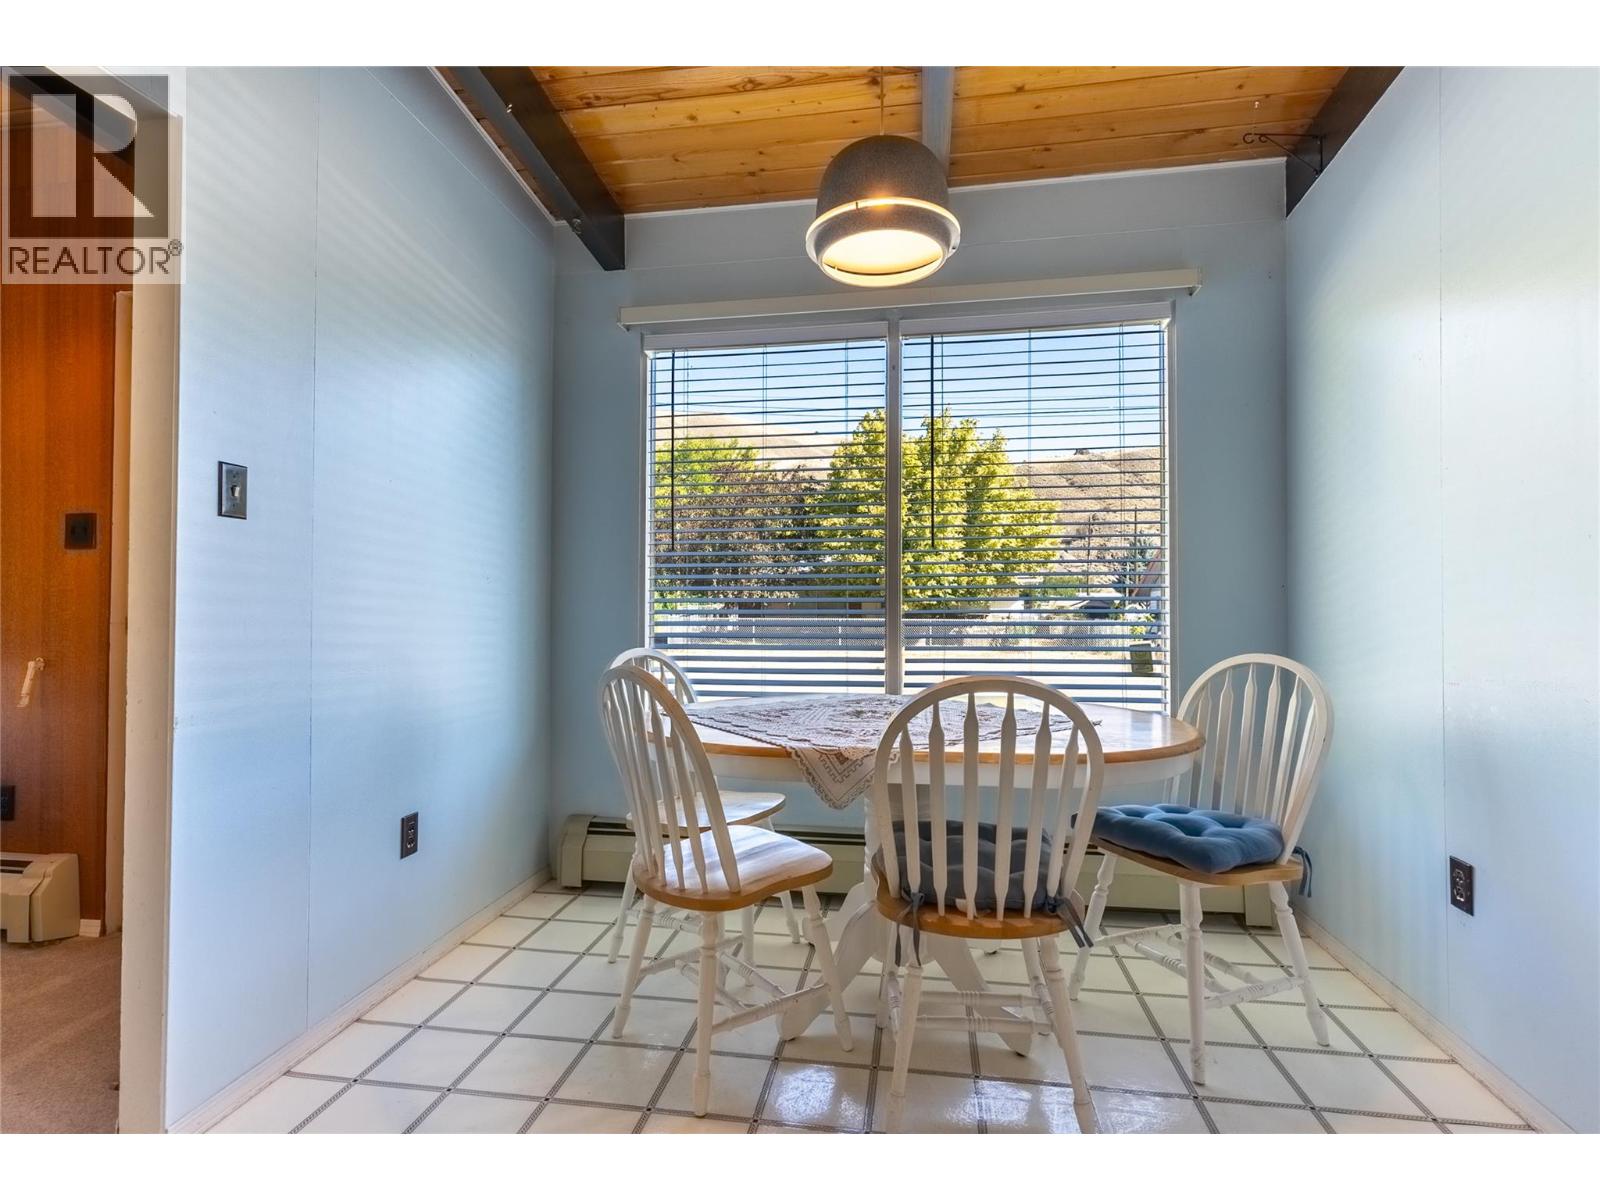
    Second Level Dining Nook 7'3'' x 8'7''
    Second Level Sunroom 13'11'' x 12'4''
    Second Level Other 10'4'' x 12'11''
    Second Level Bedroom 9'7'' x 8'9''
    Second Level 5pc Ensuite Bath Measurements not available
    Second Level 4pc Bathroom Measurements not available
    Second Level Primary Bedroom 14'2'' x 11'1''
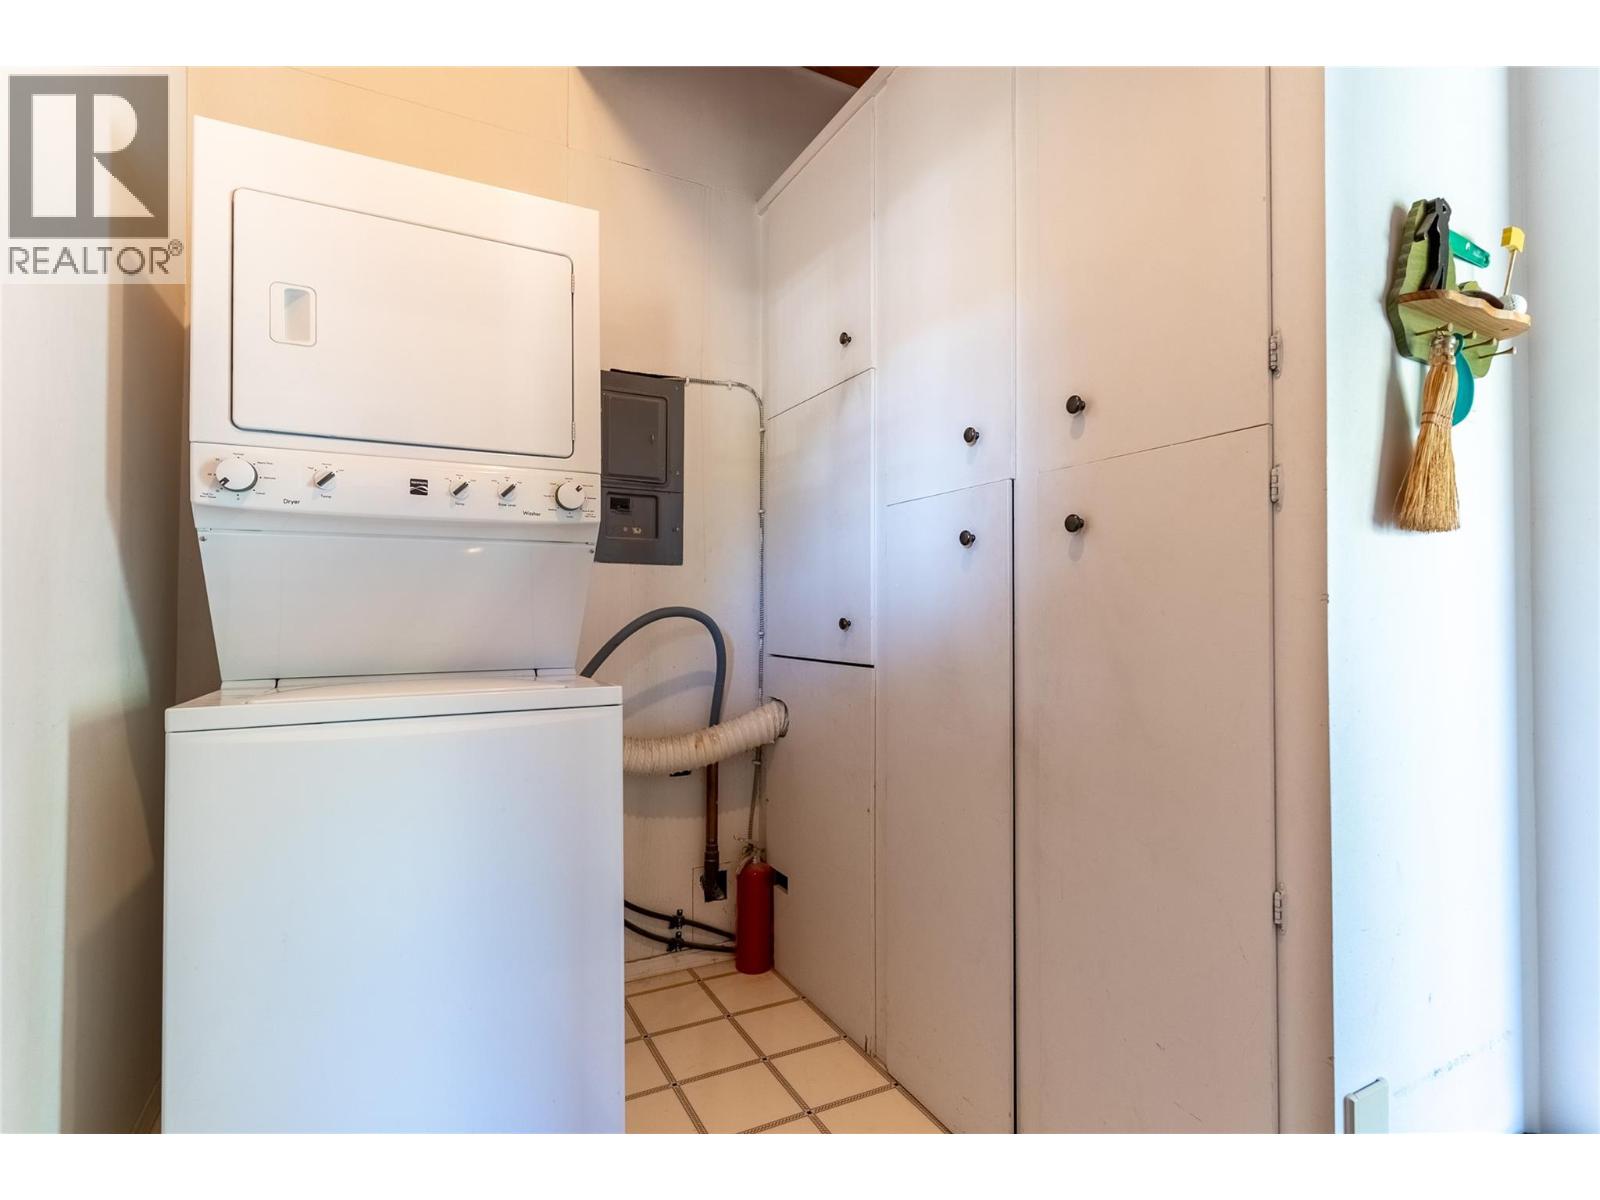
    Second Level Laundry Room 6'10'' x 9'1''
    Second Level Living Room 13'0'' x 18'1''
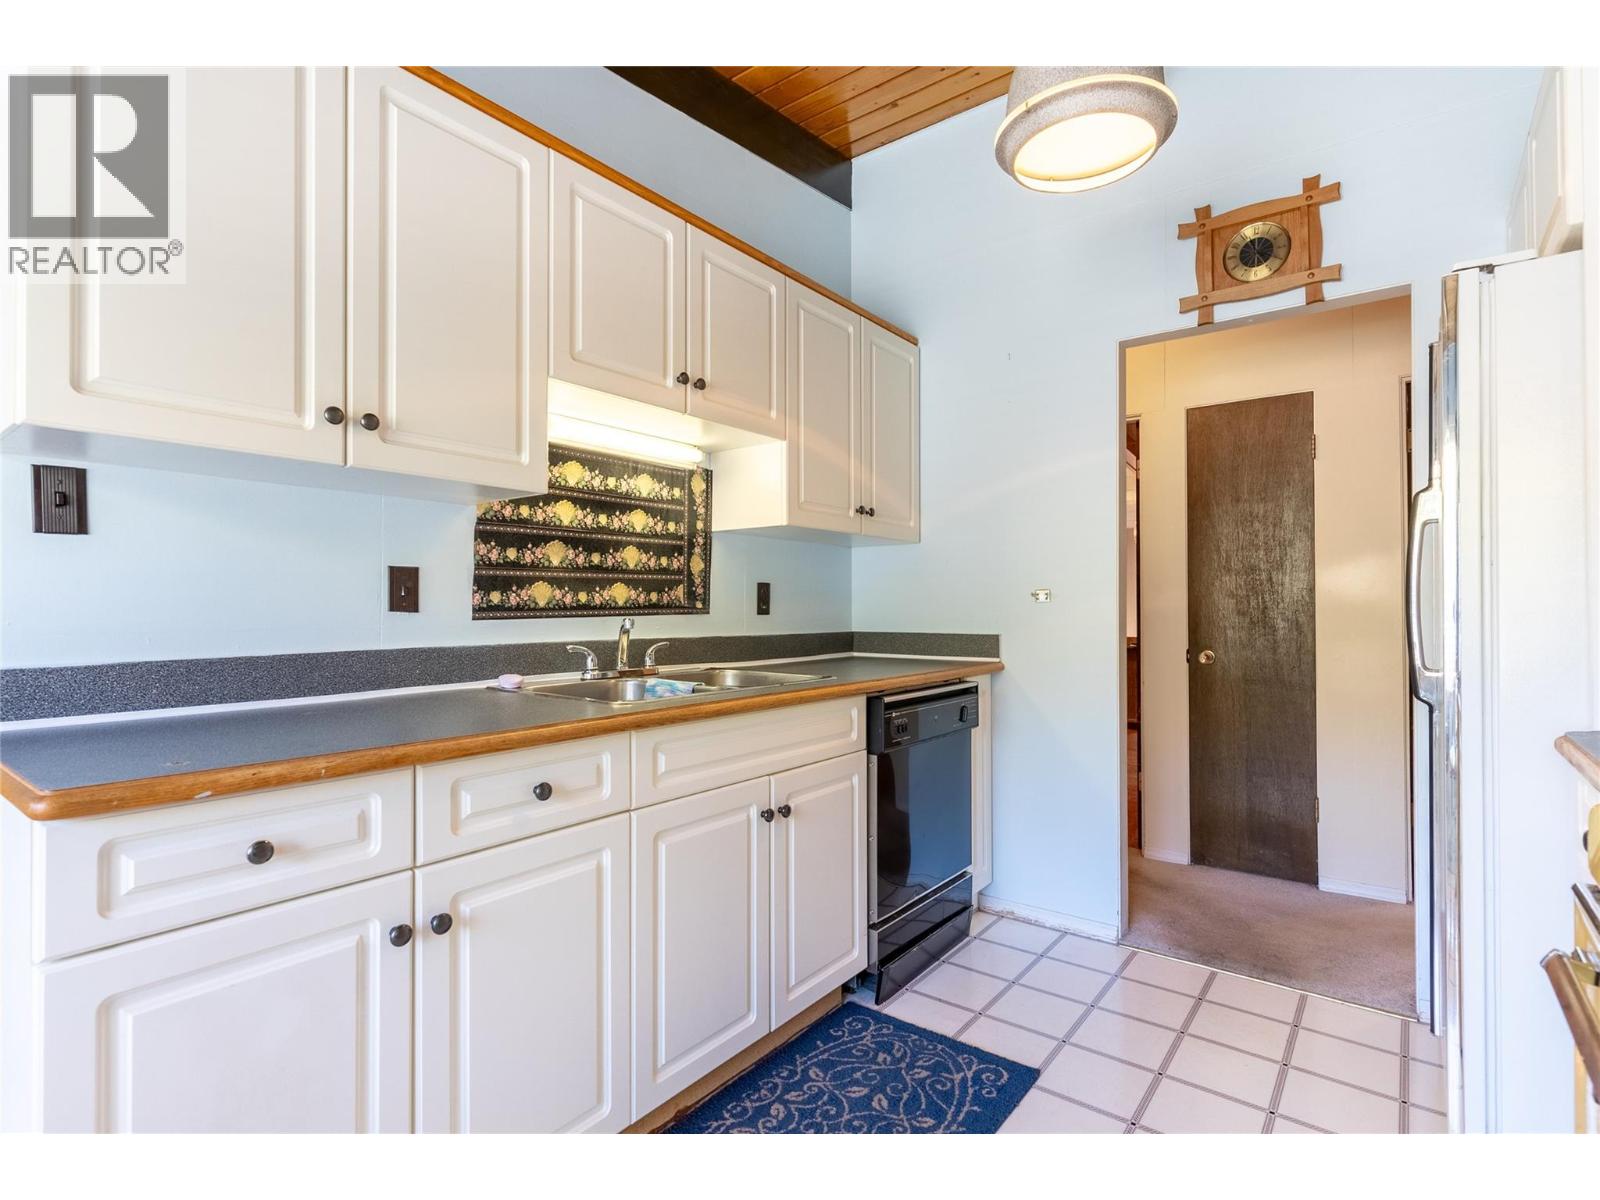
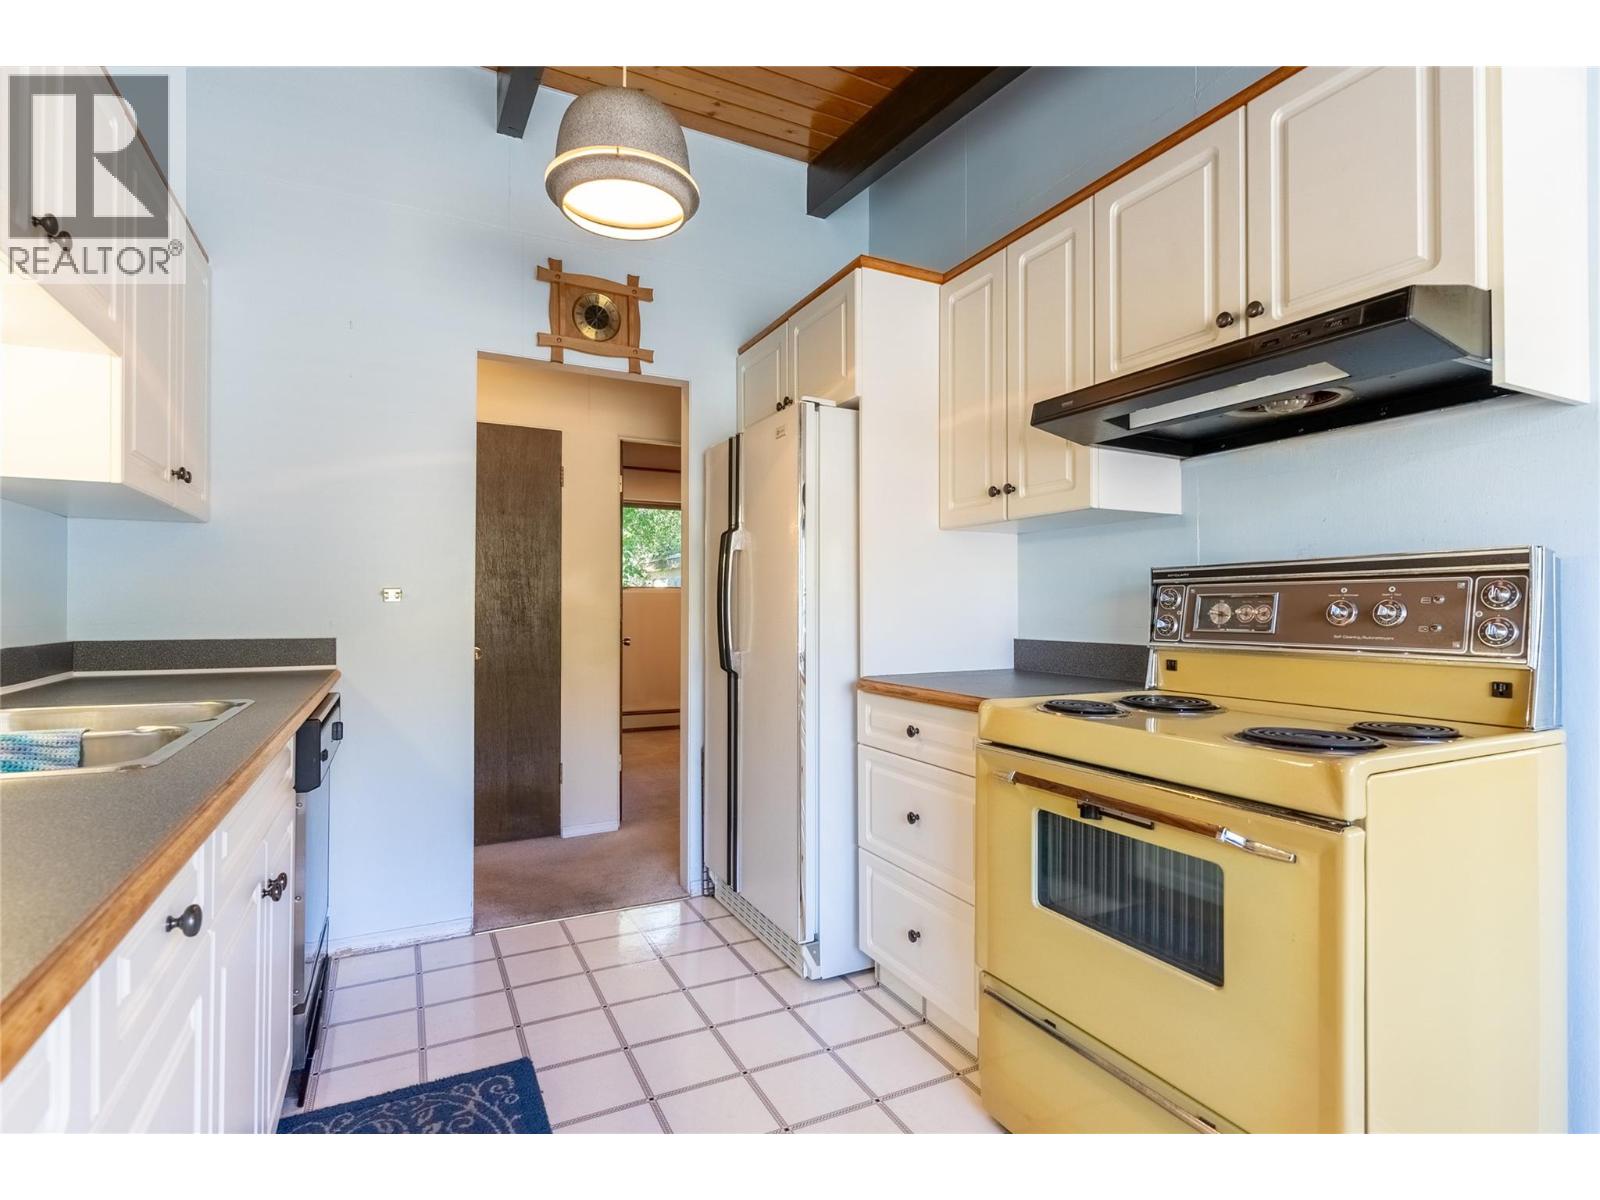
    Second Level Kitchen 8'3'' x 8'7''
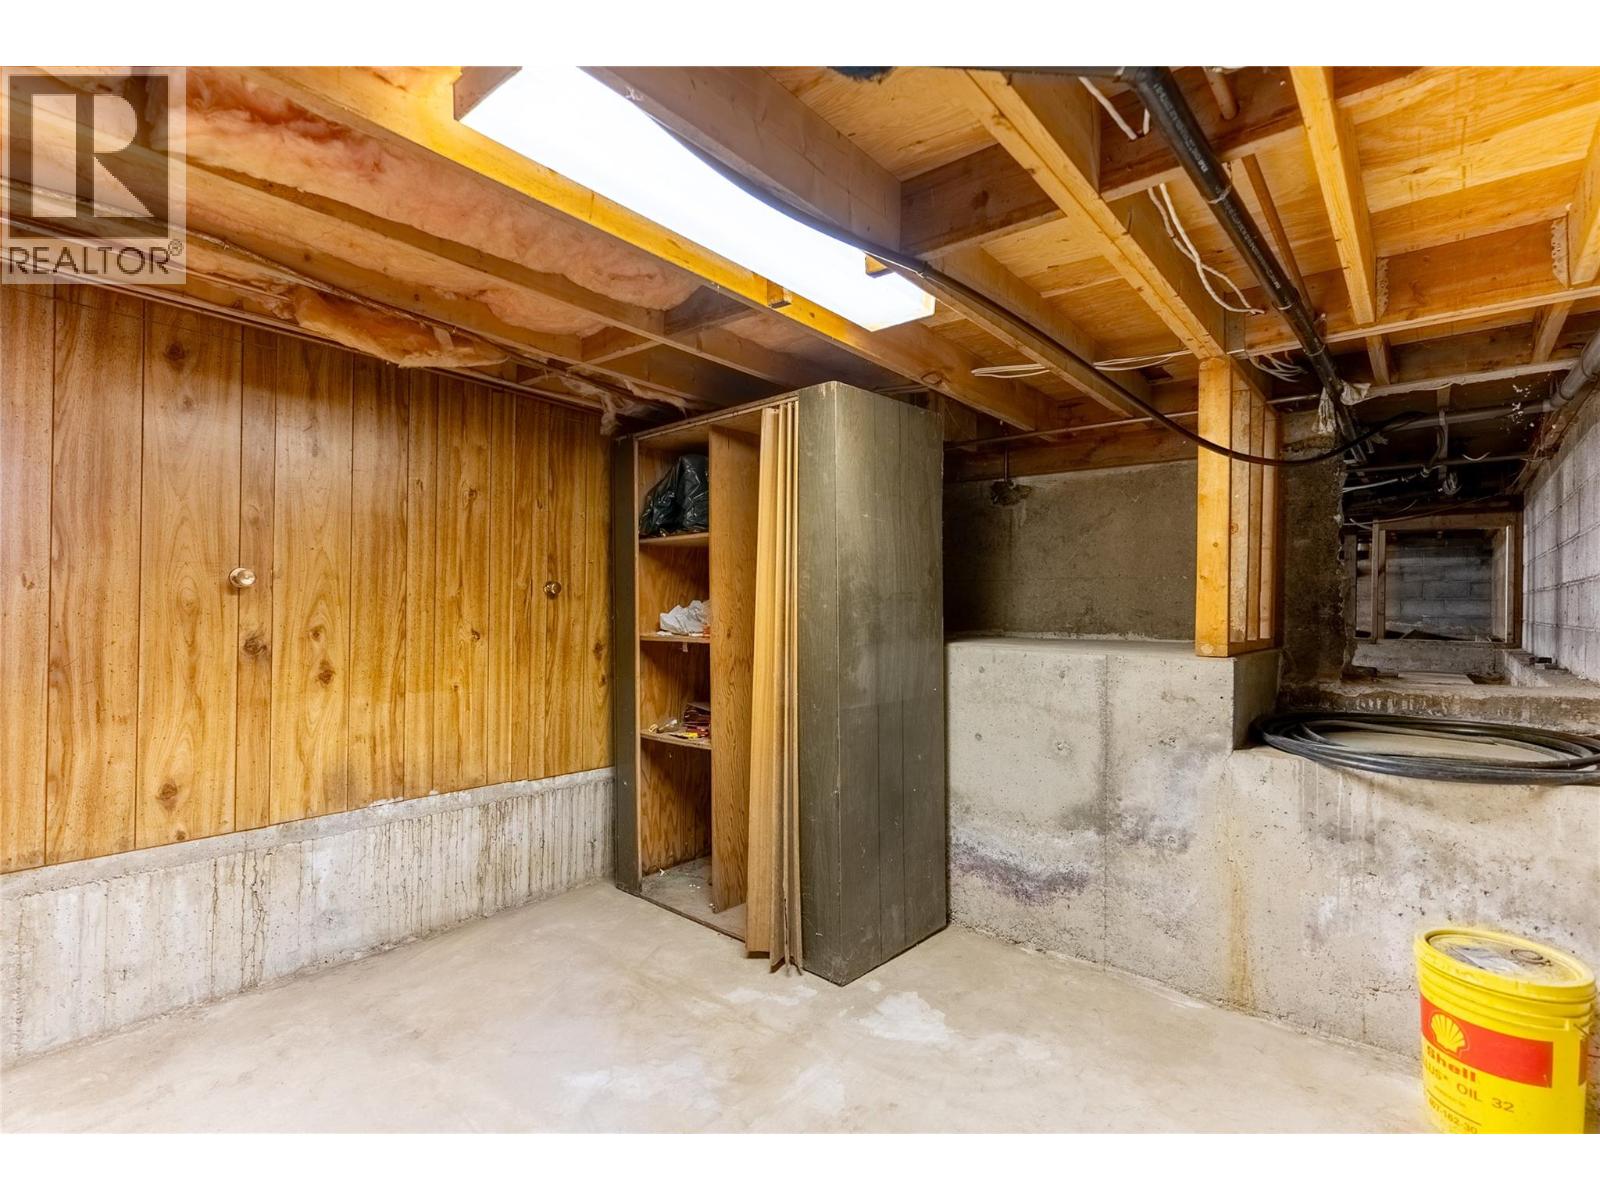
    Basement Storage 13'10'' x 14'2''
    Main Level Full Bathroom Measurements not available
    Main Level Bedroom 9'9'' x 10'5''
    Main Level Bedroom 9'9'' x 8'10''
    Main Level Primary Bedroom 13'2'' x 10'6''
    Main Level Living Room 18'2'' x 13'1''
    Main Level Dining Room 8'8'' x 4'3''
    Main Level Kitchen 10'2'' x 8'3''
    Main Level Laundry Room 7' x 5'4''
  • Utilities