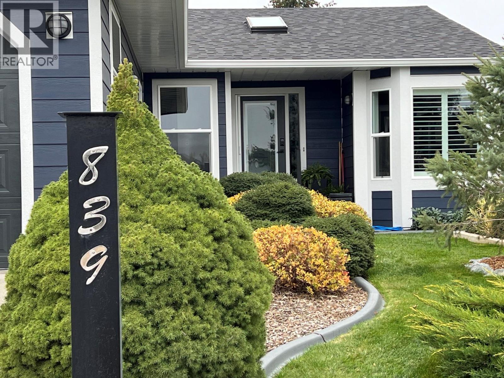
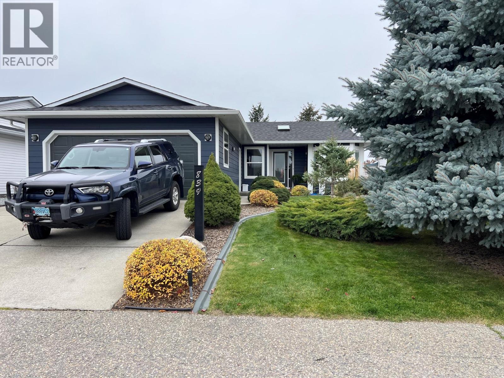
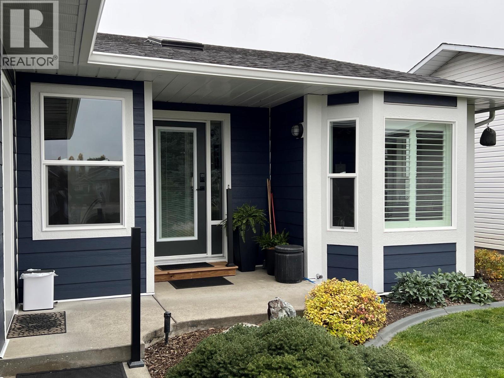
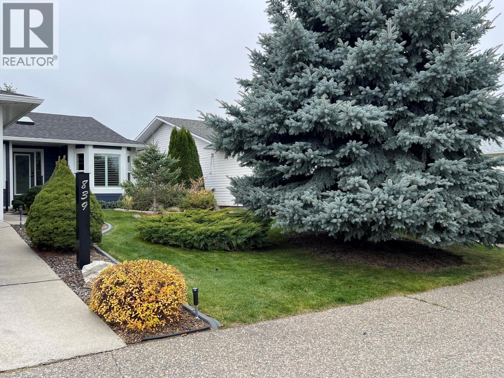
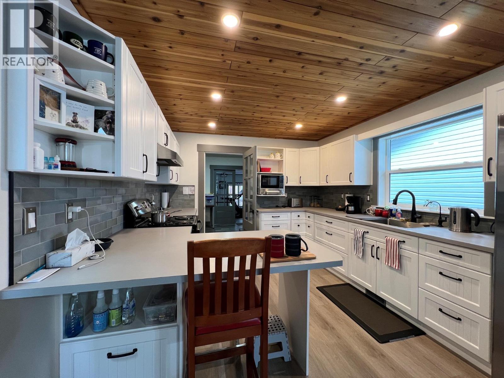
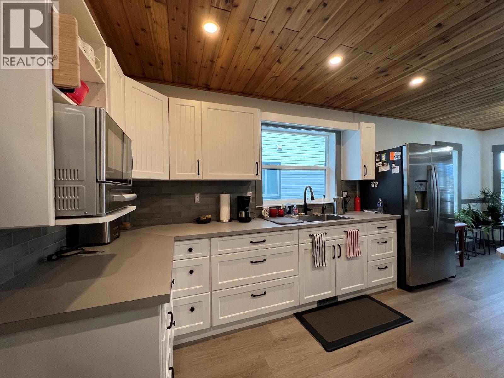
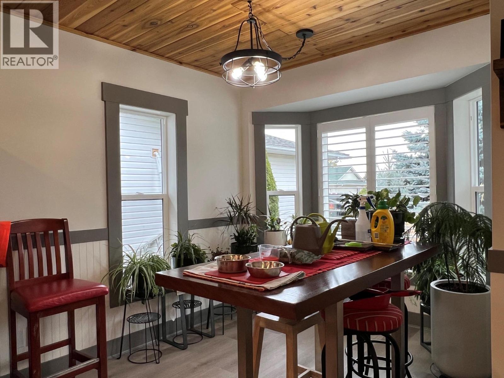
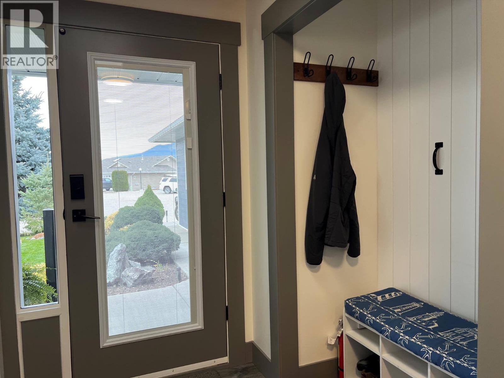
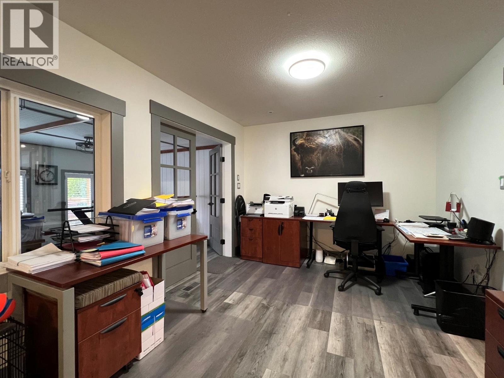
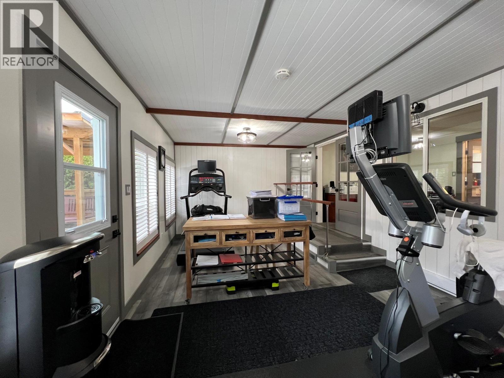
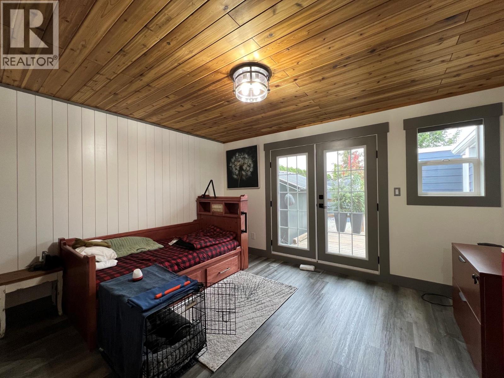
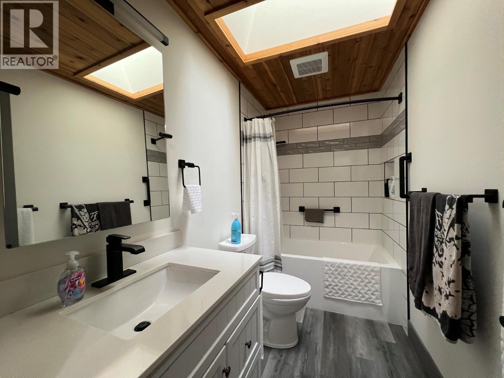
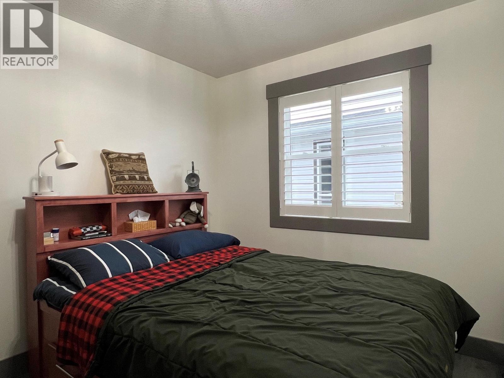
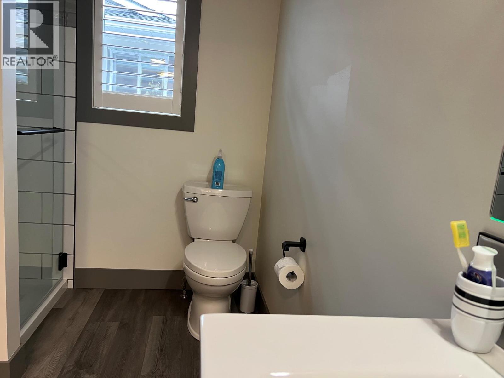
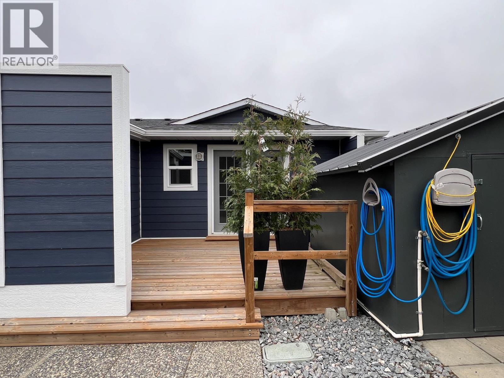
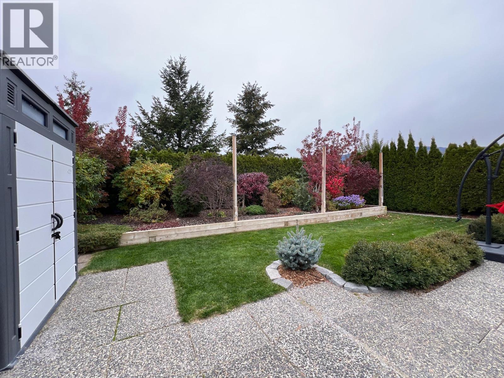
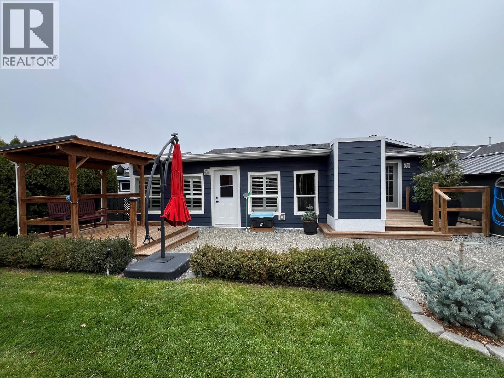
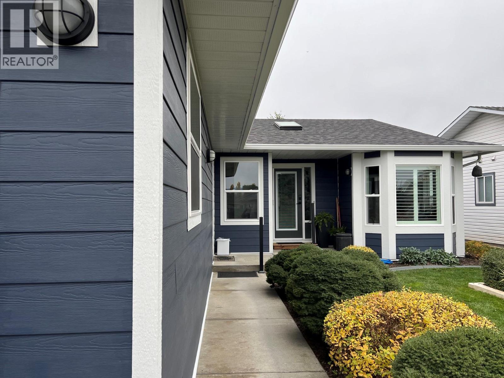
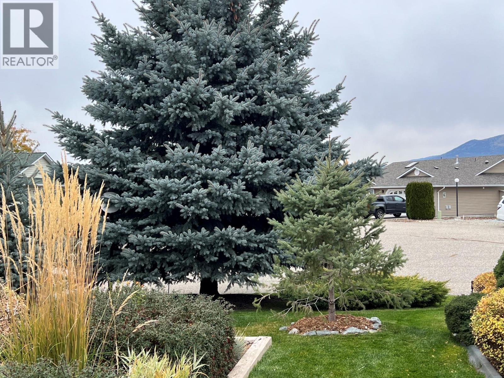


Coming to you from Desert Cove, a lovely inviting home to call your own for your next adventure. This 2 bed 2 bath home features a 4 season sunroom/flex space and fantastic patio & private yard to relax in. This home has been completely professionally meticulously updated and the sellers are ready to pass it on to you. They have had all the work done so you don't have to. Awesome really! Upgrades description available from agent. Desert Cove offers a very friendly environment, a full recreation facility including pool and hot tub, library, billiards, craft and exercise spaces. The full event and exercise schedule tells you that its a super place to meet new people and enjoy life. (id:67517)
-
Property Details
MLS® Number 10402041 Property Type Single Family Neigbourhood Swan Lake West Community Name DESERT COVE ESTATES CommunityFeatures Rentals Allowed, Seniors Oriented ParkingSpaceTotal 4 ViewType Mountain View -
Building
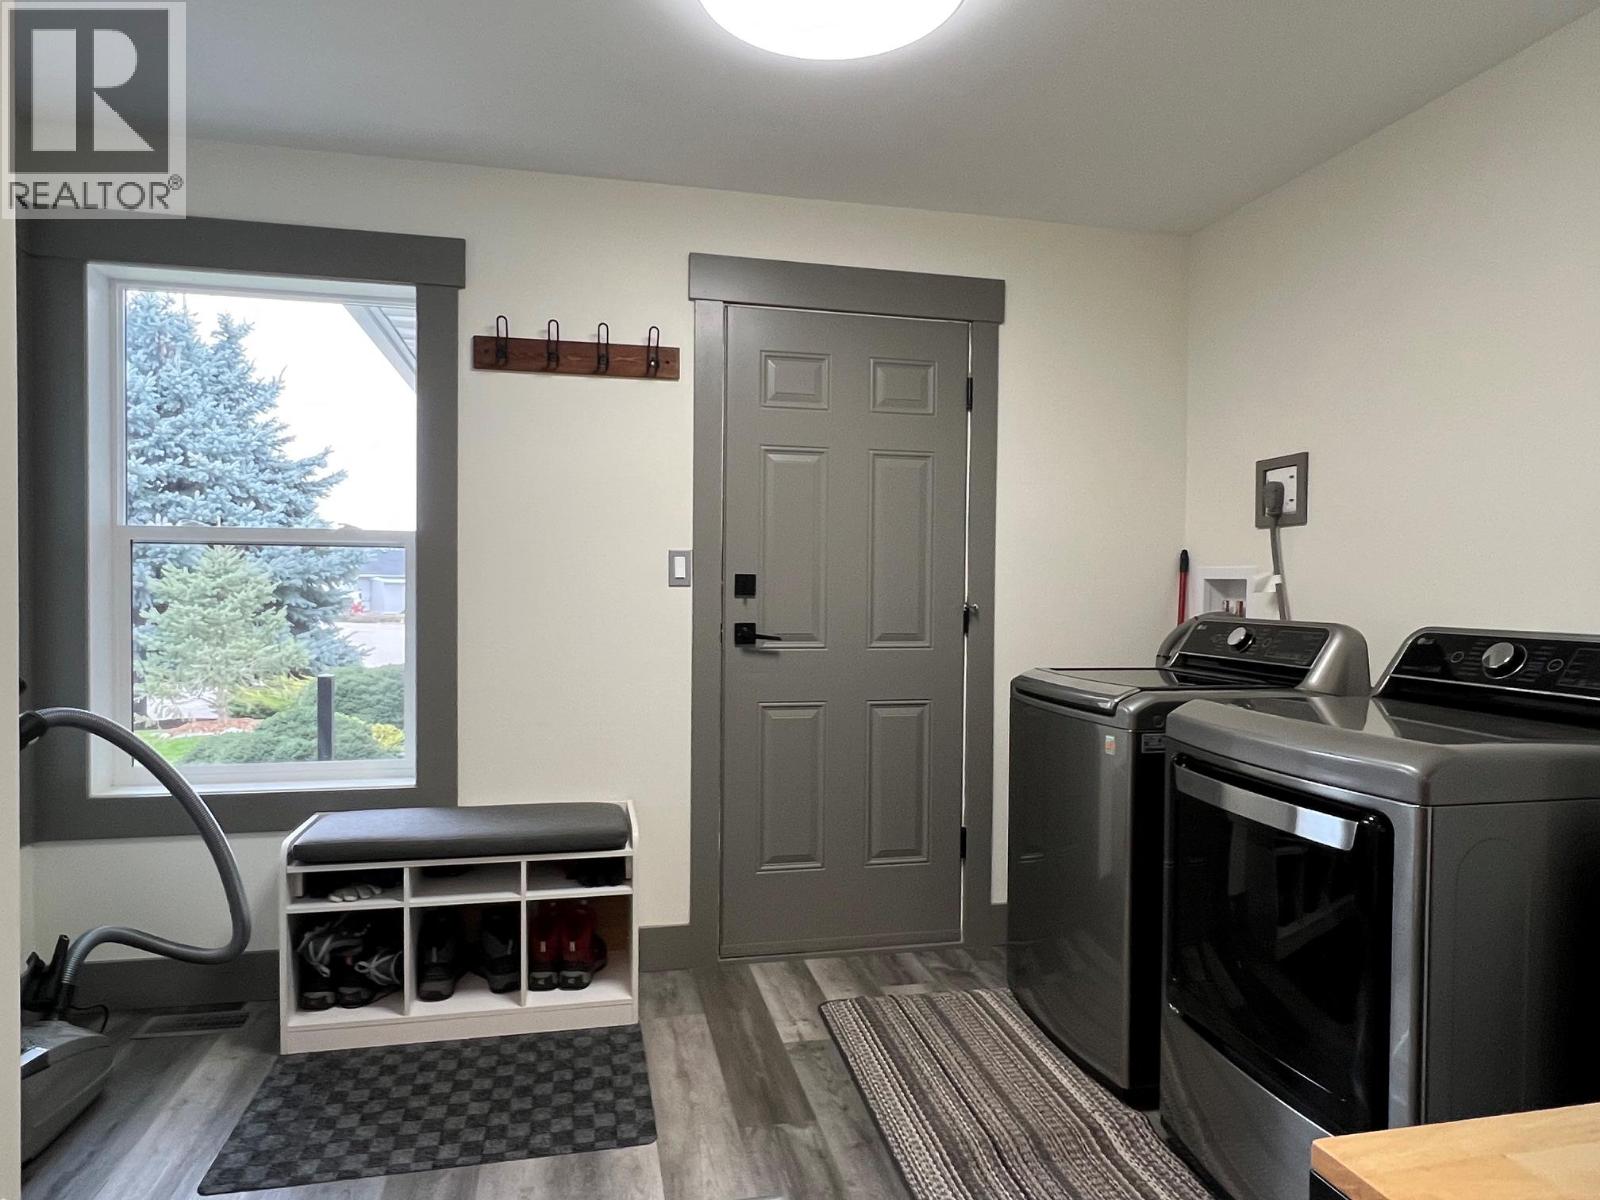
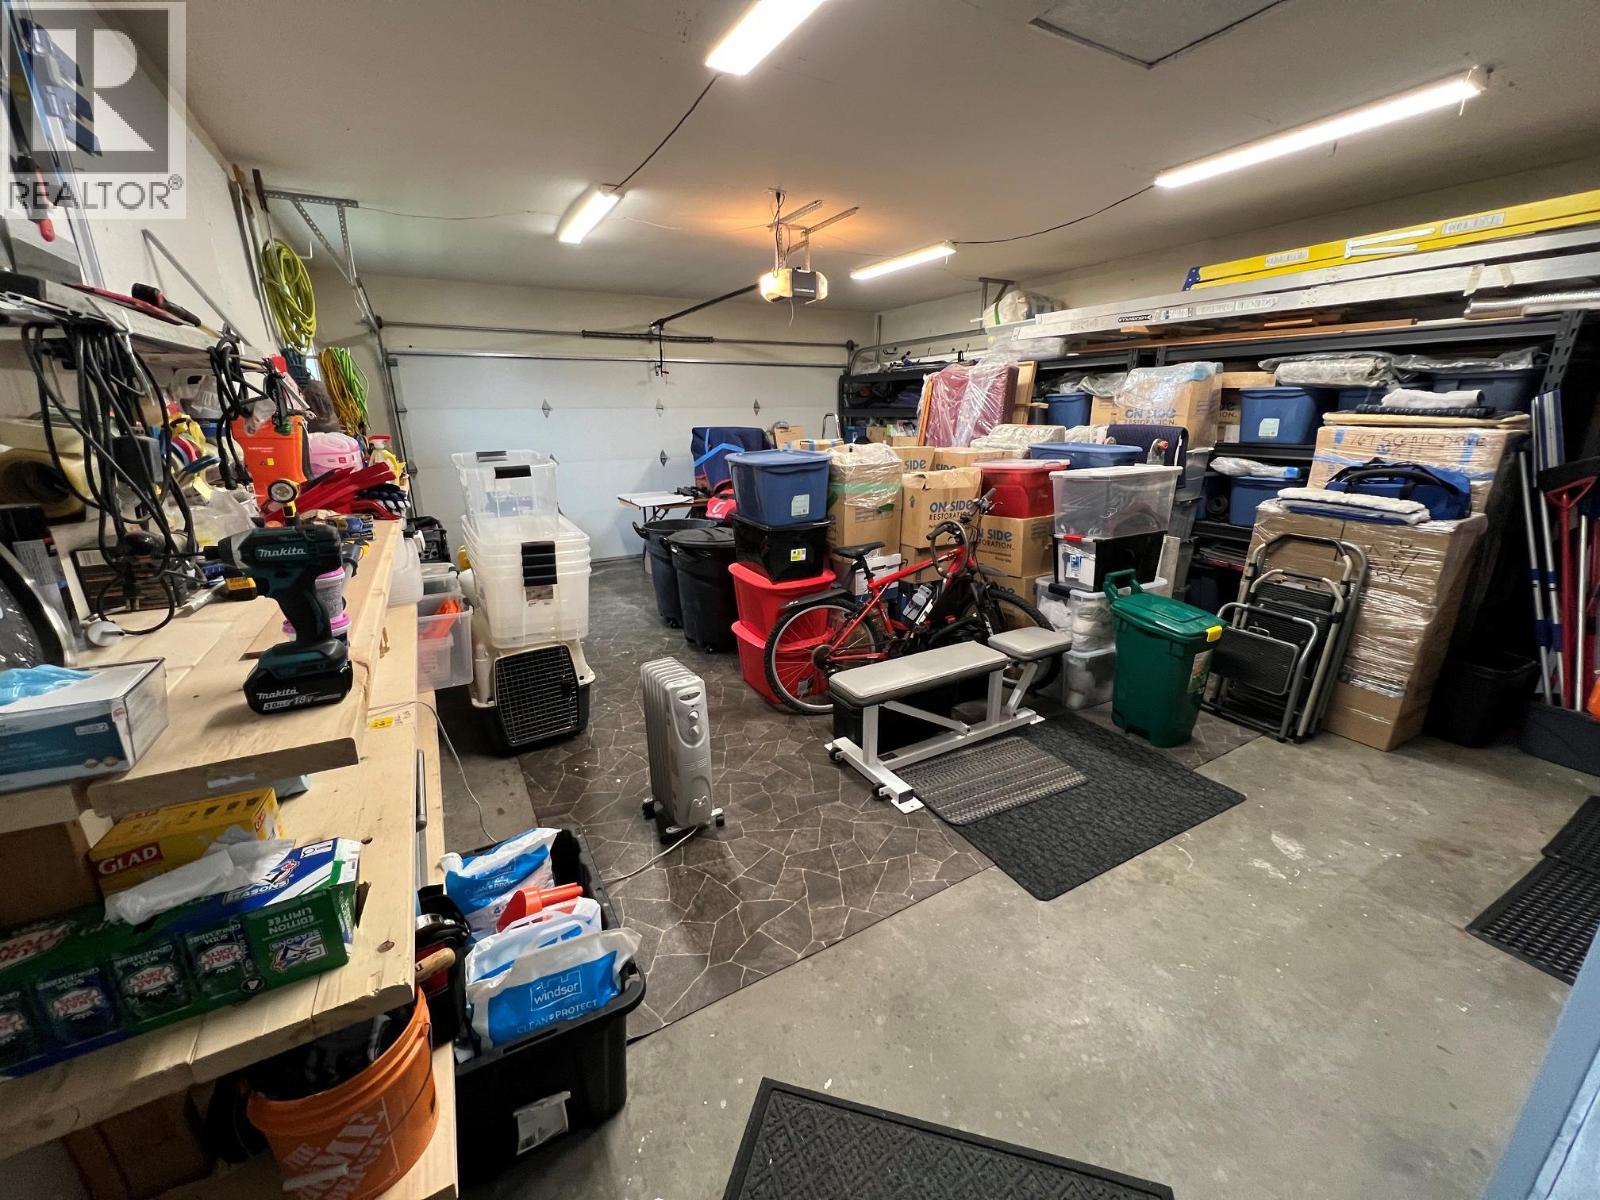
BathroomTotal 2 BedroomsTotal 2 Appliances Refrigerator, Range - Electric, Washer & Dryer ArchitecturalStyle Ranch BasementType Crawl Space ConstructedDate 1992 ConstructionStyleAttachment Detached CoolingType Central Air Conditioning ExteriorFinish Other FlooringType Vinyl HeatingType See Remarks RoofMaterial Asphalt Shingle RoofStyle Unknown StoriesTotal 1 SizeInterior 1,650 Sqft Type House UtilityWater Community Water User's Utility Additional Parking Attached Garage 2 -
Land
Acreage No FenceType Fence LandscapeFeatures Underground Sprinkler Sewer Septic Tank SizeIrregular 0.14 SizeTotal 0.14 Ac|under 1 Acre SizeTotalText 0.14 Ac|under 1 Acre -
Rooms
Level Type Length Width Dimensions Main Level Full Ensuite Bathroom 13' x 5' Main Level Laundry Room 10' x 8' Main Level Primary Bedroom 13' x 12' Main Level Dining Room 12' x 10' Main Level Sunroom 20' x 12' Main Level Full Bathroom 11' x 5' Main Level Bedroom 11' x 9' Main Level Living Room 20' x 14' Main Level Kitchen 18' x 11' -
Utilities
Your Favourites
No Favourites Found







The trademarks REALTOR®, REALTORS®, and the REALTOR® logo are controlled by The Canadian Real Estate Association (CREA) and identify real estate professionals who are members of CREA. The trademarks MLS®, Multiple Listing Service® and the associated logos are owned by The Canadian Real Estate Association (CREA) and identify the quality of services provided by real estate professionals who are members of CREA. The trademark DDF® is owned by The Canadian Real Estate Association (CREA) and identifies CREA's Data Distribution Facility (DDF®)
October 29 2026 07:01:57
Association of Interior REALTORS®
