$1,025,000
$1,025,000
$1,025,000
$1,025,000
$1,025,000
$1,025,000
$1,025,000
$1,025,000
$1,025,000
$1,025,000
$1,025,000
$1,025,000
$1,025,000
$1,025,000
$1,025,000
$1,025,000
$1,025,000
$1,025,000
$1,025,000
$1,025,000
$1,025,000
$1,025,000
$1,025,000
$1,025,000
$1,025,000
$1,025,000
$1,025,000
$1,025,000
$1,025,000
$1,025,000
$1,025,000
$1,025,000
$1,025,000
$1,025,000
$1,025,000
$1,025,000
$1,025,000
$1,025,000
$1,025,000
$1,025,000
$1,025,000
$1,025,000
$1,025,000
$1,025,000
$1,025,000
$1,025,000
$1,025,000
$1,025,000
$1,025,000
$1,025,000
$1,025,000
$1,025,000
$1,025,000
$1,025,000
$1,025,000
$1,025,000
$1,025,000
$1,025,000
$1,025,000
$1,025,000
$1,025,000
$1,025,000
$1,025,000
$1,025,000
Like this listing?
Contact us for more information


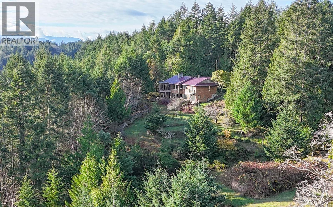
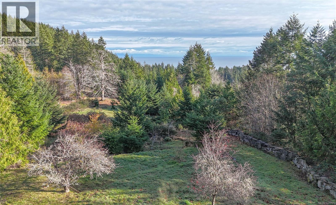
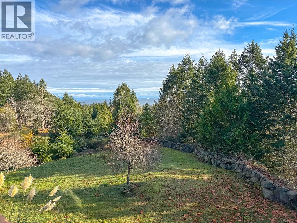
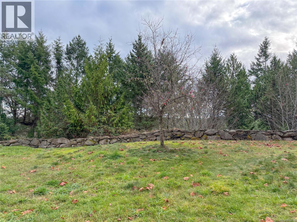
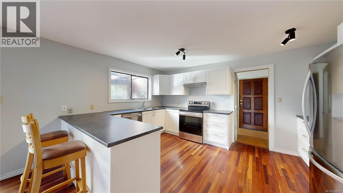

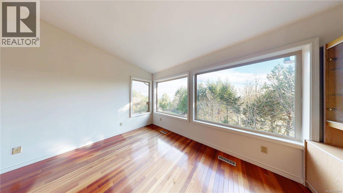
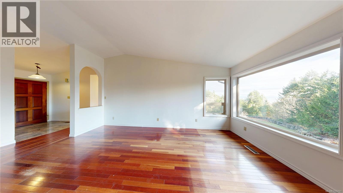
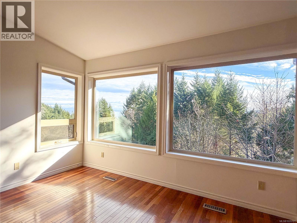
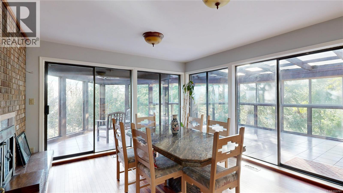
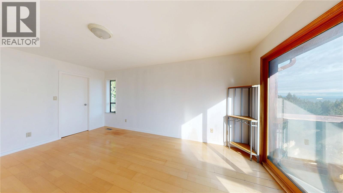

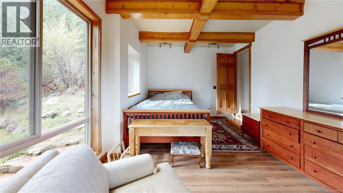
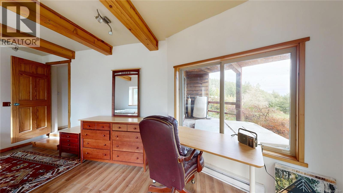
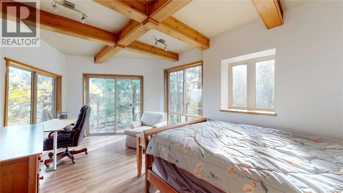
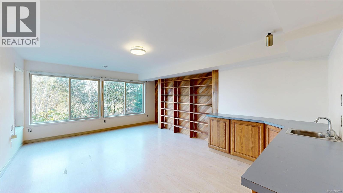
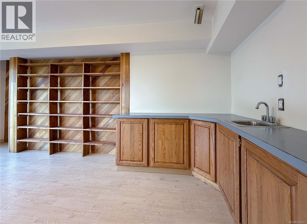
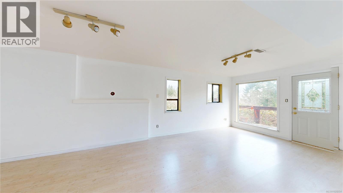
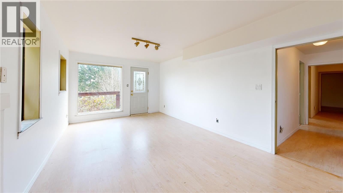
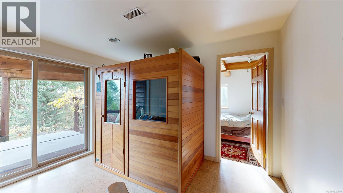
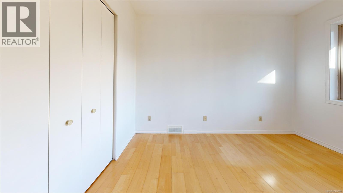

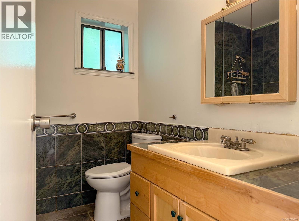
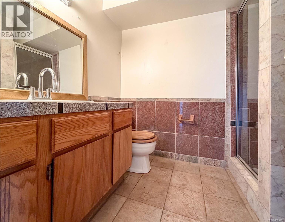
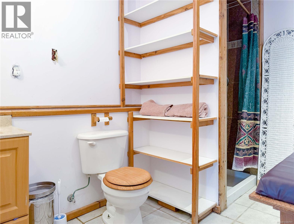

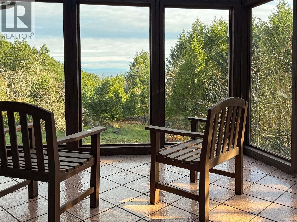
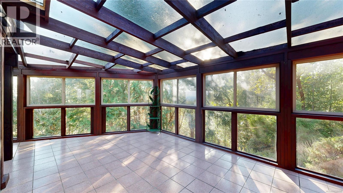
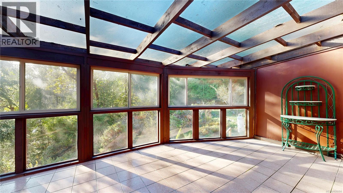
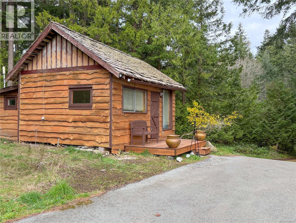
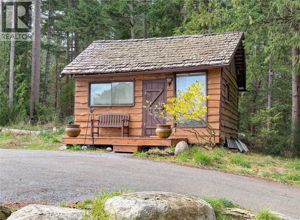
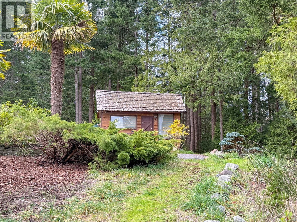
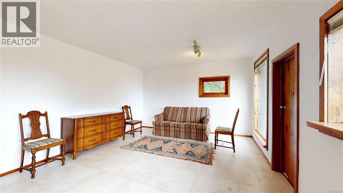
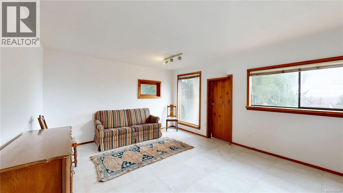
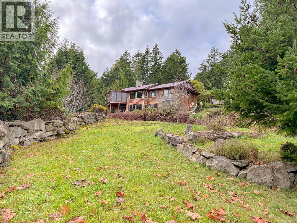
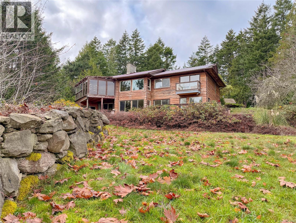
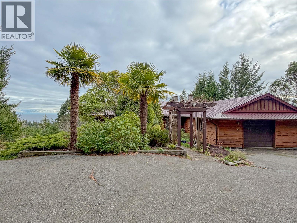
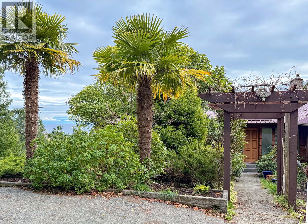
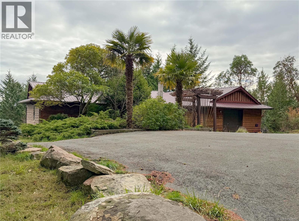
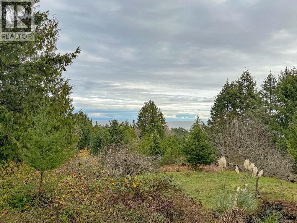
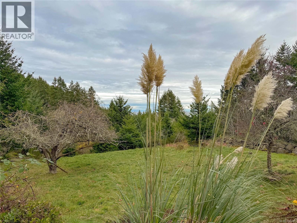

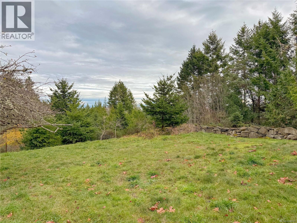
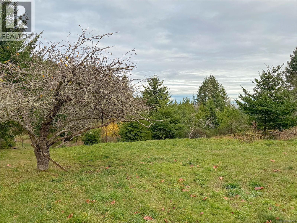
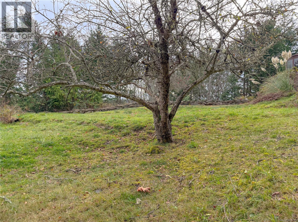
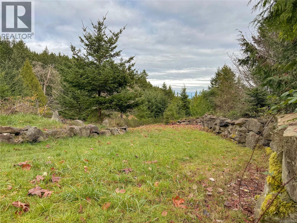
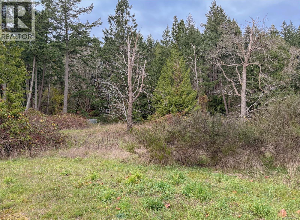

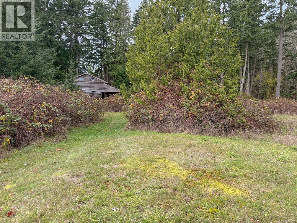
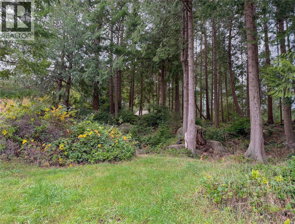
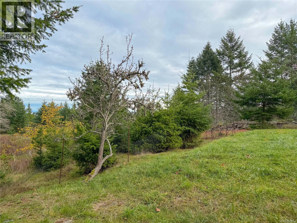
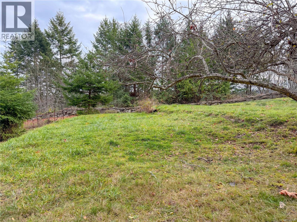
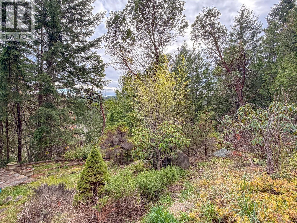
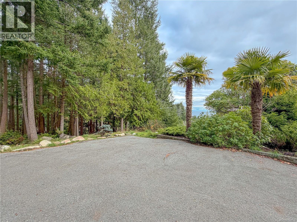
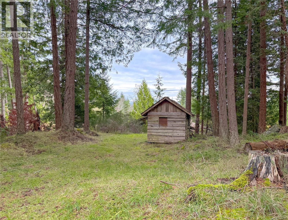
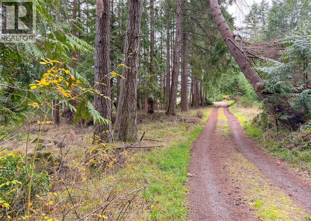
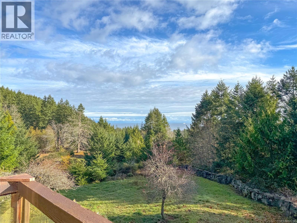
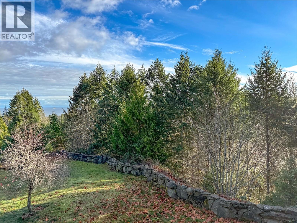
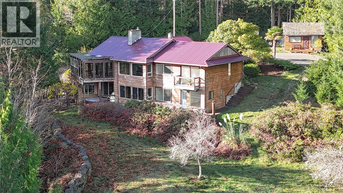
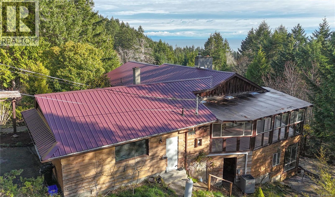
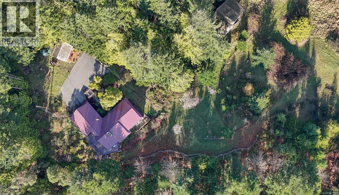
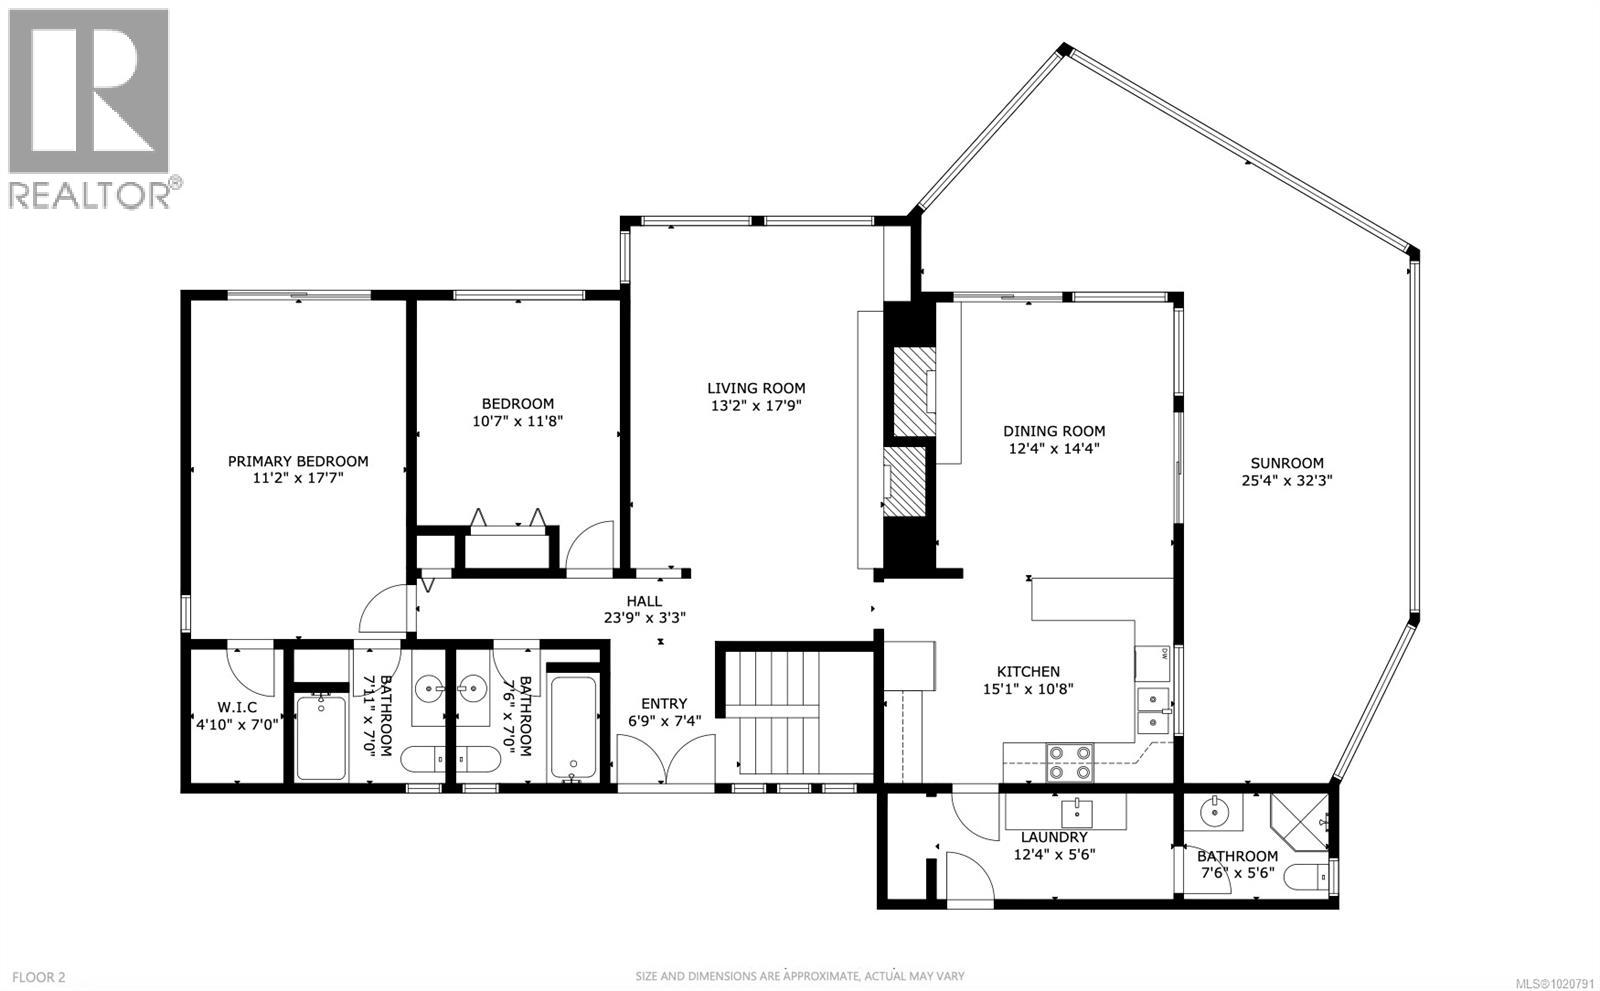
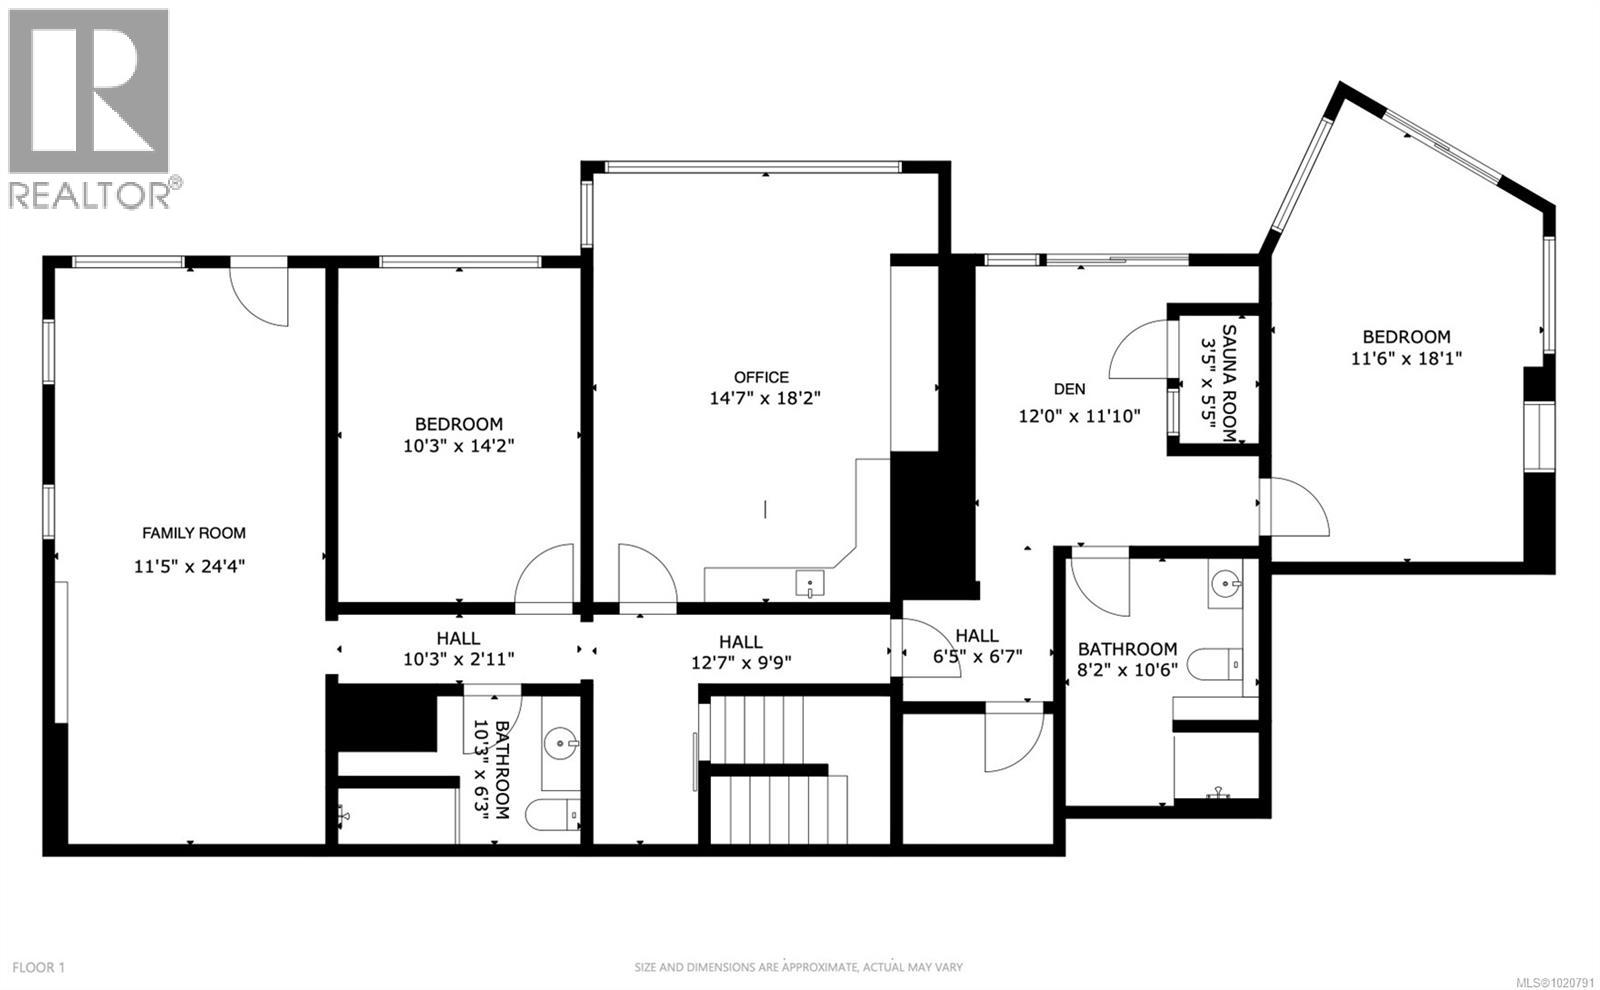
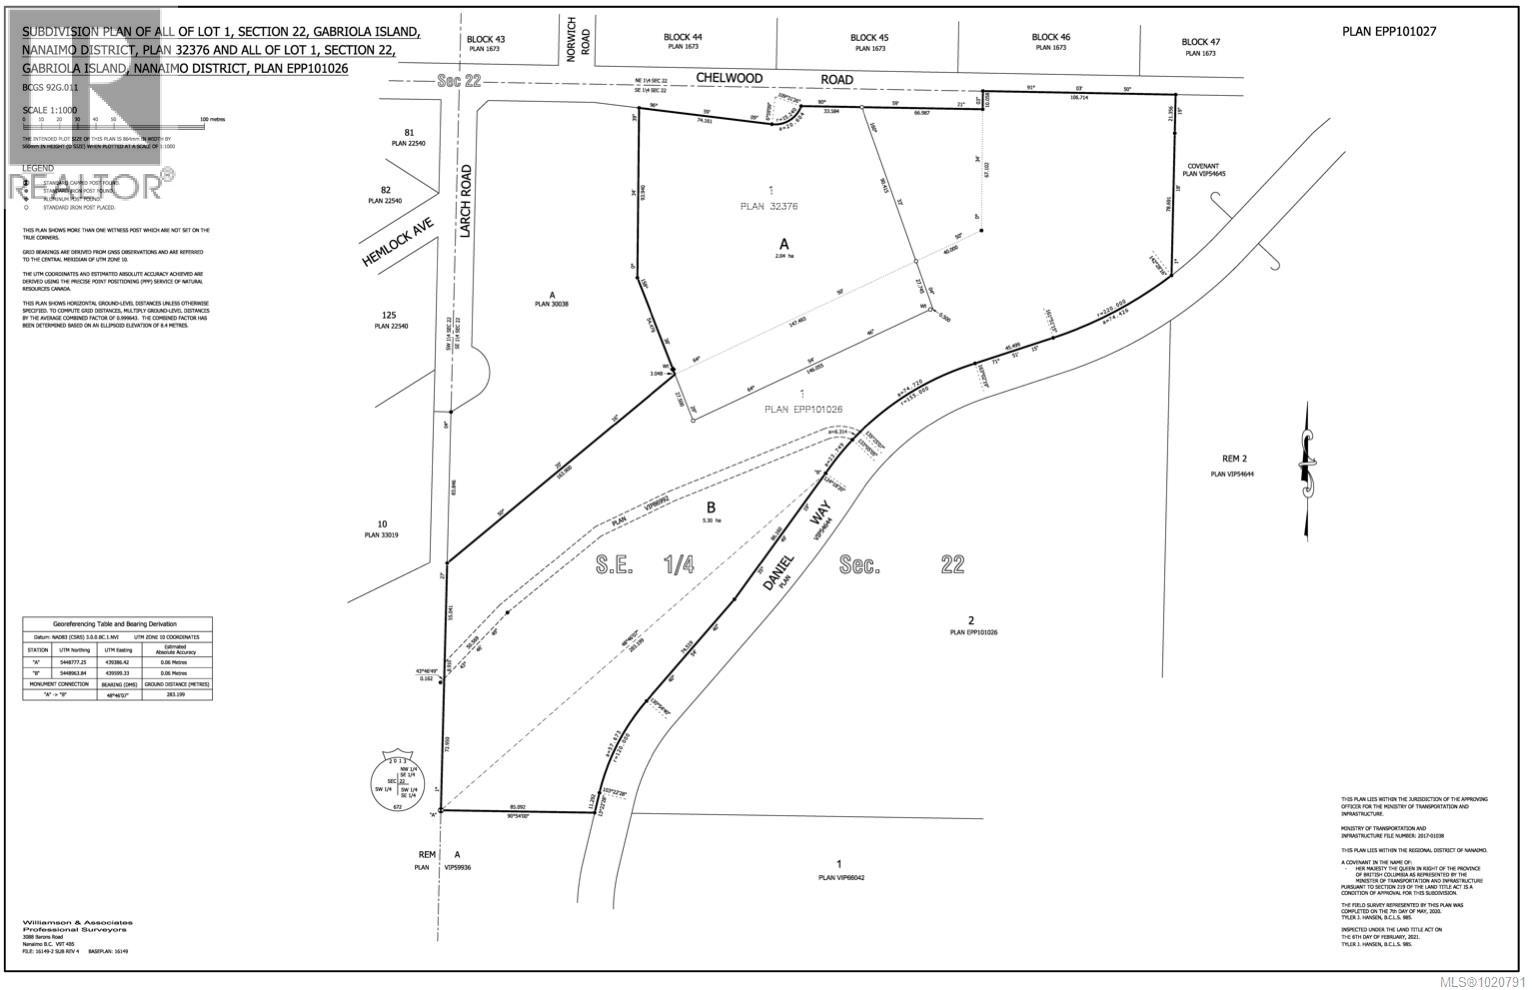
A winding driveway welcomes you to this picturesque and private ocean- and mountain-view setting on 5-plus acres in the heart of Gabriola Island. This spacious wood-sided home offers 4 bedrooms and 5 bathrooms, with a flexible layout suited to a variety of lifestyles. The kitchen has been recently updated with new appliances, and the living room features vaulted ceilings with a woodstove insert, while the dining room includes its own fireplace. The main-level primary bedroom has a walk-in closet and a 4-piece ensuite. You’ll love the covered deck—an ideal place to enjoy your morning coffee while taking in the natural surroundings and watching the ferry pass by. Additional features include a metal roof, electric forced air heat pump, attached garage, and a lower level with its own exterior entrance, sauna, and hot tub area. Outside, the gently rolling property showcases beautiful rock walls, mature landscaping, and a detached studio perfect for an office or creative space. Water is supplied by a well and cistern with a treatment system in place. This property presents an excellent opportunity for those wishing to add their own updates and finishing touches while enjoying a serene, rural lifestyle in one of Gabriola’s most tranquil settings. All information to be verified if deemed important to a buyer. (id:45055)
-
Property Details
MLS® Number 1020791 Property Type Single Family Neigbourhood Gabriola Island Features Acreage, Central Location, Private Setting, Other ParkingSpaceTotal 6 ViewType Mountain View, Ocean View -
Building
BathroomTotal 5 BedroomsTotal 4 Appliances Dishwasher, Hot Tub, Oven - Electric, Refrigerator ArchitecturalStyle Westcoast ConstructedDate 1981 CoolingType Air Conditioned FireplacePresent Yes FireplaceTotal 2 HeatingFuel Electric, Wood HeatingType Heat Pump SizeInterior 3,370 Sqft TotalFinishedArea 2887 Sqft Type House -
Land
Acreage Yes SizeIrregular 5.01 SizeTotal 5.01 Ac SizeTotalText 5.01 Ac ZoningDescription Lrr ZoningType Residential -
Rooms
Level Type Length Width Dimensions Lower Level Studio 18 ft 14 ft 18 ft x 14 ft Lower Level Bedroom 11 ft Measurements not available x 11 ft Lower Level Den 11'10 x 11'10 Lower Level Bathroom 10'2 x 7'4 Lower Level Office 18'2 x 13'2 Lower Level Bedroom 14'1 x 10'5 Lower Level Bathroom 10'6 x 6'3 Lower Level Family Room 24'1 x 10'10 Main Level Bathroom 7'8 x 5'5 Main Level Laundry Room 12'3 x 5'7 Main Level Entrance 7'8 x 5'6 Main Level Bathroom 7'1 x 7'7 Main Level Bedroom 11'5 x 10'8 Main Level Ensuite 8 ft 8 ft x Measurements not available Main Level Primary Bedroom 17'3 x 11'2 Main Level Kitchen 15 ft 11 ft 15 ft x 11 ft Main Level Dining Room 13'7 x 12'3 Main Level Living Room 21'6 x 13'2 -
Utilities
Your Favourites
No Favourites Found







The trademarks REALTOR®, REALTORS®, and the REALTOR® logo are controlled by The Canadian Real Estate Association (CREA) and identify real estate professionals who are members of CREA. The trademarks MLS®, Multiple Listing Service® and the associated logos are owned by The Canadian Real Estate Association (CREA) and identify the quality of services provided by real estate professionals who are members of CREA. The trademark DDF® is owned by The Canadian Real Estate Association (CREA) and identifies CREA's Data Distribution Facility (DDF®)
January 24 2026 12:23:07
Vancouver Island Real Estate Board
