$525,000
$525,000
$525,000
$525,000
$525,000
$525,000
$525,000
$525,000
$525,000
$525,000
$525,000
$525,000
$525,000
$525,000
$525,000
$525,000
$525,000
$525,000
$525,000
$525,000
$525,000
$525,000
$525,000
$525,000
$525,000
$525,000
$525,000
$525,000
$525,000
$525,000
$525,000
$525,000
$525,000
$525,000
$525,000
$525,000
$525,000
$525,000
$525,000
$525,000
$525,000
$525,000
$525,000
$525,000
$525,000
$525,000
$525,000
$525,000
$525,000
$525,000
$525,000
$525,000
$525,000
$525,000
$525,000
Like this listing?
Contact us for more information


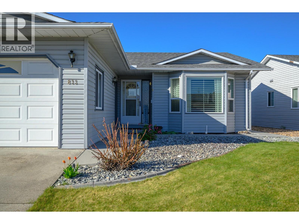
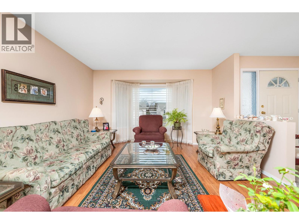
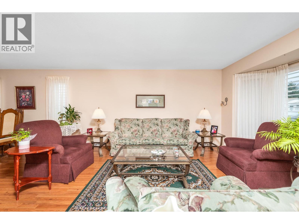
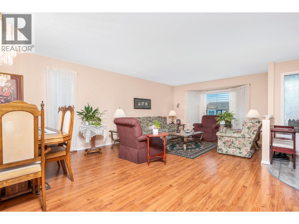
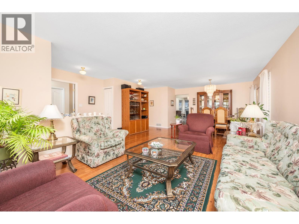
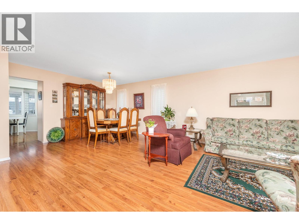
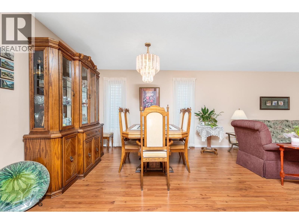
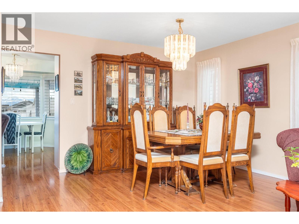
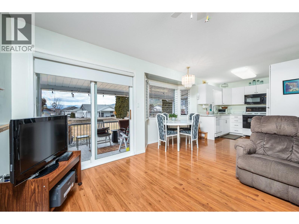
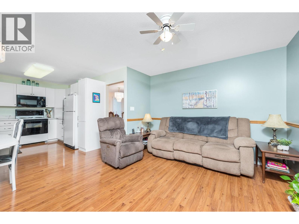
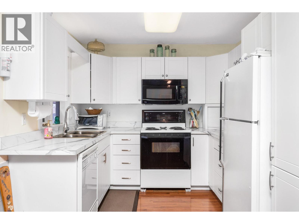
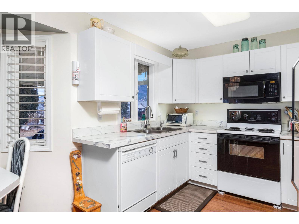
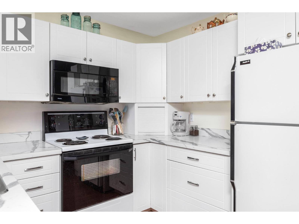
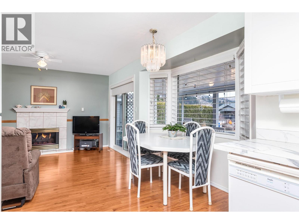
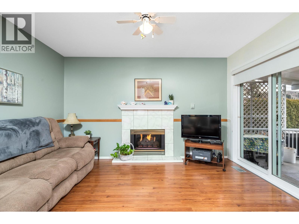
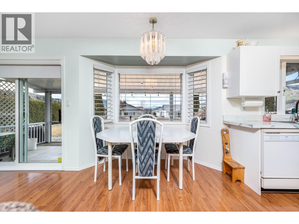
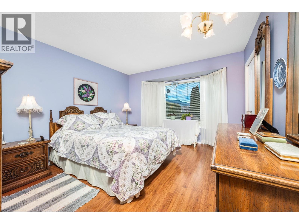
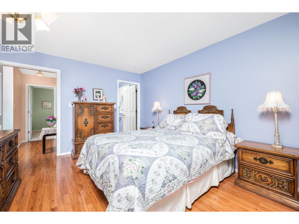
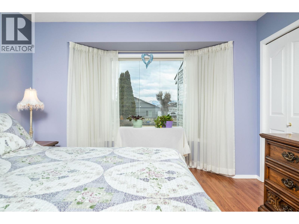
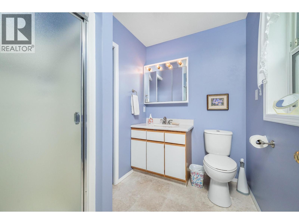
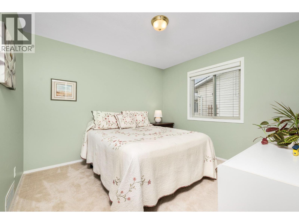
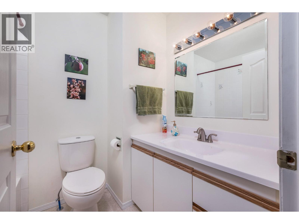
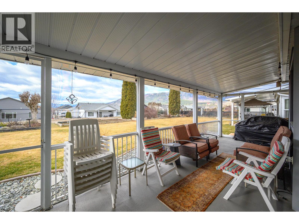
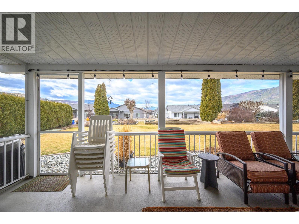
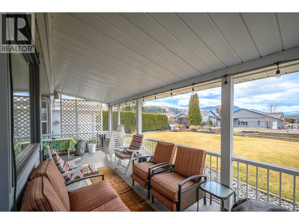
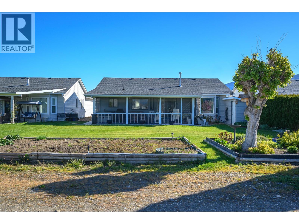
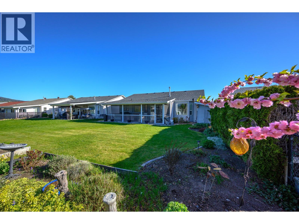
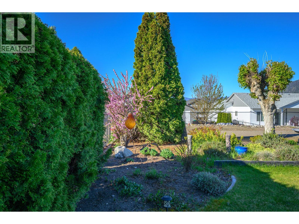
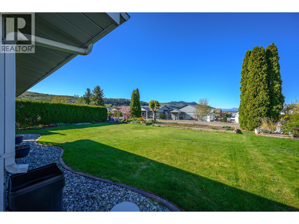
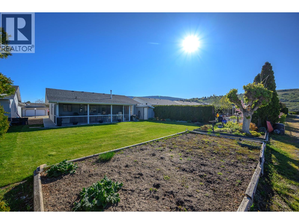
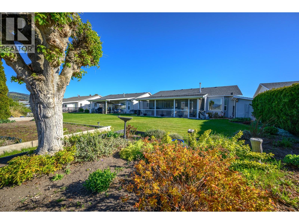
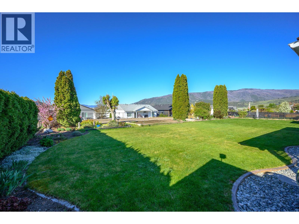
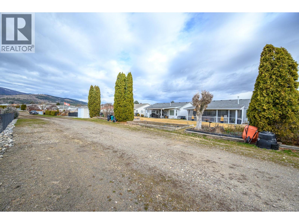
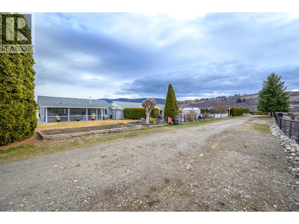
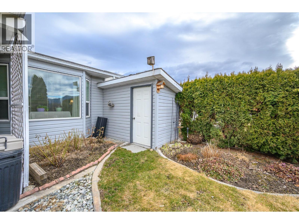
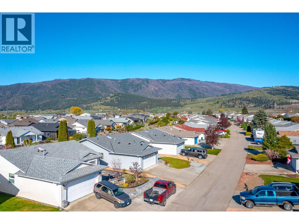
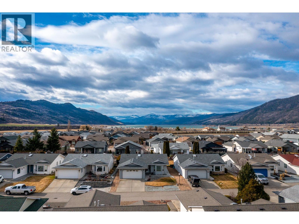
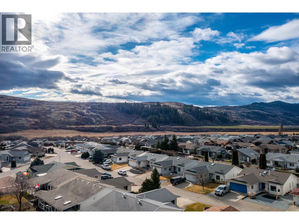
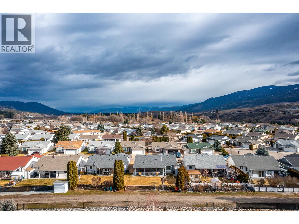
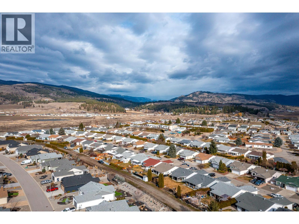
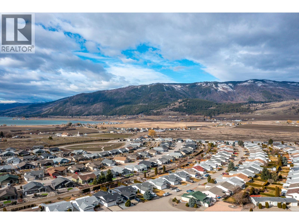
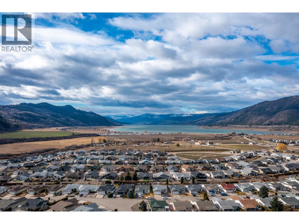
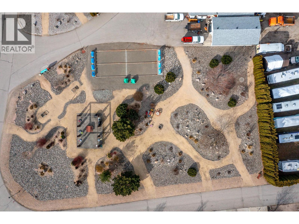
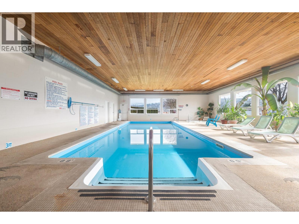
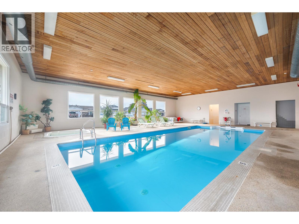
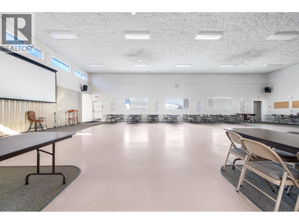
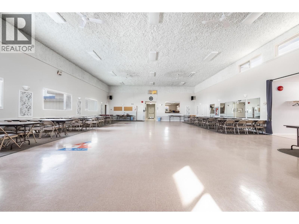
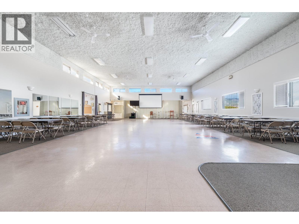
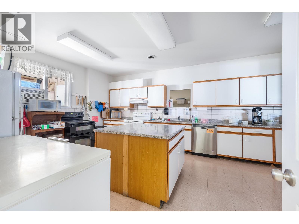
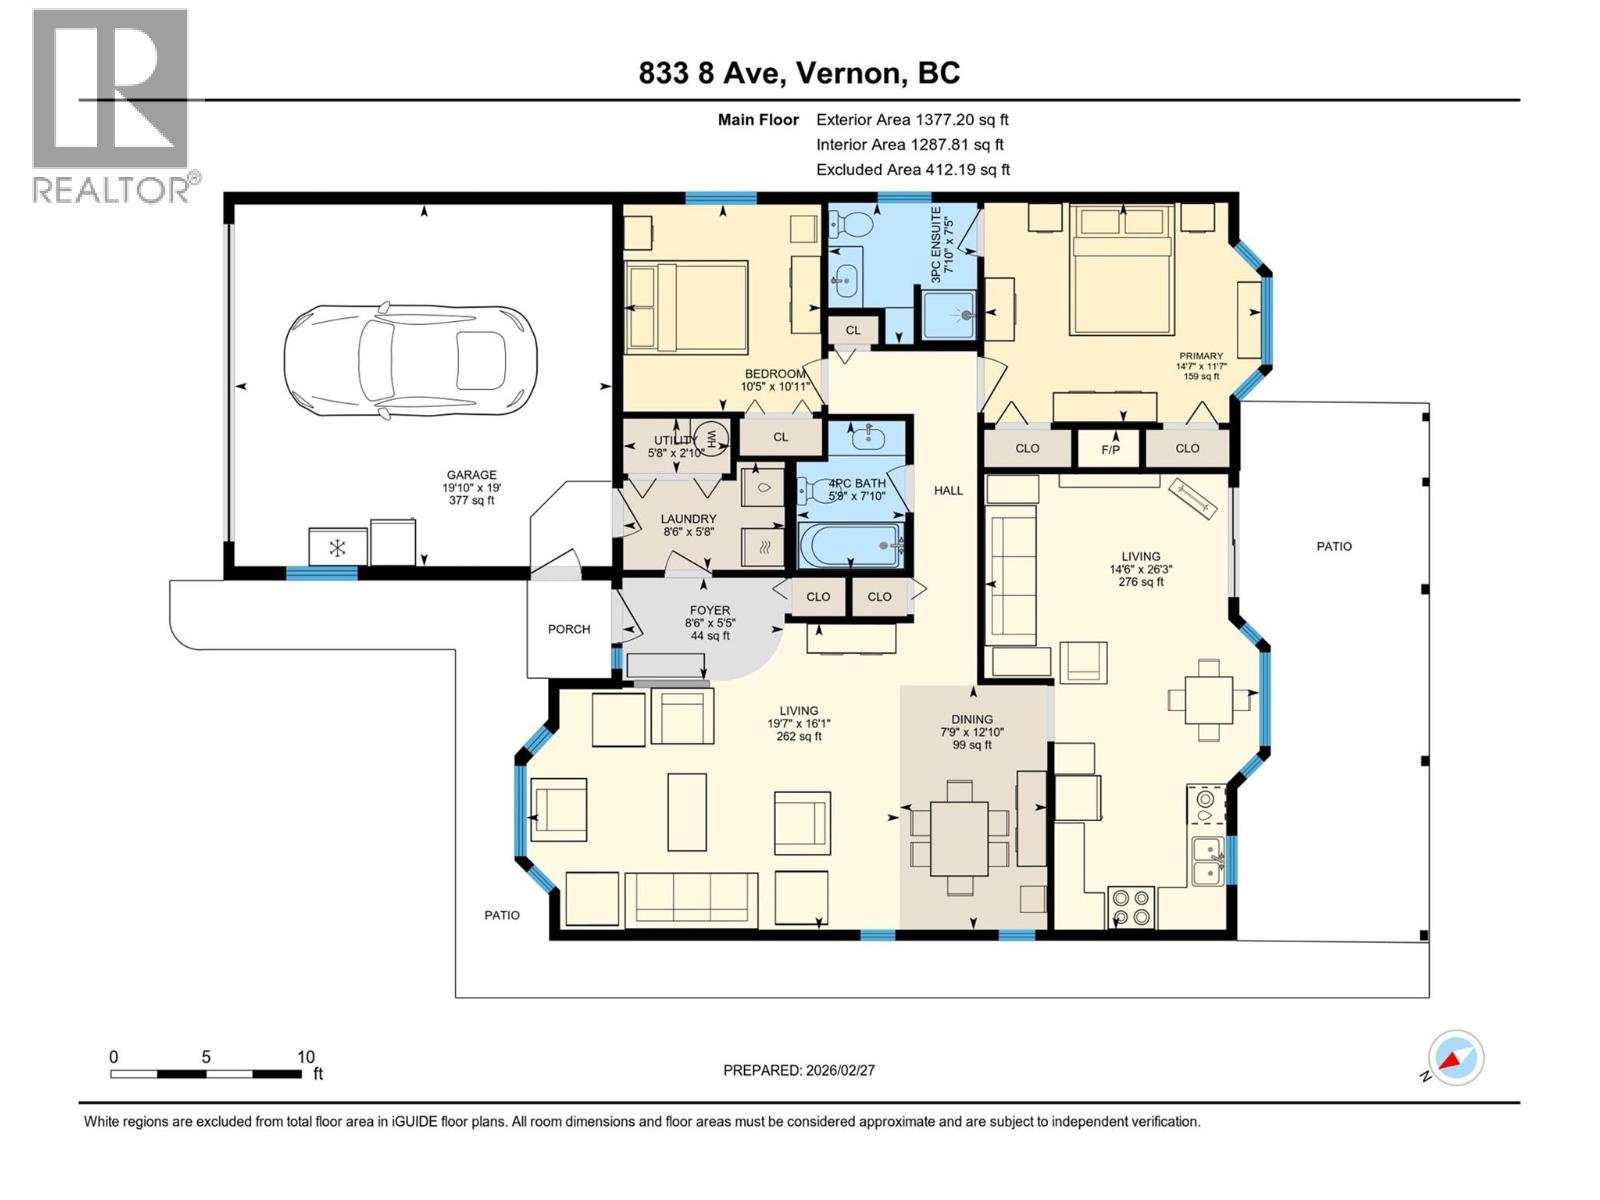
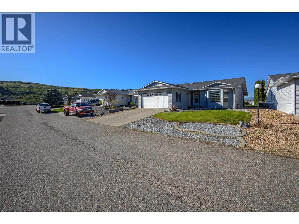
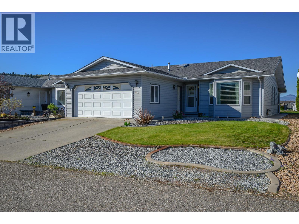
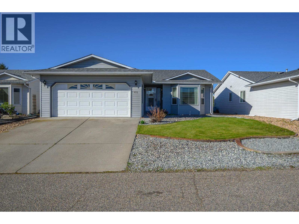
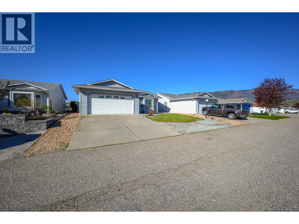
Welcome to the 40+ community of Desert Cove and this fantastic, all one level 2 bedroom, 2 bathroom home with a double car garage. Offering a bright and functional layout, there is plenty of room to spread out and add your own creativity. The updated white kitchen is bright and inviting, filled with natural light and seamlessly connected to the family room with direct access to the huge covered screened in back porch and the backyard, perfect for entertaining. A formal dining room and spacious living room with gas fireplace provide plenty of space for gatherings. The generous primary bedroom with a full ensuite. A second bedroom and full bath provide flexibility for guests or hobbies. Step outside to enjoy the lovely yard, perfect for relaxing or gardening in the Okanagan sunshine. With back lane access. Plumbing updated in 2025, this home has been well maintained! Desert Cove is known for its welcoming atmosphere and active lifestyle. Residents can enjoy a full social calendar, exercise programs, clubhouse, indoor pool, hot tub, recreation hall, library, and fitness space. You will quickly discover the friendly spirit of this community as neighbours walk, bike, and golf cart throughout the area. Lease paid to 2068. RV parking available subject to availability. Located within walking distance to Spallumcheen Golf and Country Club and just minutes to Okanagan Lake. An excellent opportunity to enjoy easy living in one of the North Okanagan’s most desirable adult communities. (id:67517)
-
Property Details
MLS® Number 10377161 Property Type Single Family Neigbourhood Swan Lake West Community Name Desert Cove Estates CommunityFeatures Seniors Oriented ParkingSpaceTotal 4 -
Building
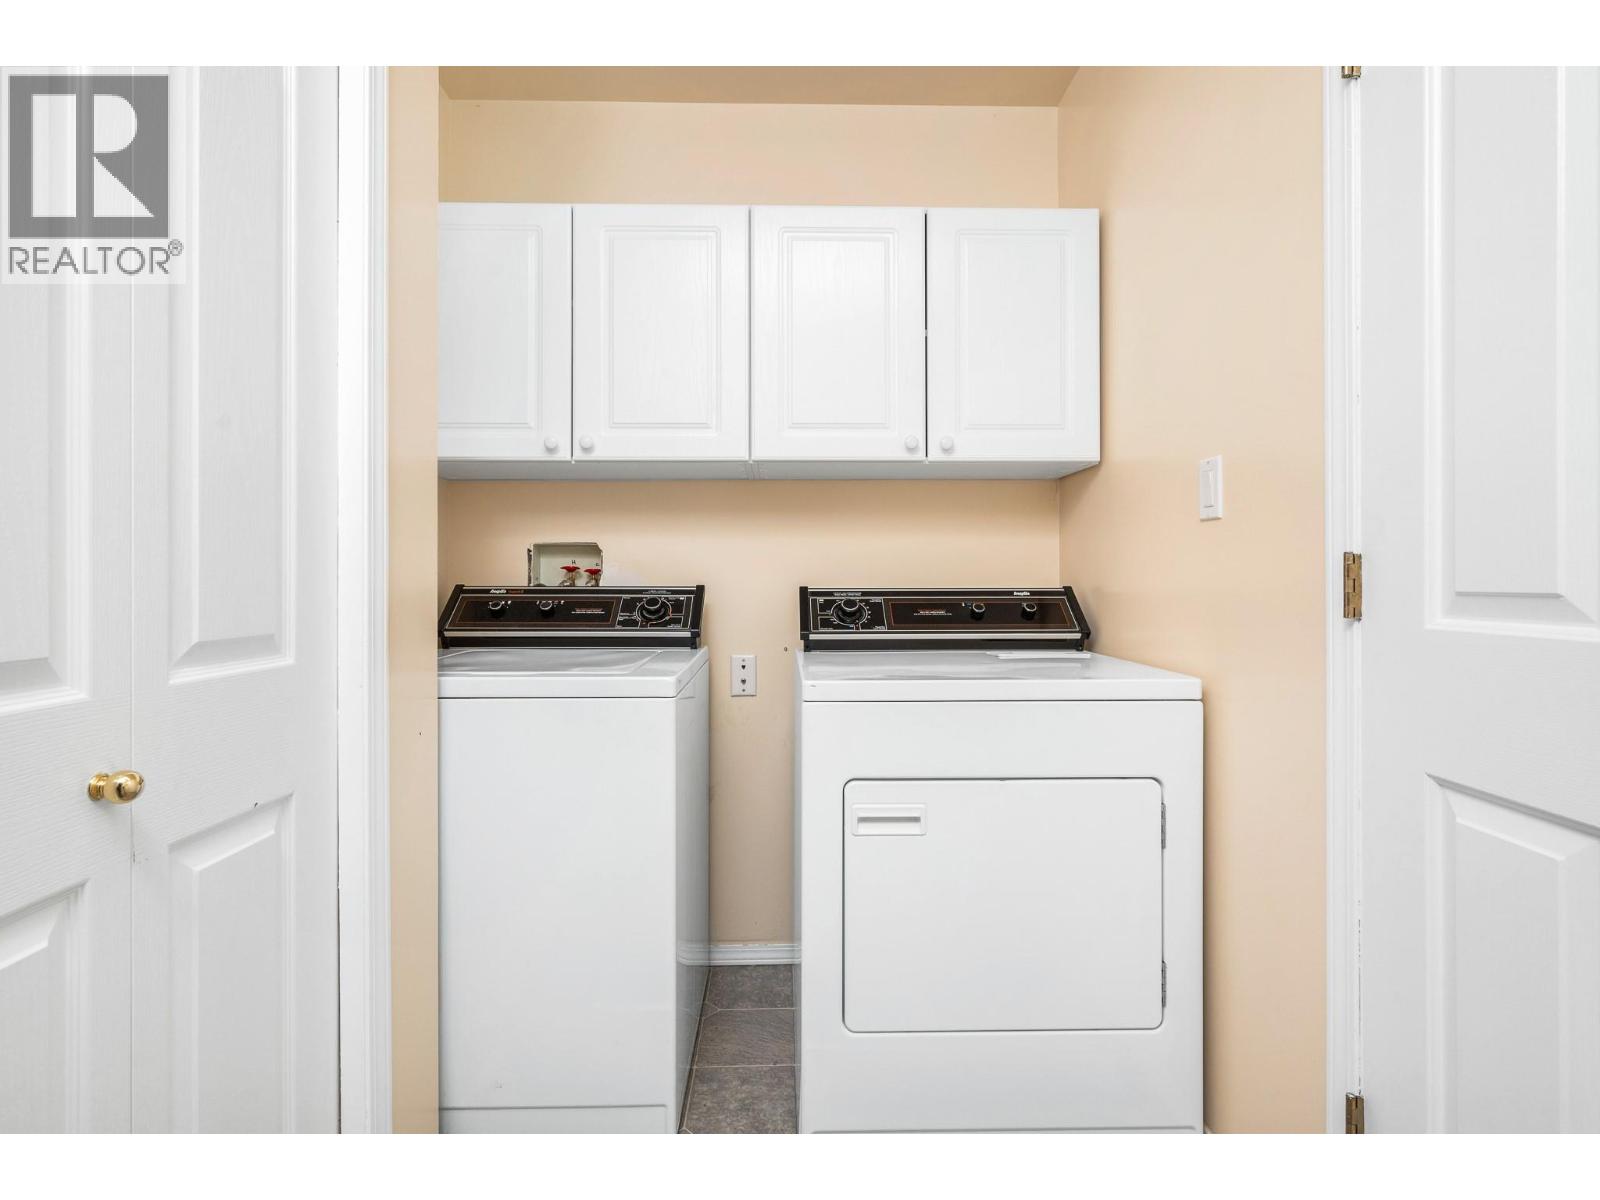
BathroomTotal 2 BedroomsTotal 2 Appliances Refrigerator, Dishwasher, Dryer, Range - Electric, Microwave, Washer ArchitecturalStyle Ranch BasementType Crawl Space ConstructedDate 1992 ConstructionStyleAttachment Detached CoolingType Central Air Conditioning ExteriorFinish Vinyl Siding FireplaceFuel Gas FireplacePresent Yes FireplaceTotal 1 FireplaceType Unknown FlooringType Carpeted, Linoleum HeatingType Forced Air, See Remarks RoofMaterial Asphalt Shingle RoofStyle Unknown StoriesTotal 1 SizeInterior 1,377 Sqft Type House UtilityWater Private Utility Attached Garage 2 -
Land
Acreage No Sewer Septic Tank SizeTotalText Under 1 Acre -
Rooms
Level Type Length Width Dimensions Main Level Dining Nook 5'4'' x 8'8'' Main Level Laundry Room 8'6'' x 5'8'' Main Level Full Bathroom 5'9'' x 7'10'' Main Level Bedroom 10'5'' x 10'11'' Main Level Full Ensuite Bathroom 7'10'' x 7'5'' Main Level Primary Bedroom 14'7'' x 11'7'' Main Level Dining Room 7'9'' x 12'10'' Main Level Living Room 19'7'' x 16'1'' Main Level Family Room 12'10'' x 13' Main Level Kitchen 9' x 13'3'' -
Utilities
Your Favourites
No Favourites Found







The trademarks REALTOR®, REALTORS®, and the REALTOR® logo are controlled by The Canadian Real Estate Association (CREA) and identify real estate professionals who are members of CREA. The trademarks MLS®, Multiple Listing Service® and the associated logos are owned by The Canadian Real Estate Association (CREA) and identify the quality of services provided by real estate professionals who are members of CREA. The trademark DDF® is owned by The Canadian Real Estate Association (CREA) and identifies CREA's Data Distribution Facility (DDF®)
August 28 2026 06:49:39
Association of Interior REALTORS®
