$499,000
$499,000
$499,000
$499,000
$499,000
$499,000
$499,000
$499,000
$499,000
$499,000
$499,000
$499,000
$499,000
$499,000
$499,000
$499,000
$499,000
$499,000
$499,000
$499,000
$499,000
$499,000
$499,000
$499,000
$499,000
$499,000
$499,000
$499,000
$499,000
$499,000
$499,000
$499,000
$499,000
$499,000
$499,000
$499,000
$499,000
$499,000
$499,000
$499,000
$499,000
$499,000
$499,000
$499,000
$499,000
$499,000
$499,000
$499,000
$499,000
$499,000
$499,000
$499,000
$499,000
$499,000
$499,000
$499,000
$499,000
$499,000
$499,000
$499,000
$499,000
$499,000
$499,000
$499,000
$499,000
$499,000
$499,000
$499,000
$499,000
$499,000
$499,000
$499,000
$499,000
$499,000
$499,000
$499,000
$499,000
$499,000
$499,000
$499,000
$499,000
$499,000
$499,000
Like this listing?
Contact us for more information


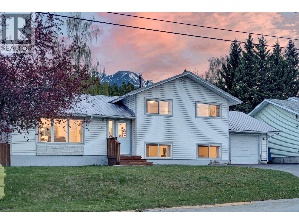
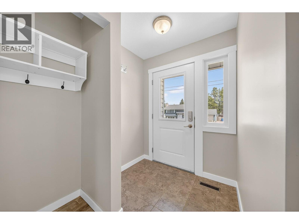
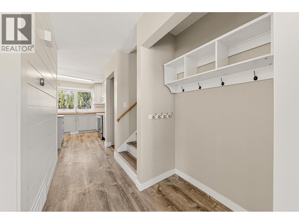
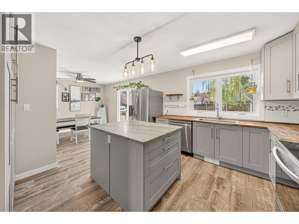
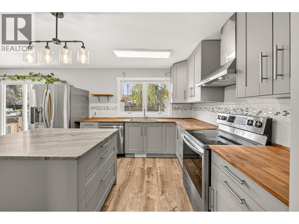
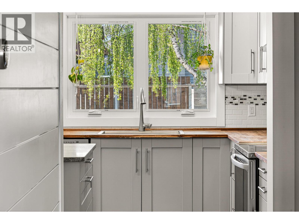
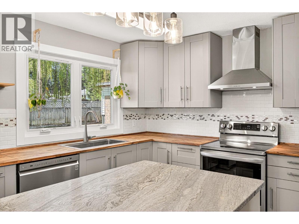
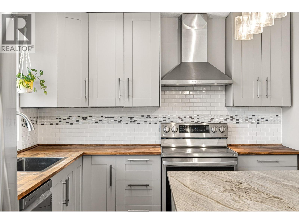
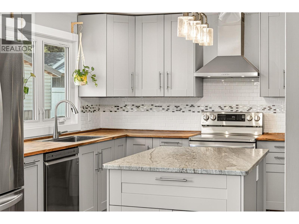
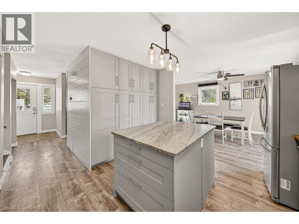
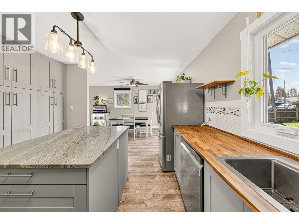
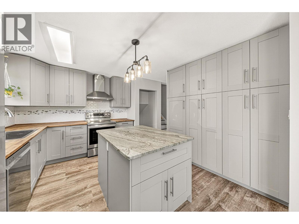
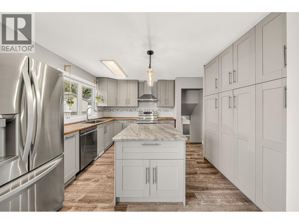
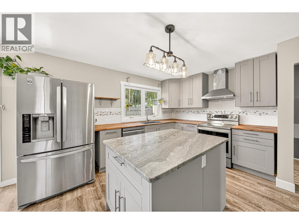
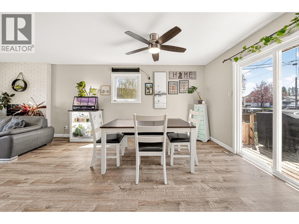
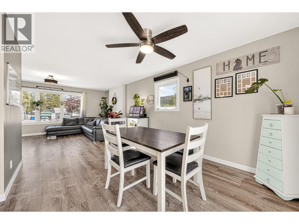
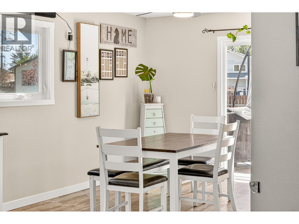
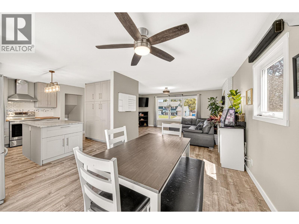
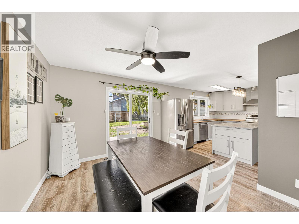
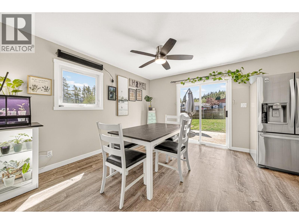
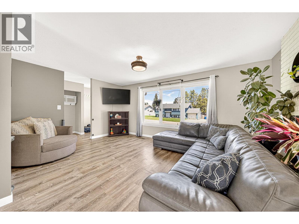
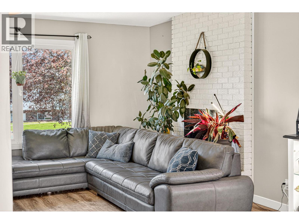
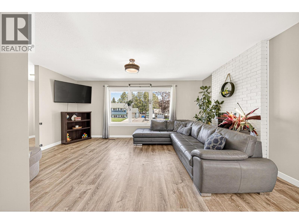
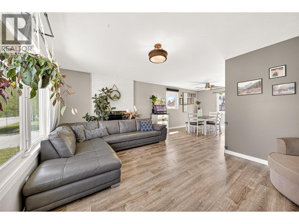
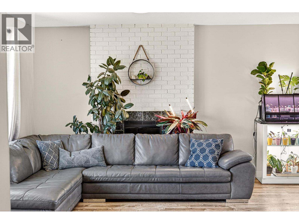
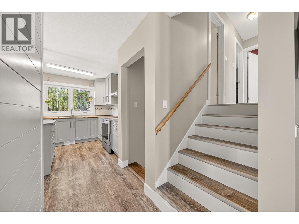
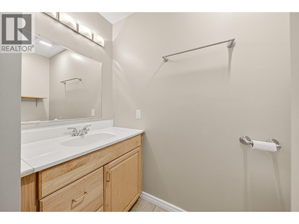
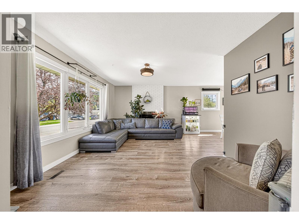
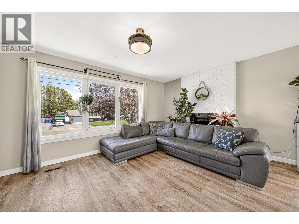
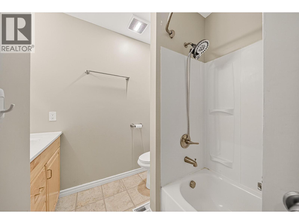
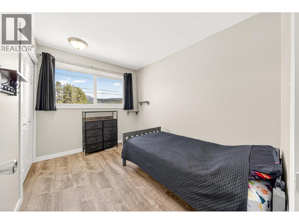
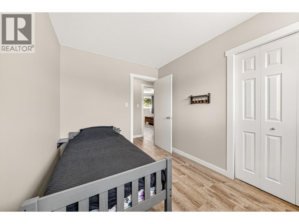
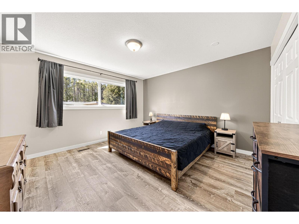
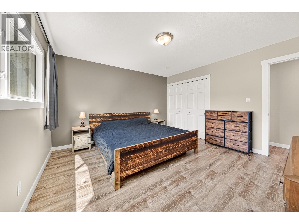
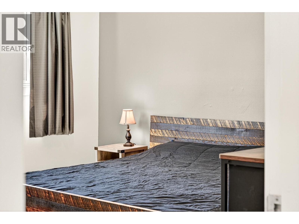
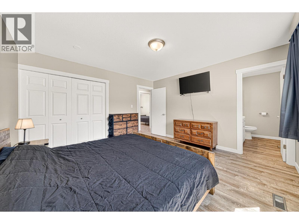
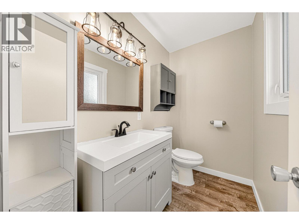
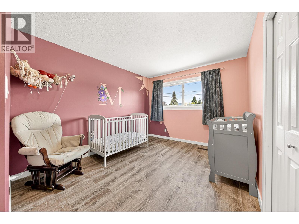
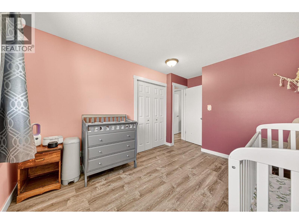
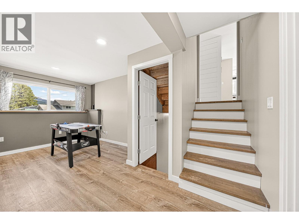
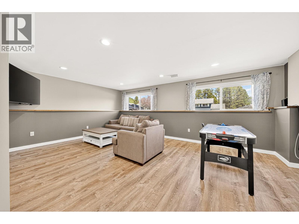
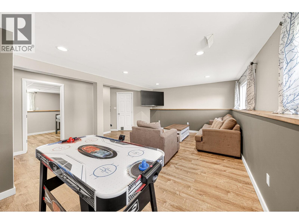
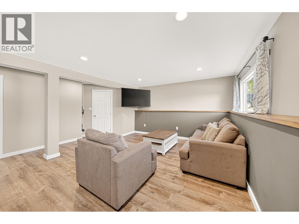
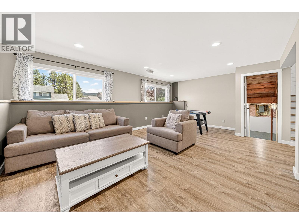
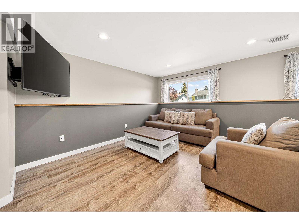
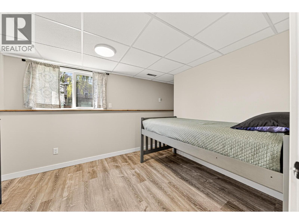
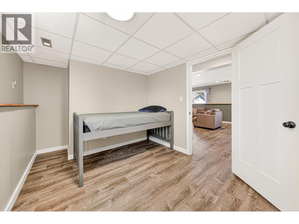
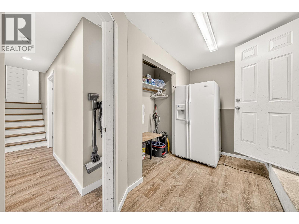
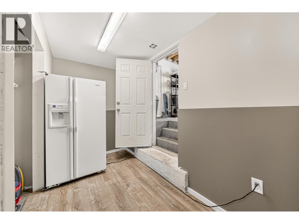
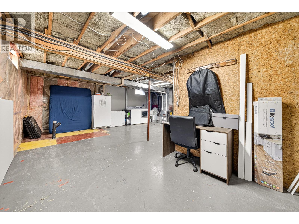
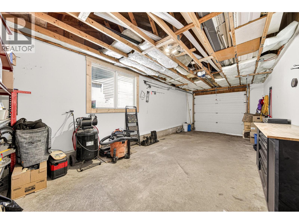
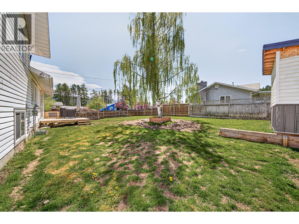
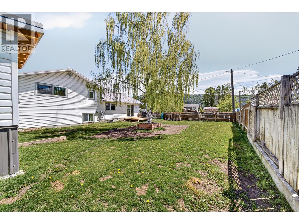
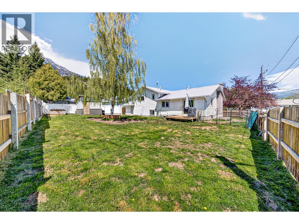
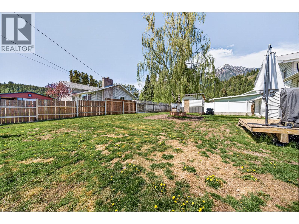
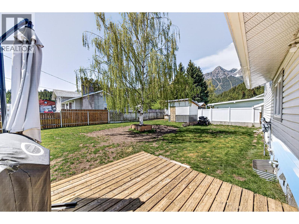
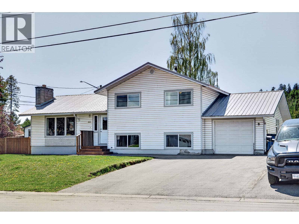
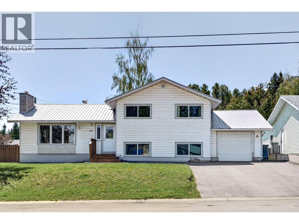
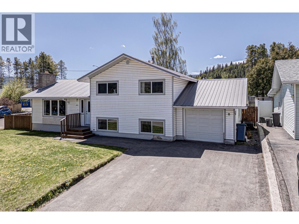
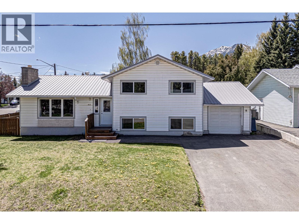
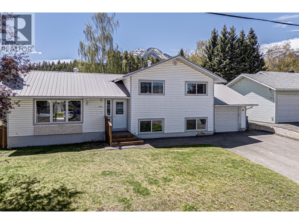
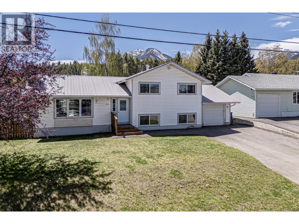
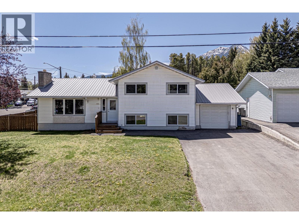
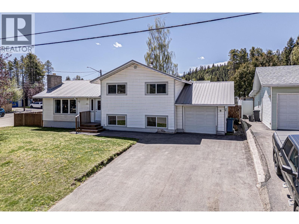
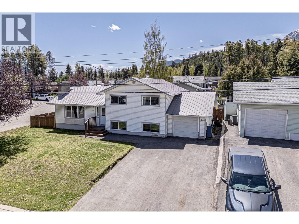
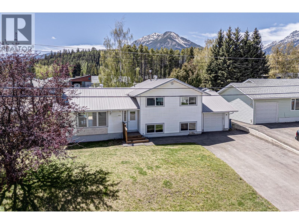
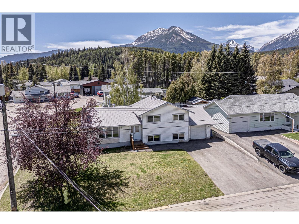
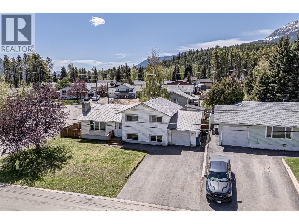
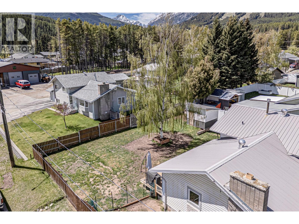
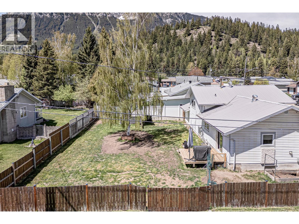
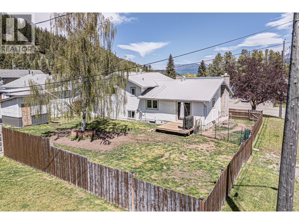
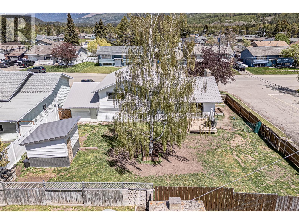
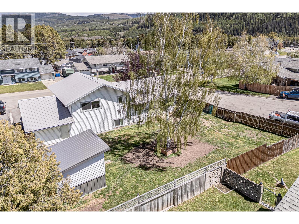
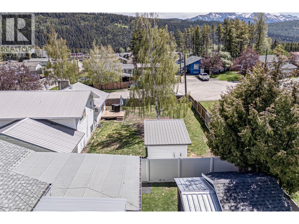
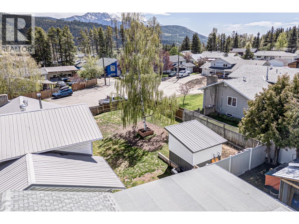
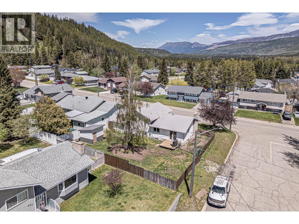
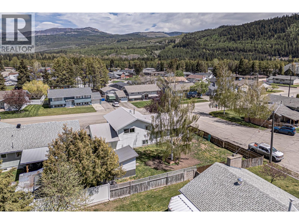
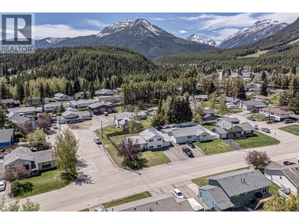
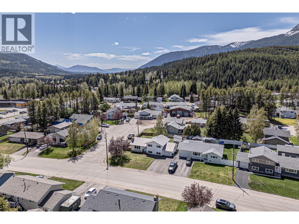
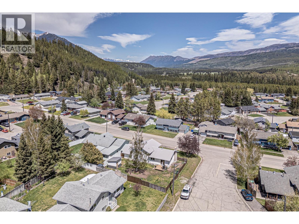
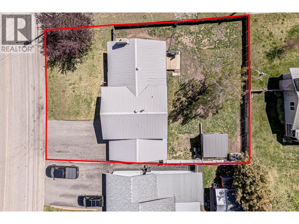
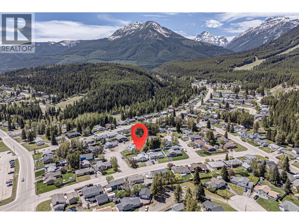
Welcome to this beautifully updated 4-bedroom, 2-bathroom home on a generous 0.18-acre corner lot in the heart of Elkford. Trails, schools, downtown shops, the grocery store, the pool and the ice rink are all an easy walk away, so the mountain-town lifestyle starts right at your front door. The main living area is flooded with natural light, with large windows framing the mountain views and a charming decorative brick fireplace adding warmth and character. The updated kitchen is made for gathering, with butcher block countertops, stainless steel appliances, a large island and plenty of cabinet space. Sliding glass doors off the dining area open to a spacious backyard that's ready for barbecues, play and unwinding after a day on the trails. Upstairs, three comfortable bedrooms include the primary with its own two-piece ensuite, along with a full bathroom. The lower level adds a large family room, a fourth bedroom and direct access to the attached garage, giving growing families and guests room to spread out. The unfinished basement offers great storage and the chance to add more living space down the road. Outside, there's room for the RV and the toys, a handy storage shed and a durable metal roof overhead. Vacant and ready for a quick possession after December 1. Updated, functional and close to everything, this is the Elkford home you've been waiting for. Contact your trusted Elk Valley Real Estate Professional to book your private showing today. (id:67517)
-
Property Details
MLS® Number 10405880 Property Type Single Family Neigbourhood Elkford AmenitiesNearBy Golf Nearby, Park, Recreation, Schools, Shopping, Ski Area Features Level Lot, Balcony ParkingSpaceTotal 4 ViewType Mountain View, Valley View, View (panoramic) -
Building
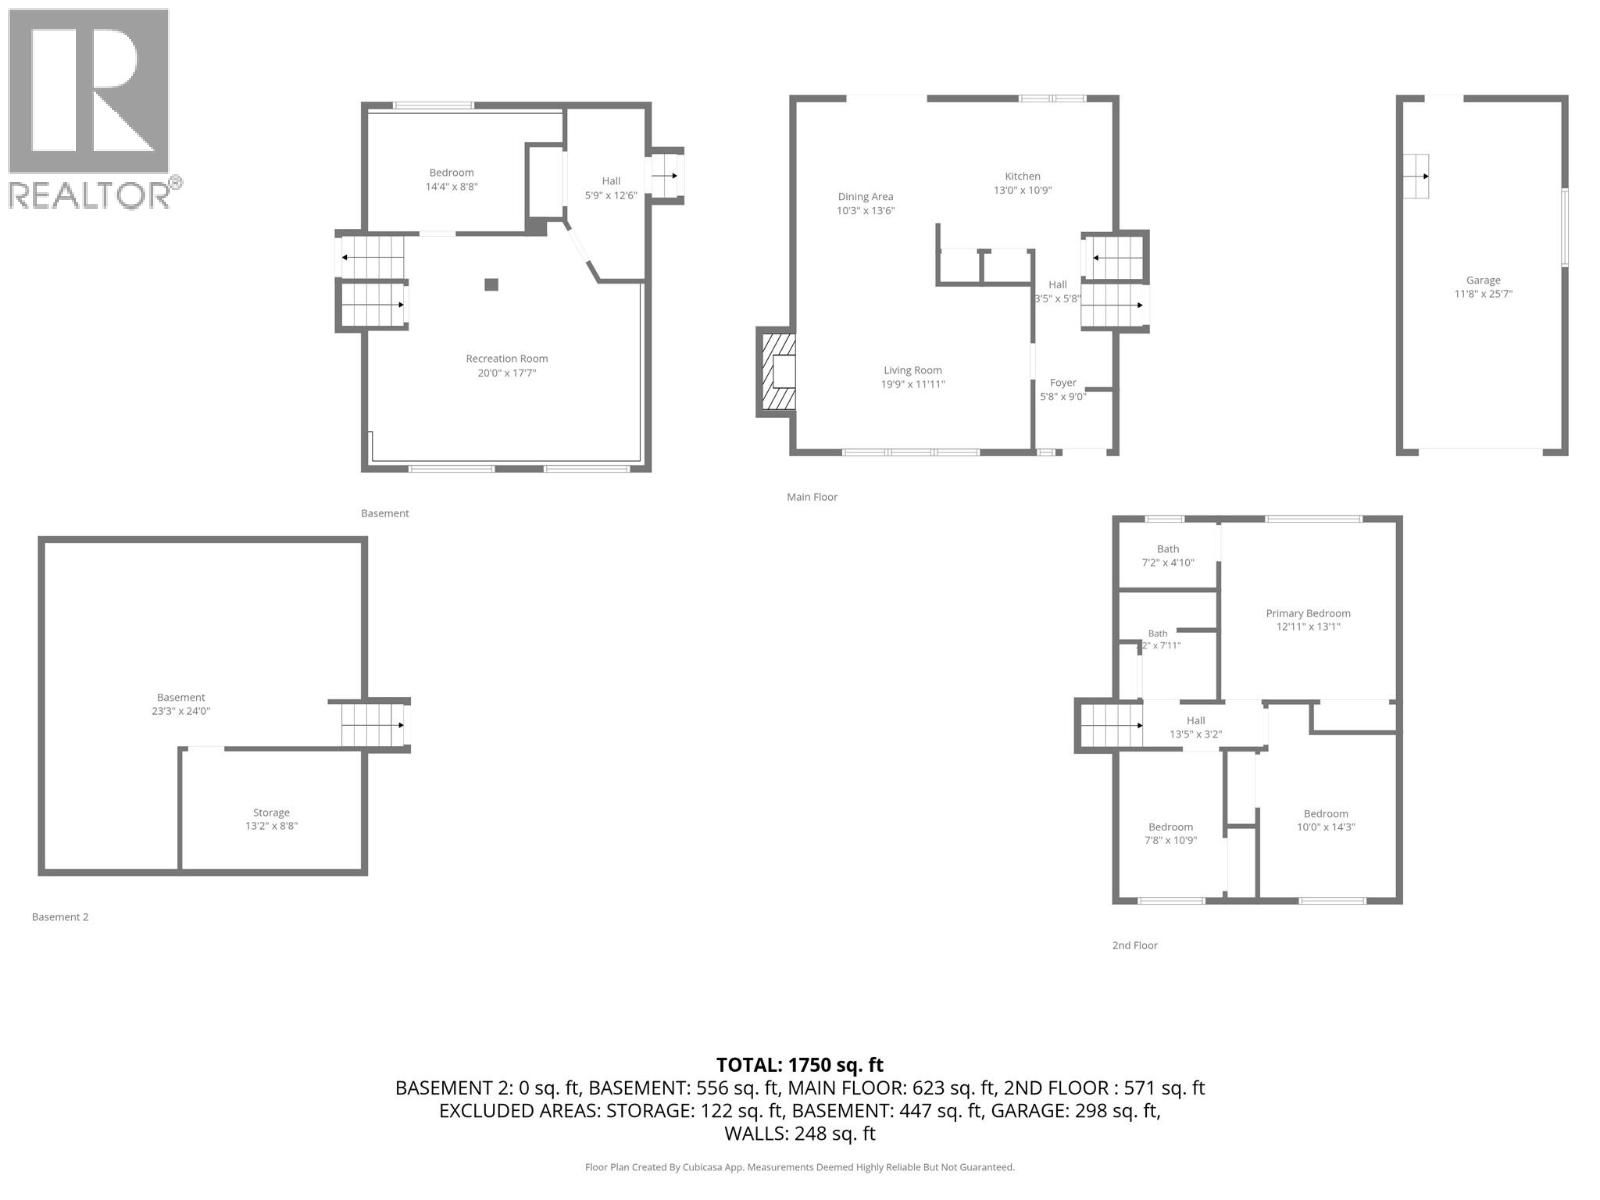
BathroomTotal 2 BedroomsTotal 4 Appliances Refrigerator, Dishwasher, Freezer, Hood Fan, Washer & Dryer ArchitecturalStyle Multi-level BasementType Partial ConstructedDate 1971 ConstructionStyleAttachment Detached ConstructionStyleSplitLevel Other ExteriorFinish Vinyl Siding FireProtection Smoke Detector Only FireplaceFuel Electric FireplacePresent Yes FireplaceTotal 1 FireplaceType Unknown FlooringType Linoleum, Vinyl HalfBathTotal 1 HeatingType Forced Air, See Remarks RoofMaterial Metal RoofStyle Unknown StoriesTotal 3 SizeInterior 1,750 Sqft Type House UtilityWater Municipal Water Additional Parking Attached Garage 1 Street Other Stall -
Land
AccessType Easy Access Acreage No FenceType Fence LandAmenities Golf Nearby, Park, Recreation, Schools, Shopping, Ski Area LandscapeFeatures Landscaped, Level Sewer Municipal Sewage System SizeIrregular 0.18 SizeTotal 0.18 Ac|under 1 Acre SizeTotalText 0.18 Ac|under 1 Acre -
Rooms
Level Type Length Width Dimensions Second Level Full Bathroom Measurements not available Second Level Bedroom 7'8'' x 10'9'' Second Level Partial Ensuite Bathroom Measurements not available Second Level Bedroom 10'0'' x 14'3'' Second Level Primary Bedroom 12'11'' x 13'1'' Basement Recreation Room 20'0'' x 17'7'' Basement Bedroom 14'4'' x 8'8'' Main Level Living Room 19'9'' x 11'11'' Main Level Dining Room 10'3'' x 13'6'' Main Level Kitchen 13'0'' x 10'9'' Main Level Foyer 5'8'' x 9'0'' -
Utilities
Your Favourites
No Favourites Found







The trademarks REALTOR®, REALTORS®, and the REALTOR® logo are controlled by The Canadian Real Estate Association (CREA) and identify real estate professionals who are members of CREA. The trademarks MLS®, Multiple Listing Service® and the associated logos are owned by The Canadian Real Estate Association (CREA) and identify the quality of services provided by real estate professionals who are members of CREA. The trademark DDF® is owned by The Canadian Real Estate Association (CREA) and identifies CREA's Data Distribution Facility (DDF®)
November 19 2026 06:41:48
Association of Interior REALTORS®
