Like this listing?
Contact us for more information


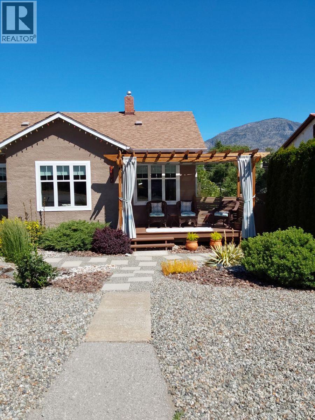
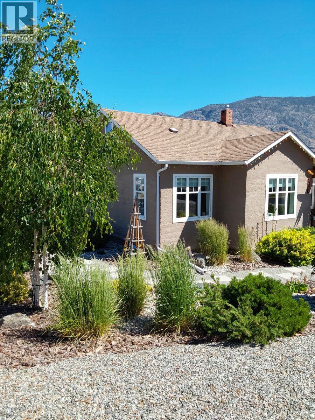
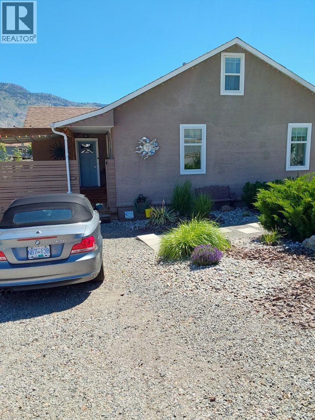
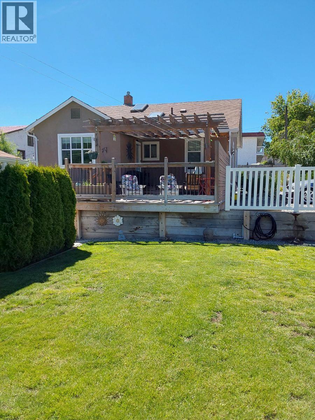
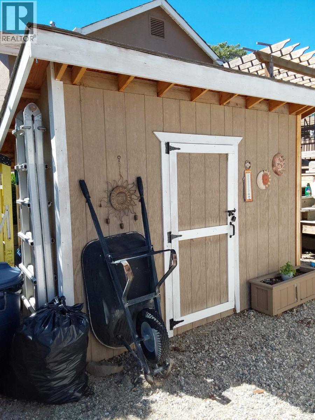
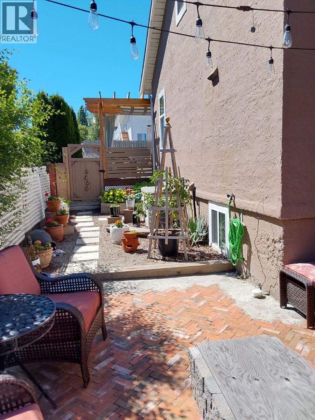
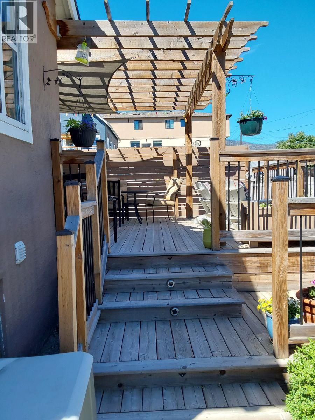
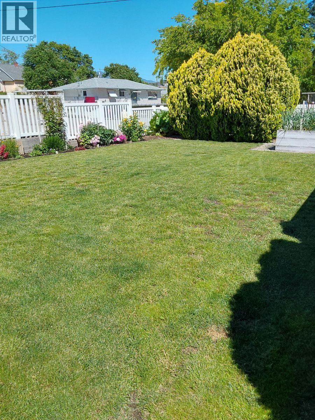
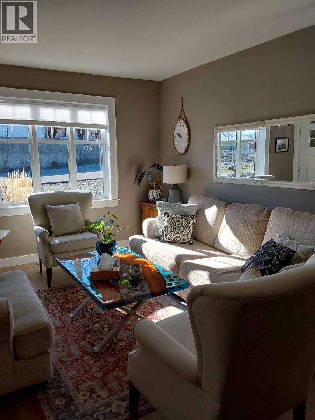
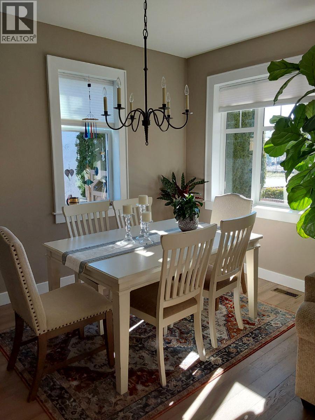
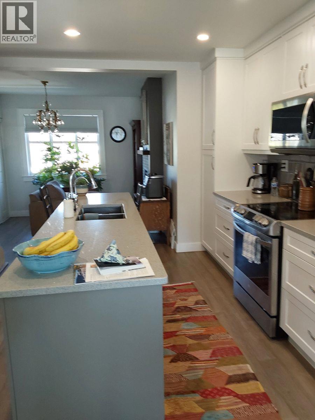
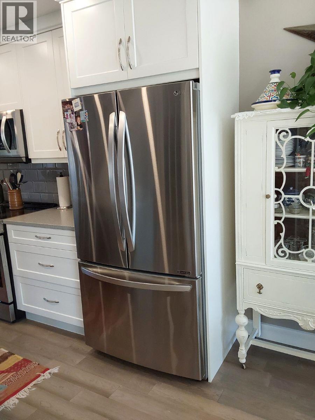
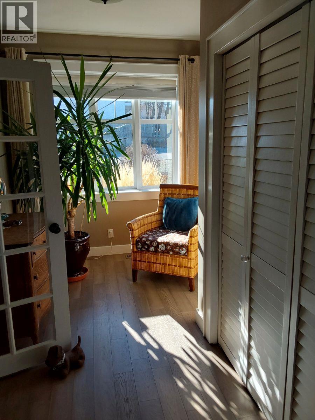
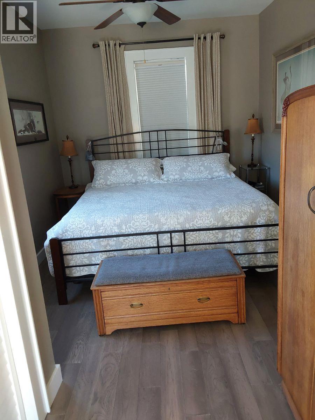
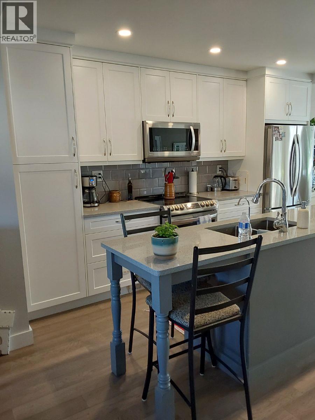
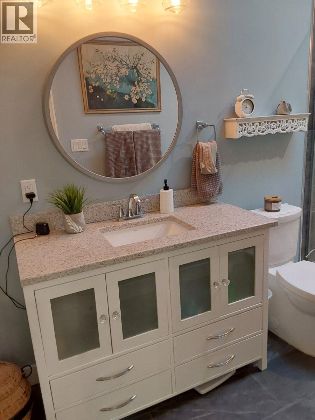
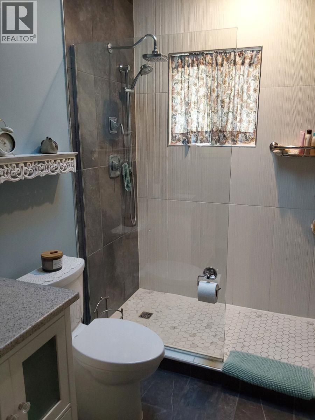
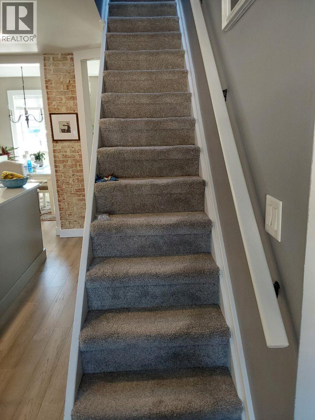
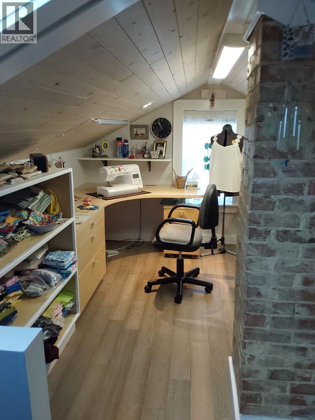
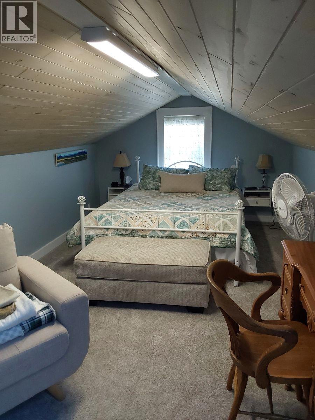
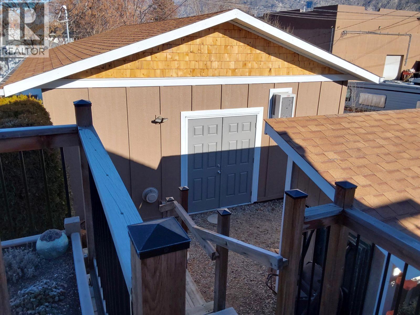
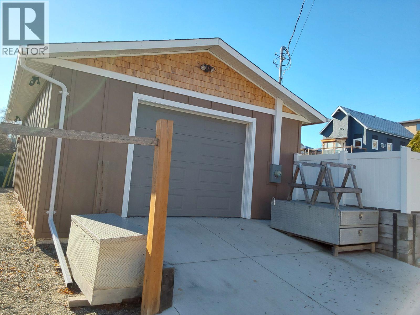
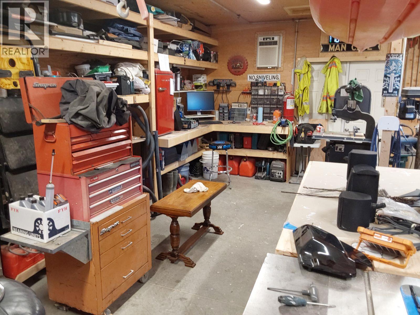
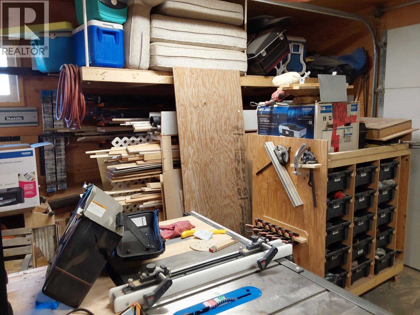
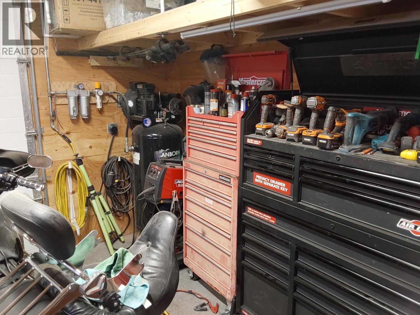
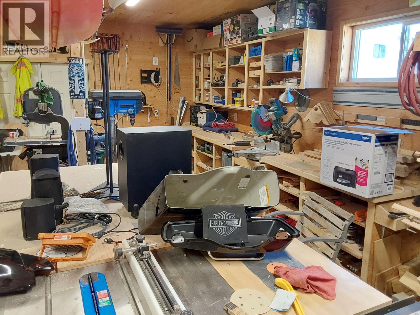
FOR SALE – PRIME TC ZONED PROPERTY IN OSOYOOS. Live, work, and enjoy the Okanagan lifestyle all in one place! This beautifully maintained 3 bedroom, 1.5 bathroom home offers 1,744 sq ft of comfortable living space with valuable TC zoning — perfect for a home-based business, studio, office, vacation rental potential, or investment opportunity (pending permits and approvals). Step outside to enjoy the private backyard oasis featuring a spacious deck, pergola seating area, low-maintenance landscaping, and mountain views. Plenty of curb appeal and functional outdoor space make this property stand out. Features include: 3 spacious bedrooms; 1.5 bathrooms; 1,744 sq ft home; Desirable TC zoning; Bright, welcoming layout; Beautiful outdoor entertaining space; Detached garage/workshop potential- Heat and Air Conditioning; Low-maintenance yard; Located in sunny Osoyoos, BC. Ideal for entrepreneurs, retirees, families, or investors looking for flexibility and value in one of BC’s warmest communities. (id:67517)
-
Property Details
MLS® Number 10400168 Property Type Single Family Neigbourhood Osoyoos Features Central Island ParkingSpaceTotal 2 -
Building
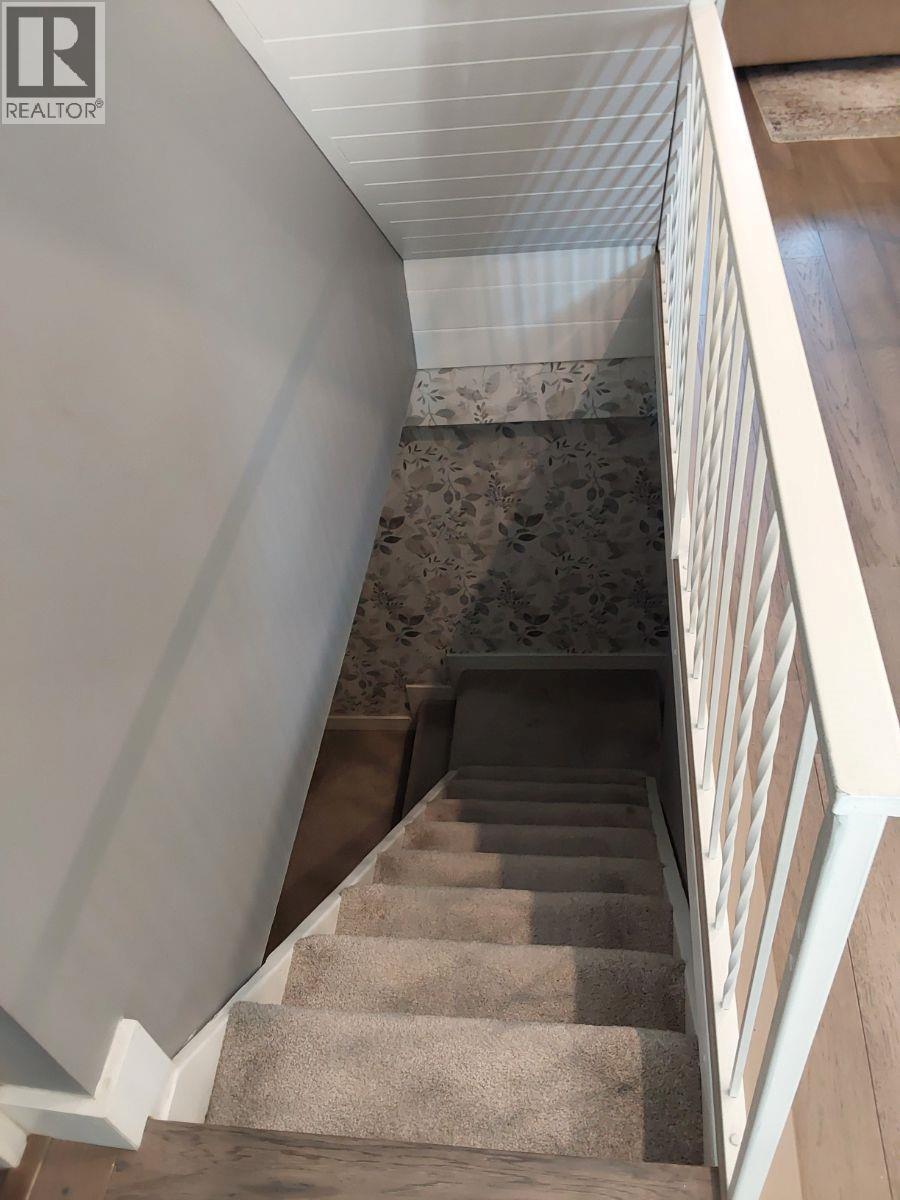
BathroomTotal 2 BedroomsTotal 3 BasementType Full ConstructedDate 1946 ConstructionStyleAttachment Detached CoolingType Central Air Conditioning ExteriorFinish Stucco FlooringType Carpeted, Hardwood HalfBathTotal 1 HeatingType Forced Air, See Remarks RoofMaterial Asphalt Shingle RoofStyle Unknown StoriesTotal 3 SizeInterior 1,744 Sqft Type House UtilityWater Municipal Water Stall -
Land
Acreage No Sewer Municipal Sewage System SizeIrregular 0.16 SizeTotal 0.16 Ac|under 1 Acre SizeTotalText 0.16 Ac|under 1 Acre -
Rooms
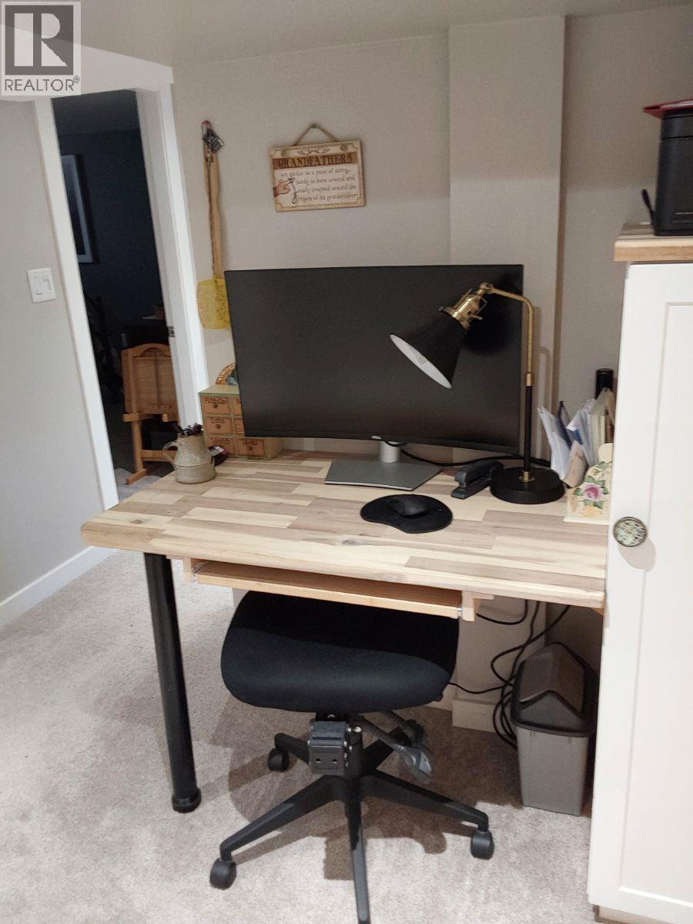
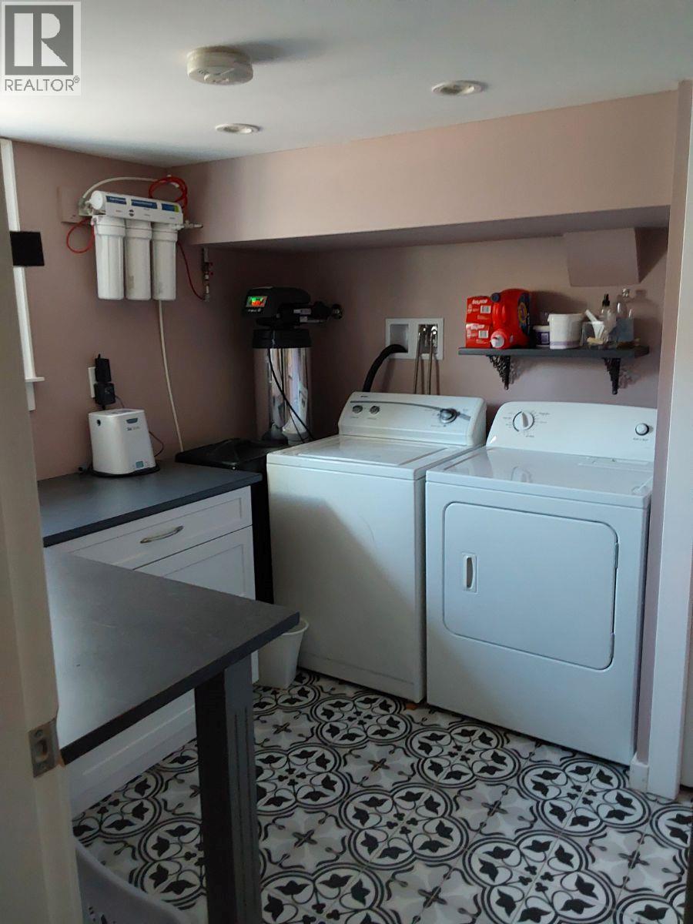
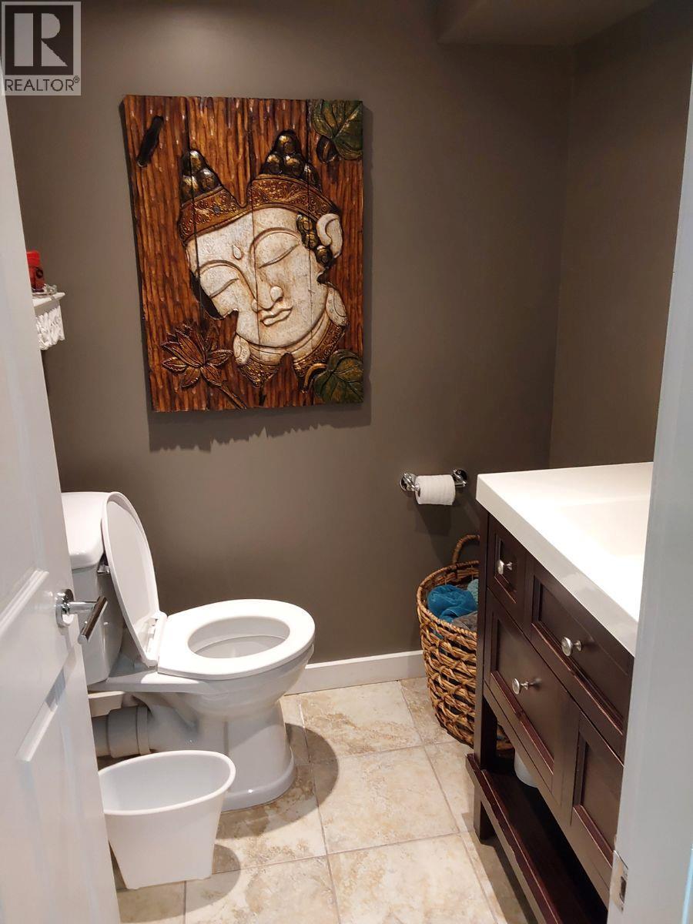
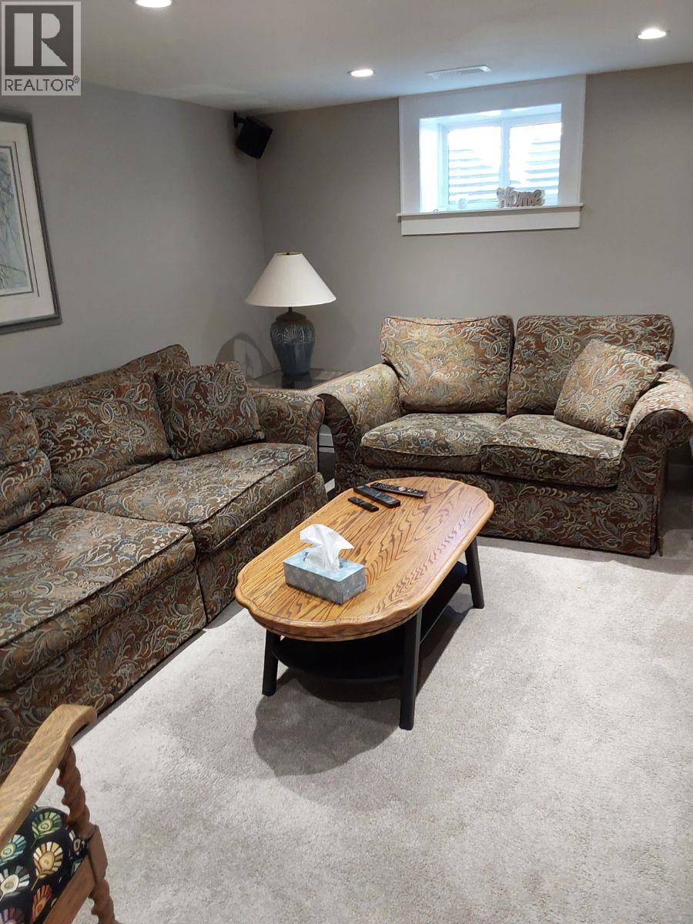
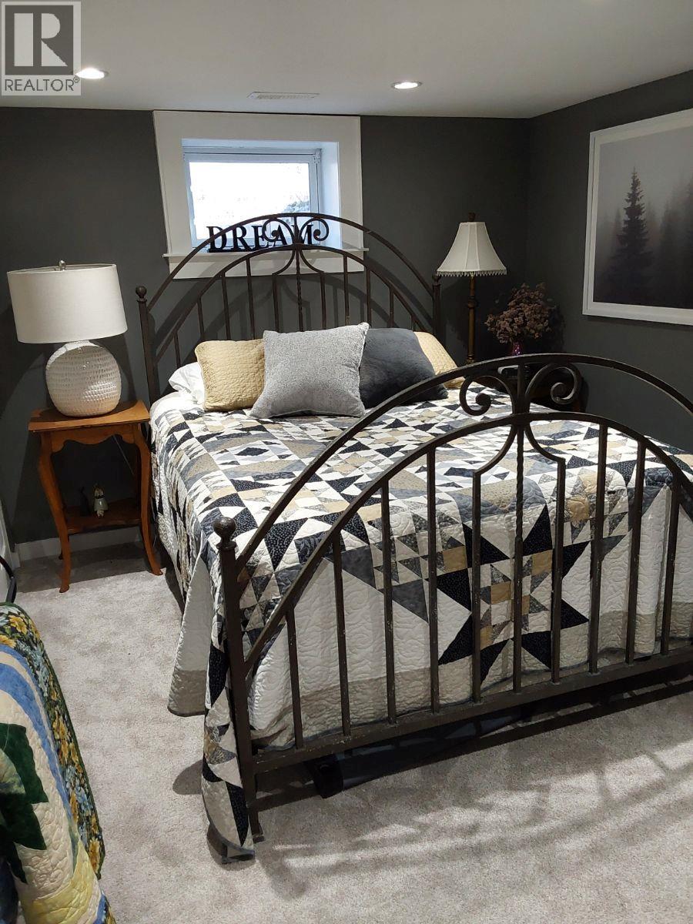
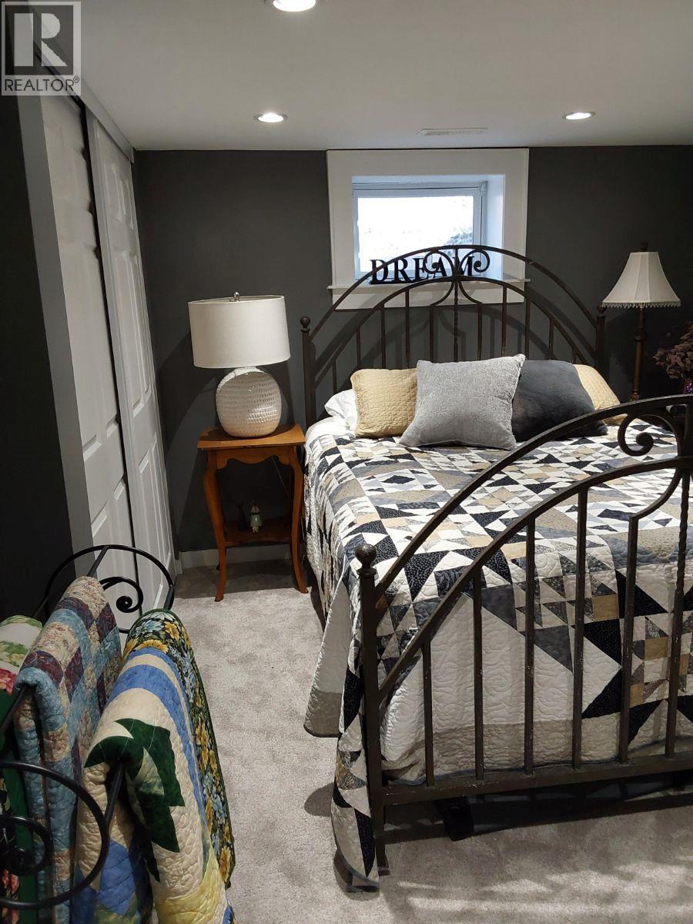
Level Type Length Width Dimensions Second Level Bedroom 10'0'' x 19'0'' Second Level Hobby Room 10'6'' x 10' Basement 2pc Bathroom Measurements not available Basement Bedroom 13'0'' x 10'0'' Basement Office 3'0'' x 5'0'' Basement Utility Room 5'0'' x 3'0'' Basement Storage 12'0'' x 6'0'' Basement Family Room 15'0'' x 12'0'' Basement Laundry Room 9'6'' x 8'6'' Main Level Primary Bedroom 23'5'' x 9'6'' Main Level 3pc Bathroom Measurements not available Main Level Dining Room 11'6'' x 8'6'' Main Level Foyer 11'6'' x 10'0'' Main Level Living Room 14'6'' x 11'6'' Main Level Kitchen 10'6'' x 10'6'' -
Utilities
Your Favourites
No Favourites Found







The trademarks REALTOR®, REALTORS®, and the REALTOR® logo are controlled by The Canadian Real Estate Association (CREA) and identify real estate professionals who are members of CREA. The trademarks MLS®, Multiple Listing Service® and the associated logos are owned by The Canadian Real Estate Association (CREA) and identify the quality of services provided by real estate professionals who are members of CREA. The trademark DDF® is owned by The Canadian Real Estate Association (CREA) and identifies CREA's Data Distribution Facility (DDF®)
September 14 2026 09:32:47
Association of Interior REALTORS®
