$515,000
Maintenance, Pad Rental
$750 Monthly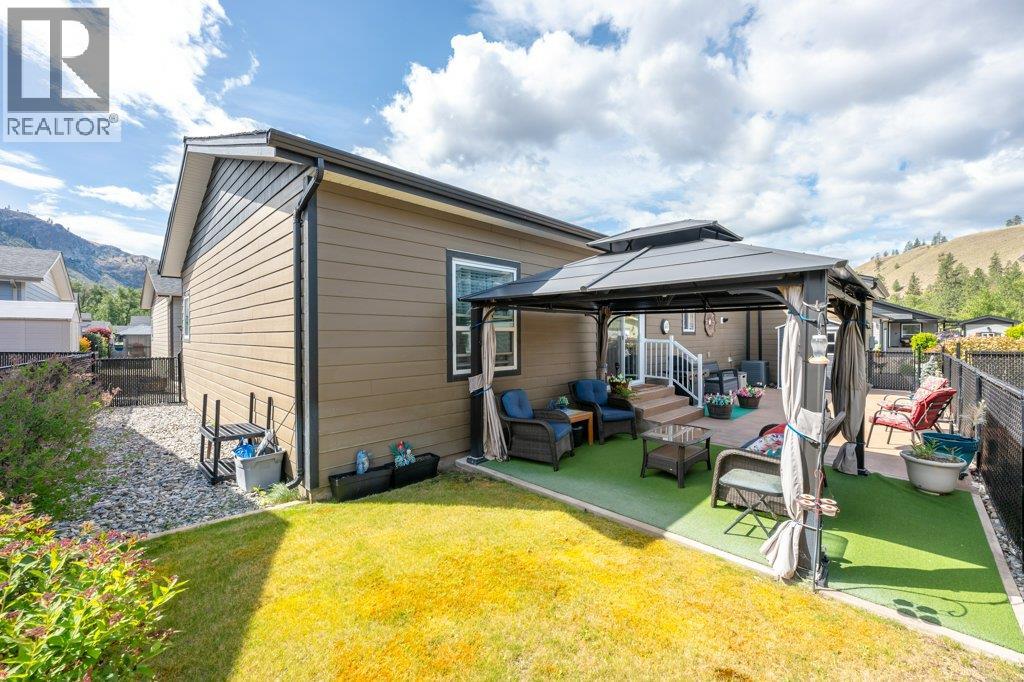
$515,000
Maintenance, Pad Rental
$750 Monthly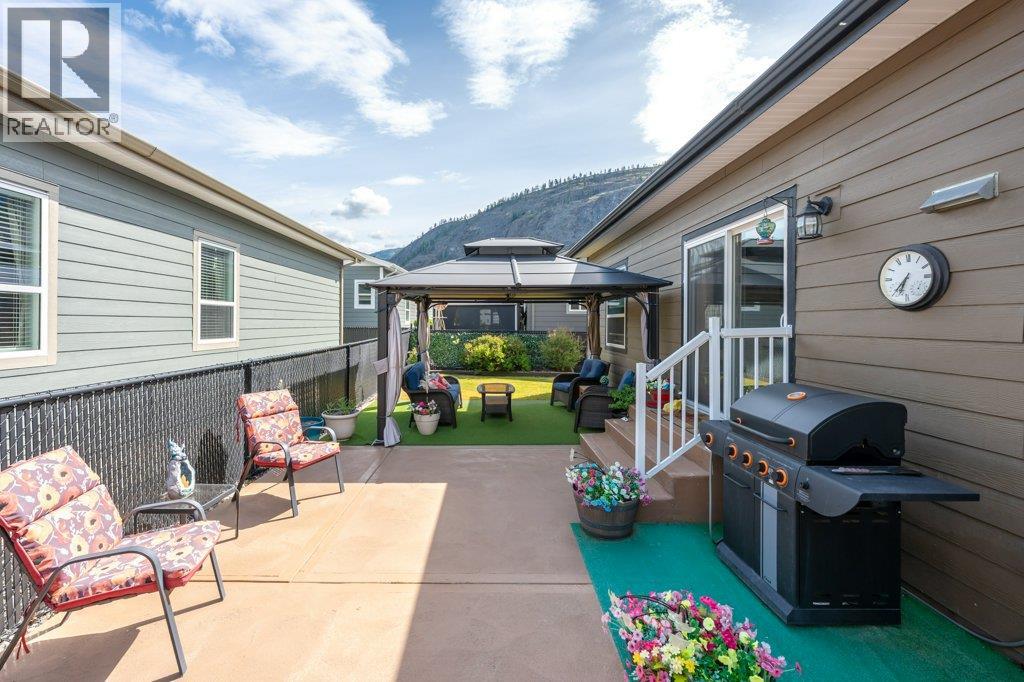
$515,000
Maintenance, Pad Rental
$750 Monthly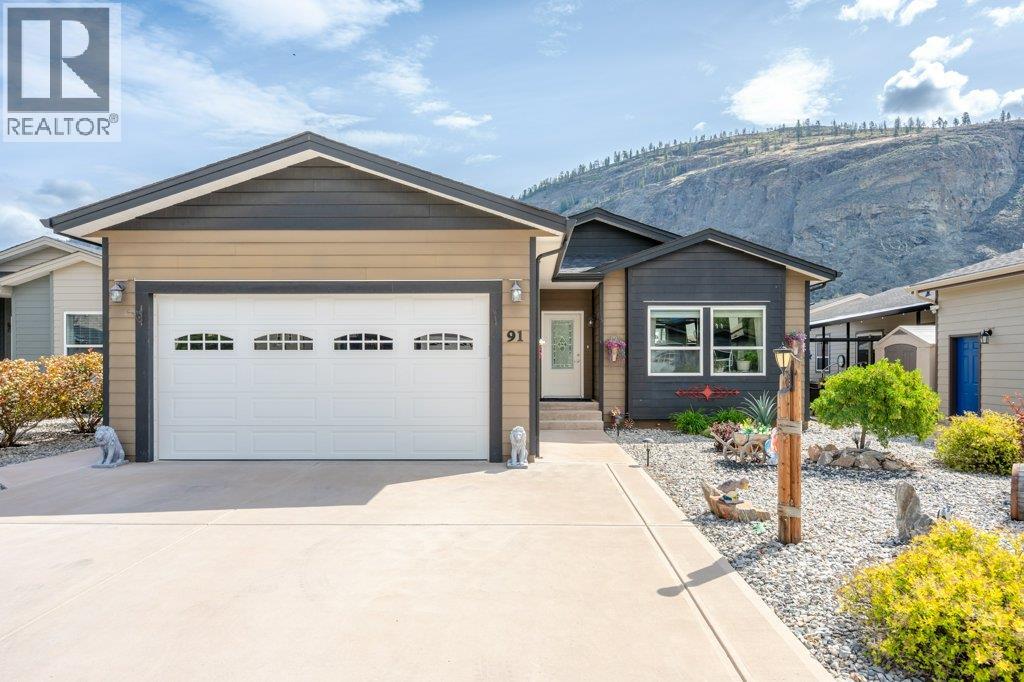
$515,000
Maintenance, Pad Rental
$750 Monthly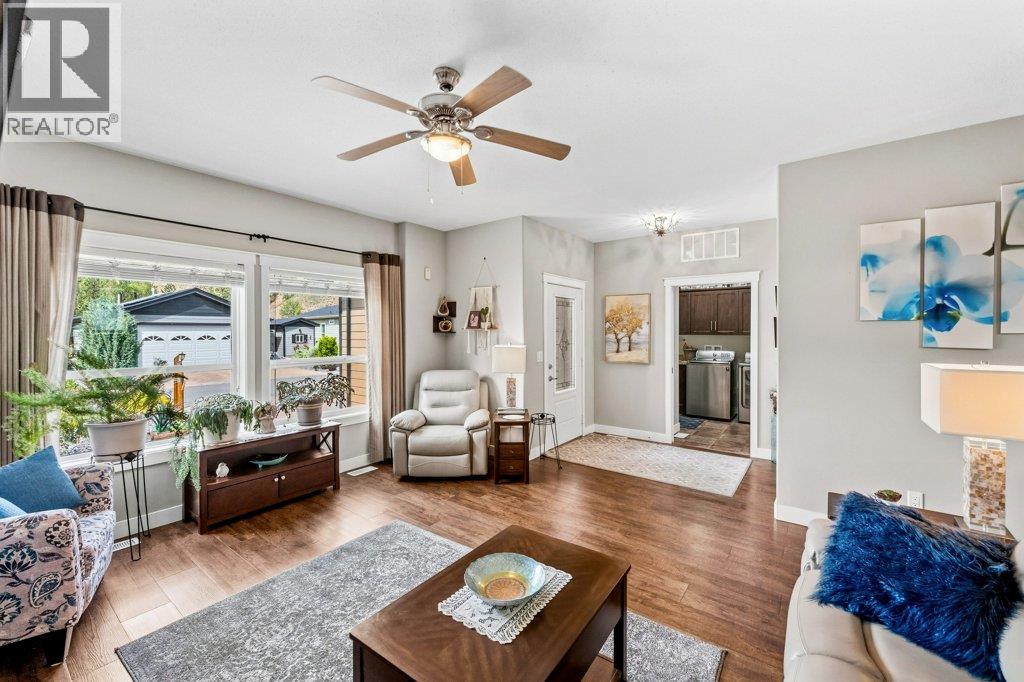
$515,000
Maintenance, Pad Rental
$750 Monthly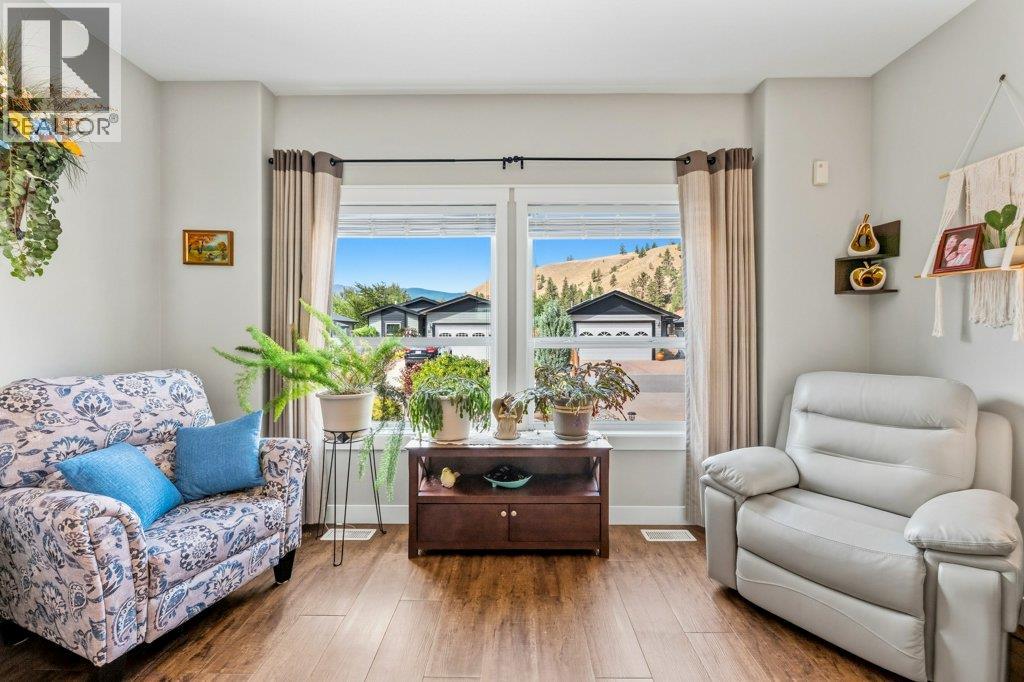
$515,000
Maintenance, Pad Rental
$750 Monthly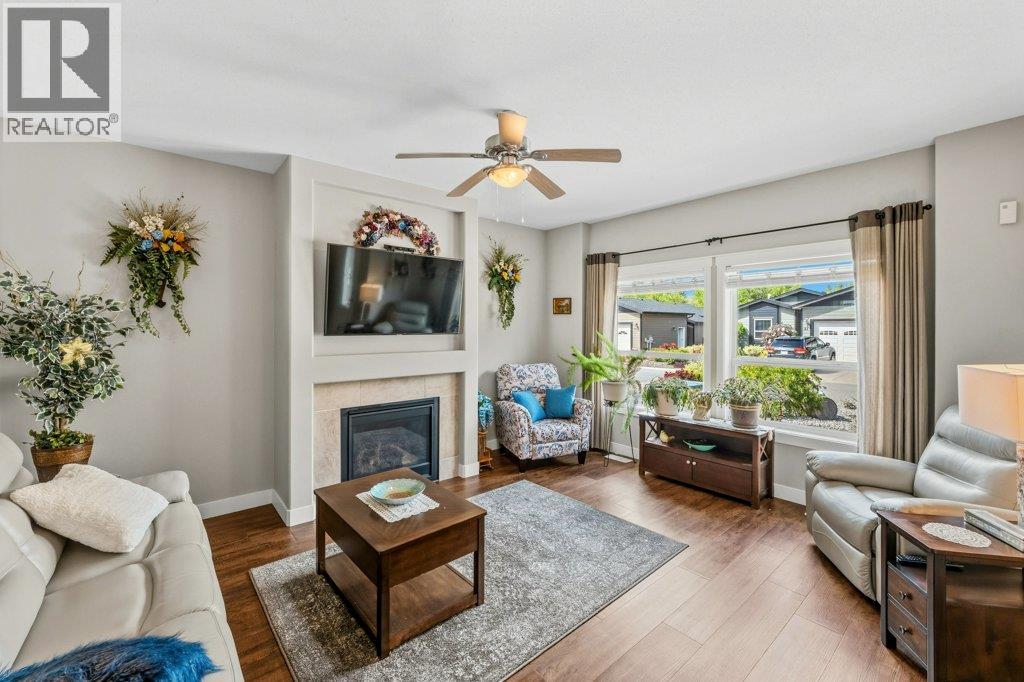
$515,000
Maintenance, Pad Rental
$750 Monthly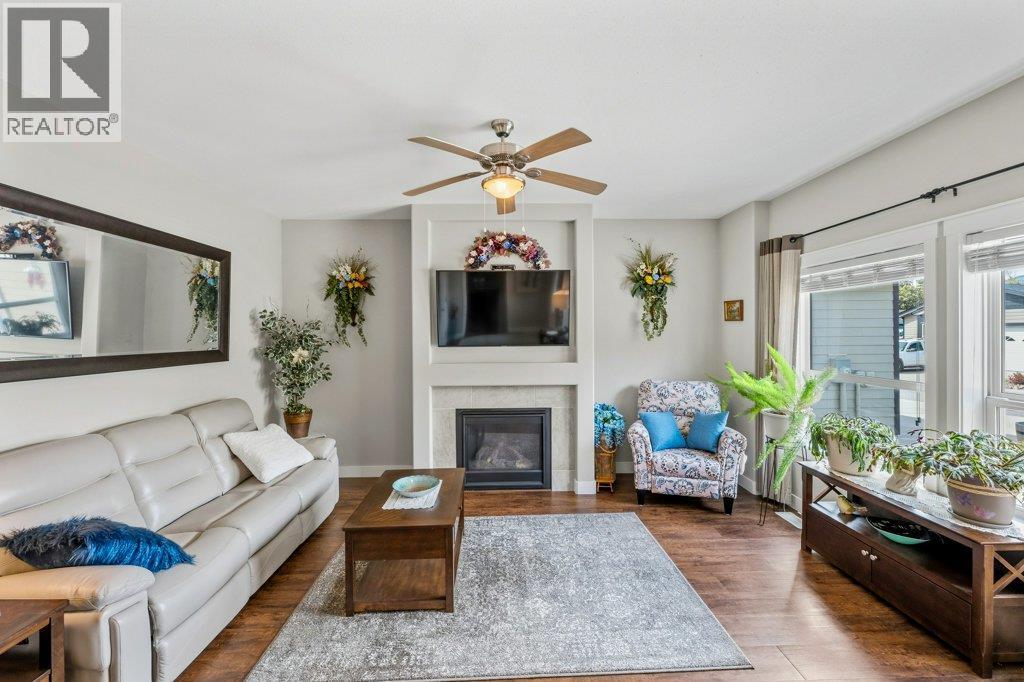
$515,000
Maintenance, Pad Rental
$750 Monthly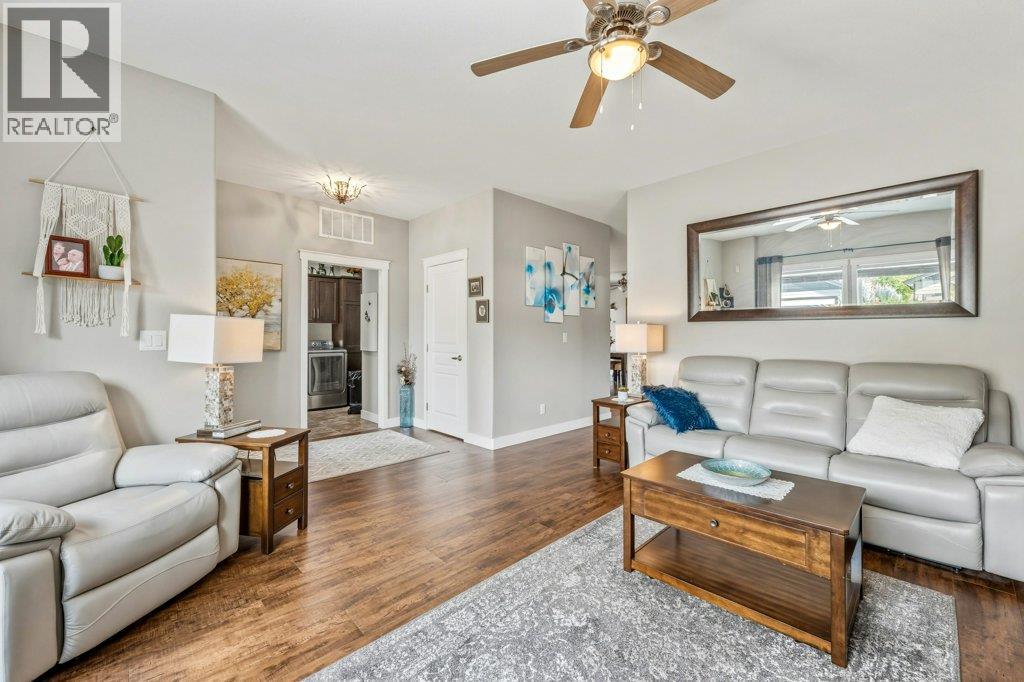
$515,000
Maintenance, Pad Rental
$750 Monthly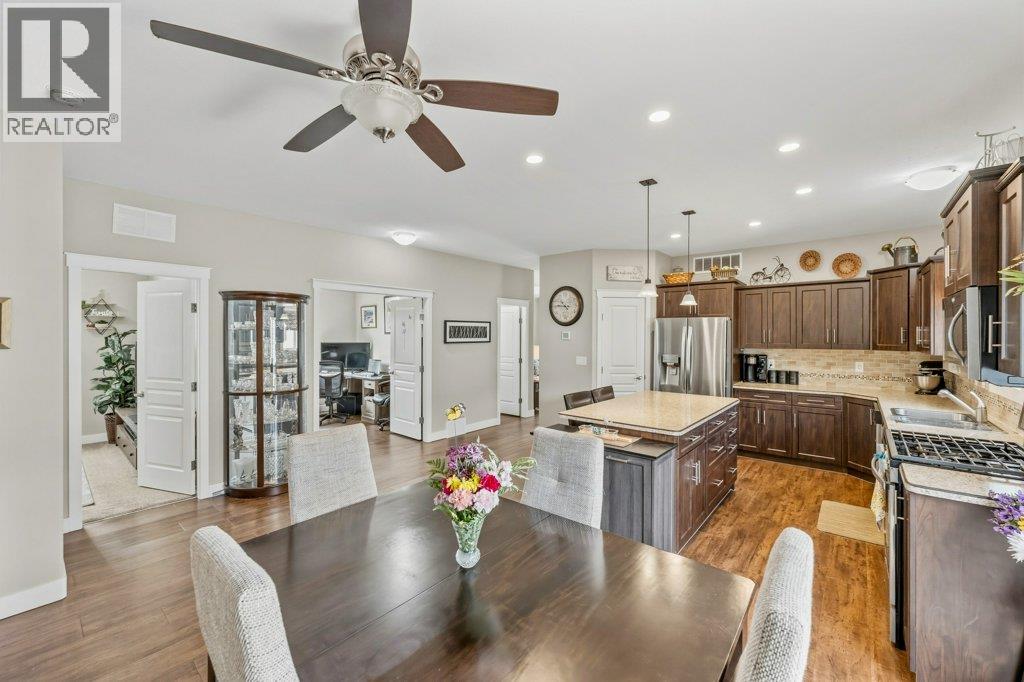
$515,000
Maintenance, Pad Rental
$750 Monthly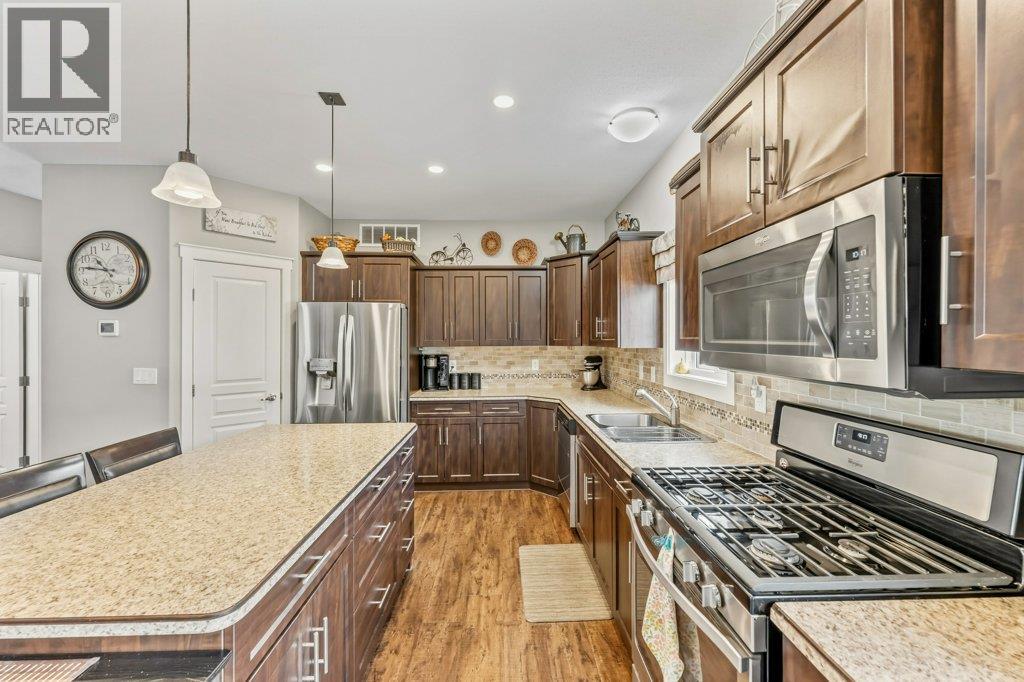
$515,000
Maintenance, Pad Rental
$750 Monthly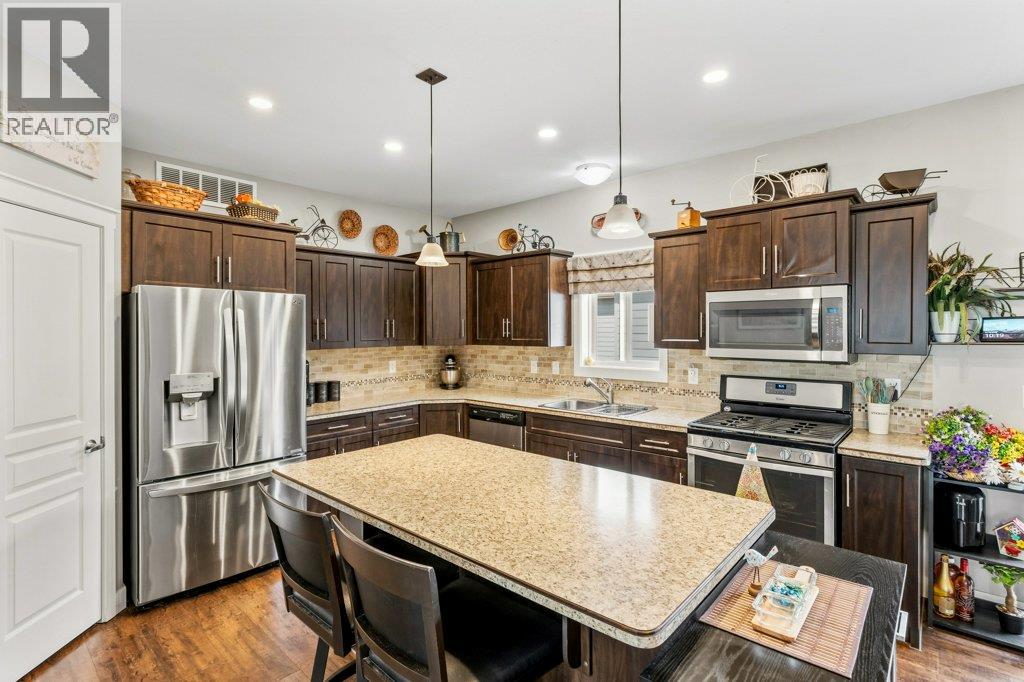
$515,000
Maintenance, Pad Rental
$750 Monthly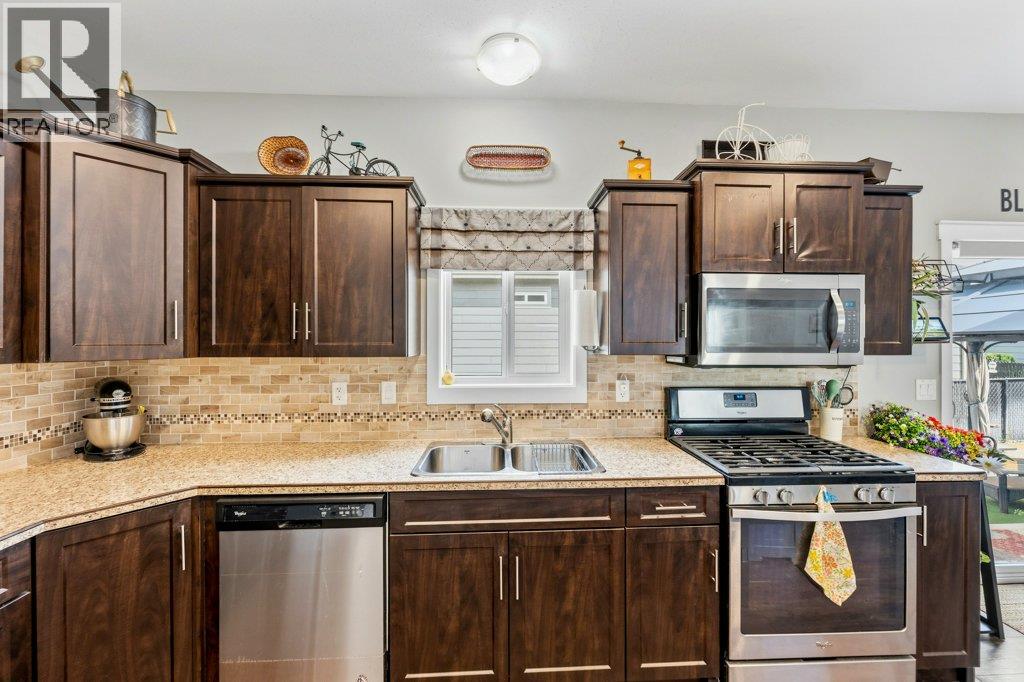
$515,000
Maintenance, Pad Rental
$750 Monthly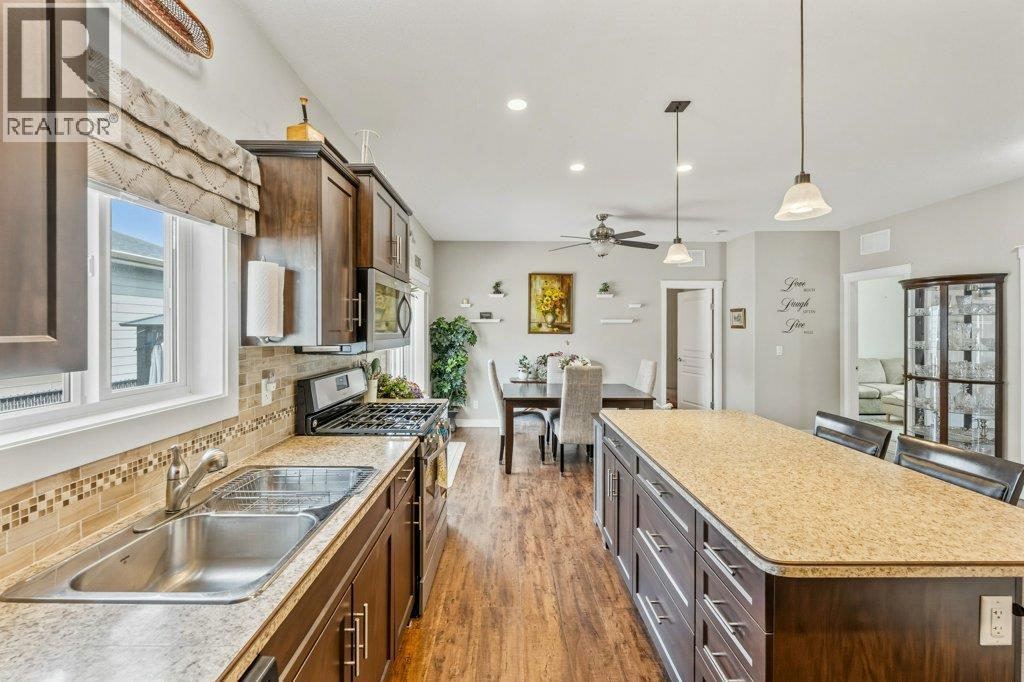
$515,000
Maintenance, Pad Rental
$750 Monthly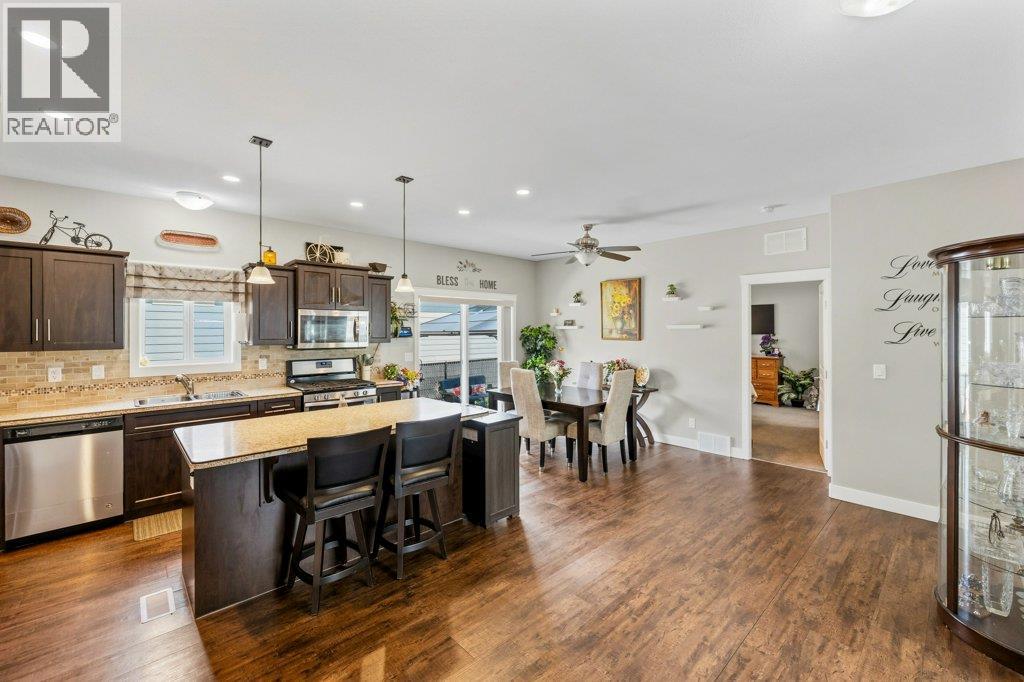
$515,000
Maintenance, Pad Rental
$750 Monthly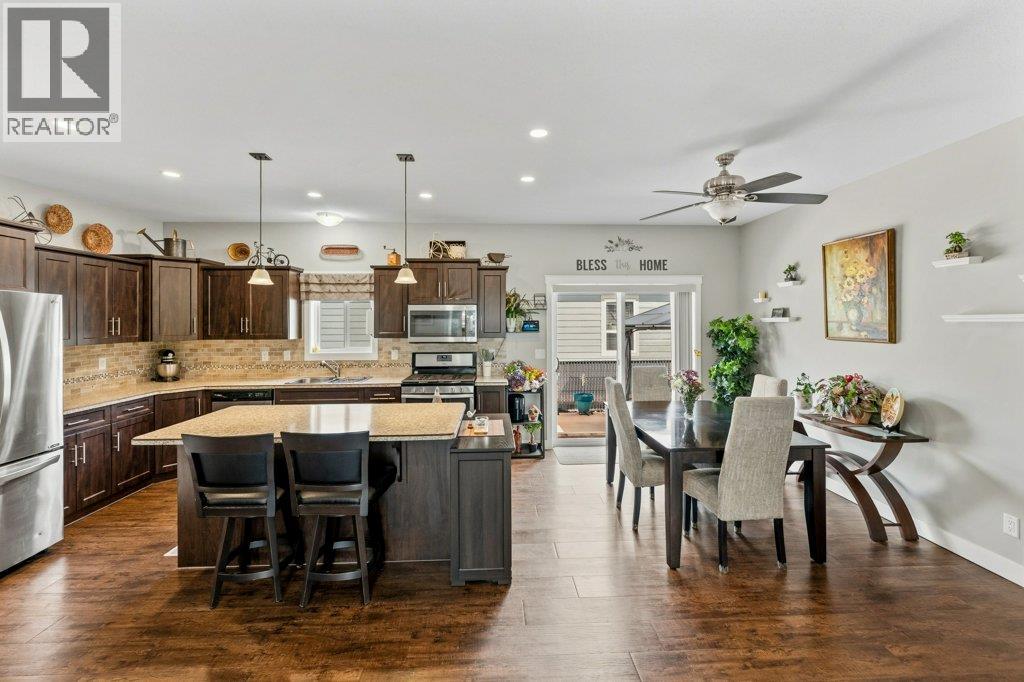
$515,000
Maintenance, Pad Rental
$750 Monthly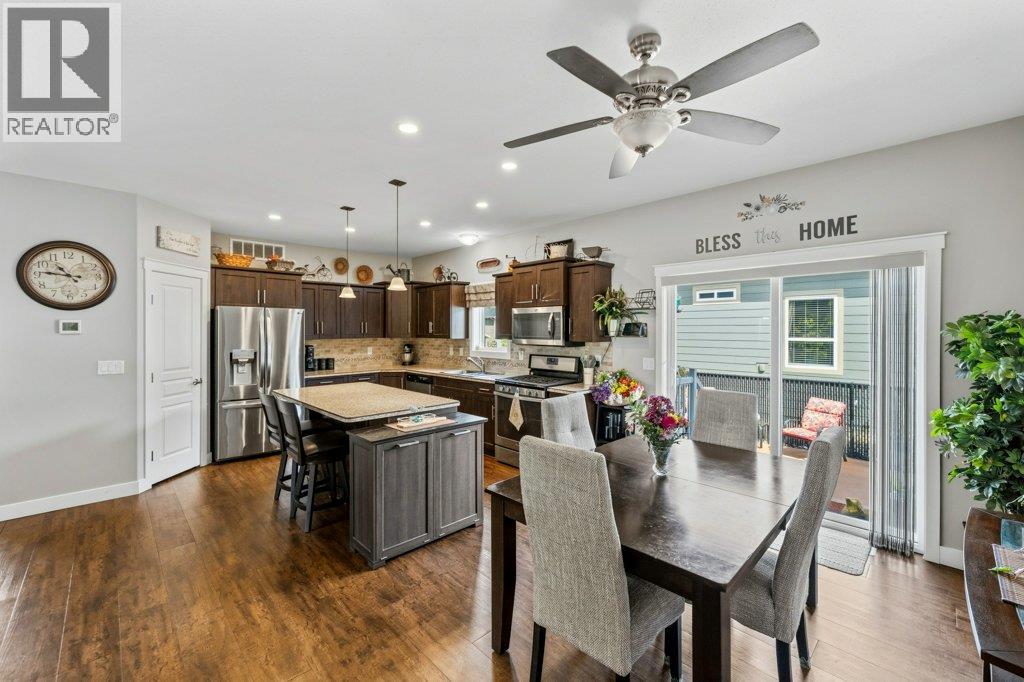
$515,000
Maintenance, Pad Rental
$750 Monthly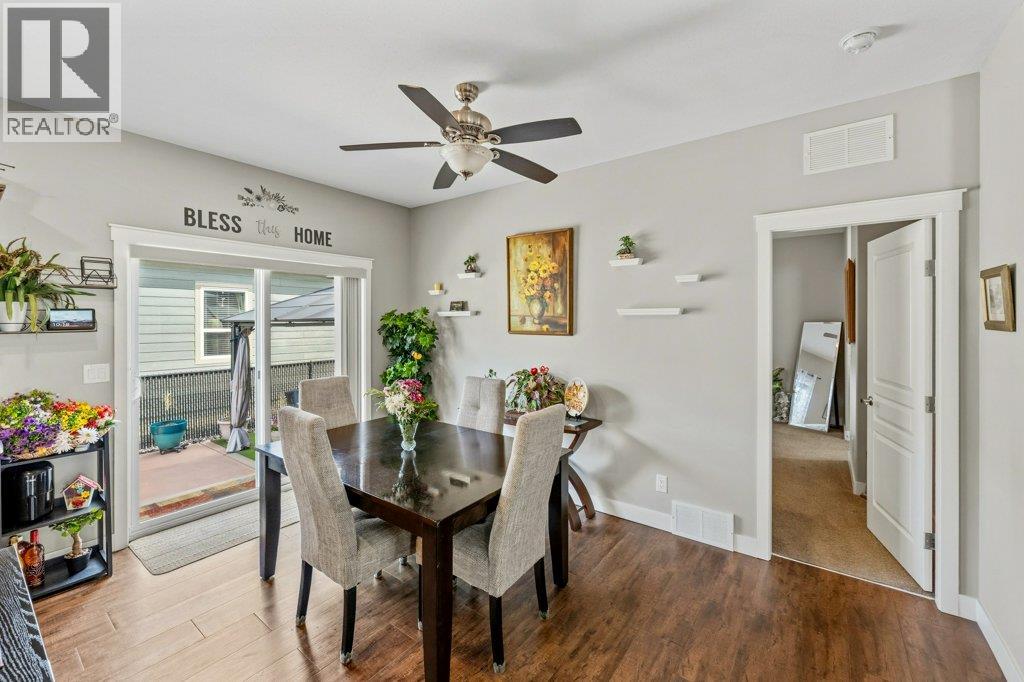
$515,000
Maintenance, Pad Rental
$750 Monthly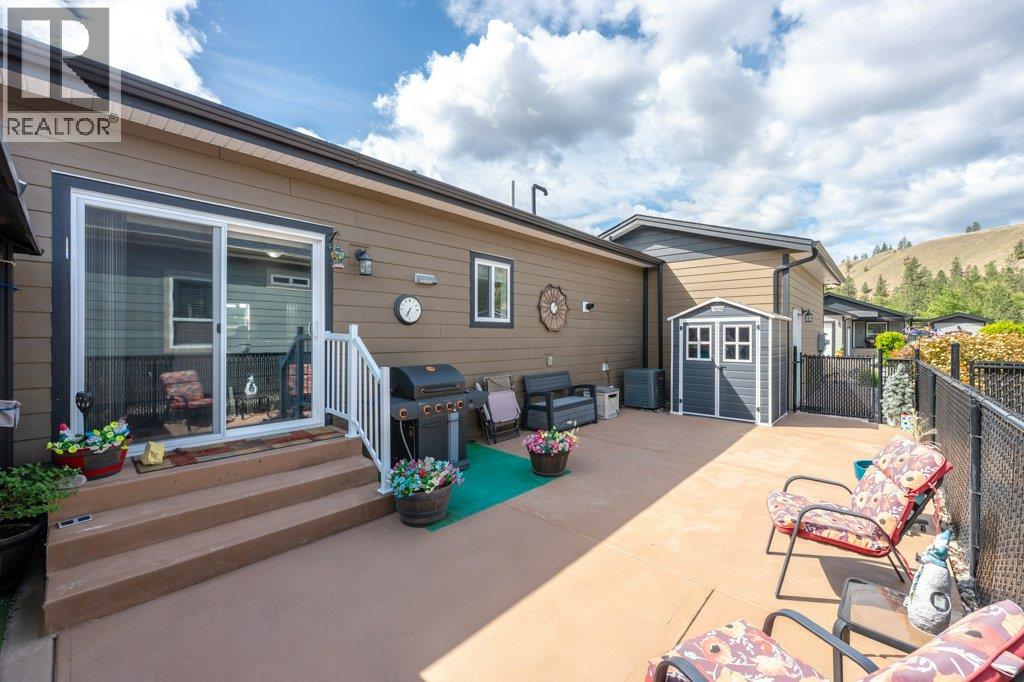
$515,000
Maintenance, Pad Rental
$750 Monthly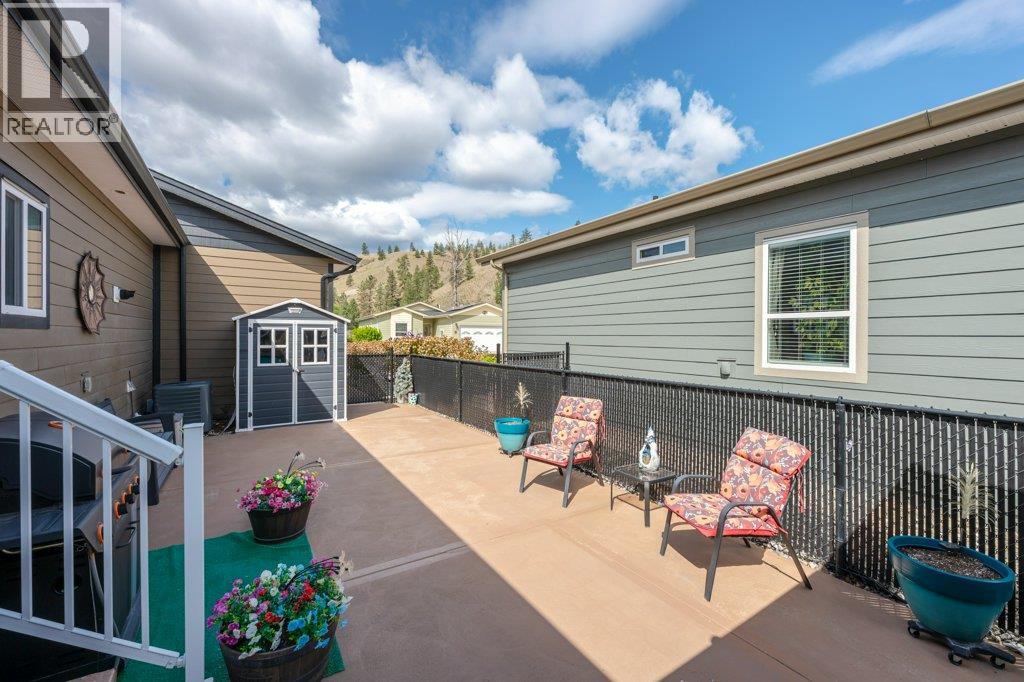
$515,000
Maintenance, Pad Rental
$750 Monthly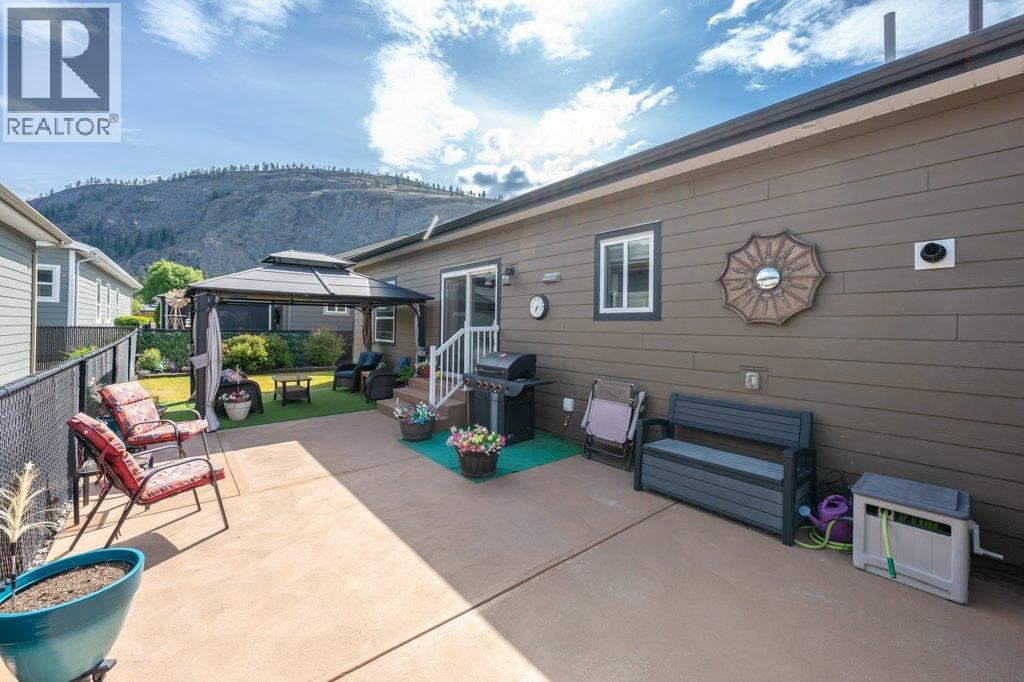
$515,000
Maintenance, Pad Rental
$750 Monthly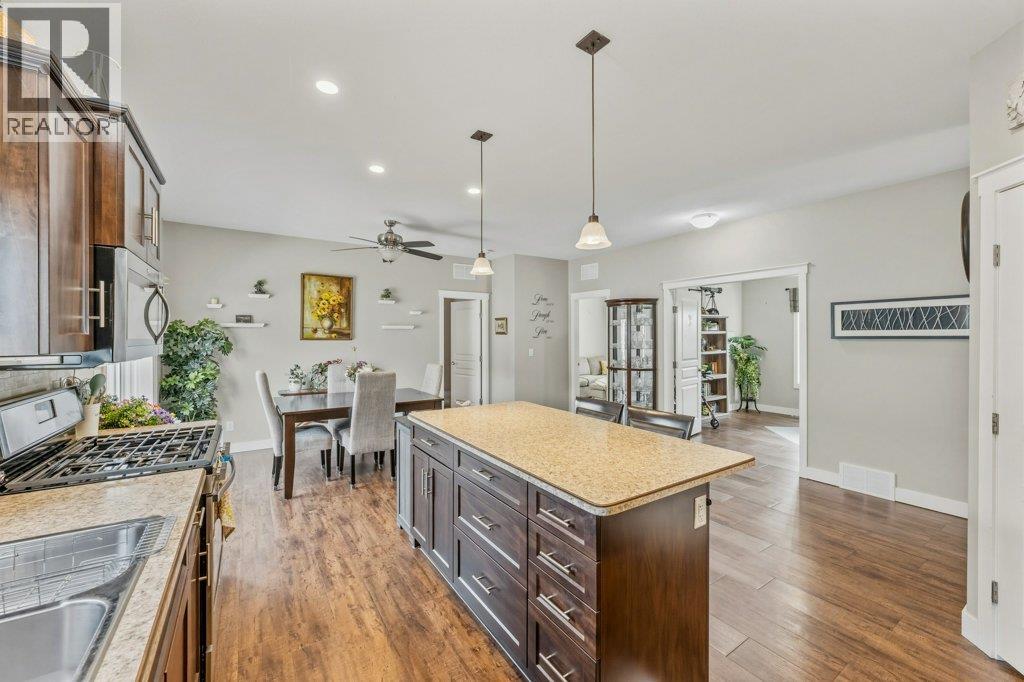
$515,000
Maintenance, Pad Rental
$750 Monthly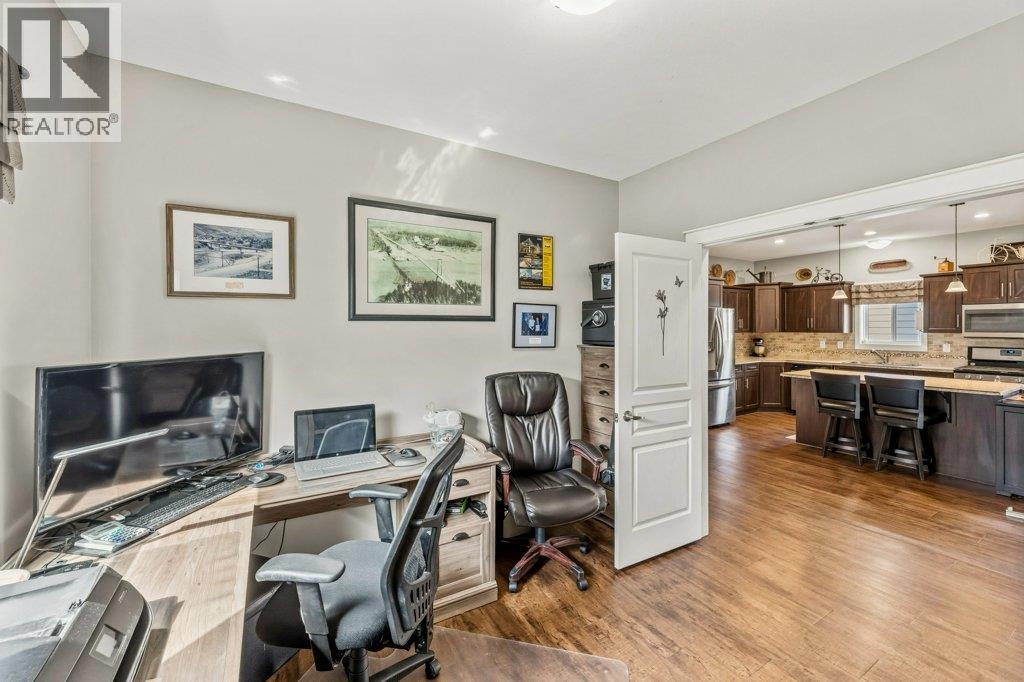
$515,000
Maintenance, Pad Rental
$750 Monthly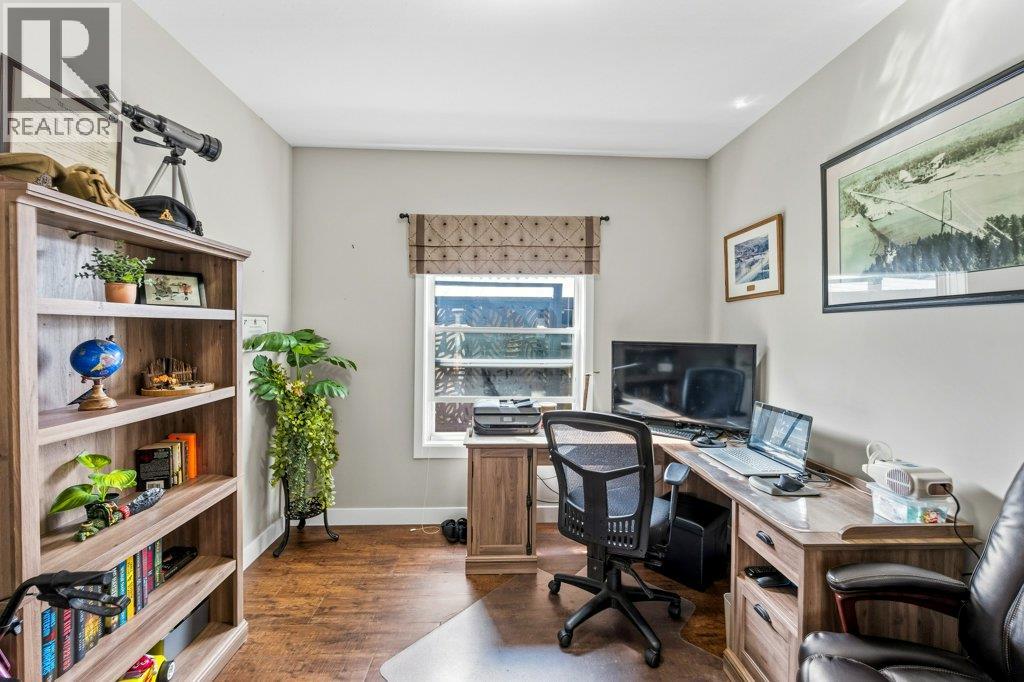
$515,000
Maintenance, Pad Rental
$750 Monthly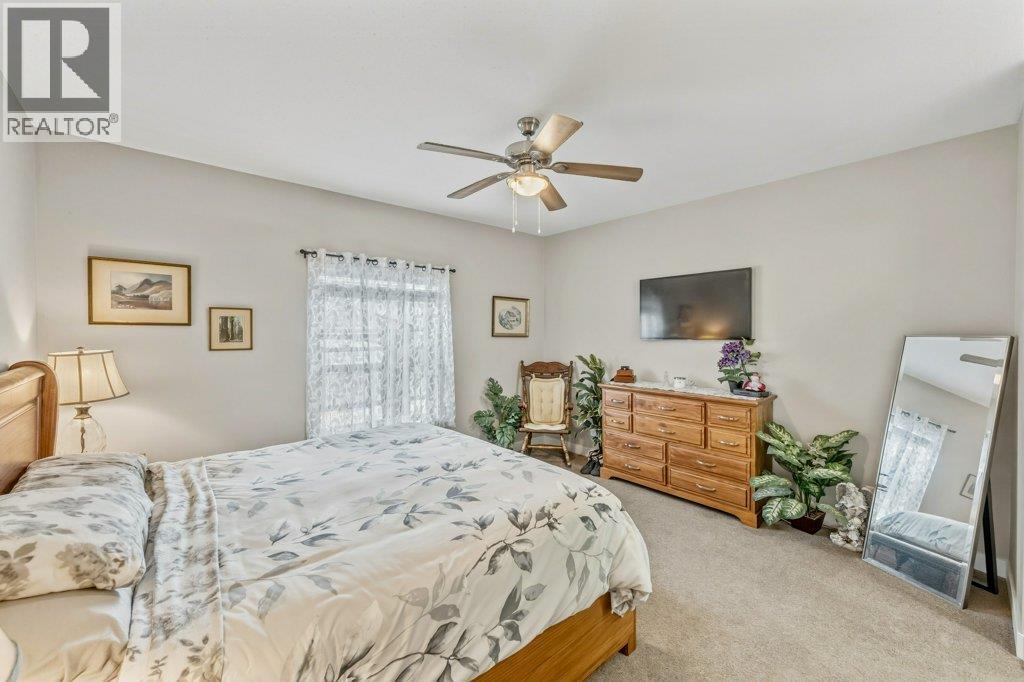
$515,000
Maintenance, Pad Rental
$750 Monthly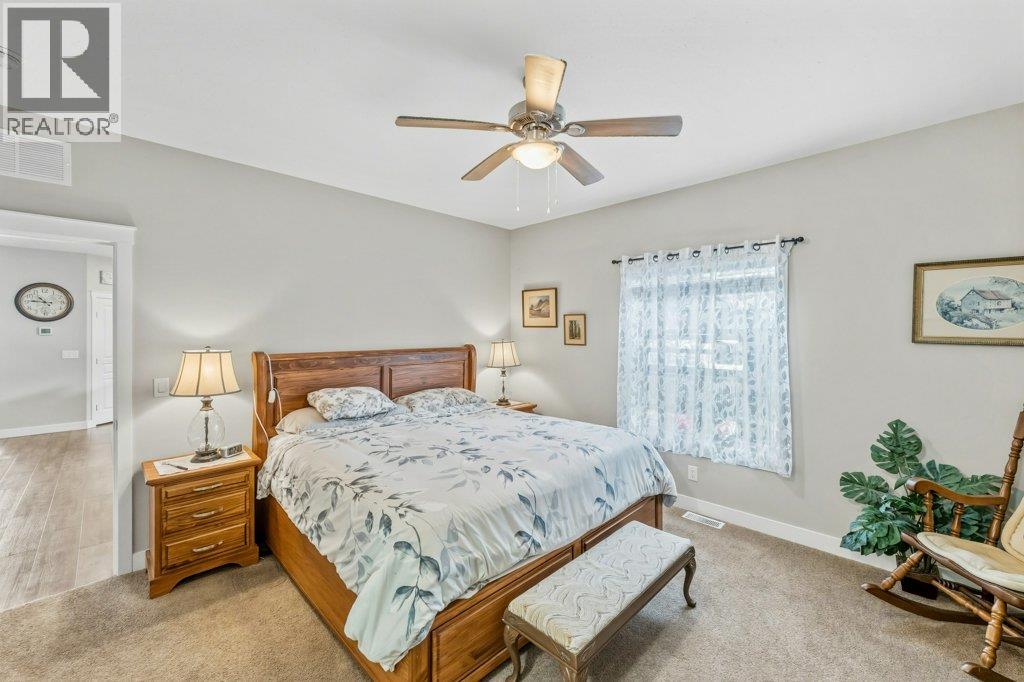
$515,000
Maintenance, Pad Rental
$750 Monthly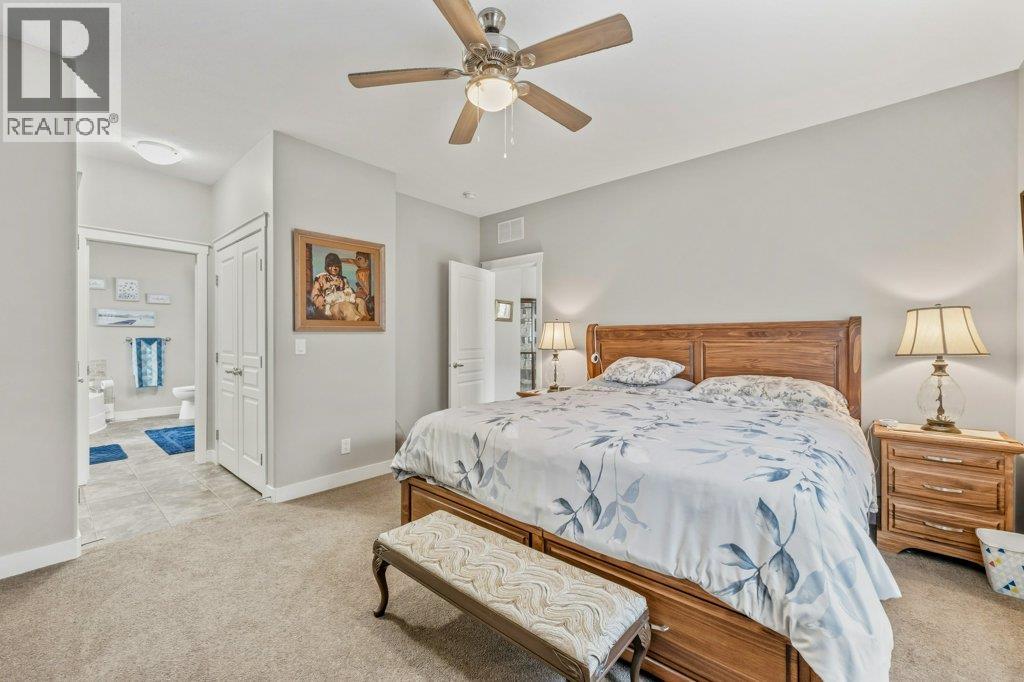
$515,000
Maintenance, Pad Rental
$750 Monthly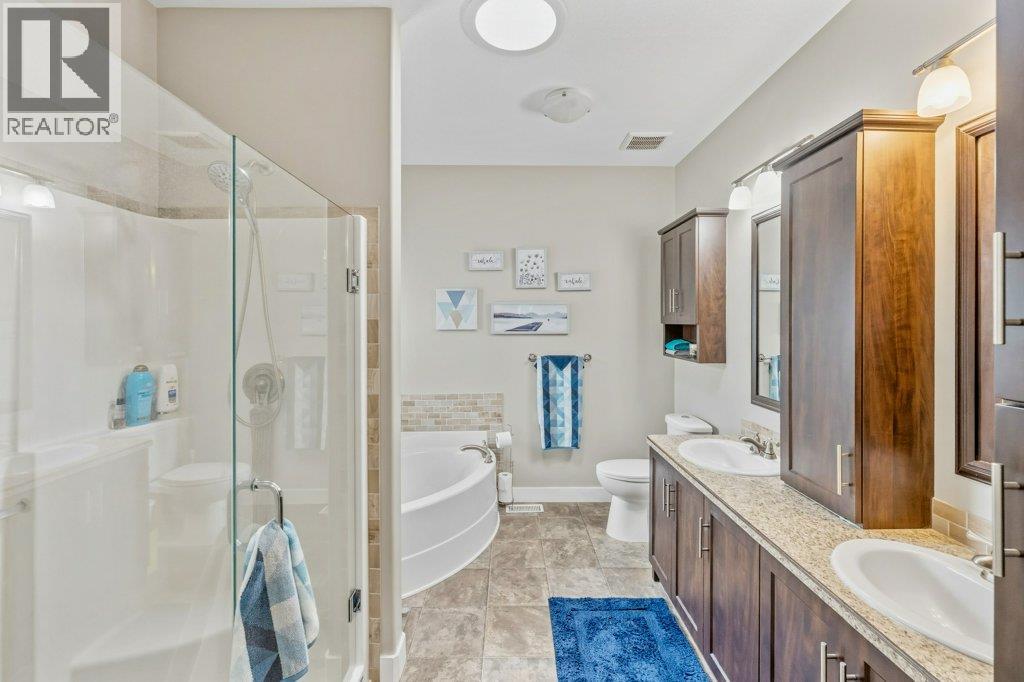
$515,000
Maintenance, Pad Rental
$750 Monthly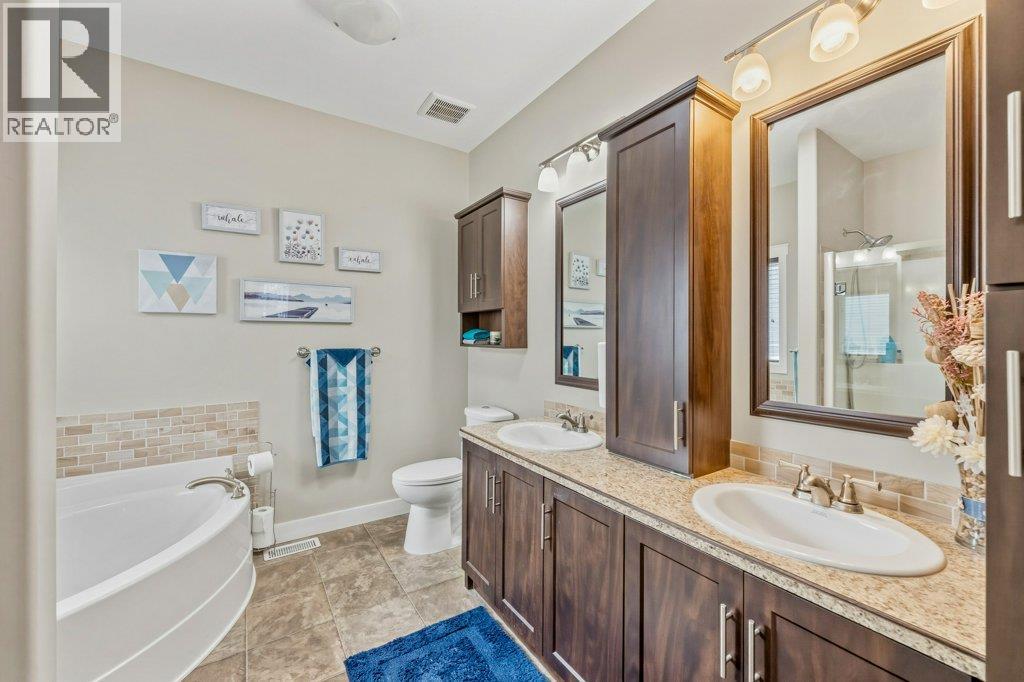
$515,000
Maintenance, Pad Rental
$750 Monthly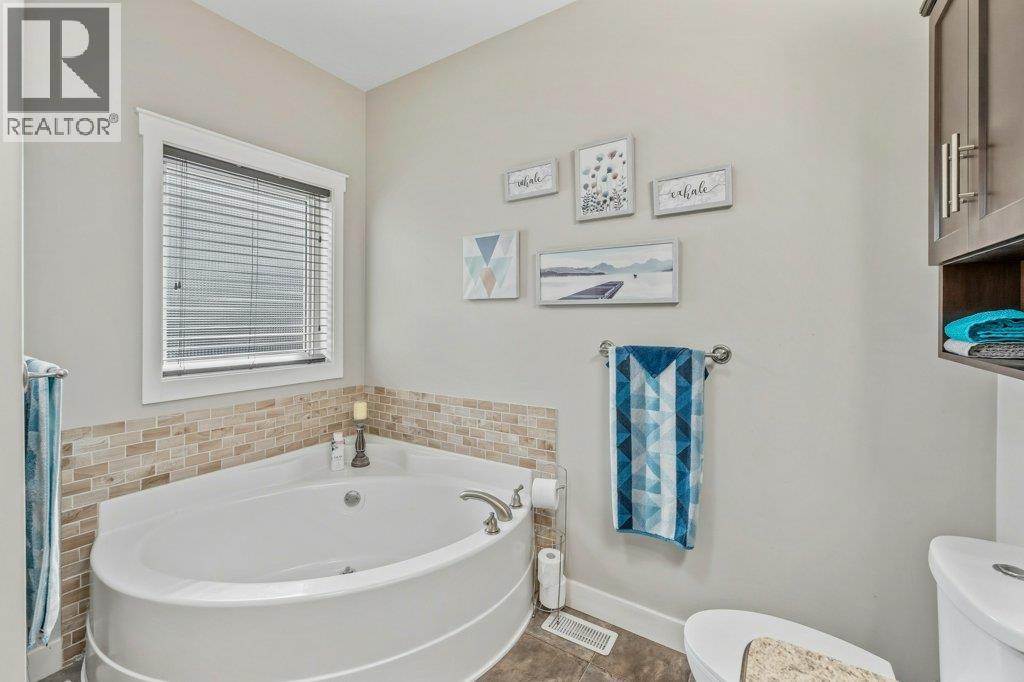
$515,000
Maintenance, Pad Rental
$750 Monthly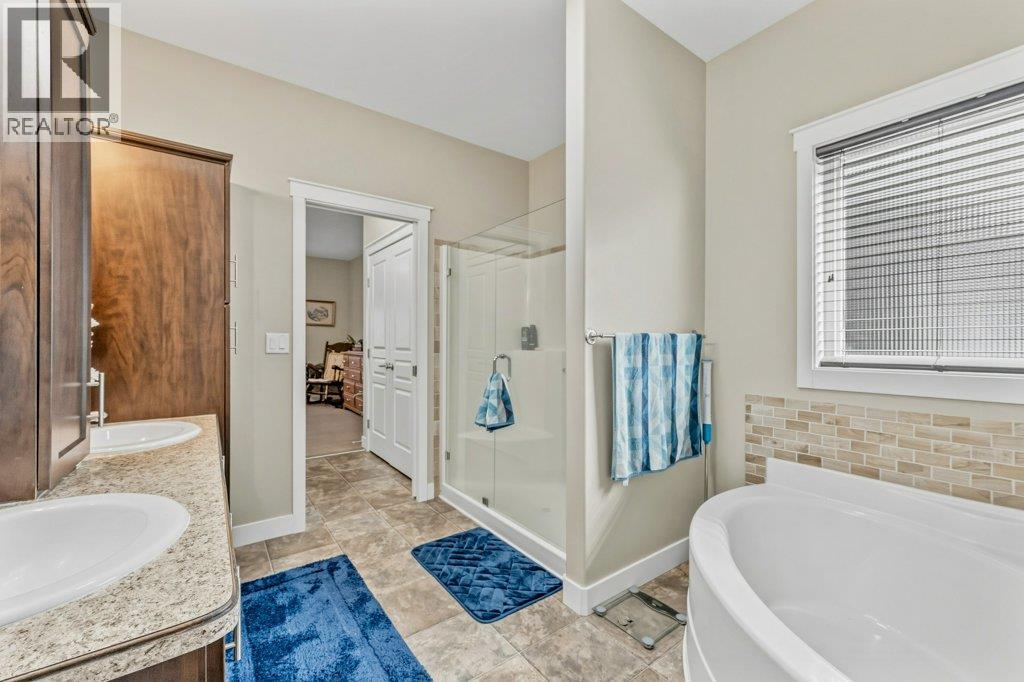
$515,000
Maintenance, Pad Rental
$750 Monthly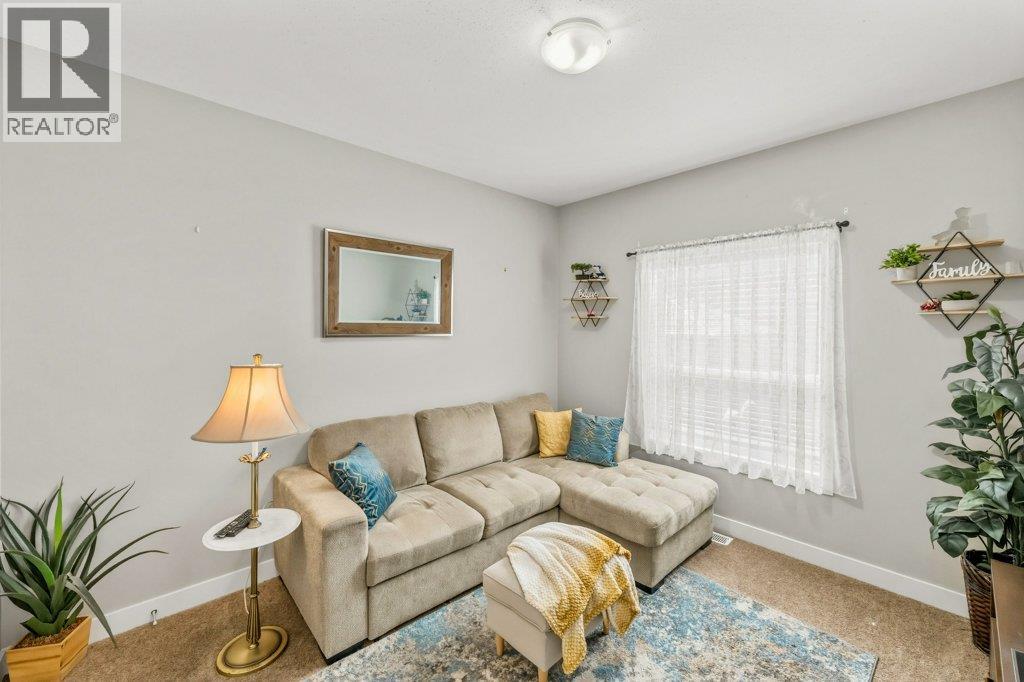
$515,000
Maintenance, Pad Rental
$750 Monthly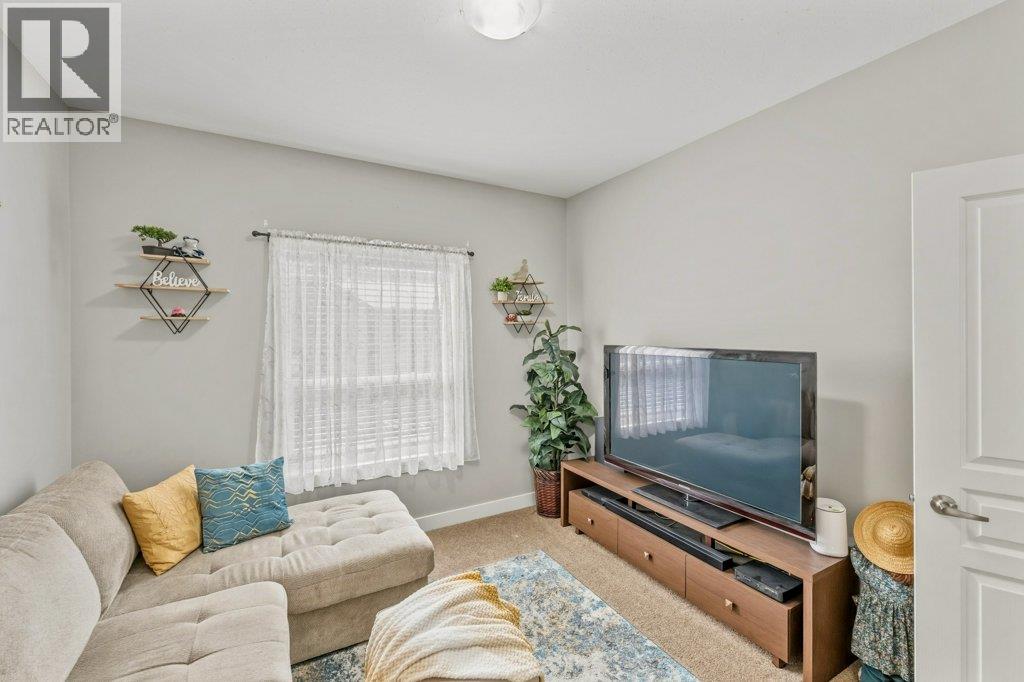
$515,000
Maintenance, Pad Rental
$750 Monthly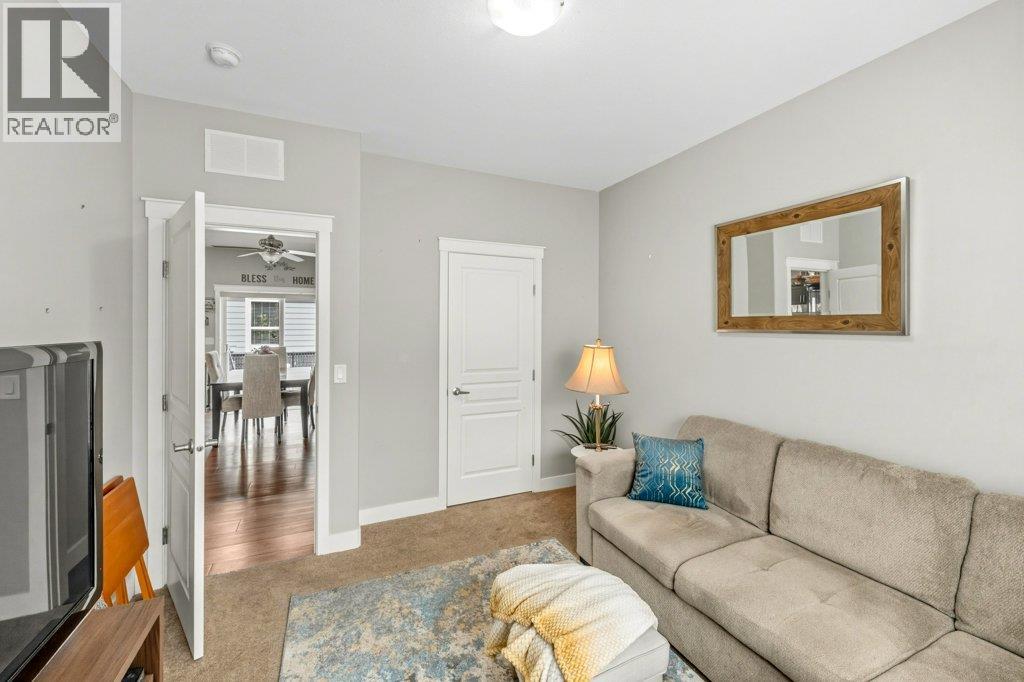
$515,000
Maintenance, Pad Rental
$750 Monthly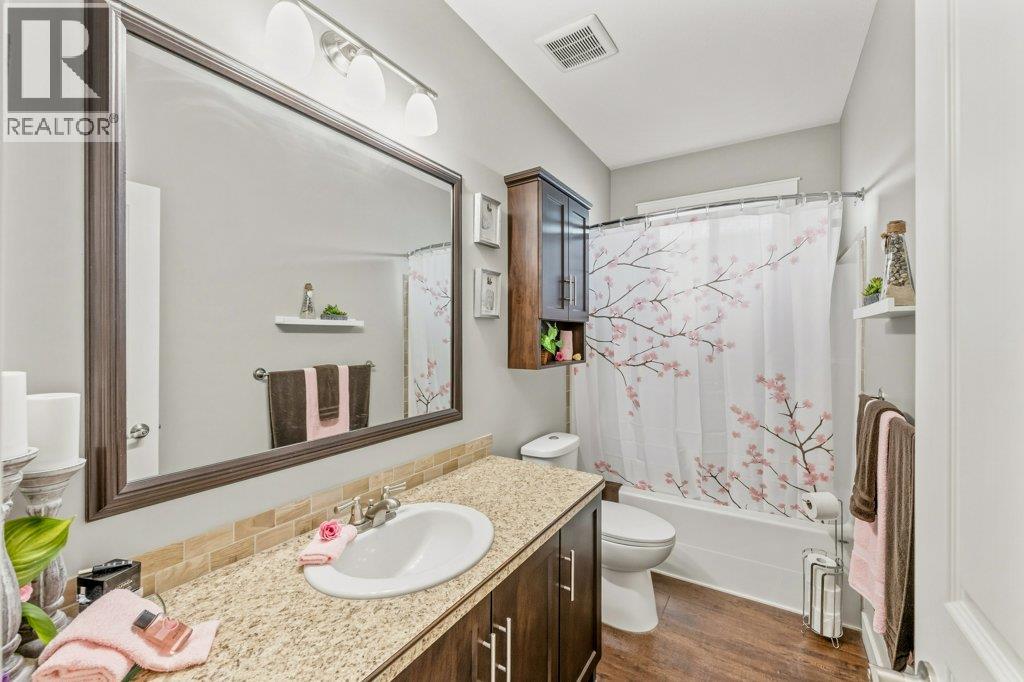
$515,000
Maintenance, Pad Rental
$750 Monthly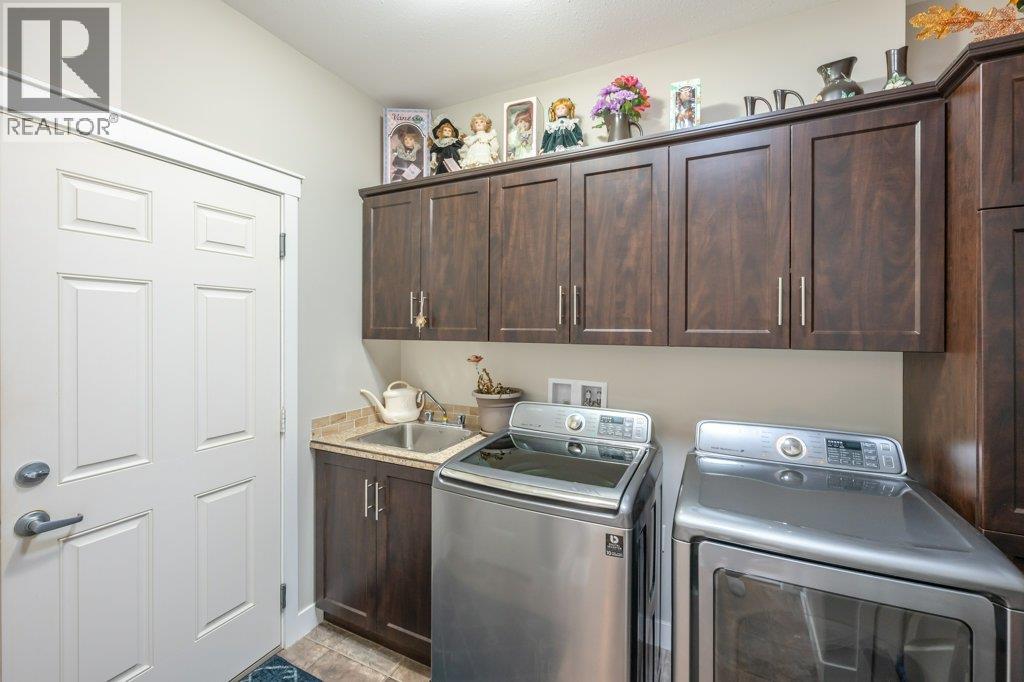
$515,000
Maintenance, Pad Rental
$750 Monthly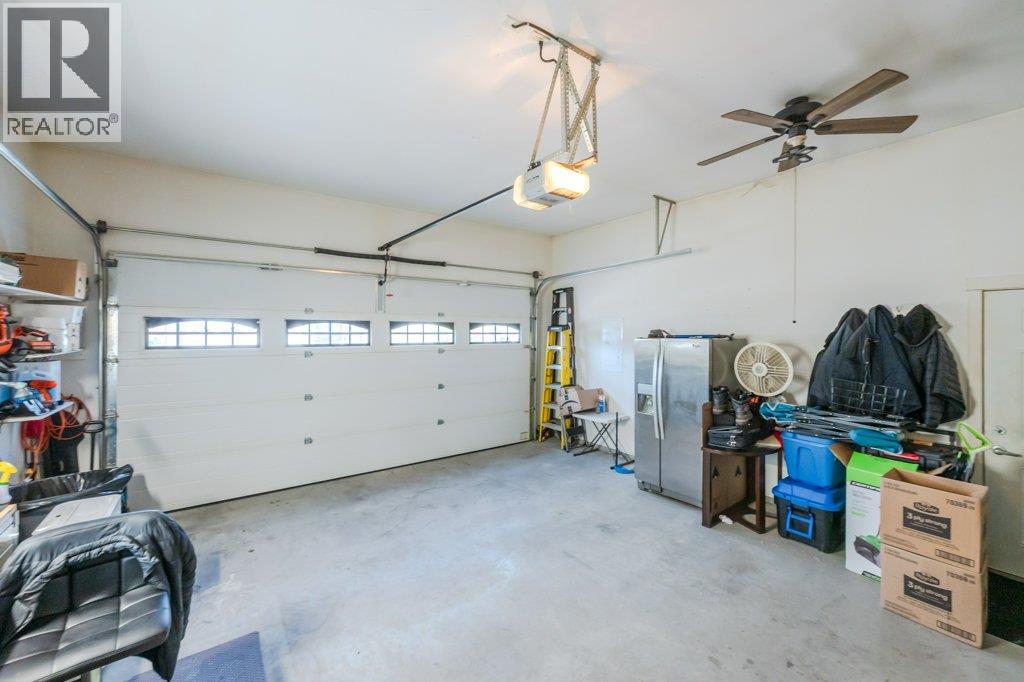
$515,000
Maintenance, Pad Rental
$750 Monthly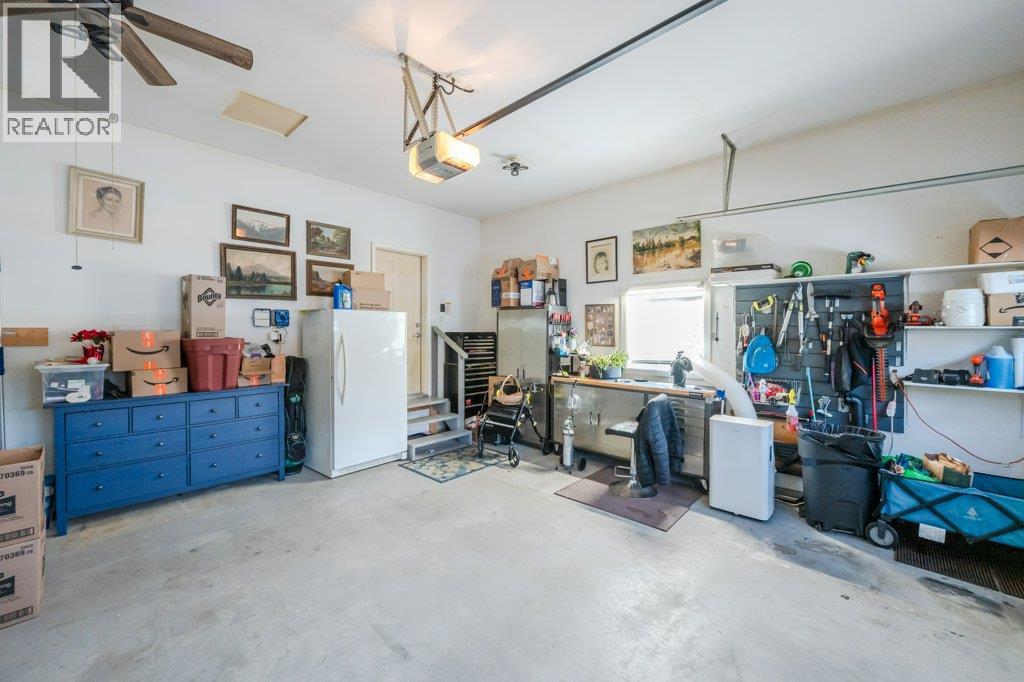
$515,000
Maintenance, Pad Rental
$750 Monthly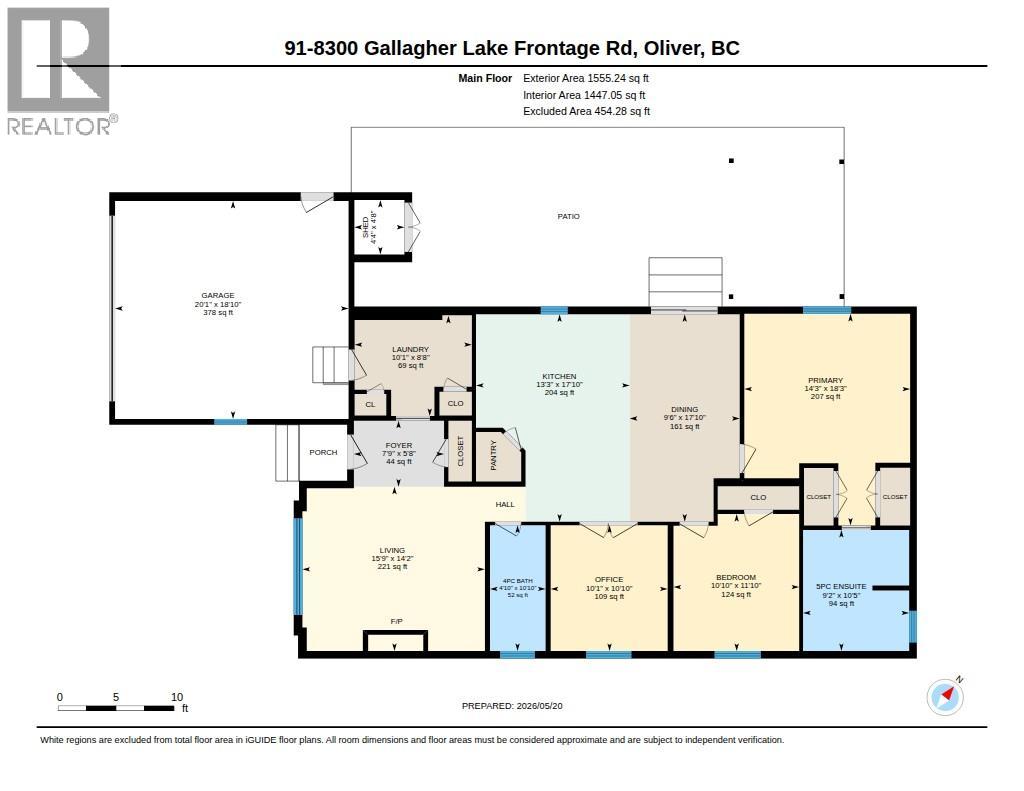
$515,000
Maintenance, Pad Rental
$750 Monthly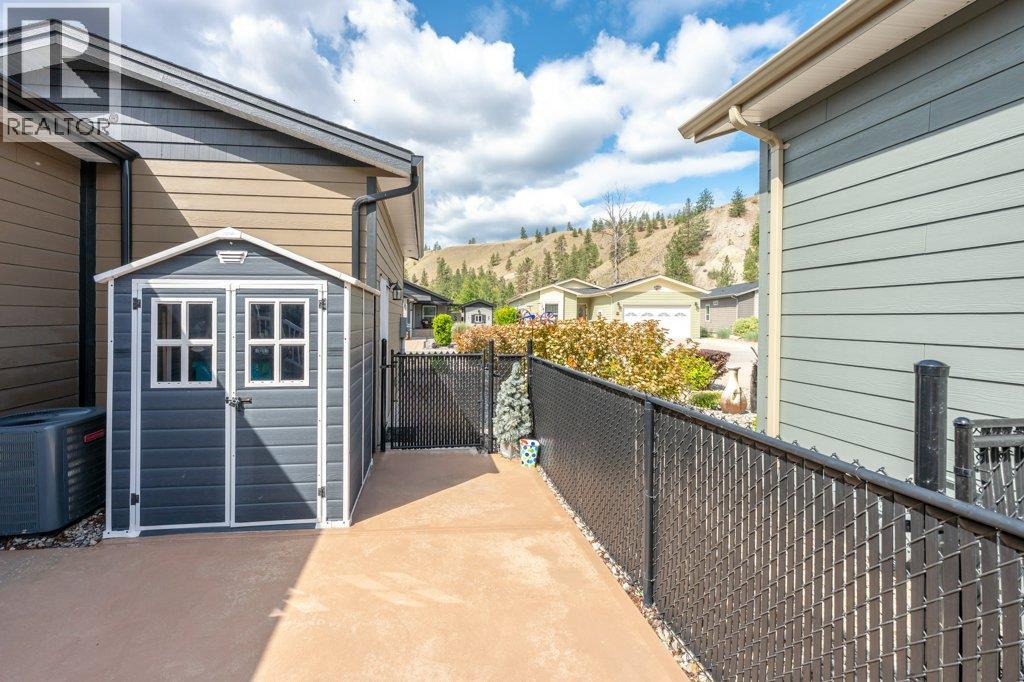
$515,000
Maintenance, Pad Rental
$750 Monthly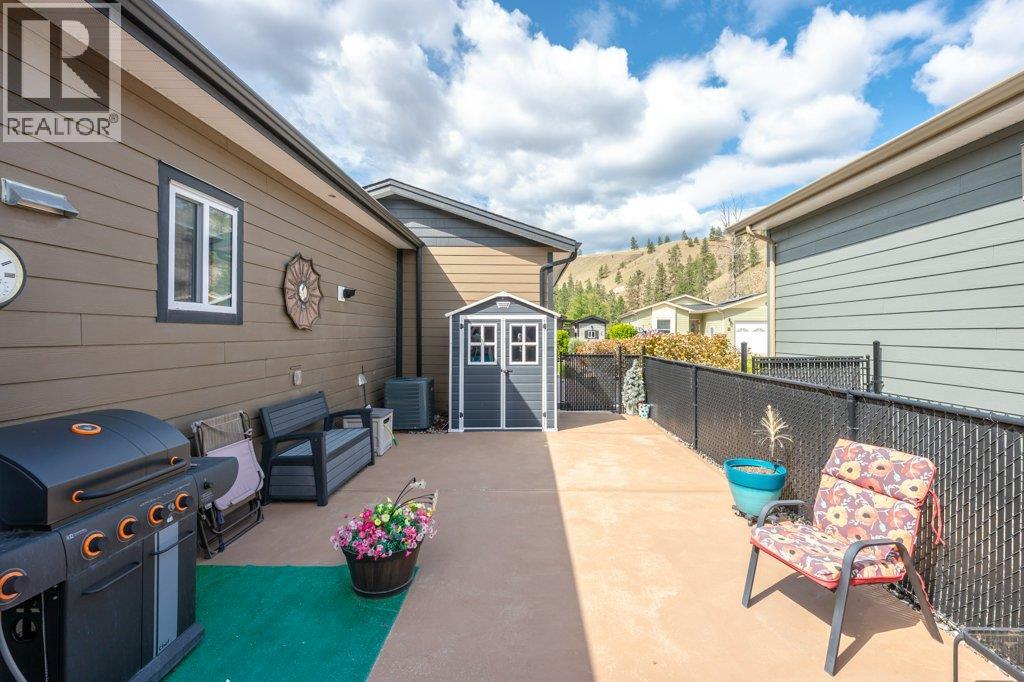
$515,000
Maintenance, Pad Rental
$750 Monthly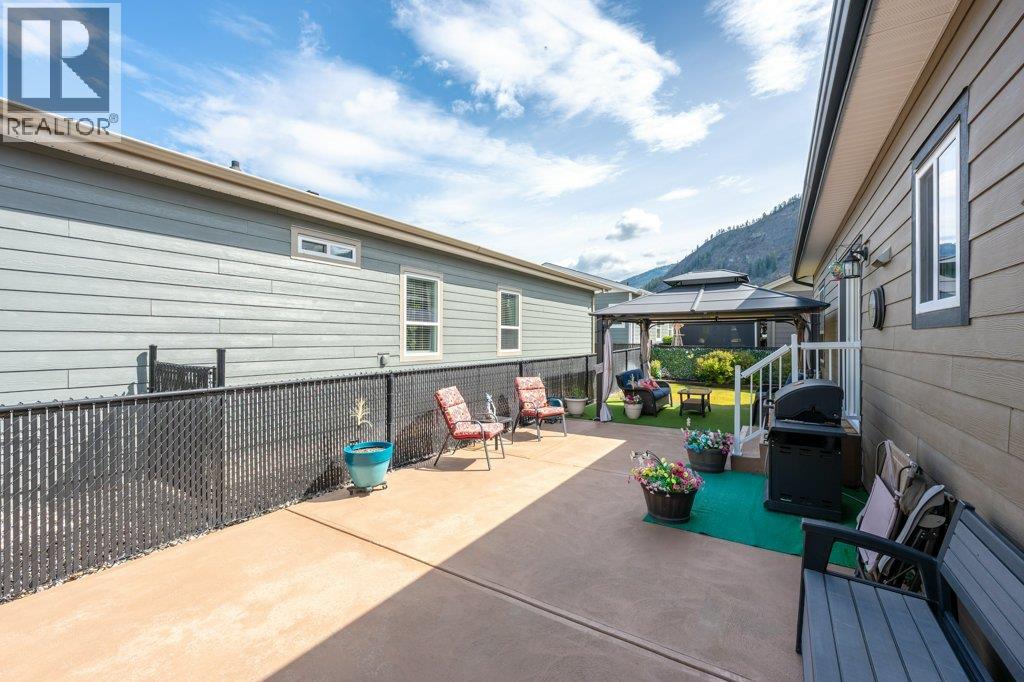
$515,000
Maintenance, Pad Rental
$750 Monthly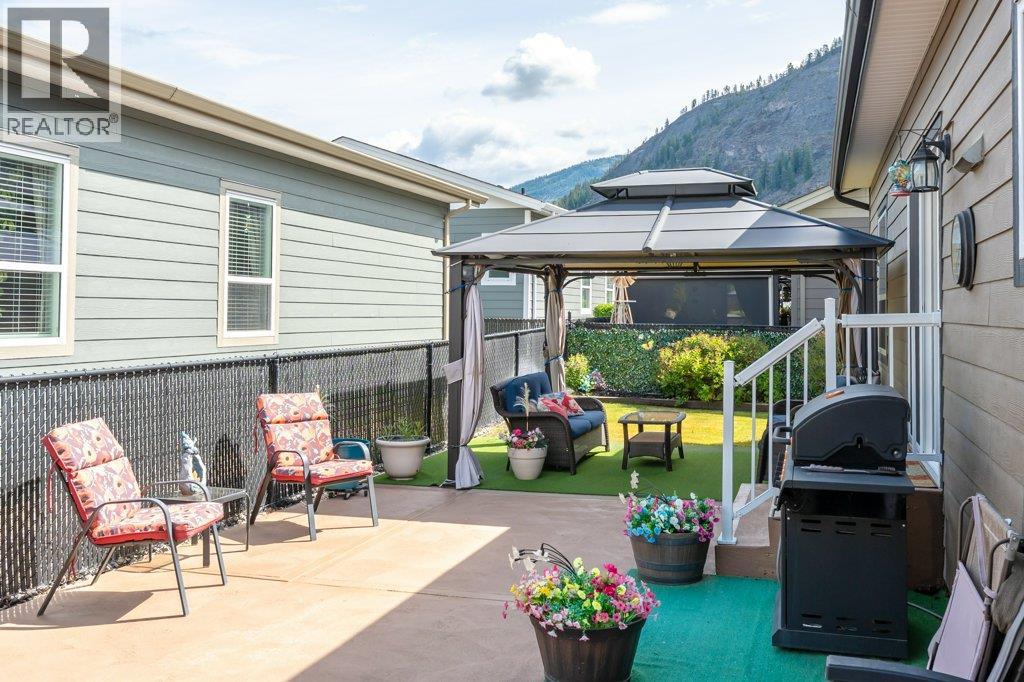
$515,000
Maintenance, Pad Rental
$750 Monthly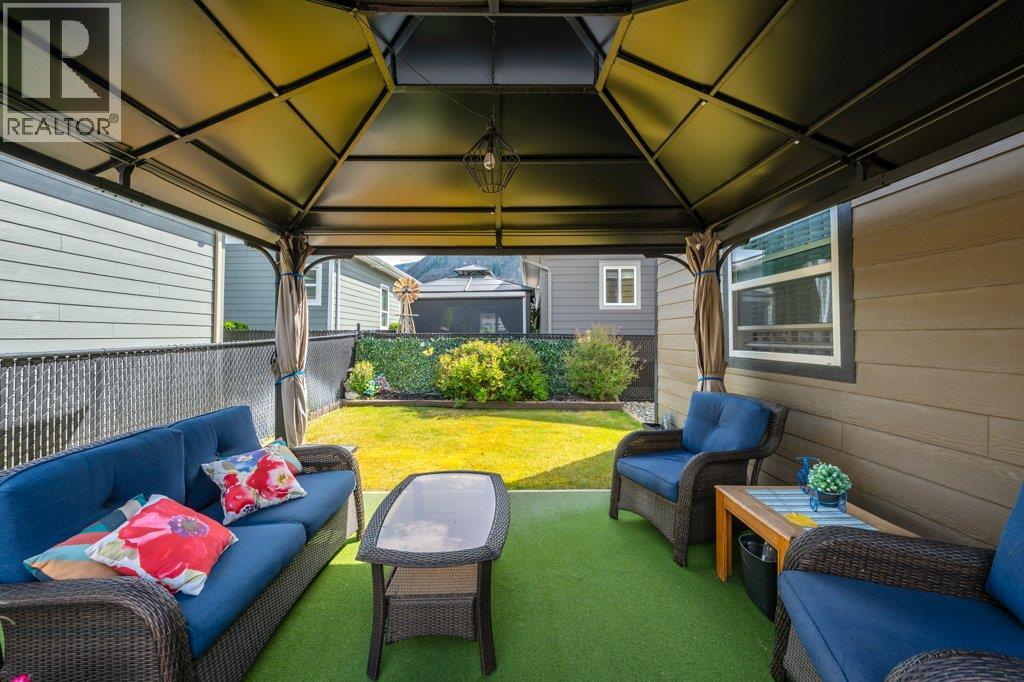
$515,000
Maintenance, Pad Rental
$750 Monthly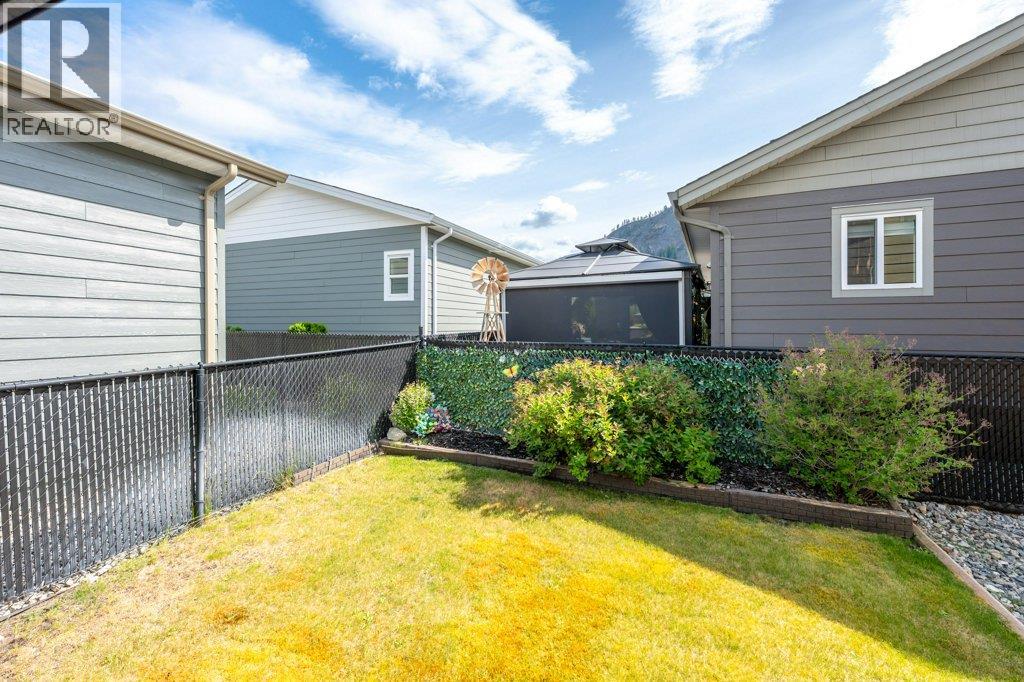
$515,000
Maintenance, Pad Rental
$750 Monthly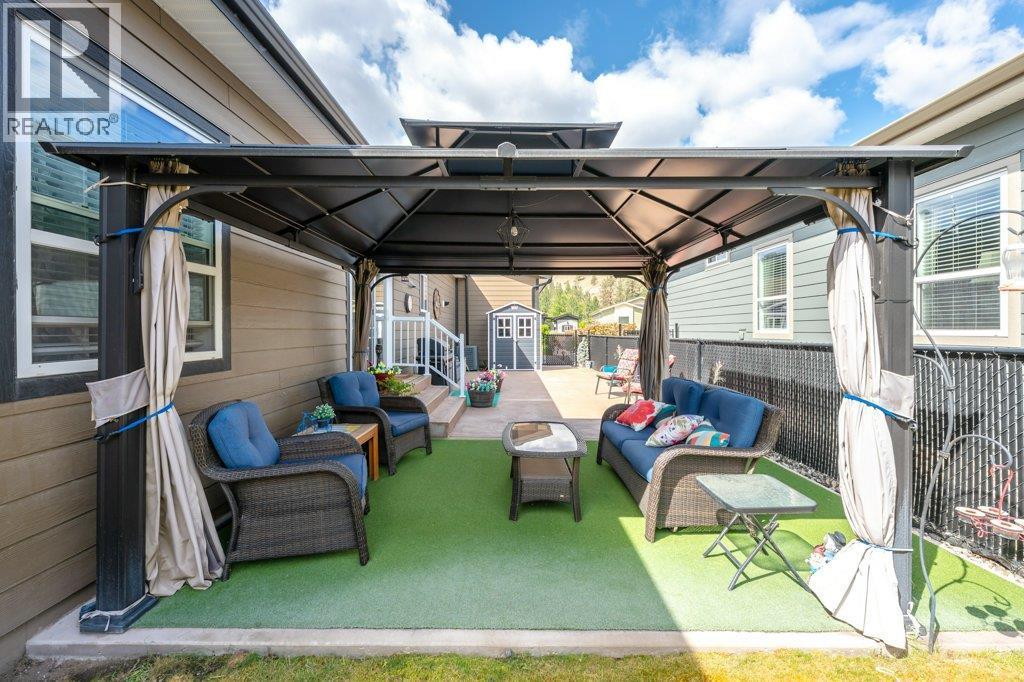
$515,000
Maintenance, Pad Rental
$750 Monthly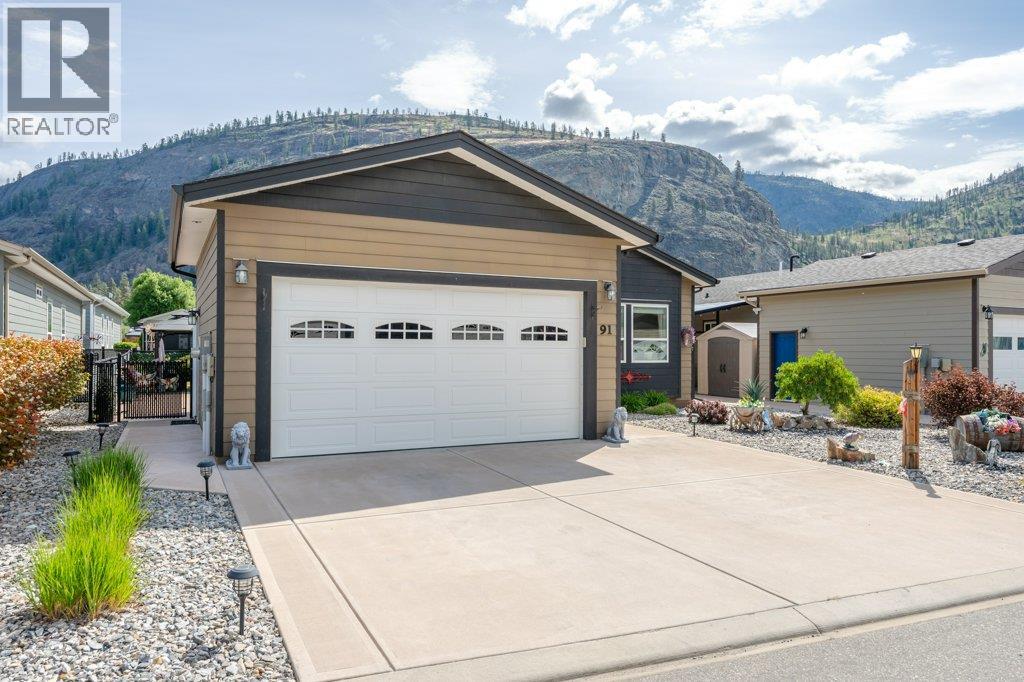
$515,000
Maintenance, Pad Rental
$750 Monthly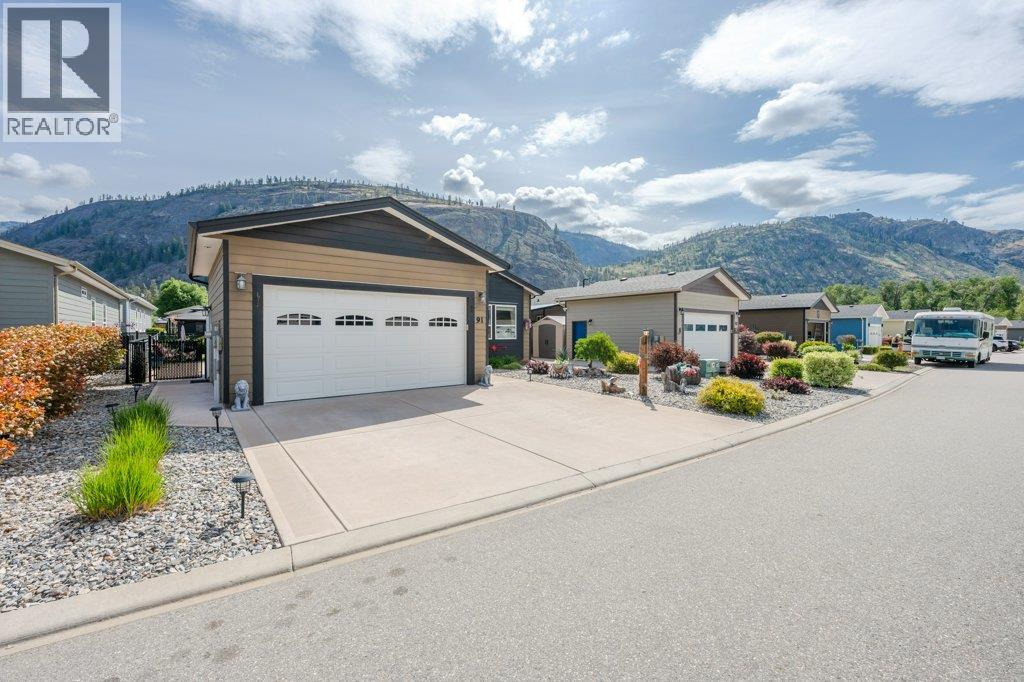
$515,000
Maintenance, Pad Rental
$750 Monthly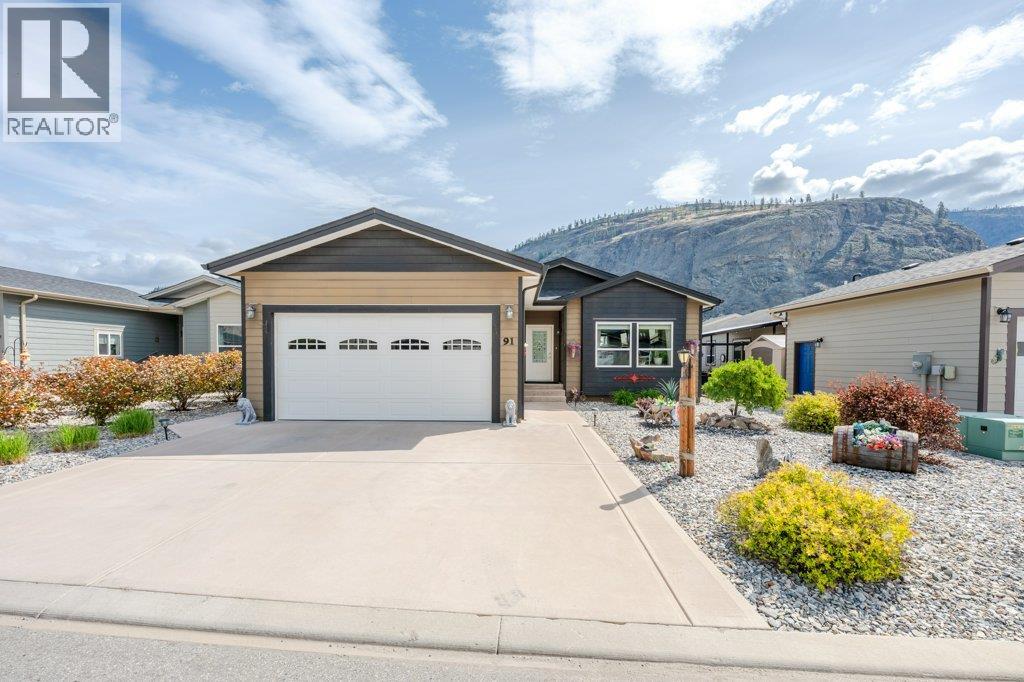
$515,000
Maintenance, Pad Rental
$750 Monthly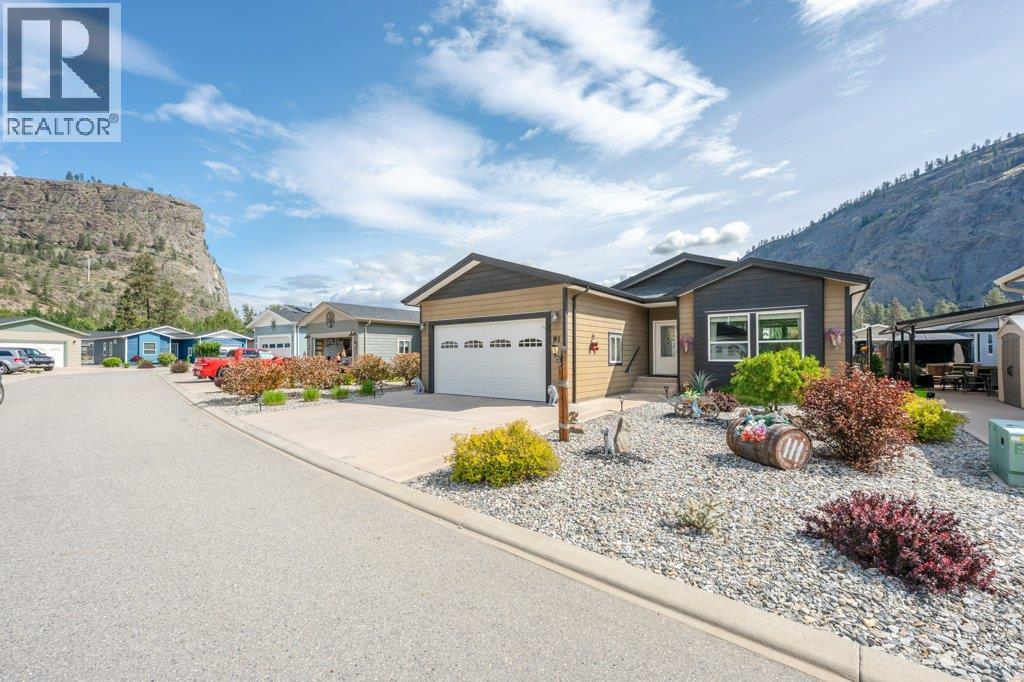
$515,000
Maintenance, Pad Rental
$750 Monthly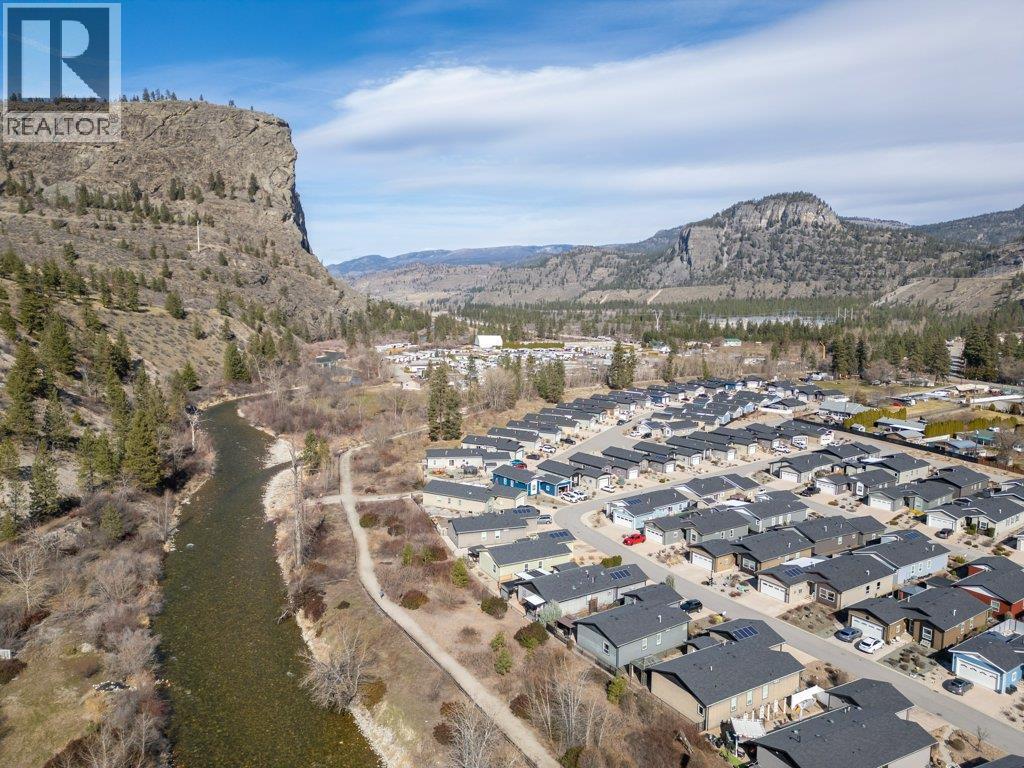
$515,000
Maintenance, Pad Rental
$750 Monthly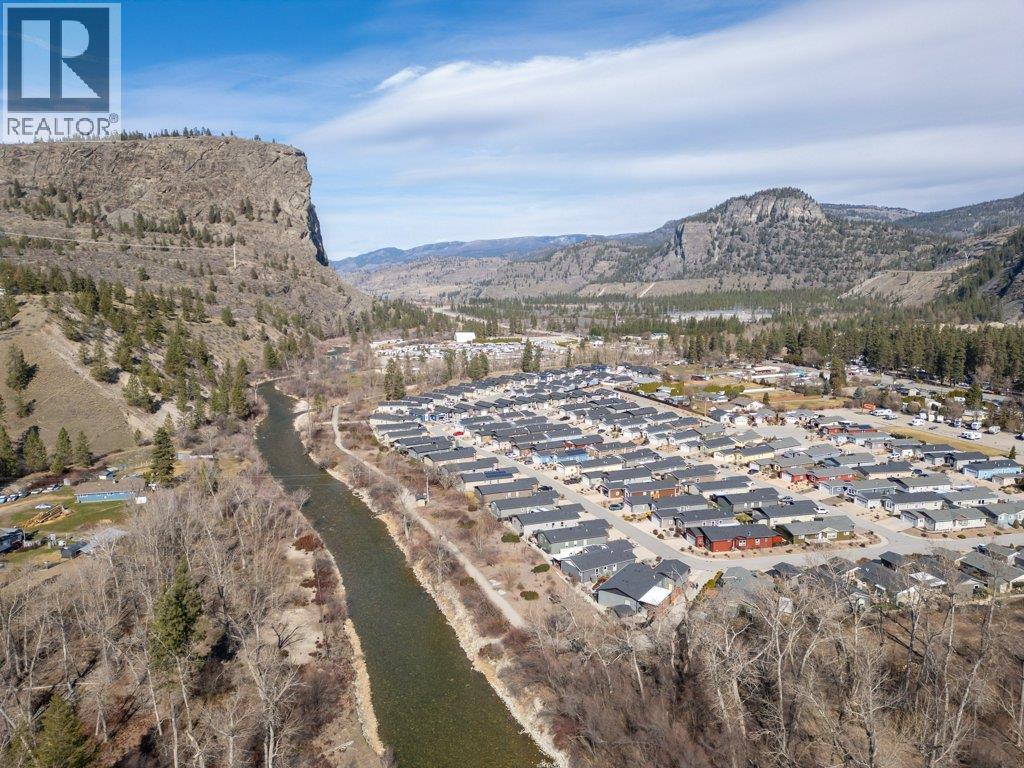
$515,000
Maintenance, Pad Rental
$750 Monthly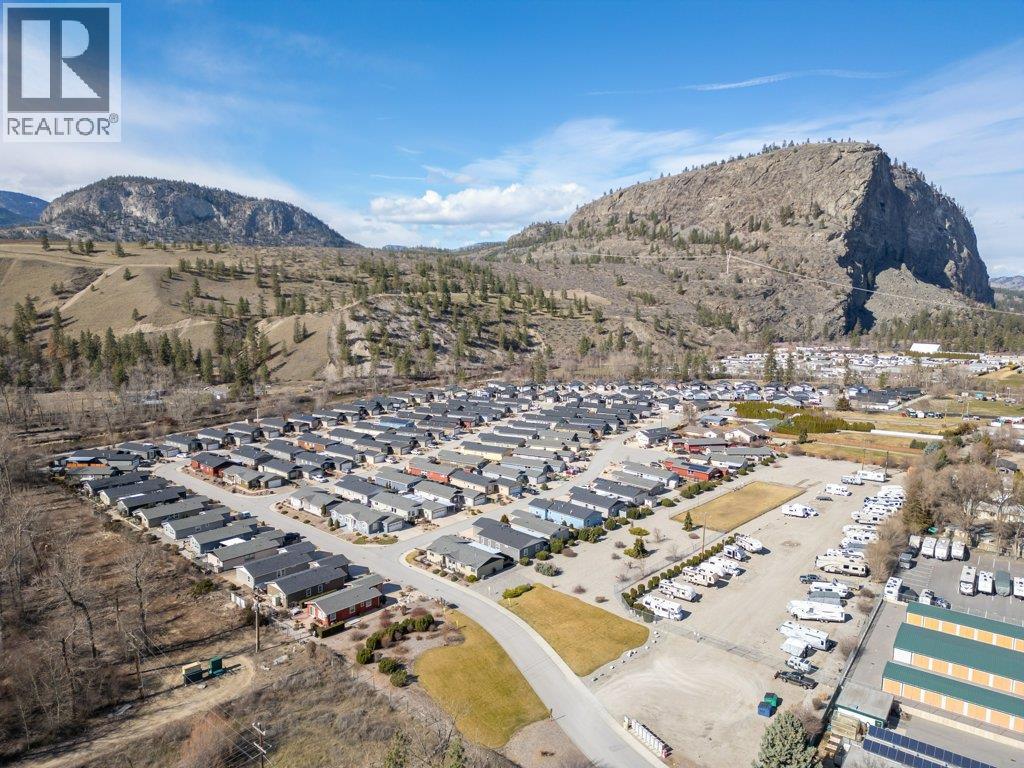
$515,000
Maintenance, Pad Rental
$750 Monthly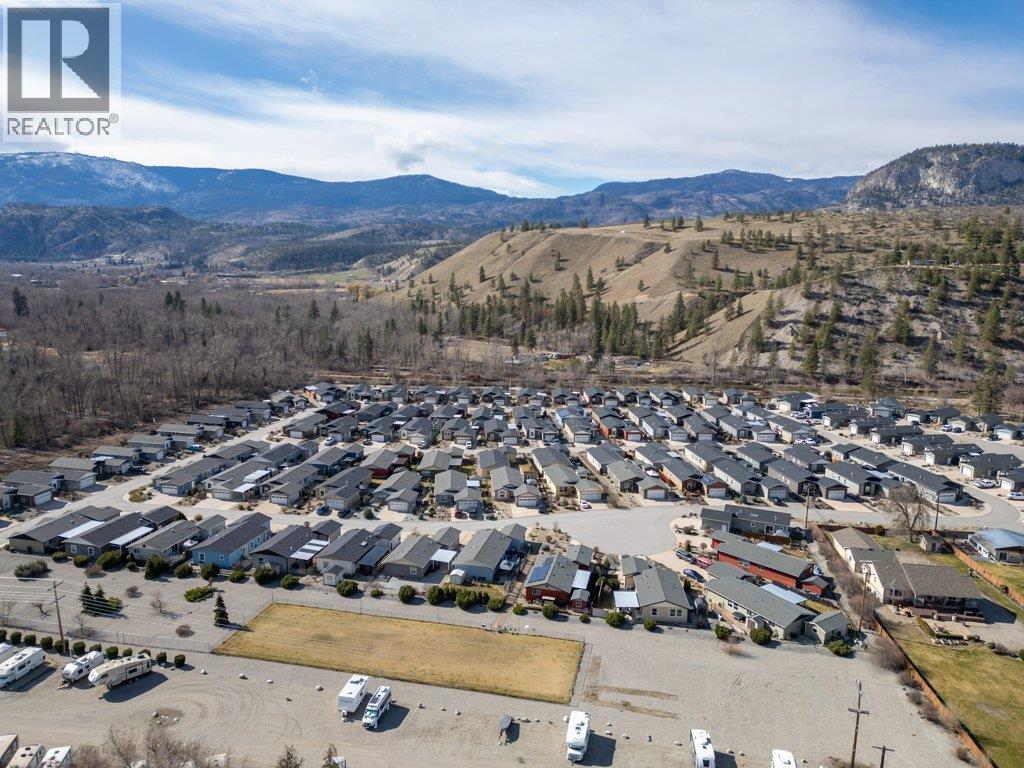
$515,000
Maintenance, Pad Rental
$750 Monthly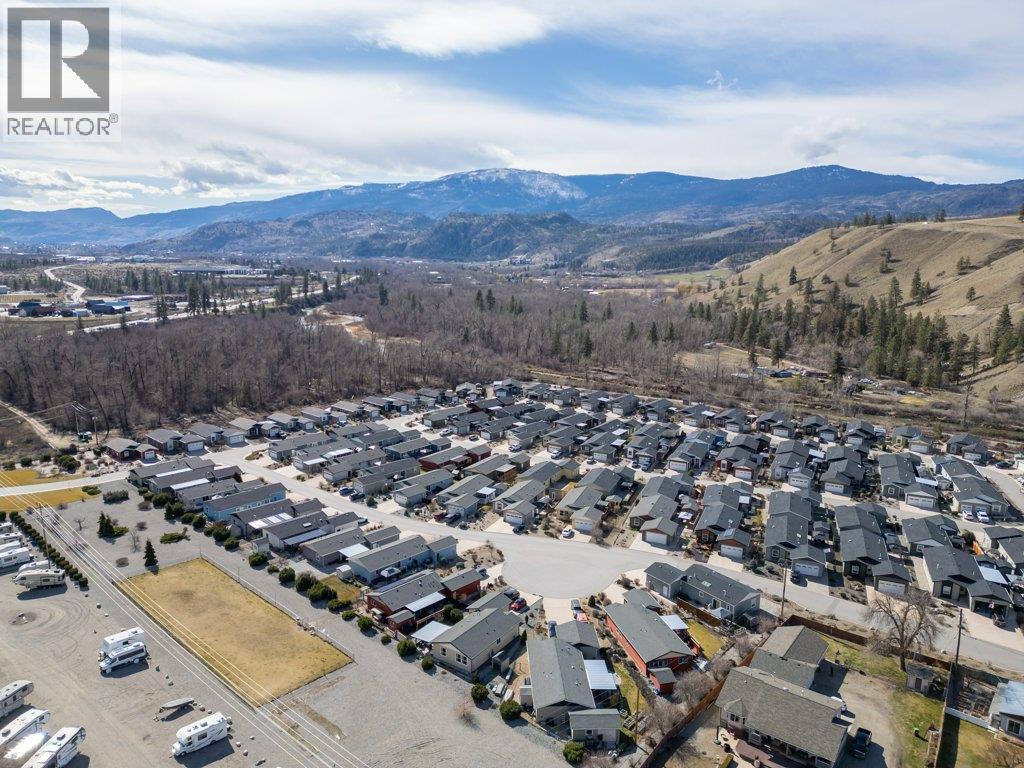
$515,000
Maintenance, Pad Rental
$750 Monthly
Like this listing?
Contact us for more information


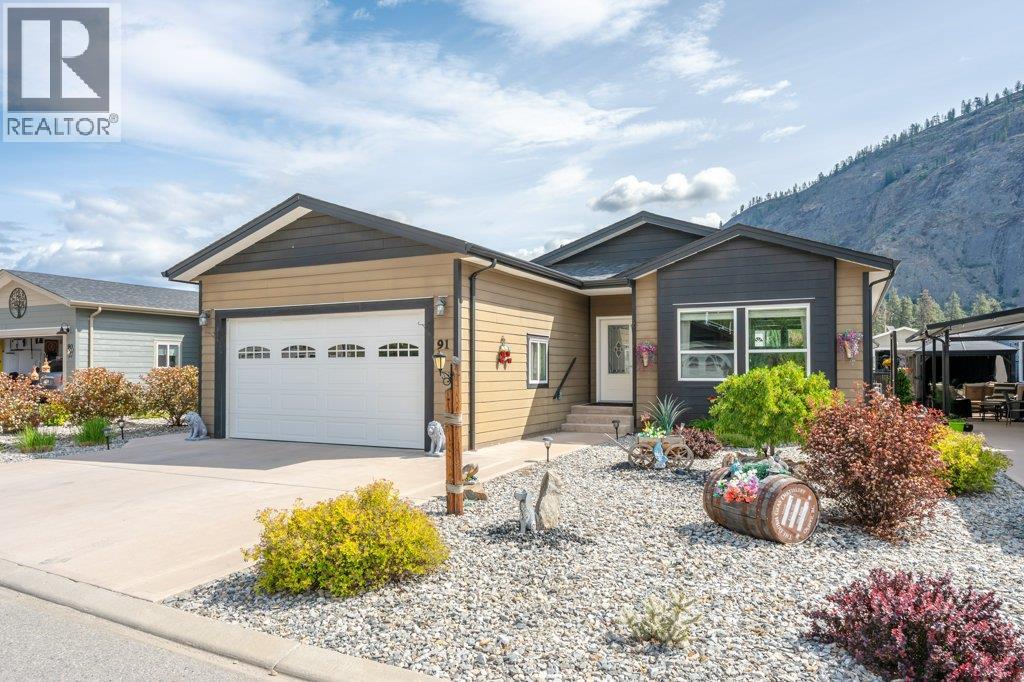
Welcome to this RARE floor plan in desirable Gallagher Lake Village Park! The sought-after “Wolfe” plan offers 1530 SQ FT with 2 bedrooms + den and 2 bathrooms in a thoughtfully designed layout. Unlike many plans, the inviting living room is positioned at the front of the home beside the welcoming foyer, creating a warm and comfortable space complete with 9-ft ceilings and custom gas fireplace. The layout offers a nice separation between the living area and kitchen/dining space. Upgraded vinyl plank flooring flows through the main living areas and den, with plush carpet in the bedrooms. The spacious kitchen features loads of cupboard space, large island, corner pantry and stainless steel appliances with gas range. The generous primary suite includes a walk-through closet and spa-inspired ensuite with dual vanities, walk-in shower & large corner soaker tub. Convenient laundry room off the double garage includes full-size washer/dryer, sink, extra storage, solar tube & hot water on demand. Forced air natural gas heat & central A/C provide year-round comfort. Step outside to your fully fenced backyard featuring green space, large gazebo, gas BBQ hook-up & storage shed, perfect for relaxing or entertaining. Enjoy a tranquil setting with riverside walks, off-leash dog park, secure RV parking (fee) & a wonderful sense of community. No age restrictions & 2 pets allowed. Leasehold with no PTT or GST. Low property taxes. Pad rent $750/month includes water, sewer, garbage & recycling. (id:67517)
-
Property Details
MLS® Number 10387852 Property Type Single Family Neigbourhood Oliver Rural AmenitiesNearBy Recreation CommunityFeatures Pets Allowed, Pet Restrictions, Rentals Not Allowed Features Level Lot, Central Island ParkingSpaceTotal 4 ViewType Mountain View -
Building
BathroomTotal 2 BedroomsTotal 2 Appliances Refrigerator, Dishwasher, Oven - Gas, Washer & Dryer BasementType Crawl Space ConstructedDate 2017 CoolingType Central Air Conditioning ExteriorFinish Other FireplaceFuel Gas FireplacePresent Yes FireplaceTotal 1 FireplaceType Unknown HeatingType Forced Air, See Remarks RoofMaterial Asphalt Shingle RoofStyle Unknown StoriesTotal 1 SizeInterior 1,530 Sqft Type Manufactured Home UtilityWater Municipal Water Attached Garage 2 -
Land
AccessType Easy Access Acreage No FenceType Fence LandAmenities Recreation LandscapeFeatures Landscaped, Level, Underground Sprinkler Sewer Municipal Sewage System SizeTotalText Under 1 Acre -
Rooms
Level Type Length Width Dimensions Main Level Foyer 7'9'' x 5'8'' Main Level Laundry Room 10'1'' x 8'8'' Main Level 4pc Bathroom 10'10'' x 4'10'' Main Level Den 10'10'' x 10'1'' Main Level Bedroom 11'10'' x 10'10'' Main Level 5pc Ensuite Bath 10'5'' x 9'2'' Main Level Primary Bedroom 18'3'' x 14'3'' Main Level Dining Room 17'10'' x 9'6'' Main Level Kitchen 17'10'' x 13'3'' Main Level Living Room 15'9'' x 14'2'' -
Utilities
Your Favourites
No Favourites Found







The trademarks REALTOR®, REALTORS®, and the REALTOR® logo are controlled by The Canadian Real Estate Association (CREA) and identify real estate professionals who are members of CREA. The trademarks MLS®, Multiple Listing Service® and the associated logos are owned by The Canadian Real Estate Association (CREA) and identify the quality of services provided by real estate professionals who are members of CREA. The trademark DDF® is owned by The Canadian Real Estate Association (CREA) and identifies CREA's Data Distribution Facility (DDF®)
September 18 2026 05:22:15
Association of Interior REALTORS®
