$569,500
Maintenance, Pad Rental
$725 Monthly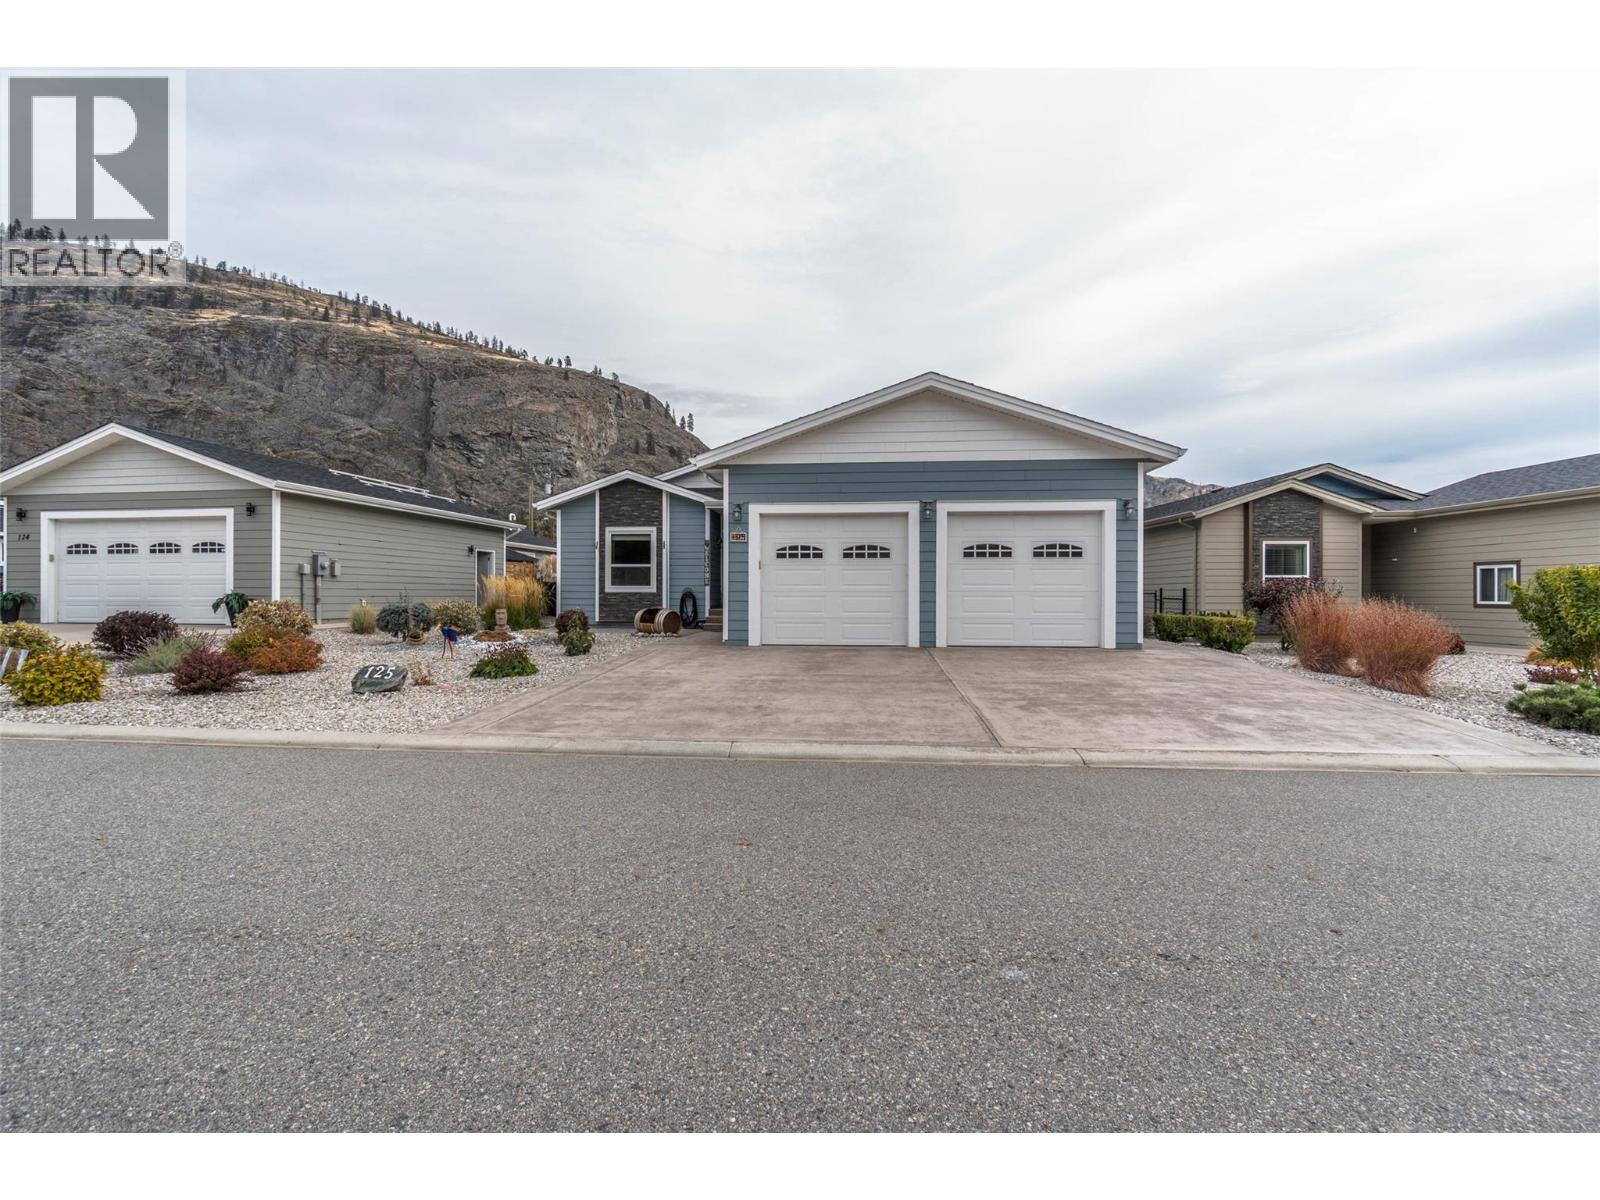
$569,500
Maintenance, Pad Rental
$725 Monthly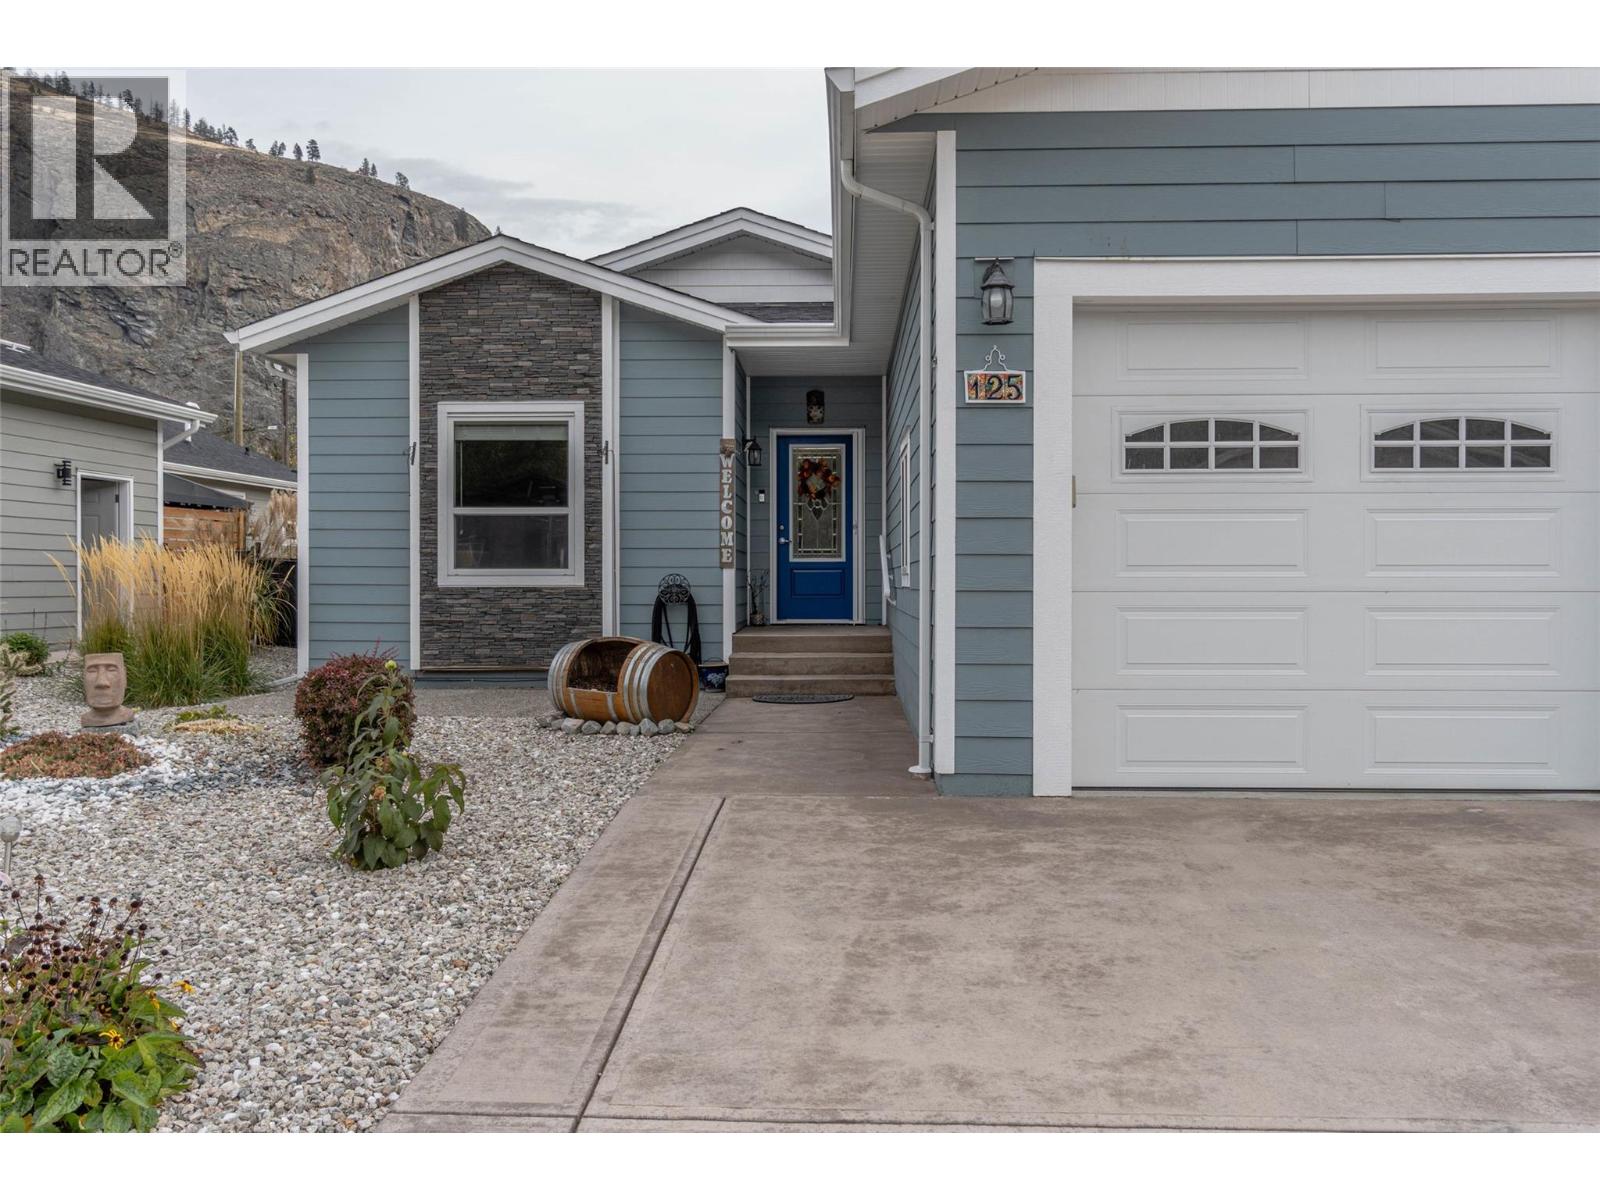
$569,500
Maintenance, Pad Rental
$725 Monthly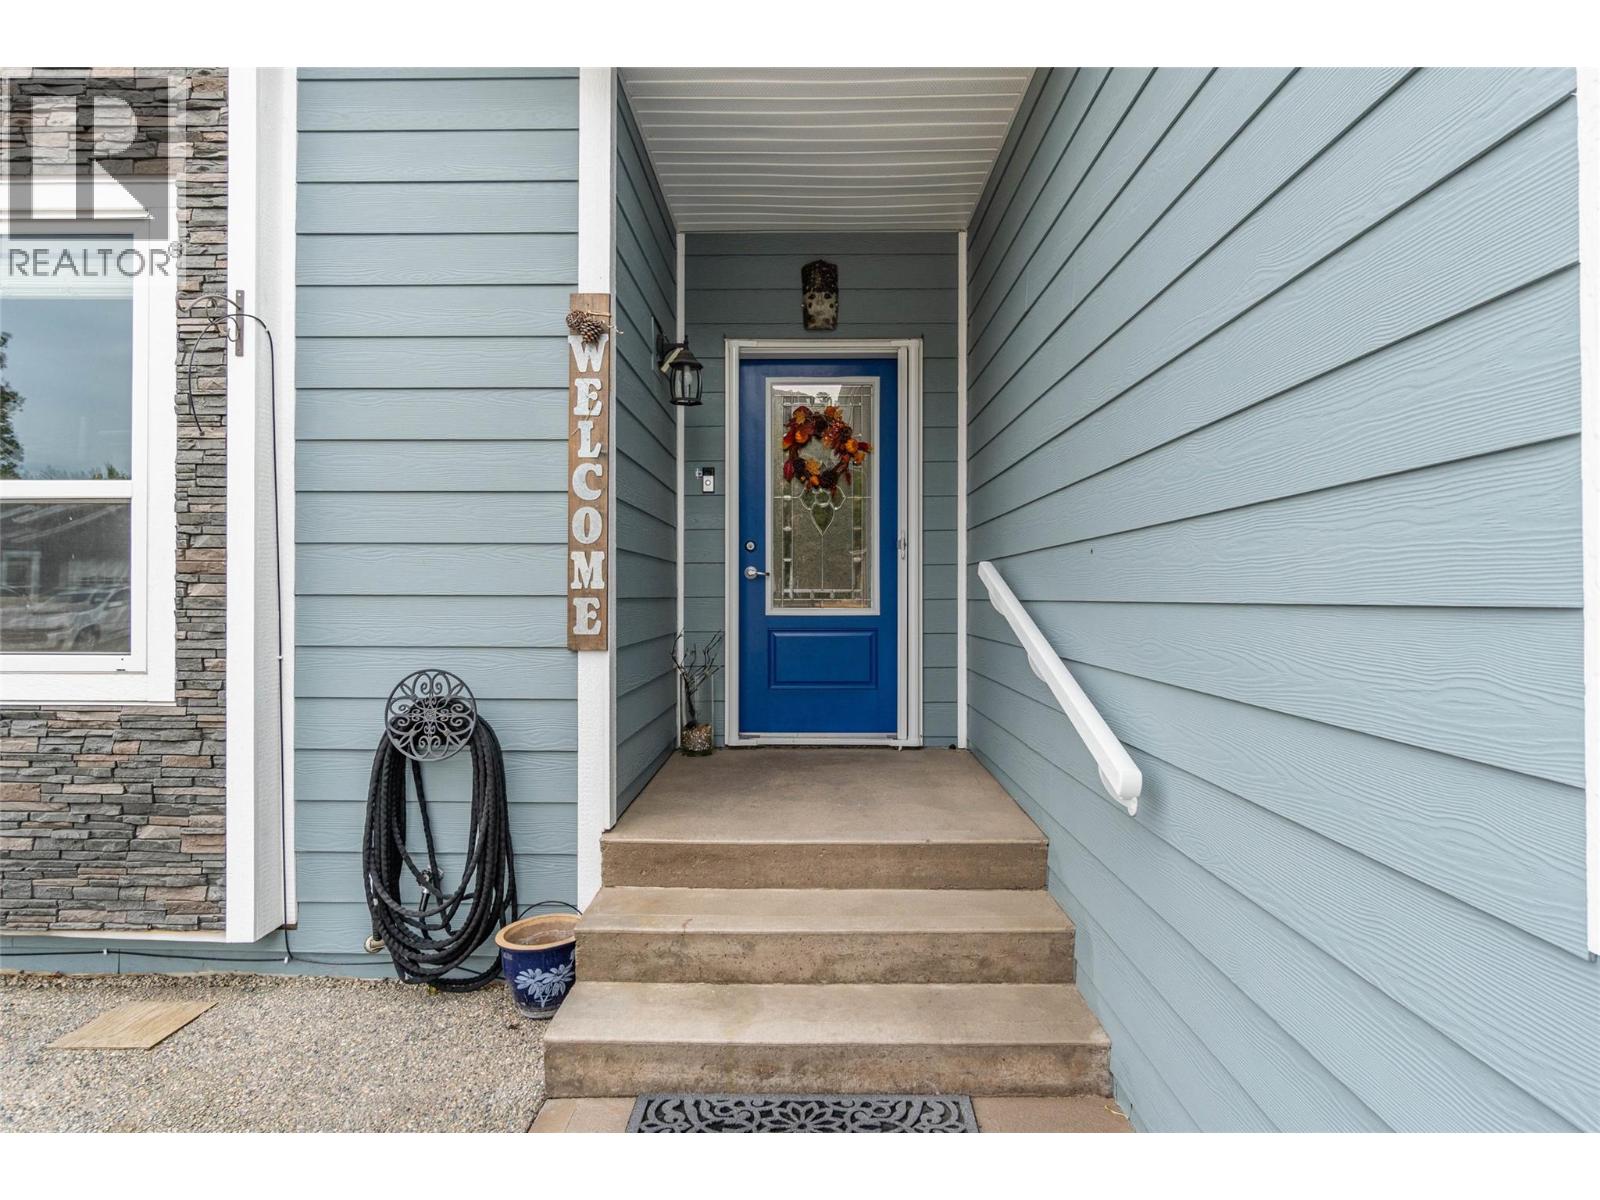
$569,500
Maintenance, Pad Rental
$725 Monthly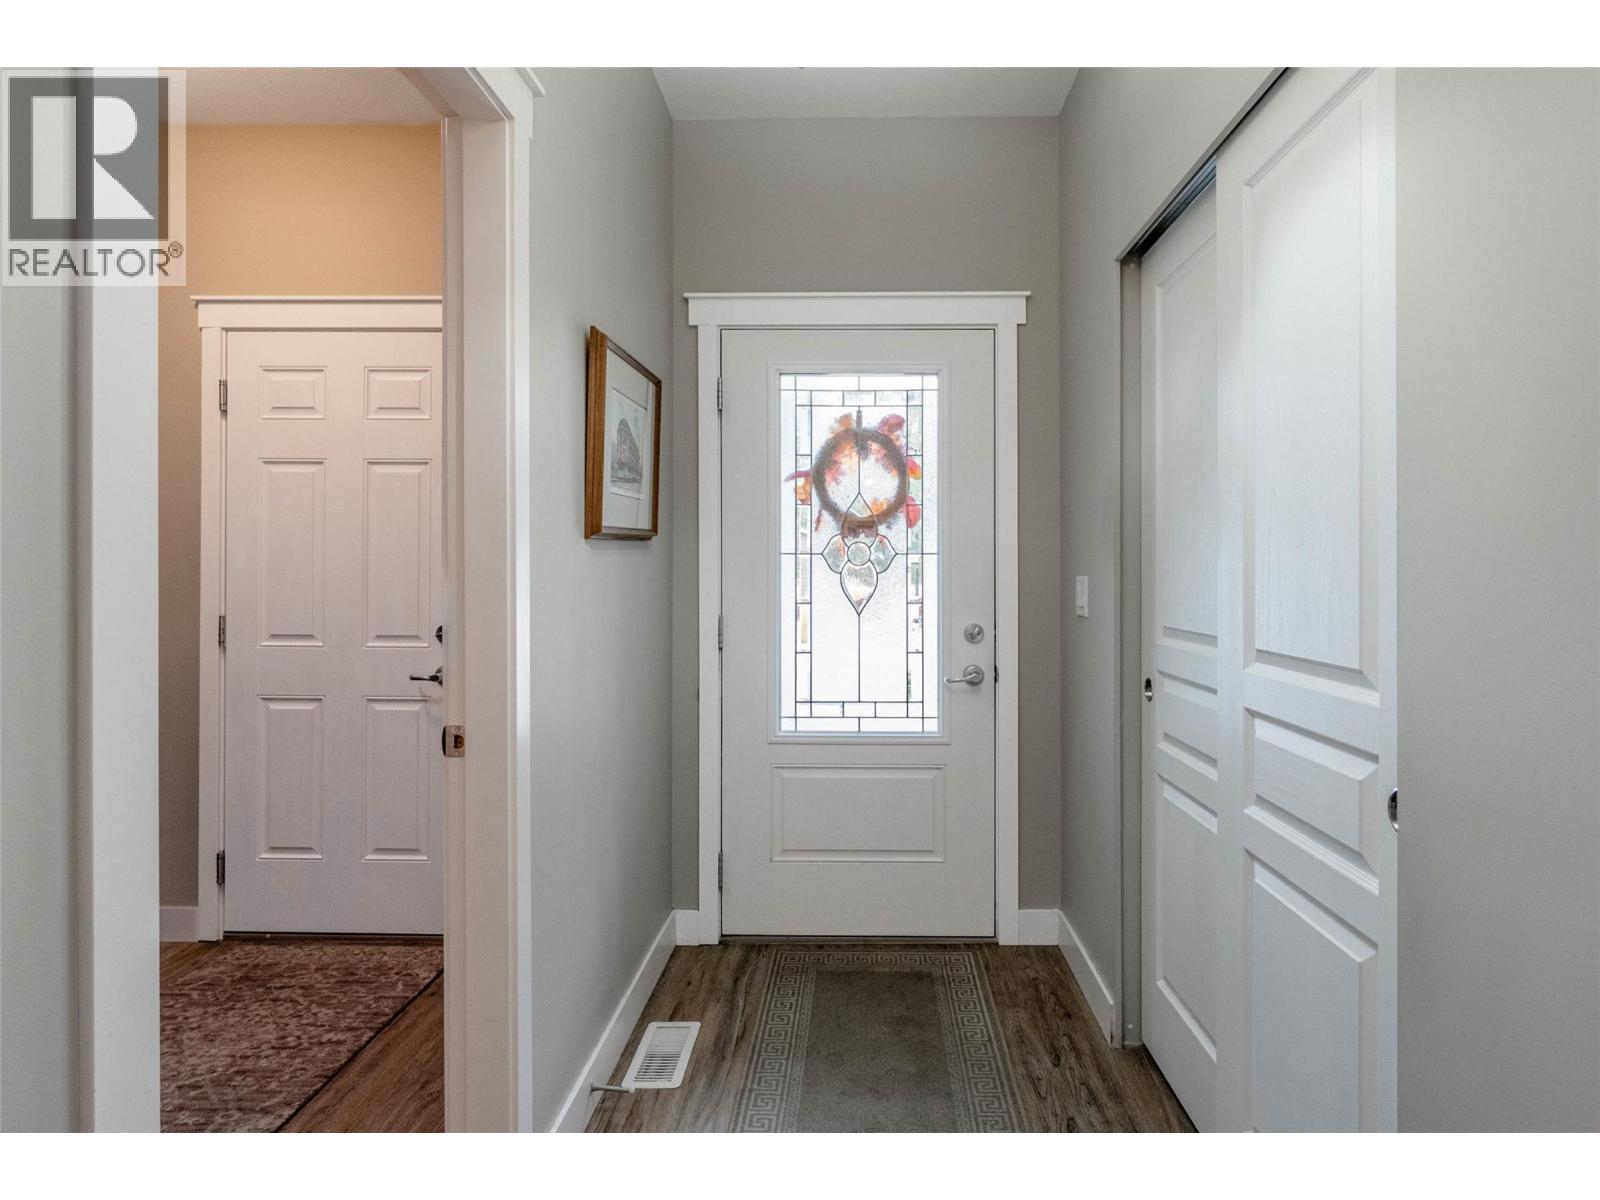
$569,500
Maintenance, Pad Rental
$725 Monthly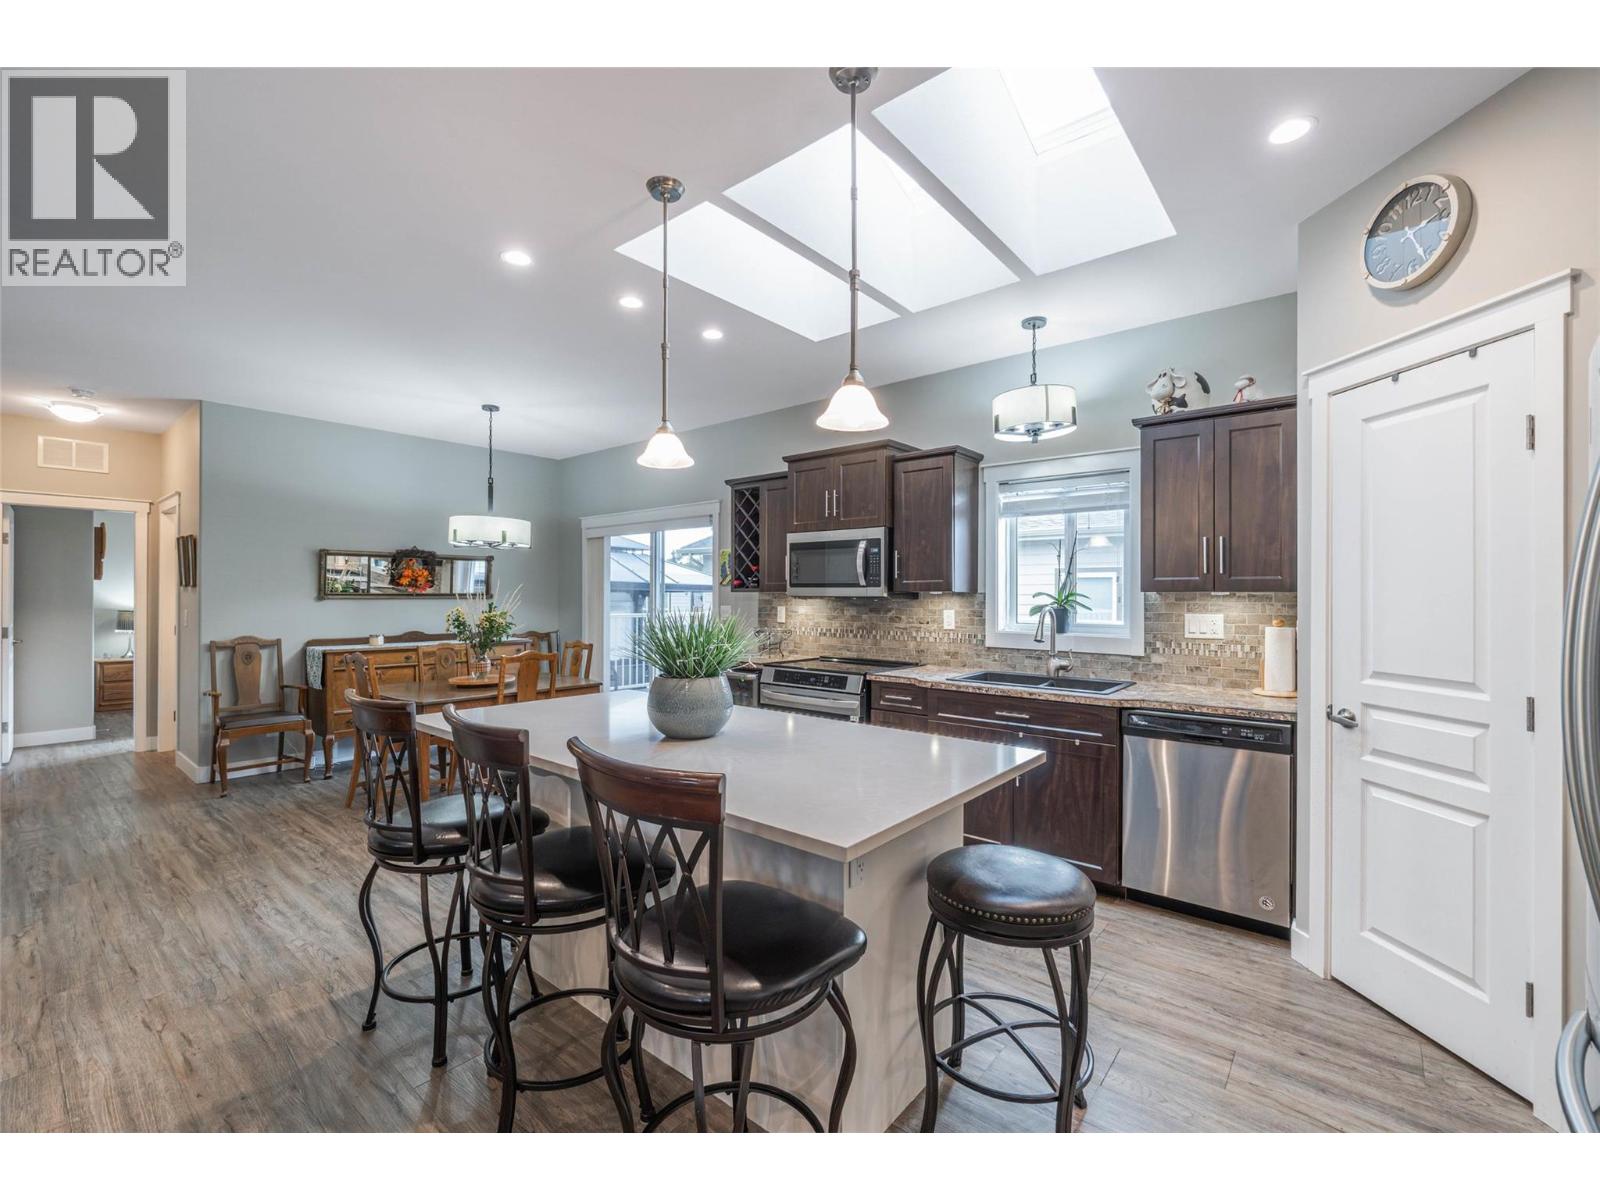
$569,500
Maintenance, Pad Rental
$725 Monthly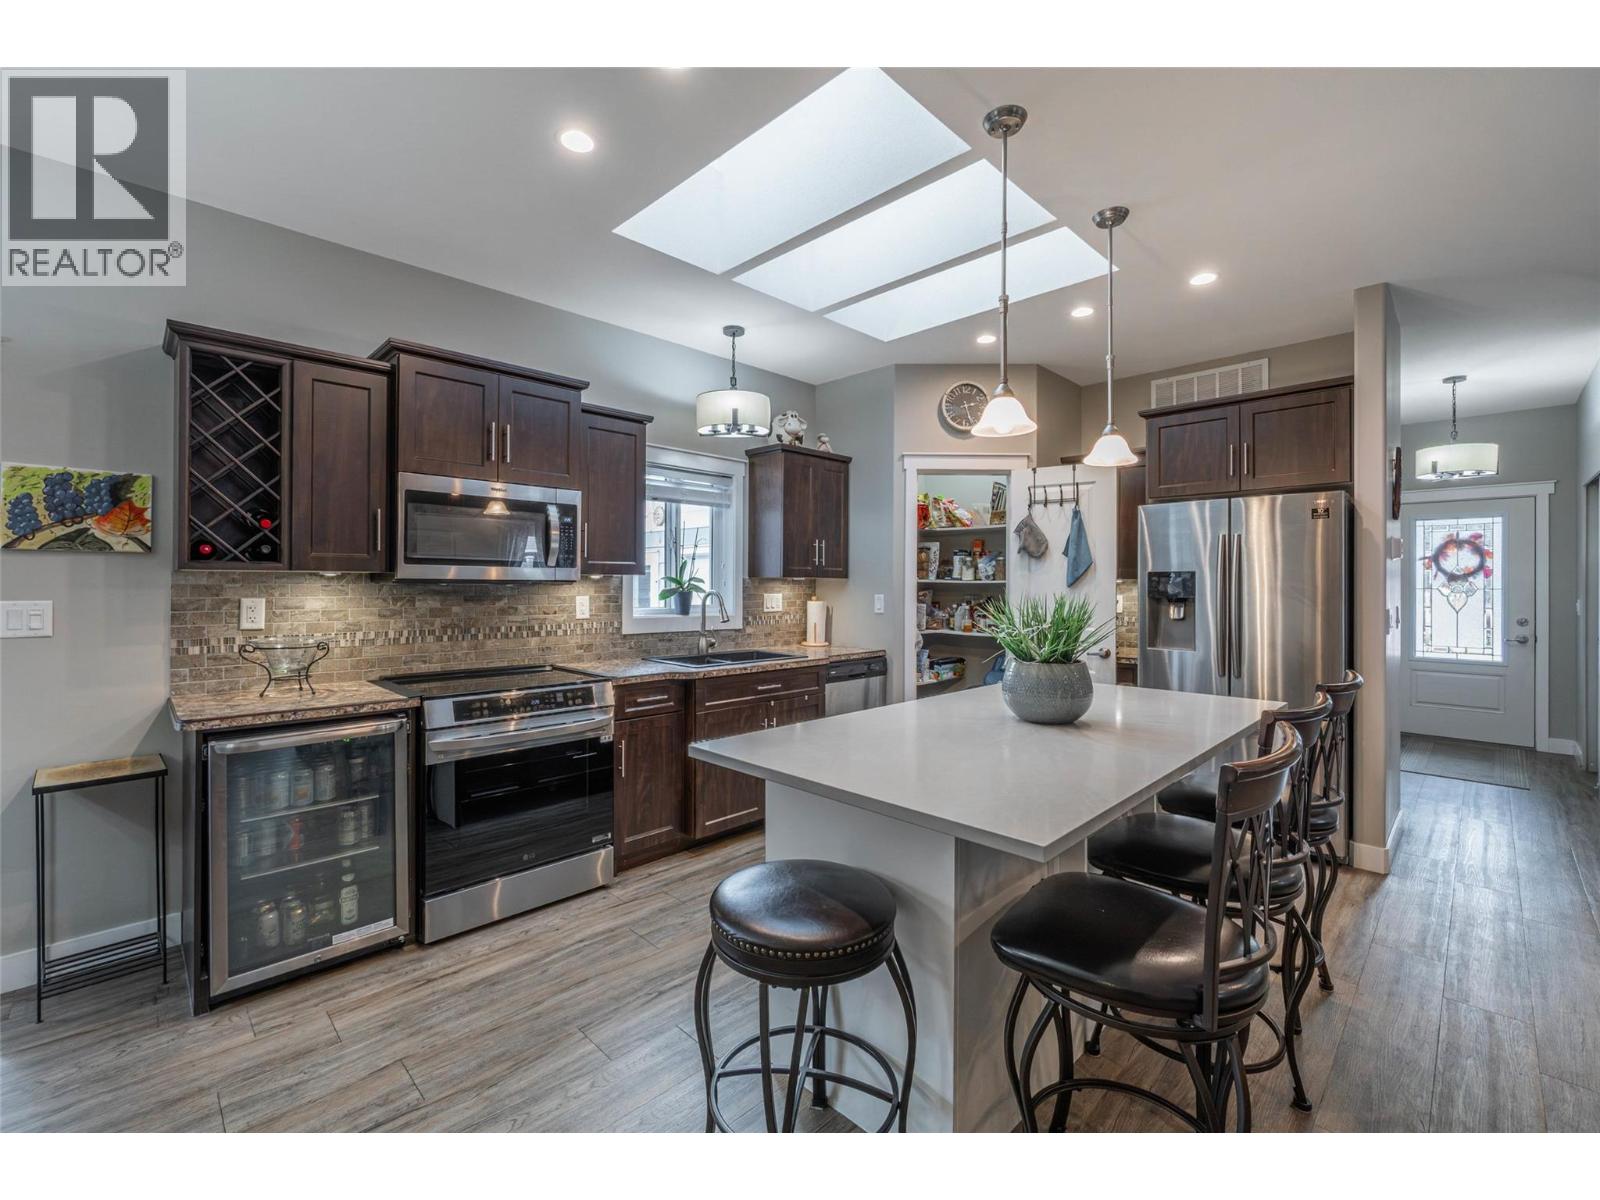
$569,500
Maintenance, Pad Rental
$725 Monthly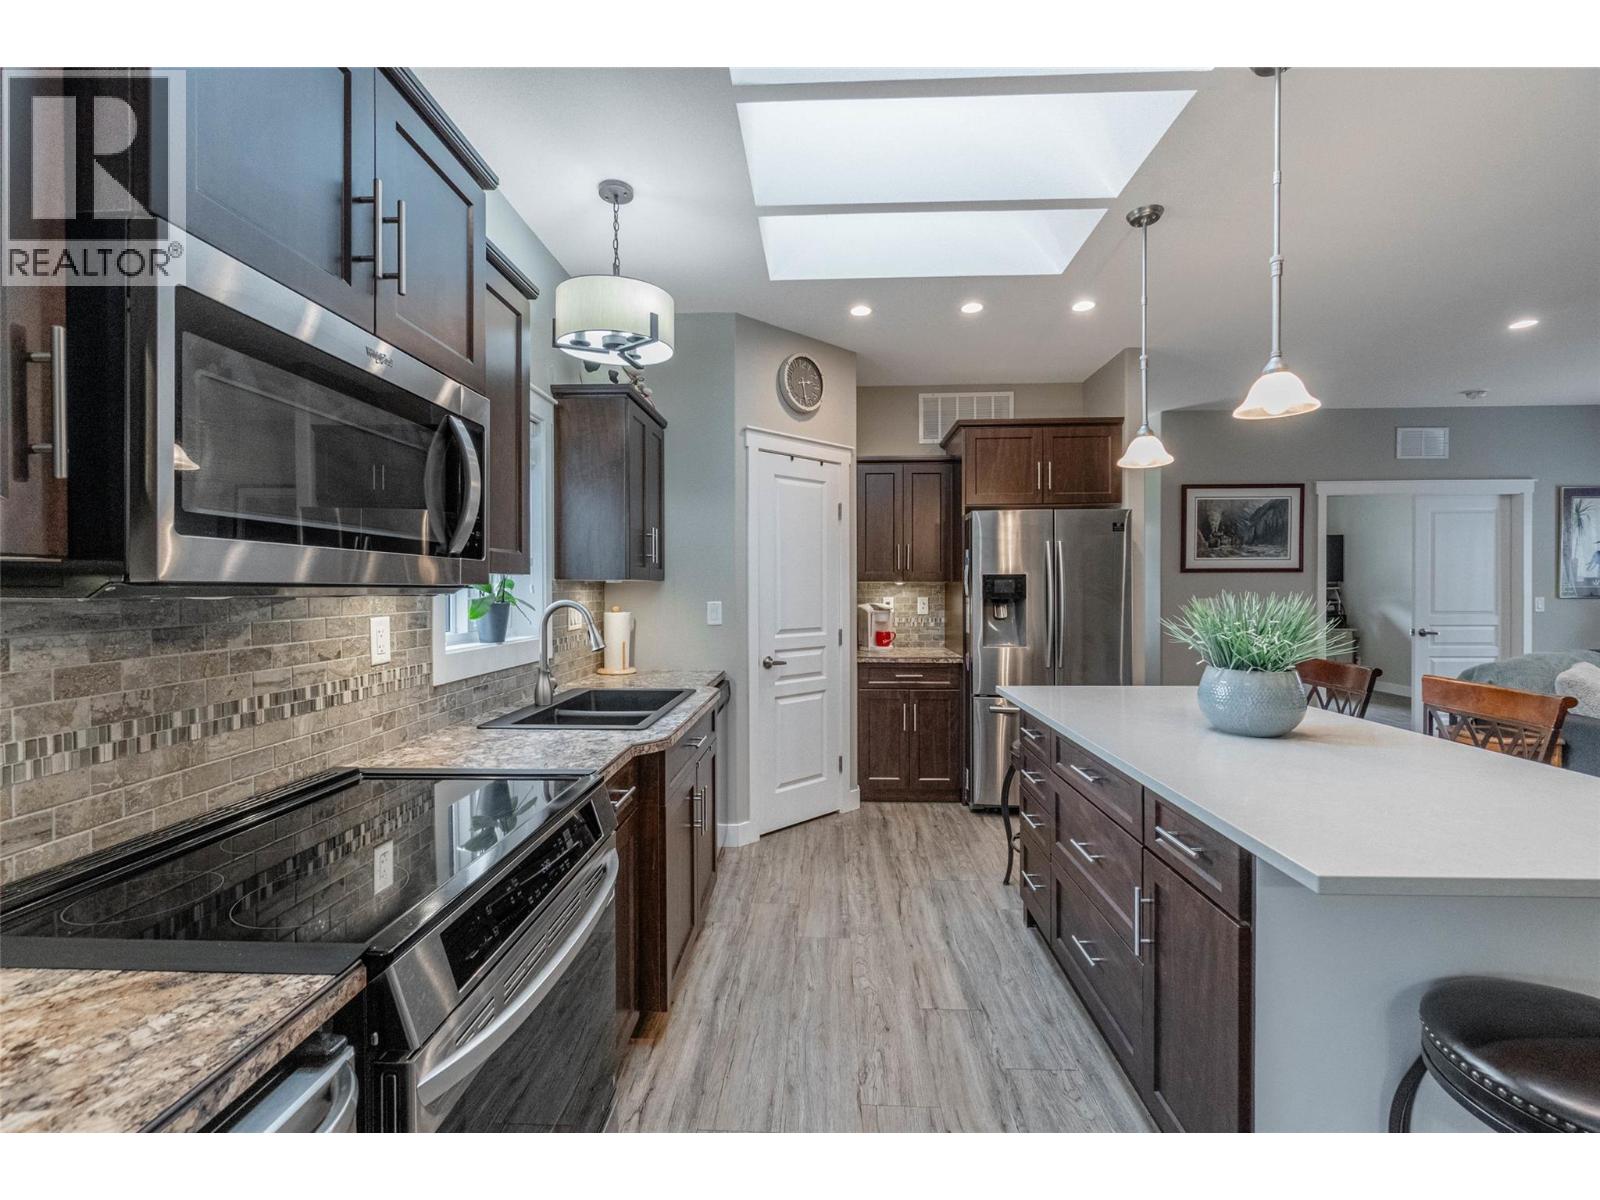
$569,500
Maintenance, Pad Rental
$725 Monthly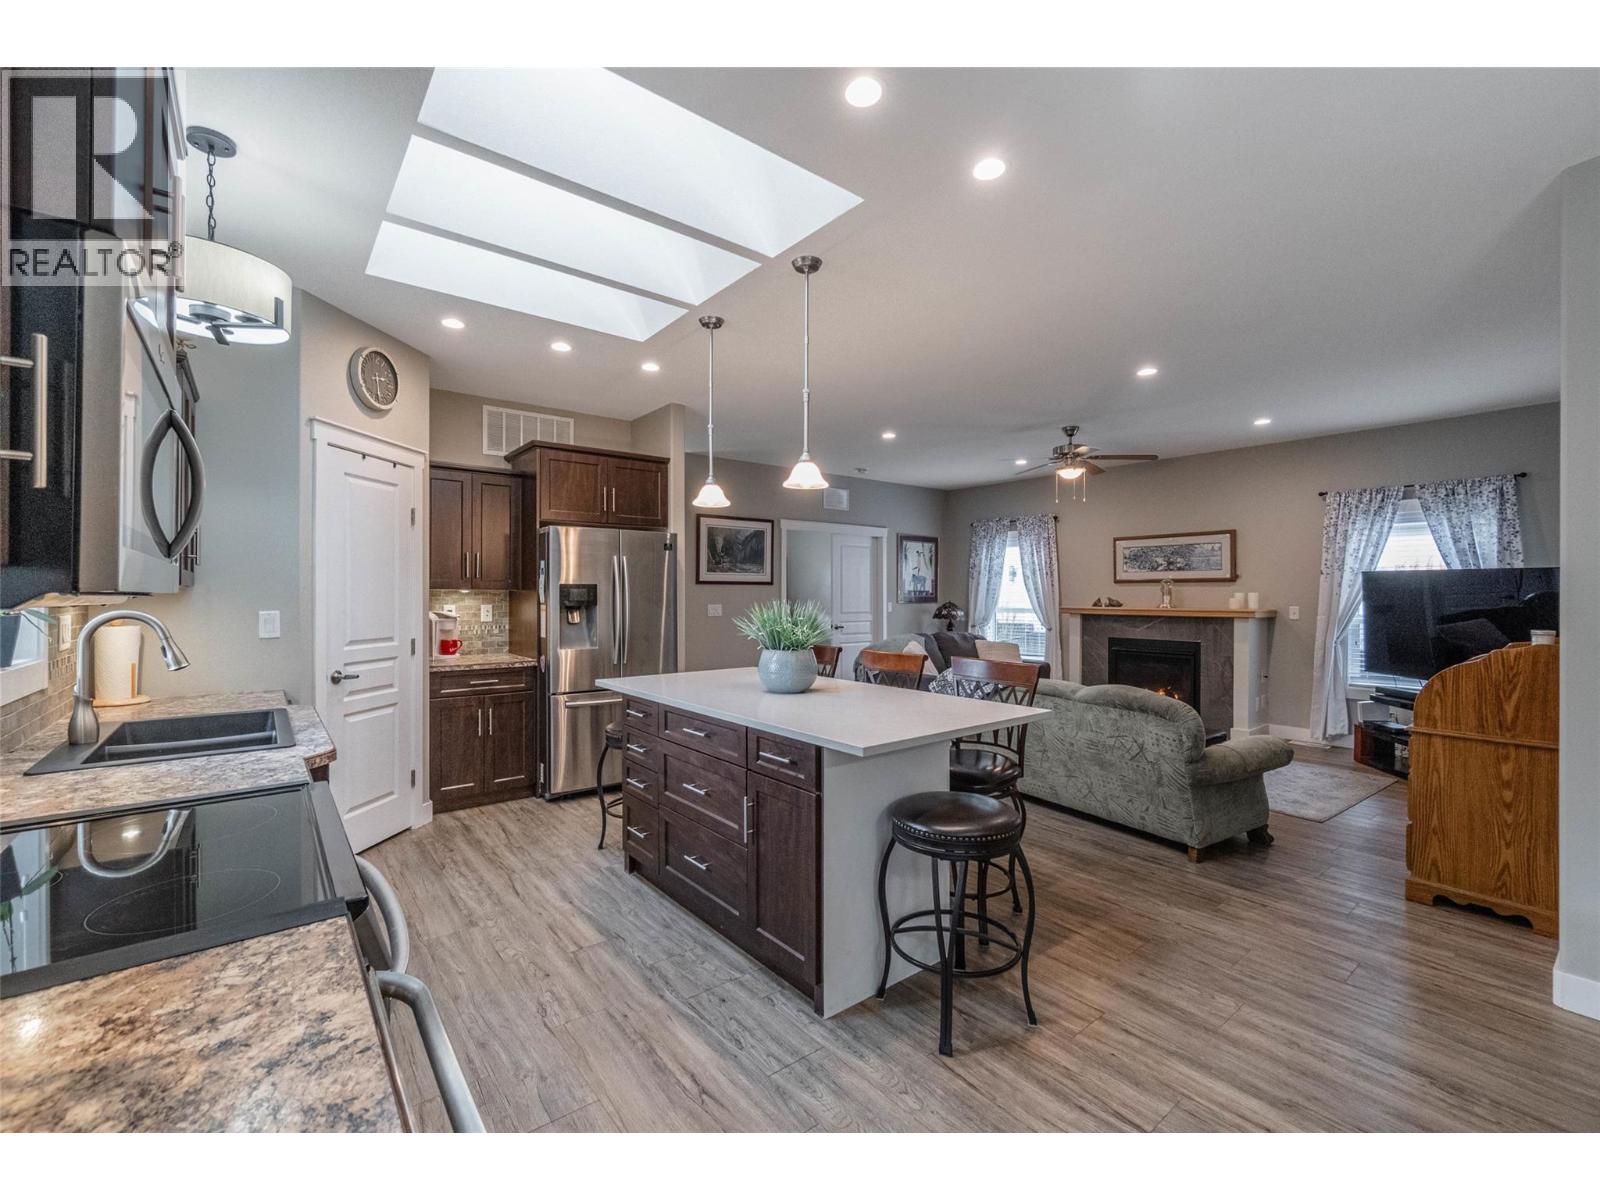
$569,500
Maintenance, Pad Rental
$725 Monthly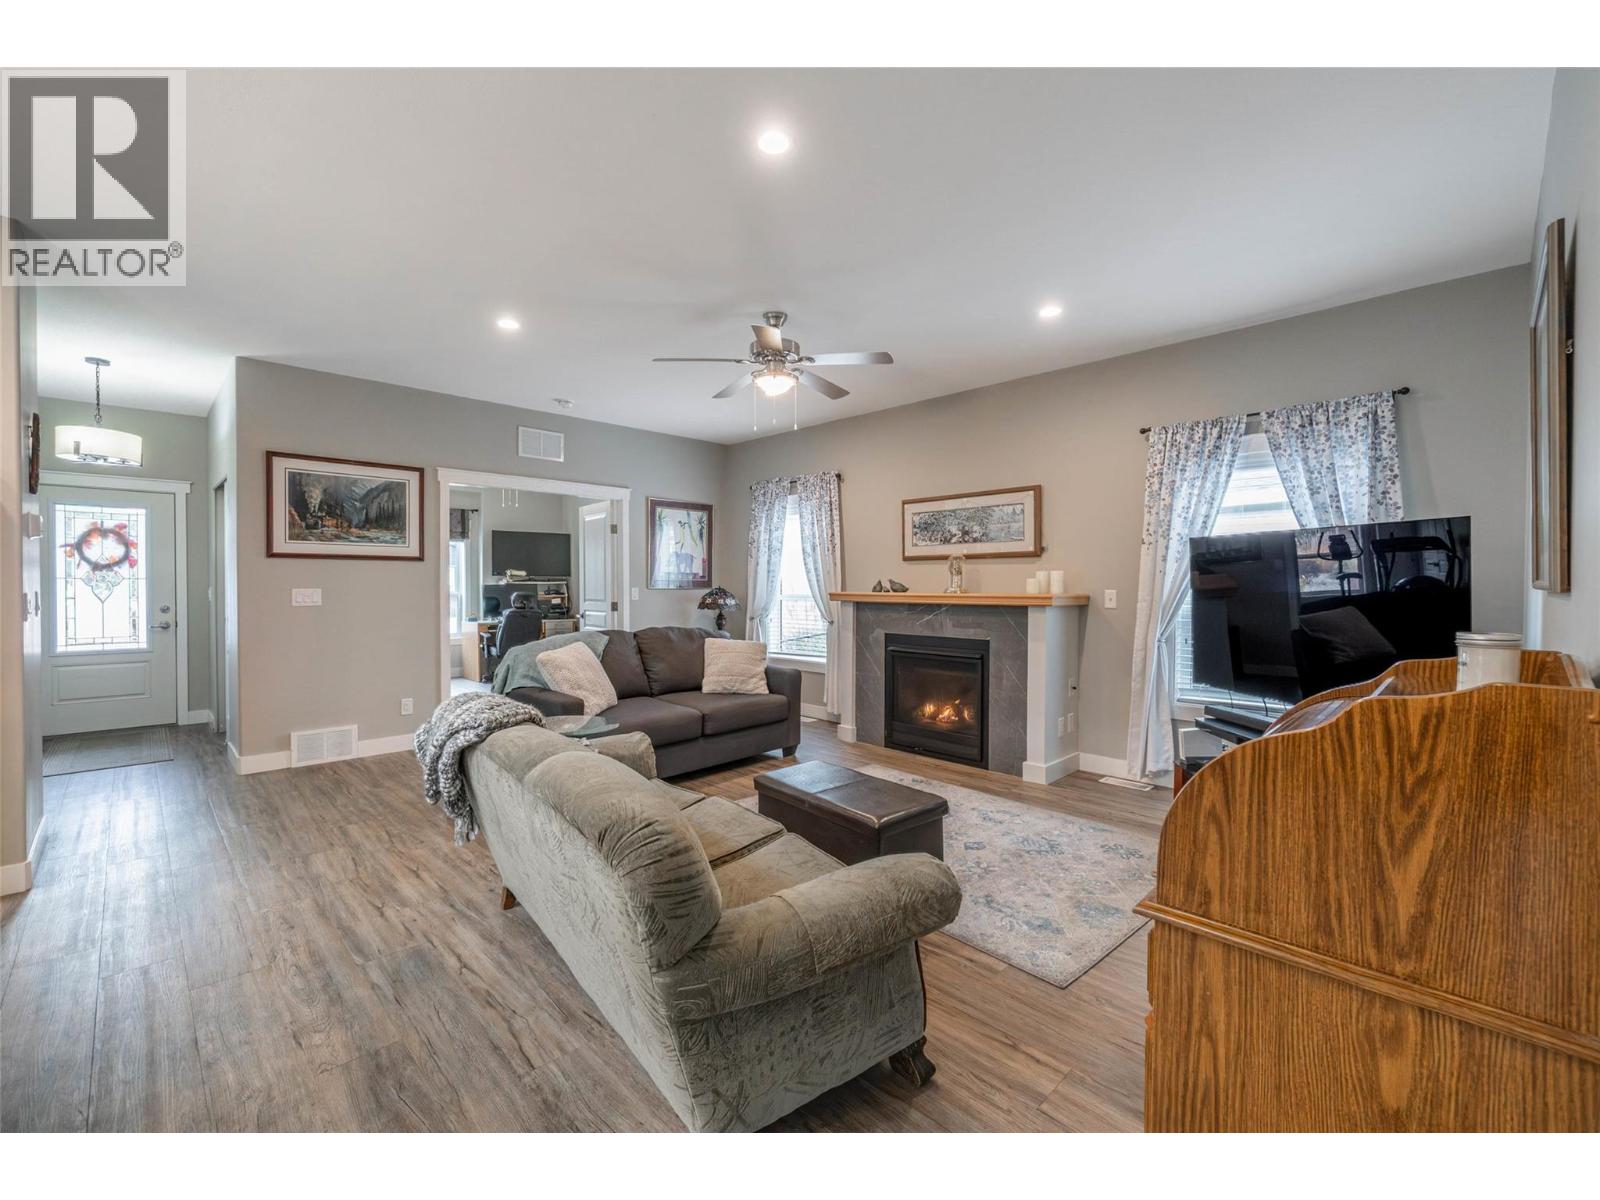
$569,500
Maintenance, Pad Rental
$725 Monthly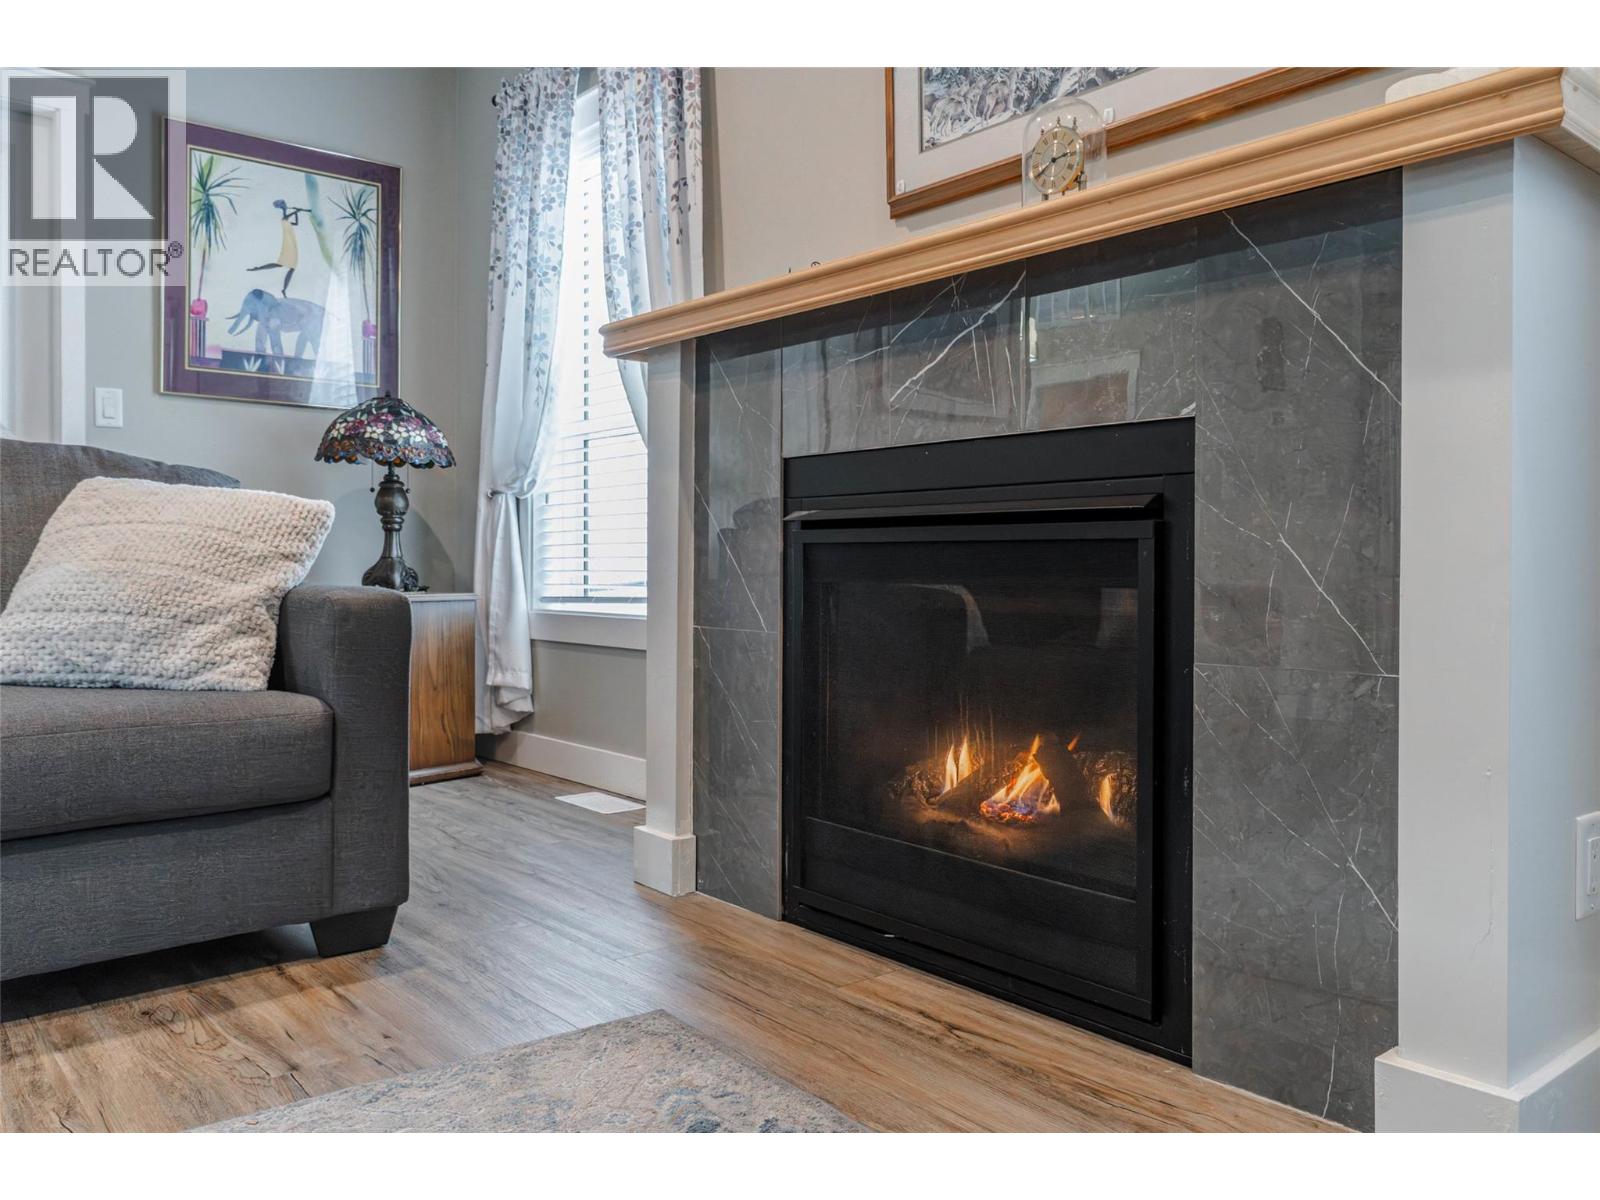
$569,500
Maintenance, Pad Rental
$725 Monthly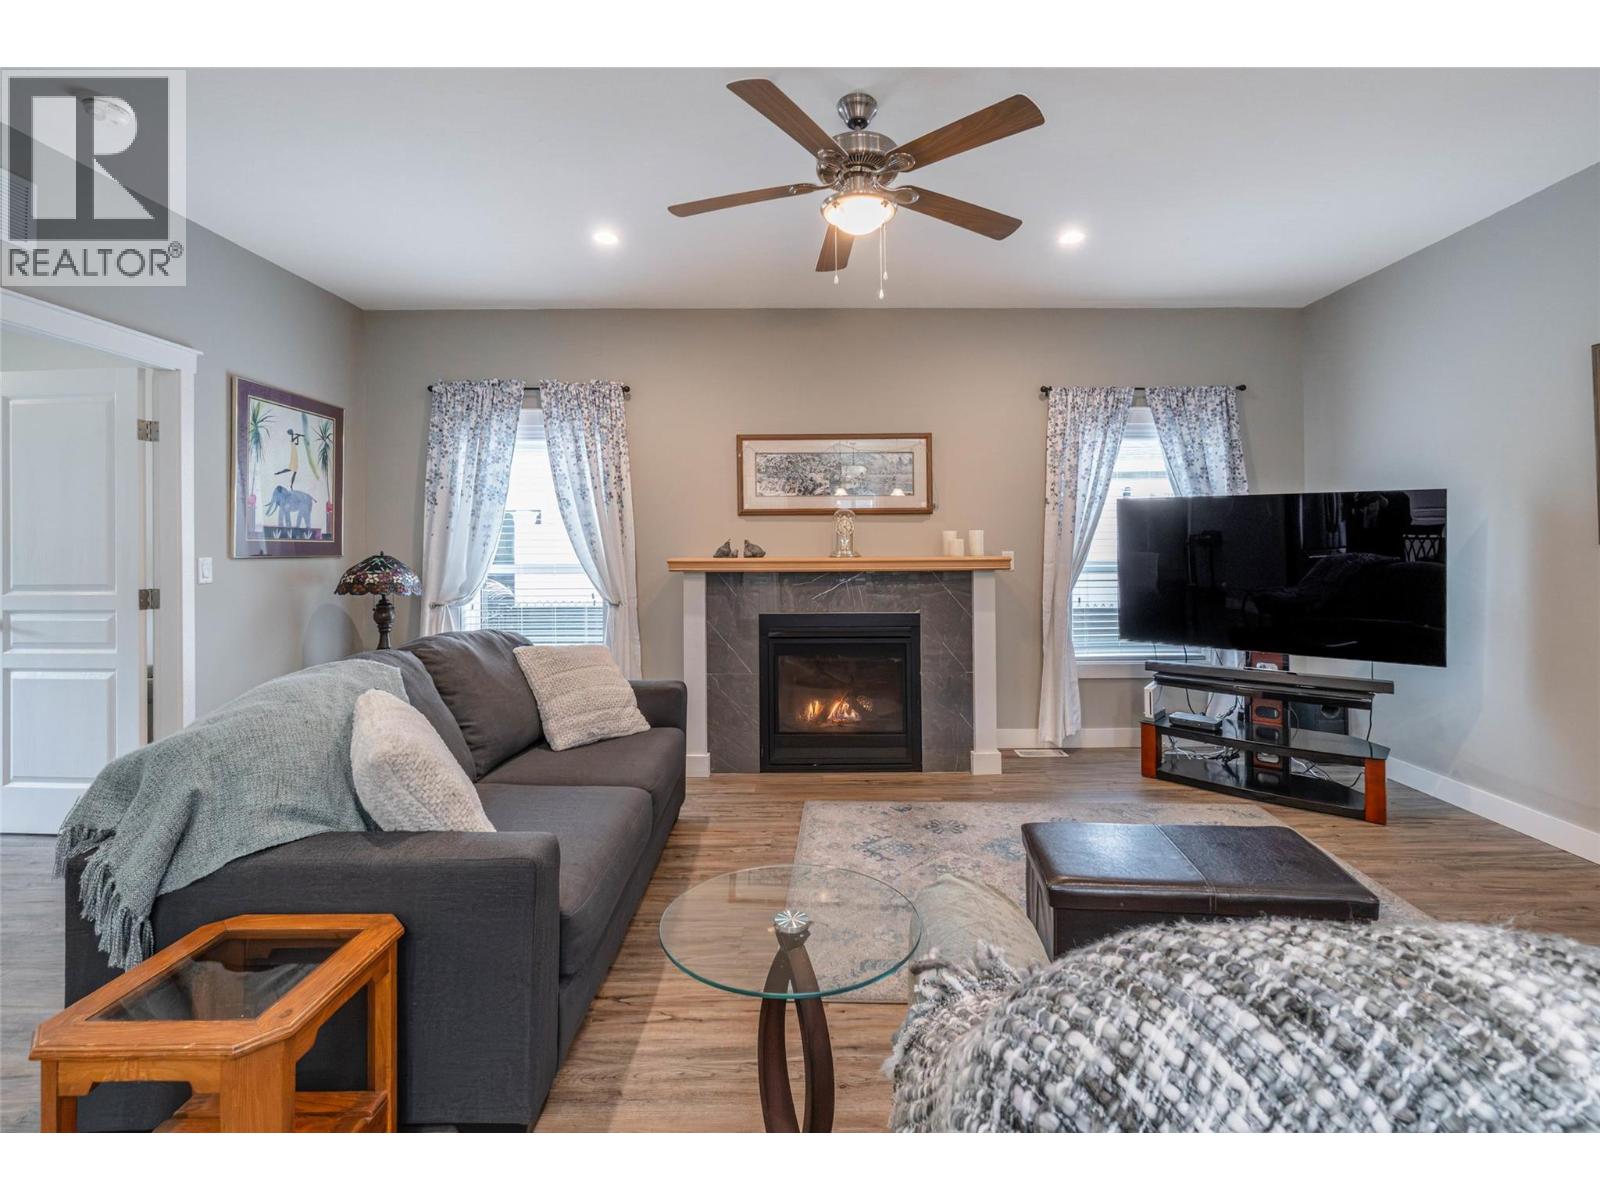
$569,500
Maintenance, Pad Rental
$725 Monthly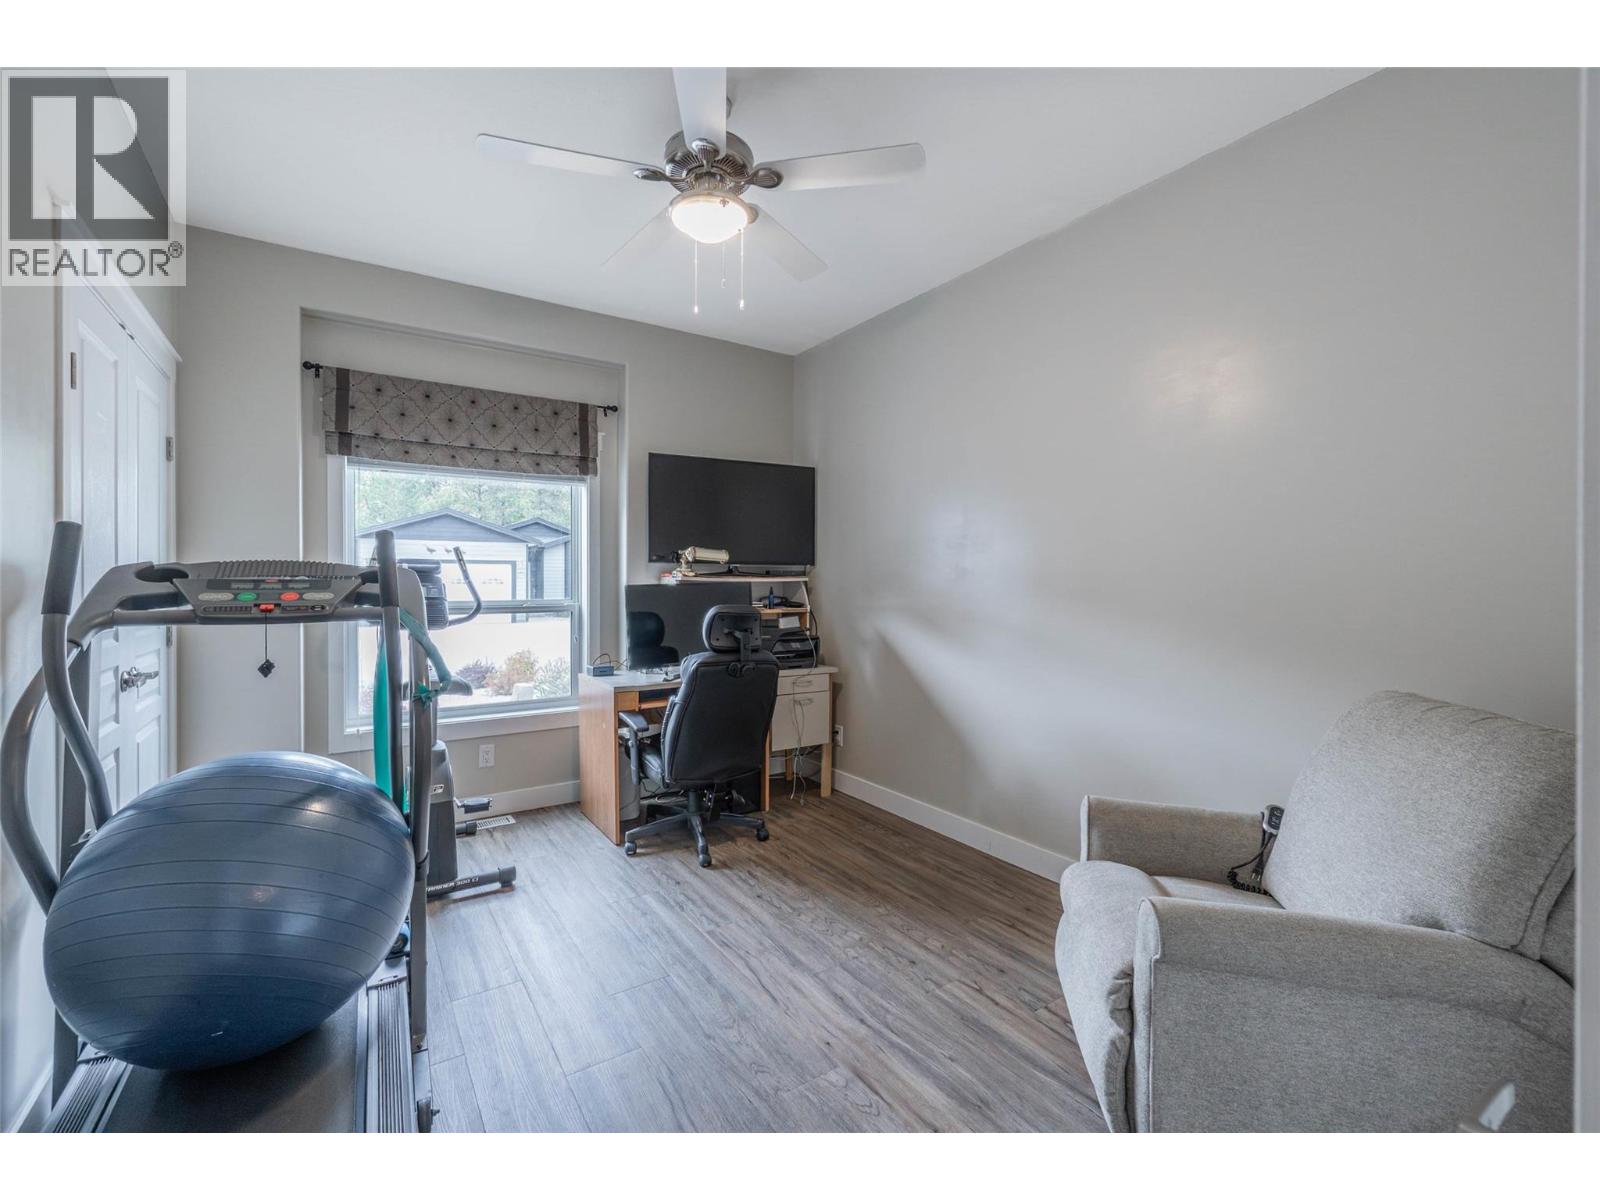
$569,500
Maintenance, Pad Rental
$725 Monthly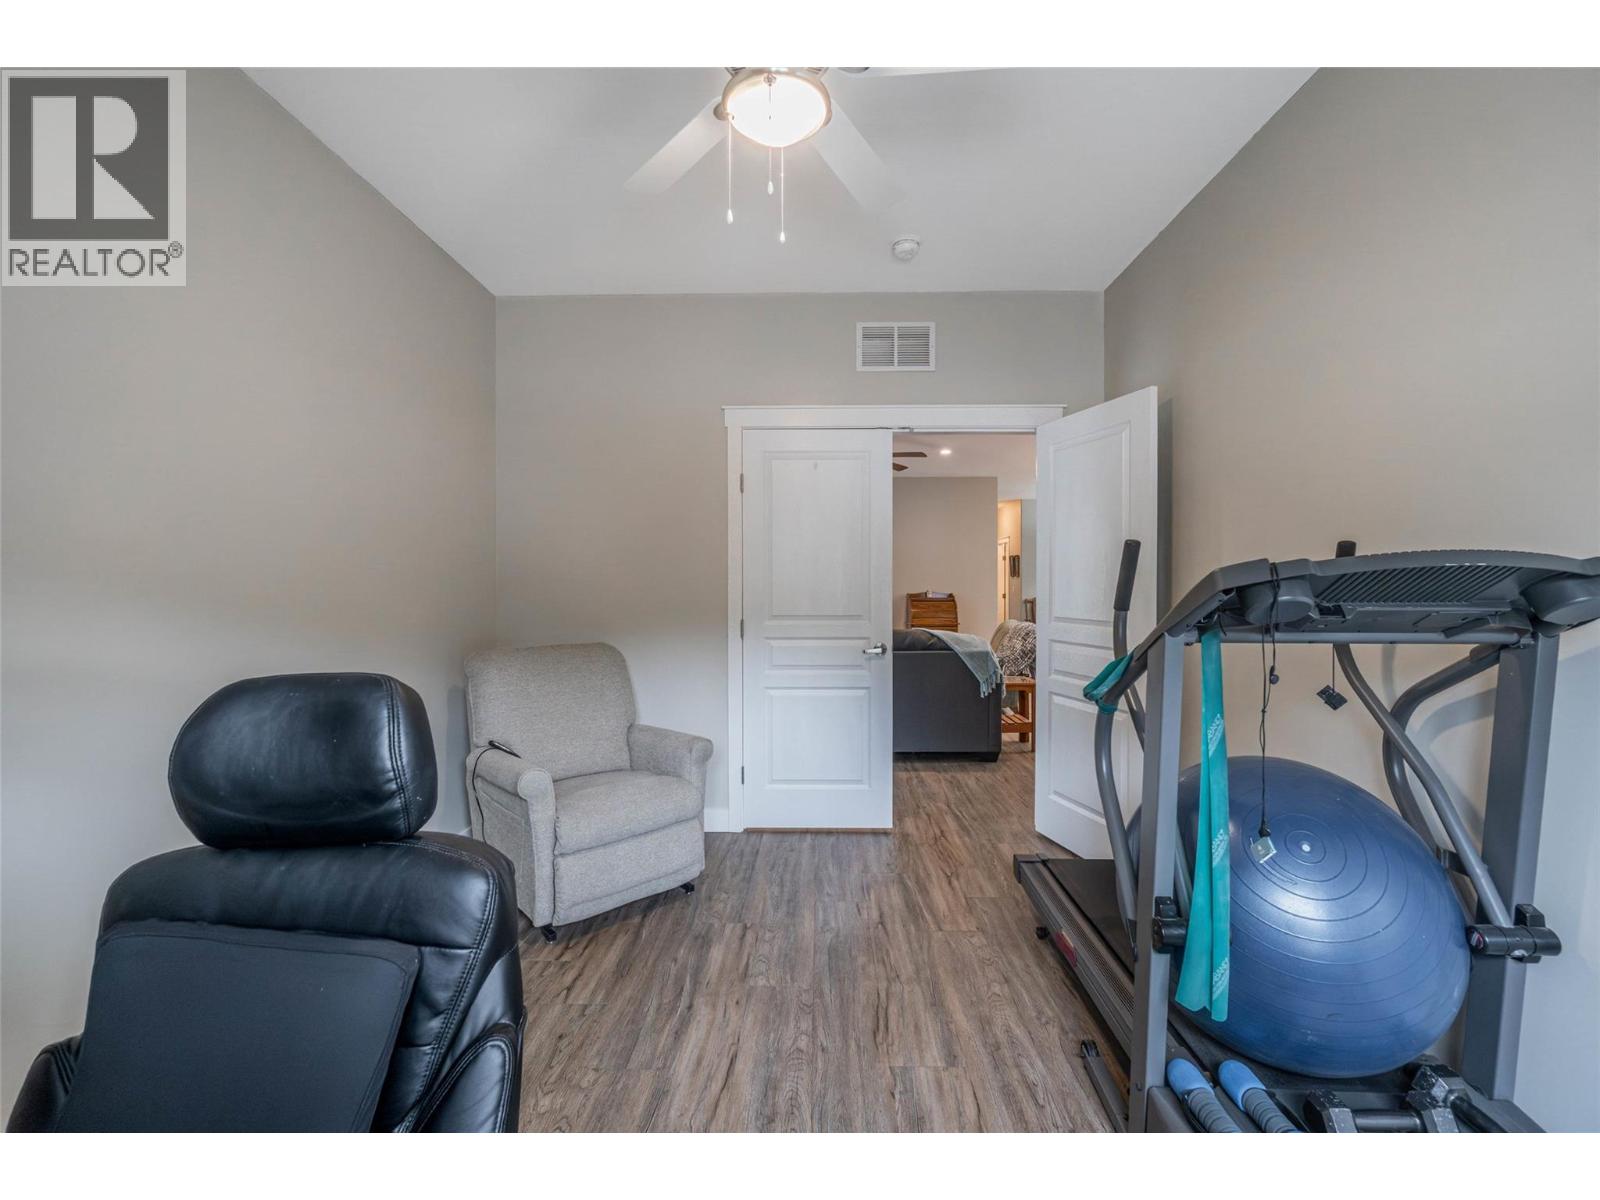
$569,500
Maintenance, Pad Rental
$725 Monthly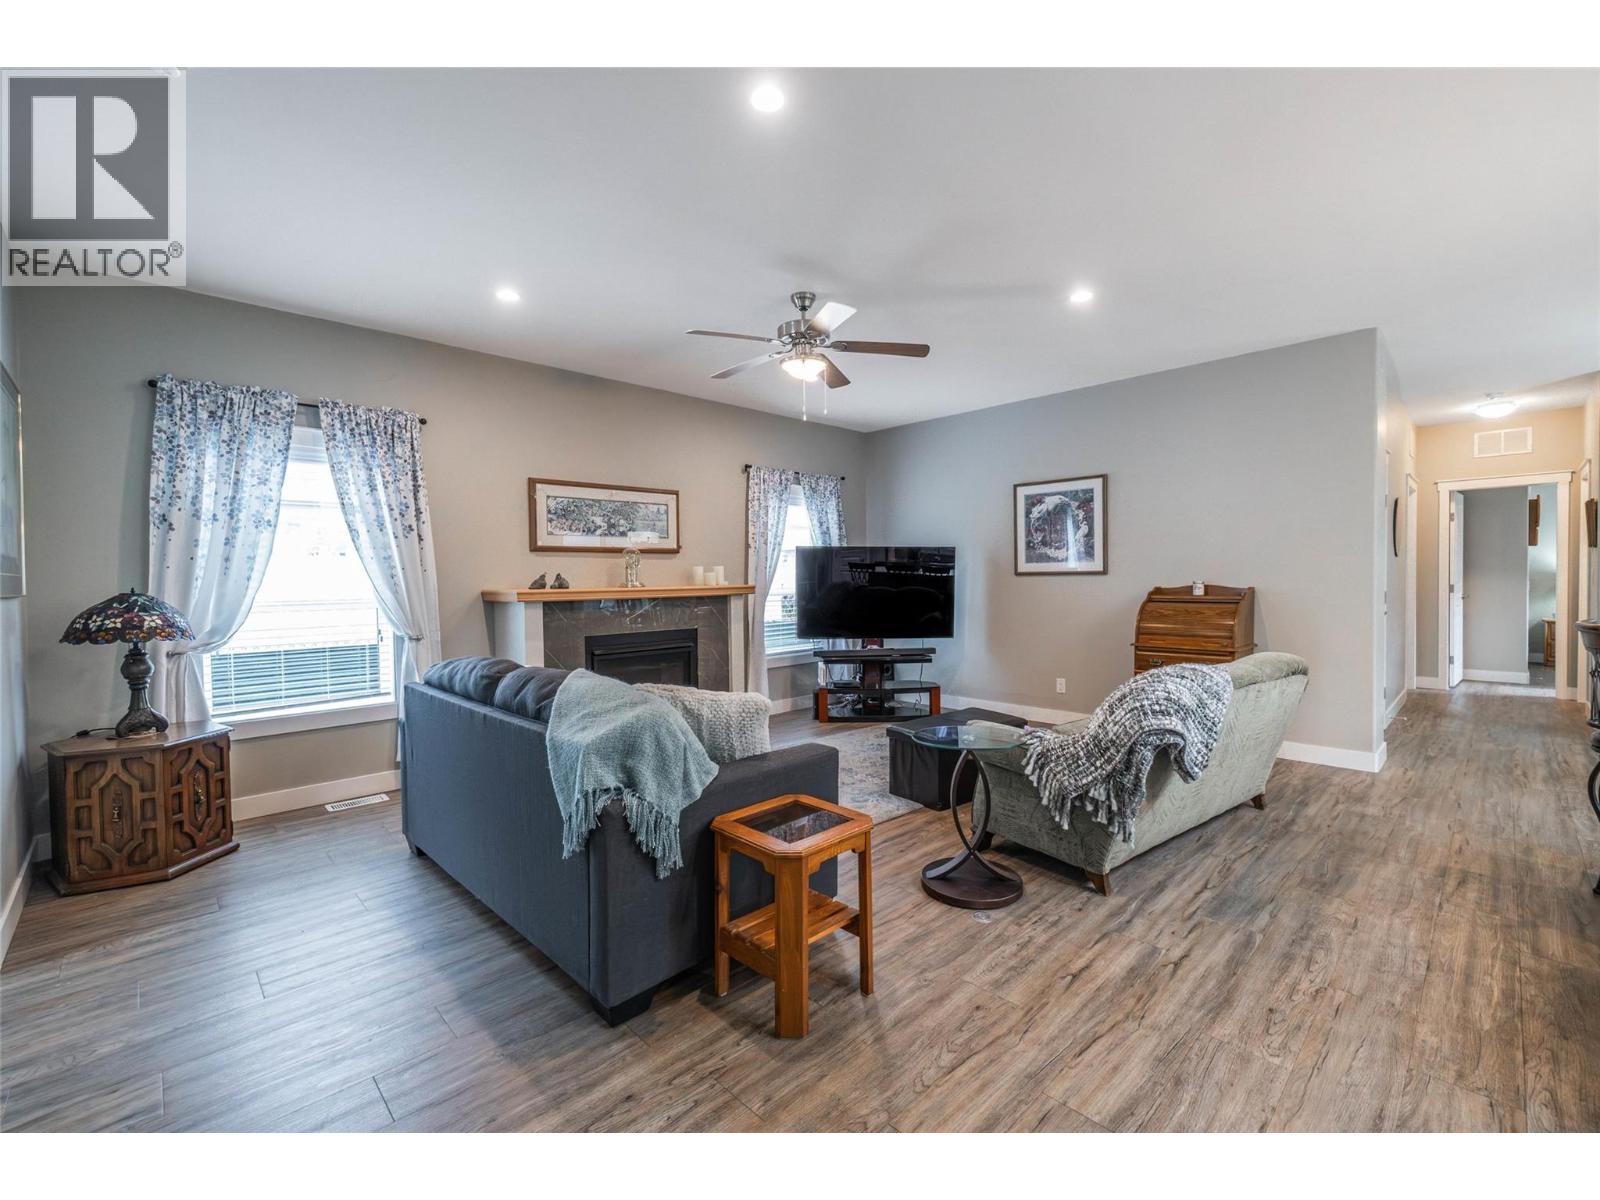
$569,500
Maintenance, Pad Rental
$725 Monthly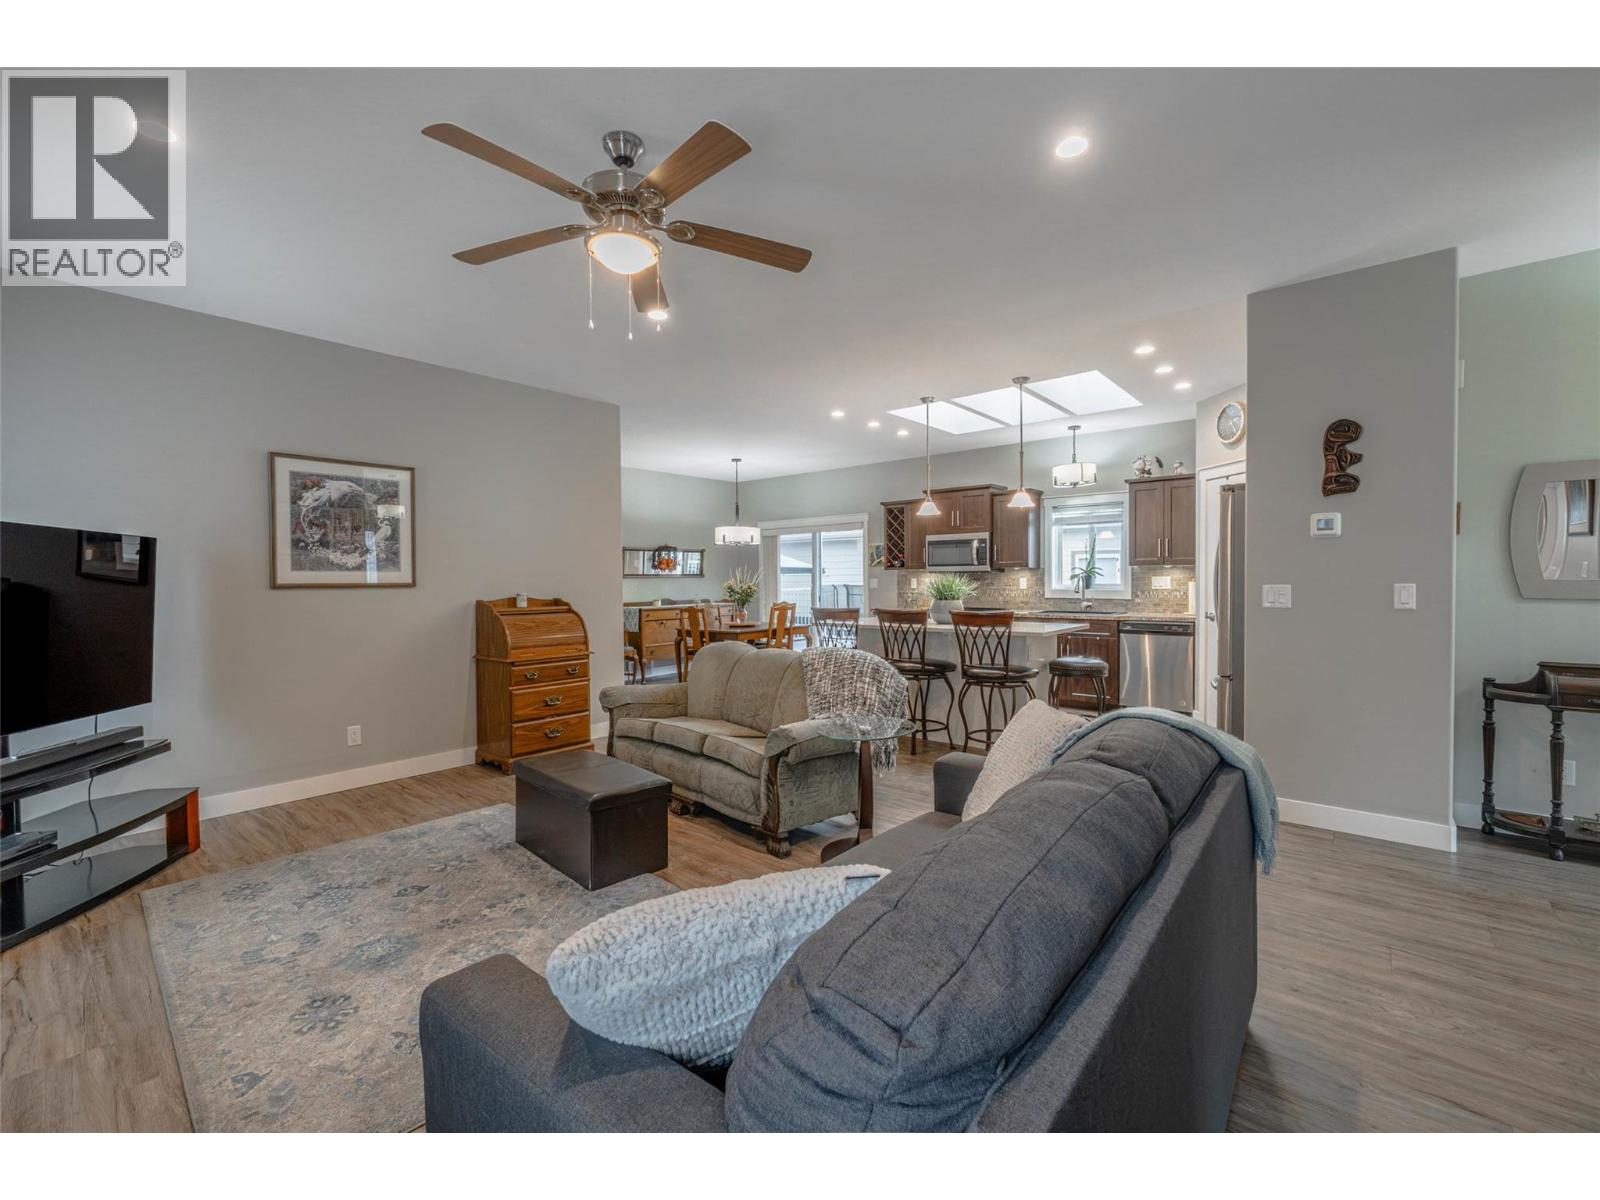
$569,500
Maintenance, Pad Rental
$725 Monthly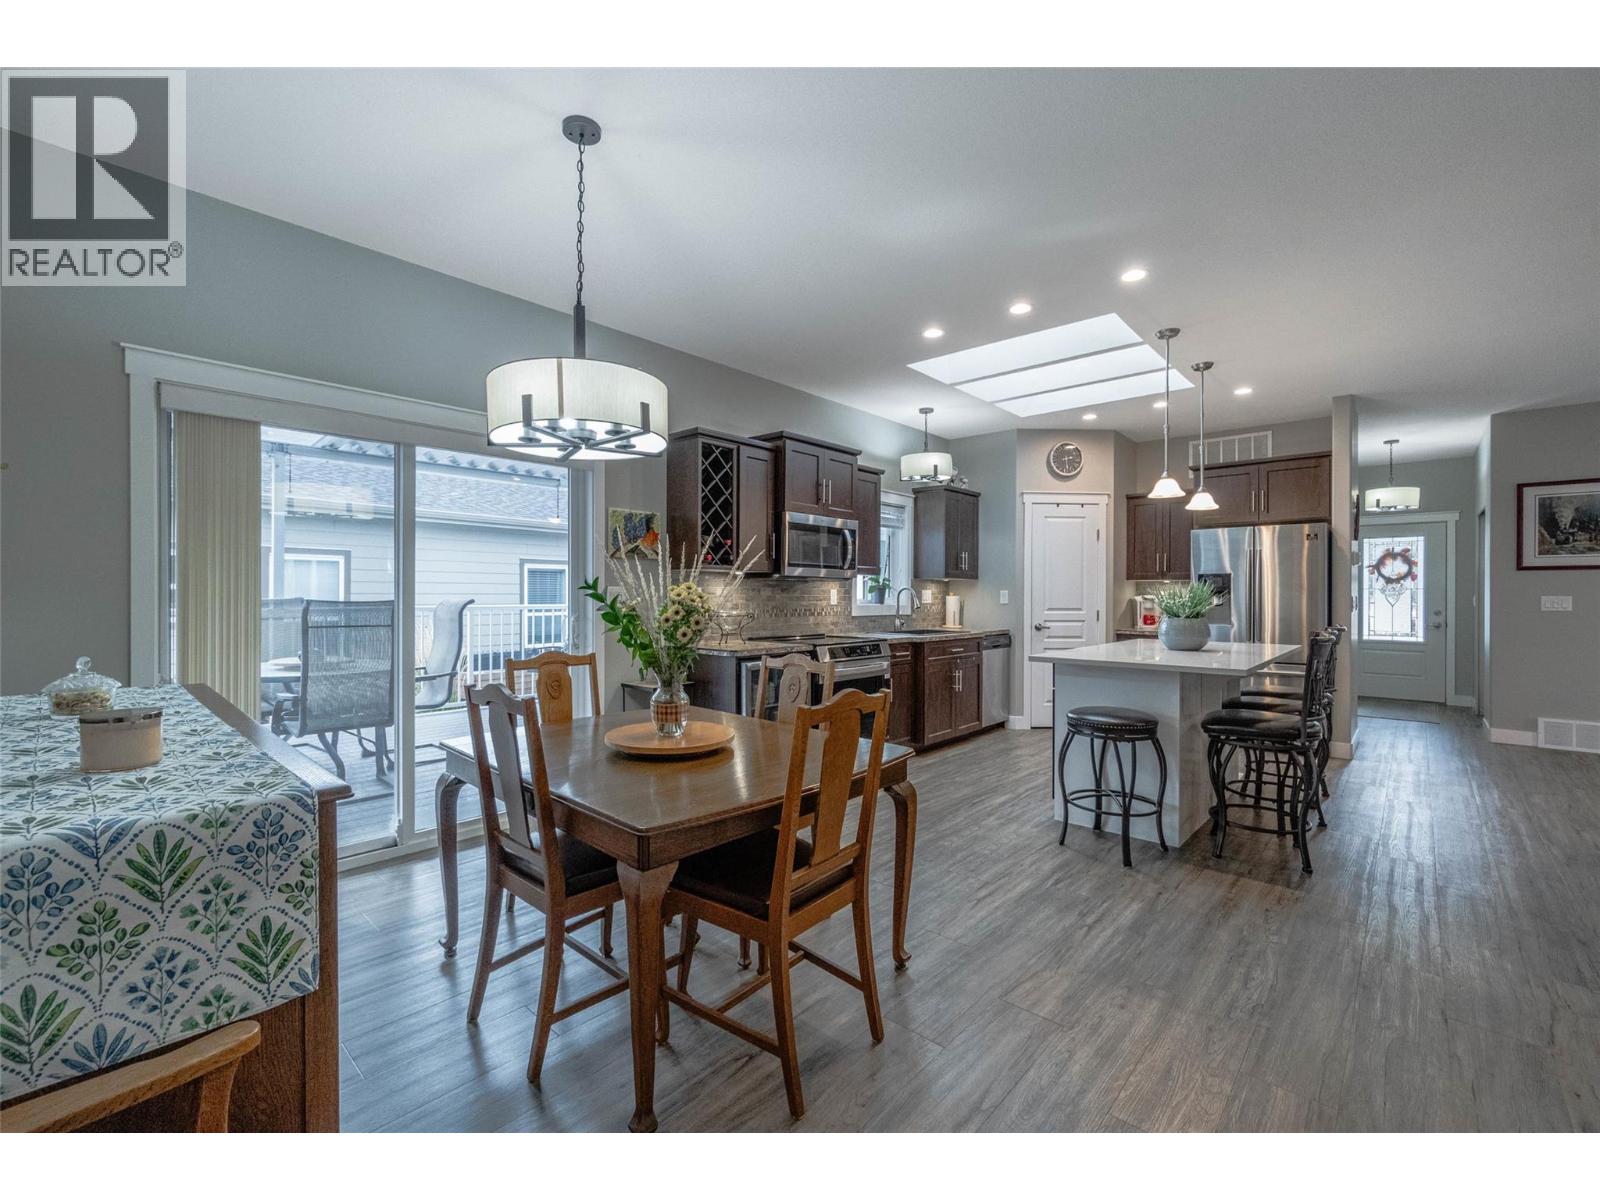
$569,500
Maintenance, Pad Rental
$725 Monthly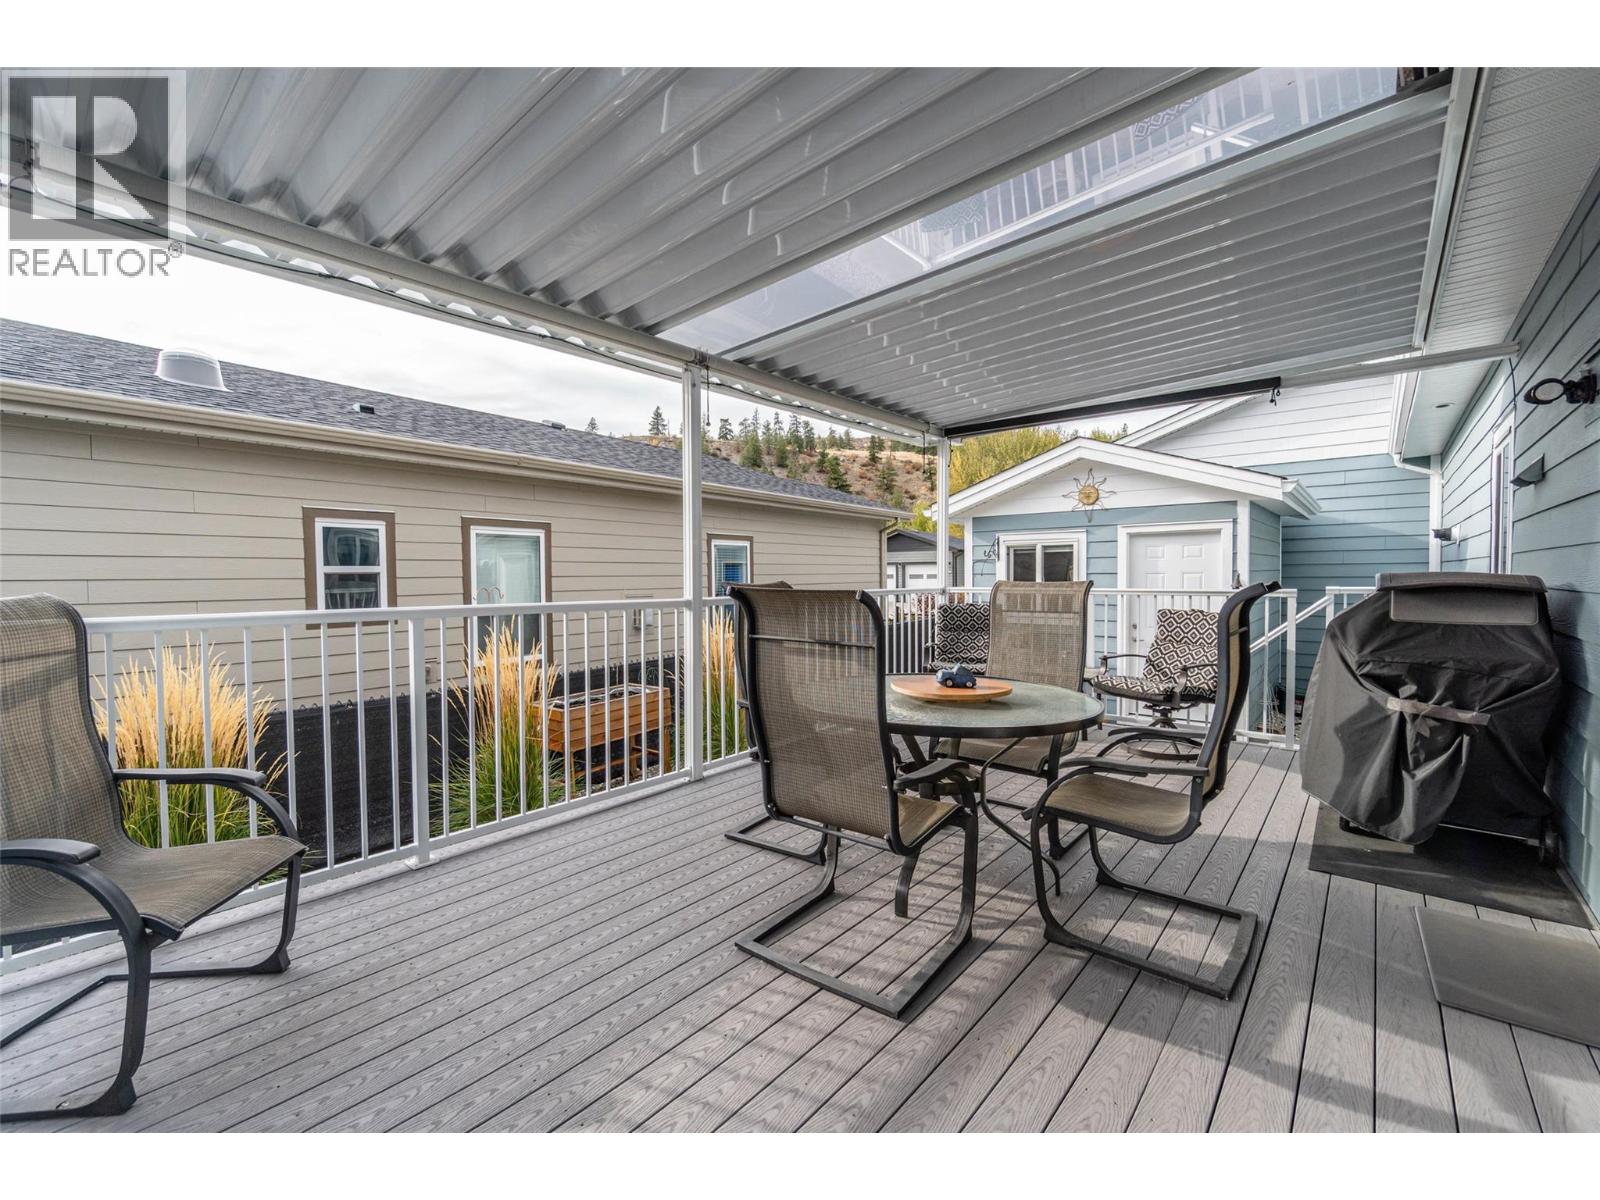
$569,500
Maintenance, Pad Rental
$725 Monthly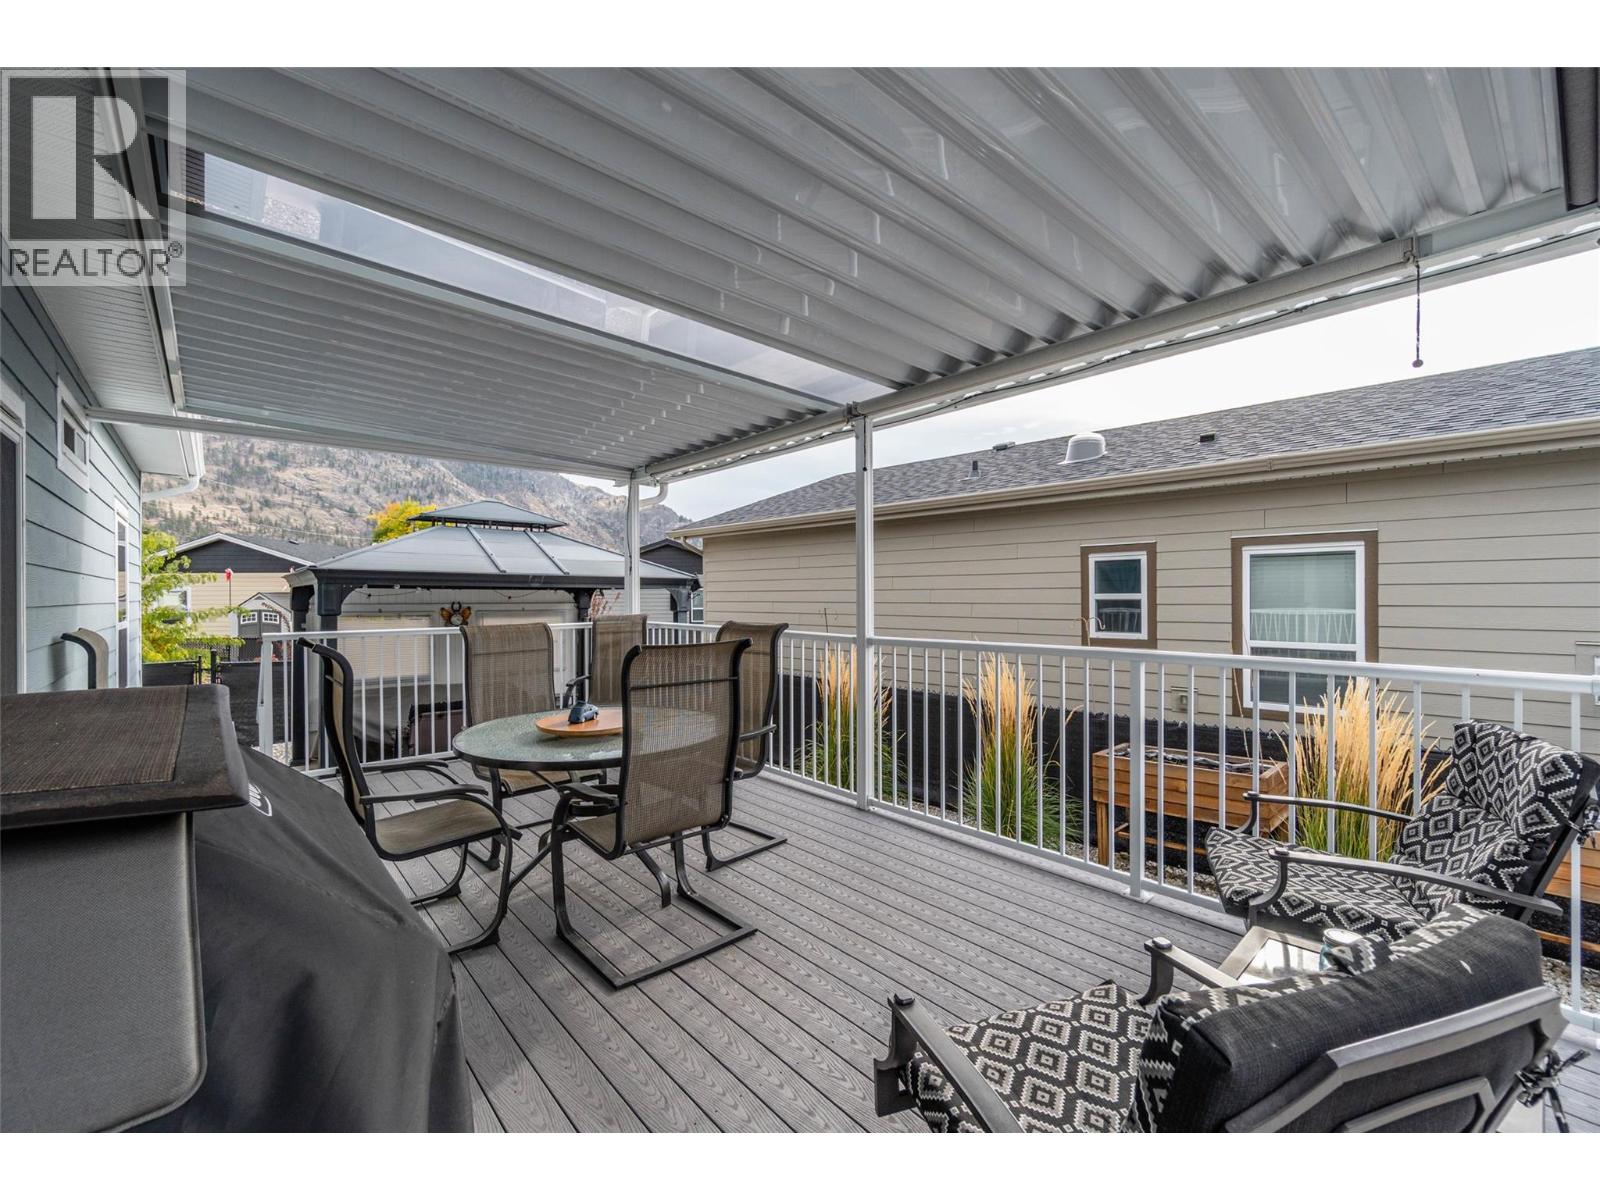
$569,500
Maintenance, Pad Rental
$725 Monthly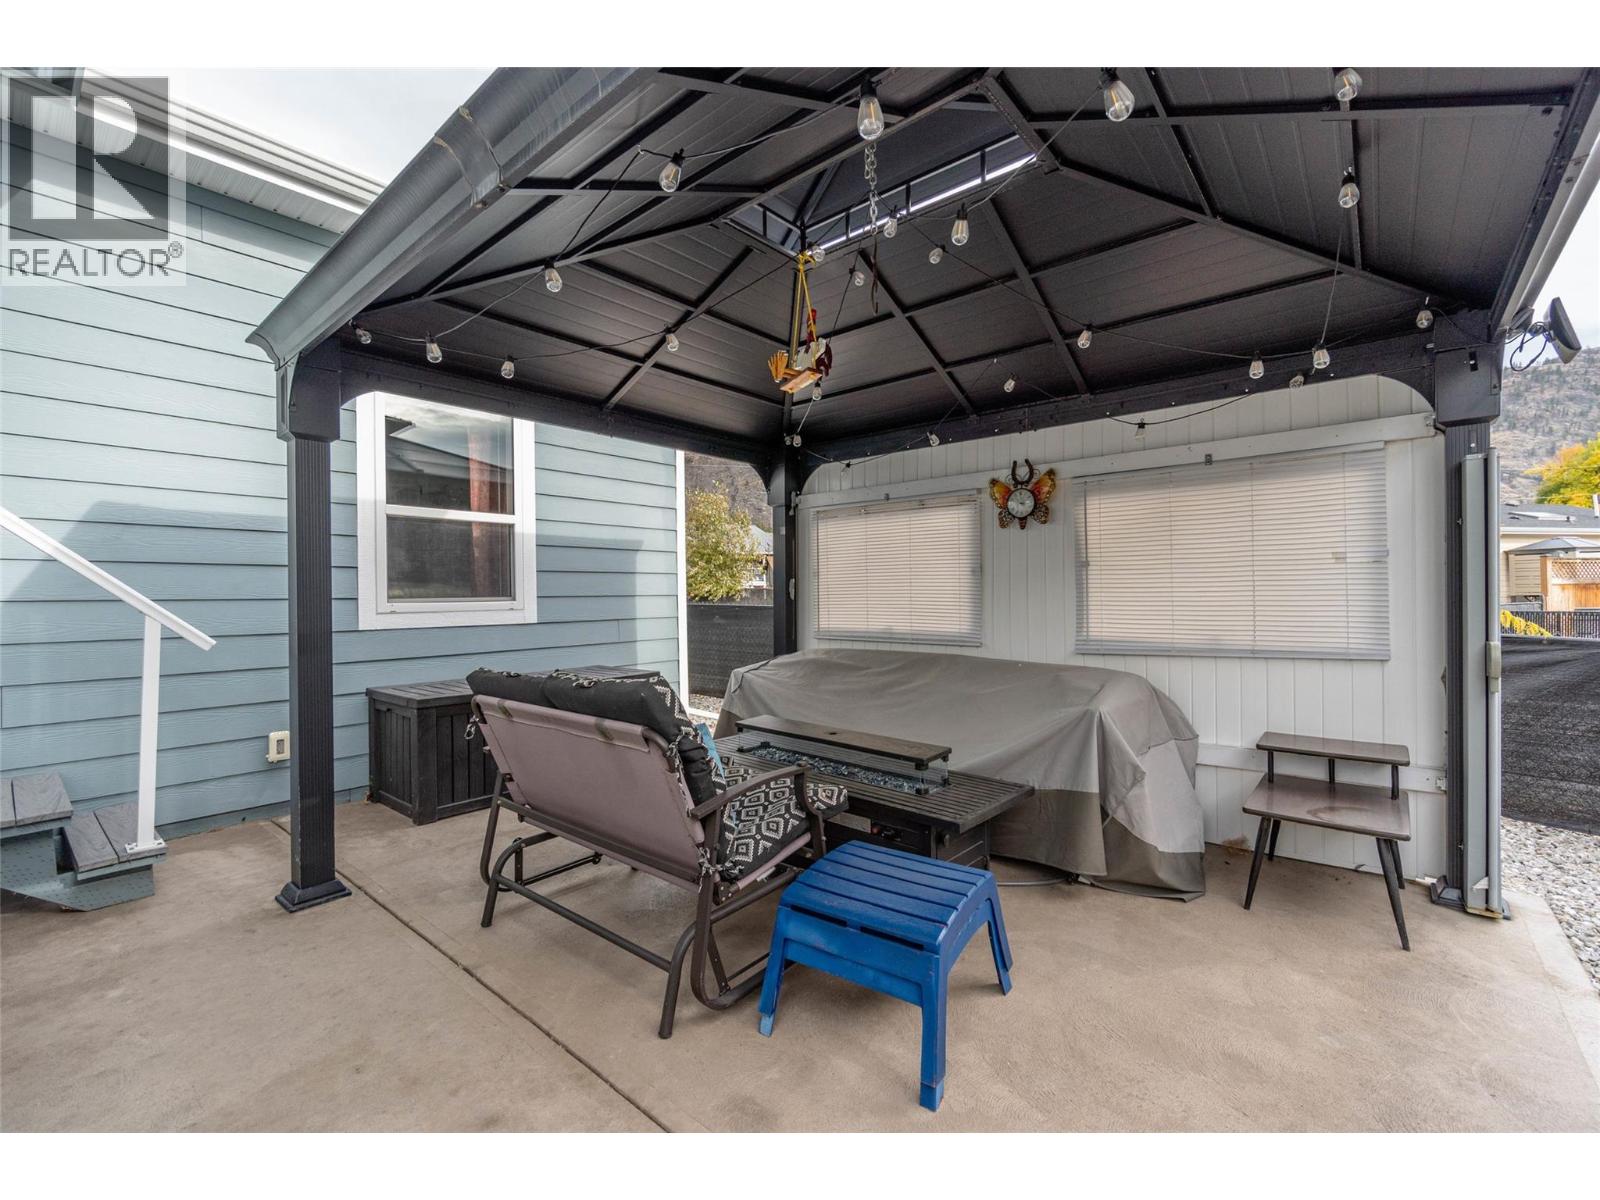
$569,500
Maintenance, Pad Rental
$725 Monthly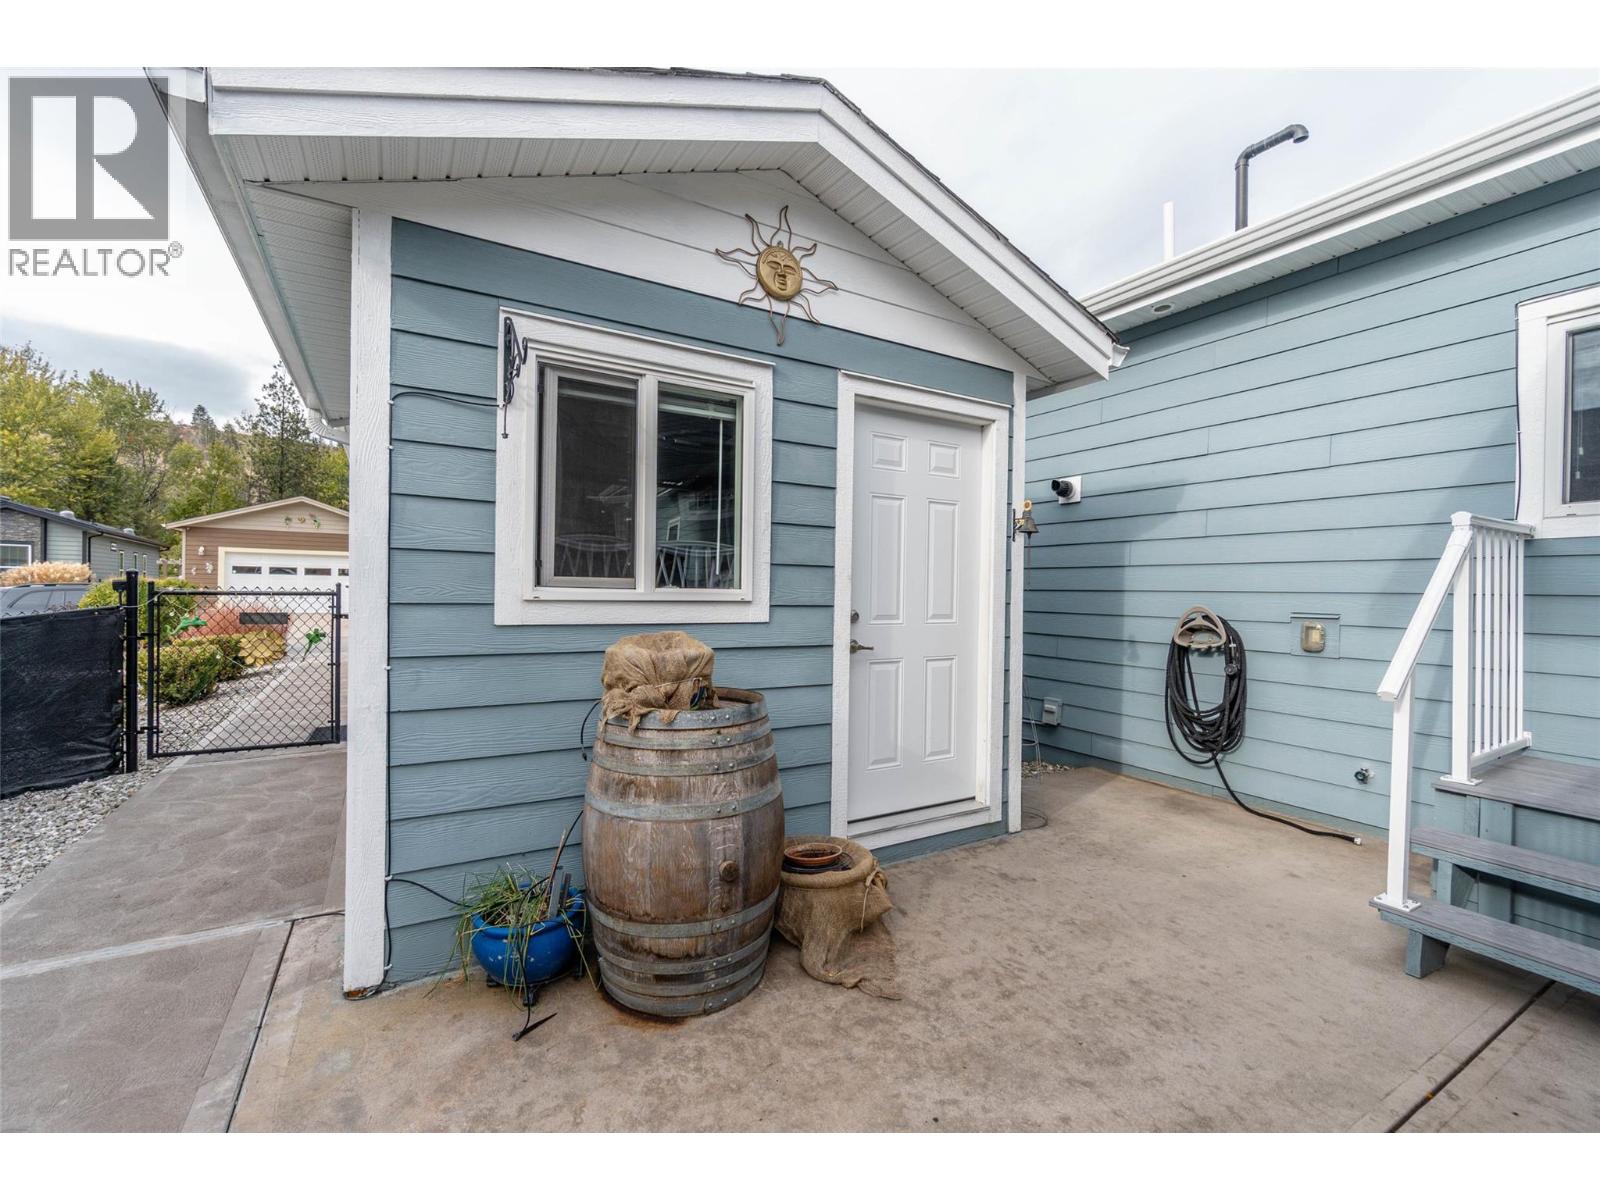
$569,500
Maintenance, Pad Rental
$725 Monthly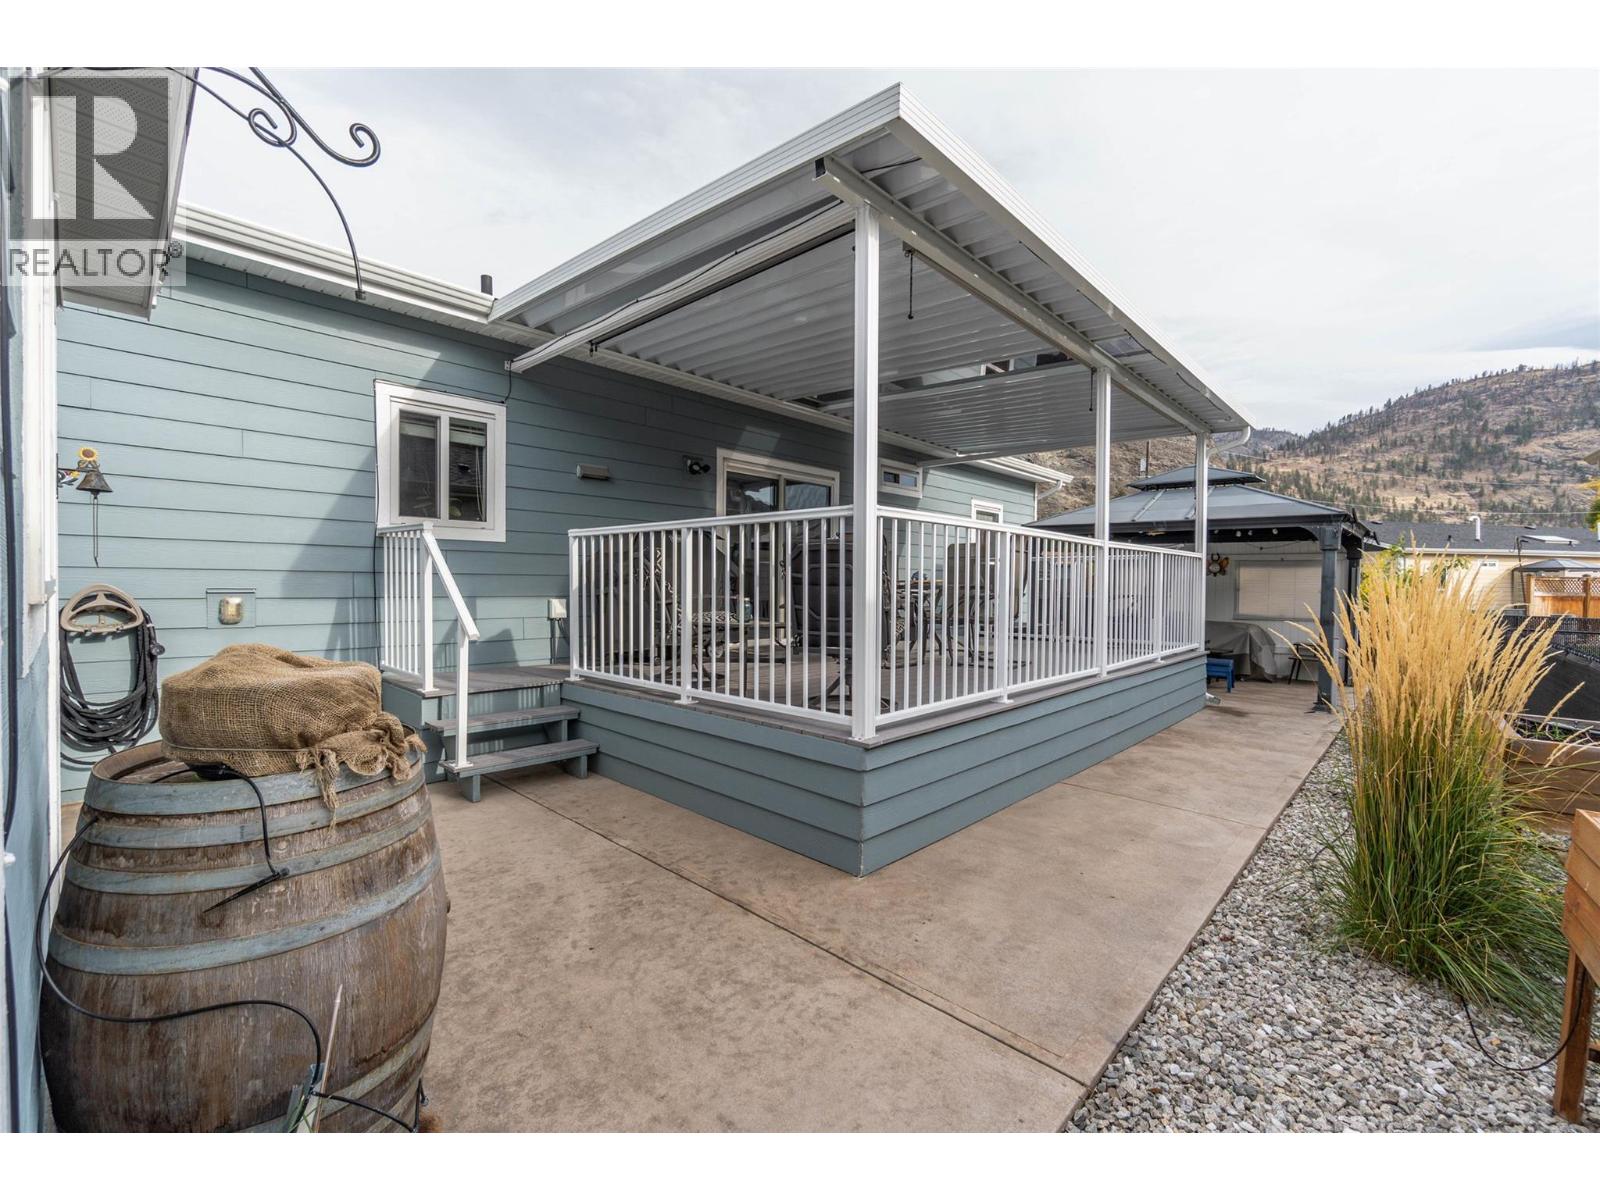
$569,500
Maintenance, Pad Rental
$725 Monthly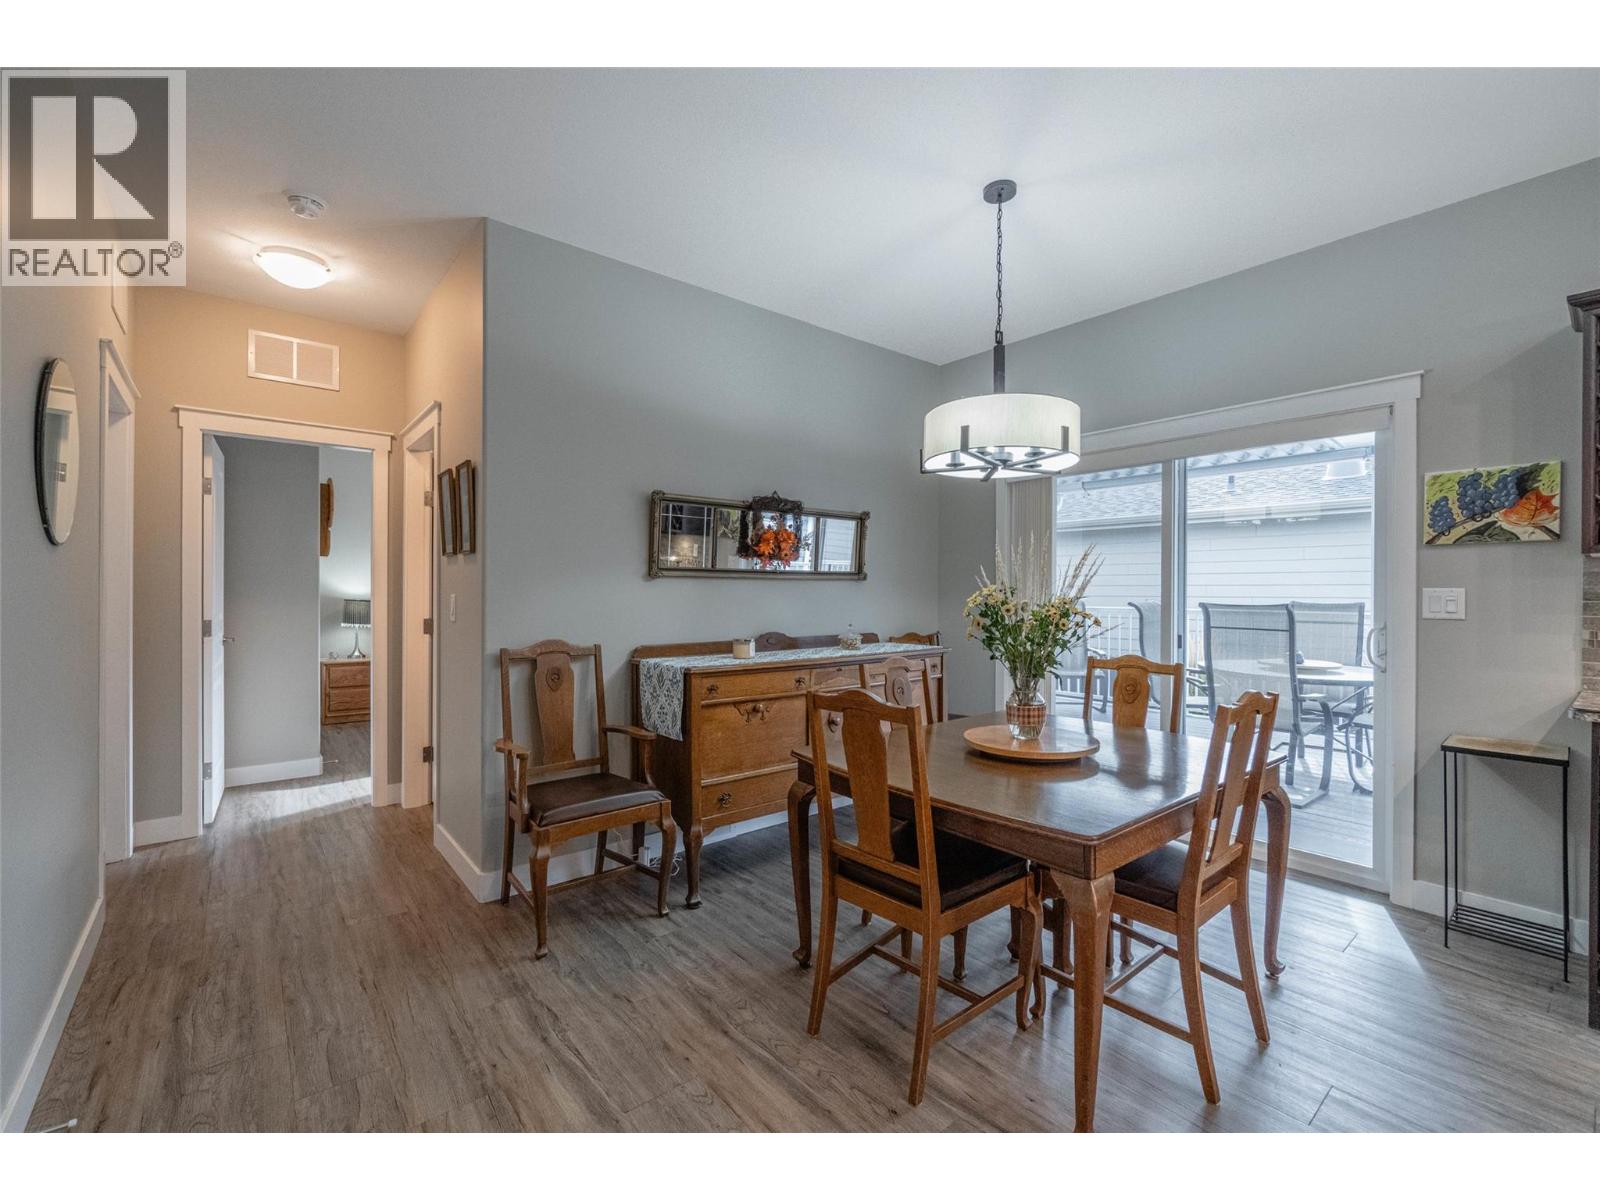
$569,500
Maintenance, Pad Rental
$725 Monthly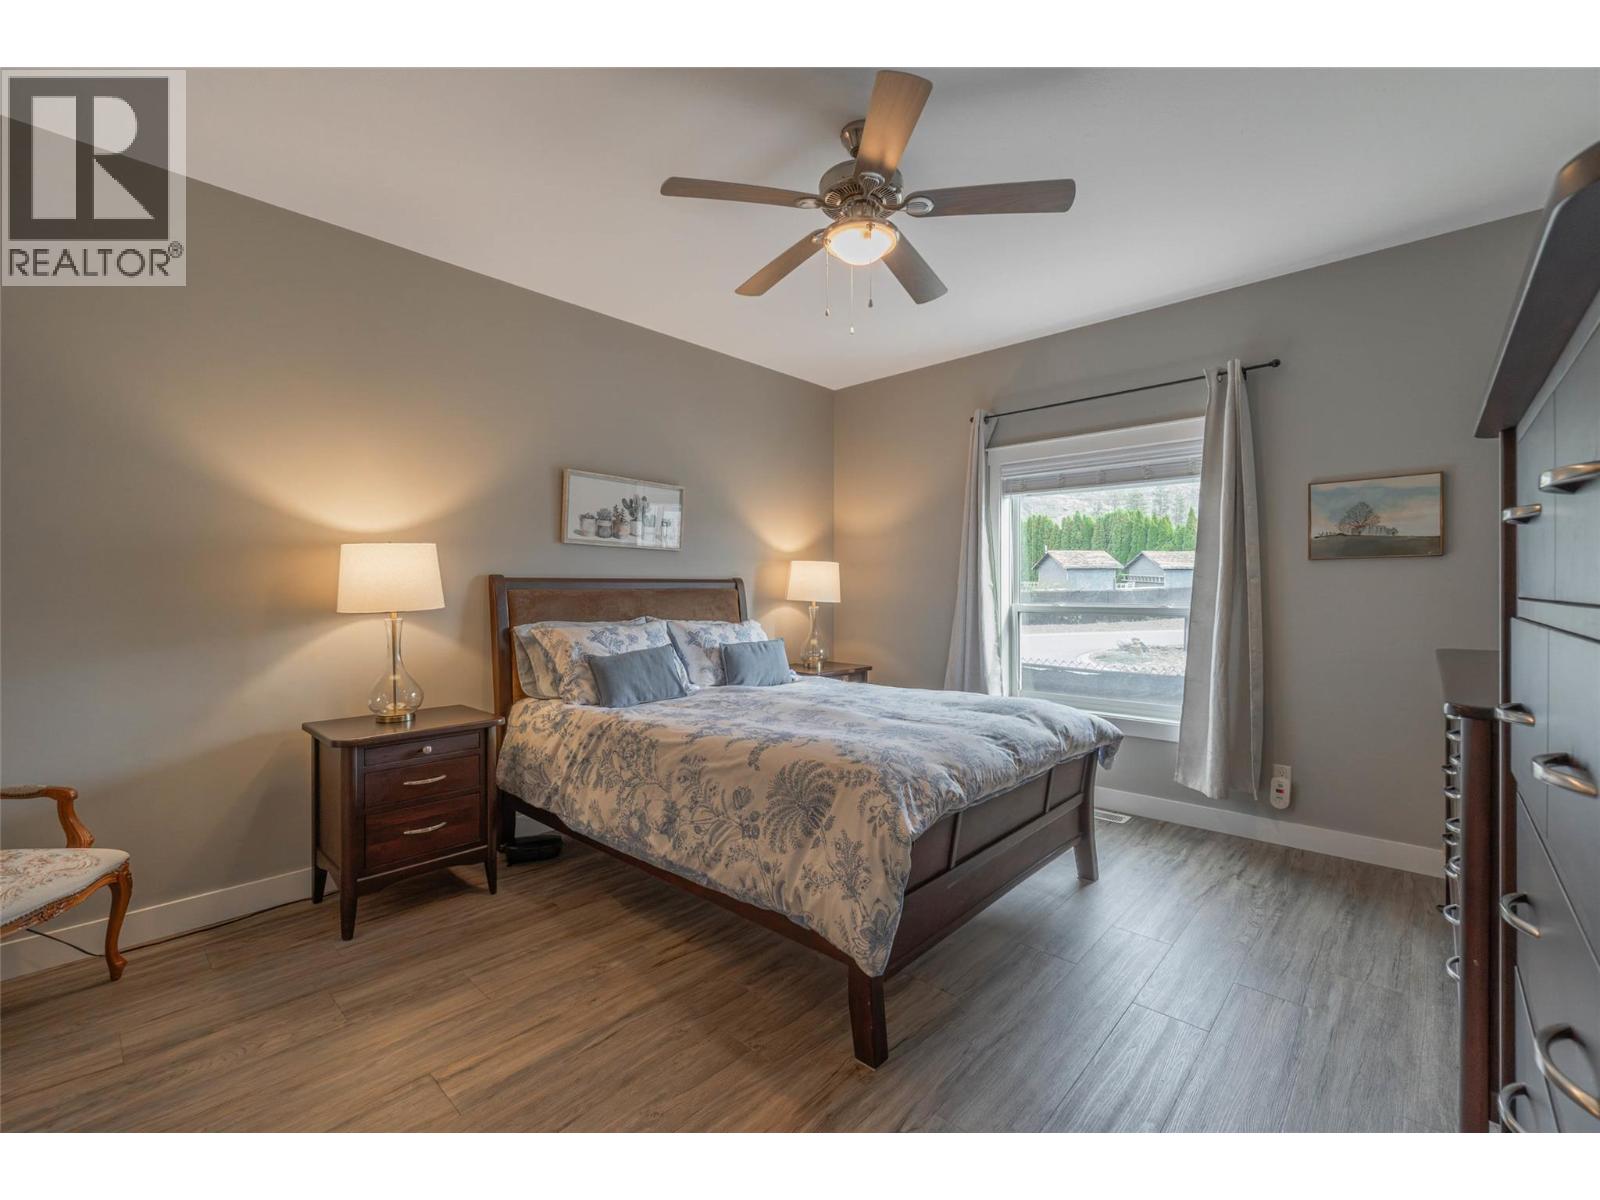
$569,500
Maintenance, Pad Rental
$725 Monthly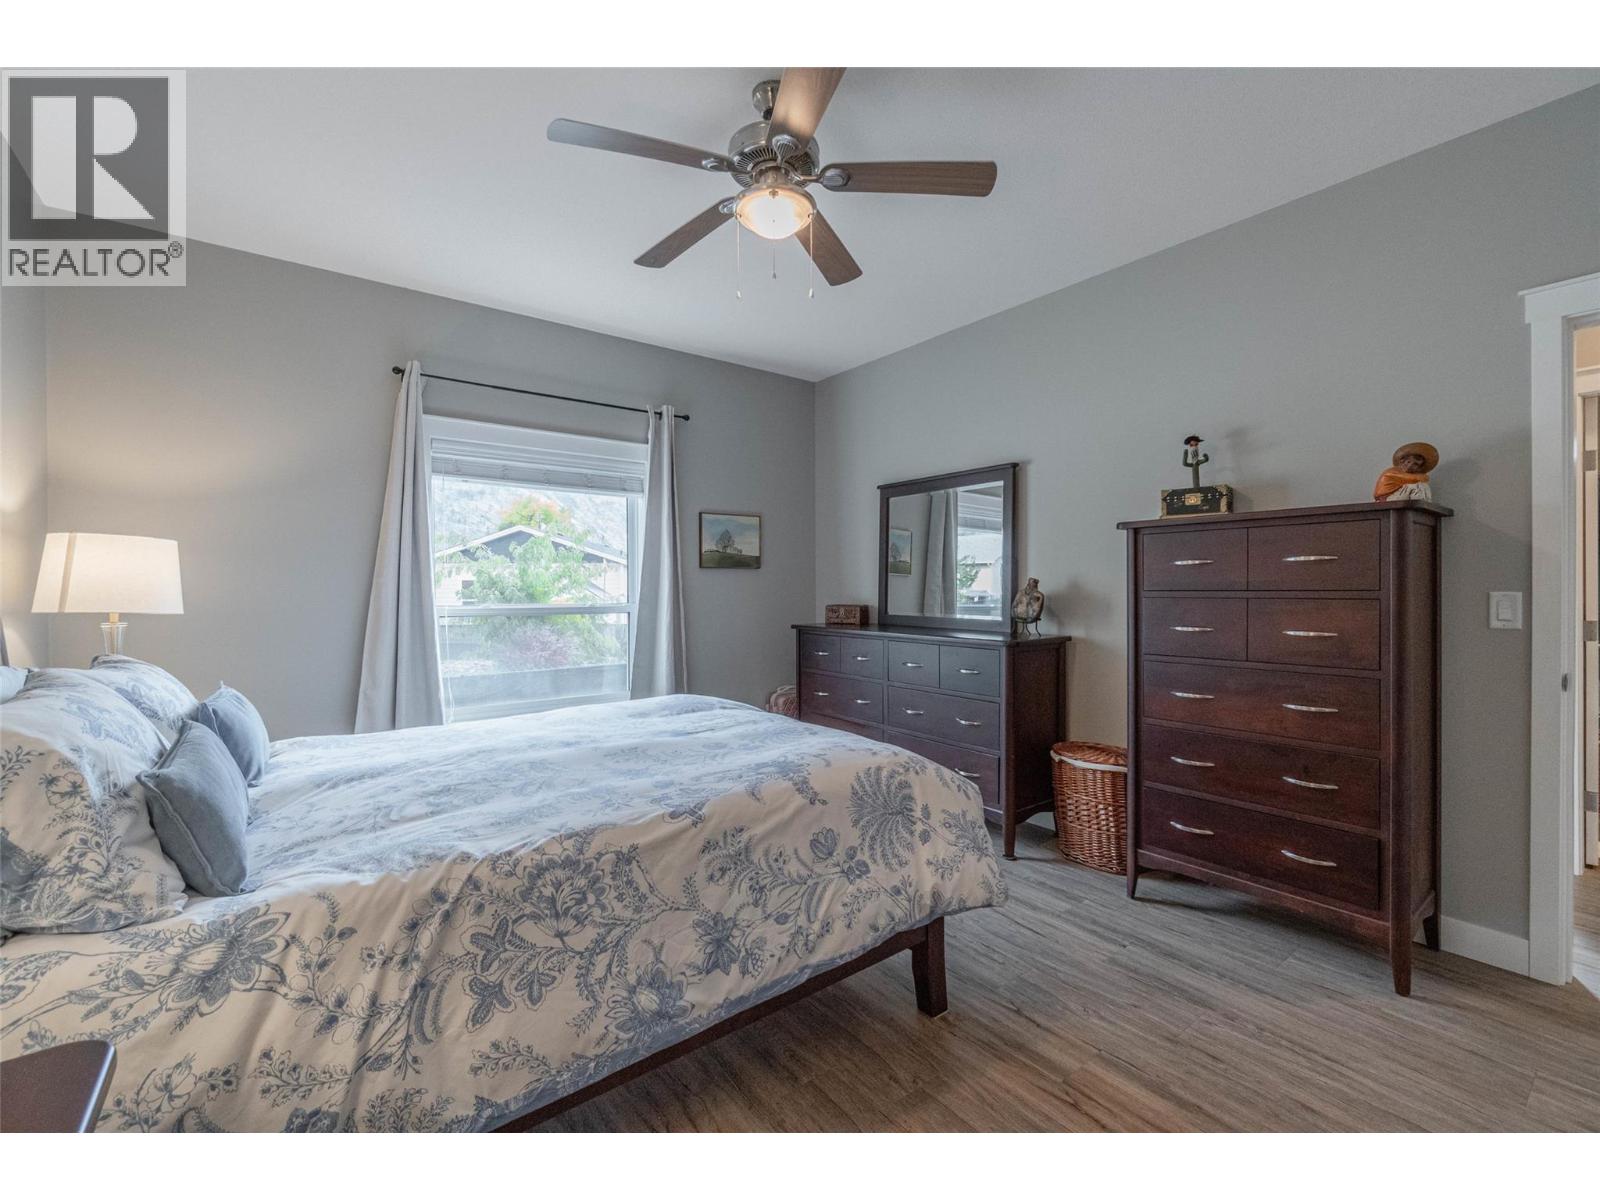
$569,500
Maintenance, Pad Rental
$725 Monthly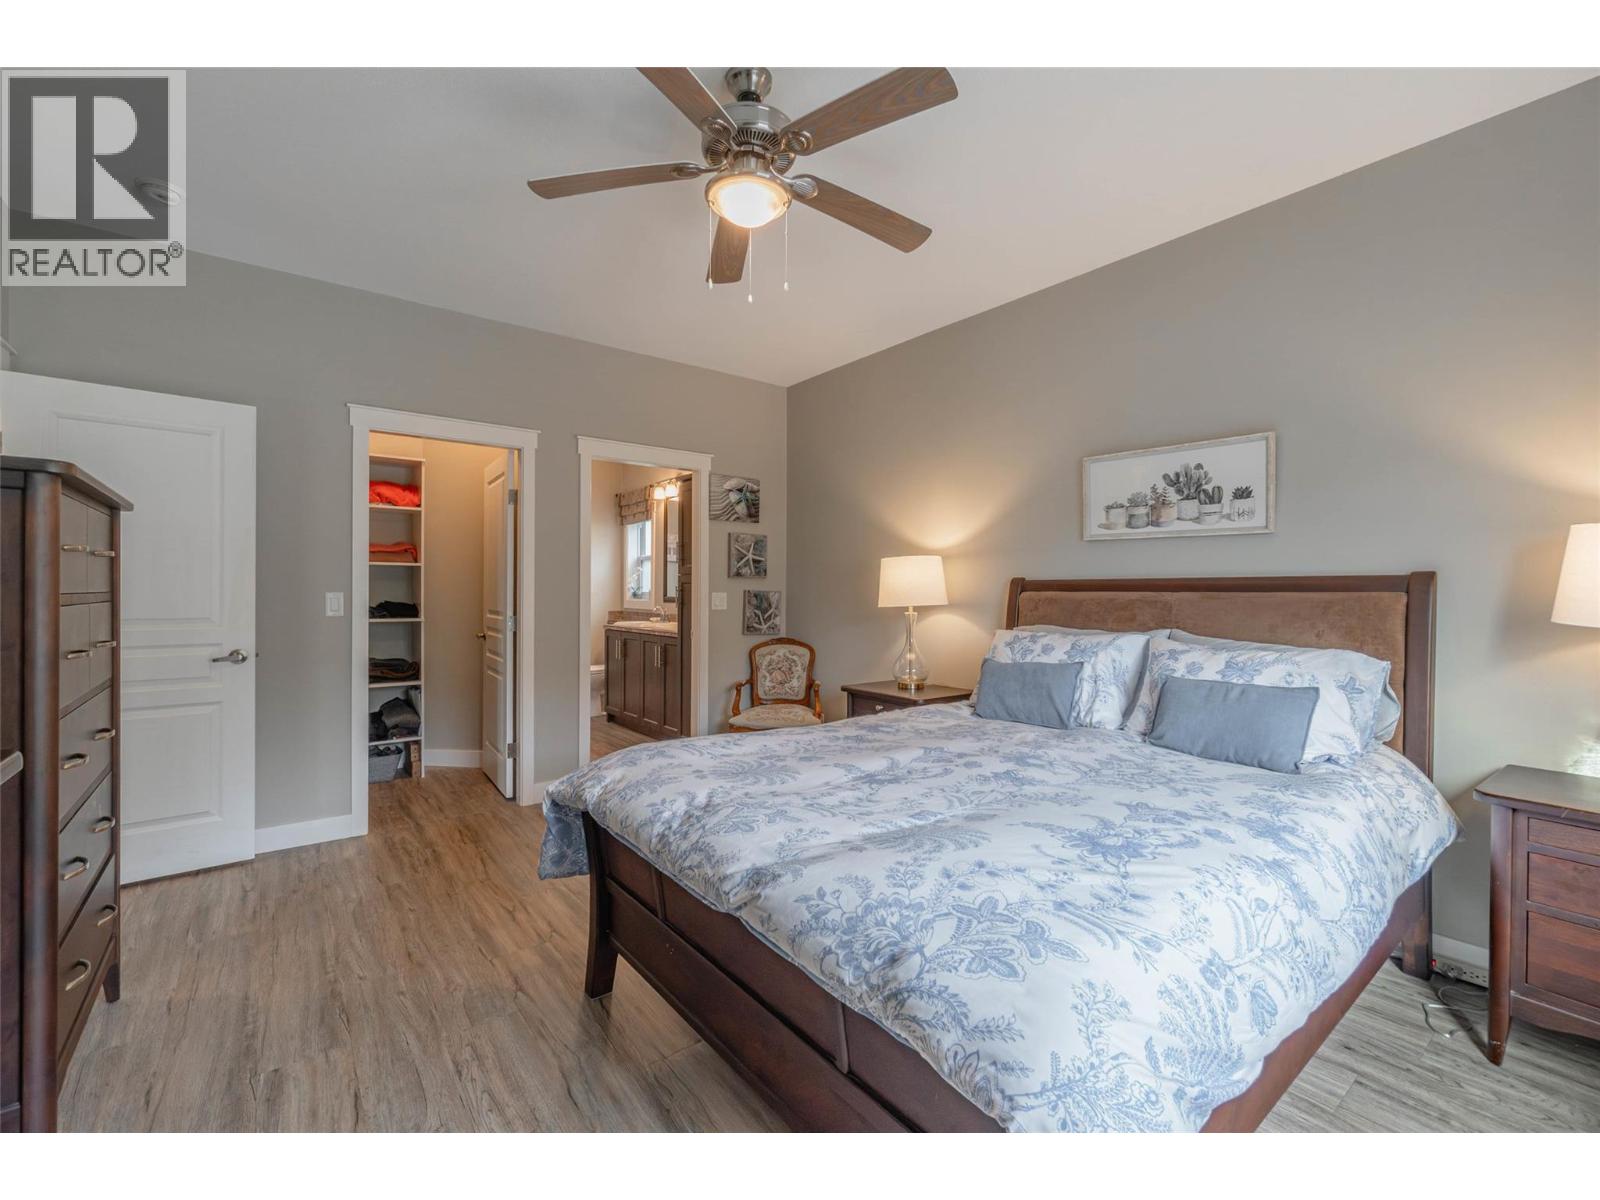
$569,500
Maintenance, Pad Rental
$725 Monthly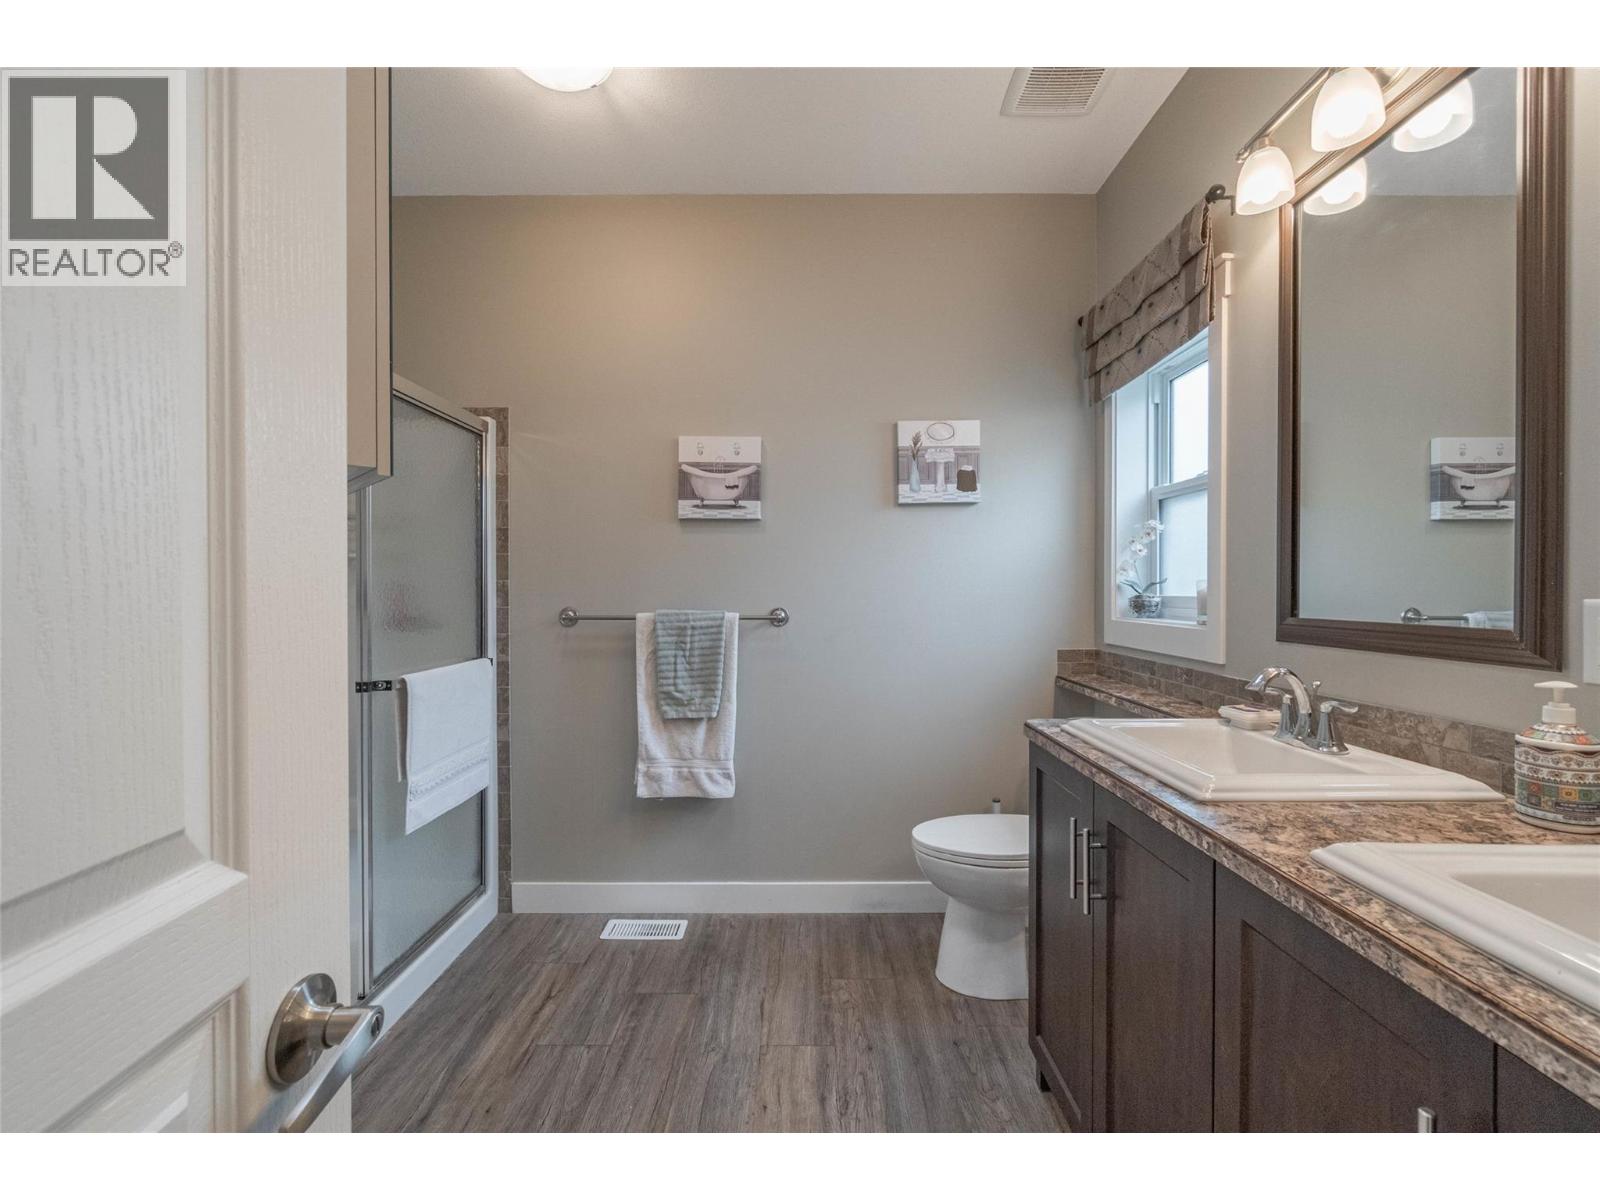
$569,500
Maintenance, Pad Rental
$725 Monthly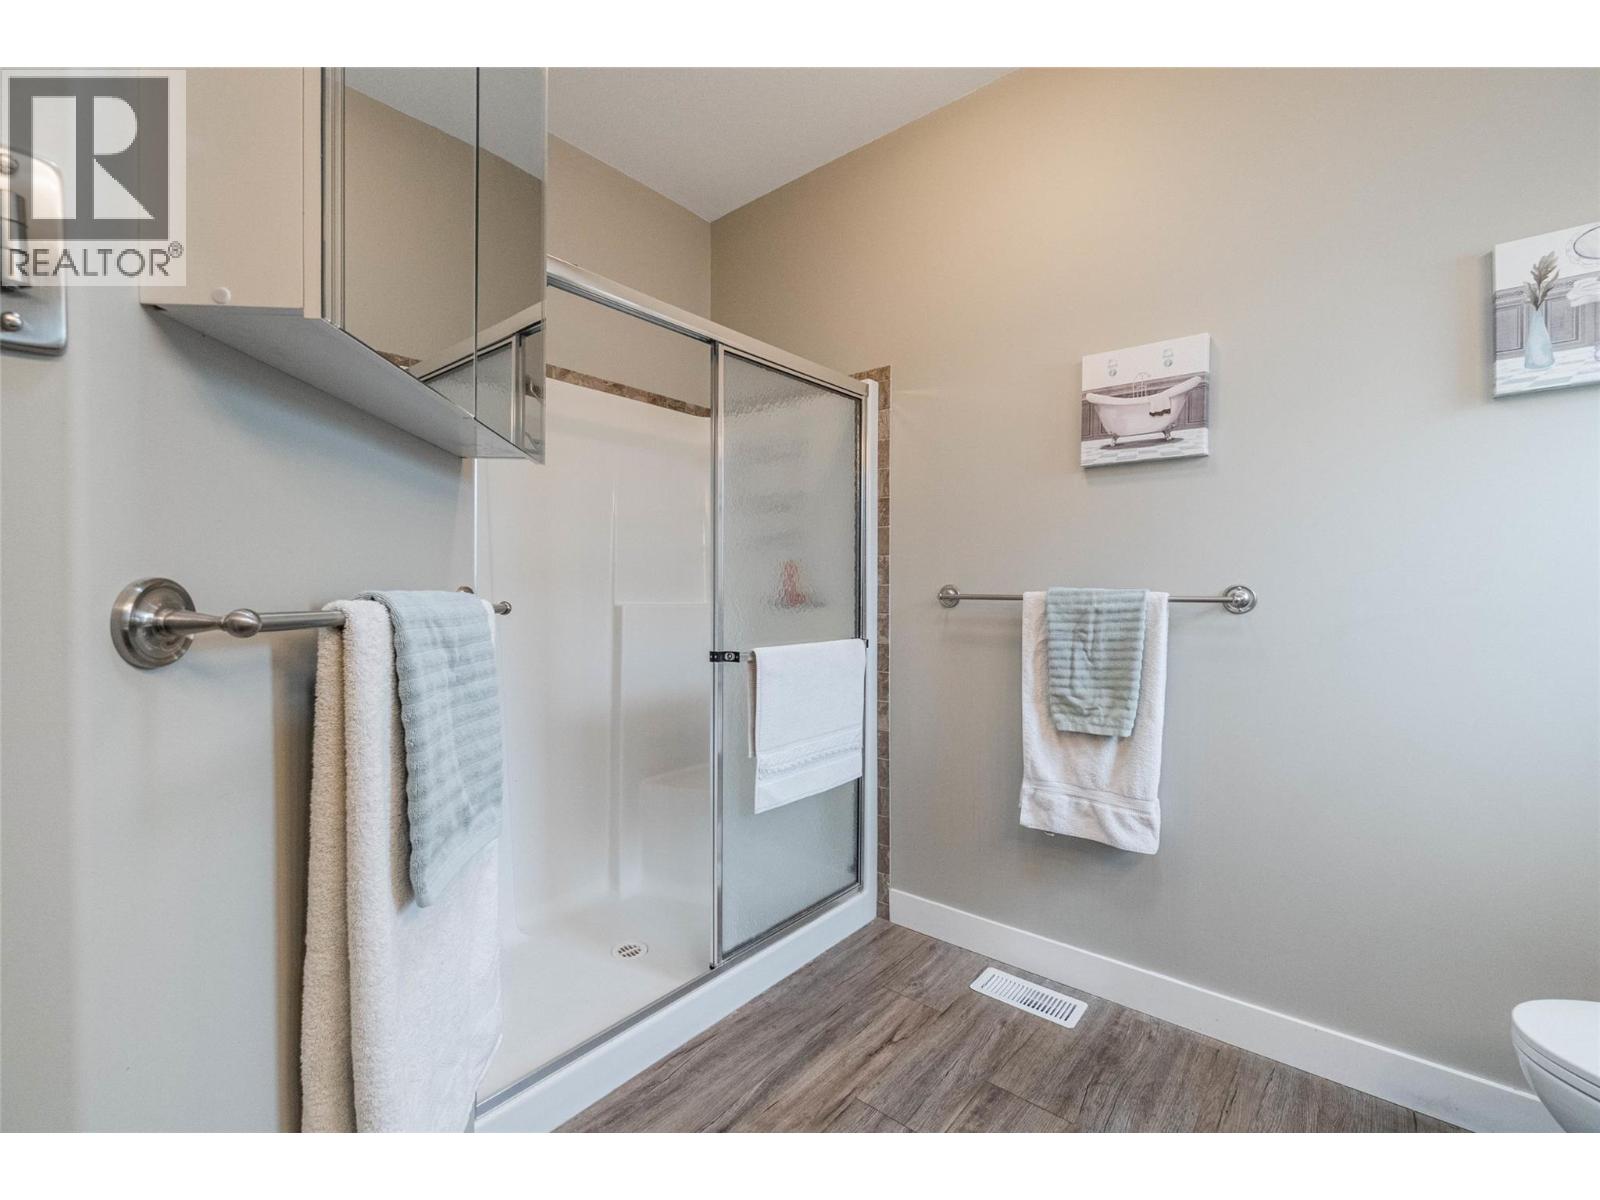
$569,500
Maintenance, Pad Rental
$725 Monthly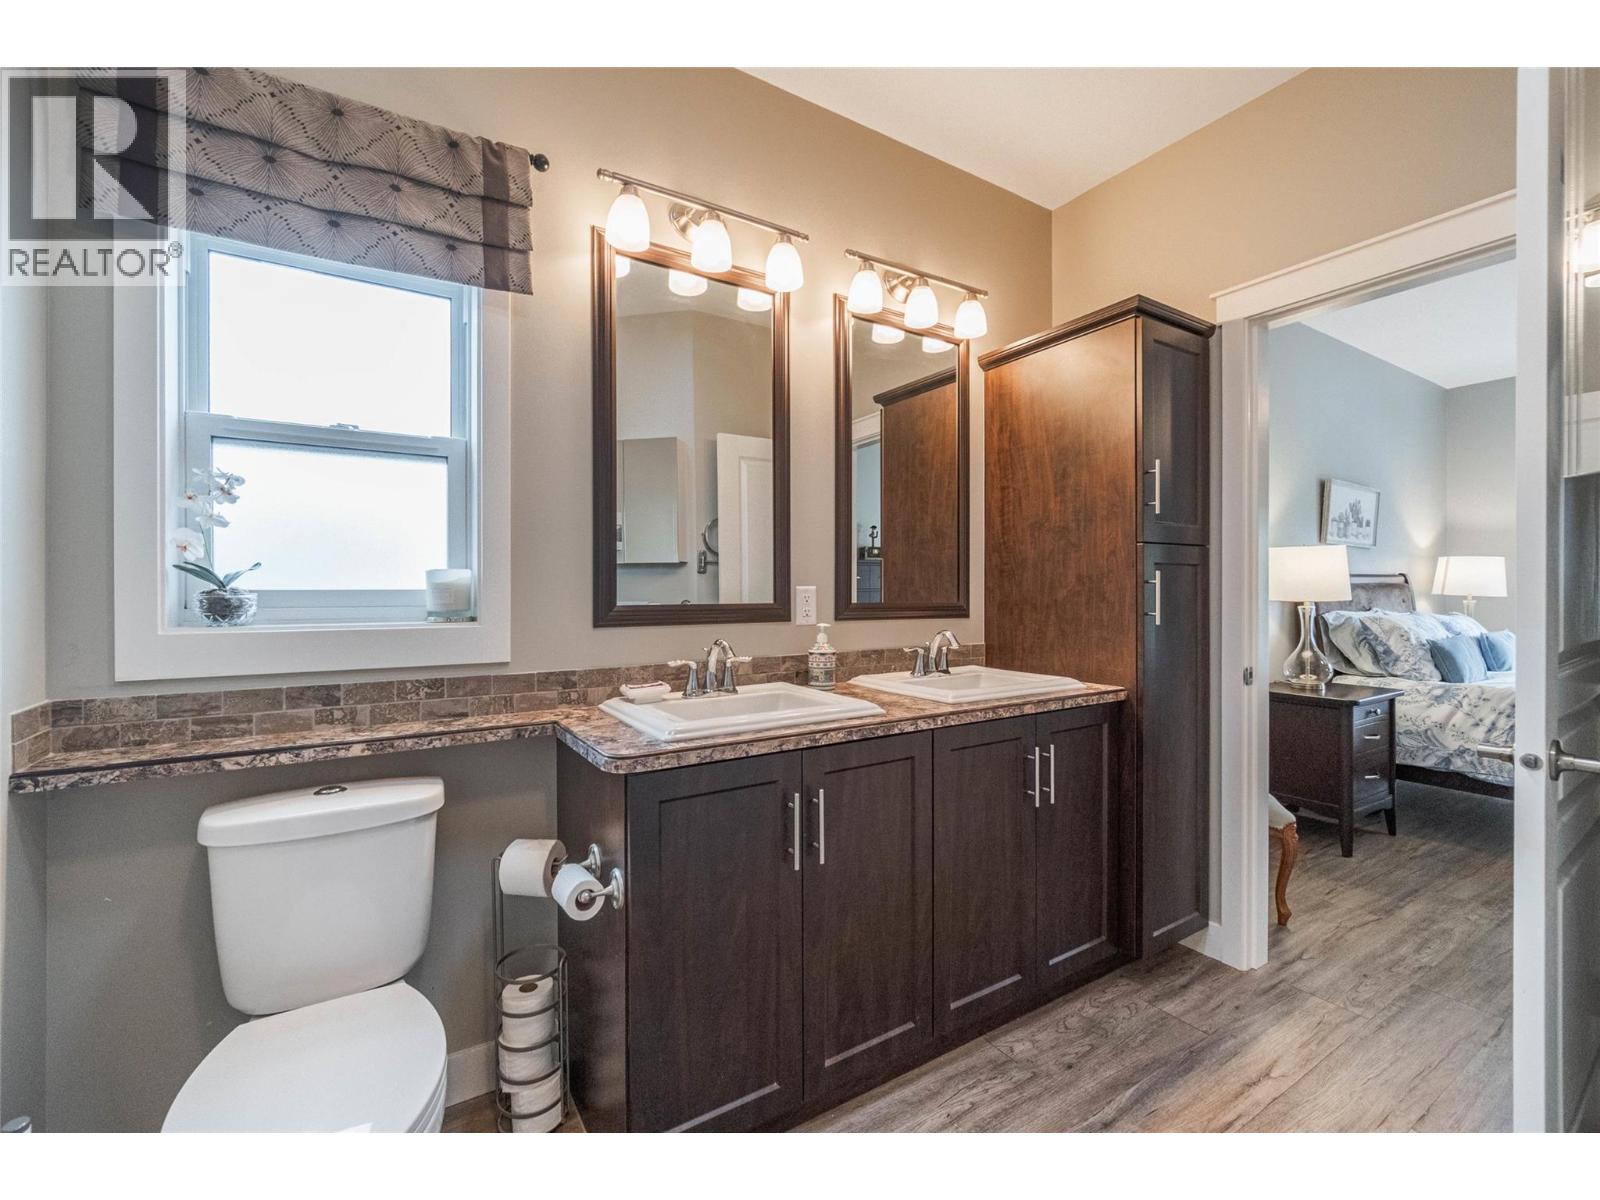
$569,500
Maintenance, Pad Rental
$725 Monthly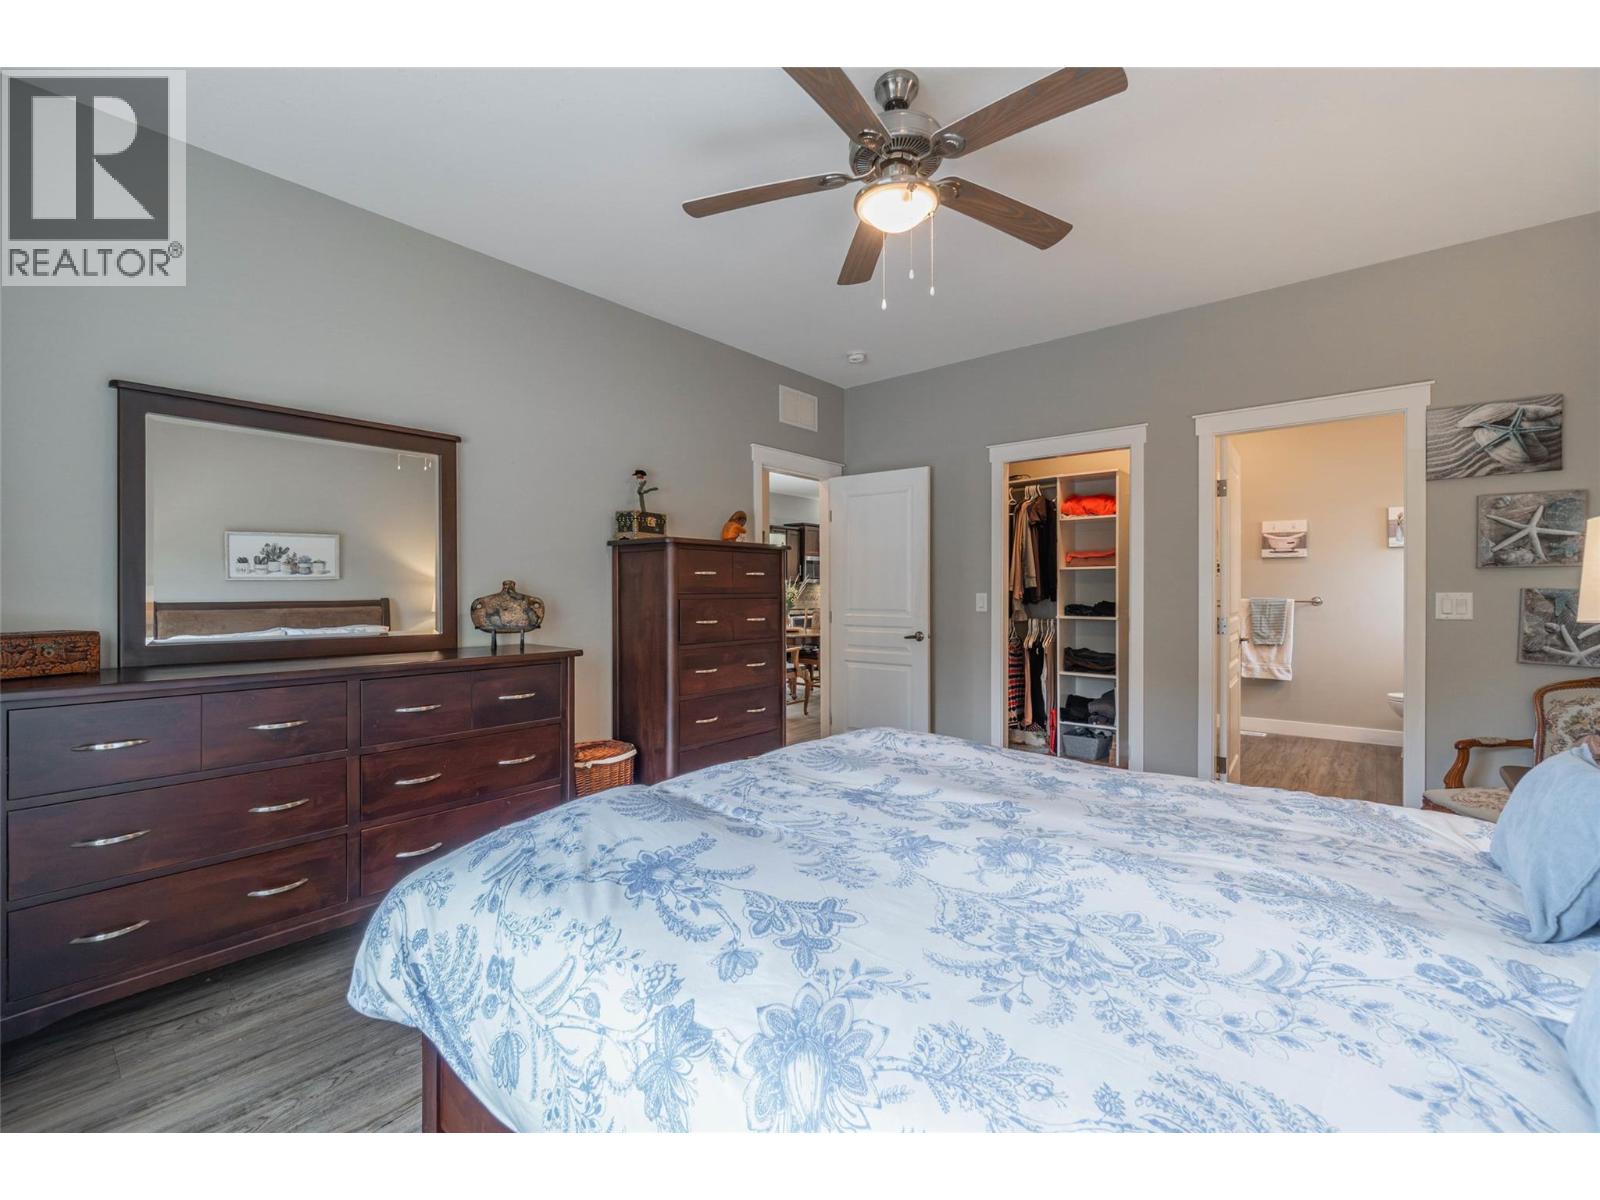
$569,500
Maintenance, Pad Rental
$725 Monthly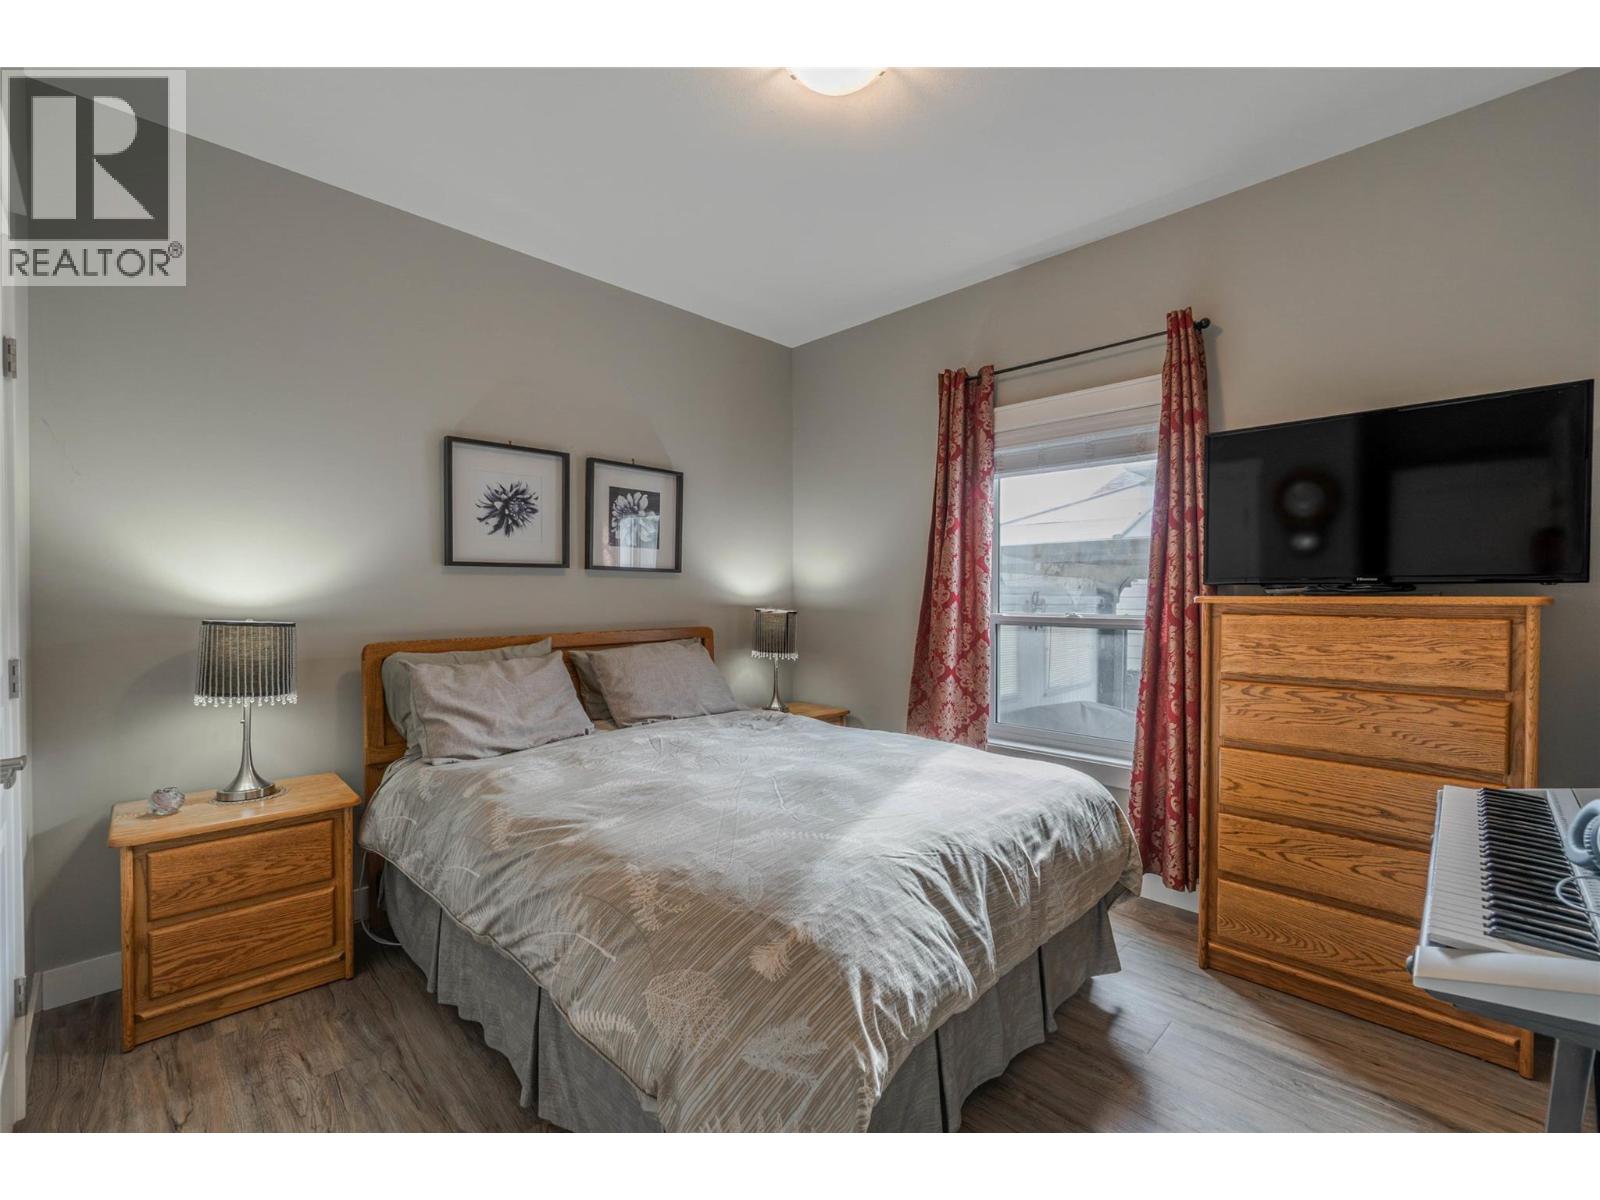
$569,500
Maintenance, Pad Rental
$725 Monthly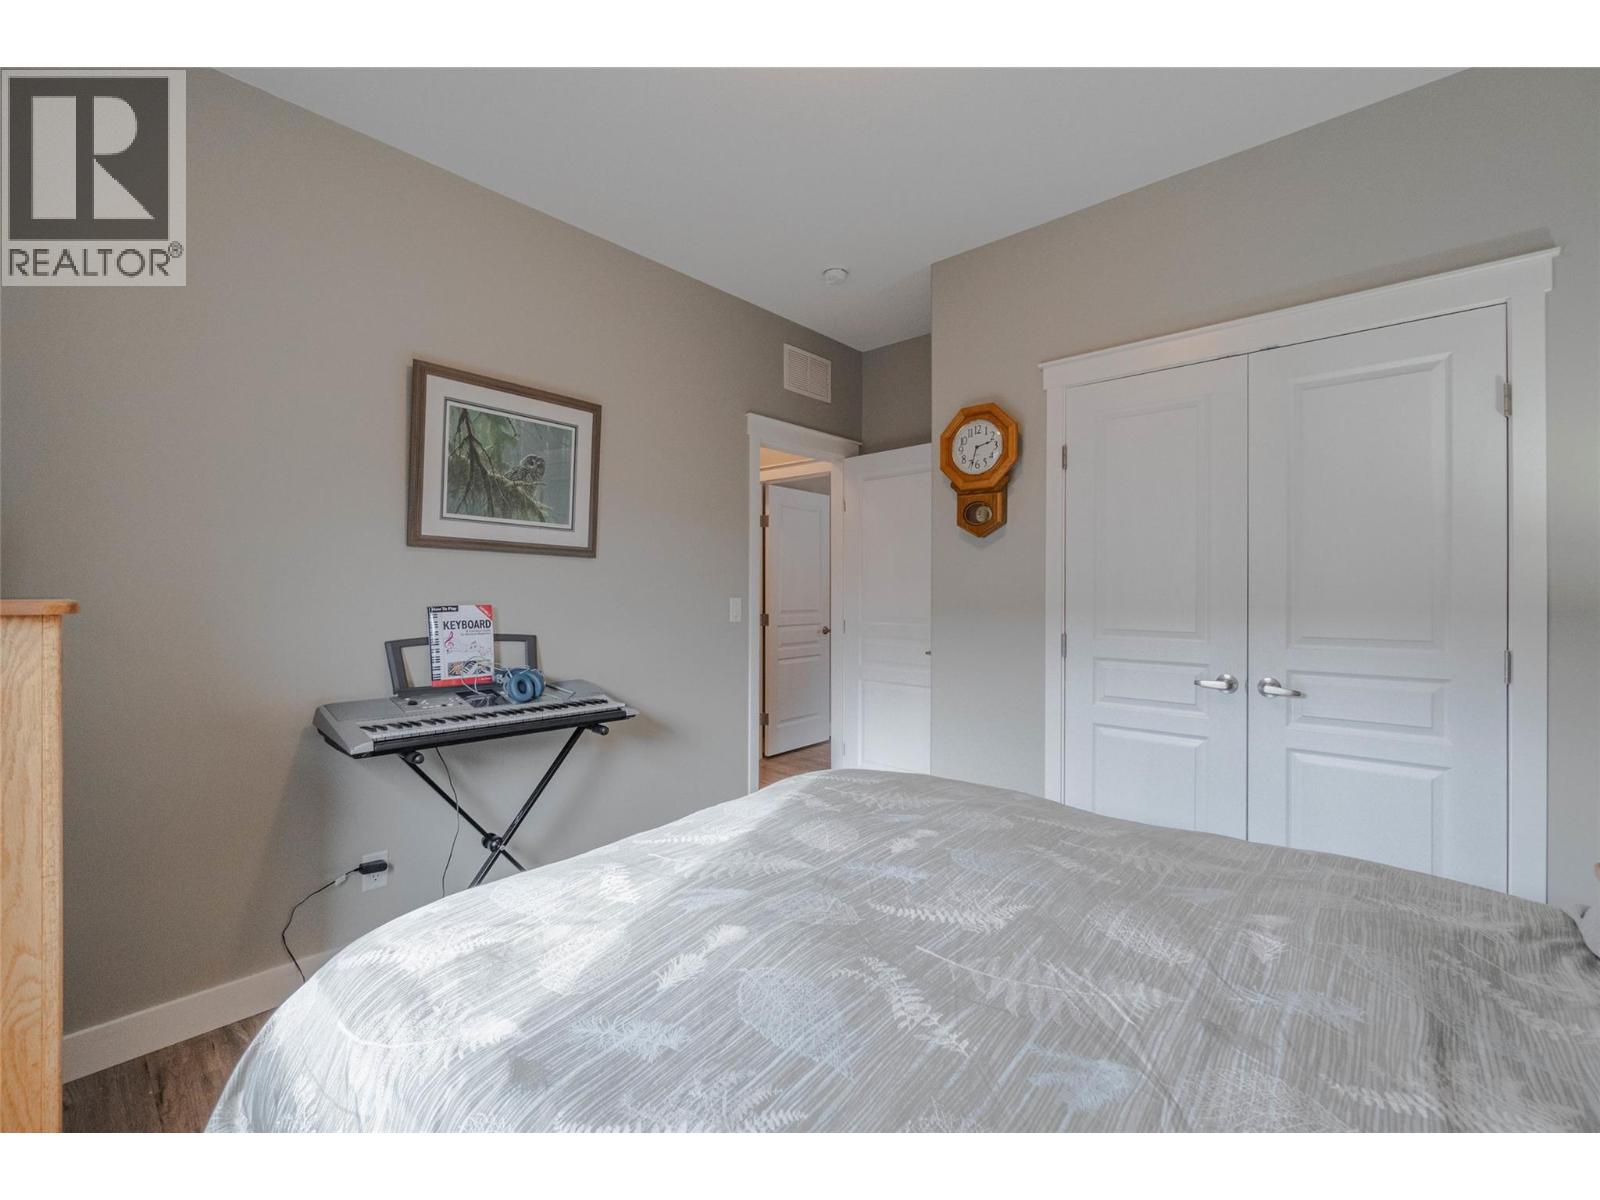
$569,500
Maintenance, Pad Rental
$725 Monthly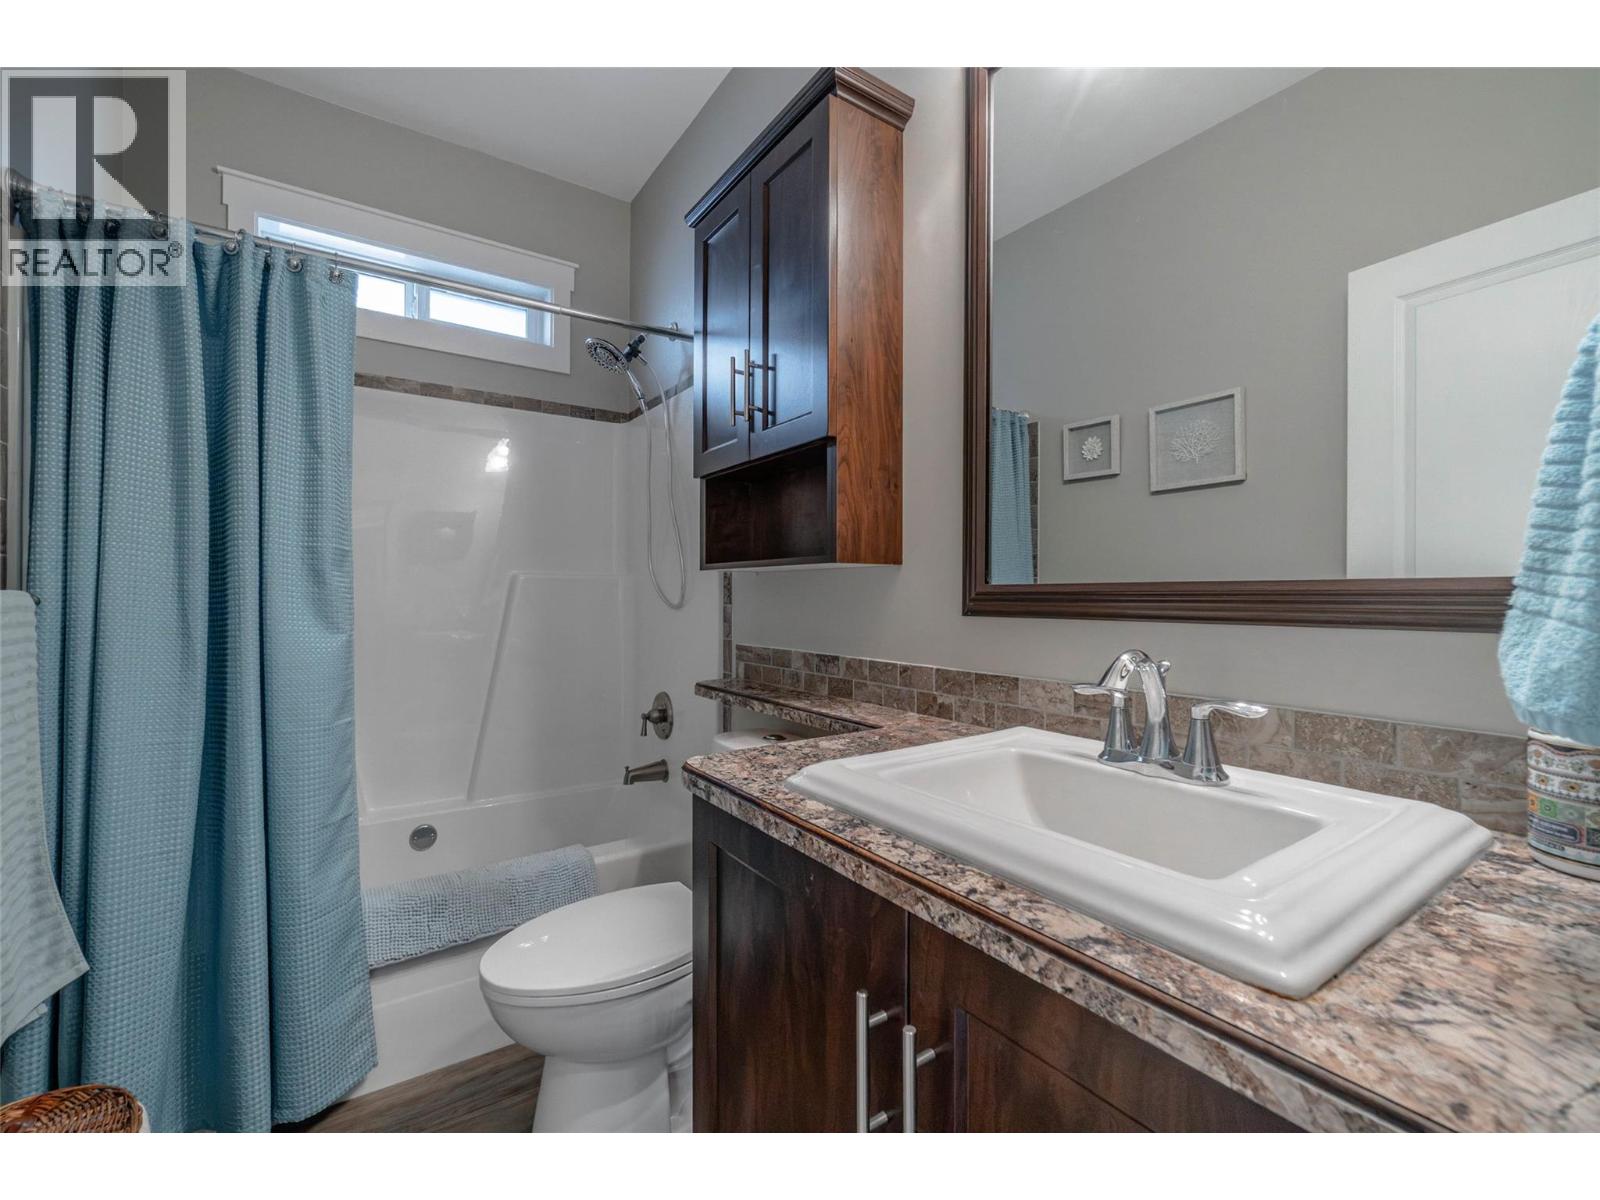
$569,500
Maintenance, Pad Rental
$725 Monthly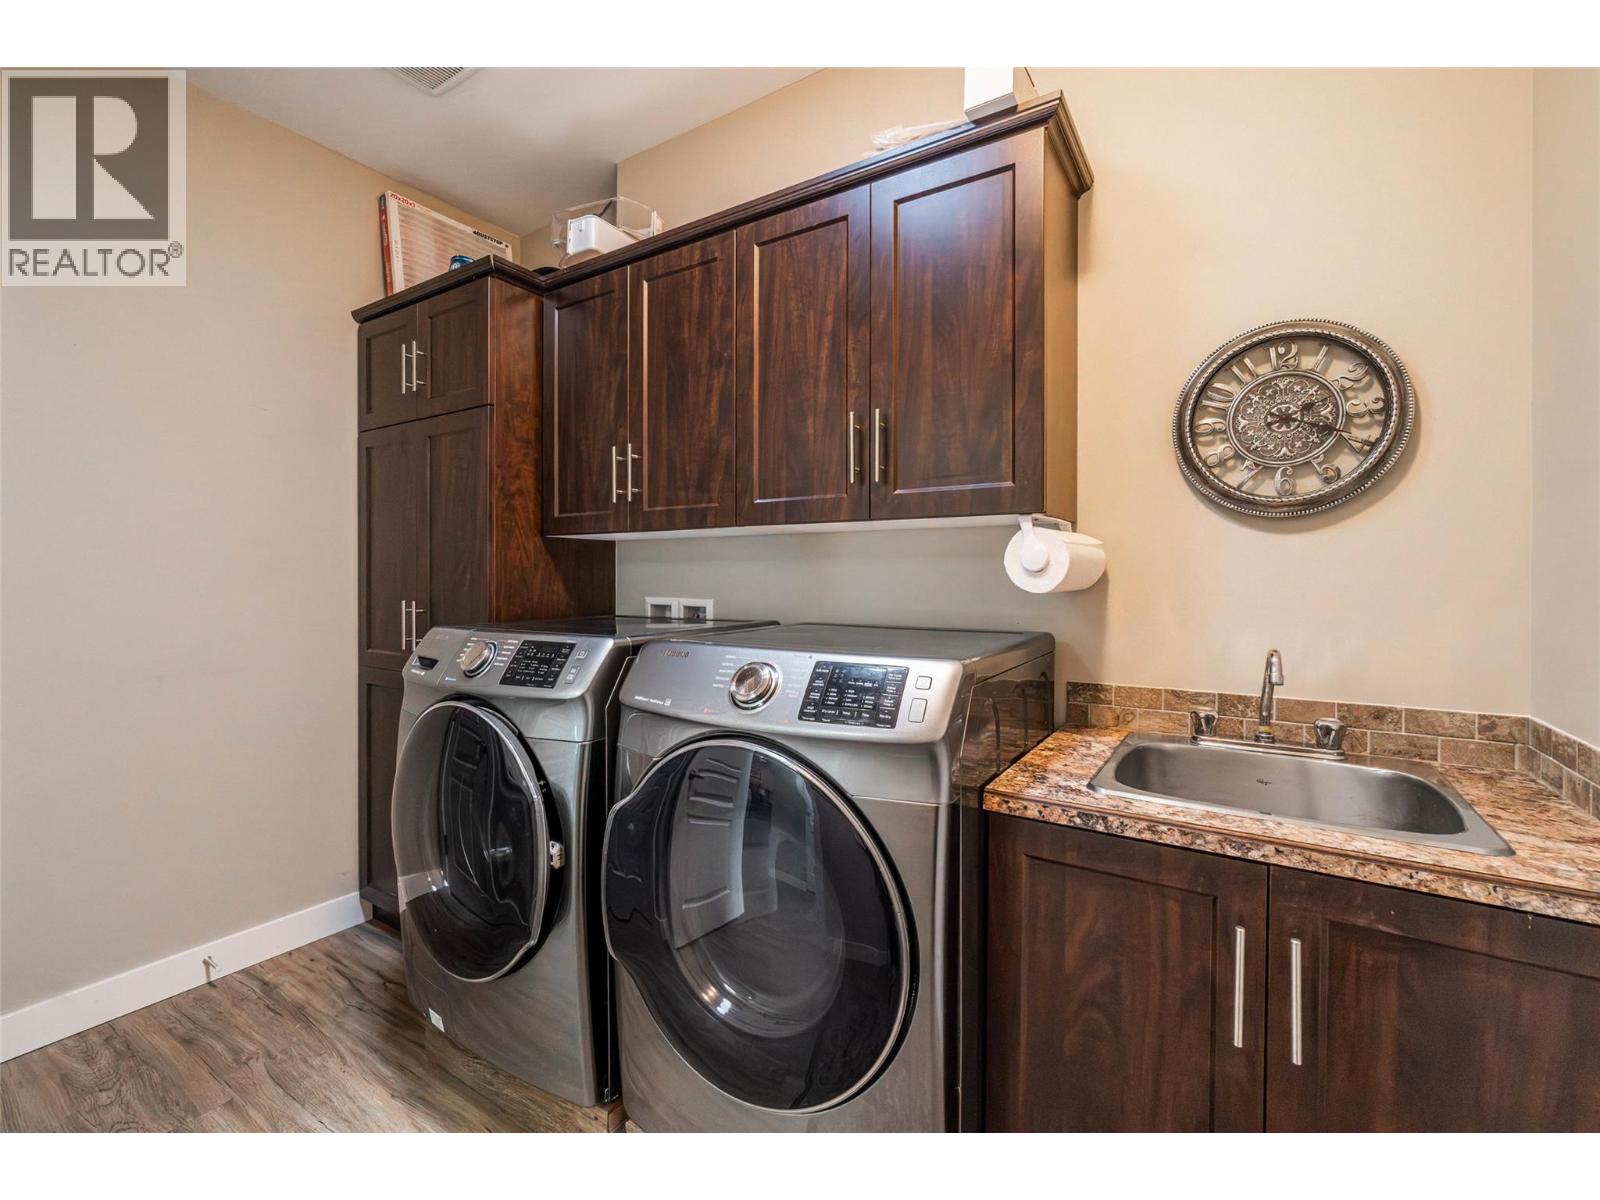
$569,500
Maintenance, Pad Rental
$725 Monthly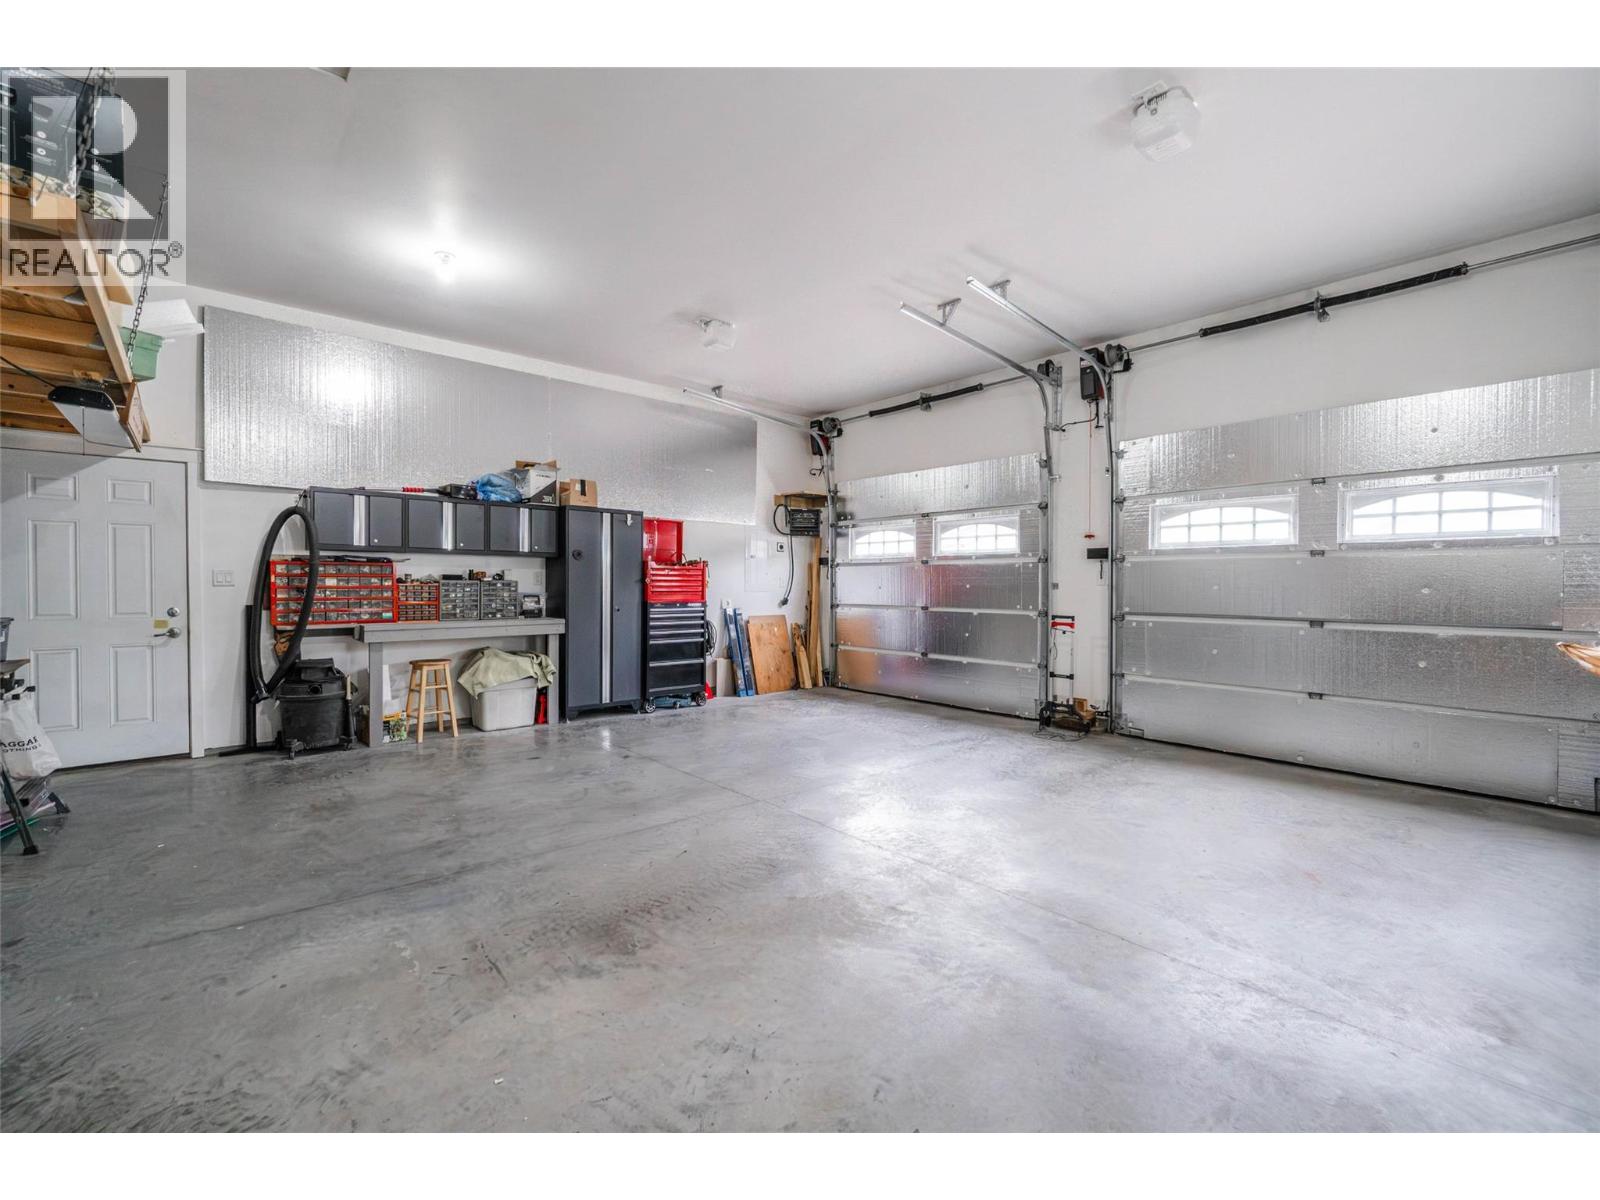
$569,500
Maintenance, Pad Rental
$725 Monthly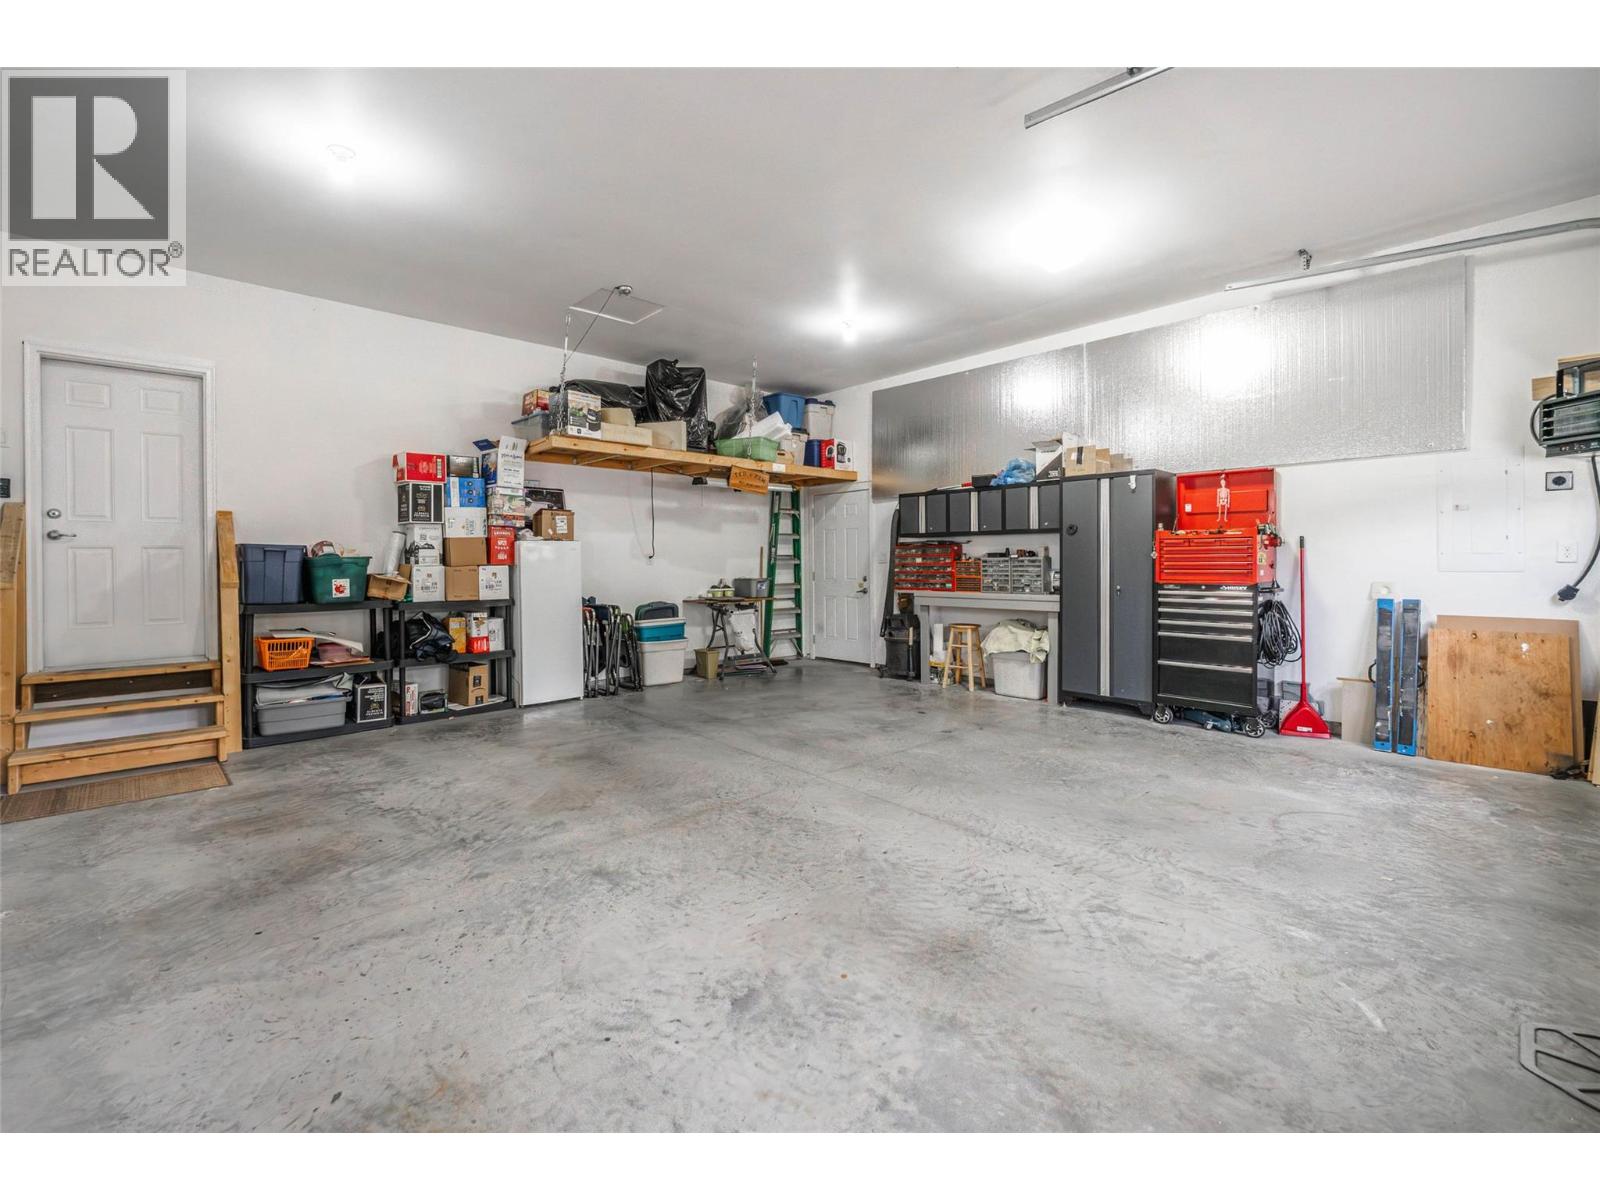
$569,500
Maintenance, Pad Rental
$725 Monthly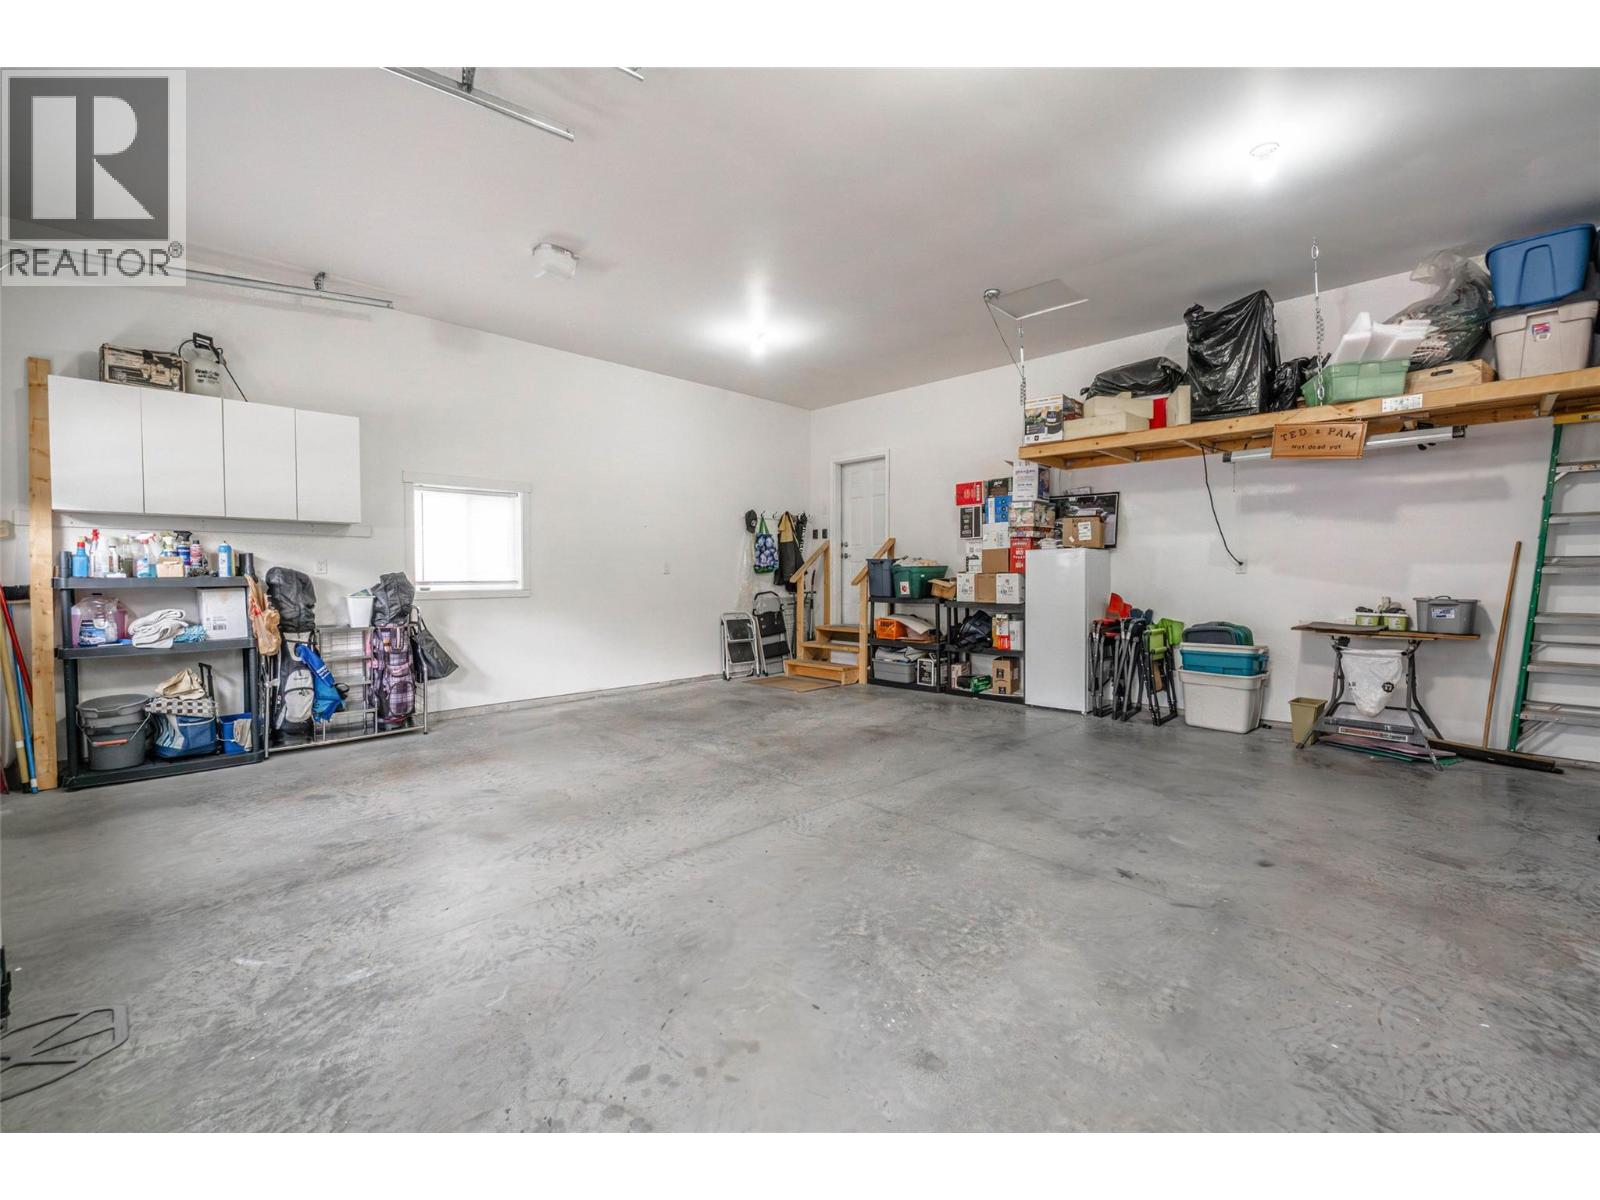
$569,500
Maintenance, Pad Rental
$725 Monthly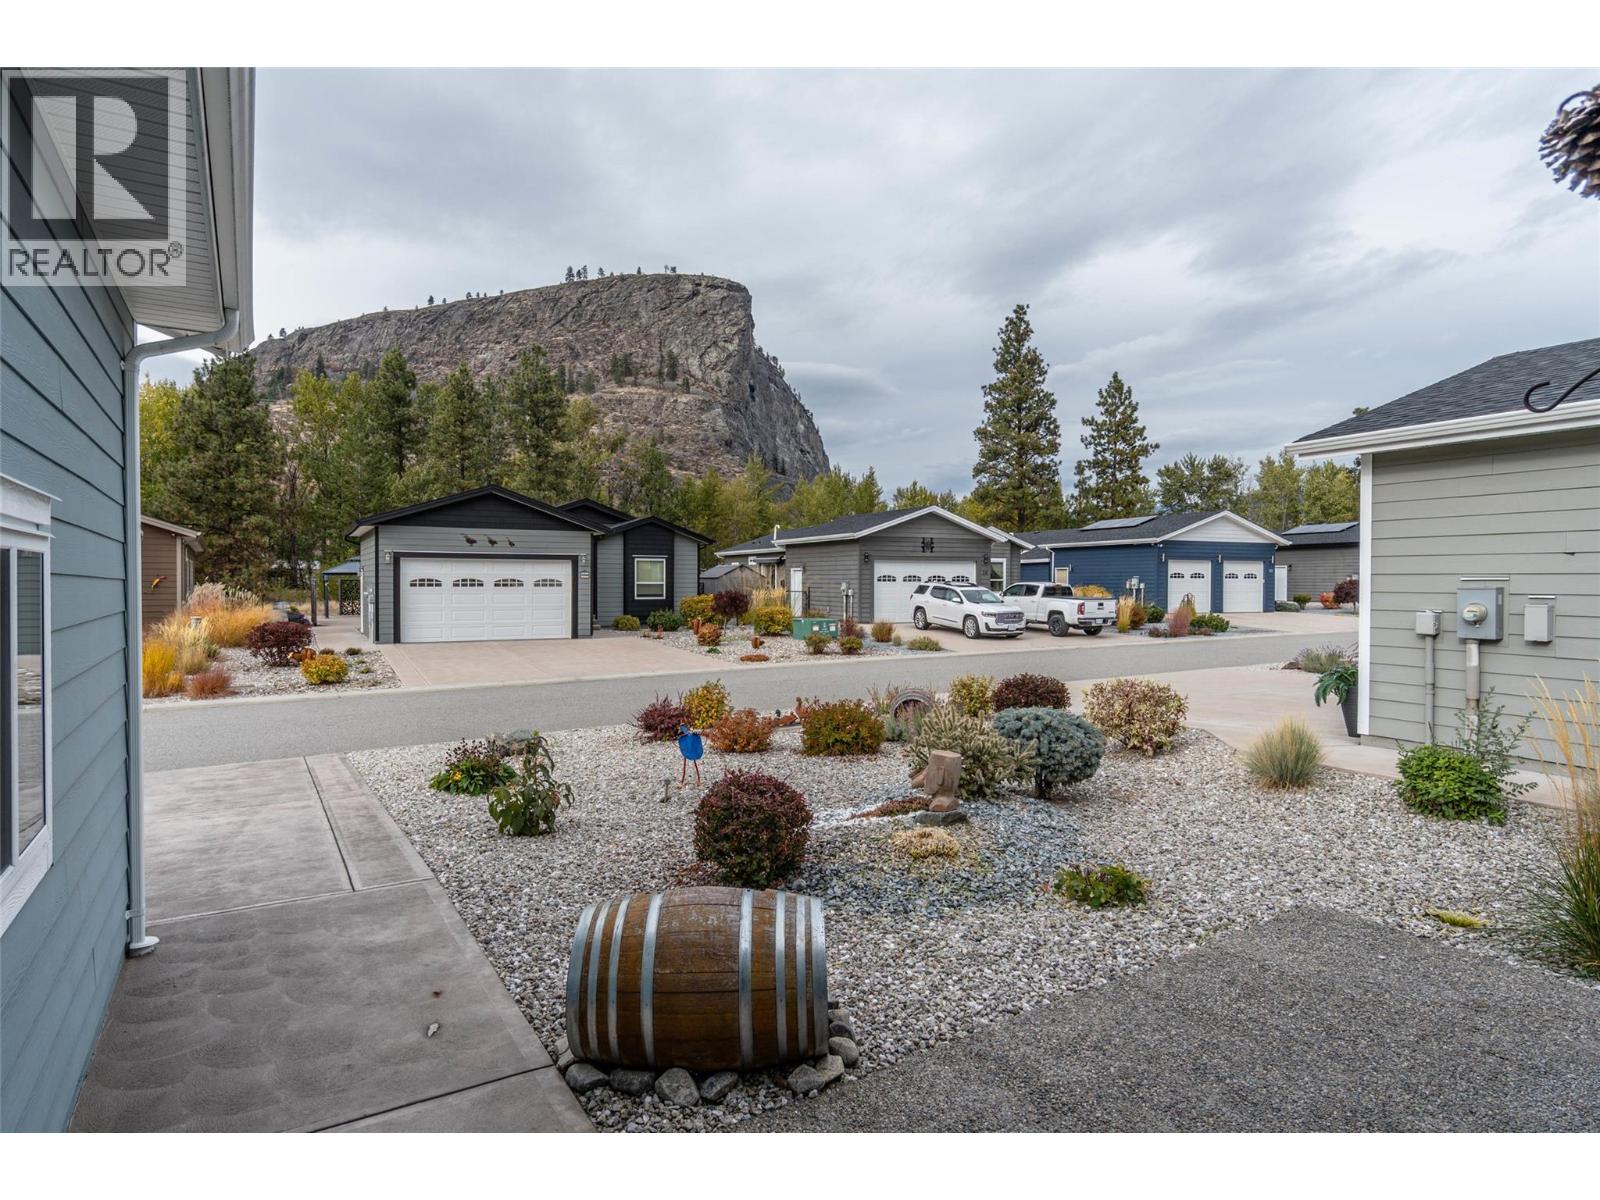
$569,500
Maintenance, Pad Rental
$725 Monthly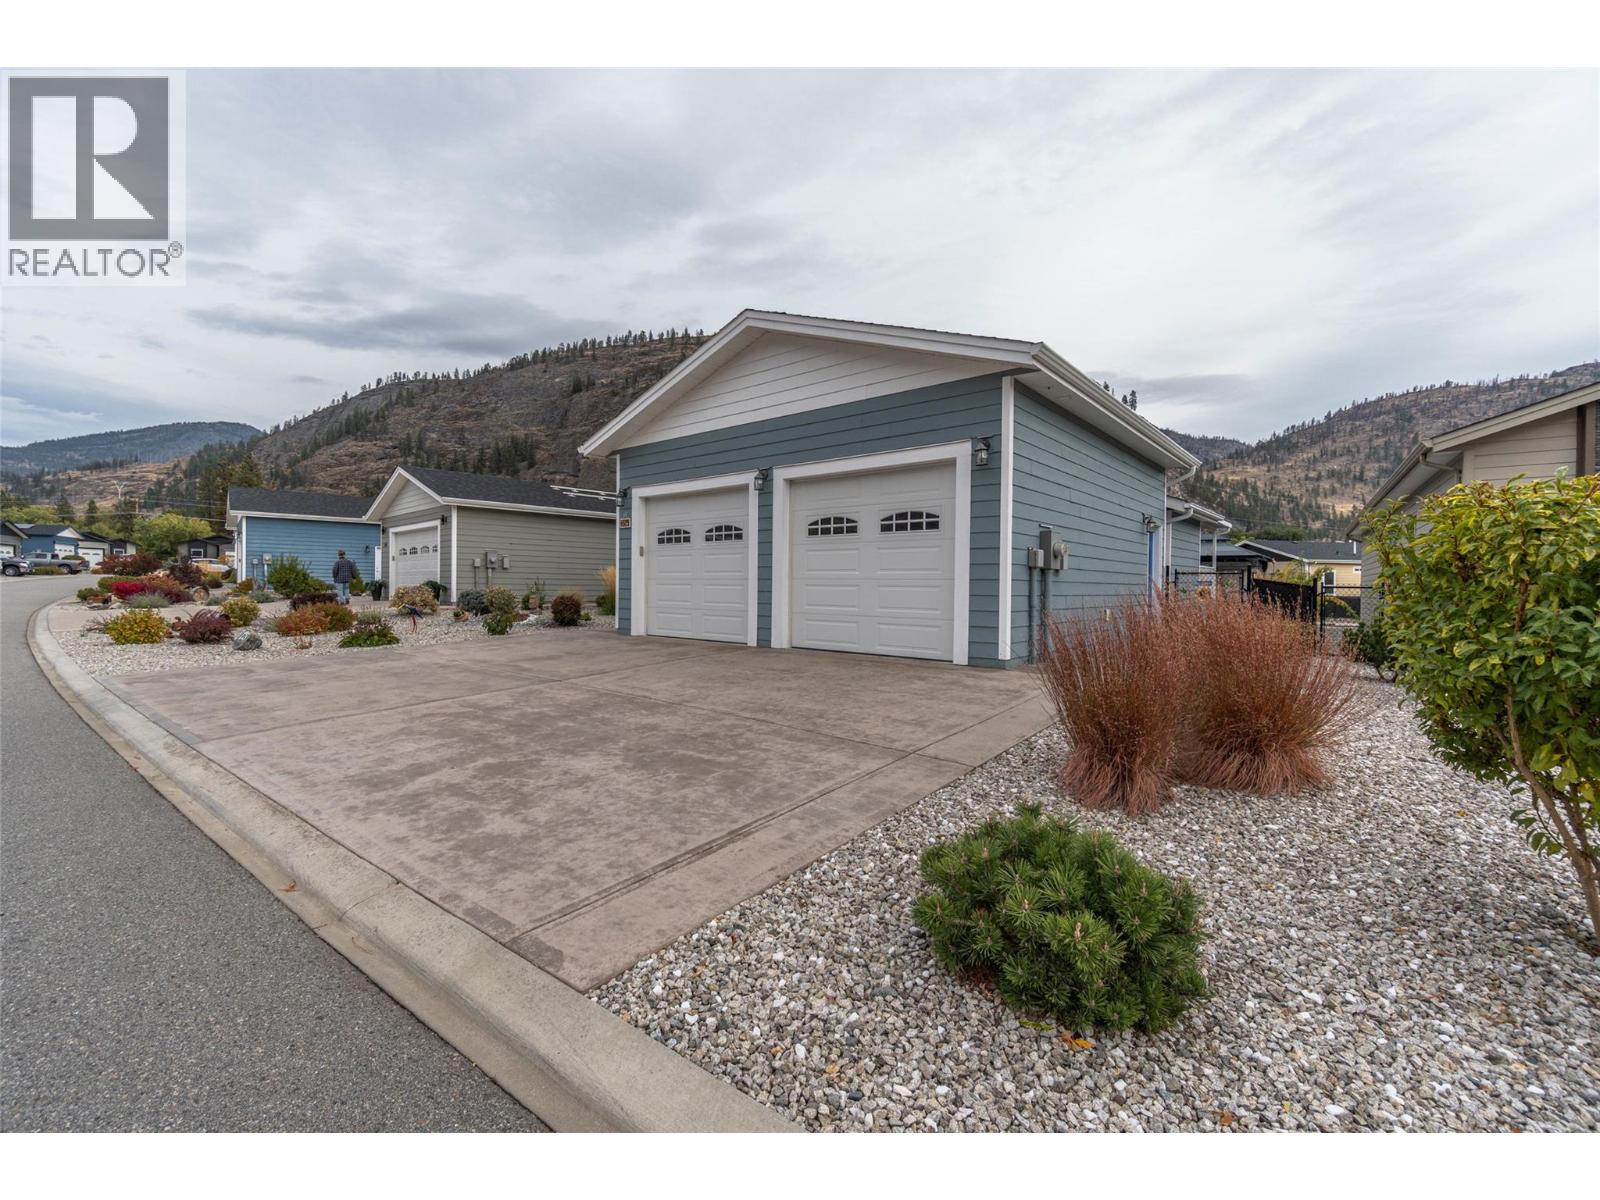
$569,500
Maintenance, Pad Rental
$725 Monthly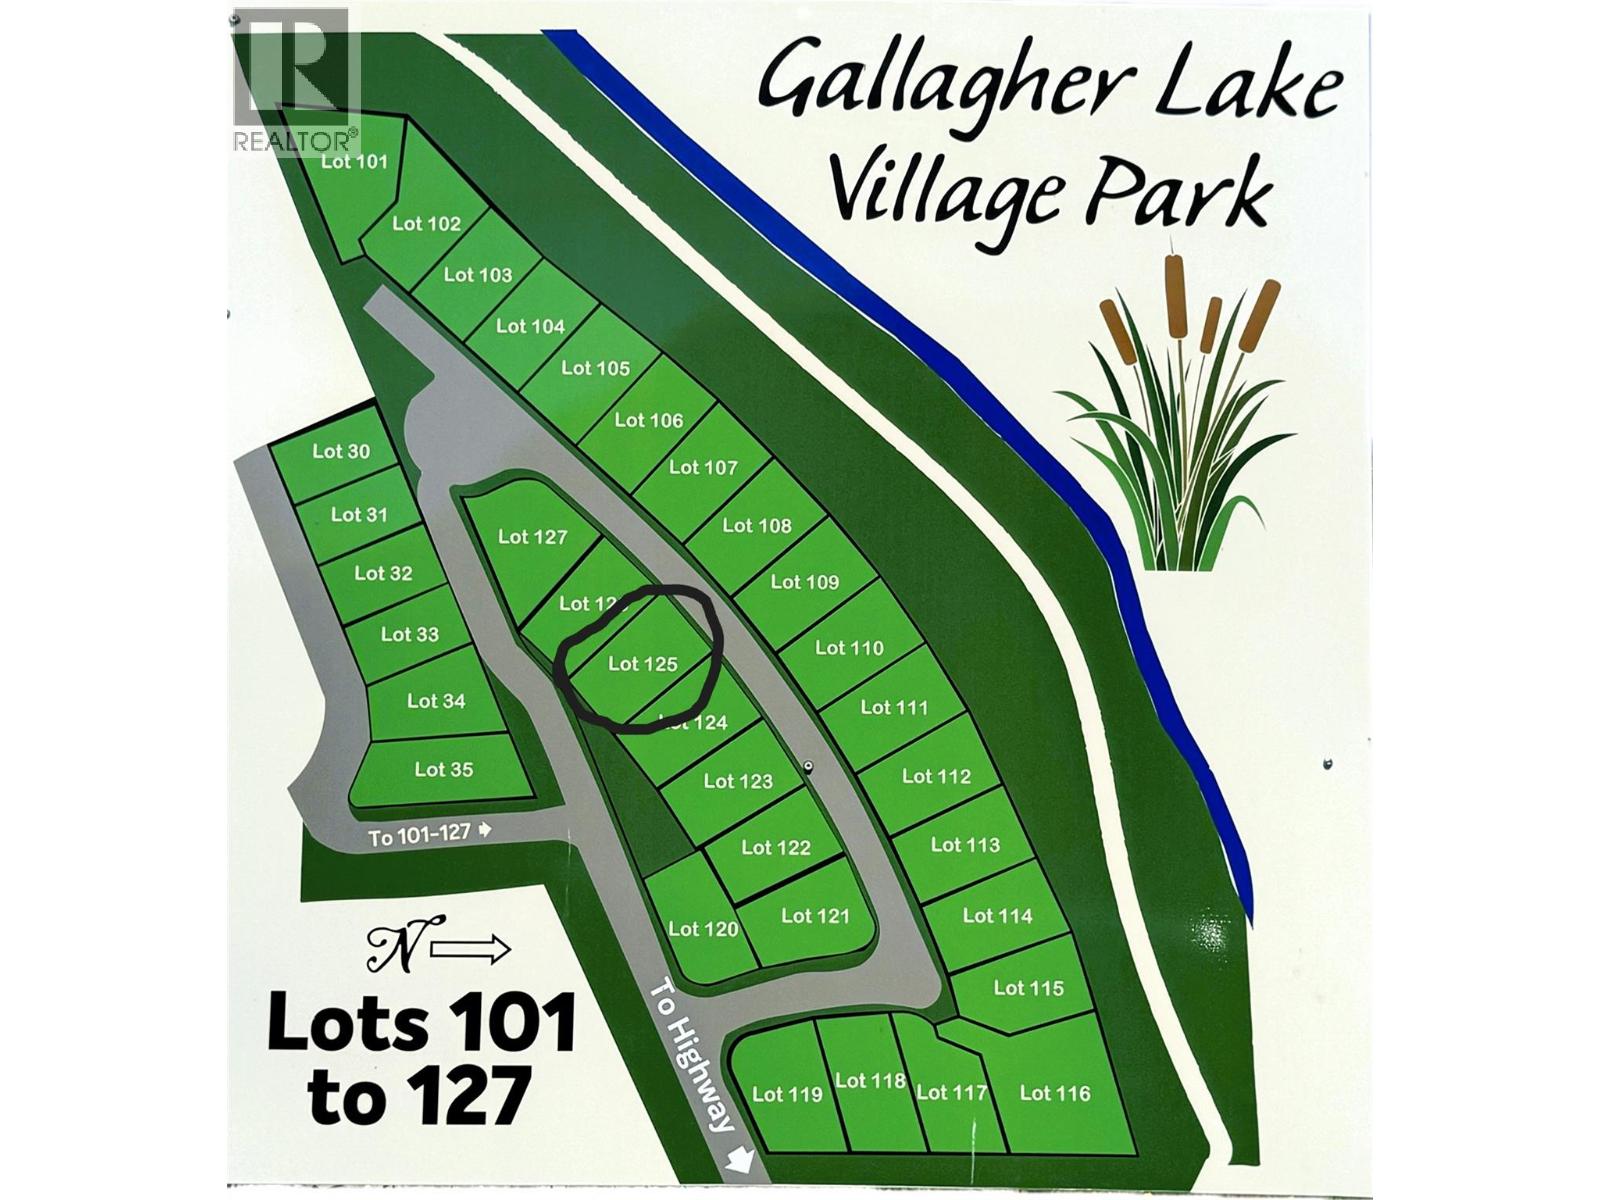
$569,500
Maintenance, Pad Rental
$725 Monthly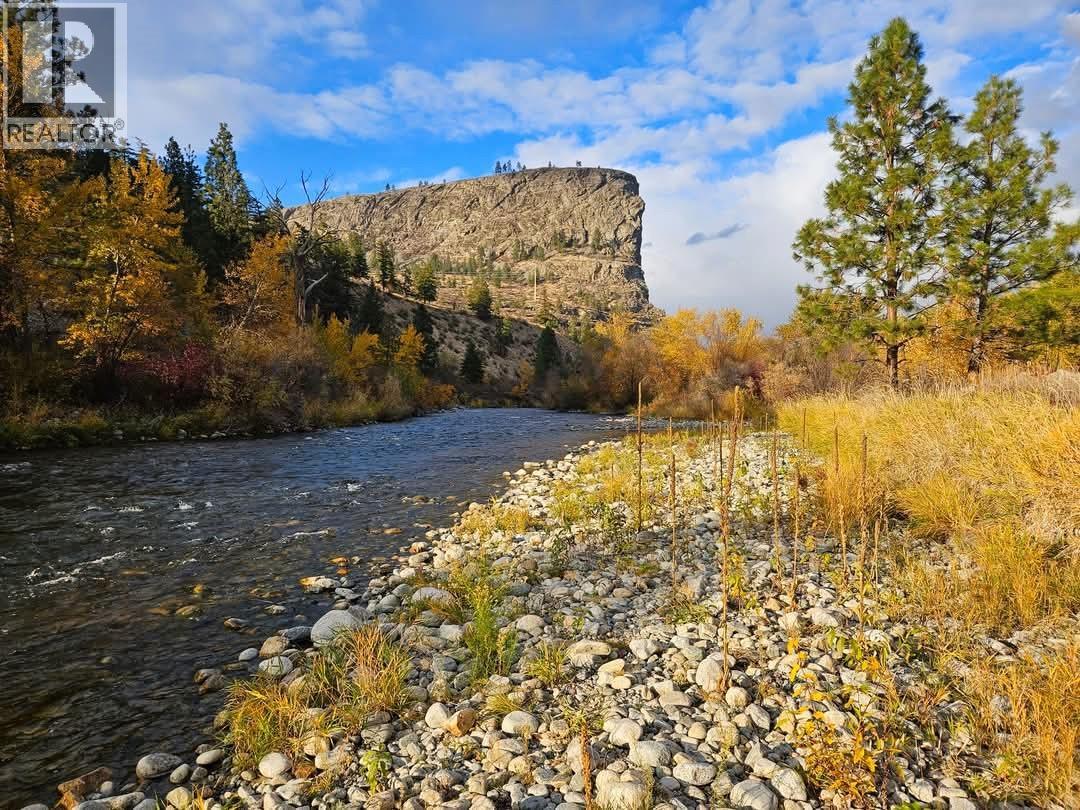
$569,500
Maintenance, Pad Rental
$725 Monthly
$569,500
Maintenance, Pad Rental
$725 Monthly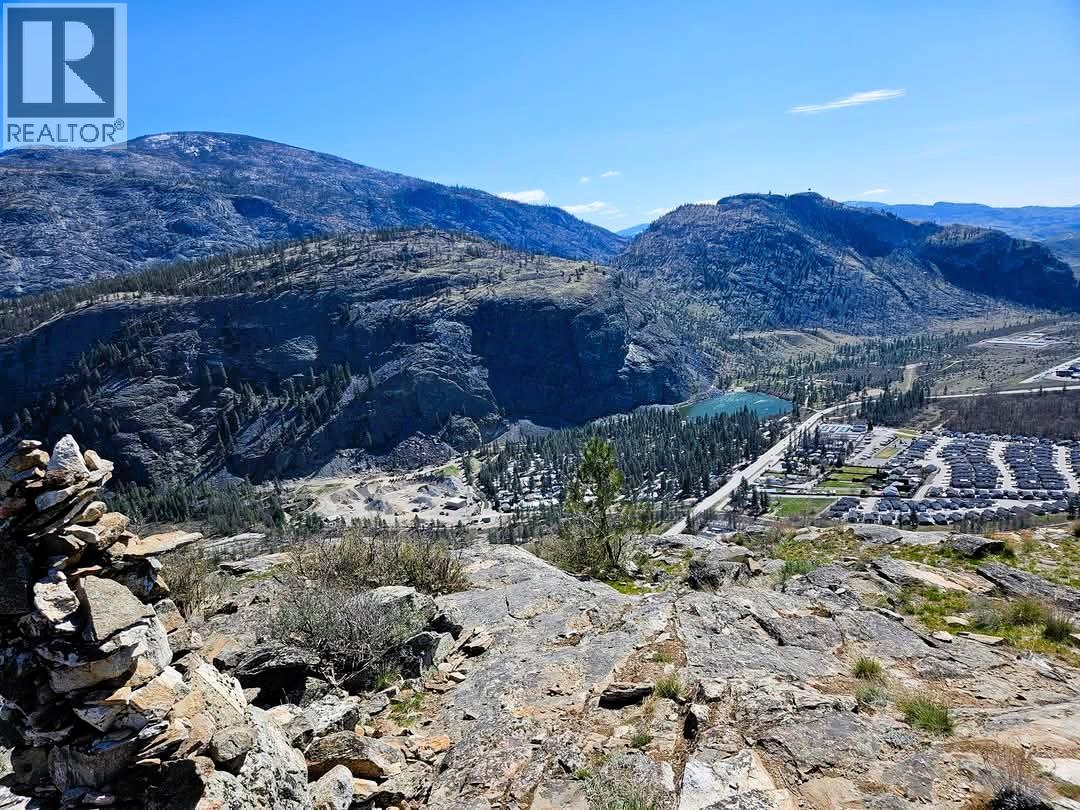
$569,500
Maintenance, Pad Rental
$725 Monthly
Like this listing?
Contact us for more information



Nestled in the desirable Gallagher Lake Village Park, this immaculate home is located in the newest phase of the Park with a stunning view of McIntyre Bluff. Built in 2018, this gorgeous 1498 sq ft Show Home offers 3 BEDS, 2 BATHS, 24’x24’ heated double garage, powered shed, large covered deck & private gazebo. The home welcomes you with an inviting, open layout, 9’ ceilings & abundant natural light. Thoughtfully designed kitchen boasts skylights, SS appliances, beverage fridge, pantry, new stone countertops & a spacious island. Brand new induction stove with built-in air fryer! The dining area accommodates large gatherings & offers extra pantry space. The living room is enhanced by a custom gas fireplace. Spacious primary suite offers a walk-in closet & 4-piece ensuite with dual sinks & walk-in shower. Two additional bedrooms provide versatile space for guests, an office, or hobbies. Separate laundry room with full-size W/D, sink, solar tube & on-demand hot water. The oversized 2-bay heated garage is equipped with 100-amp service & a 50-amp plug. Step outside to a large, covered raised deck with 2 gas hookups & sunshades, a gazebo outfitted for privacy, insulated & powered 10x10 shed, raised garden beds & fully fenced yard. Easy-care low maintenance landscaping with U/G irrigation. Home Warranty still remains! No age restrictions, 2 pets allowed. RV parking in the complex. Leasehold, no PTT or GST. Pad rent $725/mth incl. sewer/water/garbage/recycle. This home is a MUST-SEE! (id:45055)
-
Property Details
MLS® Number 10366586 Property Type Single Family Neigbourhood Oliver Rural AmenitiesNearBy Golf Nearby, Recreation CommunityFeatures Pets Allowed, Pet Restrictions, Rentals Not Allowed Features Level Lot, Central Island ParkingSpaceTotal 4 ViewType Mountain View -
Building
BathroomTotal 2 BedroomsTotal 3 Appliances Refrigerator, Dishwasher, Range - Electric, Microwave, See Remarks, Washer & Dryer, Water Softener, Wine Fridge BasementType Crawl Space ConstructedDate 2018 CoolingType Central Air Conditioning ExteriorFinish Other FireplaceFuel Gas FireplacePresent Yes FireplaceTotal 1 FireplaceType Unknown HeatingType Forced Air, See Remarks RoofMaterial Asphalt Shingle RoofStyle Unknown StoriesTotal 1 SizeInterior 1,498 Ft2 Type Manufactured Home UtilityWater Municipal Water Additional Parking Attached Garage 2 Heated Garage -
Land
AccessType Easy Access Acreage No FenceType Fence LandAmenities Golf Nearby, Recreation LandscapeFeatures Landscaped, Level, Underground Sprinkler Sewer Municipal Sewage System SizeIrregular 0.12 SizeTotal 0.12 Ac|under 1 Acre SizeTotalText 0.12 Ac|under 1 Acre -
Rooms
Level Type Length Width Dimensions Main Level 4pc Ensuite Bath 10'4'' x 9'4'' Main Level 4pc Bathroom 8'10'' x 4'11'' Main Level Laundry Room 10'1'' x 7'6'' Main Level Bedroom 12'10'' x 10'2'' Main Level Bedroom 11'1'' x 12'8'' Main Level Primary Bedroom 15'1'' x 12'8'' Main Level Living Room 19'2'' x 16'2'' Main Level Dining Room 13' x 8'3'' Main Level Kitchen 16'5'' x 10' -
Utilities
Your Favourites
No Favourites Found







The trademarks REALTOR®, REALTORS®, and the REALTOR® logo are controlled by The Canadian Real Estate Association (CREA) and identify real estate professionals who are members of CREA. The trademarks MLS®, Multiple Listing Service® and the associated logos are owned by The Canadian Real Estate Association (CREA) and identify the quality of services provided by real estate professionals who are members of CREA. The trademark DDF® is owned by The Canadian Real Estate Association (CREA) and identifies CREA's Data Distribution Facility (DDF®)
January 27 2026 12:19:23
Association of Interior REALTORS®
Royal LePage - Wolstencroft
