$1,199,000
Maintenance, Reserve Fund Contributions, Insurance, Property Management, Other, See Remarks
$104.17 Monthly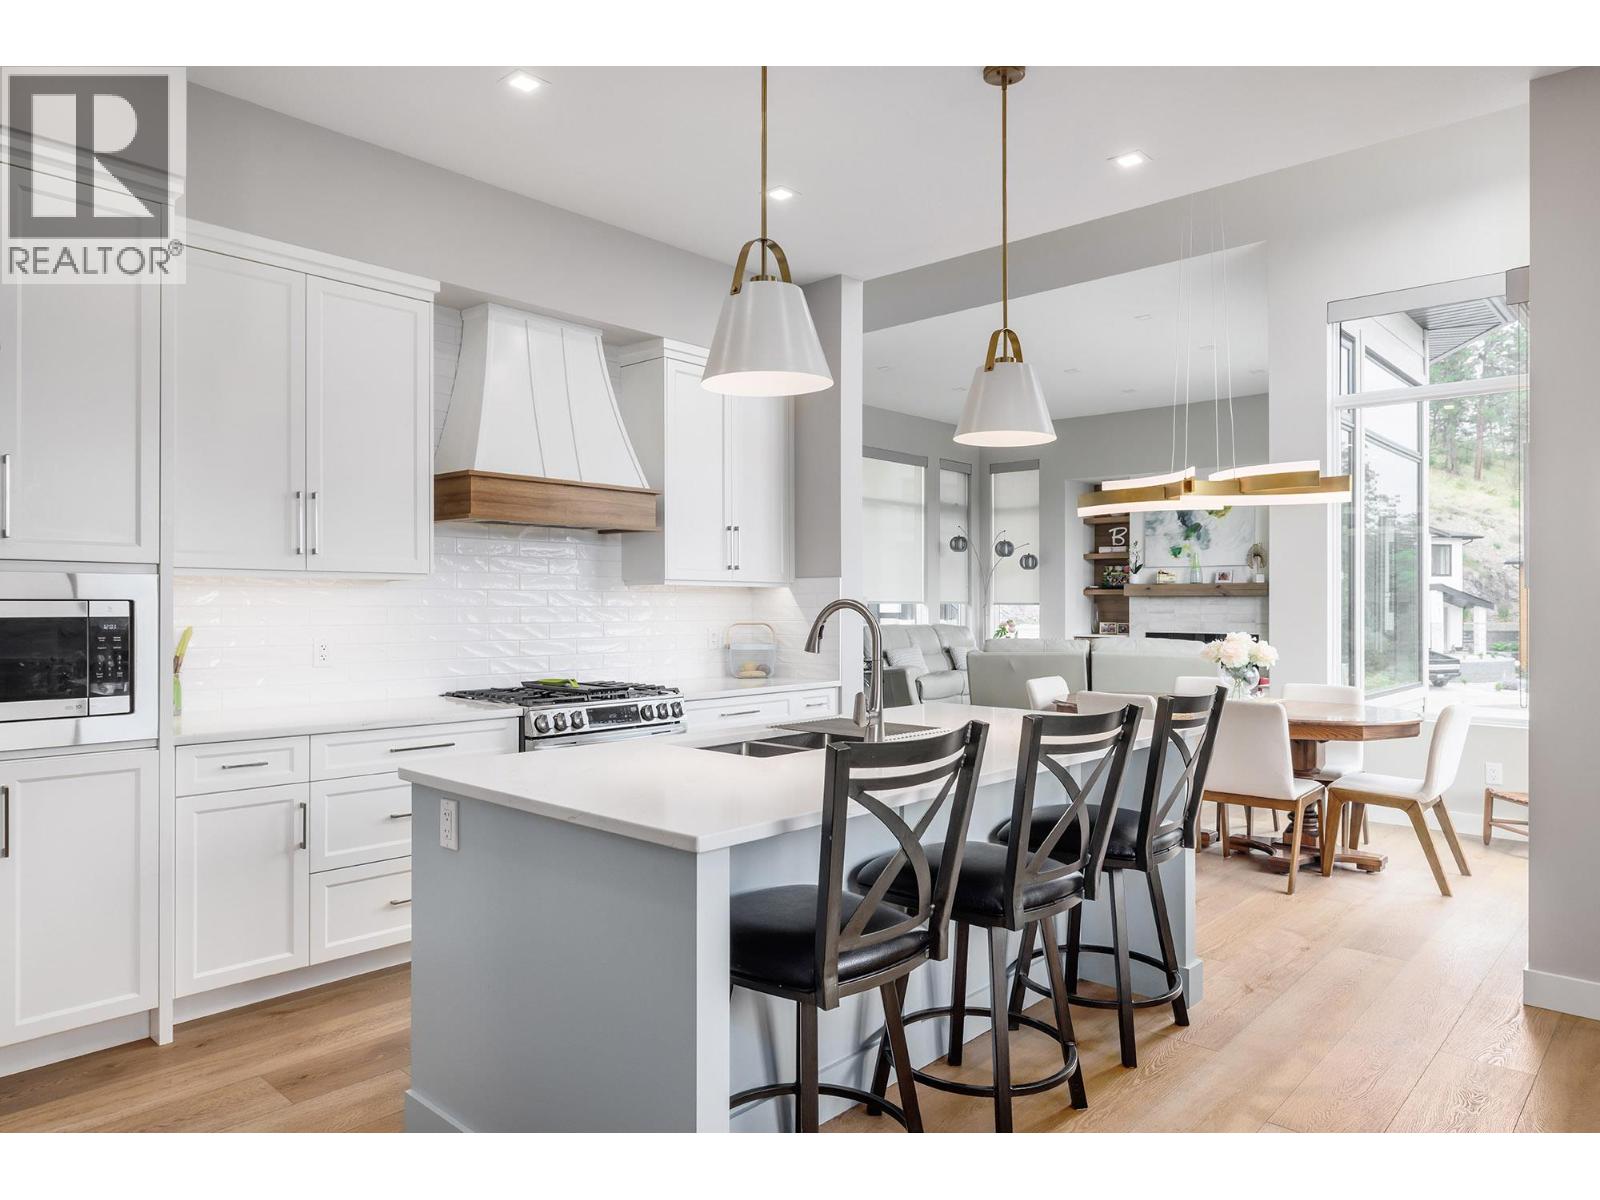
$1,199,000
Maintenance, Reserve Fund Contributions, Insurance, Property Management, Other, See Remarks
$104.17 Monthly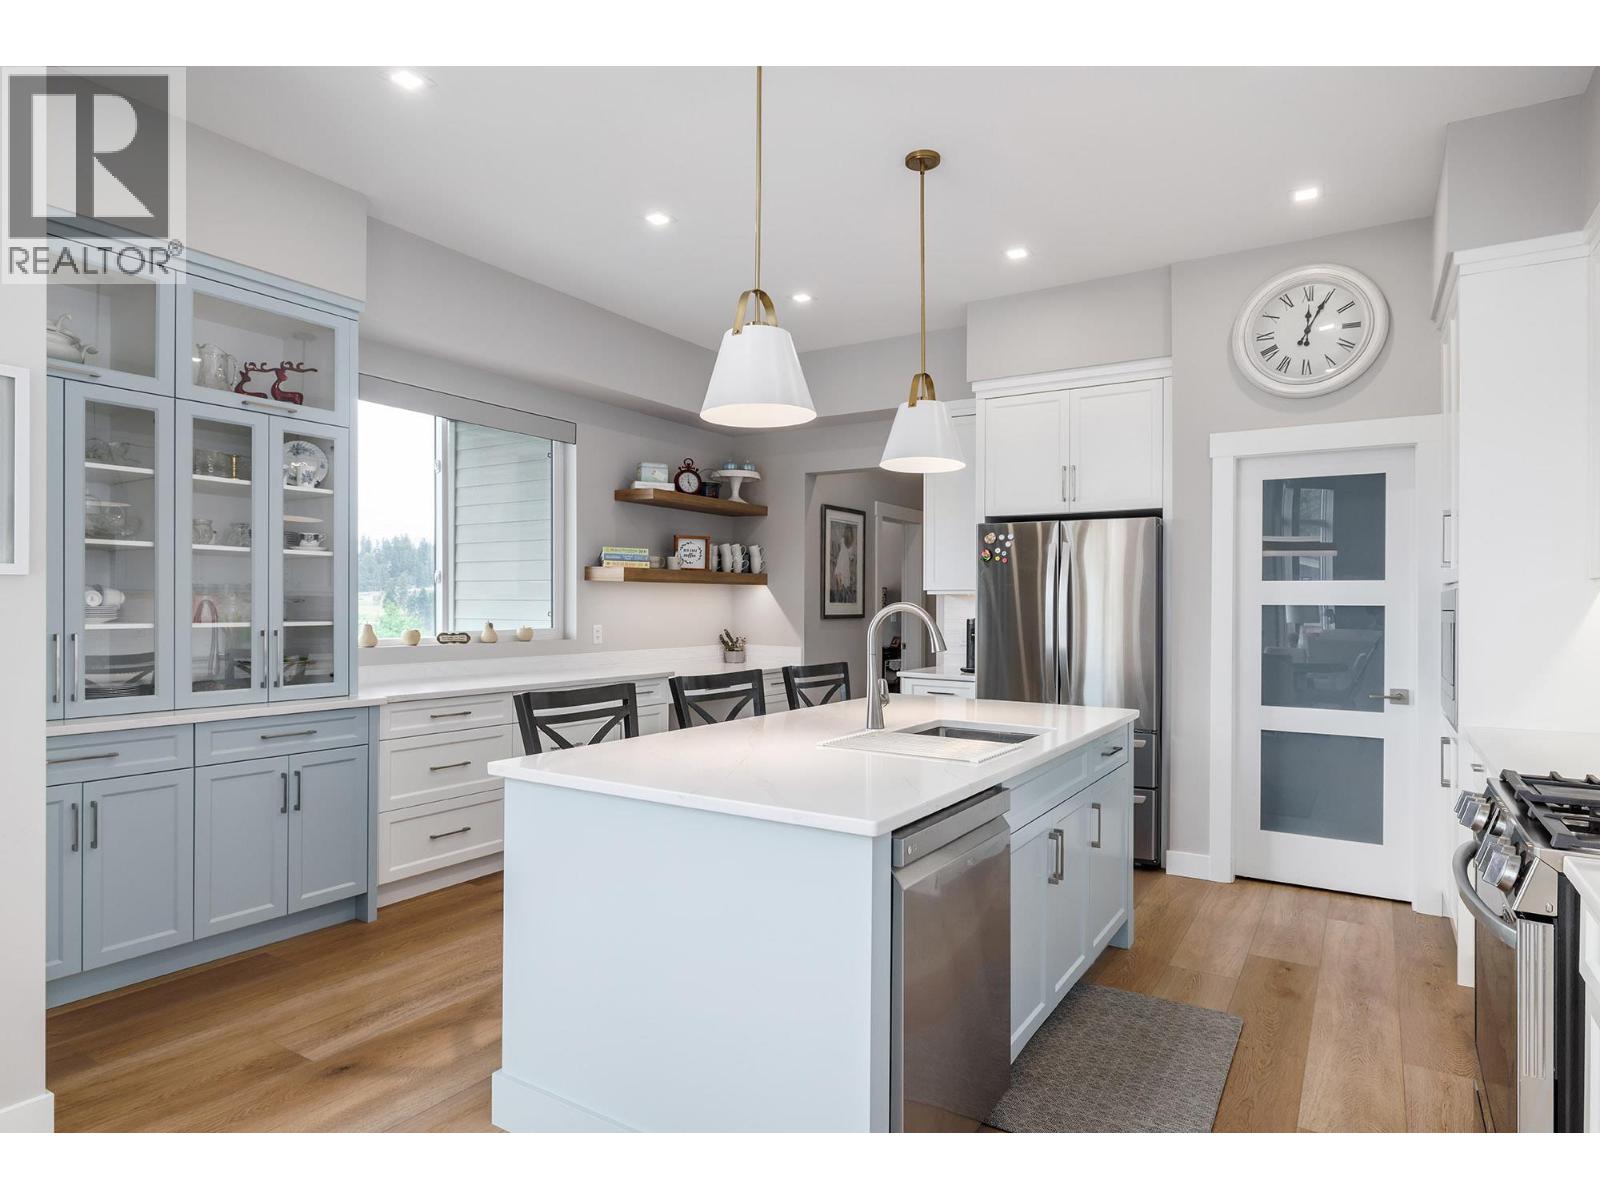
$1,199,000
Maintenance, Reserve Fund Contributions, Insurance, Property Management, Other, See Remarks
$104.17 Monthly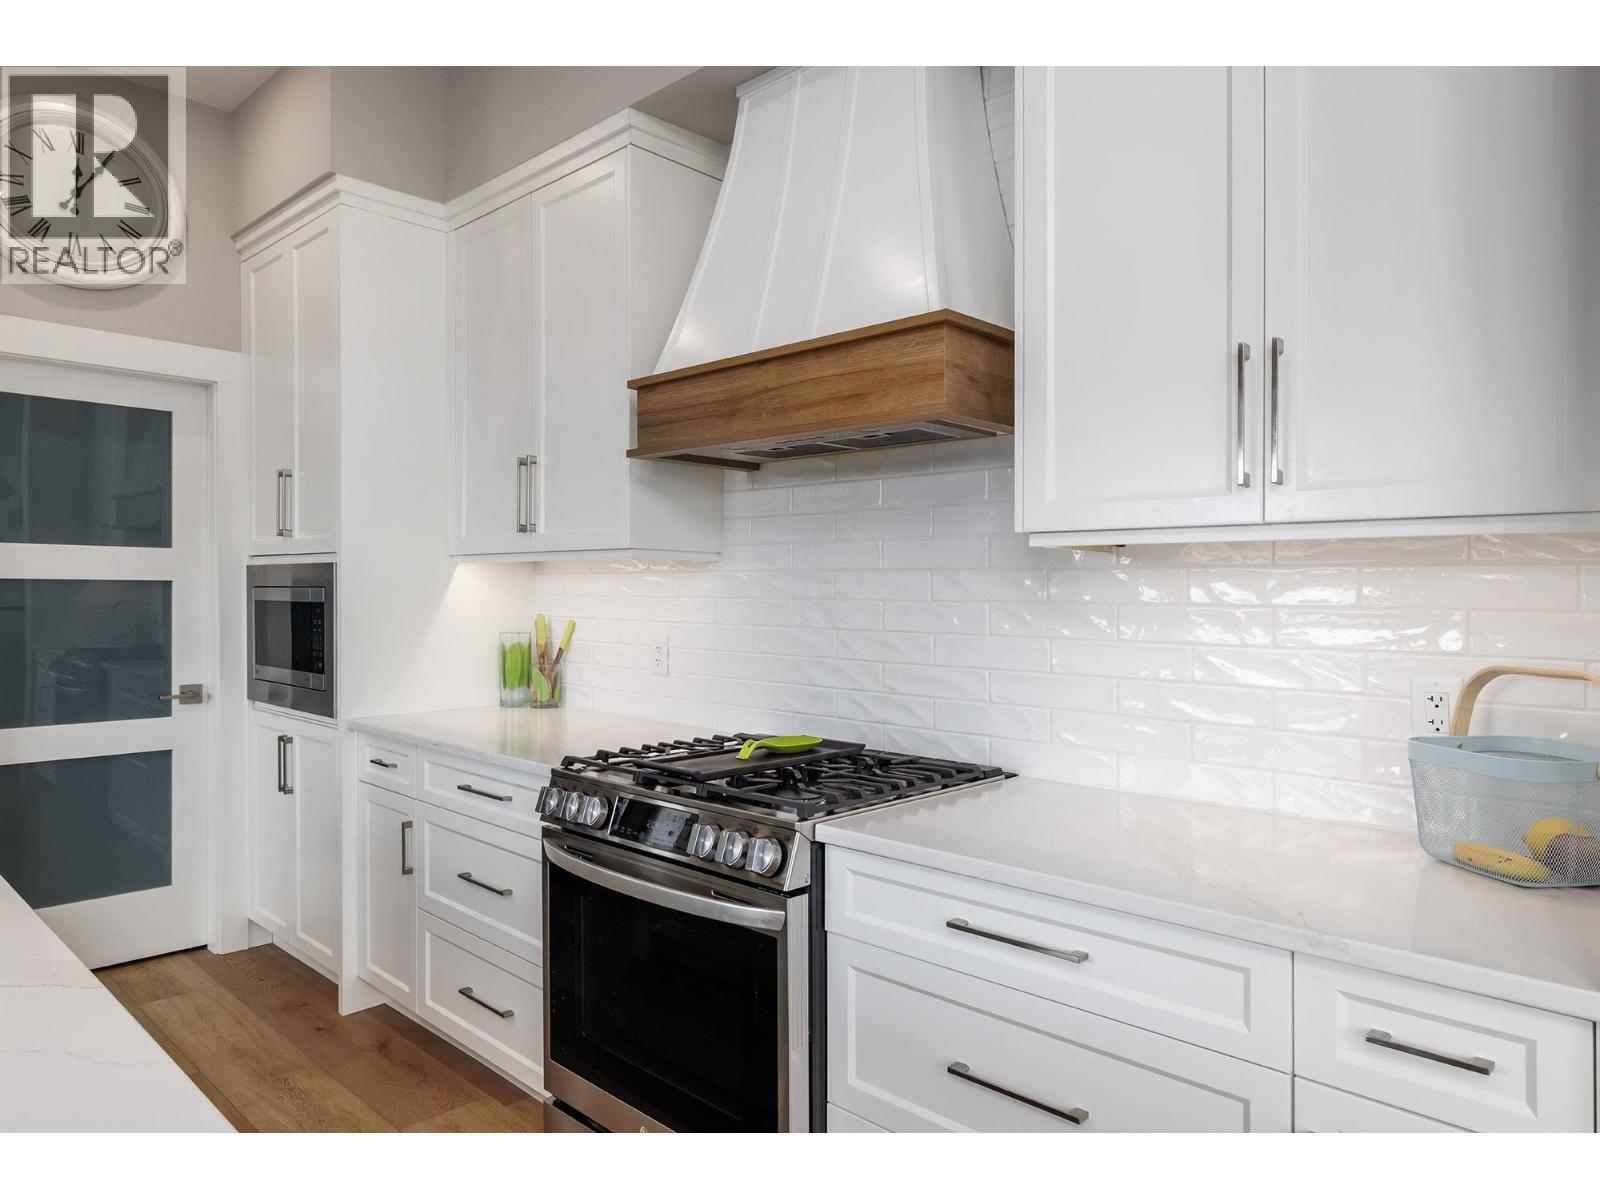
$1,199,000
Maintenance, Reserve Fund Contributions, Insurance, Property Management, Other, See Remarks
$104.17 Monthly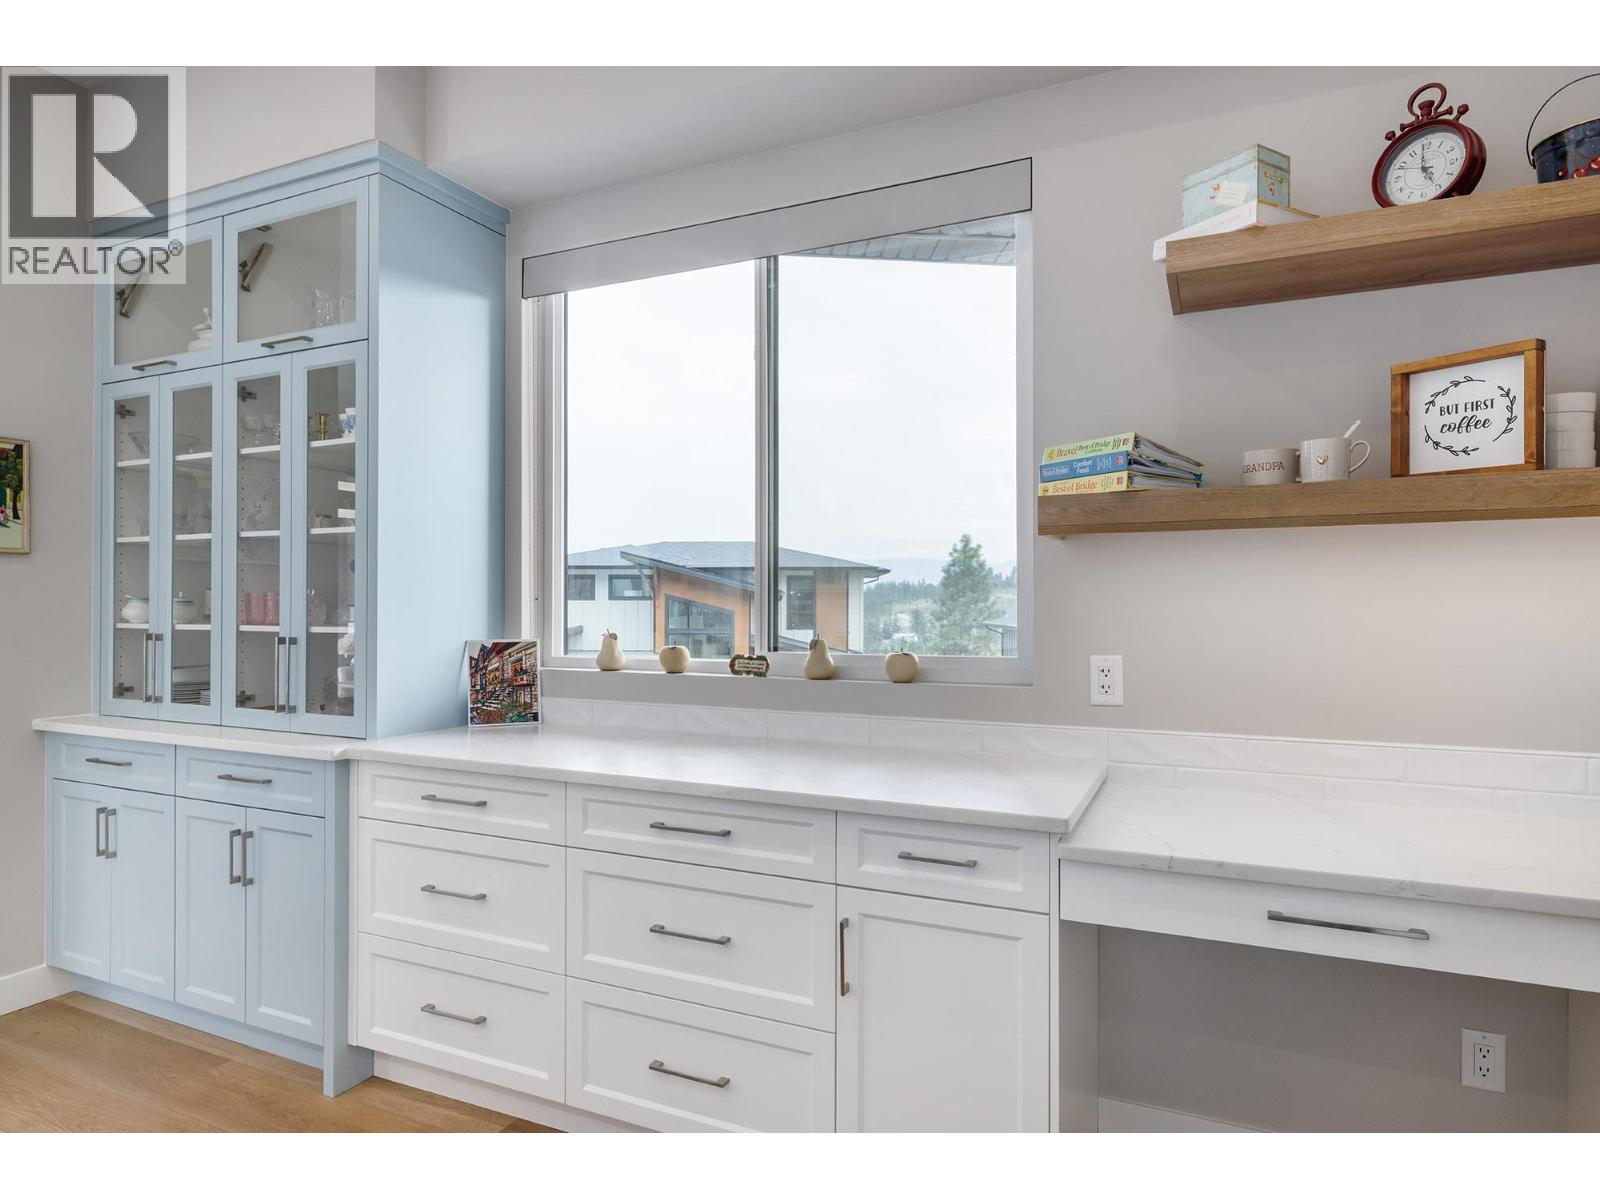
$1,199,000
Maintenance, Reserve Fund Contributions, Insurance, Property Management, Other, See Remarks
$104.17 Monthly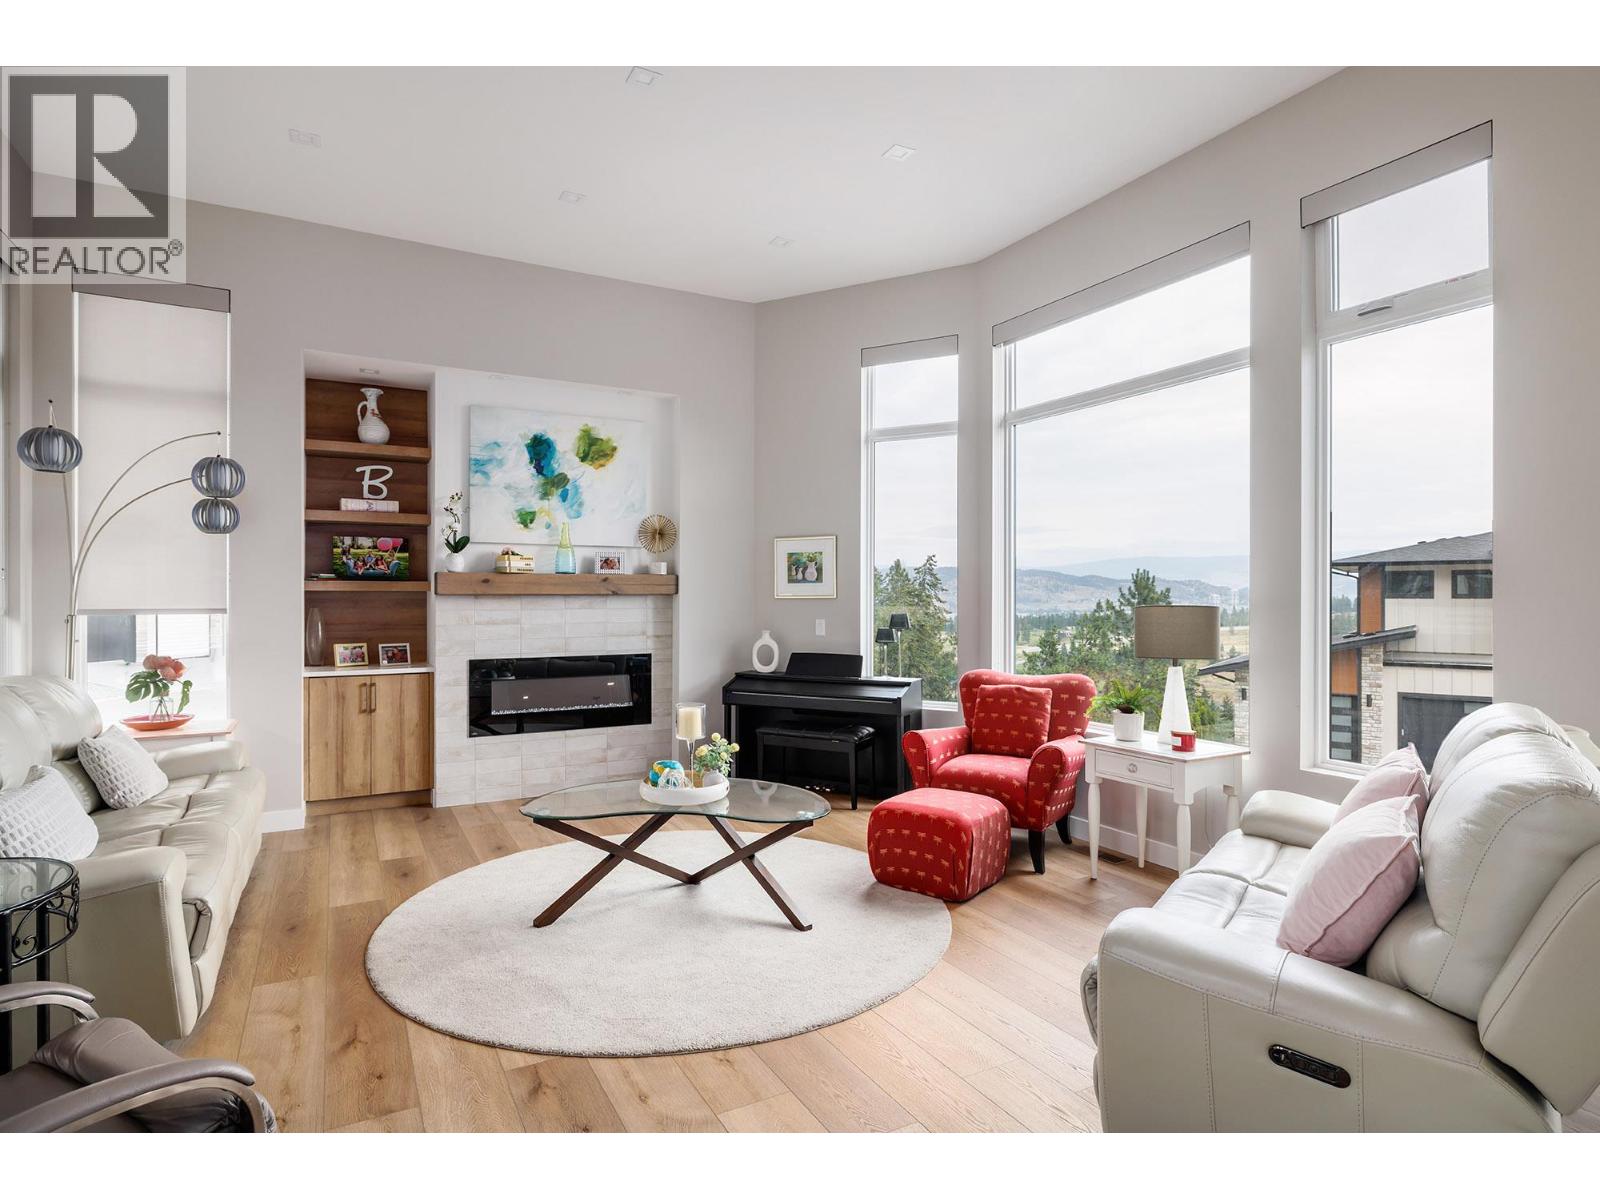
$1,199,000
Maintenance, Reserve Fund Contributions, Insurance, Property Management, Other, See Remarks
$104.17 Monthly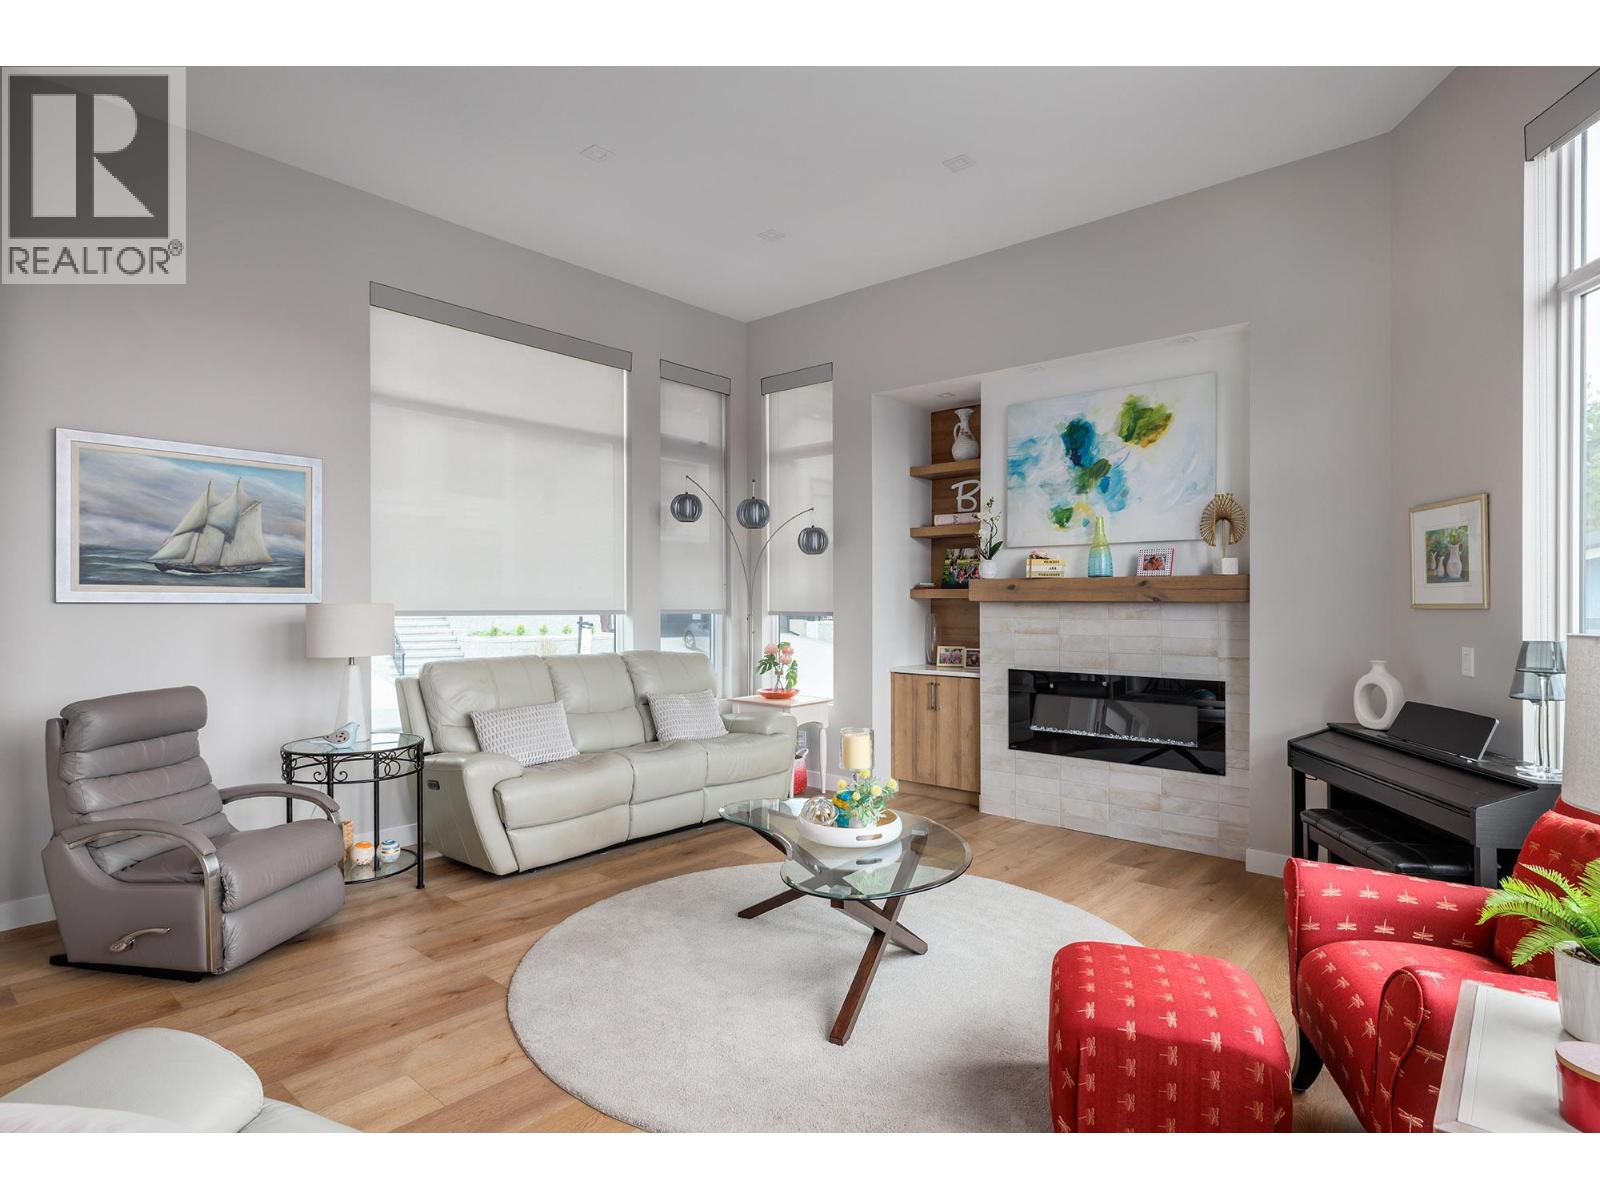
$1,199,000
Maintenance, Reserve Fund Contributions, Insurance, Property Management, Other, See Remarks
$104.17 Monthly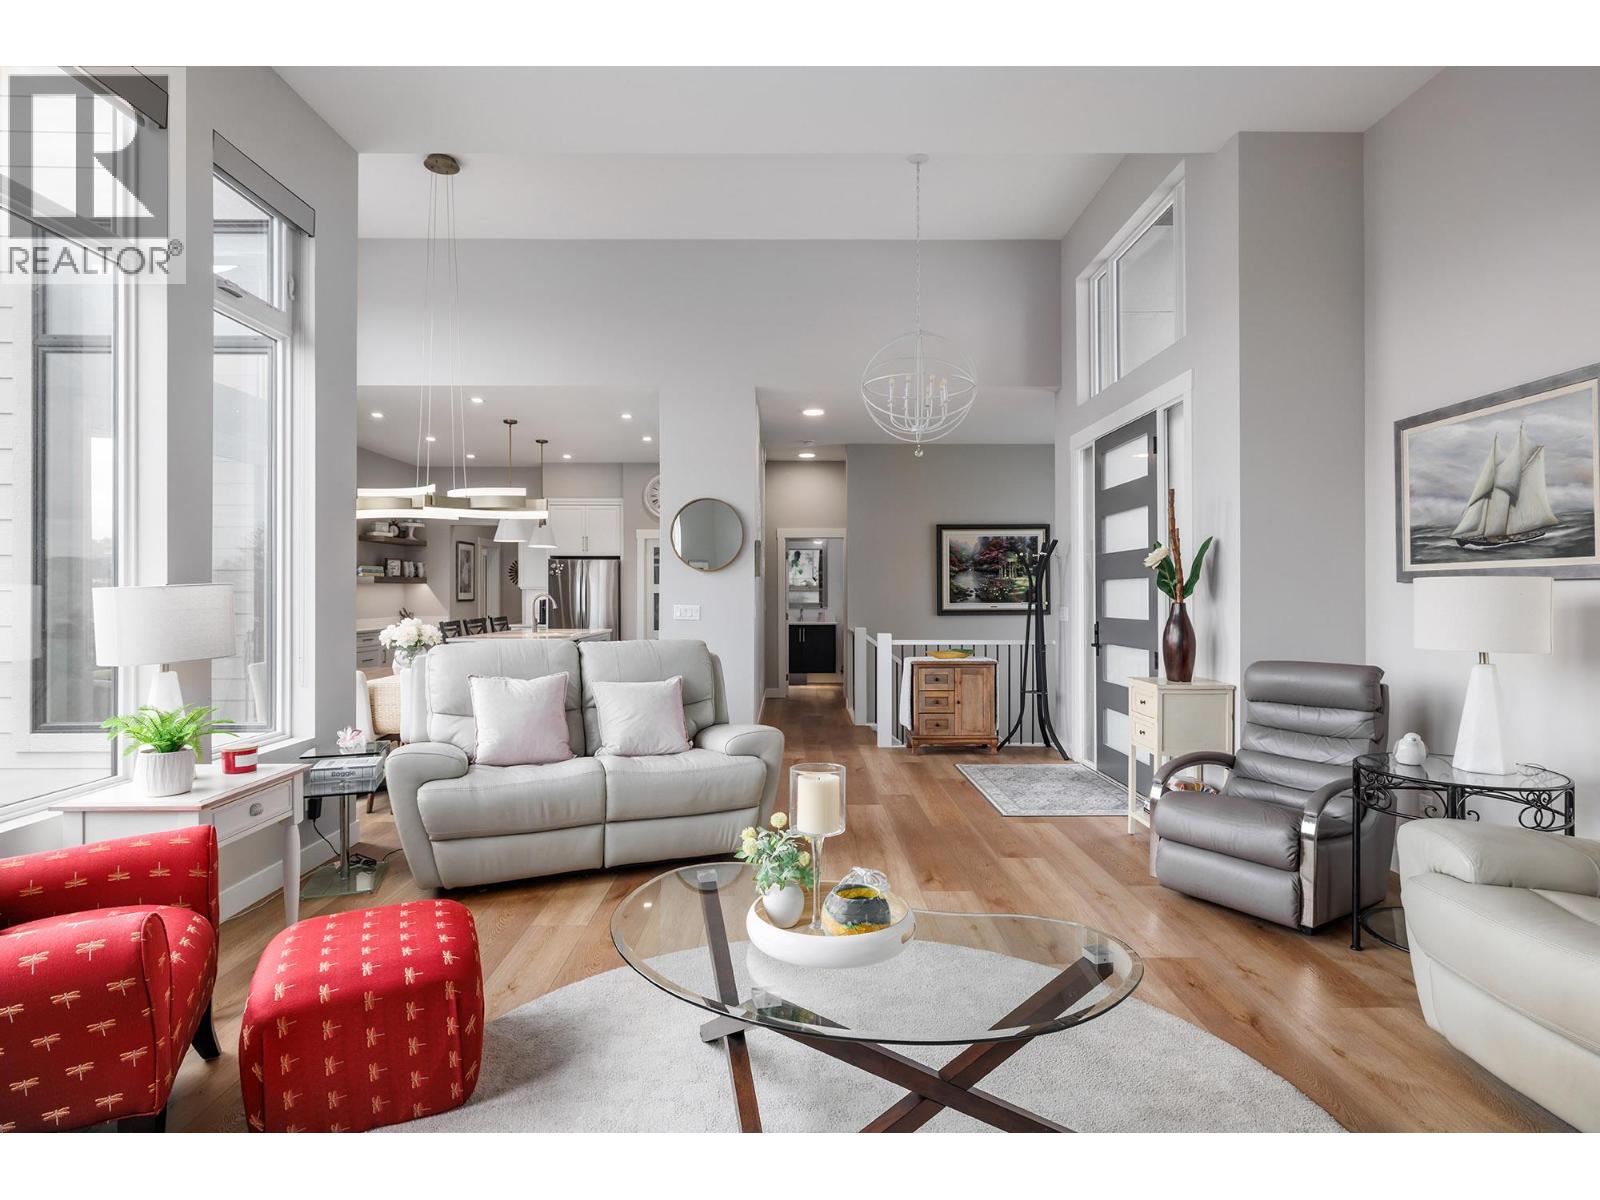
$1,199,000
Maintenance, Reserve Fund Contributions, Insurance, Property Management, Other, See Remarks
$104.17 Monthly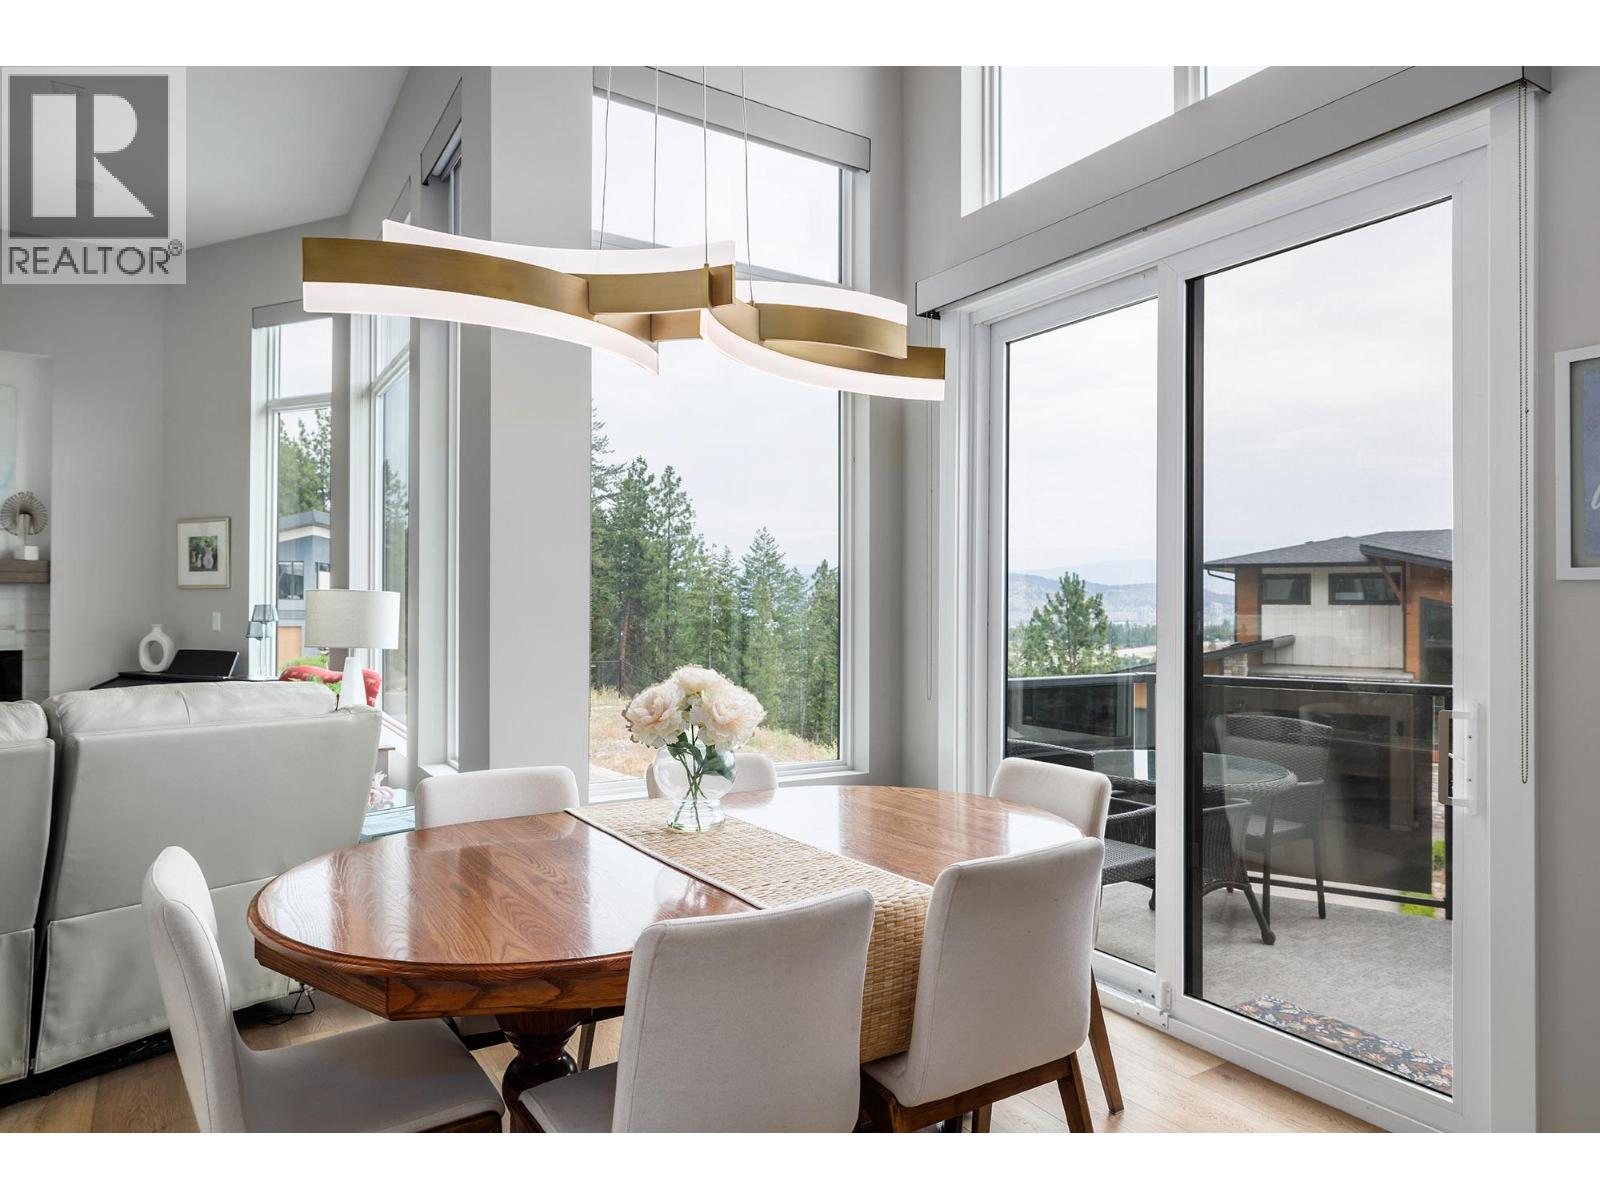
$1,199,000
Maintenance, Reserve Fund Contributions, Insurance, Property Management, Other, See Remarks
$104.17 Monthly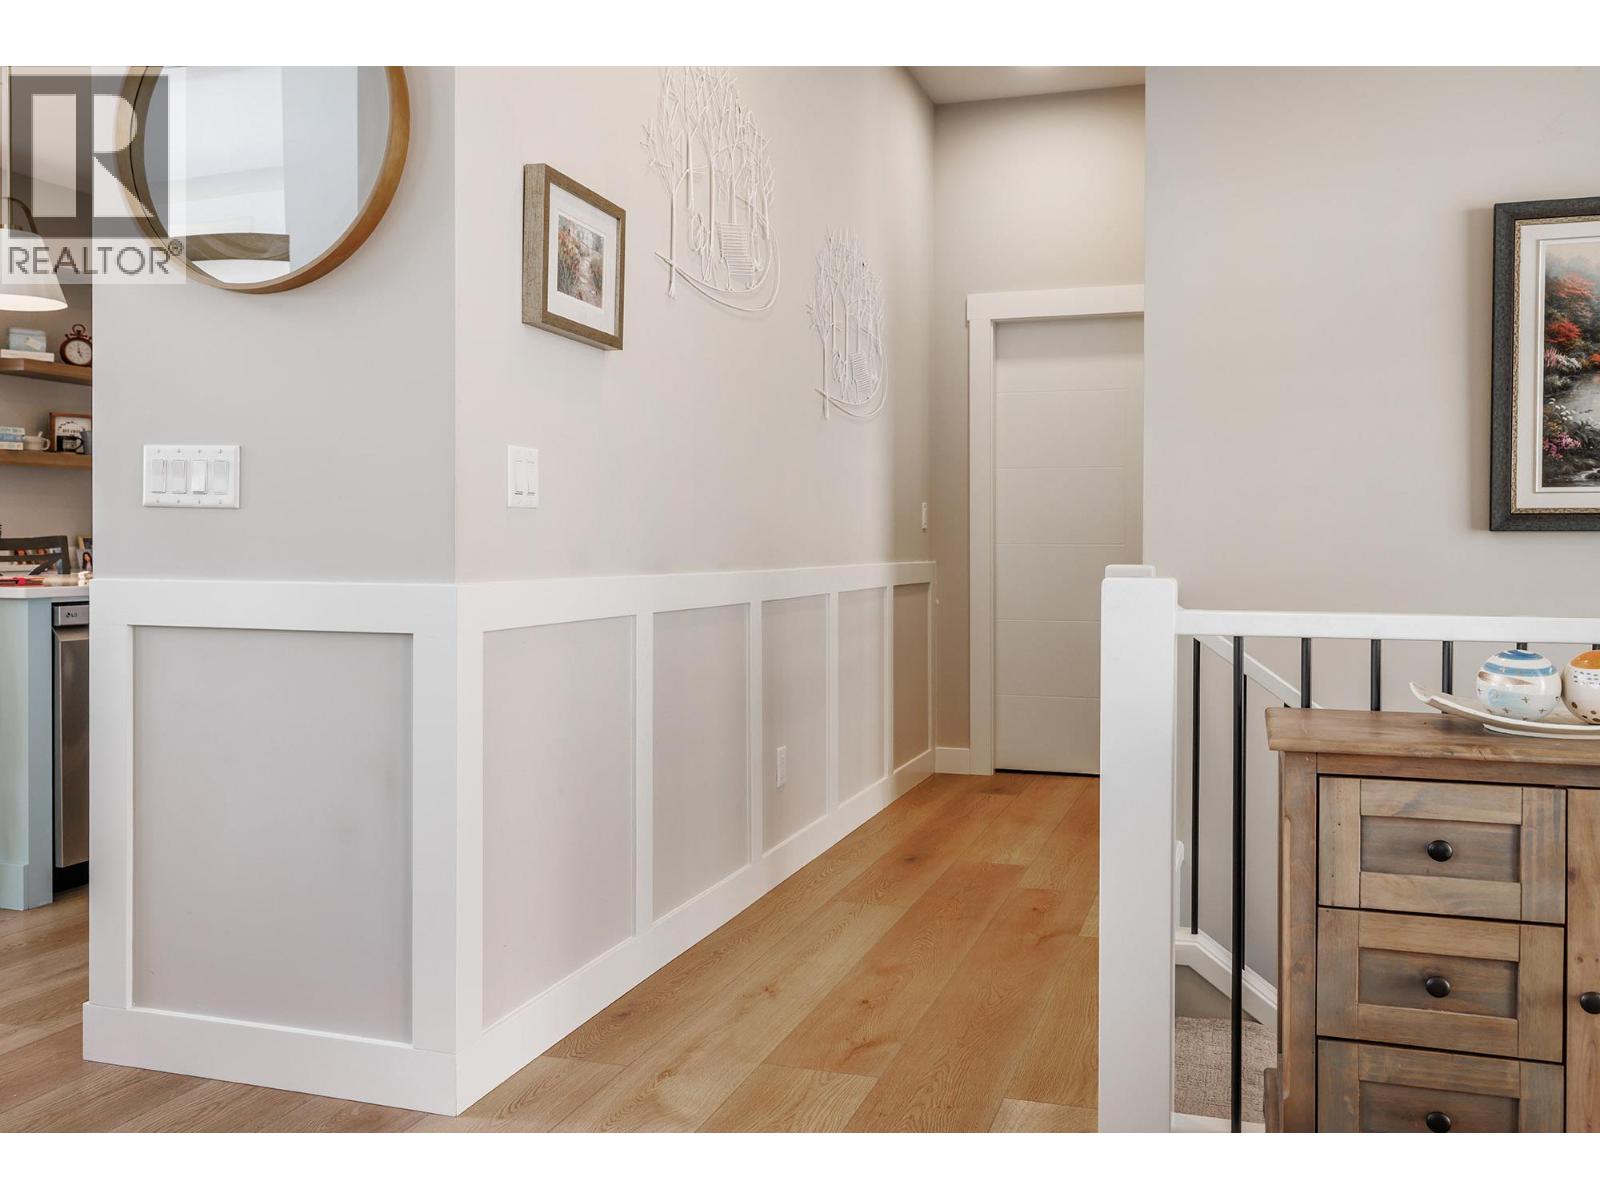
$1,199,000
Maintenance, Reserve Fund Contributions, Insurance, Property Management, Other, See Remarks
$104.17 Monthly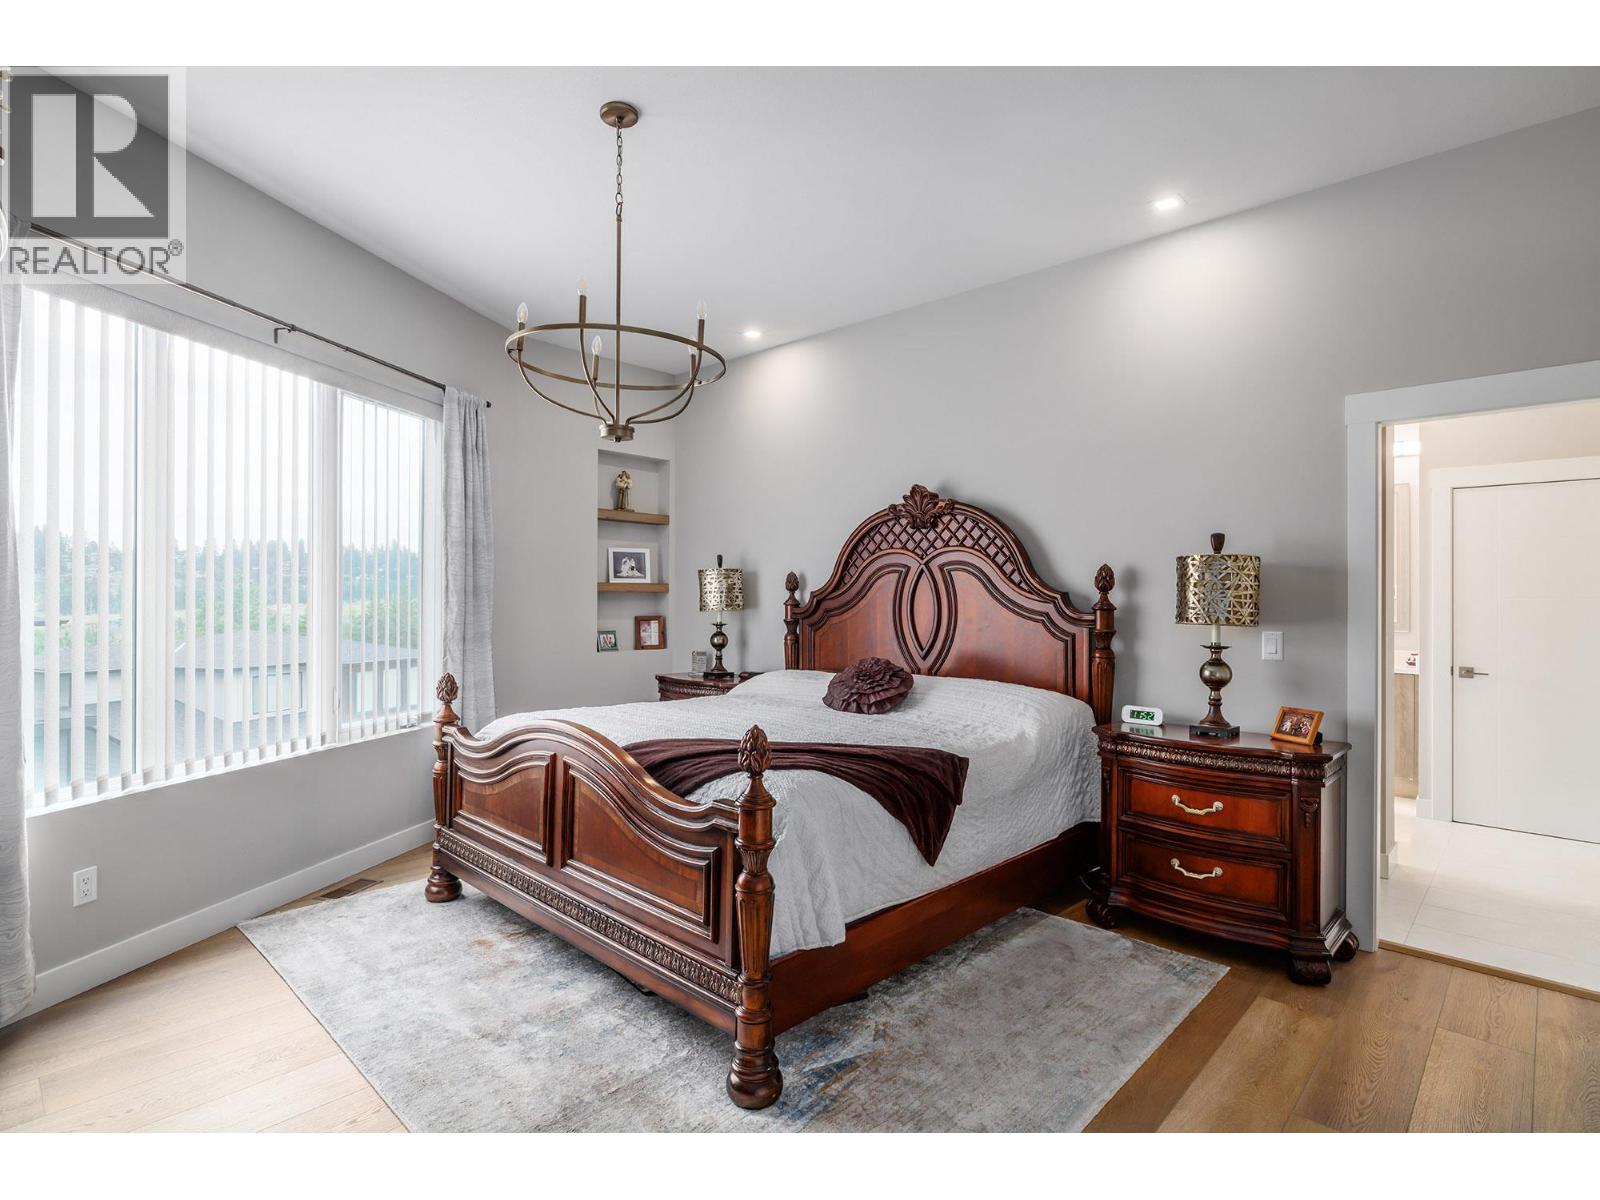
$1,199,000
Maintenance, Reserve Fund Contributions, Insurance, Property Management, Other, See Remarks
$104.17 Monthly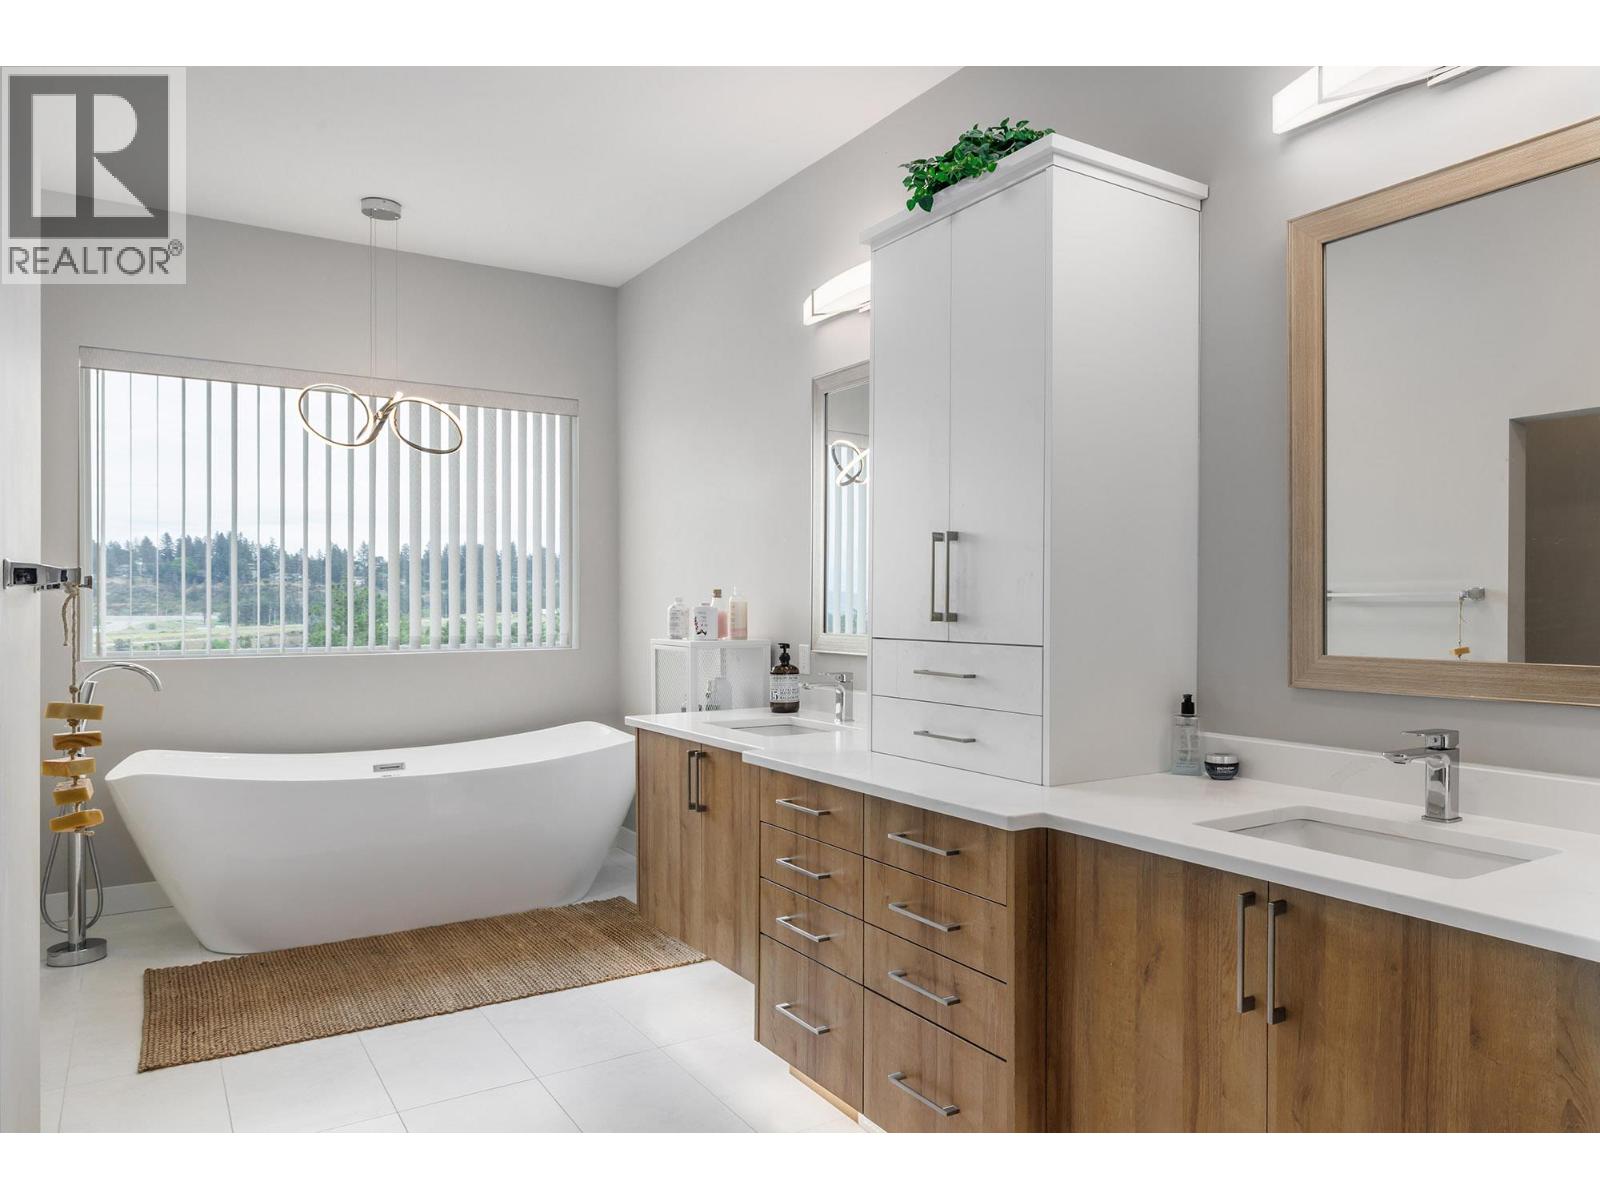
$1,199,000
Maintenance, Reserve Fund Contributions, Insurance, Property Management, Other, See Remarks
$104.17 Monthly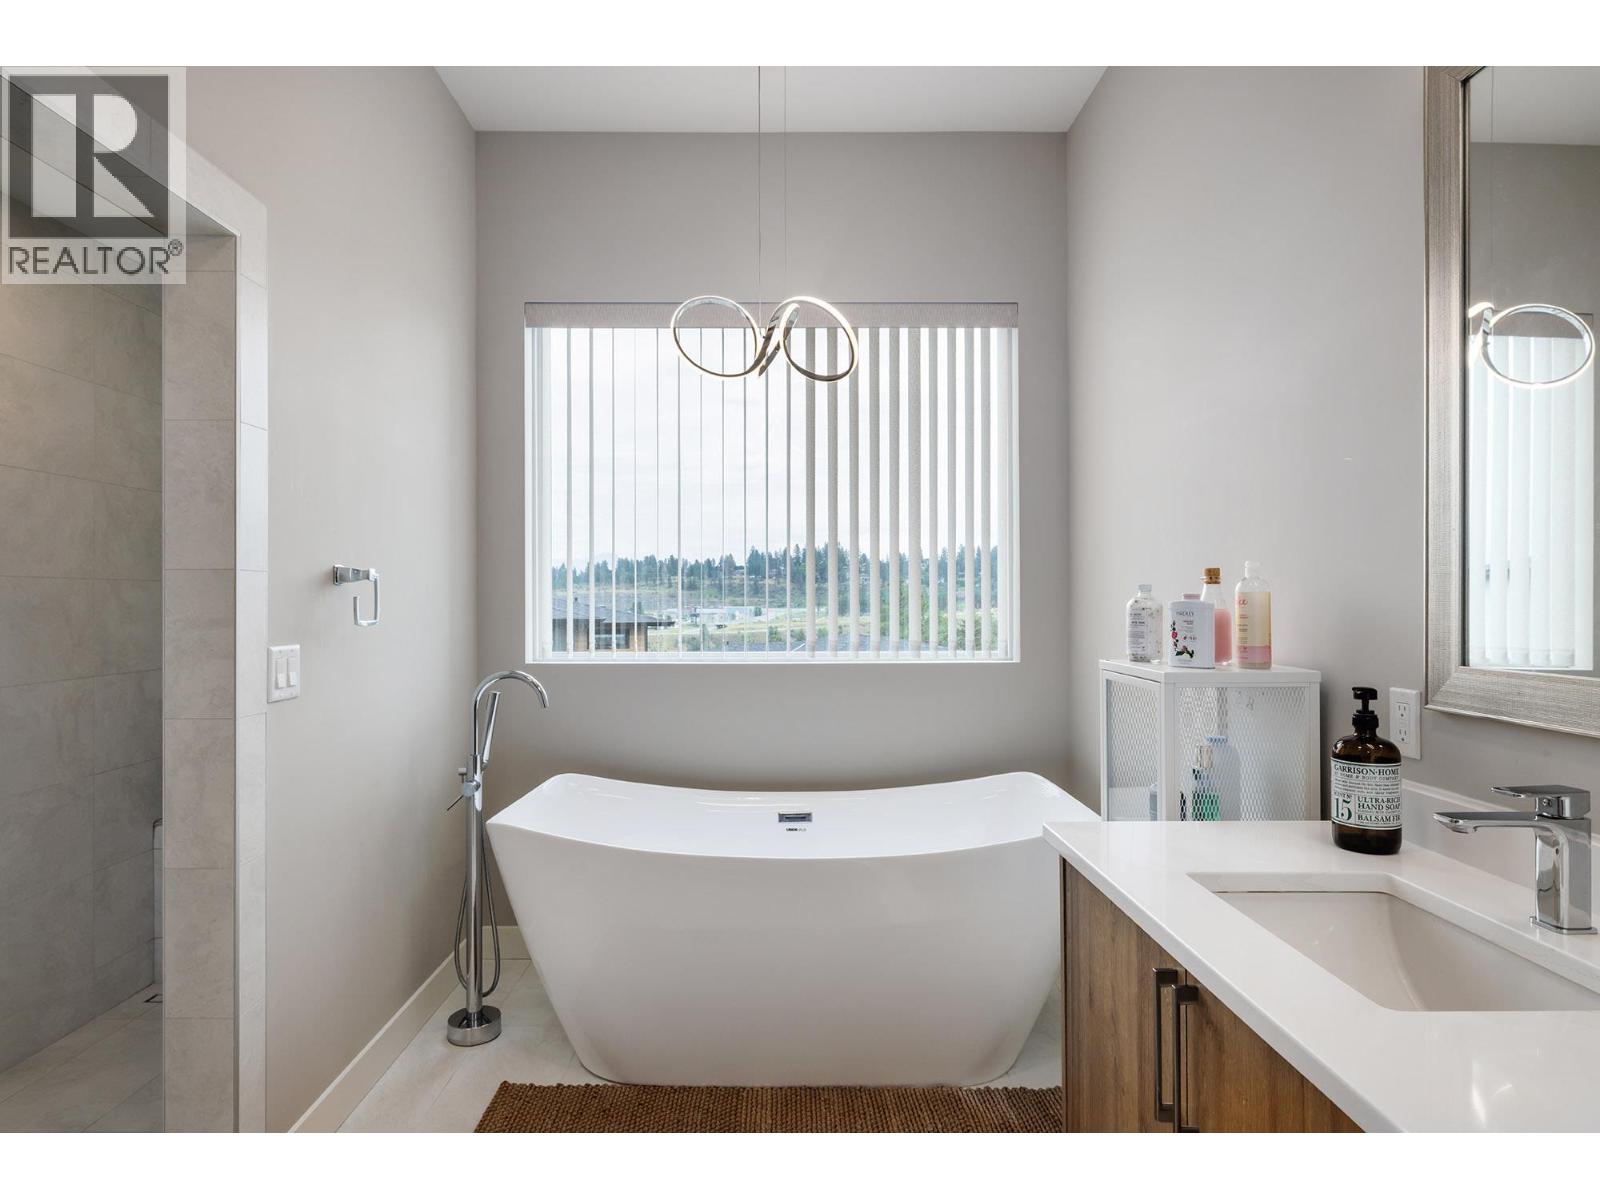
$1,199,000
Maintenance, Reserve Fund Contributions, Insurance, Property Management, Other, See Remarks
$104.17 Monthly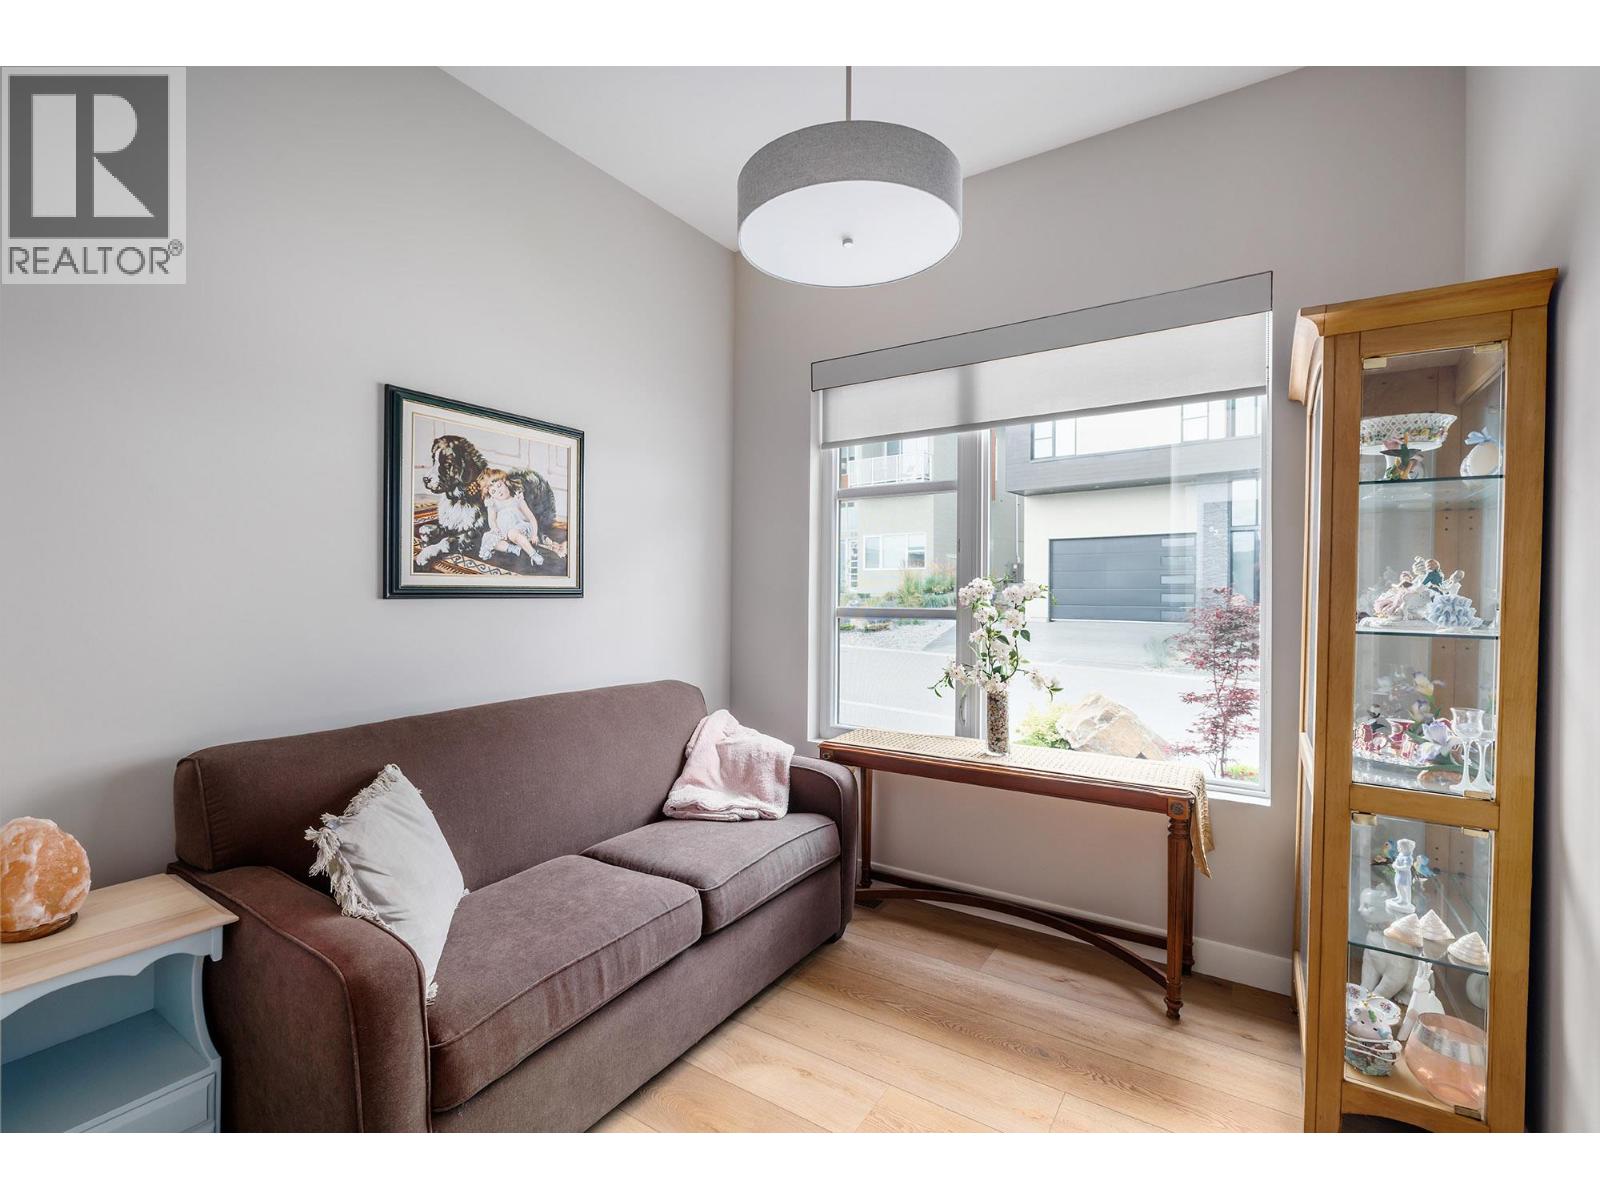
$1,199,000
Maintenance, Reserve Fund Contributions, Insurance, Property Management, Other, See Remarks
$104.17 Monthly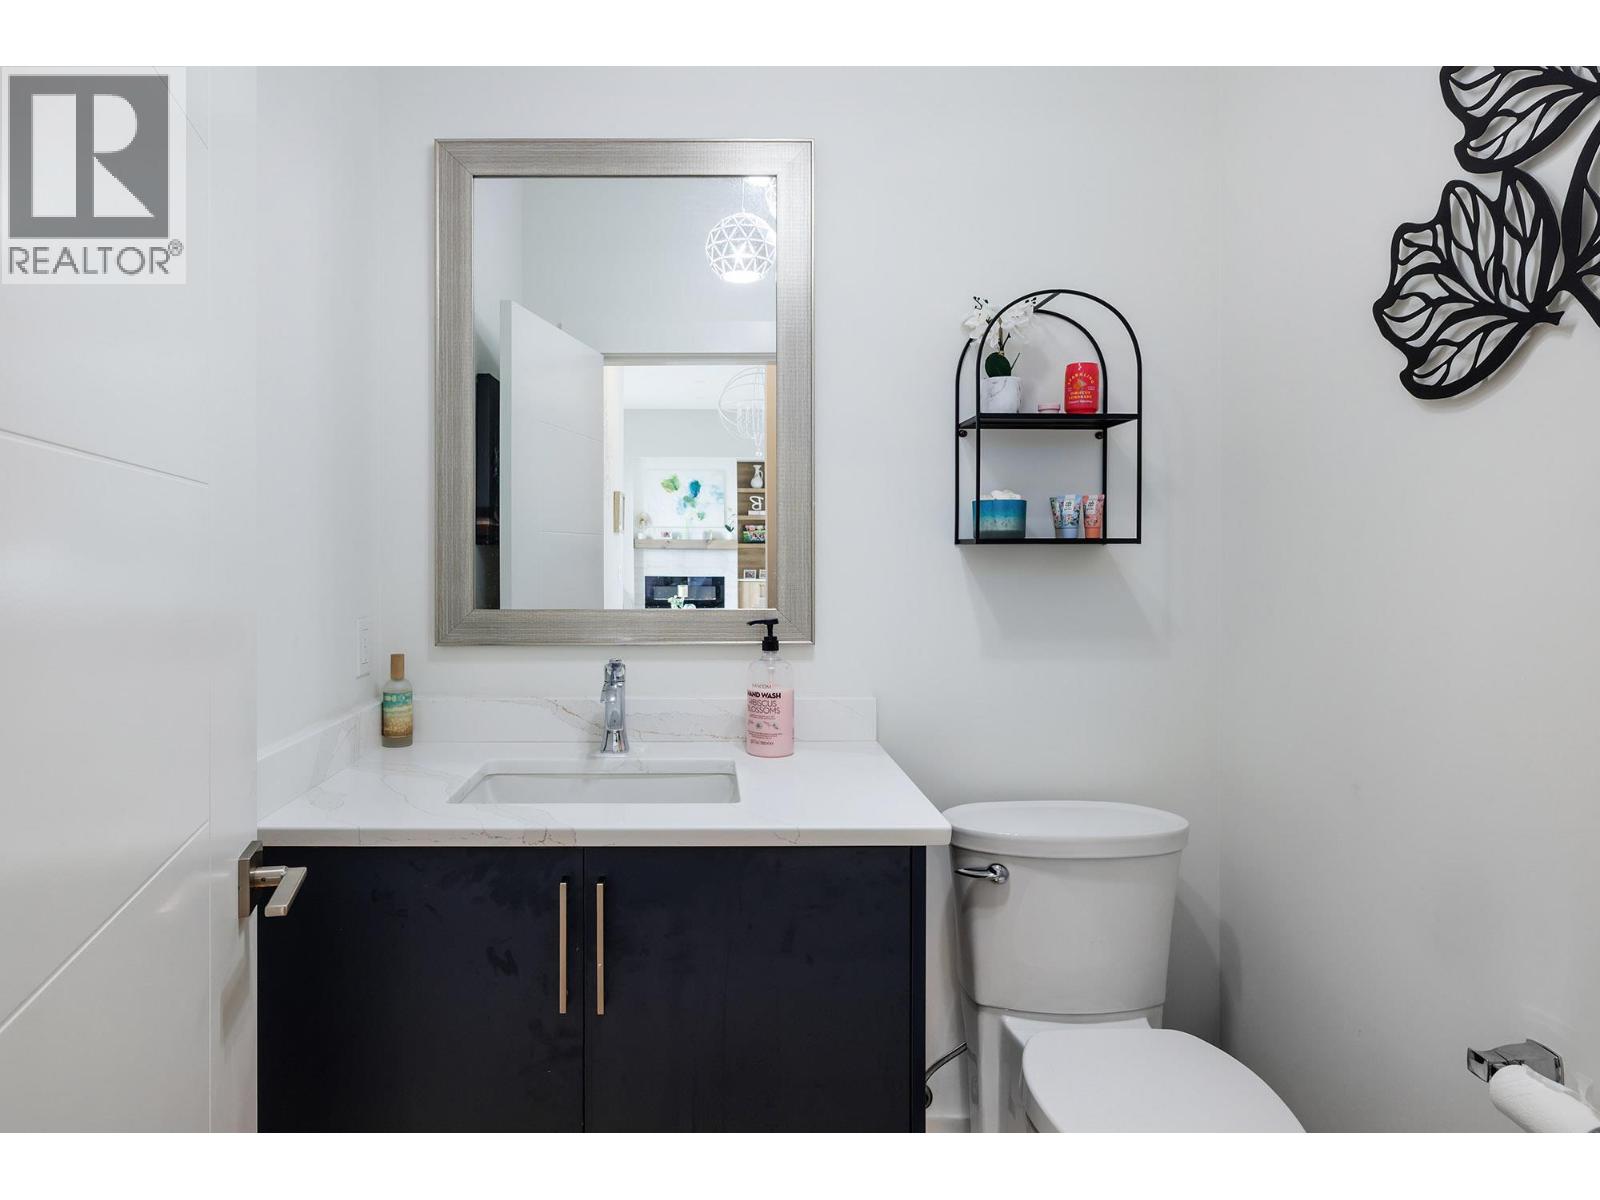
$1,199,000
Maintenance, Reserve Fund Contributions, Insurance, Property Management, Other, See Remarks
$104.17 Monthly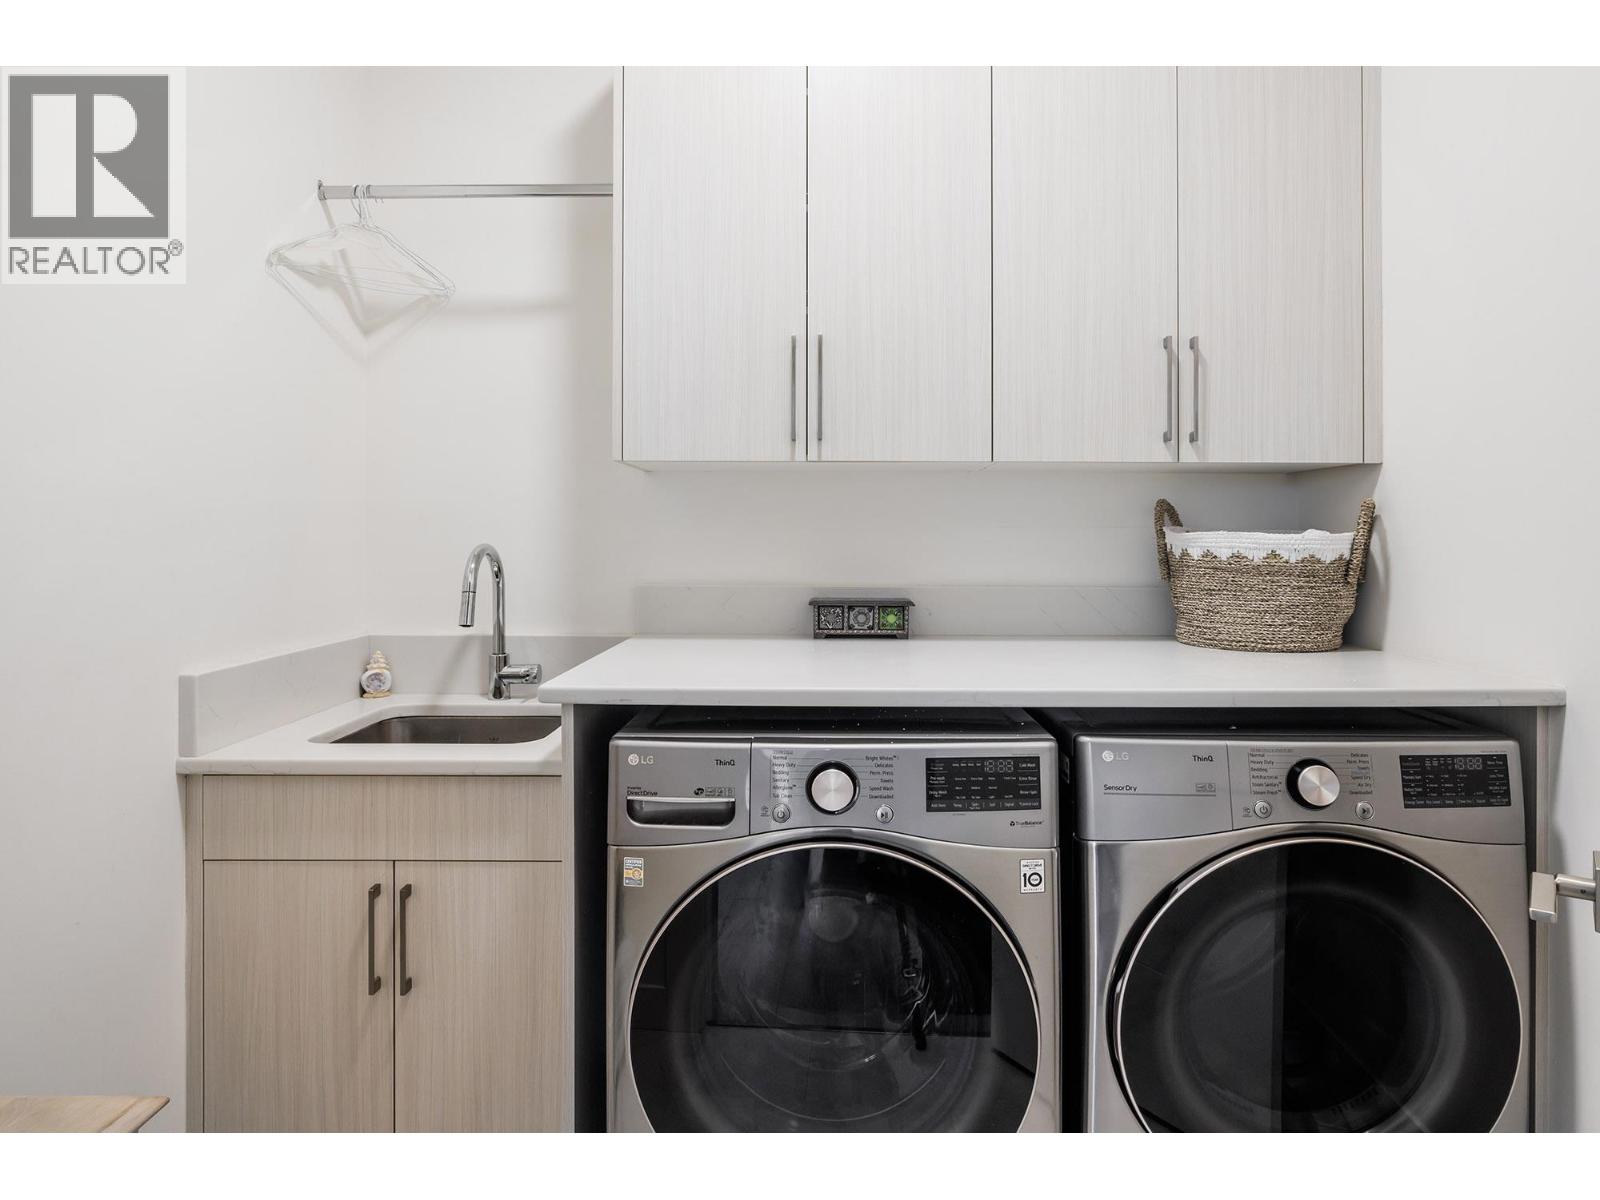
$1,199,000
Maintenance, Reserve Fund Contributions, Insurance, Property Management, Other, See Remarks
$104.17 Monthly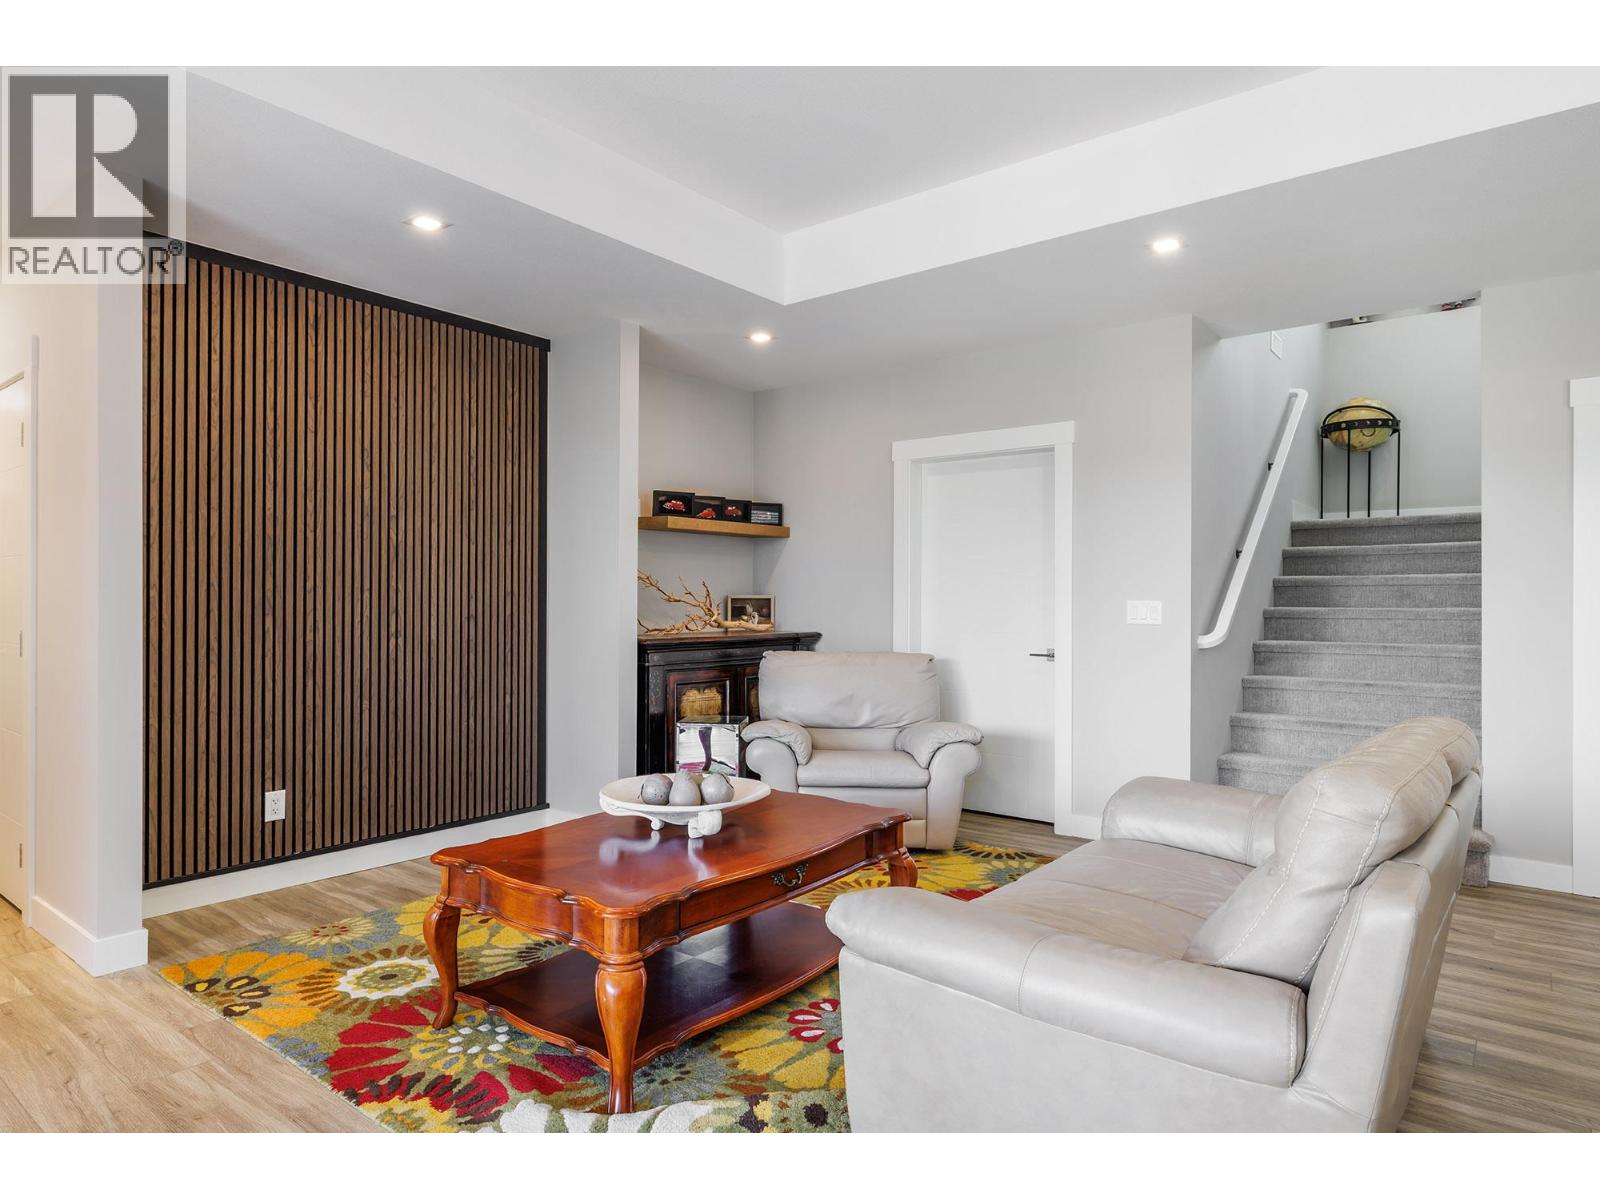
$1,199,000
Maintenance, Reserve Fund Contributions, Insurance, Property Management, Other, See Remarks
$104.17 Monthly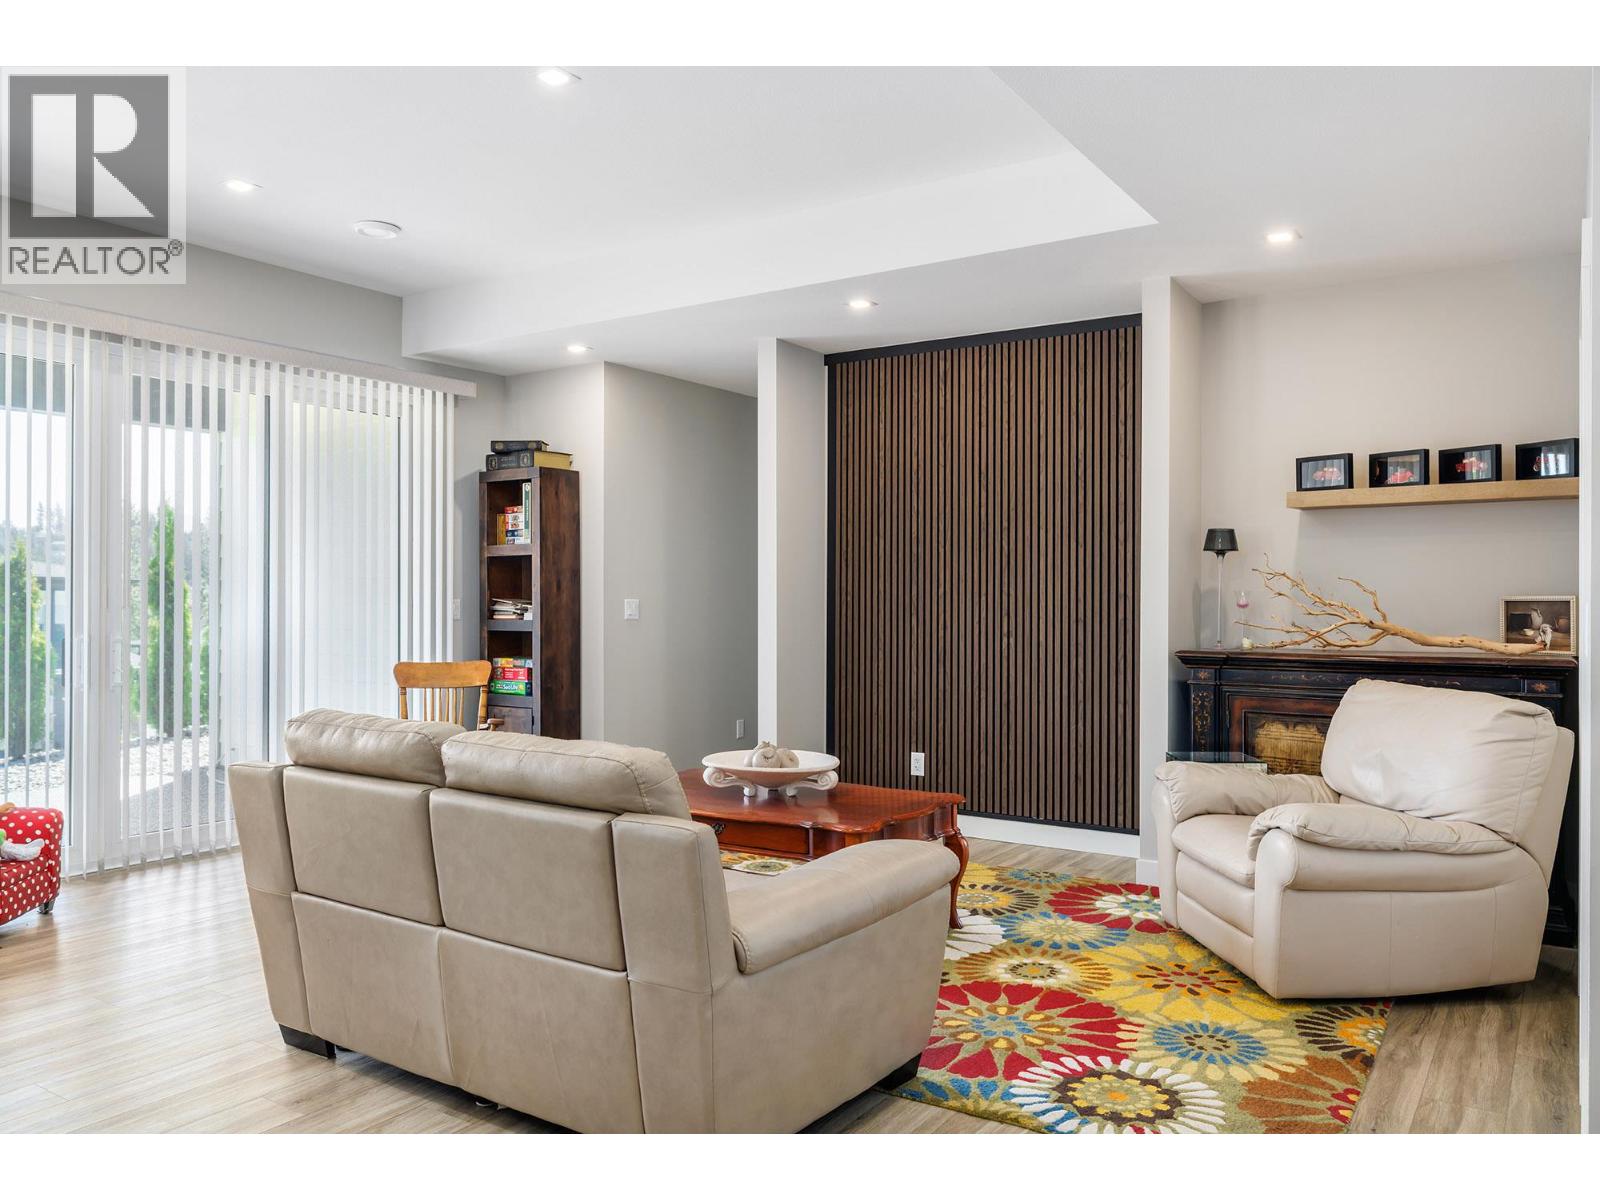
$1,199,000
Maintenance, Reserve Fund Contributions, Insurance, Property Management, Other, See Remarks
$104.17 Monthly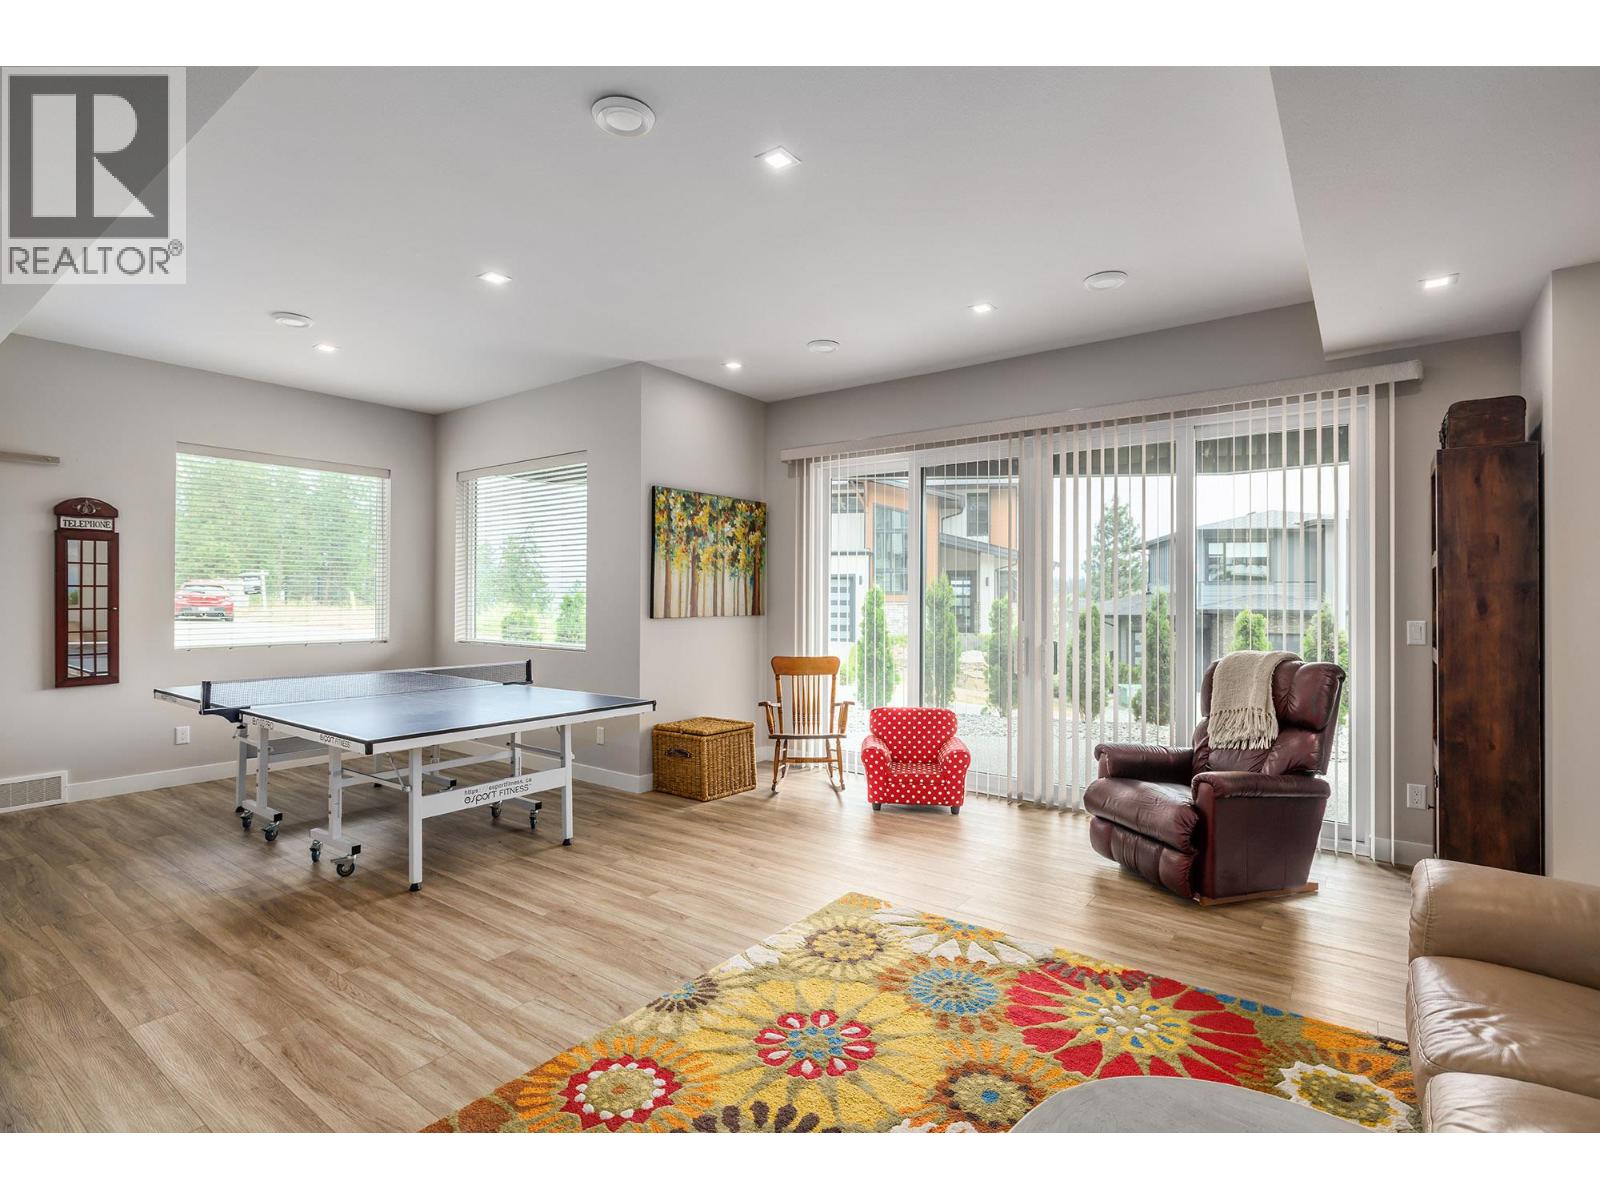
$1,199,000
Maintenance, Reserve Fund Contributions, Insurance, Property Management, Other, See Remarks
$104.17 Monthly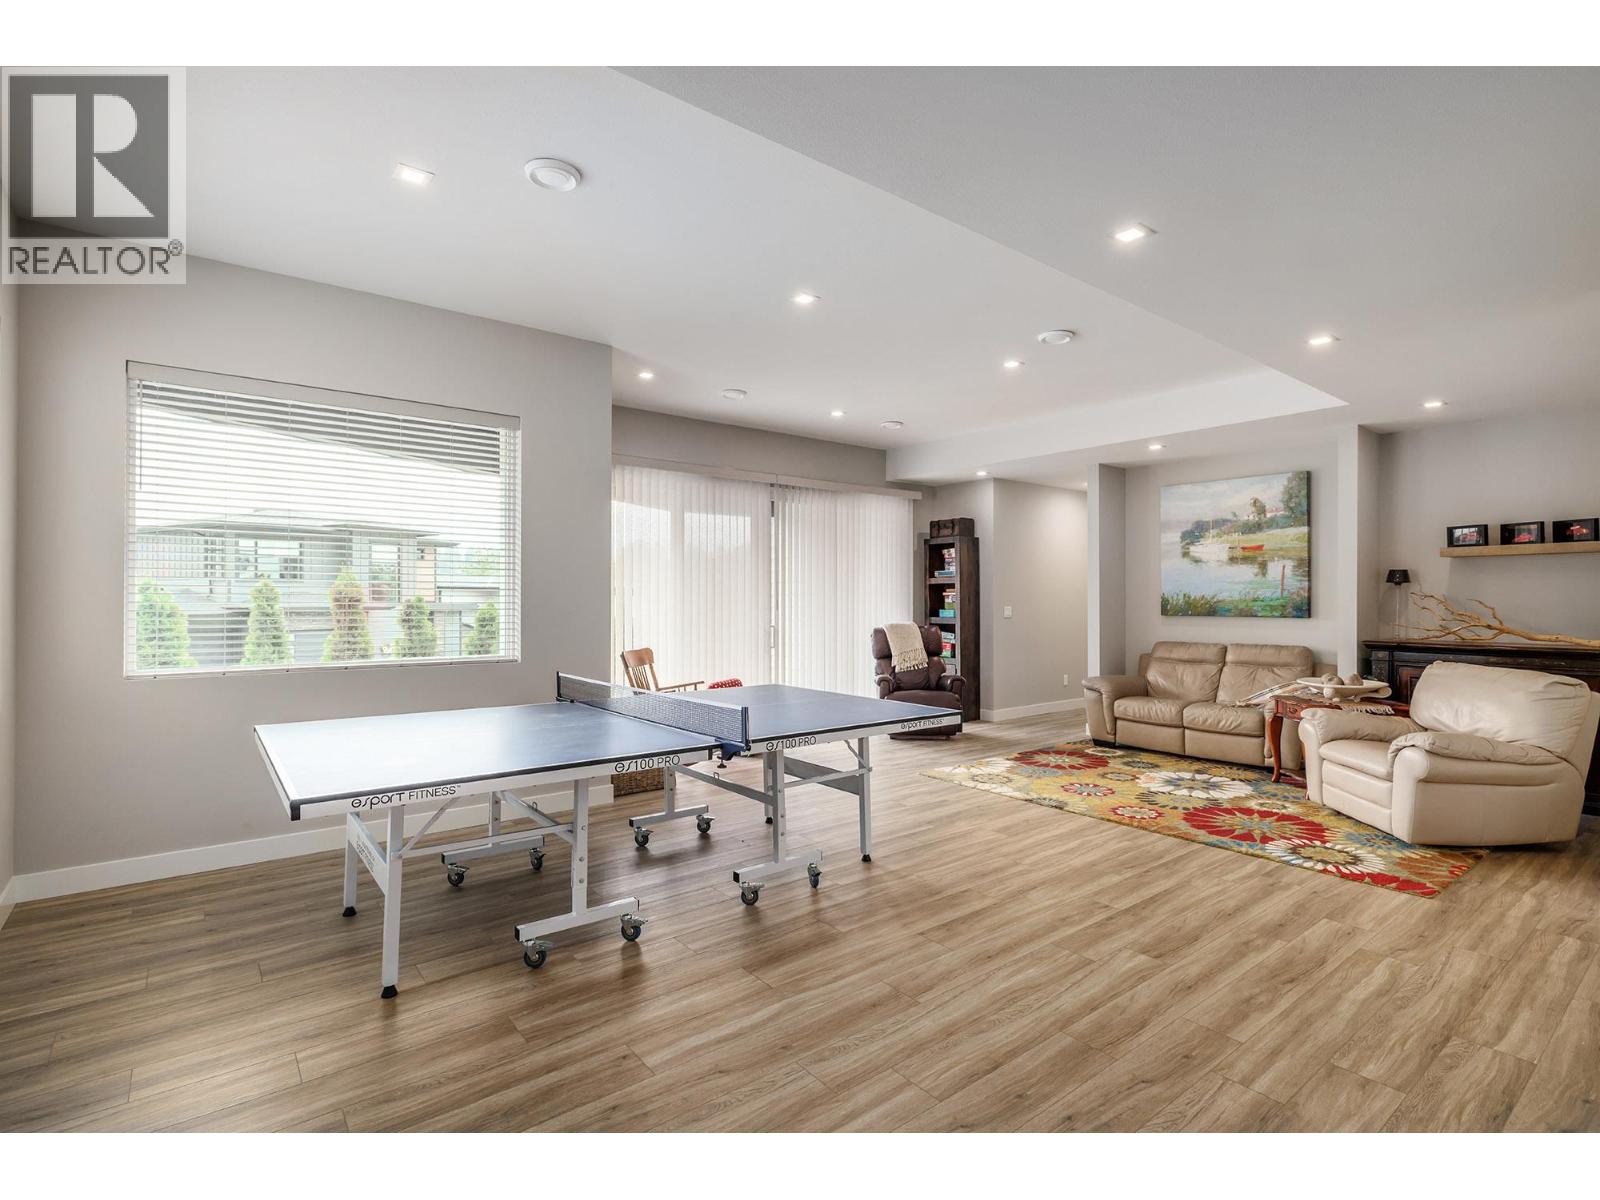
$1,199,000
Maintenance, Reserve Fund Contributions, Insurance, Property Management, Other, See Remarks
$104.17 Monthly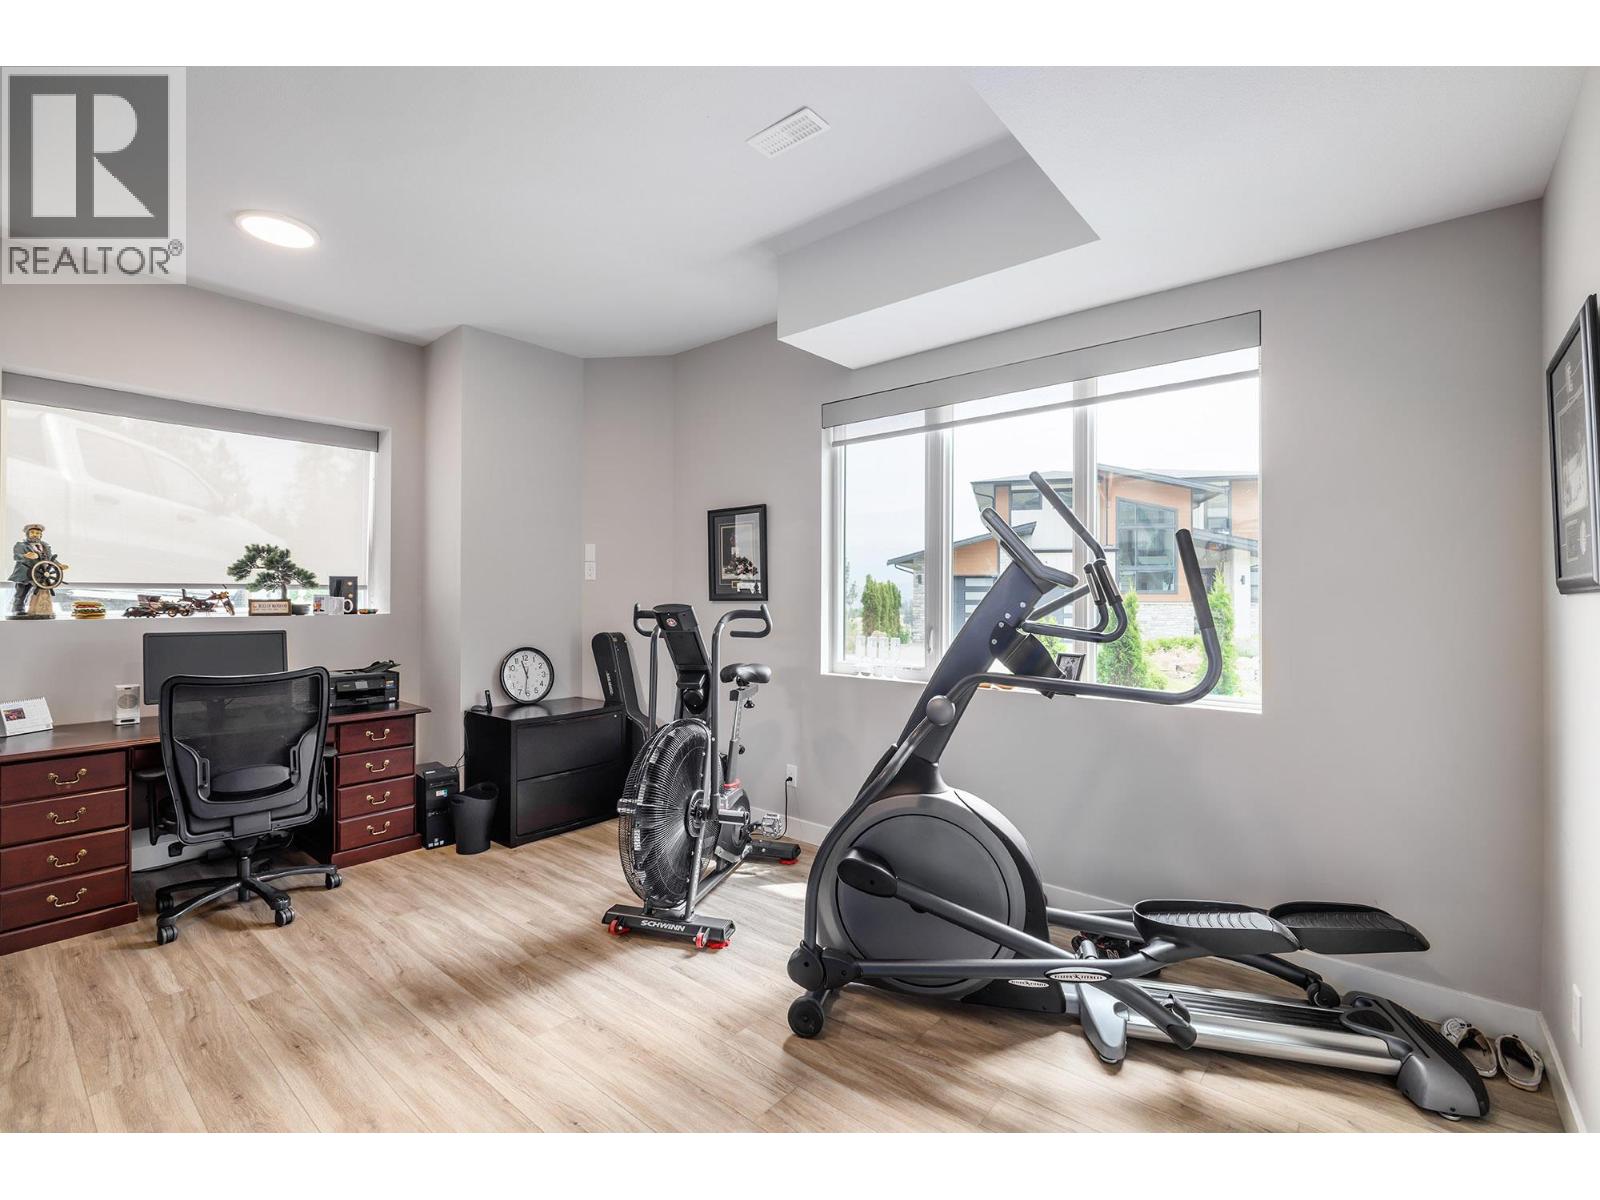
$1,199,000
Maintenance, Reserve Fund Contributions, Insurance, Property Management, Other, See Remarks
$104.17 Monthly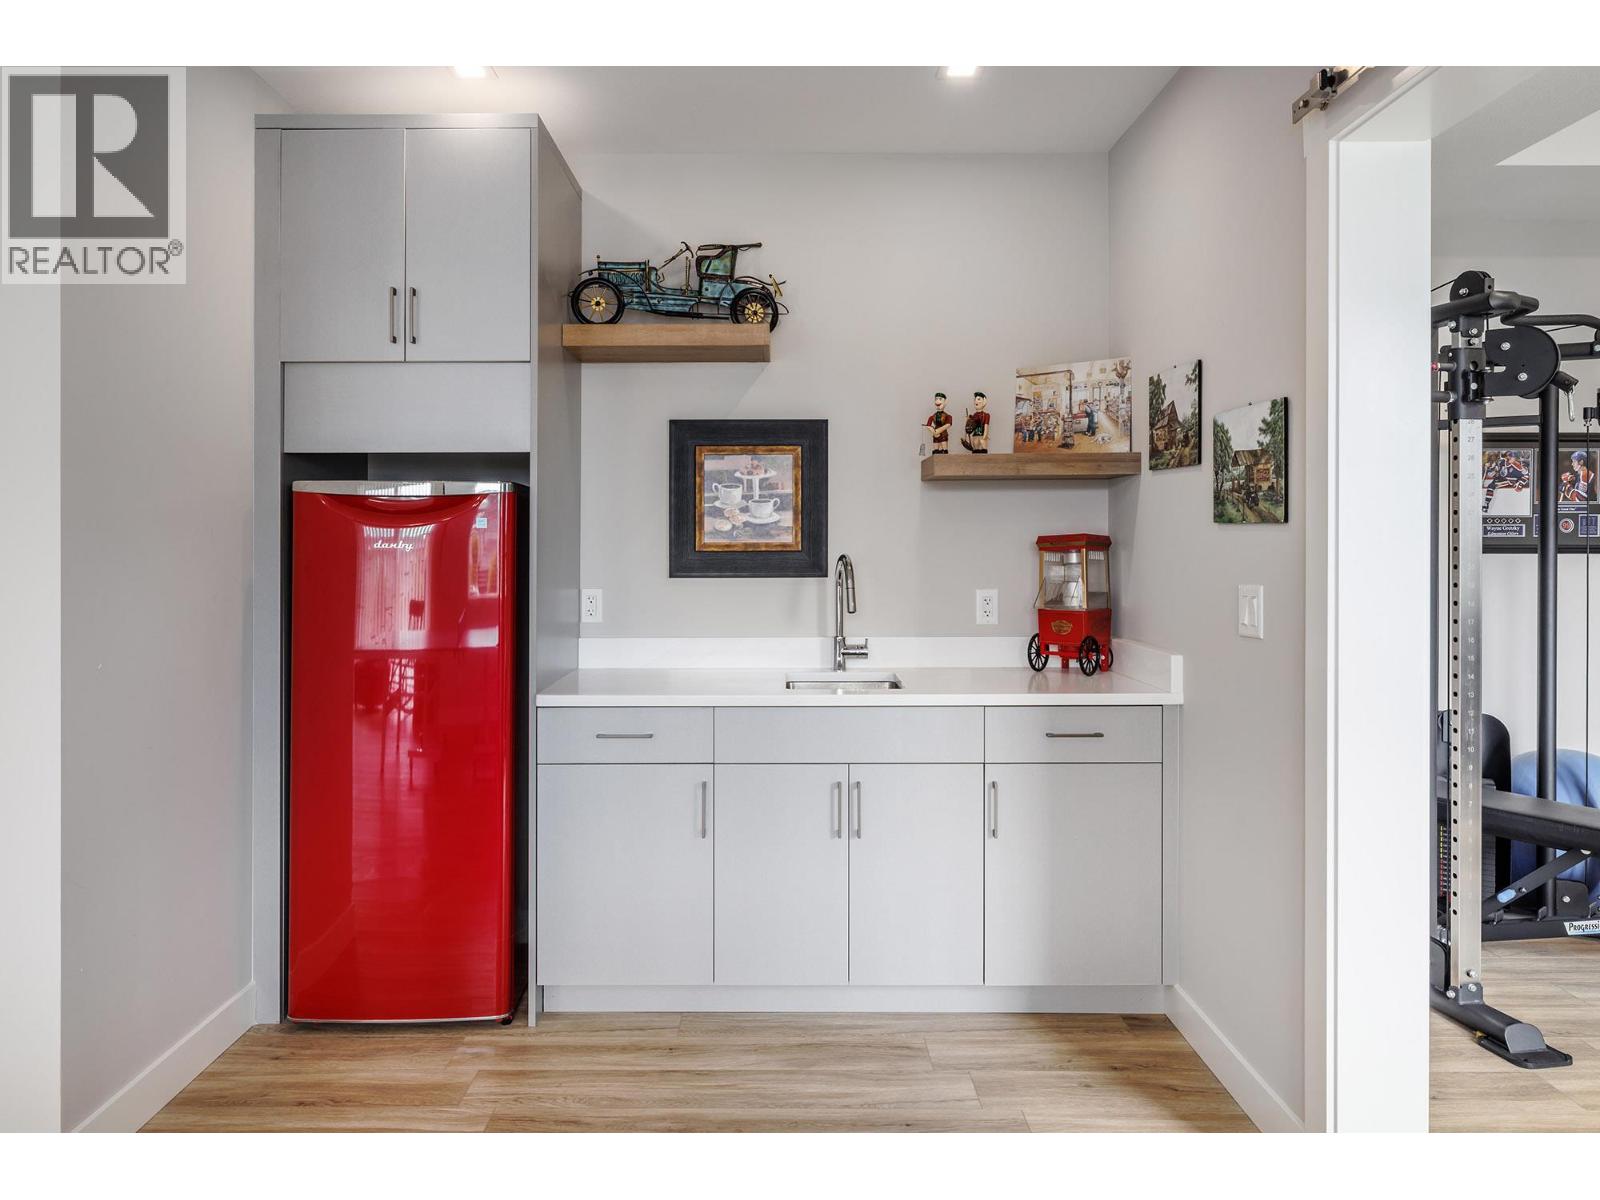
$1,199,000
Maintenance, Reserve Fund Contributions, Insurance, Property Management, Other, See Remarks
$104.17 Monthly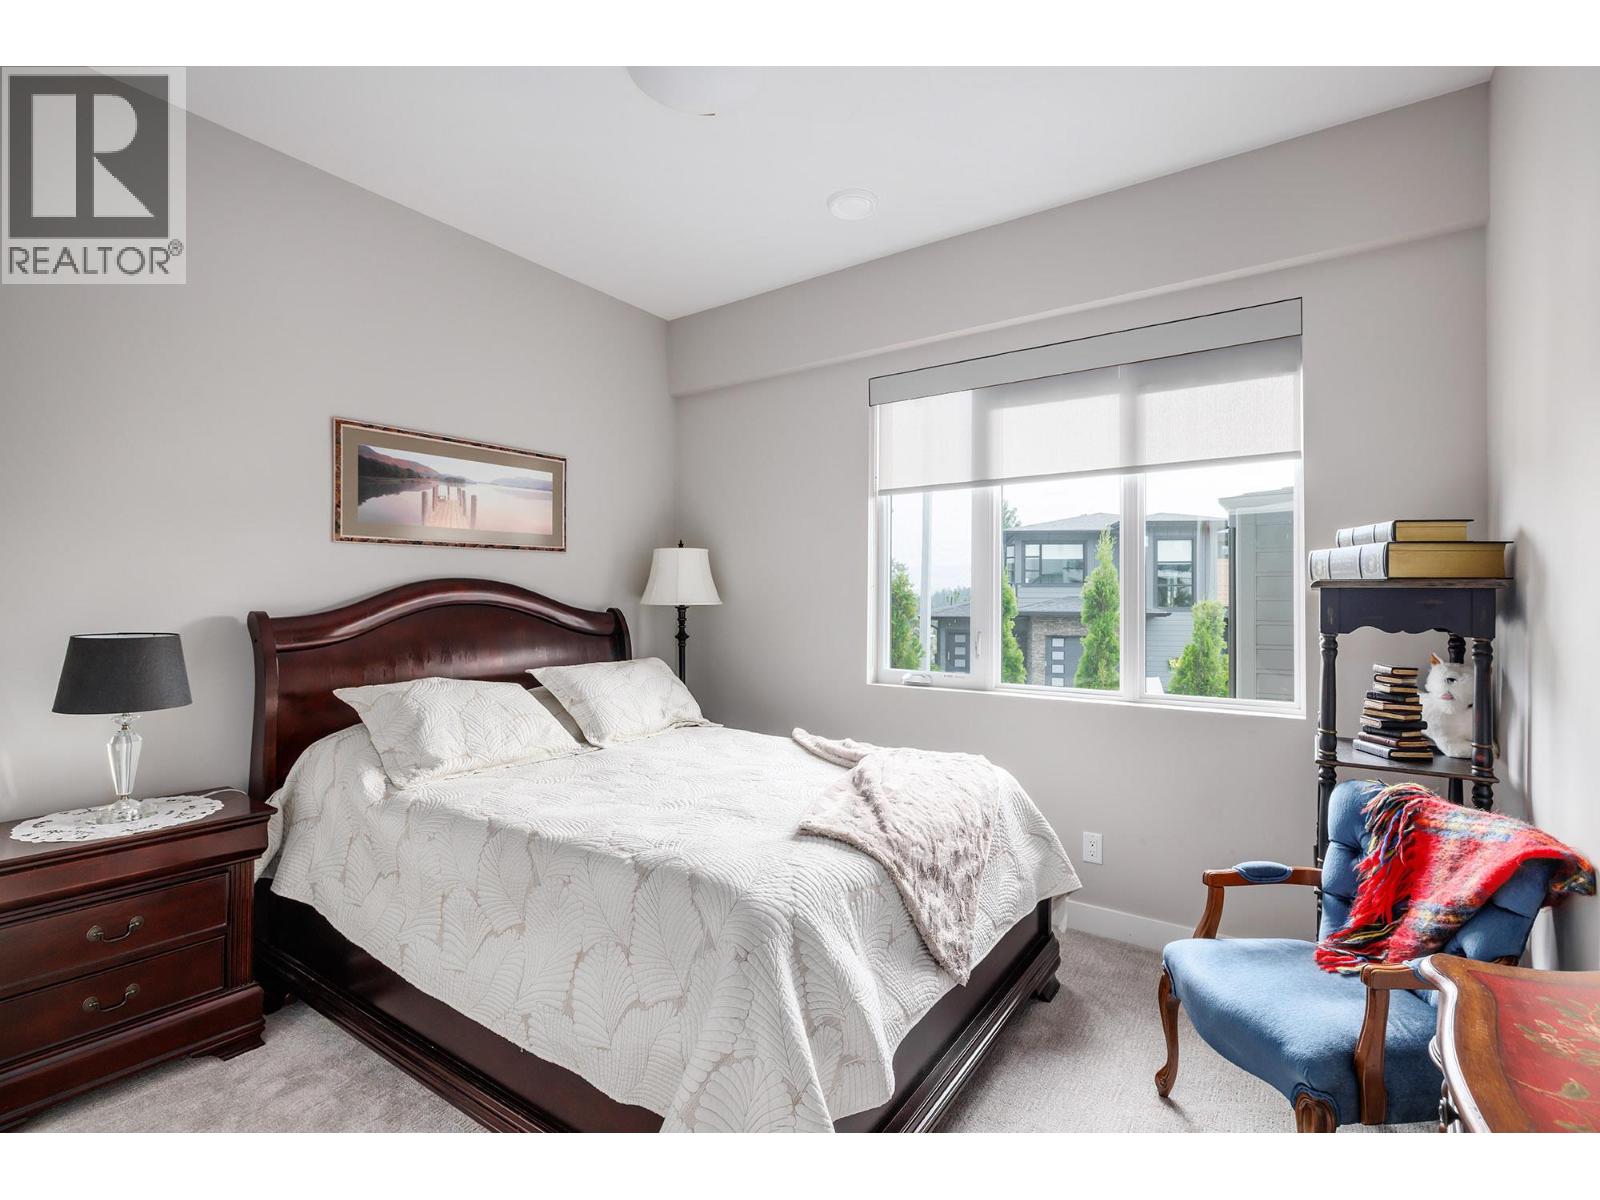
$1,199,000
Maintenance, Reserve Fund Contributions, Insurance, Property Management, Other, See Remarks
$104.17 Monthly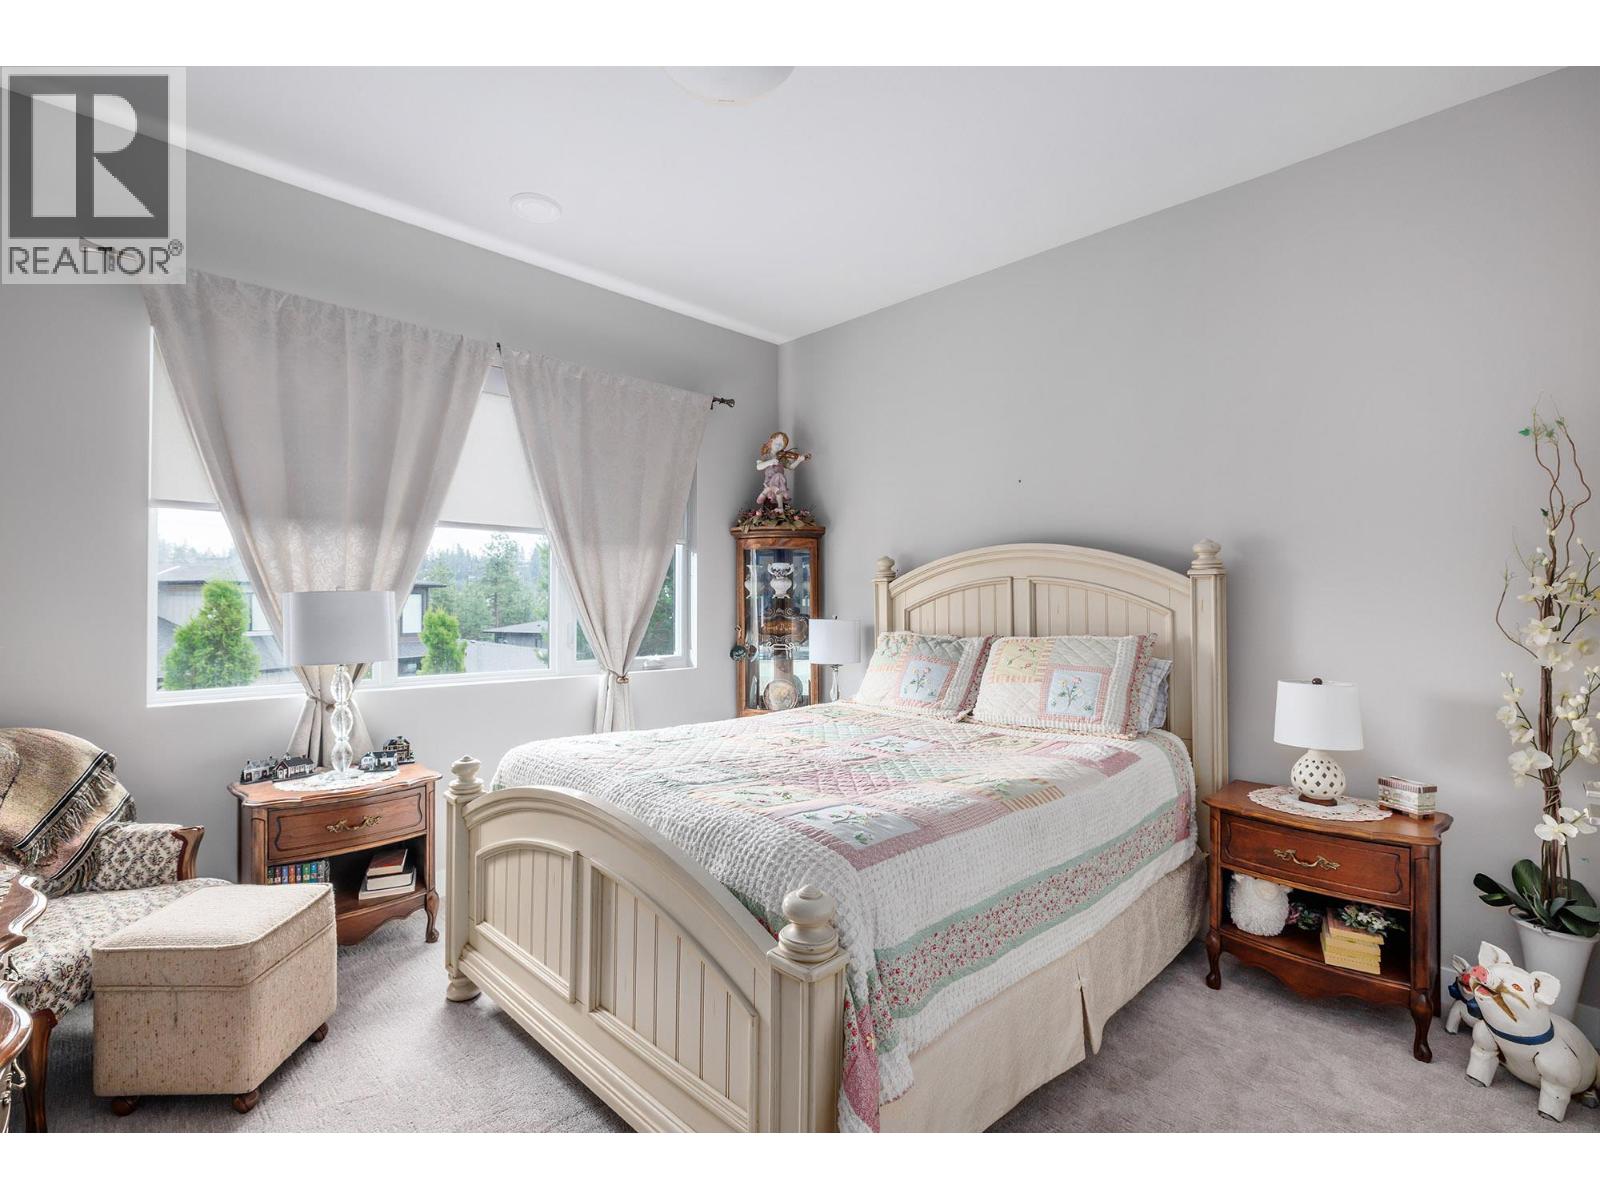
$1,199,000
Maintenance, Reserve Fund Contributions, Insurance, Property Management, Other, See Remarks
$104.17 Monthly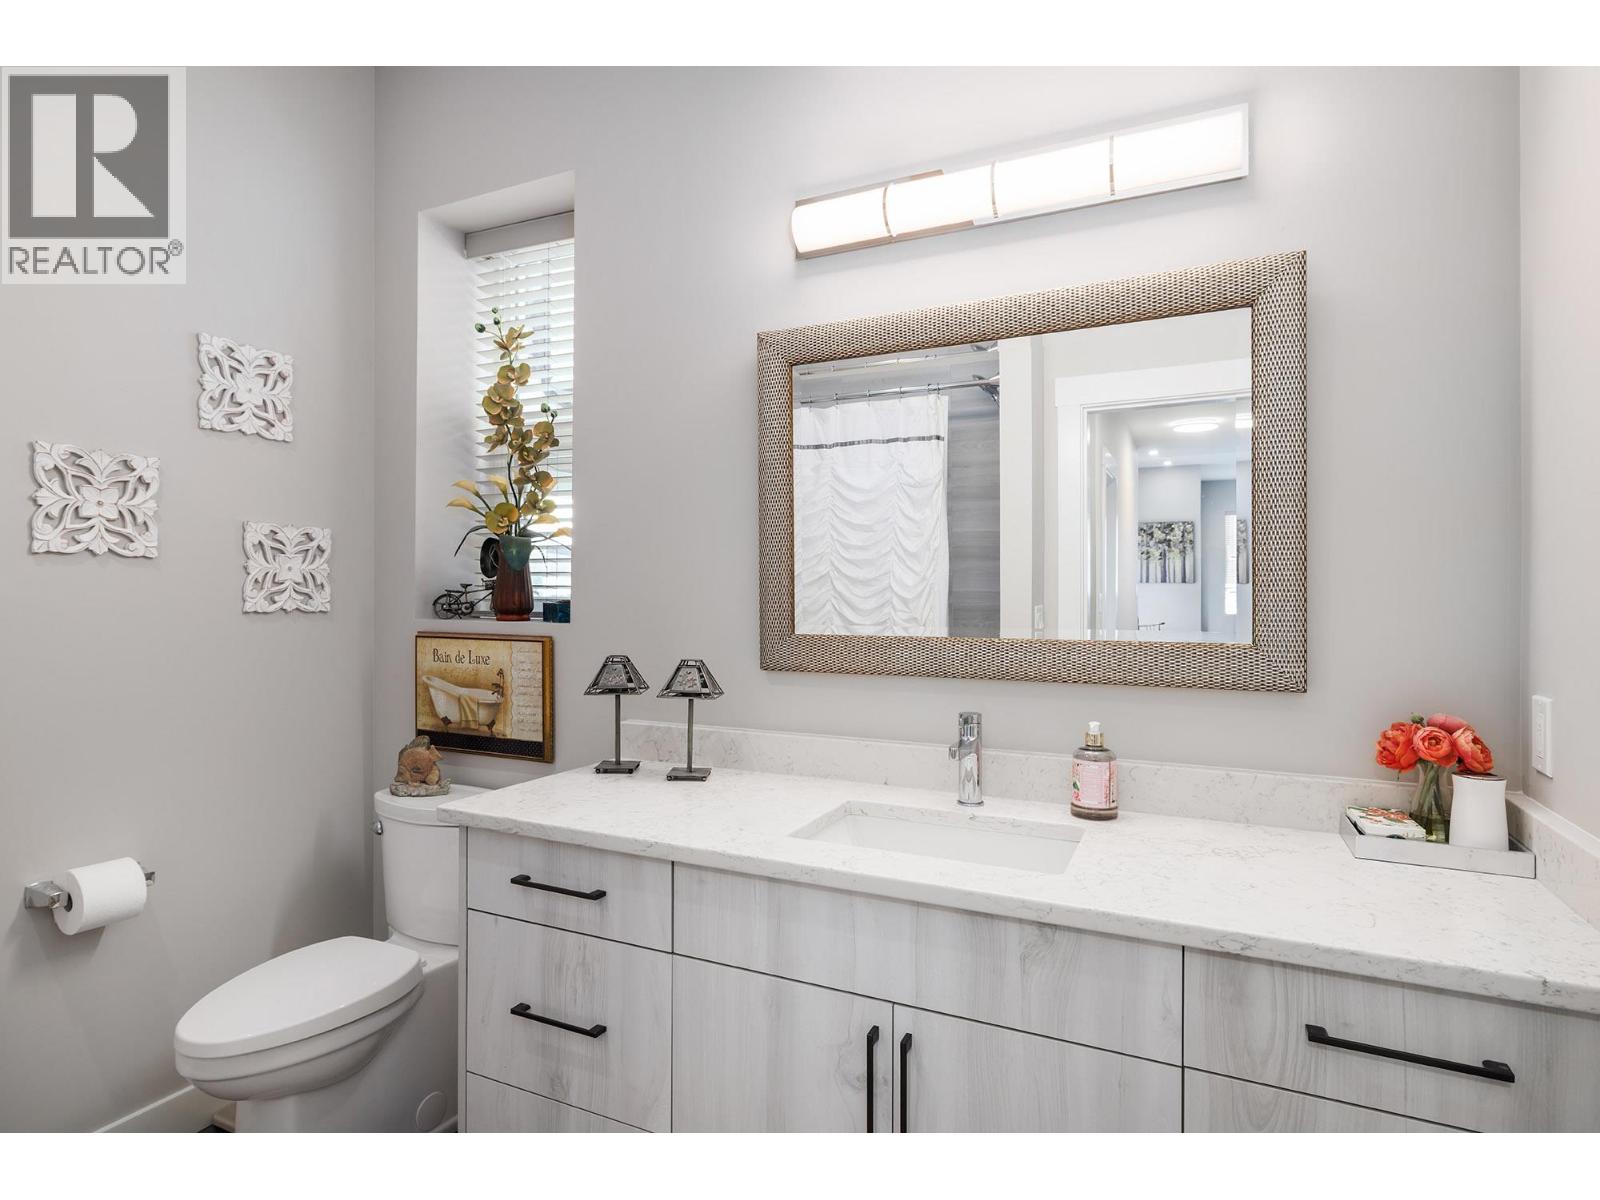
$1,199,000
Maintenance, Reserve Fund Contributions, Insurance, Property Management, Other, See Remarks
$104.17 Monthly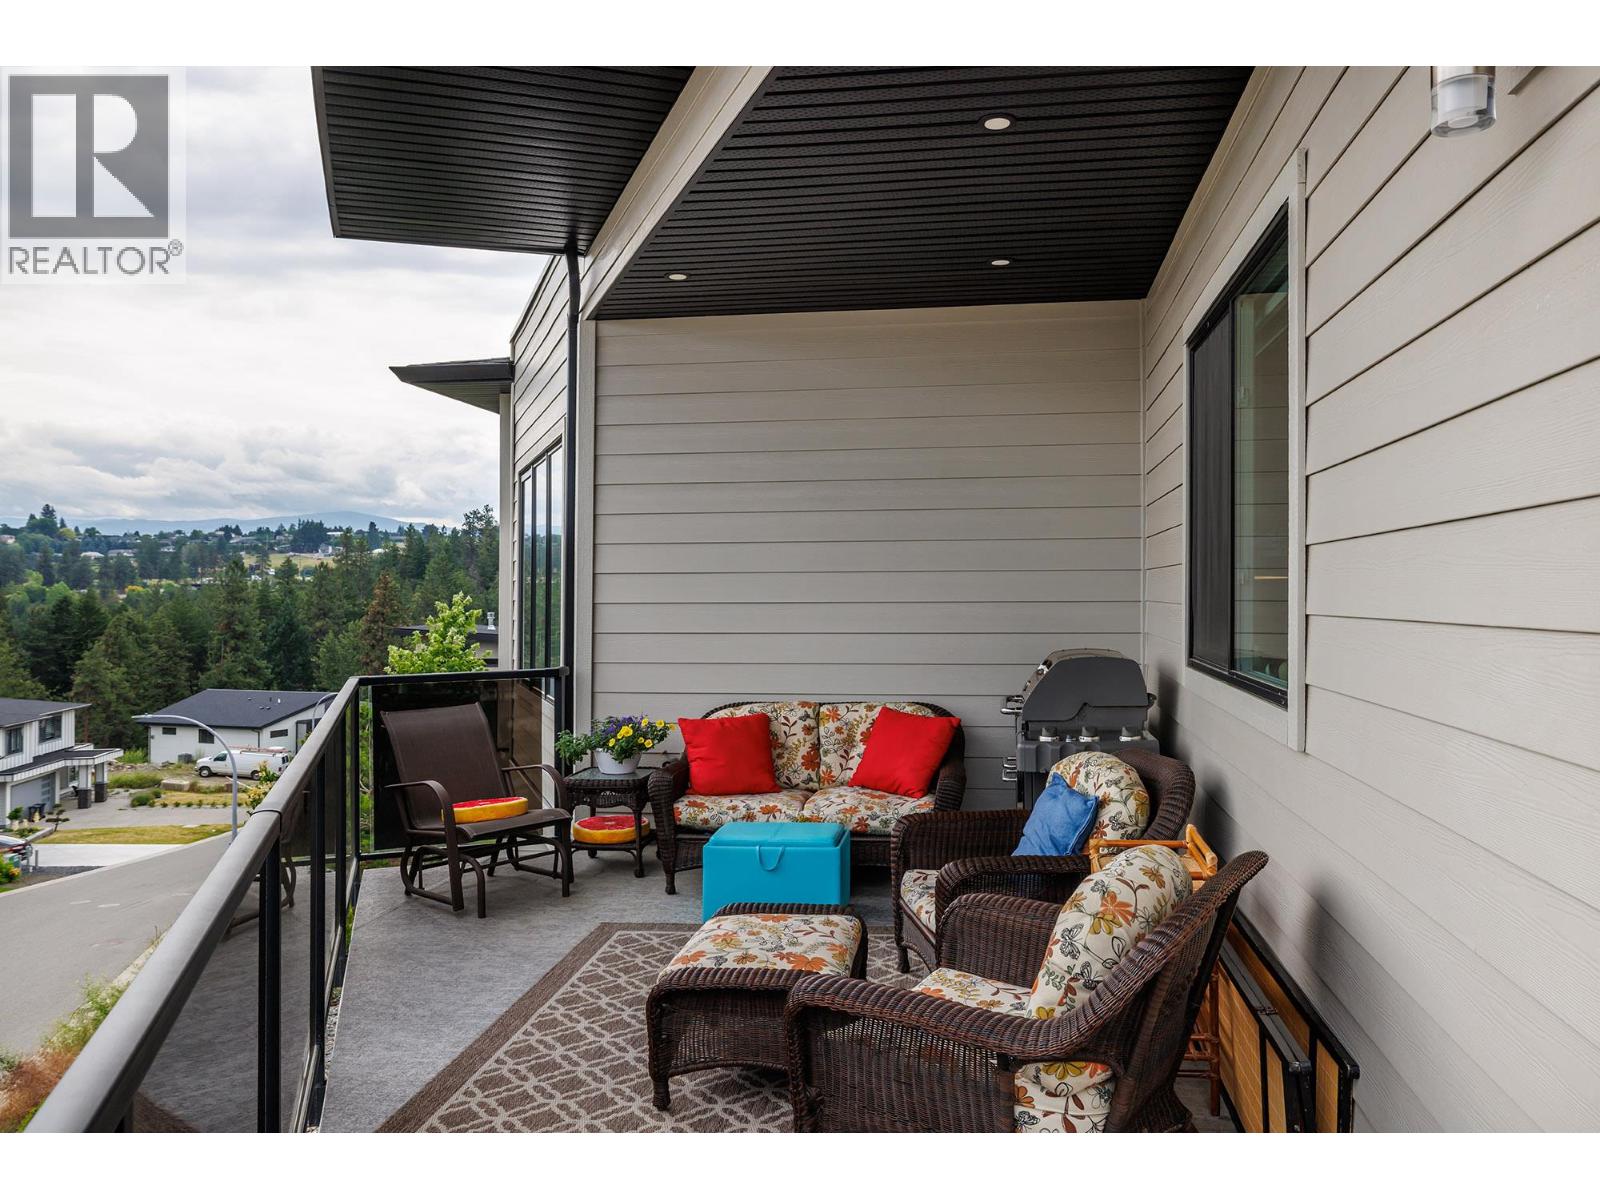
$1,199,000
Maintenance, Reserve Fund Contributions, Insurance, Property Management, Other, See Remarks
$104.17 Monthly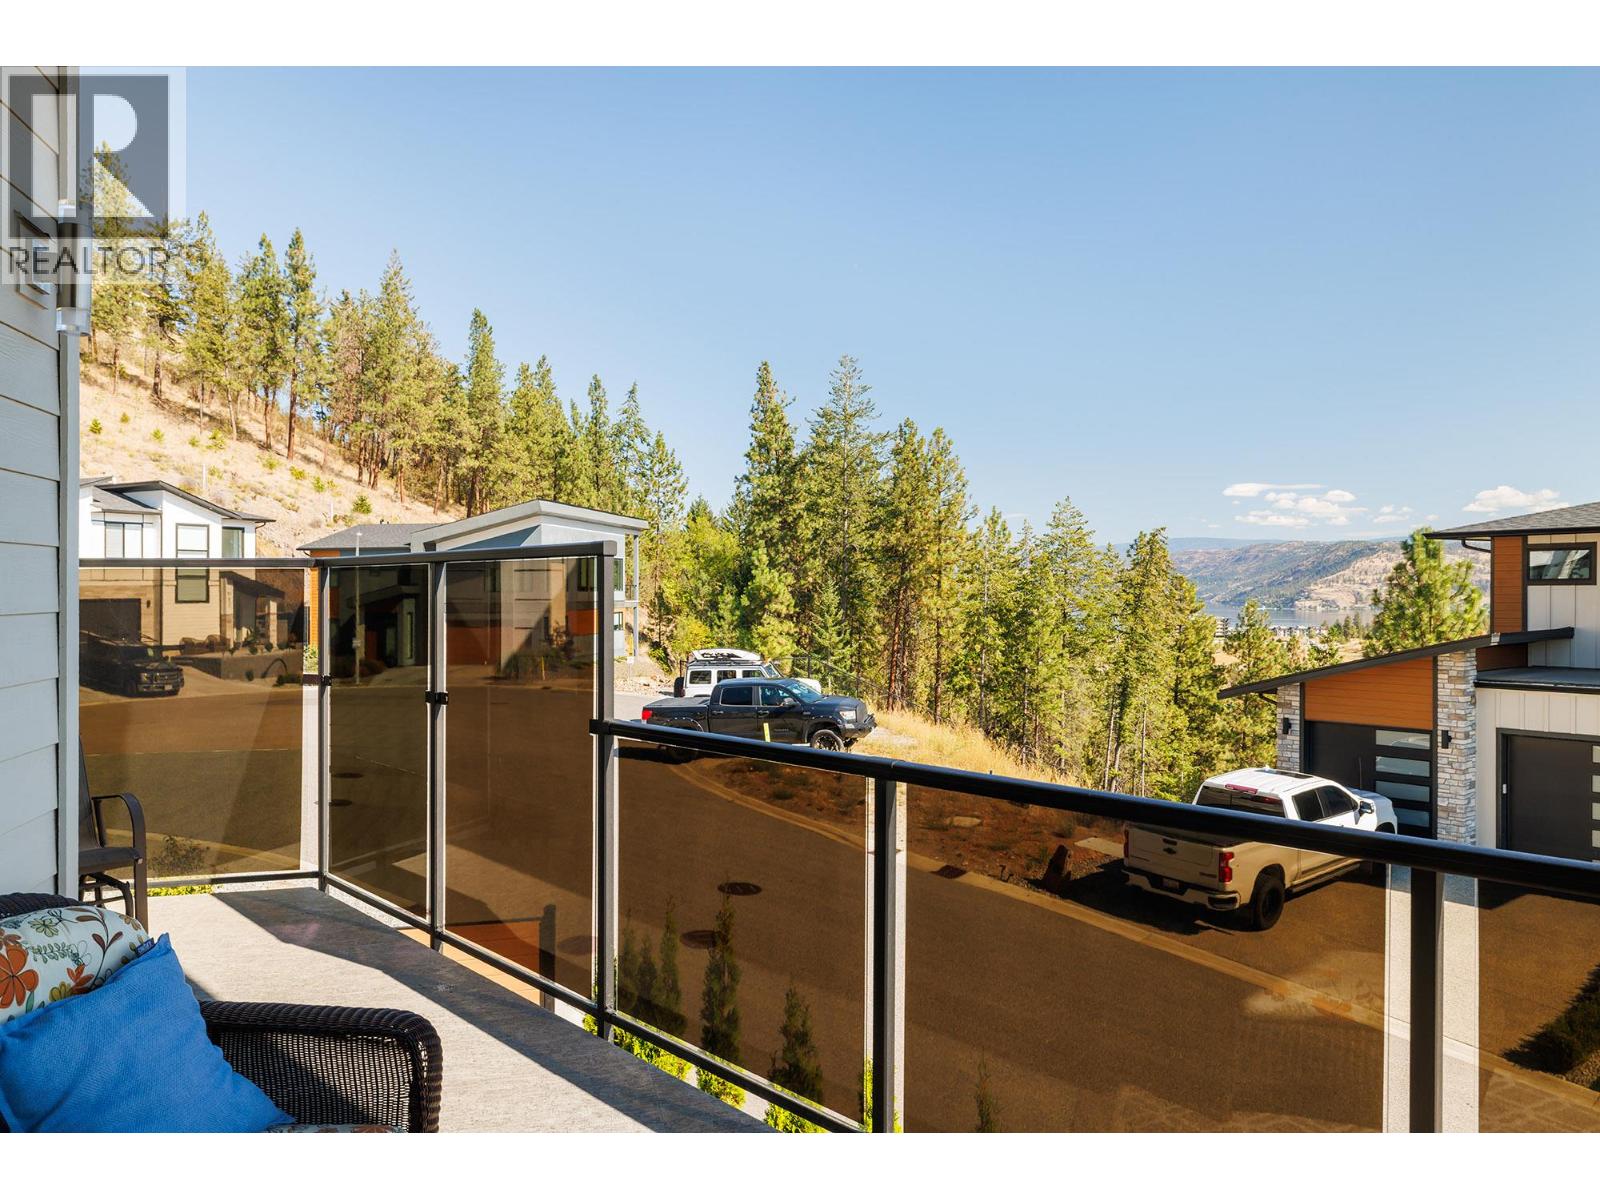
$1,199,000
Maintenance, Reserve Fund Contributions, Insurance, Property Management, Other, See Remarks
$104.17 Monthly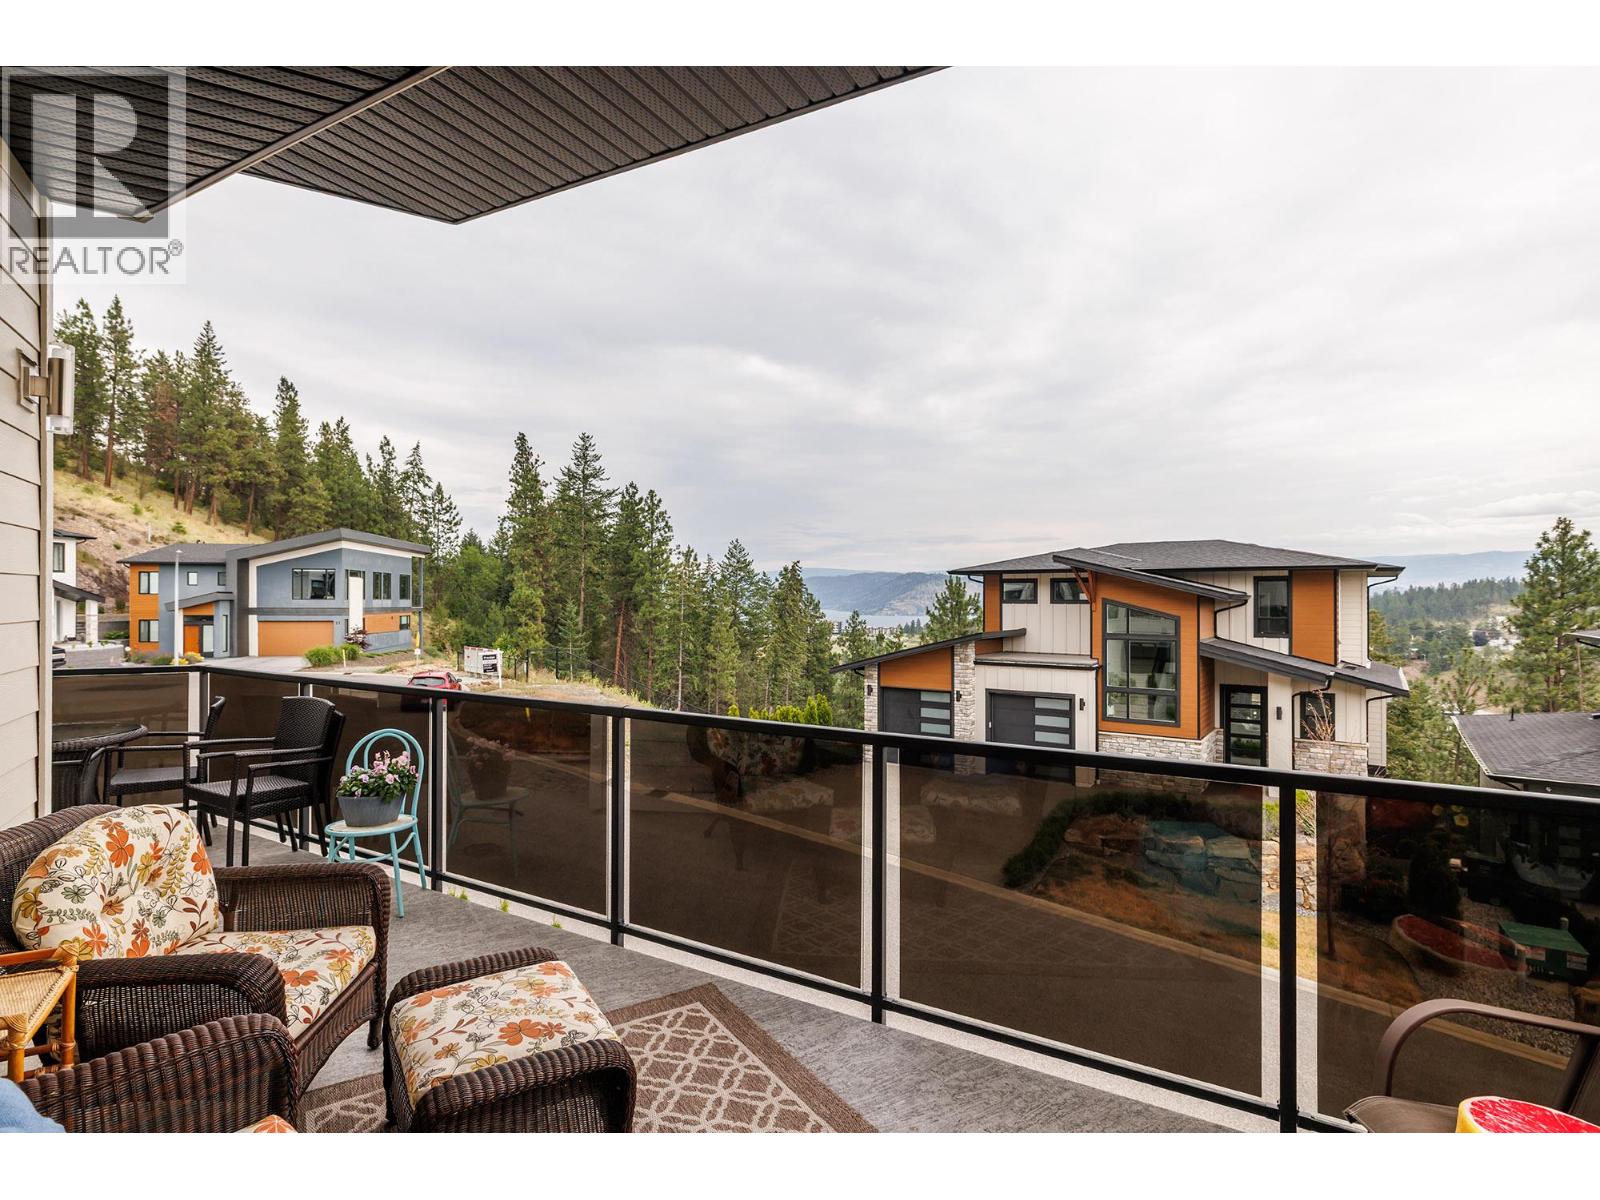
$1,199,000
Maintenance, Reserve Fund Contributions, Insurance, Property Management, Other, See Remarks
$104.17 Monthly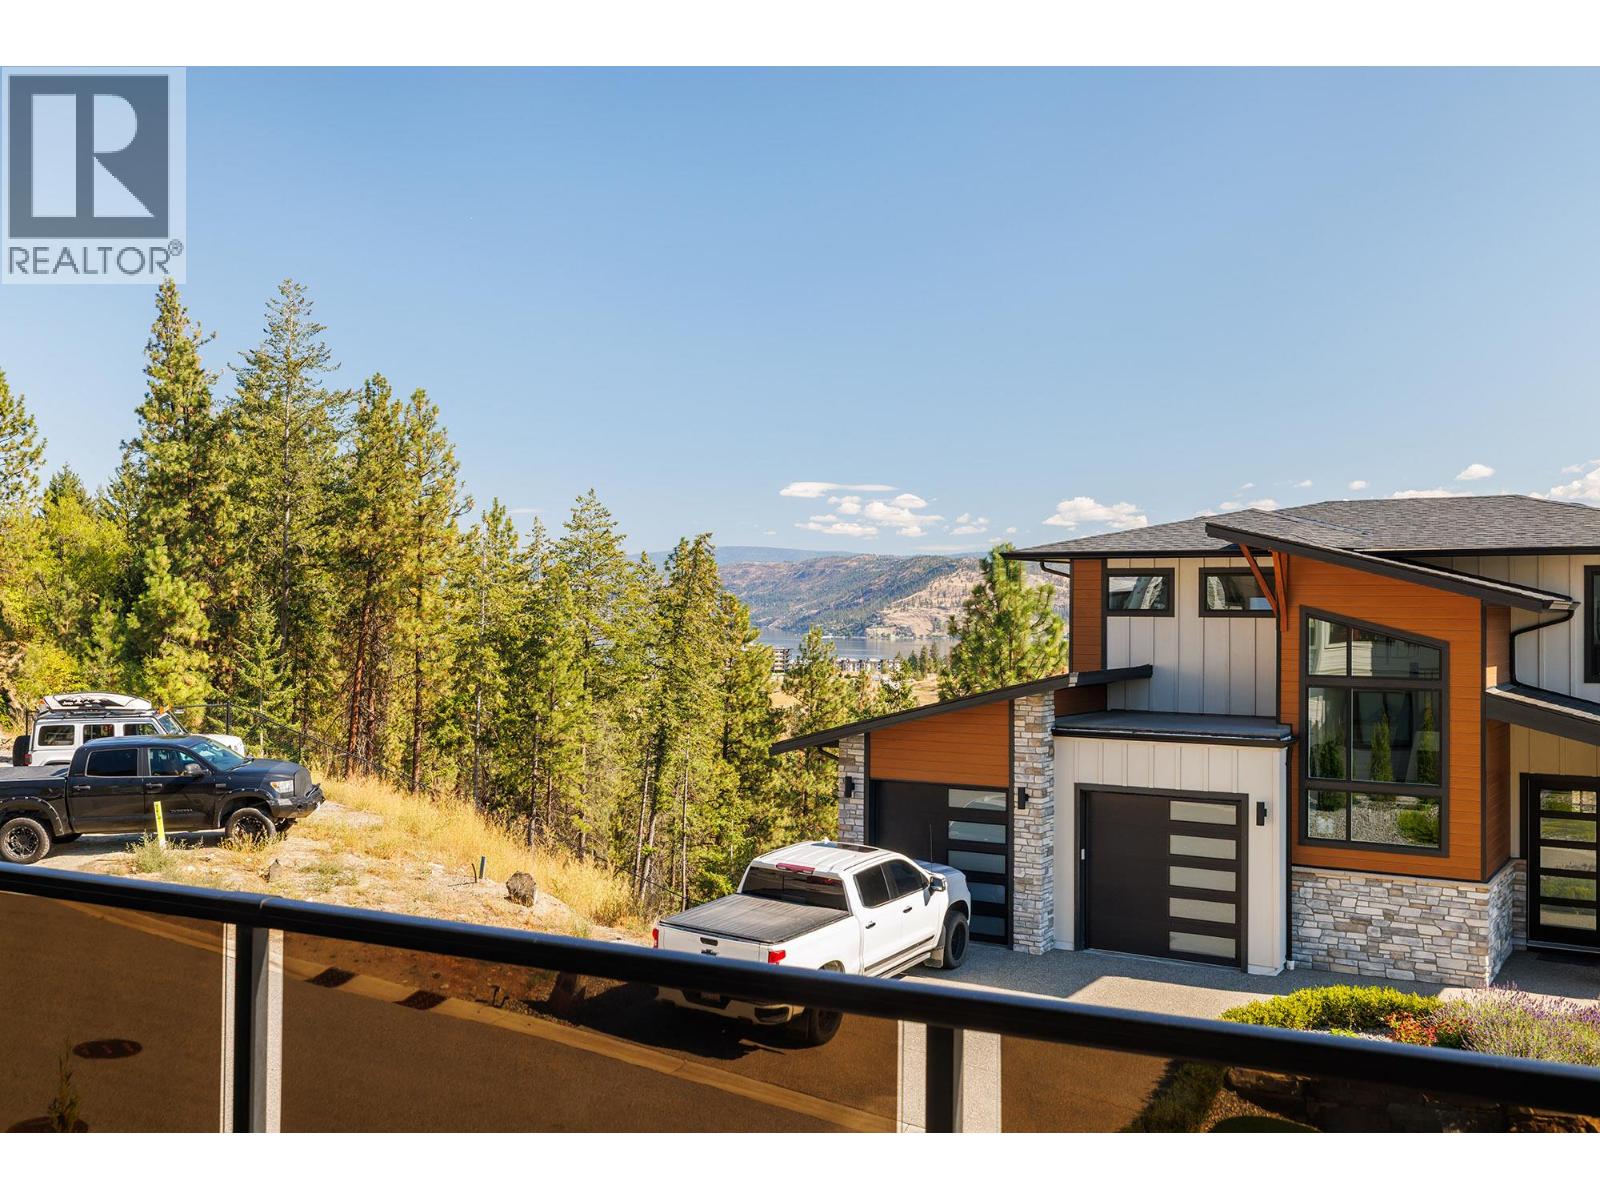
$1,199,000
Maintenance, Reserve Fund Contributions, Insurance, Property Management, Other, See Remarks
$104.17 Monthly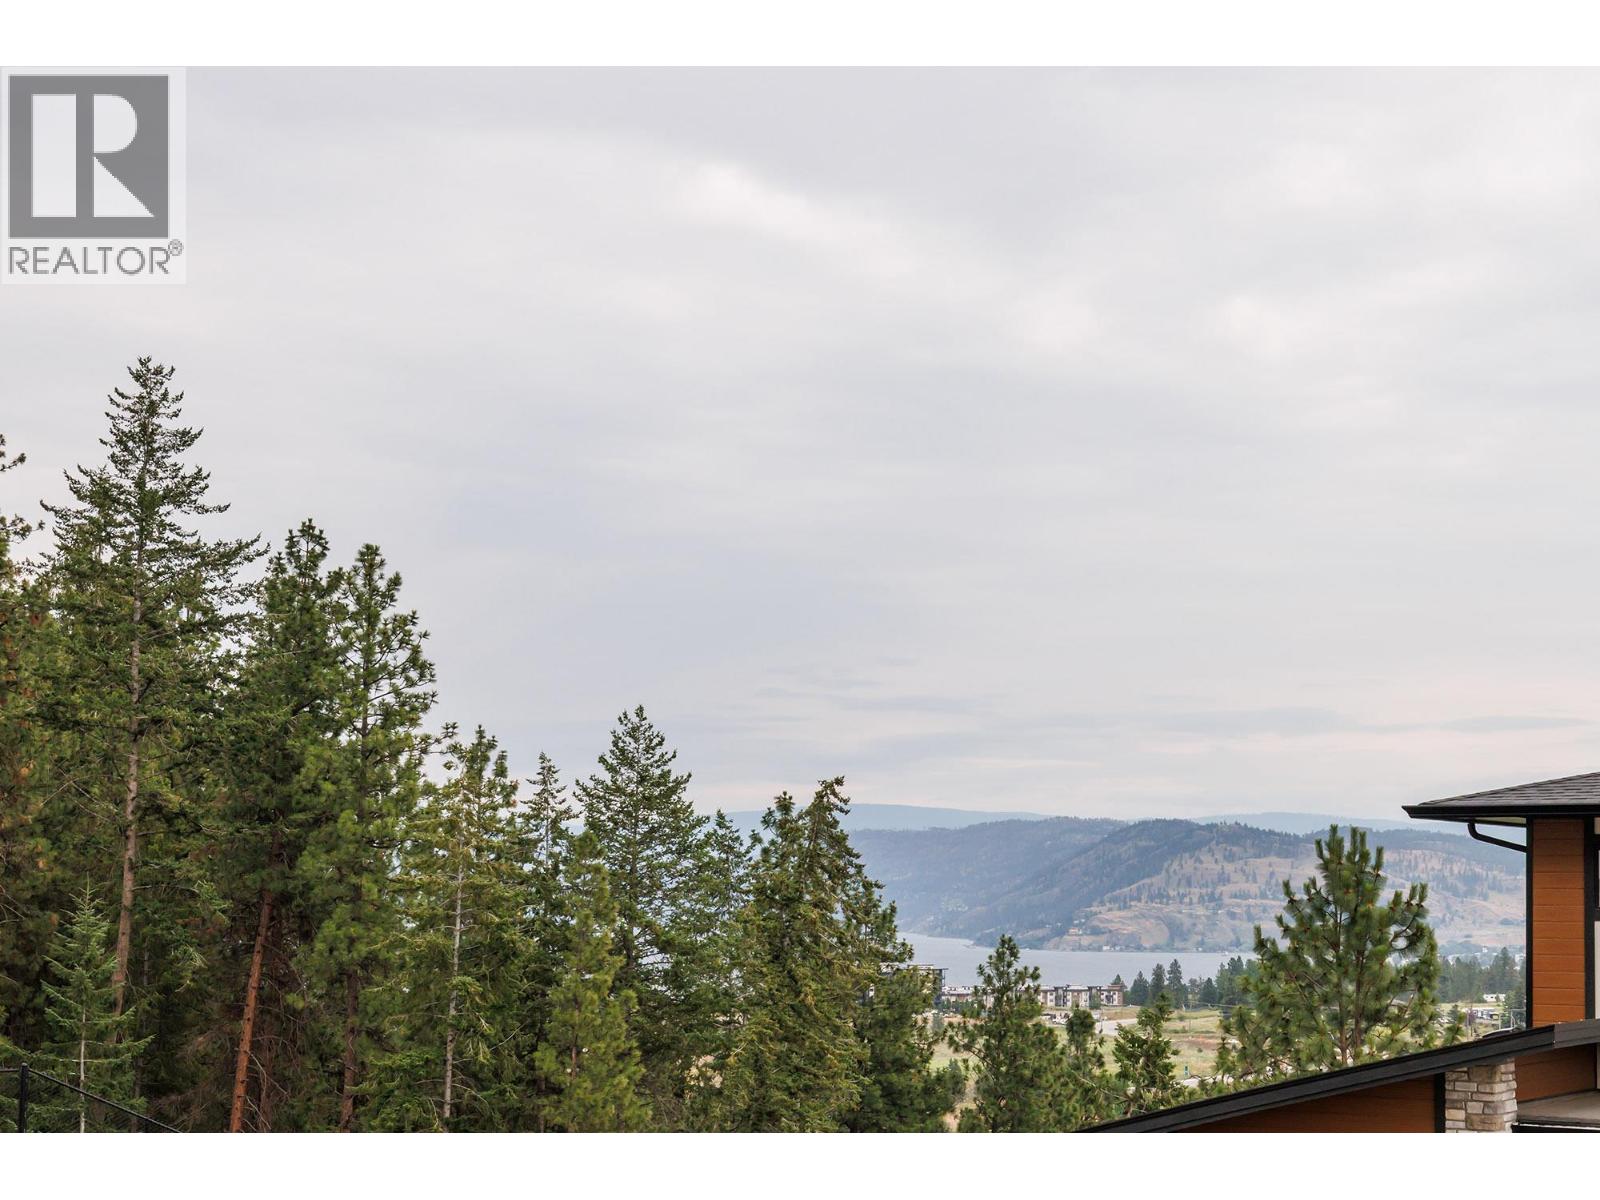
$1,199,000
Maintenance, Reserve Fund Contributions, Insurance, Property Management, Other, See Remarks
$104.17 Monthly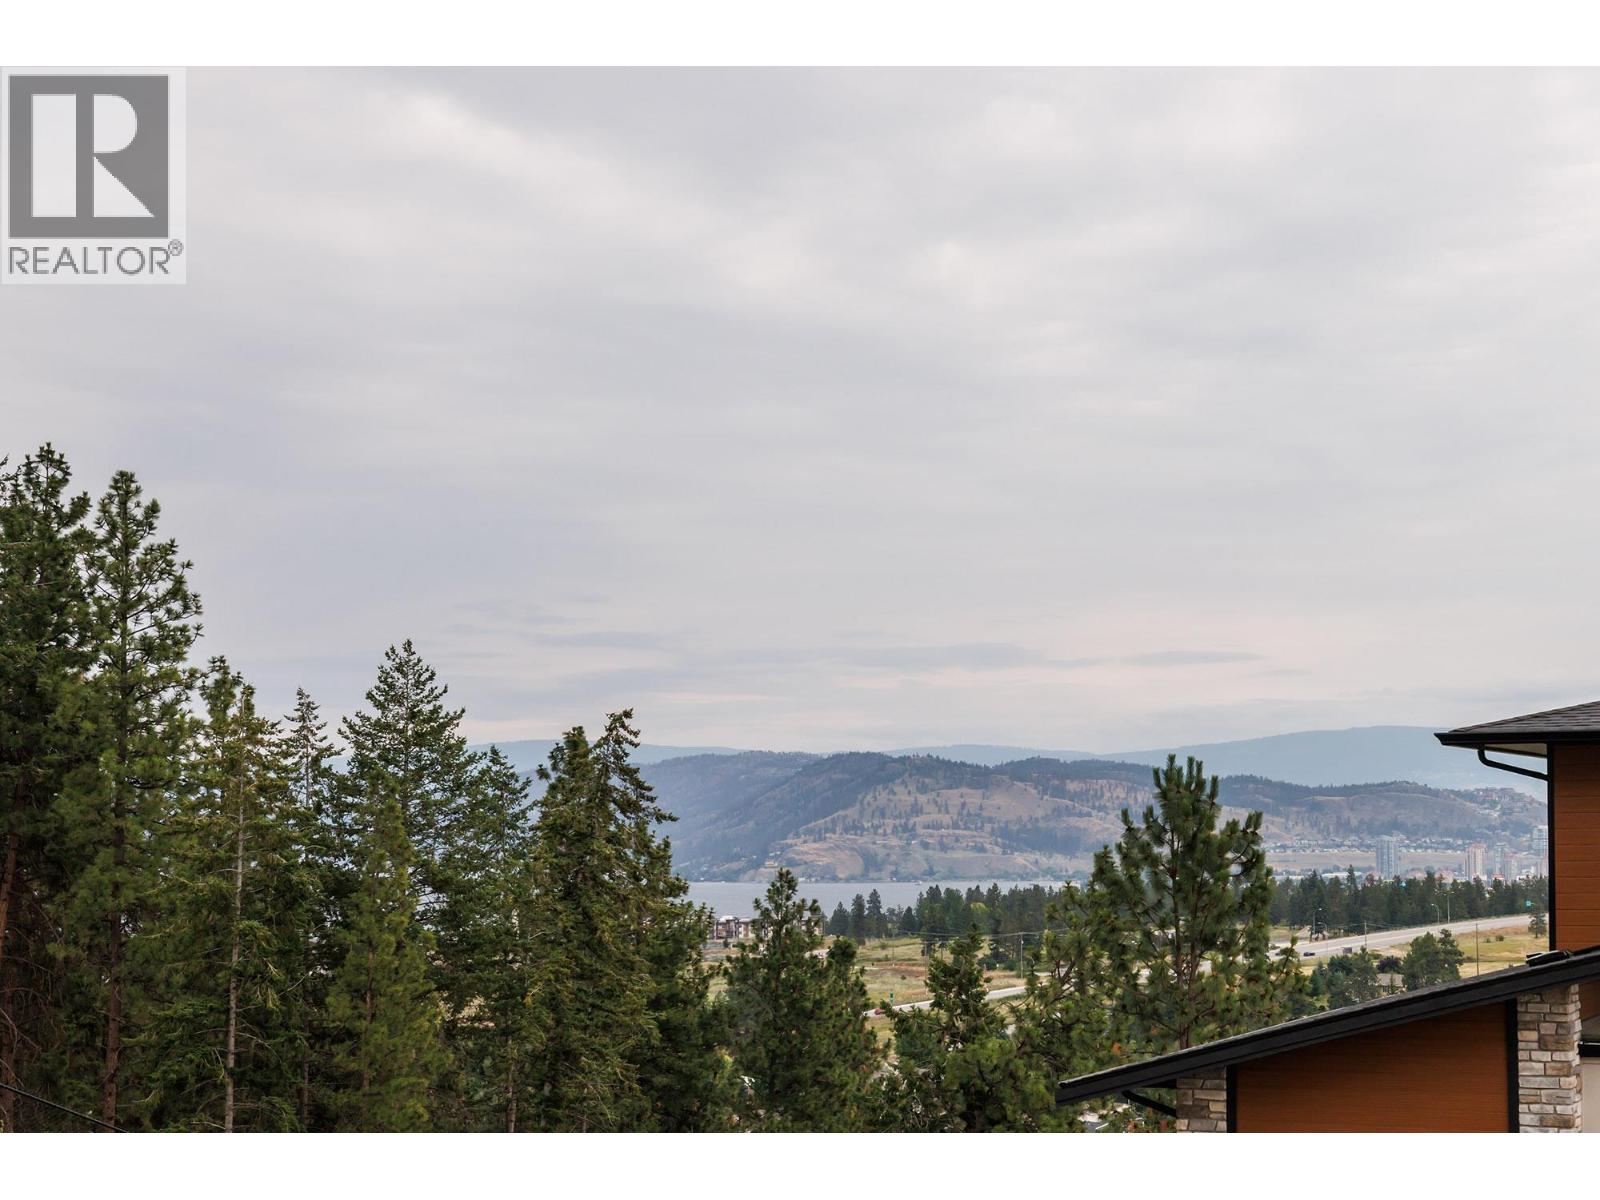
$1,199,000
Maintenance, Reserve Fund Contributions, Insurance, Property Management, Other, See Remarks
$104.17 Monthly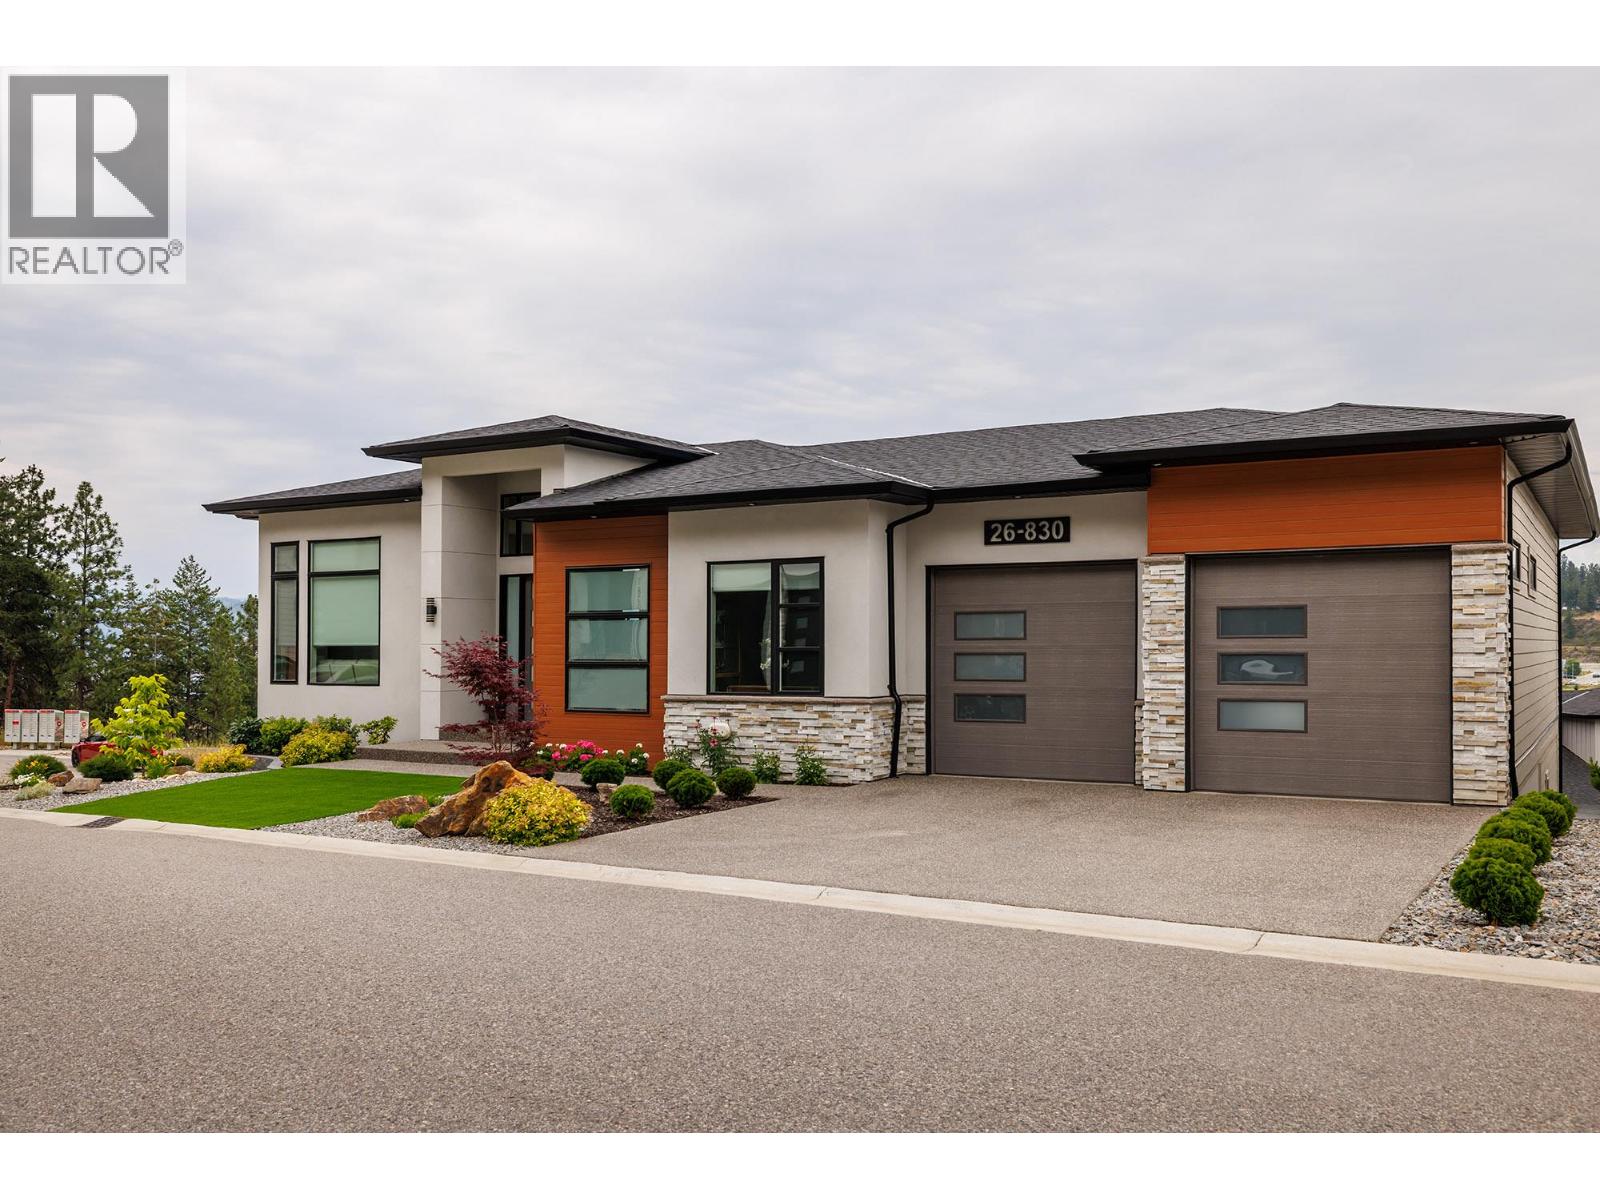
$1,199,000
Maintenance, Reserve Fund Contributions, Insurance, Property Management, Other, See Remarks
$104.17 Monthly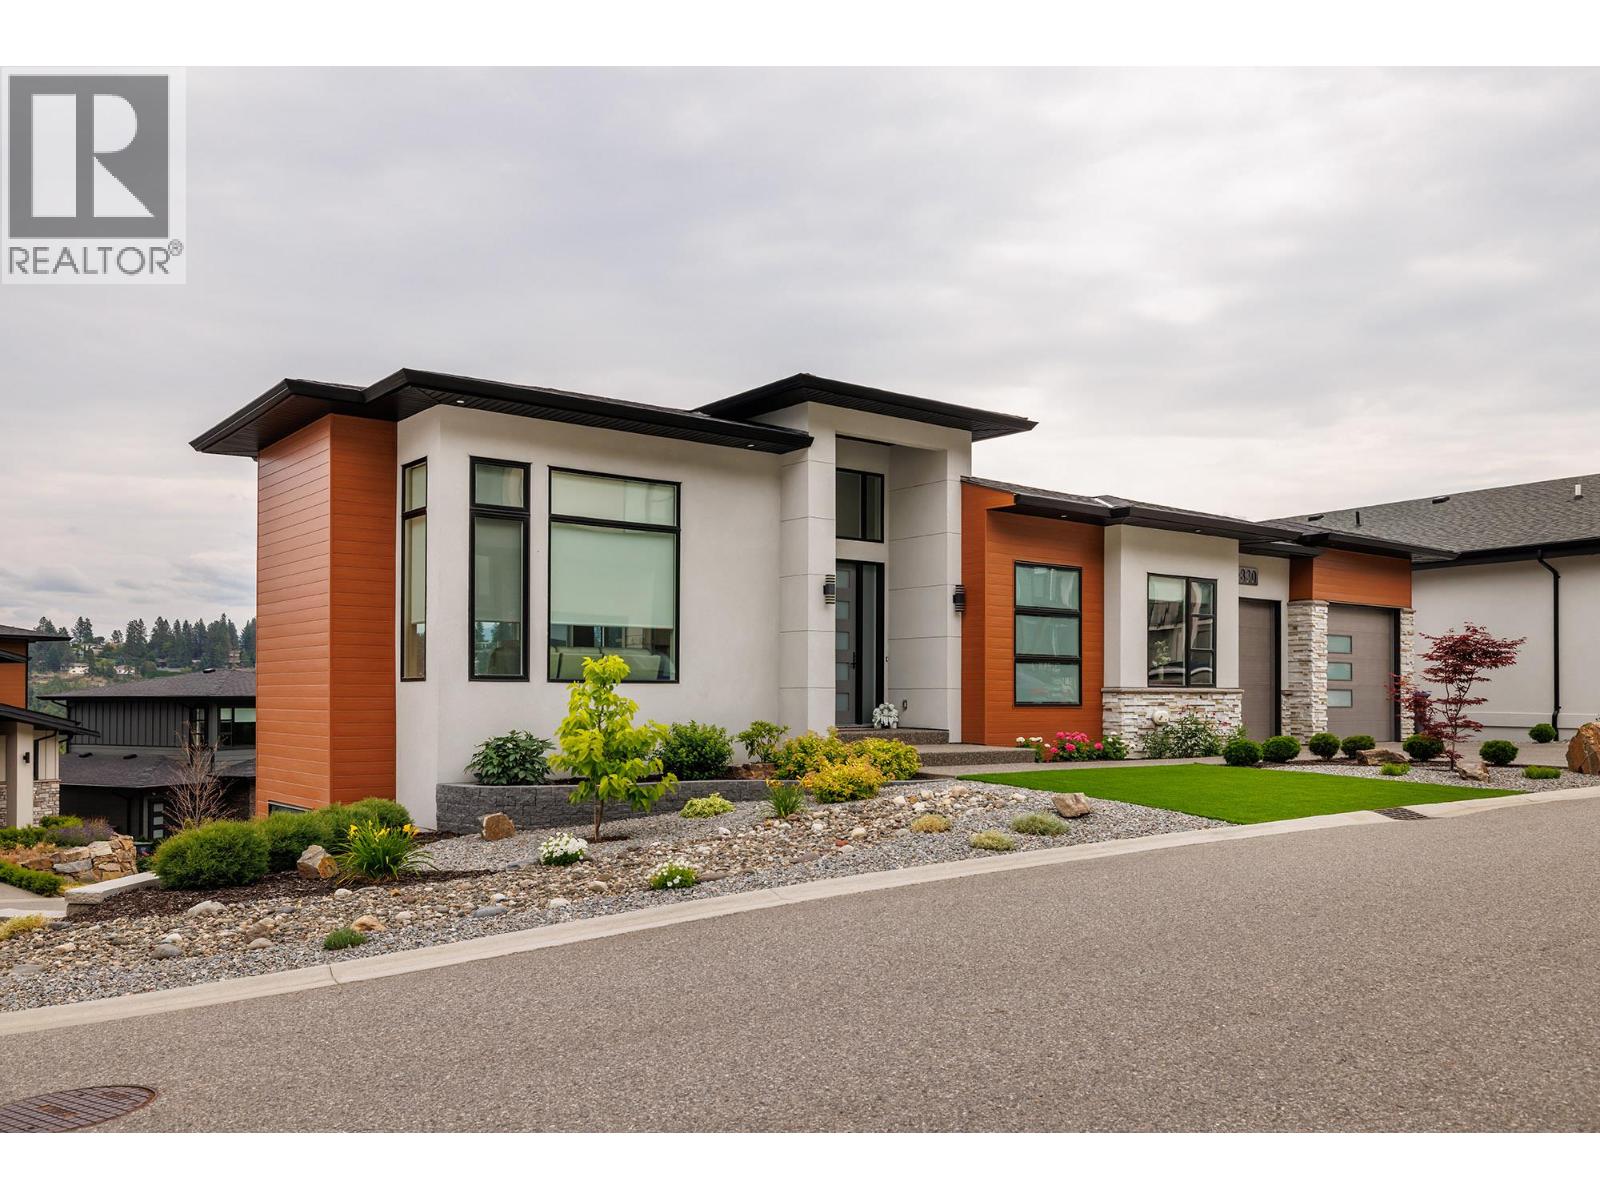
$1,199,000
Maintenance, Reserve Fund Contributions, Insurance, Property Management, Other, See Remarks
$104.17 Monthly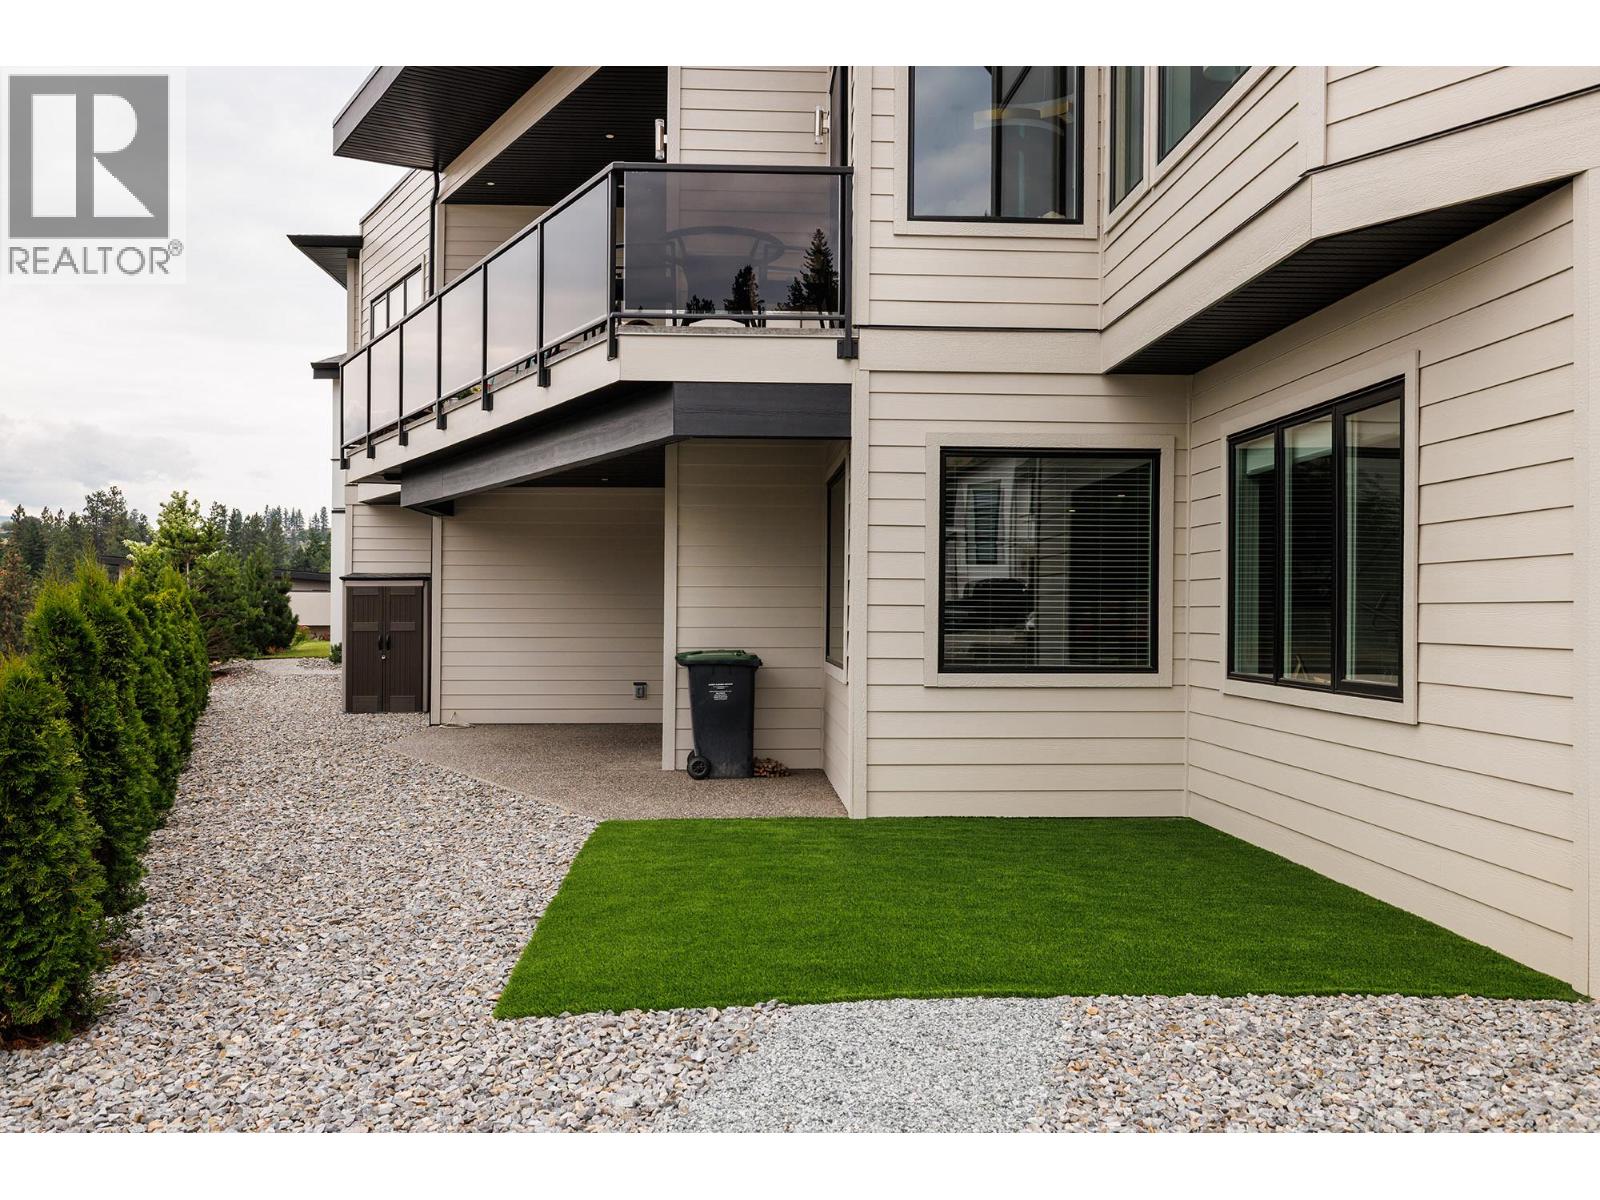
$1,199,000
Maintenance, Reserve Fund Contributions, Insurance, Property Management, Other, See Remarks
$104.17 Monthly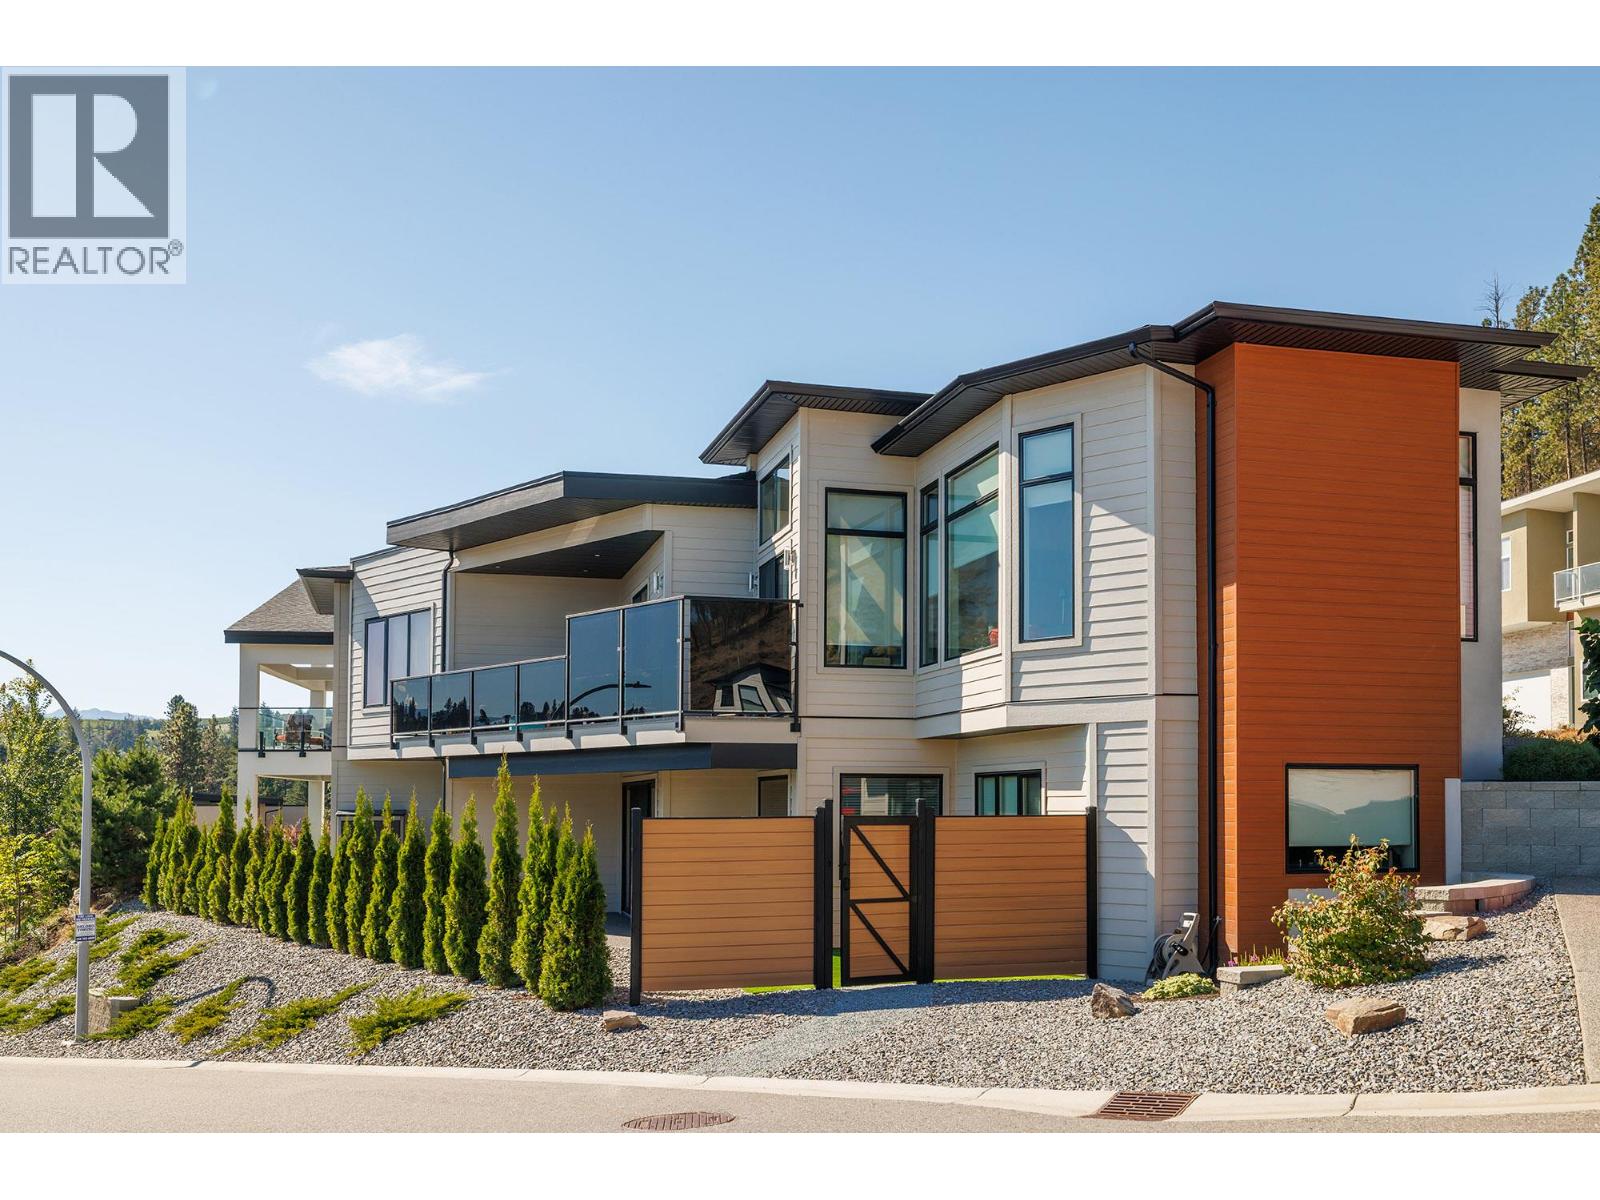
$1,199,000
Maintenance, Reserve Fund Contributions, Insurance, Property Management, Other, See Remarks
$104.17 Monthly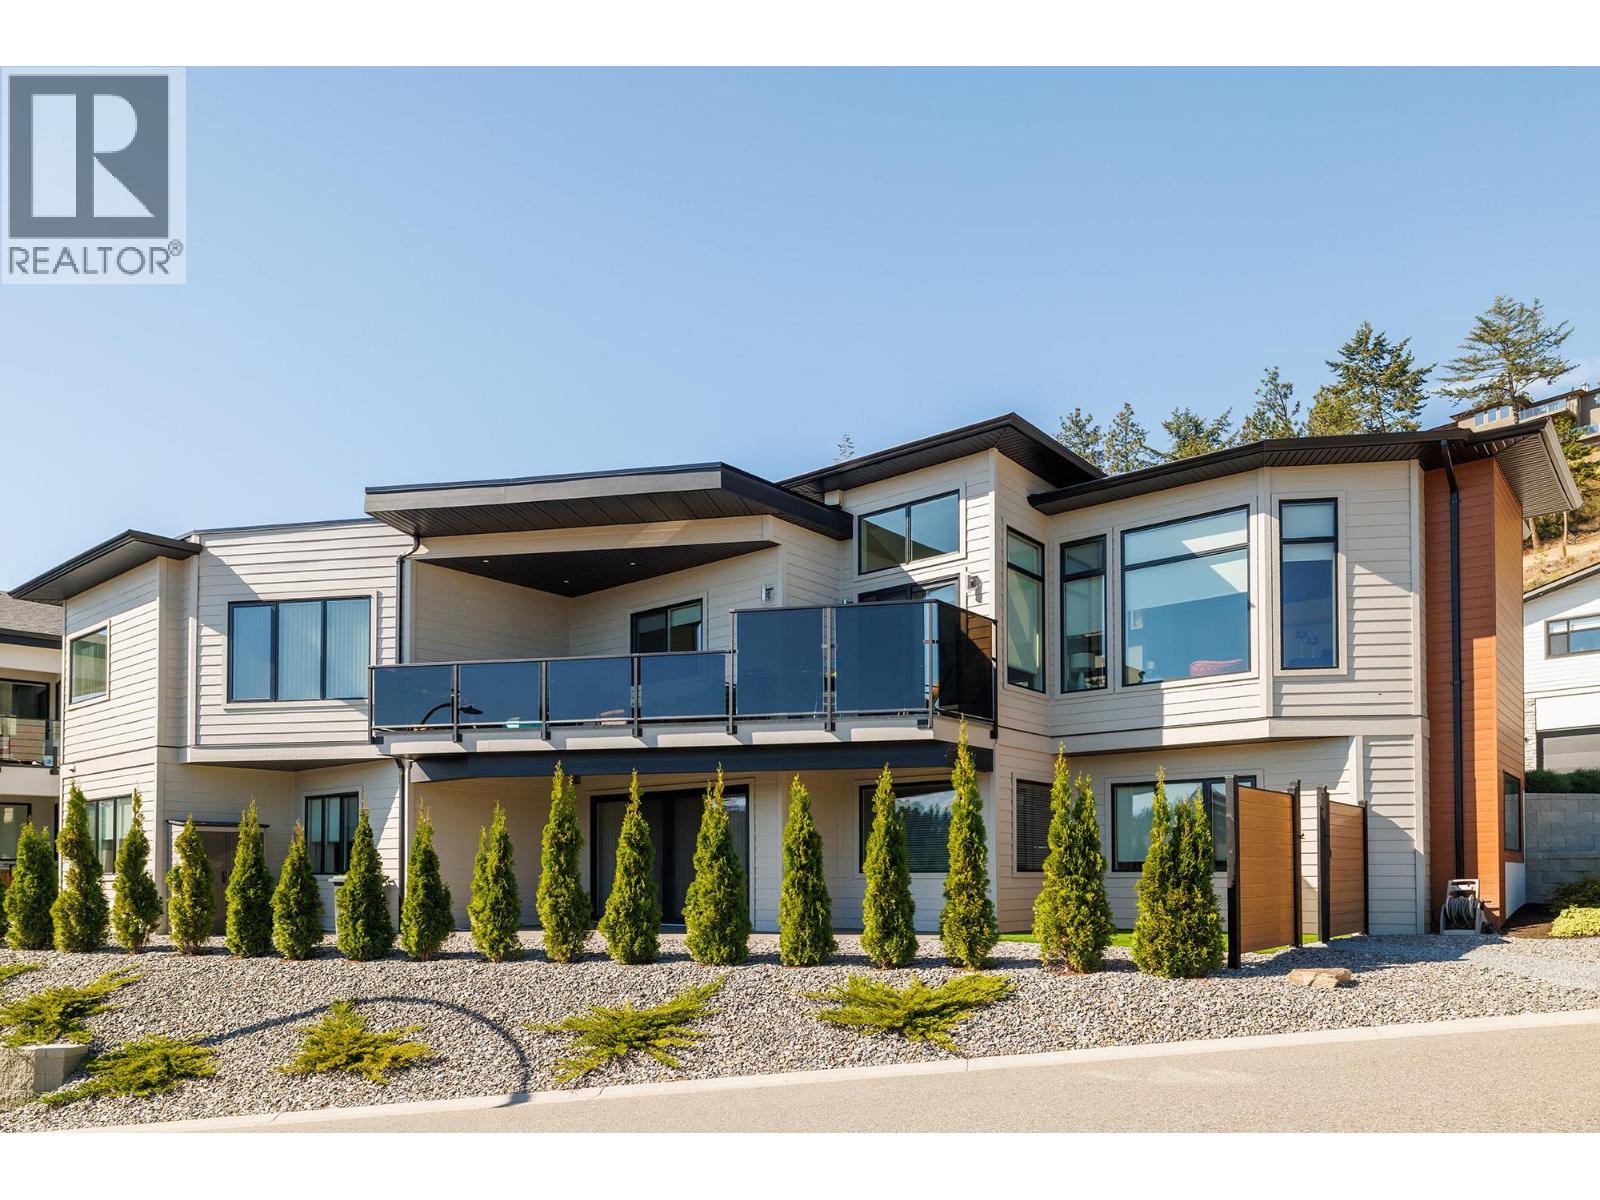
$1,199,000
Maintenance, Reserve Fund Contributions, Insurance, Property Management, Other, See Remarks
$104.17 Monthly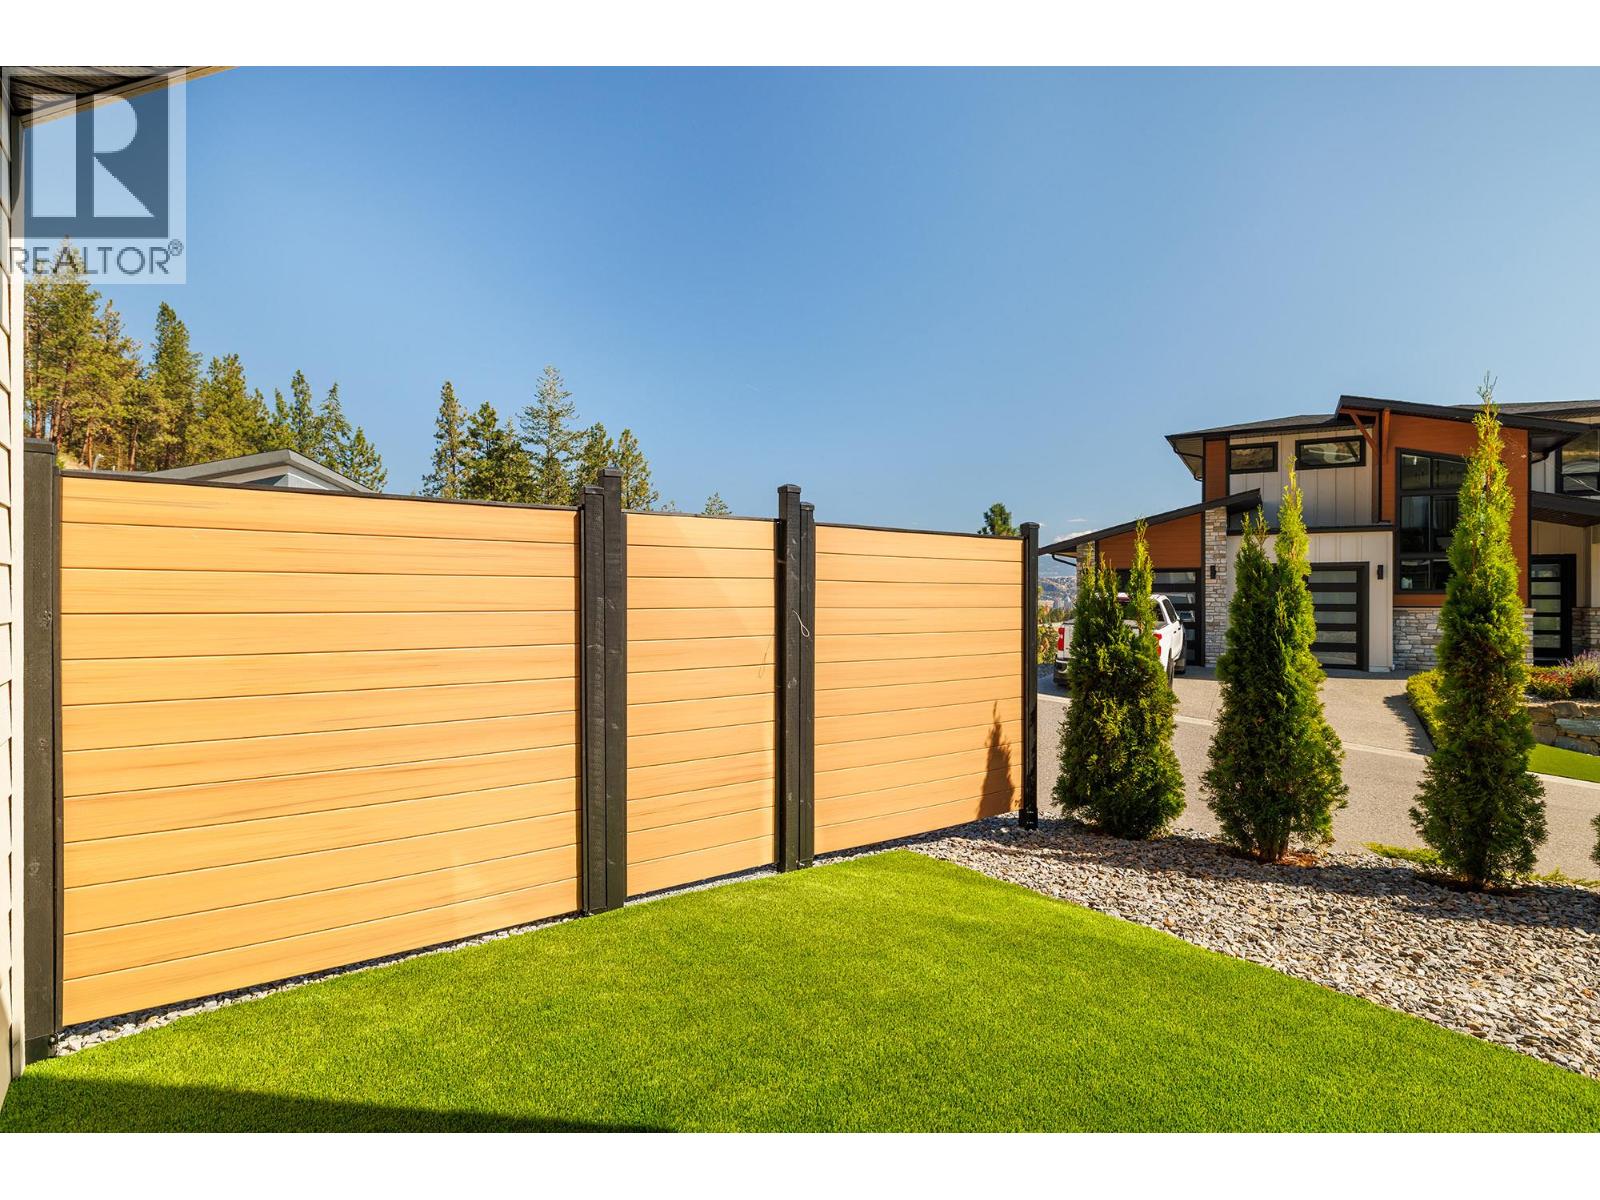
$1,199,000
Maintenance, Reserve Fund Contributions, Insurance, Property Management, Other, See Remarks
$104.17 Monthly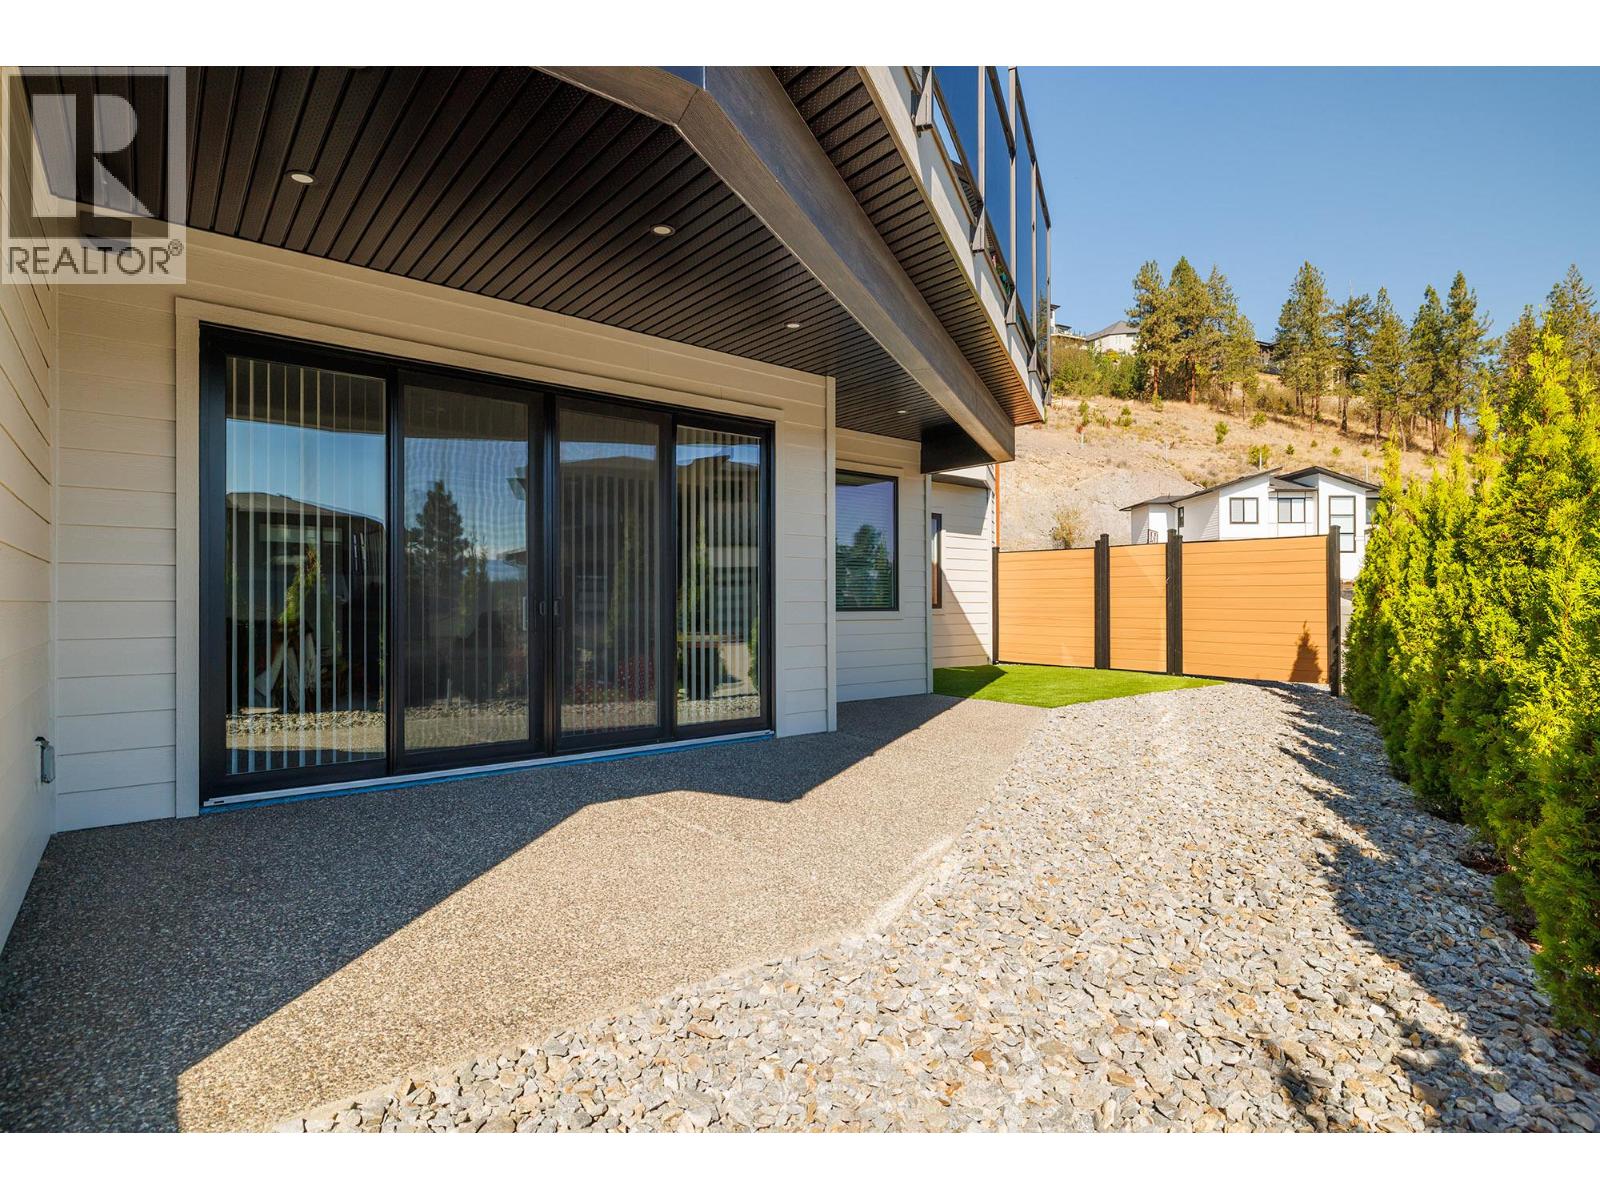
$1,199,000
Maintenance, Reserve Fund Contributions, Insurance, Property Management, Other, See Remarks
$104.17 Monthly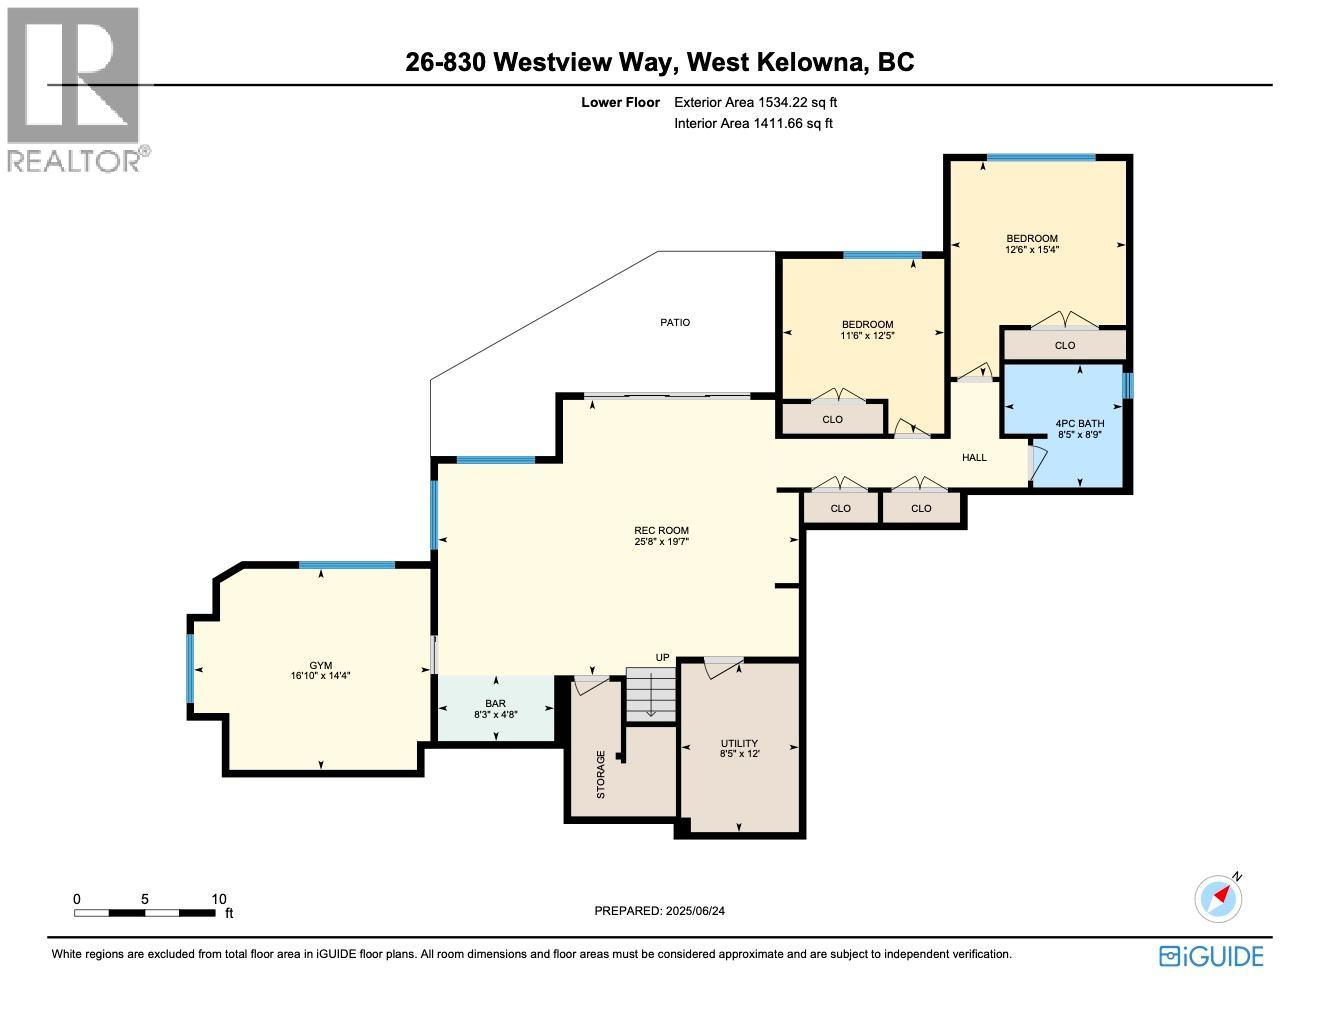
$1,199,000
Maintenance, Reserve Fund Contributions, Insurance, Property Management, Other, See Remarks
$104.17 Monthly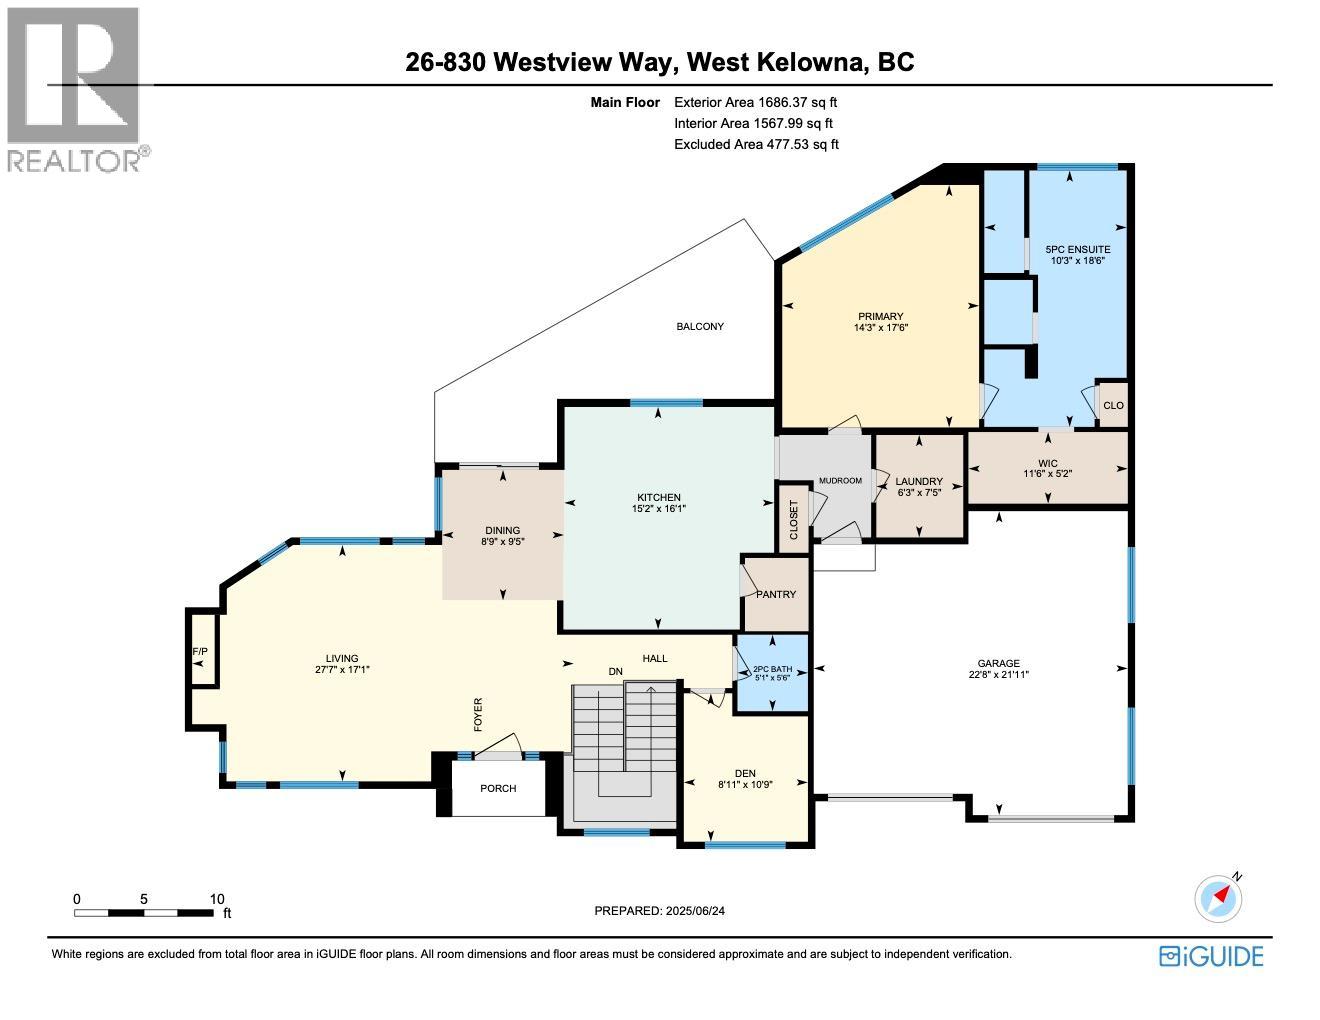
$1,199,000
Maintenance, Reserve Fund Contributions, Insurance, Property Management, Other, See Remarks
$104.17 Monthly
Like this listing?
Contact us for more information


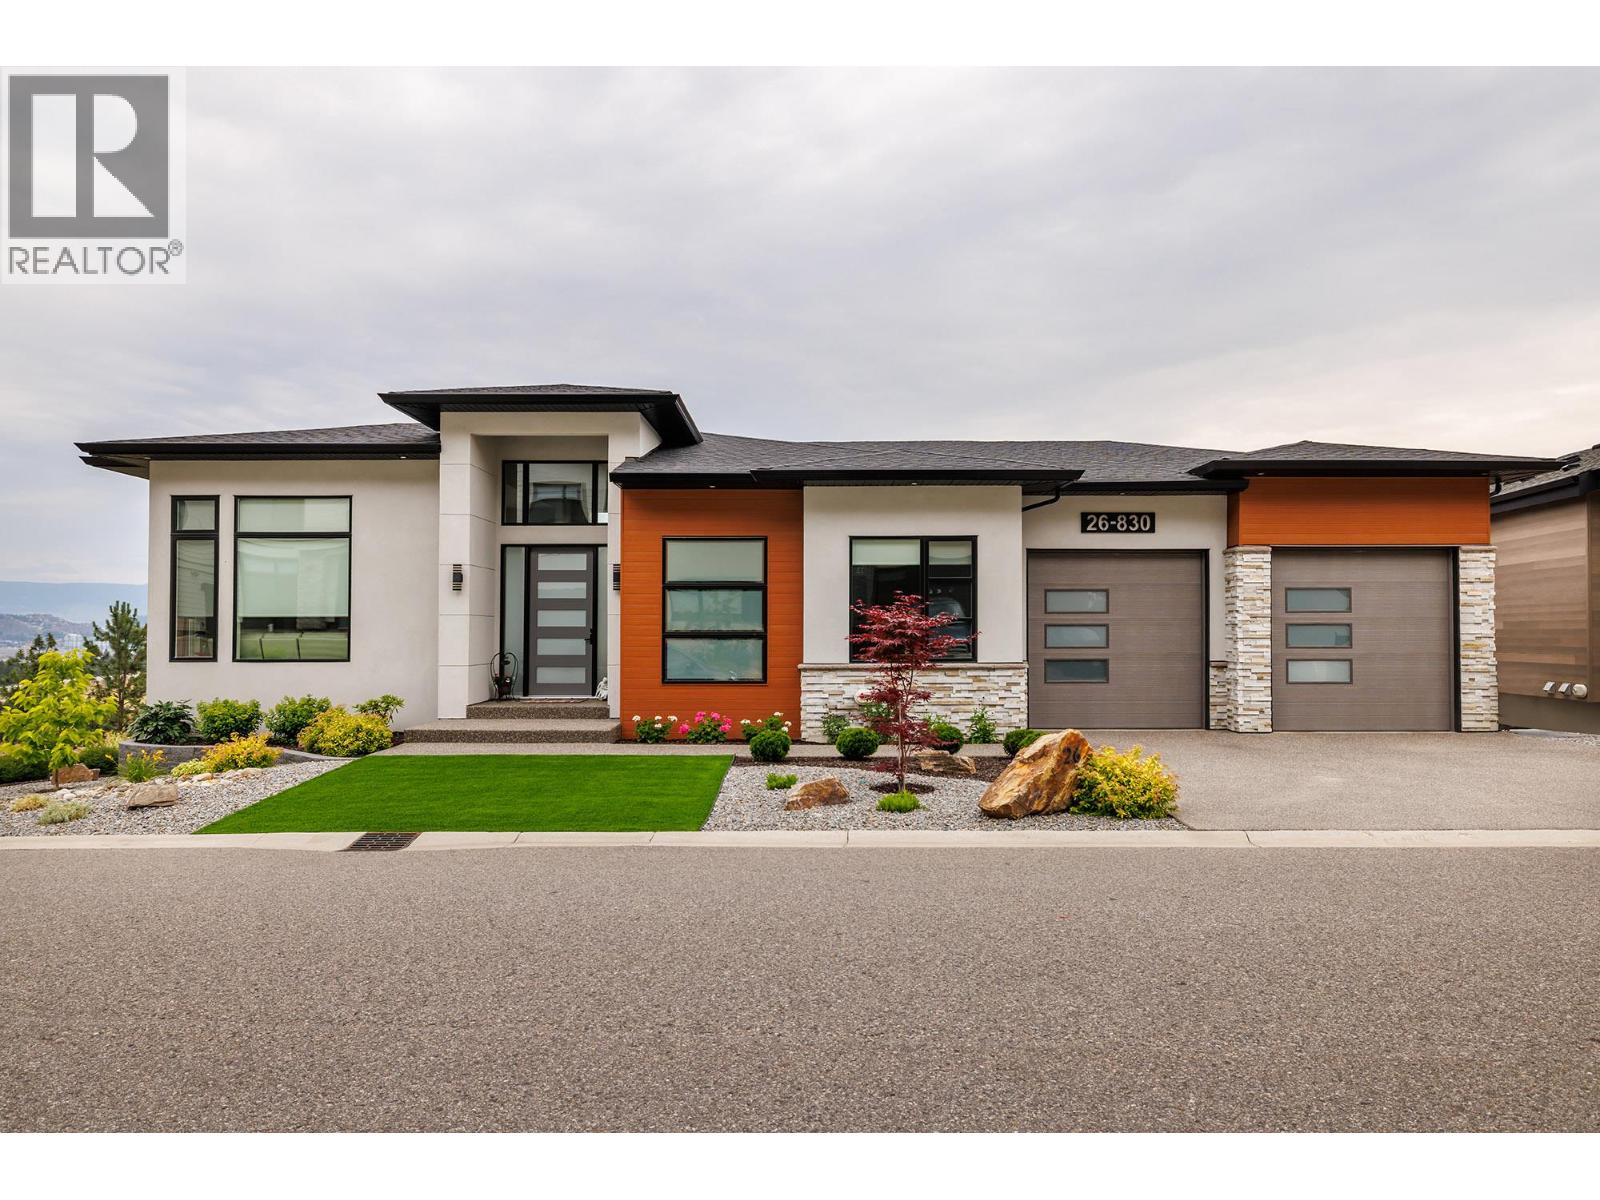
Welcome to this stunning elegant custom-built rancher with a fully finished walkout basement, the perfect blend of luxury, functionality & location. Situated in a quiet neighbourhood close to downtown Kelowna, schools, shopping, hiking trails & all amenities. Ideal for families, retirees or professionals seeking stylish low-maintenance living. The main level features an open-concept layout with oversized windows that fill the home with natural light, showcasing lake & city views. Kitchen is outfitted with quartz countertops, a large island, sleek cabinetry flowing effortlessly into the dining, living area with built in electric fireplace. The primary bedroom is conveniently on the main floor, includes a walk in closet, spa inspired ensuite with dual vanities. A den/office on main level provides additional space for guests, a home office/ nursery. Step outside to covered balcony, perfect for morning coffee or evening relaxation while enjoying views of the city and Okanagan lake. Fully finished walkout basement includes 2 additional bedrooms, a 4-piece bath. Generous flex/entertainment room with direct access to a secure covered patio. Plus a multi-purpose room, gym, studio/ office. Additional highlights include oversized double car garage with additional on-site Parking. Move in ready- A must see home offering exceptional value, modern comforts & central location. Verify measurements if important - taken from I-Guide. Call to view this custom built home. (id:67517)
-
Property Details
MLS® Number 10400110 Property Type Single Family Neigbourhood West Kelowna Estates Community Name Keefe Creek Features Irregular Lot Size, Balcony ParkingSpaceTotal 5 -
Building
BathroomTotal 3 BedroomsTotal 4 Appliances Refrigerator, Dishwasher, Dryer, Range - Gas, Microwave, Washer ArchitecturalStyle Ranch BasementType Full ConstructedDate 2021 ConstructionStyleAttachment Detached CoolingType Central Air Conditioning ExteriorFinish Stucco FireplaceFuel Electric FireplacePresent Yes FireplaceTotal 1 FireplaceType Unknown HalfBathTotal 1 HeatingType Forced Air, See Remarks RoofMaterial Vinyl Shingles RoofStyle Unknown StoriesTotal 2 SizeInterior 3,221 Sqft Type House UtilityWater Municipal Water Additional Parking Attached Garage 2 -
Land
Acreage No Sewer Municipal Sewage System SizeFrontage 55 Ft SizeIrregular 0.14 SizeTotal 0.14 Ac|under 1 Acre SizeTotalText 0.14 Ac|under 1 Acre -
Rooms
Level Type Length Width Dimensions Lower Level Bedroom 13'0'' x 11'8'' Lower Level Storage 8'4'' x 12' Lower Level Recreation Room 17'0'' x 18'3'' Lower Level Games Room 8'10'' x 19'10'' Lower Level Full Bathroom Measurements not available Lower Level Bedroom 11'6'' x 10'1'' Lower Level Bedroom 16'9'' x 14'4'' Main Level Foyer 9'7'' x 10'8'' Main Level Dining Room 8'10'' x 9'10'' Main Level Partial Bathroom Measurements not available Main Level Den 9'0'' x 9'0'' Main Level Pantry 4'7'' x 5'4'' Main Level Laundry Room 6'5'' x 7'6'' Main Level Full Ensuite Bathroom 10'2'' x 18'6'' Main Level Primary Bedroom 14'1'' x 14'7'' Main Level Great Room 16'1'' x 17'0'' Main Level Kitchen 15'2'' x 16'3'' -
Utilities
Your Favourites
No Favourites Found







The trademarks REALTOR®, REALTORS®, and the REALTOR® logo are controlled by The Canadian Real Estate Association (CREA) and identify real estate professionals who are members of CREA. The trademarks MLS®, Multiple Listing Service® and the associated logos are owned by The Canadian Real Estate Association (CREA) and identify the quality of services provided by real estate professionals who are members of CREA. The trademark DDF® is owned by The Canadian Real Estate Association (CREA) and identifies CREA's Data Distribution Facility (DDF®)
September 21 2026 07:29:03
Association of Interior REALTORS®
