830 Devon Street

Creston, British Columbia V0B 1G6

  • 830 Devon Street, Creston, British Columbia  V0B 1G6 - Photo 1 - 10404273

    $1,165,000

  • 830 Devon Street, Creston, British Columbia  V0B 1G6 - Photo 2 - 10404273

    $1,165,000

  • 830 Devon Street, Creston, British Columbia  V0B 1G6 - Photo 3 - 10404273

    $1,165,000

  • 830 Devon Street, Creston, British Columbia  V0B 1G6 - Photo 4 - 10404273

    $1,165,000

  • 830 Devon Street, Creston, British Columbia  V0B 1G6 - Photo 5 - 10404273

    $1,165,000

  • 830 Devon Street, Creston, British Columbia  V0B 1G6 - Photo 6 - 10404273

    $1,165,000

  • 830 Devon Street, Creston, British Columbia  V0B 1G6 - Photo 7 - 10404273

    $1,165,000

  • 830 Devon Street, Creston, British Columbia  V0B 1G6 - Photo 8 - 10404273

    $1,165,000

  • 830 Devon Street, Creston, British Columbia  V0B 1G6 - Photo 9 - 10404273

    $1,165,000

  • 830 Devon Street, Creston, British Columbia  V0B 1G6 - Photo 10 - 10404273

    $1,165,000

  • 830 Devon Street, Creston, British Columbia  V0B 1G6 - Photo 11 - 10404273

    $1,165,000

  • 830 Devon Street, Creston, British Columbia  V0B 1G6 - Photo 12 - 10404273

    $1,165,000

  • 830 Devon Street, Creston, British Columbia  V0B 1G6 - Photo 13 - 10404273

    $1,165,000

  • 830 Devon Street, Creston, British Columbia  V0B 1G6 - Photo 14 - 10404273

    $1,165,000

  • 830 Devon Street, Creston, British Columbia  V0B 1G6 - Photo 15 - 10404273

    $1,165,000

  • 830 Devon Street, Creston, British Columbia  V0B 1G6 - Photo 16 - 10404273

    $1,165,000

  • 830 Devon Street, Creston, British Columbia  V0B 1G6 - Photo 17 - 10404273

    $1,165,000

  • 830 Devon Street, Creston, British Columbia  V0B 1G6 - Photo 18 - 10404273

    $1,165,000

  • 830 Devon Street, Creston, British Columbia  V0B 1G6 - Photo 19 - 10404273

    $1,165,000

  • 830 Devon Street, Creston, British Columbia  V0B 1G6 - Photo 20 - 10404273

    $1,165,000

  • 830 Devon Street, Creston, British Columbia  V0B 1G6 - Photo 21 - 10404273

    $1,165,000

  • 830 Devon Street, Creston, British Columbia  V0B 1G6 - Photo 22 - 10404273

    $1,165,000

  • 830 Devon Street, Creston, British Columbia  V0B 1G6 - Photo 23 - 10404273

    $1,165,000

  • 830 Devon Street, Creston, British Columbia  V0B 1G6 - Photo 24 - 10404273

    $1,165,000

  • 830 Devon Street, Creston, British Columbia  V0B 1G6 - Photo 25 - 10404273

    $1,165,000

  • 830 Devon Street, Creston, British Columbia  V0B 1G6 - Photo 26 - 10404273

    $1,165,000

  • 830 Devon Street, Creston, British Columbia  V0B 1G6 - Photo 27 - 10404273

    $1,165,000

  • 830 Devon Street, Creston, British Columbia  V0B 1G6 - Photo 28 - 10404273

    $1,165,000

  • 830 Devon Street, Creston, British Columbia  V0B 1G6 - Photo 29 - 10404273

    $1,165,000

  • 830 Devon Street, Creston, British Columbia  V0B 1G6 - Photo 30 - 10404273

    $1,165,000

  • 830 Devon Street, Creston, British Columbia  V0B 1G6 - Photo 31 - 10404273

    $1,165,000

  • 830 Devon Street, Creston, British Columbia  V0B 1G6 - Photo 32 - 10404273

    $1,165,000

  • 830 Devon Street, Creston, British Columbia  V0B 1G6 - Photo 33 - 10404273

    $1,165,000

  • 830 Devon Street, Creston, British Columbia  V0B 1G6 - Photo 34 - 10404273

    $1,165,000

  • 830 Devon Street, Creston, British Columbia  V0B 1G6 - Photo 35 - 10404273

    $1,165,000

  • 830 Devon Street, Creston, British Columbia  V0B 1G6 - Photo 36 - 10404273

    $1,165,000

  • 830 Devon Street, Creston, British Columbia  V0B 1G6 - Photo 37 - 10404273

    $1,165,000

  • 830 Devon Street, Creston, British Columbia  V0B 1G6 - Photo 38 - 10404273

    $1,165,000

  • 830 Devon Street, Creston, British Columbia  V0B 1G6 - Photo 39 - 10404273

    $1,165,000

  • 830 Devon Street, Creston, British Columbia  V0B 1G6 - Photo 40 - 10404273

    $1,165,000

  • 830 Devon Street, Creston, British Columbia  V0B 1G6 - Photo 41 - 10404273

    $1,165,000

  • 830 Devon Street, Creston, British Columbia  V0B 1G6 - Photo 42 - 10404273

    $1,165,000

  • 830 Devon Street, Creston, British Columbia  V0B 1G6 - Photo 43 - 10404273

    $1,165,000

  • 830 Devon Street, Creston, British Columbia  V0B 1G6 - Photo 44 - 10404273

    $1,165,000

  • 830 Devon Street, Creston, British Columbia  V0B 1G6 - Photo 45 - 10404273

    $1,165,000

  • 830 Devon Street, Creston, British Columbia  V0B 1G6 - Photo 46 - 10404273

    $1,165,000

  • 830 Devon Street, Creston, British Columbia  V0B 1G6 - Photo 47 - 10404273

    $1,165,000

  • 830 Devon Street, Creston, British Columbia  V0B 1G6 - Photo 48 - 10404273

    $1,165,000

  • 830 Devon Street, Creston, British Columbia  V0B 1G6 - Photo 49 - 10404273

    $1,165,000

  • 830 Devon Street, Creston, British Columbia  V0B 1G6 - Photo 50 - 10404273

    $1,165,000

  • 830 Devon Street, Creston, British Columbia  V0B 1G6 - Photo 51 - 10404273

    $1,165,000

  • 830 Devon Street, Creston, British Columbia  V0B 1G6 - Photo 52 - 10404273

    $1,165,000

  • 830 Devon Street, Creston, British Columbia  V0B 1G6 - Photo 53 - 10404273

    $1,165,000

  • 830 Devon Street, Creston, British Columbia  V0B 1G6 - Photo 54 - 10404273

    $1,165,000

  • 830 Devon Street, Creston, British Columbia  V0B 1G6 - Photo 55 - 10404273

    $1,165,000

  • 830 Devon Street, Creston, British Columbia  V0B 1G6 - Photo 56 - 10404273

    $1,165,000

  • 830 Devon Street, Creston, British Columbia  V0B 1G6 - Photo 57 - 10404273

    $1,165,000

  • 830 Devon Street, Creston, British Columbia  V0B 1G6 - Photo 58 - 10404273

    $1,165,000

  • 830 Devon Street, Creston, British Columbia  V0B 1G6 - Photo 59 - 10404273

    $1,165,000

  • 830 Devon Street, Creston, British Columbia  V0B 1G6 - Photo 60 - 10404273

    $1,165,000

Like this listing?

Contact us for more information


Name


3,276 sqft

4
Beds

3
Baths
Ranch Fireplace Central Air Conditioning, Heat Pump Heat Pump, See Remarks Acreage Landscaped

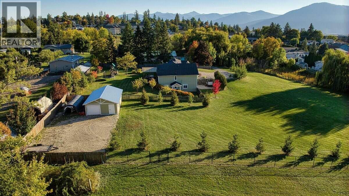
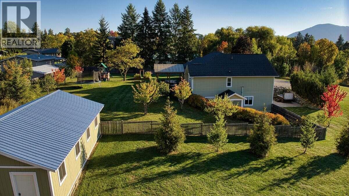
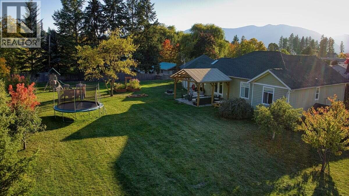
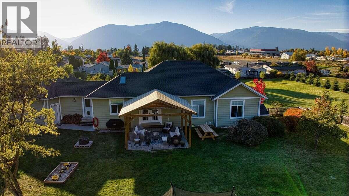
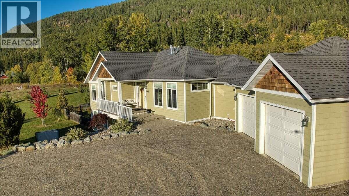
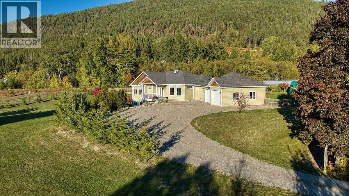
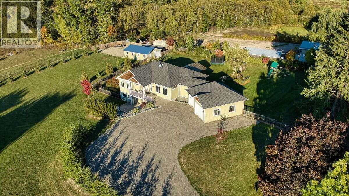
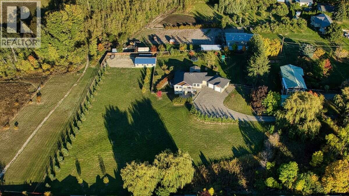
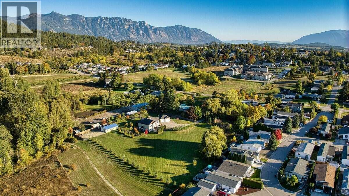
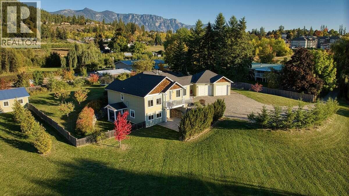
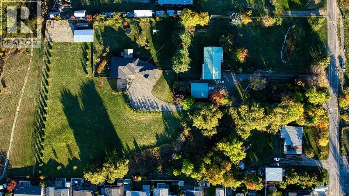
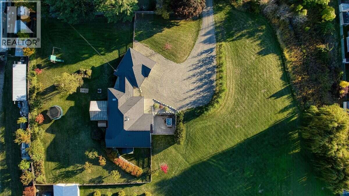
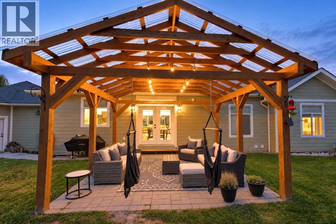
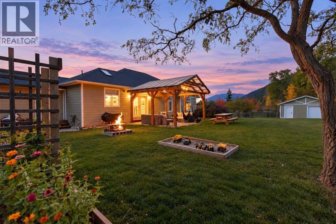
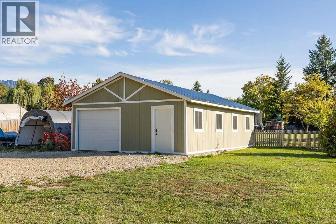
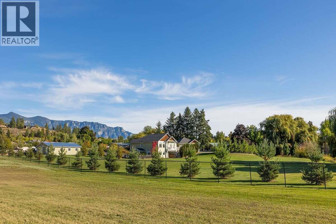
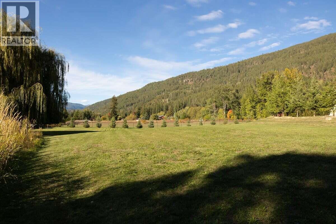
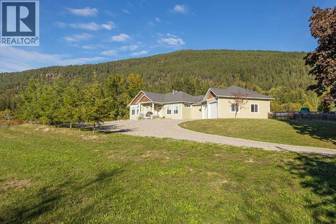
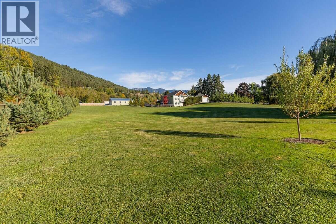
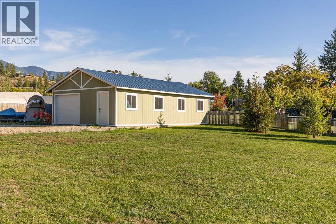
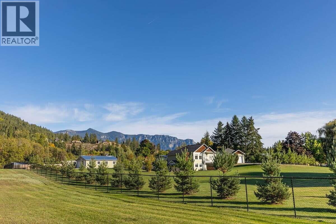
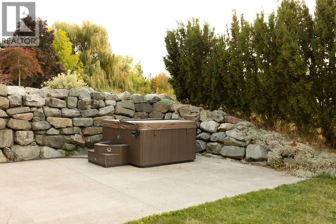
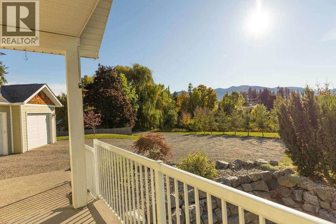
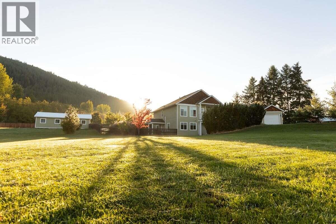
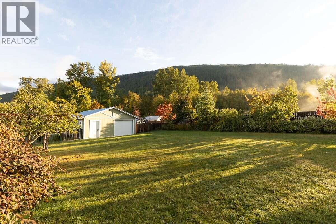
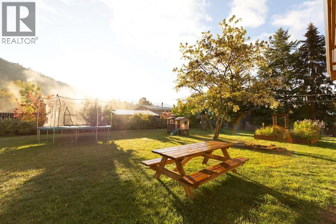
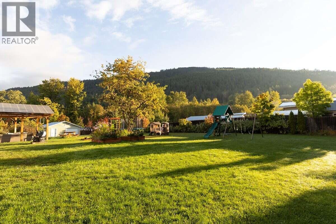
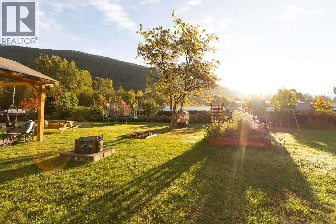
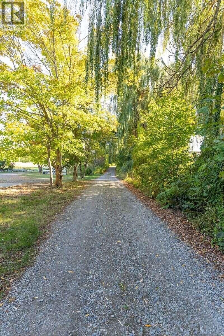
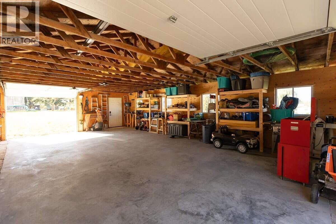
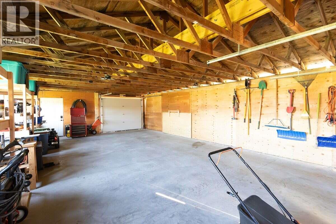
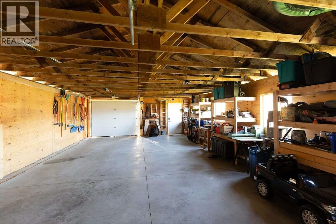
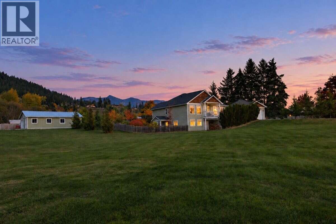
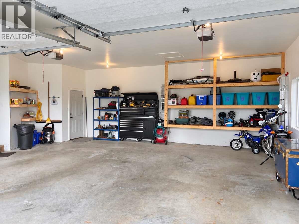
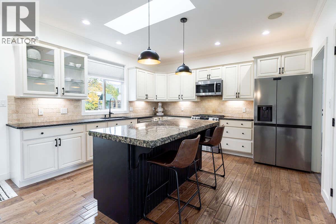
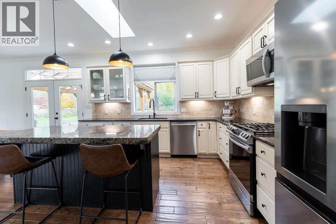
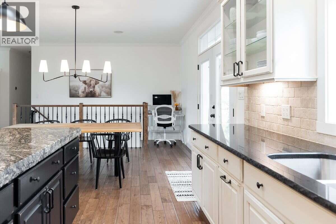
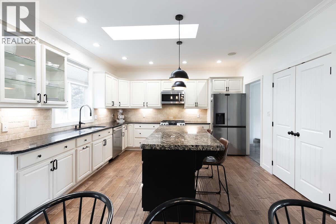
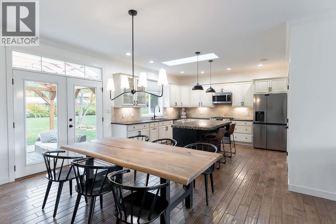
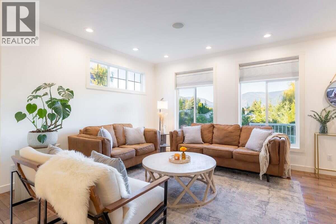
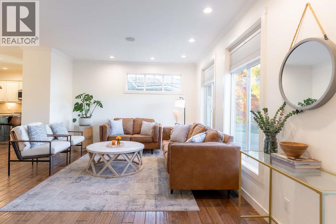
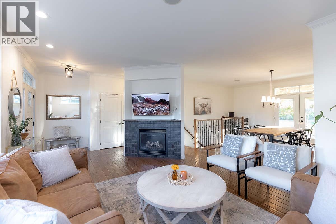
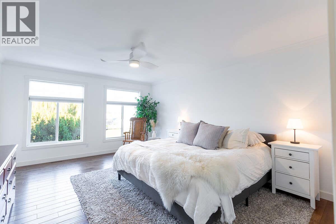
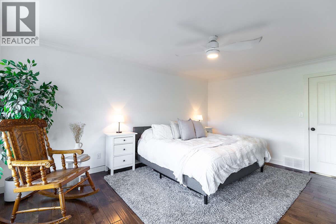
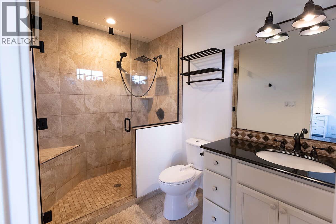
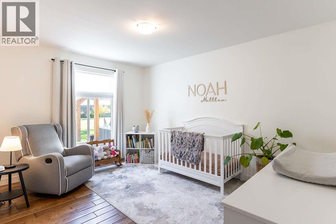
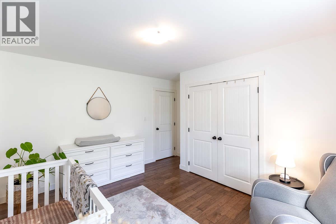
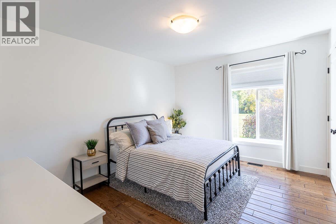
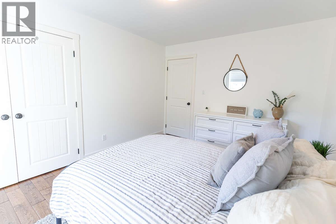
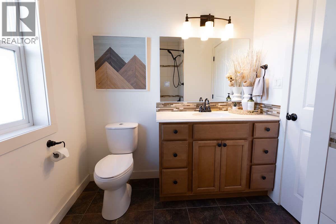
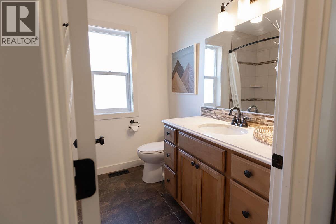
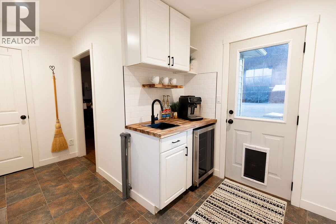
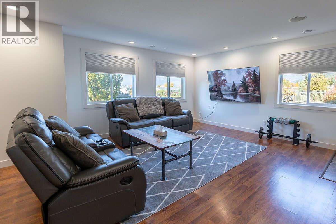
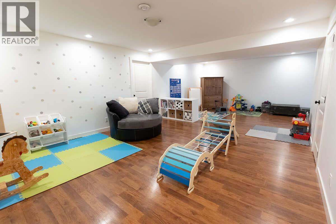
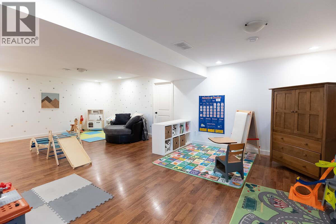
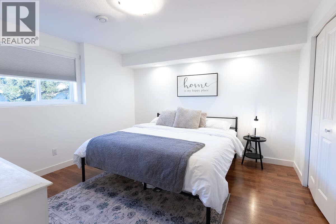
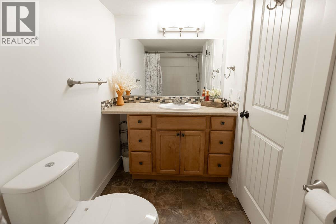
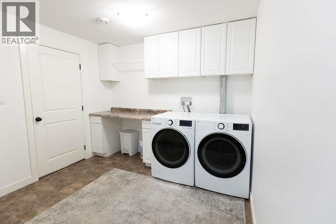
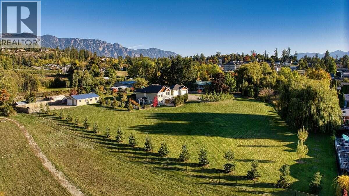
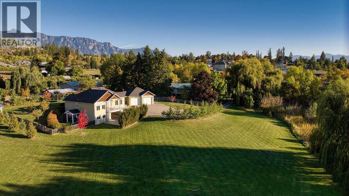
For more information, please click Brochure button. Enjoy acreage living with the convenience of being right in town! This beautifully maintained Creston property offers 2.41 fully manicured acres, town water, sewer and natural gas - all just a three-minute walk from Save-On-Foods. Built in 2010, this four-bedroom, three-bathroom home offers approximately 3,276 sq ft of finished living space, including 1,724 sq ft on the main floor and 1,552 sq ft in the finished walkout basement. Nine-foot ceilings add to the spacious feel of the main floor, where a beautiful custom kitchen features a gas range and distinctive raw-edge granite countertops. The main floor offers a spacious primary bedroom with a walk-in closet and a primary ensuite bathroom featuring a walk-in tiled shower. Two additional bedrooms and a four-piece bathroom provide comfortable accommodation for family or guests. The finished walkout basement includes a fourth bedroom, a four-piece bathroom and laundry facilities. Two separate walkout entrances offer flexibility, with the basement layout that could readily accommodate a future uses. Massive mechanical rooms provide an abundance of storage and shelving. All appliances were replaced in fall 2023, and the entire home’s interior was painted at the same time. A heat pump, natural gas heating and air conditioning provide year-round comfort. Oversized attached double garage is fully finished with 10-foot ceilings + a detached 22'×36' shop! Massive Privacy in town! (id:67517)

  • Property Details
    MLS® Number 10404273
    Property Type Single Family
    Neigbourhood Creston
    AmenitiesNearBy Recreation, Shopping
    Features Private Setting, Balcony
    ParkingSpaceTotal 6
    ViewType River View, Lake View, Mountain View, Valley View, View (panoramic)
  • Building
    BathroomTotal 3
    BedroomsTotal 4
    Appliances Range, Refrigerator, Dishwasher, Oven - Gas, Microwave, Hood Fan, Washer & Dryer
    ArchitecturalStyle Ranch
    ConstructedDate 2010
    ConstructionStyleAttachment Detached
    CoolingType Central Air Conditioning, Heat Pump
    ExteriorFinish Other
    FireProtection Controlled Entry, Smoke Detector Only
    FireplaceFuel Pellet
    FireplacePresent Yes
    FireplaceTotal 2
    FireplaceType Stove
    FlooringType Carpeted, Ceramic Tile, Hardwood, Laminate
    FoundationType See Remarks, Insulated Concrete Forms
    HeatingType Heat Pump, See Remarks
    RoofMaterial Asphalt Shingle
    RoofStyle Unknown
    StoriesTotal 1
    SizeInterior 3,276 Sqft
    Type House
    UtilityWater Municipal Water
    Additional Parking
    Attached Garage 2
    Oversize
    RV
  • Land
    Acreage Yes
    FenceType Chain Link, Fence
    LandAmenities Recreation, Shopping
    LandscapeFeatures Landscaped
    Sewer Municipal Sewage System
    SizeIrregular 2.41
    SizeTotal 2.41 Ac|1 - 5 Acres
    SizeTotalText 2.41 Ac|1 - 5 Acres
  • Rooms
    Level Type Dimensions
    Basement 4pc Bathroom Measurements not available
    Basement Bedroom 13'0'' x 16'0''
    Main Level Great Room 17'0'' x 13'0''
    Main Level 4pc Bathroom Measurements not available
    Main Level Bedroom 10'8'' x 13'6''
    Main Level Bedroom 10'8'' x 13'0''
    Main Level 3pc Ensuite Bath Measurements not available
    Main Level Primary Bedroom 13'1'' x 16'8''
    Main Level Kitchen 12'0'' x 13'9''
    Main Level Dining Room 11'2'' x 13'9''
  • Utilities
    Cable Available
    Electricity Available
    Natural Gas Available
    Telephone Available
    Sewer Available
    Water Available