$2,199,900
$2,199,900
$2,199,900
$2,199,900
$2,199,900
$2,199,900
$2,199,900
$2,199,900
$2,199,900
$2,199,900
$2,199,900
$2,199,900
$2,199,900
$2,199,900
$2,199,900
$2,199,900
$2,199,900
$2,199,900
$2,199,900
$2,199,900
$2,199,900
$2,199,900
$2,199,900
$2,199,900
$2,199,900
$2,199,900
$2,199,900
$2,199,900
$2,199,900
$2,199,900
$2,199,900
$2,199,900
$2,199,900
$2,199,900
$2,199,900
$2,199,900
$2,199,900
$2,199,900
$2,199,900
$2,199,900
Like this listing?
Contact us for more information


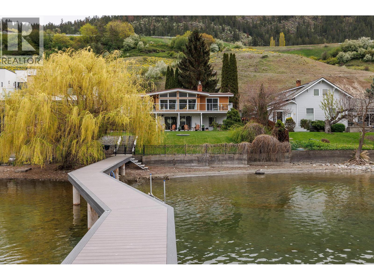
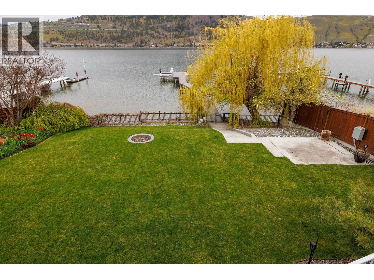
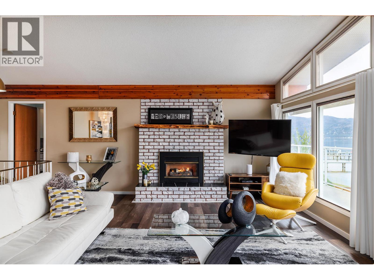
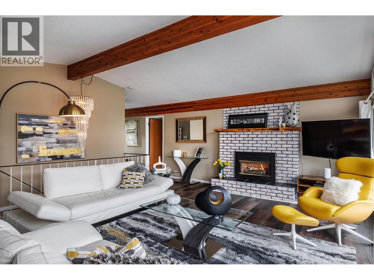
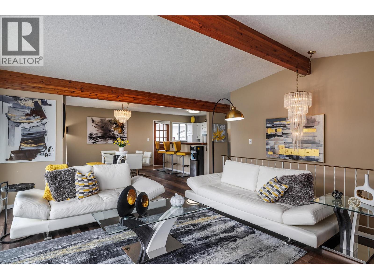
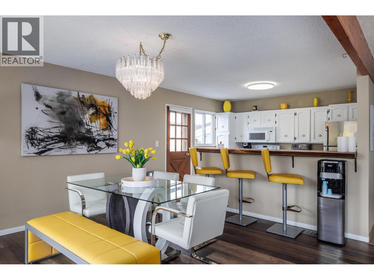
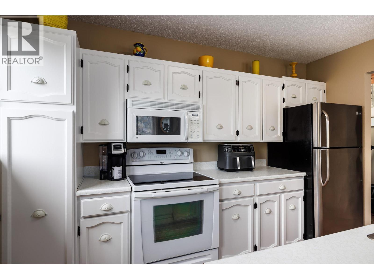
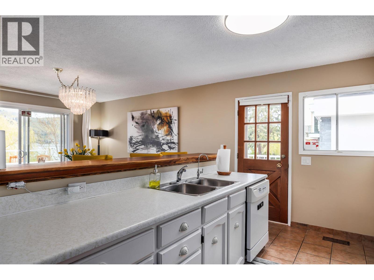
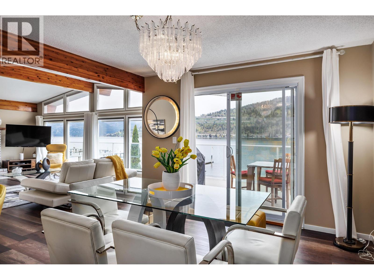
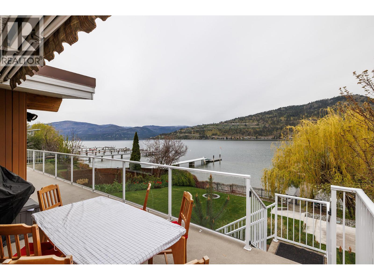
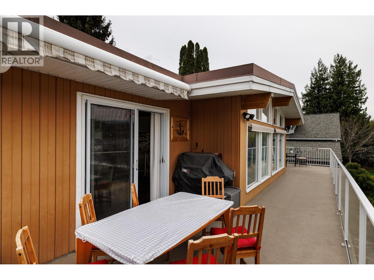
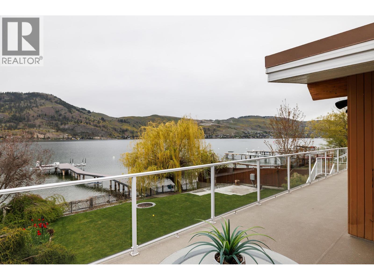
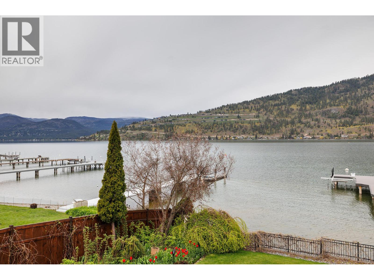
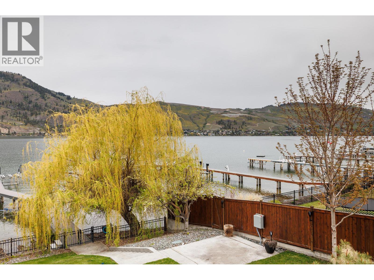
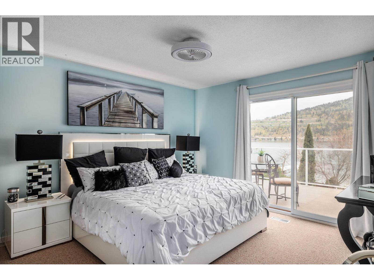
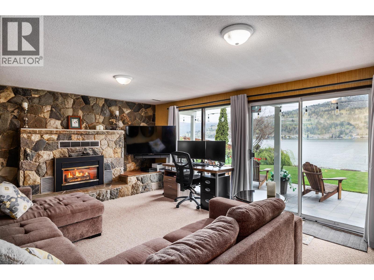
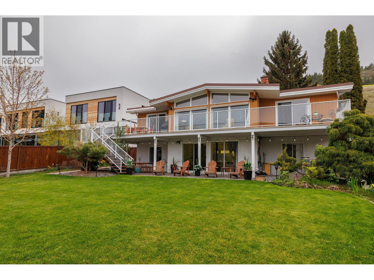
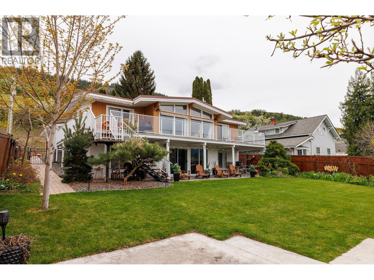
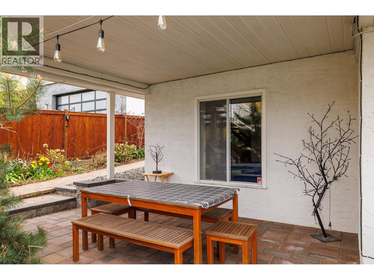
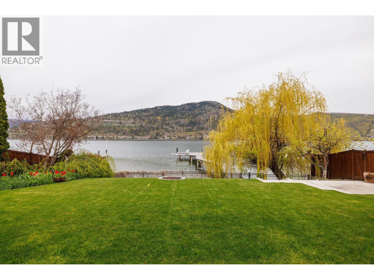
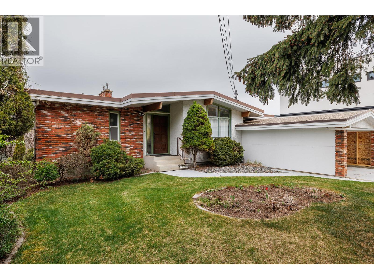
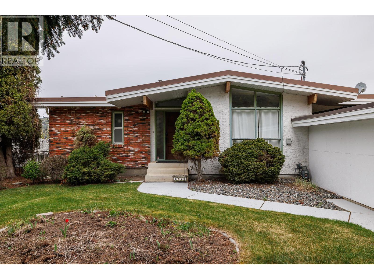
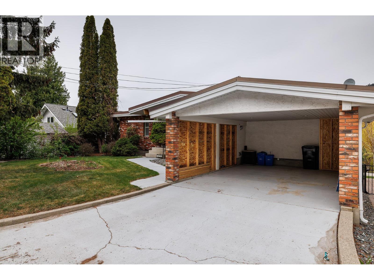
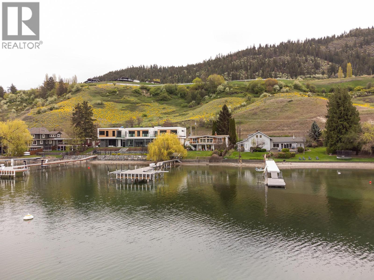
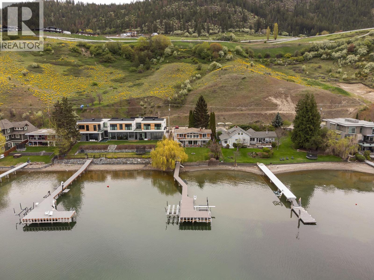
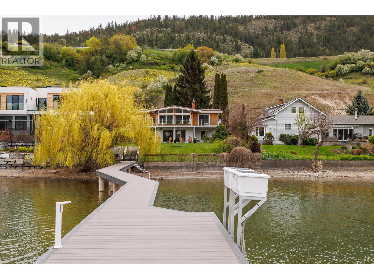
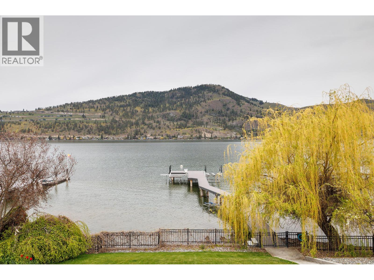
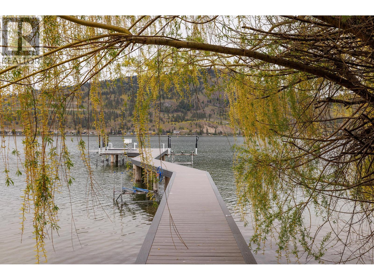
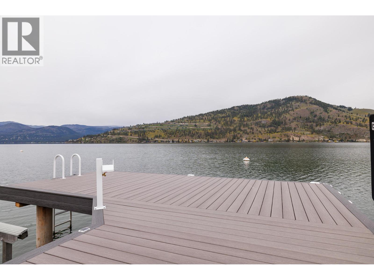
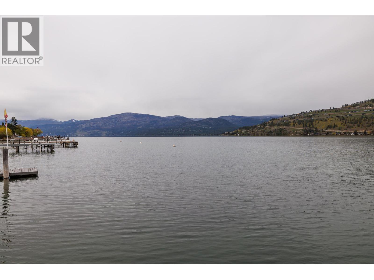
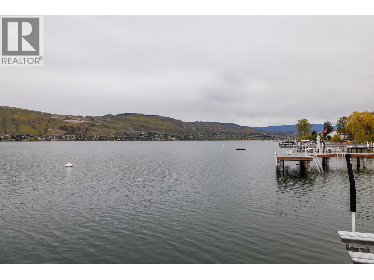
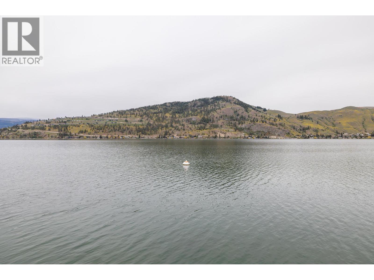
Welcome to your Okanagan Lake retreat, where every day feels like a vacation and the lake is truly your backyard. This well-designed 4-bedroom, 3-bathroom walkout rancher on just over an acre in the highly sought-after Okanagan Landing area offers an exceptional lifestyle of privacy and prestige. With 66 feet of direct lake frontage, a new maintenance-free composite dock with custom lighting extends your living space onto the water, creating the perfect spot to moor your boat, swim, sunbathe, or launch your paddleboard. In the evenings, the dock lighting casts a magical glow across the lake, setting the scene for unforgettable entertaining or peaceful moments alone. With the potential to add an additional garage plus carriage house, this rare offering combines lakeside living with valuable future flexibility in one of Vernon’s most coveted neighbourhoods. (id:67517)
-
Property Details
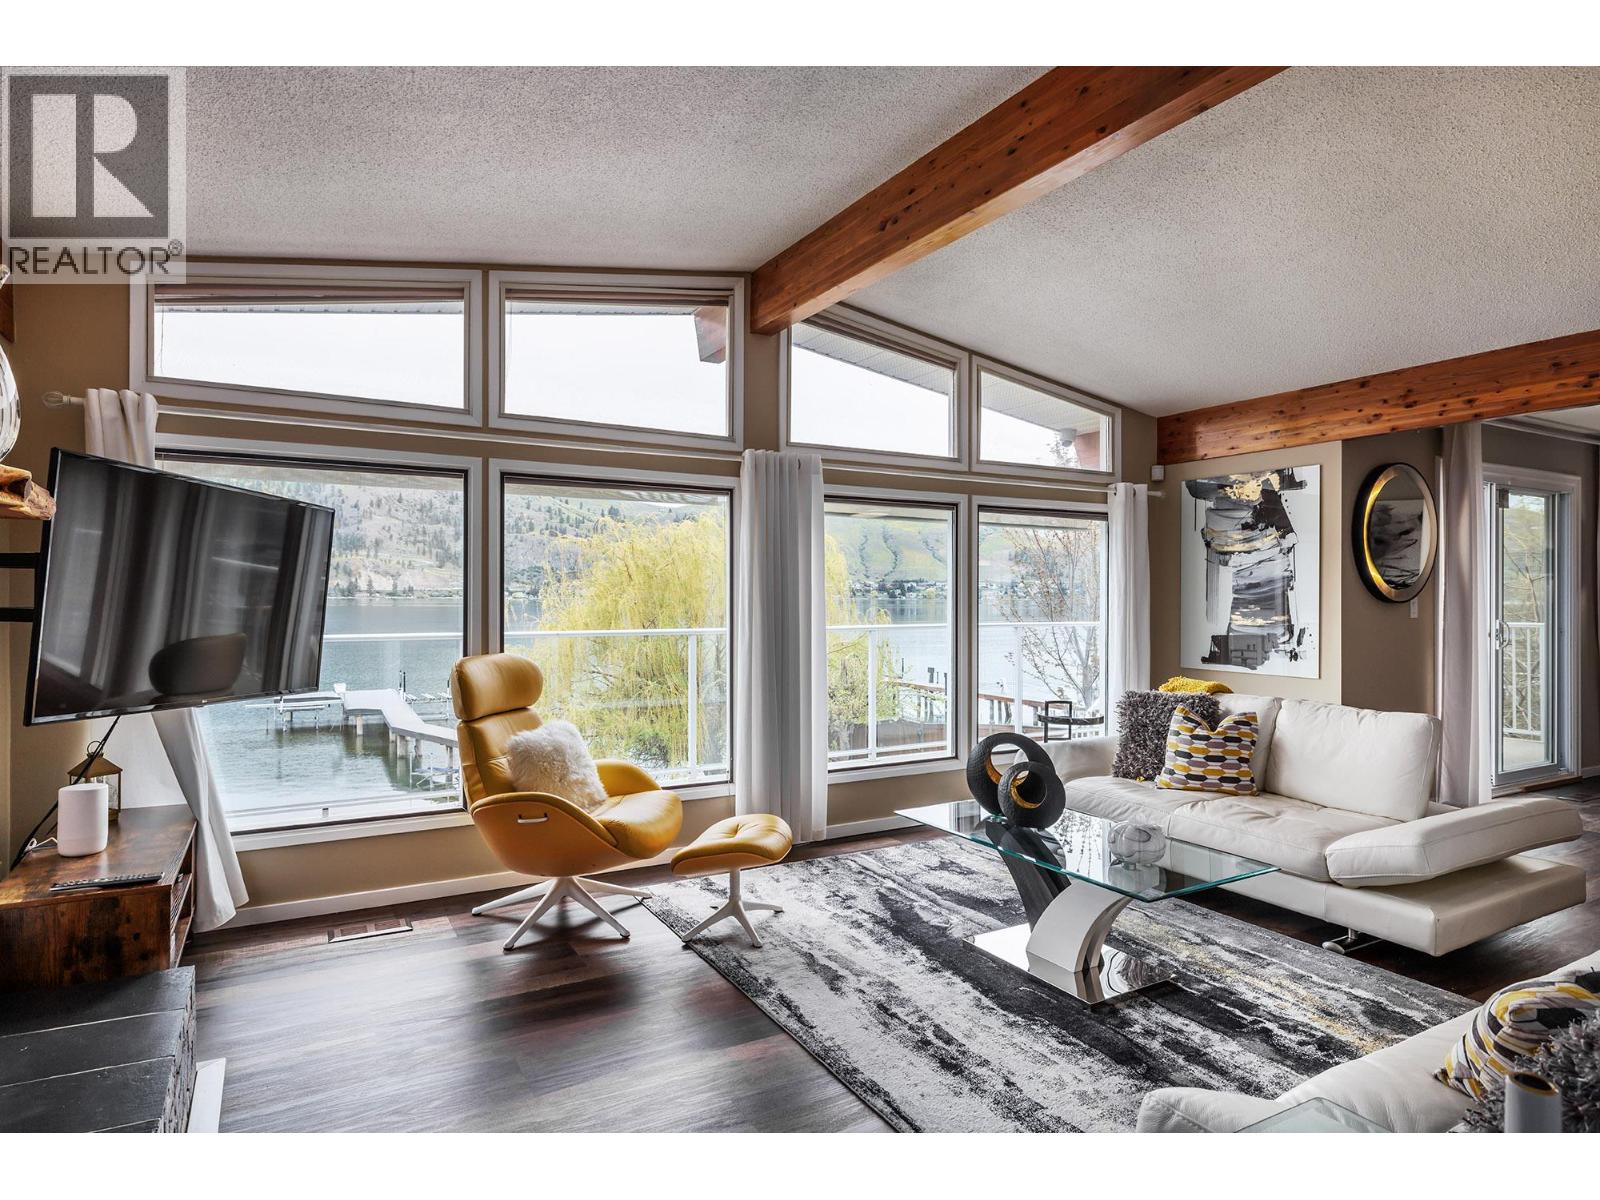
MLS® Number 10392023 Property Type Single Family Neigbourhood Okanagan Landing AmenitiesNearBy Golf Nearby, Airport, Park, Recreation, Schools, Shopping CommunityFeatures Family Oriented Features Level Lot, Sloping, Central Island, One Balcony ParkingSpaceTotal 4 Structure Dock ViewType Lake View, Mountain View, Valley View, View (panoramic) WaterFrontType Waterfront On Lake -
Building
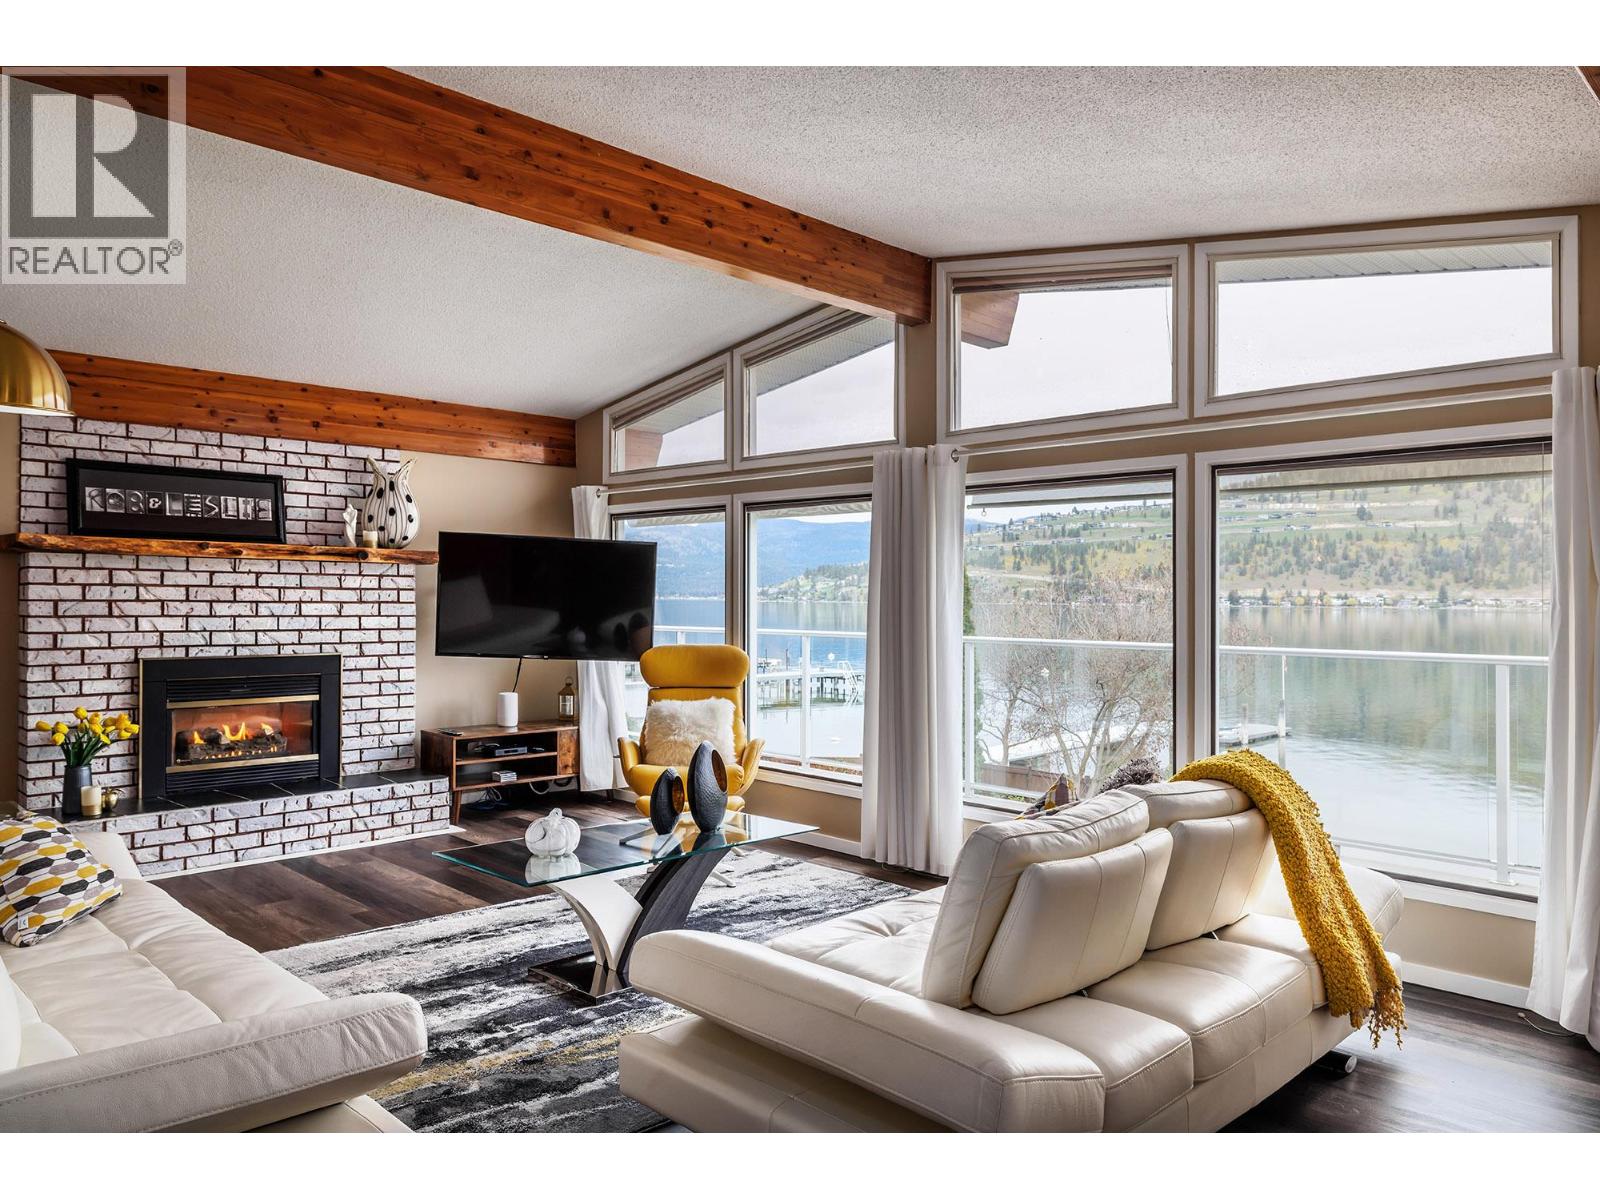
BathroomTotal 3 BedroomsTotal 4 Appliances Refrigerator, Dishwasher, Dryer, Range - Electric, Microwave, Washer ArchitecturalStyle Ranch BasementType Full ConstructedDate 1972 ConstructionStyleAttachment Detached CoolingType Central Air Conditioning ExteriorFinish Brick, Stucco FireProtection Smoke Detector Only FireplaceFuel Gas FireplacePresent Yes FireplaceTotal 2 FireplaceType Unknown FlooringType Carpeted, Tile, Vinyl HalfBathTotal 1 HeatingType Forced Air, See Remarks RoofMaterial Asphalt Shingle,tar & Gravel RoofStyle Unknown,unknown StoriesTotal 2 SizeInterior 2,160 Sqft Type House UtilityWater Lake/river Water Intake Additional Parking -
Land
AccessType Easy Access Acreage Yes FenceType Fence LandAmenities Golf Nearby, Airport, Park, Recreation, Schools, Shopping LandscapeFeatures Landscaped, Level, Sloping, Underground Sprinkler Sewer Septic Tank SizeIrregular 1.02 SizeTotal 1.02 Ac|1 - 5 Acres SizeTotalText 1.02 Ac|1 - 5 Acres -
Rooms
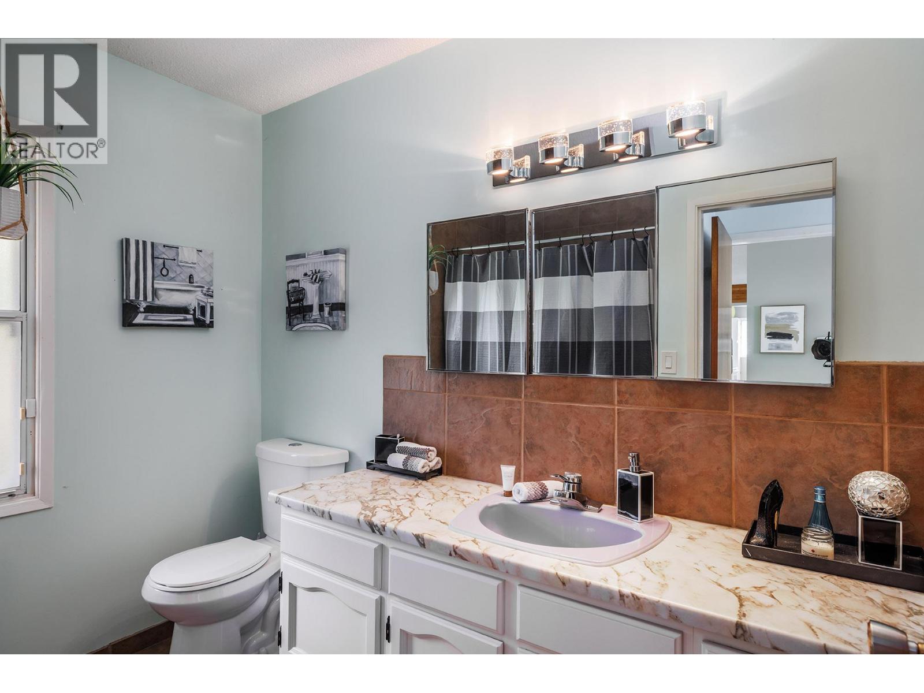
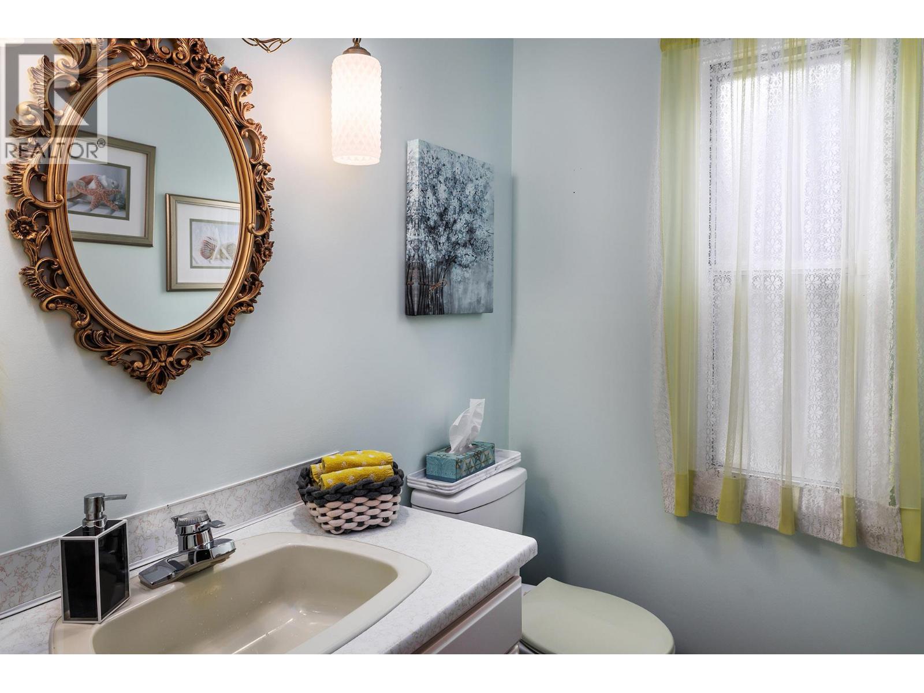
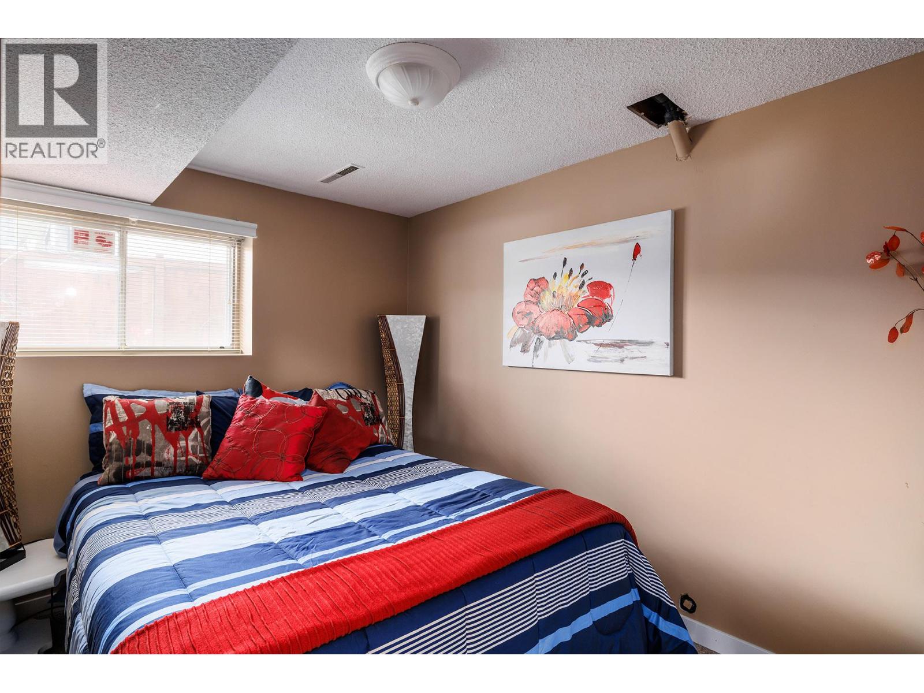
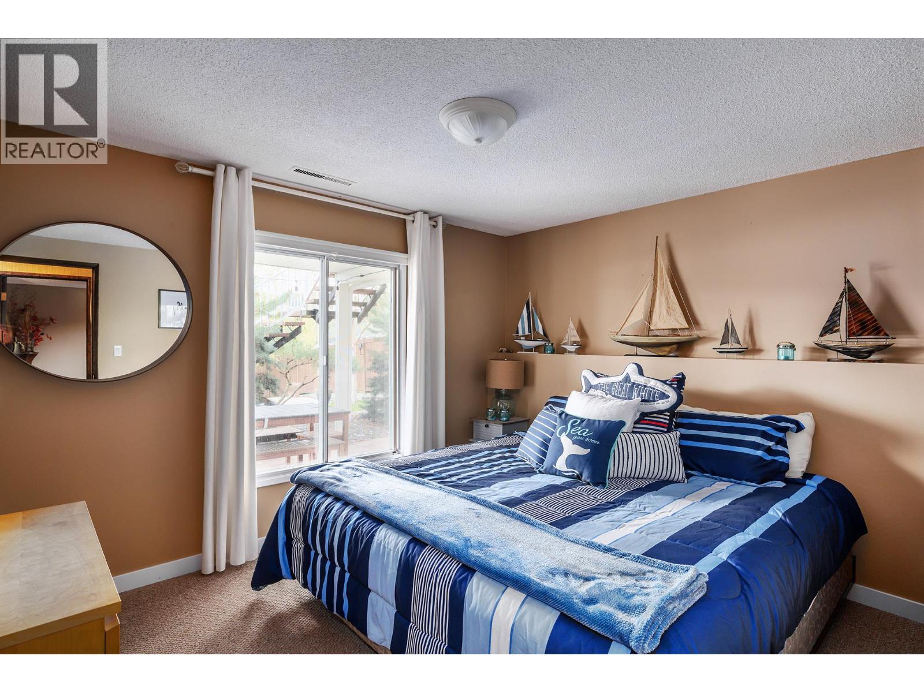
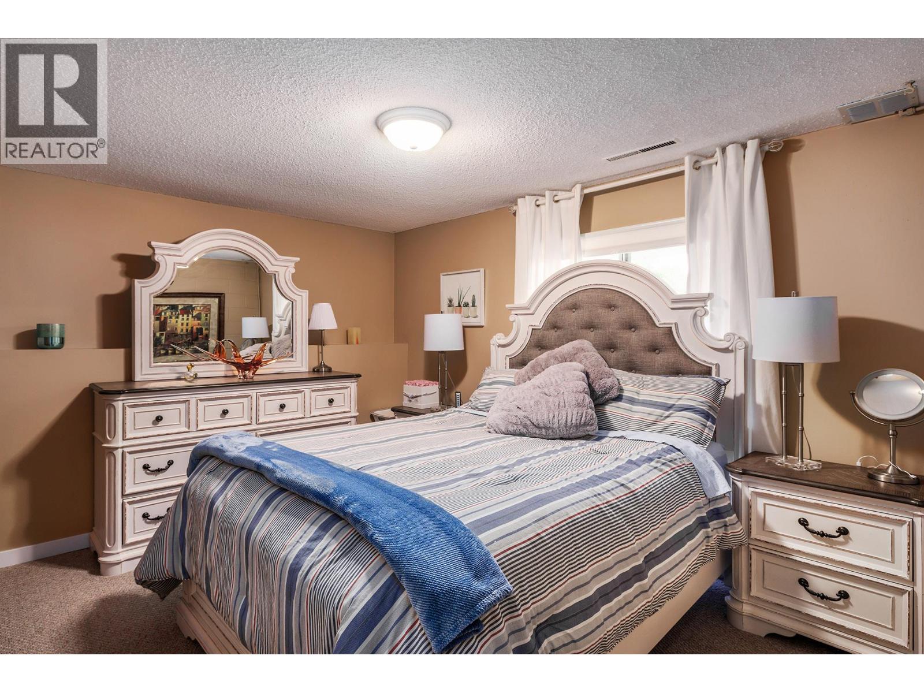
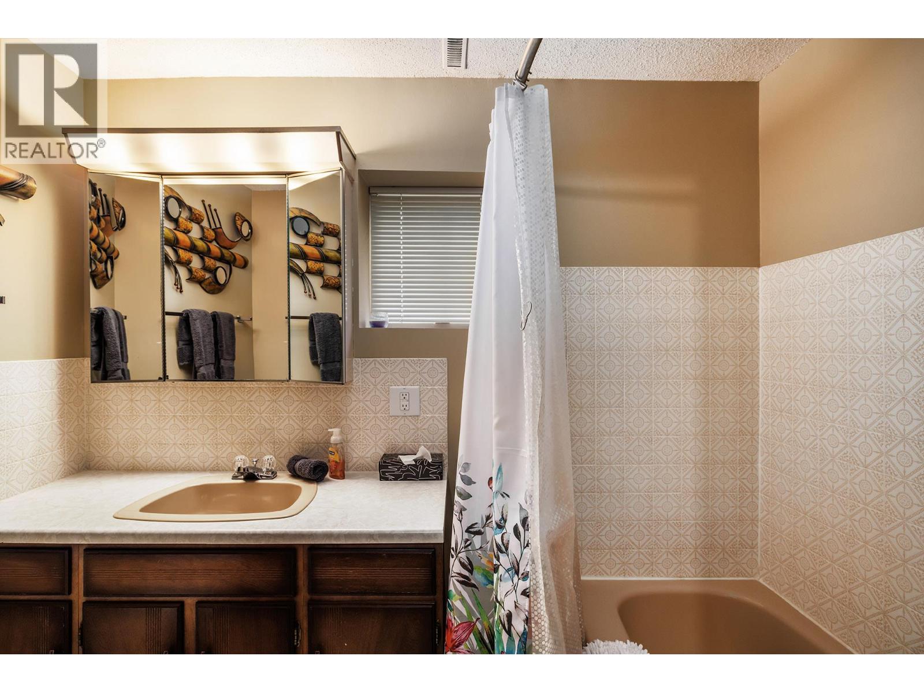
Level Type Length Width Dimensions Basement Storage 11'7'' x 19'4'' Basement Laundry Room 10'9'' x 7'10'' Basement Family Room 13'7'' x 20'9'' Basement Bedroom 9'7'' x 11'2'' Basement Bedroom 8'2'' x 11' Basement Bedroom 9'8'' x 13' Basement 4pc Bathroom 8'7'' x 4'11'' Main Level Primary Bedroom 16' x 13'8'' Main Level Living Room 17'2'' x 21'5'' Main Level Kitchen 11'1'' x 11'8'' Main Level Dining Room 13'3'' x 11'8'' Main Level Den 12'2'' x 9'7'' Main Level 4pc Bathroom 8'4'' x 8'2'' Main Level 2pc Bathroom 5'11'' x 4'2'' -
Utilities
Your Favourites
No Favourites Found







The trademarks REALTOR®, REALTORS®, and the REALTOR® logo are controlled by The Canadian Real Estate Association (CREA) and identify real estate professionals who are members of CREA. The trademarks MLS®, Multiple Listing Service® and the associated logos are owned by The Canadian Real Estate Association (CREA) and identify the quality of services provided by real estate professionals who are members of CREA. The trademark DDF® is owned by The Canadian Real Estate Association (CREA) and identifies CREA's Data Distribution Facility (DDF®)
October 01 2026 06:19:11
Association of Interior REALTORS®
