$799,000
$799,000
$799,000
$799,000
$799,000
$799,000
$799,000
$799,000
$799,000
$799,000
$799,000
$799,000
$799,000
$799,000
$799,000
$799,000
$799,000
$799,000
$799,000
$799,000
$799,000
$799,000
$799,000
$799,000
$799,000
$799,000
$799,000
$799,000
$799,000
$799,000
$799,000
$799,000
$799,000
$799,000
$799,000
$799,000
$799,000
$799,000
$799,000
$799,000
$799,000
$799,000
$799,000
$799,000
$799,000
$799,000
$799,000
$799,000
$799,000
$799,000
$799,000
$799,000
$799,000
$799,000
$799,000
$799,000
$799,000
$799,000
$799,000
$799,000
$799,000
$799,000
$799,000
$799,000
$799,000
$799,000
$799,000
$799,000
$799,000
$799,000
$799,000
$799,000
$799,000
$799,000
$799,000
$799,000
$799,000
Like this listing?
Contact us for more information


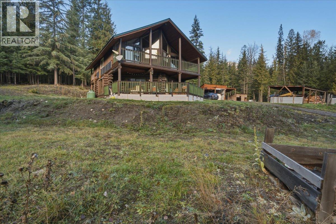
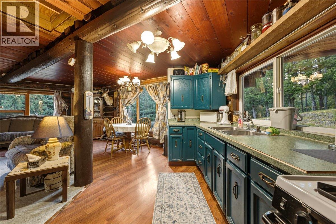
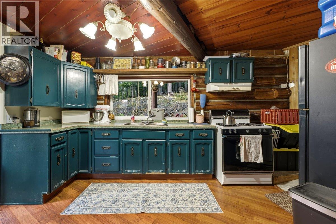
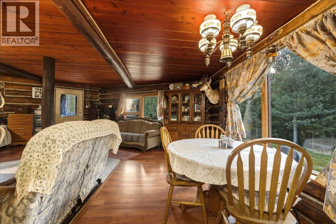
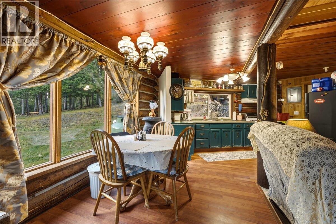
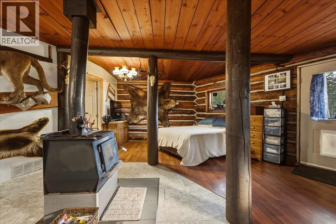
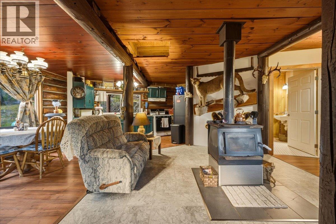
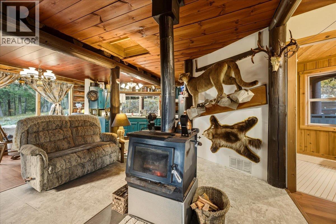
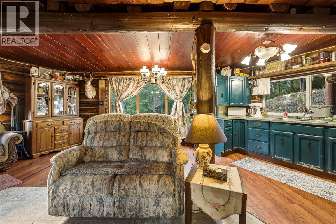
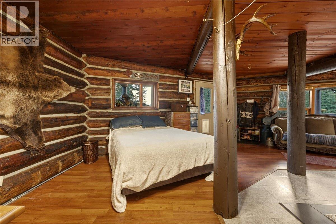
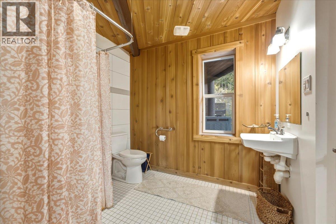
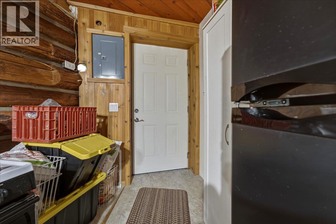
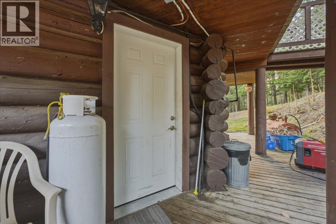
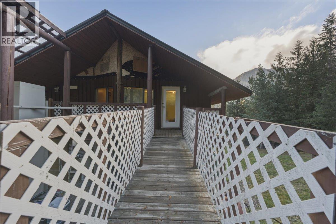
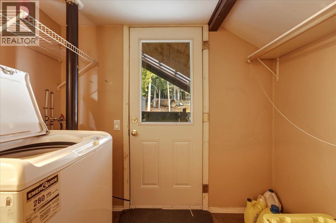
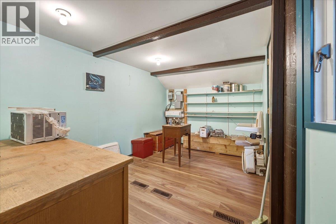
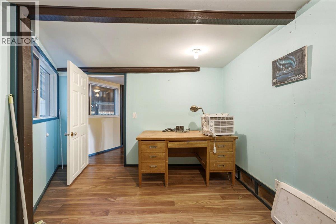
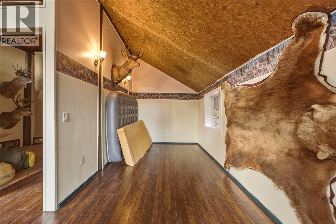
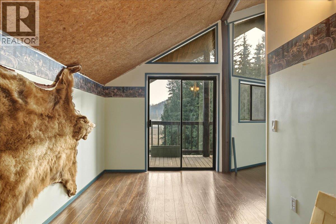
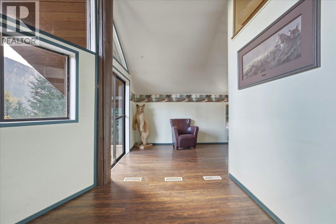
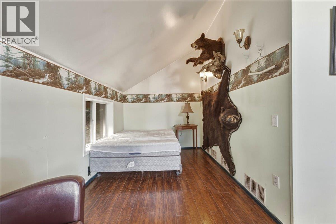
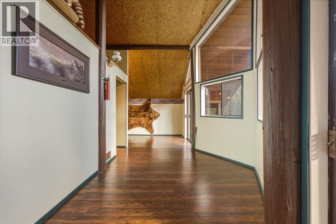
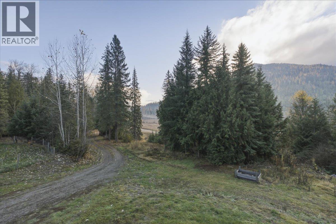
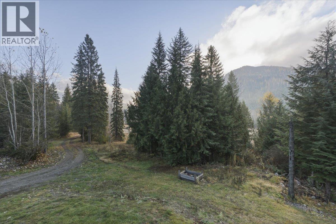
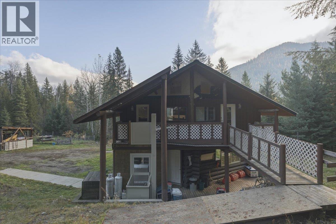
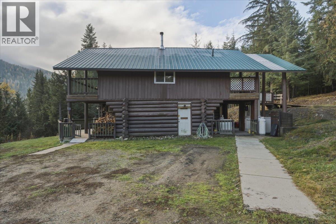
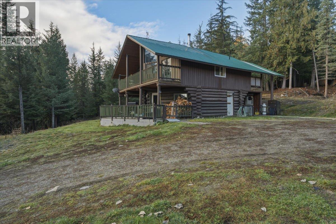
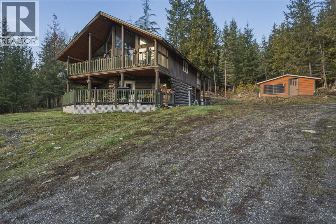
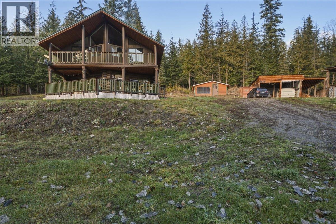
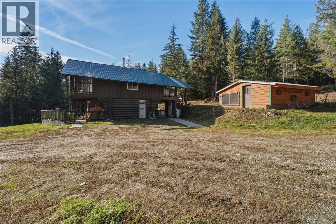
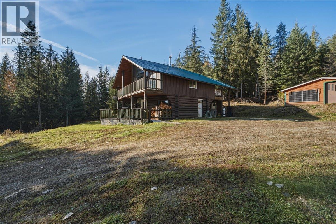
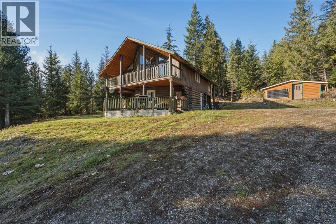
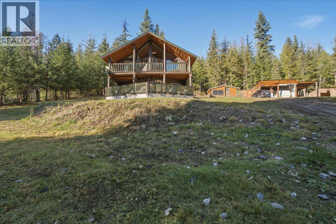
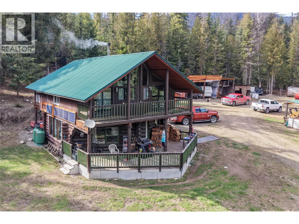
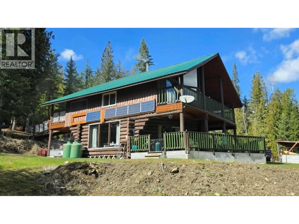
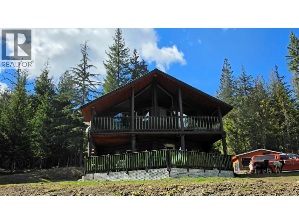
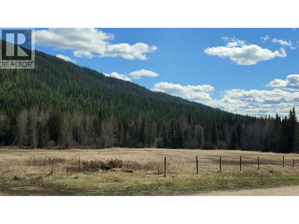
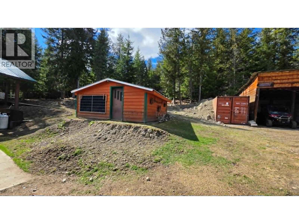
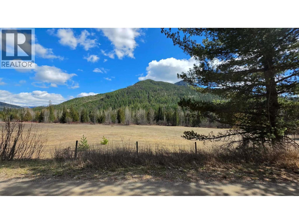
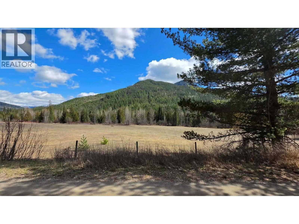
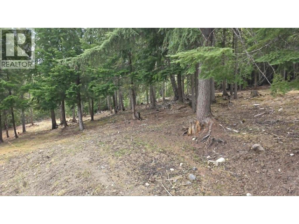
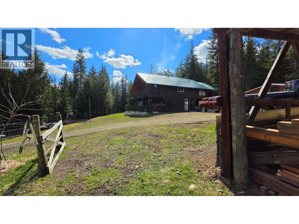
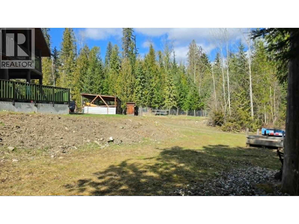
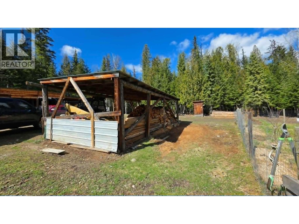
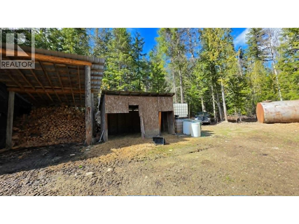
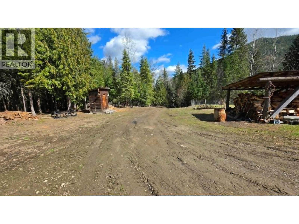
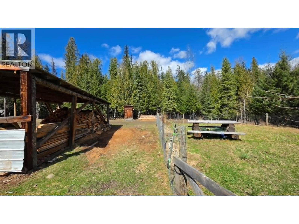
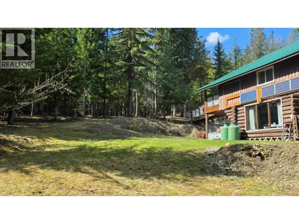
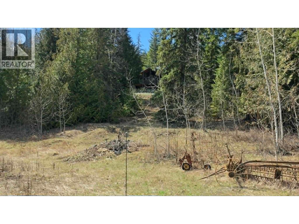
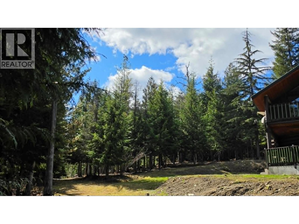
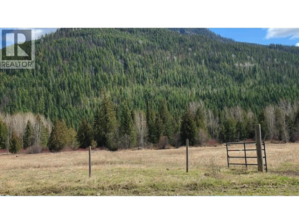
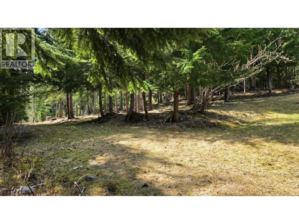
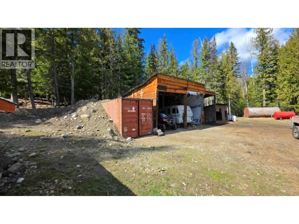
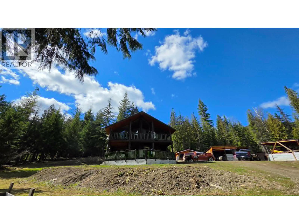
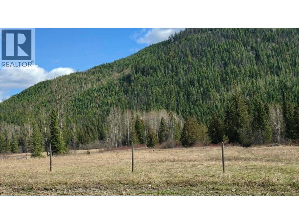
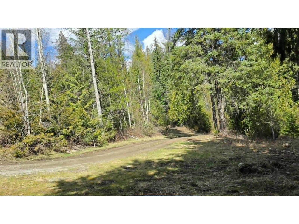
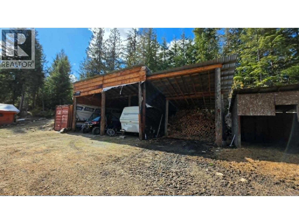
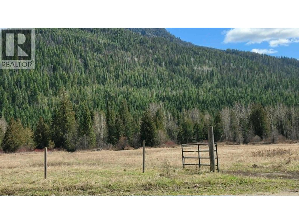
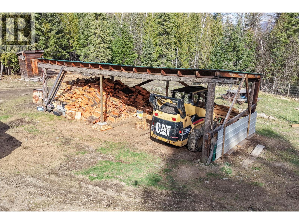
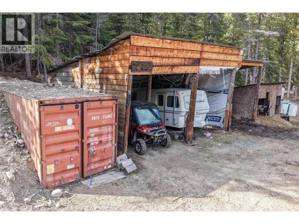
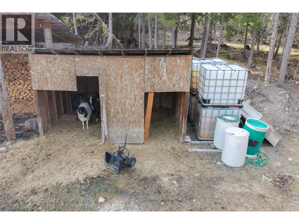
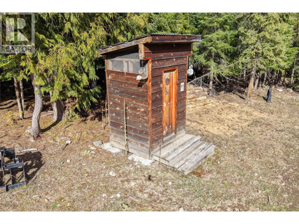
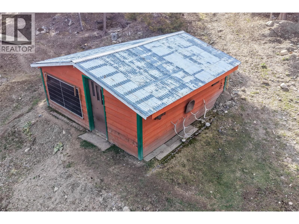
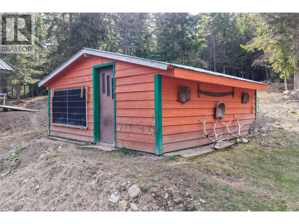
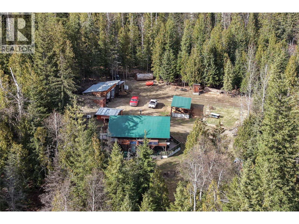
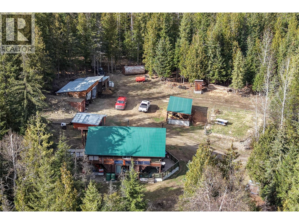
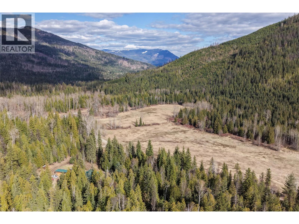
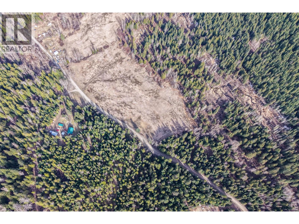
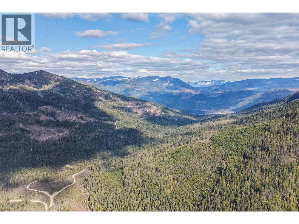
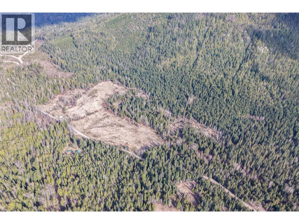
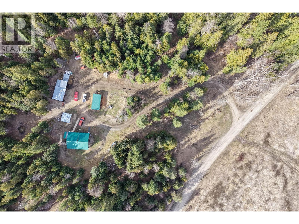
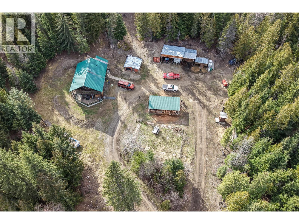
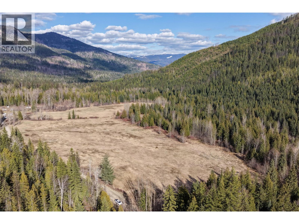
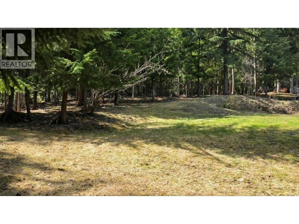
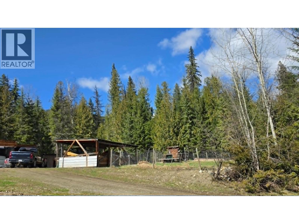
77 Acres of Off-Grid Living with Expansive Farmland. Experience true off-grid living on this remarkable 77-acre property, featuring approximately 43 acres of cleared farmland. A charming 2-bedroom log cabin serves as the heart of the property, powered by a generator and solar system for economical, self-sufficient living. The main floor offers an open floor plan with a welcoming living room, dining area, kitchen, and a spacious full bath. The second floor includes two bedrooms, a den area, a storage room, and laundry. The home is fully set up for wheelchair access, complete with a lift to the upper floor. Enjoy stunning views from both the upper and lower decks. Bobbie Burns Road runs through the property, with the cabin situated on the upper side and the farmland stretching out below. Additional structures include a 3-bay storage shed for equipment, a 2-bay woodshed, a small barn, and an insulated sea can for secure storage. This property offers privacy, functionality, and breathtaking scenery—an ideal retreat for those seeking a peaceful off-grid lifestyle. (id:67517)
-
Property Details
MLS® Number 10386023 Property Type Single Family Neigbourhood Lumby Valley Features Wheelchair Access StorageType Storage Shed ViewType Mountain View, Valley View -
Building
BathroomTotal 1 BedroomsTotal 3 ArchitecturalStyle Cabin BasementType Crawl Space ConstructedDate 1970 ConstructionStyleAttachment Detached ExteriorFinish Other FlooringType Ceramic Tile, Laminate FoundationType See Remarks HeatingFuel Wood HeatingType Stove StoriesTotal 2 SizeInterior 1,566 Sqft Type House UtilityWater See Remarks Additional Parking -
Land
Acreage Yes Sewer Septic Tank SizeIrregular 77.34 SizeTotal 77.34 Ac|50 - 100 Acres SizeTotalText 77.34 Ac|50 - 100 Acres -
Rooms
Level Type Length Width Dimensions Second Level Laundry Room 7'8'' x 7'10'' Second Level Bedroom 8'7'' x 13'3'' Second Level Bedroom 7'9'' x 18'3'' Second Level Other 11' x 9'10'' Second Level Den 11' x 9'10'' Second Level Primary Bedroom 18'3'' x 7'8'' Main Level Full Bathroom 8'2'' x 7'5'' Main Level Dining Room 7'9'' x 12'8'' Main Level Living Room 19'2'' x 19'3'' Main Level Kitchen 13'2'' x 6' -
Utilities
Your Favourites
No Favourites Found







The trademarks REALTOR®, REALTORS®, and the REALTOR® logo are controlled by The Canadian Real Estate Association (CREA) and identify real estate professionals who are members of CREA. The trademarks MLS®, Multiple Listing Service® and the associated logos are owned by The Canadian Real Estate Association (CREA) and identify the quality of services provided by real estate professionals who are members of CREA. The trademark DDF® is owned by The Canadian Real Estate Association (CREA) and identifies CREA's Data Distribution Facility (DDF®)
November 03 2026 02:41:25
Association of Interior REALTORS®
