$1,195,000
$1,195,000
$1,195,000
$1,195,000
$1,195,000
$1,195,000
$1,195,000
$1,195,000
$1,195,000
$1,195,000
$1,195,000
$1,195,000
$1,195,000
$1,195,000
$1,195,000
$1,195,000
$1,195,000
$1,195,000
$1,195,000
$1,195,000
$1,195,000
$1,195,000
$1,195,000
$1,195,000
$1,195,000
$1,195,000
$1,195,000
$1,195,000
$1,195,000
$1,195,000
$1,195,000
$1,195,000
$1,195,000
$1,195,000
$1,195,000
$1,195,000
$1,195,000
$1,195,000
$1,195,000
$1,195,000
$1,195,000
$1,195,000
$1,195,000
$1,195,000
$1,195,000
$1,195,000
$1,195,000
$1,195,000
$1,195,000
$1,195,000
$1,195,000
$1,195,000
$1,195,000
$1,195,000
$1,195,000
$1,195,000
$1,195,000
$1,195,000
$1,195,000
$1,195,000
$1,195,000
$1,195,000
$1,195,000
$1,195,000
Like this listing?
Contact us for more information


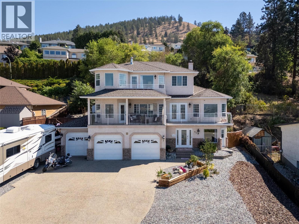
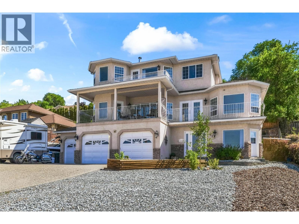
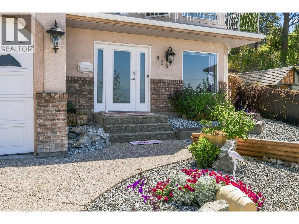
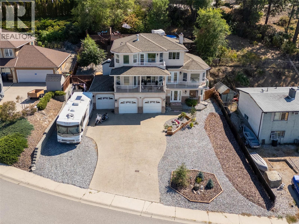
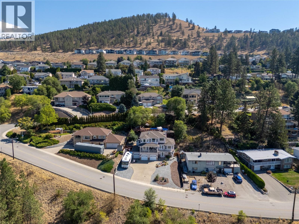
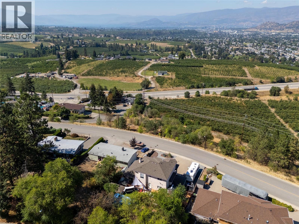
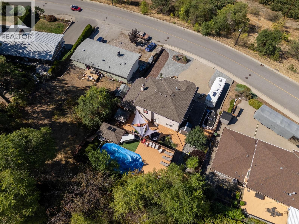
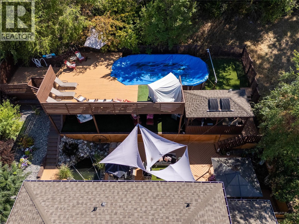
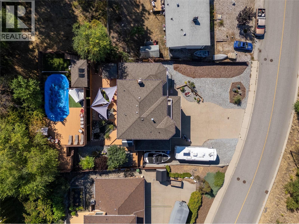
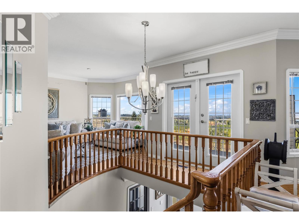
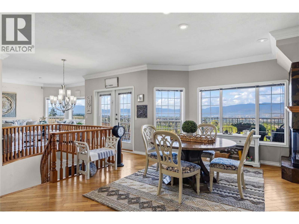
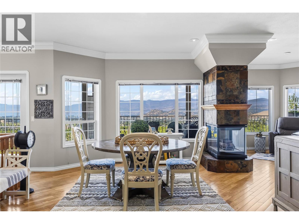
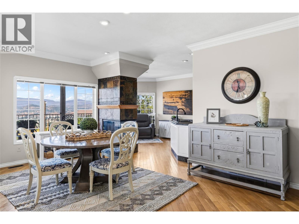
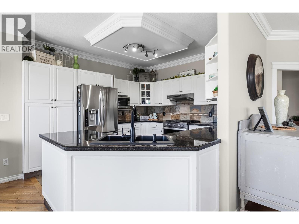
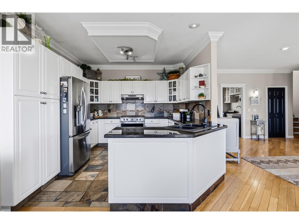
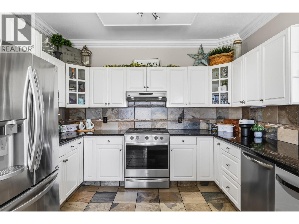
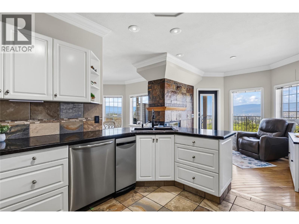
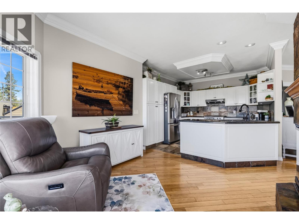
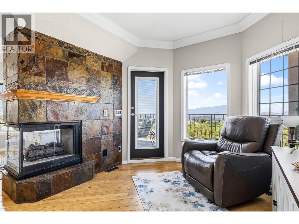
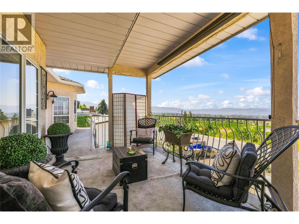
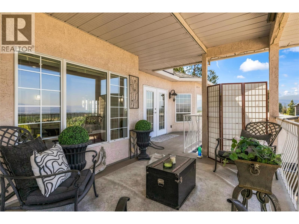
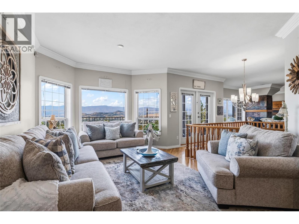
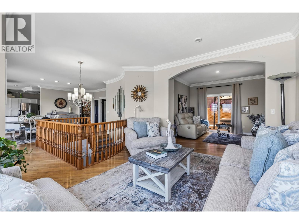
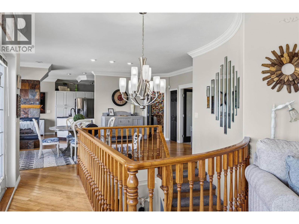
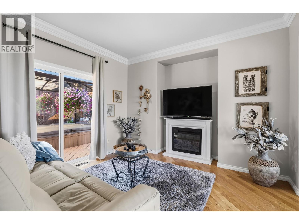
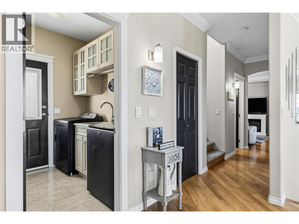
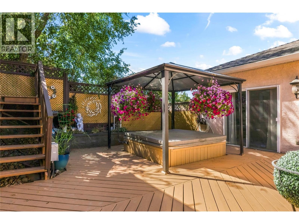
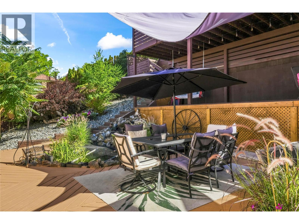
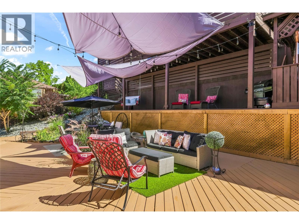
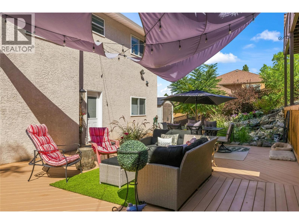
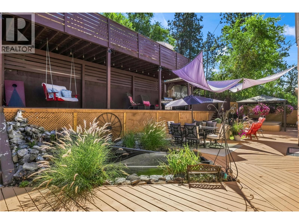
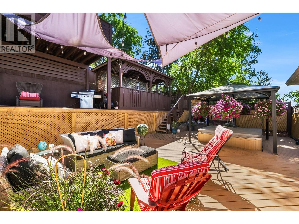
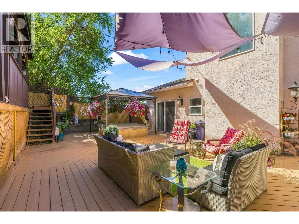
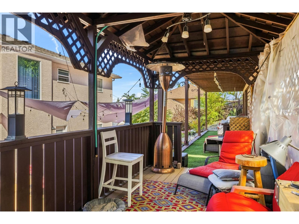
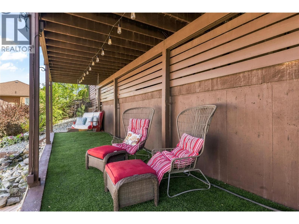
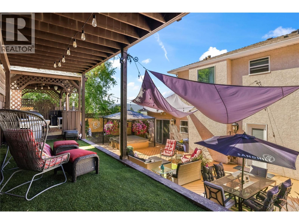
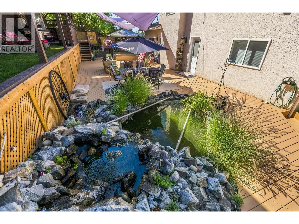
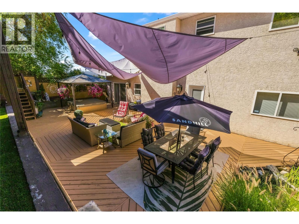
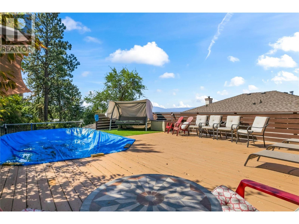
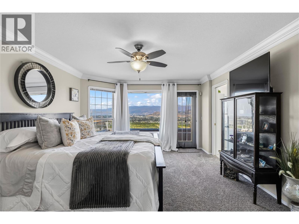
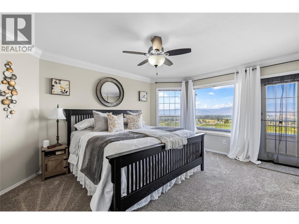
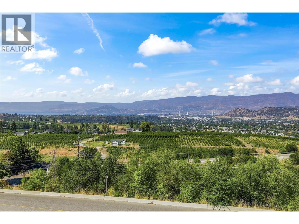
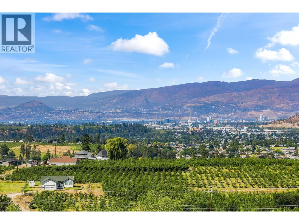
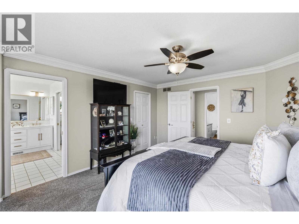
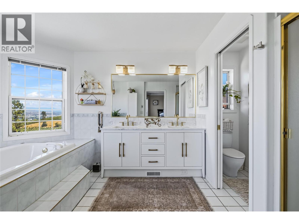
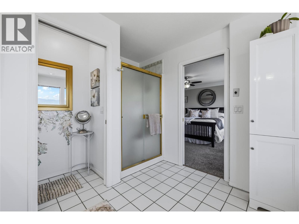
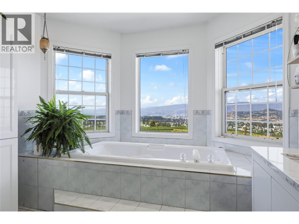
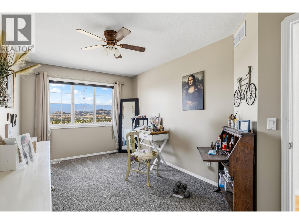
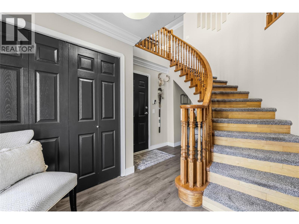
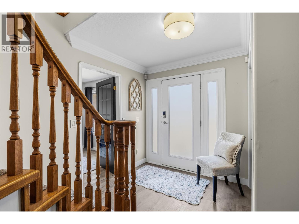
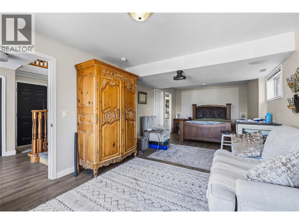
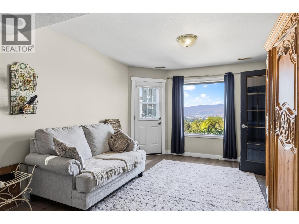
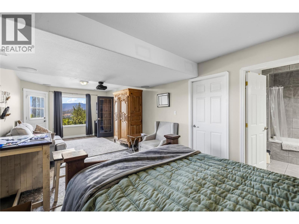
Welcome to this stunning 3,262 sq. ft. home showcasing breathtaking valley and Okanagan Lake views! Thoughtfully designed with an abundance of windows, the home is filled with natural light and offers beautiful views from multiple living spaces. The bright, inviting kitchen is perfect for everyday living and entertaining, while main-floor laundry adds convenience. Step outside to beautifully landscaped grounds featuring multiple outdoor sitting areas, a relaxing hot tub, and a charming fish pond—creating your own private oasis for enjoying the Okanagan lifestyle. The top floor is dedicated to a spacious primary retreat, complete with a large, luxurious ensuite, providing the perfect place to unwind and take in the views. A truly special home offering space, natural beauty, and exceptional indoor-outdoor living. (id:67517)
-
Property Details
MLS® Number 10399116 Property Type Single Family Neigbourhood Black Mountain AmenitiesNearBy Golf Nearby, Airport CommunityFeatures Family Oriented Features Irregular Lot Size, Two Balconies ParkingSpaceTotal 3 PoolType Pool ViewType City View, Lake View, Mountain View, Valley View, View (panoramic) -
Building
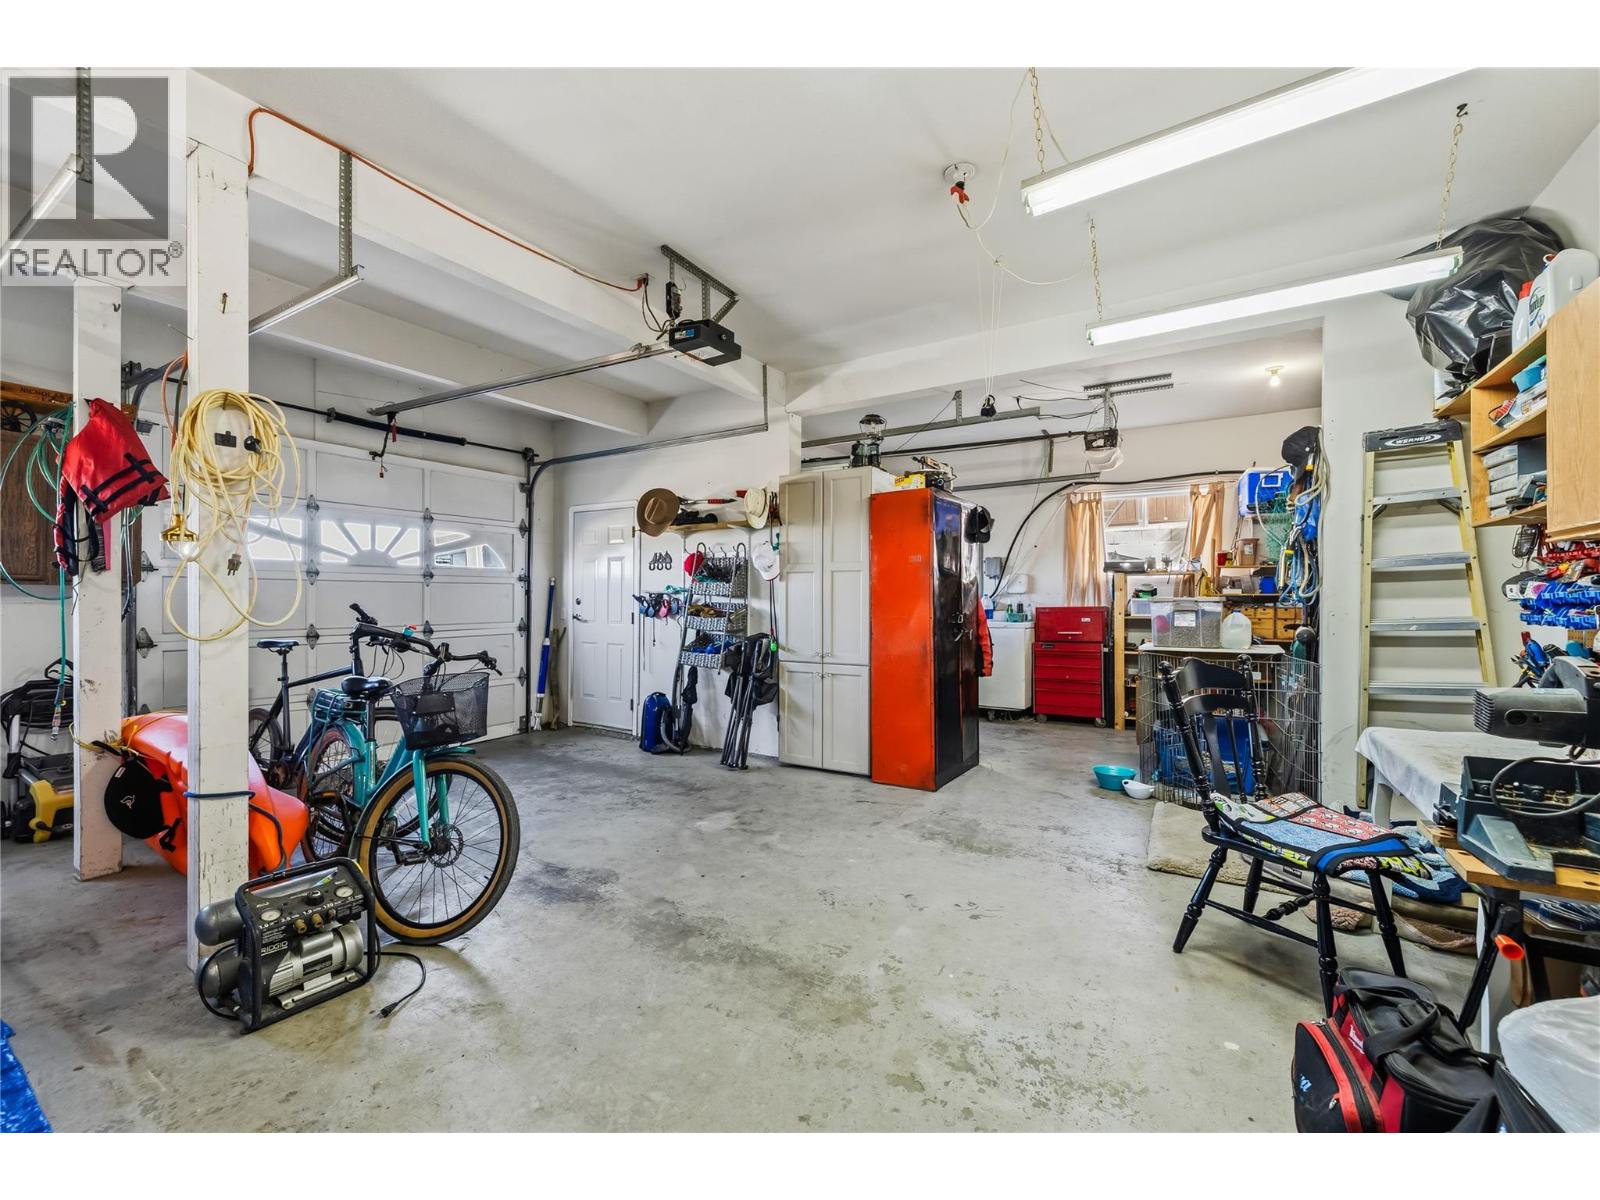
BathroomTotal 4 BedroomsTotal 5 Appliances Refrigerator, Dishwasher, Dryer, Range - Gas, Microwave, Washer ConstructedDate 1993 ConstructionStyleAttachment Detached CoolingType Central Air Conditioning ExteriorFinish Brick, Stucco FireProtection Security System FireplacePresent Yes FireplaceTotal 1 FireplaceType Insert FlooringType Ceramic Tile, Hardwood, Vinyl HalfBathTotal 1 HeatingType See Remarks RoofMaterial Asphalt Shingle RoofStyle Unknown StoriesTotal 2 SizeInterior 3,262 Sqft Type House UtilityWater Municipal Water See Remarks Additional Parking Attached Garage 3 RV -
Land
AccessType Highway Access Acreage No FenceType Fence LandAmenities Golf Nearby, Airport LandscapeFeatures Landscaped Sewer Municipal Sewage System SizeFrontage 81 Ft SizeIrregular 0.27 SizeTotal 0.27 Ac|under 1 Acre SizeTotalText 0.27 Ac|under 1 Acre -
Rooms
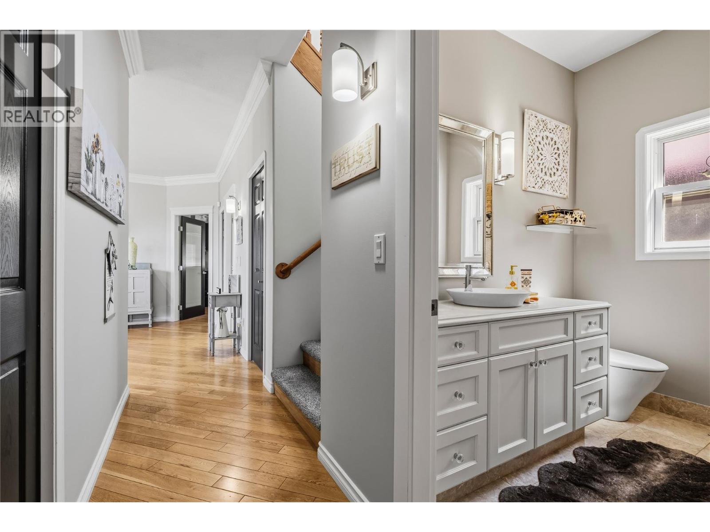
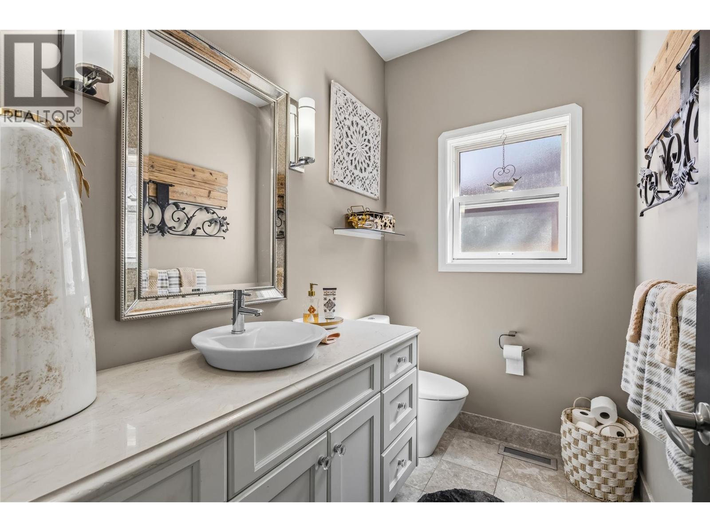
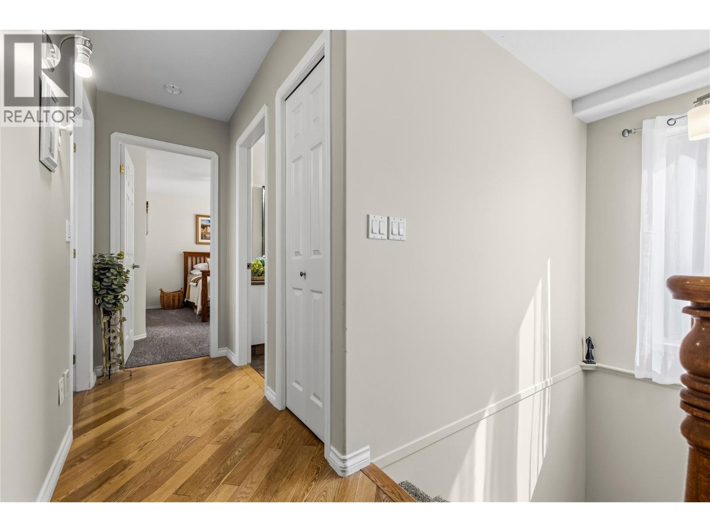
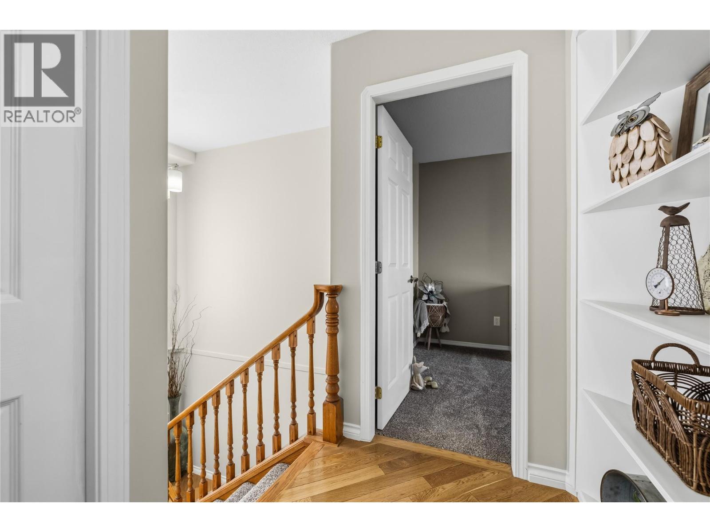
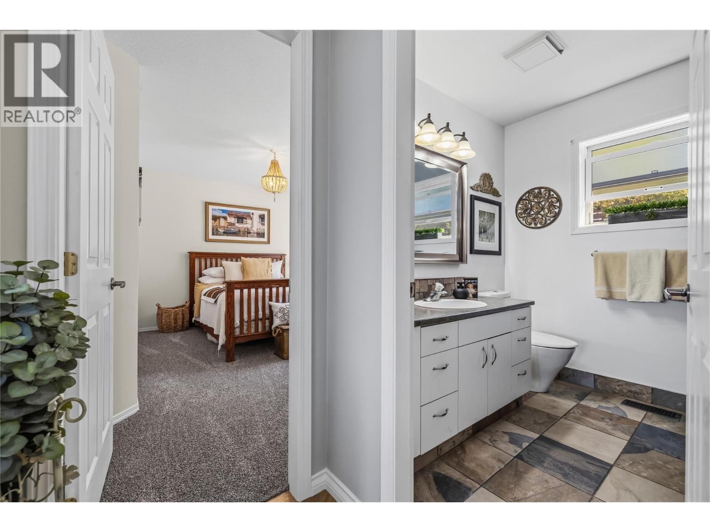
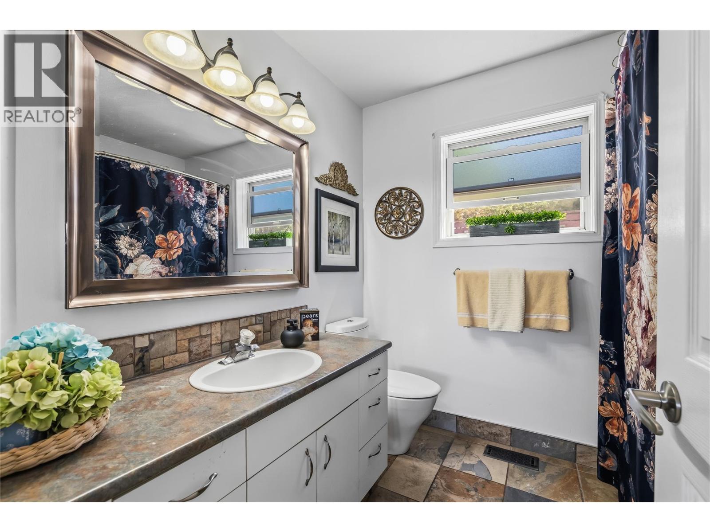
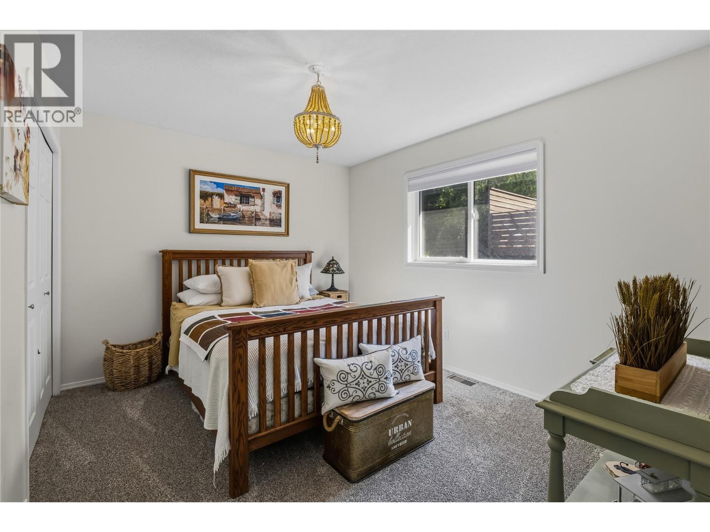
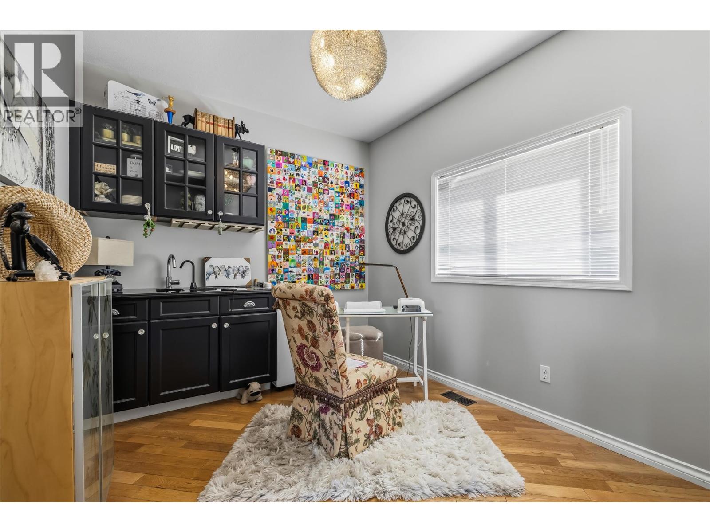
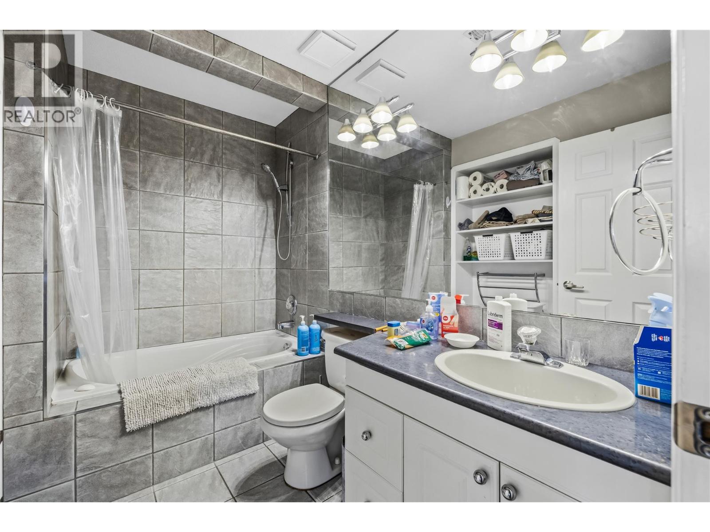
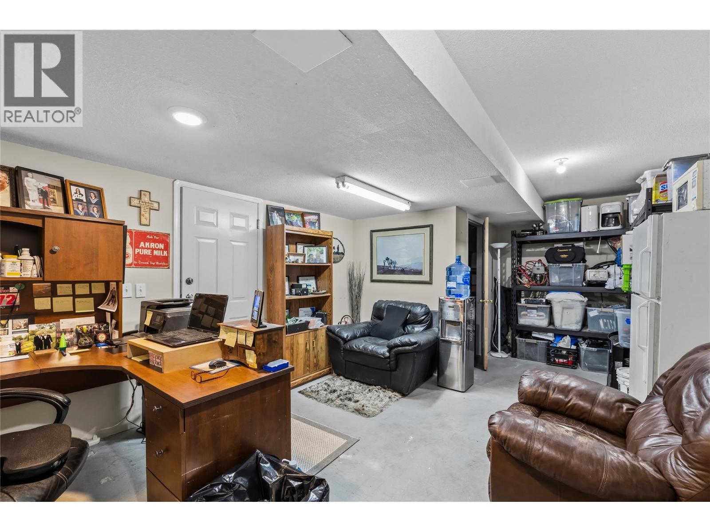
Level Type Length Width Dimensions Second Level 5pc Ensuite Bath 14'2'' x 10'1'' Second Level Primary Bedroom 15'5'' x 12'11'' Second Level 4pc Bathroom 7'3'' x 7'11'' Second Level Bedroom 16'3'' x 9'3'' Second Level Bedroom 10'3'' x 12'7'' Basement Storage 5'1'' x 7'3'' Basement Storage 5'3'' x 3'5'' Basement 4pc Bathroom 5'4'' x 8'10'' Basement Bedroom 13'0'' x 23'3'' Main Level Laundry Room 7'3'' x 5'8'' Main Level Bedroom 10'3'' x 12'7'' Main Level Family Room 12'0'' x 12'6'' Main Level Den 10'9'' x 9'11'' Main Level Recreation Room 26'7'' x 11'6'' Main Level 2pc Bathroom 7'4'' x 4'11'' Main Level Living Room 14'8'' x 13'9'' Main Level Dining Room 19'4'' x 14'1'' Main Level Kitchen 12'1'' x 11'5'' -
Utilities
Your Favourites
No Favourites Found







The trademarks REALTOR®, REALTORS®, and the REALTOR® logo are controlled by The Canadian Real Estate Association (CREA) and identify real estate professionals who are members of CREA. The trademarks MLS®, Multiple Listing Service® and the associated logos are owned by The Canadian Real Estate Association (CREA) and identify the quality of services provided by real estate professionals who are members of CREA. The trademark DDF® is owned by The Canadian Real Estate Association (CREA) and identifies CREA's Data Distribution Facility (DDF®)
August 28 2026 11:17:59
Association of Interior REALTORS®
