$769,000
$769,000
$769,000
$769,000

$769,000
$769,000
$769,000
$769,000
$769,000
$769,000
$769,000
$769,000
$769,000

$769,000
$769,000
$769,000
$769,000
$769,000
$769,000

$769,000

$769,000
$769,000
$769,000
$769,000
$769,000

$769,000
$769,000
$769,000
$769,000
$769,000
$769,000
$769,000
$769,000
$769,000
$769,000
$769,000
$769,000
$769,000
$769,000
$769,000
Like this listing?
Contact us for more information


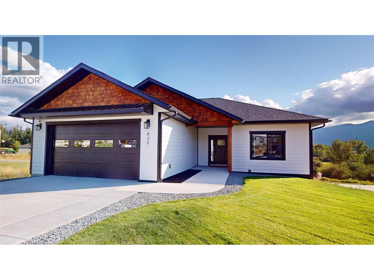
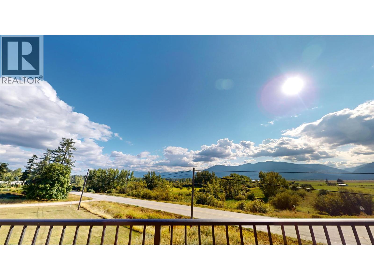
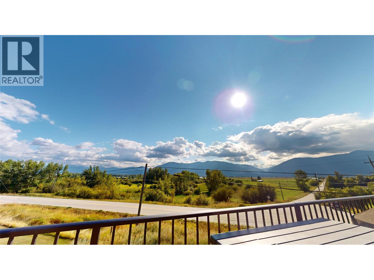
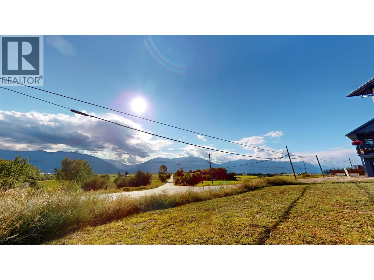
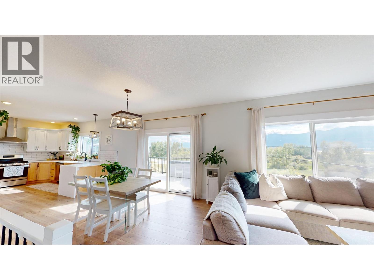
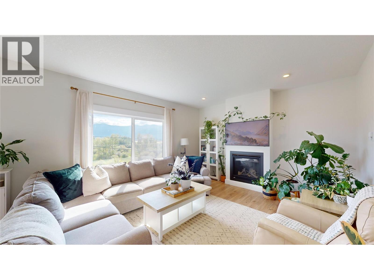
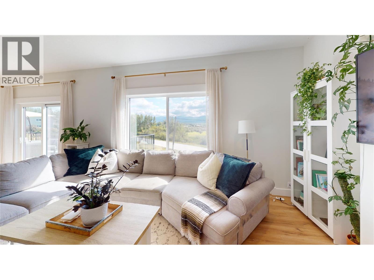
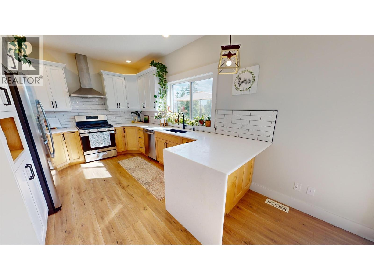
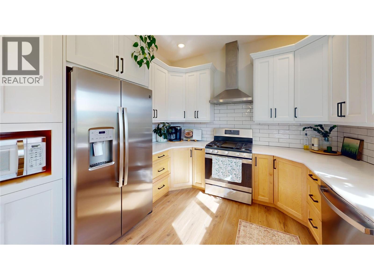
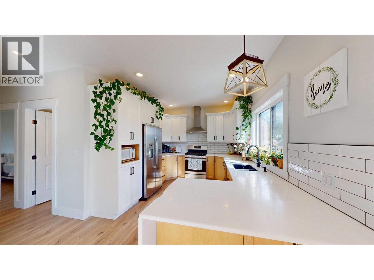
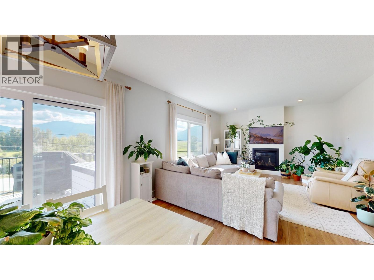
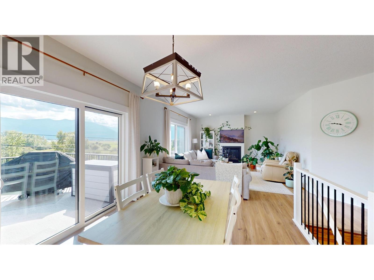
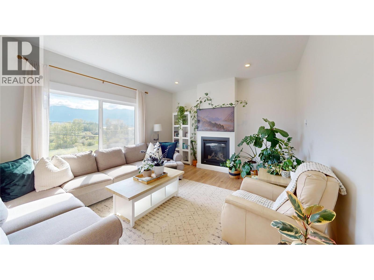
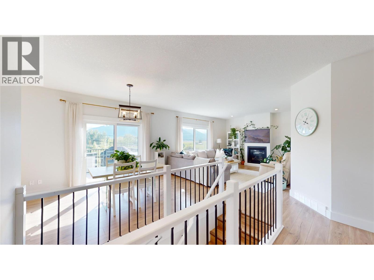
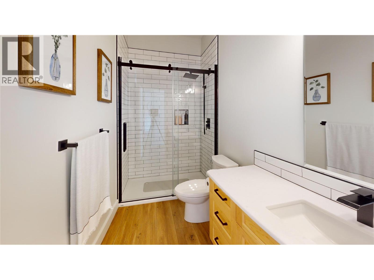
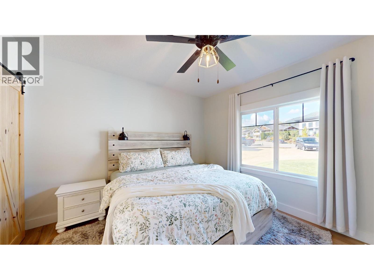
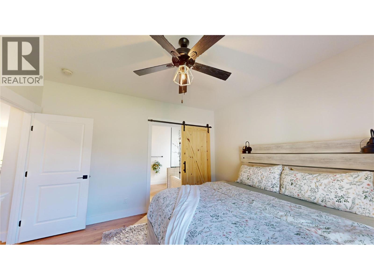
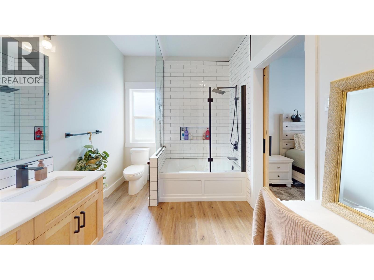
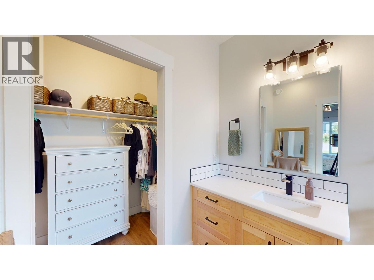
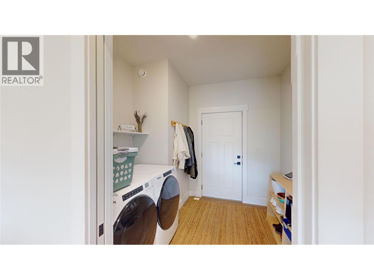
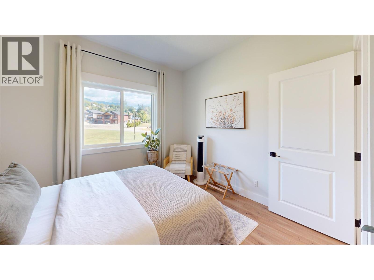
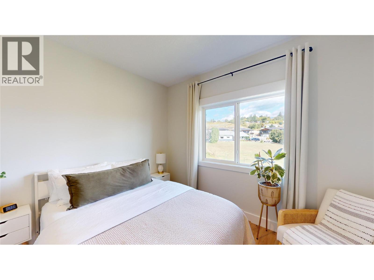
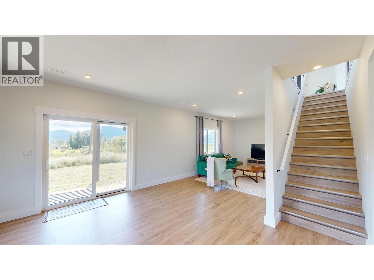
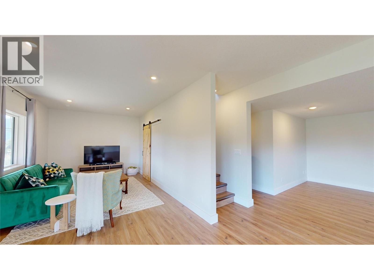
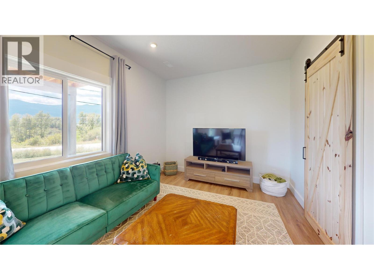
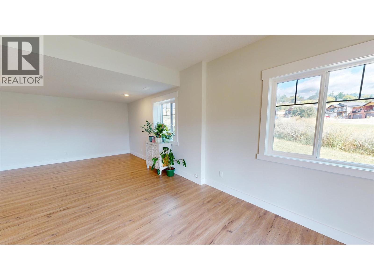
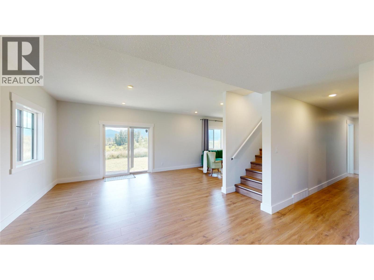
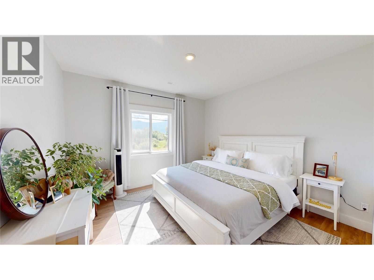
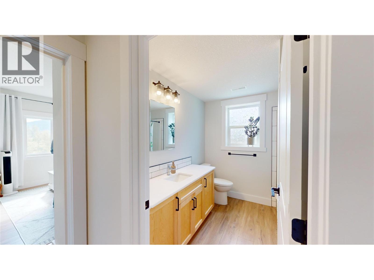
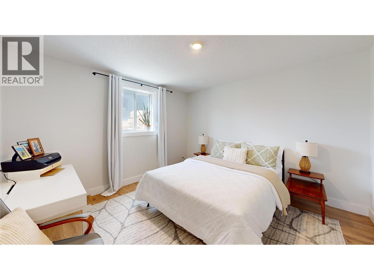
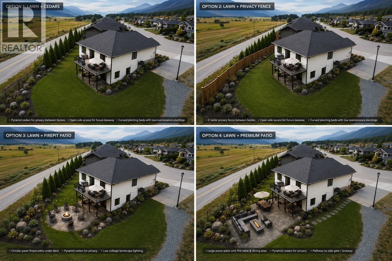
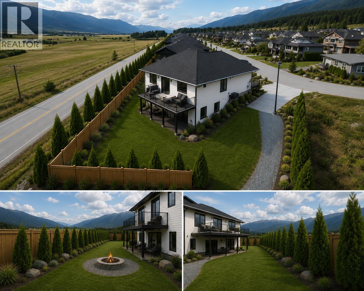
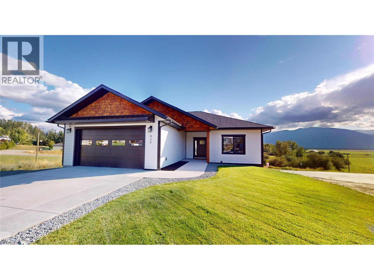
REDUCED! Begin your days with sweeping valley views and top them off with unforgettable sunsets! This is the kind of home that elevates everyday living. Thoughtfully designed with desirable level entry and open floor plan, this 4 bedroom, 3 bath home blends modern comfort with effortless style.The bright and airy main level features a kitchen with elegant marble waterfall countertops,stainless steel appliances,and warm maple cabinetry-perfectly positioned to flow into the dining/living space. For year-round comfort, there's tankless hot water on-demand, efficient gas heating with central air and a cozy gas fireplace. Large windows frame the panoramic scene outside and the large view deck is perfect for relaxing or entertaining. The back yard is a blank canvas awaiting your personal landscaping ideas. The level driveway & double garage provide space for vehicles or perhaps a boat or RV. The primary suite offers a private retreat with an elegant ensuite featuring a glass shower/ tub and walk-in closet. A main floor laundry and cheerful second bedroom complete the main floor. Downstairs, the fully finished walkout level extends the living space with a large rec. room area, full bath, plus two generous bedrooms - great for a larger family, guests, or maybe a future in-law suite. Set in Creston’s desirable Hawkview subdivision,this one-owner home with remaining new home warranty offers a great place to enjoy easy carefree living! Available for quick possession-call to view today! (id:67517)
-
Property Details
MLS® Number 10379741 Property Type Single Family Neigbourhood Creston Features Wheelchair Access, Balcony ParkingSpaceTotal 2 ViewType Mountain View, Valley View -
Building
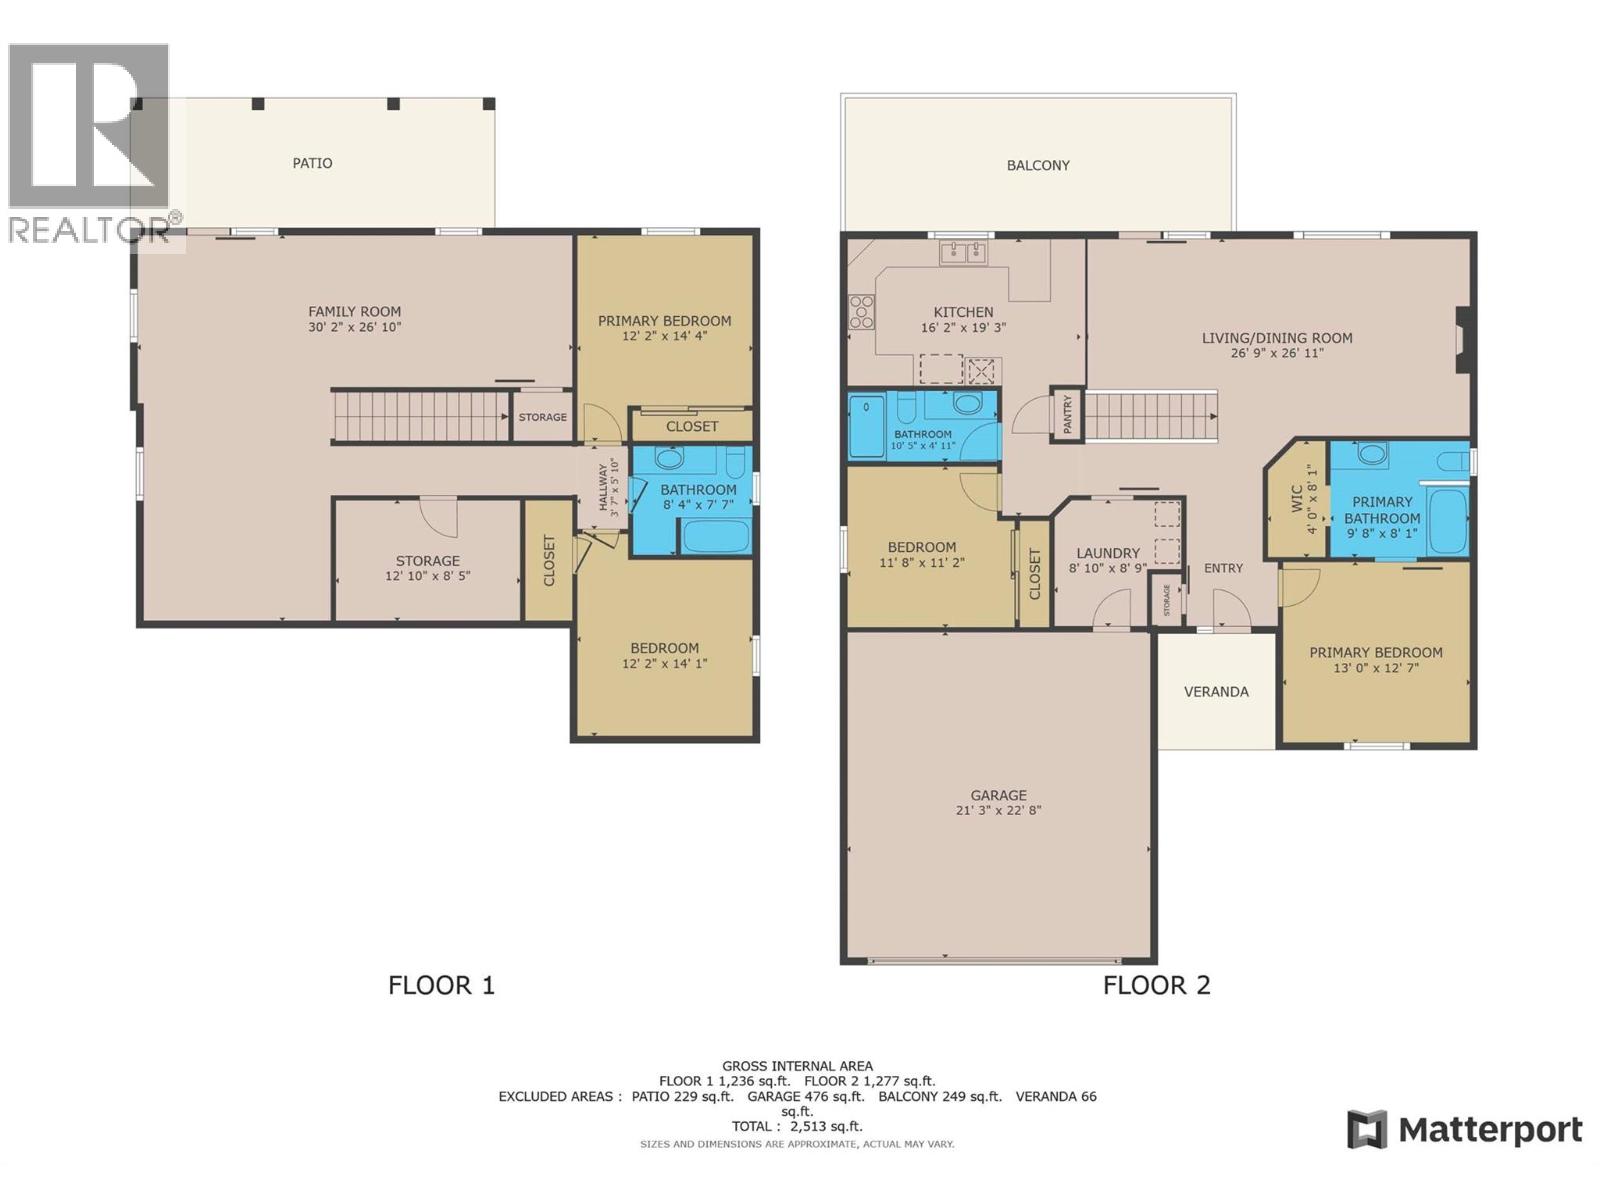
BathroomTotal 3 BedroomsTotal 4 Appliances Refrigerator, Dishwasher, Dryer, Range - Gas, Microwave, Washer ArchitecturalStyle Bungalow BasementType Full ConstructedDate 2022 ConstructionStyleAttachment Detached CoolingType Central Air Conditioning FireplaceFuel Gas FireplacePresent Yes FireplaceTotal 1 FireplaceType Unknown HeatingType Forced Air RoofMaterial Asphalt Shingle RoofStyle Unknown StoriesTotal 1 SizeInterior 2,554 Sqft Type House UtilityWater Municipal Water Attached Garage 2 RV 1 -
Land
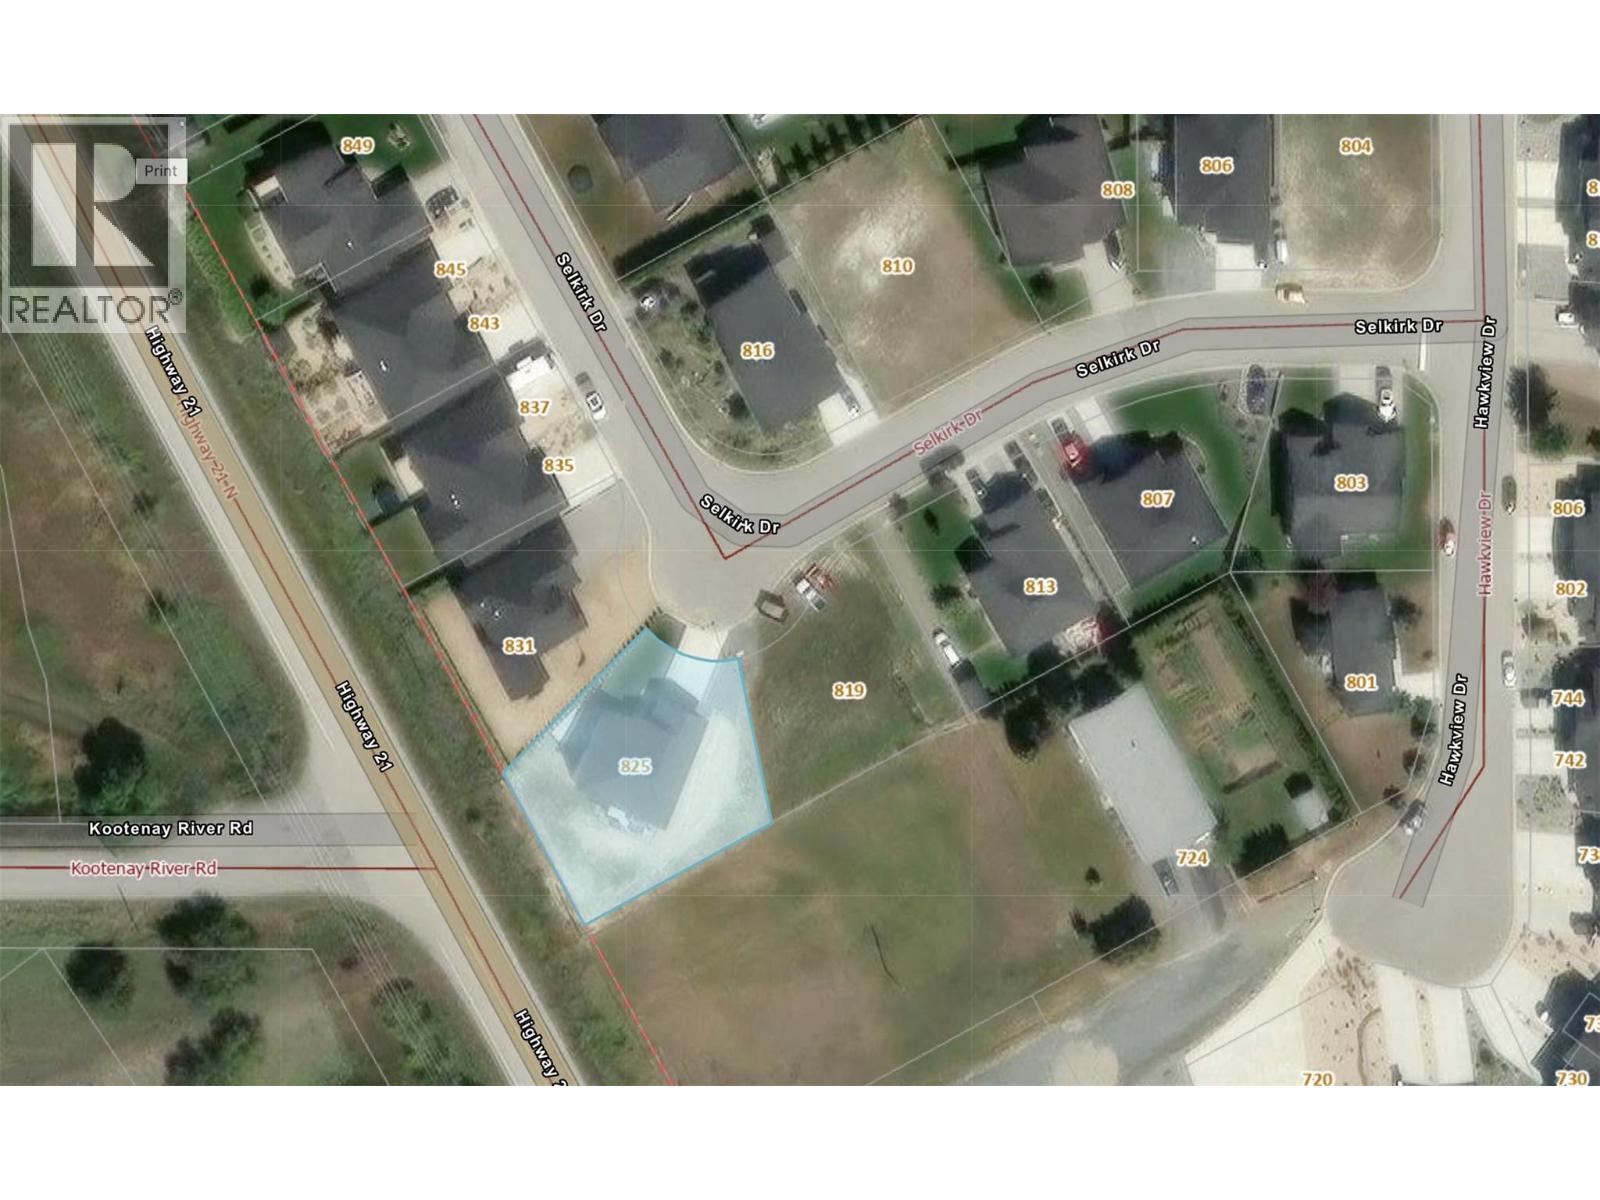
Acreage No Sewer Municipal Sewage System SizeIrregular 0.25 SizeTotal 0.25 Ac|under 1 Acre SizeTotalText 0.25 Ac|under 1 Acre -
Rooms
Level Type Length Width Dimensions Lower Level Storage 12'10'' x 8'5'' Lower Level Bedroom 14'1'' x 12'2'' Lower Level Bedroom 14'4'' x 12'2'' Lower Level Full Bathroom Measurements not available Lower Level Recreation Room 30'2'' x 26'10'' Main Level Laundry Room 8'10'' x 8'9'' Main Level Full Bathroom Measurements not available Main Level Bedroom 11'8'' x 11'2'' Main Level Full Ensuite Bathroom Measurements not available Main Level Primary Bedroom 13'0'' x 12'7'' Main Level Kitchen 19'3'' x 16'2'' Main Level Living Room 26'11'' x 26'9'' -
Utilities
Your Favourites
No Favourites Found







The trademarks REALTOR®, REALTORS®, and the REALTOR® logo are controlled by The Canadian Real Estate Association (CREA) and identify real estate professionals who are members of CREA. The trademarks MLS®, Multiple Listing Service® and the associated logos are owned by The Canadian Real Estate Association (CREA) and identify the quality of services provided by real estate professionals who are members of CREA. The trademark DDF® is owned by The Canadian Real Estate Association (CREA) and identifies CREA's Data Distribution Facility (DDF®)
October 20 2026 11:21:58
Association of Interior REALTORS®
