$844,900
$844,900
$844,900
$844,900
$844,900
$844,900
$844,900
$844,900
$844,900
$844,900
$844,900
$844,900
$844,900
$844,900
$844,900
$844,900
$844,900
$844,900
$844,900
$844,900
$844,900
$844,900
$844,900
$844,900
$844,900
$844,900
$844,900
$844,900
$844,900
$844,900
$844,900
$844,900
$844,900
$844,900
$844,900
$844,900
$844,900
$844,900
$844,900
$844,900
$844,900
$844,900
$844,900
$844,900
$844,900
$844,900
$844,900
$844,900
$844,900
$844,900
$844,900
$844,900
$844,900
$844,900
$844,900
$844,900
$844,900
$844,900
$844,900
$844,900
$844,900
$844,900
$844,900
$844,900
$844,900
$844,900
Like this listing?
Contact us for more information


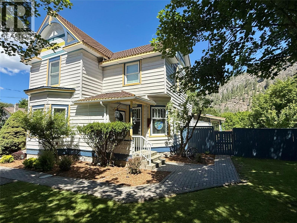
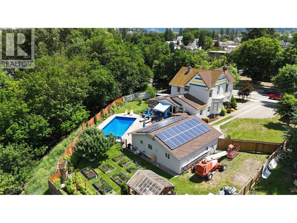
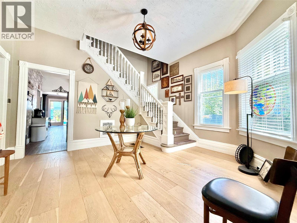
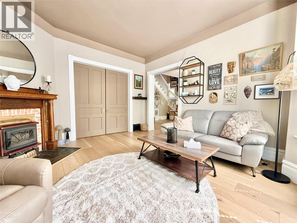
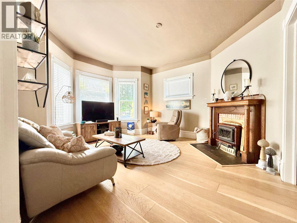
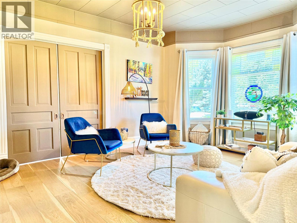
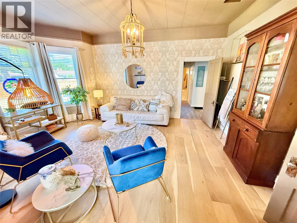
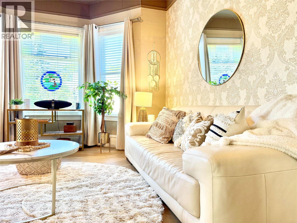
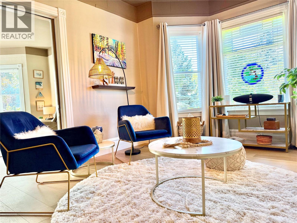
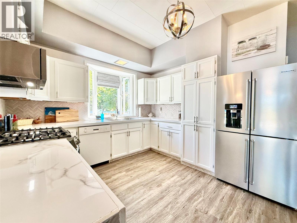
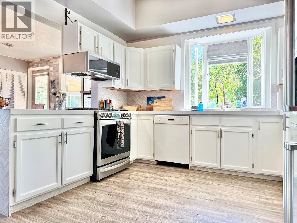
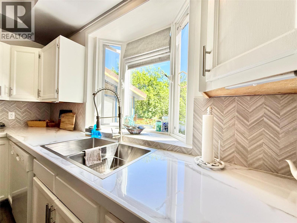
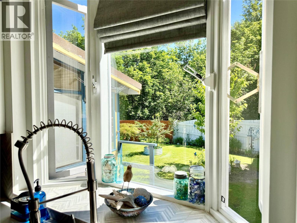
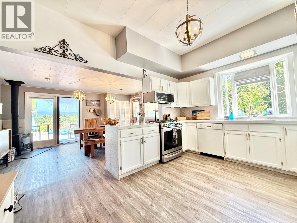
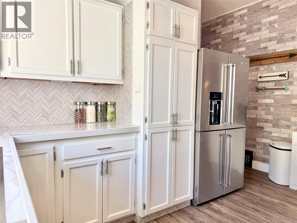
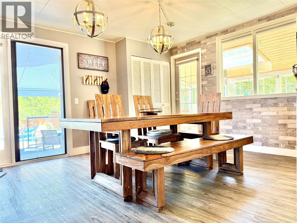
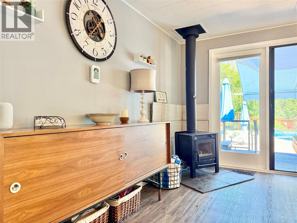
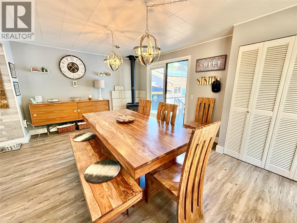
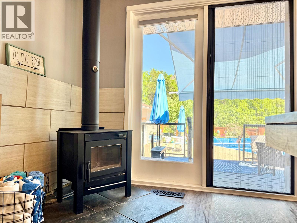
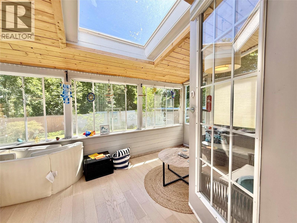
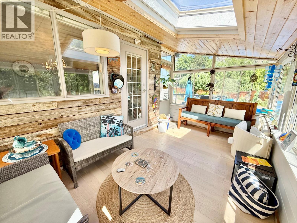
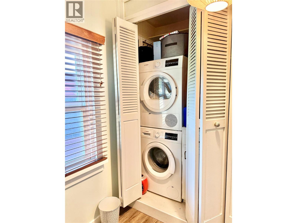
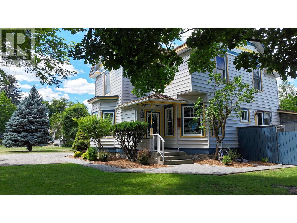
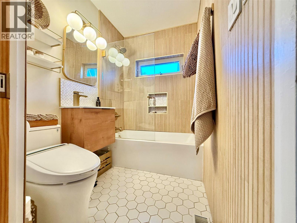
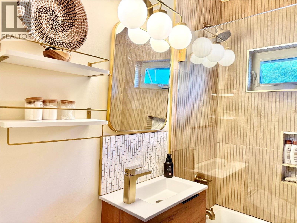
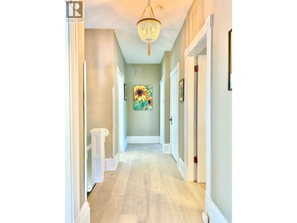
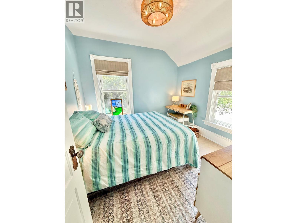
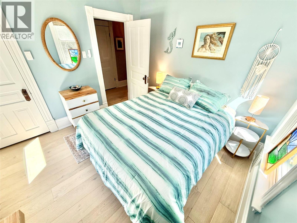
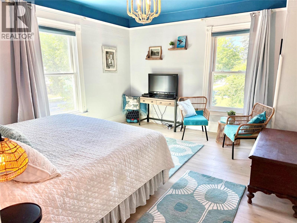
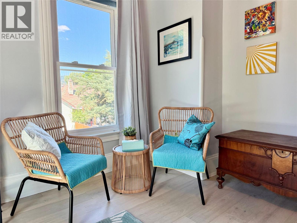
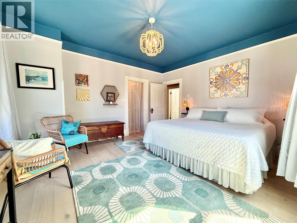
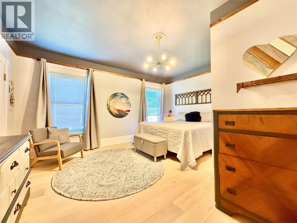
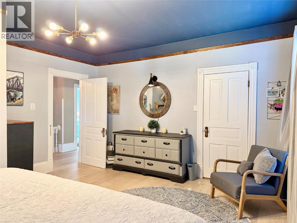
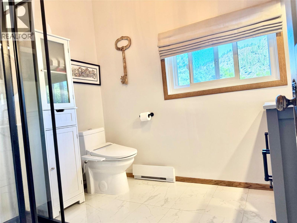
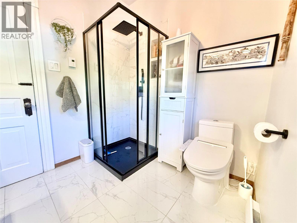
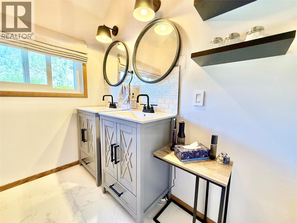
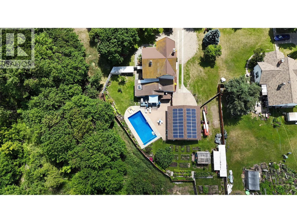
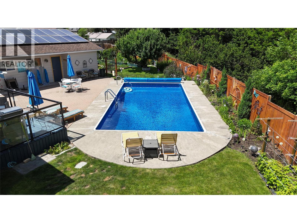
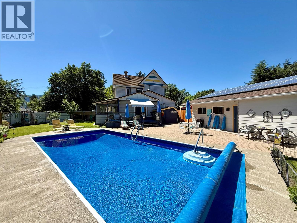
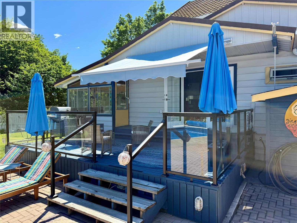
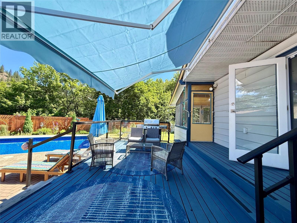
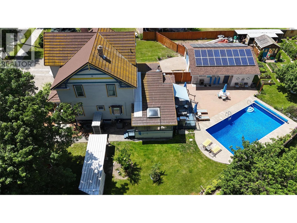
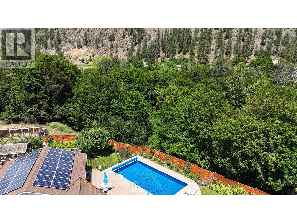
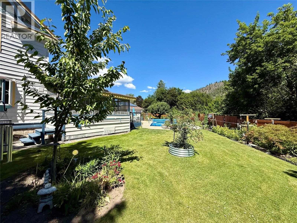
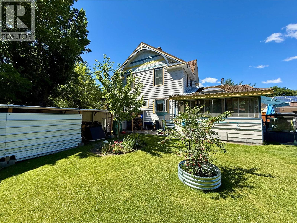
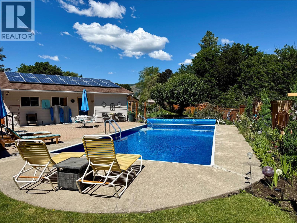
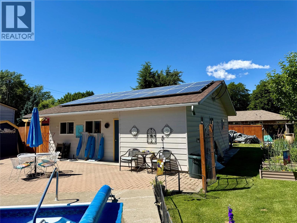
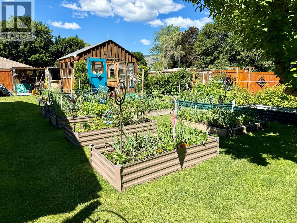
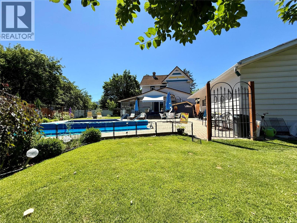
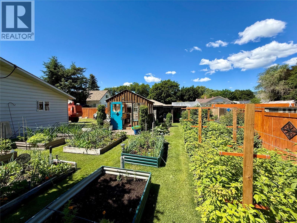
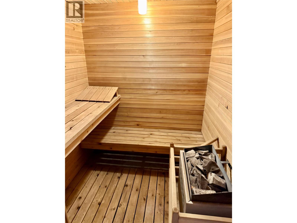
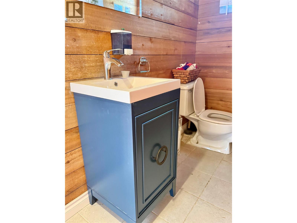
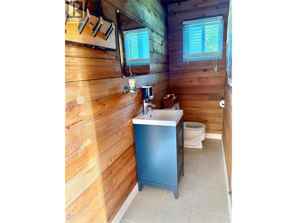
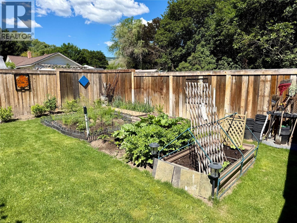
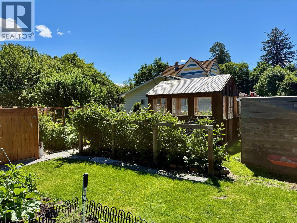
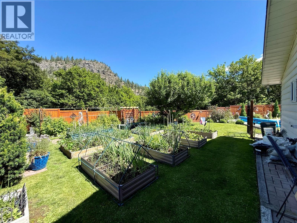
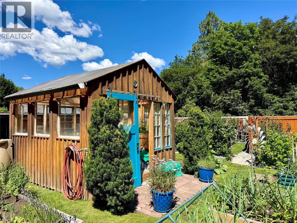
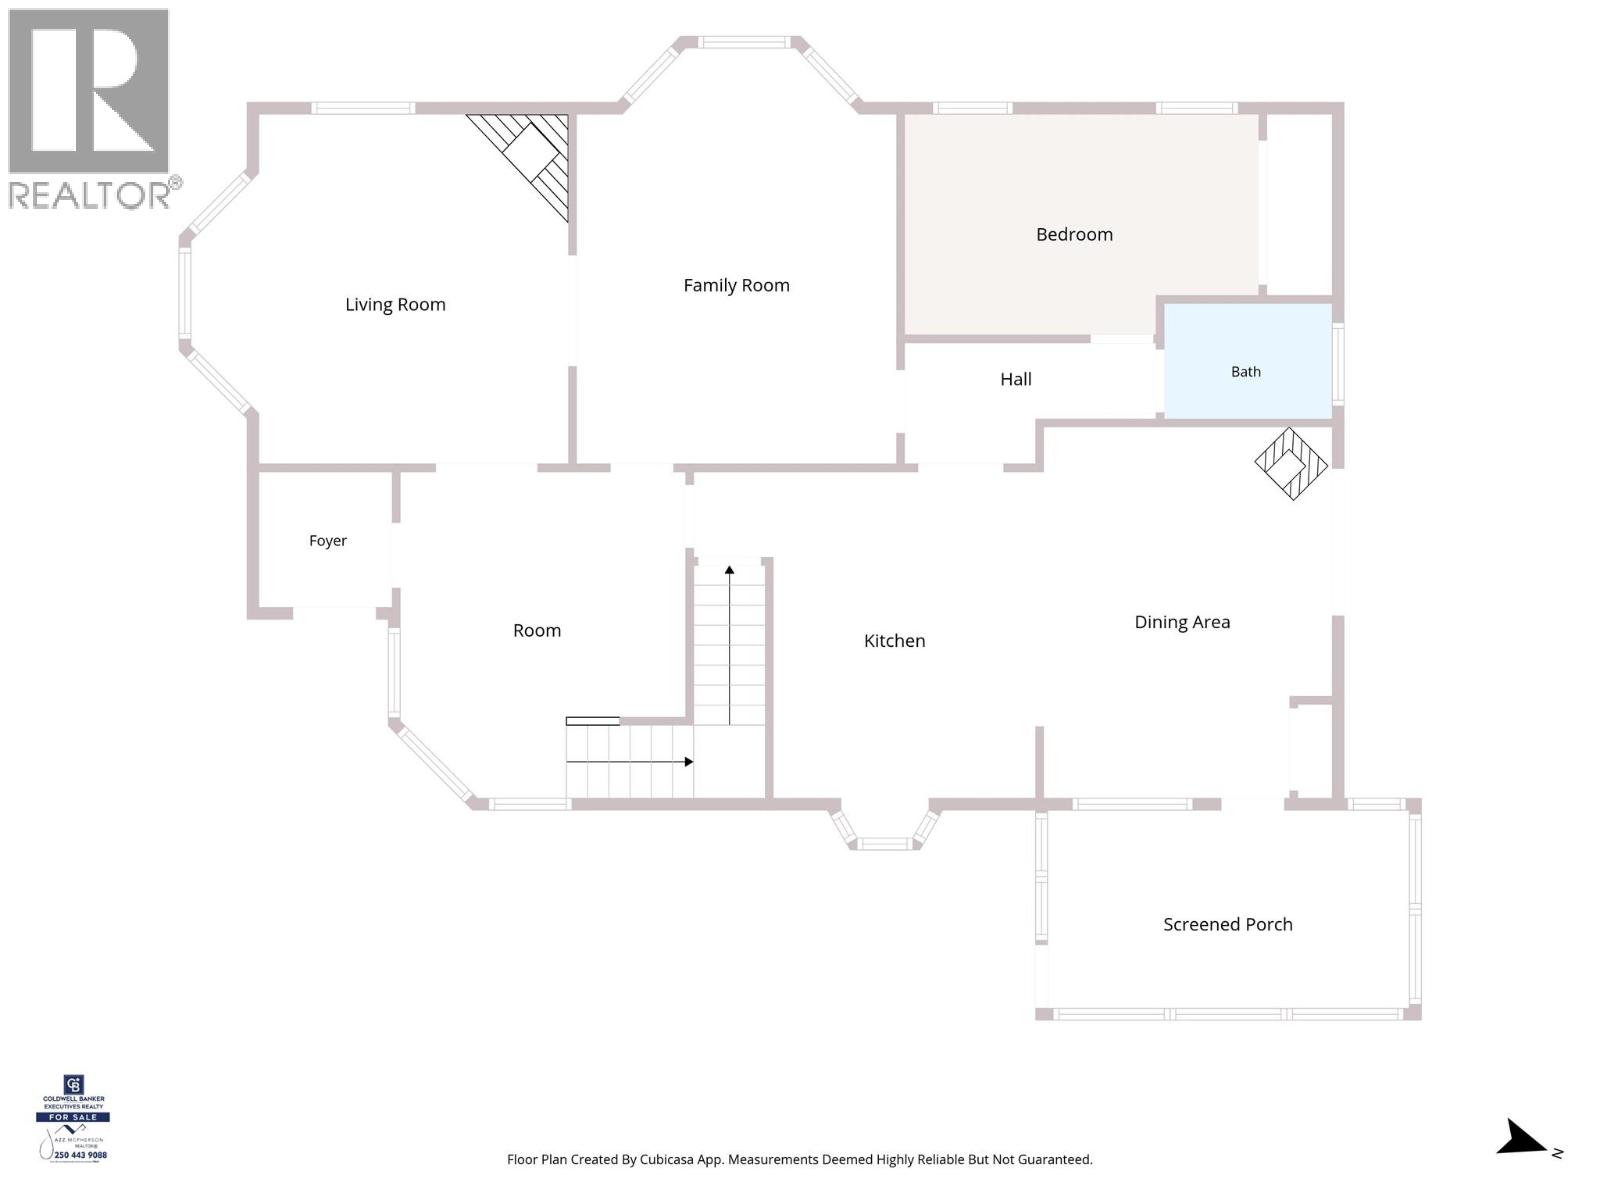
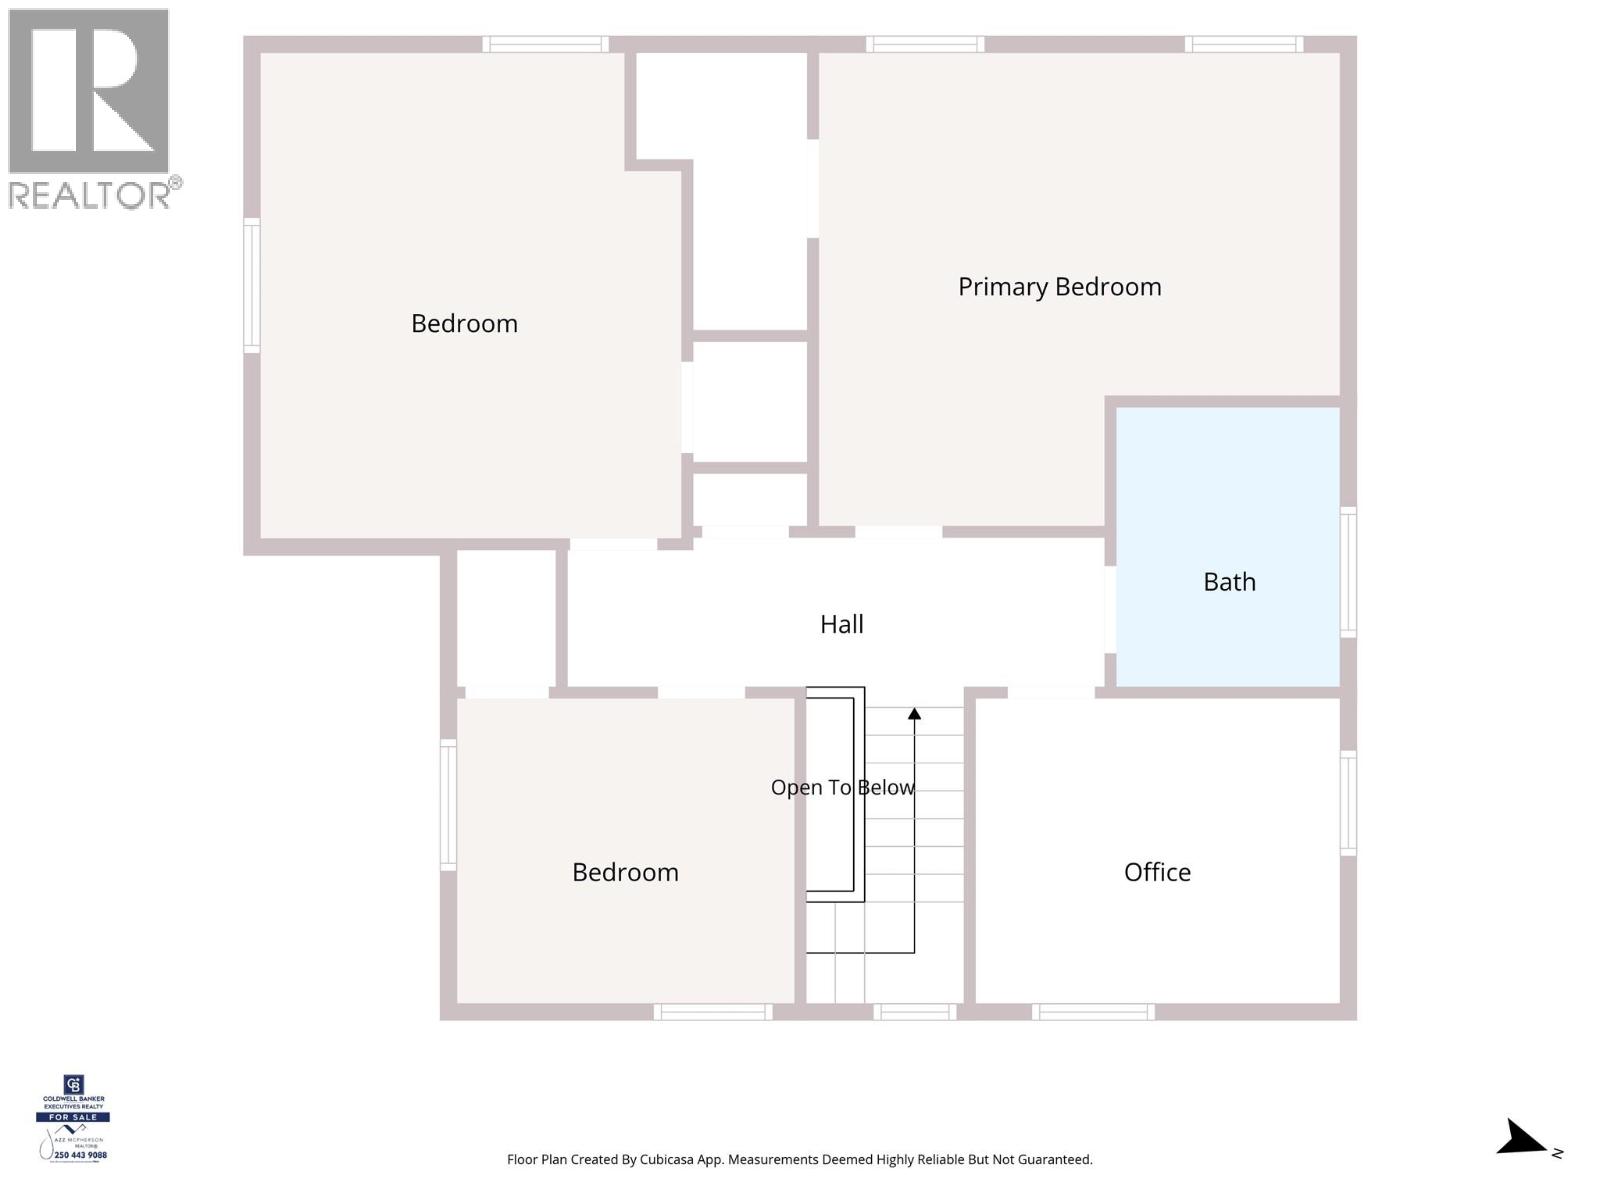
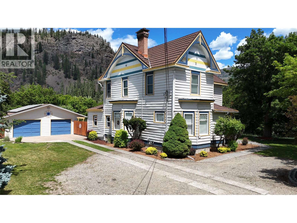
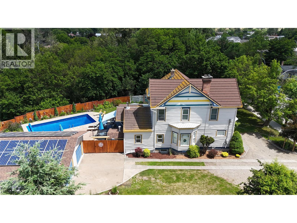
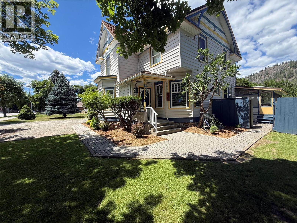
Discover a rare blend of heritage charm, modern comfort, and exceptional privacy on this beautifully updated .615-acre property backing onto peaceful green space. Tucked away with only one neighbouring property, this unique in-town retreat offers room to breathe, entertain, garden, and enjoy the outdoors. Inside, timeless character is complemented by thoughtful updates and impressive energy efficiency, including a high-efficiency furnace and central A/C (2021), WETT-certified wood stove (2017), 200-amp service, and a 9.5 KW solar system with net metering that may significantly reduce or even eliminate your power bill. Recent improvements include a new hot water tank (2026), freshly painted basement floor, and new vanity and lighting in the sauna room bathroom. The beautifully landscaped grounds feature raised garden beds, mature fruit trees, and an 8-zone underground sprinkler system with smart controllers. Your private backyard oasis includes a pool with a new liner (2026) and Hayward chlorine generator (2024), a relaxing sauna, and a bright sunroom overlooking it all. The kitchen is equipped with a KitchenAid fridge (2025), gas range (2024), and microwave (2025), while Bosch washer/dryer were added in 2023. A double garage, ample parking, and RV space complete the package. A truly special property offering space, privacy, character, and an enviable outdoor lifestyle—all within town. (id:67517)
-
Property Details
MLS® Number 10392267 Property Type Single Family Neigbourhood Grand Forks ParkingSpaceTotal 2 PoolType Inground Pool, Pool ViewType Mountain View, View (panoramic) -
Building
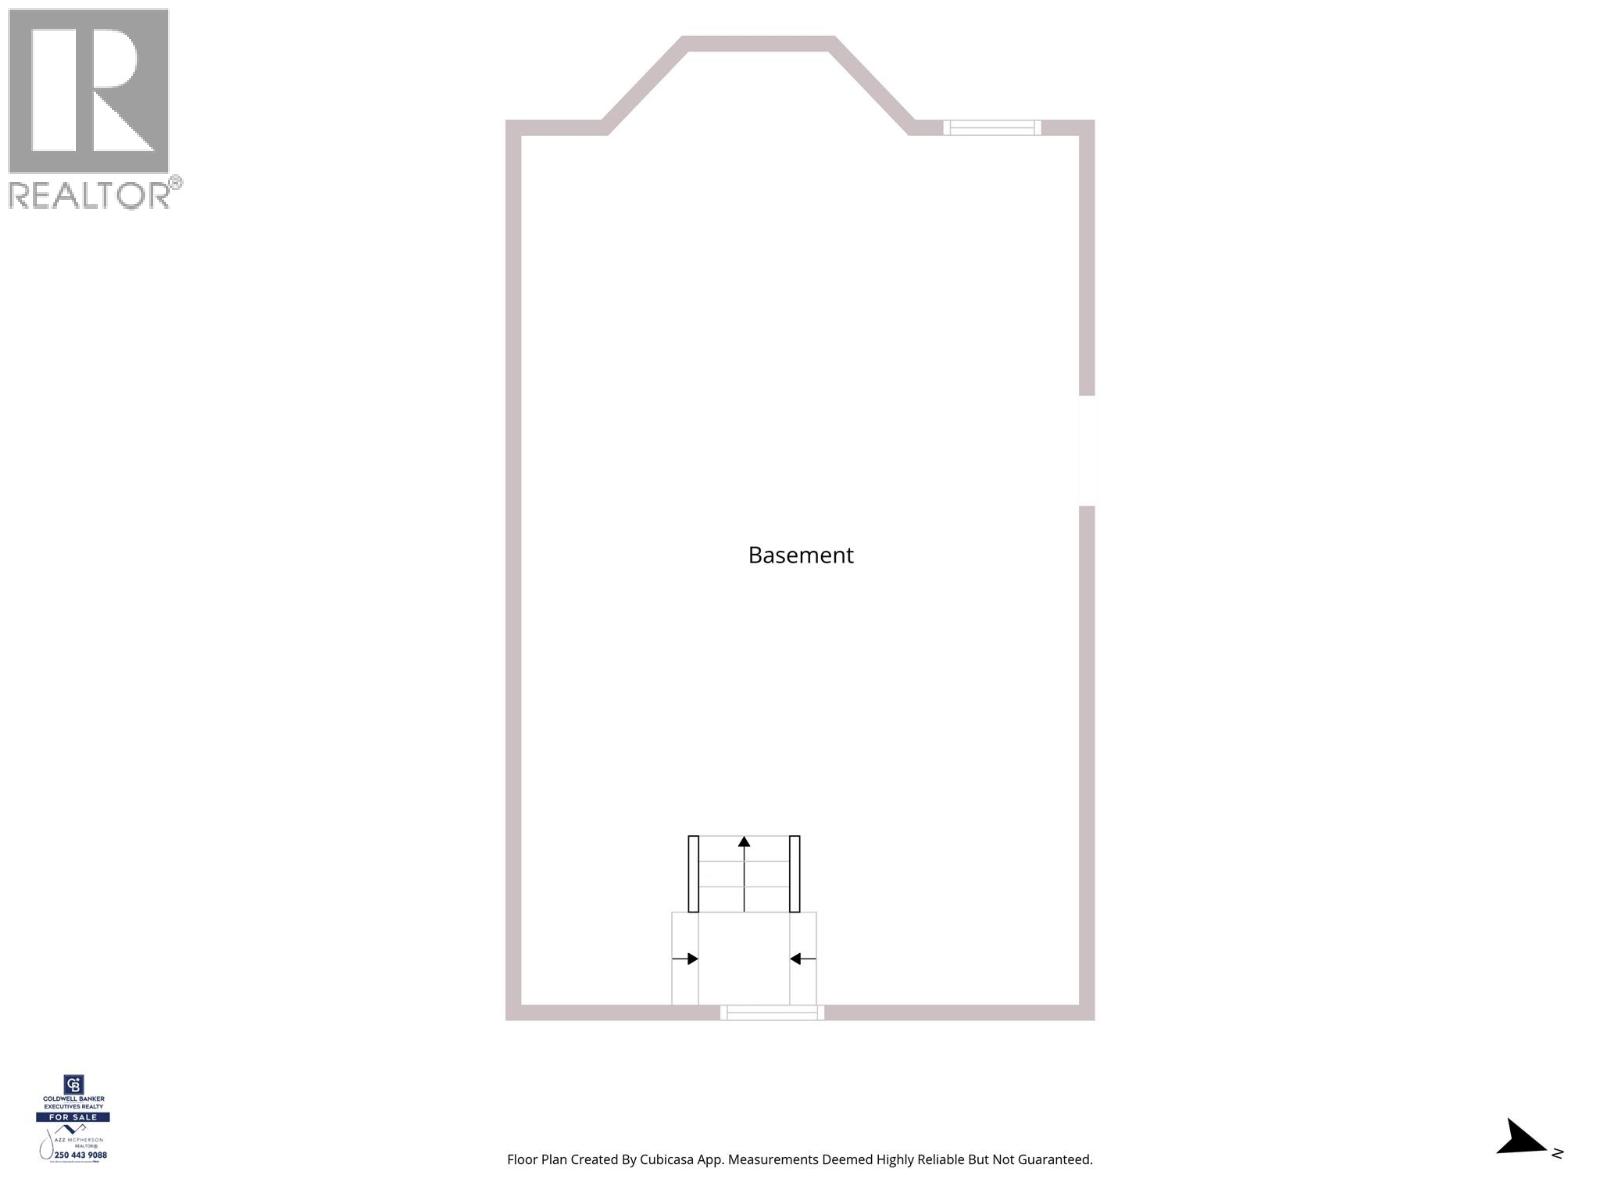
BathroomTotal 2 BedroomsTotal 5 BasementType Partial ConstructedDate 1905 ConstructionStyleAttachment Detached CoolingType Central Air Conditioning ExteriorFinish Wood FireplaceFuel Wood FireplacePresent Yes FireplaceTotal 2 FireplaceType Conventional FlooringType Hardwood, Vinyl FoundationType Stone HeatingType Forced Air RoofMaterial Metal RoofStyle Unknown StoriesTotal 2 SizeInterior 2,459 Sqft Type House UtilityWater Municipal Water See Remarks Additional Parking Detached Garage 2 -
Land
Acreage No FenceType Fence LandscapeFeatures Landscaped, Underground Sprinkler Sewer Municipal Sewage System SizeIrregular 0.62 SizeTotal 0.62 Ac|under 1 Acre SizeTotalText 0.62 Ac|under 1 Acre -
Rooms
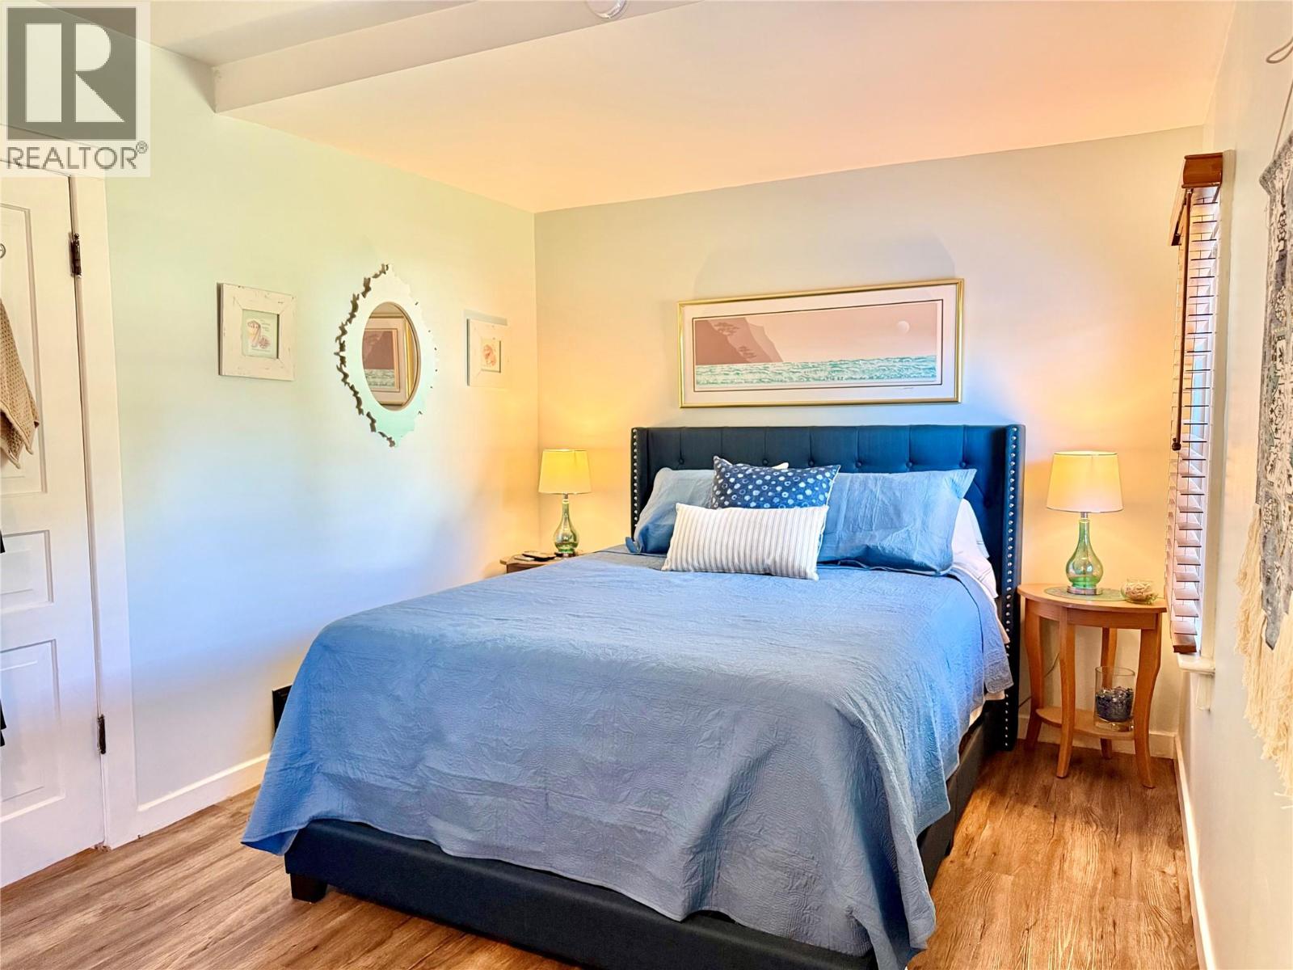
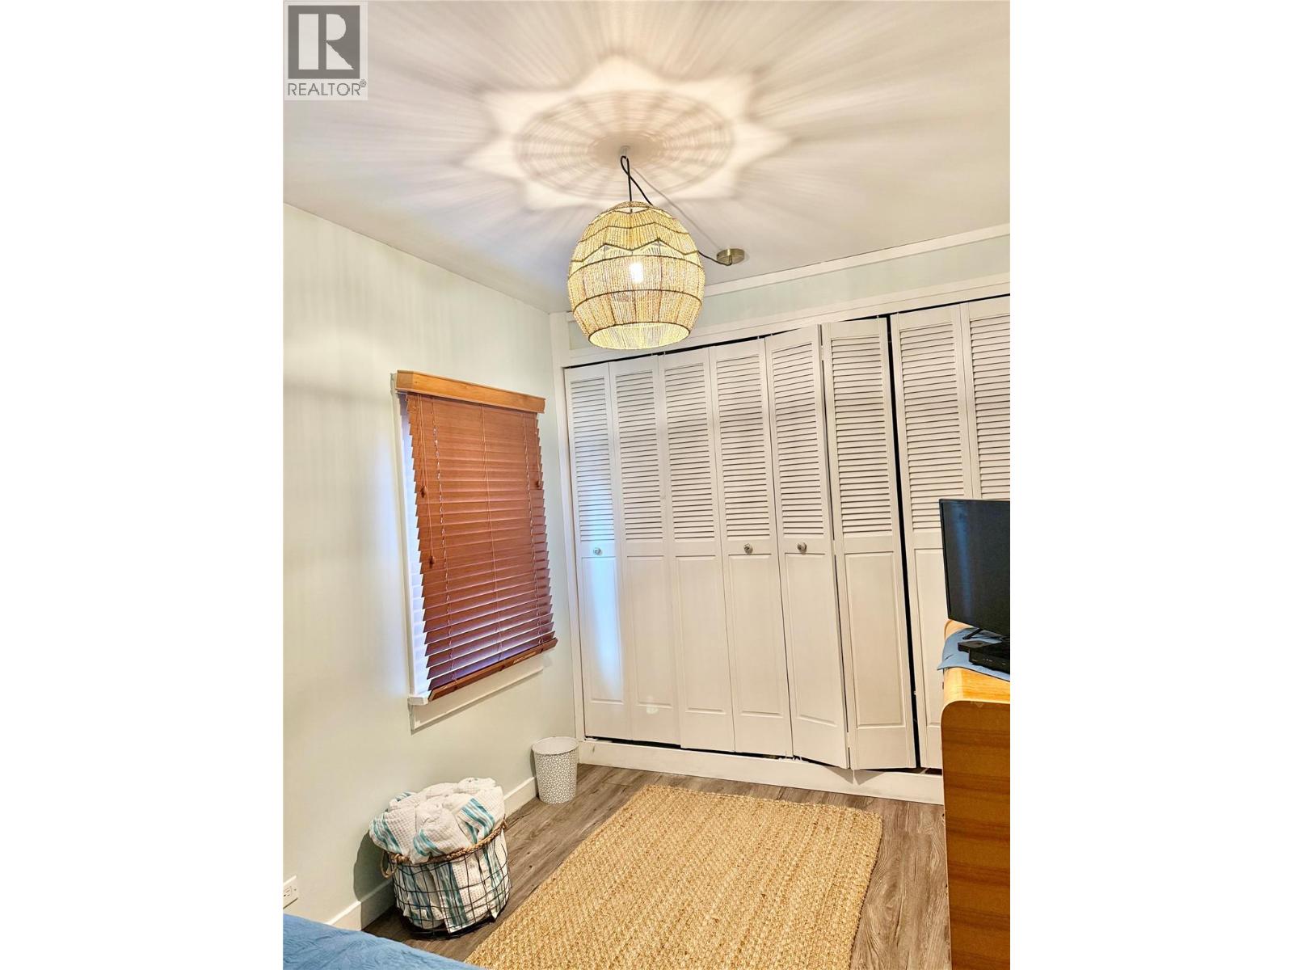
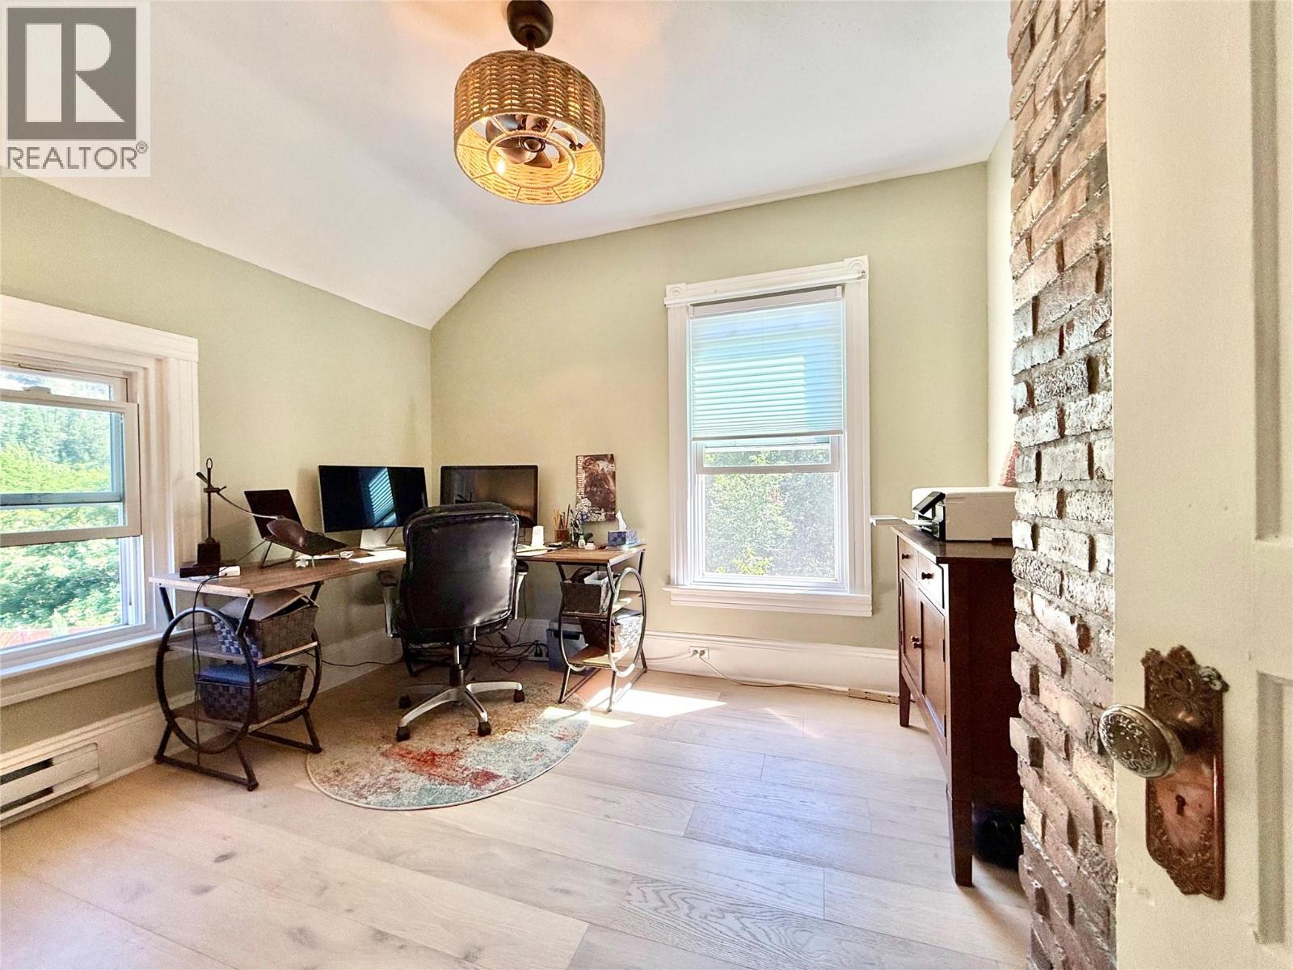
Level Type Length Width Dimensions Second Level Full Bathroom 6'9'' x 8'2'' Second Level Bedroom 11'2'' x 9'8'' Second Level Dining Nook 8'8'' x 4' Second Level Primary Bedroom 14'3'' x 10'3'' Second Level Bedroom 14'7'' x 12'8'' Second Level Bedroom 9'8'' x 10'4'' Main Level Sunroom 14'9'' x 8'6'' Main Level Dining Room 16' x 11'8'' Main Level Kitchen 14'1'' x 11'1'' Main Level Full Bathroom 6'5'' x 4'9'' Main Level Bedroom 14'8'' x 7'6'' Main Level Living Room 14'4'' x 13' Main Level Den 13'6'' x 14'7'' Main Level Foyer 12'3'' x 14' Main Level Foyer 5'9'' x 5'5'' -
Utilities
Your Favourites
No Favourites Found







The trademarks REALTOR®, REALTORS®, and the REALTOR® logo are controlled by The Canadian Real Estate Association (CREA) and identify real estate professionals who are members of CREA. The trademarks MLS®, Multiple Listing Service® and the associated logos are owned by The Canadian Real Estate Association (CREA) and identify the quality of services provided by real estate professionals who are members of CREA. The trademark DDF® is owned by The Canadian Real Estate Association (CREA) and identifies CREA's Data Distribution Facility (DDF®)
September 18 2026 05:30:11
Association of Interior REALTORS®
