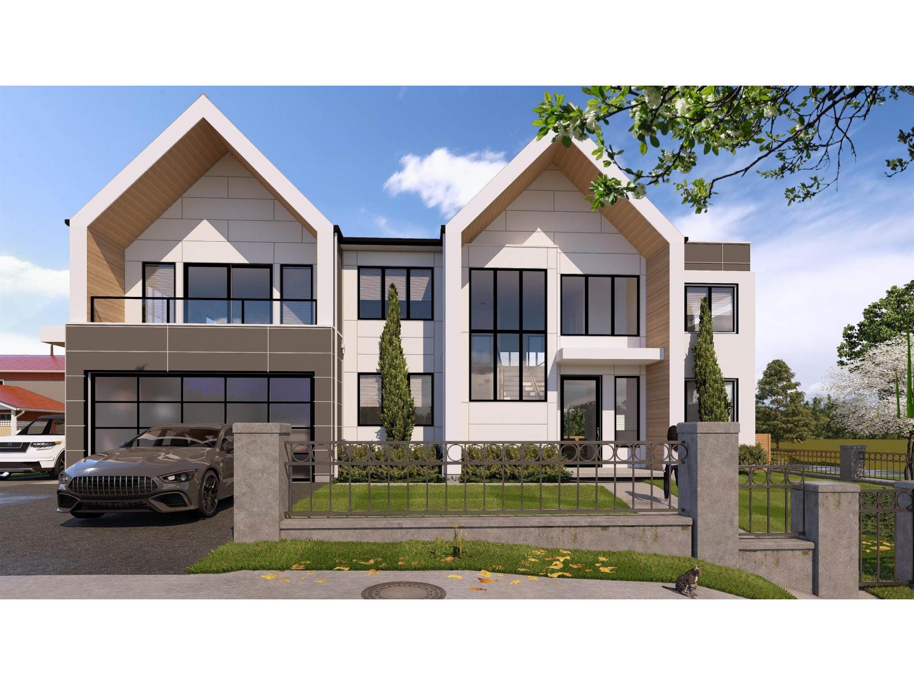
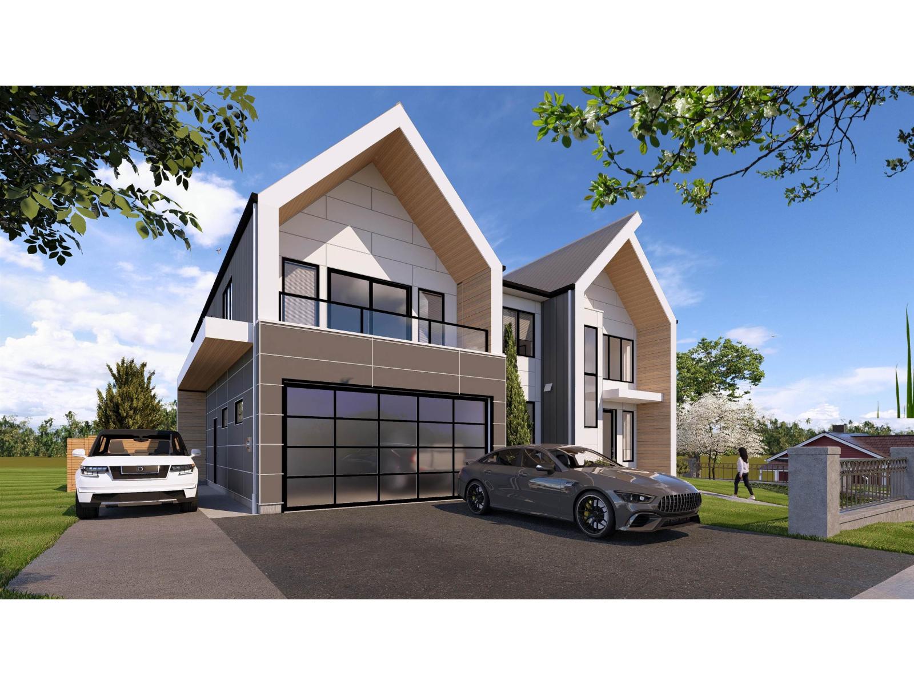
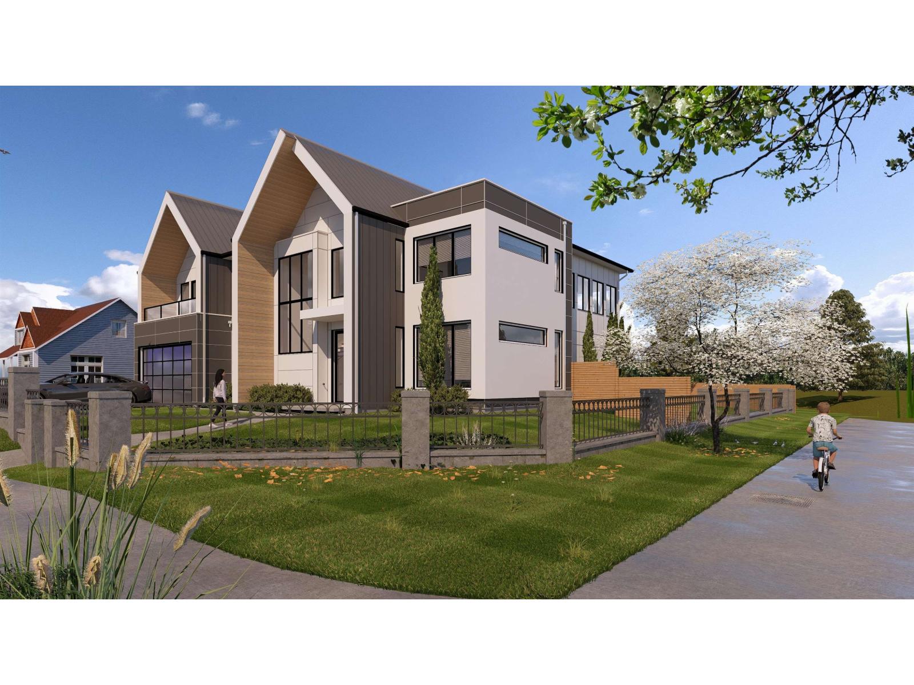
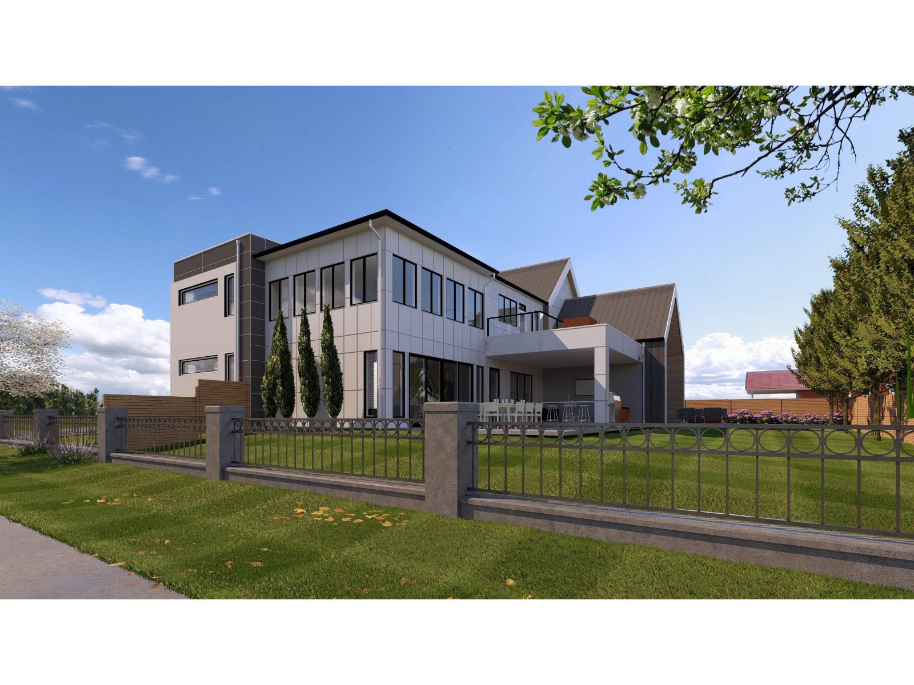
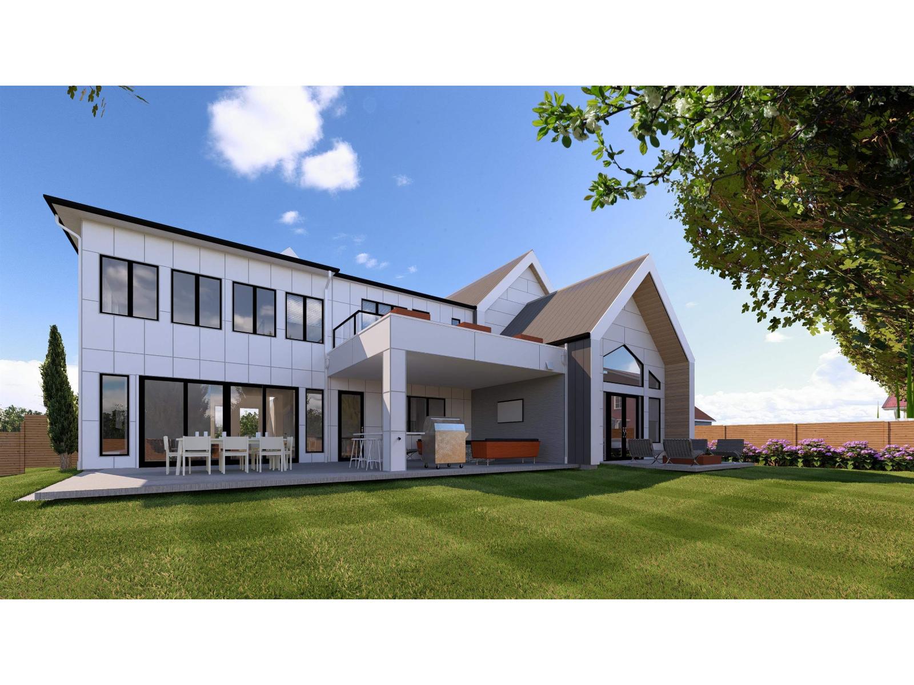
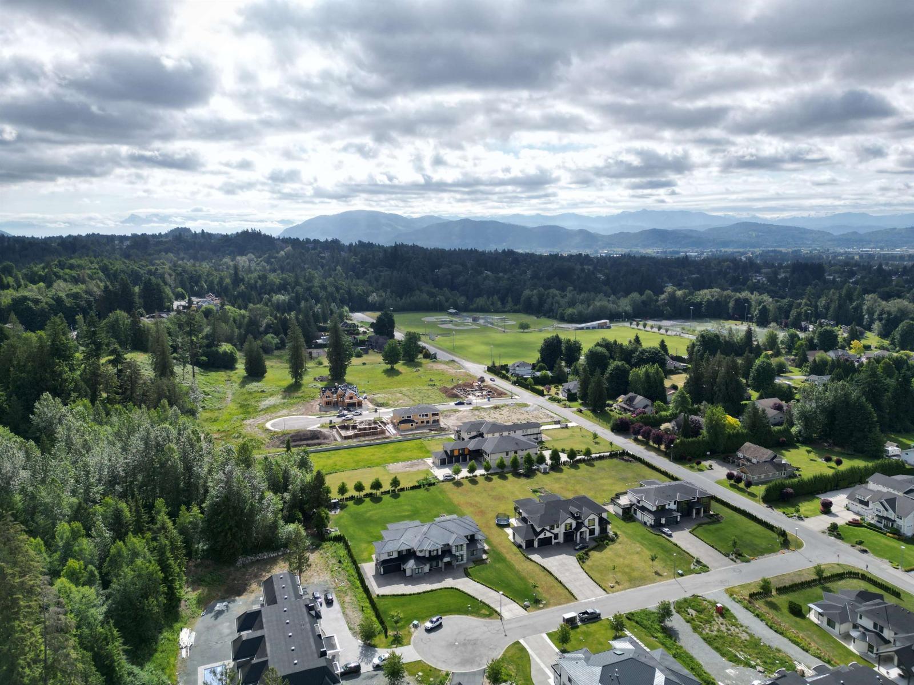


Welcome Home! This stunning 4,888 sq. ft. custom home features 6 bedrooms & 6 bathrooms, including a 2 bed suite, sits on nearly 0.25 acres. Under construction (Est. Completion; Spring 2026), it presents a rare opportunity to personalize the interior finishes and add your final touches (all home specifications subject to change). Designed by Collaborative Design Studio & showcasing exceptional craftsmanship throughout, this home features thoughtfully designed living spaces that blend style, function, & comfort. Located in one of Mission's most desirable new neighbourhoods, Parkside Estates! Beside Mission Golf & Country Club & Mission Sports Park, & only mins to Mission City Centre, this home is perfect blend of luxury, convenience, & nature. Visit theparksideestates.com for more details. (id:45055)
-
Property Details
MLS® Number R3065975 Property Type Single Family ParkingSpaceTotal 6 -
Building
BathroomTotal 6 BedroomsTotal 6 Age 1 Years ArchitecturalStyle 2 Level BasementDevelopment Unknown BasementFeatures Unknown BasementType None (unknown) ConstructionStyleAttachment Detached HeatingType Forced Air SizeInterior 4,888 Sqft Type House UtilityWater Municipal Water Other Garage -
Land
Acreage No SizeIrregular 10759 SizeTotal 10759 Sqft SizeTotalText 10759 Sqft -
Rooms
-
Utilities
Electricity Available Natural Gas Available
Your Favourites
No Favourites Found







The trademarks REALTOR®, REALTORS®, and the REALTOR® logo are controlled by The Canadian Real Estate Association (CREA) and identify real estate professionals who are members of CREA. The trademarks MLS®, Multiple Listing Service® and the associated logos are owned by The Canadian Real Estate Association (CREA) and identify the quality of services provided by real estate professionals who are members of CREA. The trademark DDF® is owned by The Canadian Real Estate Association (CREA) and identifies CREA's Data Distribution Facility (DDF®)
January 27 2026 07:34:09
Fraser Valley Real Estate Board
