$1,499,000
$1,499,000
$1,499,000
$1,499,000
$1,499,000
$1,499,000
$1,499,000
$1,499,000
$1,499,000
$1,499,000
$1,499,000
$1,499,000
$1,499,000
$1,499,000
$1,499,000
$1,499,000
$1,499,000
$1,499,000
$1,499,000
$1,499,000
$1,499,000
$1,499,000
$1,499,000
$1,499,000
$1,499,000
$1,499,000
$1,499,000
$1,499,000
$1,499,000
$1,499,000
$1,499,000
$1,499,000
$1,499,000
$1,499,000
$1,499,000
$1,499,000
$1,499,000
$1,499,000
$1,499,000
$1,499,000
$1,499,000
$1,499,000
$1,499,000
$1,499,000
$1,499,000
$1,499,000
$1,499,000
$1,499,000
$1,499,000
$1,499,000
$1,499,000
$1,499,000
$1,499,000
$1,499,000
$1,499,000
$1,499,000
$1,499,000
Like this listing?
Contact us for more information


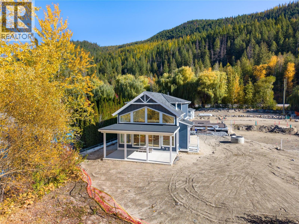
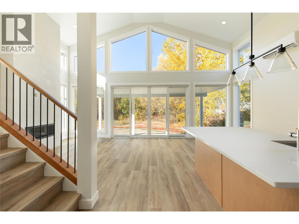
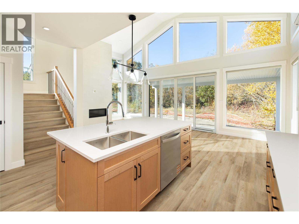
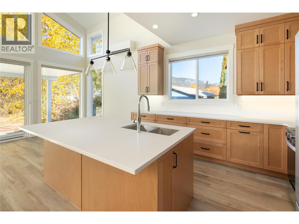
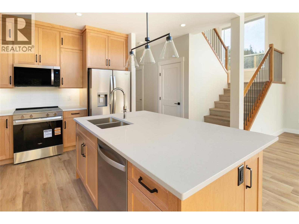
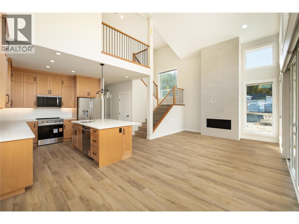
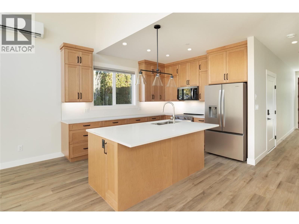
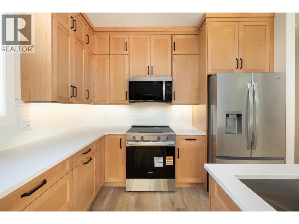
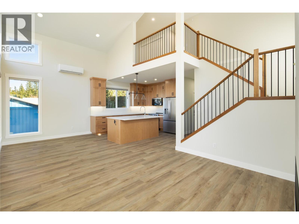
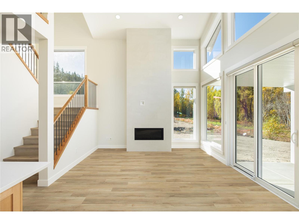
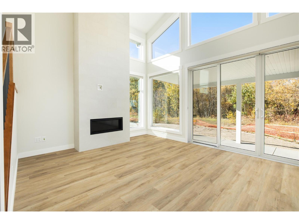
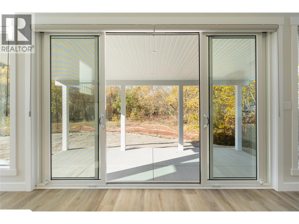
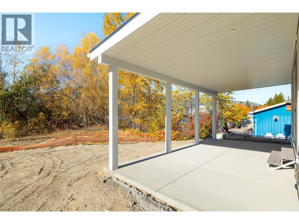
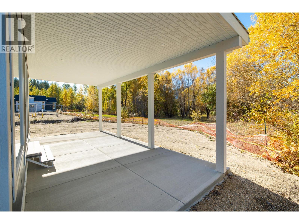
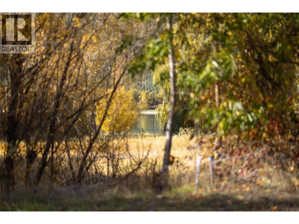
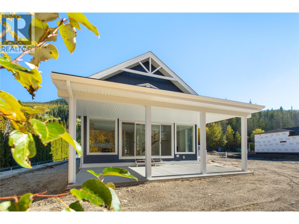
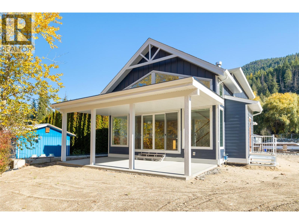
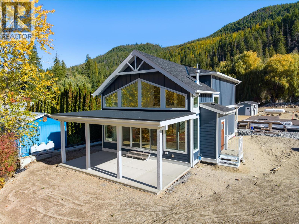
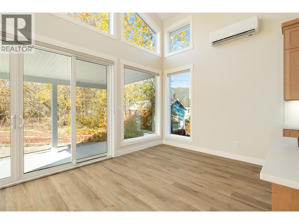
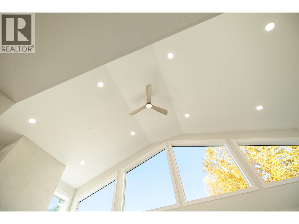
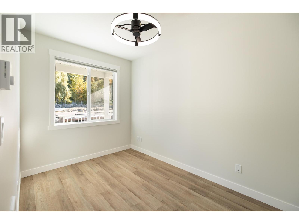
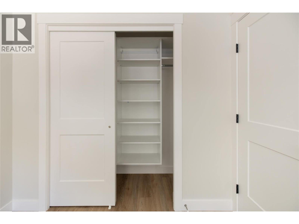
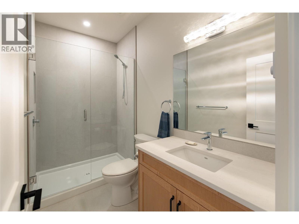
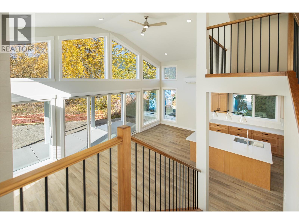
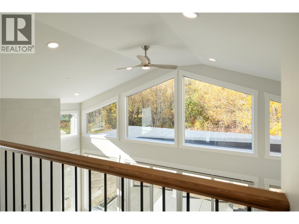
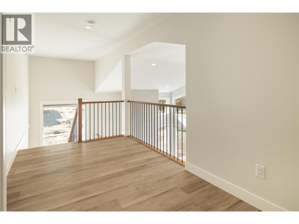
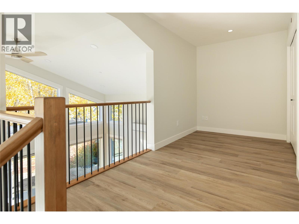
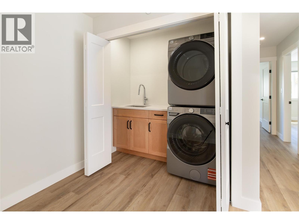
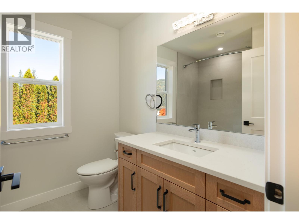
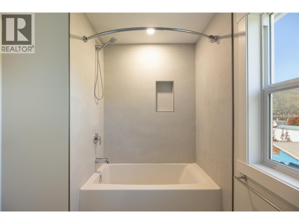
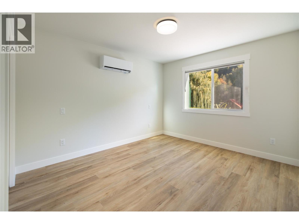
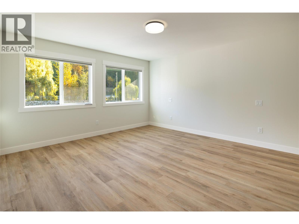
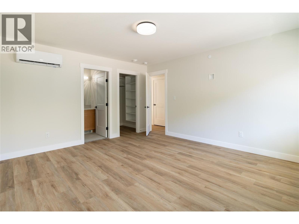
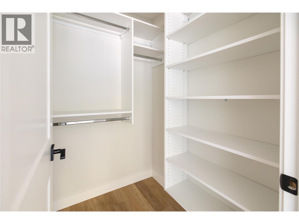
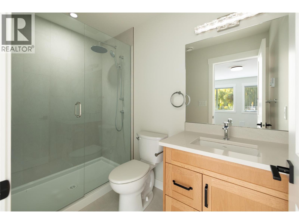
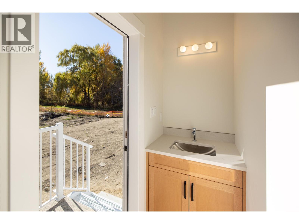
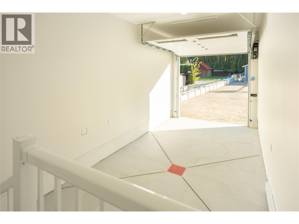
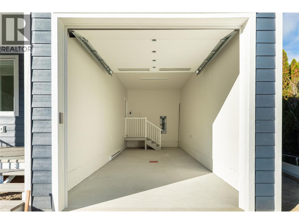
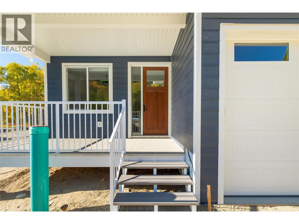
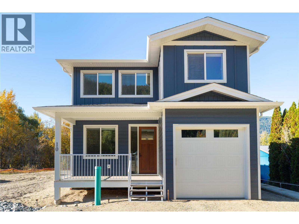
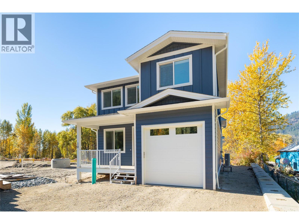
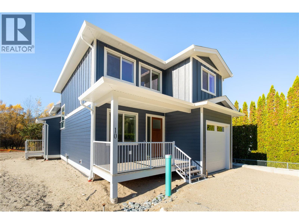
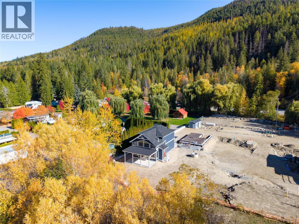
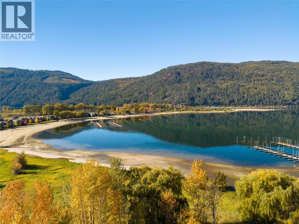
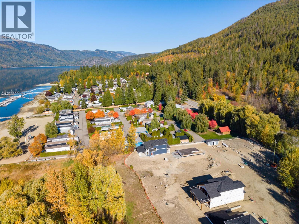
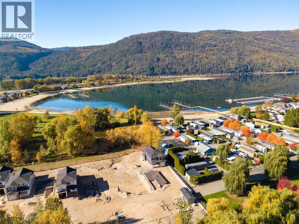
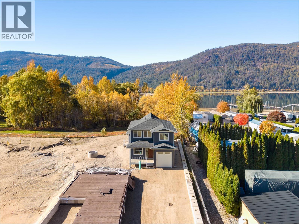
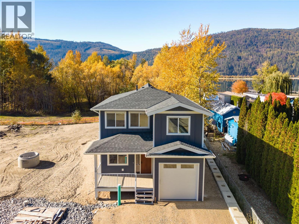
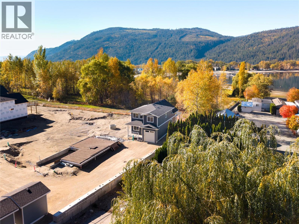
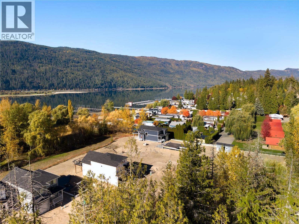
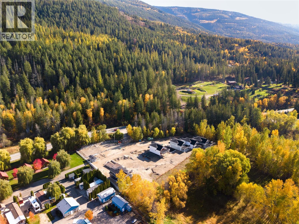
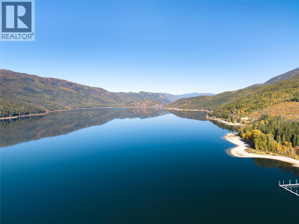
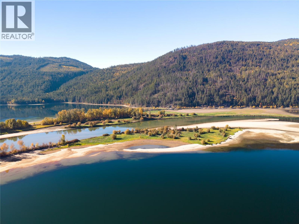
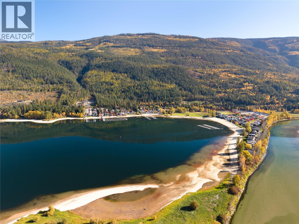
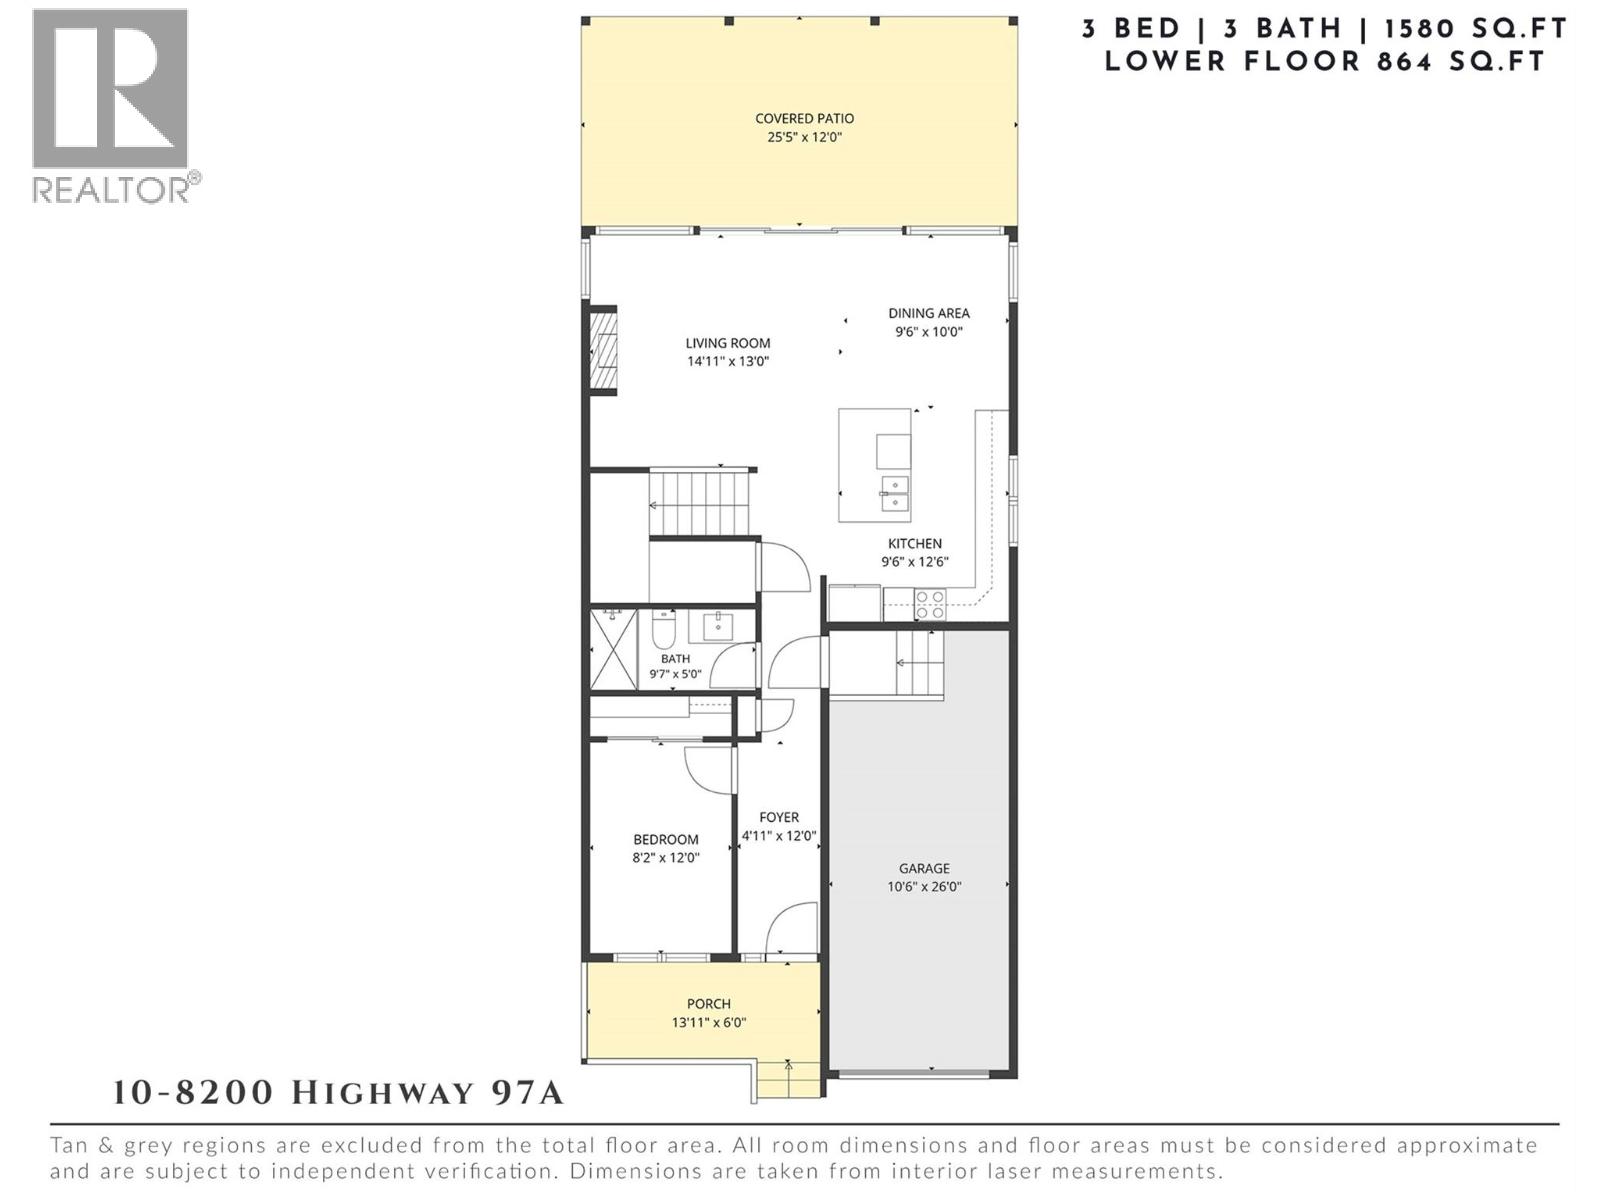
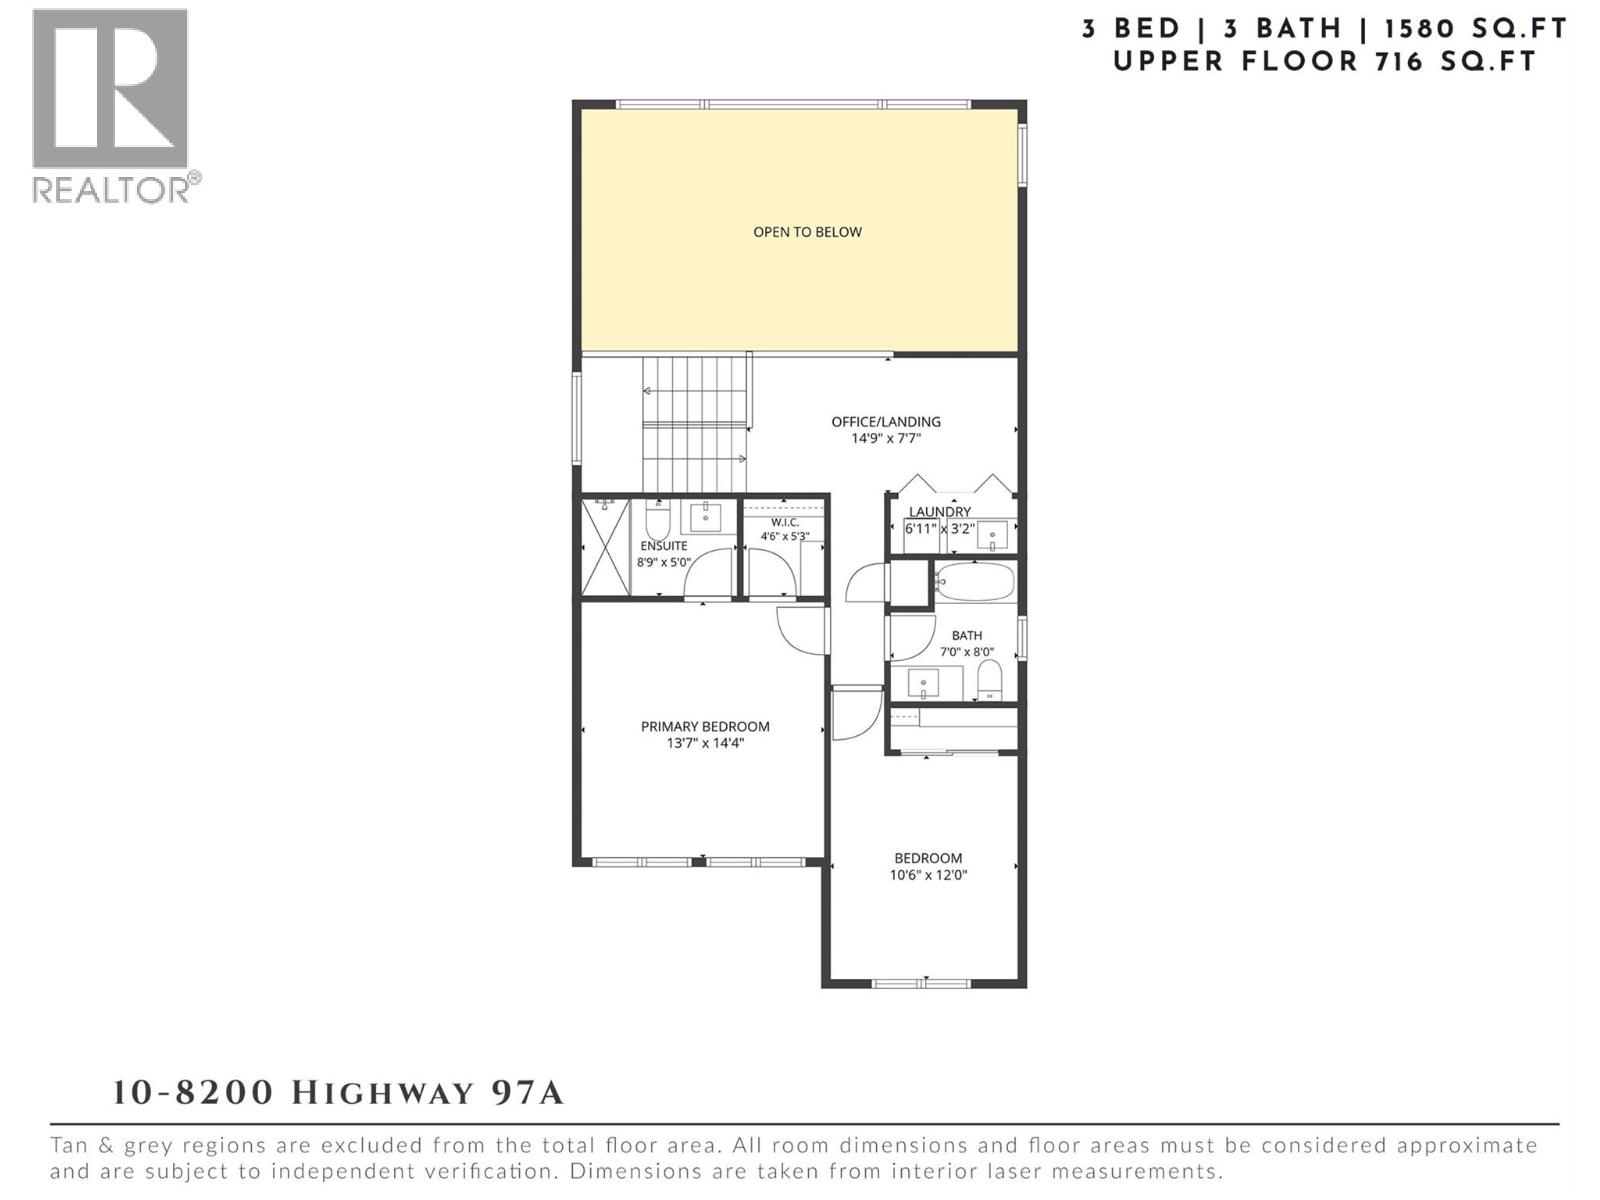
1/10 ownership in Sunshine Bay Cottages with exclusive use of a cottage and boat slip. 60% SOLD! Share sale. Short term rentals encouraged. a slice of paradise at Mara Lake! Nestled amidst lush, mature greenery these waterfront cottages are a dream come true for outdoor enthusiasts & nature lovers. Each cottage has an open floor plan, with expansive windows & luxury finishes offering a unique retreat. Inside, you'll be greeted by a spacious layout where modern design meets cozy comfort. The main floor holds a large kitchen adorned with sleek shaker cabinetry & quartz countertops, a family-sized dining room & cozy living area that opens directly to your beautifully landscaped yard. A full bathroom & bedroom, perfect for a home office or guest space, complete the main level. Upstairs, the lake views continue with two bedrooms, including a master suite with ensuite bath & full bath. An attached heated oversized, over height garage - perfect for your boat or sleds. Act early & select finishes that perfectly reflect your style. A full finishing package is available upon request. With endless activities like hiking, biking, dirt biking, quadding, snowmobiling, lake sports, sandy beaches, sport courts, boat slip & sparkling community pool, these cabins offer a year round lifestyle of adventure. Secure your spot in this exclusive community before it's too late! (id:67517)
-
Property Details
MLS® Number 10405547 Property Type Recreational Neigbourhood Sicamous Community Name Sunshine Bay Cottages AmenitiesNearBy Recreation CommunityFeatures Pets Allowed Features Level Lot, Private Setting, Balcony ParkingSpaceTotal 2 PoolType Inground Pool, Outdoor Pool, Pool ViewType Lake View, Mountain View, View Of Water, View (panoramic) WaterFrontType Waterfront On Lake -
Building
BathroomTotal 3 BedroomsTotal 3 ArchitecturalStyle Cabin ConstructedDate 2026 ConstructionStyleAttachment Detached CoolingType Heat Pump ExteriorFinish Cedar Siding, Other FireProtection Controlled Entry FireplaceFuel Propane FireplacePresent Yes FireplaceTotal 1 FireplaceType Unknown FlooringType Tile, Vinyl HeatingFuel Electric HeatingType Heat Pump RoofMaterial Asphalt Shingle RoofStyle Unknown StoriesTotal 2 SizeInterior 1,580 Sqft Type House UtilityWater Private Utility Attached Garage 1 -
Land
AccessType Easy Access Acreage No LandAmenities Recreation LandscapeFeatures Level Sewer Septic Tank SizeTotalText Under 1 Acre SurfaceWater Lake -
Rooms
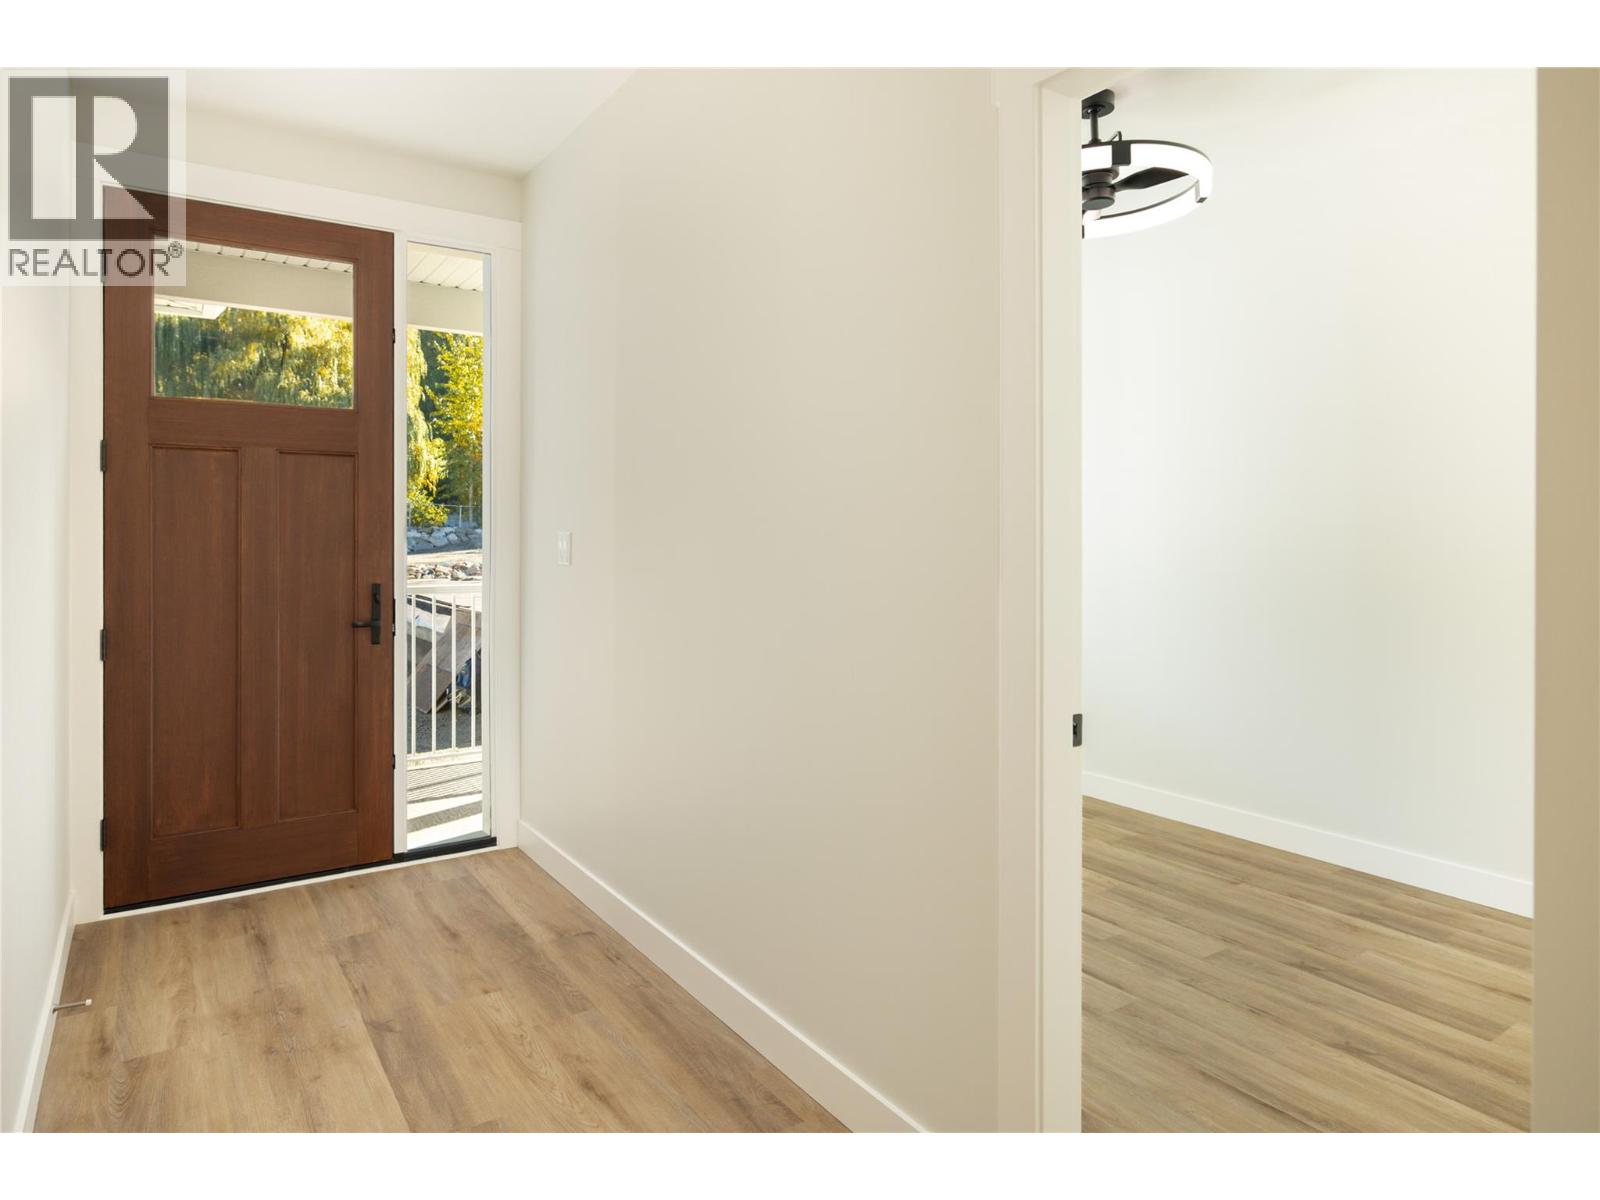
Level Type Length Width Dimensions Second Level Bedroom 10'6'' x 12'0'' Second Level Full Bathroom 7'0'' x 8'0'' Second Level Primary Bedroom 13'7'' x 14'4'' Second Level Full Ensuite Bathroom 8'9'' x 5'0'' Second Level Laundry Room 6'11'' x 3'2'' Second Level Loft 14'9'' x 7'7'' Main Level Foyer 4'11'' x 12'0'' Main Level Bedroom 8'2'' x 12'0'' Main Level Full Bathroom 9'7'' x 5'0'' Main Level Living Room 14'11'' x 13'0'' Main Level Dining Room 9'6'' x 10'0'' Main Level Kitchen 9'6'' x 12'6'' -
Utilities
Your Favourites
No Favourites Found







The trademarks REALTOR®, REALTORS®, and the REALTOR® logo are controlled by The Canadian Real Estate Association (CREA) and identify real estate professionals who are members of CREA. The trademarks MLS®, Multiple Listing Service® and the associated logos are owned by The Canadian Real Estate Association (CREA) and identify the quality of services provided by real estate professionals who are members of CREA. The trademark DDF® is owned by The Canadian Real Estate Association (CREA) and identifies CREA's Data Distribution Facility (DDF®)
November 16 2026 08:52:20
Association of Interior REALTORS®
