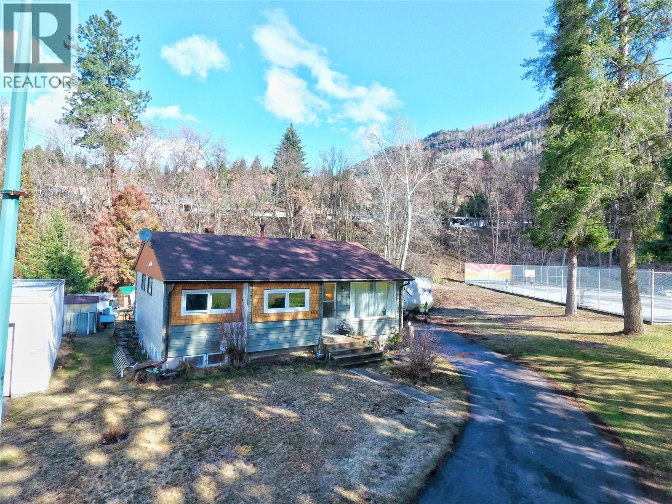
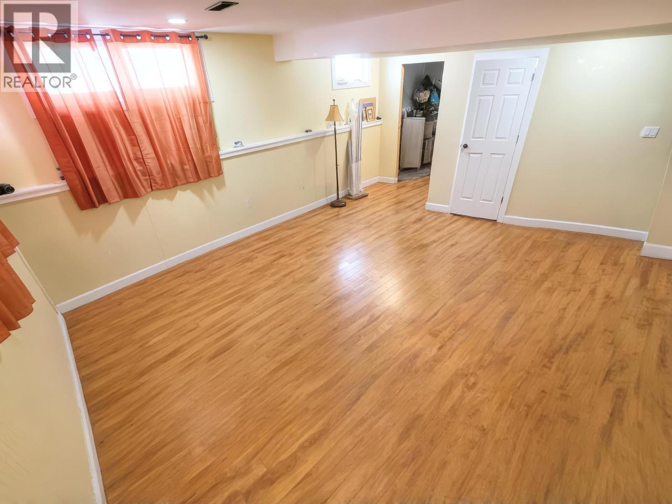
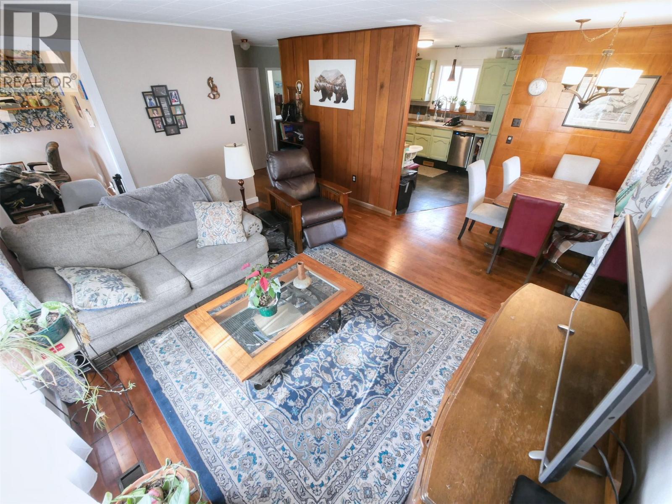
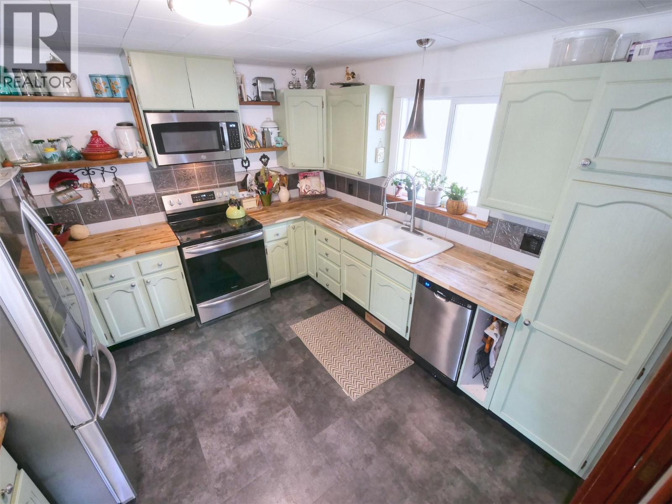
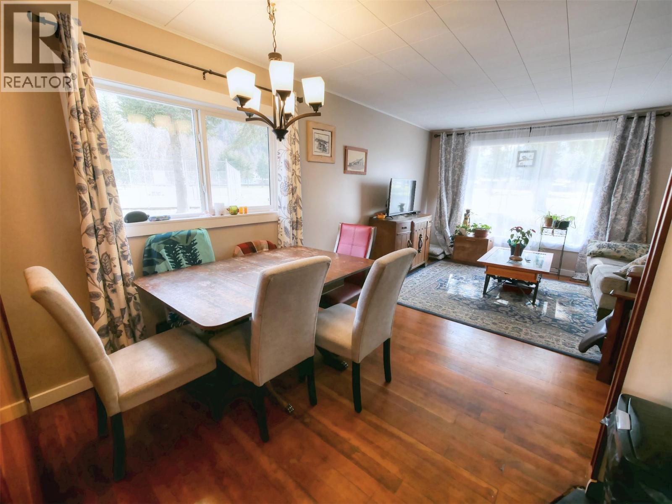
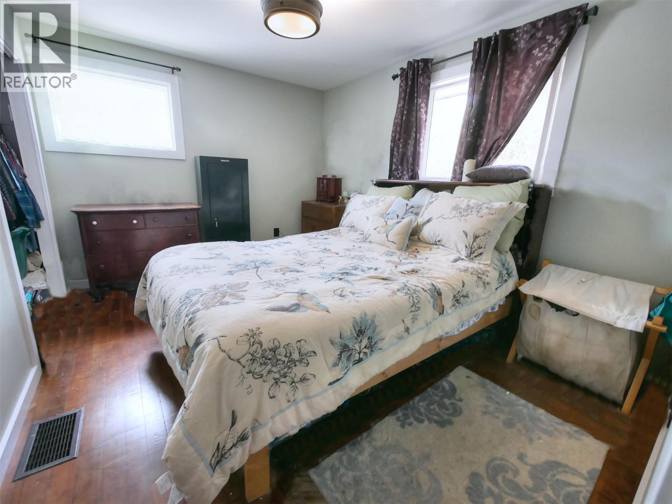
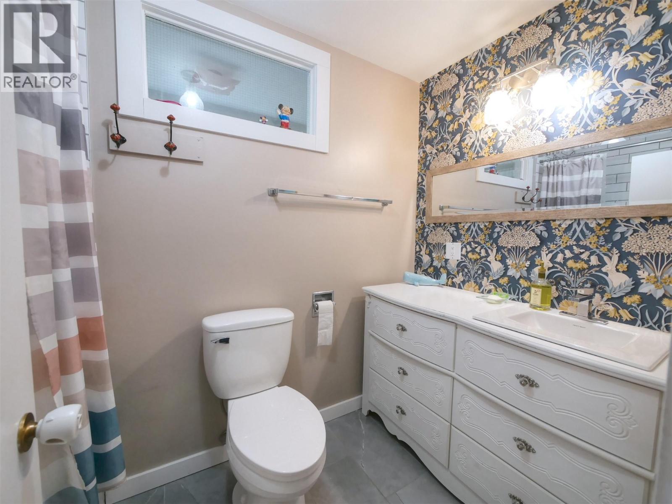
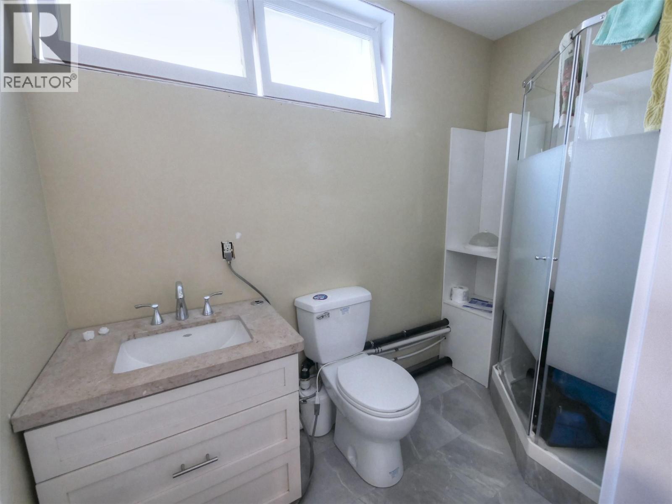
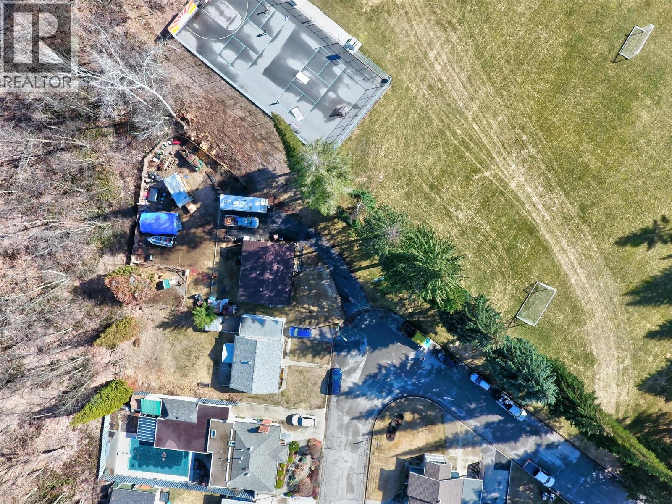
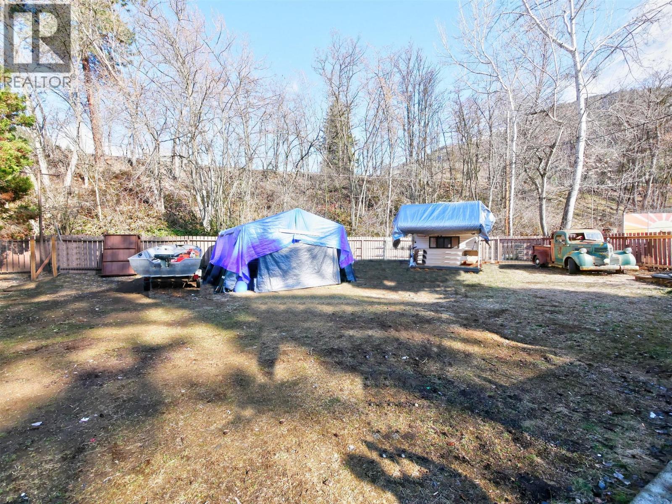
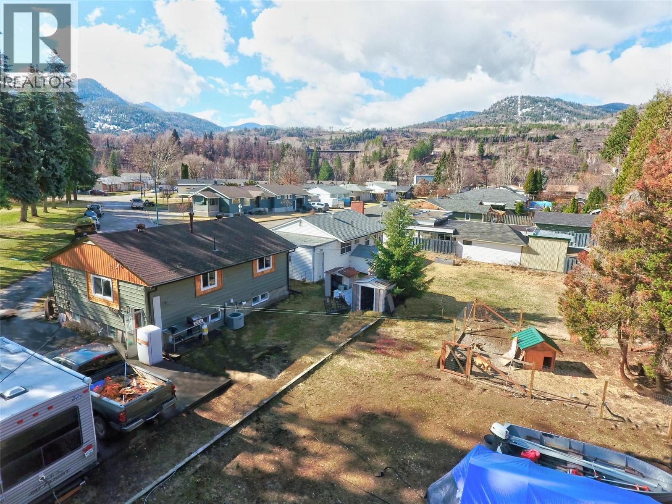


Visit REALTOR website for additional information. This charmer is located next to Sunningdale Park! Steps to the playground, tennis courts and open lawn area! Watch your kids from the kitchen window! Past few years home has had wonderful updates! The country kitchen is lovely w/ std. appliances, and the living/dining area are spacious and bright. 3 Full bedrooms complete the home with 2 well-appointed baths w/ 1 just NEWLY renovated. Family room is large and ideal for movie night and a potential to develop into a studio rental suite. Laundry is in basement w/ full size W&D. Ample storage space throughout the home leaving no wasted space. Outside is a large dog run & kennel, room to build a 2-bay garage and the paved drive has room for several vehicles & an RV. (id:67517)
-
Property Details
MLS® Number 10384083 Property Type Single Family Neigbourhood Trail AmenitiesNearBy Golf Nearby, Public Transit, Airport, Park, Recreation, Schools, Shopping, Ski Area CommunityFeatures Family Oriented, Pets Allowed Features Cul-de-sac, Private Setting, Corner Site ParkingSpaceTotal 7 RoadType Cul De Sac ViewType City View, Mountain View, View (panoramic) -
Building
BathroomTotal 2 BedroomsTotal 3 Appliances Range, Refrigerator, Microwave, Hood Fan ArchitecturalStyle Bungalow BasementType Full ConstructedDate 1949 ConstructionStyleAttachment Detached CoolingType Heat Pump ExteriorFinish Vinyl Siding FireProtection Smoke Detector Only FlooringType Ceramic Tile, Concrete, Hardwood, Laminate HeatingType Heat Pump, See Remarks RoofMaterial Asphalt Shingle RoofStyle Unknown StoriesTotal 1 SizeInterior 1,854 Sqft Type House UtilityWater Municipal Water -
Land
AccessType Easy Access Acreage No FenceType Other LandAmenities Golf Nearby, Public Transit, Airport, Park, Recreation, Schools, Shopping, Ski Area LandscapeFeatures Landscaped Sewer Municipal Sewage System SizeIrregular 0.22 SizeTotal 0.22 Ac|under 1 Acre SizeTotalText 0.22 Ac|under 1 Acre -
Rooms
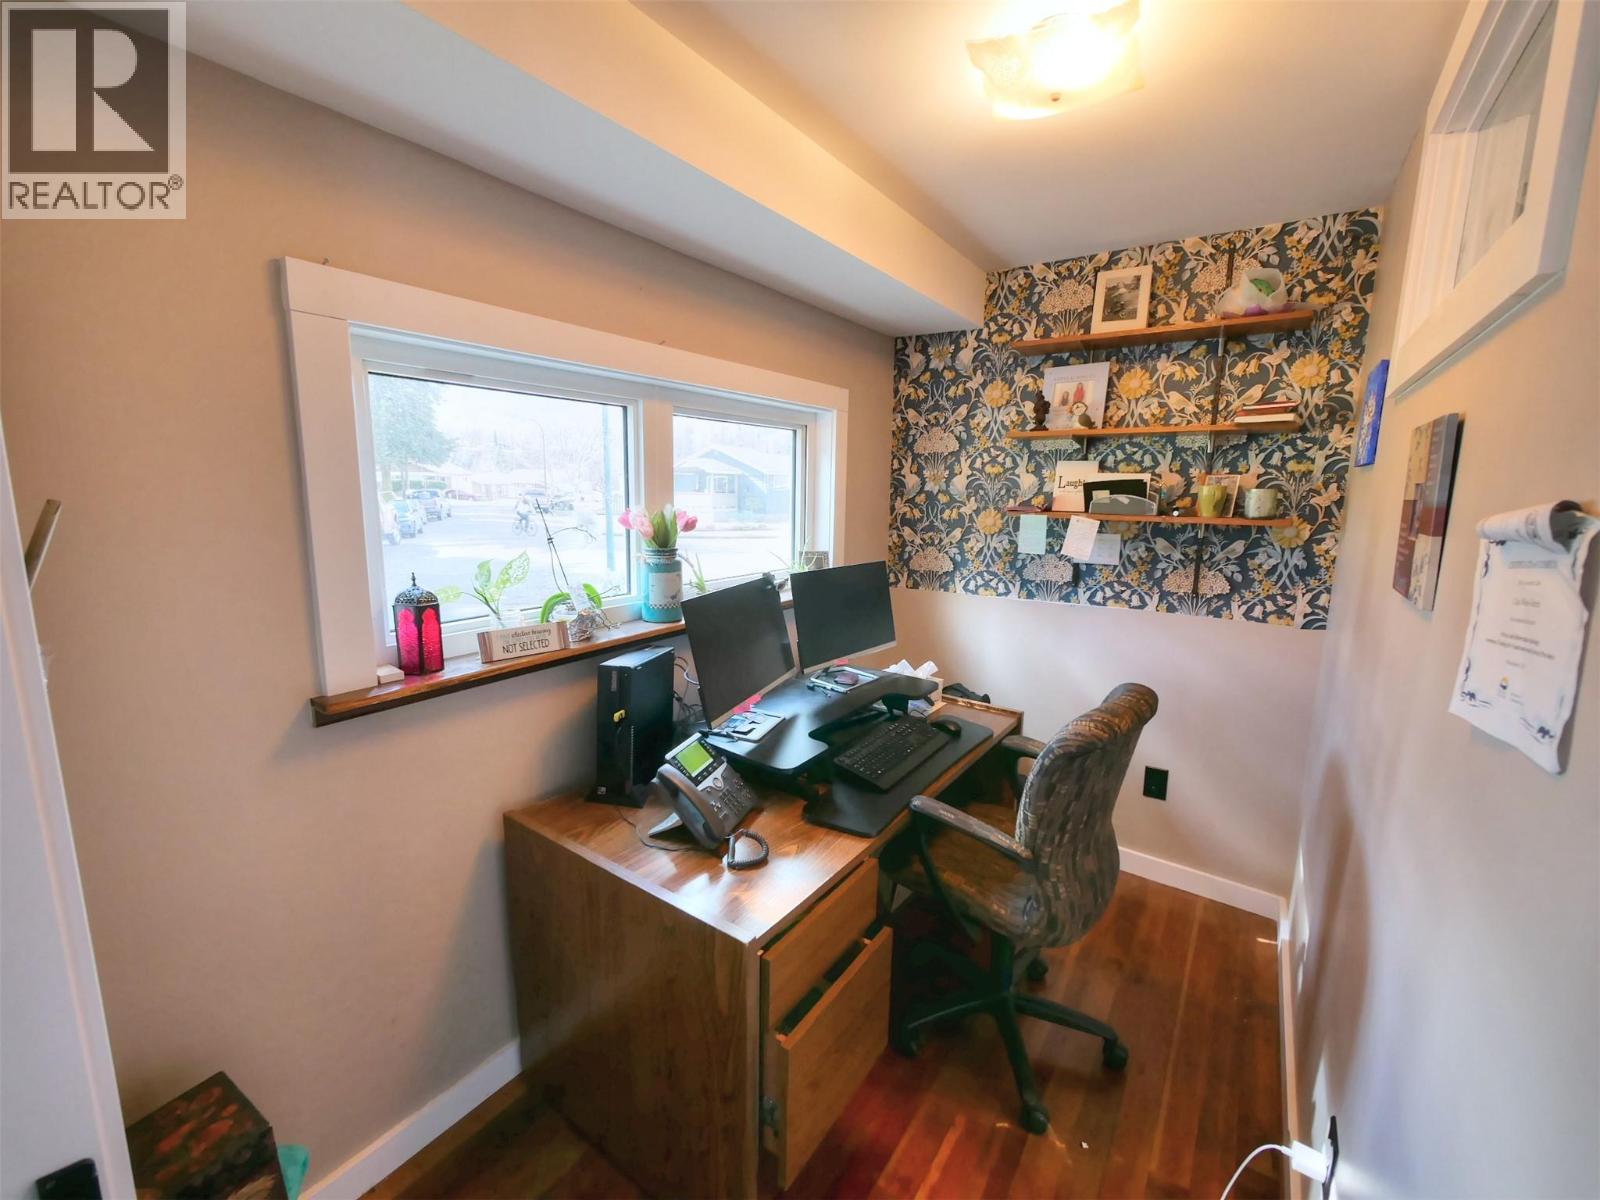
Level Type Length Width Dimensions Basement Bedroom 11'10'' x 10'6'' Basement Storage 12'0'' x 6'8'' Basement 3pc Bathroom 4'6'' x 8'8'' Basement Family Room 19'6'' x 18'10'' Basement Laundry Room 5'0'' x 8'0'' Main Level Storage 7'0'' x 2'11'' Main Level Bedroom 12'8'' x 10'0'' Main Level Primary Bedroom 12'8'' x 12'8'' Main Level 3pc Bathroom 4'11'' x 9'1'' Main Level Office 9'0'' x 5'6'' Main Level Kitchen 11'4'' x 11'6'' Main Level Dining Room 8'8'' x 6'0'' Main Level Living Room 15'3'' x 13'6'' -
Utilities
Cable Available Electricity Available Natural Gas Available Telephone Available Sewer Available Water Available
Your Favourites
No Favourites Found







The trademarks REALTOR®, REALTORS®, and the REALTOR® logo are controlled by The Canadian Real Estate Association (CREA) and identify real estate professionals who are members of CREA. The trademarks MLS®, Multiple Listing Service® and the associated logos are owned by The Canadian Real Estate Association (CREA) and identify the quality of services provided by real estate professionals who are members of CREA. The trademark DDF® is owned by The Canadian Real Estate Association (CREA) and identifies CREA's Data Distribution Facility (DDF®)
April 20 2026 07:59:53
Association of Interior REALTORS®
