$479,000
$479,000
$479,000
$479,000
$479,000
$479,000
$479,000
$479,000
$479,000
$479,000
$479,000
$479,000
$479,000
$479,000
$479,000
$479,000

$479,000
$479,000
$479,000
$479,000
$479,000
$479,000
$479,000
$479,000
$479,000
$479,000
$479,000
$479,000
$479,000
$479,000
$479,000
$479,000
$479,000
$479,000
$479,000
$479,000
$479,000
$479,000
$479,000
$479,000
$479,000
$479,000
$479,000
$479,000
$479,000
$479,000
$479,000
$479,000
$479,000
$479,000
$479,000
$479,000
$479,000
$479,000
$479,000
$479,000
$479,000
$479,000
$479,000
$479,000
$479,000
$479,000
$479,000
Like this listing?
Contact us for more information


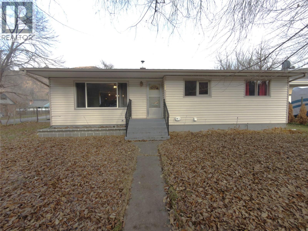
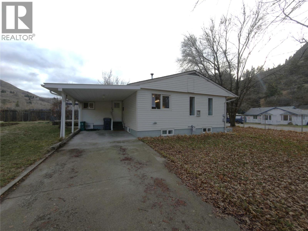
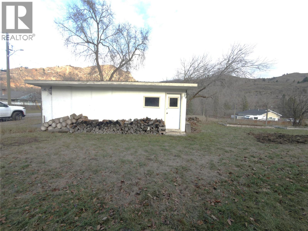
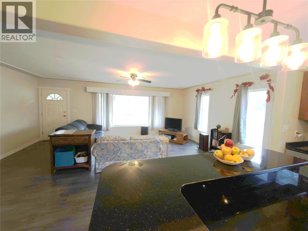
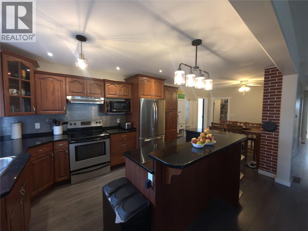
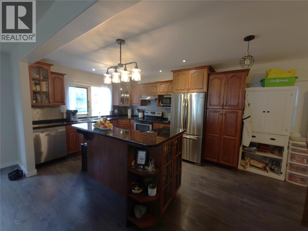
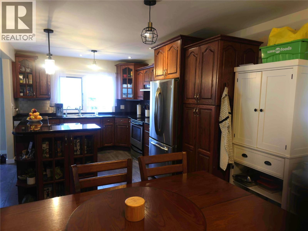
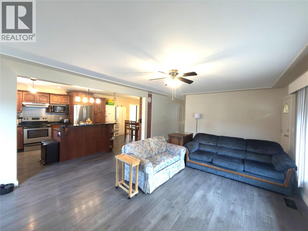
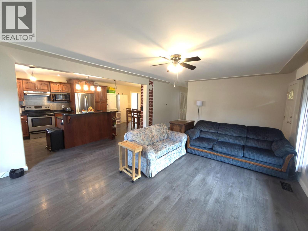
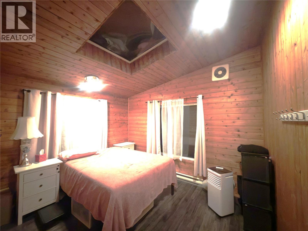
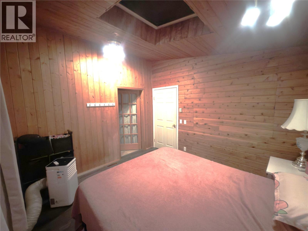
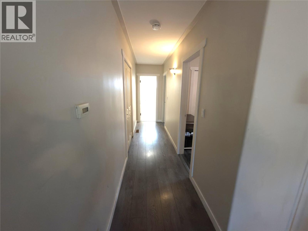
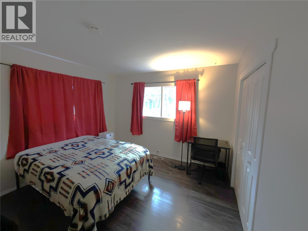
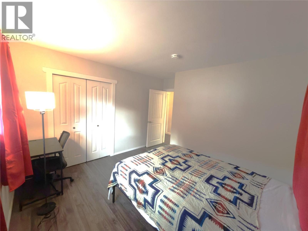
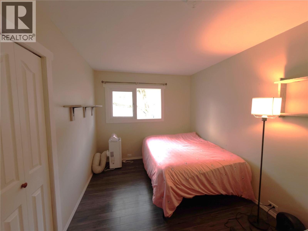
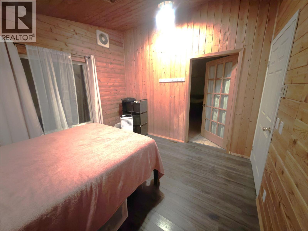
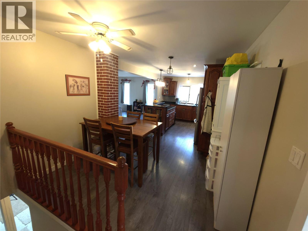
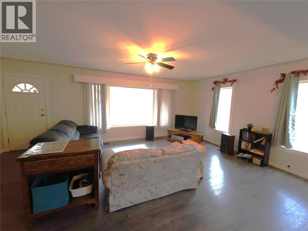
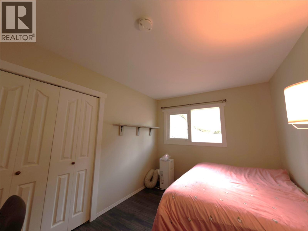
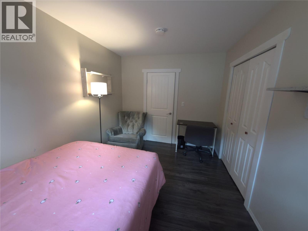
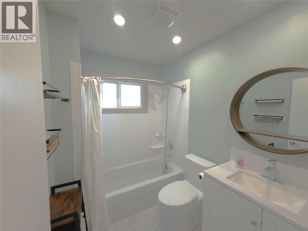
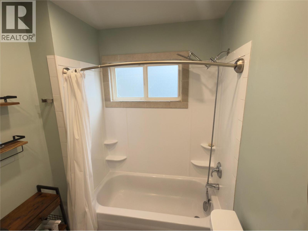
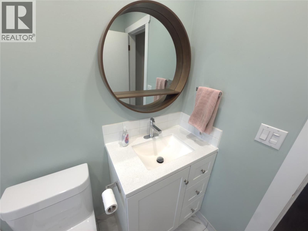
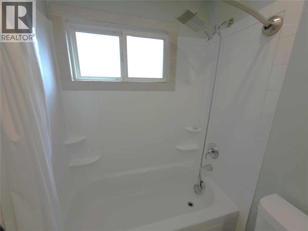
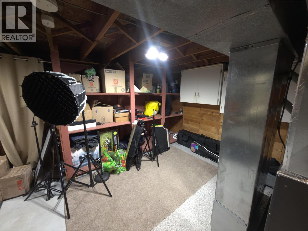
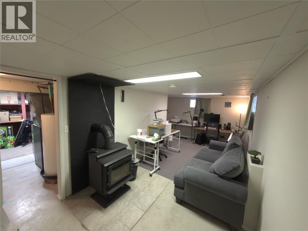
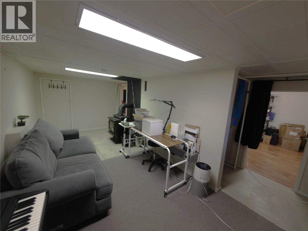
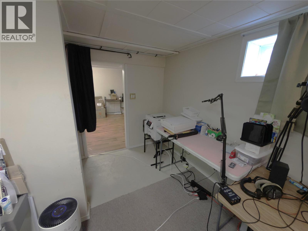
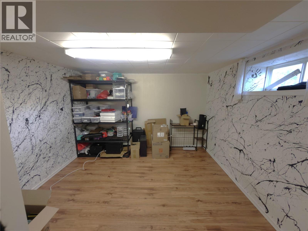
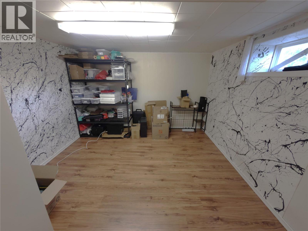
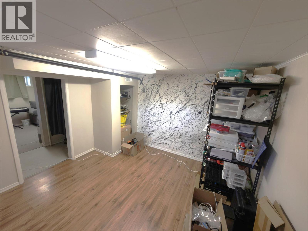
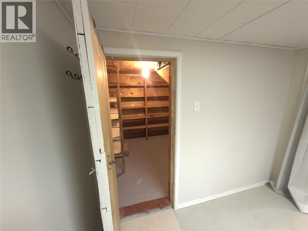
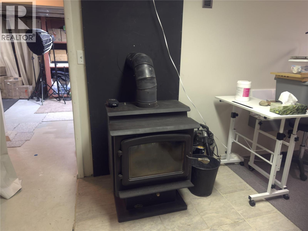
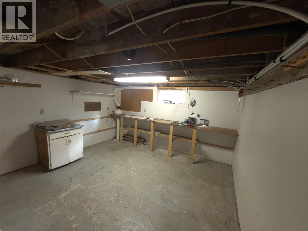
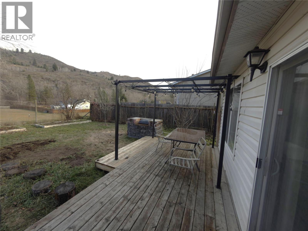
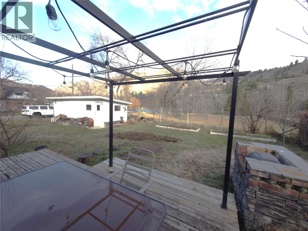
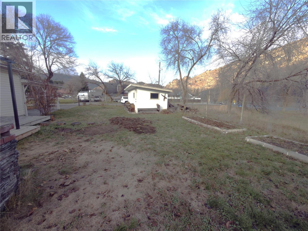
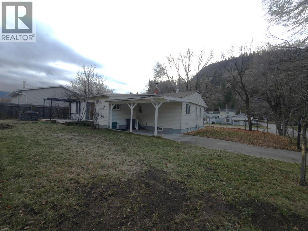
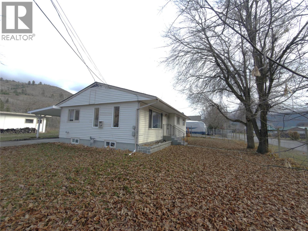
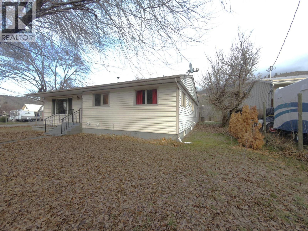
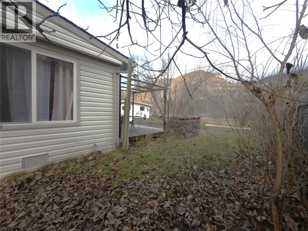
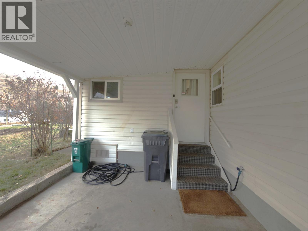
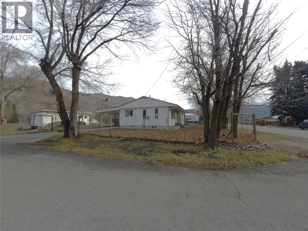
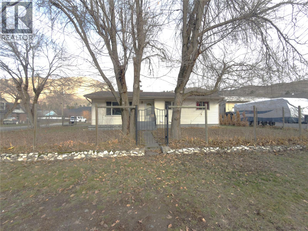
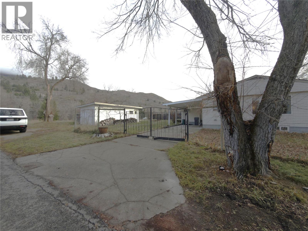
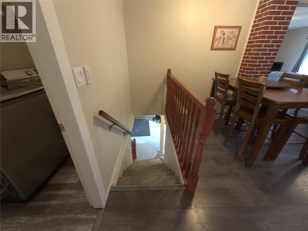
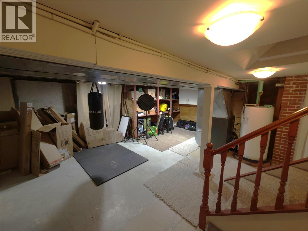
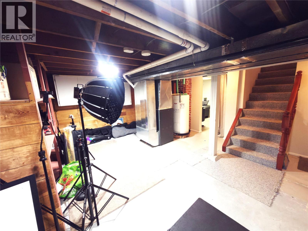
An updated kitchen with granite countertops and plenty of workspace sets the tone for this beautifully maintained 2,000 sq. ft. home in Grand Forks’ Riverside Drive area. With three bedrooms and two bathrooms, it offers a bright, spacious primary bedroom with a large ensuite and jetted tub. Downstairs, a W.E.T.T.-certified wood-burning stove brings warmth to the cosy basement, which also includes a dedicated office space. Barbra Ann Beach, tennis courts and scenic hiking trails are just seconds away. Fully fenced yard. this beautiful home is priced below assessed value and will not last. (id:67517)
-
Property Details
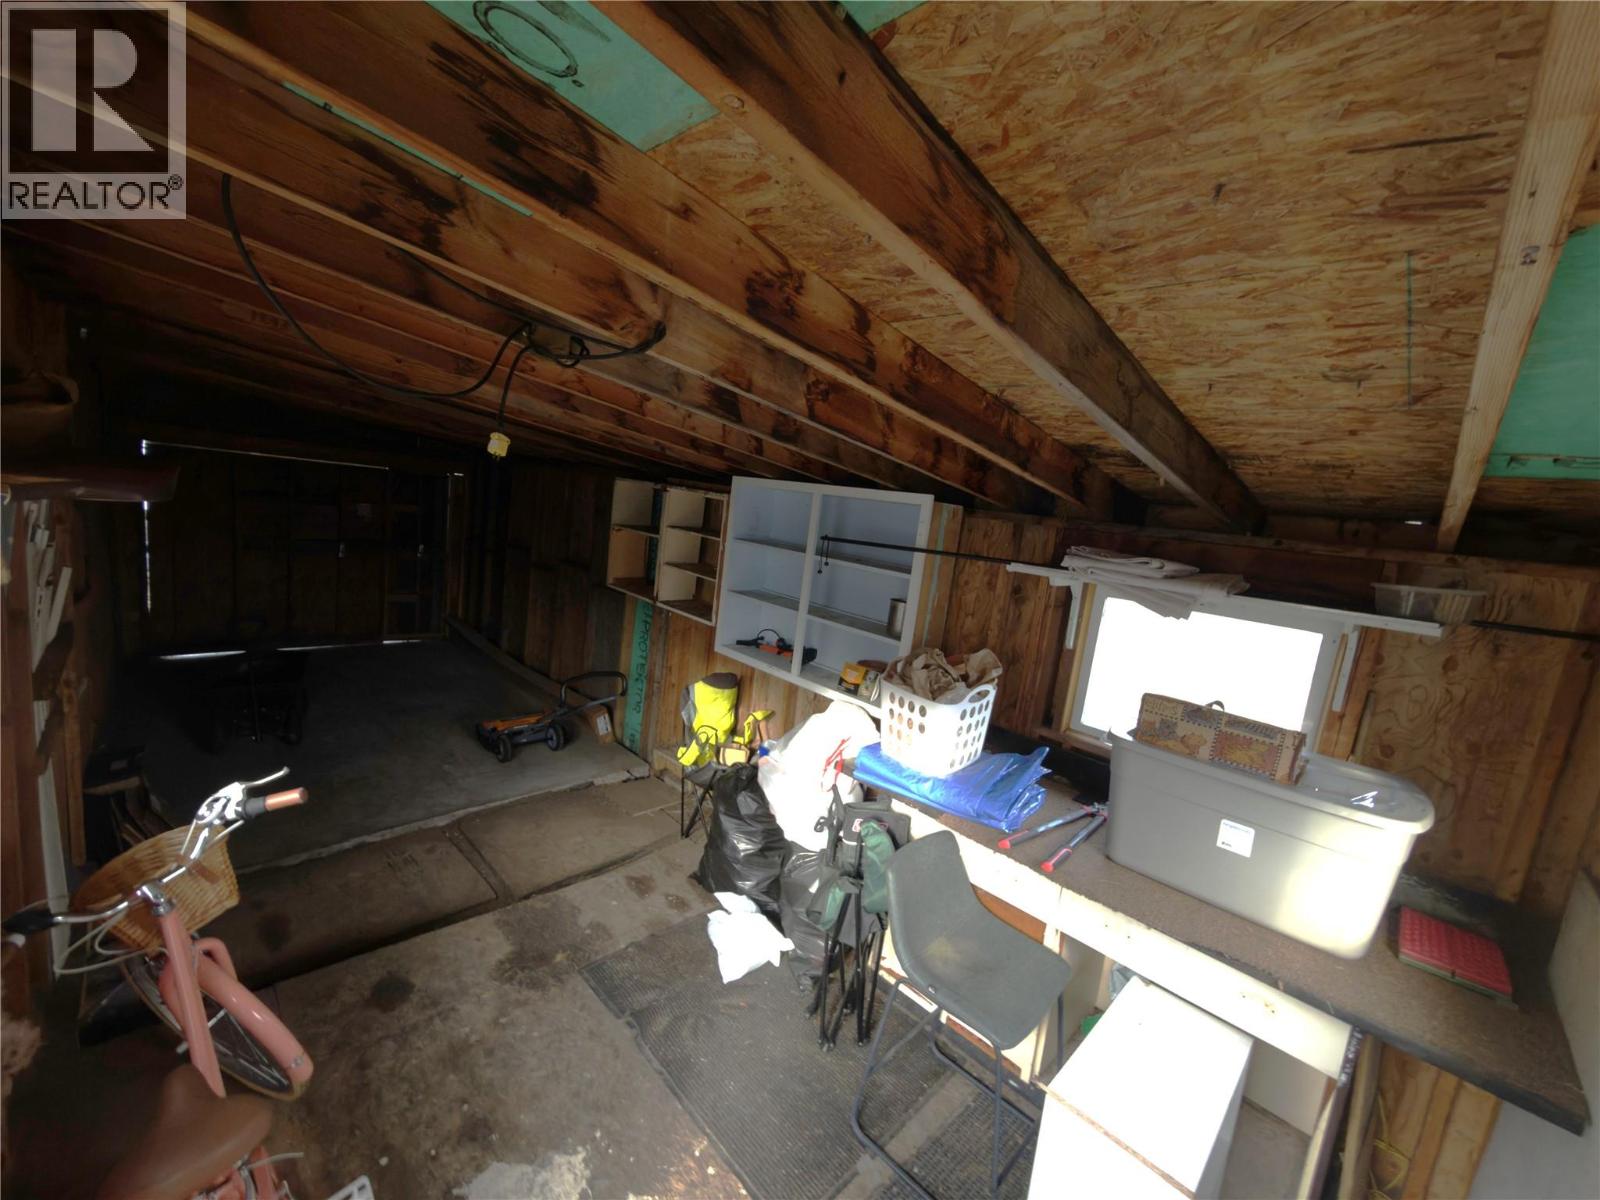
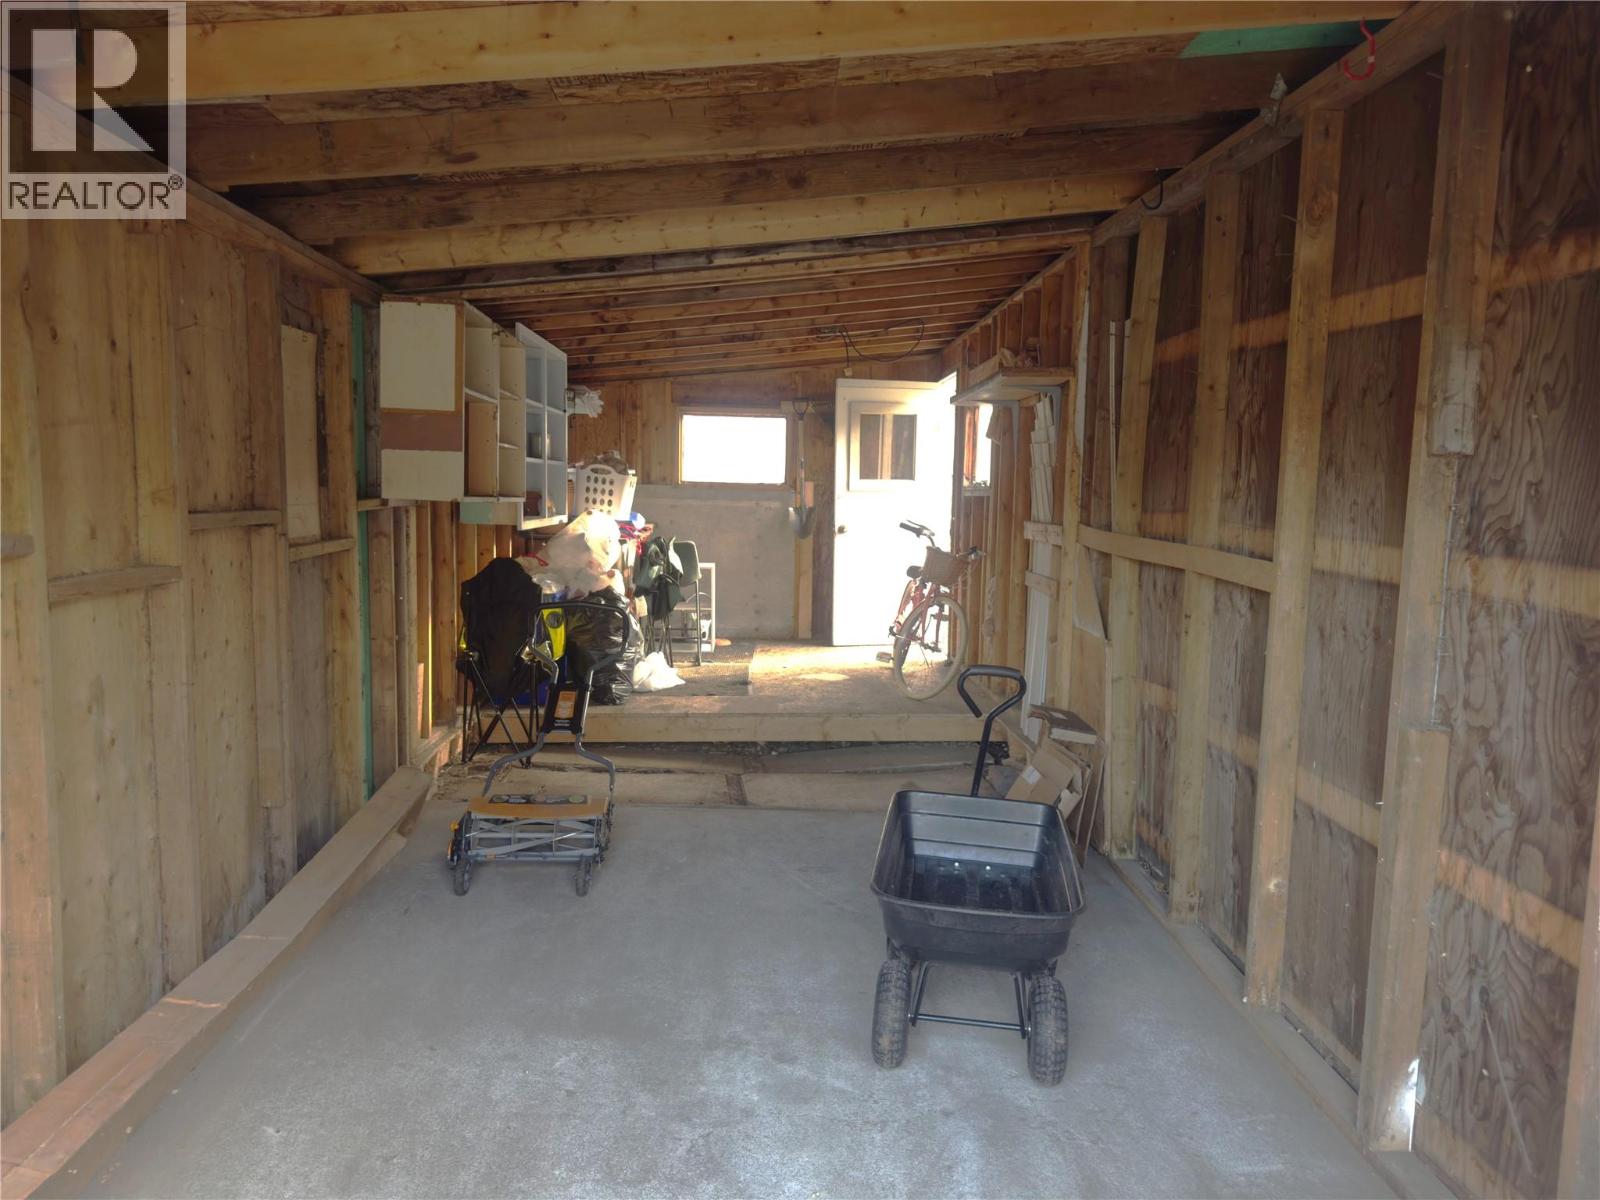
MLS® Number 10406307 Property Type Single Family Neigbourhood Grand Forks AmenitiesNearBy Park, Recreation, Schools, Shopping CommunityFeatures Family Oriented Features Level Lot, Central Island, Jacuzzi Bath-tub ParkingSpaceTotal 5 StorageType Storage Shed ViewType View (panoramic) -
Building
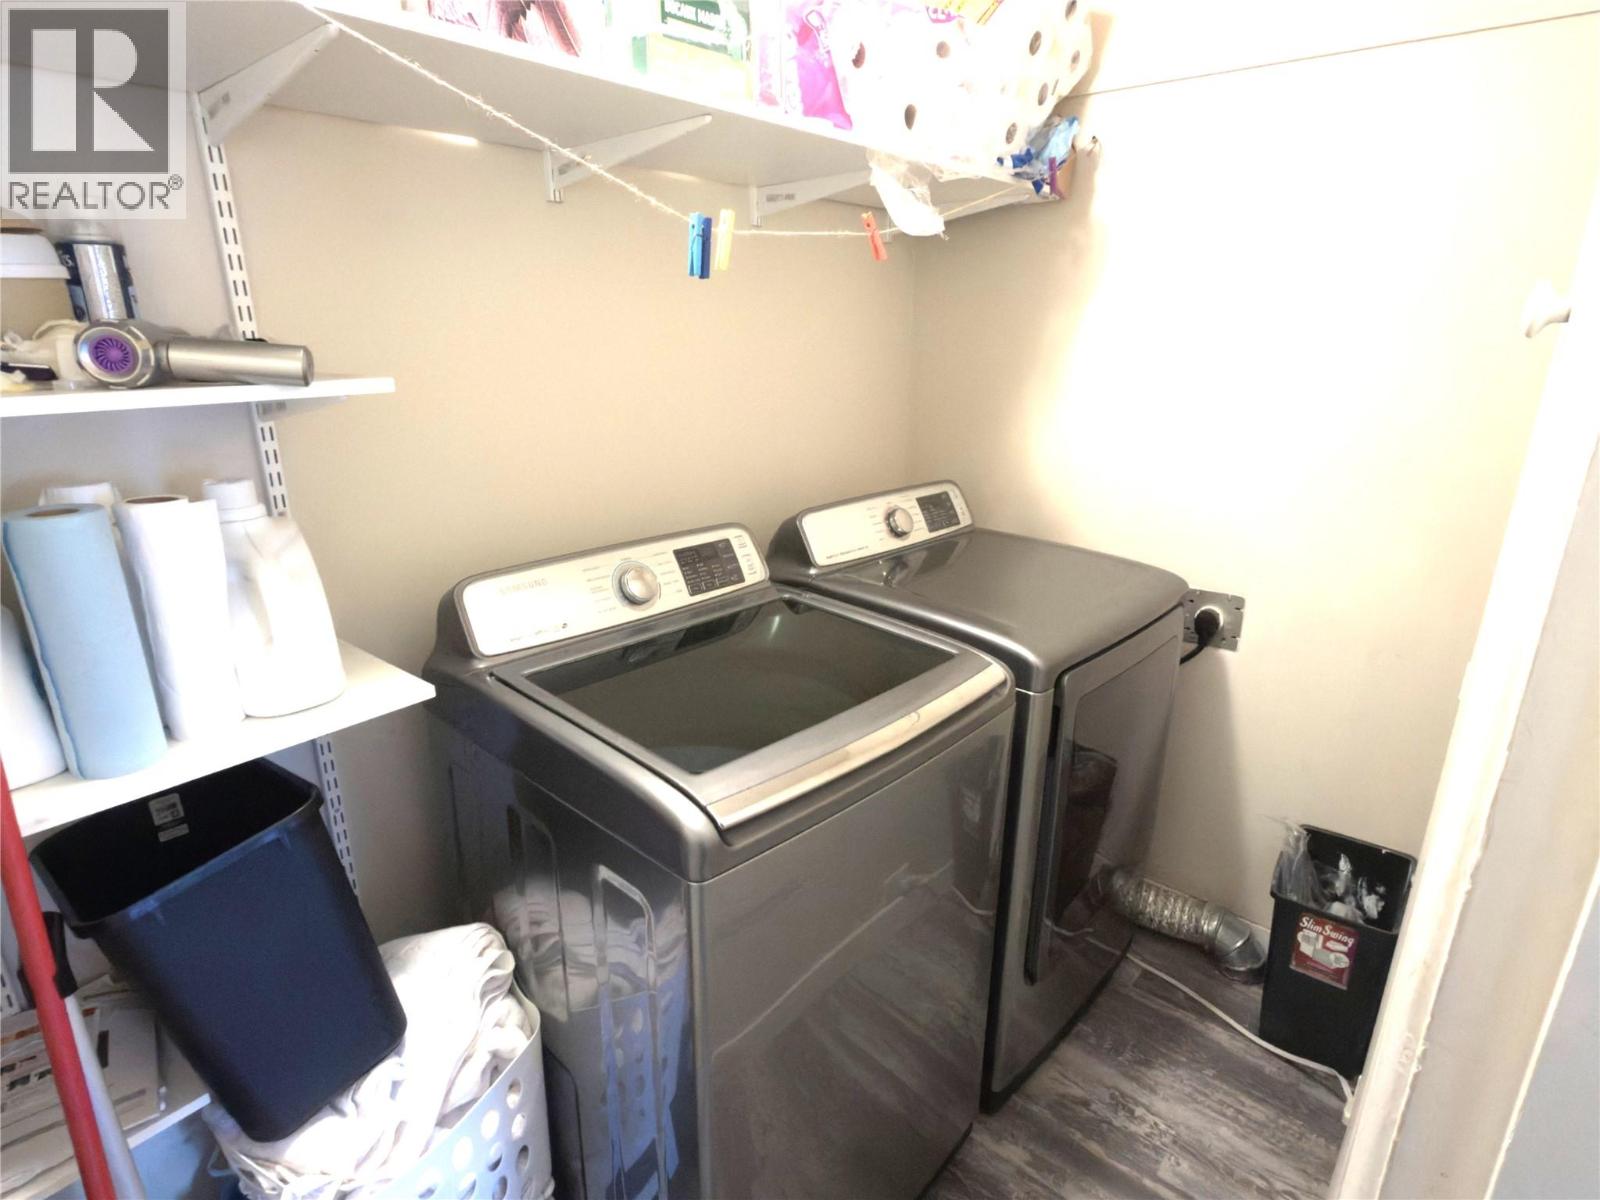
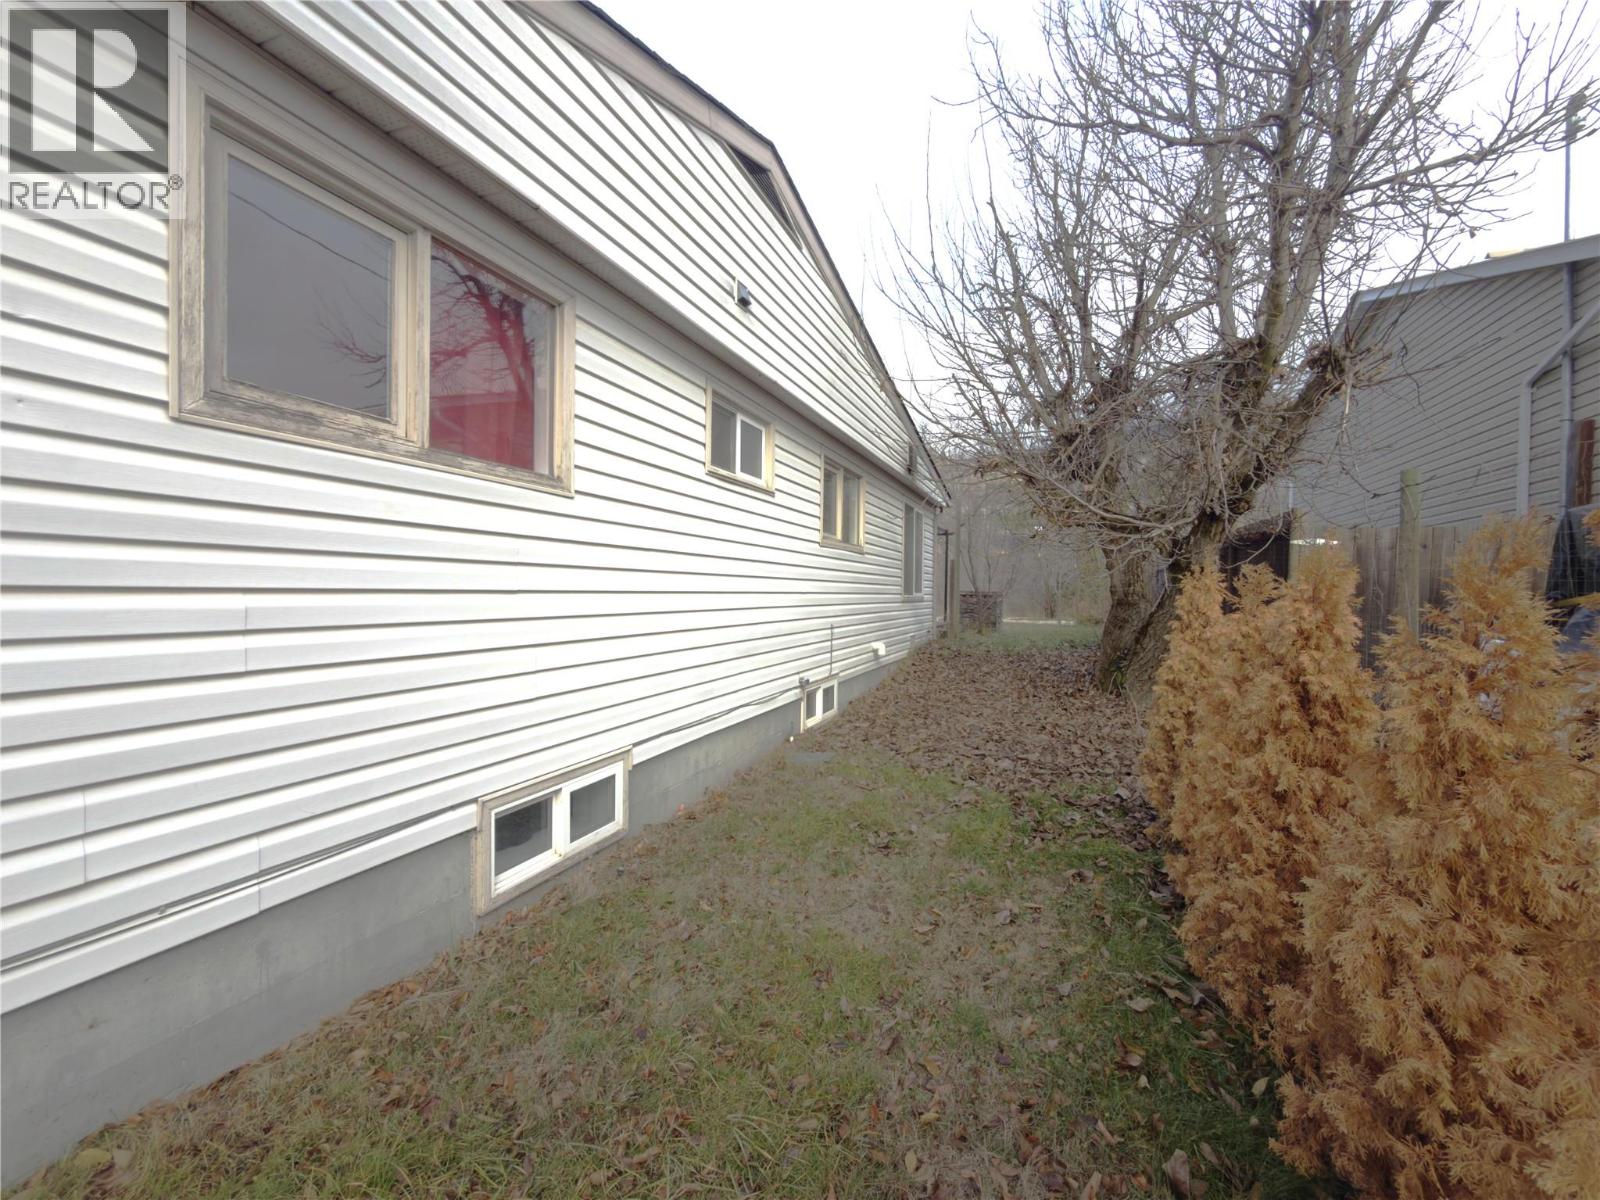
BathroomTotal 2 BedroomsTotal 3 Appliances Refrigerator, Dishwasher, Range - Electric, Washer & Dryer ArchitecturalStyle Ranch BasementType Full ConstructedDate 1958 ConstructionStyleAttachment Detached ExteriorFinish Vinyl Siding FireProtection Smoke Detector Only FireplacePresent Yes FireplaceTotal 1 FireplaceType Free Standing Metal FlooringType Laminate, Tile HeatingFuel Wood HeatingType Forced Air, Stove, See Remarks RoofMaterial Asphalt Shingle RoofStyle Unknown StoriesTotal 2 SizeInterior 2,021 Sqft Type House UtilityWater Municipal Water Carport -
Land
AccessType Easy Access Acreage No FenceType Fence LandAmenities Park, Recreation, Schools, Shopping LandscapeFeatures Level, Underground Sprinkler Sewer Municipal Sewage System SizeTotal 0|under 1 Acre SizeTotalText 0|under 1 Acre -
Rooms
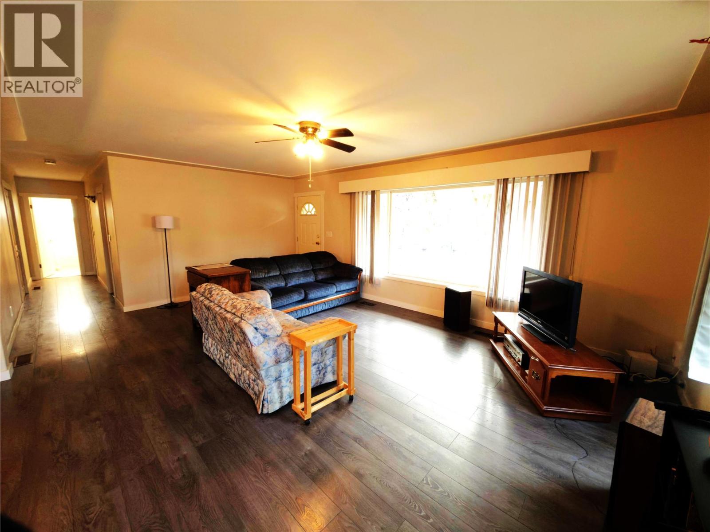
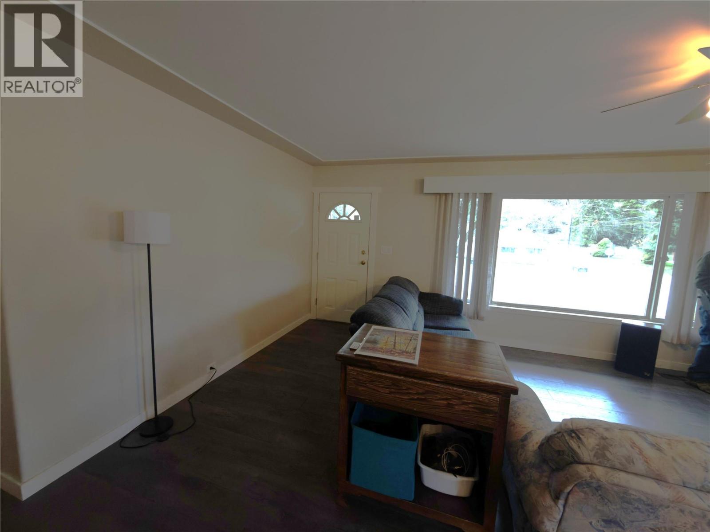
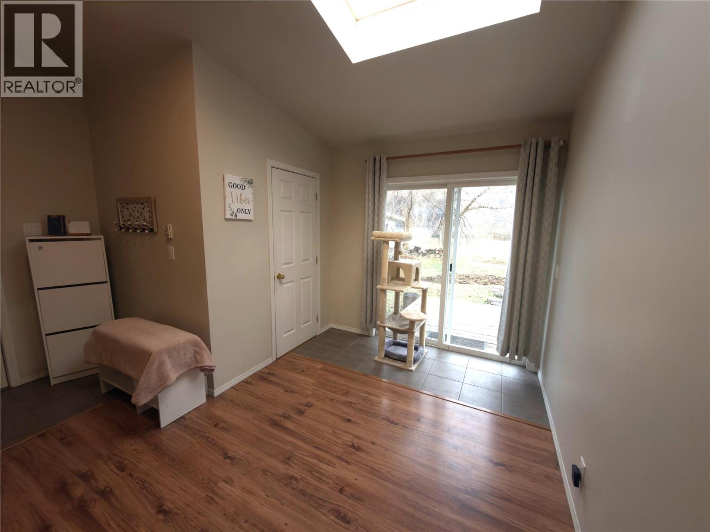
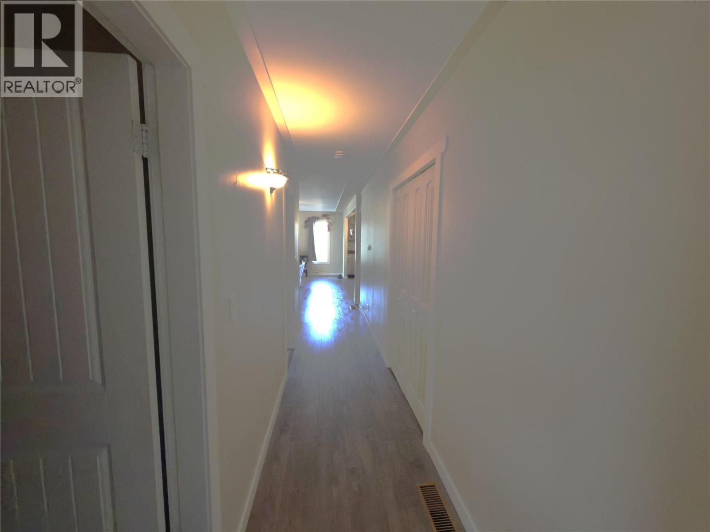
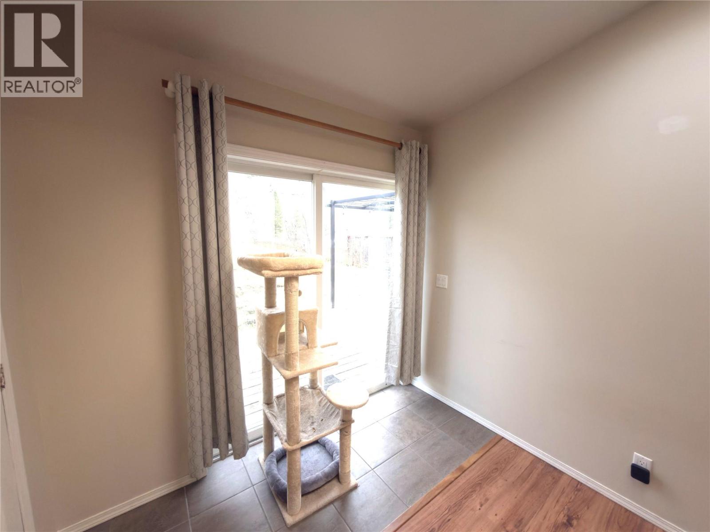
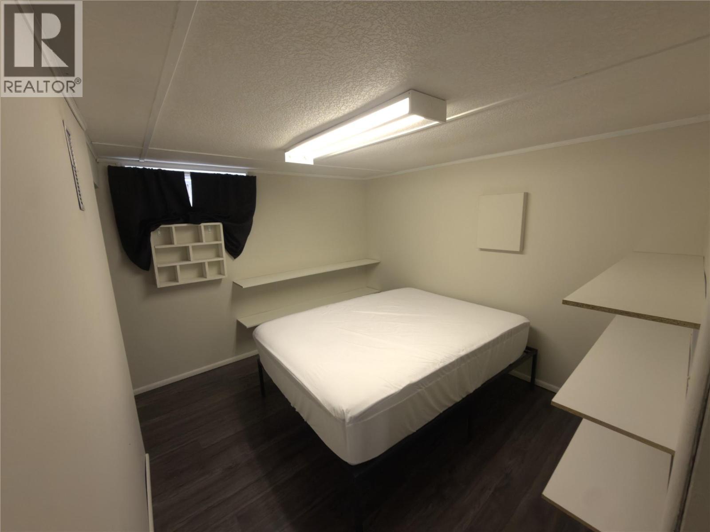
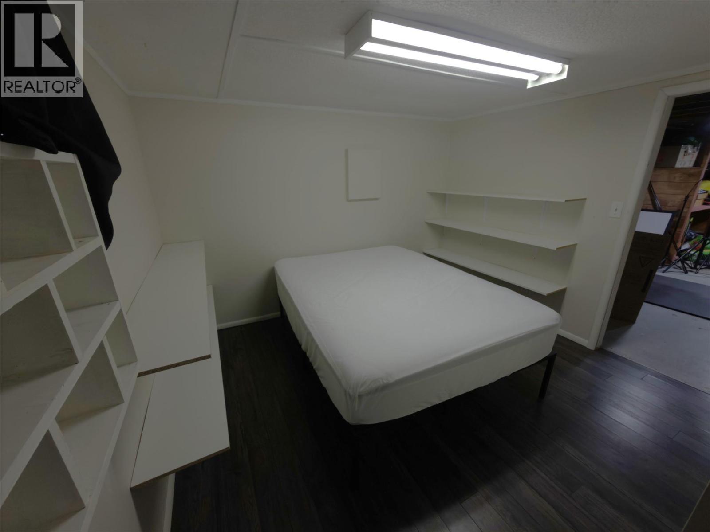
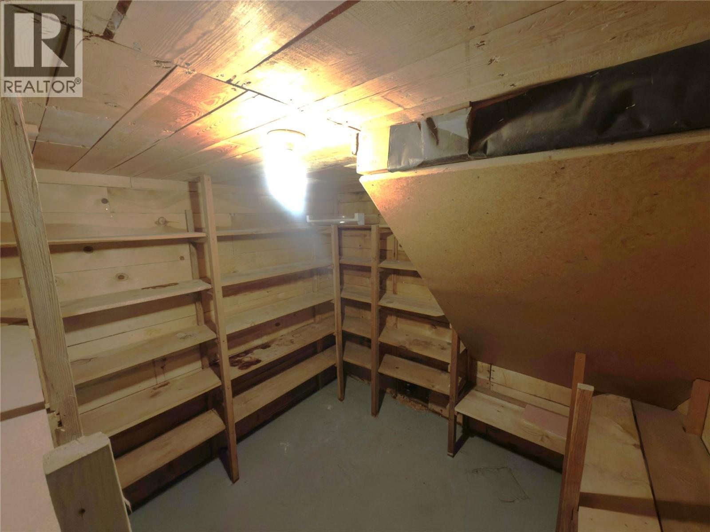
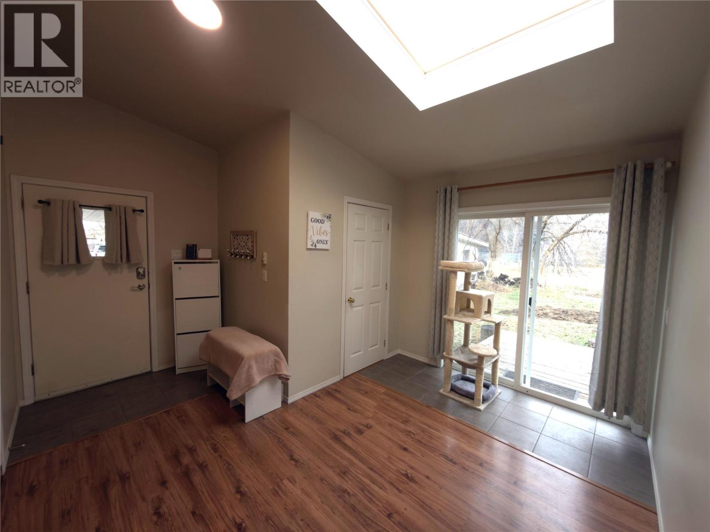
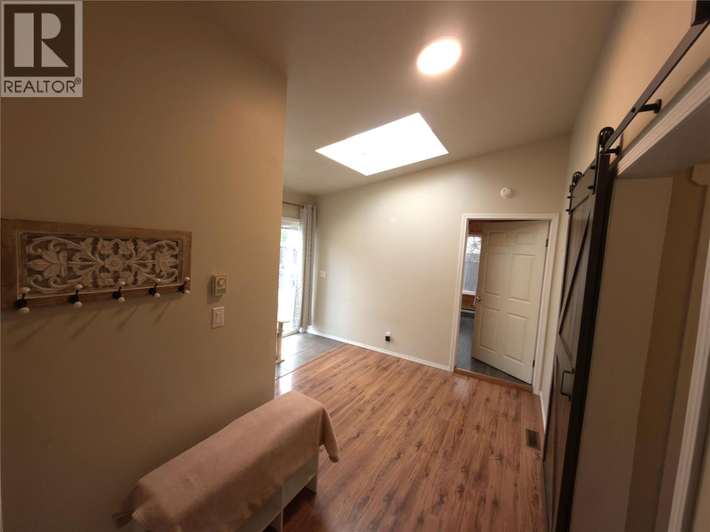
Level Type Length Width Dimensions Basement Storage 12'6'' x 12'10'' Basement Playroom 10'5'' x 13'4'' Basement Office 10'9'' x 10'10'' Basement Recreation Room 21'1'' x 12'10'' Main Level 4pc Bathroom Measurements not available Main Level Bedroom 11'2'' x 10' Main Level Bedroom 8'9'' x 12'5'' Main Level Living Room 20'5'' x 14'4'' Main Level Kitchen 12' x 10'6'' Main Level Dining Room 9'6'' x 10'2'' Main Level Laundry Room 4'8'' x 8'6'' Main Level 4pc Ensuite Bath Measurements not available Main Level Primary Bedroom 11' x 12'5'' Main Level Foyer 14' x 12'5'' -
Utilities
Your Favourites
No Favourites Found







The trademarks REALTOR®, REALTORS®, and the REALTOR® logo are controlled by The Canadian Real Estate Association (CREA) and identify real estate professionals who are members of CREA. The trademarks MLS®, Multiple Listing Service® and the associated logos are owned by The Canadian Real Estate Association (CREA) and identify the quality of services provided by real estate professionals who are members of CREA. The trademark DDF® is owned by The Canadian Real Estate Association (CREA) and identifies CREA's Data Distribution Facility (DDF®)
November 21 2026 01:30:45
Association of Interior REALTORS®
