8170 Plotnikoff Road

Grand Forks, British Columbia V0H 1H2

  • 8170 Plotnikoff Road, Grand Forks, British Columbia  V0H 1H2 - Photo 1 - 10396660

    $959,999

  • 8170 Plotnikoff Road, Grand Forks, British Columbia  V0H 1H2 - Photo 2 - 10396660

    $959,999

  • 8170 Plotnikoff Road, Grand Forks, British Columbia  V0H 1H2 - Photo 3 - 10396660

    $959,999

  • 8170 Plotnikoff Road, Grand Forks, British Columbia  V0H 1H2 - Photo 4 - 10396660

    $959,999

  • 8170 Plotnikoff Road, Grand Forks, British Columbia  V0H 1H2 - Photo 5 - 10396660

    $959,999

  • 8170 Plotnikoff Road, Grand Forks, British Columbia  V0H 1H2 - Photo 6 - 10396660

    $959,999

  • 8170 Plotnikoff Road, Grand Forks, British Columbia  V0H 1H2 - Photo 7 - 10396660

    $959,999

  • 8170 Plotnikoff Road, Grand Forks, British Columbia  V0H 1H2 - Photo 8 - 10396660

    $959,999

  • 8170 Plotnikoff Road, Grand Forks, British Columbia  V0H 1H2 - Photo 9 - 10396660

    $959,999

  • 8170 Plotnikoff Road, Grand Forks, British Columbia  V0H 1H2 - Photo 10 - 10396660

    $959,999

  • 8170 Plotnikoff Road, Grand Forks, British Columbia  V0H 1H2 - Photo 11 - 10396660

    $959,999

  • 8170 Plotnikoff Road, Grand Forks, British Columbia  V0H 1H2 - Photo 12 - 10396660

    $959,999

  • 8170 Plotnikoff Road, Grand Forks, British Columbia  V0H 1H2 - Photo 13 - 10396660

    $959,999

  • 8170 Plotnikoff Road, Grand Forks, British Columbia  V0H 1H2 - Photo 14 - 10396660

    $959,999

  • 8170 Plotnikoff Road, Grand Forks, British Columbia  V0H 1H2 - Photo 15 - 10396660

    $959,999

  • 8170 Plotnikoff Road, Grand Forks, British Columbia  V0H 1H2 - Photo 16 - 10396660

    $959,999

  • 8170 Plotnikoff Road, Grand Forks, British Columbia  V0H 1H2 - Photo 17 - 10396660

    $959,999

  • 8170 Plotnikoff Road, Grand Forks, British Columbia  V0H 1H2 - Photo 18 - 10396660

    $959,999

  • 8170 Plotnikoff Road, Grand Forks, British Columbia  V0H 1H2 - Photo 19 - 10396660

    $959,999

  • 8170 Plotnikoff Road, Grand Forks, British Columbia  V0H 1H2 - Photo 20 - 10396660

    $959,999

  • 8170 Plotnikoff Road, Grand Forks, British Columbia  V0H 1H2 - Photo 21 - 10396660

    $959,999

  • 8170 Plotnikoff Road, Grand Forks, British Columbia  V0H 1H2 - Photo 22 - 10396660

    $959,999

  • 8170 Plotnikoff Road, Grand Forks, British Columbia  V0H 1H2 - Photo 23 - 10396660

    $959,999

  • 8170 Plotnikoff Road, Grand Forks, British Columbia  V0H 1H2 - Photo 24 - 10396660

    $959,999

  • 8170 Plotnikoff Road, Grand Forks, British Columbia  V0H 1H2 - Photo 25 - 10396660

    $959,999

  • 8170 Plotnikoff Road, Grand Forks, British Columbia  V0H 1H2 - Photo 26 - 10396660

    $959,999

  • 8170 Plotnikoff Road, Grand Forks, British Columbia  V0H 1H2 - Photo 27 - 10396660

    $959,999

  • 8170 Plotnikoff Road, Grand Forks, British Columbia  V0H 1H2 - Photo 28 - 10396660

    $959,999

  • 8170 Plotnikoff Road, Grand Forks, British Columbia  V0H 1H2 - Photo 29 - 10396660

    $959,999

  • 8170 Plotnikoff Road, Grand Forks, British Columbia  V0H 1H2 - Photo 30 - 10396660

    $959,999

  • 8170 Plotnikoff Road, Grand Forks, British Columbia  V0H 1H2 - Photo 31 - 10396660

    $959,999

  • 8170 Plotnikoff Road, Grand Forks, British Columbia  V0H 1H2 - Photo 32 - 10396660

    $959,999

  • 8170 Plotnikoff Road, Grand Forks, British Columbia  V0H 1H2 - Photo 33 - 10396660

    $959,999

  • 8170 Plotnikoff Road, Grand Forks, British Columbia  V0H 1H2 - Photo 34 - 10396660

    $959,999

  • 8170 Plotnikoff Road, Grand Forks, British Columbia  V0H 1H2 - Photo 35 - 10396660

    $959,999

  • 8170 Plotnikoff Road, Grand Forks, British Columbia  V0H 1H2 - Photo 36 - 10396660

    $959,999

  • 8170 Plotnikoff Road, Grand Forks, British Columbia  V0H 1H2 - Photo 37 - 10396660

    $959,999

  • 8170 Plotnikoff Road, Grand Forks, British Columbia  V0H 1H2 - Photo 38 - 10396660

    $959,999

  • 8170 Plotnikoff Road, Grand Forks, British Columbia  V0H 1H2 - Photo 39 - 10396660

    $959,999

  • 8170 Plotnikoff Road, Grand Forks, British Columbia  V0H 1H2 - Photo 40 - 10396660

    $959,999

  • 8170 Plotnikoff Road, Grand Forks, British Columbia  V0H 1H2 - Photo 41 - 10396660

    $959,999

  • 8170 Plotnikoff Road, Grand Forks, British Columbia  V0H 1H2 - Photo 42 - 10396660

    $959,999

  • 8170 Plotnikoff Road, Grand Forks, British Columbia  V0H 1H2 - Photo 43 - 10396660

    $959,999

  • 8170 Plotnikoff Road, Grand Forks, British Columbia  V0H 1H2 - Photo 44 - 10396660

    $959,999

  • 8170 Plotnikoff Road, Grand Forks, British Columbia  V0H 1H2 - Photo 45 - 10396660

    $959,999

  • 8170 Plotnikoff Road, Grand Forks, British Columbia  V0H 1H2 - Photo 46 - 10396660

    $959,999

  • 8170 Plotnikoff Road, Grand Forks, British Columbia  V0H 1H2 - Photo 47 - 10396660

    $959,999

  • 8170 Plotnikoff Road, Grand Forks, British Columbia  V0H 1H2 - Photo 48 - 10396660

    $959,999

  • 8170 Plotnikoff Road, Grand Forks, British Columbia  V0H 1H2 - Photo 49 - 10396660

    $959,999

  • 8170 Plotnikoff Road, Grand Forks, British Columbia  V0H 1H2 - Photo 50 - 10396660

    $959,999

  • 8170 Plotnikoff Road, Grand Forks, British Columbia  V0H 1H2 - Photo 51 - 10396660

    $959,999

  • 8170 Plotnikoff Road, Grand Forks, British Columbia  V0H 1H2 - Photo 52 - 10396660

    $959,999

  • 8170 Plotnikoff Road, Grand Forks, British Columbia  V0H 1H2 - Photo 53 - 10396660

    $959,999

  • 8170 Plotnikoff Road, Grand Forks, British Columbia  V0H 1H2 - Photo 54 - 10396660

    $959,999

  • 8170 Plotnikoff Road, Grand Forks, British Columbia  V0H 1H2 - Photo 55 - 10396660

    $959,999

  • 8170 Plotnikoff Road, Grand Forks, British Columbia  V0H 1H2 - Photo 56 - 10396660

    $959,999

  • 8170 Plotnikoff Road, Grand Forks, British Columbia  V0H 1H2 - Photo 57 - 10396660

    $959,999

  • 8170 Plotnikoff Road, Grand Forks, British Columbia  V0H 1H2 - Photo 58 - 10396660

    $959,999

  • 8170 Plotnikoff Road, Grand Forks, British Columbia  V0H 1H2 - Photo 59 - 10396660

    $959,999

Like this listing?

Contact us for more information


Name


2,380 sqft

4
Beds

3
Baths
Ranch Hot Water Acreage Level

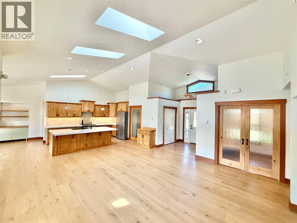
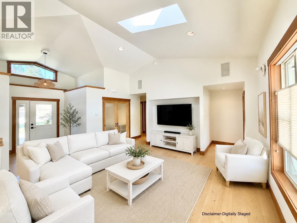
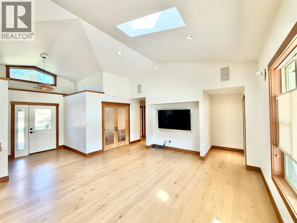
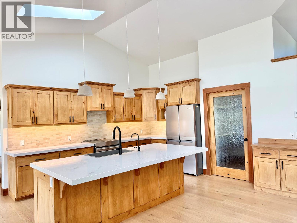
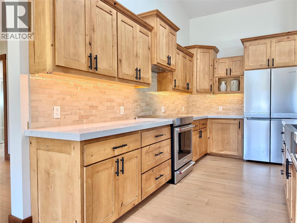
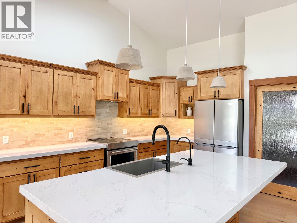
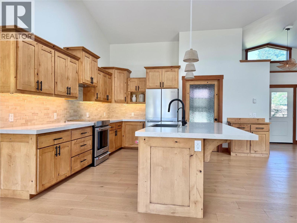
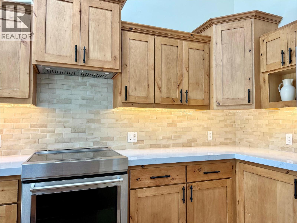
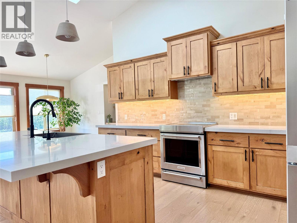
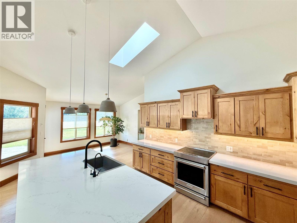
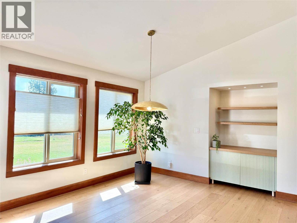
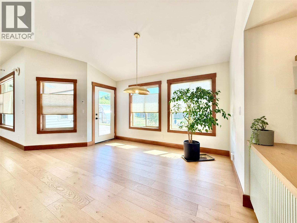
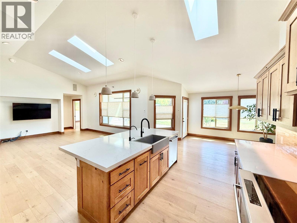
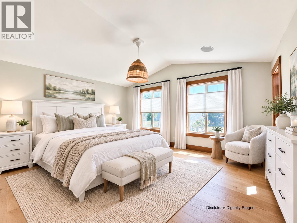
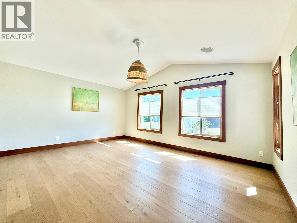
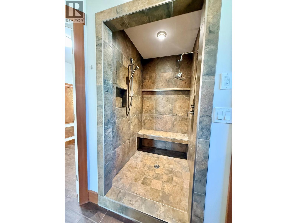
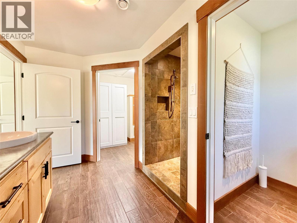
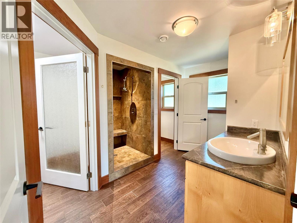
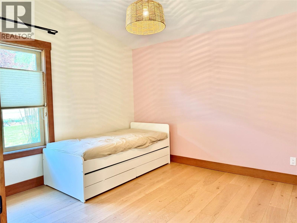
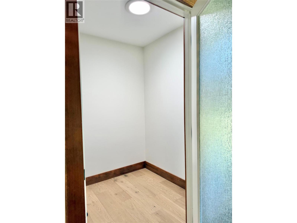
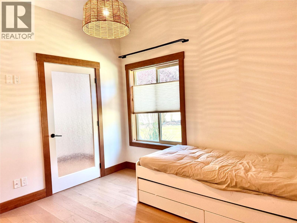
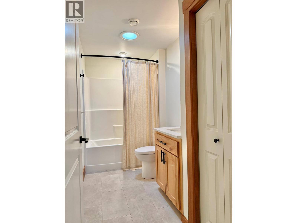
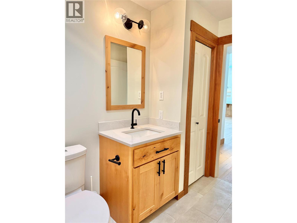
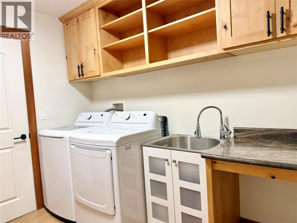
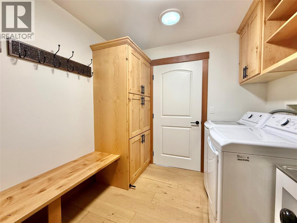
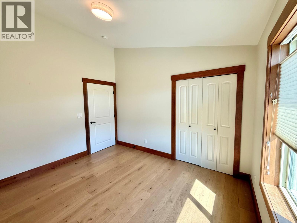
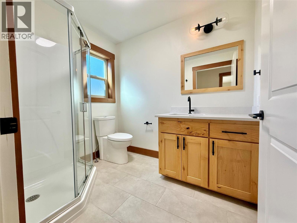
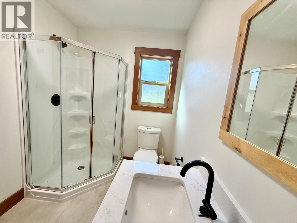
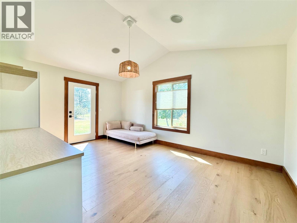
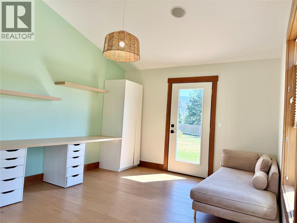
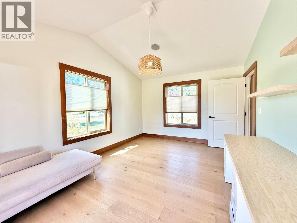
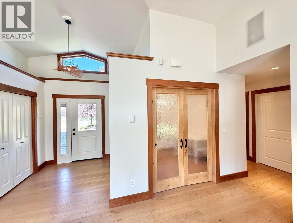
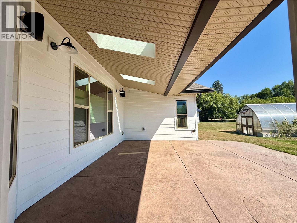
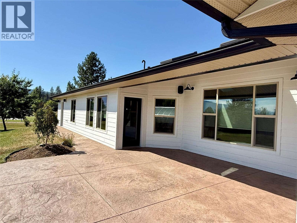
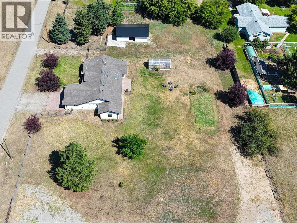
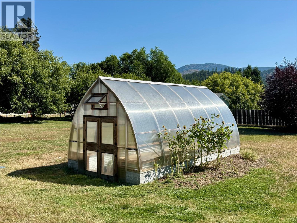
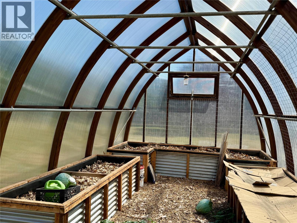
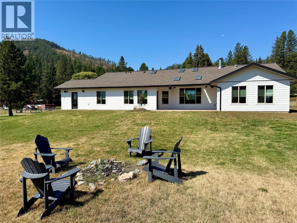
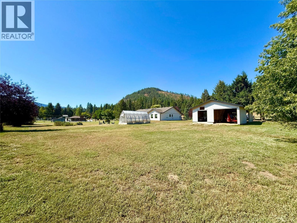
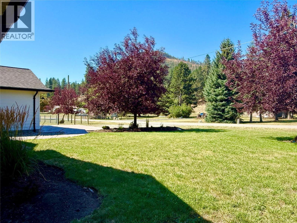
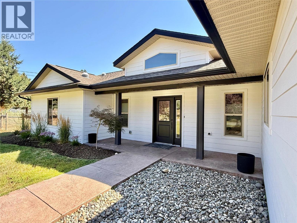
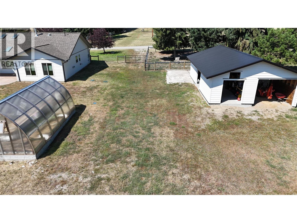
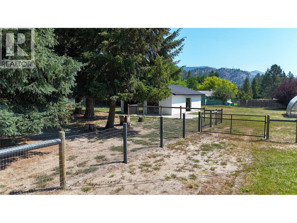
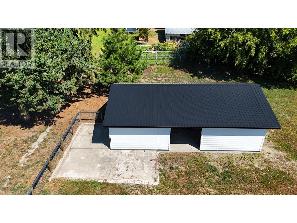
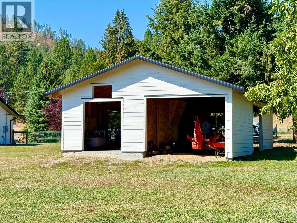
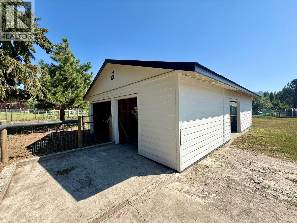
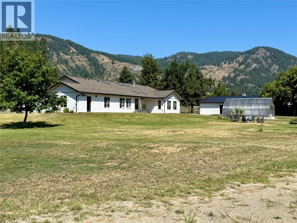
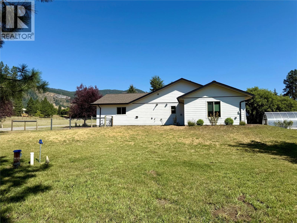
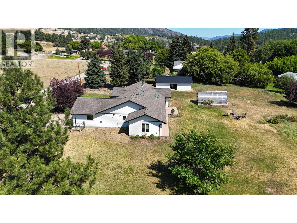
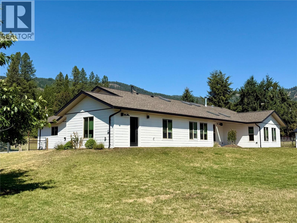
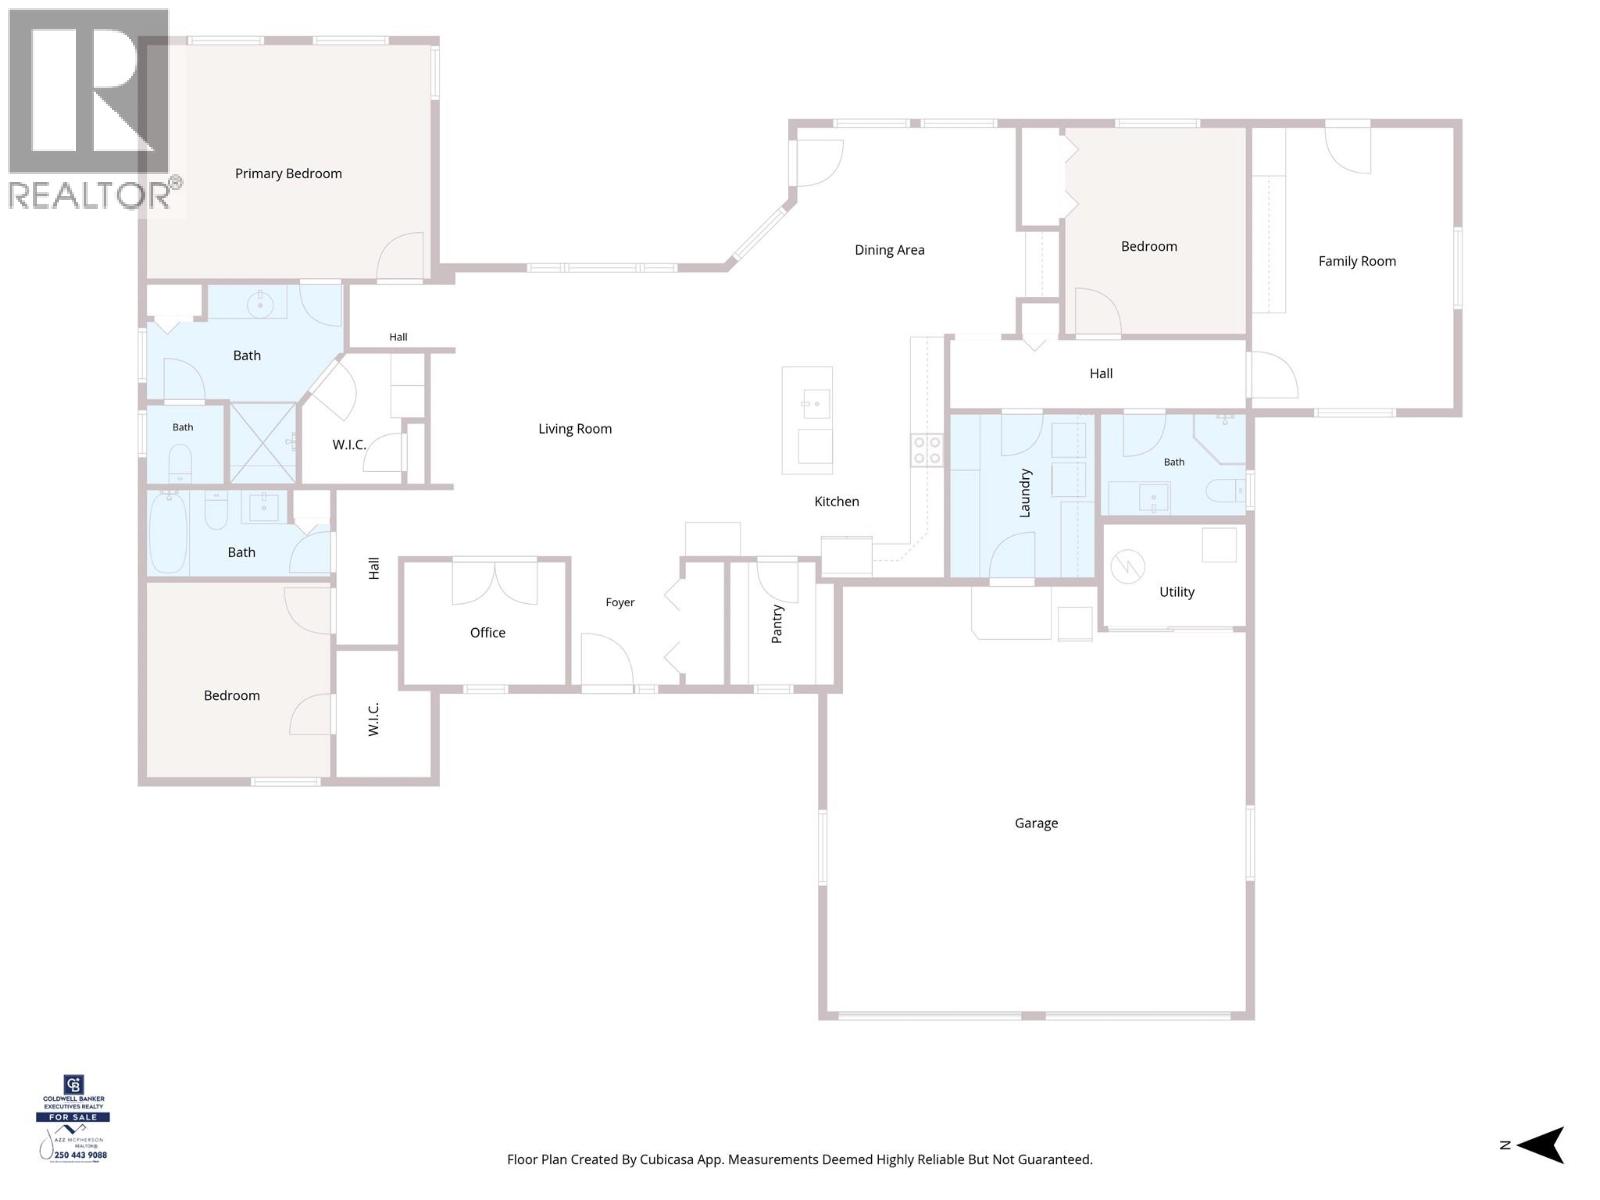
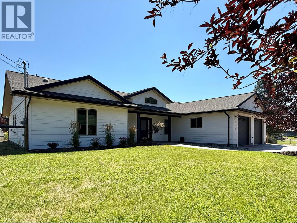
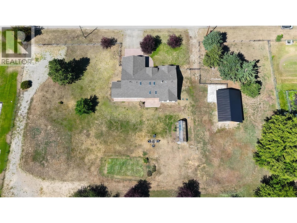
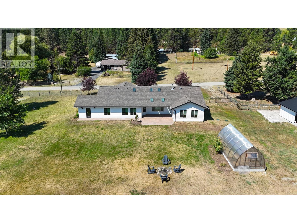
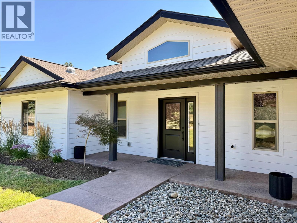
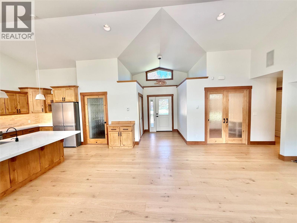
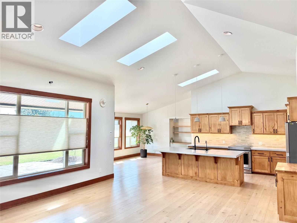
Escape to the peace and privacy of rural Grand Forks with this exceptional 1.51-acre property, where modern luxury meets country charm. Thoughtfully designed with quality finishes, this 4-bedroom, 3-bathroom home offers an inviting open layout accented by new engineered oak hardwood flooring, solid core doors, and abundant natural light. The beautifully kitchen is the heart of the home, featuring updated granite countertops and premium KitchenAid appliances, including an induction range. Built for year-round comfort and efficiency, the home offers in-floor heating, triple-glazed windows, durable cement board siding, hot water on demand, a 200-amp electrical service with a backup generator hookup, and fresh interior and exterior paint, creating a truly turnkey opportunity. The fully fenced acreage is equipped with horse-safe no-climb fencing, providing flexibility for horses, hobby farming, or simply enjoying the extra space. A freshly painted updated 37' x 24' barn with a new metal roof and additional storage is ready for livestock, equipment, or workshop use. Garden enthusiasts will appreciate the custom cedar greenhouse with polycarbonate panels and a concrete foundation, while practical extras such as a private well, natural gas BBQ hookup, and garage with an exterior hot water hose bib add everyday convenience. Offering the perfect balance of elegance, functionality, and rural living, this outstanding property is ready to welcome you home. (id:67517)

  • Property Details
    MLS® Number 10396660
    Property Type Single Family
    Neigbourhood Grand Forks Rural
    CommunityFeatures Rural Setting
    Features Level Lot, Private Setting, Central Island
    ParkingSpaceTotal 2
    StorageType Storage Shed, Feed Storage
    ViewType Mountain View, View (panoramic)
  • Building
    BathroomTotal 3
    BedroomsTotal 4
    ArchitecturalStyle Ranch
    ConstructedDate 2014
    ConstructionStyleAttachment Detached
    ExteriorFinish Other
    FlooringType Hardwood, Tile
    HeatingType Hot Water
    RoofMaterial Asphalt Shingle
    RoofStyle Unknown
    StoriesTotal 1
    SizeInterior 2,380 Sqft
    Type House
    UtilityWater Well
    Additional Parking
    Attached Garage 2
    Street
    RV 2
  • Land
    AccessType Easy Access
    Acreage Yes
    FenceType Page Wire
    LandscapeFeatures Level
    Sewer Septic Tank
    SizeIrregular 1.51
    SizeTotal 1.51 Ac|1 - 5 Acres
    SizeTotalText 1.51 Ac|1 - 5 Acres
  • Rooms
    Level Type Dimensions
    Main Level Full Bathroom Measurements not available
    Main Level Laundry Room 9'3'' x 8'2''
    Main Level Bedroom 11'1'' x 11'4''
    Main Level Bedroom 11'5'' x 16'2''
    Main Level Full Bathroom 6'2'' x 7'8''
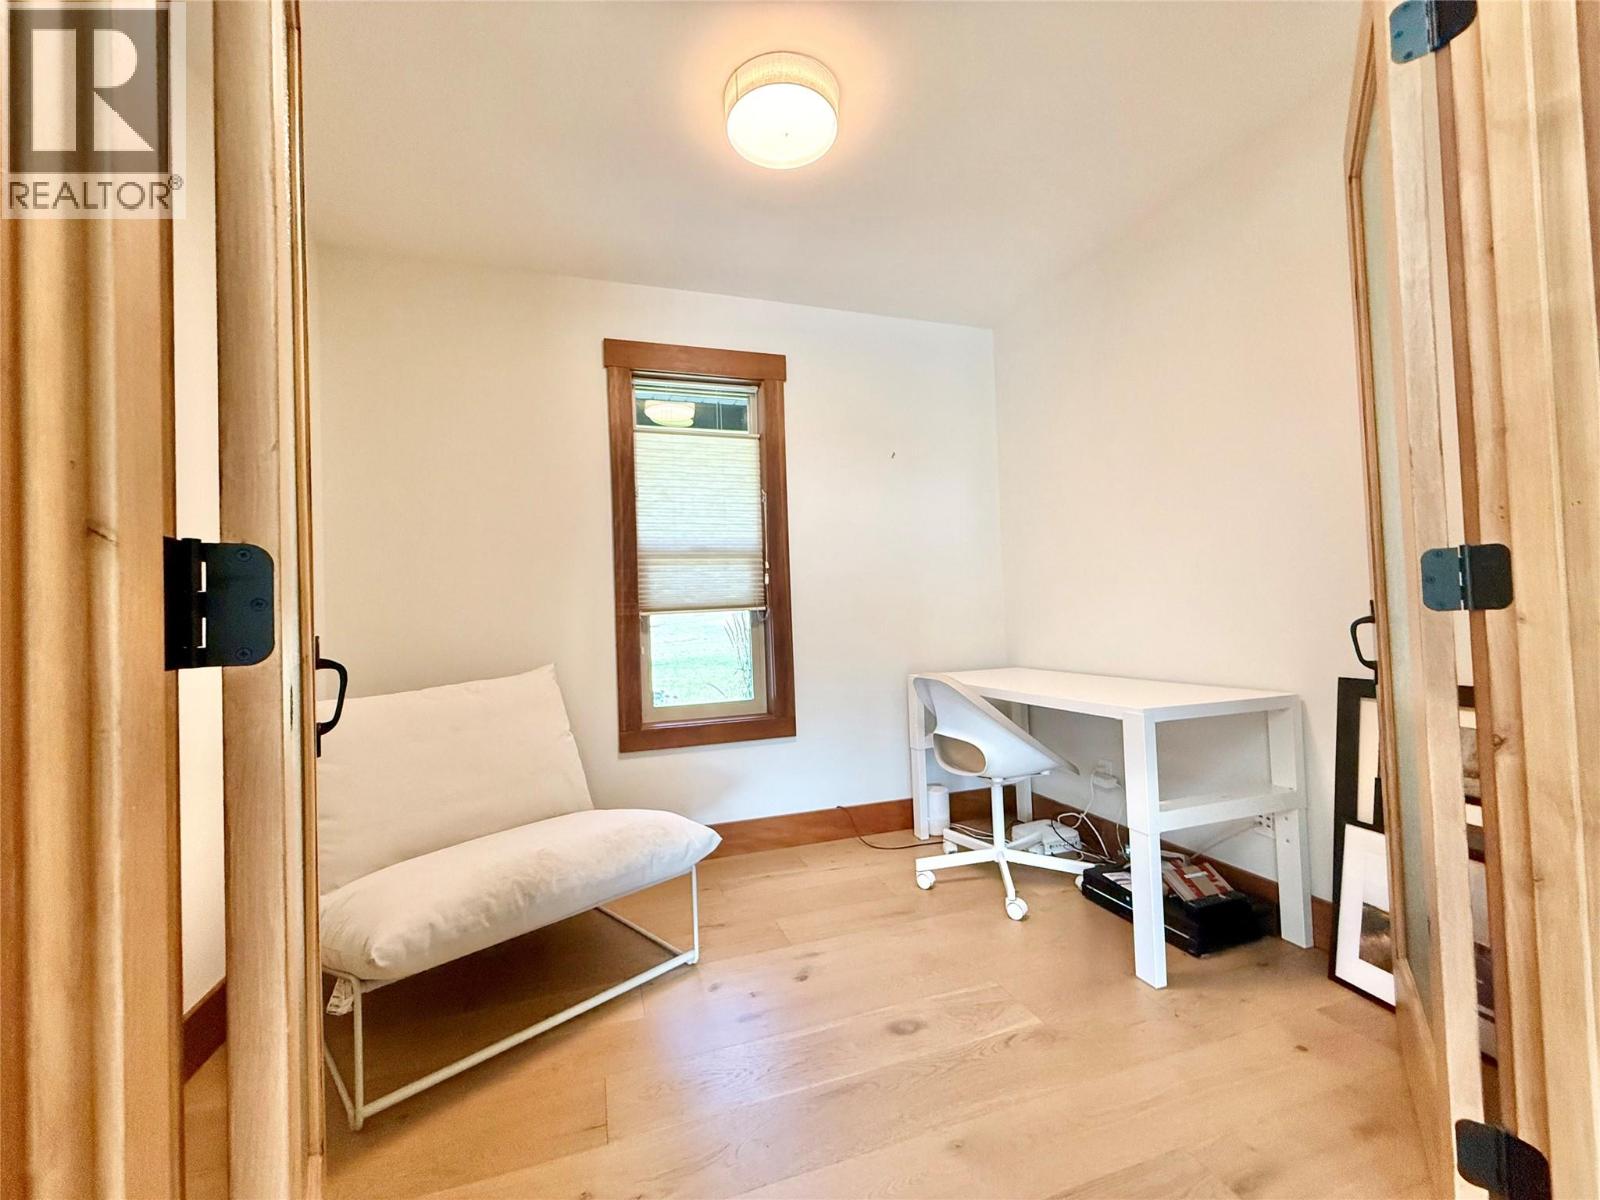
    Main Level Office 9'4'' x 7'1''
    Main Level Bedroom 11'9'' x 10'4''
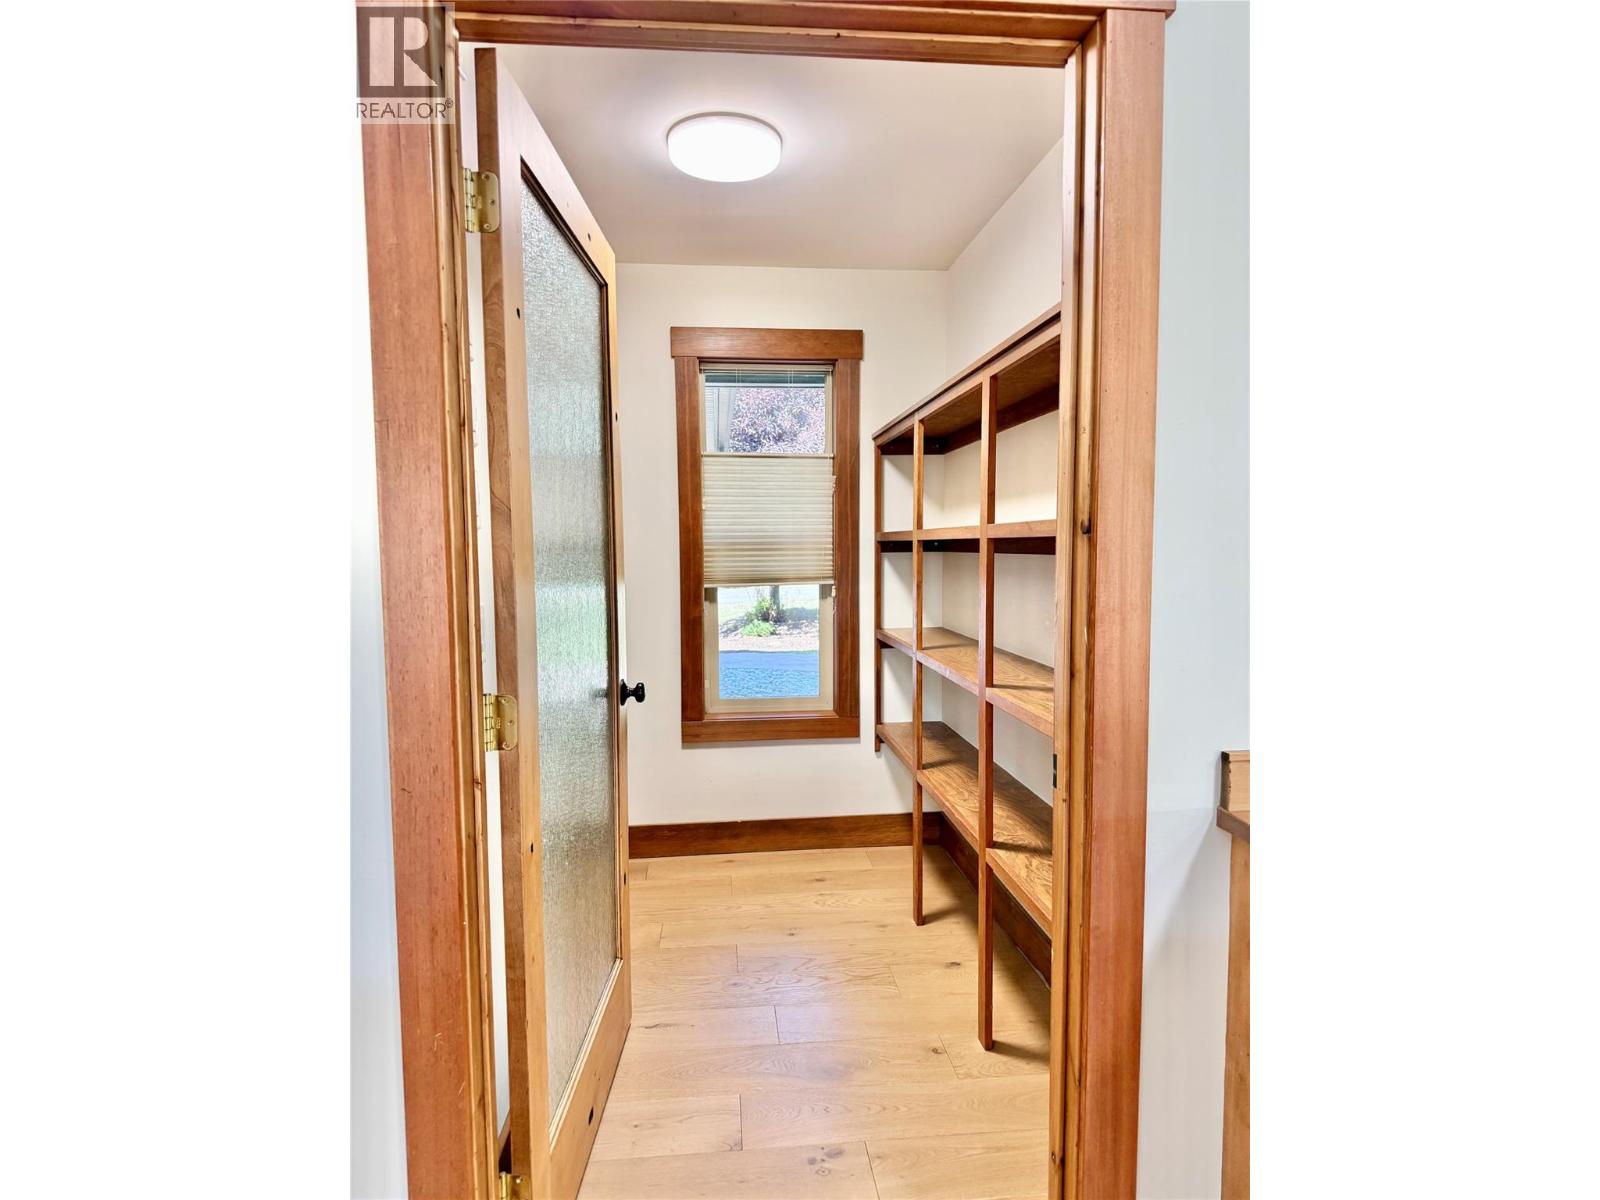
    Main Level Pantry 7' x 6'
    Main Level Foyer 7'5'' x 6'2''
    Main Level Full Ensuite Bathroom 11'4'' x 8'7''
    Main Level Primary Bedroom 16'9'' x 13'6''
    Main Level Dining Room 12'2'' x 12'9''
    Main Level Living Room 16'5'' x 19'7''
    Main Level Kitchen 13'8'' x 10'5''
  • Utilities