814 16th Avenue

Genelle, British Columbia V0G 1G0

  • 814 16th Avenue, Genelle, British Columbia  V0G 1G0 - Photo 1 - 10397568

    $694,000

  • 814 16th Avenue, Genelle, British Columbia  V0G 1G0 - Photo 2 - 10397568

    $694,000

  • 814 16th Avenue, Genelle, British Columbia  V0G 1G0 - Photo 3 - 10397568

    $694,000

  • 814 16th Avenue, Genelle, British Columbia  V0G 1G0 - Photo 4 - 10397568

    $694,000

  • 814 16th Avenue, Genelle, British Columbia  V0G 1G0 - Photo 5 - 10397568

    $694,000

  • 814 16th Avenue, Genelle, British Columbia  V0G 1G0 - Photo 6 - 10397568

    $694,000

  • 814 16th Avenue, Genelle, British Columbia  V0G 1G0 - Photo 7 - 10397568

    $694,000

  • 814 16th Avenue, Genelle, British Columbia  V0G 1G0 - Photo 8 - 10397568

    $694,000

  • 814 16th Avenue, Genelle, British Columbia  V0G 1G0 - Photo 9 - 10397568

    $694,000

  • 814 16th Avenue, Genelle, British Columbia  V0G 1G0 - Photo 10 - 10397568

    $694,000

  • 814 16th Avenue, Genelle, British Columbia  V0G 1G0 - Photo 11 - 10397568

    $694,000

  • 814 16th Avenue, Genelle, British Columbia  V0G 1G0 - Photo 12 - 10397568

    $694,000

  • 814 16th Avenue, Genelle, British Columbia  V0G 1G0 - Photo 13 - 10397568

    $694,000

  • 814 16th Avenue, Genelle, British Columbia  V0G 1G0 - Photo 14 - 10397568

    $694,000

  • 814 16th Avenue, Genelle, British Columbia  V0G 1G0 - Photo 15 - 10397568

    $694,000

  • 814 16th Avenue, Genelle, British Columbia  V0G 1G0 - Photo 16 - 10397568

    $694,000

  • 814 16th Avenue, Genelle, British Columbia  V0G 1G0 - Photo 17 - 10397568

    $694,000

  • 814 16th Avenue, Genelle, British Columbia  V0G 1G0 - Photo 18 - 10397568

    $694,000

  • 814 16th Avenue, Genelle, British Columbia  V0G 1G0 - Photo 19 - 10397568

    $694,000

  • 814 16th Avenue, Genelle, British Columbia  V0G 1G0 - Photo 20 - 10397568

    $694,000

  • 814 16th Avenue, Genelle, British Columbia  V0G 1G0 - Photo 21 - 10397568

    $694,000

  • 814 16th Avenue, Genelle, British Columbia  V0G 1G0 - Photo 22 - 10397568

    $694,000

  • 814 16th Avenue, Genelle, British Columbia  V0G 1G0 - Photo 23 - 10397568

    $694,000

  • 814 16th Avenue, Genelle, British Columbia  V0G 1G0 - Photo 24 - 10397568

    $694,000

  • 814 16th Avenue, Genelle, British Columbia  V0G 1G0 - Photo 25 - 10397568

    $694,000

  • 814 16th Avenue, Genelle, British Columbia  V0G 1G0 - Photo 26 - 10397568

    $694,000

  • 814 16th Avenue, Genelle, British Columbia  V0G 1G0 - Photo 27 - 10397568

    $694,000

  • 814 16th Avenue, Genelle, British Columbia  V0G 1G0 - Photo 28 - 10397568

    $694,000

  • 814 16th Avenue, Genelle, British Columbia  V0G 1G0 - Photo 29 - 10397568

    $694,000

  • 814 16th Avenue, Genelle, British Columbia  V0G 1G0 - Photo 30 - 10397568

    $694,000

  • 814 16th Avenue, Genelle, British Columbia  V0G 1G0 - Photo 31 - 10397568

    $694,000

  • 814 16th Avenue, Genelle, British Columbia  V0G 1G0 - Photo 32 - 10397568

    $694,000

  • 814 16th Avenue, Genelle, British Columbia  V0G 1G0 - Photo 33 - 10397568

    $694,000

  • 814 16th Avenue, Genelle, British Columbia  V0G 1G0 - Photo 34 - 10397568

    $694,000

  • 814 16th Avenue, Genelle, British Columbia  V0G 1G0 - Photo 35 - 10397568

    $694,000

  • 814 16th Avenue, Genelle, British Columbia  V0G 1G0 - Photo 36 - 10397568

    $694,000

  • 814 16th Avenue, Genelle, British Columbia  V0G 1G0 - Photo 37 - 10397568

    $694,000

  • 814 16th Avenue, Genelle, British Columbia  V0G 1G0 - Photo 38 - 10397568

    $694,000

  • 814 16th Avenue, Genelle, British Columbia  V0G 1G0 - Photo 39 - 10397568

    $694,000

  • 814 16th Avenue, Genelle, British Columbia  V0G 1G0 - Photo 40 - 10397568

    $694,000

  • 814 16th Avenue, Genelle, British Columbia  V0G 1G0 - Photo 41 - 10397568

    $694,000

  • 814 16th Avenue, Genelle, British Columbia  V0G 1G0 - Photo 42 - 10397568

    $694,000

  • 814 16th Avenue, Genelle, British Columbia  V0G 1G0 - Photo 43 - 10397568

    $694,000

  • 814 16th Avenue, Genelle, British Columbia  V0G 1G0 - Photo 44 - 10397568

    $694,000

  • 814 16th Avenue, Genelle, British Columbia  V0G 1G0 - Photo 45 - 10397568

    $694,000

  • 814 16th Avenue, Genelle, British Columbia  V0G 1G0 - Photo 46 - 10397568

    $694,000

  • 814 16th Avenue, Genelle, British Columbia  V0G 1G0 - Photo 47 - 10397568

    $694,000

  • 814 16th Avenue, Genelle, British Columbia  V0G 1G0 - Photo 48 - 10397568

    $694,000

  • 814 16th Avenue, Genelle, British Columbia  V0G 1G0 - Photo 49 - 10397568

    $694,000

  • 814 16th Avenue, Genelle, British Columbia  V0G 1G0 - Photo 50 - 10397568

    $694,000

  • 814 16th Avenue, Genelle, British Columbia  V0G 1G0 - Photo 51 - 10397568

    $694,000

  • 814 16th Avenue, Genelle, British Columbia  V0G 1G0 - Photo 52 - 10397568

    $694,000

  • 814 16th Avenue, Genelle, British Columbia  V0G 1G0 - Photo 53 - 10397568

    $694,000

  • 814 16th Avenue, Genelle, British Columbia  V0G 1G0 - Photo 54 - 10397568

    $694,000

  • 814 16th Avenue, Genelle, British Columbia  V0G 1G0 - Photo 55 - 10397568

    $694,000

  • 814 16th Avenue, Genelle, British Columbia  V0G 1G0 - Photo 56 - 10397568

    $694,000

  • 814 16th Avenue, Genelle, British Columbia  V0G 1G0 - Photo 57 - 10397568

    $694,000

  • 814 16th Avenue, Genelle, British Columbia  V0G 1G0 - Photo 58 - 10397568

    $694,000

Like this listing?

Contact us for more information


Name


2,202 sqft

4
Beds

3
Baths
Baseboard Heaters, Stove, See Remarks Waterfront On River Landscaped

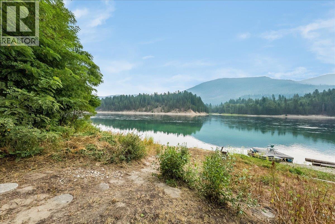
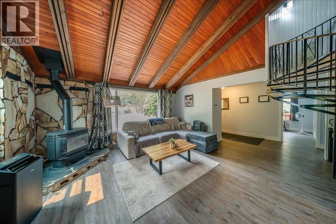
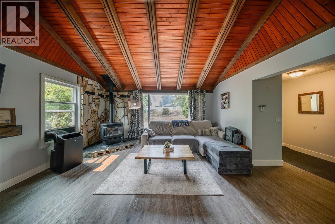
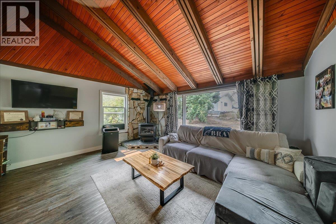
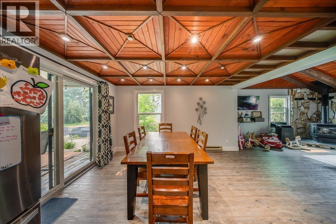
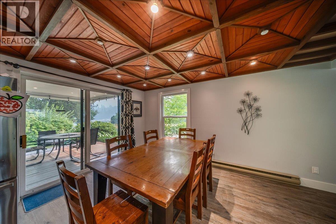
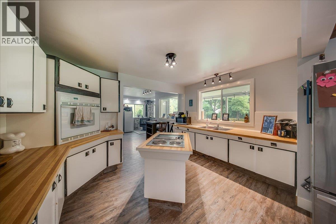
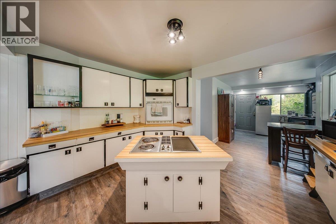
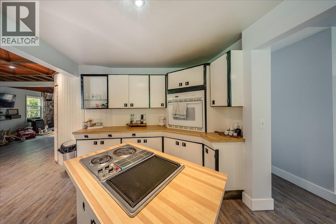
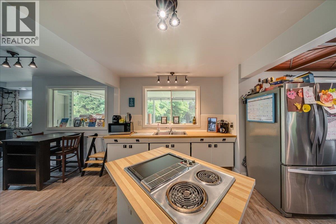
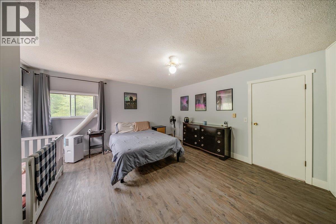
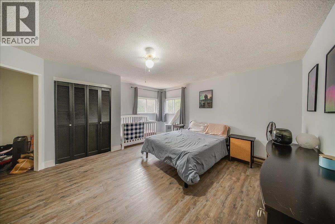
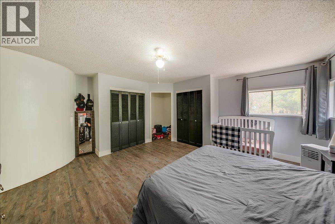
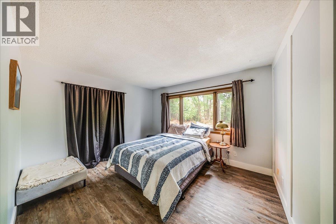
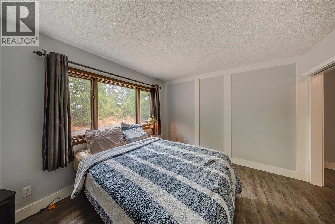
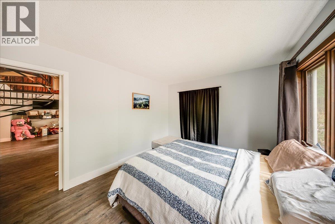
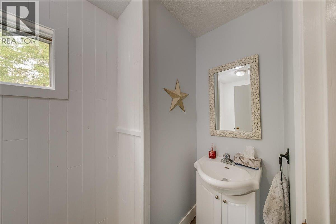
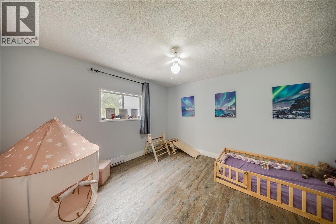
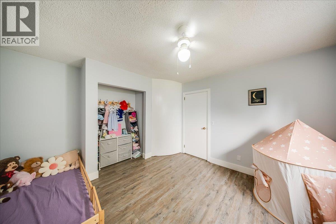
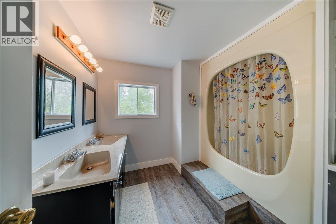
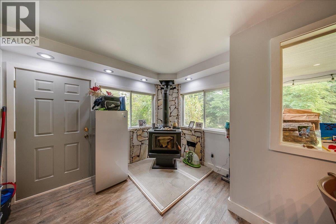
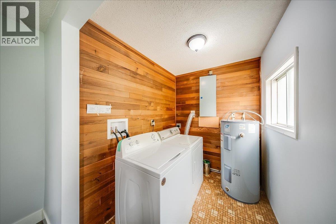
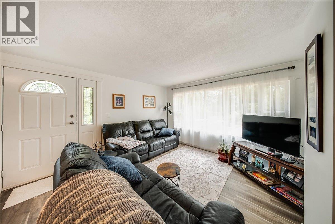
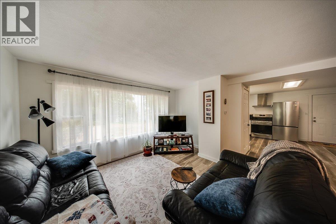
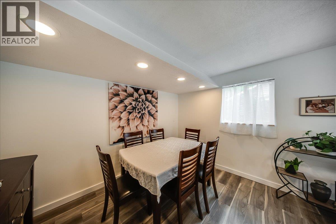
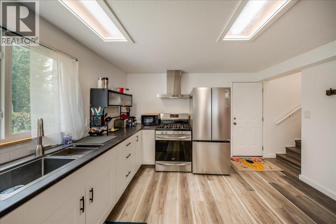
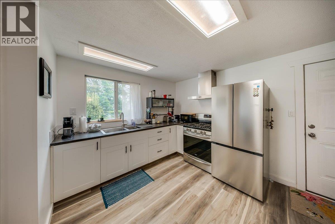
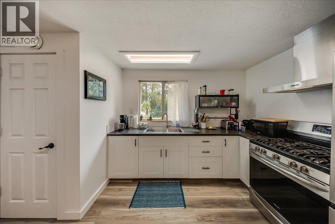
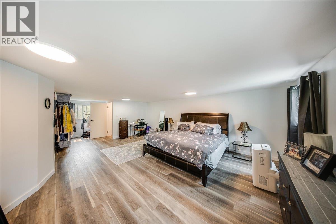
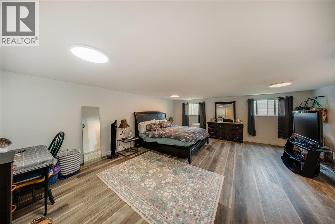
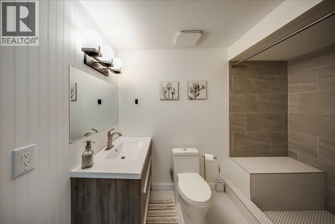
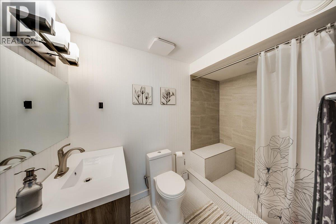
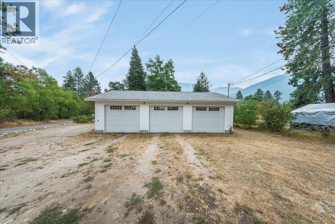
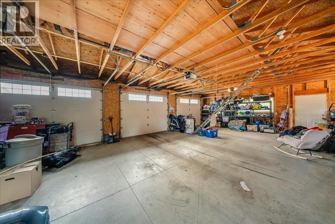
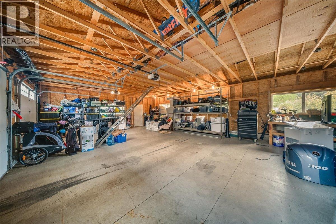
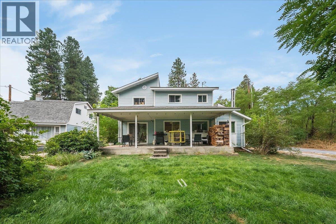
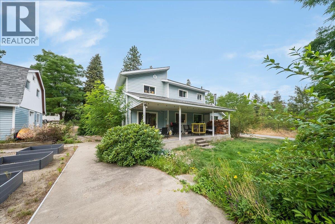
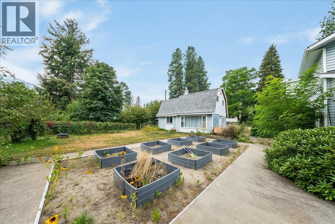
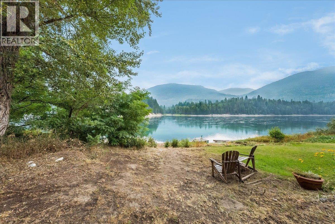
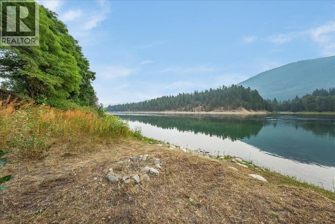
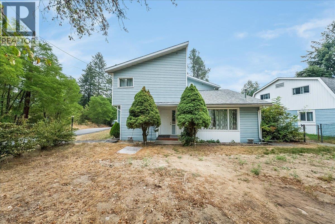
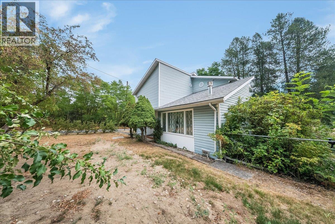
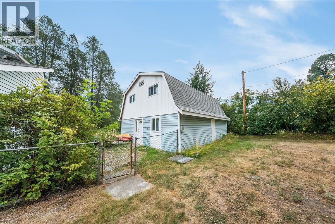
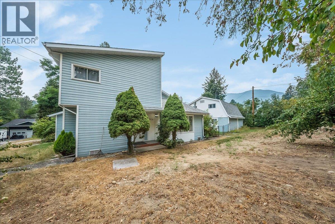
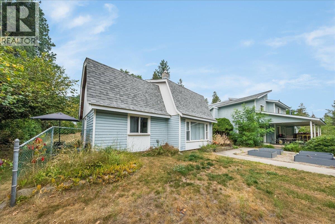
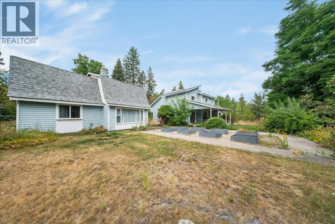
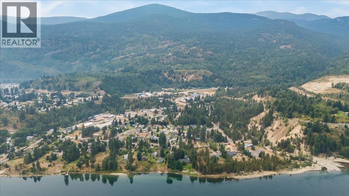
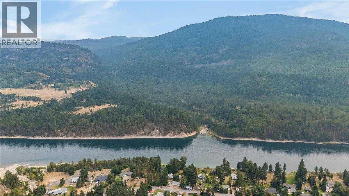
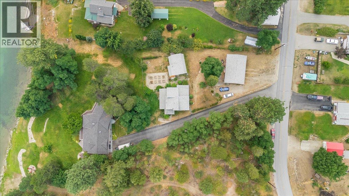
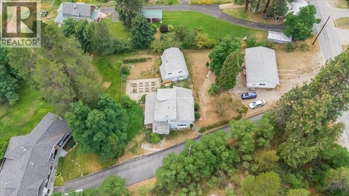
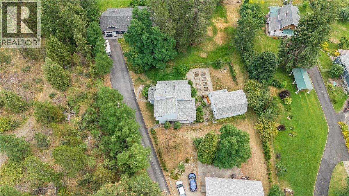
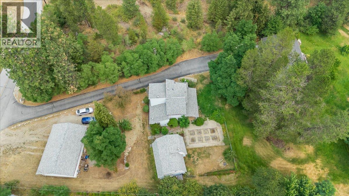
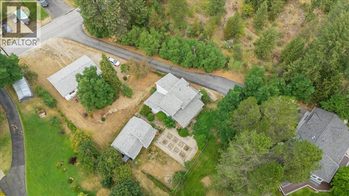
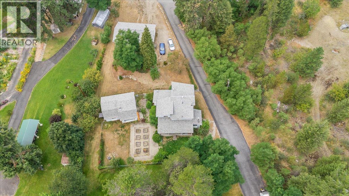
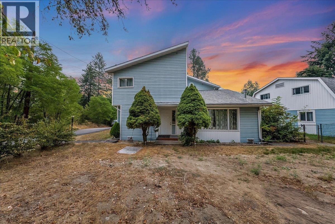
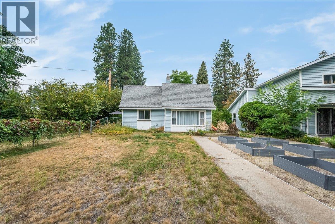
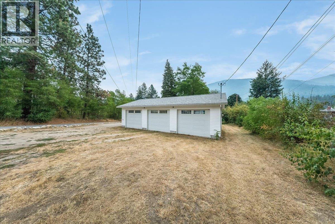
Welcome to this unique Genelle property offering Columbia River views, multiple living spaces, 25 ft of Riverfront, and an incredible newly built shop—a combination that provides flexibility for families, investors, hobbyists, or anyone needing serious workspace and storage. The main home offers 3 bedrooms and 2 bathrooms with a comfortable, functional layout and a mix of heating options, including electric baseboard, gas, and wood. Adding even more value and versatility is a fully renovated detached carriage/guest house, currently rented and offering an established income opportunity. This separate living space provides excellent flexibility for rental income, extended family, or guest accommodations. It is heated by gas and features a 60-amp electrical service and a hot water tank replaced in 2024. For those looking for exceptional shop space, the property features a newer three-car serviced shop with its own separate 200-amp electrical service. Whether you need room for vehicles, recreational toys, projects, a home-based business, or additional storage, this is a standout feature. Outside, enjoy the setting and views toward the Columbia River with plenty of opportunity to make the property your own. With two separate living spaces, rental income potential, a newly built three-car shop, significant electrical capacity, recent updates, and Columbia River views, this Genelle property offers a rare level of versatility and potential in one package. (id:67517)

  • Property Details
    MLS® Number 10397568
    Property Type Single Family
    Neigbourhood Rivervale/Genelle
    AmenitiesNearBy Golf Nearby, Ski Area
    CommunityFeatures Rural Setting
    Features Central Island
    ParkingSpaceTotal 10
    ViewType River View, Mountain View
    WaterFrontType Waterfront On River
  • Building
    BathroomTotal 3
    BedroomsTotal 4
    ConstructedDate 1980
    ConstructionStyleAttachment Detached
    ExteriorFinish Vinyl Siding
    FlooringType Hardwood, Tile, Vinyl
    HeatingFuel Electric, Wood
    HeatingType Baseboard Heaters, Stove, See Remarks
    RoofMaterial Asphalt Shingle
    RoofStyle Unknown
    StoriesTotal 2
    SizeInterior 2,202 Sqft
    Type House
    UtilityWater Community Water User's Utility
    Detached Garage 3
    RV 1
  • Land
    Acreage No
    LandAmenities Golf Nearby, Ski Area
    LandscapeFeatures Landscaped
    Sewer Septic Tank
    SizeIrregular 0.48
    SizeTotal 0.48 Ac|under 1 Acre
    SizeTotalText 0.48 Ac|under 1 Acre
  • Rooms
    Level Type Dimensions
    Second Level Laundry Room 7'6'' x 6'0''
    Second Level Other 8'6'' x 8'6''
    Second Level Primary Bedroom 17'6'' x 14'6''
    Second Level Bedroom 13'6'' x 12'0''
    Second Level 4pc Bathroom Measurements not available
    Third Level Full Bathroom Measurements not available
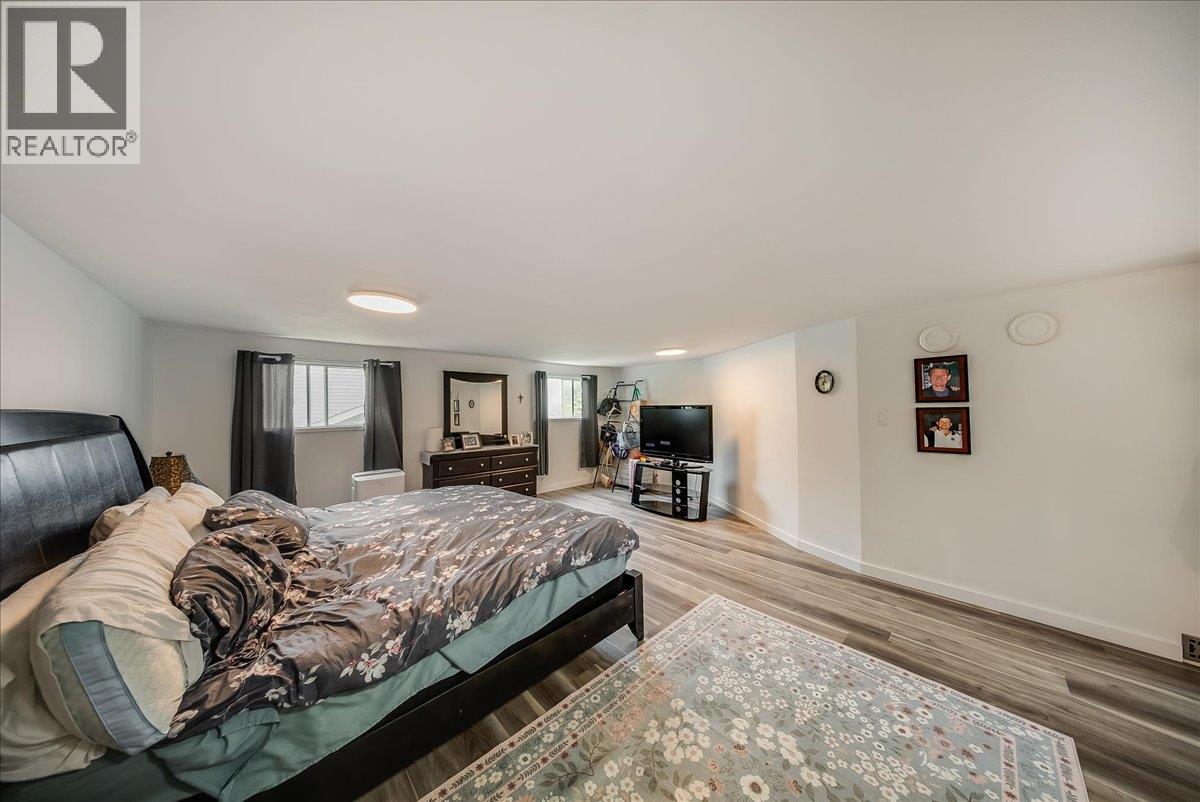
    Third Level Bedroom 40' x 10'
    Main Level Bedroom 13'0'' x 10'0''
    Main Level Den 15'0'' x 8'0''
    Main Level 4pc Bathroom Measurements not available
    Main Level Living Room 16'0'' x 16'0''
    Main Level Kitchen 12'6'' x 10'0''
    Main Level Dining Room 14'0'' x 11'6''
  • Utilities