$565,000
$565,000
$565,000
$565,000
$565,000
$565,000
$565,000
$565,000
$565,000
$565,000
$565,000
$565,000
$565,000
$565,000
$565,000
$565,000
$565,000
$565,000
$565,000
$565,000
$565,000
$565,000
$565,000
$565,000
$565,000
$565,000
$565,000
$565,000
$565,000
$565,000
$565,000
$565,000
$565,000
$565,000
$565,000
$565,000
$565,000
$565,000
$565,000
$565,000
$565,000
$565,000
$565,000
$565,000
$565,000
$565,000
$565,000
$565,000
$565,000
$565,000
Like this listing?
Contact us for more information


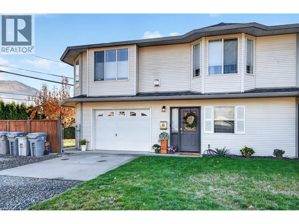
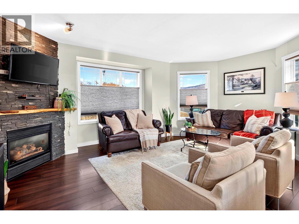
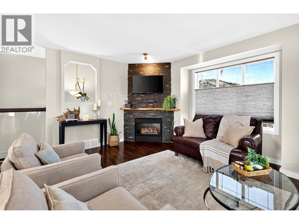
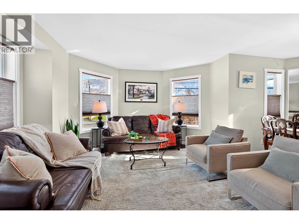
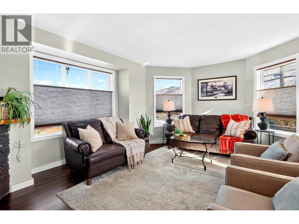
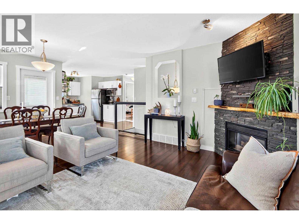
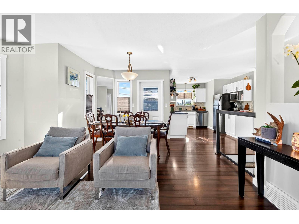
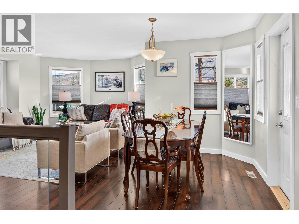
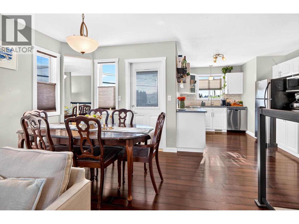
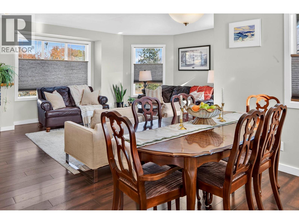
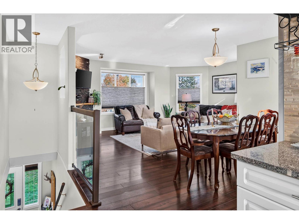
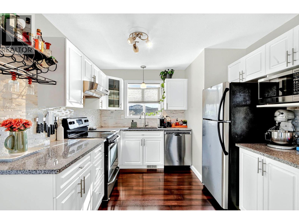
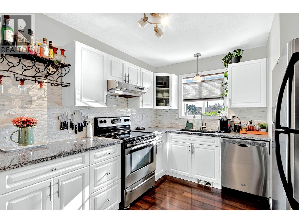
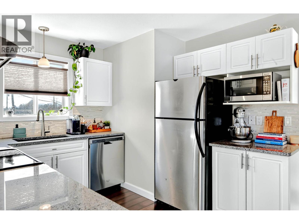
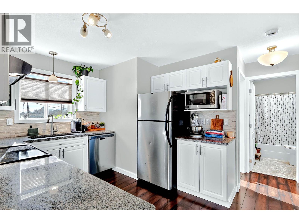
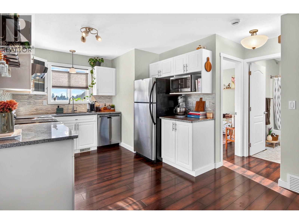
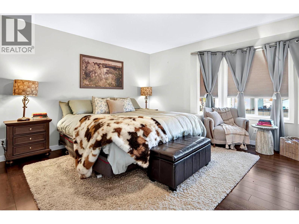
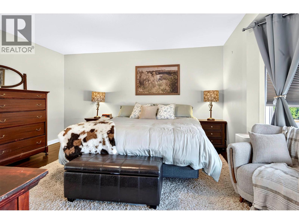
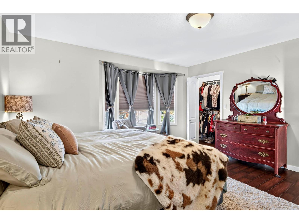
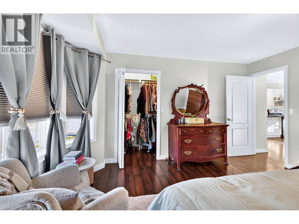
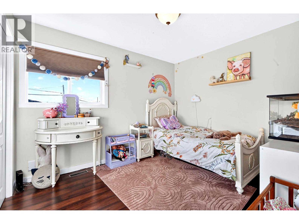
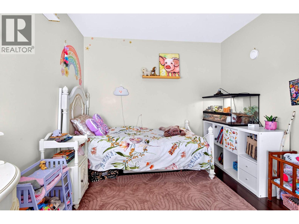
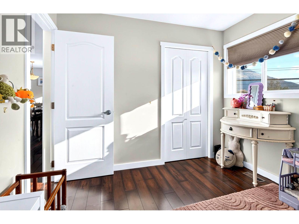
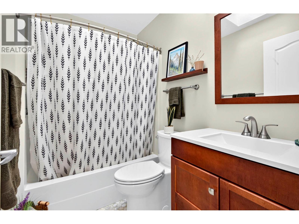
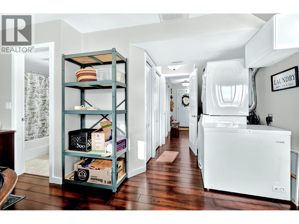
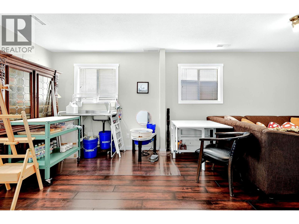
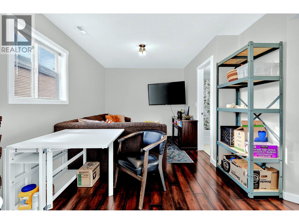
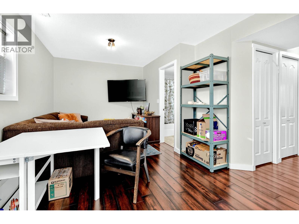
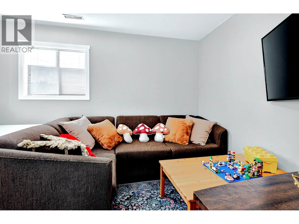
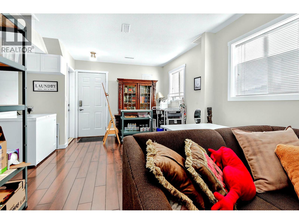
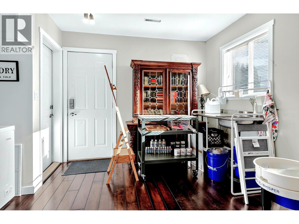
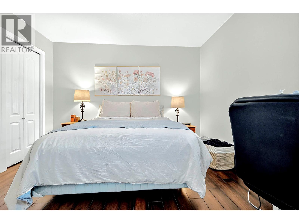
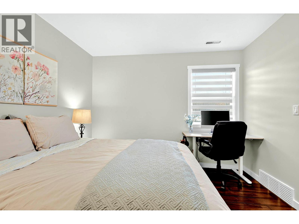
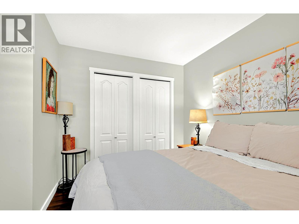
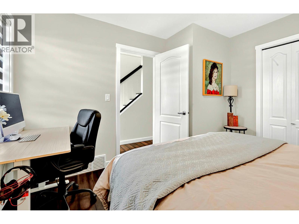
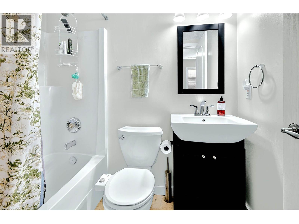
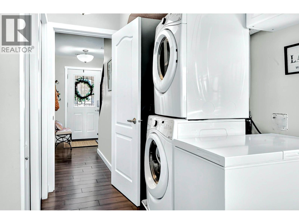
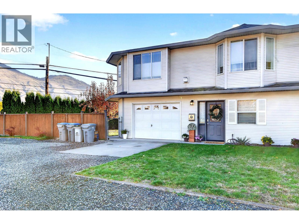
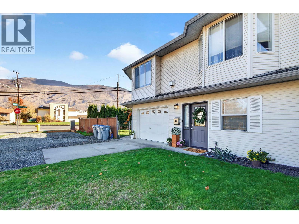
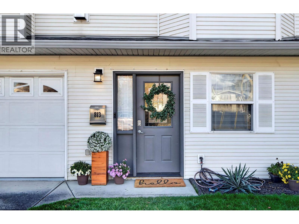
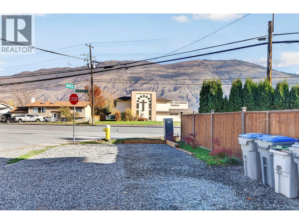
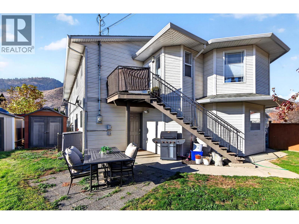
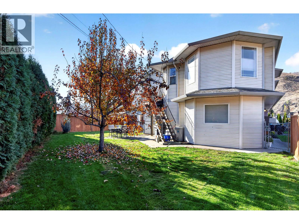
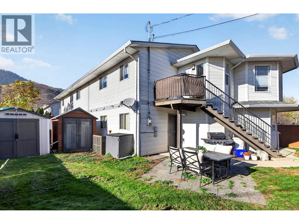
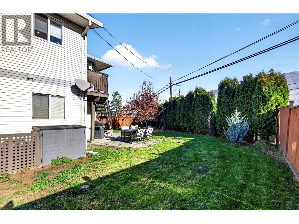
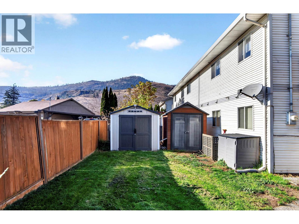
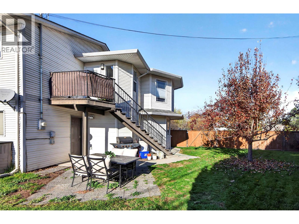
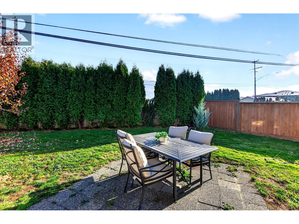
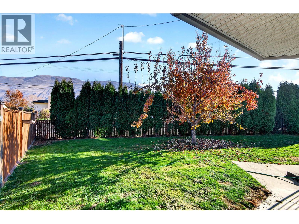
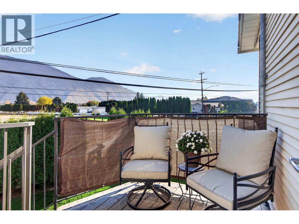
This beautifully updated and maintained 2+1 bedroom 2 bathroom half-duplex is centrally located in Westsyde. The main floor features a bright and updated kitchen, dining room with access to the deck & backyard, living room with gas fireplace, 2 good sized bedrooms, and 4 piece main bathroom. The basement has an additional bedroom, recroom with access to the backyard, laundry, and 4 piece bathroom. Great outdoor space with a fully fenced private backyard and single garage with lots of parking out front. Walking distance to Arthur Stevenson Elementary School, Westsyde Secondary School, Centennial Park, transportation, and more. Many updates throughout and a must to view! (id:67517)
-
Property Details
MLS® Number 10405642 Property Type Single Family Neigbourhood Westsyde ParkingSpaceTotal 1 -
Building
BathroomTotal 2 BedroomsTotal 3 Appliances Range, Refrigerator, Dishwasher, Washer & Dryer ConstructedDate 1998 ConstructionStyleAttachment Semi-detached CoolingType Central Air Conditioning ExteriorFinish Vinyl Siding FireplaceFuel Gas FireplacePresent Yes FireplaceTotal 1 FireplaceType Unknown FlooringType Mixed Flooring HeatingType Forced Air, See Remarks RoofMaterial Asphalt Shingle RoofStyle Unknown StoriesTotal 2 SizeInterior 1,441 Sqft Type Duplex UtilityWater Municipal Water Additional Parking Attached Garage 1 RV -
Land
Acreage No Sewer Municipal Sewage System SizeIrregular 0.1 SizeTotal 0.1 Ac|under 1 Acre SizeTotalText 0.1 Ac|under 1 Acre -
Rooms
Level Type Length Width Dimensions Basement 4pc Bathroom Measurements not available Basement Laundry Room 7'8'' x 4' Basement Bedroom 11'3'' x 10'7'' Basement Recreation Room 21' x 10'4'' Main Level 4pc Bathroom Measurements not available Main Level Bedroom 9'2'' x 10'10'' Main Level Primary Bedroom 14' x 12' Main Level Kitchen 10' x 9'8'' Main Level Dining Room 11' x 8' Main Level Living Room 13' x 16'10'' -
Utilities
Your Favourites
No Favourites Found







The trademarks REALTOR®, REALTORS®, and the REALTOR® logo are controlled by The Canadian Real Estate Association (CREA) and identify real estate professionals who are members of CREA. The trademarks MLS®, Multiple Listing Service® and the associated logos are owned by The Canadian Real Estate Association (CREA) and identify the quality of services provided by real estate professionals who are members of CREA. The trademark DDF® is owned by The Canadian Real Estate Association (CREA) and identifies CREA's Data Distribution Facility (DDF®)
November 10 2026 09:43:03
Association of Interior REALTORS®
