8125 St. George Street

Vancouver, British Columbia V5X 3S4

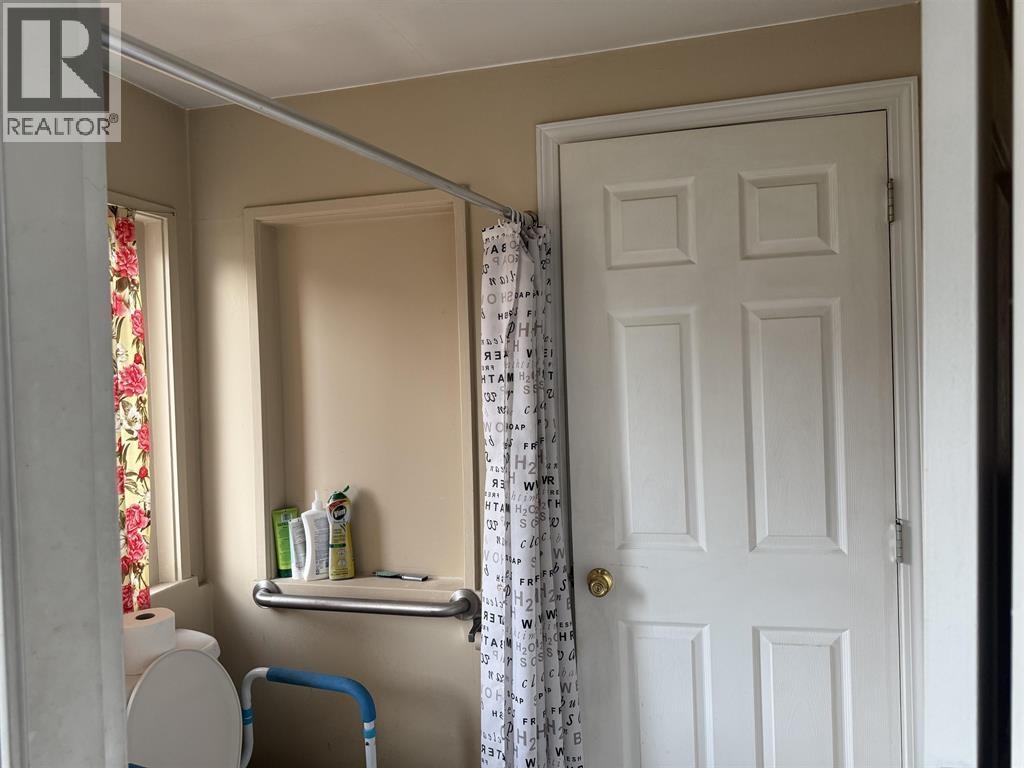
  • 8125 St. George Street, Vancouver, British Columbia  V5X 3S4 - Photo 1 - R3078849

    $1,299,999

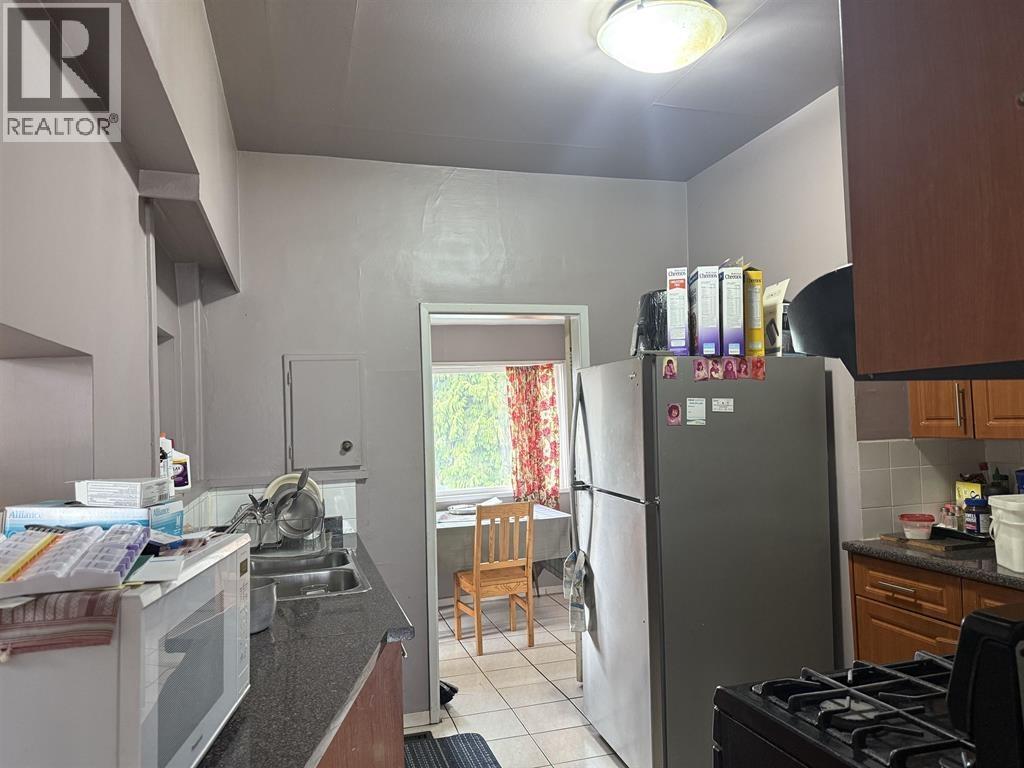
  • 8125 St. George Street, Vancouver, British Columbia  V5X 3S4 - Photo 2 - R3078849

    $1,299,999

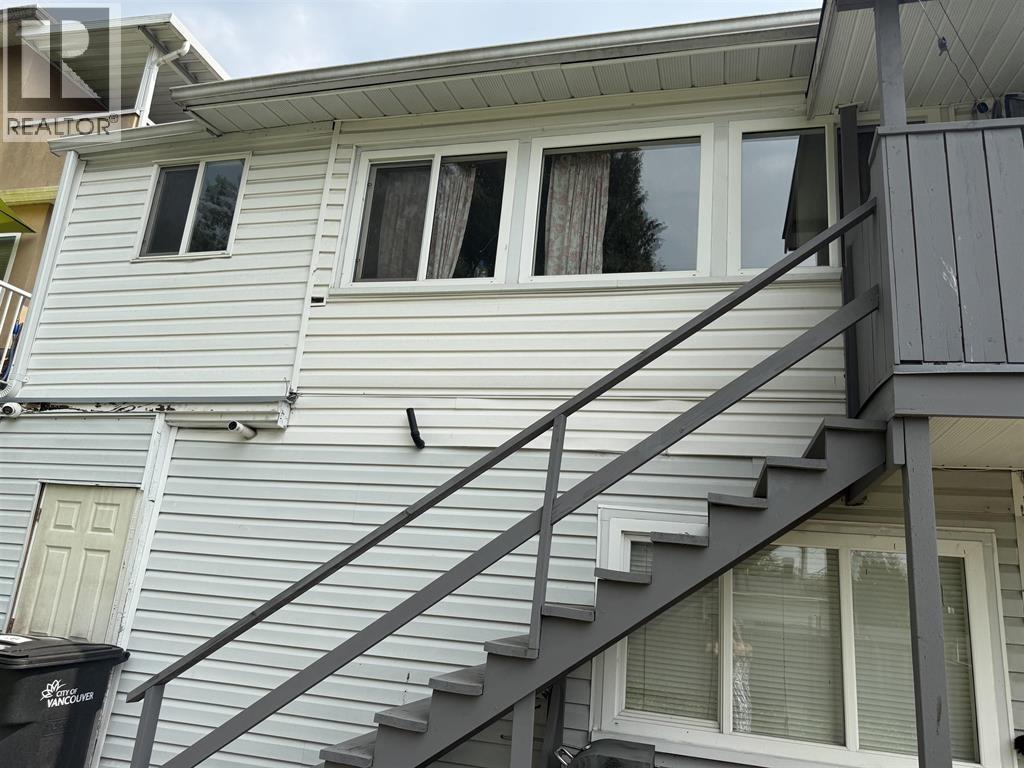
  • 8125 St. George Street, Vancouver, British Columbia  V5X 3S4 - Photo 3 - R3078849

    $1,299,999

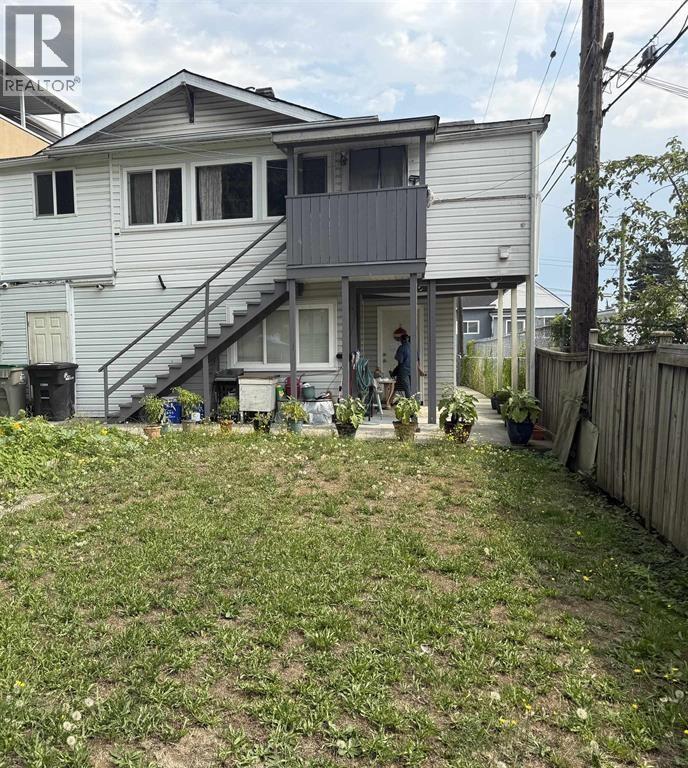
  • 8125 St. George Street, Vancouver, British Columbia  V5X 3S4 - Photo 4 - R3078849

    $1,299,999

  • 8125 St. George Street, Vancouver, British Columbia  V5X 3S4 - Photo 5 - R3078849

    $1,299,999

  • 8125 St. George Street, Vancouver, British Columbia  V5X 3S4 - Photo 6 - R3078849

    $1,299,999

  • 8125 St. George Street, Vancouver, British Columbia  V5X 3S4 - Photo 7 - R3078849

    $1,299,999

  • 8125 St. George Street, Vancouver, British Columbia  V5X 3S4 - Photo 8 - R3078849

    $1,299,999

  • 8125 St. George Street, Vancouver, British Columbia  V5X 3S4 - Photo 9 - R3078849

    $1,299,999

  • 8125 St. George Street, Vancouver, British Columbia  V5X 3S4 - Photo 10 - R3078849

    $1,299,999

  • 8125 St. George Street, Vancouver, British Columbia  V5X 3S4 - Photo 11 - R3078849

    $1,299,999

  • 8125 St. George Street, Vancouver, British Columbia  V5X 3S4 - Photo 12 - R3078849

    $1,299,999

  • 8125 St. George Street, Vancouver, British Columbia  V5X 3S4 - Photo 13 - R3078849

    $1,299,999

  • 8125 St. George Street, Vancouver, British Columbia  V5X 3S4 - Photo 14 - R3078849

    $1,299,999

  • 8125 St. George Street, Vancouver, British Columbia  V5X 3S4 - Photo 15 - R3078849

    $1,299,999

  • 8125 St. George Street, Vancouver, British Columbia  V5X 3S4 - Photo 16 - R3078849

    $1,299,999

  • 8125 St. George Street, Vancouver, British Columbia  V5X 3S4 - Photo 17 - R3078849

    $1,299,999

  • 8125 St. George Street, Vancouver, British Columbia  V5X 3S4 - Photo 18 - R3078849

    $1,299,999

  • 8125 St. George Street, Vancouver, British Columbia  V5X 3S4 - Photo 19 - R3078849

    $1,299,999

  • 8125 St. George Street, Vancouver, British Columbia  V5X 3S4 - Photo 20 - R3078849

    $1,299,999

  • 8125 St. George Street, Vancouver, British Columbia  V5X 3S4 - Photo 21 - R3078849

    $1,299,999

  • 8125 St. George Street, Vancouver, British Columbia  V5X 3S4 - Photo 22 - R3078849

    $1,299,999

  • 8125 St. George Street, Vancouver, British Columbia  V5X 3S4 - Photo 23 - R3078849

    $1,299,999

  • 8125 St. George Street, Vancouver, British Columbia  V5X 3S4 - Photo 24 - R3078849

    $1,299,999

  • 8125 St. George Street, Vancouver, British Columbia  V5X 3S4 - Photo 25 - R3078849

    $1,299,999

  • 8125 St. George Street, Vancouver, British Columbia  V5X 3S4 - Photo 26 - R3078849

    $1,299,999

  • 8125 St. George Street, Vancouver, British Columbia  V5X 3S4 - Photo 27 - R3078849

    $1,299,999

Like this listing?

Contact us for more information


Name


2,215 ft2

5
Beds

3
Baths
2 Level Forced Air Garden Area

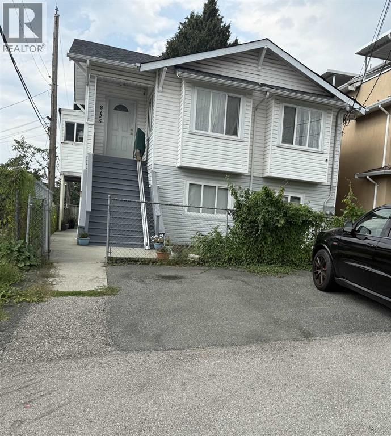
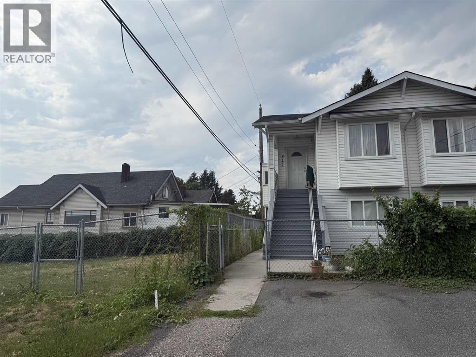
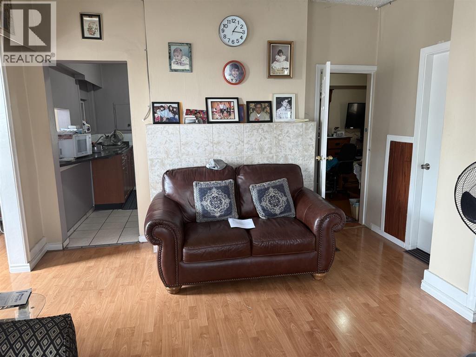
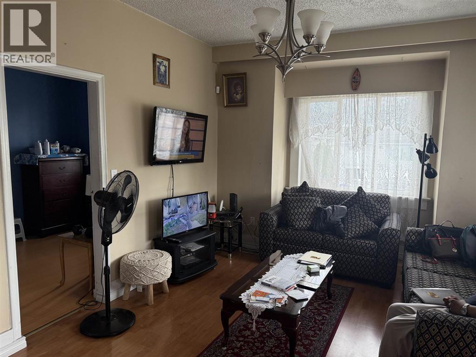
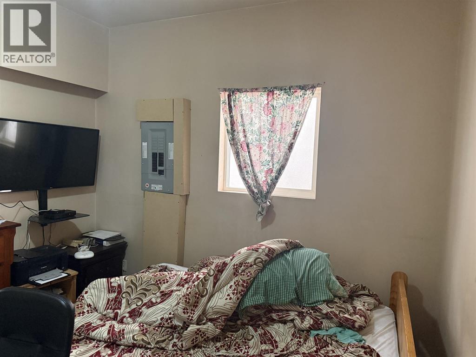
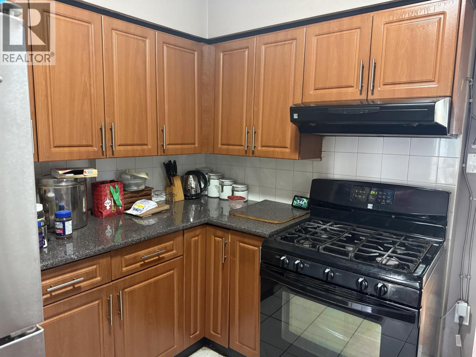
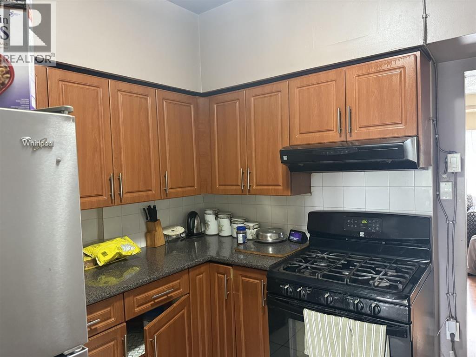
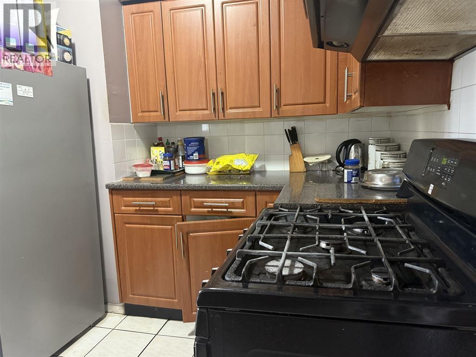
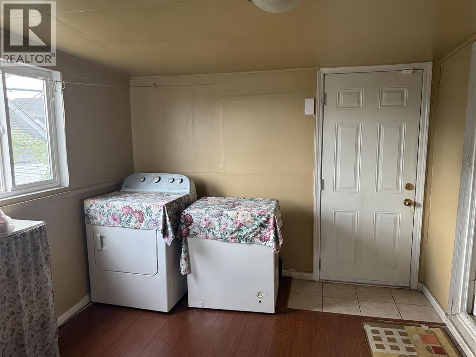
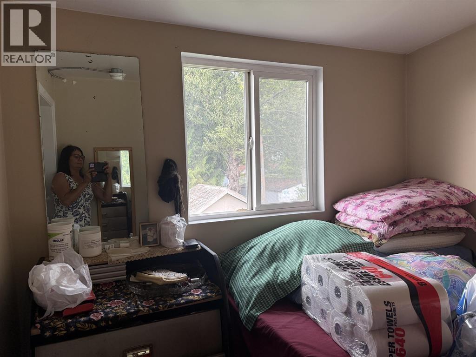
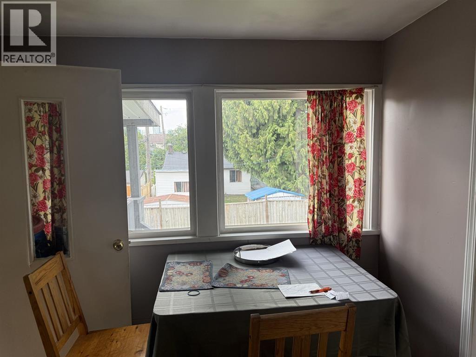
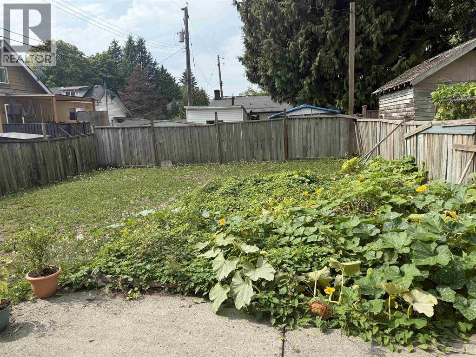
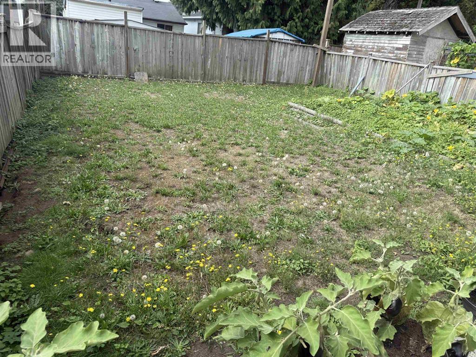
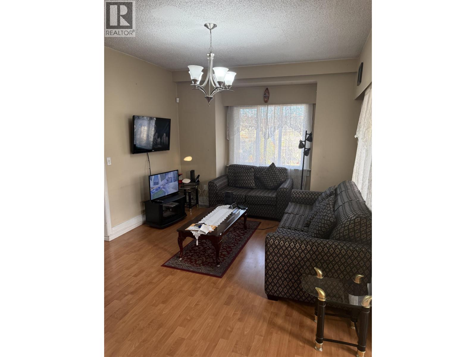
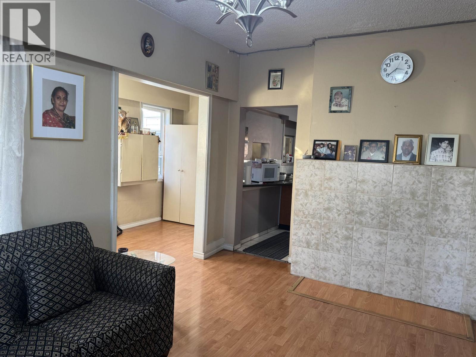
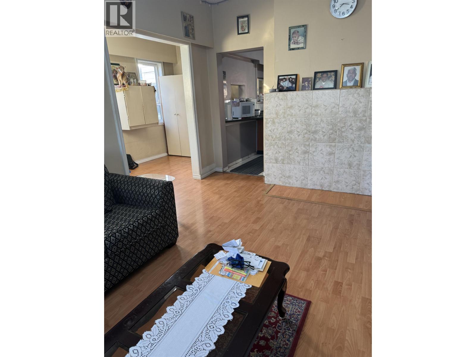
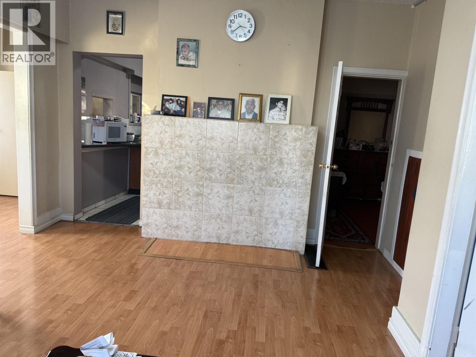
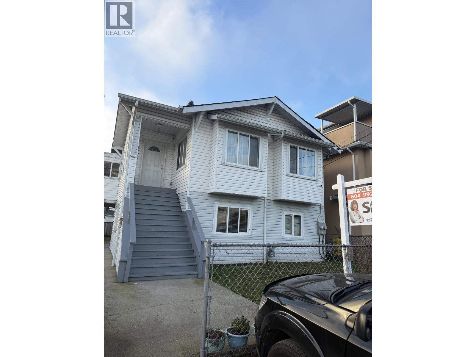
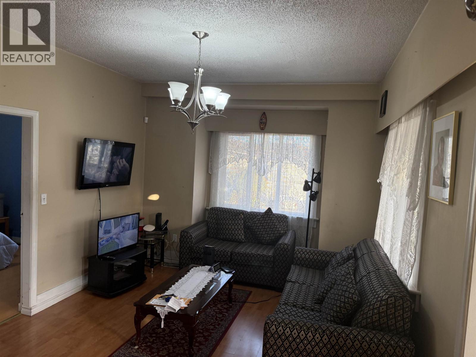
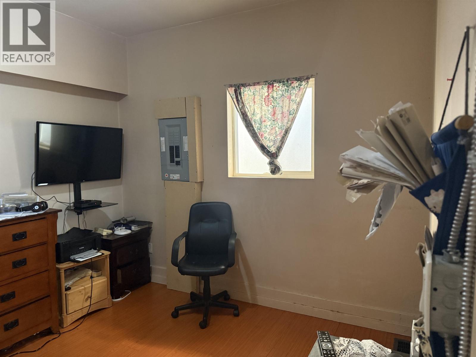
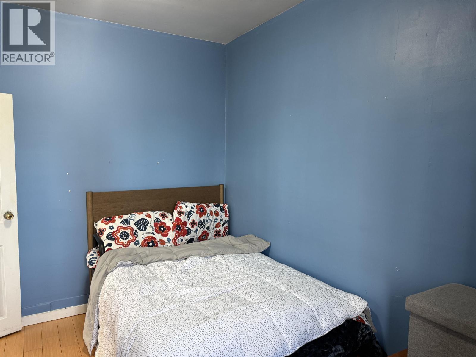
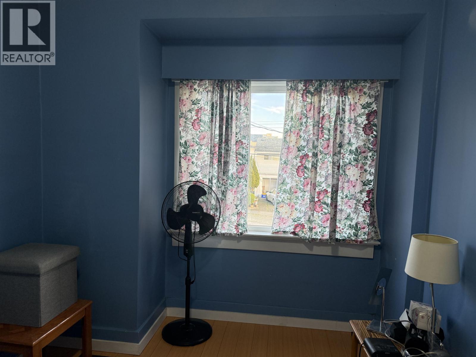
Open House Sunday 2-4 pm, Jan 25. Prime Vancouver South! Well-maintained 5-bedroom, 3-bath family home featuring a grand foyer and a spacious living room-perfect for gatherings and entertaining. The functional layout includes a large laundry room(bedroom size) and separate 2-bedroom clean suite, mortgage helper. Enjoy peace of mind with recent upgrades: new windows, newer roof and siding, plus a brand-new furnace and hot water tank. Situated in a safe and quiet neighbourhood, this home offers excellent convenience-steps to Superstore and minutes to T&T, Marine Gateway Shopping, and the Marine Drive SkyTrain station (only an 8-minute bus ride). Close to Langara College, parks, and sch, including Walter Moberly Elem and JO Sec. Just 10 minutes to YVR Airport, situated right next to empty lot. (id:45055)

  • Property Details
    MLS® Number R3078849
    Property Type Single Family
    AmenitiesNearBy Playground, Recreation, Shopping
    Features Central Location
    ParkingSpaceTotal 6
  • Building
    BathroomTotal 3
    BedroomsTotal 5
    Appliances Dryer, Washer, Refrigerator, Stove
    ArchitecturalStyle 2 Level
    BasementDevelopment Finished
    BasementFeatures Separate Entrance
    BasementType Full (finished)
    ConstructedDate 1908
    ConstructionStyleAttachment Detached
    HeatingFuel Natural Gas
    HeatingType Forced Air
    SizeInterior 2,215 Ft2
    Type House
    Visitor Parking
  • Land
    Acreage No
    LandAmenities Playground, Recreation, Shopping
    LandscapeFeatures Garden Area
    SizeFrontage 33 Ft
    SizeIrregular 3260.4
    SizeTotal 3260.4 Sqft
    SizeTotalText 3260.4 Sqft
  • Rooms
  • Utilities





