Like this listing?
Contact us for more information


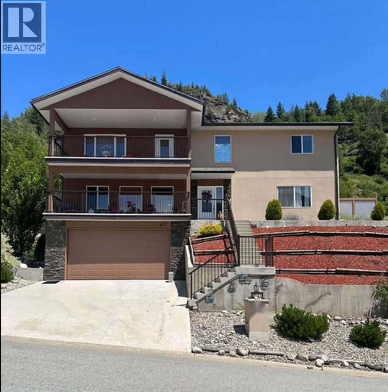
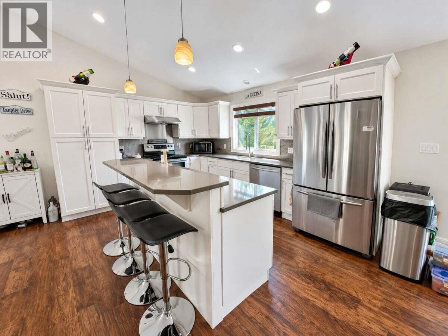
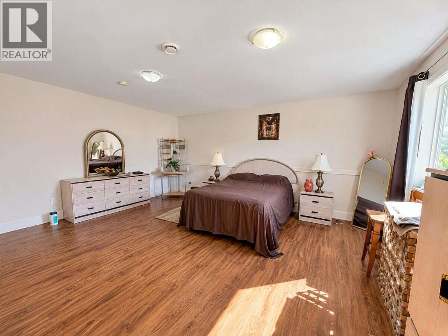
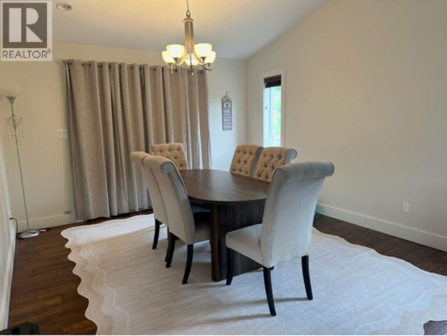
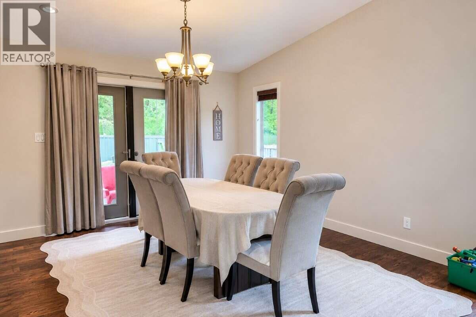
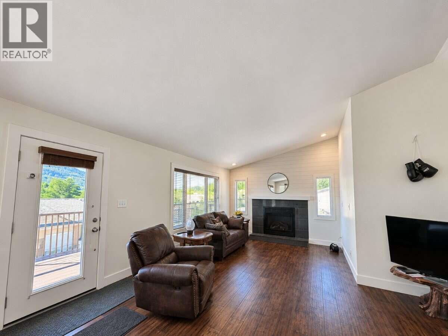
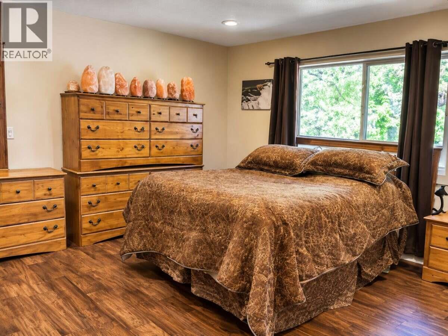
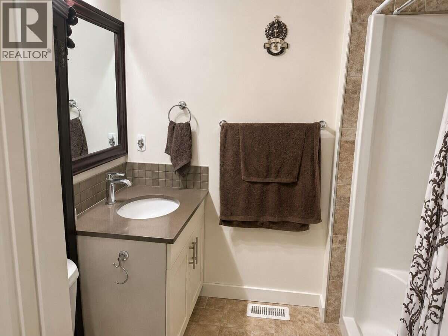
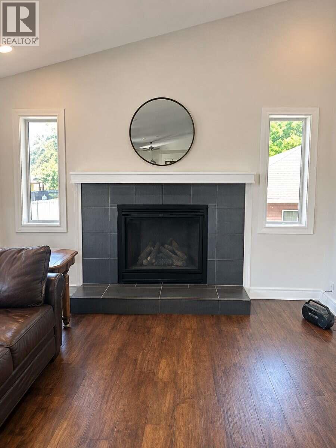
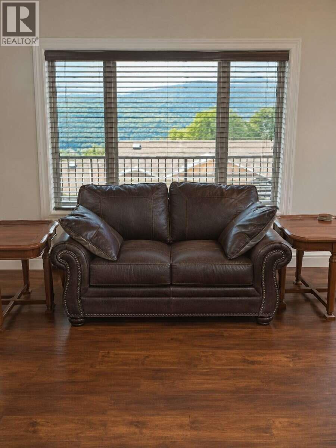
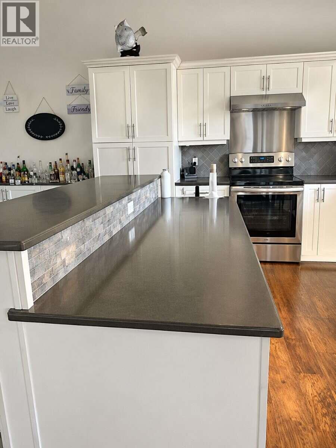
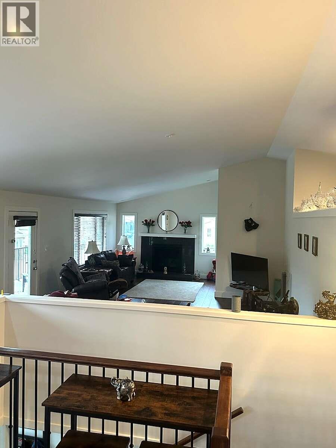
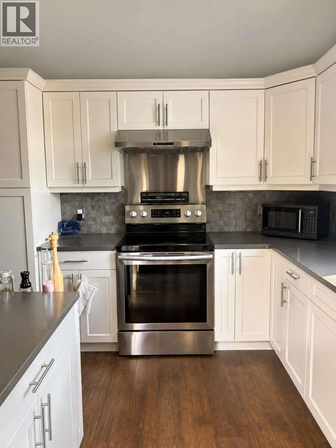
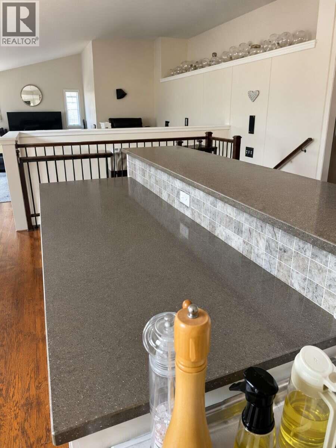
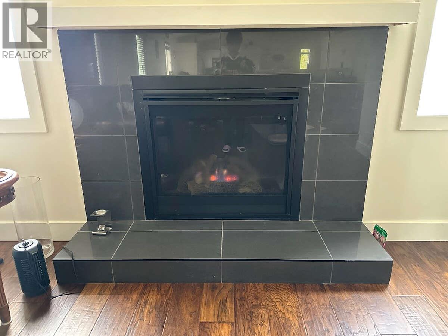
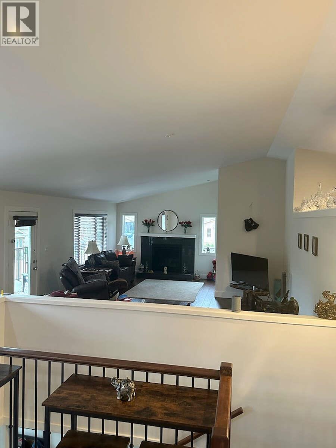
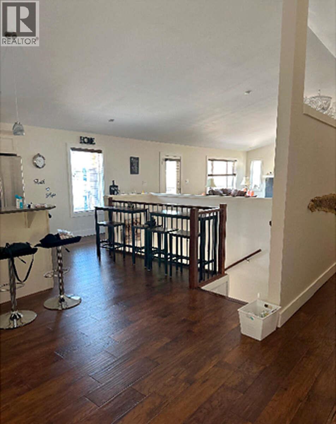
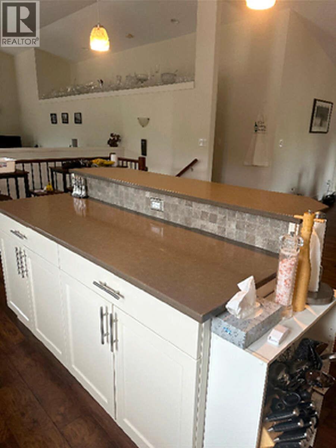
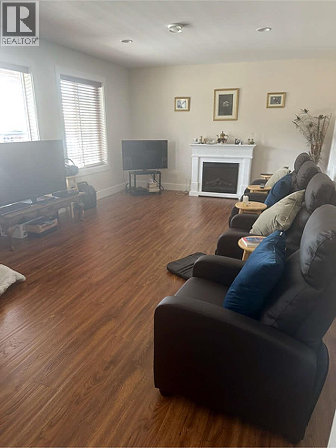
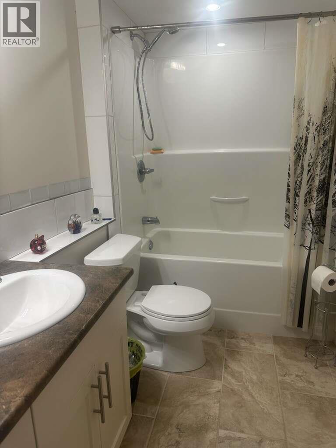
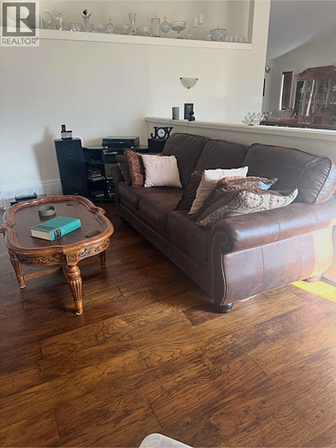
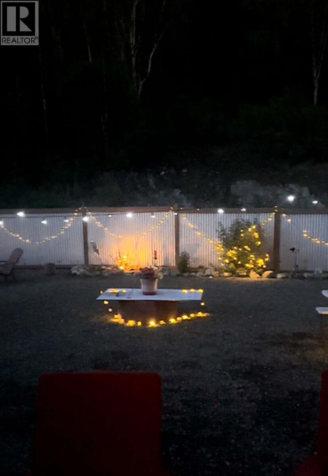
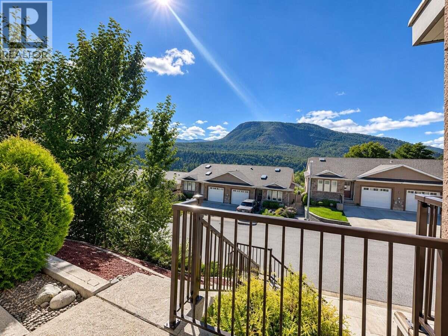
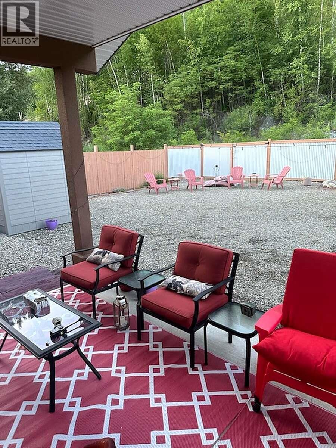
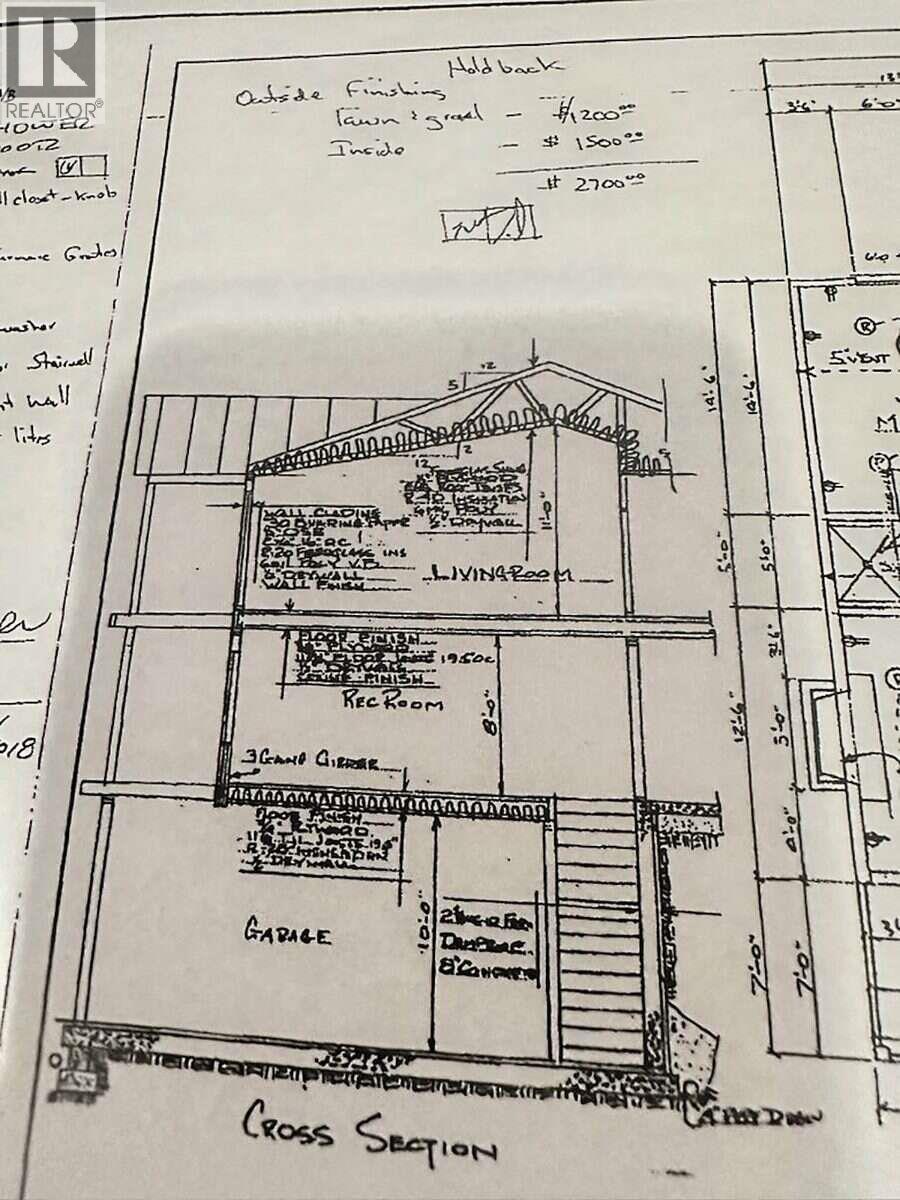
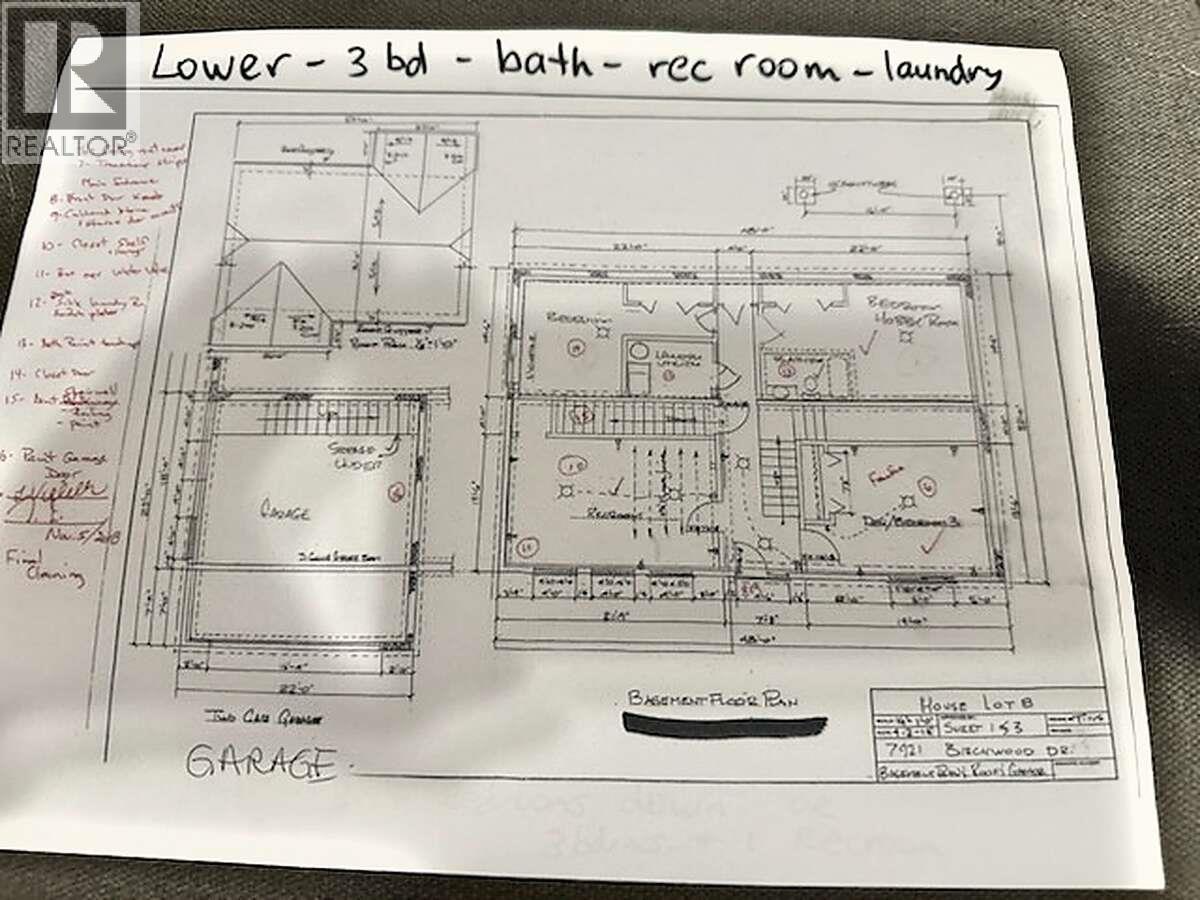
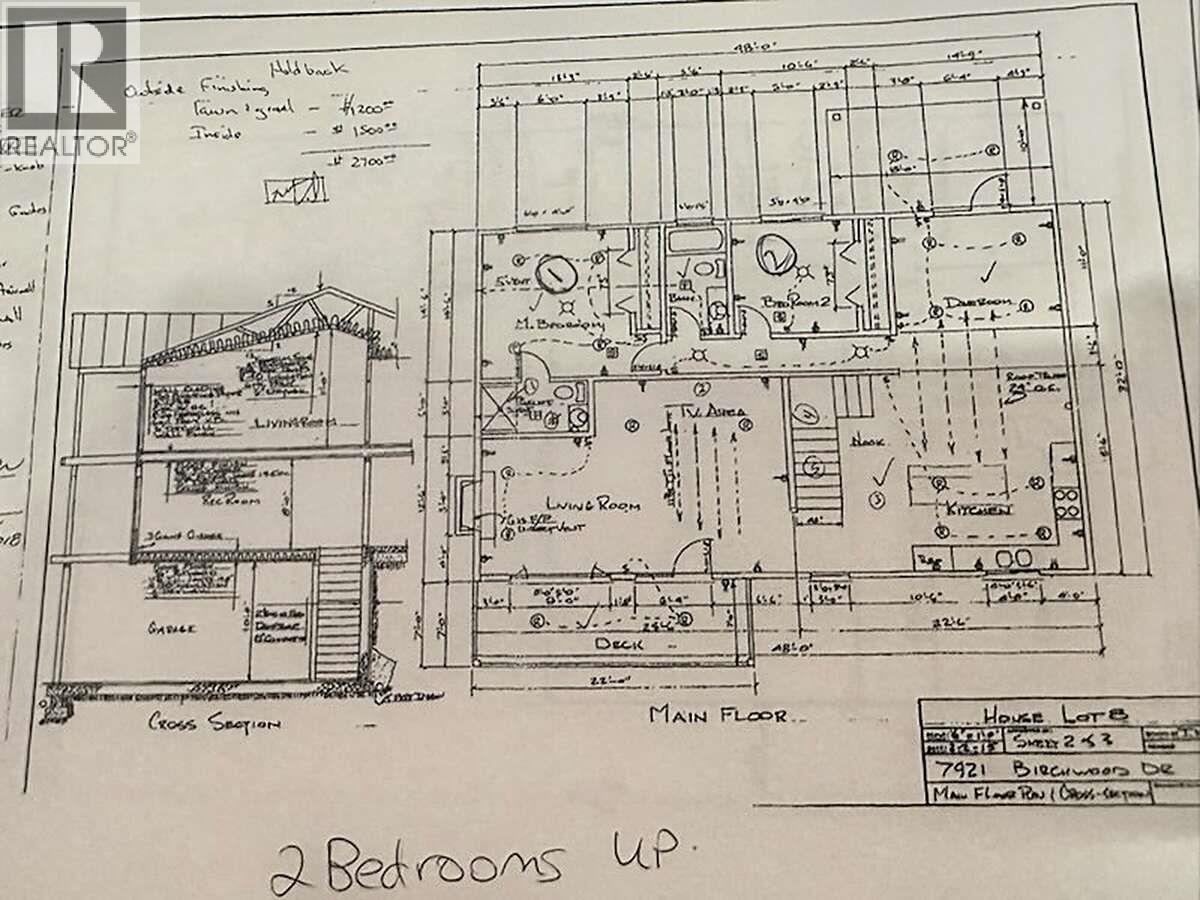
For more information, please click Brochure button. This home is being offered at 82,100 below BC assessment. Nestled in the desirable Waneta Estates neighbourhood, this spacious 3,072 sq. ft. home offers 5 bedrooms, 3 bathrooms and spectacular mountain and valley views. Positioned in an elevated setting, the home features an expansive open-concept upper level with vaulted ceilings, abundant natural light and a sleek black gas fireplace. The inviting living area provides direct access to the upper deck, creating a wonderful space for entertaining or relaxing while enjoying the surrounding scenery. Neutral white tones, engineered hardwood flooring and custom wood blinds throughout both levels complement the home's warm and welcoming interior. The kitchen features quality stainless steel appliances, generous cabinetry and ample counter space. All five bedrooms offer spacious closets, while the large recreation room provides flexibility for a home office, entertainment area or potential sixth bedroom. Outside, enjoy low-maintenance landscaping and a private, level, fully fenced backyard with crushed gravel, eliminating the need for lawn maintenance. A large rear access gate provides convenient access for moving larger items or accommodating RV parking. Additional features include a high-efficiency furnace, an extra-large hot water tank and an extra-large capacity washer and dryer. A wonderful combination of generous living space, privacy, functionality and scenic surroundings! (id:67517)
-
Property Details
MLS® Number 10406207 Property Type Single Family Neigbourhood Trail Features Two Balconies ParkingSpaceTotal 4 -
Building
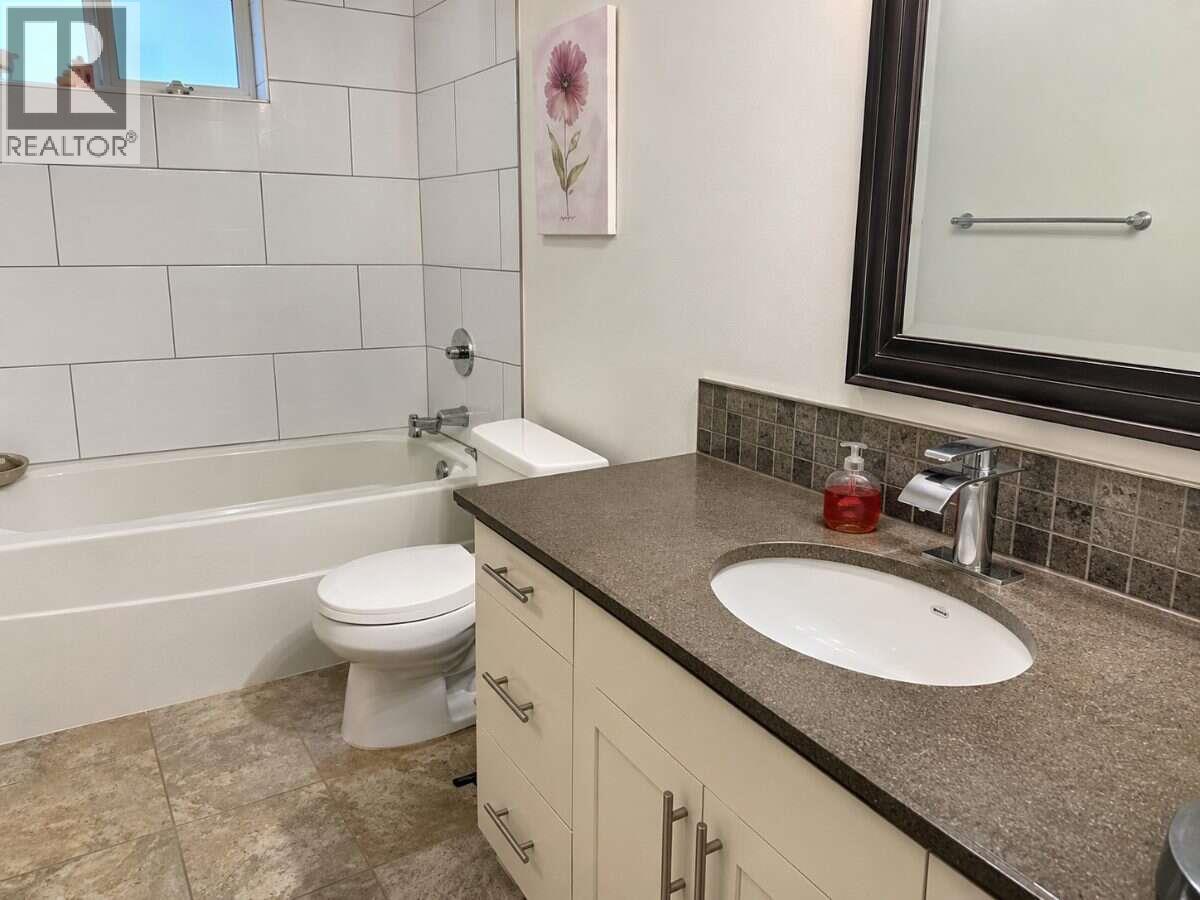
BathroomTotal 3 BedroomsTotal 5 Appliances Refrigerator, Dishwasher, Range - Electric, Washer & Dryer ConstructedDate 2018 ConstructionStyleAttachment Detached CoolingType Central Air Conditioning ExteriorFinish Stucco FireProtection Smoke Detector Only FireplaceFuel Gas FireplacePresent Yes FireplaceTotal 1 FireplaceType Unknown FlooringType Mixed Flooring HeatingType Forced Air, See Remarks RoofMaterial Asphalt Shingle RoofStyle Unknown StoriesTotal 2 SizeInterior 3,072 Sqft Type House UtilityWater Municipal Water Attached Garage 2 -
Land
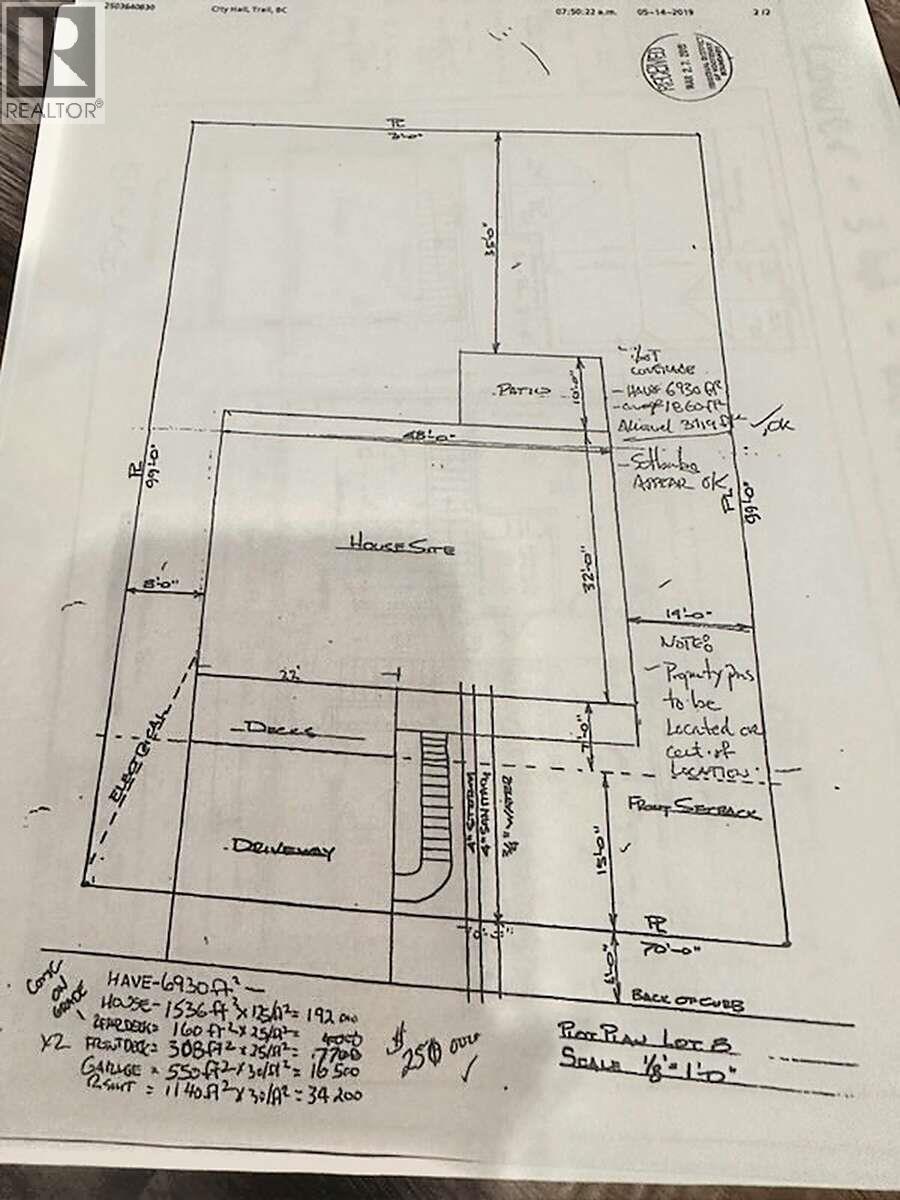
Acreage No Sewer Municipal Sewage System SizeIrregular 0.16 SizeTotal 0.16 Ac|under 1 Acre SizeTotalText 0.16 Ac|under 1 Acre -
Rooms
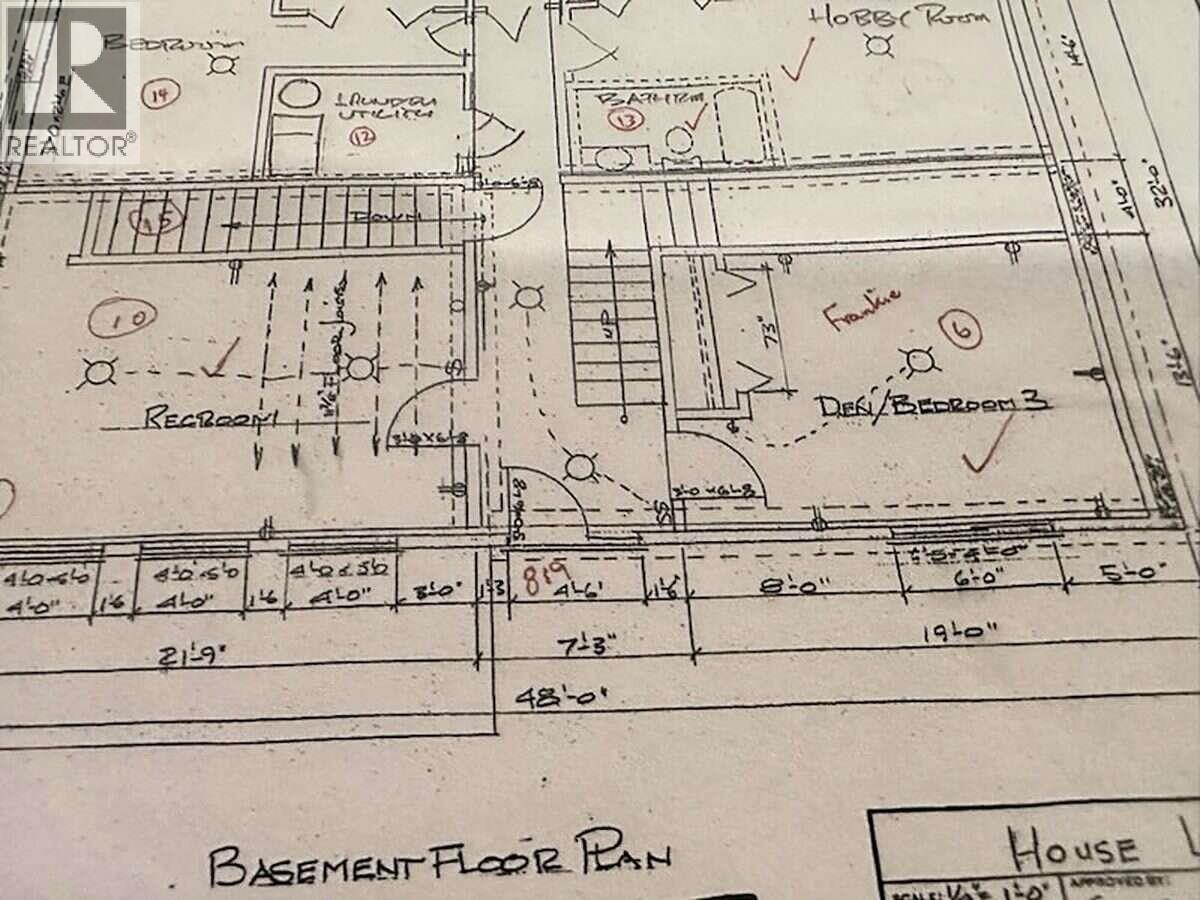
Level Type Length Width Dimensions Lower Level 4pc Bathroom Measurements not available Lower Level Bedroom 11'3'' x 12'9'' Lower Level Bedroom 22' x 14'6'' Lower Level Recreation Room 21'9'' x 13'6'' Lower Level Bedroom 19'0'' x 13'6'' Main Level Primary Bedroom 14'6'' x 13'3'' Main Level 3pc Bathroom 10'4'' x 5'7'' Main Level Bedroom 11' x 10'6'' Main Level Living Room 25'6'' x 17'0'' Main Level Dining Room 14'9'' x 11'0'' Main Level 4pc Bathroom 9'0'' x 5'0'' Main Level Kitchen 22'6'' x 15'6'' -
Utilities
Your Favourites
No Favourites Found







The trademarks REALTOR®, REALTORS®, and the REALTOR® logo are controlled by The Canadian Real Estate Association (CREA) and identify real estate professionals who are members of CREA. The trademarks MLS®, Multiple Listing Service® and the associated logos are owned by The Canadian Real Estate Association (CREA) and identify the quality of services provided by real estate professionals who are members of CREA. The trademark DDF® is owned by The Canadian Real Estate Association (CREA) and identifies CREA's Data Distribution Facility (DDF®)
November 19 2026 12:01:45
Association of Interior REALTORS®
