$784,900
$784,900
$784,900
$784,900
$784,900
$784,900
$784,900
$784,900
$784,900
$784,900
$784,900
$784,900
$784,900
$784,900
$784,900
$784,900
$784,900
$784,900
$784,900
$784,900
$784,900
$784,900
$784,900
$784,900
$784,900
$784,900
$784,900
$784,900
$784,900
$784,900
$784,900
$784,900
$784,900
$784,900
$784,900
$784,900
$784,900
$784,900
Like this listing?
Contact us for more information


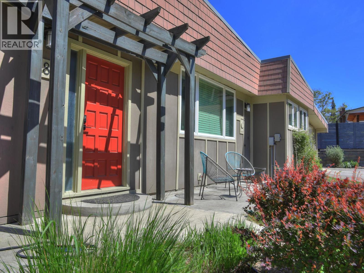
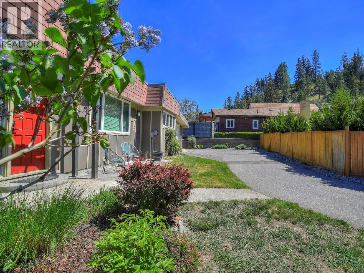
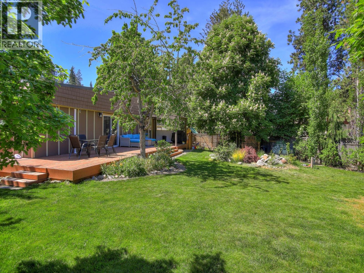
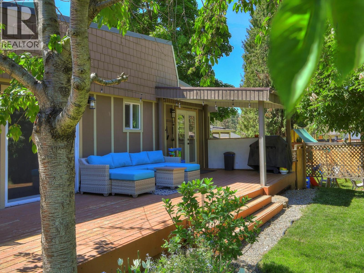
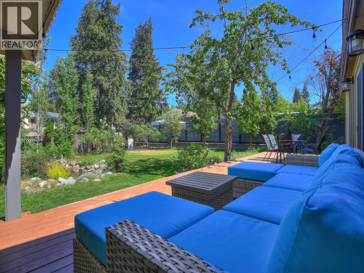
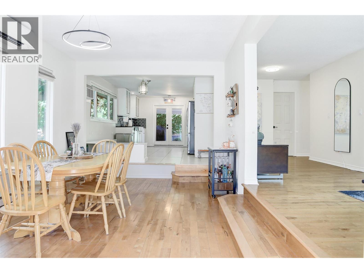
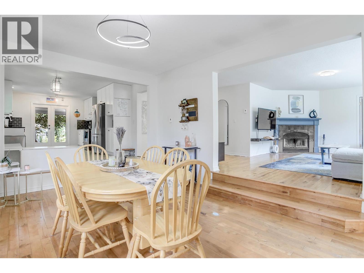
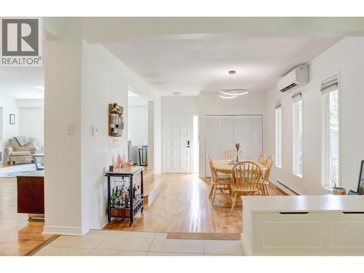
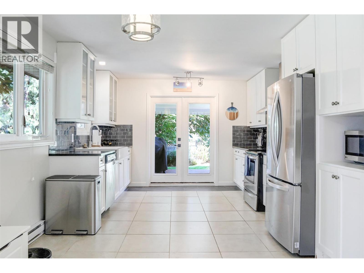
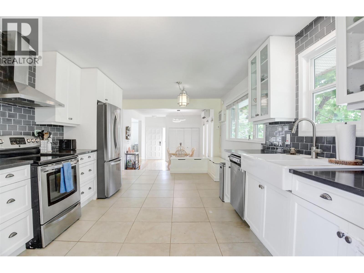
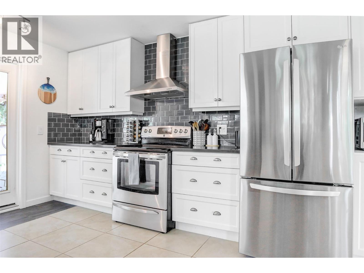
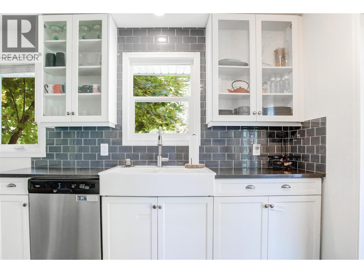
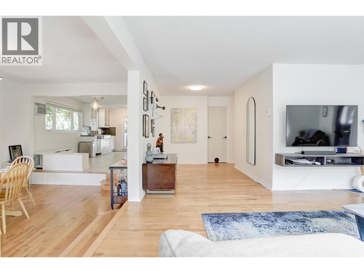
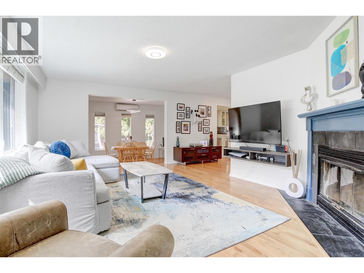
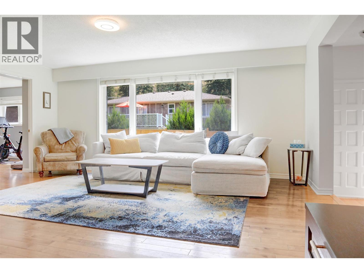
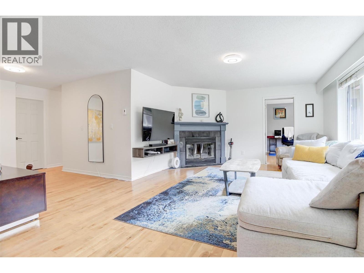
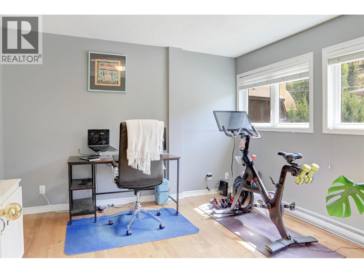
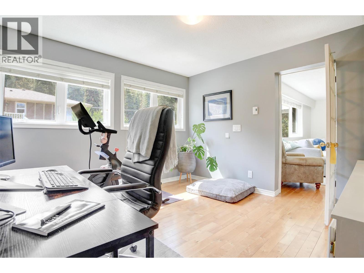
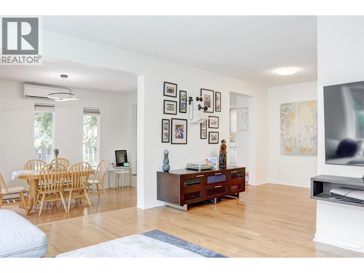
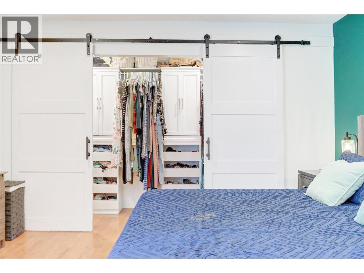
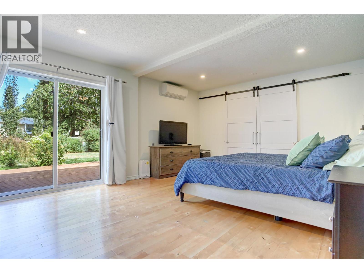
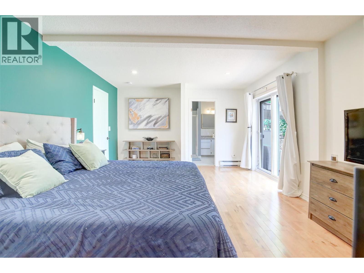
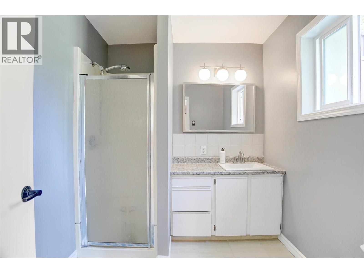
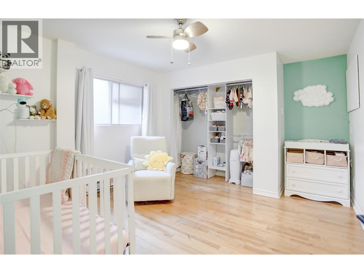
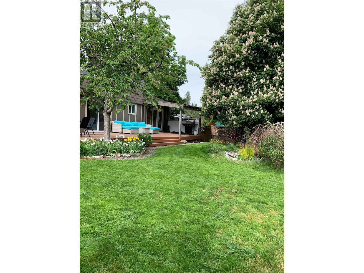
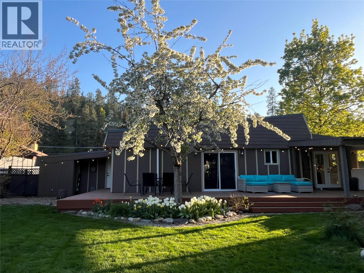
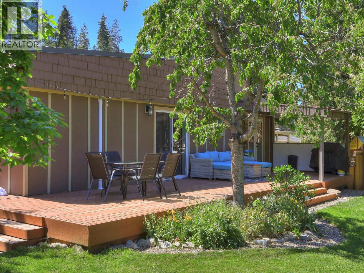
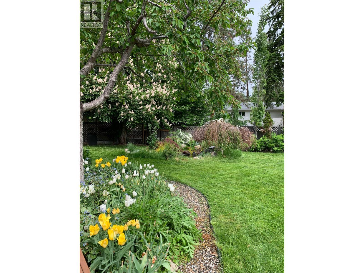
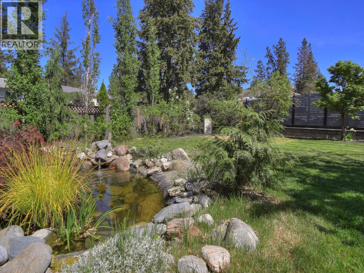
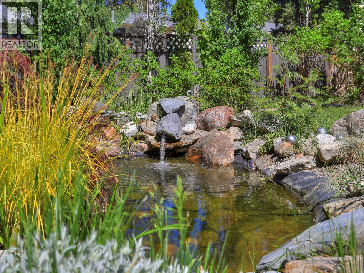
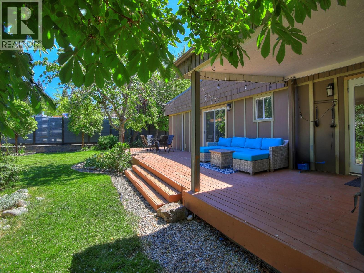
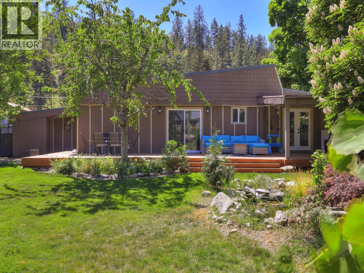
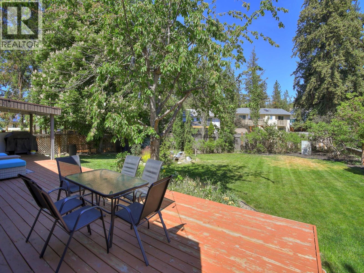
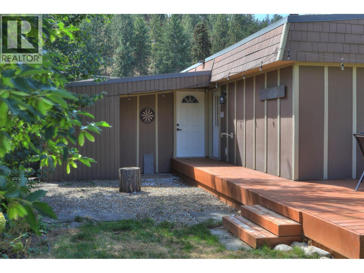
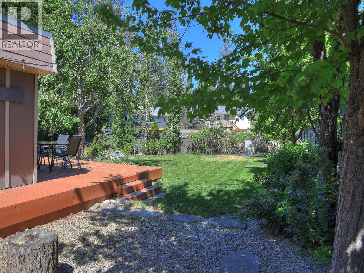
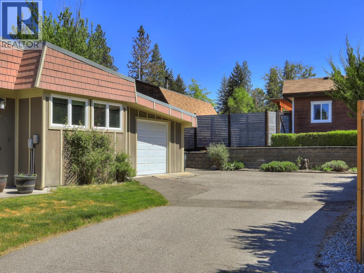
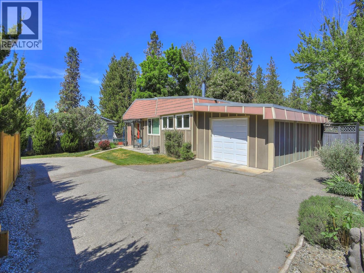
Welcome to this charming 3-bedroom home nestled in the Lower Mission, one of Kelowna's most desirable neighbourhoods- set back from the road and surrounded by mature landscaping. Step inside to discover a bright, open-concept living space filled with natural light and hardwood floors. The inviting living room features a cozy wood-burning fireplace and flows seamlessly into the dining area—perfect for entertaining. The heart of the home is the kitchen, complete with newer quartz countertops, a farmhouse sink, and elegant French doors that open onto a recently built, expansive deck. This outdoor living space is ideal for relaxing or hosting guests, surrounded by a beautifully landscaped backyard oasis featuring chestnut, cherry, maple, and plum trees, a tranquil pond with fountain and full irrigation. The spacious primary bedroom includes a 3-piece ensuite and direct access to the backyard. Additional highlights include newly installed heat pumps for year-round comfort plus a single car garage with additional outdoor space for parking. Just minutes from top-rated schools, parks, and shopping. Listed below assessed value! (id:67517)
-
Property Details
MLS® Number 10393920 Property Type Single Family Neigbourhood Lower Mission Community Name 812 Paret CommunityFeatures Pets Allowed Features Irregular Lot Size ParkingSpaceTotal 7 -
Building
BathroomTotal 2 BedroomsTotal 3 ArchitecturalStyle Ranch BasementType Crawl Space ConstructedDate 1970 ConstructionStyleAttachment Detached CoolingType Heat Pump, Wall Unit FireplaceFuel Wood FireplacePresent Yes FireplaceTotal 1 FireplaceType Conventional HeatingFuel Electric HeatingType Baseboard Heaters, Heat Pump StoriesTotal 1 SizeInterior 1,663 Sqft Type House UtilityWater Municipal Water Additional Parking -
Land
Acreage No FenceType Fence Sewer Municipal Sewage System SizeFrontage 92 Ft SizeIrregular 0.28 SizeTotal 0.28 Ac|under 1 Acre SizeTotalText 0.28 Ac|under 1 Acre -
Rooms
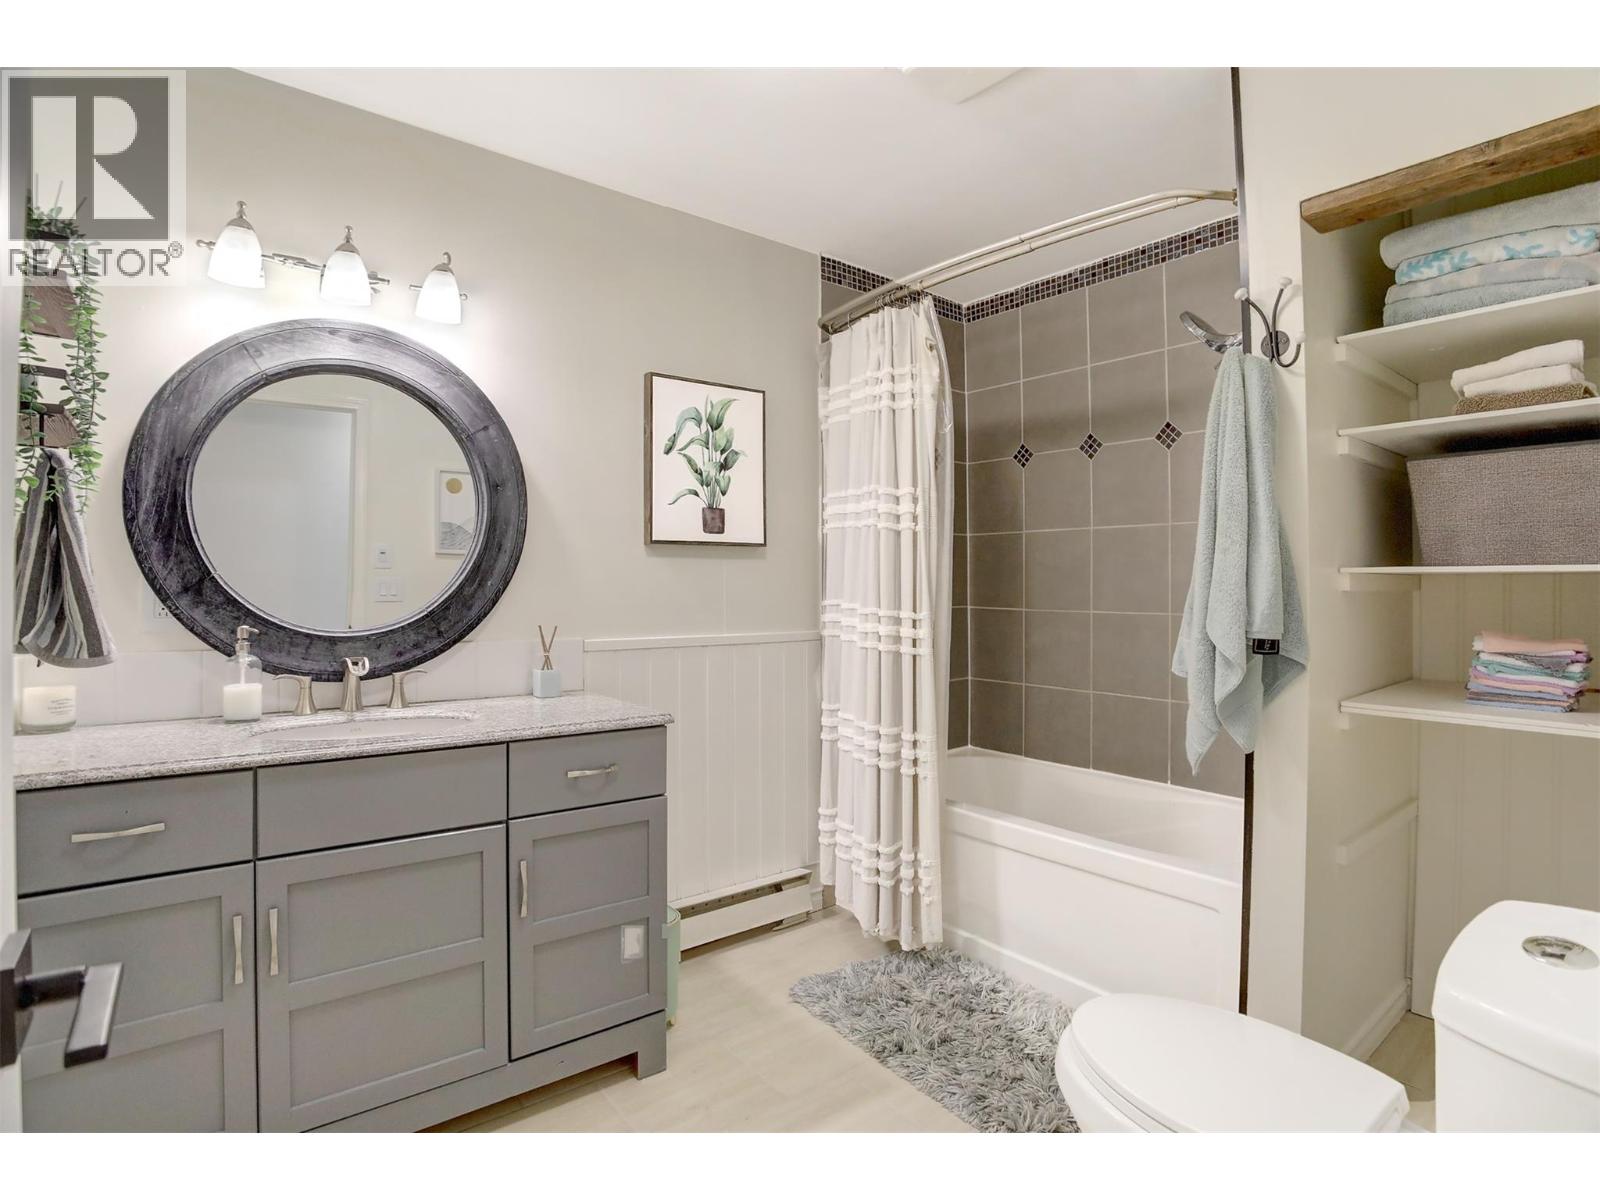
Level Type Length Width Dimensions Main Level Bedroom 11'3'' x 10'0'' Main Level 4pc Bathroom Measurements not available Main Level 3pc Ensuite Bath Measurements not available Main Level Bedroom 10'8'' x 11'6'' Main Level Primary Bedroom 18'0'' x 13'8'' Main Level Kitchen 11'7'' x 20'0'' Main Level Dining Room 11'6'' x 15'0'' Main Level Living Room 13'0'' x 26'6'' -
Utilities
Your Favourites
No Favourites Found







The trademarks REALTOR®, REALTORS®, and the REALTOR® logo are controlled by The Canadian Real Estate Association (CREA) and identify real estate professionals who are members of CREA. The trademarks MLS®, Multiple Listing Service® and the associated logos are owned by The Canadian Real Estate Association (CREA) and identify the quality of services provided by real estate professionals who are members of CREA. The trademark DDF® is owned by The Canadian Real Estate Association (CREA) and identifies CREA's Data Distribution Facility (DDF®)
November 02 2026 08:32:04
Association of Interior REALTORS®
