$845,000
$845,000
$845,000
$845,000
$845,000
$845,000
$845,000
$845,000
$845,000
$845,000
$845,000
$845,000
$845,000
$845,000
$845,000
$845,000
$845,000
$845,000
$845,000
$845,000
$845,000
$845,000
$845,000
$845,000
$845,000
$845,000
$845,000
$845,000
$845,000
$845,000
$845,000
$845,000
$845,000
$845,000
$845,000
$845,000
$845,000
$845,000
$845,000
$845,000
$845,000
$845,000
$845,000
$845,000
$845,000
$845,000
$845,000
$845,000
$845,000
$845,000
$845,000
$845,000
$845,000
$845,000
$845,000
$845,000
$845,000
$845,000
$845,000
$845,000
$845,000
$845,000
$845,000
$845,000
$845,000
$845,000
$845,000
$845,000
$845,000
$845,000
$845,000
Like this listing?
Contact us for more information


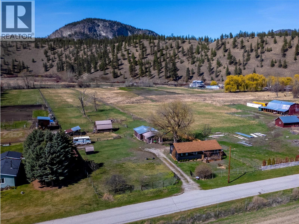
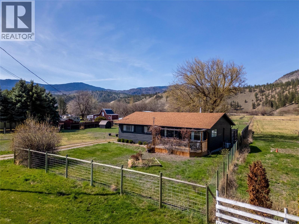
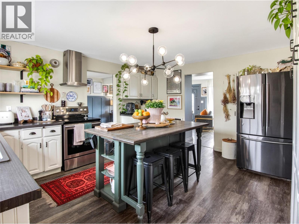
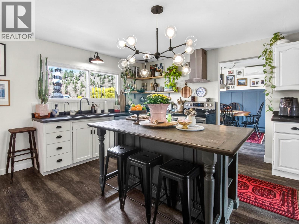
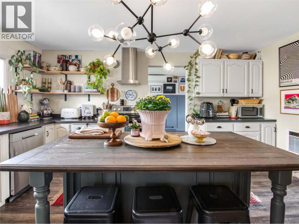
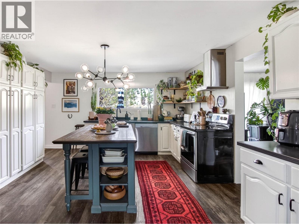
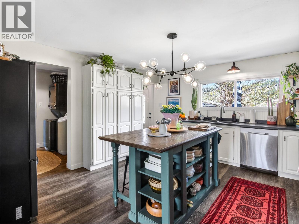
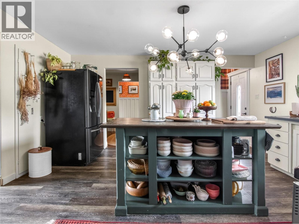
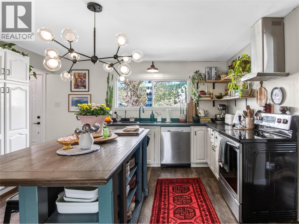
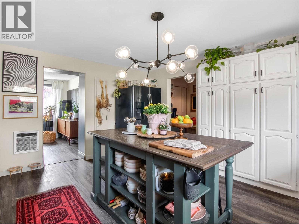
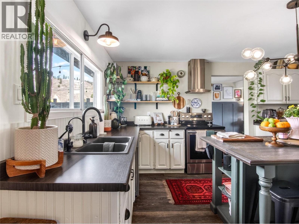
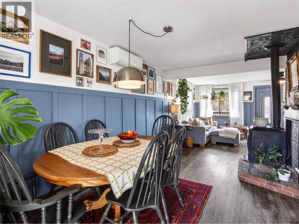
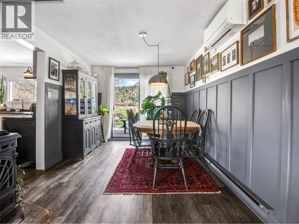
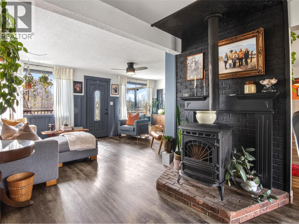
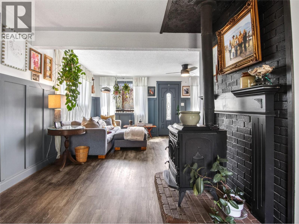
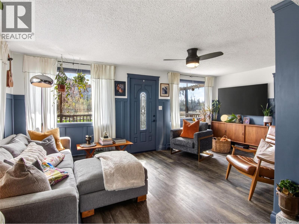
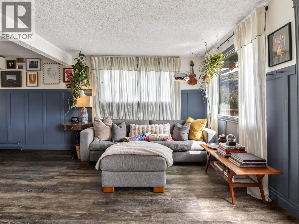
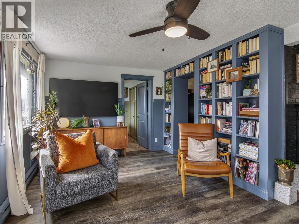
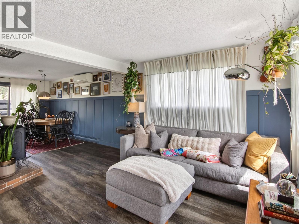
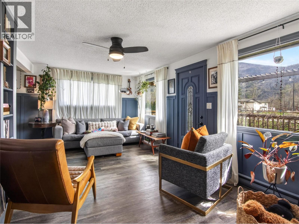
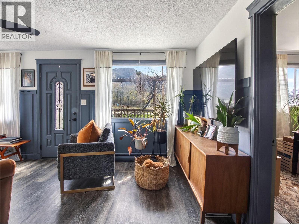
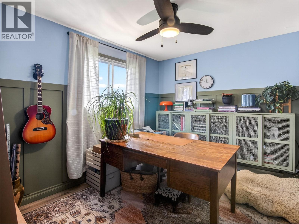
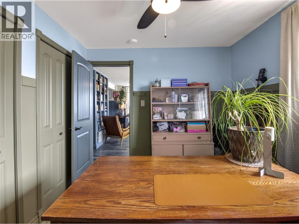
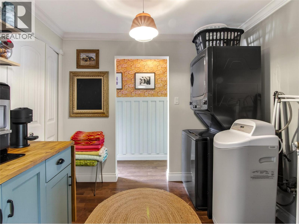
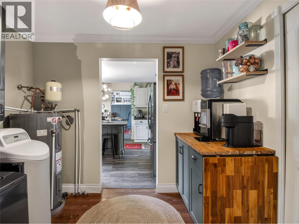
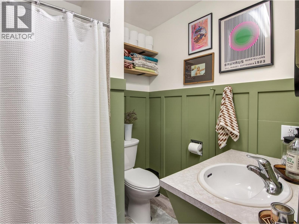
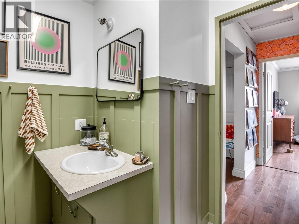
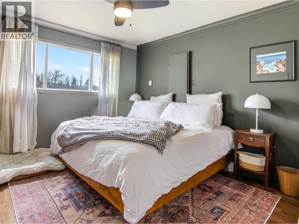
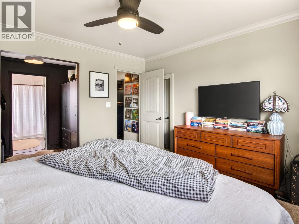
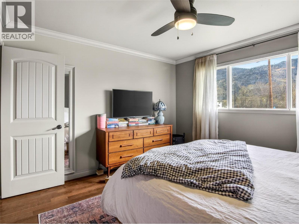
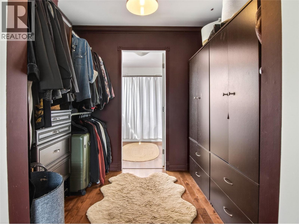
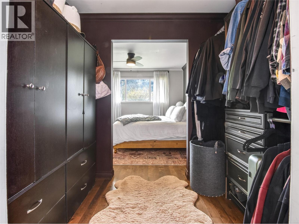
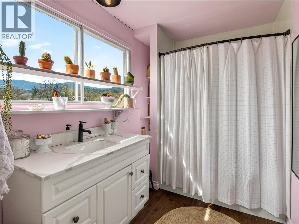
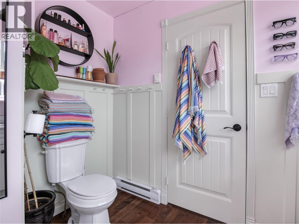
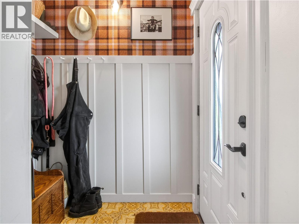
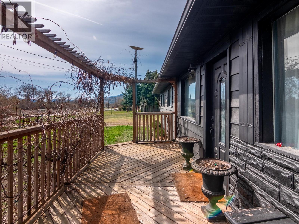
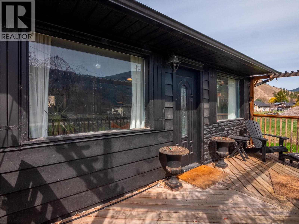
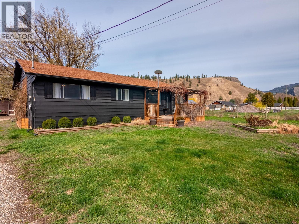
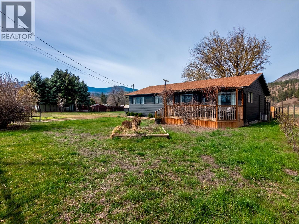
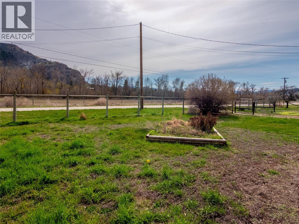
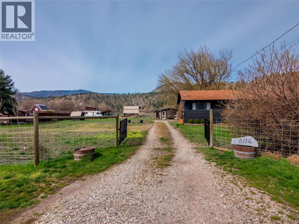
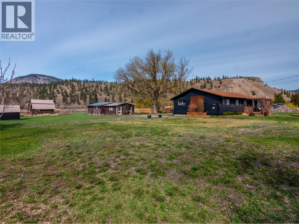
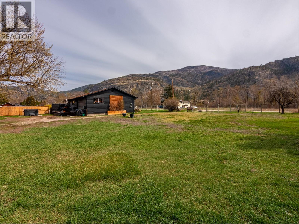
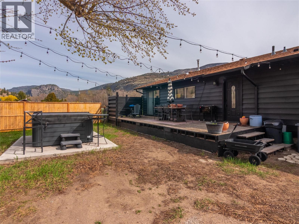
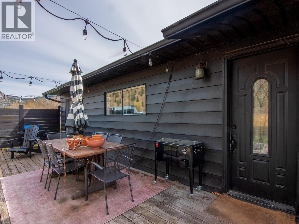
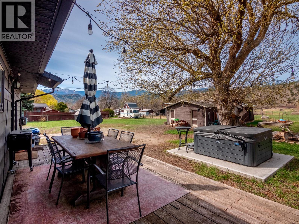
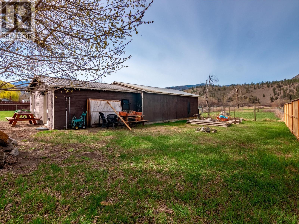
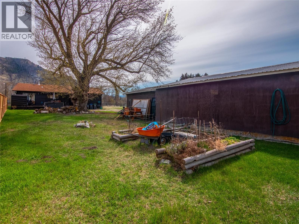
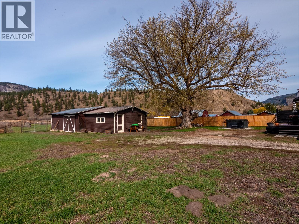
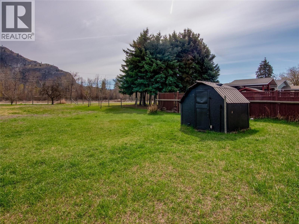
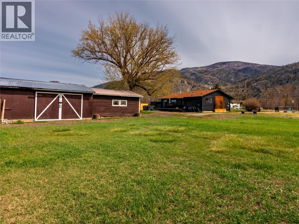
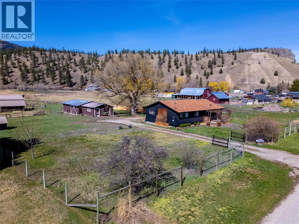
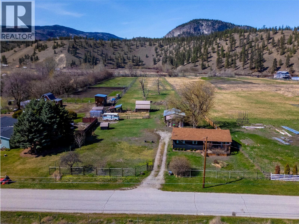
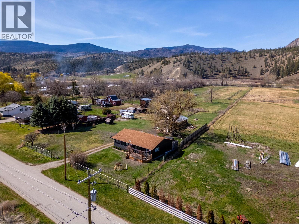
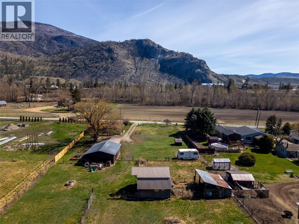
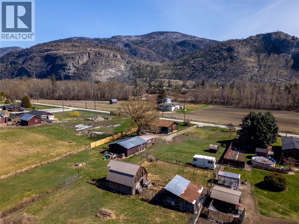
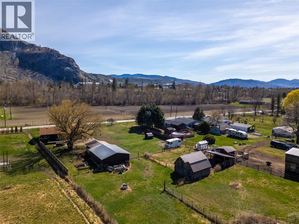
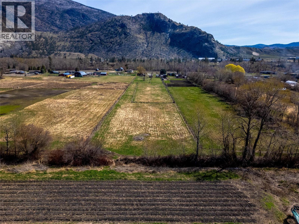
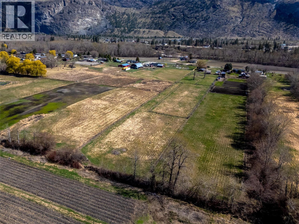
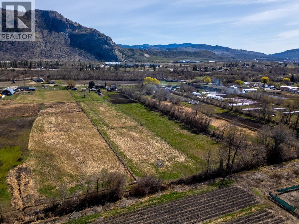
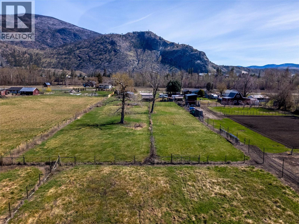
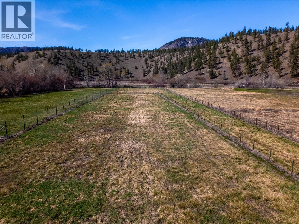
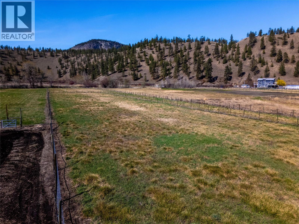
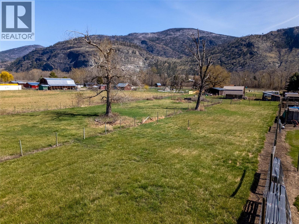
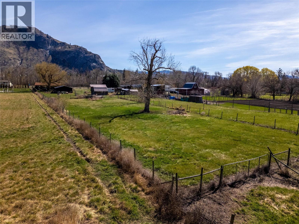
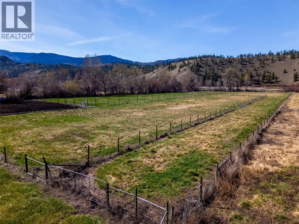
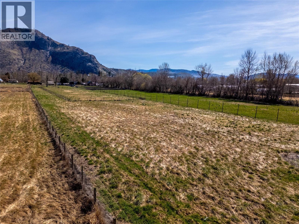
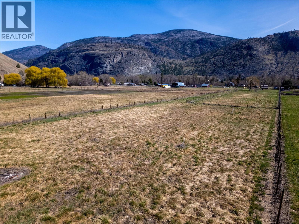
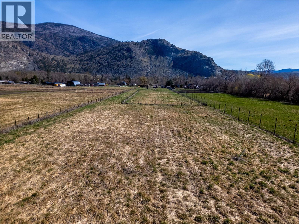
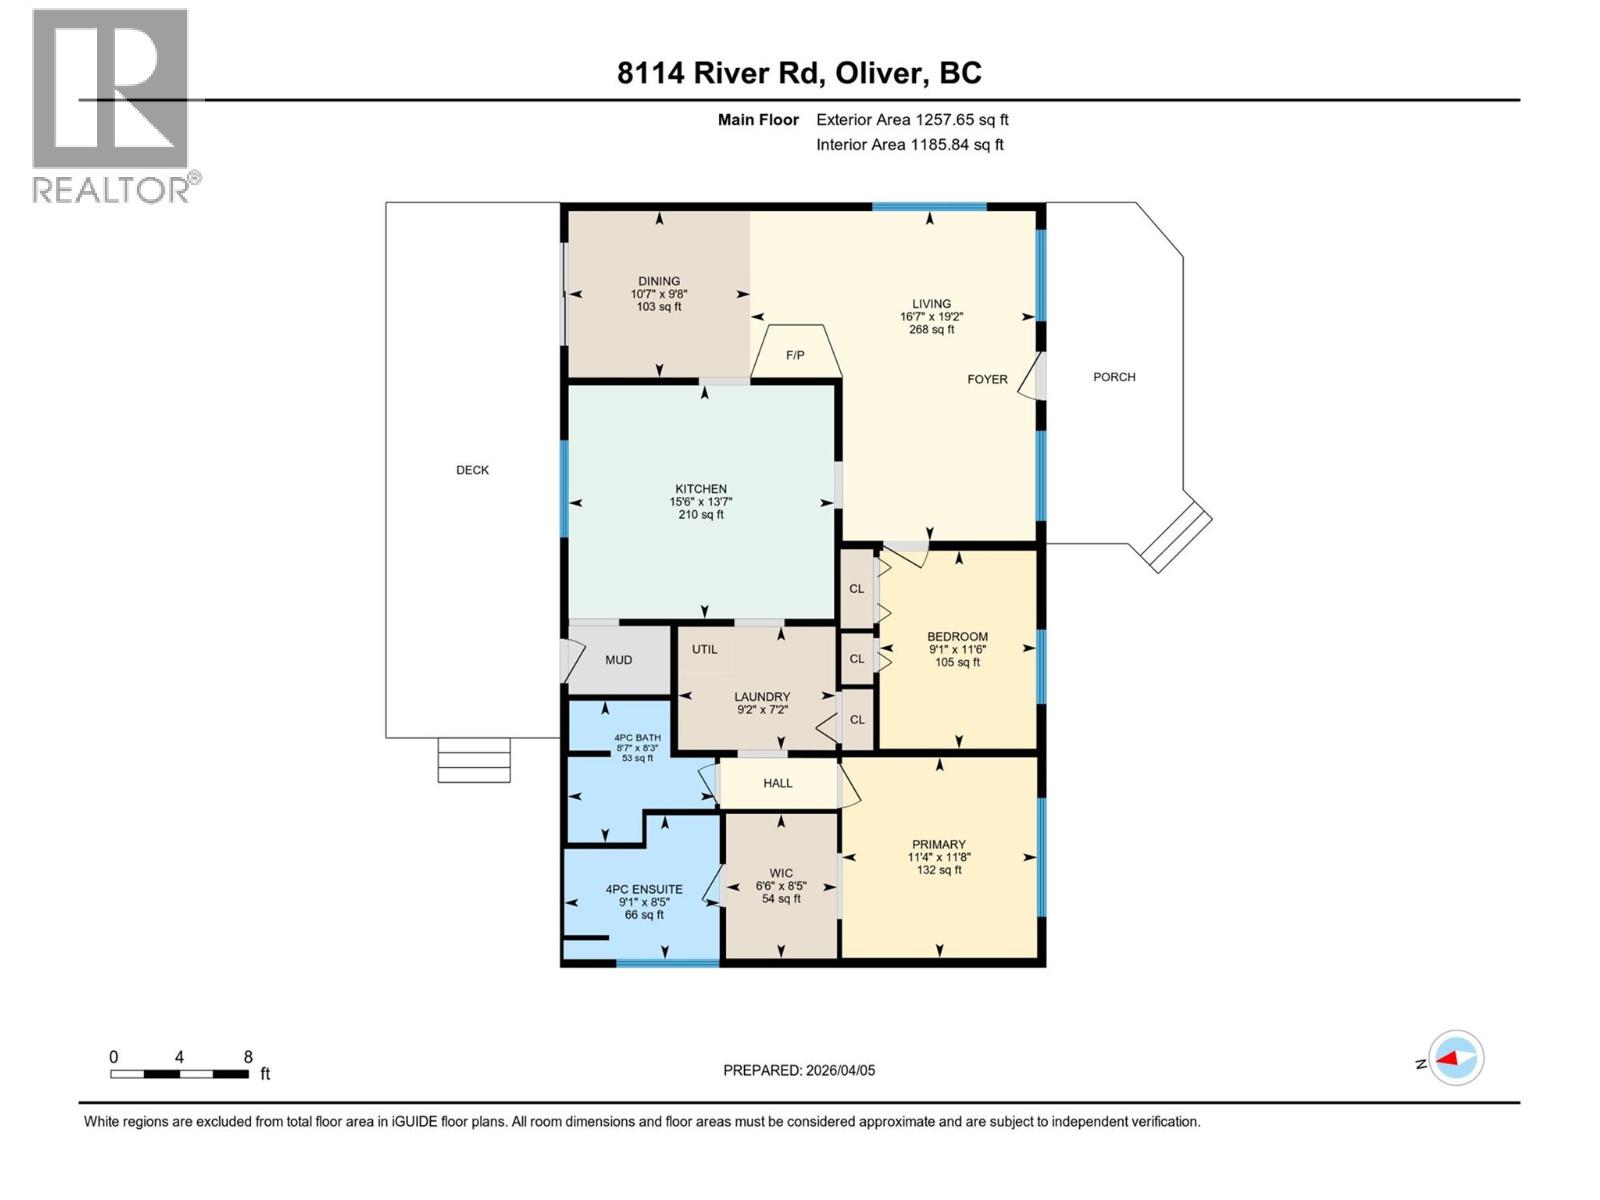
If you’ve been dreaming of living a self sustainable micro farm lifestyle, animals, a horse property, or a flat piece of land with endless options; look no farther! This extremely fertile, 3.75 acres of flat land is in a very usable rectangle shape, &fully fenced. The front of the property has a charming & updated home on it, there’s room to expand, build new, or add a secondary dwelling! As you enter from the classic front porch you feel home immediately in the spacious living room with its built-in bookcases, practical laminate floors, warm color tones, & an open plan into the large dining complete with a pellet stove & ductless split. The dining room opens to the back deck though patio doors & is perfect for entertaining. The kitchen is spacious & bright, has a big center island, tons of cabinets & counter space, & flows through to the laundry room that doubles as a coffee bar/walk in pantry. There is a large secondary bedroom + a full guest bathroom, & the primary suite has a walk in closet plus its own private ensuite bathroom. The back yard space of the home could be a s big as you want it & is quite private – many options here! There are 2 outbuildings on the property; a perfect animal or hay shelter, & a huge old garage style building for storage & tinkering. The options are endless, with several separately fenced paddocks already; get chickens & goats, plant ground crops, a flower farm, or horse paddocks with room for an arena, it’s the self sustainable dream spot! (id:67517)
-
Property Details
MLS® Number 10378400 Property Type Single Family Neigbourhood Oliver Rural CommunityFeatures Rural Setting Features Level Lot, Private Setting, Central Island ParkingSpaceTotal 3 StorageType Storage Shed ViewType Mountain View, Valley View -
Building
BathroomTotal 2 BedroomsTotal 2 Appliances Range, Refrigerator, Dishwasher, Dryer, Hood Fan, Washer ArchitecturalStyle Ranch ConstructedDate 1942 ConstructionStyleAttachment Detached CoolingType Heat Pump ExteriorFinish Wood Siding FireplaceFuel Pellet FireplacePresent Yes FireplaceTotal 1 FireplaceType Stove HeatingFuel Electric HeatingType Baseboard Heaters, Forced Air RoofMaterial Asphalt Shingle RoofStyle Unknown StoriesTotal 1 SizeInterior 1,257 Sqft Type House UtilityWater Well -
Land
AccessType Easy Access Acreage Yes FenceType Fence LandscapeFeatures Level Sewer Septic Tank SizeIrregular 3.75 SizeTotal 3.75 Ac|1 - 5 Acres SizeTotalText 3.75 Ac|1 - 5 Acres -
Rooms
Level Type Length Width Dimensions Main Level 4pc Bathroom 8'7'' x 8'3'' Main Level 4pc Ensuite Bath 9'1'' x 8'5'' Main Level Primary Bedroom 11'8'' x 11'4'' Main Level Laundry Room 9'2'' x 7'2'' Main Level Bedroom 11'6'' x 9'1'' Main Level Dining Room 10'7'' x 9'8'' Main Level Living Room 19'2'' x 16'7'' Main Level Kitchen 15'6'' x 13'7'' -
Utilities
Your Favourites
No Favourites Found







The trademarks REALTOR®, REALTORS®, and the REALTOR® logo are controlled by The Canadian Real Estate Association (CREA) and identify real estate professionals who are members of CREA. The trademarks MLS®, Multiple Listing Service® and the associated logos are owned by The Canadian Real Estate Association (CREA) and identify the quality of services provided by real estate professionals who are members of CREA. The trademark DDF® is owned by The Canadian Real Estate Association (CREA) and identifies CREA's Data Distribution Facility (DDF®)
August 05 2026 07:19:31
Association of Interior REALTORS®
