$1,199,900
$1,199,900
$1,199,900
$1,199,900
$1,199,900
$1,199,900
$1,199,900
$1,199,900
$1,199,900
$1,199,900
$1,199,900
$1,199,900
$1,199,900
$1,199,900
$1,199,900
$1,199,900
$1,199,900
$1,199,900
$1,199,900
$1,199,900
$1,199,900
$1,199,900
$1,199,900
$1,199,900
$1,199,900
$1,199,900
$1,199,900
$1,199,900
$1,199,900
$1,199,900
$1,199,900
$1,199,900
$1,199,900
$1,199,900
$1,199,900
Like this listing?
Contact us for more information


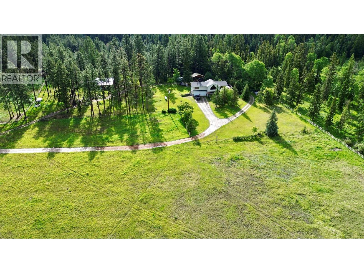
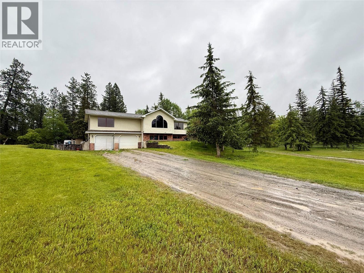
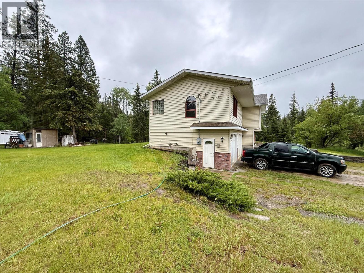
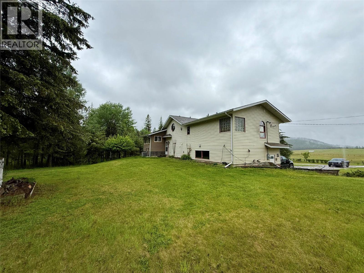
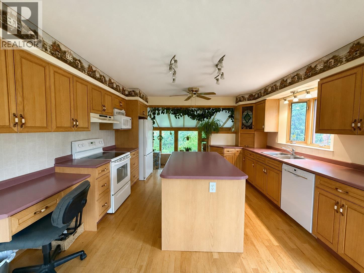
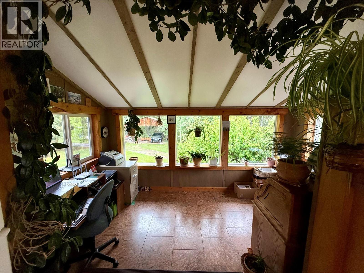
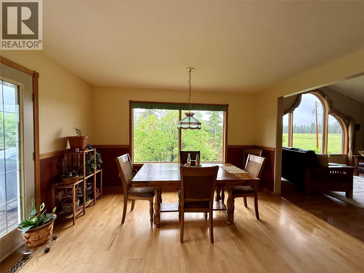
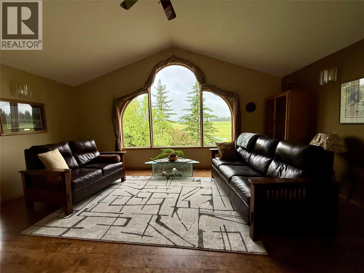
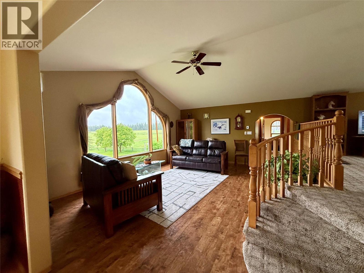
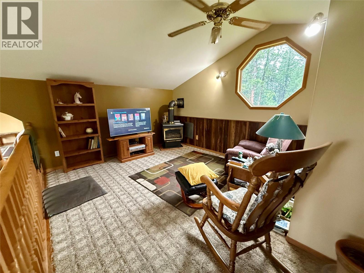
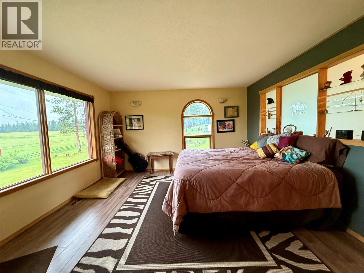
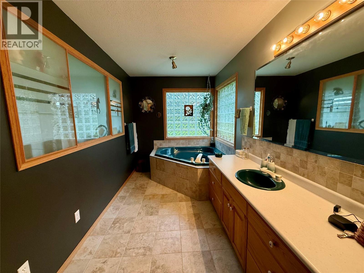
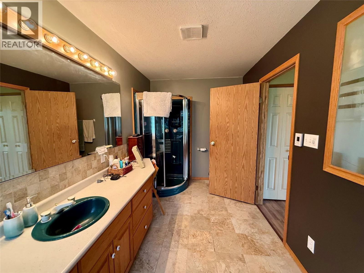
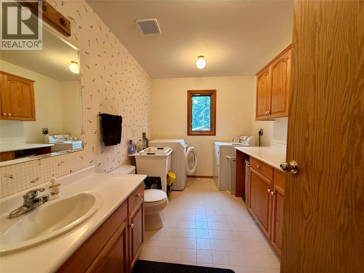
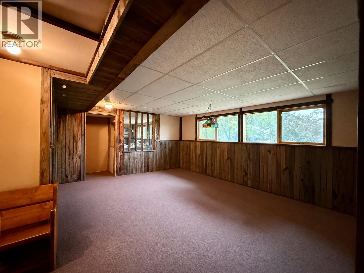
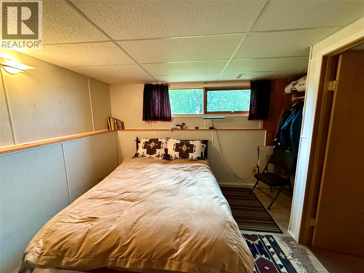
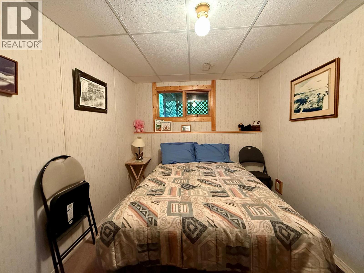
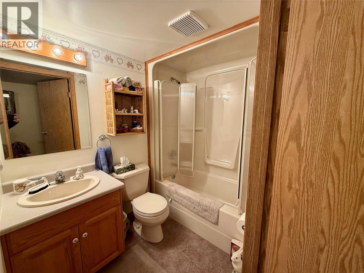
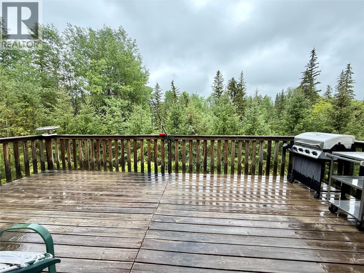
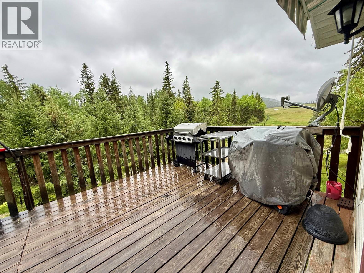
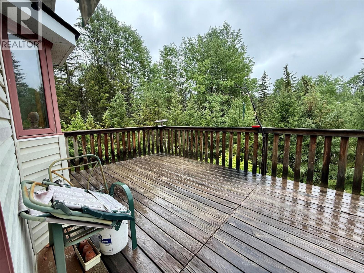
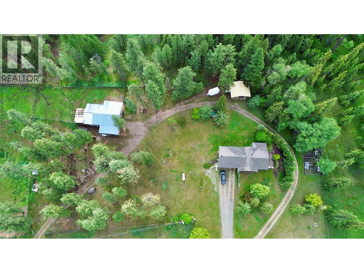
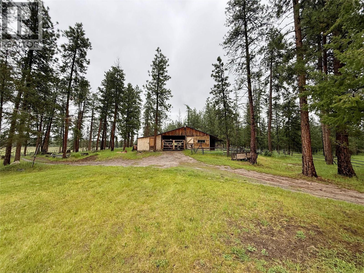
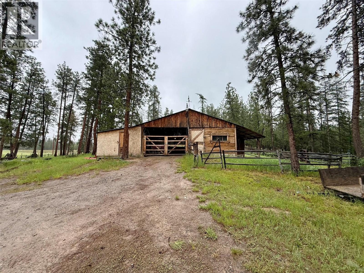
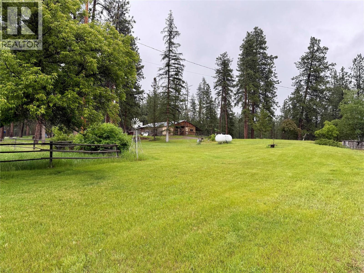
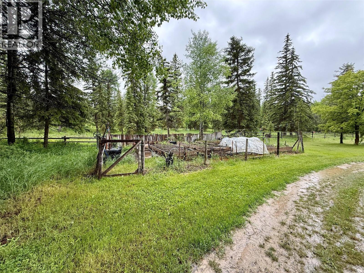
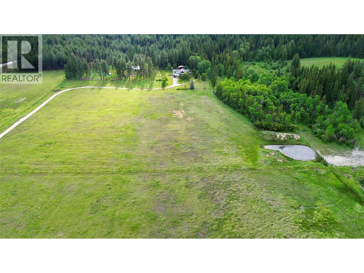
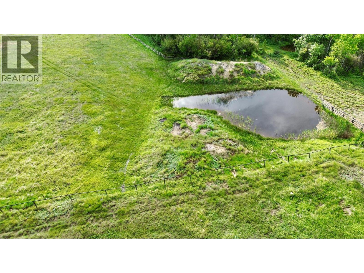
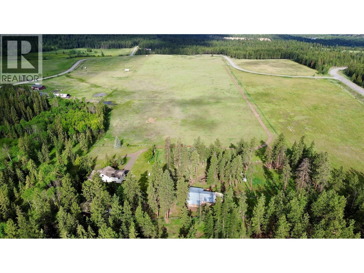
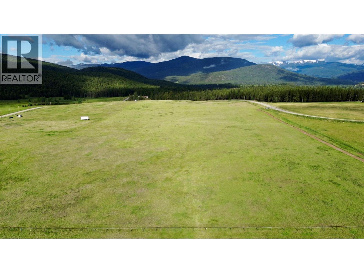
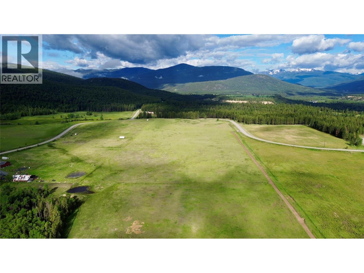
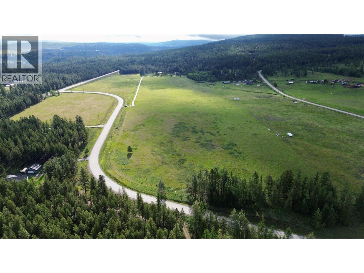
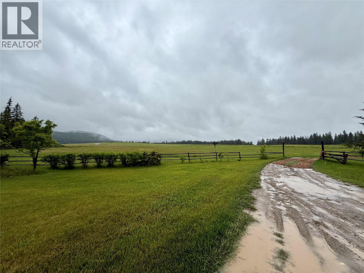
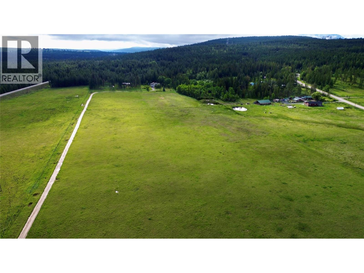
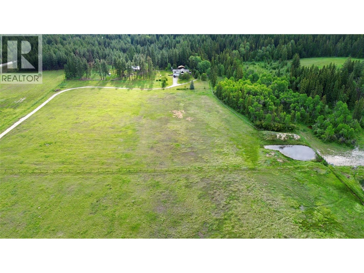
Discover the ultimate rural lifestyle on this beautiful 39.78-acre property. Situated within the Agricultural Land Reserve (ALR) and zoned RR-60, this fully fenced acreage is completely set up and ready for your horses or livestock, featuring a barn with a dedicated tack room, shop area,and secure hay storage, alongside a practical dugout located out in the pasture areas for easy livestock watering. Built in 1993, the home is privately positioned at the back of the property to offer maximum peace and seclusion, with both the living room and primary bedroom looking out over the fields. The functional main floor features a large country kitchen with an island, as well as a separate office area, a comfortable living room, a den, and a convenient laundry room with a half bath. The main floor also hosts the primary bedroom with a full ensuite bathroom boasting a large corner jetted tub and a separate shower. The lower level offers a 600 sq. ft. finished area that includes the 2 additional bedrooms, a full bathroom rec room and a cold room. Complete with a 22x24 attached garage and a detached pole carport, this property seamlessly blends country living with functional utility. (id:67517)
-
Property Details
MLS® Number 10390421 Property Type Agriculture Neigbourhood Wycliffe FarmType Unknown ParkingSpaceTotal 2 -
Building
BathroomTotal 2 BedroomsTotal 3 ConstructedDate 1993 CoolingType Central Air Conditioning HeatingType Forced Air, See Remarks StoriesTotal 2 SizeInterior 2,056 Sqft Type Other UtilityWater Well Covered Attached Garage 2 -
Land
Acreage Yes Sewer Septic Tank SizeIrregular 39.78 SizeTotal 39.78 Ac|10 - 50 Acres SizeTotalText 39.78 Ac|10 - 50 Acres -
Rooms
Level Type Length Width Dimensions Lower Level Recreation Room 18'11'' x 13'8'' Lower Level Bedroom 9'8'' x 11'5'' Lower Level Bedroom 8'7'' x 12'10'' Lower Level Full Bathroom Measurements not available Main Level Laundry Room 8' x 11'7'' Main Level Full Ensuite Bathroom Measurements not available Main Level Primary Bedroom 14' x 13'6'' Main Level Office 1'6'' x 13'7'' Main Level Den 14'7'' x 11'9'' Main Level Dining Room 13'6'' x 10'3'' Main Level Living Room 19' x 14'11'' Main Level Kitchen 13'5'' x 11'10'' -
Utilities
Your Favourites
No Favourites Found







The trademarks REALTOR®, REALTORS®, and the REALTOR® logo are controlled by The Canadian Real Estate Association (CREA) and identify real estate professionals who are members of CREA. The trademarks MLS®, Multiple Listing Service® and the associated logos are owned by The Canadian Real Estate Association (CREA) and identify the quality of services provided by real estate professionals who are members of CREA. The trademark DDF® is owned by The Canadian Real Estate Association (CREA) and identifies CREA's Data Distribution Facility (DDF®)
June 08 2026 07:37:45
Association of Interior REALTORS®
