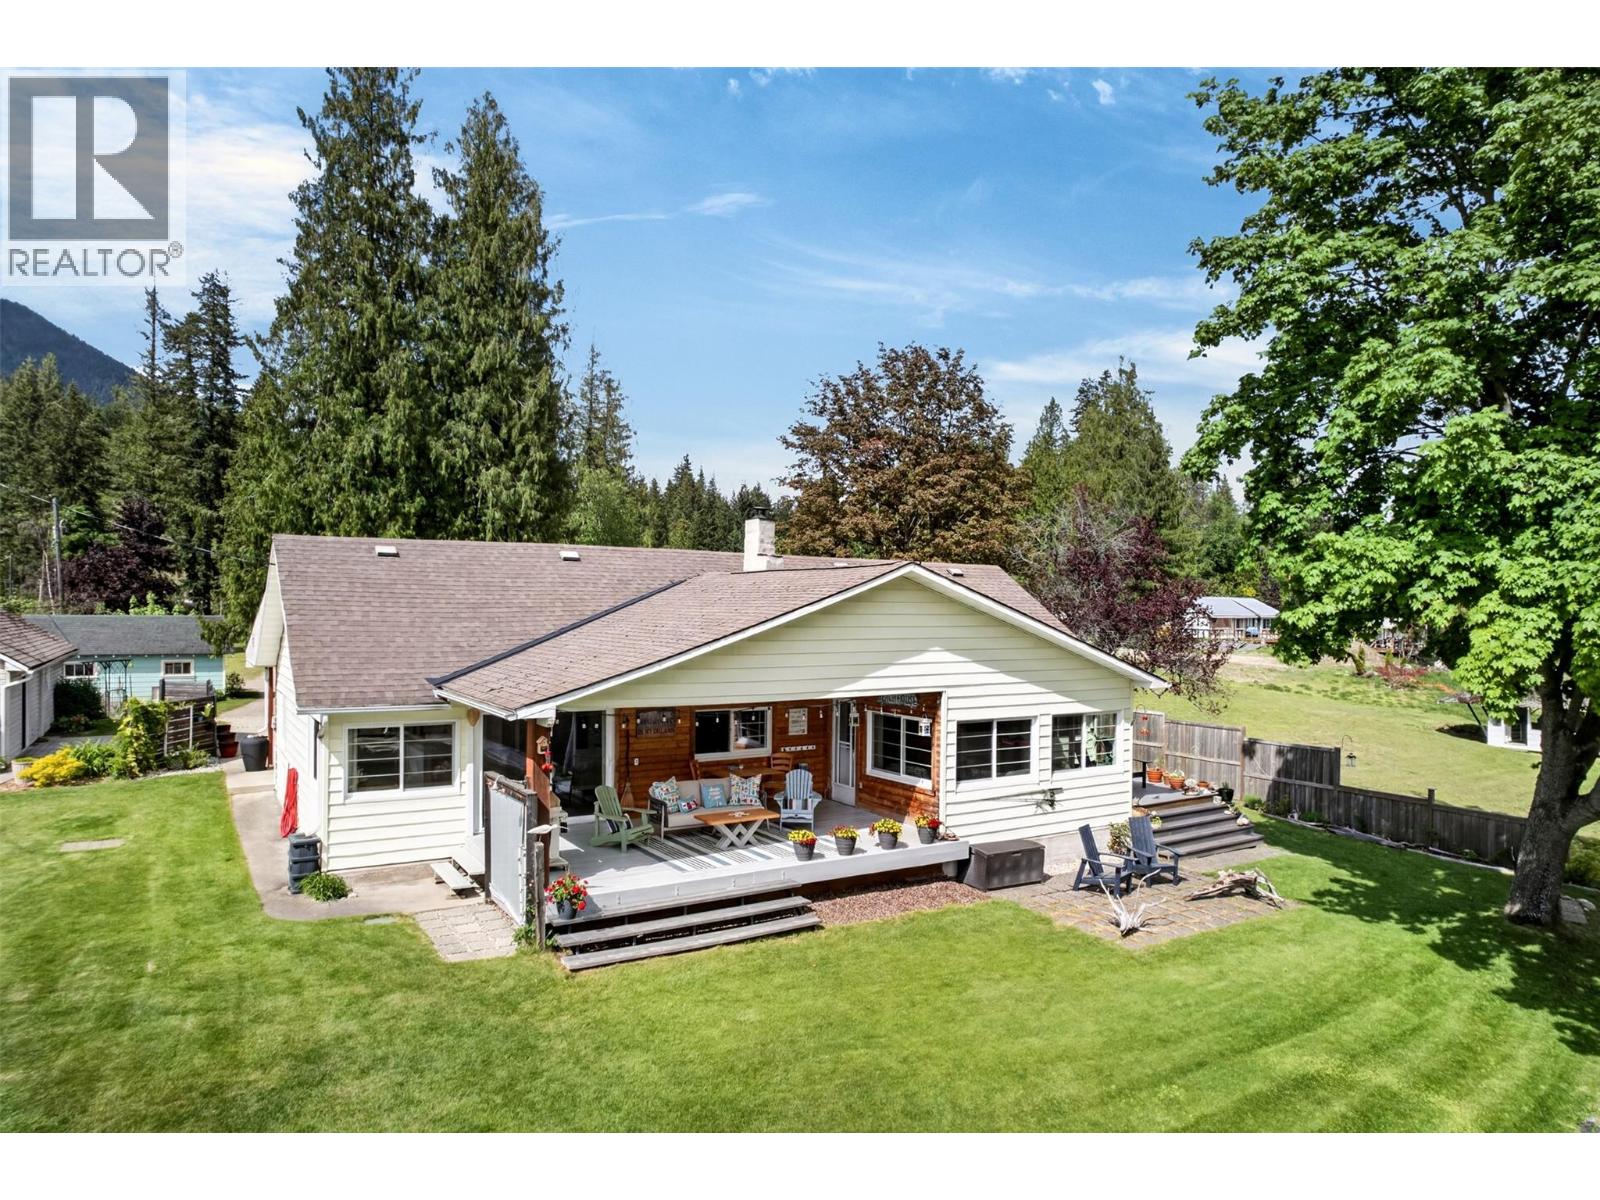
8110 & 8120 Busk Road

Balfour, British Columbia V0G 1C0

  • 8110 & 8120 Busk Road, Balfour, British Columbia  V0G 1C0 - Photo 1 - 10405939

    $1,195,000

  • 8110 & 8120 Busk Road, Balfour, British Columbia  V0G 1C0 - Photo 2 - 10405939

    $1,195,000

  • 8110 & 8120 Busk Road, Balfour, British Columbia  V0G 1C0 - Photo 3 - 10405939

    $1,195,000

  • 8110 & 8120 Busk Road, Balfour, British Columbia  V0G 1C0 - Photo 4 - 10405939

    $1,195,000

  • 8110 & 8120 Busk Road, Balfour, British Columbia  V0G 1C0 - Photo 5 - 10405939

    $1,195,000

  • 8110 & 8120 Busk Road, Balfour, British Columbia  V0G 1C0 - Photo 6 - 10405939

    $1,195,000

  • 8110 & 8120 Busk Road, Balfour, British Columbia  V0G 1C0 - Photo 7 - 10405939

    $1,195,000

  • 8110 & 8120 Busk Road, Balfour, British Columbia  V0G 1C0 - Photo 8 - 10405939

    $1,195,000

  • 8110 & 8120 Busk Road, Balfour, British Columbia  V0G 1C0 - Photo 9 - 10405939

    $1,195,000

  • 8110 & 8120 Busk Road, Balfour, British Columbia  V0G 1C0 - Photo 10 - 10405939

    $1,195,000

  • 8110 & 8120 Busk Road, Balfour, British Columbia  V0G 1C0 - Photo 11 - 10405939

    $1,195,000

  • 8110 & 8120 Busk Road, Balfour, British Columbia  V0G 1C0 - Photo 12 - 10405939

    $1,195,000

  • 8110 & 8120 Busk Road, Balfour, British Columbia  V0G 1C0 - Photo 13 - 10405939

    $1,195,000

  • 8110 & 8120 Busk Road, Balfour, British Columbia  V0G 1C0 - Photo 14 - 10405939

    $1,195,000

  • 8110 & 8120 Busk Road, Balfour, British Columbia  V0G 1C0 - Photo 15 - 10405939

    $1,195,000

  • 8110 & 8120 Busk Road, Balfour, British Columbia  V0G 1C0 - Photo 16 - 10405939

    $1,195,000

  • 8110 & 8120 Busk Road, Balfour, British Columbia  V0G 1C0 - Photo 17 - 10405939

    $1,195,000

  • 8110 & 8120 Busk Road, Balfour, British Columbia  V0G 1C0 - Photo 18 - 10405939

    $1,195,000

  • 8110 & 8120 Busk Road, Balfour, British Columbia  V0G 1C0 - Photo 19 - 10405939

    $1,195,000

  • 8110 & 8120 Busk Road, Balfour, British Columbia  V0G 1C0 - Photo 20 - 10405939

    $1,195,000

  • 8110 & 8120 Busk Road, Balfour, British Columbia  V0G 1C0 - Photo 21 - 10405939

    $1,195,000

  • 8110 & 8120 Busk Road, Balfour, British Columbia  V0G 1C0 - Photo 22 - 10405939

    $1,195,000

  • 8110 & 8120 Busk Road, Balfour, British Columbia  V0G 1C0 - Photo 23 - 10405939

    $1,195,000

  • 8110 & 8120 Busk Road, Balfour, British Columbia  V0G 1C0 - Photo 24 - 10405939

    $1,195,000

  • 8110 & 8120 Busk Road, Balfour, British Columbia  V0G 1C0 - Photo 25 - 10405939

    $1,195,000

  • 8110 & 8120 Busk Road, Balfour, British Columbia  V0G 1C0 - Photo 26 - 10405939

    $1,195,000

  • 8110 & 8120 Busk Road, Balfour, British Columbia  V0G 1C0 - Photo 27 - 10405939

    $1,195,000

  • 8110 & 8120 Busk Road, Balfour, British Columbia  V0G 1C0 - Photo 28 - 10405939

    $1,195,000

  • 8110 & 8120 Busk Road, Balfour, British Columbia  V0G 1C0 - Photo 29 - 10405939

    $1,195,000

  • 8110 & 8120 Busk Road, Balfour, British Columbia  V0G 1C0 - Photo 30 - 10405939

    $1,195,000

  • 8110 & 8120 Busk Road, Balfour, British Columbia  V0G 1C0 - Photo 31 - 10405939

    $1,195,000

  • 8110 & 8120 Busk Road, Balfour, British Columbia  V0G 1C0 - Photo 32 - 10405939

    $1,195,000

  • 8110 & 8120 Busk Road, Balfour, British Columbia  V0G 1C0 - Photo 33 - 10405939

    $1,195,000

  • 8110 & 8120 Busk Road, Balfour, British Columbia  V0G 1C0 - Photo 34 - 10405939

    $1,195,000

  • 8110 & 8120 Busk Road, Balfour, British Columbia  V0G 1C0 - Photo 35 - 10405939

    $1,195,000

  • 8110 & 8120 Busk Road, Balfour, British Columbia  V0G 1C0 - Photo 36 - 10405939

    $1,195,000

  • 8110 & 8120 Busk Road, Balfour, British Columbia  V0G 1C0 - Photo 37 - 10405939

    $1,195,000

  • 8110 & 8120 Busk Road, Balfour, British Columbia  V0G 1C0 - Photo 38 - 10405939

    $1,195,000

  • 8110 & 8120 Busk Road, Balfour, British Columbia  V0G 1C0 - Photo 39 - 10405939

    $1,195,000

  • 8110 & 8120 Busk Road, Balfour, British Columbia  V0G 1C0 - Photo 40 - 10405939

    $1,195,000

  • 8110 & 8120 Busk Road, Balfour, British Columbia  V0G 1C0 - Photo 41 - 10405939

    $1,195,000

  • 8110 & 8120 Busk Road, Balfour, British Columbia  V0G 1C0 - Photo 42 - 10405939

    $1,195,000

  • 8110 & 8120 Busk Road, Balfour, British Columbia  V0G 1C0 - Photo 43 - 10405939

    $1,195,000

  • 8110 & 8120 Busk Road, Balfour, British Columbia  V0G 1C0 - Photo 44 - 10405939

    $1,195,000

  • 8110 & 8120 Busk Road, Balfour, British Columbia  V0G 1C0 - Photo 45 - 10405939

    $1,195,000

  • 8110 & 8120 Busk Road, Balfour, British Columbia  V0G 1C0 - Photo 46 - 10405939

    $1,195,000

  • 8110 & 8120 Busk Road, Balfour, British Columbia  V0G 1C0 - Photo 47 - 10405939

    $1,195,000

  • 8110 & 8120 Busk Road, Balfour, British Columbia  V0G 1C0 - Photo 48 - 10405939

    $1,195,000

  • 8110 & 8120 Busk Road, Balfour, British Columbia  V0G 1C0 - Photo 49 - 10405939

    $1,195,000

  • 8110 & 8120 Busk Road, Balfour, British Columbia  V0G 1C0 - Photo 50 - 10405939

    $1,195,000

  • 8110 & 8120 Busk Road, Balfour, British Columbia  V0G 1C0 - Photo 51 - 10405939

    $1,195,000

  • 8110 & 8120 Busk Road, Balfour, British Columbia  V0G 1C0 - Photo 52 - 10405939

    $1,195,000

  • 8110 & 8120 Busk Road, Balfour, British Columbia  V0G 1C0 - Photo 53 - 10405939

    $1,195,000

  • 8110 & 8120 Busk Road, Balfour, British Columbia  V0G 1C0 - Photo 54 - 10405939

    $1,195,000

  • 8110 & 8120 Busk Road, Balfour, British Columbia  V0G 1C0 - Photo 55 - 10405939

    $1,195,000

  • 8110 & 8120 Busk Road, Balfour, British Columbia  V0G 1C0 - Photo 56 - 10405939

    $1,195,000

  • 8110 & 8120 Busk Road, Balfour, British Columbia  V0G 1C0 - Photo 57 - 10405939

    $1,195,000

  • 8110 & 8120 Busk Road, Balfour, British Columbia  V0G 1C0 - Photo 58 - 10405939

    $1,195,000

  • 8110 & 8120 Busk Road, Balfour, British Columbia  V0G 1C0 - Photo 59 - 10405939

    $1,195,000

  • 8110 & 8120 Busk Road, Balfour, British Columbia  V0G 1C0 - Photo 60 - 10405939

    $1,195,000

  • 8110 & 8120 Busk Road, Balfour, British Columbia  V0G 1C0 - Photo 61 - 10405939

    $1,195,000

  • 8110 & 8120 Busk Road, Balfour, British Columbia  V0G 1C0 - Photo 62 - 10405939

    $1,195,000

  • 8110 & 8120 Busk Road, Balfour, British Columbia  V0G 1C0 - Photo 63 - 10405939

    $1,195,000

  • 8110 & 8120 Busk Road, Balfour, British Columbia  V0G 1C0 - Photo 64 - 10405939

    $1,195,000

  • 8110 & 8120 Busk Road, Balfour, British Columbia  V0G 1C0 - Photo 65 - 10405939

    $1,195,000

  • 8110 & 8120 Busk Road, Balfour, British Columbia  V0G 1C0 - Photo 66 - 10405939

    $1,195,000

  • 8110 & 8120 Busk Road, Balfour, British Columbia  V0G 1C0 - Photo 67 - 10405939

    $1,195,000

  • 8110 & 8120 Busk Road, Balfour, British Columbia  V0G 1C0 - Photo 68 - 10405939

    $1,195,000

  • 8110 & 8120 Busk Road, Balfour, British Columbia  V0G 1C0 - Photo 69 - 10405939

    $1,195,000

  • 8110 & 8120 Busk Road, Balfour, British Columbia  V0G 1C0 - Photo 70 - 10405939

    $1,195,000

  • 8110 & 8120 Busk Road, Balfour, British Columbia  V0G 1C0 - Photo 71 - 10405939

    $1,195,000

  • 8110 & 8120 Busk Road, Balfour, British Columbia  V0G 1C0 - Photo 72 - 10405939

    $1,195,000

  • 8110 & 8120 Busk Road, Balfour, British Columbia  V0G 1C0 - Photo 73 - 10405939

    $1,195,000

  • 8110 & 8120 Busk Road, Balfour, British Columbia  V0G 1C0 - Photo 74 - 10405939

    $1,195,000

  • 8110 & 8120 Busk Road, Balfour, British Columbia  V0G 1C0 - Photo 75 - 10405939

    $1,195,000

  • 8110 & 8120 Busk Road, Balfour, British Columbia  V0G 1C0 - Photo 76 - 10405939

    $1,195,000

  • 8110 & 8120 Busk Road, Balfour, British Columbia  V0G 1C0 - Photo 77 - 10405939

    $1,195,000

Like this listing?

Contact us for more information


Name


2,525 sqft

5
Beds

3
Baths
Ranch Fireplace Baseboard Heaters, See Remarks Waterfront On Lake Acreage Level

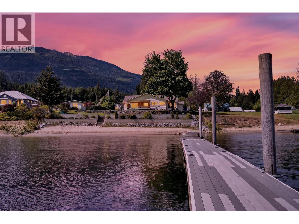
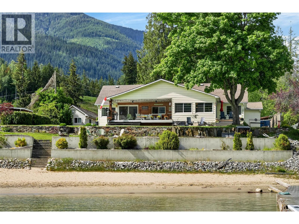
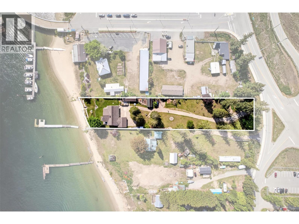
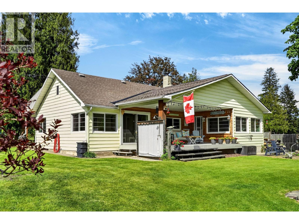
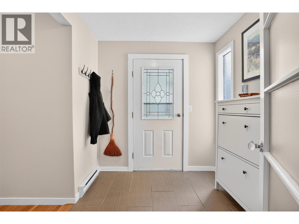
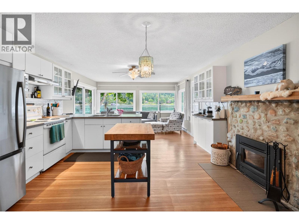
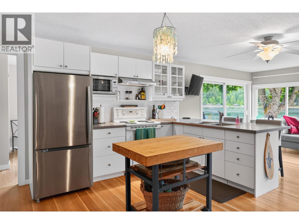
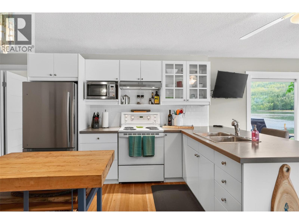
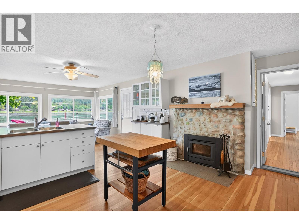
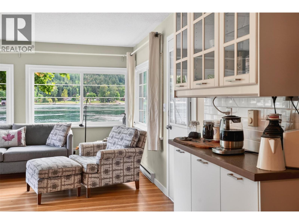
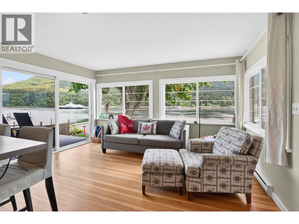
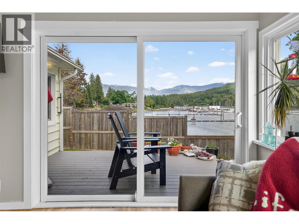
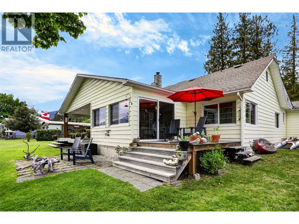
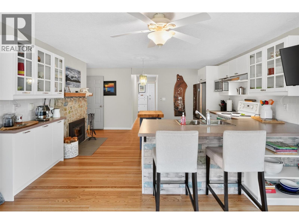
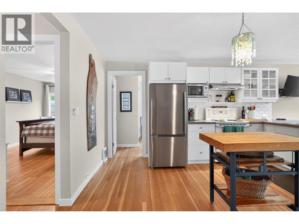
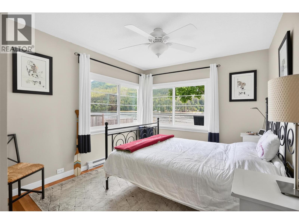
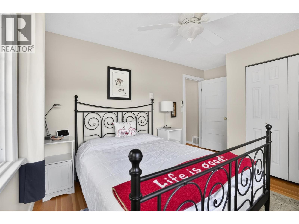
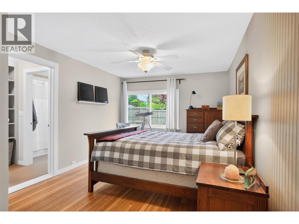
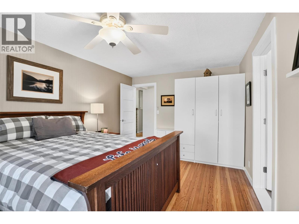
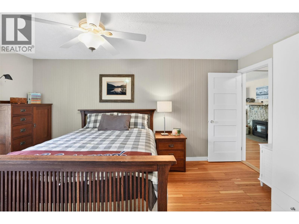
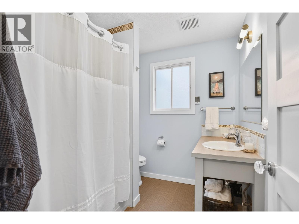
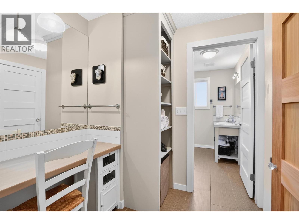
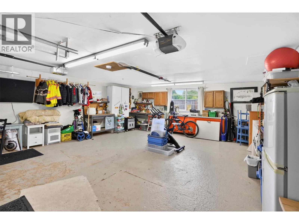
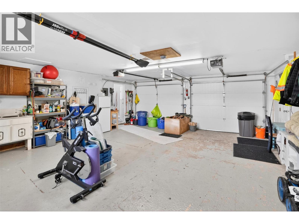
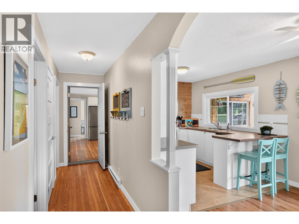
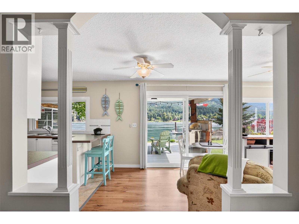
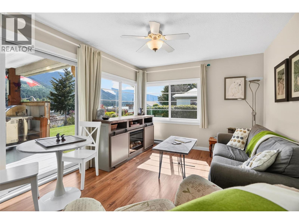
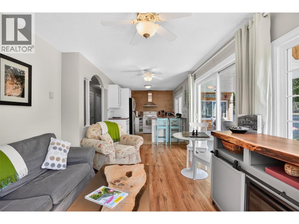
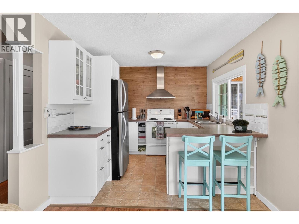
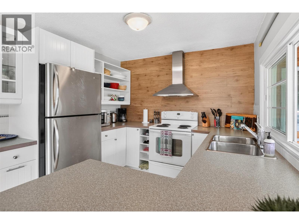
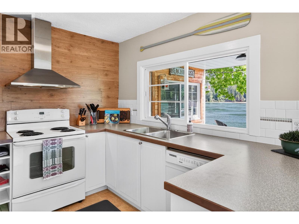
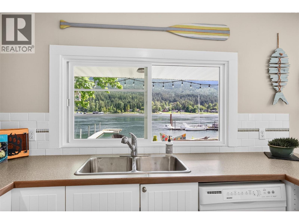
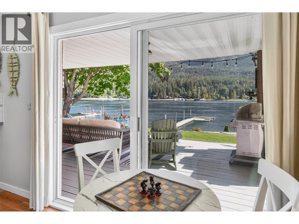
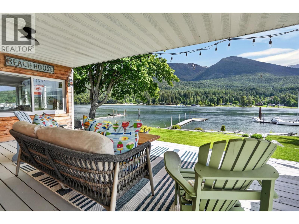
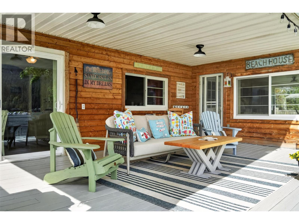
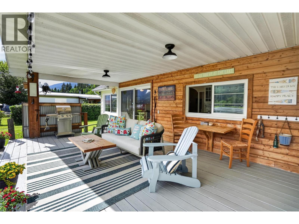
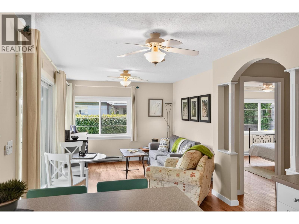
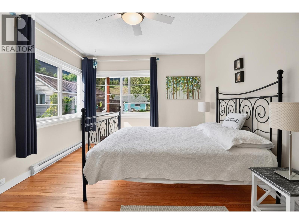
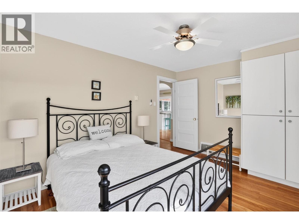
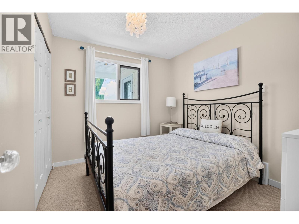
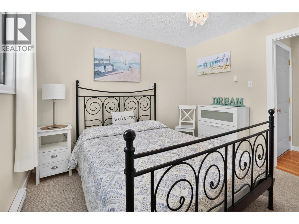
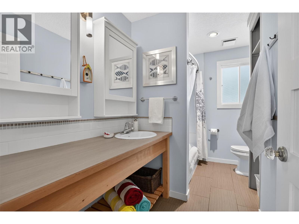
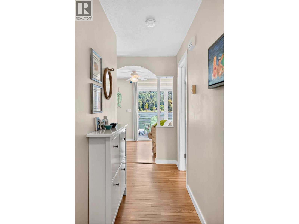
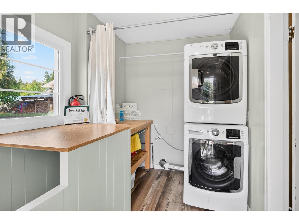
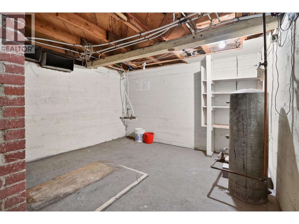
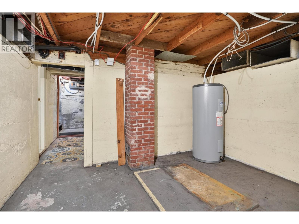
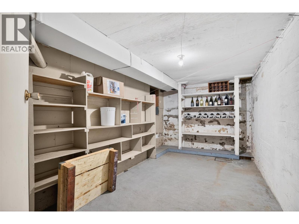
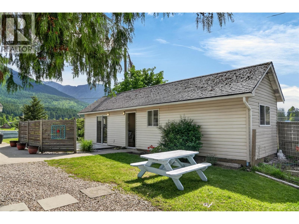
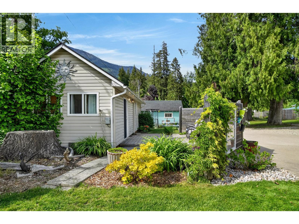
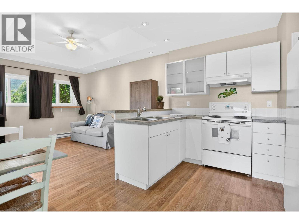
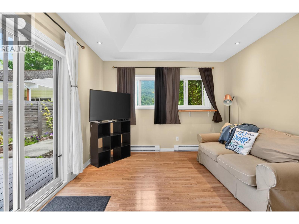
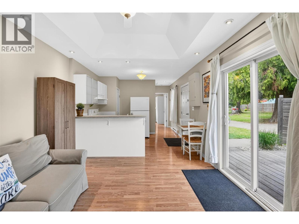
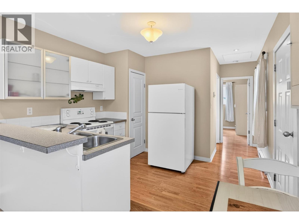
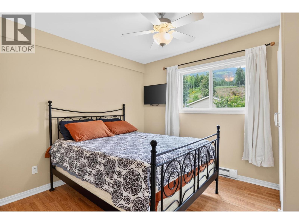
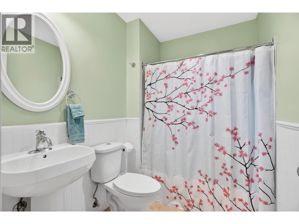
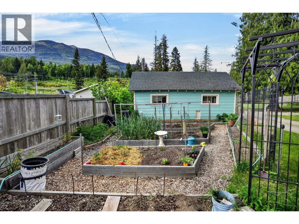
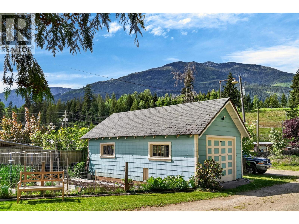
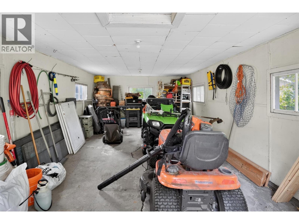
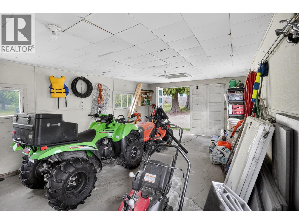
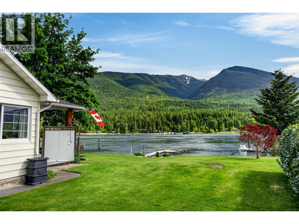
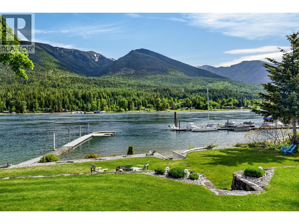
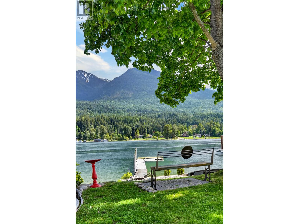
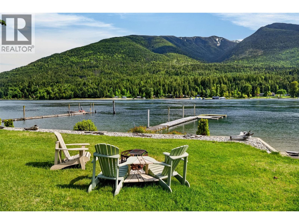
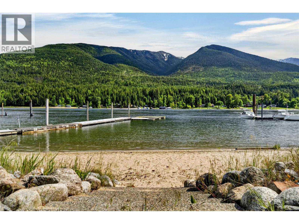
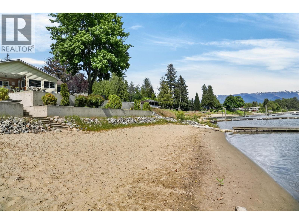
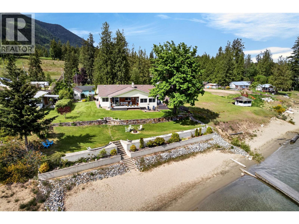
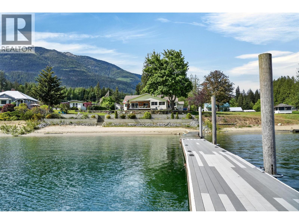
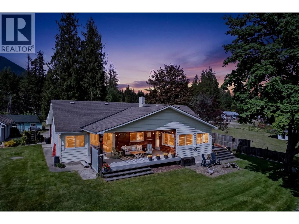
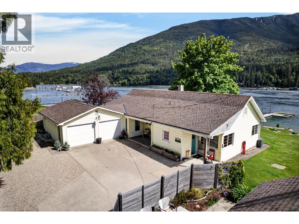
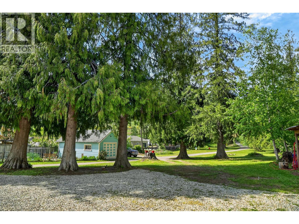
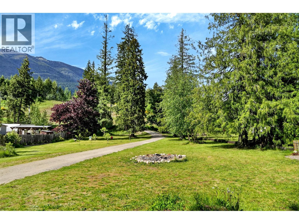
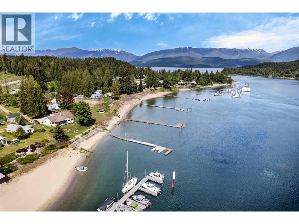
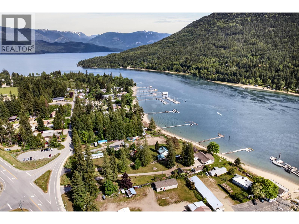
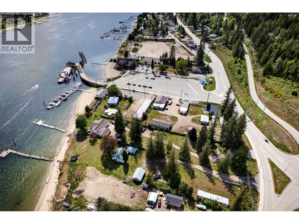
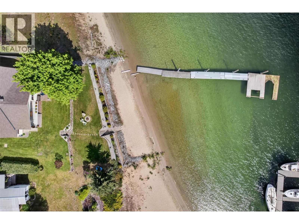
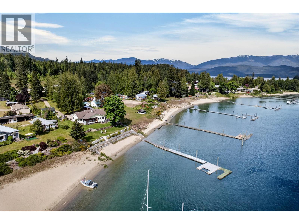
This is a rare opportunity to experience the beauty of Balfour BC with a stunning 100ft of sandy beach right at your doorstep! The rancher style home includes four bedrooms and two full bathrooms, with the convenience of dividing into two separate living spaces. The property has 2 separate flat lots totaling 1.18 acres, (one .88 acre, other .3 acre) with the .3-acre lot holding potential to be sold or built upon. Also included is a self-contained one-bedroom, one-bathroom cottage, the investment potential and income support from this property are both versatile and generous. Offering a fantastic family getaway, this is one of the most unique options available on the market today. The main living area is bright, clean, spacious and showcases an abundance of natural light. An open kitchen and dining concept was thoughtfully curated with family gatherings and entertainment in mind. Bask in the sunrise from the deck and marvel in the sunset from the large covered porch. Featuring central laundry, double garage, cold room in the basement, dock, a large detached storage shed, sizable fenced garden, two decks, and ample parking for guests and RV’s make this a highly efficient and functioning property. Located just minutes from the Balfour Golf Course and Balfour amenities, this waterfront home is the perfect retirement or family vacation getaway! (id:67517)

  • Property Details
    MLS® Number 10405939
    Property Type Single Family
    Neigbourhood Kokanee Creek to Balfour
    AmenitiesNearBy Golf Nearby, Recreation, Shopping
    Features Level Lot
    ParkingSpaceTotal 12
    ViewType Lake View, Mountain View, Valley View
    WaterFrontType Waterfront On Lake
  • Building
    BathroomTotal 3
    BedroomsTotal 5
    Appliances Oven - Electric, Range - Electric, Microwave, Washer & Dryer
    ArchitecturalStyle Ranch
    BasementType Partial
    ConstructedDate 1949
    ConstructionStyleAttachment Detached
    ExteriorFinish Vinyl Siding
    FireplacePresent Yes
    FireplaceTotal 1
    FireplaceType Insert
    FlooringType Ceramic Tile, Hardwood, Laminate, Mixed Flooring
    HeatingFuel Electric
    HeatingType Baseboard Heaters, See Remarks
    RoofMaterial Asphalt Shingle
    RoofStyle Unknown
    StoriesTotal 1
    SizeInterior 2,525 Sqft
    Type House
    UtilityWater Community Water User's Utility
    Additional Parking
    Attached Garage 2
    RV 2
  • Land
    AccessType Easy Access
    Acreage Yes
    FenceType Other
    LandAmenities Golf Nearby, Recreation, Shopping
    LandscapeFeatures Level
    SizeFrontage 100 Ft
    SizeIrregular 1.18
    SizeTotal 1.18 Ac|1 - 5 Acres
    SizeTotalText 1.18 Ac|1 - 5 Acres
    SurfaceWater Lake
  • Rooms
    Level Type Dimensions
    Basement Storage 12'0'' x 11'10''
    Basement Other 15'2'' x 7'8''
    Main Level 4pc Bathroom Measurements not available
    Main Level Bedroom 9'8'' x 11'9''
    Main Level Living Room 12'4'' x 11'9''
    Main Level Kitchen 16'9'' x 11'9''
    Main Level Laundry Room 6'8'' x 7'2''
    Main Level 4pc Bathroom Measurements not available
    Main Level Bedroom 11' x 10'1''
    Main Level Bedroom 14'8'' x 10'9''
    Main Level Living Room 11'1'' x 17'5''
    Main Level Kitchen 9'10'' x 10'6''
    Main Level Foyer 19'7'' x 7'11''
    Main Level 4pc Bathroom Measurements not available
    Main Level Primary Bedroom 11'0'' x 16'0''
    Main Level Bedroom 14'0'' x 10'2''
    Main Level Living Room 11'3'' x 14'
    Main Level Kitchen 14'6'' x 16'11''
  • Utilities