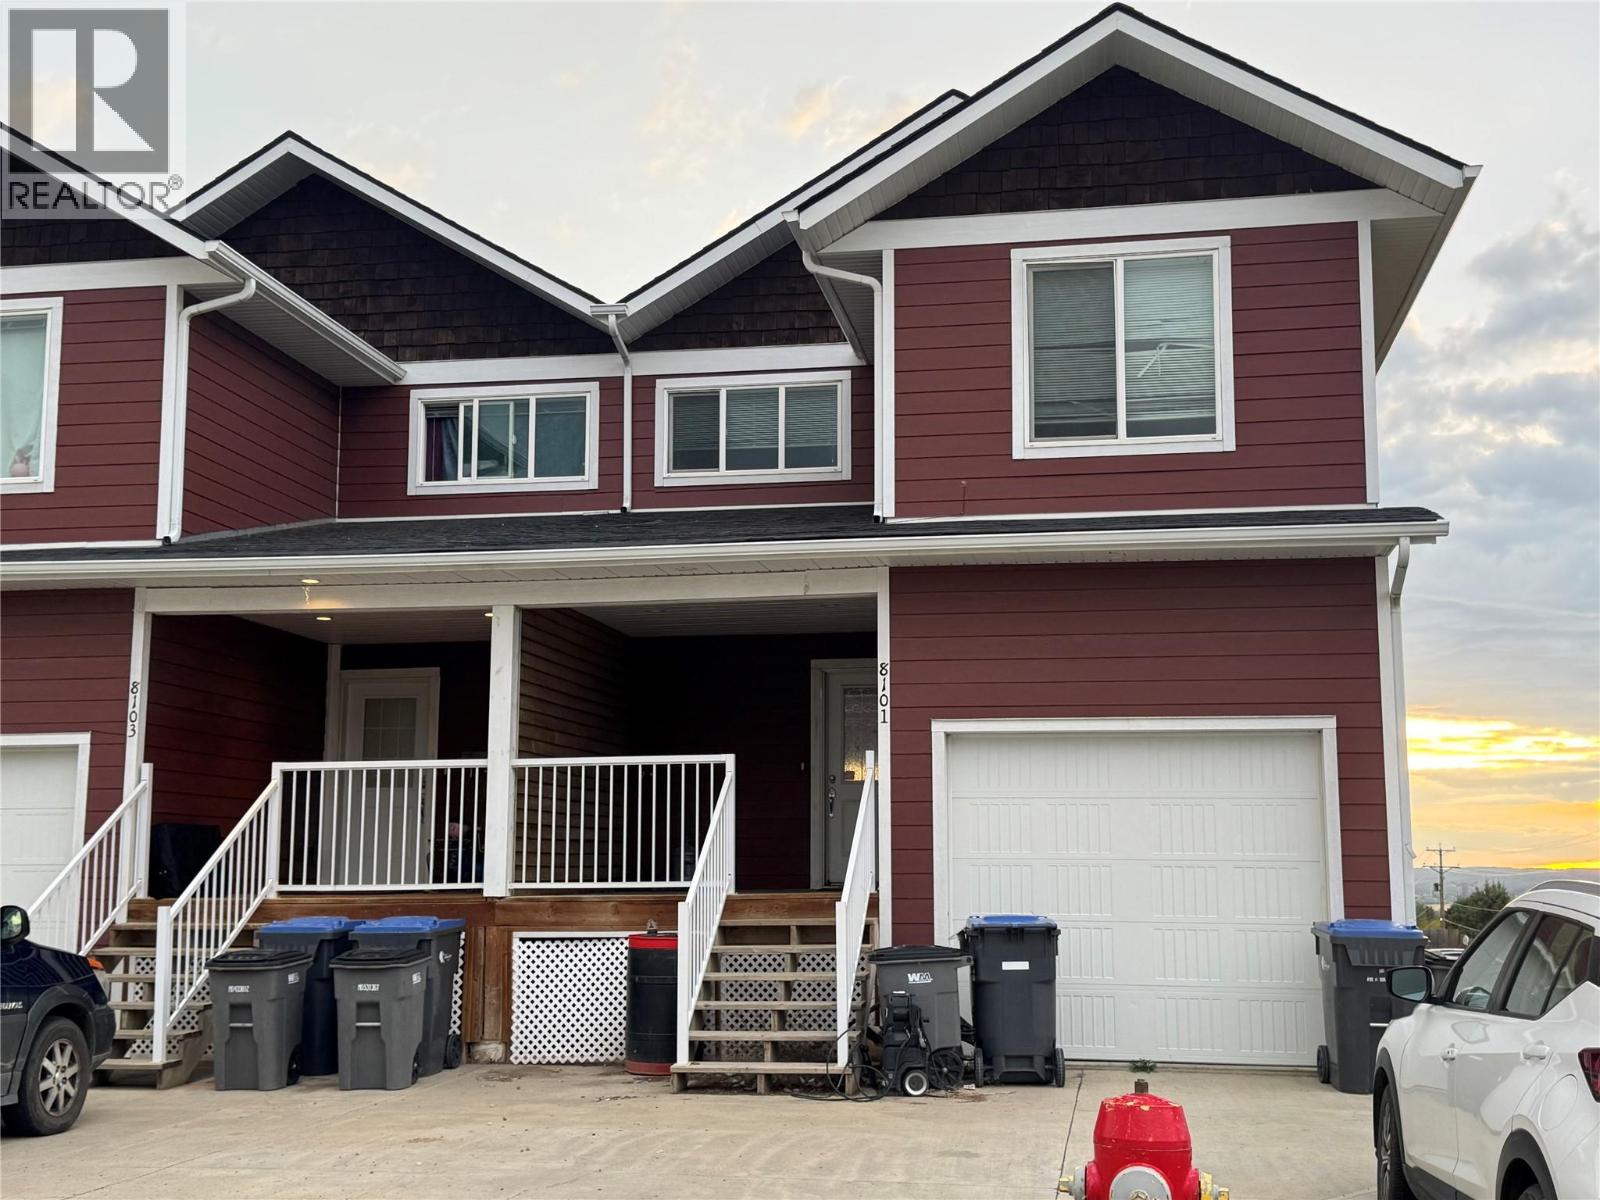


A fantastic opportunity for homeowners and investors alike! This spacious property offers a well-designed 3 bedroom main home plus a fully self-contained 2 bedroom lower suite, providing flexibility for a mortgage helper, extended family, or additional rental income. The main living area features a bright open-concept layout with a large kitchen island, generous windows, garden doors leading to the back deck, and a convenient 2-piece guest bathroom. Upstairs you’ll find three spacious bedrooms, two full bathrooms, and laundry conveniently located near the bedrooms. Outside offers a covered front deck, fenced backyard, concrete driveway, and attached garage. The lower suite features 2 bedrooms, its own kitchen and appliances, and a comfortable, functional layout. With a total of 5 bedrooms, 3.5 bathrooms, two kitchens, and plenty of living space, this property offers excellent versatility and income potential. (id:67517)
-
Property Details
MLS® Number 10399121 Property Type Single Family Neigbourhood Dawson Creek Community Name N/A AmenitiesNearBy Airport, Park, Schools CommunityFeatures Pets Allowed ParkingSpaceTotal 1 -
Building
BathroomTotal 4 BedroomsTotal 5 Appliances Range, Refrigerator, Dishwasher, Dryer, Microwave, Washer ConstructedDate 2013 ConstructionStyleAttachment Semi-detached ExteriorFinish Other FoundationType Block, Insulated Concrete Forms HalfBathTotal 1 HeatingFuel Electric HeatingType Baseboard Heaters RoofMaterial Asphalt Shingle RoofStyle Unknown StoriesTotal 3 SizeInterior 2,500 Sqft Type Duplex UtilityWater Municipal Water Attached Garage 1 -
Land
Acreage No FenceType Fence LandAmenities Airport, Park, Schools Sewer Municipal Sewage System SizeIrregular 0.08 SizeTotal 0.08 Ac|under 1 Acre SizeTotalText 0.08 Ac|under 1 Acre -
Rooms
Level Type Length Width Dimensions Second Level Den 5'5'' x 8'3'' Second Level 4pc Bathroom Measurements not available Second Level 4pc Ensuite Bath Measurements not available Second Level Primary Bedroom 13'9'' x 15'9'' Second Level Bedroom 14'9'' x 11'0'' Second Level Bedroom 13'2'' x 10'6'' Main Level 2pc Bathroom Measurements not available Main Level Dining Room 14'0'' x 13'0'' Main Level Living Room 11'6'' x 18'10'' Main Level Kitchen 11'1'' x 13'0'' Additional Accommodation Full Bathroom Measurements not available Additional Accommodation Bedroom 10'4'' x 10'8'' Additional Accommodation Bedroom 11'8'' x 9'7'' Additional Accommodation Living Room 12'6'' x 8'6'' Additional Accommodation Kitchen 10'1'' x 10'5'' -
Utilities
Your Favourites
No Favourites Found







The trademarks REALTOR®, REALTORS®, and the REALTOR® logo are controlled by The Canadian Real Estate Association (CREA) and identify real estate professionals who are members of CREA. The trademarks MLS®, Multiple Listing Service® and the associated logos are owned by The Canadian Real Estate Association (CREA) and identify the quality of services provided by real estate professionals who are members of CREA. The trademark DDF® is owned by The Canadian Real Estate Association (CREA) and identifies CREA's Data Distribution Facility (DDF®)
October 14 2026 08:29:33
Association of Interior REALTORS®
