810 10th Avenue

Montrose, British Columbia V0G 1P0

  • 810 10th Avenue, Montrose, British Columbia  V0G 1P0 - Photo 1 - 10404016

    $575,000

  • 810 10th Avenue, Montrose, British Columbia  V0G 1P0 - Photo 2 - 10404016

    $575,000

  • 810 10th Avenue, Montrose, British Columbia  V0G 1P0 - Photo 3 - 10404016

    $575,000

  • 810 10th Avenue, Montrose, British Columbia  V0G 1P0 - Photo 4 - 10404016

    $575,000

  • 810 10th Avenue, Montrose, British Columbia  V0G 1P0 - Photo 5 - 10404016

    $575,000

  • 810 10th Avenue, Montrose, British Columbia  V0G 1P0 - Photo 6 - 10404016

    $575,000

  • 810 10th Avenue, Montrose, British Columbia  V0G 1P0 - Photo 7 - 10404016

    $575,000

  • 810 10th Avenue, Montrose, British Columbia  V0G 1P0 - Photo 8 - 10404016

    $575,000

  • 810 10th Avenue, Montrose, British Columbia  V0G 1P0 - Photo 9 - 10404016

    $575,000

  • 810 10th Avenue, Montrose, British Columbia  V0G 1P0 - Photo 10 - 10404016

    $575,000

  • 810 10th Avenue, Montrose, British Columbia  V0G 1P0 - Photo 11 - 10404016

    $575,000

  • 810 10th Avenue, Montrose, British Columbia  V0G 1P0 - Photo 12 - 10404016

    $575,000

  • 810 10th Avenue, Montrose, British Columbia  V0G 1P0 - Photo 13 - 10404016

    $575,000

  • 810 10th Avenue, Montrose, British Columbia  V0G 1P0 - Photo 14 - 10404016

    $575,000

  • 810 10th Avenue, Montrose, British Columbia  V0G 1P0 - Photo 15 - 10404016

    $575,000

  • 810 10th Avenue, Montrose, British Columbia  V0G 1P0 - Photo 16 - 10404016

    $575,000

  • 810 10th Avenue, Montrose, British Columbia  V0G 1P0 - Photo 17 - 10404016

    $575,000

  • 810 10th Avenue, Montrose, British Columbia  V0G 1P0 - Photo 18 - 10404016

    $575,000

  • 810 10th Avenue, Montrose, British Columbia  V0G 1P0 - Photo 19 - 10404016

    $575,000

  • 810 10th Avenue, Montrose, British Columbia  V0G 1P0 - Photo 20 - 10404016

    $575,000

  • 810 10th Avenue, Montrose, British Columbia  V0G 1P0 - Photo 21 - 10404016

    $575,000

  • 810 10th Avenue, Montrose, British Columbia  V0G 1P0 - Photo 22 - 10404016

    $575,000

  • 810 10th Avenue, Montrose, British Columbia  V0G 1P0 - Photo 23 - 10404016

    $575,000

  • 810 10th Avenue, Montrose, British Columbia  V0G 1P0 - Photo 24 - 10404016

    $575,000

  • 810 10th Avenue, Montrose, British Columbia  V0G 1P0 - Photo 25 - 10404016

    $575,000

  • 810 10th Avenue, Montrose, British Columbia  V0G 1P0 - Photo 26 - 10404016

    $575,000

  • 810 10th Avenue, Montrose, British Columbia  V0G 1P0 - Photo 27 - 10404016

    $575,000

  • 810 10th Avenue, Montrose, British Columbia  V0G 1P0 - Photo 28 - 10404016

    $575,000

  • 810 10th Avenue, Montrose, British Columbia  V0G 1P0 - Photo 29 - 10404016

    $575,000

  • 810 10th Avenue, Montrose, British Columbia  V0G 1P0 - Photo 30 - 10404016

    $575,000

  • 810 10th Avenue, Montrose, British Columbia  V0G 1P0 - Photo 31 - 10404016

    $575,000

  • 810 10th Avenue, Montrose, British Columbia  V0G 1P0 - Photo 32 - 10404016

    $575,000

  • 810 10th Avenue, Montrose, British Columbia  V0G 1P0 - Photo 33 - 10404016

    $575,000

  • 810 10th Avenue, Montrose, British Columbia  V0G 1P0 - Photo 34 - 10404016

    $575,000

  • 810 10th Avenue, Montrose, British Columbia  V0G 1P0 - Photo 35 - 10404016

    $575,000

  • 810 10th Avenue, Montrose, British Columbia  V0G 1P0 - Photo 36 - 10404016

    $575,000

  • 810 10th Avenue, Montrose, British Columbia  V0G 1P0 - Photo 37 - 10404016

    $575,000

  • 810 10th Avenue, Montrose, British Columbia  V0G 1P0 - Photo 38 - 10404016

    $575,000

  • 810 10th Avenue, Montrose, British Columbia  V0G 1P0 - Photo 39 - 10404016

    $575,000

  • 810 10th Avenue, Montrose, British Columbia  V0G 1P0 - Photo 40 - 10404016

    $575,000

  • 810 10th Avenue, Montrose, British Columbia  V0G 1P0 - Photo 41 - 10404016

    $575,000

  • 810 10th Avenue, Montrose, British Columbia  V0G 1P0 - Photo 42 - 10404016

    $575,000

  • 810 10th Avenue, Montrose, British Columbia  V0G 1P0 - Photo 43 - 10404016

    $575,000

  • 810 10th Avenue, Montrose, British Columbia  V0G 1P0 - Photo 44 - 10404016

    $575,000

  • 810 10th Avenue, Montrose, British Columbia  V0G 1P0 - Photo 45 - 10404016

    $575,000

  • 810 10th Avenue, Montrose, British Columbia  V0G 1P0 - Photo 46 - 10404016

    $575,000

  • 810 10th Avenue, Montrose, British Columbia  V0G 1P0 - Photo 47 - 10404016

    $575,000

  • 810 10th Avenue, Montrose, British Columbia  V0G 1P0 - Photo 48 - 10404016

    $575,000

  • 810 10th Avenue, Montrose, British Columbia  V0G 1P0 - Photo 49 - 10404016

    $575,000

  • 810 10th Avenue, Montrose, British Columbia  V0G 1P0 - Photo 50 - 10404016

    $575,000

  • 810 10th Avenue, Montrose, British Columbia  V0G 1P0 - Photo 51 - 10404016

    $575,000

  • 810 10th Avenue, Montrose, British Columbia  V0G 1P0 - Photo 52 - 10404016

    $575,000

  • 810 10th Avenue, Montrose, British Columbia  V0G 1P0 - Photo 53 - 10404016

    $575,000

  • 810 10th Avenue, Montrose, British Columbia  V0G 1P0 - Photo 54 - 10404016

    $575,000

  • 810 10th Avenue, Montrose, British Columbia  V0G 1P0 - Photo 55 - 10404016

    $575,000

  • 810 10th Avenue, Montrose, British Columbia  V0G 1P0 - Photo 56 - 10404016

    $575,000

  • 810 10th Avenue, Montrose, British Columbia  V0G 1P0 - Photo 57 - 10404016

    $575,000

  • 810 10th Avenue, Montrose, British Columbia  V0G 1P0 - Photo 58 - 10404016

    $575,000

  • 810 10th Avenue, Montrose, British Columbia  V0G 1P0 - Photo 59 - 10404016

    $575,000

  • 810 10th Avenue, Montrose, British Columbia  V0G 1P0 - Photo 60 - 10404016

    $575,000

  • 810 10th Avenue, Montrose, British Columbia  V0G 1P0 - Photo 61 - 10404016

    $575,000

Like this listing?

Contact us for more information


Name


2,240 sqft

3
Beds

2
Baths
Central Air Conditioning Forced Air, See Remarks Landscaped, Level

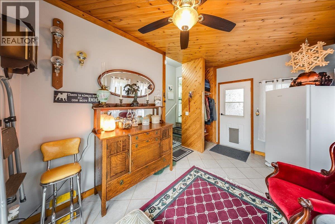
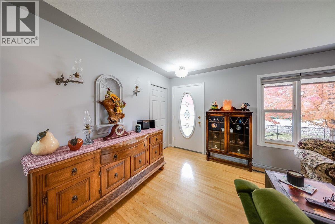
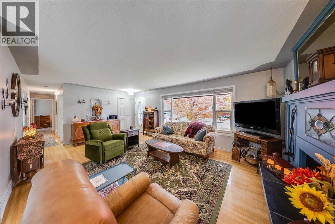
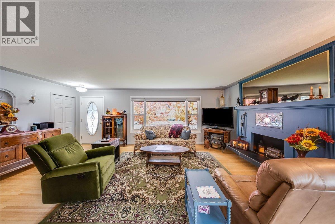
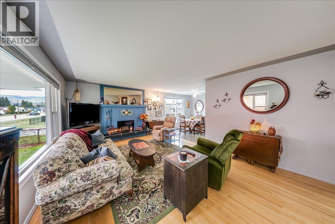
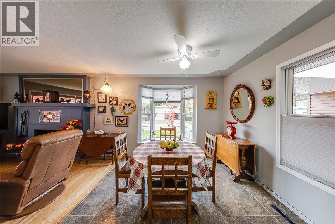
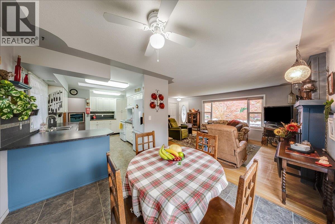
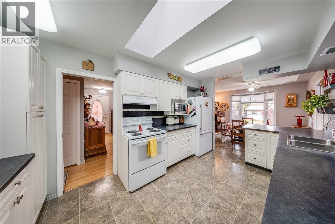
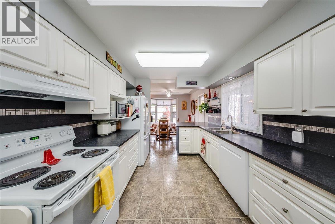
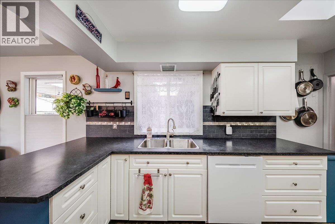
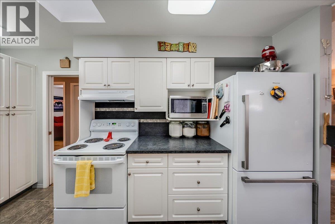
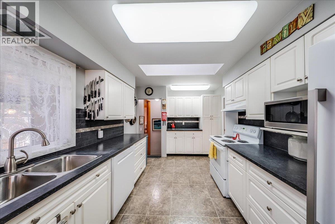
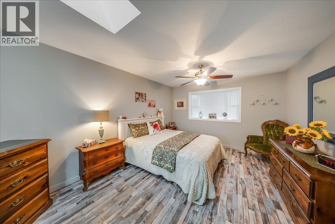
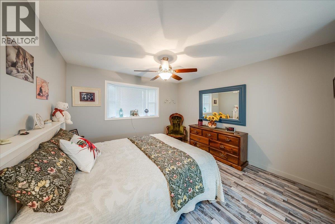
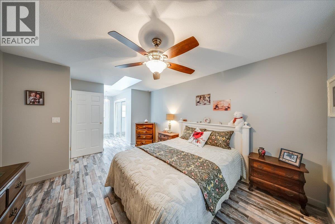
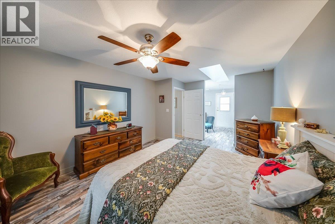
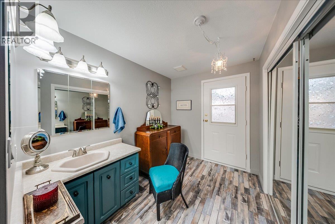
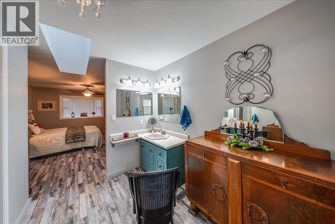
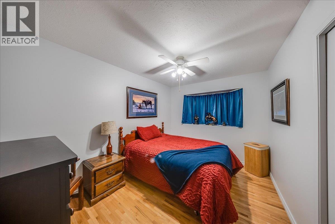
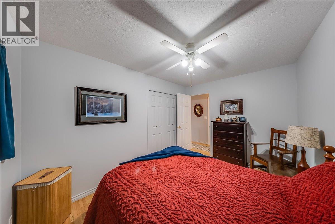
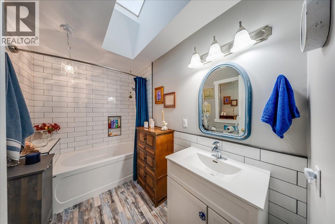
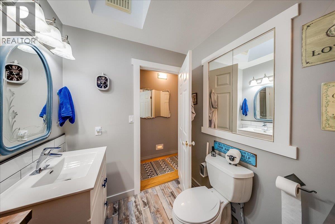
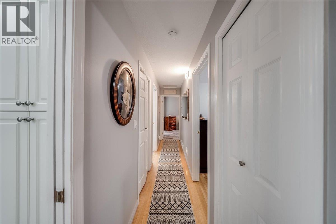
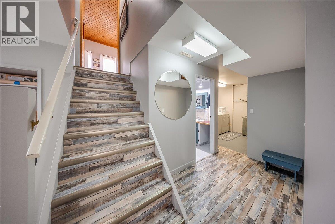
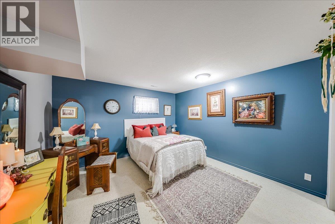
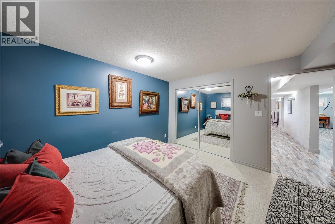
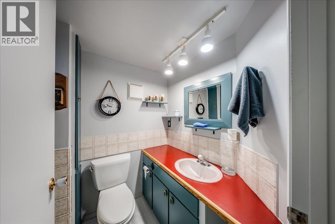
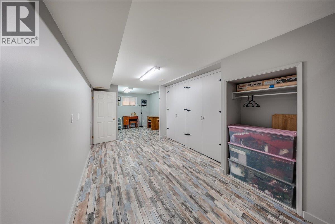
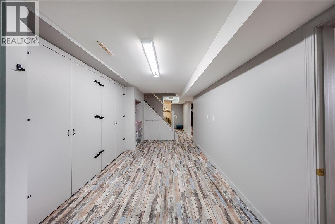
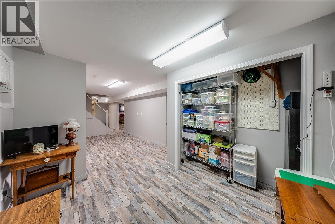
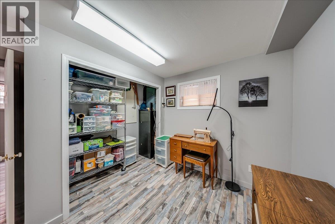
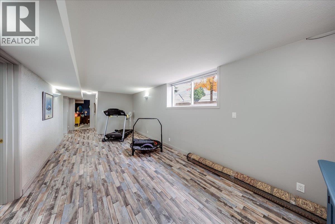
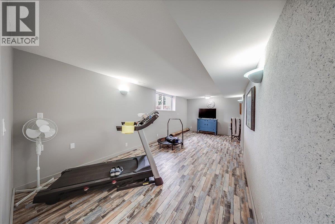
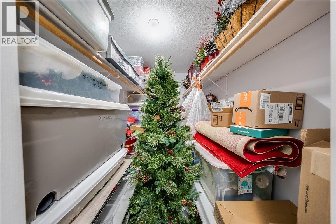
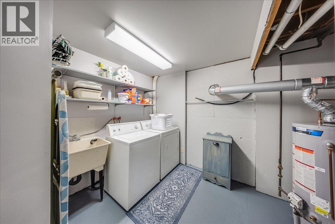
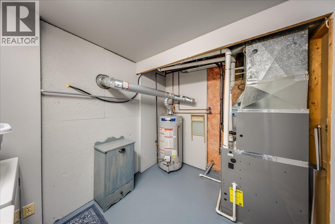
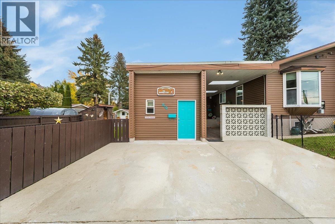
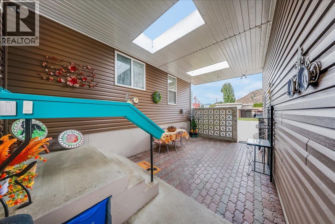
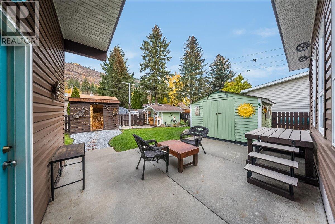
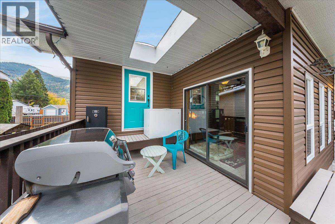
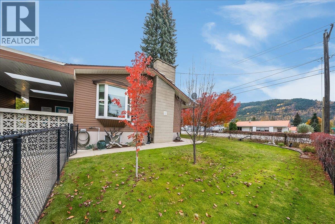
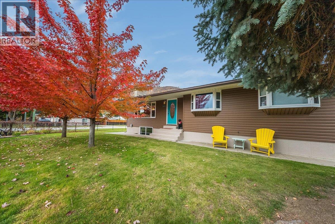
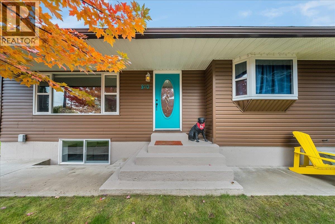
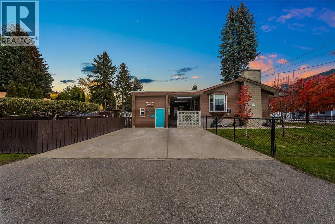
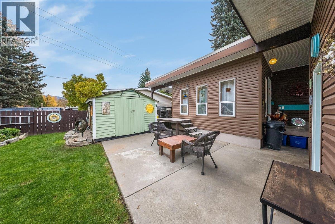
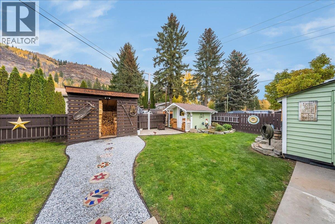
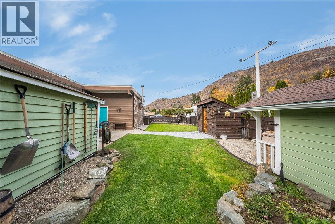
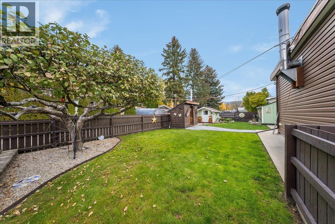
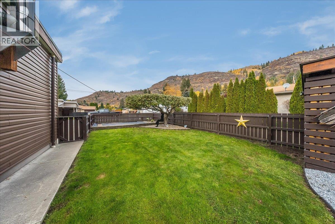
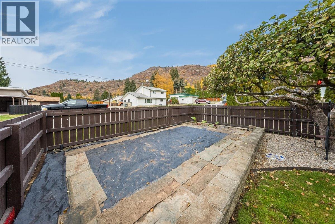
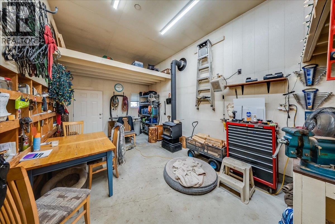
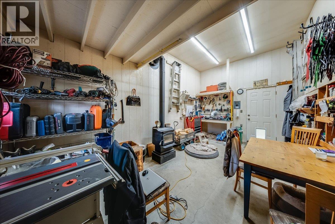
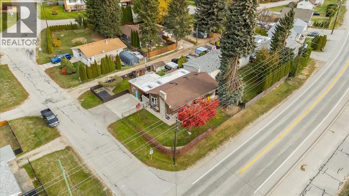
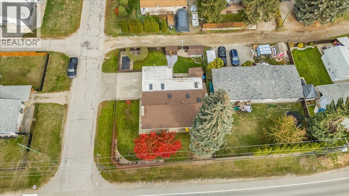
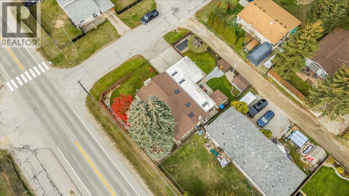
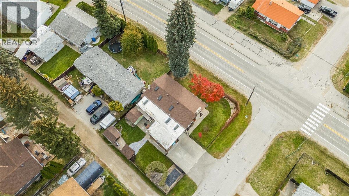
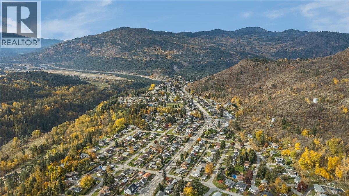
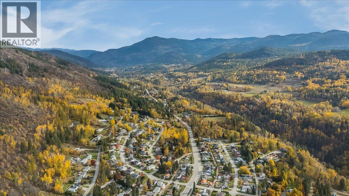
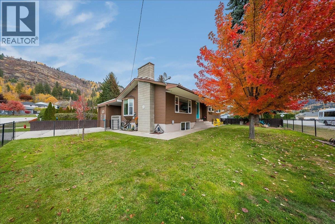
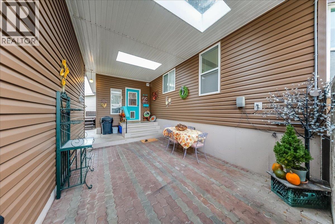
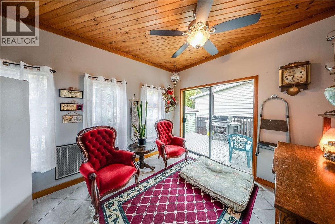
Welcome to this lovingly cared for 3 bedroom, 2 bathroom home offering plenty of space, comfort, and potential! A generous entrance greets you from the outdoors with tons of space. Natural light pours in through the many windows and skylights, creating a bright and inviting space. The kitchen has tons of cupboards and counter space, a separate dining area, and a bonus room off the primary bedroom (perfect for creating your dream walk-in closet or ensuite) add to the appeal. Hookup for a gas fireplace in the living room adds to the coziness factor. The daylight basement offers a third bedroom and another full bathroom, a rec room and hobby area with an abundance of storage. Situated on a flat, fully fenced corner lot with beautiful mature trees, this property offers plenty of room to enjoy the outdoors. A covered breezeway and deck to hang out in the shade in summer, or a concrete patio to lounge in the sun. There is a sunny garden space for the green thumb. You’ll love the workshop complete with a woodstove, plus a separate woodshed, garden shed, underground sprinklers and off street parking. Major updates provide peace of mind, including a new main water line in 2026, 2022 furnace and commercial-grade hot water tank, central air conditioning just 1 year old, and installed eavestroughs with gutter guards. With so much to offer inside and out, this property is ready for its next family. Book your private viewing with your agent today! (id:67517)

  • Property Details
    MLS® Number 10404016
    Property Type Single Family
    Neigbourhood Village of Montrose
    AmenitiesNearBy Golf Nearby, Public Transit, Airport, Park, Recreation, Schools, Shopping, Ski Area
    Features Level Lot, Corner Site
    ViewType Mountain View
  • Building
    BathroomTotal 2
    BedroomsTotal 3
    BasementType Full, Remodeled Basement
    ConstructedDate 1964
    ConstructionStyleAttachment Detached
    CoolingType Central Air Conditioning
    HeatingType Forced Air, See Remarks
    StoriesTotal 3
    SizeInterior 2,240 Sqft
    Type House
    UtilityWater Municipal Water
    Other
  • Land
    AccessType Easy Access
    Acreage No
    FenceType Fence
    LandAmenities Golf Nearby, Public Transit, Airport, Park, Recreation, Schools, Shopping, Ski Area
    LandscapeFeatures Landscaped, Level
    Sewer Municipal Sewage System
    SizeIrregular 0.17
    SizeTotal 0.17 Ac|under 1 Acre
    SizeTotalText 0.17 Ac|under 1 Acre
  • Rooms
    Level Type Dimensions
    Basement Hobby Room 10'3'' x 10'0''
    Basement Den 18'0'' x 10'9''
    Basement Recreation Room 23'9'' x 11'4''
    Basement Full Bathroom 5'3'' x 8'0''
    Basement Laundry Room 10'9'' x 7'3''
    Basement Bedroom 12'4'' x 12'8''
    Lower Level Foyer 13'1'' x 9'9''
    Main Level Dining Nook 10'0'' x 7'9''
    Main Level Living Room 14'6'' x 21'11''
    Main Level Dining Room 9'5'' x 10'6''
    Main Level Kitchen 9'5'' x 12'9''
    Main Level Bedroom 9'0'' x 12'0''
    Main Level Primary Bedroom 11'11'' x 15'5''
    Main Level Full Bathroom 5'10'' x 9'6''
  • Utilities