808 96 Avenue

Dawson Creek, British Columbia V1G 1K7

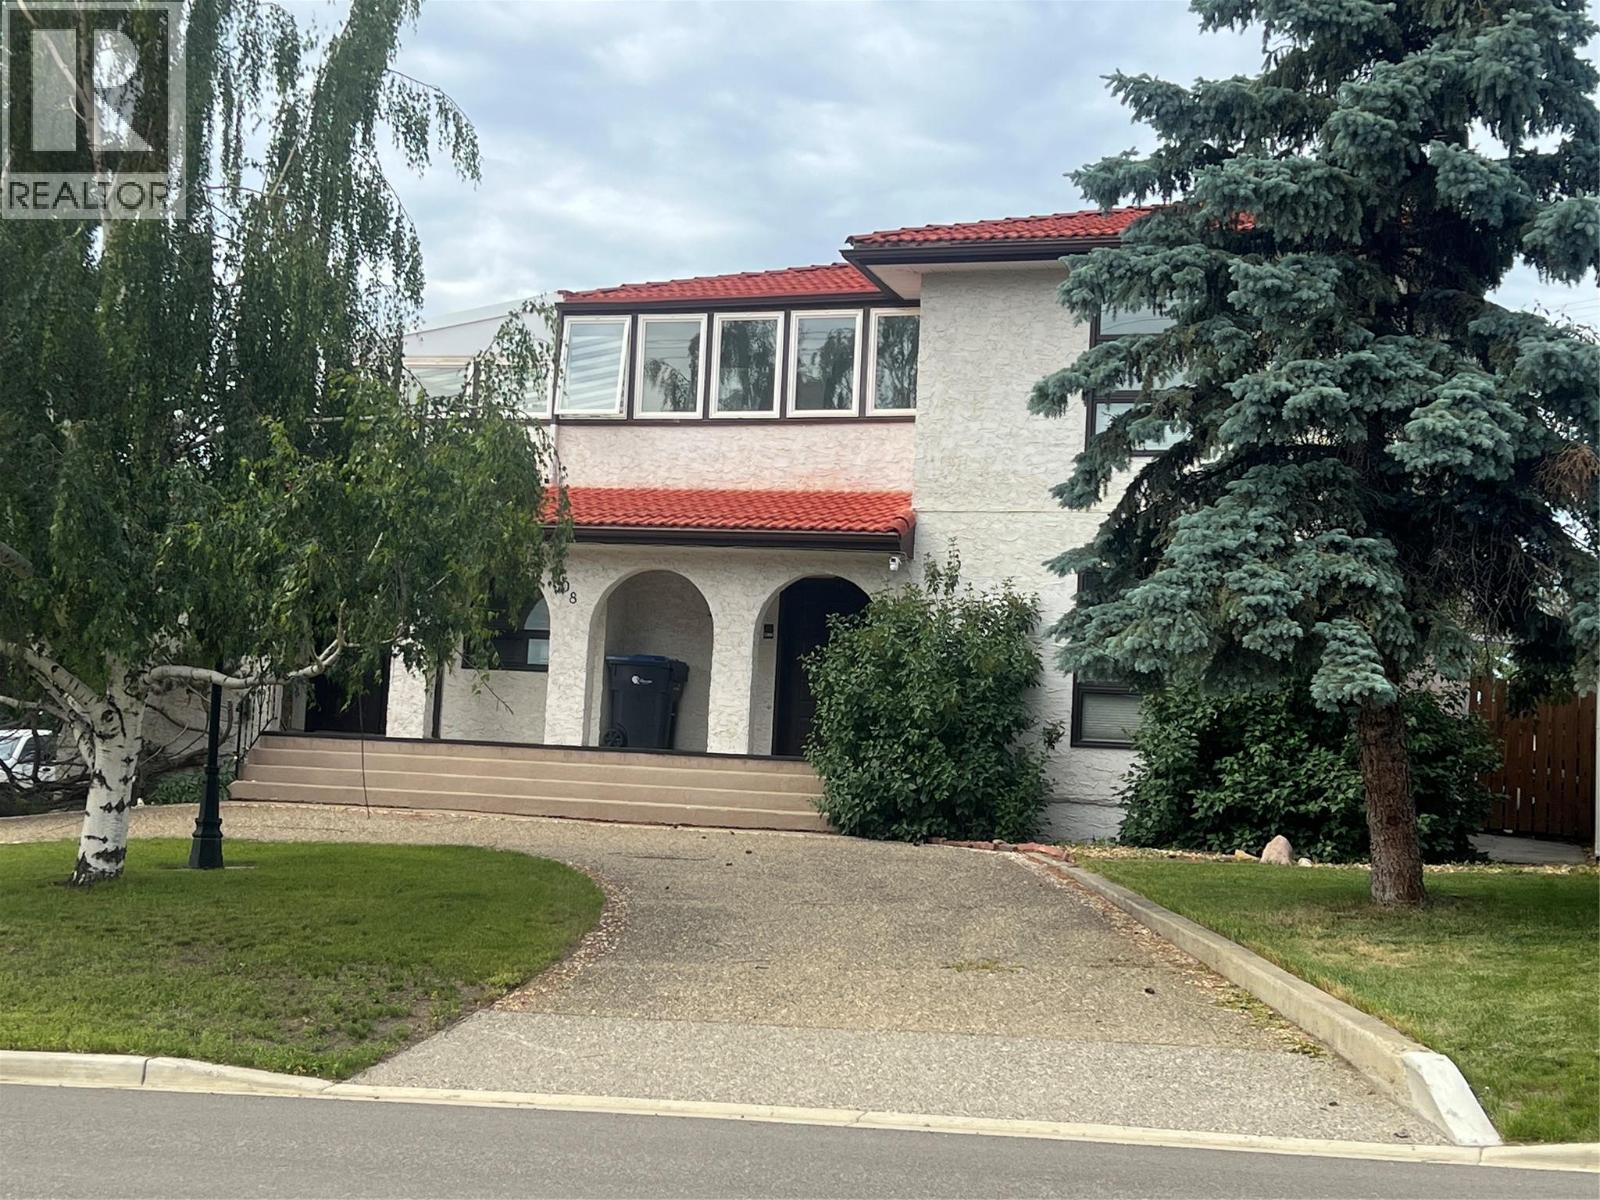
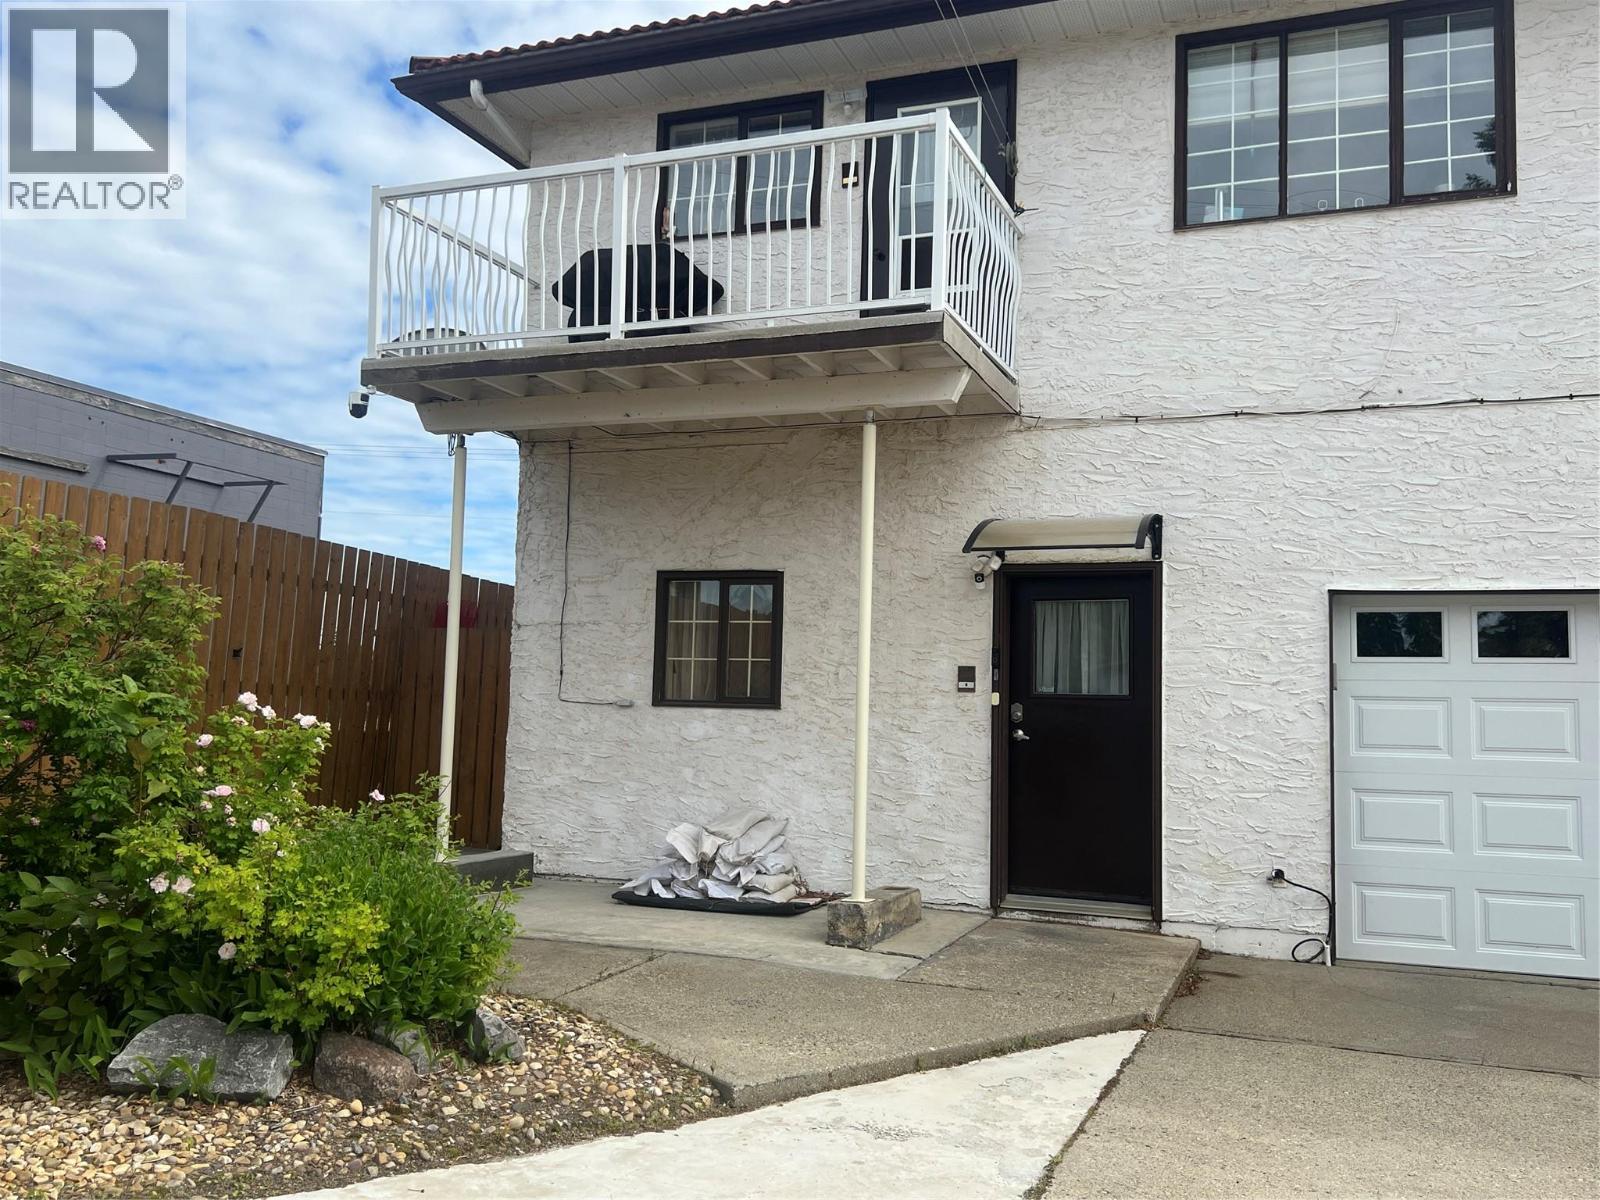
  • 808 96 Avenue, Dawson Creek, British Columbia  V1G 1K7 - Photo 1 - 10396232

    $529,000

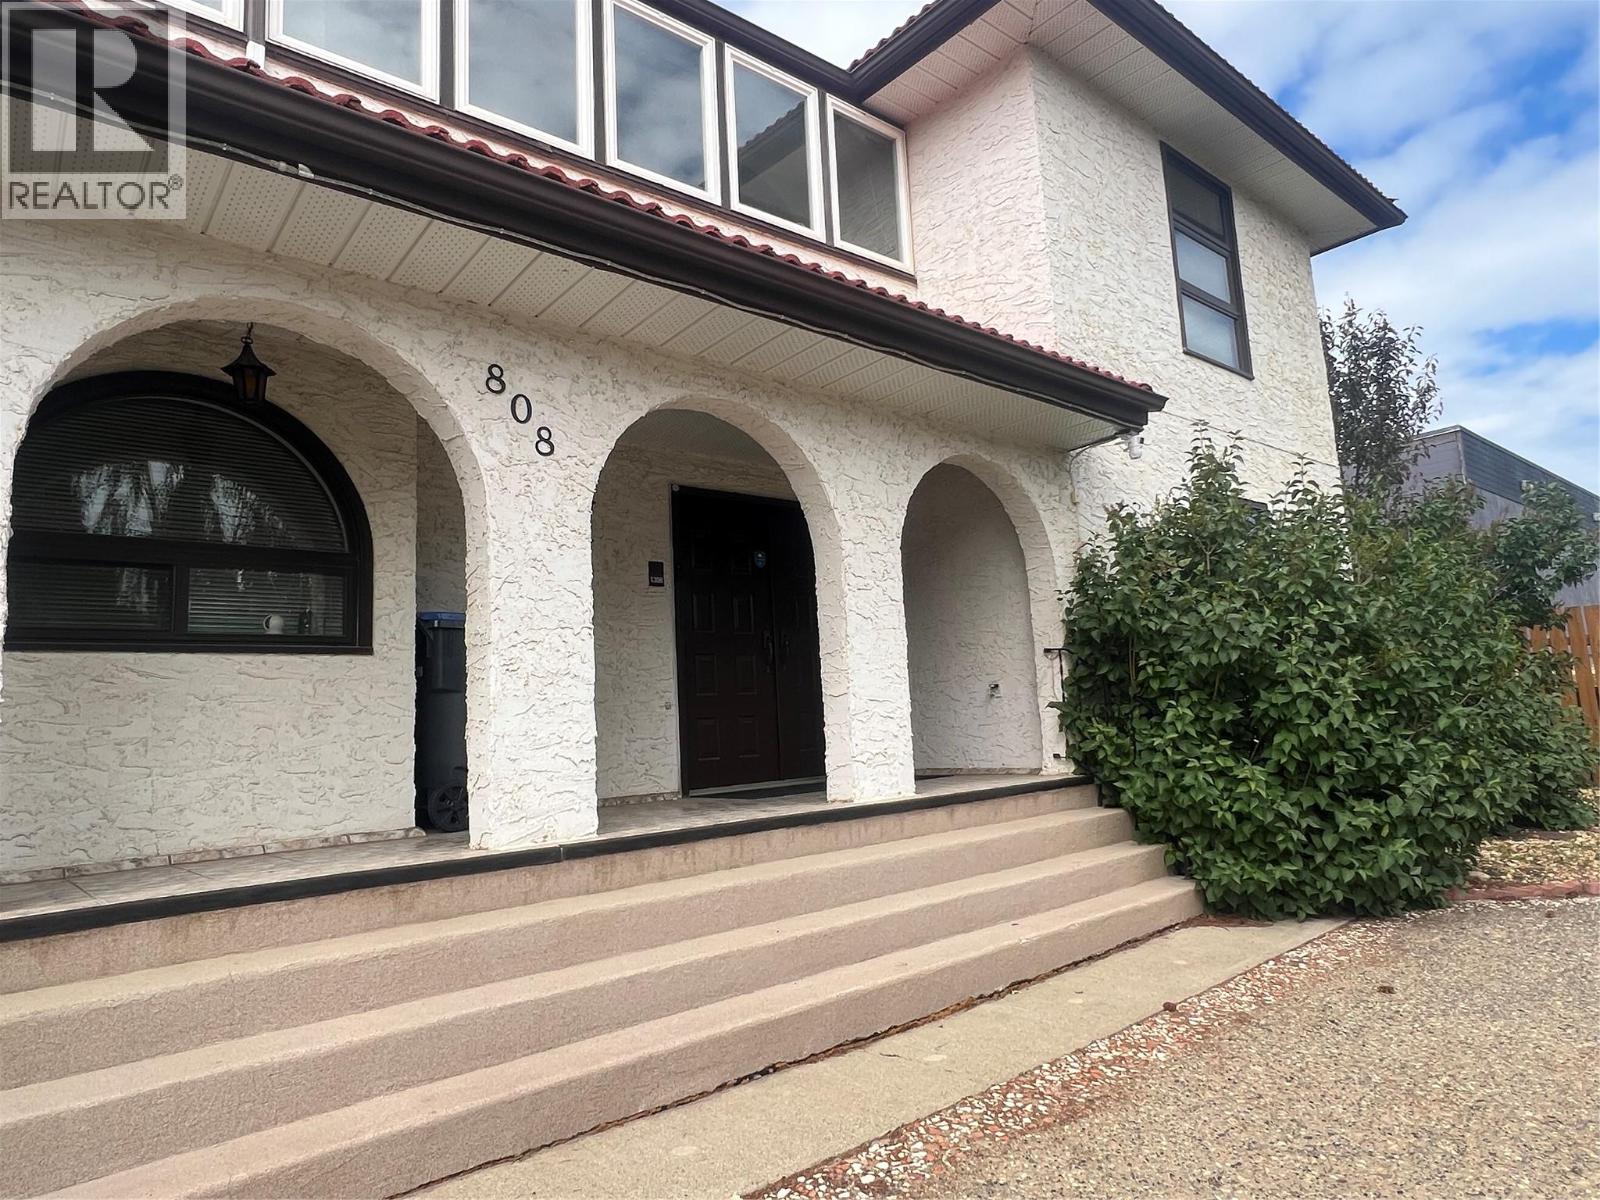
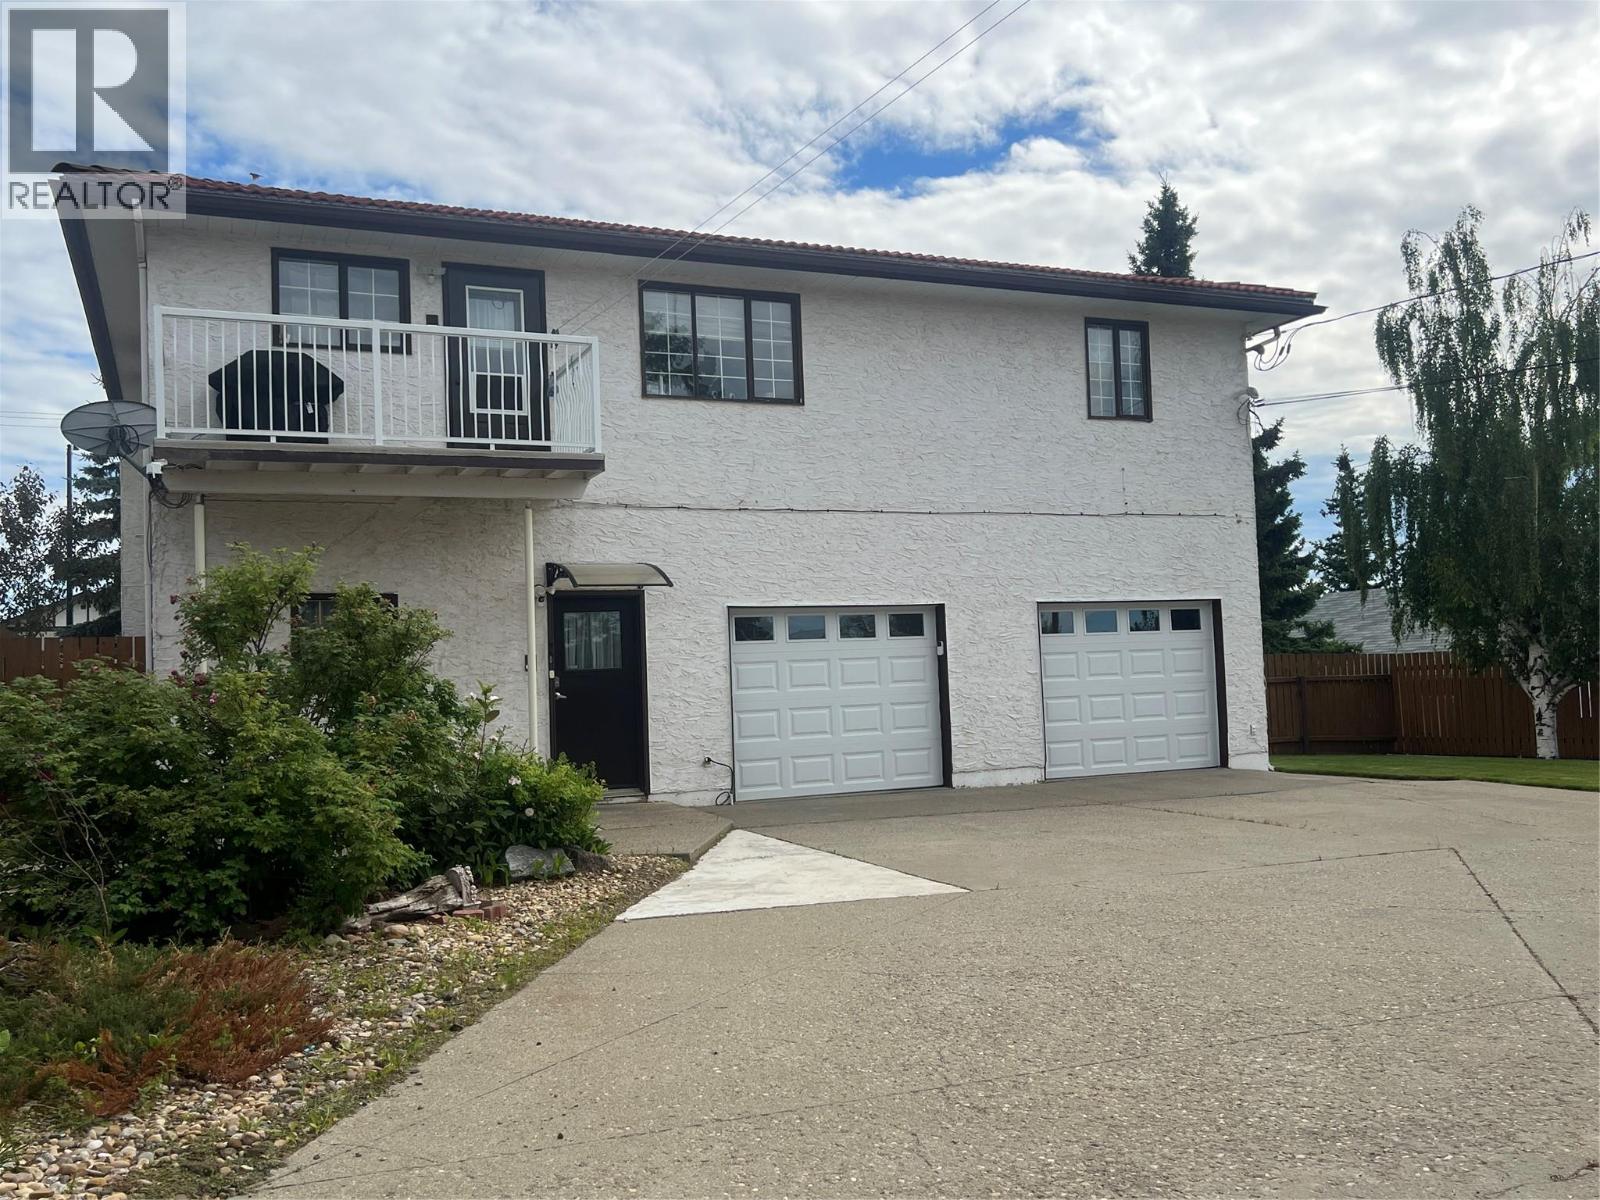
  • 808 96 Avenue, Dawson Creek, British Columbia  V1G 1K7 - Photo 2 - 10396232

    $529,000

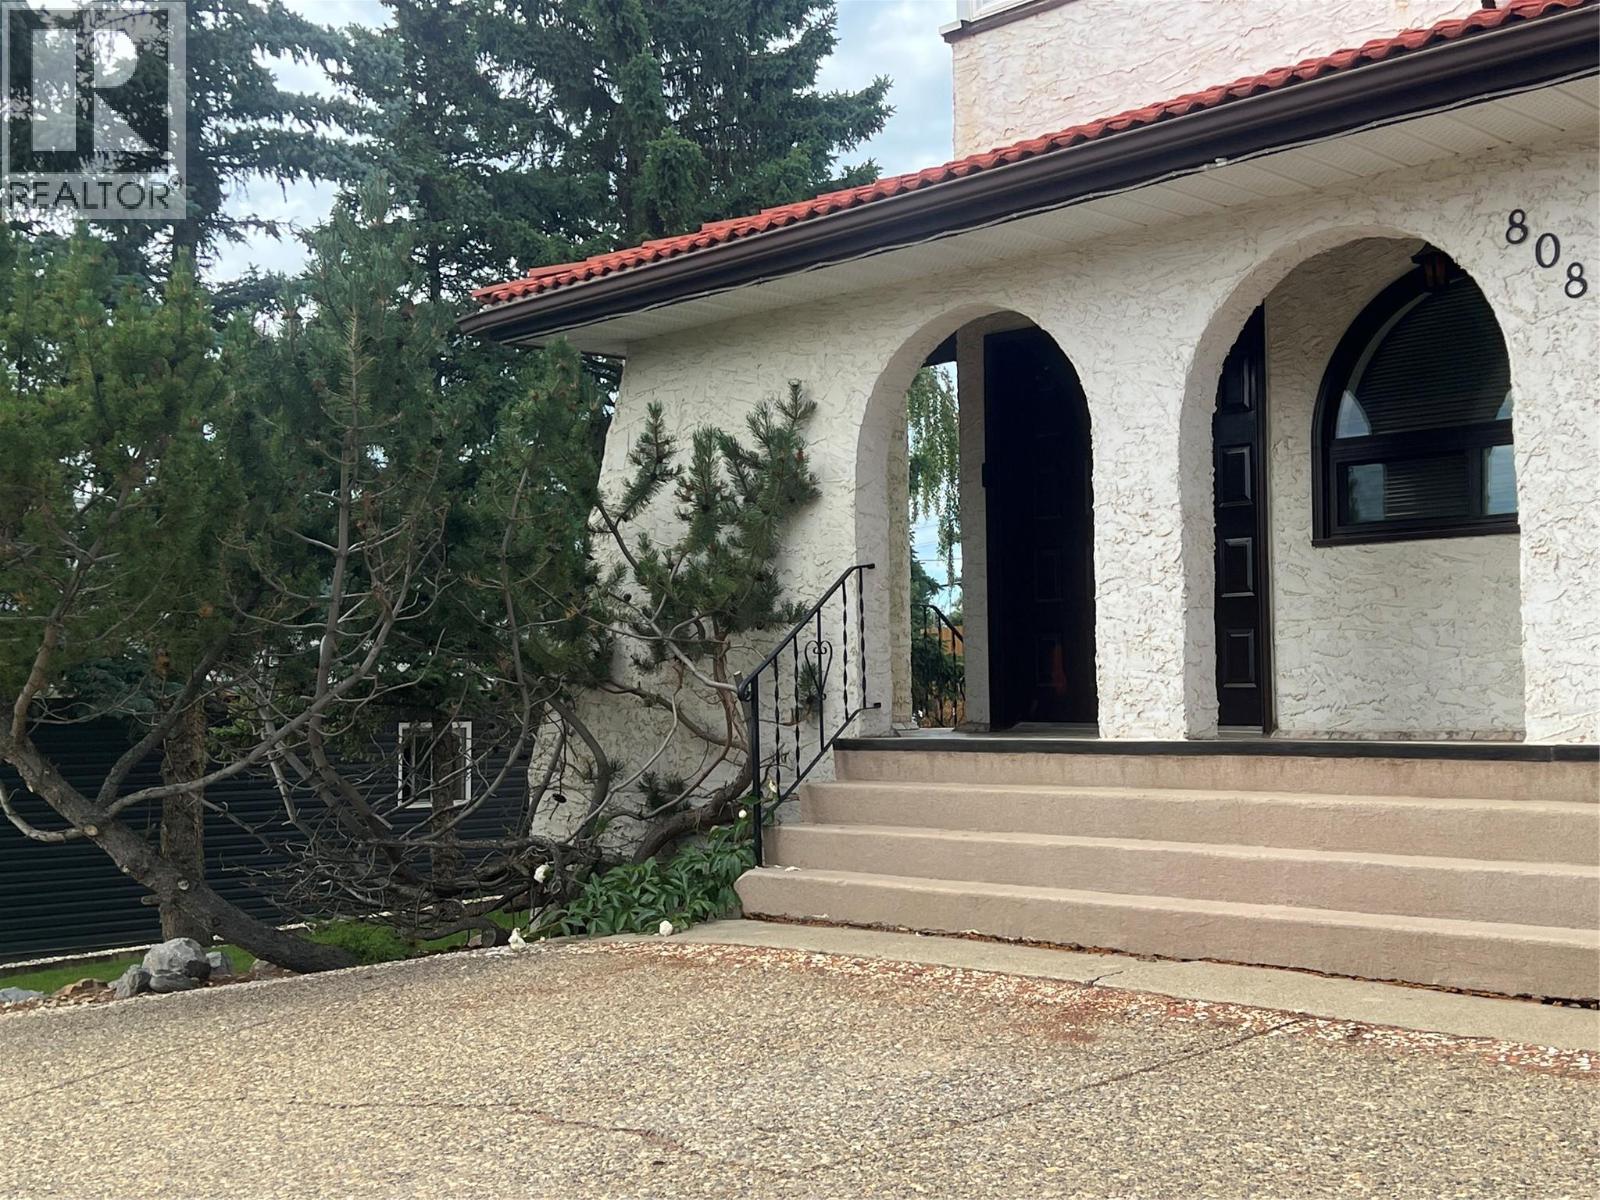
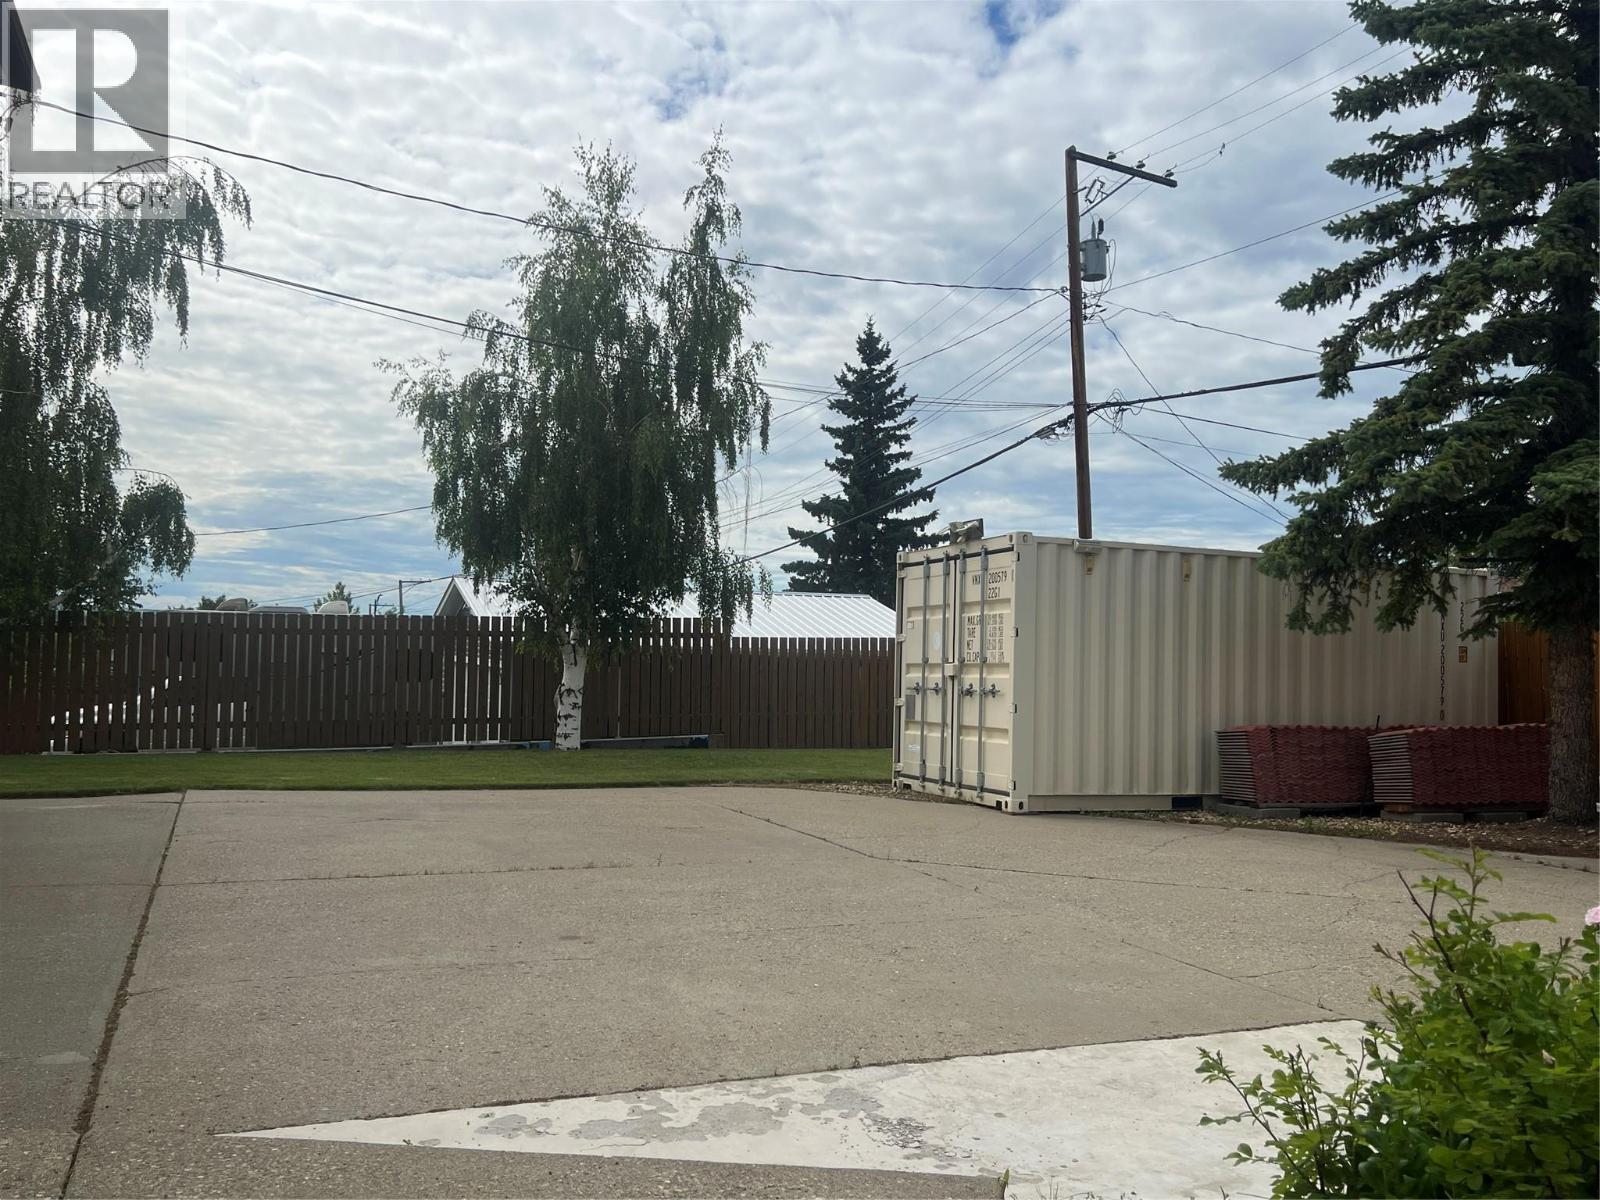
  • 808 96 Avenue, Dawson Creek, British Columbia  V1G 1K7 - Photo 3 - 10396232

    $529,000

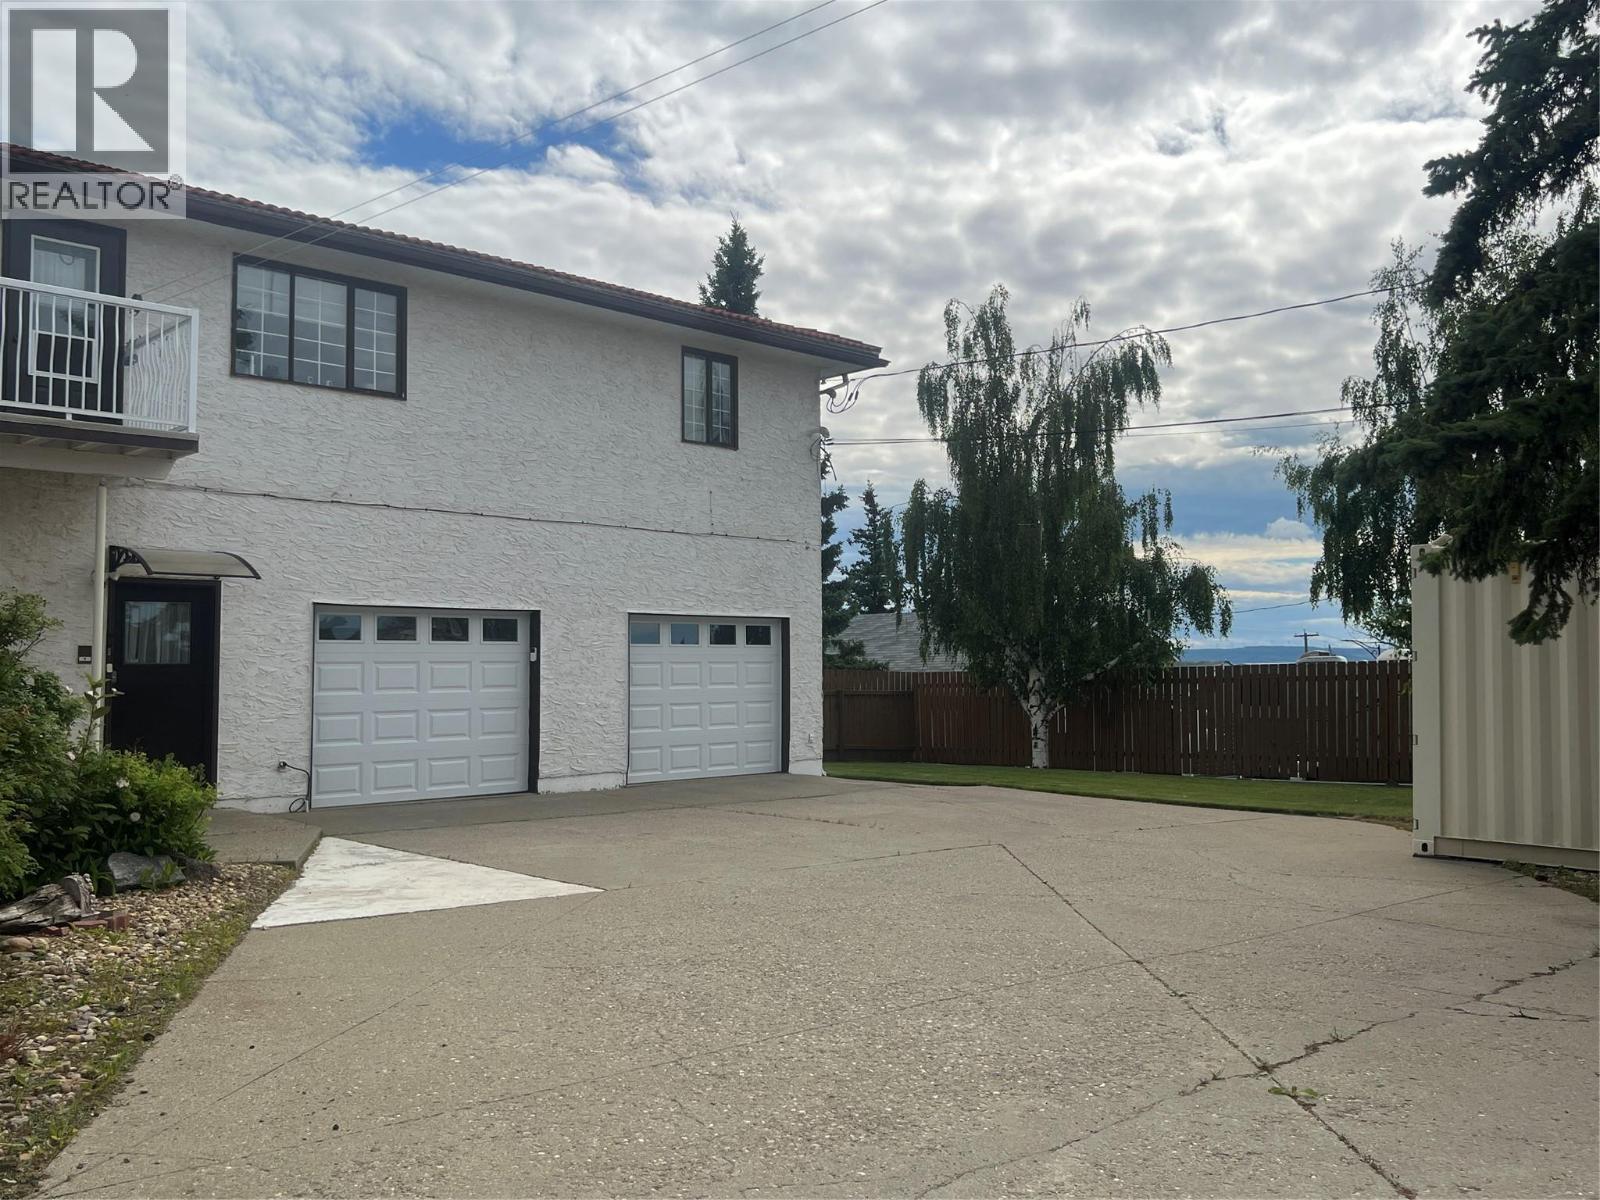
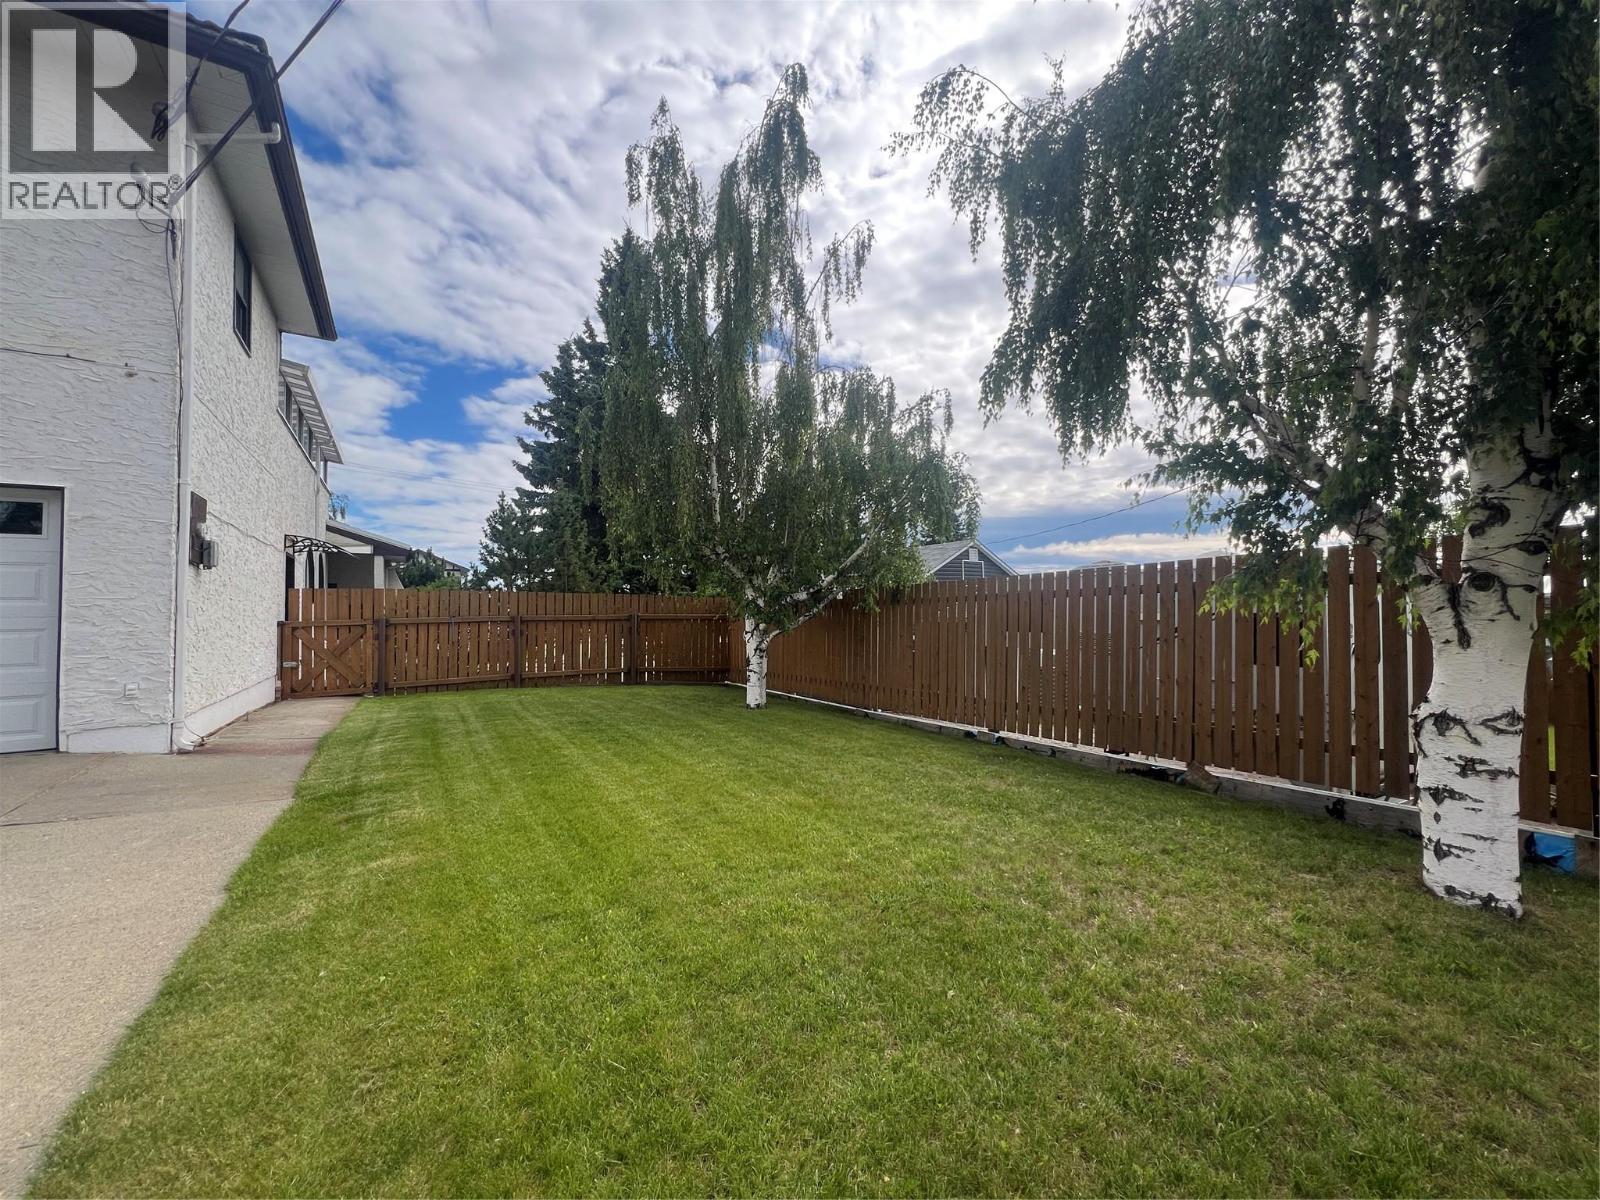
  • 808 96 Avenue, Dawson Creek, British Columbia  V1G 1K7 - Photo 4 - 10396232

    $529,000

  • 808 96 Avenue, Dawson Creek, British Columbia  V1G 1K7 - Photo 5 - 10396232

    $529,000

  • 808 96 Avenue, Dawson Creek, British Columbia  V1G 1K7 - Photo 6 - 10396232

    $529,000

  • 808 96 Avenue, Dawson Creek, British Columbia  V1G 1K7 - Photo 7 - 10396232

    $529,000

  • 808 96 Avenue, Dawson Creek, British Columbia  V1G 1K7 - Photo 8 - 10396232

    $529,000

  • 808 96 Avenue, Dawson Creek, British Columbia  V1G 1K7 - Photo 9 - 10396232

    $529,000

  • 808 96 Avenue, Dawson Creek, British Columbia  V1G 1K7 - Photo 10 - 10396232

    $529,000

  • 808 96 Avenue, Dawson Creek, British Columbia  V1G 1K7 - Photo 11 - 10396232

    $529,000

  • 808 96 Avenue, Dawson Creek, British Columbia  V1G 1K7 - Photo 12 - 10396232

    $529,000

  • 808 96 Avenue, Dawson Creek, British Columbia  V1G 1K7 - Photo 13 - 10396232

    $529,000

  • 808 96 Avenue, Dawson Creek, British Columbia  V1G 1K7 - Photo 14 - 10396232

    $529,000

  • 808 96 Avenue, Dawson Creek, British Columbia  V1G 1K7 - Photo 15 - 10396232

    $529,000

  • 808 96 Avenue, Dawson Creek, British Columbia  V1G 1K7 - Photo 16 - 10396232

    $529,000

  • 808 96 Avenue, Dawson Creek, British Columbia  V1G 1K7 - Photo 17 - 10396232

    $529,000

  • 808 96 Avenue, Dawson Creek, British Columbia  V1G 1K7 - Photo 18 - 10396232

    $529,000

  • 808 96 Avenue, Dawson Creek, British Columbia  V1G 1K7 - Photo 19 - 10396232

    $529,000

  • 808 96 Avenue, Dawson Creek, British Columbia  V1G 1K7 - Photo 20 - 10396232

    $529,000

  • 808 96 Avenue, Dawson Creek, British Columbia  V1G 1K7 - Photo 21 - 10396232

    $529,000

  • 808 96 Avenue, Dawson Creek, British Columbia  V1G 1K7 - Photo 22 - 10396232

    $529,000

  • 808 96 Avenue, Dawson Creek, British Columbia  V1G 1K7 - Photo 23 - 10396232

    $529,000

  • 808 96 Avenue, Dawson Creek, British Columbia  V1G 1K7 - Photo 24 - 10396232

    $529,000

  • 808 96 Avenue, Dawson Creek, British Columbia  V1G 1K7 - Photo 25 - 10396232

    $529,000

  • 808 96 Avenue, Dawson Creek, British Columbia  V1G 1K7 - Photo 26 - 10396232

    $529,000

  • 808 96 Avenue, Dawson Creek, British Columbia  V1G 1K7 - Photo 27 - 10396232

    $529,000

  • 808 96 Avenue, Dawson Creek, British Columbia  V1G 1K7 - Photo 28 - 10396232

    $529,000

  • 808 96 Avenue, Dawson Creek, British Columbia  V1G 1K7 - Photo 29 - 10396232

    $529,000

  • 808 96 Avenue, Dawson Creek, British Columbia  V1G 1K7 - Photo 30 - 10396232

    $529,000

  • 808 96 Avenue, Dawson Creek, British Columbia  V1G 1K7 - Photo 31 - 10396232

    $529,000

  • 808 96 Avenue, Dawson Creek, British Columbia  V1G 1K7 - Photo 32 - 10396232

    $529,000

  • 808 96 Avenue, Dawson Creek, British Columbia  V1G 1K7 - Photo 33 - 10396232

    $529,000

  • 808 96 Avenue, Dawson Creek, British Columbia  V1G 1K7 - Photo 34 - 10396232

    $529,000

  • 808 96 Avenue, Dawson Creek, British Columbia  V1G 1K7 - Photo 35 - 10396232

    $529,000

  • 808 96 Avenue, Dawson Creek, British Columbia  V1G 1K7 - Photo 36 - 10396232

    $529,000

  • 808 96 Avenue, Dawson Creek, British Columbia  V1G 1K7 - Photo 37 - 10396232

    $529,000

  • 808 96 Avenue, Dawson Creek, British Columbia  V1G 1K7 - Photo 38 - 10396232

    $529,000

  • 808 96 Avenue, Dawson Creek, British Columbia  V1G 1K7 - Photo 39 - 10396232

    $529,000

  • 808 96 Avenue, Dawson Creek, British Columbia  V1G 1K7 - Photo 40 - 10396232

    $529,000

  • 808 96 Avenue, Dawson Creek, British Columbia  V1G 1K7 - Photo 41 - 10396232

    $529,000

  • 808 96 Avenue, Dawson Creek, British Columbia  V1G 1K7 - Photo 42 - 10396232

    $529,000

  • 808 96 Avenue, Dawson Creek, British Columbia  V1G 1K7 - Photo 43 - 10396232

    $529,000

  • 808 96 Avenue, Dawson Creek, British Columbia  V1G 1K7 - Photo 44 - 10396232

    $529,000

  • 808 96 Avenue, Dawson Creek, British Columbia  V1G 1K7 - Photo 45 - 10396232

    $529,000

  • 808 96 Avenue, Dawson Creek, British Columbia  V1G 1K7 - Photo 46 - 10396232

    $529,000

  • 808 96 Avenue, Dawson Creek, British Columbia  V1G 1K7 - Photo 47 - 10396232

    $529,000

  • 808 96 Avenue, Dawson Creek, British Columbia  V1G 1K7 - Photo 48 - 10396232

    $529,000

  • 808 96 Avenue, Dawson Creek, British Columbia  V1G 1K7 - Photo 49 - 10396232

    $529,000

  • 808 96 Avenue, Dawson Creek, British Columbia  V1G 1K7 - Photo 50 - 10396232

    $529,000

  • 808 96 Avenue, Dawson Creek, British Columbia  V1G 1K7 - Photo 51 - 10396232

    $529,000

  • 808 96 Avenue, Dawson Creek, British Columbia  V1G 1K7 - Photo 52 - 10396232

    $529,000

  • 808 96 Avenue, Dawson Creek, British Columbia  V1G 1K7 - Photo 53 - 10396232

    $529,000

  • 808 96 Avenue, Dawson Creek, British Columbia  V1G 1K7 - Photo 54 - 10396232

    $529,000

  • 808 96 Avenue, Dawson Creek, British Columbia  V1G 1K7 - Photo 55 - 10396232

    $529,000

  • 808 96 Avenue, Dawson Creek, British Columbia  V1G 1K7 - Photo 56 - 10396232

    $529,000

Like this listing?

Contact us for more information


Name


3,373 sqft

5
Beds

4
Baths
Other

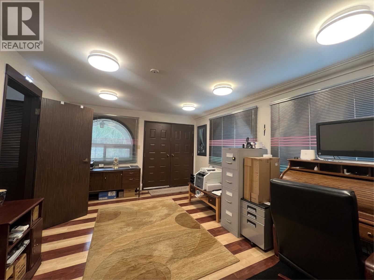
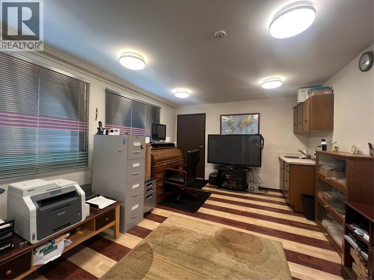
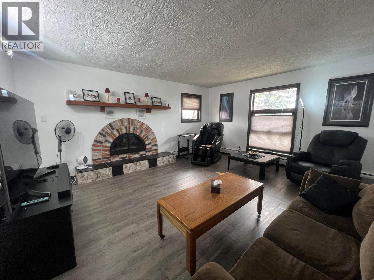
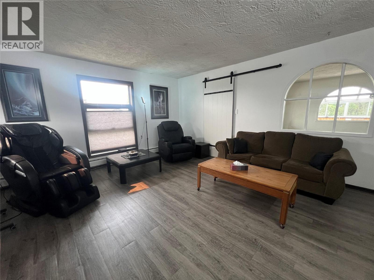
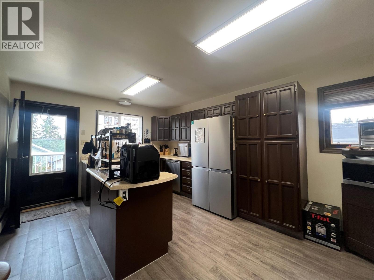
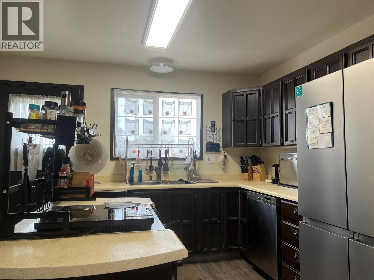
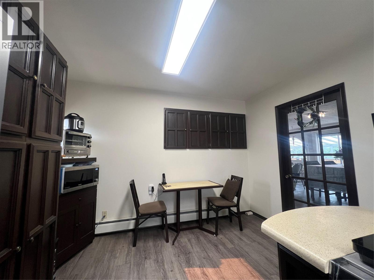
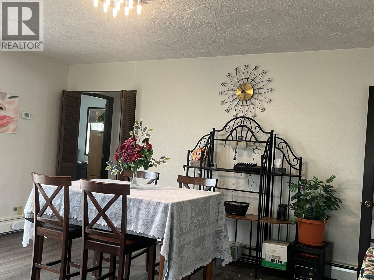
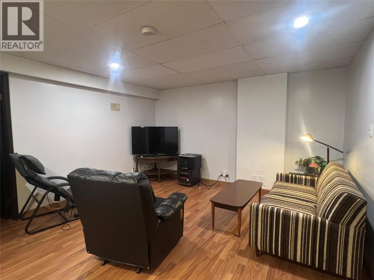
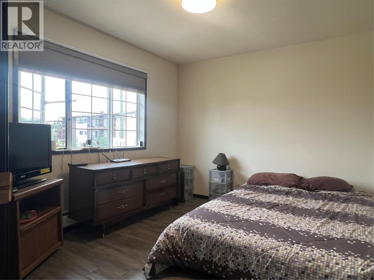
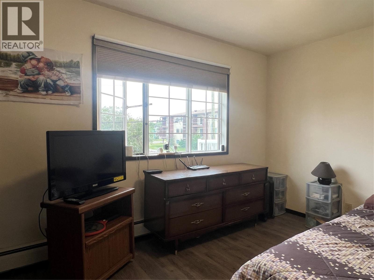
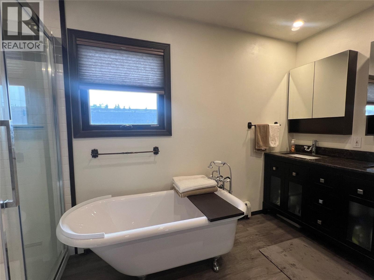
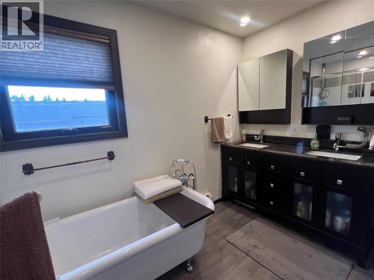
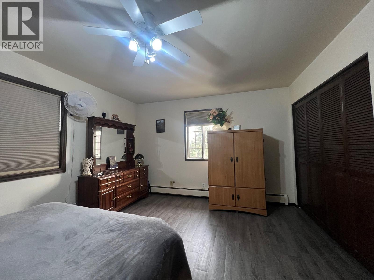
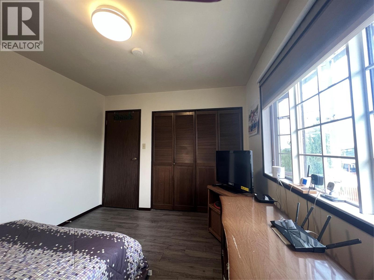
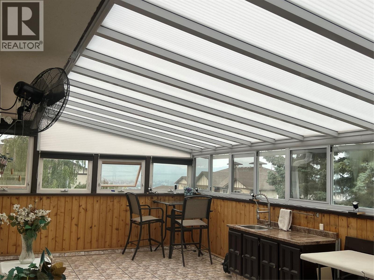
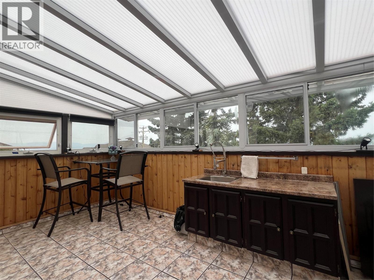
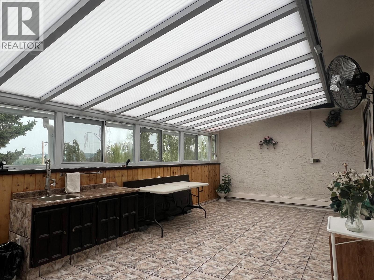
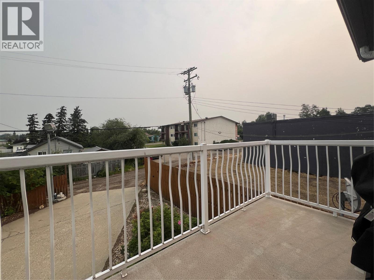
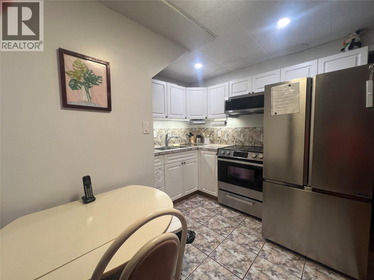
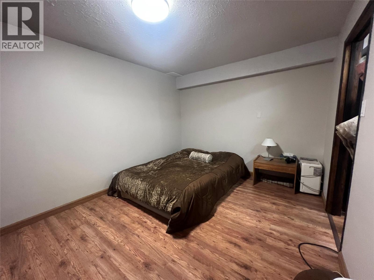
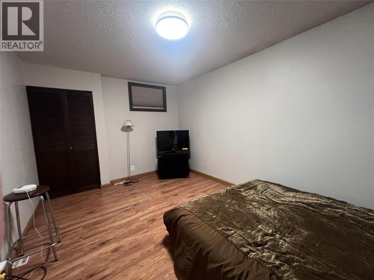
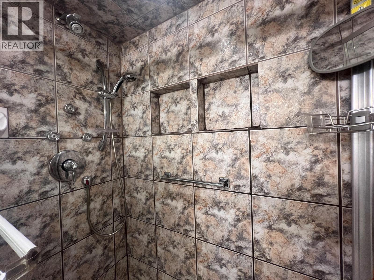
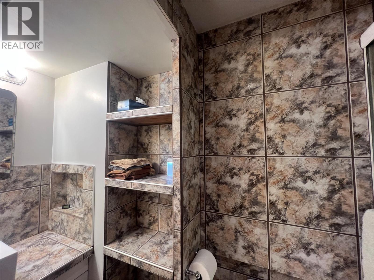
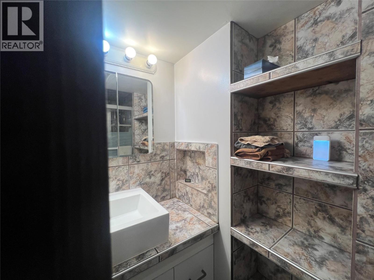
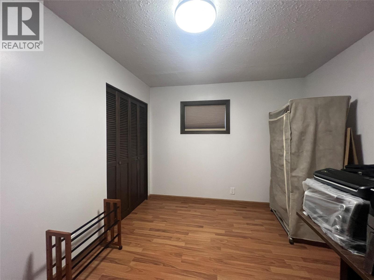
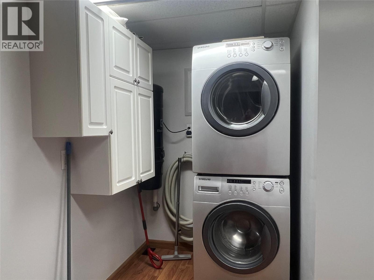
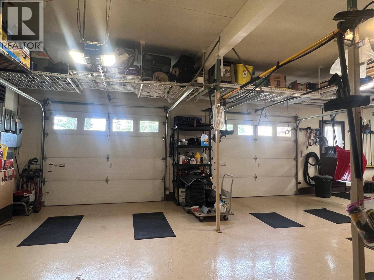
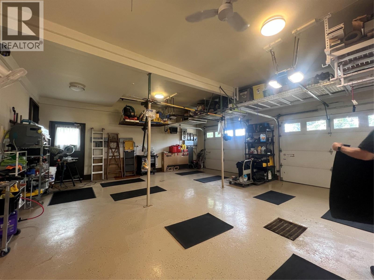
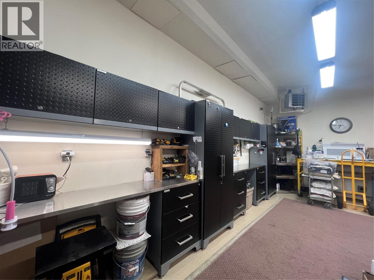
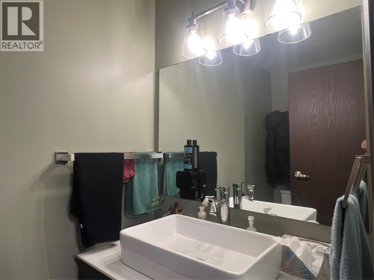
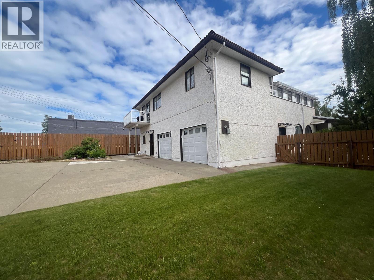
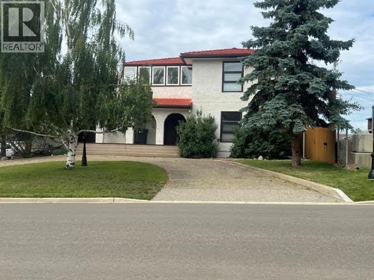
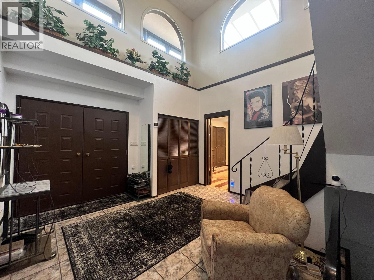
SPACE to LIVE, ROOM to STOW, and SEPARATE SPACE if your family GROWS! This UNIQUE home was custom-built in 1980 as a COMBO of business and family home. Enjoy a total of 5 bdrms and OVER 3,100 sq feet of living area on a rare 75 x 125 lot! The attached heated garage is finished with durable epoxy flooring and easily hosts up to 3 cars PLUS room for a workbench! The circular front drive and rear access provide parking for at least 8 vehicles. Step inside to a spacious foyer with an elegant staircase. The main level also features a private office. A family room hosts a pellet stove plus a handy powder room. Upstairs , a functional kitchen with abundant cabinetry, a breakfast nook, and mostly newer appliances. BBQ off the back balcony or relax in the huge enclosed solarium! The living rm features a gas fp, while two generous sized bdrms, a large 4 pc bth with laundry, and a formal dining area complete the upper level. 3-bdrns in the bsmt with kitchen, laundry and updated tiled bathroom. (well insulated) Heating includes a boiler manifold and in-floor heat, plus a hot-water circulation system. Nearly all windows replaced, and LED lighting throughout. A SMART home with temp. regulated showers, motion-sensor lighting, with a solid tile roof (75 yr life expectancy) and stucco exterior. Home business, rental or large multi generational family under one roof, the possibilities are endless! Solarium sq ft not included. Sound like the home for YOU? Call NOW and set up an appmt to VIEW. (id:67517)

  • Property Details
    MLS® Number 10396232
    Property Type Single Family
    Neigbourhood Dawson Creek
    ParkingSpaceTotal 2
  • Building
    BathroomTotal 4
    BedroomsTotal 5
    Appliances Refrigerator, Dishwasher, Dryer, Microwave, Washer, Washer/dryer Stack-up
    ArchitecturalStyle Other
    BasementType Full
    ConstructedDate 1980
    ConstructionStyleAttachment Detached
    ExteriorFinish Stucco
    HalfBathTotal 2
    RoofMaterial Slate
    RoofStyle Unknown
    StoriesTotal 3
    SizeInterior 3,373 Sqft
    Type House
    UtilityWater Municipal Water
    Attached Garage 2
  • Land
    Acreage No
    Sewer Municipal Sewage System
    SizeIrregular 0.22
    SizeTotal 0.22 Ac|under 1 Acre
    SizeTotalText 0.22 Ac|under 1 Acre
  • Rooms
    Level Type Dimensions
    Second Level Sunroom 23'0'' x 12'6''
    Second Level 4pc Bathroom Measurements not available
    Second Level Bedroom 12'0'' x 10'9''
    Second Level Primary Bedroom 16'6'' x 12'6''
    Second Level Kitchen 12'0'' x 17'0''
    Second Level Dining Room 12'0'' x 13'5''
    Second Level Living Room 9'6'' x 19'6''
    Basement 5pc Bathroom Measurements not available
    Basement Bedroom 14'3'' x 9'9''
    Basement Bedroom 11'8'' x 9'9''
    Basement Bedroom 11'8'' x 9'1''
    Basement Living Room 12'2'' x 13'2''
    Basement Kitchen 9'8'' x 8'1''
    Main Level Storage 15'6'' x 23'0''
    Main Level Den 18'4'' x 15'6''
    Main Level Office 19'4'' x 12'6''
    Main Level 2pc Bathroom Measurements not available
    Main Level 2pc Bathroom Measurements not available
  • Utilities