805 & 815 Mackenzie Avenue

Revelstoke, British Columbia V0E 2S0

  • 805 & 815 Mackenzie Avenue, Revelstoke, British Columbia  V0E 2S0 - Photo 1 - 10393237

    $6,495,000

  • 805 & 815 Mackenzie Avenue, Revelstoke, British Columbia  V0E 2S0 - Photo 2 - 10393237

    $6,495,000

  • 805 & 815 Mackenzie Avenue, Revelstoke, British Columbia  V0E 2S0 - Photo 3 - 10393237

    $6,495,000

  • 805 & 815 Mackenzie Avenue, Revelstoke, British Columbia  V0E 2S0 - Photo 4 - 10393237

    $6,495,000

  • 805 & 815 Mackenzie Avenue, Revelstoke, British Columbia  V0E 2S0 - Photo 5 - 10393237

    $6,495,000

  • 805 & 815 Mackenzie Avenue, Revelstoke, British Columbia  V0E 2S0 - Photo 6 - 10393237

    $6,495,000

  • 805 & 815 Mackenzie Avenue, Revelstoke, British Columbia  V0E 2S0 - Photo 7 - 10393237

    $6,495,000

  • 805 & 815 Mackenzie Avenue, Revelstoke, British Columbia  V0E 2S0 - Photo 8 - 10393237

    $6,495,000

  • 805 & 815 Mackenzie Avenue, Revelstoke, British Columbia  V0E 2S0 - Photo 9 - 10393237

    $6,495,000

  • 805 & 815 Mackenzie Avenue, Revelstoke, British Columbia  V0E 2S0 - Photo 10 - 10393237

    $6,495,000

  • 805 & 815 Mackenzie Avenue, Revelstoke, British Columbia  V0E 2S0 - Photo 11 - 10393237

    $6,495,000

  • 805 & 815 Mackenzie Avenue, Revelstoke, British Columbia  V0E 2S0 - Photo 12 - 10393237

    $6,495,000

  • 805 & 815 Mackenzie Avenue, Revelstoke, British Columbia  V0E 2S0 - Photo 13 - 10393237

    $6,495,000

  • 805 & 815 Mackenzie Avenue, Revelstoke, British Columbia  V0E 2S0 - Photo 14 - 10393237

    $6,495,000

  • 805 & 815 Mackenzie Avenue, Revelstoke, British Columbia  V0E 2S0 - Photo 15 - 10393237

    $6,495,000

  • 805 & 815 Mackenzie Avenue, Revelstoke, British Columbia  V0E 2S0 - Photo 16 - 10393237

    $6,495,000

  • 805 & 815 Mackenzie Avenue, Revelstoke, British Columbia  V0E 2S0 - Photo 17 - 10393237

    $6,495,000

  • 805 & 815 Mackenzie Avenue, Revelstoke, British Columbia  V0E 2S0 - Photo 18 - 10393237

    $6,495,000

  • 805 & 815 Mackenzie Avenue, Revelstoke, British Columbia  V0E 2S0 - Photo 19 - 10393237

    $6,495,000

  • 805 & 815 Mackenzie Avenue, Revelstoke, British Columbia  V0E 2S0 - Photo 20 - 10393237

    $6,495,000

  • 805 & 815 Mackenzie Avenue, Revelstoke, British Columbia  V0E 2S0 - Photo 21 - 10393237

    $6,495,000

  • 805 & 815 Mackenzie Avenue, Revelstoke, British Columbia  V0E 2S0 - Photo 22 - 10393237

    $6,495,000

  • 805 & 815 Mackenzie Avenue, Revelstoke, British Columbia  V0E 2S0 - Photo 23 - 10393237

    $6,495,000

  • 805 & 815 Mackenzie Avenue, Revelstoke, British Columbia  V0E 2S0 - Photo 24 - 10393237

    $6,495,000

  • 805 & 815 Mackenzie Avenue, Revelstoke, British Columbia  V0E 2S0 - Photo 25 - 10393237

    $6,495,000

  • 805 & 815 Mackenzie Avenue, Revelstoke, British Columbia  V0E 2S0 - Photo 26 - 10393237

    $6,495,000

  • 805 & 815 Mackenzie Avenue, Revelstoke, British Columbia  V0E 2S0 - Photo 27 - 10393237

    $6,495,000

  • 805 & 815 Mackenzie Avenue, Revelstoke, British Columbia  V0E 2S0 - Photo 28 - 10393237

    $6,495,000

  • 805 & 815 Mackenzie Avenue, Revelstoke, British Columbia  V0E 2S0 - Photo 29 - 10393237

    $6,495,000

  • 805 & 815 Mackenzie Avenue, Revelstoke, British Columbia  V0E 2S0 - Photo 30 - 10393237

    $6,495,000

  • 805 & 815 Mackenzie Avenue, Revelstoke, British Columbia  V0E 2S0 - Photo 31 - 10393237

    $6,495,000

  • 805 & 815 Mackenzie Avenue, Revelstoke, British Columbia  V0E 2S0 - Photo 32 - 10393237

    $6,495,000

  • 805 & 815 Mackenzie Avenue, Revelstoke, British Columbia  V0E 2S0 - Photo 33 - 10393237

    $6,495,000

  • 805 & 815 Mackenzie Avenue, Revelstoke, British Columbia  V0E 2S0 - Photo 34 - 10393237

    $6,495,000

  • 805 & 815 Mackenzie Avenue, Revelstoke, British Columbia  V0E 2S0 - Photo 35 - 10393237

    $6,495,000

  • 805 & 815 Mackenzie Avenue, Revelstoke, British Columbia  V0E 2S0 - Photo 36 - 10393237

    $6,495,000

  • 805 & 815 Mackenzie Avenue, Revelstoke, British Columbia  V0E 2S0 - Photo 37 - 10393237

    $6,495,000

  • 805 & 815 Mackenzie Avenue, Revelstoke, British Columbia  V0E 2S0 - Photo 38 - 10393237

    $6,495,000

  • 805 & 815 Mackenzie Avenue, Revelstoke, British Columbia  V0E 2S0 - Photo 39 - 10393237

    $6,495,000

  • 805 & 815 Mackenzie Avenue, Revelstoke, British Columbia  V0E 2S0 - Photo 40 - 10393237

    $6,495,000

  • 805 & 815 Mackenzie Avenue, Revelstoke, British Columbia  V0E 2S0 - Photo 41 - 10393237

    $6,495,000

  • 805 & 815 Mackenzie Avenue, Revelstoke, British Columbia  V0E 2S0 - Photo 42 - 10393237

    $6,495,000

  • 805 & 815 Mackenzie Avenue, Revelstoke, British Columbia  V0E 2S0 - Photo 43 - 10393237

    $6,495,000

  • 805 & 815 Mackenzie Avenue, Revelstoke, British Columbia  V0E 2S0 - Photo 44 - 10393237

    $6,495,000

  • 805 & 815 Mackenzie Avenue, Revelstoke, British Columbia  V0E 2S0 - Photo 45 - 10393237

    $6,495,000

  • 805 & 815 Mackenzie Avenue, Revelstoke, British Columbia  V0E 2S0 - Photo 46 - 10393237

    $6,495,000

  • 805 & 815 Mackenzie Avenue, Revelstoke, British Columbia  V0E 2S0 - Photo 47 - 10393237

    $6,495,000

  • 805 & 815 Mackenzie Avenue, Revelstoke, British Columbia  V0E 2S0 - Photo 48 - 10393237

    $6,495,000

  • 805 & 815 Mackenzie Avenue, Revelstoke, British Columbia  V0E 2S0 - Photo 49 - 10393237

    $6,495,000

  • 805 & 815 Mackenzie Avenue, Revelstoke, British Columbia  V0E 2S0 - Photo 50 - 10393237

    $6,495,000

  • 805 & 815 Mackenzie Avenue, Revelstoke, British Columbia  V0E 2S0 - Photo 51 - 10393237

    $6,495,000

  • 805 & 815 Mackenzie Avenue, Revelstoke, British Columbia  V0E 2S0 - Photo 52 - 10393237

    $6,495,000

  • 805 & 815 Mackenzie Avenue, Revelstoke, British Columbia  V0E 2S0 - Photo 53 - 10393237

    $6,495,000

  • 805 & 815 Mackenzie Avenue, Revelstoke, British Columbia  V0E 2S0 - Photo 54 - 10393237

    $6,495,000

  • 805 & 815 Mackenzie Avenue, Revelstoke, British Columbia  V0E 2S0 - Photo 55 - 10393237

    $6,495,000

  • 805 & 815 Mackenzie Avenue, Revelstoke, British Columbia  V0E 2S0 - Photo 56 - 10393237

    $6,495,000

  • 805 & 815 Mackenzie Avenue, Revelstoke, British Columbia  V0E 2S0 - Photo 57 - 10393237

    $6,495,000

  • 805 & 815 Mackenzie Avenue, Revelstoke, British Columbia  V0E 2S0 - Photo 58 - 10393237

    $6,495,000

  • 805 & 815 Mackenzie Avenue, Revelstoke, British Columbia  V0E 2S0 - Photo 59 - 10393237

    $6,495,000

  • 805 & 815 Mackenzie Avenue, Revelstoke, British Columbia  V0E 2S0 - Photo 60 - 10393237

    $6,495,000

  • 805 & 815 Mackenzie Avenue, Revelstoke, British Columbia  V0E 2S0 - Photo 61 - 10393237

    $6,495,000

  • 805 & 815 Mackenzie Avenue, Revelstoke, British Columbia  V0E 2S0 - Photo 62 - 10393237

    $6,495,000

  • 805 & 815 Mackenzie Avenue, Revelstoke, British Columbia  V0E 2S0 - Photo 63 - 10393237

    $6,495,000

  • 805 & 815 Mackenzie Avenue, Revelstoke, British Columbia  V0E 2S0 - Photo 64 - 10393237

    $6,495,000

  • 805 & 815 Mackenzie Avenue, Revelstoke, British Columbia  V0E 2S0 - Photo 65 - 10393237

    $6,495,000

  • 805 & 815 Mackenzie Avenue, Revelstoke, British Columbia  V0E 2S0 - Photo 66 - 10393237

    $6,495,000

  • 805 & 815 Mackenzie Avenue, Revelstoke, British Columbia  V0E 2S0 - Photo 67 - 10393237

    $6,495,000

  • 805 & 815 Mackenzie Avenue, Revelstoke, British Columbia  V0E 2S0 - Photo 68 - 10393237

    $6,495,000

Like this listing?

Contact us for more information


Name


5,342 sqft

5
Beds

7
Baths
Contemporary, Other Fireplace Central Air Conditioning, See Remarks, Heat Pump Hot Water, Other, Radiant Heat, See Remarks Landscaped, Underground Sprinkler

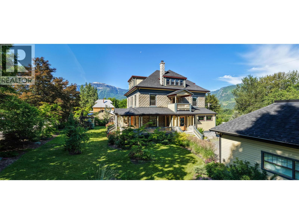
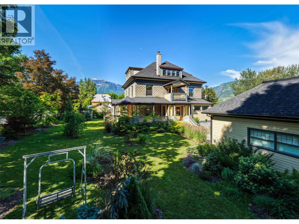
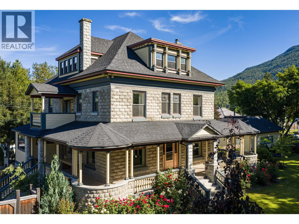
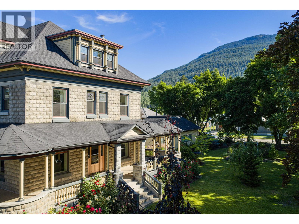
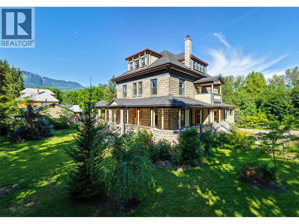
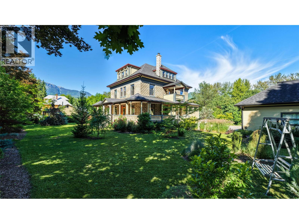
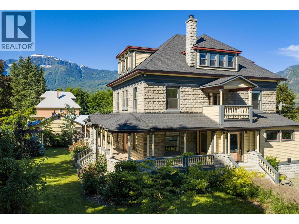
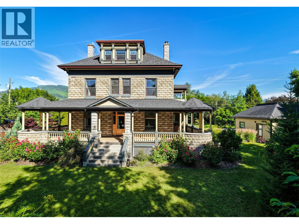
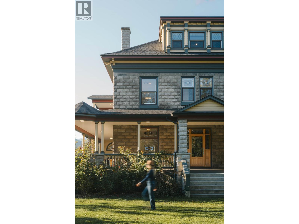
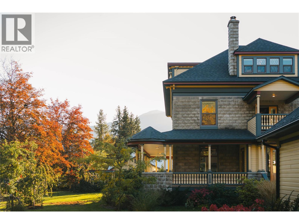
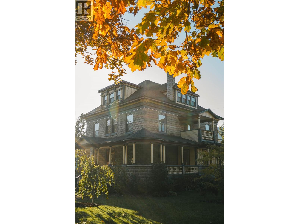
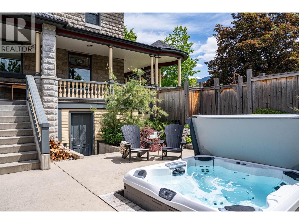
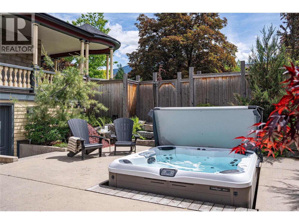
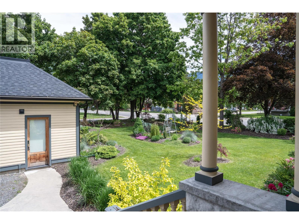
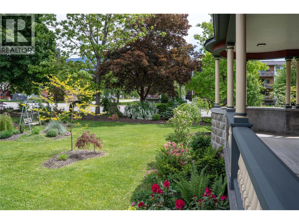
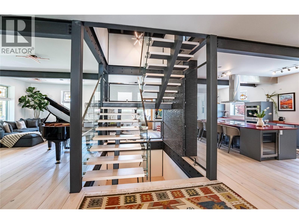
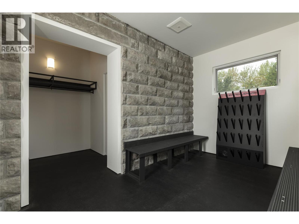
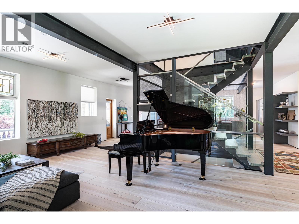
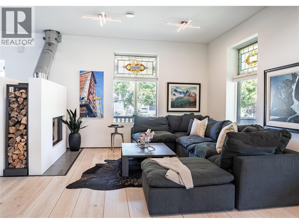
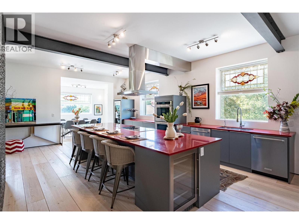
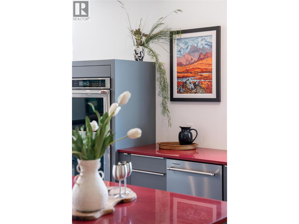
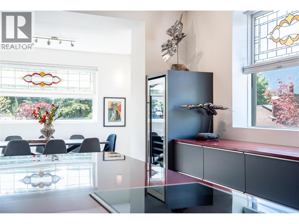
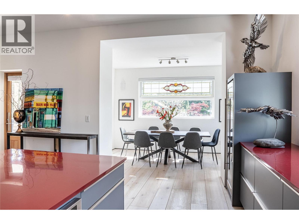
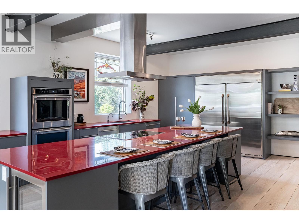
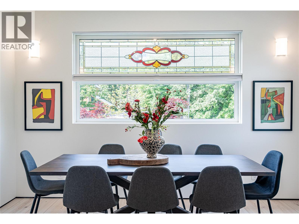
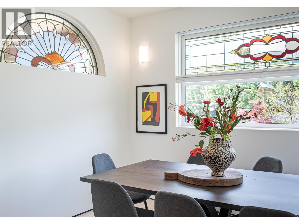
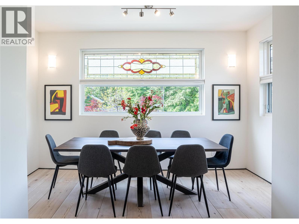
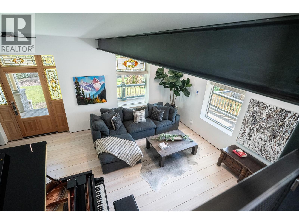
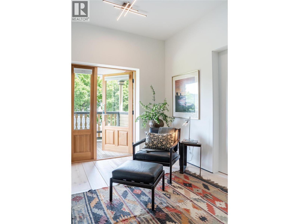
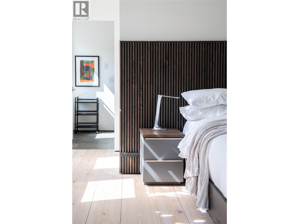
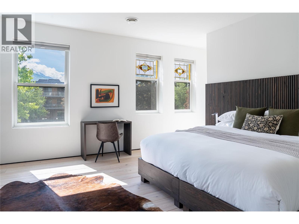
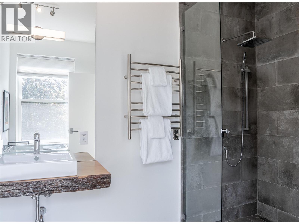
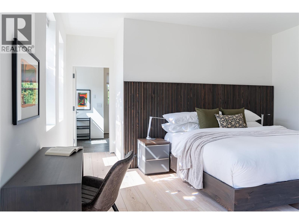
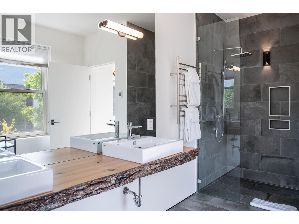
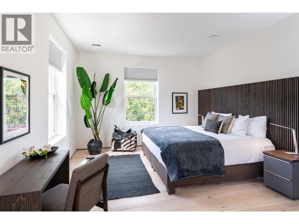
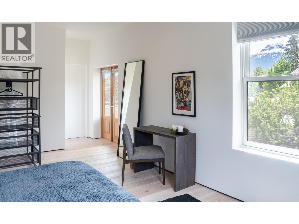
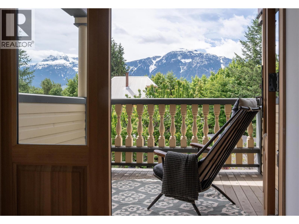
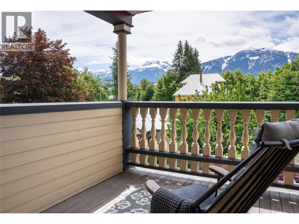
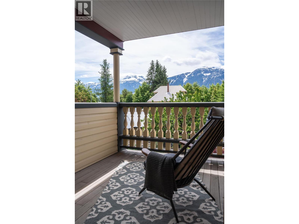
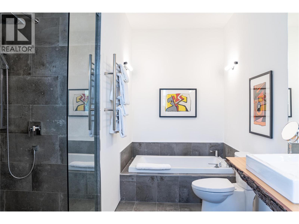
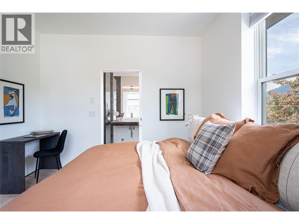
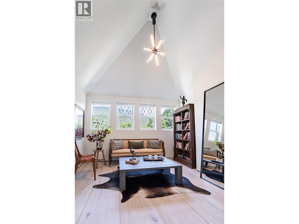
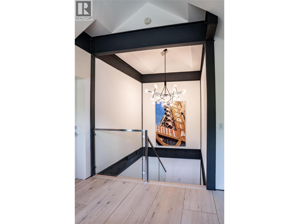
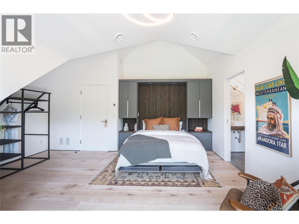
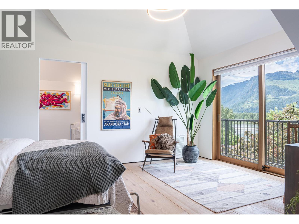
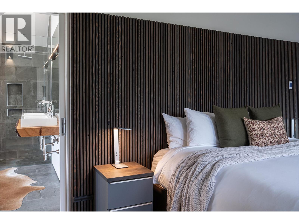
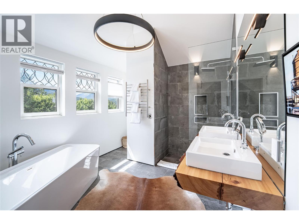
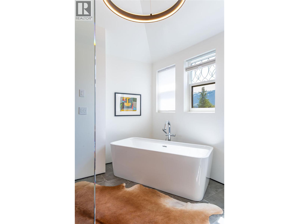
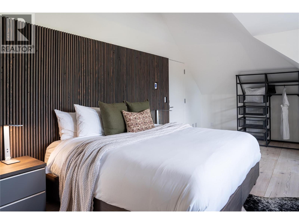
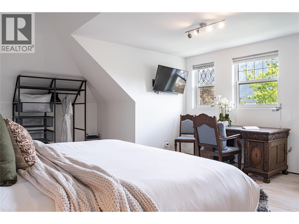
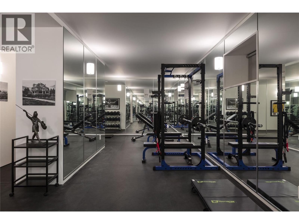
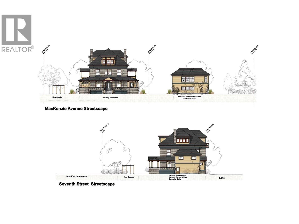
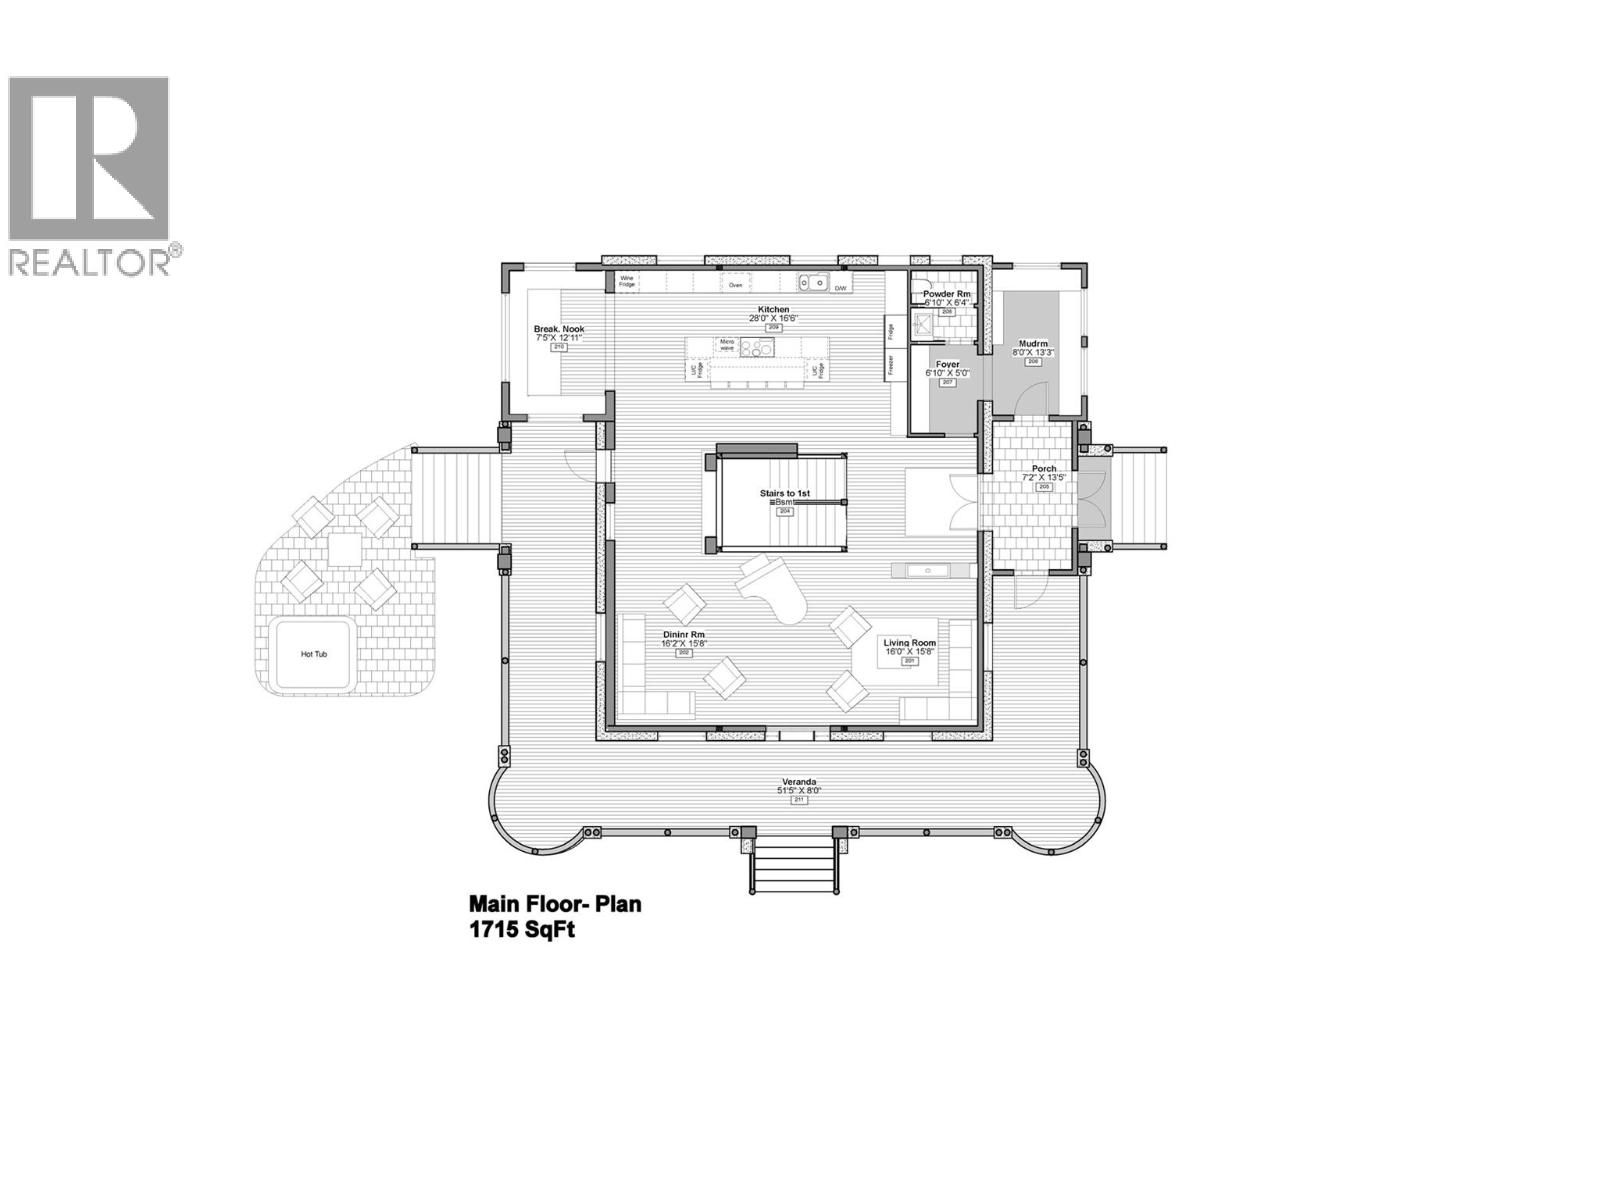
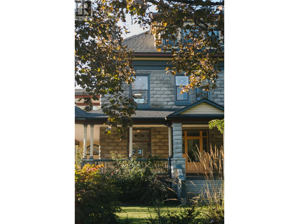
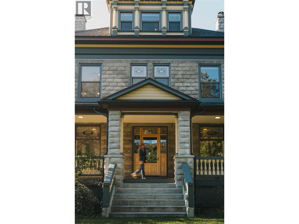
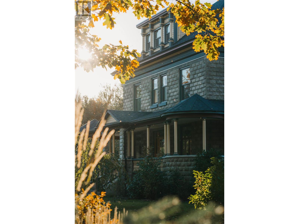
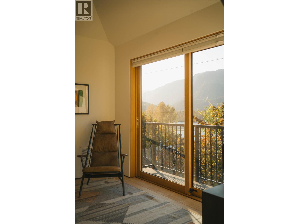
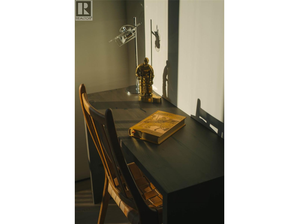
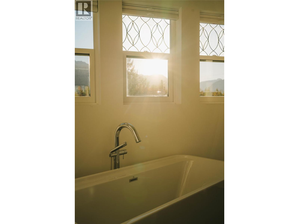
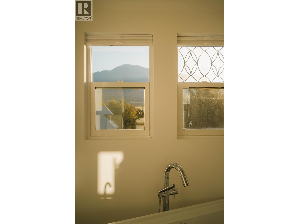
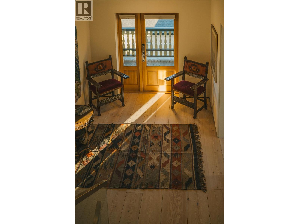
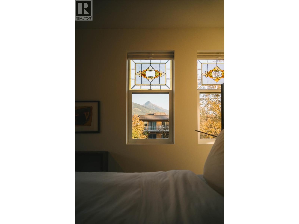
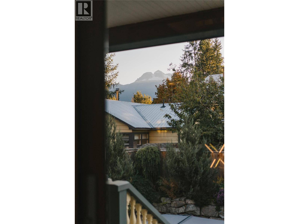
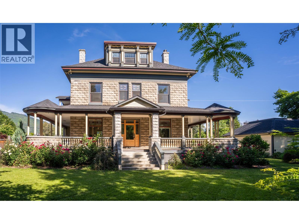
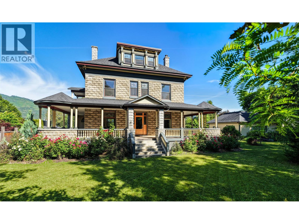
A once-in-a-generation opportunity to own one of Revelstoke's most significant residences. Originally constructed in 1905, this Edwardian manor occupies a rare double lot in the heart of downtown Revelstoke. The home underwent an extraordinary restoration and reconstruction led by master local builders and designers. The project preserved the property's historic character while rebuilding and modernizing the residence to an exceptional standard of craftsmanship, comfort, and performance. This iconic landmark offers five bedrooms, each with its own ensuite, and seven bathrooms. Throughout the home, original heritage elements blend with custom finishes. The original Edwardian facade, dormered roofline, and architectural details have been painstakingly preserved. Where restoration was not possible, materials were recreated by hand, including bespoke concrete blocks cast onsite to replicate the 1905 originals with remarkable precision. A chef's kitchen with premium appliances, expansive gathering spaces, a private gym, media room, hot tub, wrap-around deck, and two balconies. Panoramic views stretch across Mt Begbie, Mt Cartier, Mt Revelstoke, and the Columbia River. The curated heritage grounds include mature trees, plantings reflecting the home’s original era, a traditional gazebo, and a detached garage with approved plans for a manager's suite above. Flexible zoning permits B&B, creating opportunities for revenue generation. (id:67517)

  • Property Details
    MLS® Number 10393237
    Property Type Single Family
    Neigbourhood Revelstoke
    AmenitiesNearBy Recreation, Schools, Shopping
    CommunityFeatures Family Oriented
    Features Central Island, Three Balconies
    ParkingSpaceTotal 9
    StorageType Storage Shed
    ViewType River View, Mountain View, View Of Water, View (panoramic)
  • Building
    BathroomTotal 7
    BedroomsTotal 5
    Appliances Range, Refrigerator, Dishwasher, Dryer, Range - Electric, Hot Water Instant, See Remarks, Washer, Wine Fridge, Oven - Built-in
    ArchitecturalStyle Contemporary, Other
    BasementType Full
    ConstructedDate 1905
    ConstructionStyleAttachment Detached
    CoolingType Central Air Conditioning, See Remarks, Heat Pump
    ExteriorFinish Cedar Siding, Concrete, Stone
    FireProtection Controlled Entry, Smoke Detector Only
    FireplaceFuel Unknown
    FireplacePresent Yes
    FireplaceTotal 1
    FireplaceType Decorative
    FlooringType Concrete, Hardwood, Other, Tile
    FoundationType See Remarks
    HalfBathTotal 3
    HeatingFuel Other
    HeatingType Hot Water, Other, Radiant Heat, See Remarks
    RoofMaterial Asphalt Shingle
    RoofStyle Unknown
    StoriesTotal 4
    SizeInterior 5,342 Sqft
    Type House
    UtilityWater Municipal Water
    Additional Parking
    Detached Garage 2
  • Land
    AccessType Easy Access
    Acreage No
    LandAmenities Recreation, Schools, Shopping
    LandscapeFeatures Landscaped, Underground Sprinkler
    Sewer Municipal Sewage System
    SizeFrontage 170 Ft
    SizeIrregular 0.39
    SizeTotal 0.39 Ac|under 1 Acre
    SizeTotalText 0.39 Ac|under 1 Acre
  • Rooms
    Level Type Dimensions
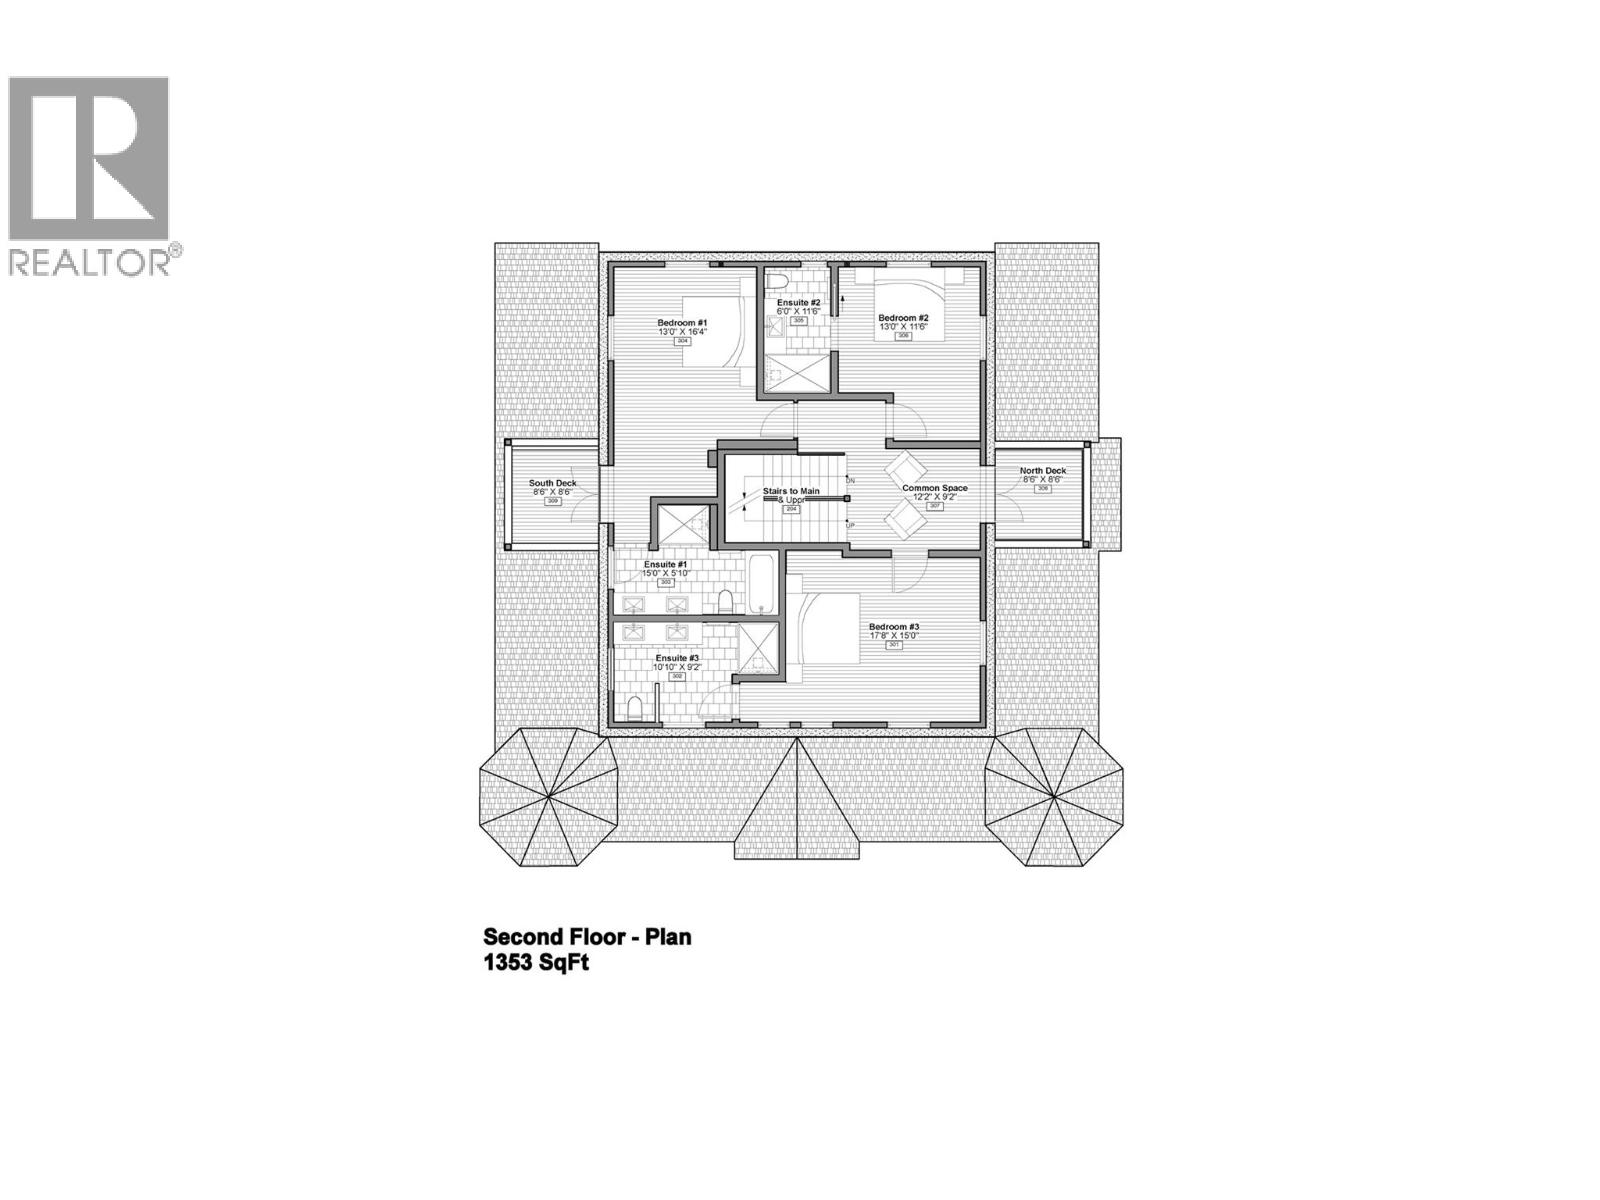
    Second Level Full Bathroom 14'4'' x 8'10''
    Second Level Primary Bedroom 17'3'' x 14'5''
    Second Level Other 12'2'' x 9'2''
    Second Level Full Ensuite Bathroom 10'11'' x 5'10''
    Second Level Bedroom 15'5'' x 8'11''
    Second Level Full Ensuite Bathroom 14'3'' x 9'0''
    Second Level Primary Bedroom 13'0'' x 16'4''
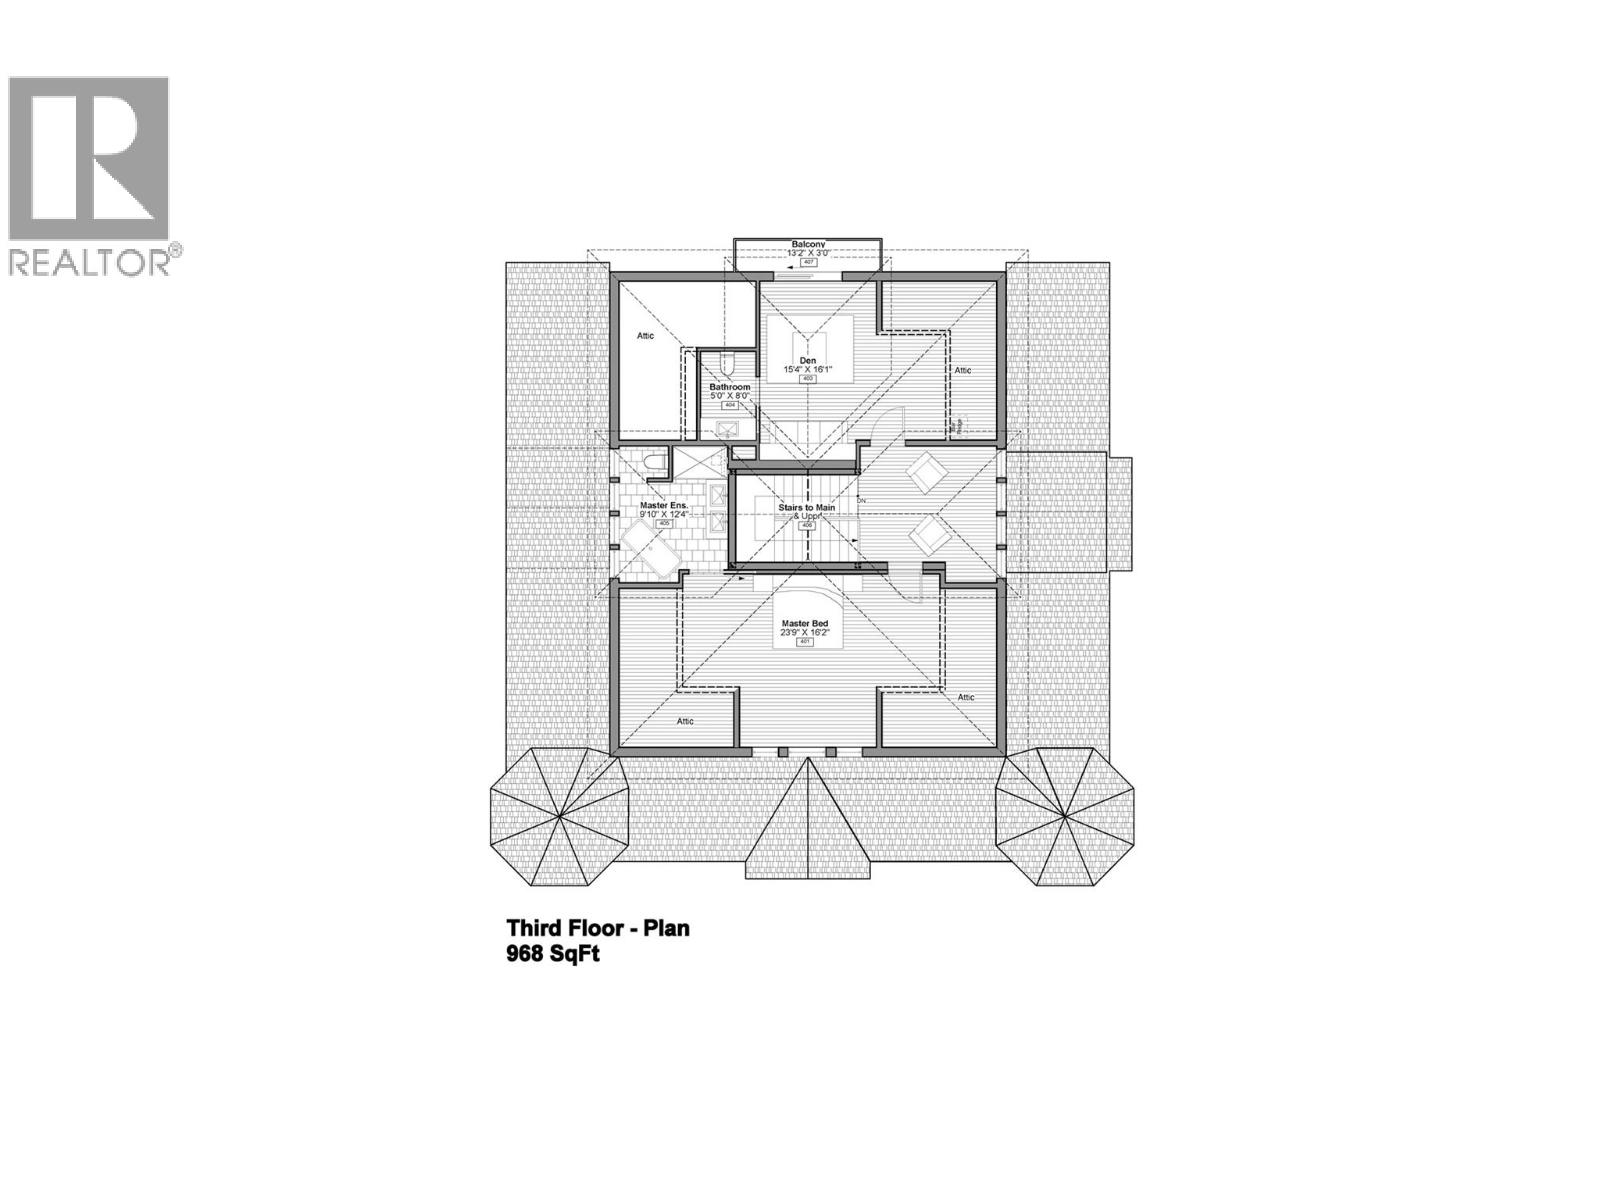
    Third Level Dining Nook 12'6'' x 12'
    Third Level Partial Ensuite Bathroom 8'5'' x 3'2''
    Third Level Bedroom 14'7'' x 17'4''
    Third Level Full Ensuite Bathroom 9'10'' x 12'4''
    Third Level Primary Bedroom 23'9'' x 16'2''
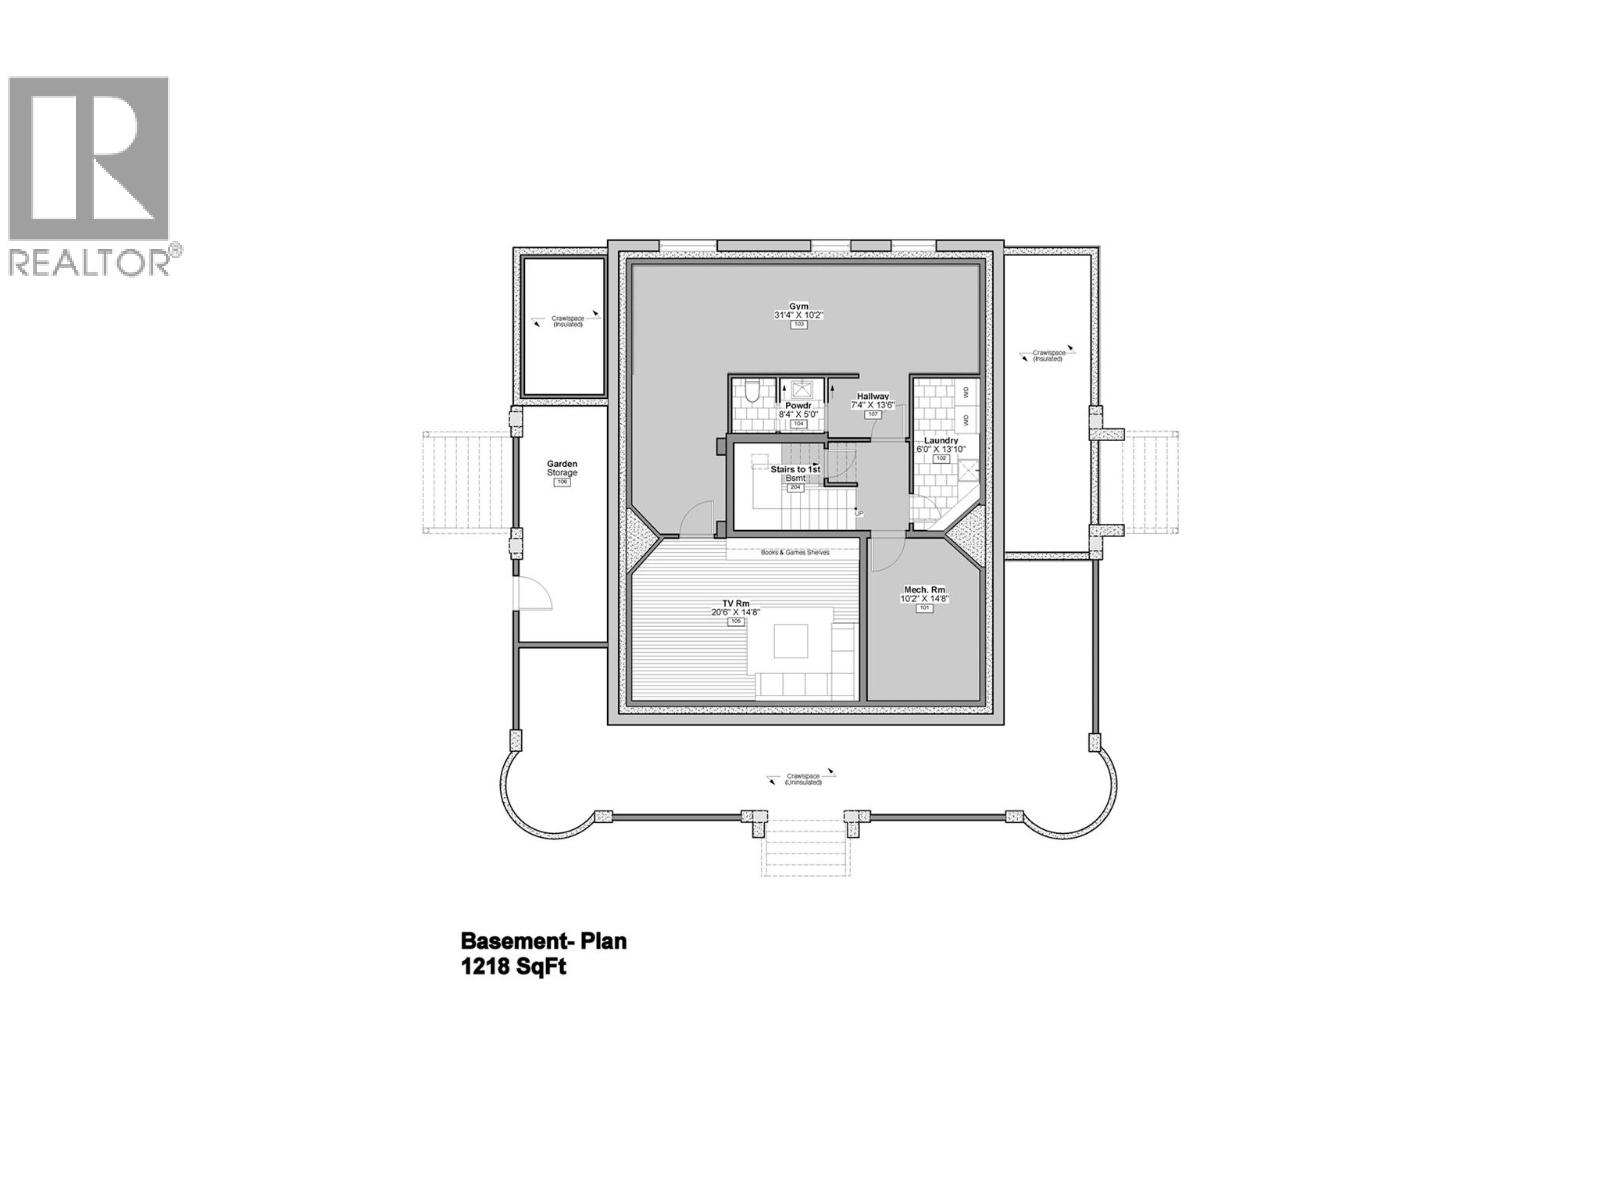
    Basement Utility Room 10'2'' x 14'8''
    Basement Media 20'8'' x 14'10''
    Basement Laundry Room 13'10'' x 6'0''
    Basement Partial Bathroom 8'4'' x 5'
    Basement Exercise Room 31'8'' x 10'4''
    Main Level Storage 6'2'' x 5'6''
    Main Level Partial Bathroom 5'10'' x 5'6''
    Main Level Mud Room 13' x 7'8''
    Main Level Foyer 12'5'' x 7'0''
    Main Level Living Room 32'3'' x 15'2''
    Main Level Dining Room 12'10'' x 7'1''
    Main Level Kitchen 25'10'' x 14'11''
  • Utilities
    Cable Available
    Electricity Available
    Telephone Available
    Water Available