$1,790,000
$1,790,000
$1,790,000
$1,790,000
$1,790,000
$1,790,000
$1,790,000
$1,790,000
$1,790,000
$1,790,000
$1,790,000
$1,790,000
$1,790,000
$1,790,000
$1,790,000
$1,790,000
$1,790,000
$1,790,000
$1,790,000
$1,790,000
$1,790,000
$1,790,000
$1,790,000
$1,790,000
$1,790,000
$1,790,000
$1,790,000
$1,790,000
$1,790,000
$1,790,000
$1,790,000
$1,790,000
$1,790,000
$1,790,000
$1,790,000
$1,790,000
$1,790,000
$1,790,000
$1,790,000
$1,790,000
$1,790,000
$1,790,000
$1,790,000
$1,790,000
$1,790,000
$1,790,000
$1,790,000
$1,790,000
$1,790,000
$1,790,000
$1,790,000
$1,790,000
$1,790,000
$1,790,000
$1,790,000
$1,790,000
$1,790,000
$1,790,000
$1,790,000
$1,790,000
$1,790,000
$1,790,000
$1,790,000
$1,790,000
$1,790,000
$1,790,000
$1,790,000
$1,790,000
$1,790,000
Like this listing?
Contact us for more information


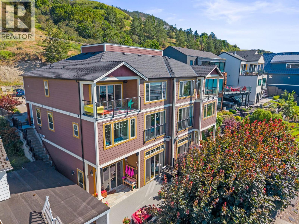
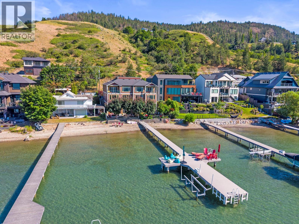
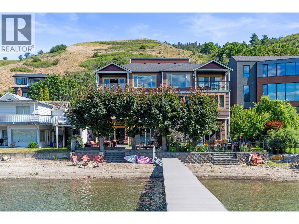
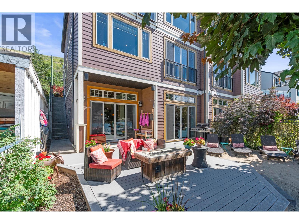
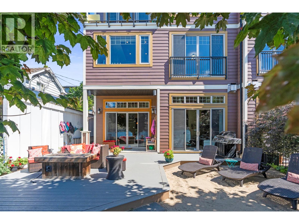
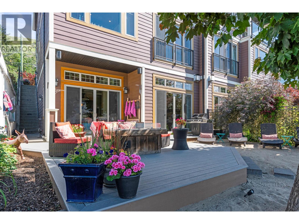
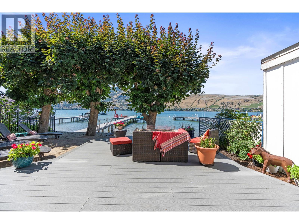
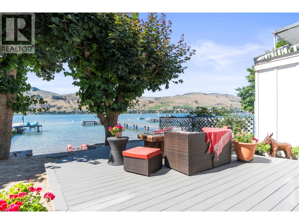
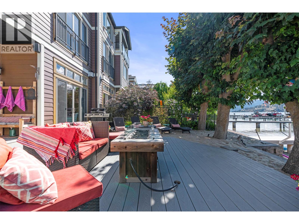
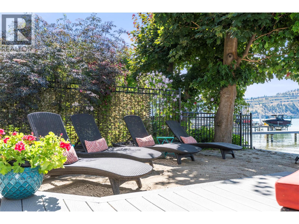
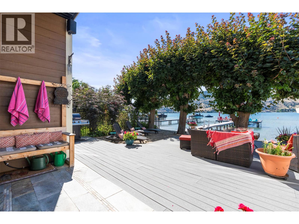
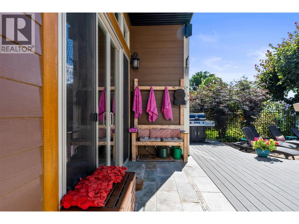
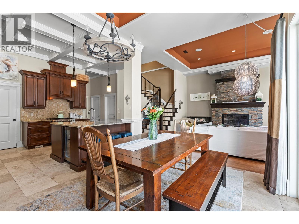
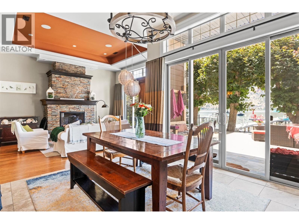
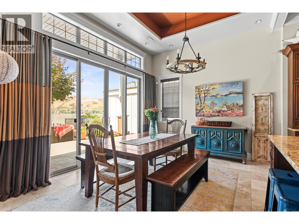
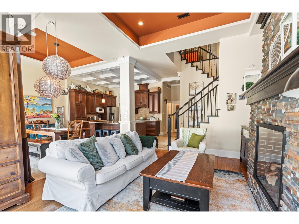
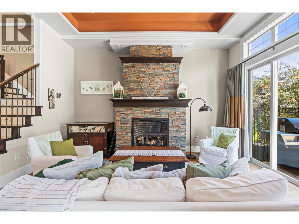
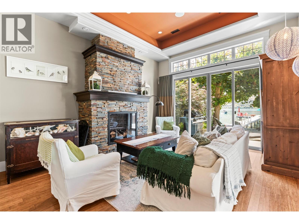
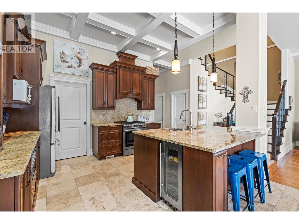
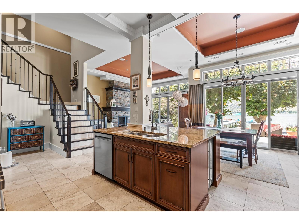
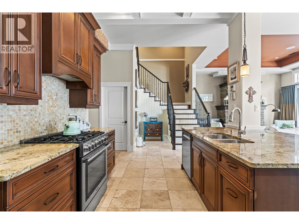
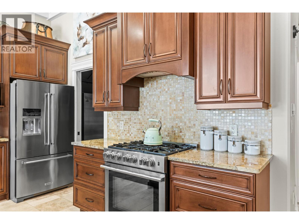
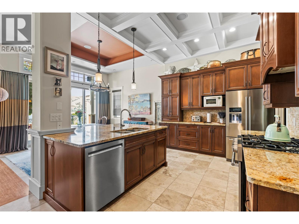
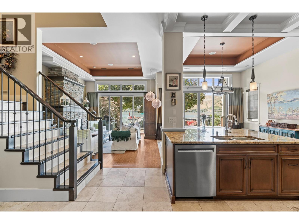
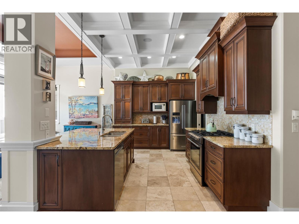
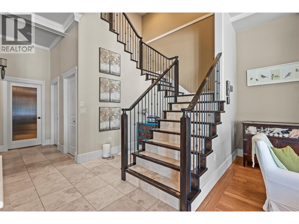
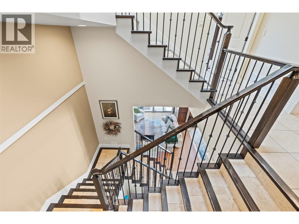
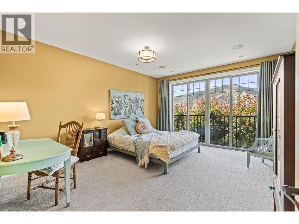
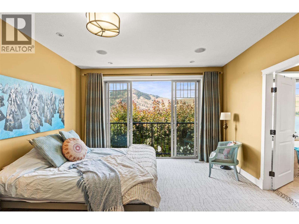
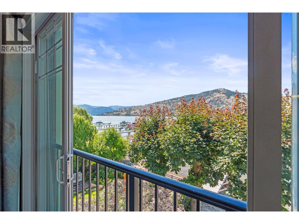
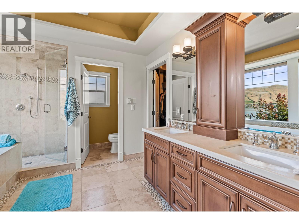
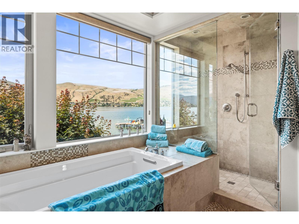
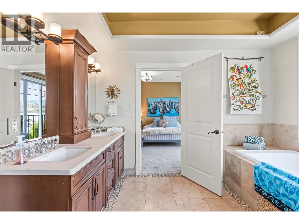
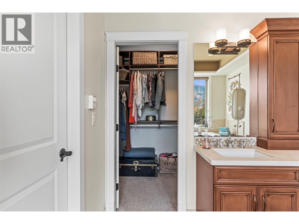
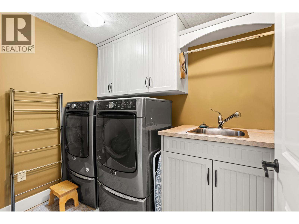
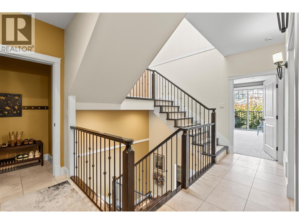
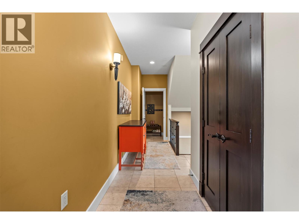
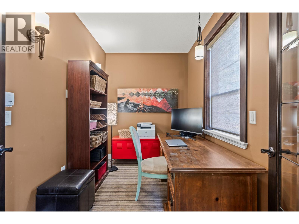
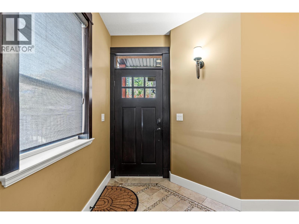
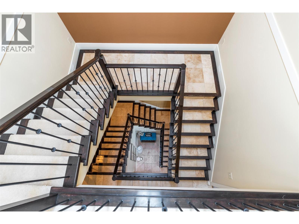
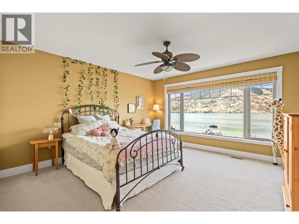
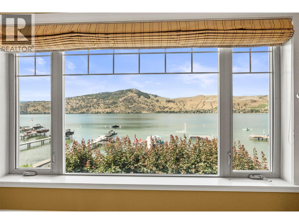
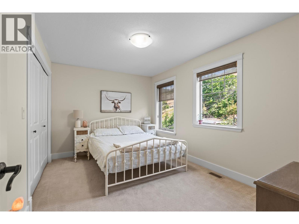
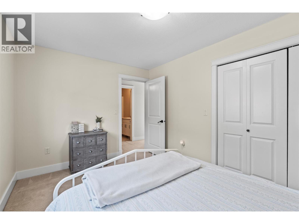
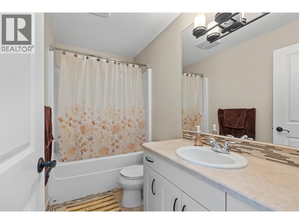
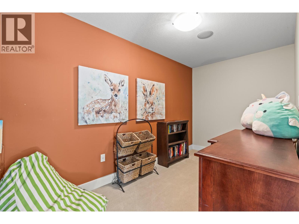
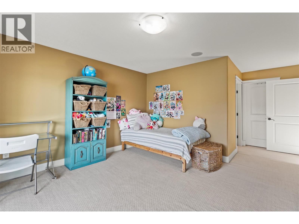
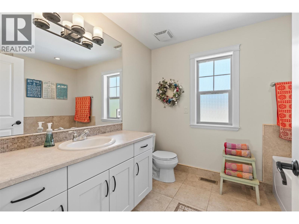
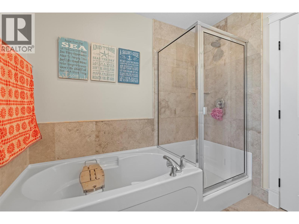
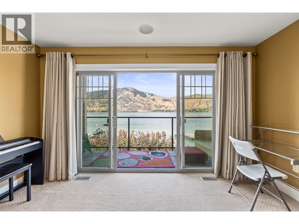
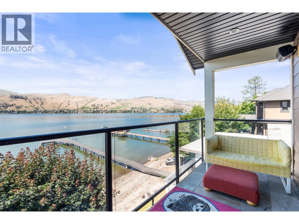
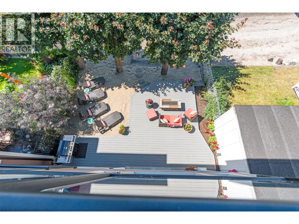
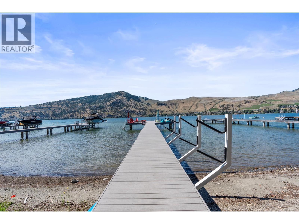
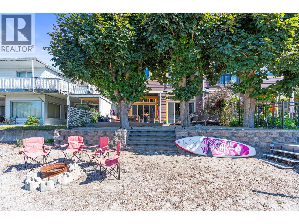
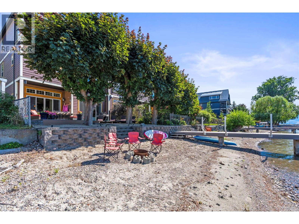
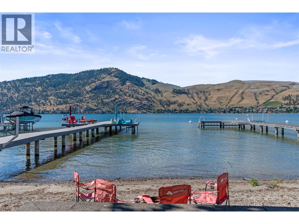
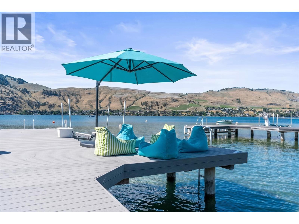
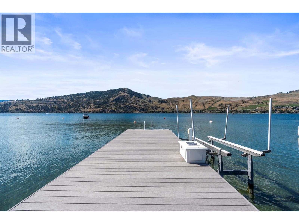
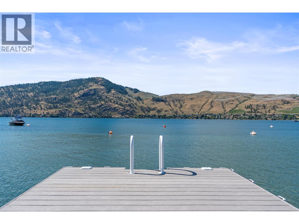
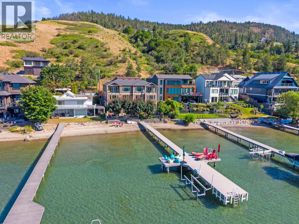
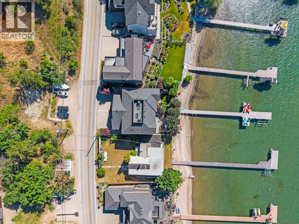
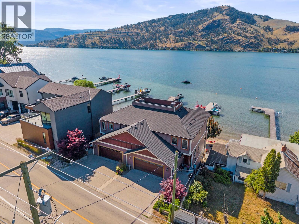
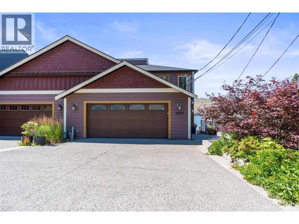
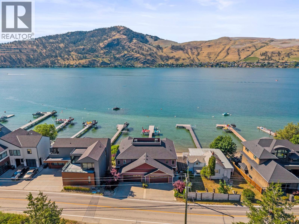
Experience Okanagan Lake living at its finest - imagine sunny afternoons on the dock, evenings around the firepit on the beach, endless days on the water - all just steps from your door. This exceptional waterfront home offers 3 levels of thoughtfully designed living space. The main entry level features a stunning primary retreat complete with lake views, spa-inspired ensuite w/ soaker tub, glass shower, dbl vanity & walk-in closet. An office, laundry room & access to the garage complete the floor. An architecturally striking staircase w/ skylight connects all levels, filling the home w/ natural light. Upstairs - 3 generous bedrooms, including one with an ensuite, a den/library & an additional full bathroom - perfect for family & guests. The walk-out lower level is designed for entertaining, featuring vaulted tray ceilings, a chef's kitchen w/ granite countertops, oversized island, pantry & inviting living room anchored by a beautiful stone fireplace. Step through double doors onto the lakeside deck & private sandy beach, with natural gas hookups for BBQ & fire table. A new dock includes a modern boat lift capable of accommodating larger boats & wake surf vessels. Ample parking, proximity to Paddlewheel Park, Landing Plaza, schools, and countless trails makes this a rare opportunity to enjoy the Okanagan lifestyle you've been dreaming of. (id:67517)
-
Property Details
MLS® Number 10395708 Property Type Single Family Neigbourhood Okanagan Landing Community Name O'Keefe Landing AmenitiesNearBy Golf Nearby, Park, Recreation, Schools CommunityFeatures Pets Allowed, Pet Restrictions, Pets Allowed With Restrictions Features Central Island, One Balcony ParkingSpaceTotal 6 Structure Dock ViewType Lake View, Mountain View, Valley View, View Of Water, View (panoramic) -
Building
BathroomTotal 4 BedroomsTotal 4 Appliances Refrigerator, Dishwasher, Dryer, Range - Gas, Washer, Wine Fridge ArchitecturalStyle Multi-level BasementType Full ConstructedDate 2008 ConstructionStyleAttachment Semi-detached ConstructionStyleSplitLevel Other CoolingType Heat Pump FireProtection Controlled Entry, Security System, Smoke Detector Only FireplaceFuel Gas FireplacePresent Yes FireplaceTotal 1 FireplaceType Unknown FlooringType Carpeted, Tile HalfBathTotal 1 HeatingType In Floor Heating, Forced Air, See Remarks RoofMaterial Asphalt Shingle RoofStyle Unknown StoriesTotal 3 SizeInterior 3,409 Sqft Type Duplex UtilityWater Municipal Water Additional Parking Attached Garage 2 RV -
Land
Acreage No LandAmenities Golf Nearby, Park, Recreation, Schools Sewer Municipal Sewage System SizeIrregular 0.89 SizeTotal 0.89 Ac|under 1 Acre SizeTotalText 0.89 Ac|under 1 Acre SurfaceWater Lake -
Rooms
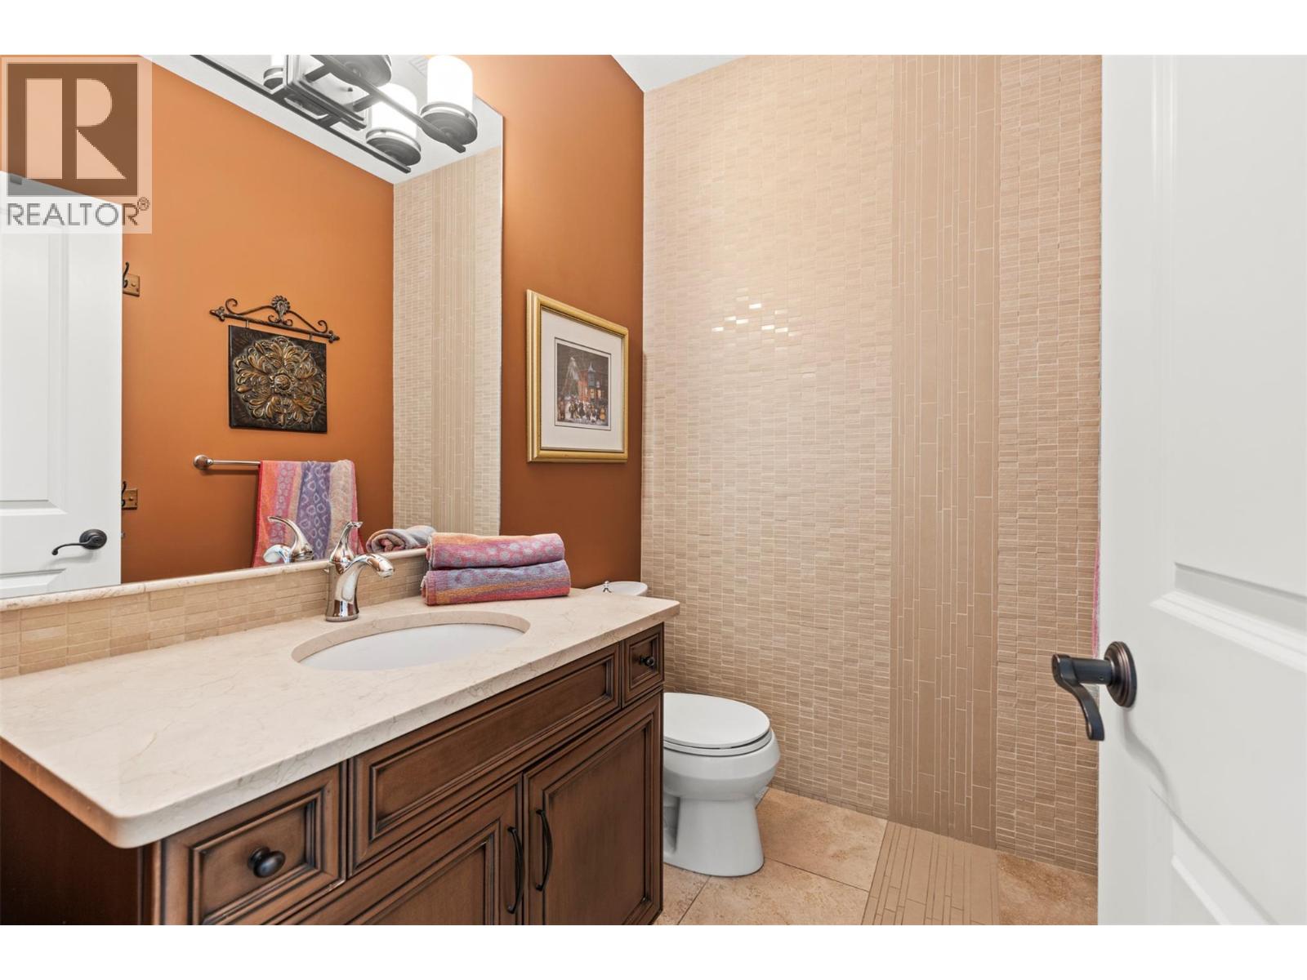
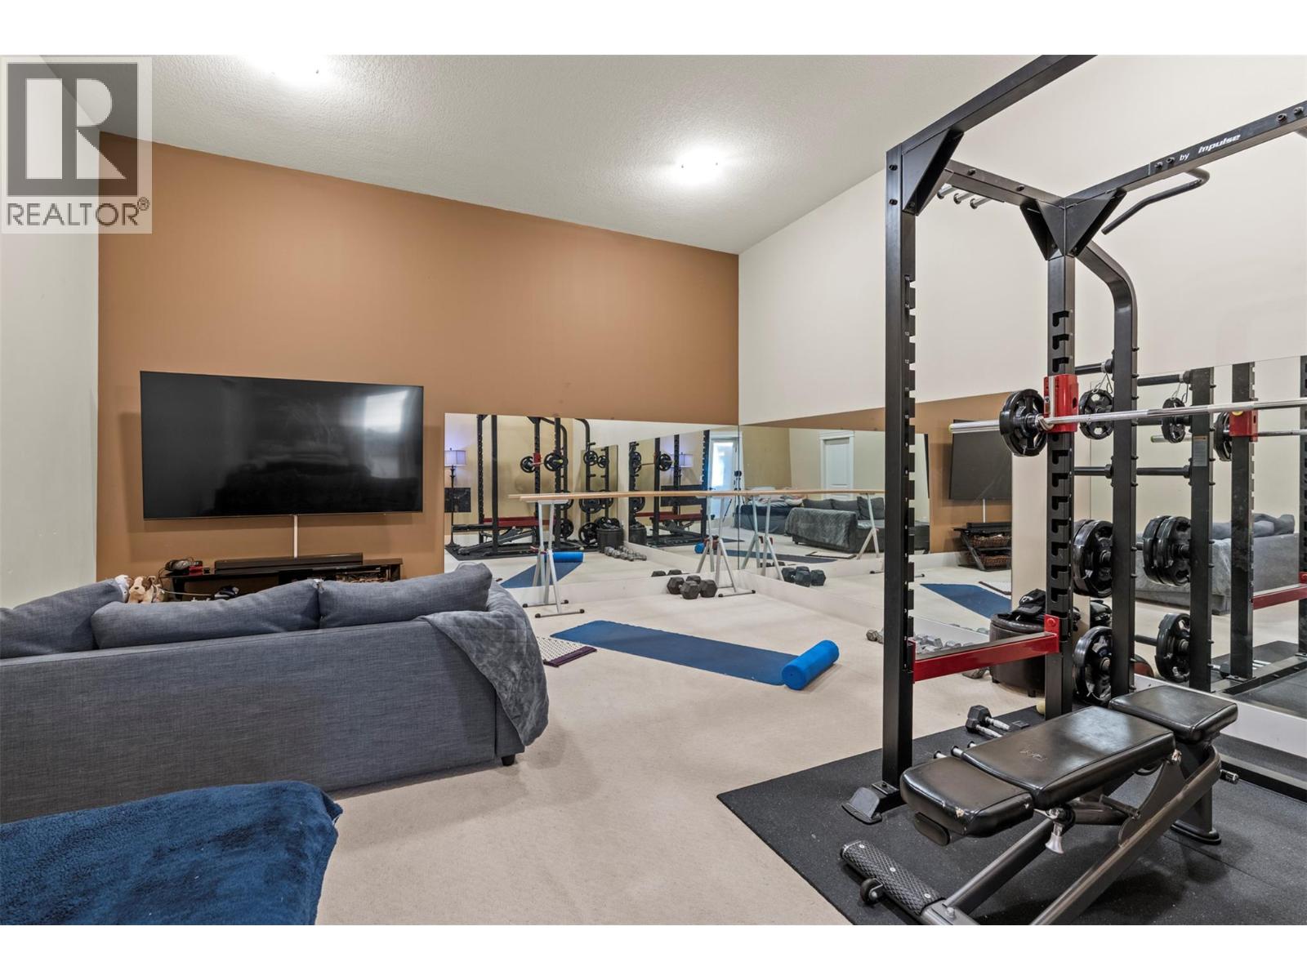
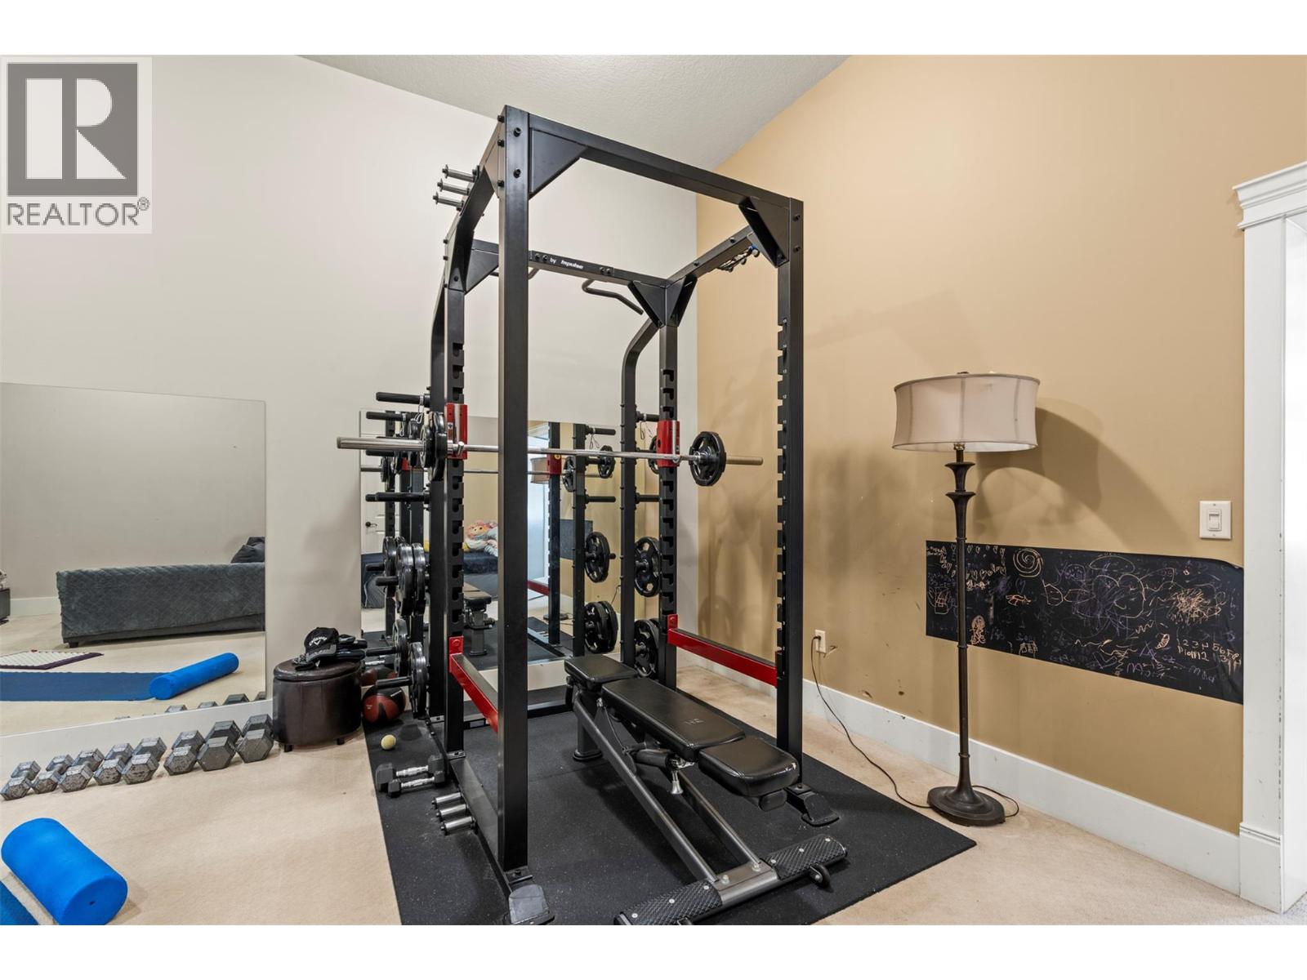
Level Type Length Width Dimensions Second Level Bedroom 13'9'' x 13'11'' Second Level 4pc Ensuite Bath 7'11'' x 9'2'' Second Level Bedroom 13'5'' x 19'11'' Second Level Bedroom 13'5'' x 9'7'' Second Level Den 13'10'' x 6'11'' Second Level 4pc Bathroom 9'2'' x 4'11'' Lower Level Gym 17'7'' x 19'1'' Lower Level 2pc Bathroom 6'7'' x 5'2'' Lower Level Utility Room 9'6'' x 4'5'' Lower Level Living Room 13'10'' x 16'1'' Lower Level Dining Room 13'8'' x 8'6'' Lower Level Kitchen 13'8'' x 13'6'' Main Level Storage 13'5'' x 5'0'' Main Level 5pc Ensuite Bath 13'5'' x 11'3'' Main Level Primary Bedroom 13'8'' x 16'3'' Main Level Laundry Room 6'1'' x 8'1'' Main Level Den 6'11'' x 10'6'' -
Utilities
Your Favourites
No Favourites Found







The trademarks REALTOR®, REALTORS®, and the REALTOR® logo are controlled by The Canadian Real Estate Association (CREA) and identify real estate professionals who are members of CREA. The trademarks MLS®, Multiple Listing Service® and the associated logos are owned by The Canadian Real Estate Association (CREA) and identify the quality of services provided by real estate professionals who are members of CREA. The trademark DDF® is owned by The Canadian Real Estate Association (CREA) and identifies CREA's Data Distribution Facility (DDF®)
September 14 2026 11:02:12
Association of Interior REALTORS®
