$3,198,000
$3,198,000
$3,198,000
$3,198,000
$3,198,000
$3,198,000
$3,198,000
$3,198,000
$3,198,000
$3,198,000
$3,198,000
$3,198,000
$3,198,000
$3,198,000
$3,198,000
$3,198,000
$3,198,000
$3,198,000
$3,198,000
$3,198,000
$3,198,000
$3,198,000
$3,198,000
$3,198,000
$3,198,000
$3,198,000
$3,198,000
$3,198,000
$3,198,000
$3,198,000
$3,198,000
$3,198,000
Like this listing?
Contact us for more information


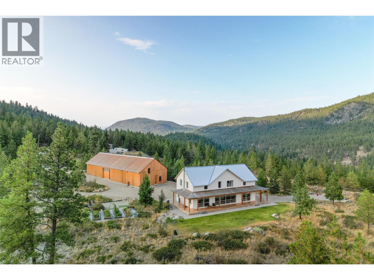
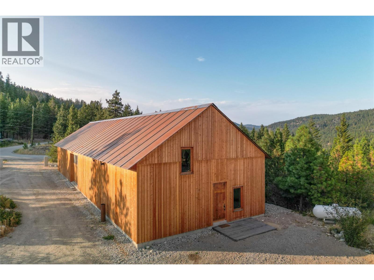
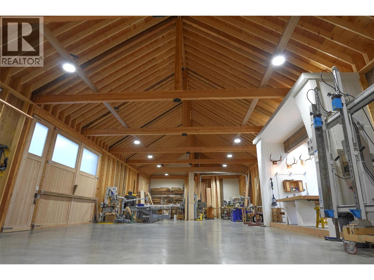
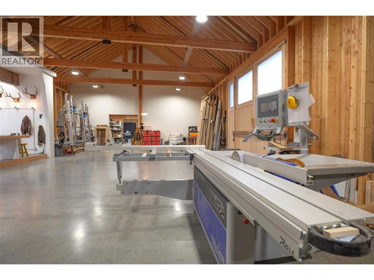
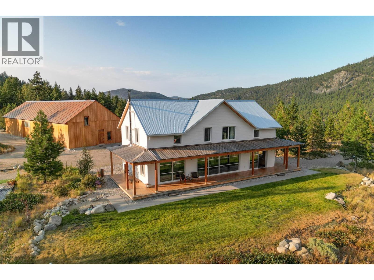
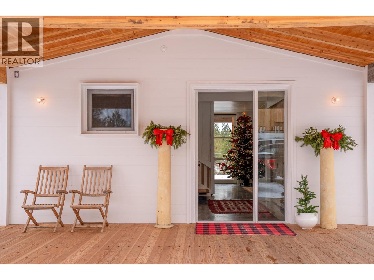
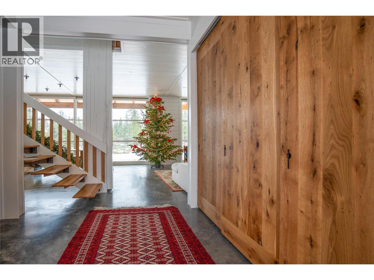
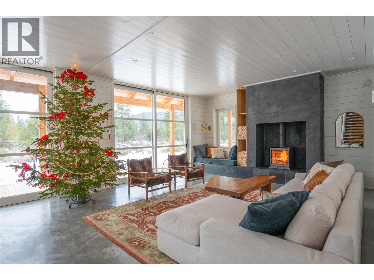
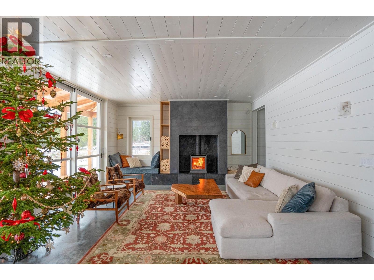
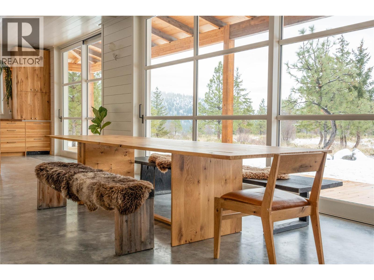
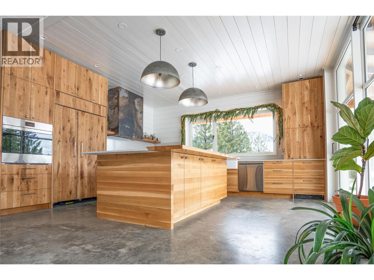
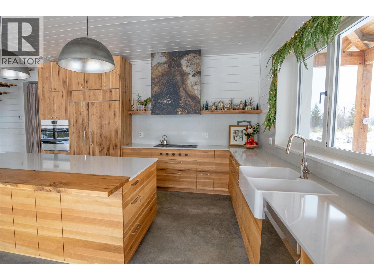
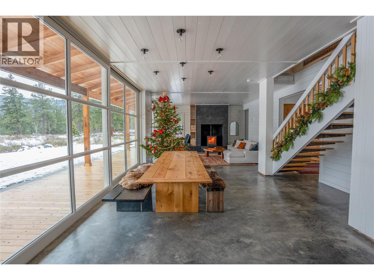
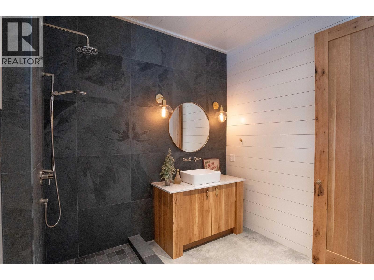
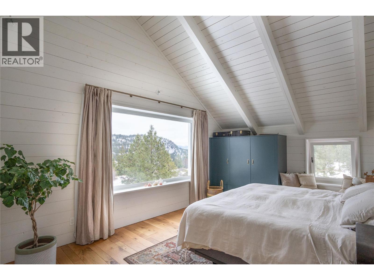
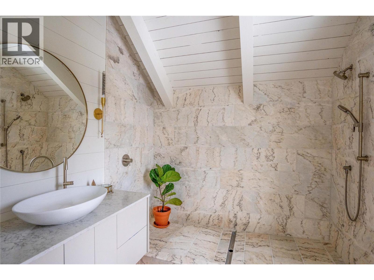
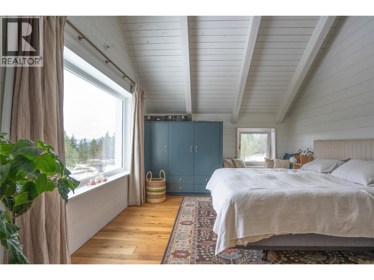
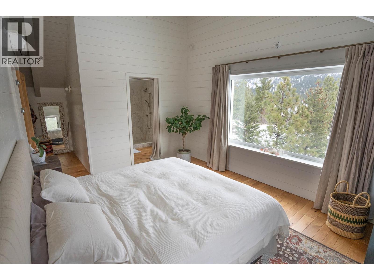
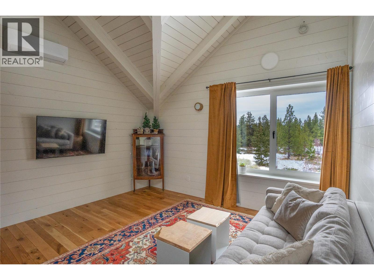
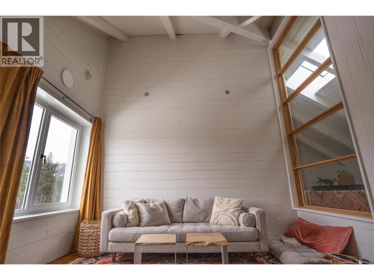
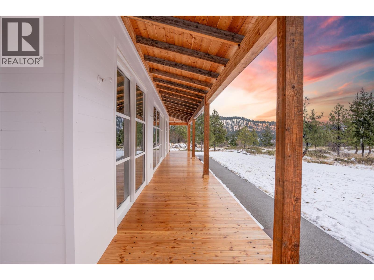
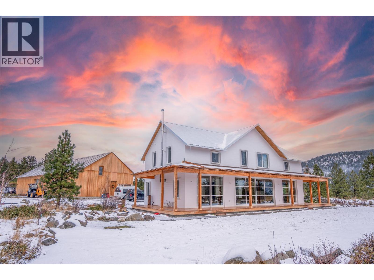
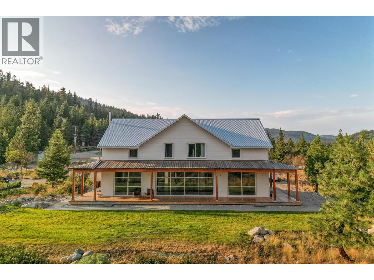
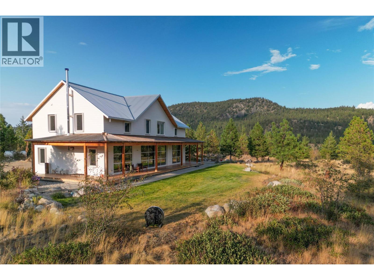
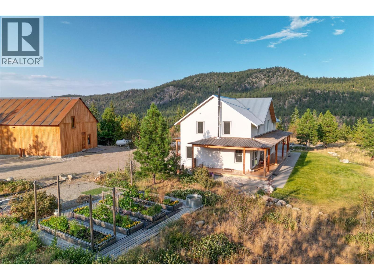
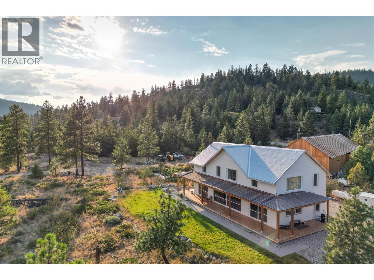
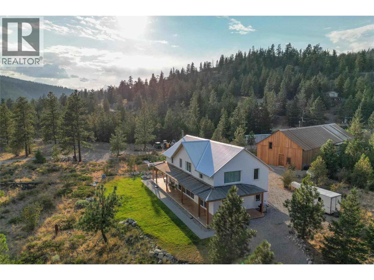
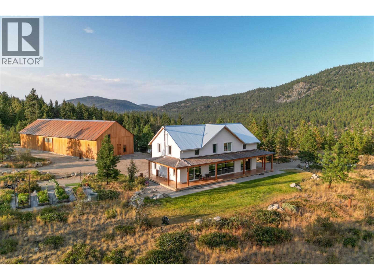
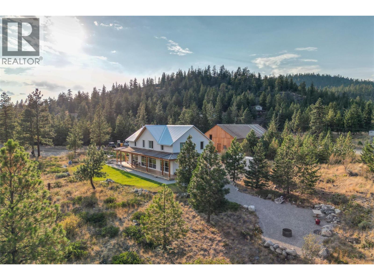
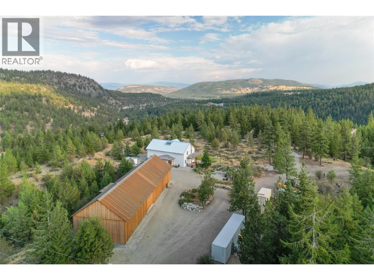
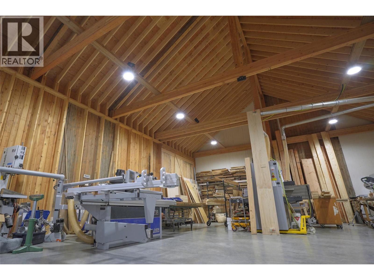
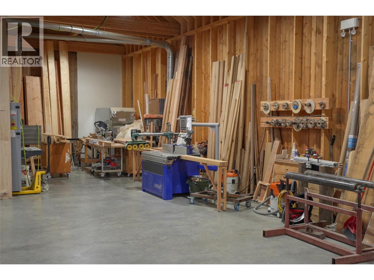
A truly exceptional live-work opportunity, this private 8.25 acre property features rare, site-specific Home Industry zoning that allows an owner-operated business to operate alongside an extraordinary custom residence. For a craftsman, fabricator, millworker, builder, or other hands-on entrepreneur, it offers the freedom to own both an exceptional home and a commercial workspace without the cost and inconvenience of a separate lease. The approximately 5,000 square foot timber-framed shop is an engineering showcase, constructed from Cross Laminated Timber and currently used as a millwork studio. Expansive, versatile, and purpose-built for creating, restoring, fabricating, and growing a business, it is unlike anything else on the market. The newly built approximately 3,000 square foot residence is equally remarkable. Built to BC Energy Step Code 5, it is handcrafted from solid wood with timeless joinery, vaulted timber ceilings, Douglas Fir finishes, radiant heating, ductless cooling, and a wood-burning fireplace. A refined kitchen with Wolf/Sub-Zero appliances and white oak cabinetry opens to generous living spaces and a wraparound porch overlooking breathtaking natural views. Three bedrooms and two bathrooms complete the upper level. Just ten minutes from Summerland, yet surrounded by privacy, quiet, and endless trails, this remarkable property feels worlds away; a rare place to live beautifully, work independently, and build a lasting future. (id:67517)
-
Property Details
MLS® Number 10395035 Property Type Single Family Neigbourhood Summerland Rural CommunityFeatures Rural Setting Features Private Setting ViewType Mountain View -
Building
BathroomTotal 2 BedroomsTotal 4 Appliances Refrigerator, Dishwasher, Washer & Dryer, Oven - Built-in ConstructedDate 2023 ConstructionStyleAttachment Detached CoolingType Heat Pump ExteriorFinish Wood FireplaceFuel Wood FireplacePresent Yes FireplaceTotal 1 FireplaceType Conventional FlooringType Concrete HeatingType Heat Pump, Radiant Heat, See Remarks RoofMaterial Metal RoofStyle Unknown StoriesTotal 2 SizeInterior 3,024 Sqft Type House UtilityWater Municipal Water Additional Parking RV -
Land
Acreage Yes LandscapeFeatures Wooded Area Sewer Municipal Sewage System SizeIrregular 8.25 SizeTotal 8.25 Ac|5 - 10 Acres SizeTotalText 8.25 Ac|5 - 10 Acres -
Rooms
Level Type Length Width Dimensions Second Level Bedroom 12'10'' x 10'4'' Second Level Bedroom 12'10'' x 15'7'' Second Level Bedroom 11'7'' x 10'11'' Second Level Laundry Room 17'4'' x 9'7'' Second Level Family Room 15'2'' x 13' Second Level 3pc Ensuite Bath 8'9'' x 8'8'' Second Level Primary Bedroom 13'2'' x 17'3'' Main Level Utility Room 4'3'' x 9' Main Level Other 14'11'' x 9' Main Level 3pc Bathroom 9'5'' x 7'7'' Main Level Office 8'5'' x 9' Main Level Foyer 6'10'' x 9' Main Level Kitchen 17'2'' x 16'10'' Main Level Dining Room 20' x 12'10'' Main Level Living Room 17'2'' x 16'10'' -
Utilities
Electricity Available Telephone Available Sewer Available Water Available
Your Favourites
No Favourites Found







The trademarks REALTOR®, REALTORS®, and the REALTOR® logo are controlled by The Canadian Real Estate Association (CREA) and identify real estate professionals who are members of CREA. The trademarks MLS®, Multiple Listing Service® and the associated logos are owned by The Canadian Real Estate Association (CREA) and identify the quality of services provided by real estate professionals who are members of CREA. The trademark DDF® is owned by The Canadian Real Estate Association (CREA) and identifies CREA's Data Distribution Facility (DDF®)
July 24 2026 05:54:26
Association of Interior REALTORS®
