801 Houston Street

Nelson, British Columbia V1L 5J3

  • 801 Houston Street, Nelson, British Columbia  V1L 5J3 - Photo 1 - 10374655

    $1,299,000

  • 801 Houston Street, Nelson, British Columbia  V1L 5J3 - Photo 2 - 10374655

    $1,299,000

  • 801 Houston Street, Nelson, British Columbia  V1L 5J3 - Photo 3 - 10374655

    $1,299,000

  • 801 Houston Street, Nelson, British Columbia  V1L 5J3 - Photo 4 - 10374655

    $1,299,000

  • 801 Houston Street, Nelson, British Columbia  V1L 5J3 - Photo 5 - 10374655

    $1,299,000

  • 801 Houston Street, Nelson, British Columbia  V1L 5J3 - Photo 6 - 10374655

    $1,299,000

  • 801 Houston Street, Nelson, British Columbia  V1L 5J3 - Photo 7 - 10374655

    $1,299,000

  • 801 Houston Street, Nelson, British Columbia  V1L 5J3 - Photo 8 - 10374655

    $1,299,000

  • 801 Houston Street, Nelson, British Columbia  V1L 5J3 - Photo 9 - 10374655

    $1,299,000

  • 801 Houston Street, Nelson, British Columbia  V1L 5J3 - Photo 10 - 10374655

    $1,299,000

  • 801 Houston Street, Nelson, British Columbia  V1L 5J3 - Photo 11 - 10374655

    $1,299,000

  • 801 Houston Street, Nelson, British Columbia  V1L 5J3 - Photo 12 - 10374655

    $1,299,000

  • 801 Houston Street, Nelson, British Columbia  V1L 5J3 - Photo 13 - 10374655

    $1,299,000

  • 801 Houston Street, Nelson, British Columbia  V1L 5J3 - Photo 14 - 10374655

    $1,299,000

  • 801 Houston Street, Nelson, British Columbia  V1L 5J3 - Photo 15 - 10374655

    $1,299,000

  • 801 Houston Street, Nelson, British Columbia  V1L 5J3 - Photo 16 - 10374655

    $1,299,000

  • 801 Houston Street, Nelson, British Columbia  V1L 5J3 - Photo 17 - 10374655

    $1,299,000

  • 801 Houston Street, Nelson, British Columbia  V1L 5J3 - Photo 18 - 10374655

    $1,299,000

  • 801 Houston Street, Nelson, British Columbia  V1L 5J3 - Photo 19 - 10374655

    $1,299,000

  • 801 Houston Street, Nelson, British Columbia  V1L 5J3 - Photo 20 - 10374655

    $1,299,000

  • 801 Houston Street, Nelson, British Columbia  V1L 5J3 - Photo 21 - 10374655

    $1,299,000

  • 801 Houston Street, Nelson, British Columbia  V1L 5J3 - Photo 22 - 10374655

    $1,299,000

  • 801 Houston Street, Nelson, British Columbia  V1L 5J3 - Photo 23 - 10374655

    $1,299,000

  • 801 Houston Street, Nelson, British Columbia  V1L 5J3 - Photo 24 - 10374655

    $1,299,000

  • 801 Houston Street, Nelson, British Columbia  V1L 5J3 - Photo 25 - 10374655

    $1,299,000

  • 801 Houston Street, Nelson, British Columbia  V1L 5J3 - Photo 26 - 10374655

    $1,299,000

  • 801 Houston Street, Nelson, British Columbia  V1L 5J3 - Photo 27 - 10374655

    $1,299,000

  • 801 Houston Street, Nelson, British Columbia  V1L 5J3 - Photo 28 - 10374655

    $1,299,000

  • 801 Houston Street, Nelson, British Columbia  V1L 5J3 - Photo 29 - 10374655

    $1,299,000

  • 801 Houston Street, Nelson, British Columbia  V1L 5J3 - Photo 30 - 10374655

    $1,299,000

  • 801 Houston Street, Nelson, British Columbia  V1L 5J3 - Photo 31 - 10374655

    $1,299,000

  • 801 Houston Street, Nelson, British Columbia  V1L 5J3 - Photo 32 - 10374655

    $1,299,000

  • 801 Houston Street, Nelson, British Columbia  V1L 5J3 - Photo 33 - 10374655

    $1,299,000

  • 801 Houston Street, Nelson, British Columbia  V1L 5J3 - Photo 34 - 10374655

    $1,299,000

  • 801 Houston Street, Nelson, British Columbia  V1L 5J3 - Photo 35 - 10374655

    $1,299,000

  • 801 Houston Street, Nelson, British Columbia  V1L 5J3 - Photo 36 - 10374655

    $1,299,000

  • 801 Houston Street, Nelson, British Columbia  V1L 5J3 - Photo 37 - 10374655

    $1,299,000

  • 801 Houston Street, Nelson, British Columbia  V1L 5J3 - Photo 38 - 10374655

    $1,299,000

  • 801 Houston Street, Nelson, British Columbia  V1L 5J3 - Photo 39 - 10374655

    $1,299,000

  • 801 Houston Street, Nelson, British Columbia  V1L 5J3 - Photo 40 - 10374655

    $1,299,000

  • 801 Houston Street, Nelson, British Columbia  V1L 5J3 - Photo 41 - 10374655

    $1,299,000

  • 801 Houston Street, Nelson, British Columbia  V1L 5J3 - Photo 42 - 10374655

    $1,299,000

  • 801 Houston Street, Nelson, British Columbia  V1L 5J3 - Photo 43 - 10374655

    $1,299,000

  • 801 Houston Street, Nelson, British Columbia  V1L 5J3 - Photo 44 - 10374655

    $1,299,000

  • 801 Houston Street, Nelson, British Columbia  V1L 5J3 - Photo 45 - 10374655

    $1,299,000

  • 801 Houston Street, Nelson, British Columbia  V1L 5J3 - Photo 46 - 10374655

    $1,299,000

  • 801 Houston Street, Nelson, British Columbia  V1L 5J3 - Photo 47 - 10374655

    $1,299,000

  • 801 Houston Street, Nelson, British Columbia  V1L 5J3 - Photo 48 - 10374655

    $1,299,000

  • 801 Houston Street, Nelson, British Columbia  V1L 5J3 - Photo 49 - 10374655

    $1,299,000

  • 801 Houston Street, Nelson, British Columbia  V1L 5J3 - Photo 50 - 10374655

    $1,299,000

  • 801 Houston Street, Nelson, British Columbia  V1L 5J3 - Photo 51 - 10374655

    $1,299,000

  • 801 Houston Street, Nelson, British Columbia  V1L 5J3 - Photo 52 - 10374655

    $1,299,000

  • 801 Houston Street, Nelson, British Columbia  V1L 5J3 - Photo 53 - 10374655

    $1,299,000

  • 801 Houston Street, Nelson, British Columbia  V1L 5J3 - Photo 54 - 10374655

    $1,299,000

  • 801 Houston Street, Nelson, British Columbia  V1L 5J3 - Photo 55 - 10374655

    $1,299,000

  • 801 Houston Street, Nelson, British Columbia  V1L 5J3 - Photo 56 - 10374655

    $1,299,000

  • 801 Houston Street, Nelson, British Columbia  V1L 5J3 - Photo 57 - 10374655

    $1,299,000

  • 801 Houston Street, Nelson, British Columbia  V1L 5J3 - Photo 58 - 10374655

    $1,299,000

  • 801 Houston Street, Nelson, British Columbia  V1L 5J3 - Photo 59 - 10374655

    $1,299,000

  • 801 Houston Street, Nelson, British Columbia  V1L 5J3 - Photo 60 - 10374655

    $1,299,000

  • 801 Houston Street, Nelson, British Columbia  V1L 5J3 - Photo 61 - 10374655

    $1,299,000

  • 801 Houston Street, Nelson, British Columbia  V1L 5J3 - Photo 62 - 10374655

    $1,299,000

  • 801 Houston Street, Nelson, British Columbia  V1L 5J3 - Photo 63 - 10374655

    $1,299,000

  • 801 Houston Street, Nelson, British Columbia  V1L 5J3 - Photo 64 - 10374655

    $1,299,000

  • 801 Houston Street, Nelson, British Columbia  V1L 5J3 - Photo 65 - 10374655

    $1,299,000

  • 801 Houston Street, Nelson, British Columbia  V1L 5J3 - Photo 66 - 10374655

    $1,299,000

  • 801 Houston Street, Nelson, British Columbia  V1L 5J3 - Photo 67 - 10374655

    $1,299,000

  • 801 Houston Street, Nelson, British Columbia  V1L 5J3 - Photo 68 - 10374655

    $1,299,000

  • 801 Houston Street, Nelson, British Columbia  V1L 5J3 - Photo 69 - 10374655

    $1,299,000

  • 801 Houston Street, Nelson, British Columbia  V1L 5J3 - Photo 70 - 10374655

    $1,299,000

  • 801 Houston Street, Nelson, British Columbia  V1L 5J3 - Photo 71 - 10374655

    $1,299,000

Like this listing?

Contact us for more information


Name


5,280 sqft

7
Beds

5
Baths
Fireplace Wall Unit Baseboard Heaters, Heat Pump, See Remarks

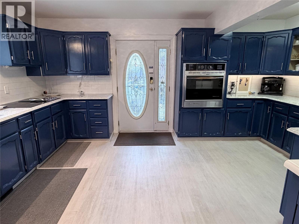
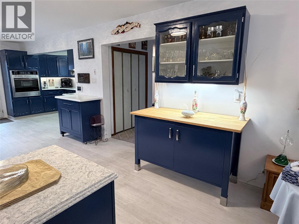
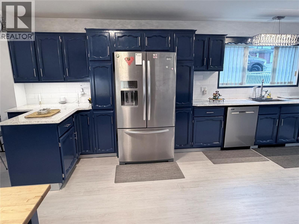
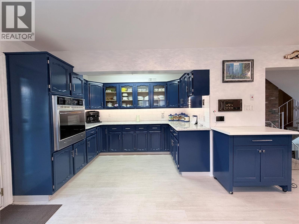
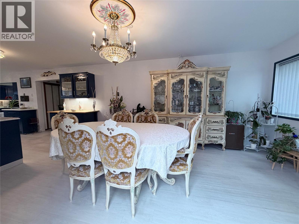
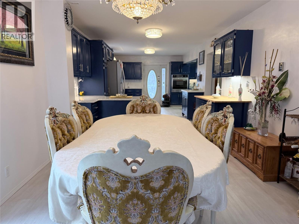
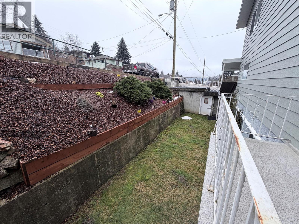
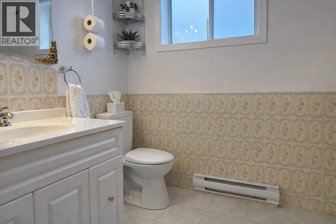
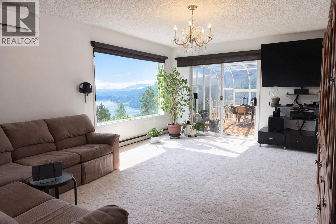
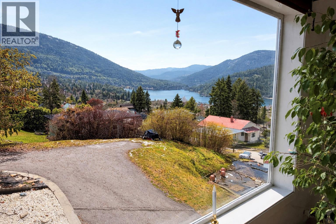
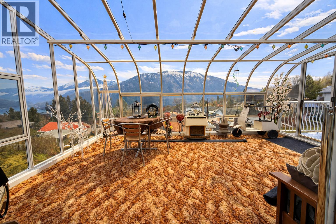
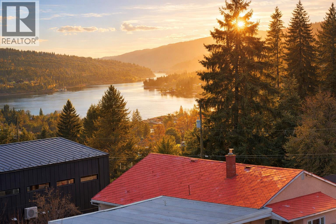
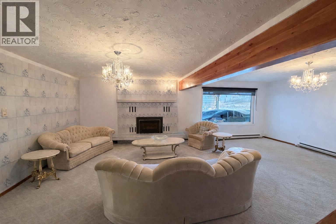
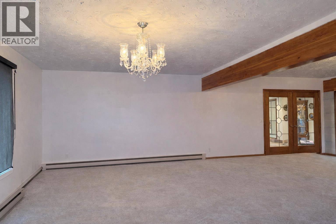
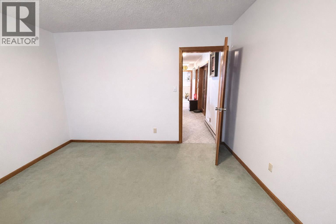
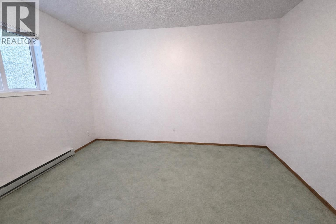
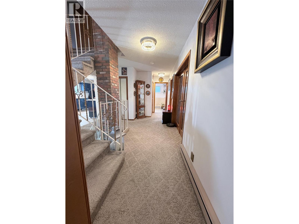
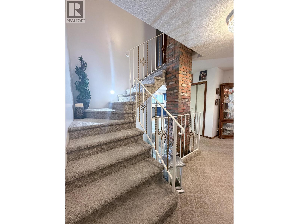
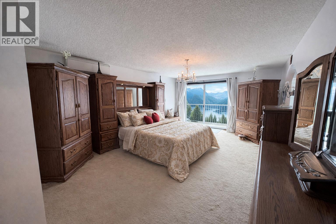
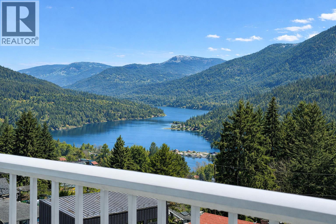
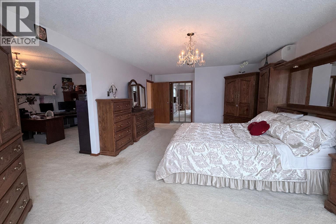
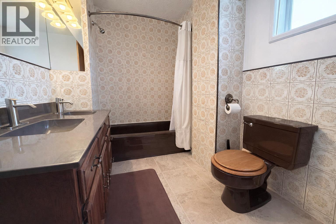
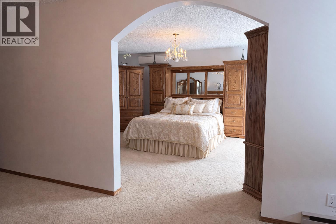
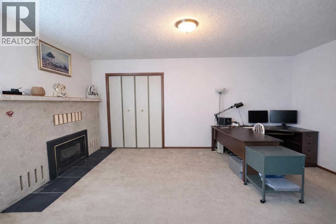
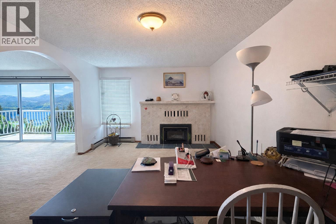
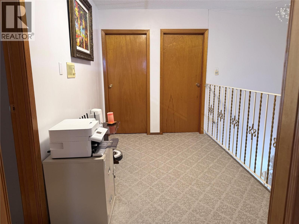
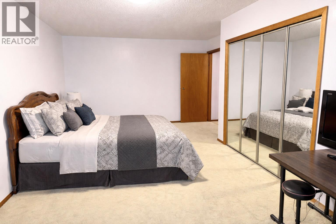
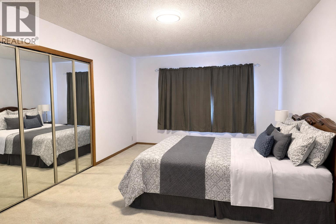
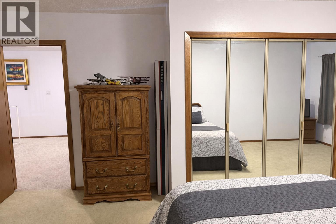
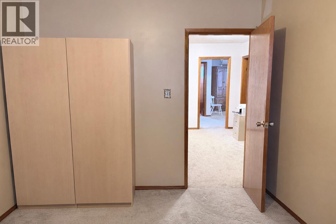
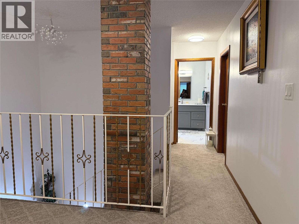
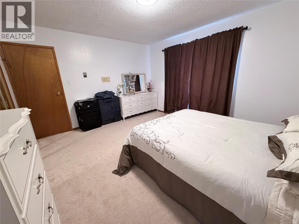
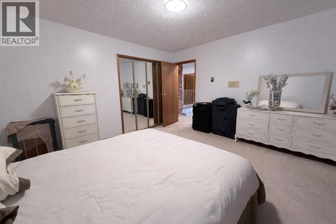
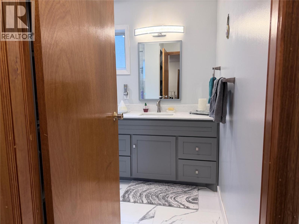
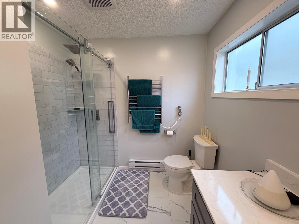
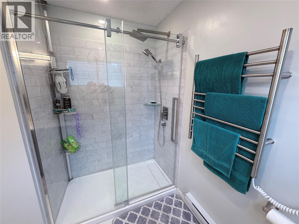
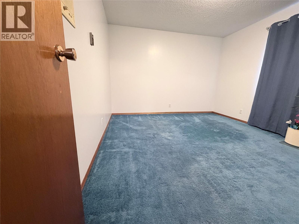
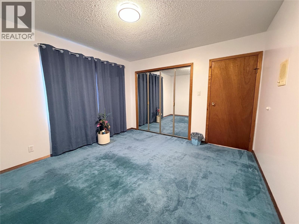
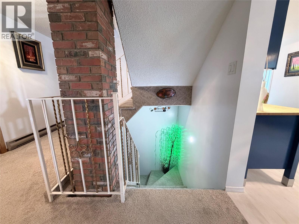
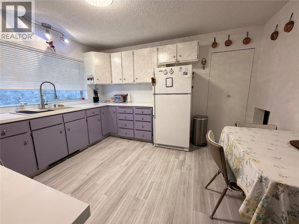
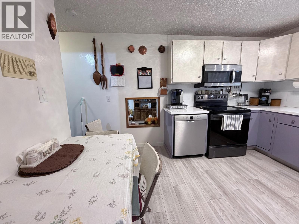
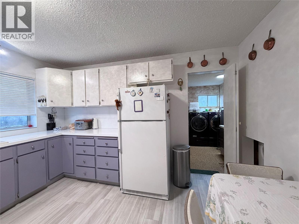
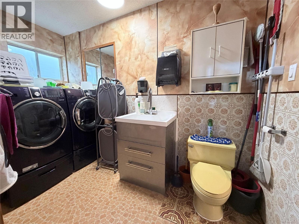
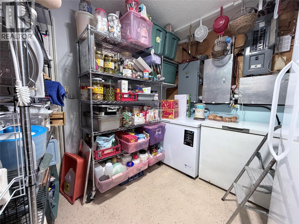
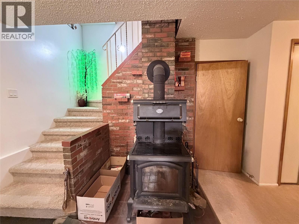
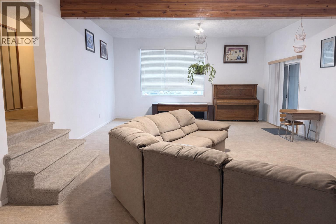
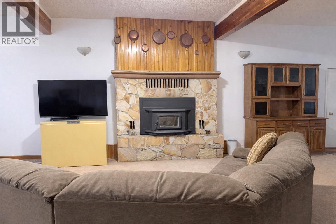
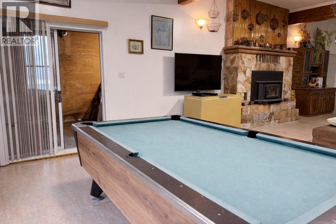
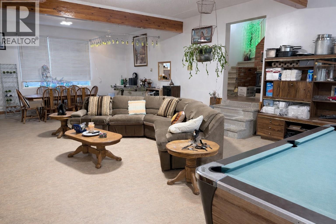
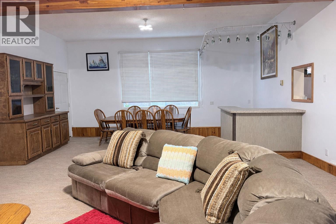
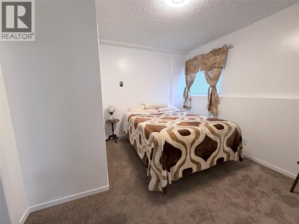
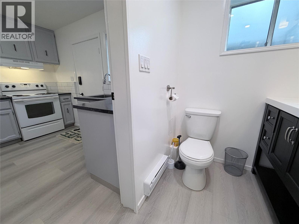
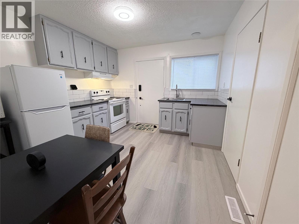
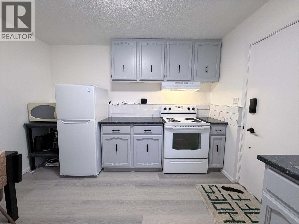
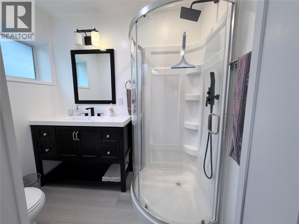
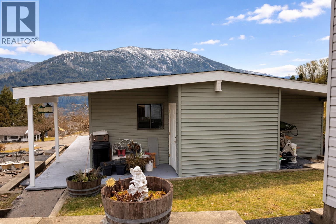
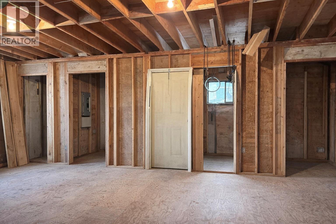
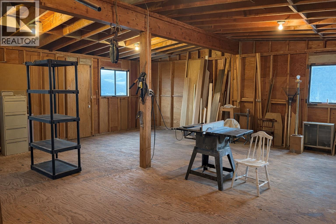
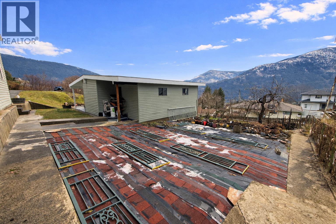
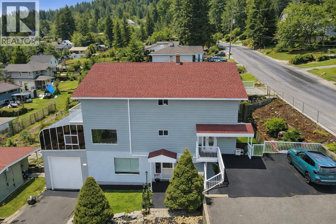
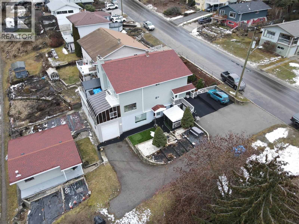
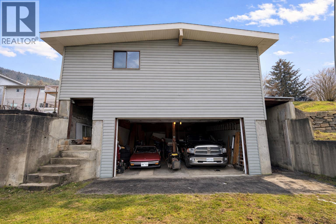
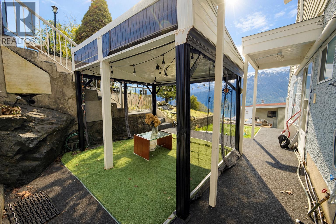
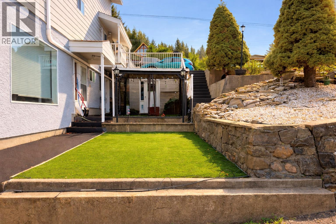
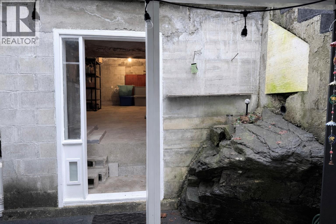
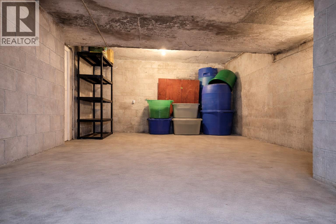
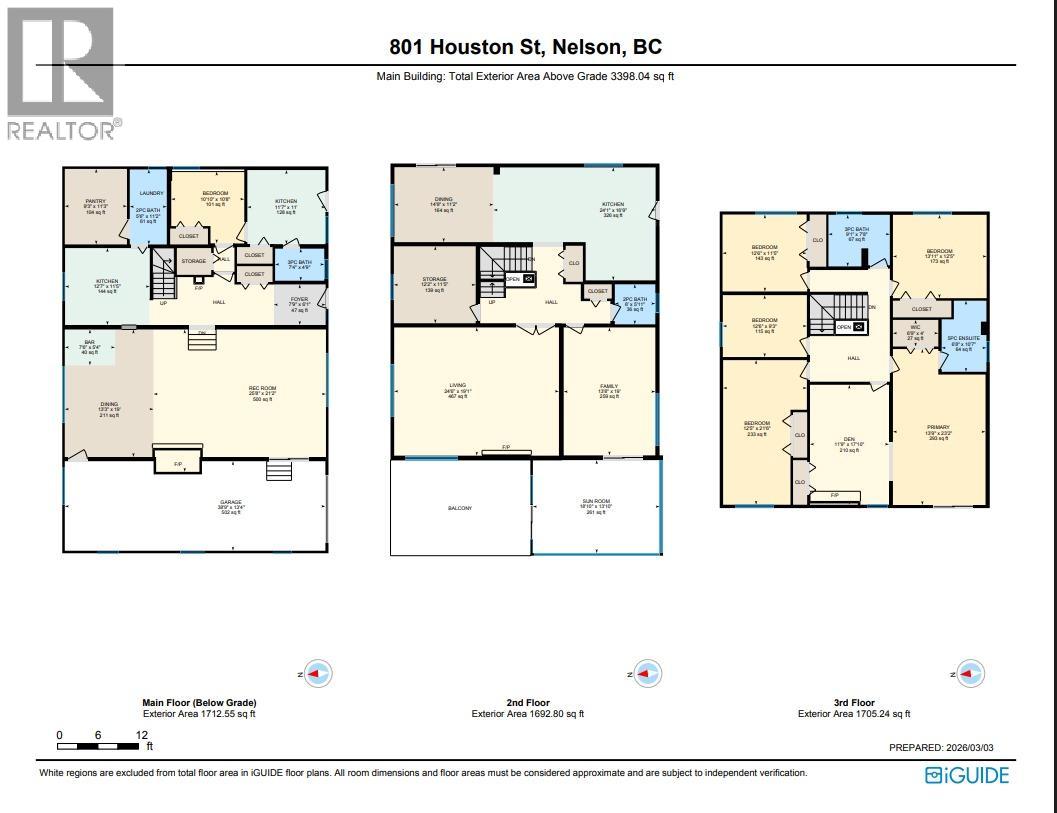
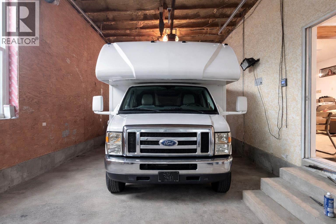
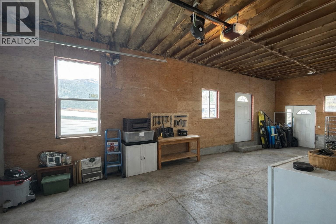
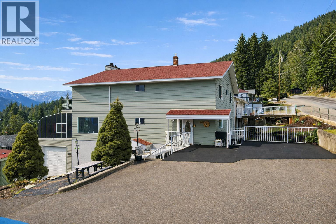
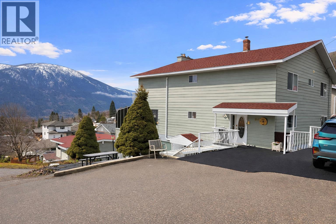
Located in Nelson’s highly desirable Uphill neighborhood, this well-built home offers approximately 5,200 sq. ft. of flexible living space and is one of the most recognized properties in the area. Constructed with longevity in mind, plywood backing behind the majority of walls provides exceptional strength and durability. The home blends quality construction with numerous updates, including three kitchens, five fireplaces (two wood-burning and three gas), a legal renovated secondary suite, new roof, hot water tank, fresh interior and exterior paint, and updated flooring and carpet throughout most of the home. The kitchens have been refreshed with updated cabinetry and quartz countertops. Air conditioning is installed in the family room and primary bedroom. The primary suite includes a versatile flex space, and a solarium offers year-round enjoyment of the views. Outdoors features two gazebos, natural gas BBQ hookups, and garden areas ready for vegetables or flowers. An attached RV garage and a separate double garage with a 24’ x 29’ finished workshop. The driveway and lower path feature a durable rubberized aggregate surface. Supported by 400-amp service, the property is well-suited for future development. Artificial Intelligence has been used to enhance photos, remove personal items, and virtually stage; images are for illustrative purposes only and may not reflect the property’s current condition. Buyers should independently verify all features and conditions. (id:67517)

  • Property Details
    MLS® Number 10374655
    Property Type Single Family
    Neigbourhood Nelson
    CommunityFeatures Rentals Allowed
    Features Balcony
    ParkingSpaceTotal 2
    ViewType City View, Lake View, Mountain View, Valley View, View (panoramic)
  • Building
    BathroomTotal 5
    BedroomsTotal 7
    Appliances Refrigerator, Dishwasher, Dryer, Cooktop - Electric, Oven - Electric, Microwave, Washer
    ConstructedDate 1976
    ConstructionStyleAttachment Detached
    CoolingType Wall Unit
    ExteriorFinish Metal, Stucco, Vinyl Siding
    FireplaceFuel Unknown
    FireplacePresent Yes
    FireplaceTotal 4
    FireplaceType Decorative
    FlooringType Carpeted, Mixed Flooring, Tile, Vinyl
    HalfBathTotal 2
    HeatingFuel Electric
    HeatingType Baseboard Heaters, Heat Pump, See Remarks
    RoofMaterial Asphalt Shingle
    RoofStyle Unknown
    StoriesTotal 3
    SizeInterior 5,280 Sqft
    Type House
    UtilityWater Municipal Water
    See Remarks
    Additional Parking
    Detached Garage 2
    Rear
  • Land
    Acreage No
    Sewer Municipal Sewage System
    SizeIrregular 0.17
    SizeTotal 0.17 Ac|under 1 Acre
    SizeTotalText 0.17 Ac|under 1 Acre
  • Rooms
    Level Type Dimensions
    Second Level Bedroom 12'6'' x 11'5''
    Second Level Full Bathroom 9'1'' x 7'6''
    Second Level Bedroom 13'11'' x 12'4''
    Second Level Primary Bedroom 9'2'' x 12'6''
    Second Level Full Ensuite Bathroom 6'7'' x 10'5''
    Second Level Bedroom 6' x 21'6''
    Second Level Other 11'11'' x 17'10''
    Second Level Primary Bedroom 19'5'' x 13'9''
    Lower Level 2pc Bathroom Measurements not available
    Lower Level Full Bathroom 4'9'' x 7'3''
    Lower Level Recreation Room 38'9'' x 18'11''
    Lower Level Utility Room 11'0'' x 9'3''
    Lower Level Laundry Room 11'1'' x 5'0''
    Main Level Bedroom 11'4'' x 12'2''
    Main Level Sunroom 13'9'' x 18'8''
    Main Level Living Room 19'0'' x 13'8''
    Main Level 2pc Bathroom 6'0'' x 5'10''
    Main Level Great Room 19'0'' x 24'6''
    Main Level Dining Room 11'1'' x 14'9''
    Main Level Kitchen 11'2'' x 13'0''
    Main Level Kitchen 16'8'' x 10'4''
    Additional Accommodation Kitchen 11'6'' x 11'7''
    Additional Accommodation Primary Bedroom 10'10'' x 11'0''
    Additional Accommodation Kitchen 12'7'' x 11'5''
  • Utilities