$627,000
Maintenance,
$105 Monthly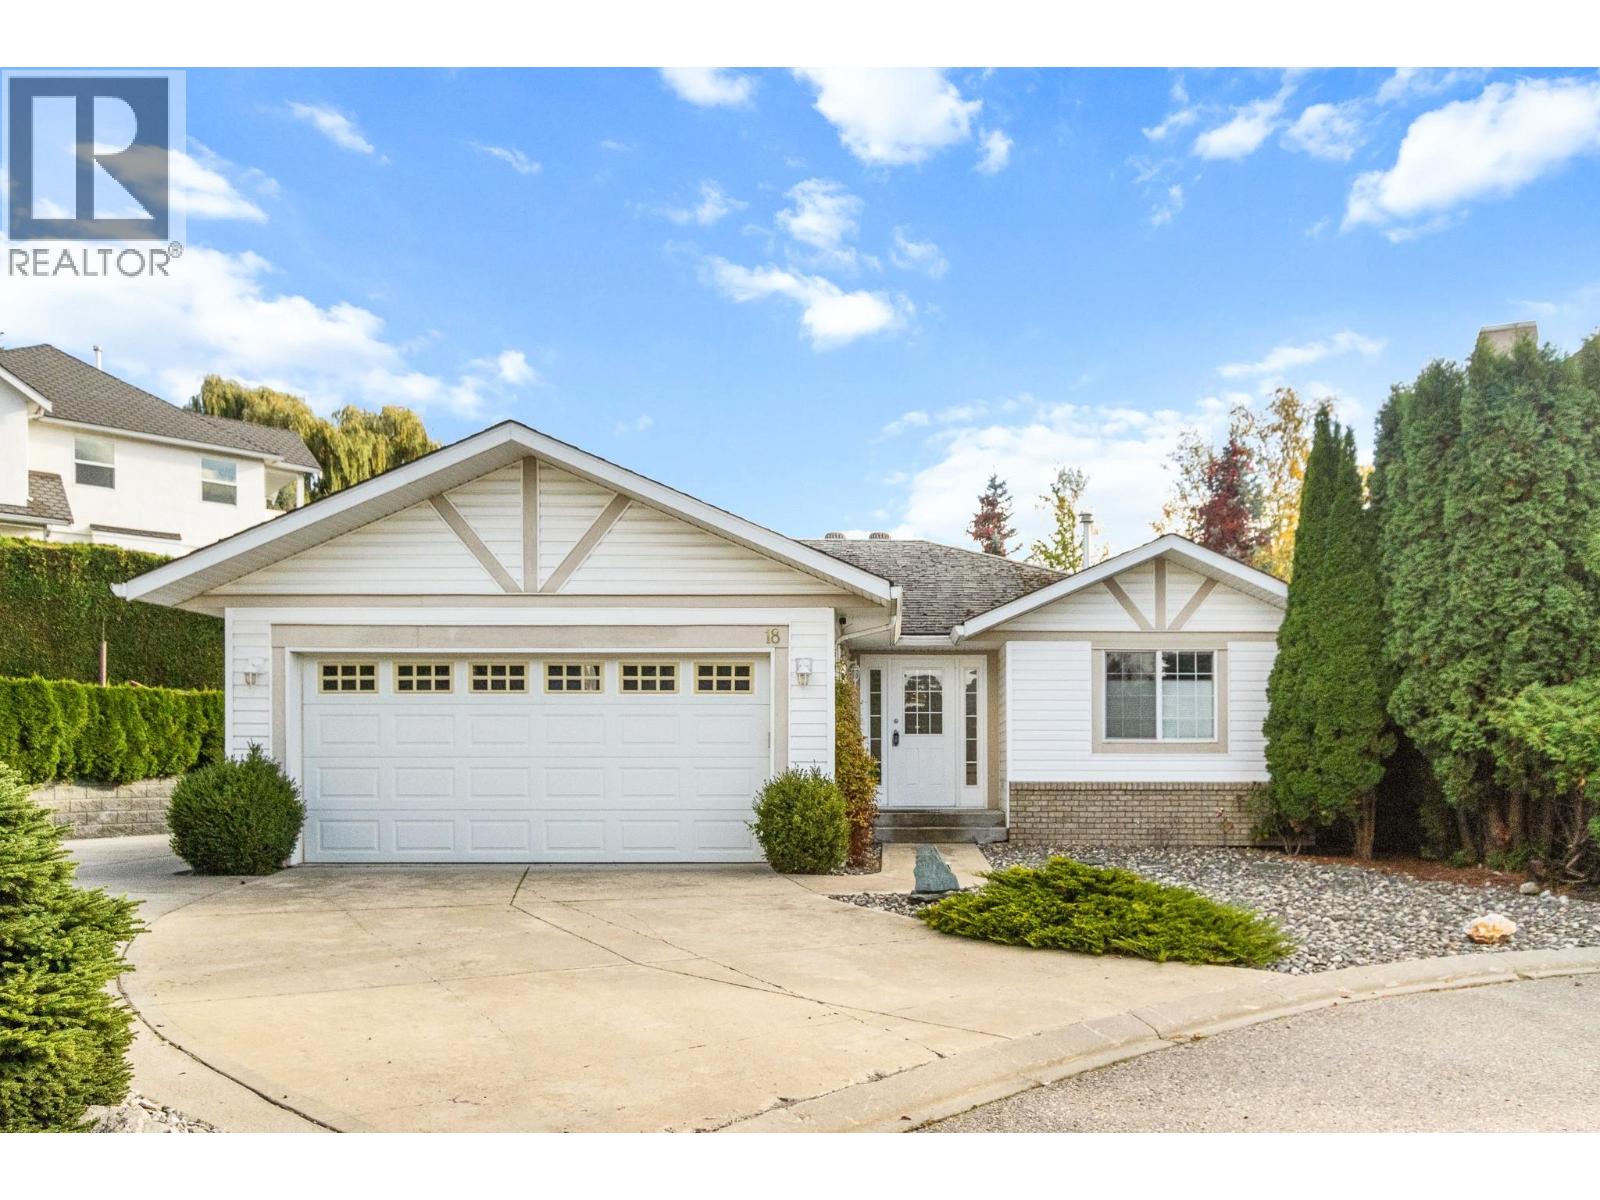
$627,000
Maintenance,
$105 Monthly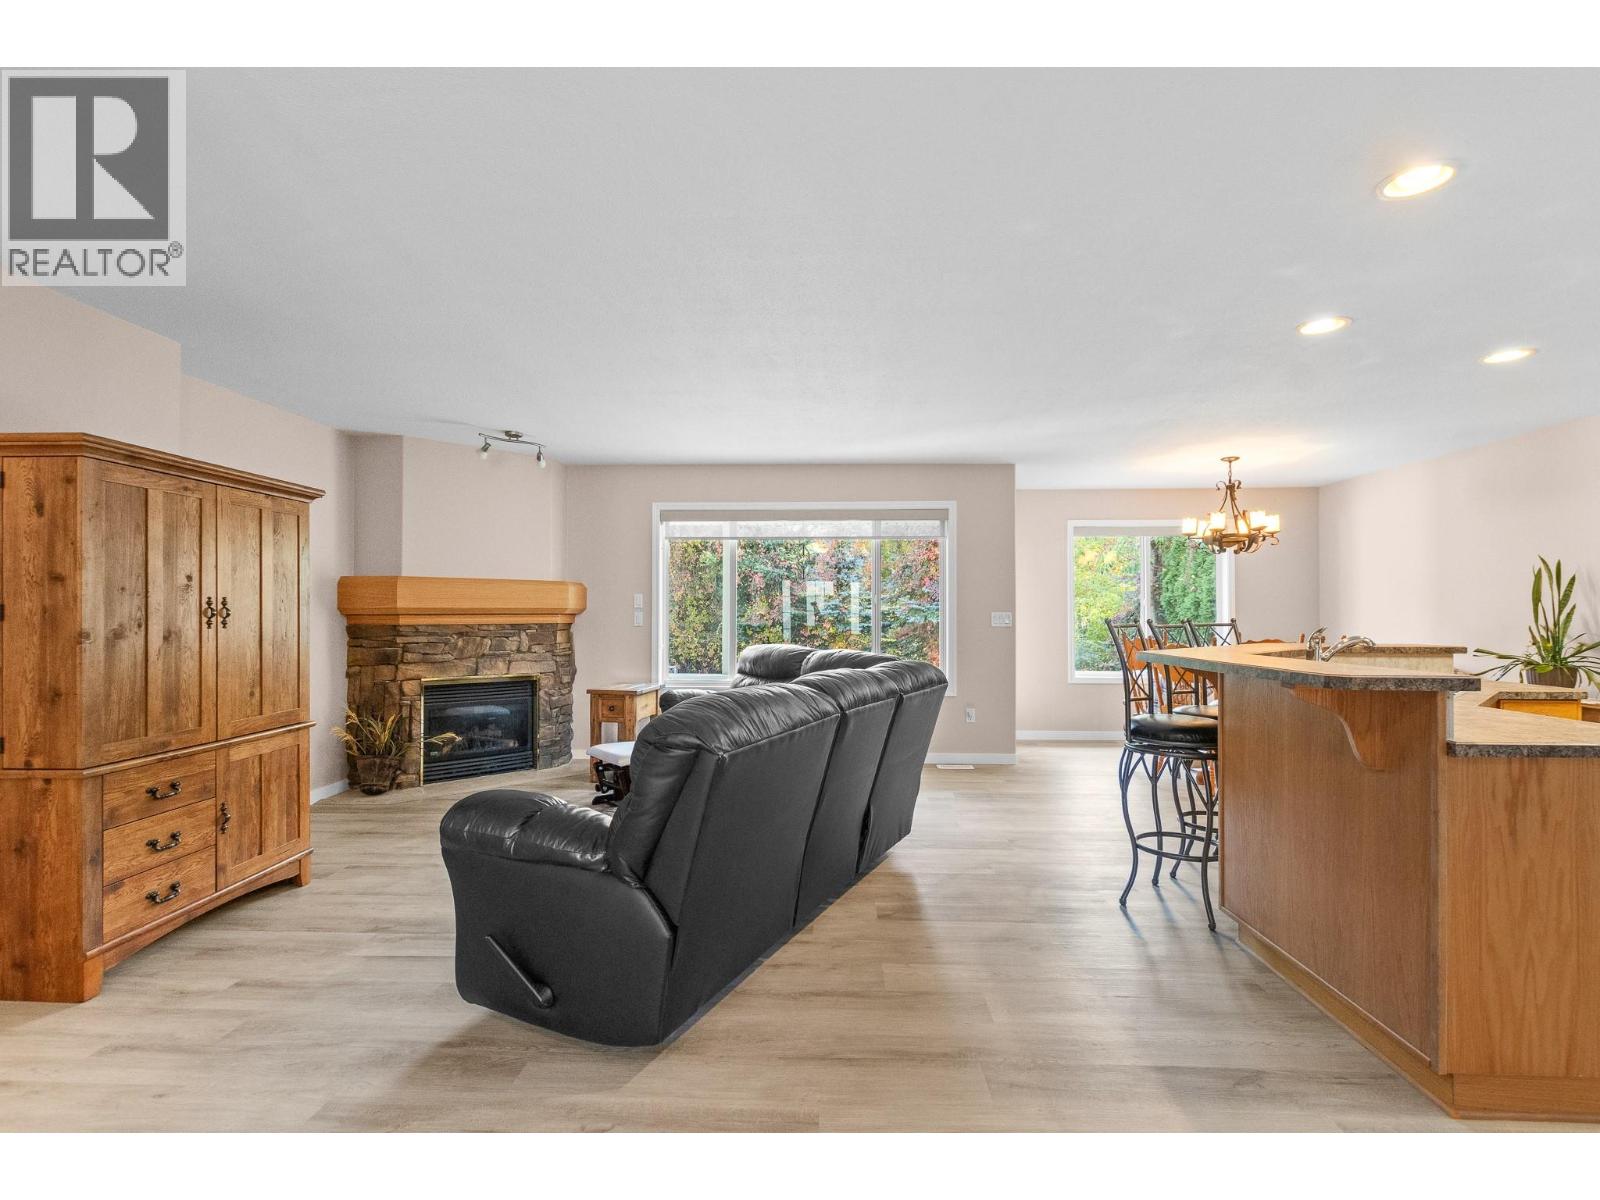
$627,000
Maintenance,
$105 Monthly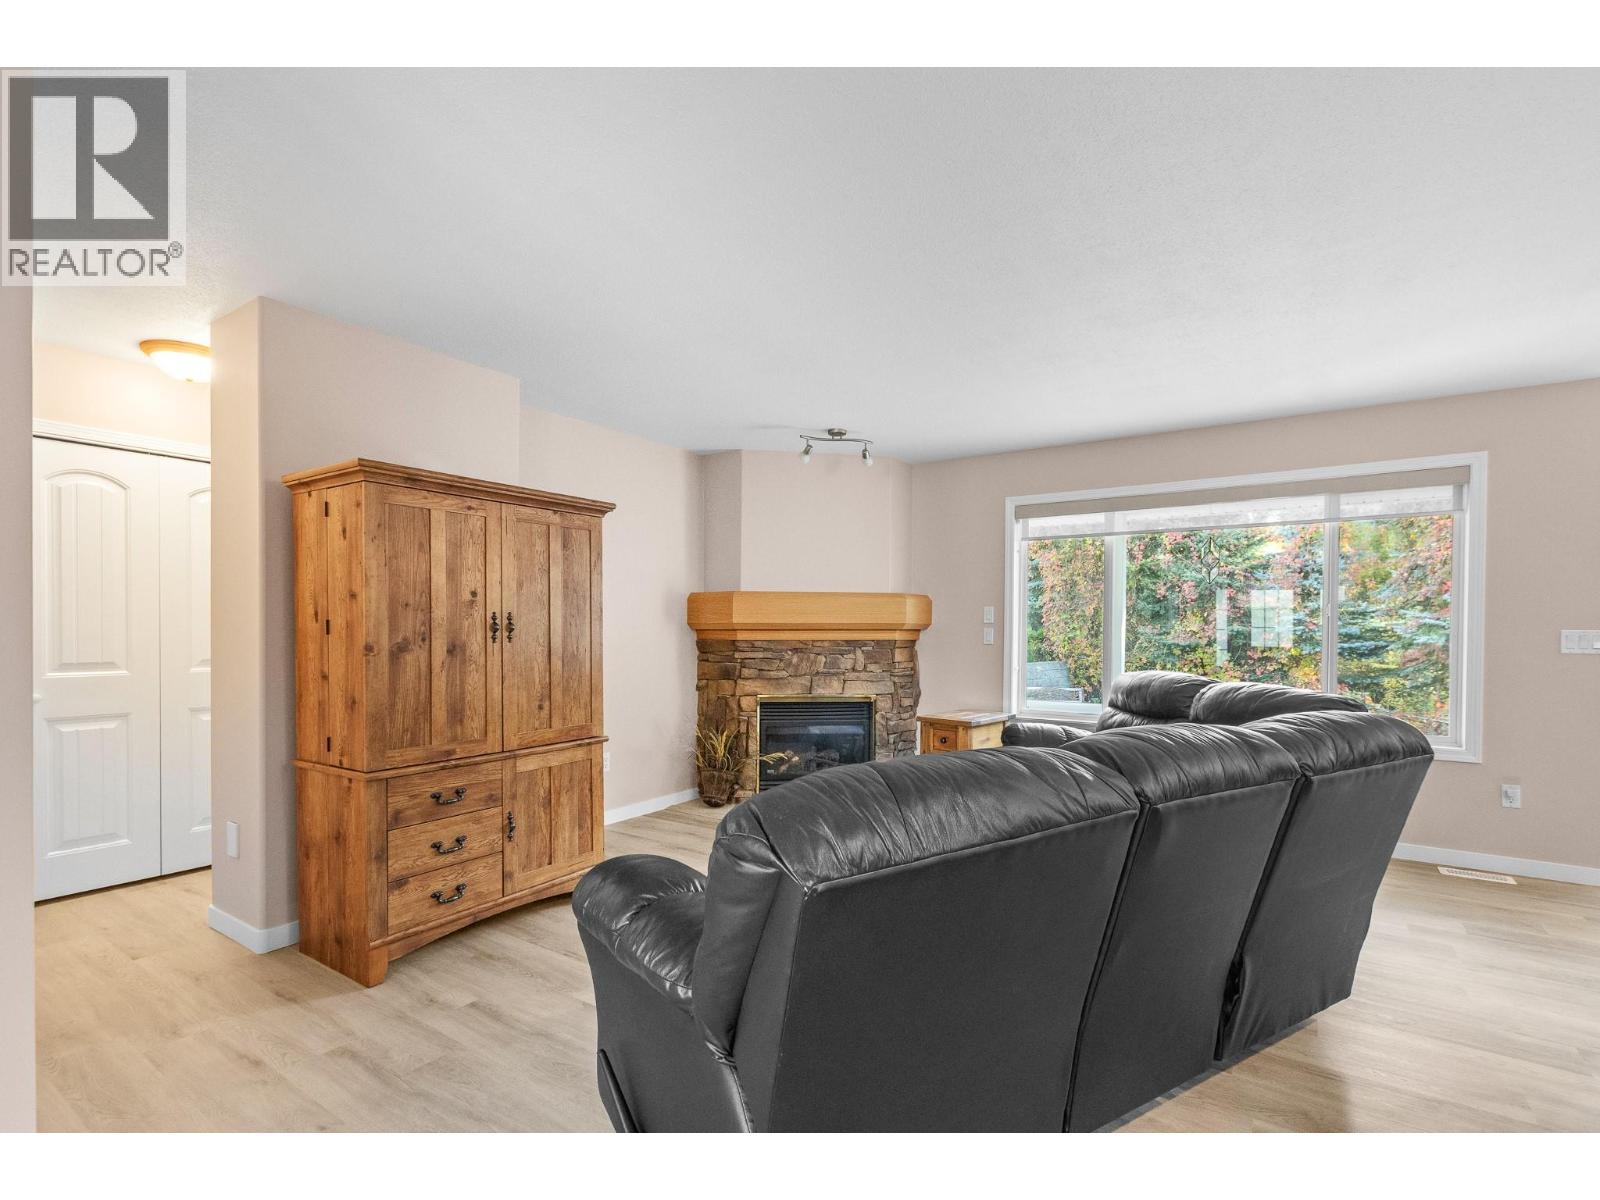
$627,000
Maintenance,
$105 Monthly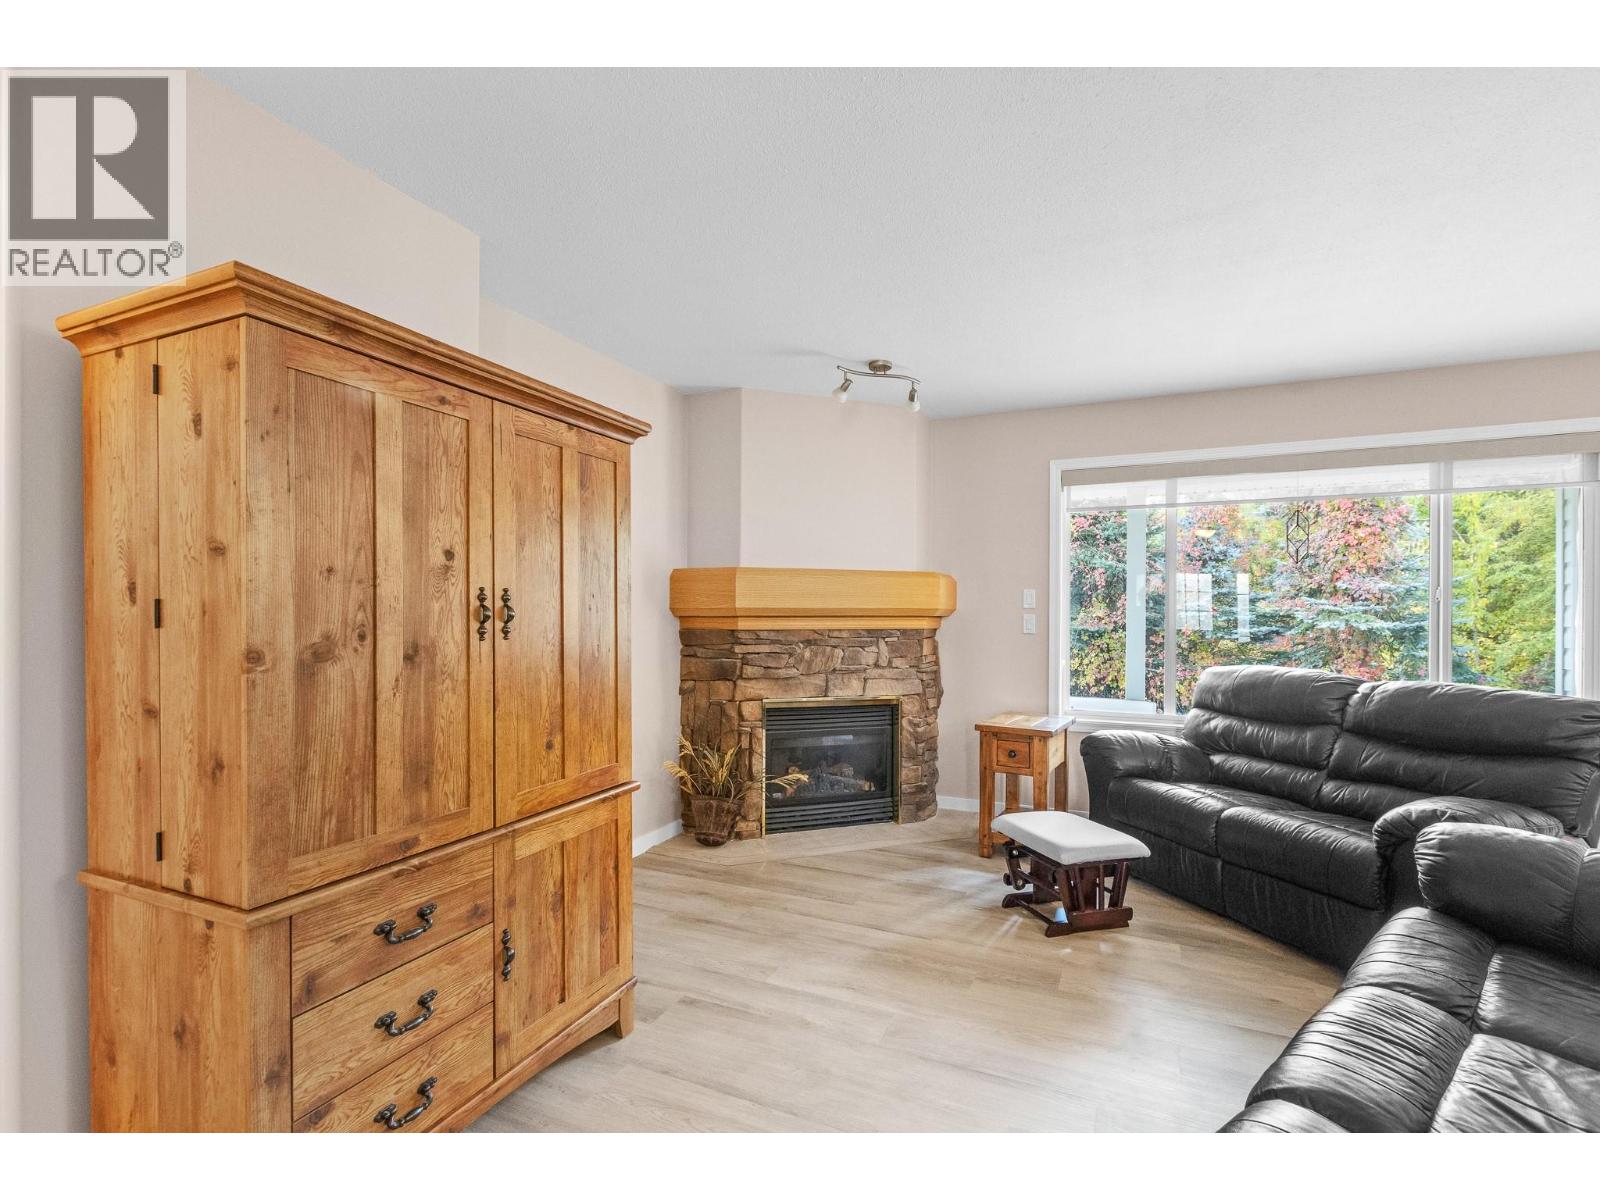
$627,000
Maintenance,
$105 Monthly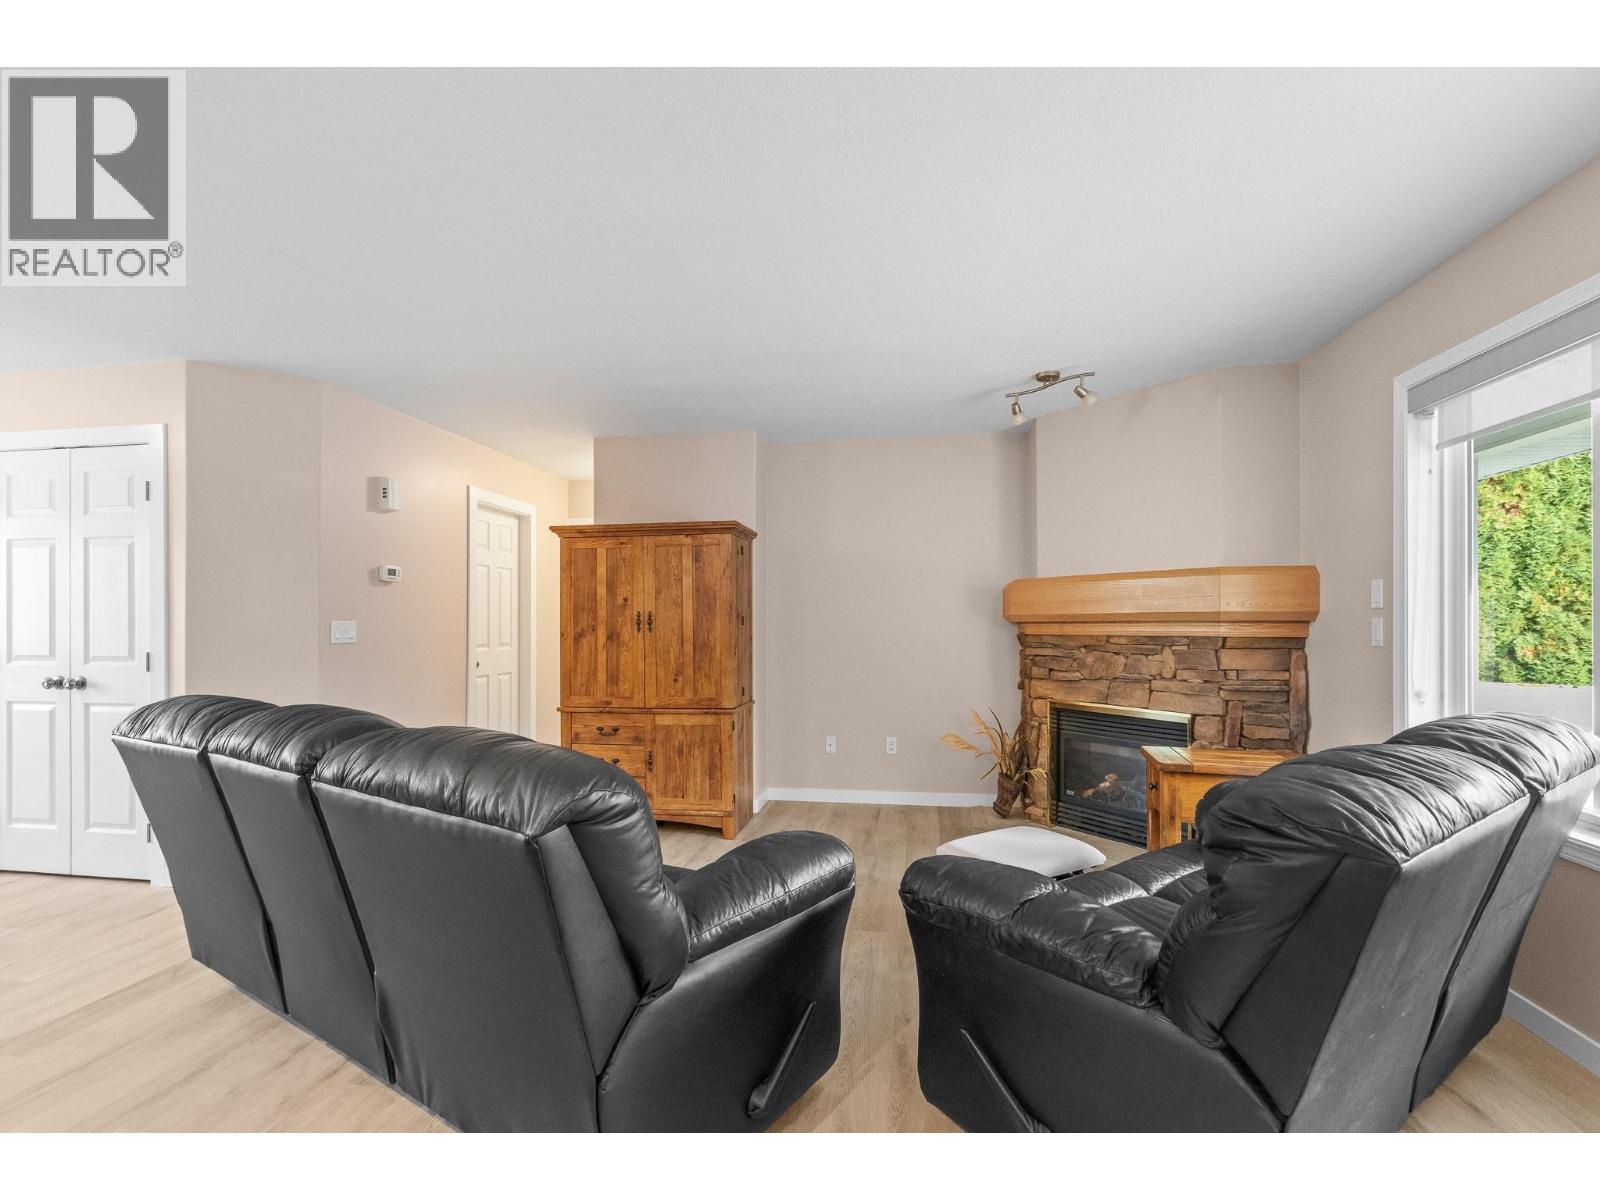
$627,000
Maintenance,
$105 Monthly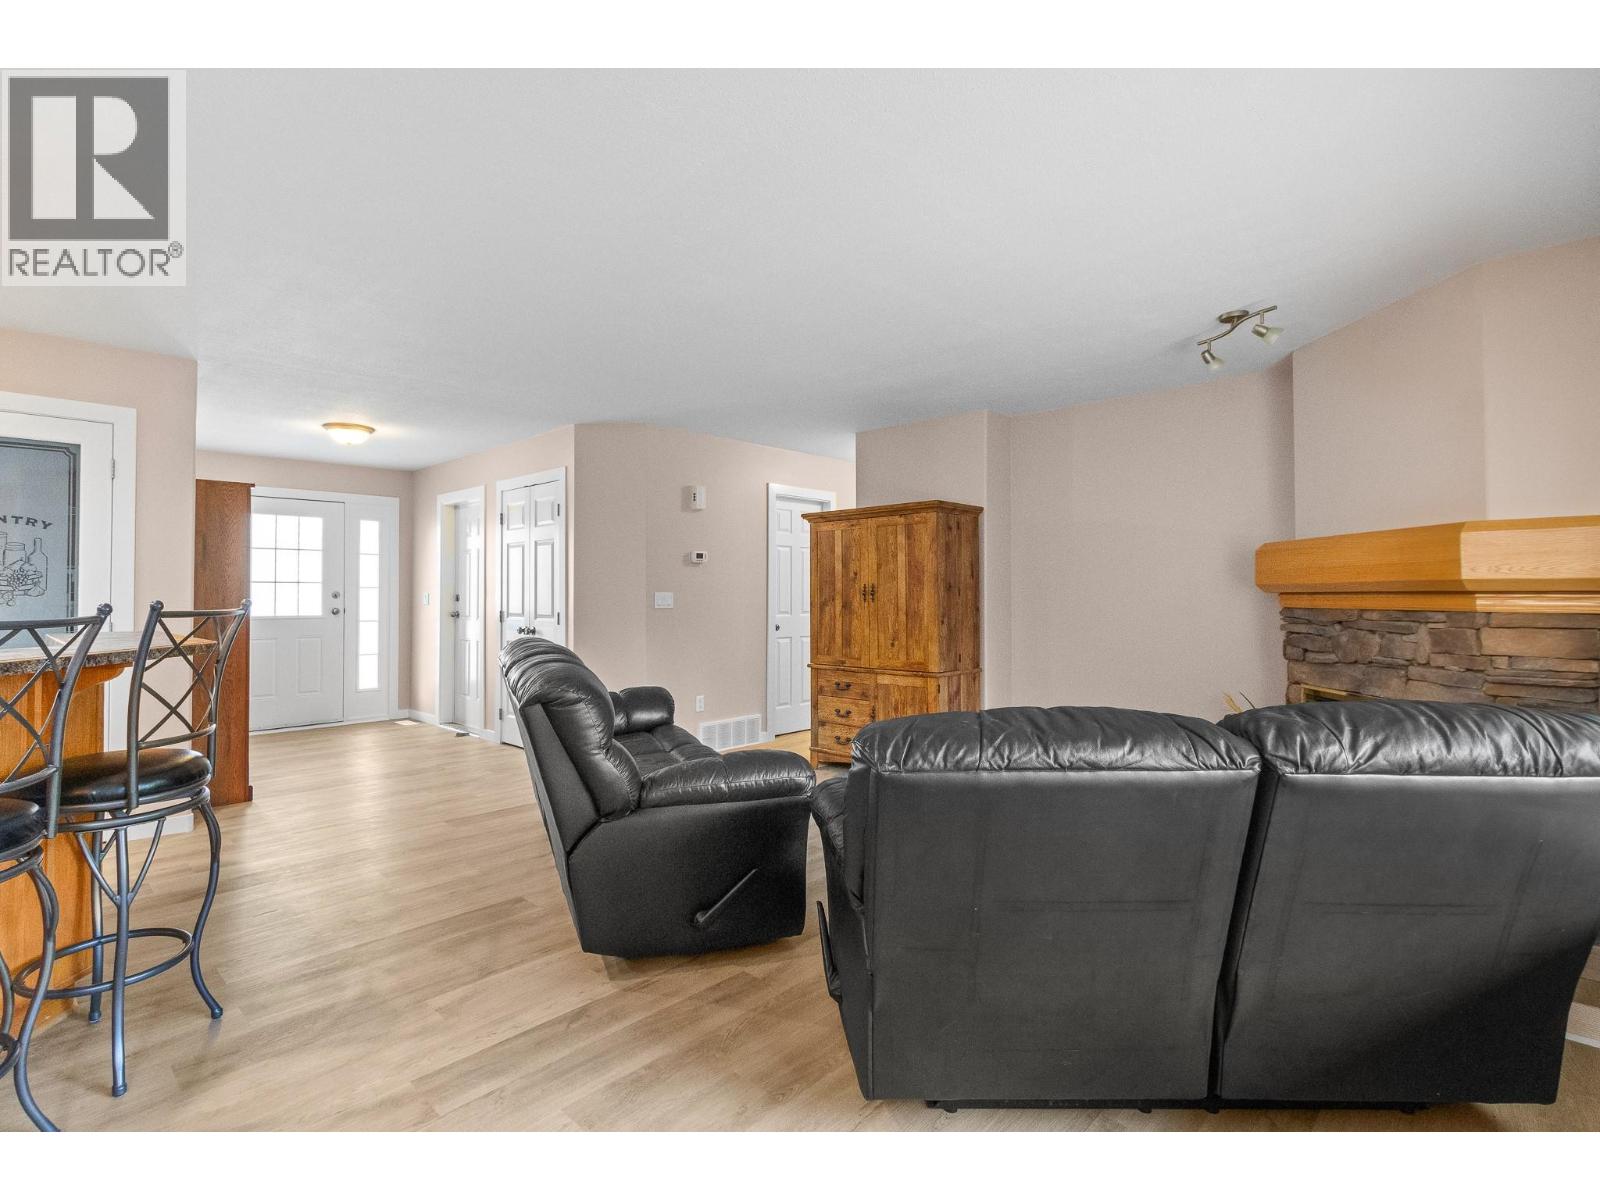
$627,000
Maintenance,
$105 Monthly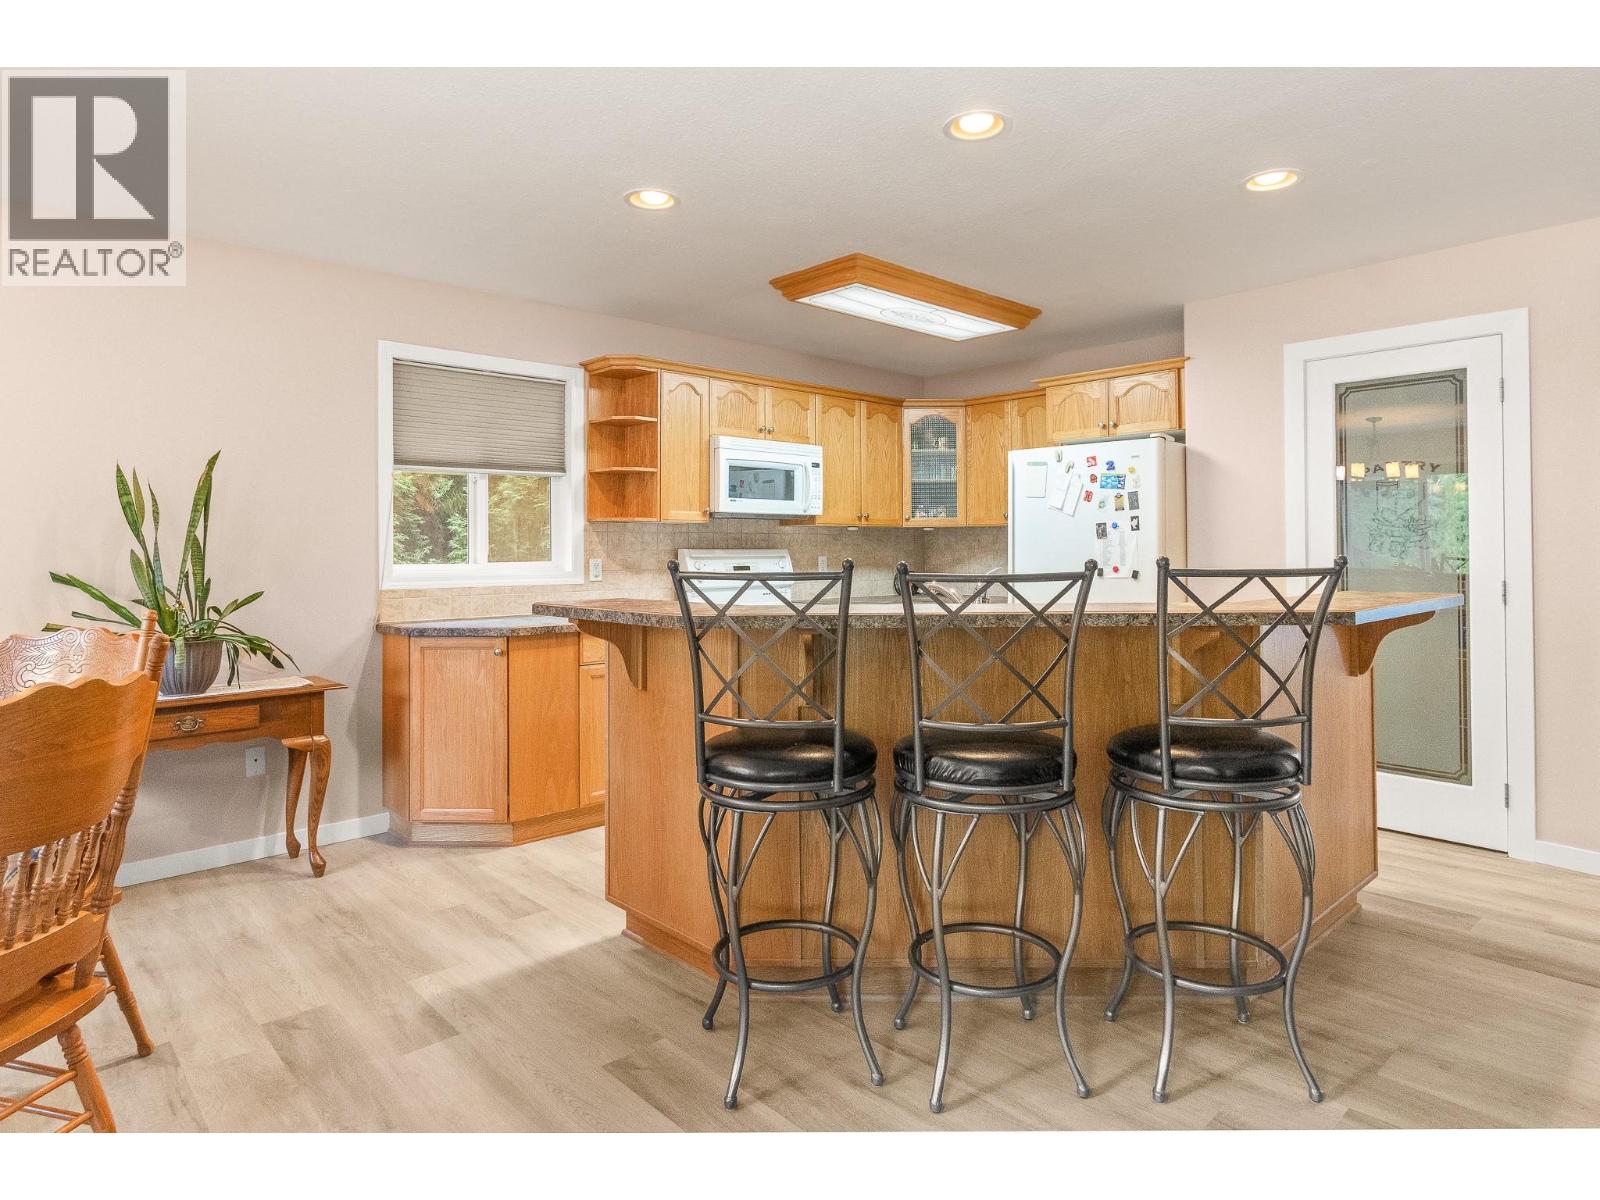
$627,000
Maintenance,
$105 Monthly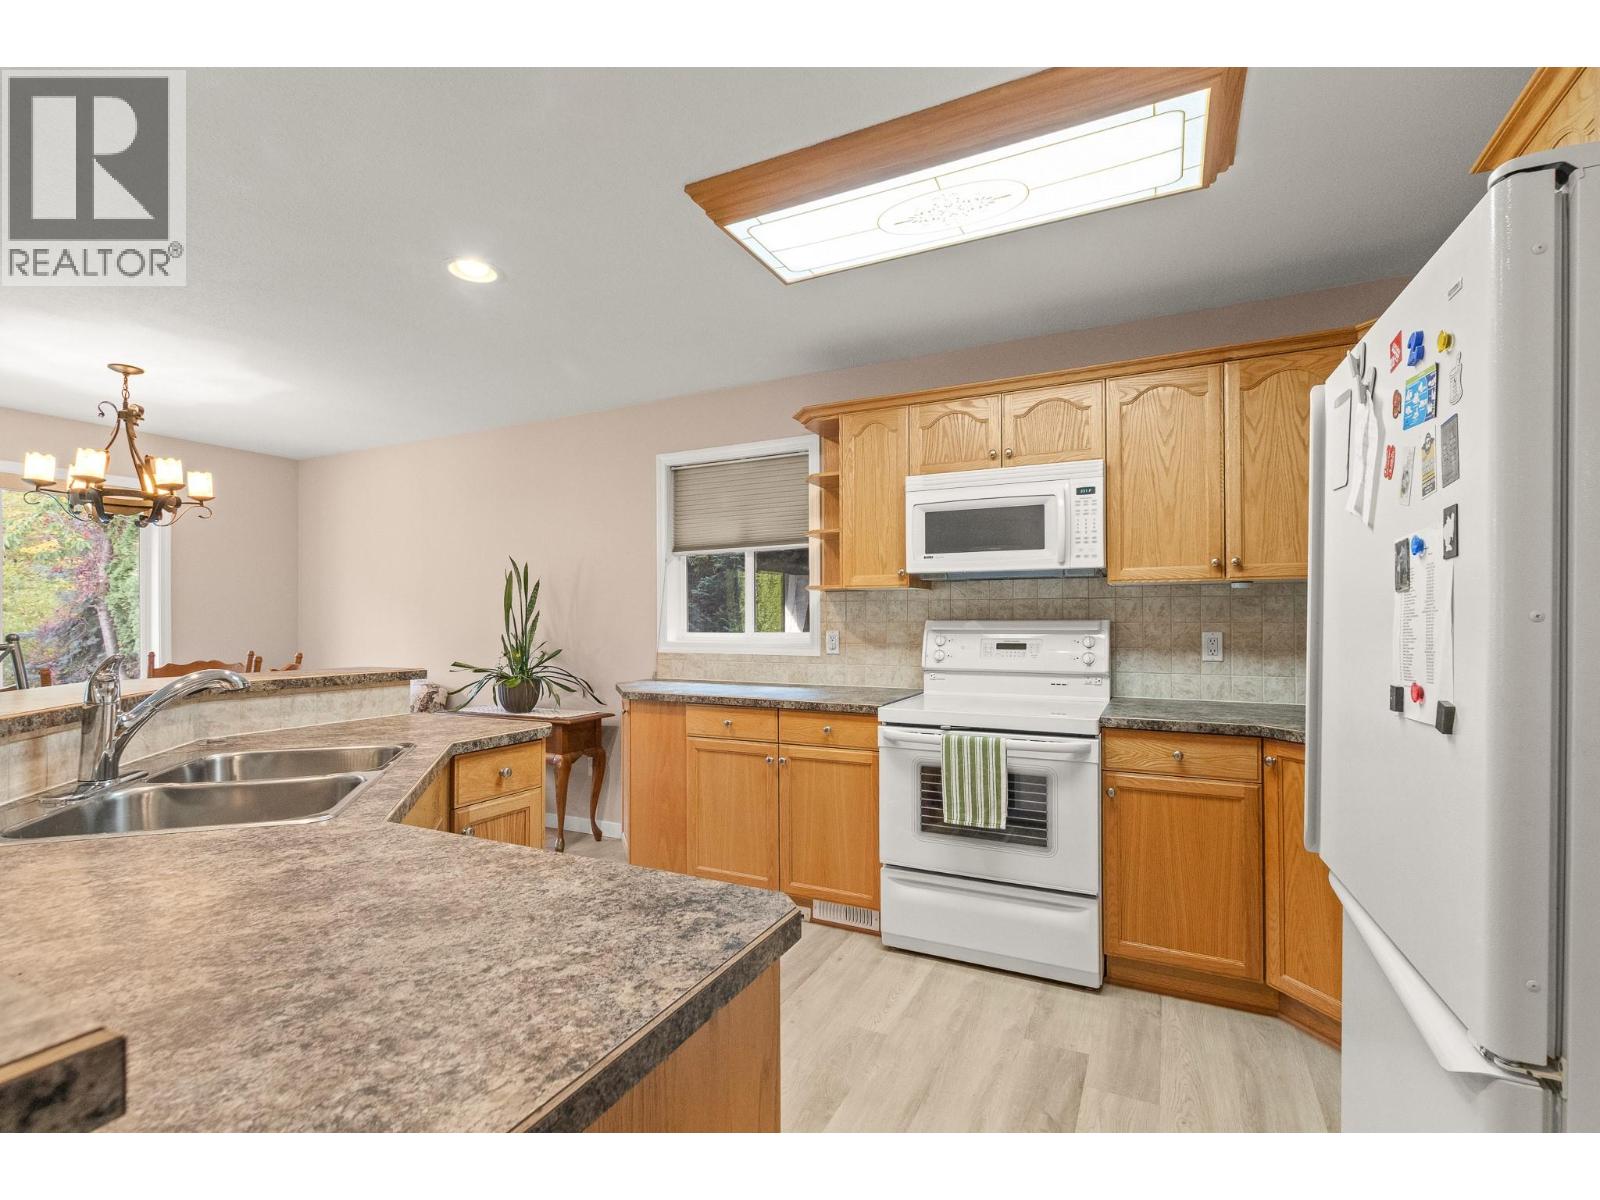
$627,000
Maintenance,
$105 Monthly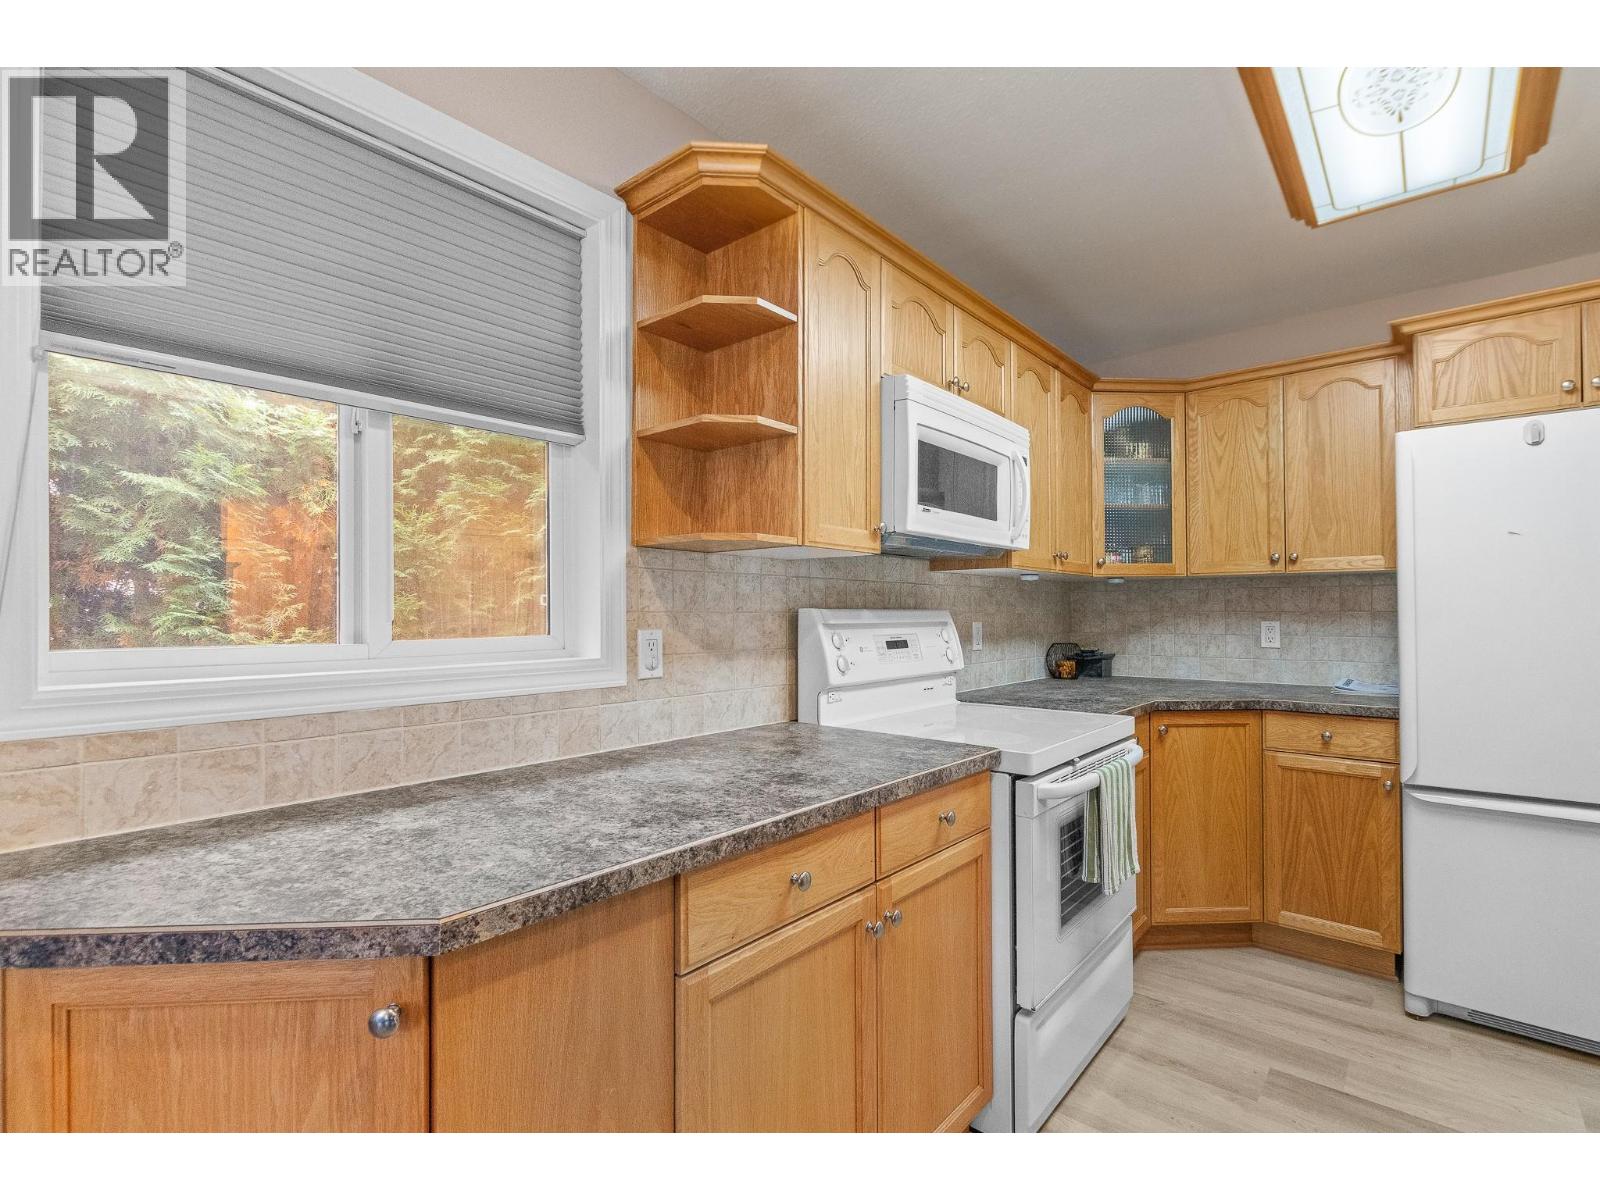
$627,000
Maintenance,
$105 Monthly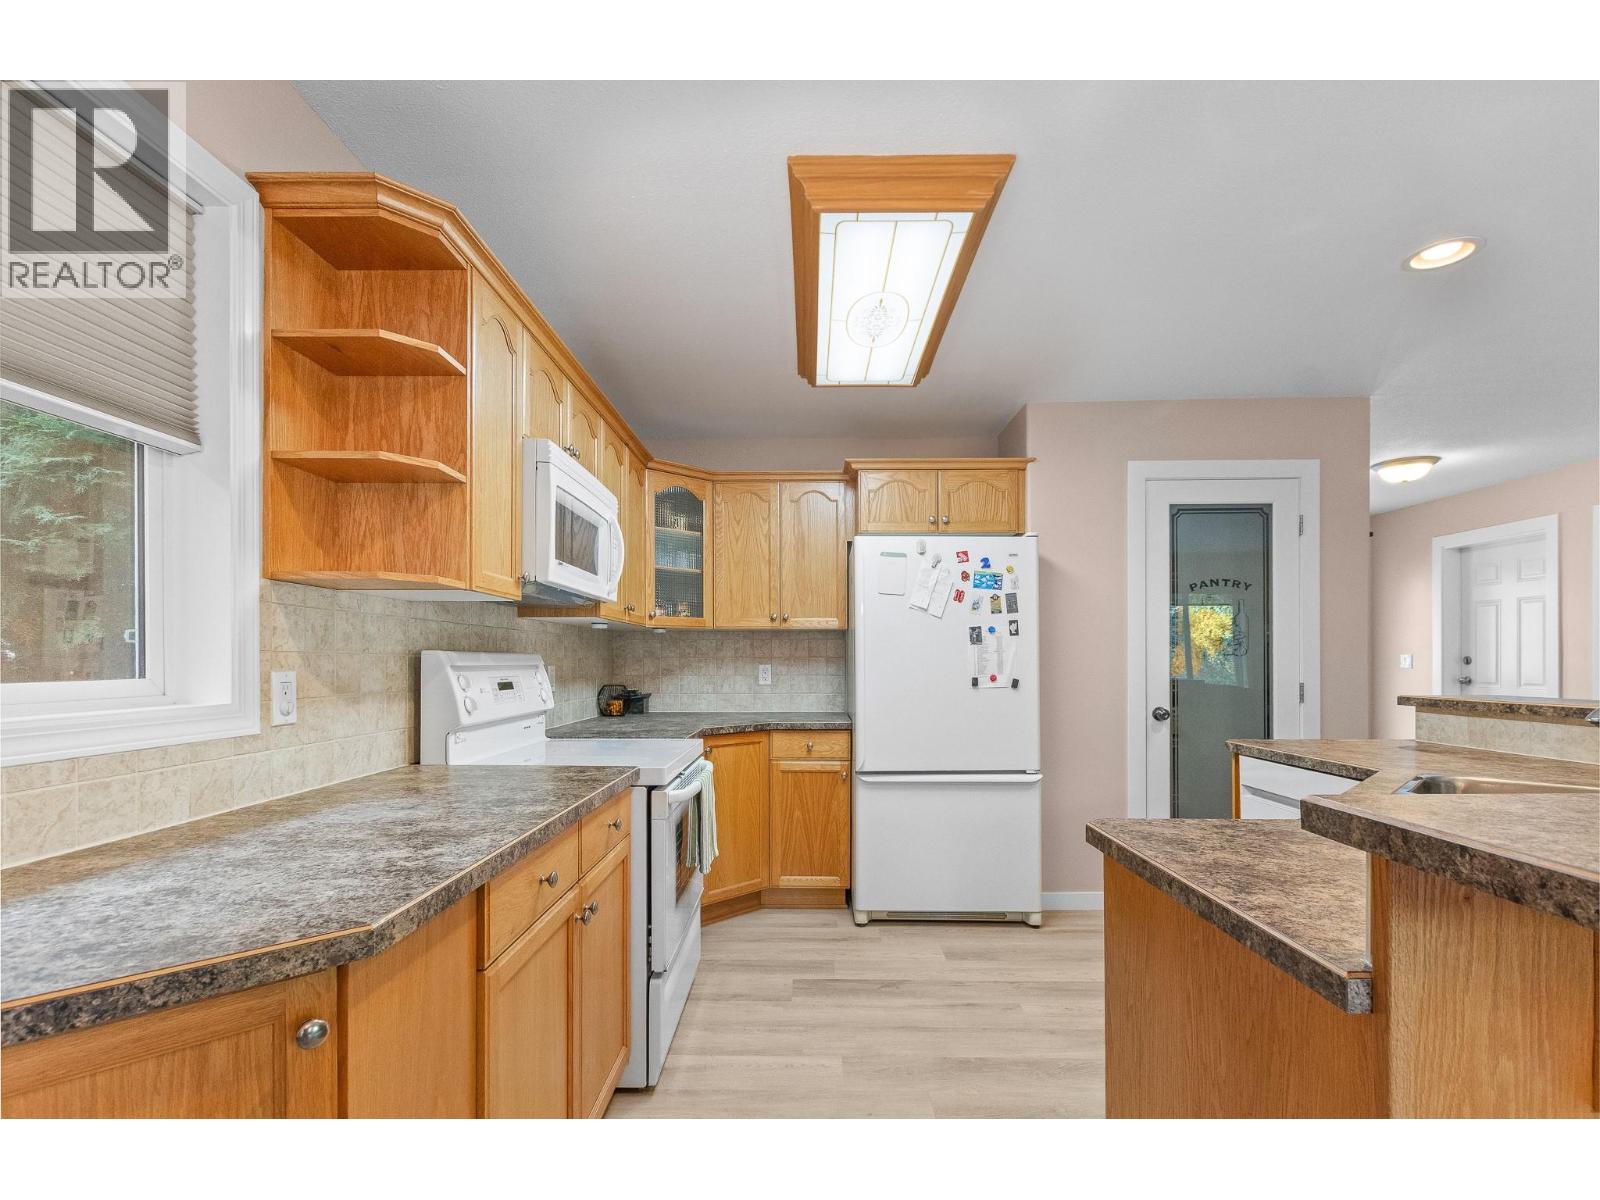
$627,000
Maintenance,
$105 Monthly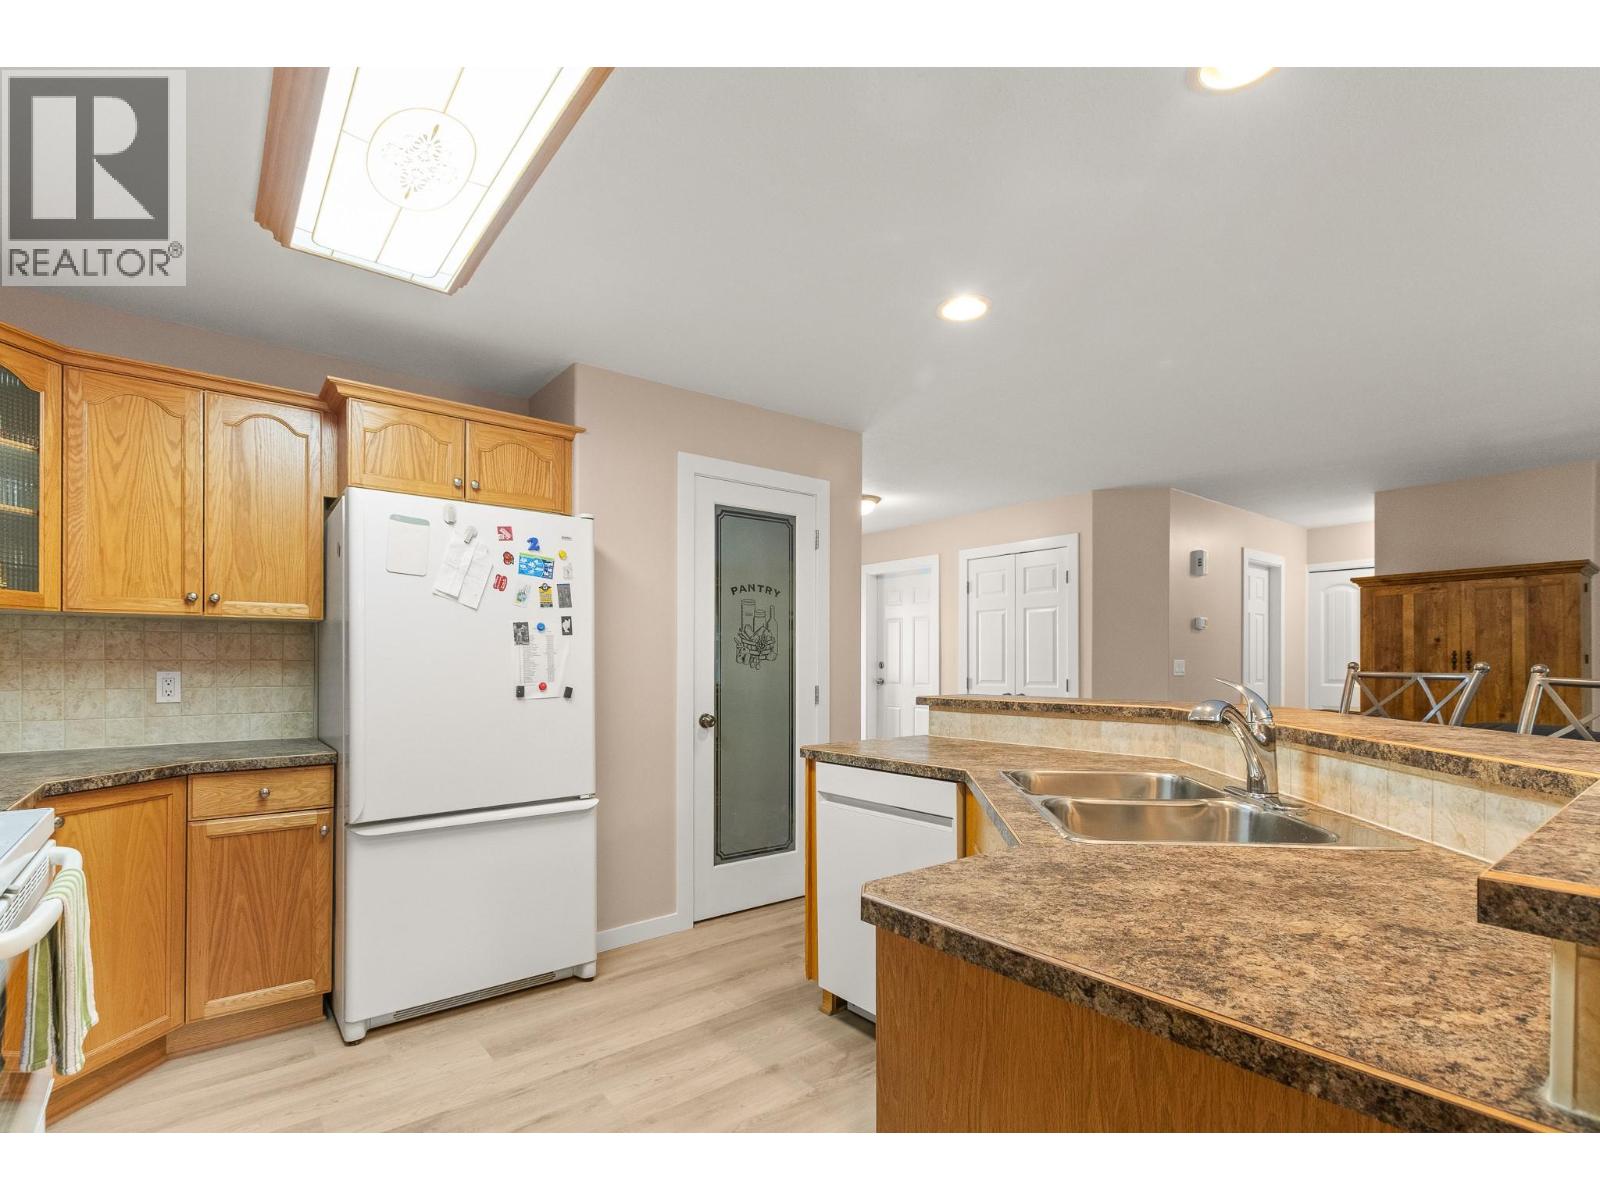
$627,000
Maintenance,
$105 Monthly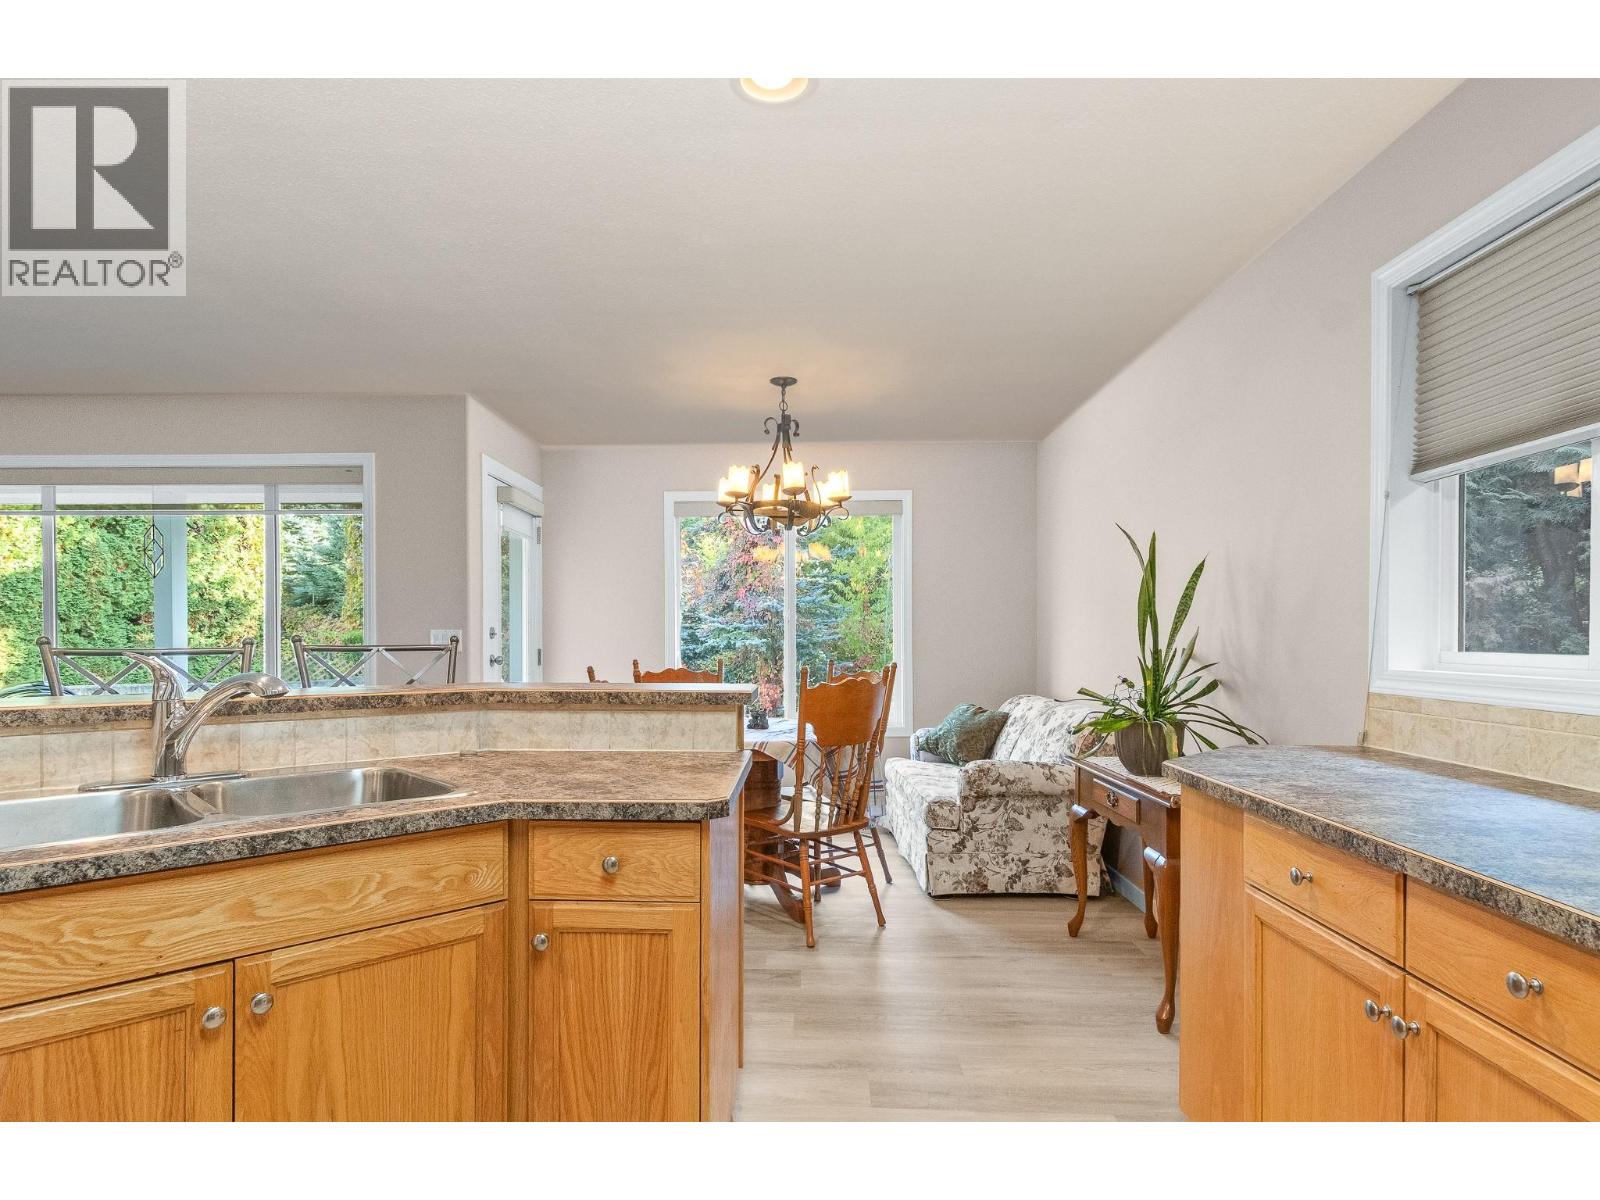
$627,000
Maintenance,
$105 Monthly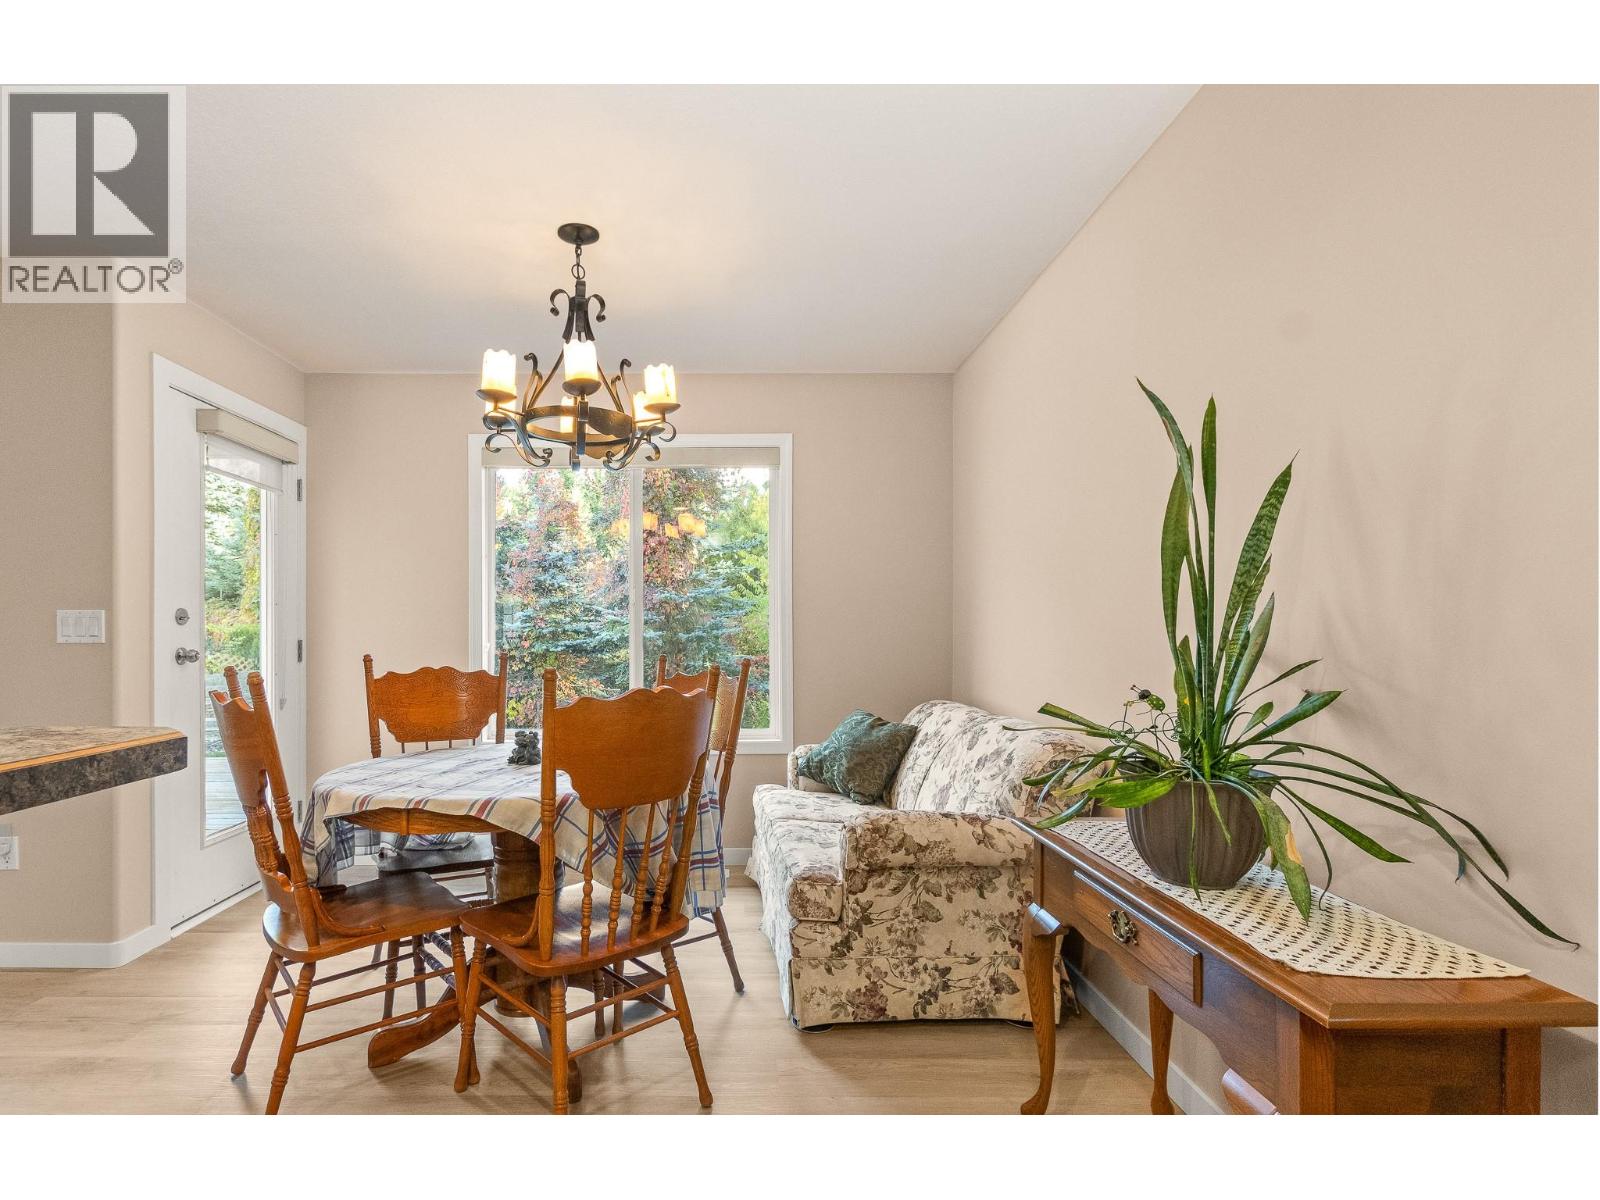
$627,000
Maintenance,
$105 Monthly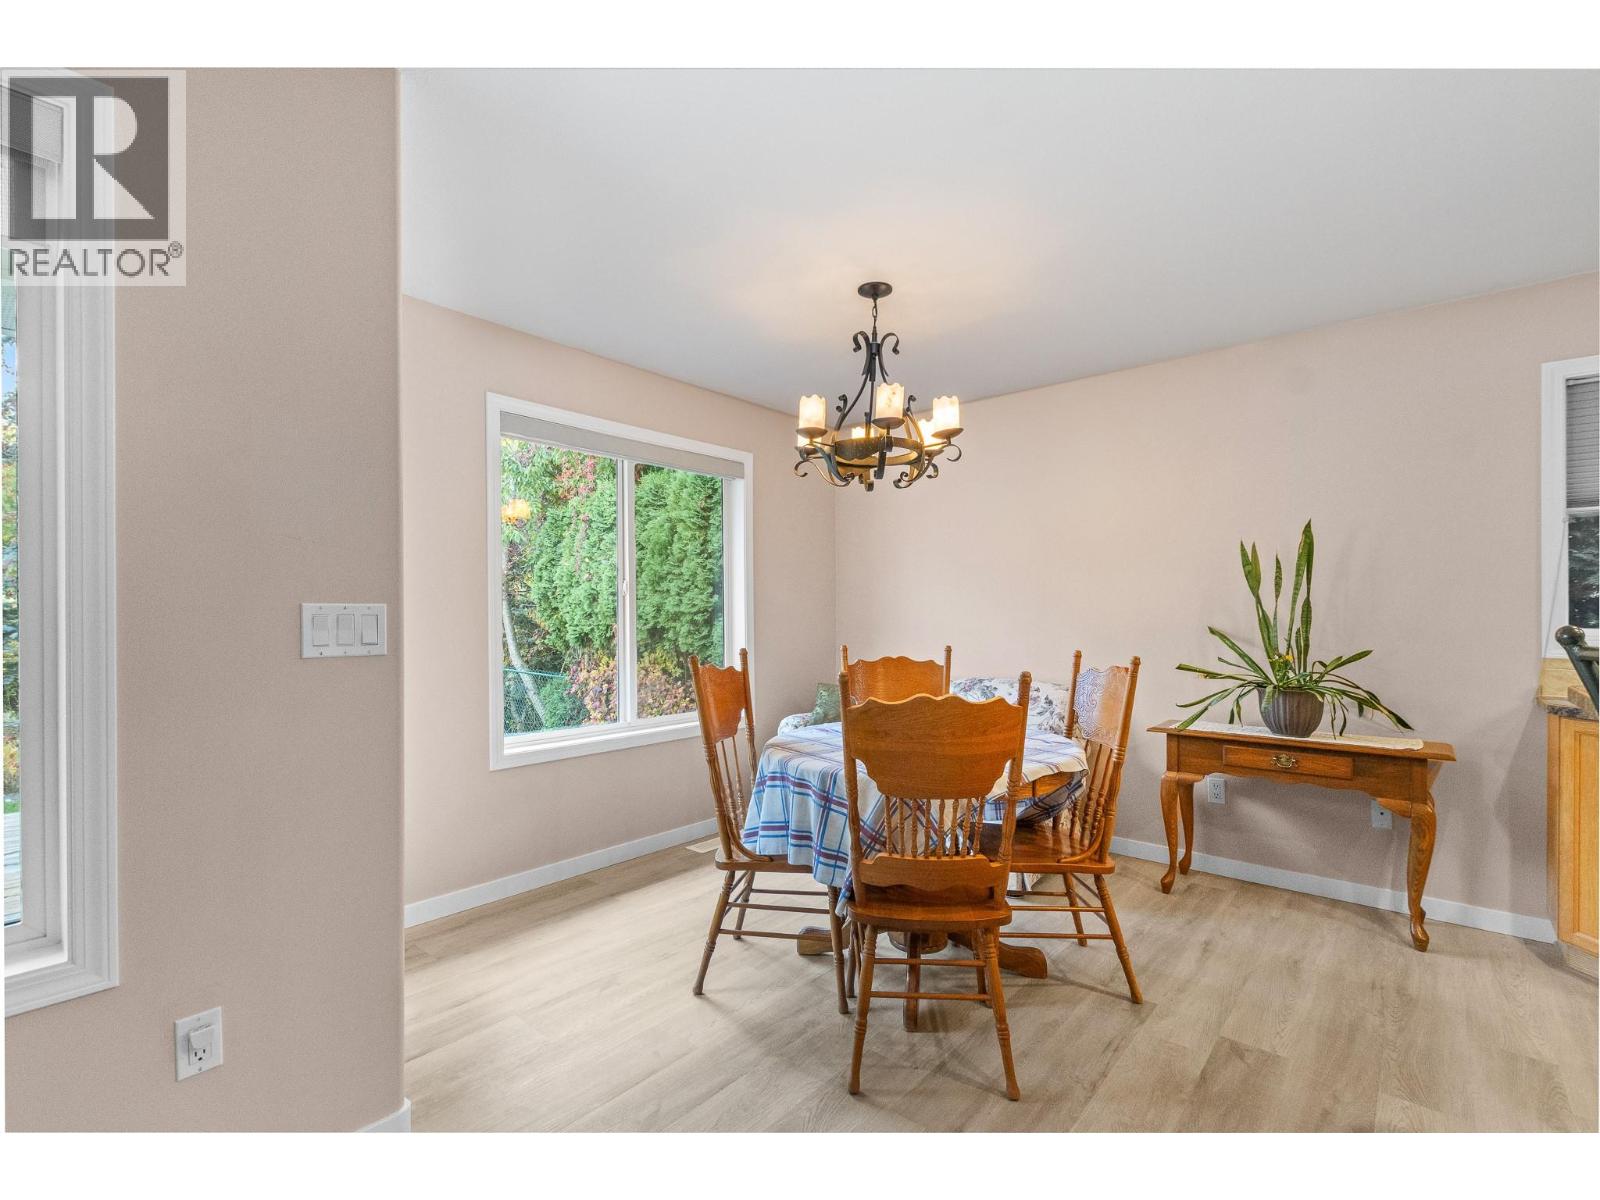
$627,000
Maintenance,
$105 Monthly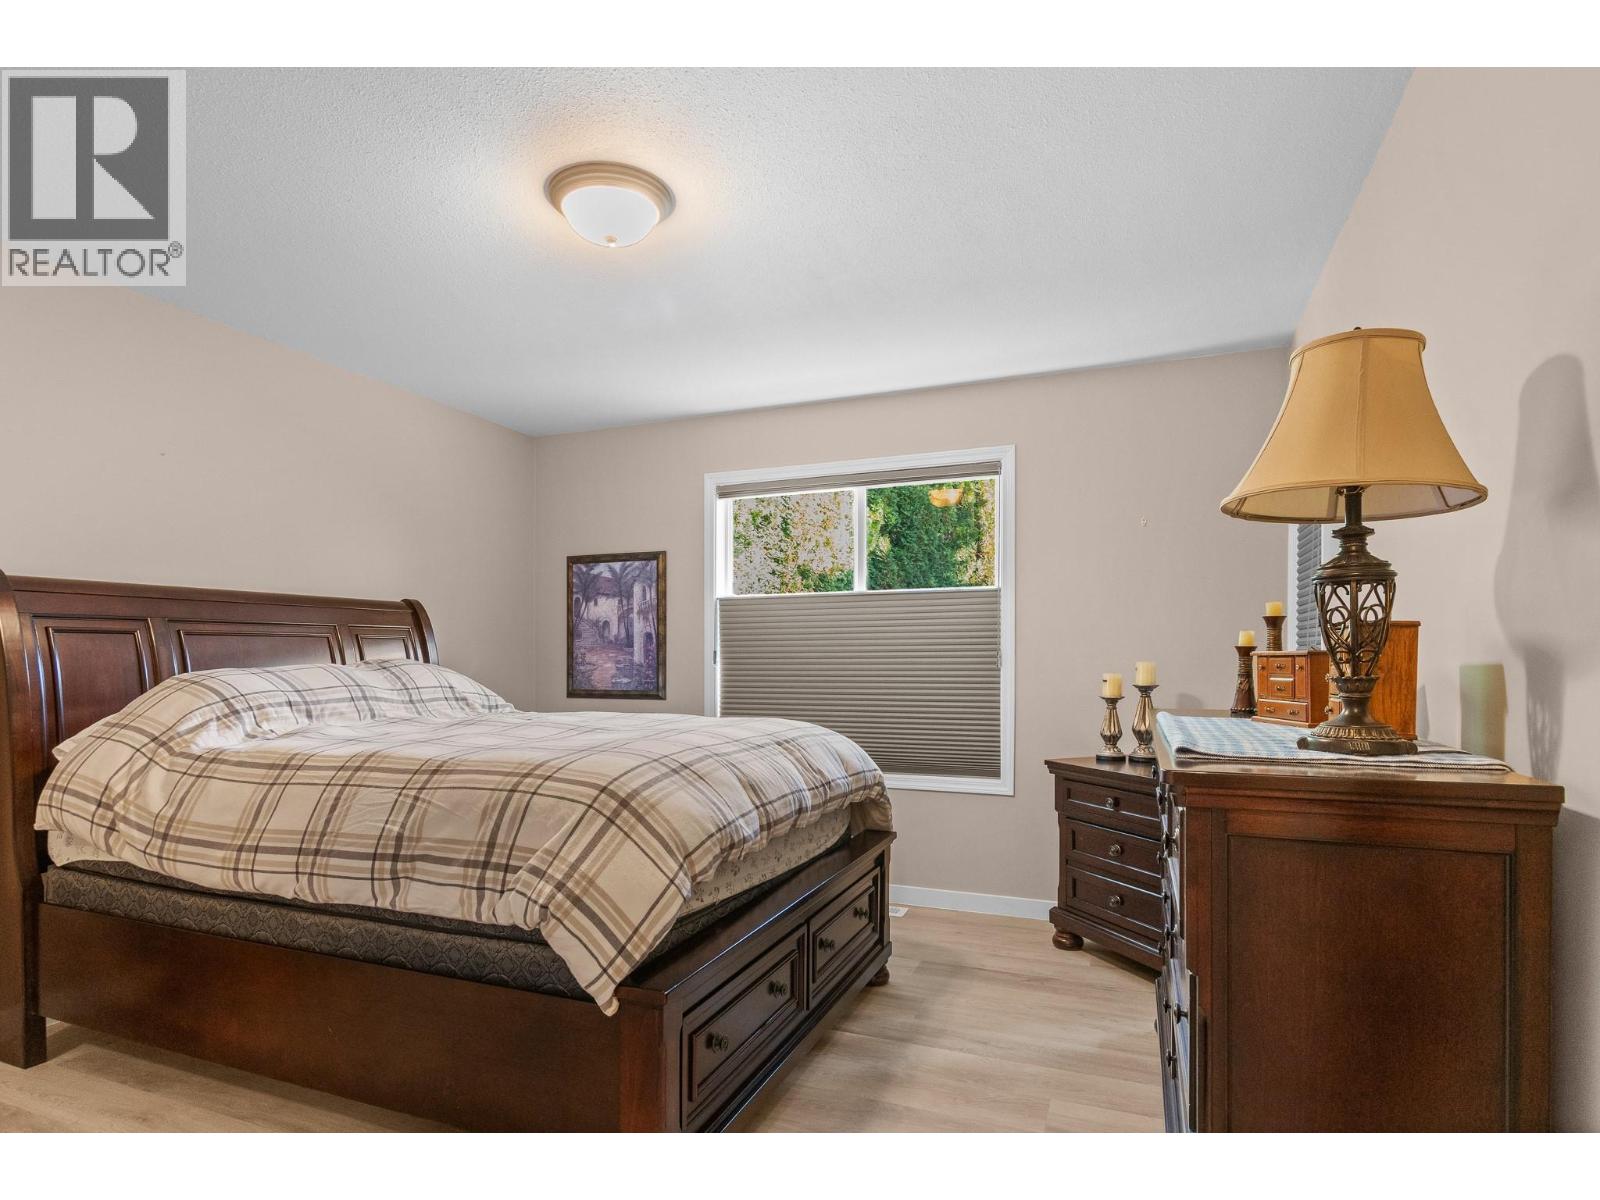
$627,000
Maintenance,
$105 Monthly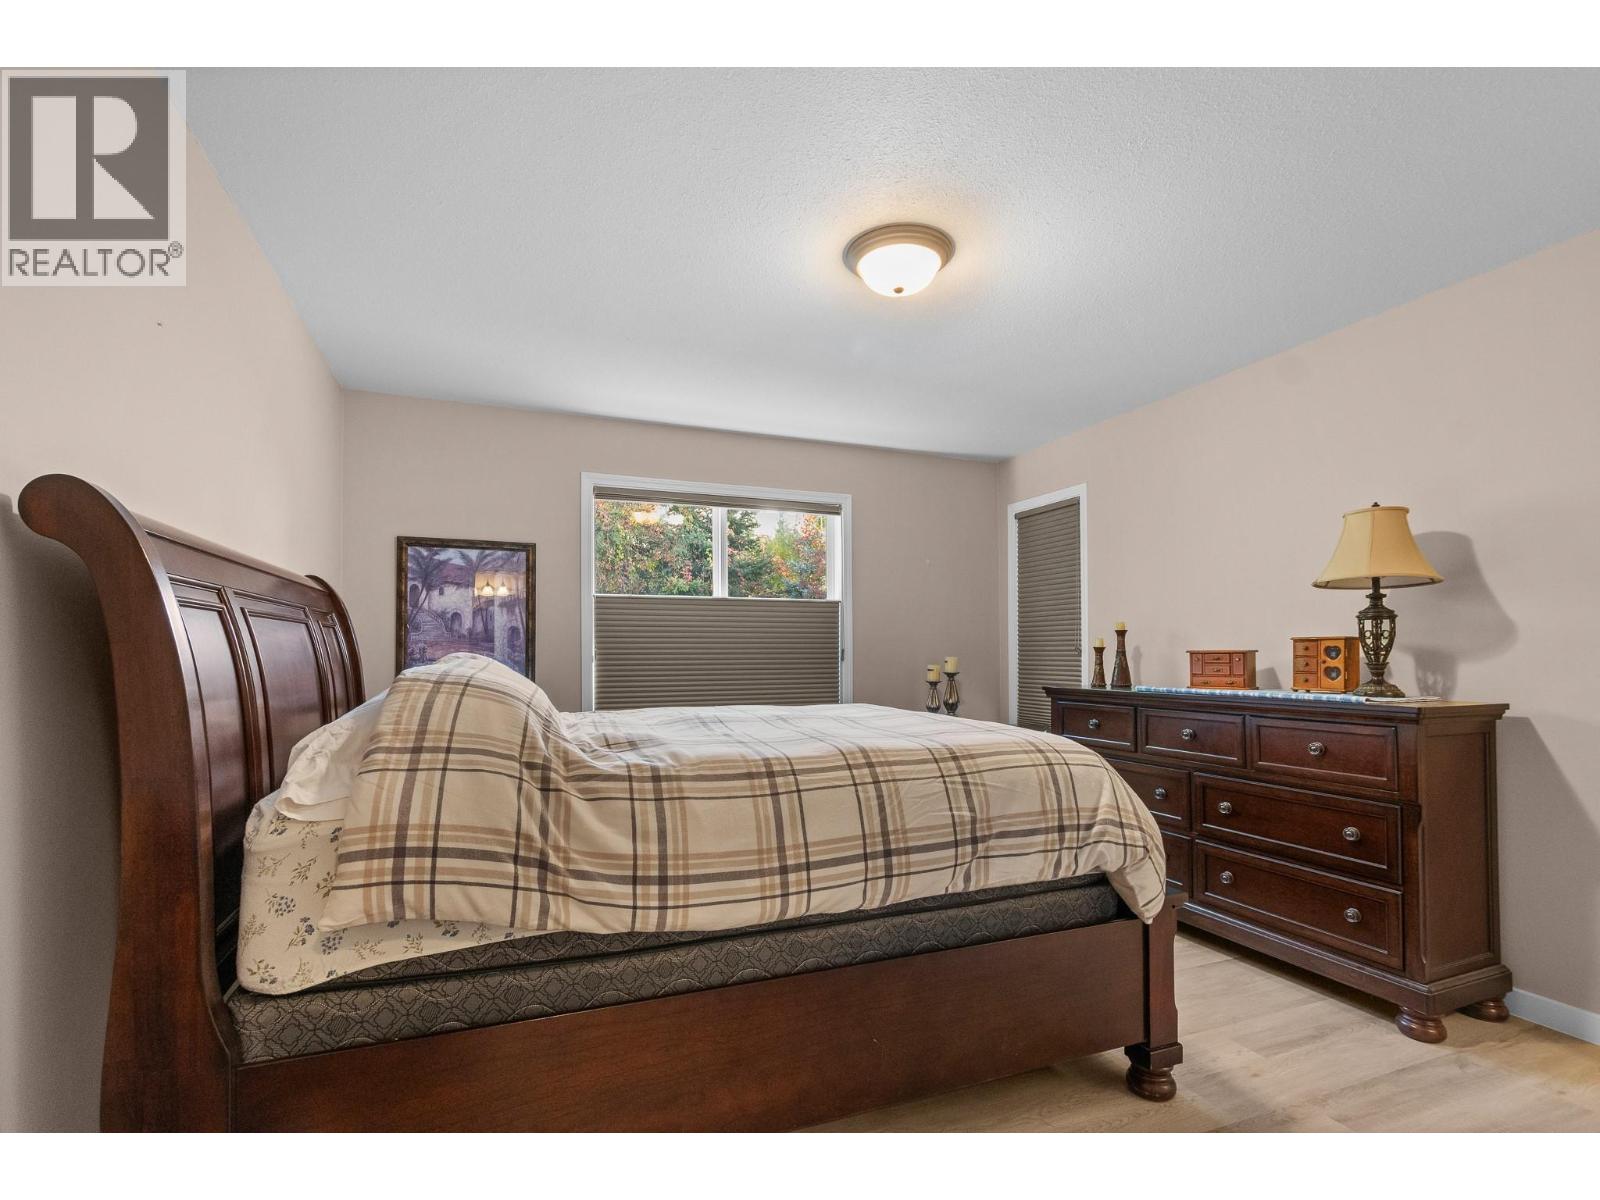
$627,000
Maintenance,
$105 Monthly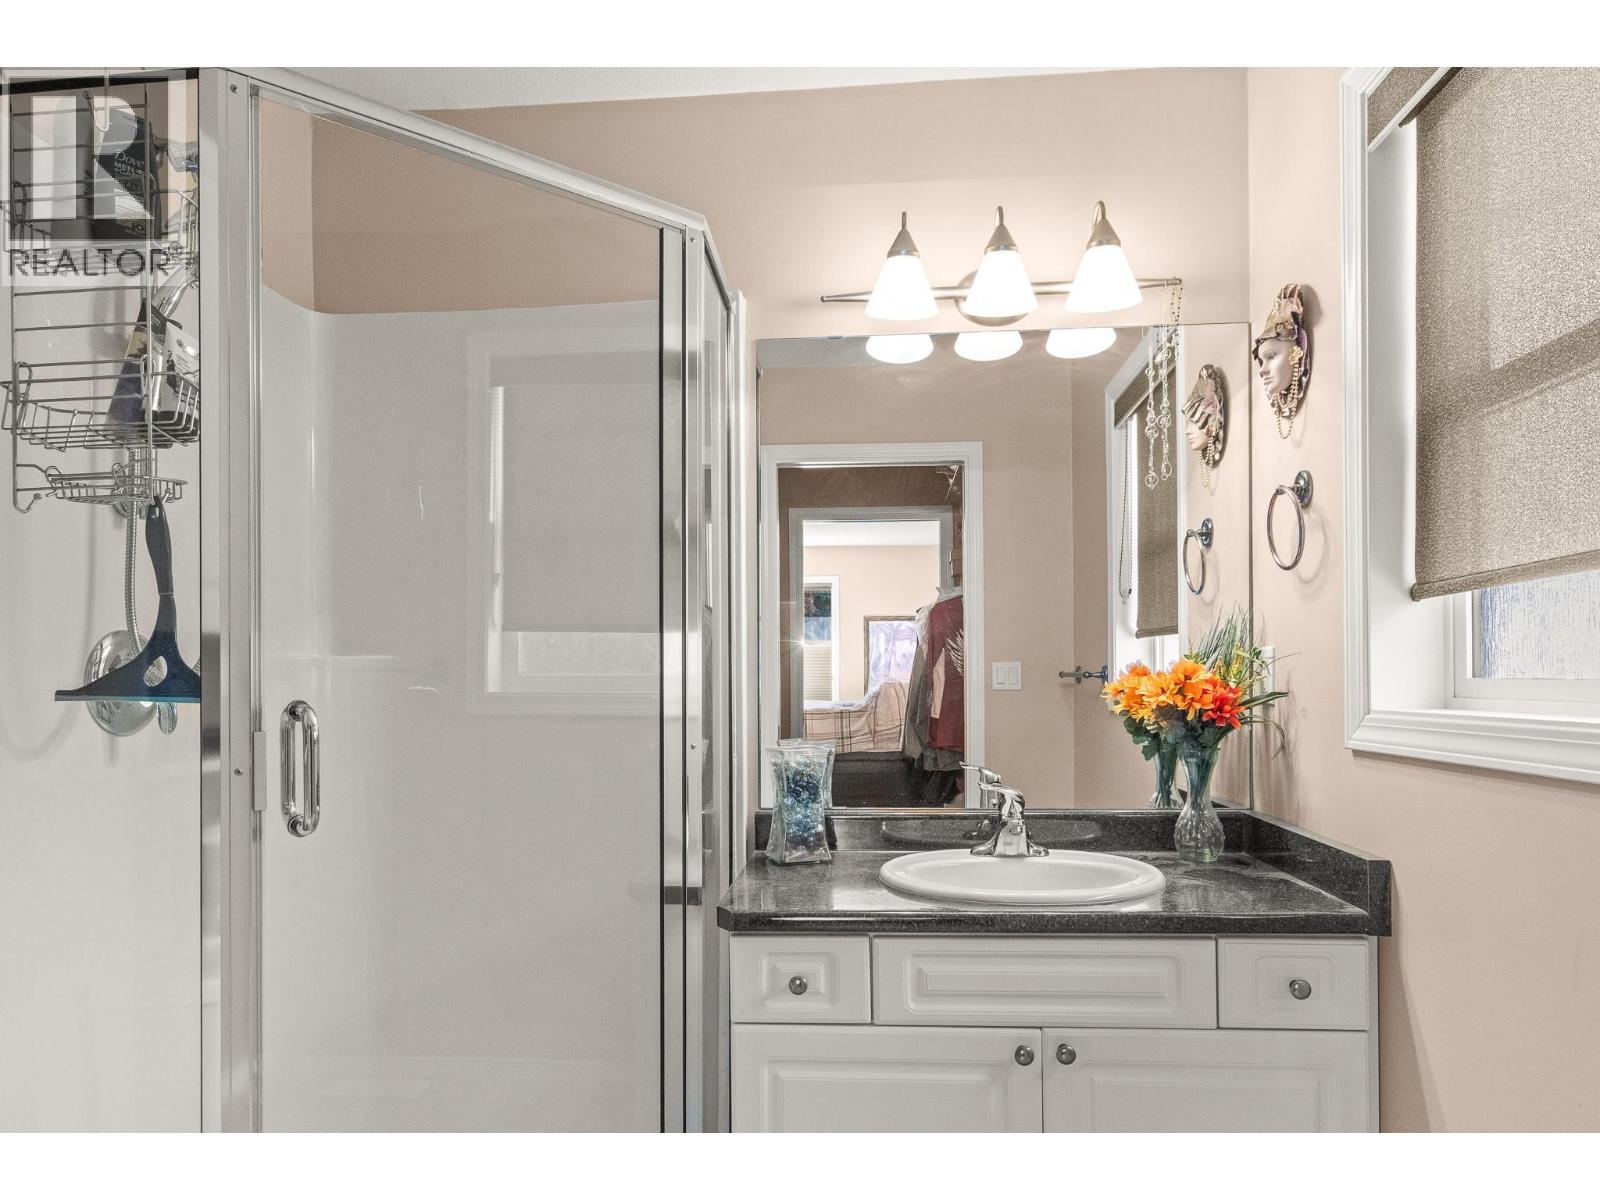
$627,000
Maintenance,
$105 Monthly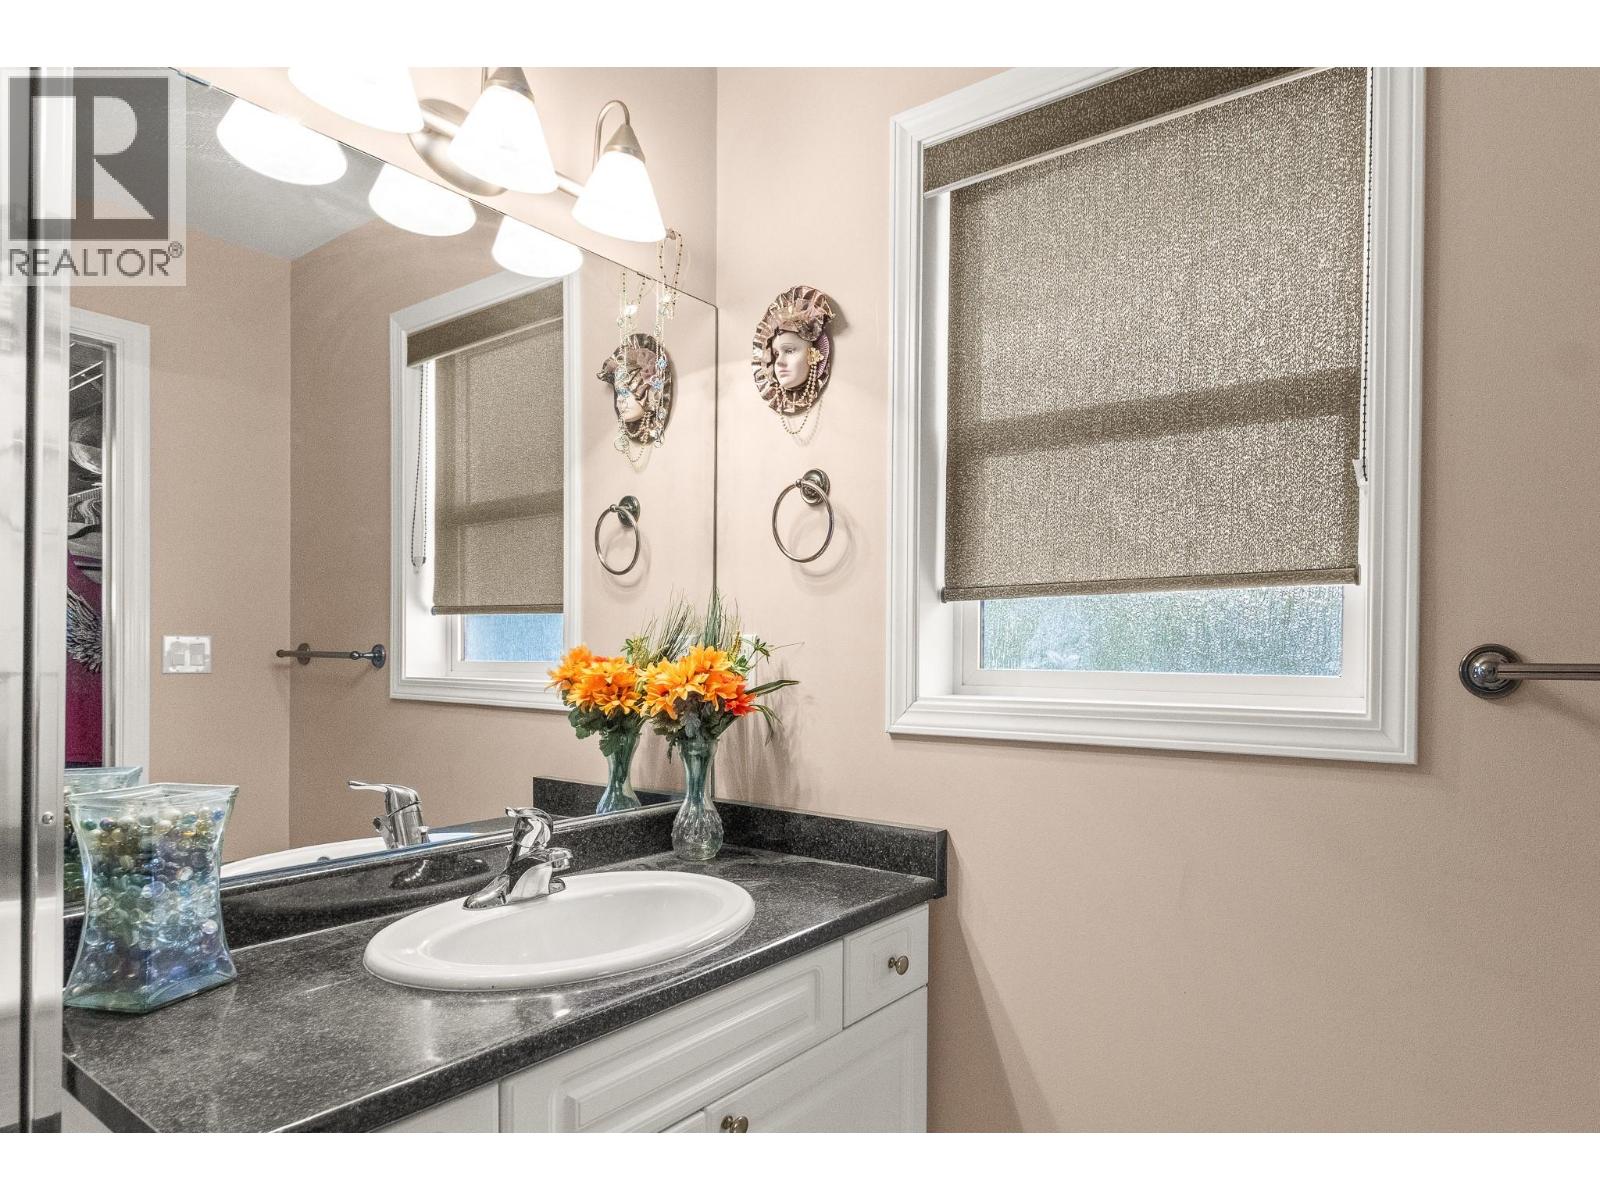
$627,000
Maintenance,
$105 Monthly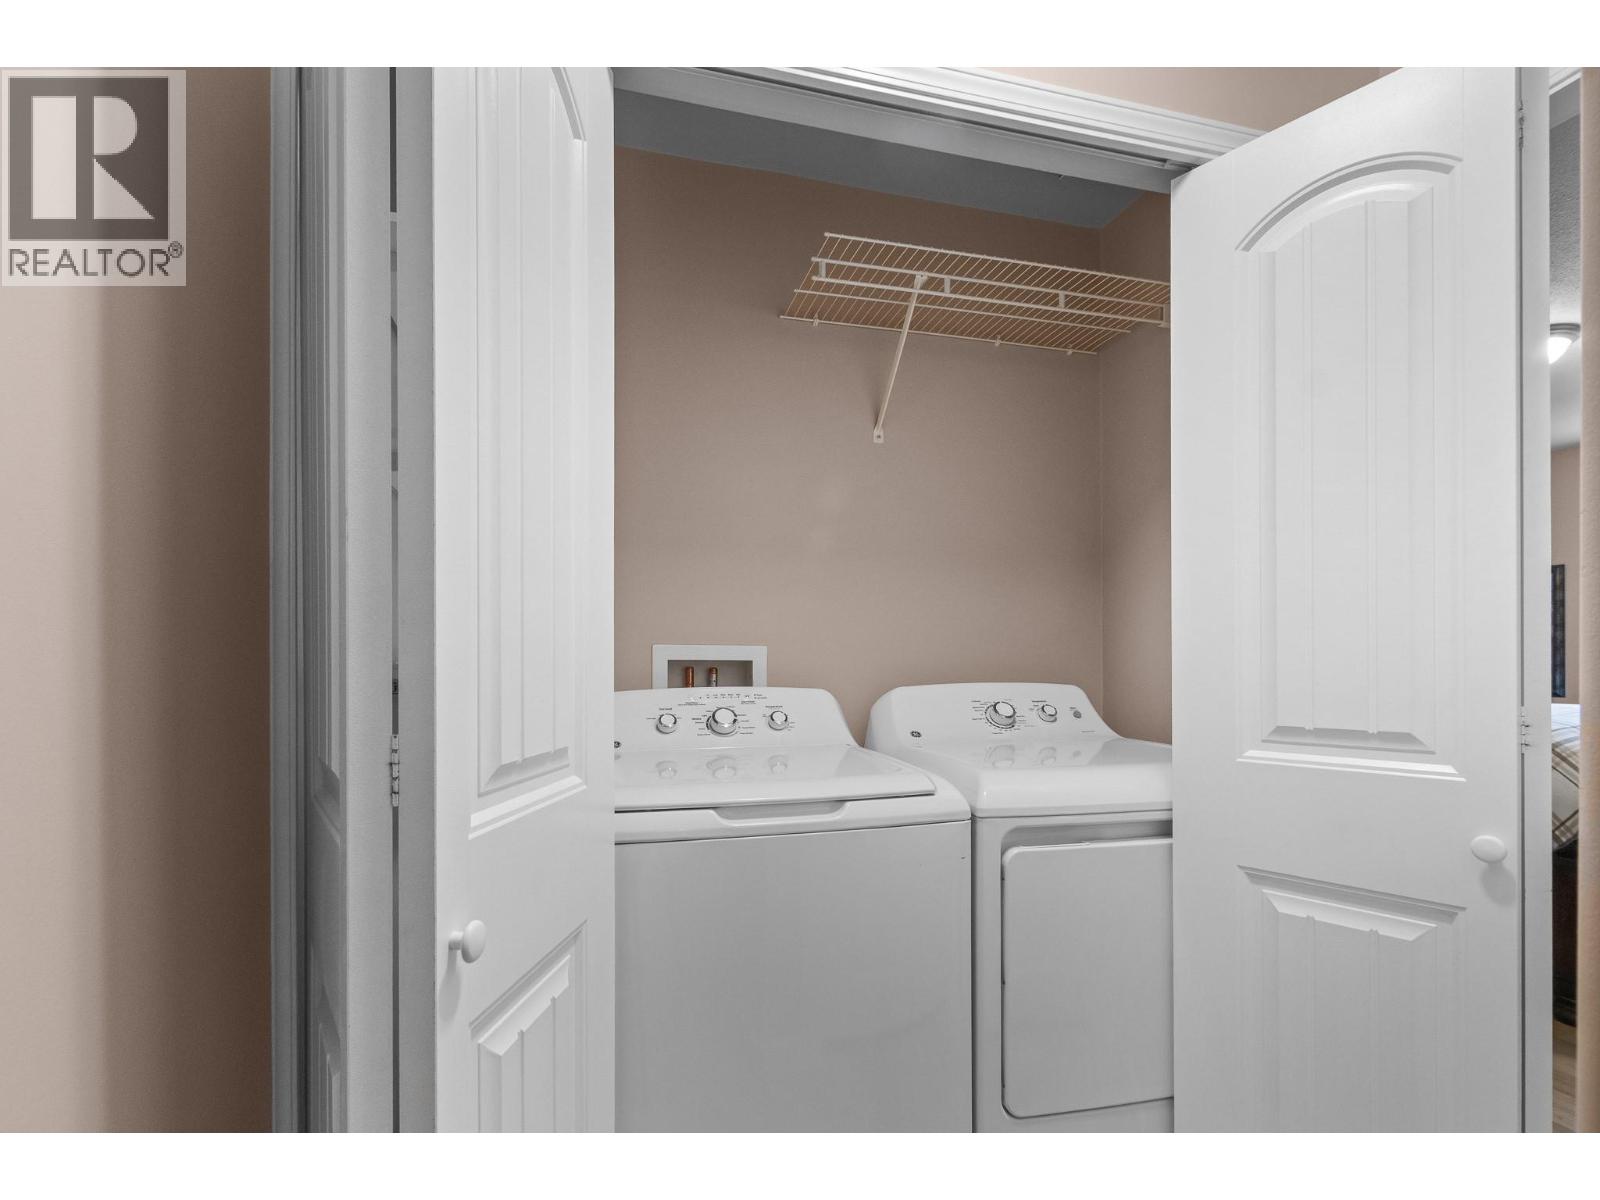
$627,000
Maintenance,
$105 Monthly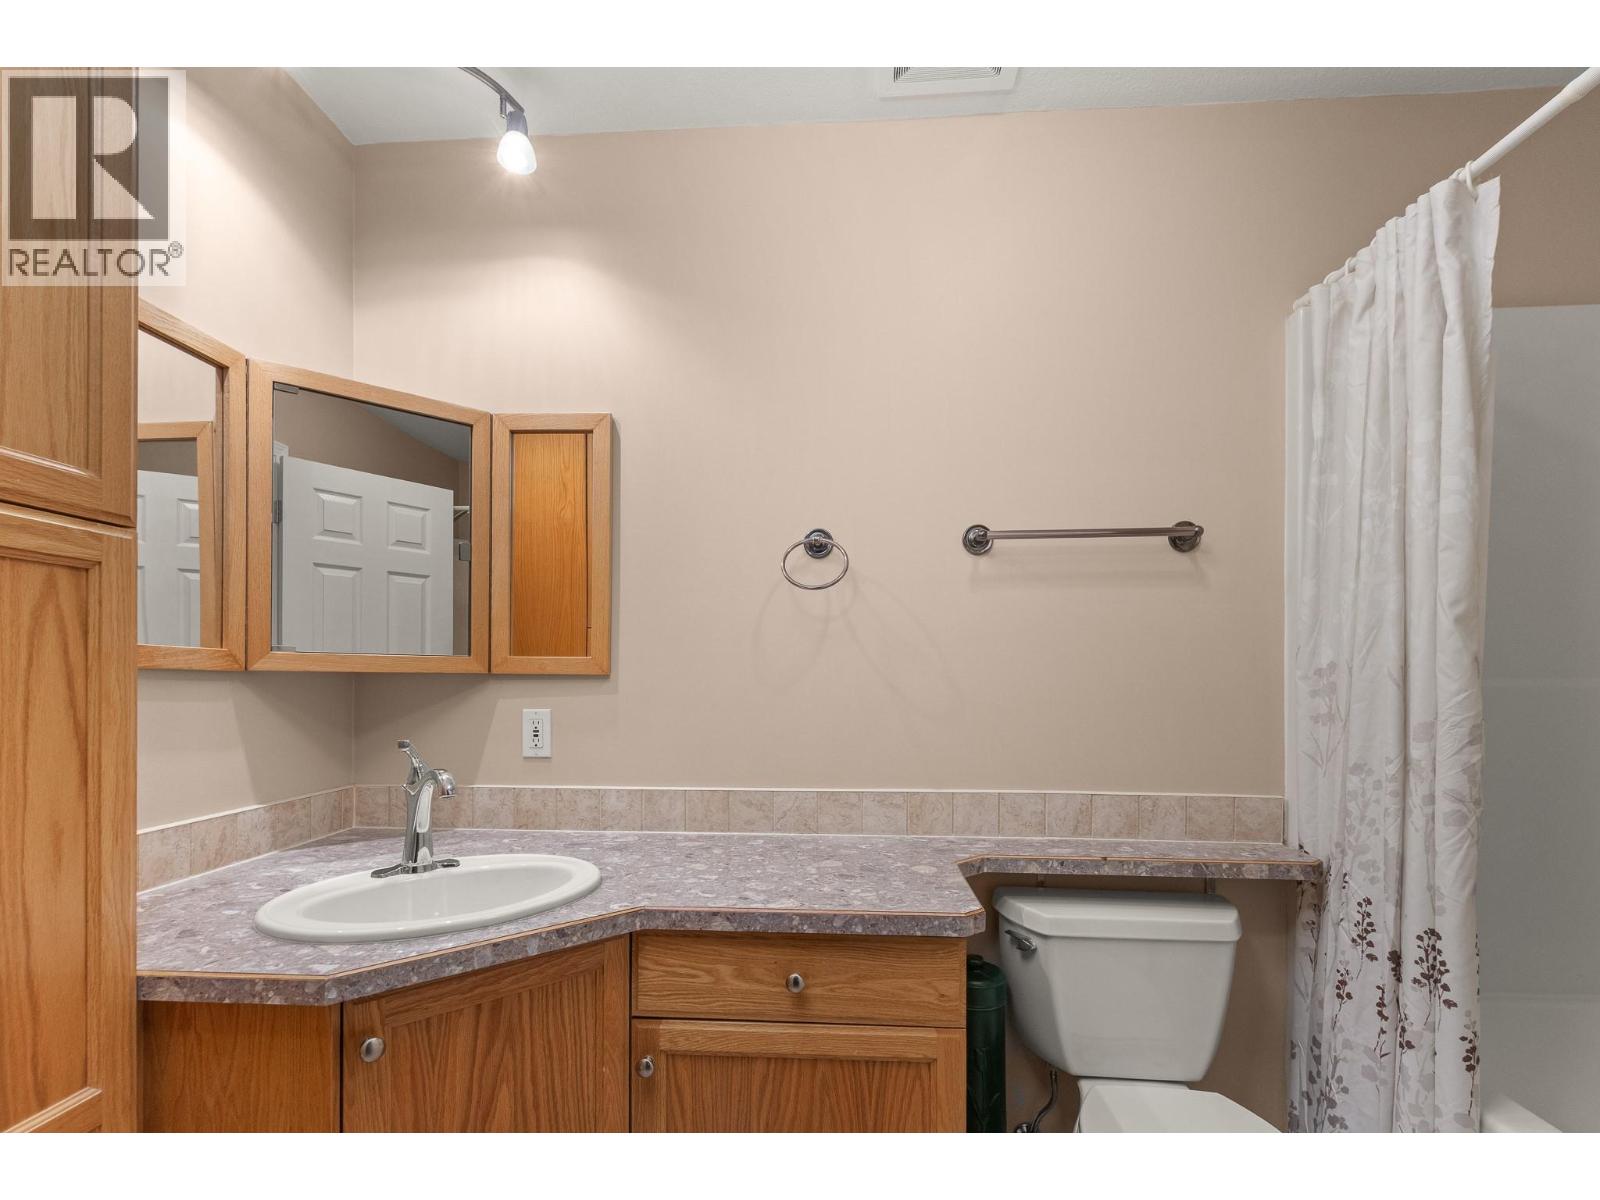
$627,000
Maintenance,
$105 Monthly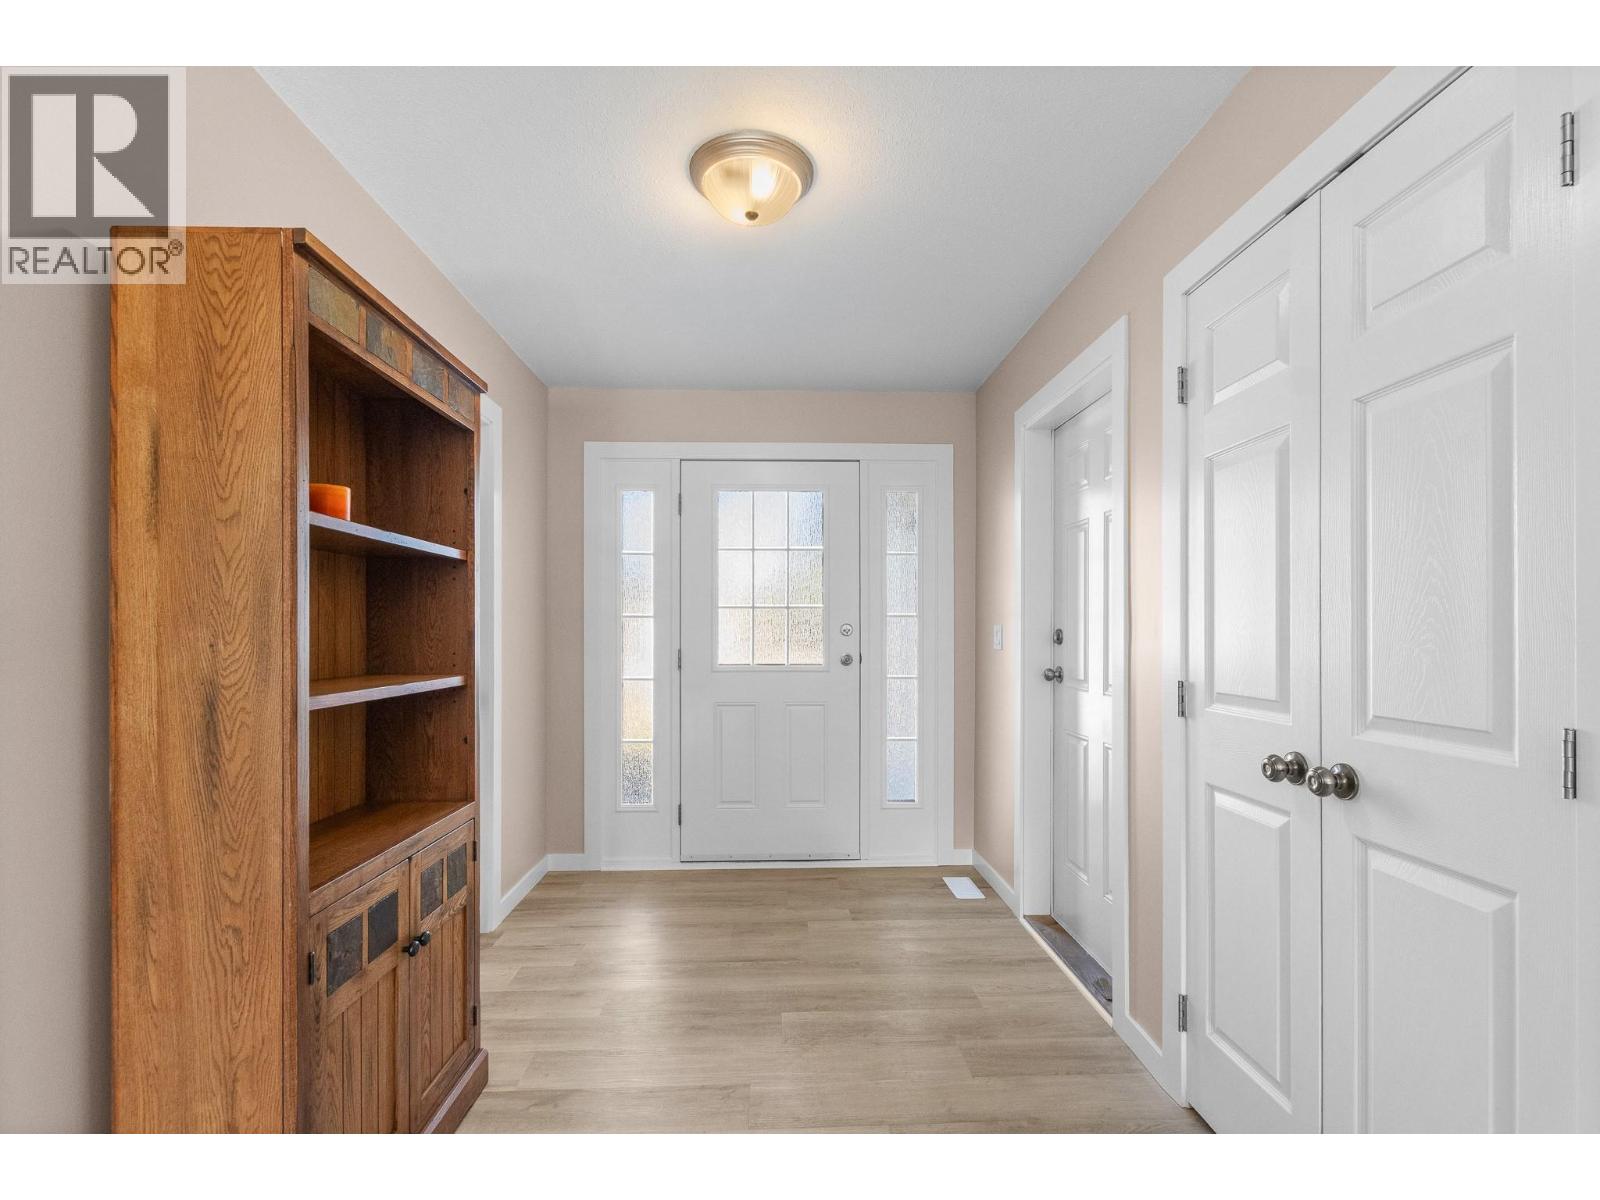
$627,000
Maintenance,
$105 Monthly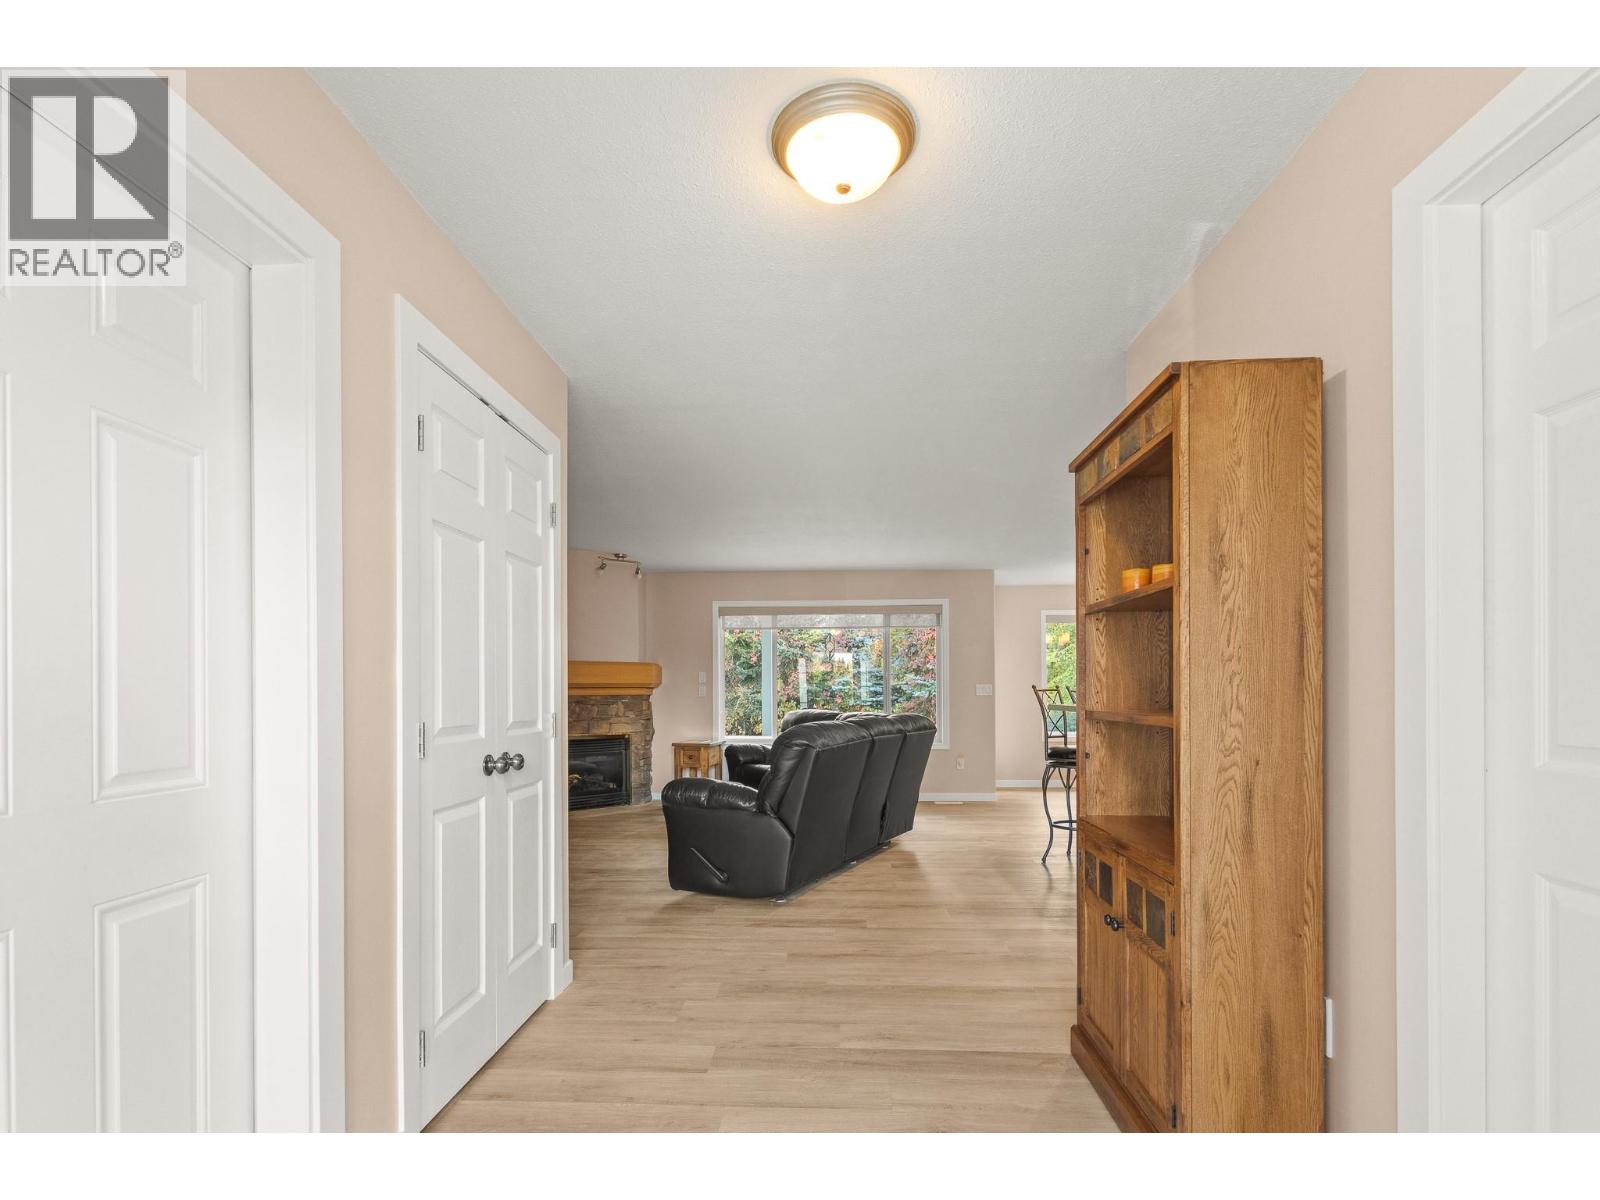
$627,000
Maintenance,
$105 Monthly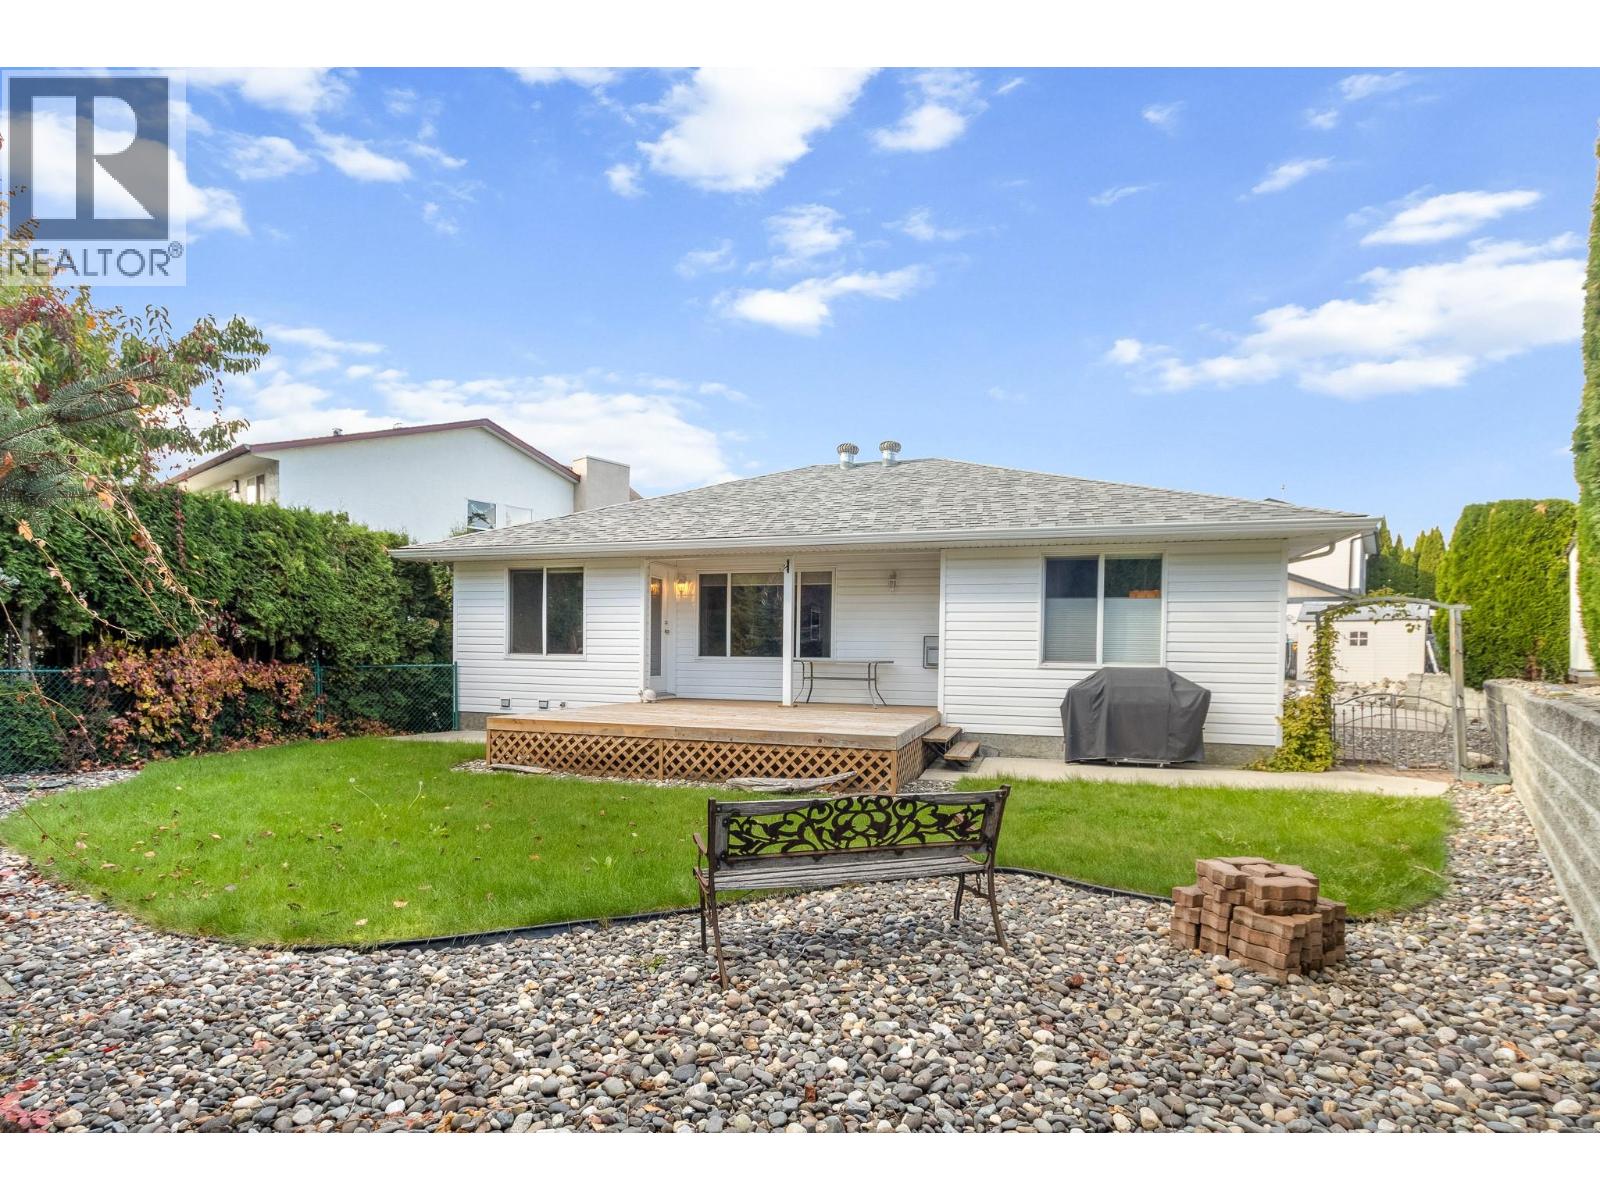
$627,000
Maintenance,
$105 Monthly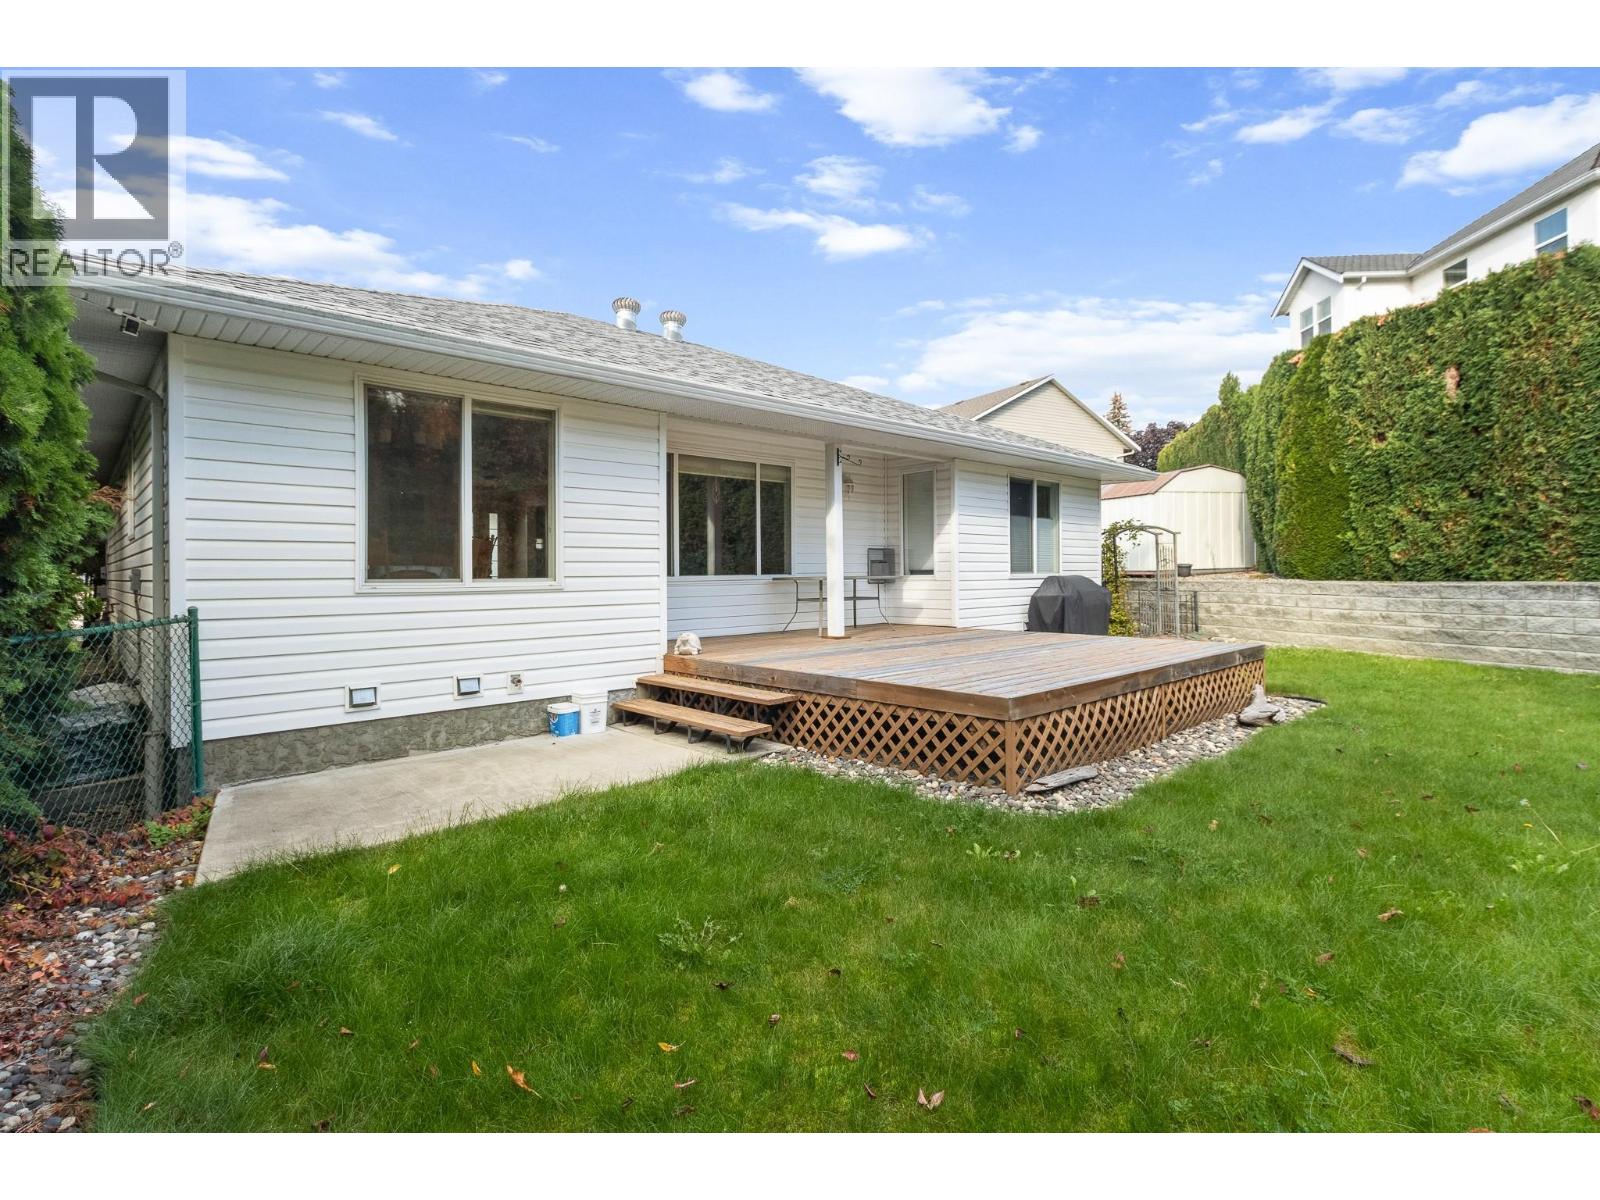
$627,000
Maintenance,
$105 Monthly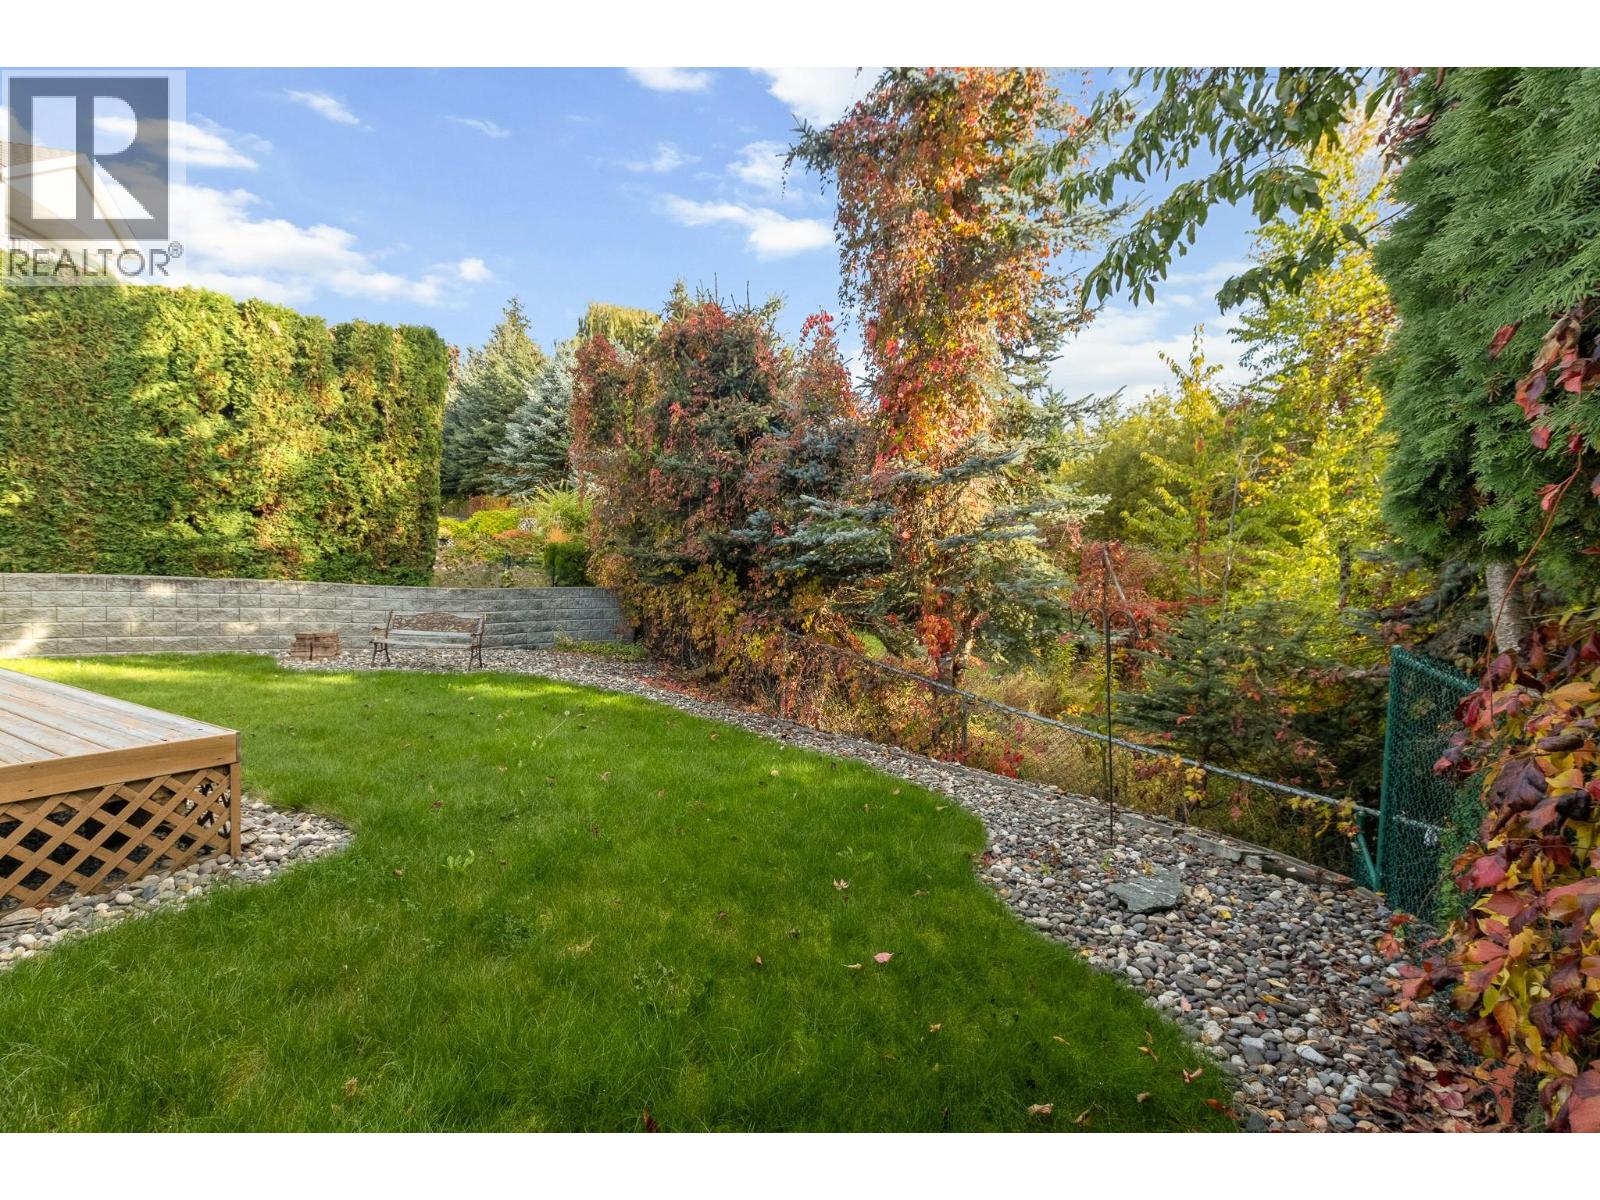
$627,000
Maintenance,
$105 Monthly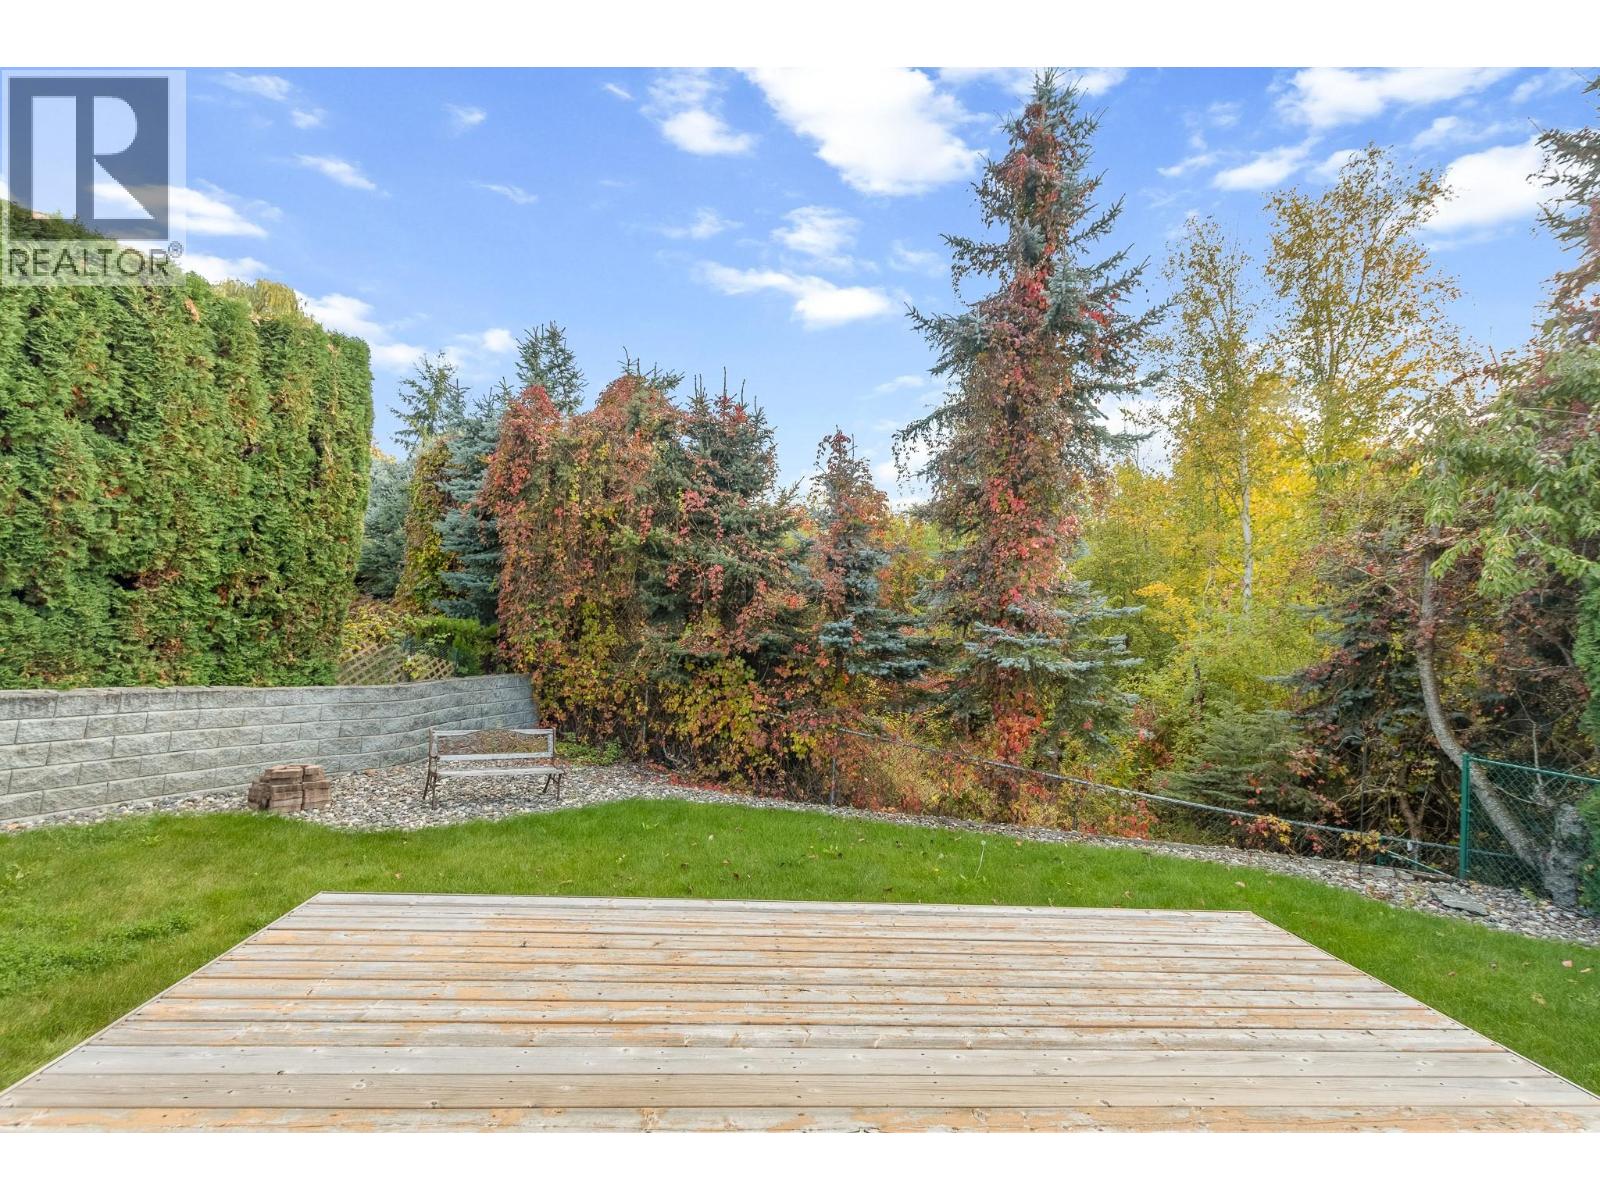
$627,000
Maintenance,
$105 Monthly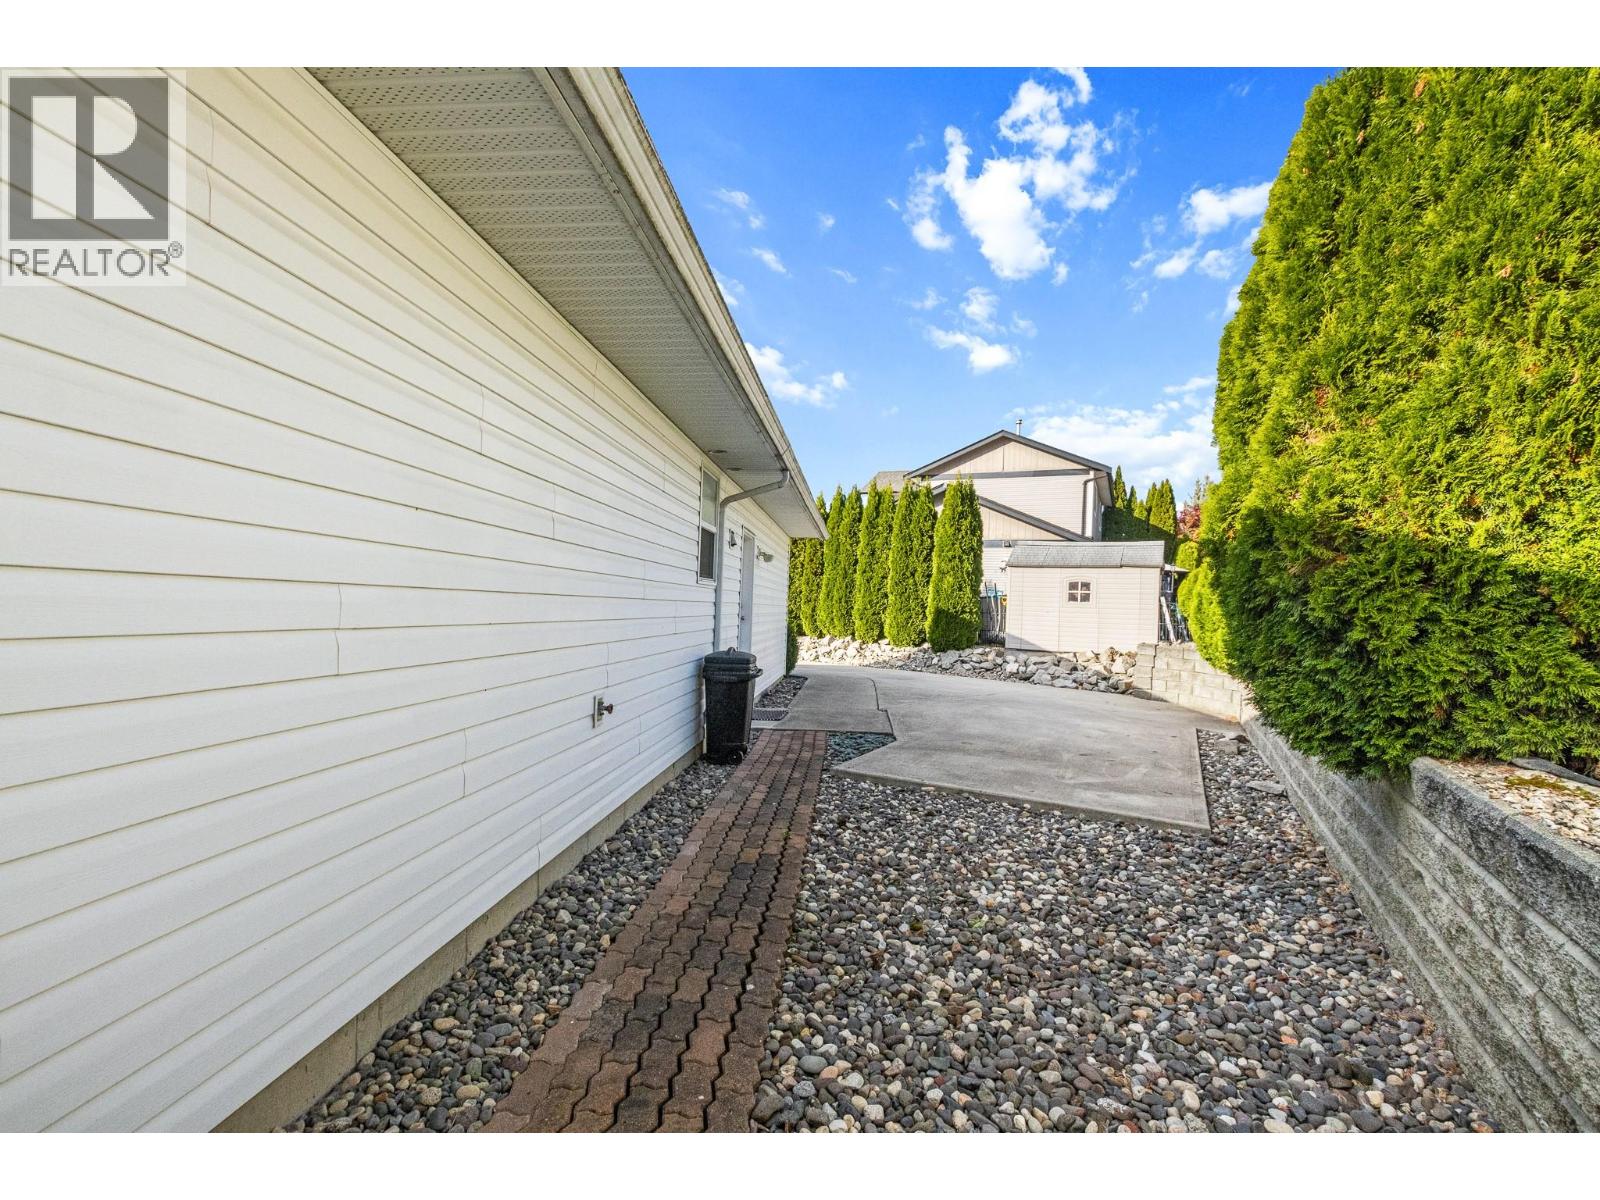
$627,000
Maintenance,
$105 Monthly
Like this listing?
Contact us for more information


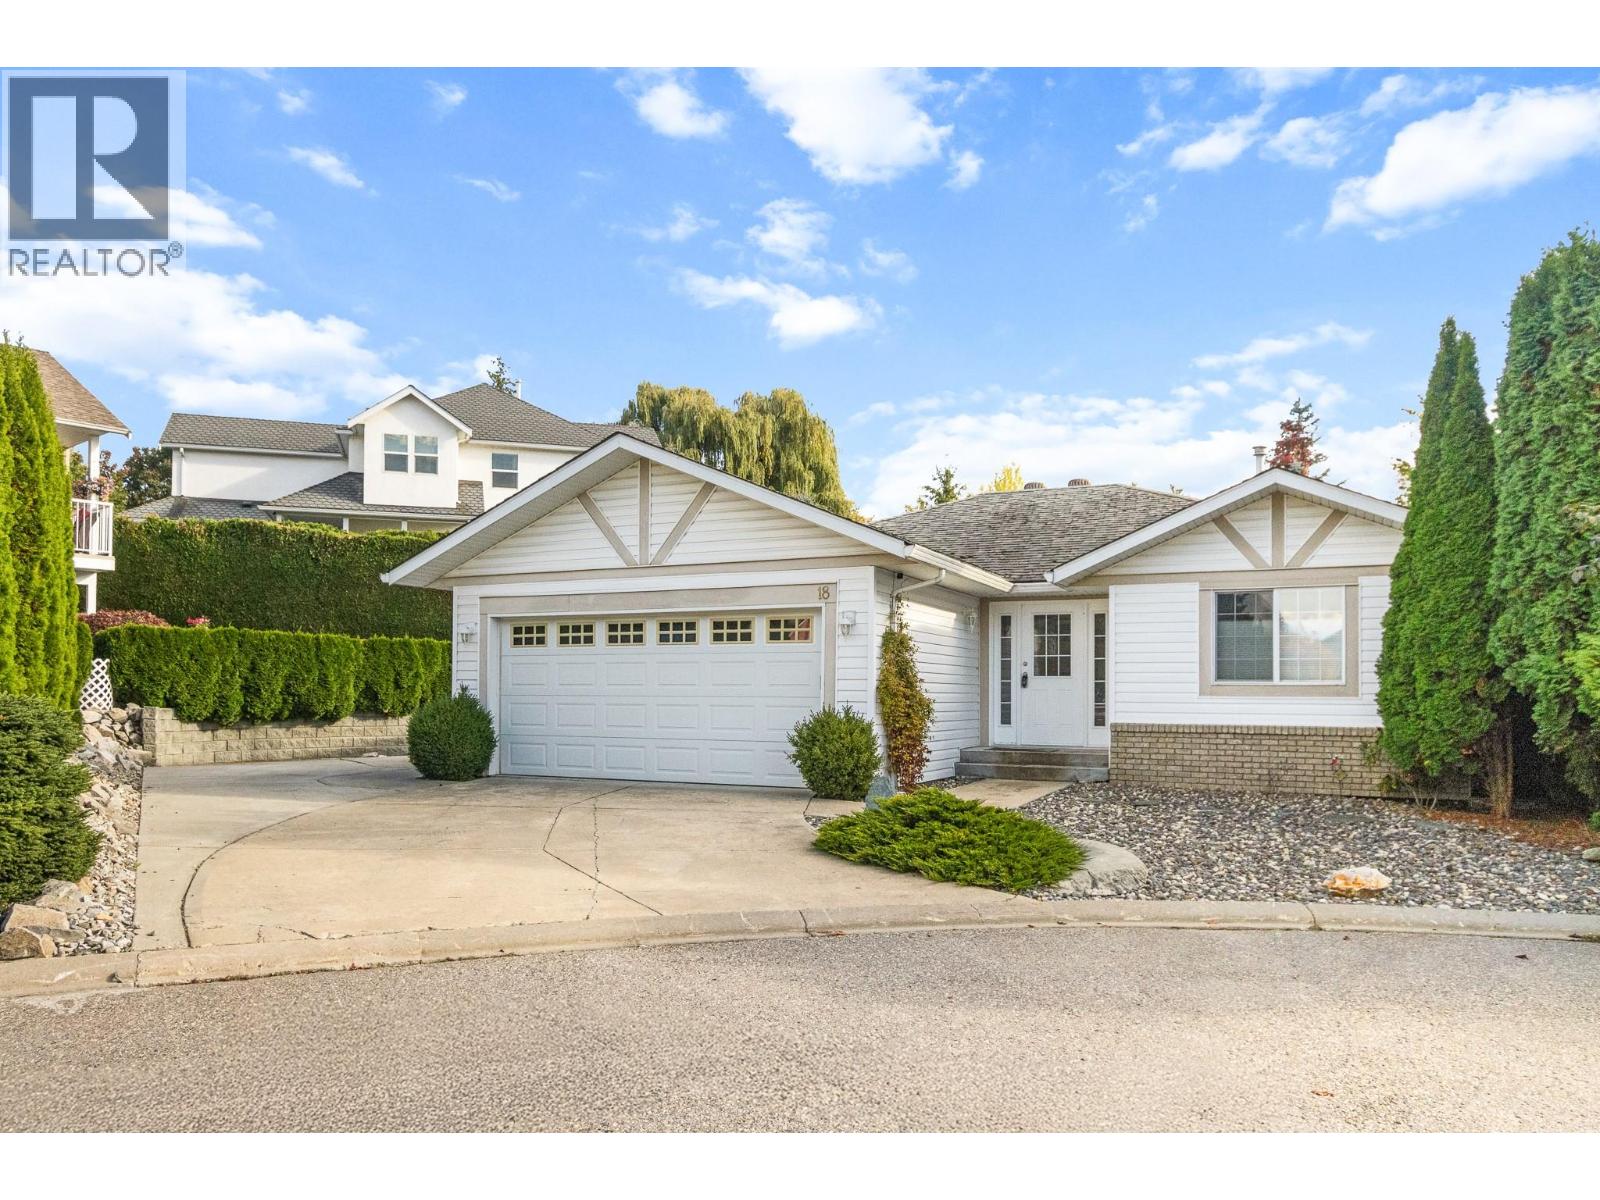
This wonderful rancher is open and bright and backs onto Turner Creek in Aspen Grove. This beautifully maintained 1,100 sq. ft. home offers features 2 bedrooms and 2 bathrooms, primary bedroom with ensuite and walk-in closet. Cozy up in the bright living area next to the gas fireplace, or step outside to enjoy the peaceful privacy of your backyard opening directly onto protected greenspace. Car enthusiasts will love the oversized double garage, on-site RV parking, and lots of additional parking for guests. Located in a quiet, bare land strata community at the end of a no through road, is close to ice rink, uptown Askews, bowling alley, college and community centre. (id:67517)
-
Property Details
MLS® Number 10402808 Property Type Single Family Neigbourhood NE Salmon Arm Community Name Aspen Grove CommunityFeatures Pet Restrictions, Pets Allowed With Restrictions ParkingSpaceTotal 2 -
Building
BathroomTotal 2 BedroomsTotal 2 ArchitecturalStyle Ranch BasementType Crawl Space ConstructedDate 2003 ConstructionStyleAttachment Detached CoolingType Central Air Conditioning HeatingType Forced Air StoriesTotal 1 SizeInterior 1,107 Sqft Type House UtilityWater Municipal Water Attached Garage 2 -
Land
Acreage No Sewer Municipal Sewage System SizeIrregular 0.12 SizeTotal 0.12 Ac|under 1 Acre SizeTotalText 0.12 Ac|under 1 Acre -
Rooms
Level Type Length Width Dimensions Main Level Foyer 9'10'' x 7'2'' Main Level Full Bathroom 4'11'' x 9'8'' Main Level Bedroom 9'4'' x 11'11'' Main Level 3pc Ensuite Bath 6'4'' x 6'8'' Main Level Primary Bedroom 13'3'' x 12'5'' Main Level Dining Room 11'1'' x 10'5'' Main Level Kitchen 12' x 12'4'' Main Level Living Room 17'1'' x 15'8'' -
Utilities
Your Favourites
No Favourites Found







The trademarks REALTOR®, REALTORS®, and the REALTOR® logo are controlled by The Canadian Real Estate Association (CREA) and identify real estate professionals who are members of CREA. The trademarks MLS®, Multiple Listing Service® and the associated logos are owned by The Canadian Real Estate Association (CREA) and identify the quality of services provided by real estate professionals who are members of CREA. The trademark DDF® is owned by The Canadian Real Estate Association (CREA) and identifies CREA's Data Distribution Facility (DDF®)
October 09 2026 08:18:12
Association of Interior REALTORS®
