8004 89th Street

Osoyoos, British Columbia V0H 1T1

  • 8004 89th Street, Osoyoos, British Columbia  V0H 1T1 - Photo 1 - 10395557

    $615,000

  • 8004 89th Street, Osoyoos, British Columbia  V0H 1T1 - Photo 2 - 10395557

    $615,000

  • 8004 89th Street, Osoyoos, British Columbia  V0H 1T1 - Photo 3 - 10395557

    $615,000

  • 8004 89th Street, Osoyoos, British Columbia  V0H 1T1 - Photo 4 - 10395557

    $615,000

  • 8004 89th Street, Osoyoos, British Columbia  V0H 1T1 - Photo 5 - 10395557

    $615,000

  • 8004 89th Street, Osoyoos, British Columbia  V0H 1T1 - Photo 6 - 10395557

    $615,000

  • 8004 89th Street, Osoyoos, British Columbia  V0H 1T1 - Photo 7 - 10395557

    $615,000

  • 8004 89th Street, Osoyoos, British Columbia  V0H 1T1 - Photo 8 - 10395557

    $615,000

  • 8004 89th Street, Osoyoos, British Columbia  V0H 1T1 - Photo 9 - 10395557

    $615,000

  • 8004 89th Street, Osoyoos, British Columbia  V0H 1T1 - Photo 10 - 10395557

    $615,000

  • 8004 89th Street, Osoyoos, British Columbia  V0H 1T1 - Photo 11 - 10395557

    $615,000

  • 8004 89th Street, Osoyoos, British Columbia  V0H 1T1 - Photo 12 - 10395557

    $615,000

  • 8004 89th Street, Osoyoos, British Columbia  V0H 1T1 - Photo 13 - 10395557

    $615,000

  • 8004 89th Street, Osoyoos, British Columbia  V0H 1T1 - Photo 14 - 10395557

    $615,000

  • 8004 89th Street, Osoyoos, British Columbia  V0H 1T1 - Photo 15 - 10395557

    $615,000

  • 8004 89th Street, Osoyoos, British Columbia  V0H 1T1 - Photo 16 - 10395557

    $615,000

  • 8004 89th Street, Osoyoos, British Columbia  V0H 1T1 - Photo 17 - 10395557

    $615,000

  • 8004 89th Street, Osoyoos, British Columbia  V0H 1T1 - Photo 18 - 10395557

    $615,000

  • 8004 89th Street, Osoyoos, British Columbia  V0H 1T1 - Photo 19 - 10395557

    $615,000

  • 8004 89th Street, Osoyoos, British Columbia  V0H 1T1 - Photo 20 - 10395557

    $615,000

  • 8004 89th Street, Osoyoos, British Columbia  V0H 1T1 - Photo 21 - 10395557

    $615,000

  • 8004 89th Street, Osoyoos, British Columbia  V0H 1T1 - Photo 22 - 10395557

    $615,000

  • 8004 89th Street, Osoyoos, British Columbia  V0H 1T1 - Photo 23 - 10395557

    $615,000

  • 8004 89th Street, Osoyoos, British Columbia  V0H 1T1 - Photo 24 - 10395557

    $615,000

  • 8004 89th Street, Osoyoos, British Columbia  V0H 1T1 - Photo 25 - 10395557

    $615,000

  • 8004 89th Street, Osoyoos, British Columbia  V0H 1T1 - Photo 26 - 10395557

    $615,000

  • 8004 89th Street, Osoyoos, British Columbia  V0H 1T1 - Photo 27 - 10395557

    $615,000

  • 8004 89th Street, Osoyoos, British Columbia  V0H 1T1 - Photo 28 - 10395557

    $615,000

  • 8004 89th Street, Osoyoos, British Columbia  V0H 1T1 - Photo 29 - 10395557

    $615,000

  • 8004 89th Street, Osoyoos, British Columbia  V0H 1T1 - Photo 30 - 10395557

    $615,000

  • 8004 89th Street, Osoyoos, British Columbia  V0H 1T1 - Photo 31 - 10395557

    $615,000

  • 8004 89th Street, Osoyoos, British Columbia  V0H 1T1 - Photo 32 - 10395557

    $615,000

  • 8004 89th Street, Osoyoos, British Columbia  V0H 1T1 - Photo 33 - 10395557

    $615,000

  • 8004 89th Street, Osoyoos, British Columbia  V0H 1T1 - Photo 34 - 10395557

    $615,000

  • 8004 89th Street, Osoyoos, British Columbia  V0H 1T1 - Photo 35 - 10395557

    $615,000

  • 8004 89th Street, Osoyoos, British Columbia  V0H 1T1 - Photo 36 - 10395557

    $615,000

  • 8004 89th Street, Osoyoos, British Columbia  V0H 1T1 - Photo 37 - 10395557

    $615,000

  • 8004 89th Street, Osoyoos, British Columbia  V0H 1T1 - Photo 38 - 10395557

    $615,000

  • 8004 89th Street, Osoyoos, British Columbia  V0H 1T1 - Photo 39 - 10395557

    $615,000

  • 8004 89th Street, Osoyoos, British Columbia  V0H 1T1 - Photo 40 - 10395557

    $615,000

  • 8004 89th Street, Osoyoos, British Columbia  V0H 1T1 - Photo 41 - 10395557

    $615,000

  • 8004 89th Street, Osoyoos, British Columbia  V0H 1T1 - Photo 42 - 10395557

    $615,000

Like this listing?

Contact us for more information


Name


1,555 sqft

3
Beds

2
Baths
Ranch Central Air Conditioning Forced Air, See Remarks Waterfront On Lake

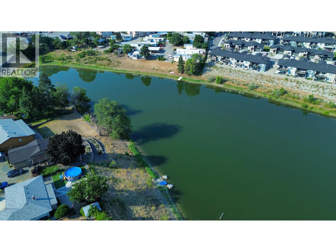
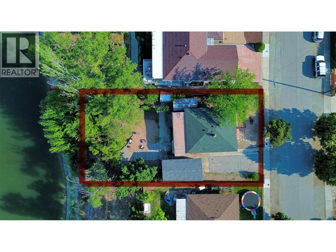
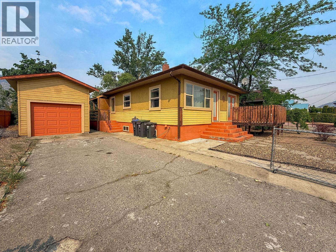
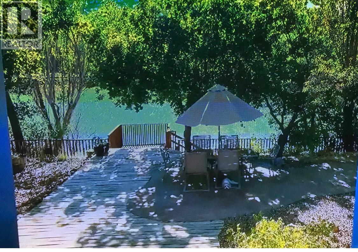
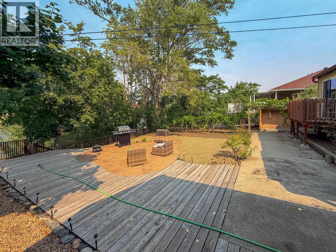
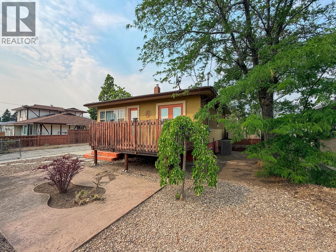
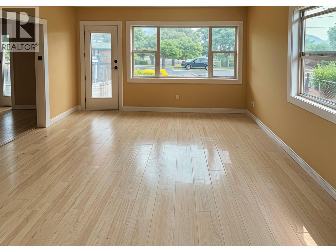
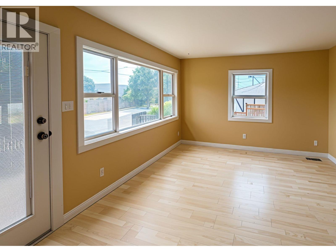
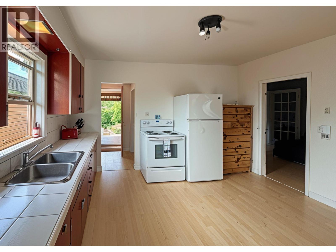
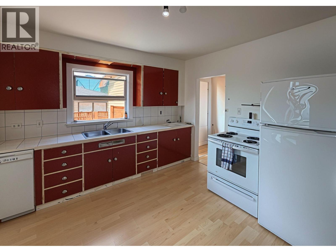
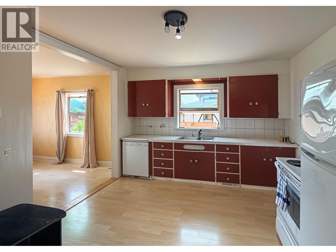
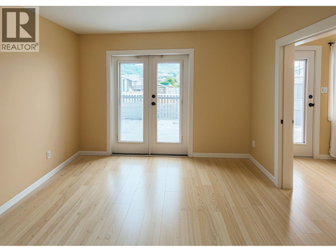
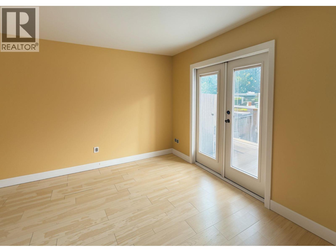
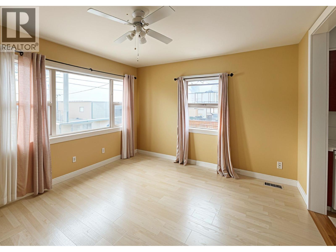
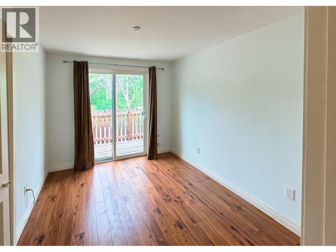
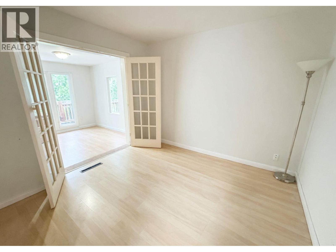
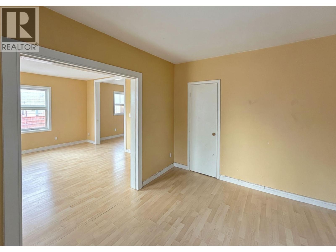
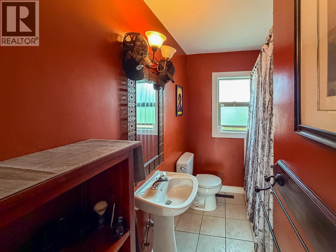
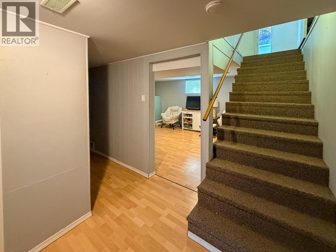
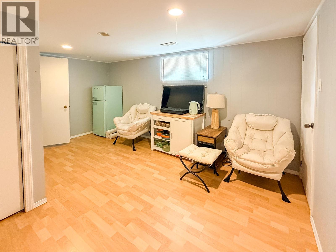
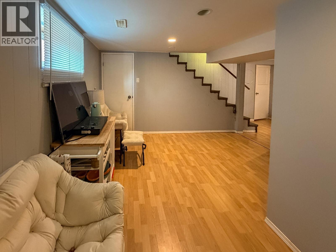
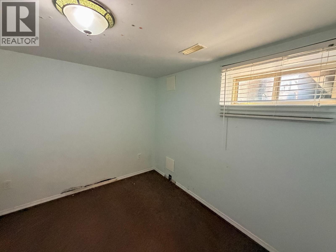
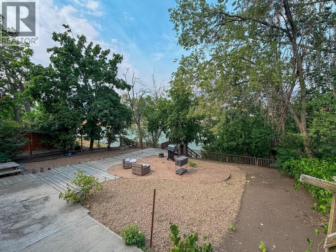
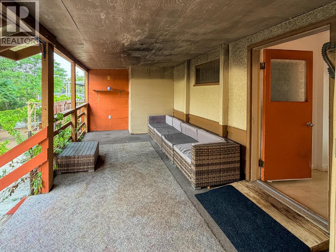
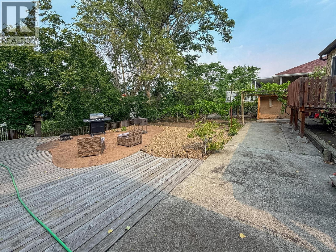
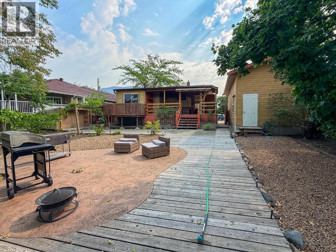
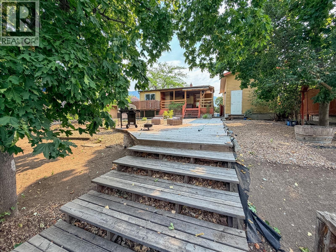
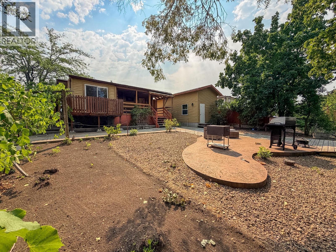
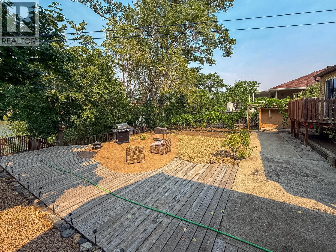
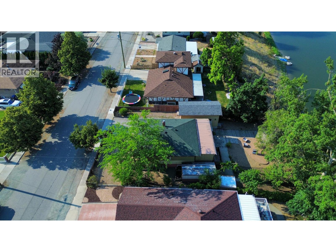
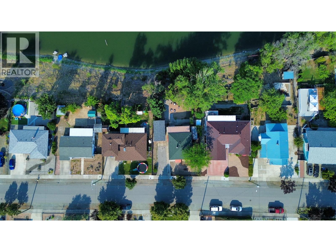
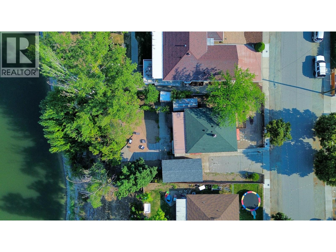
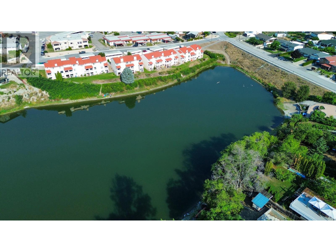
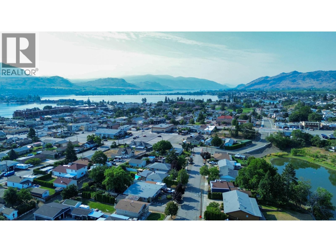
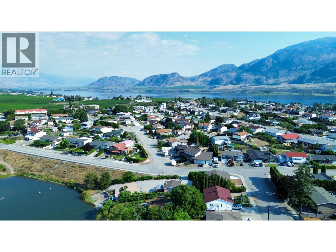
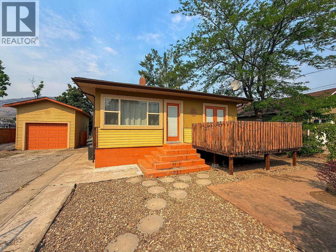
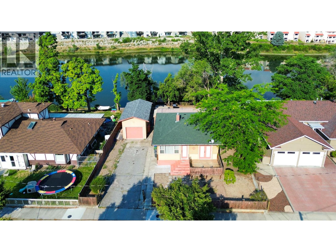
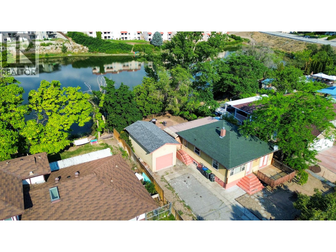
Enjoy lakeside living on the peaceful shores of Peanut Lake in Osoyoos! This cozy home features a full finished basement, an energy-efficient heat pump, and newer windows with built-in blinds. The primary suite includes a private sunroom and deck with serene water views. Step outside to a covered deck, stamped concrete patio, surrounded by grapevines. Complete with upgraded electrical for a hot tub. Includes an overheight single garage and ample driveway/street parking. Embrace the South Okanagan lifestyle right from your backyard! (Buyer to verify measurements if important.) (id:67517)

  • Property Details
    MLS® Number 10395557
    Property Type Single Family
    Neigbourhood Osoyoos
    AmenitiesNearBy Recreation, Schools, Shopping
    ParkingSpaceTotal 1
    ViewType Mountain View, View Of Water, View (panoramic)
    WaterFrontType Waterfront On Lake
  • Building
    BathroomTotal 2
    BedroomsTotal 3
    Appliances Range, Refrigerator, Dishwasher, Water Softener
    ArchitecturalStyle Ranch
    BasementType Full
    ConstructedDate 1956
    ConstructionStyleAttachment Detached
    CoolingType Central Air Conditioning
    ExteriorFinish Stucco, Vinyl Siding, Other
    HeatingType Forced Air, See Remarks
    RoofMaterial Asphalt Shingle
    RoofStyle Unknown
    StoriesTotal 2
    SizeInterior 1,555 Sqft
    Type House
    UtilityWater Municipal Water
    Additional Parking
    Other
  • Land
    Acreage No
    LandAmenities Recreation, Schools, Shopping
    Sewer Municipal Sewage System
    SizeTotalText Under 1 Acre
  • Rooms
    Level Type Dimensions
    Basement Laundry Room 7'7'' x 11'0''
    Basement Recreation Room 11'8'' x 14'10''
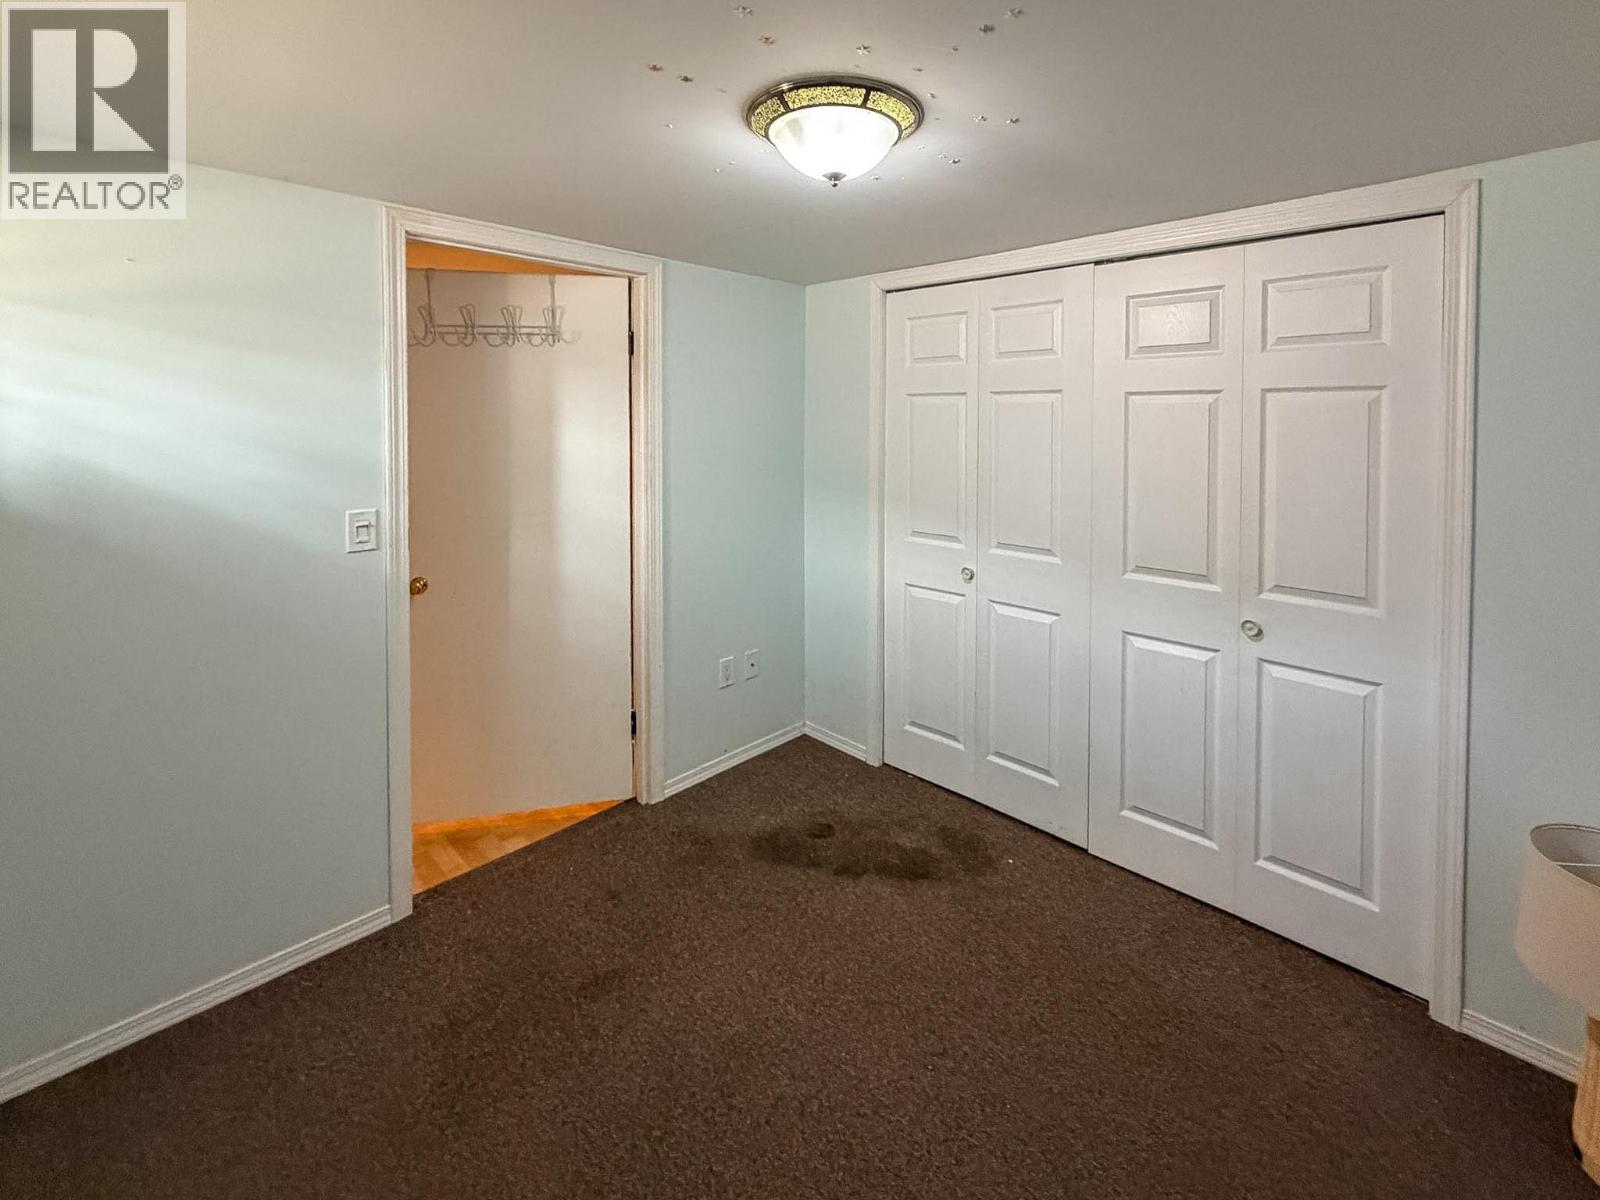
    Basement Bedroom 10'11'' x 11'0''
    Basement Bedroom 8'9'' x 8'11''
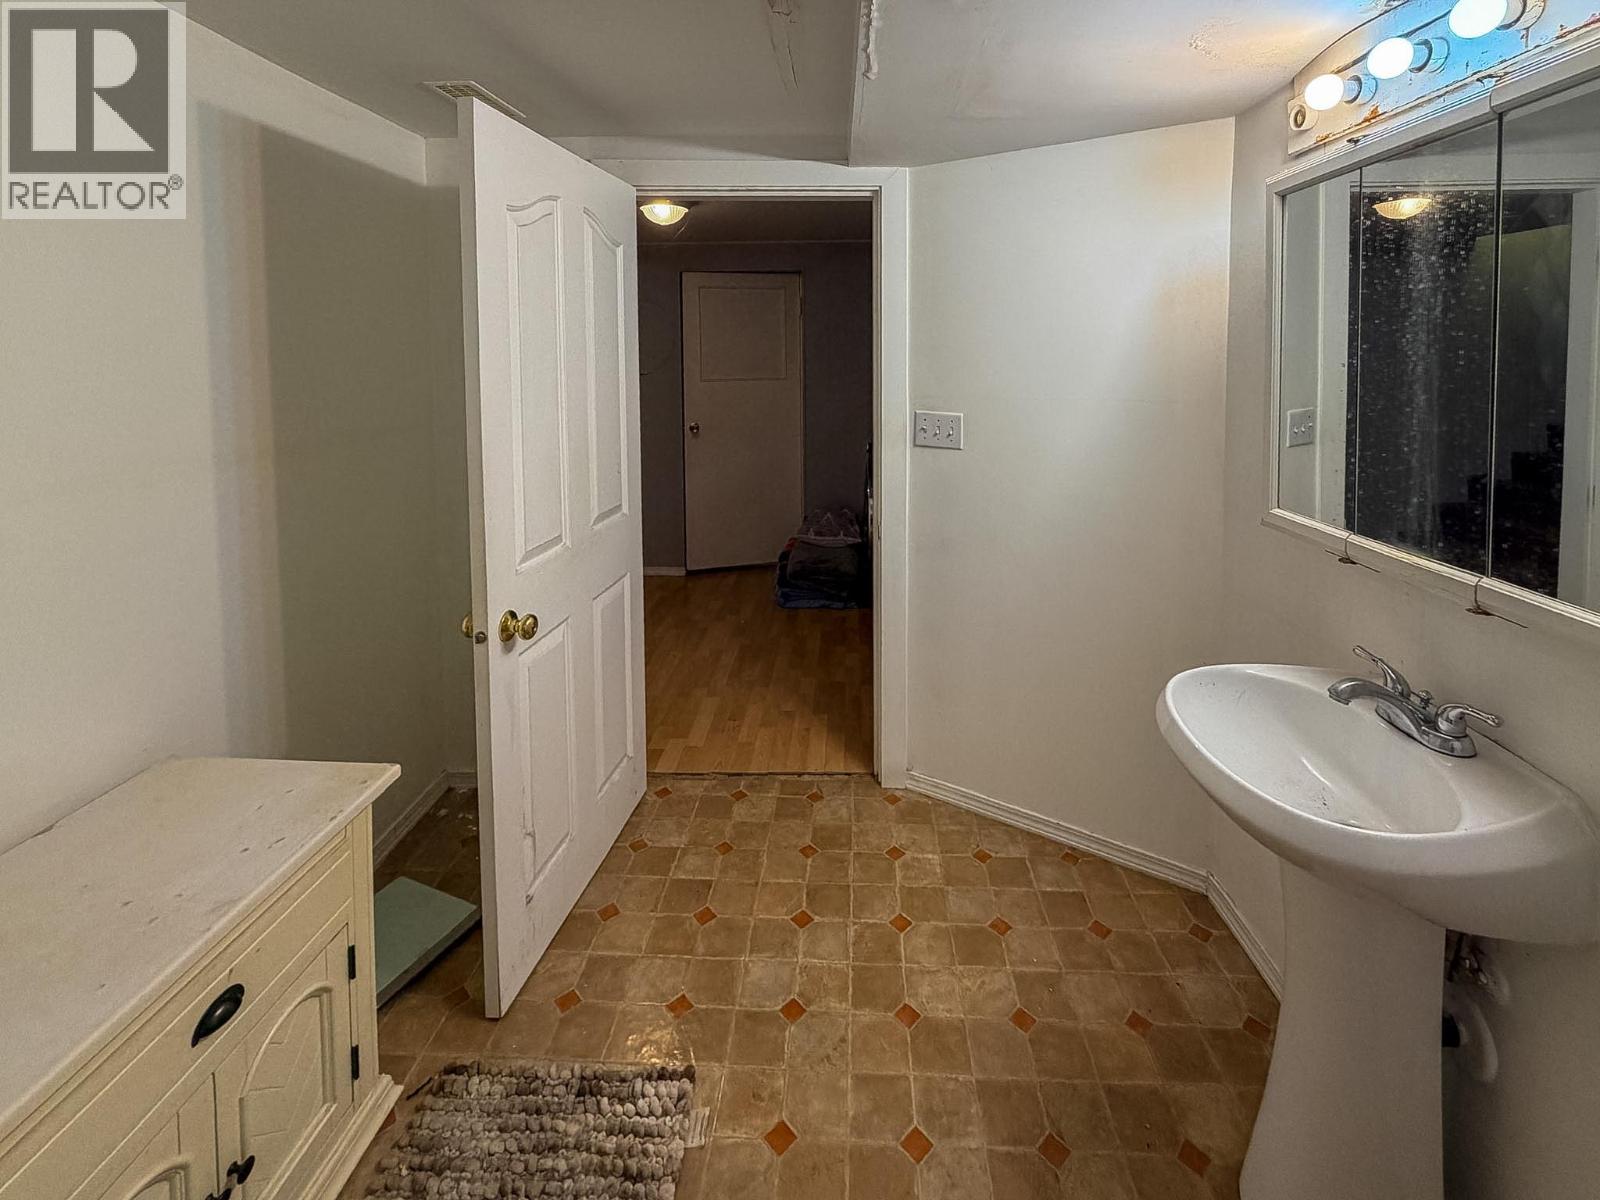
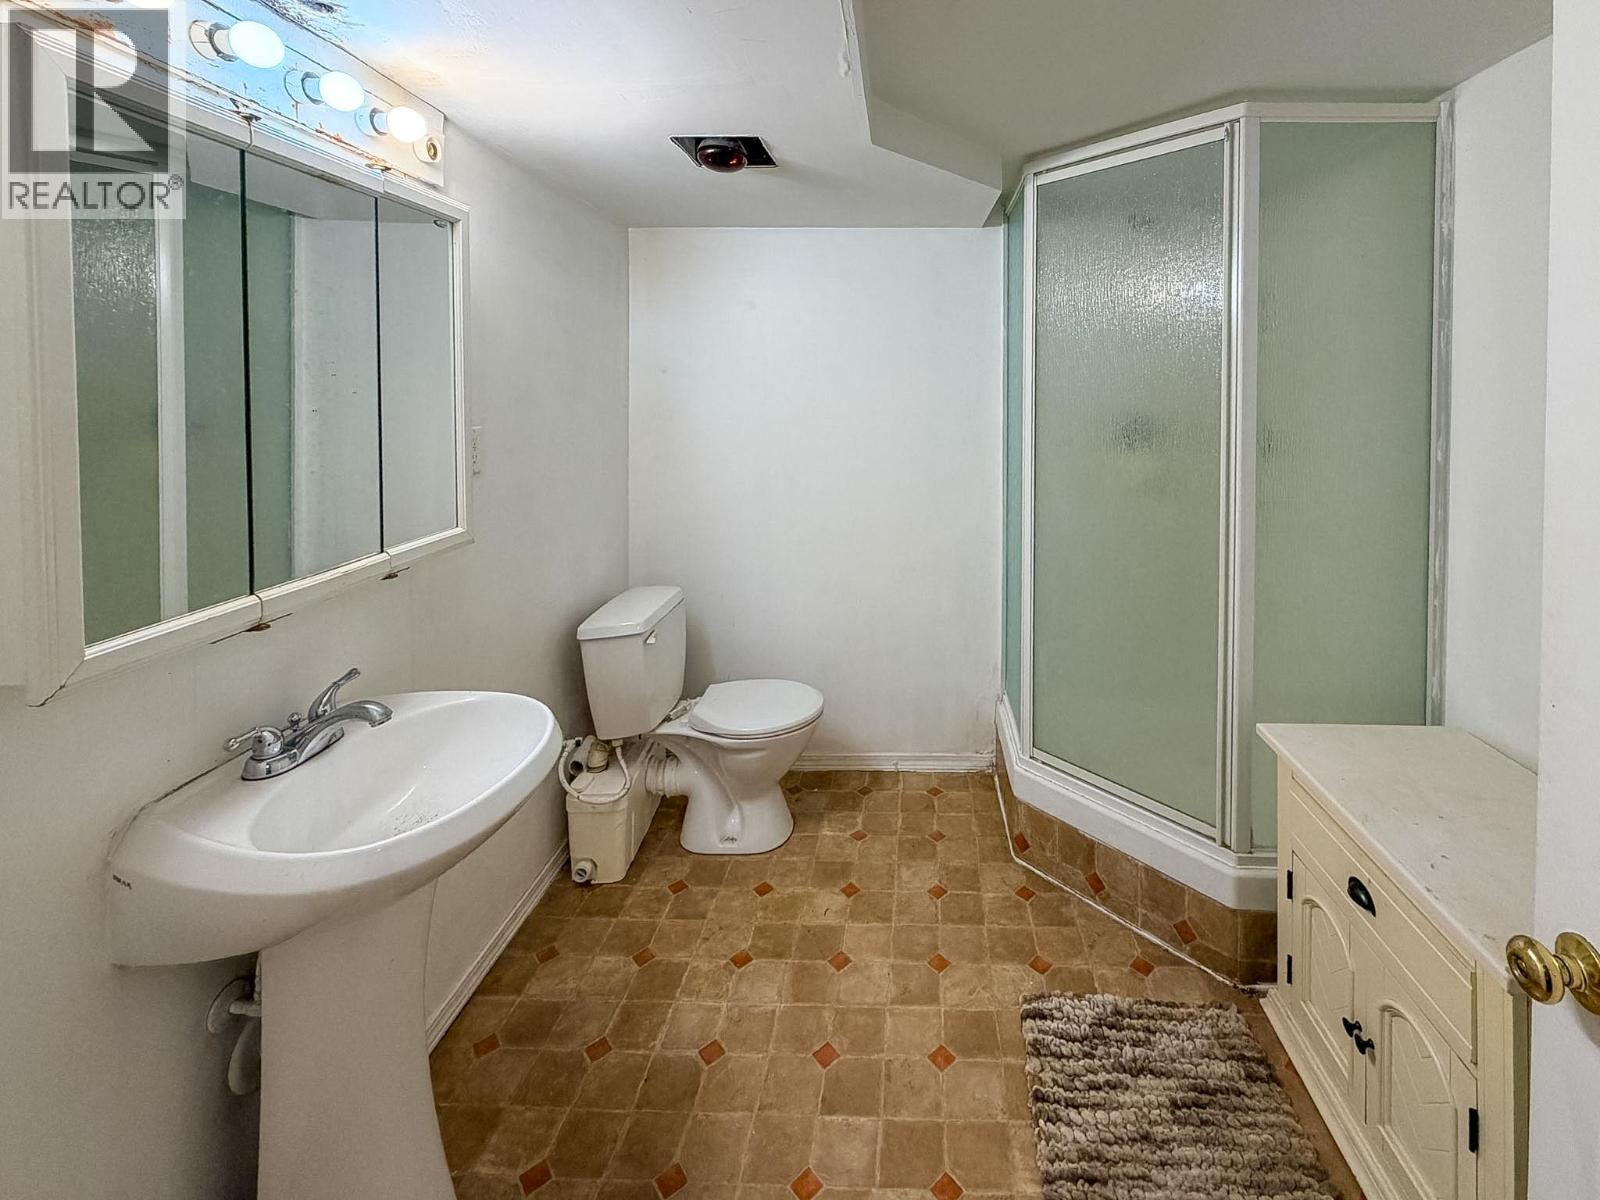
    Basement 3pc Bathroom 8'7'' x 7'6''
    Main Level Dining Room 12'2'' x 13'1''
    Main Level Sunroom 8'2'' x 9'3''
    Main Level Primary Bedroom 11'7'' x 10'9''
    Main Level Living Room 12'2'' x 11'7''
    Main Level Kitchen 13'1'' x 12'2''
    Main Level 4pc Bathroom 11'7'' x 5'8''
  • Utilities