$598,000
Maintenance, Ground Maintenance, Property Management, Waste Removal
$306.37 Monthly
$598,000
Maintenance, Ground Maintenance, Property Management, Waste Removal
$306.37 Monthly
$598,000
Maintenance, Ground Maintenance, Property Management, Waste Removal
$306.37 Monthly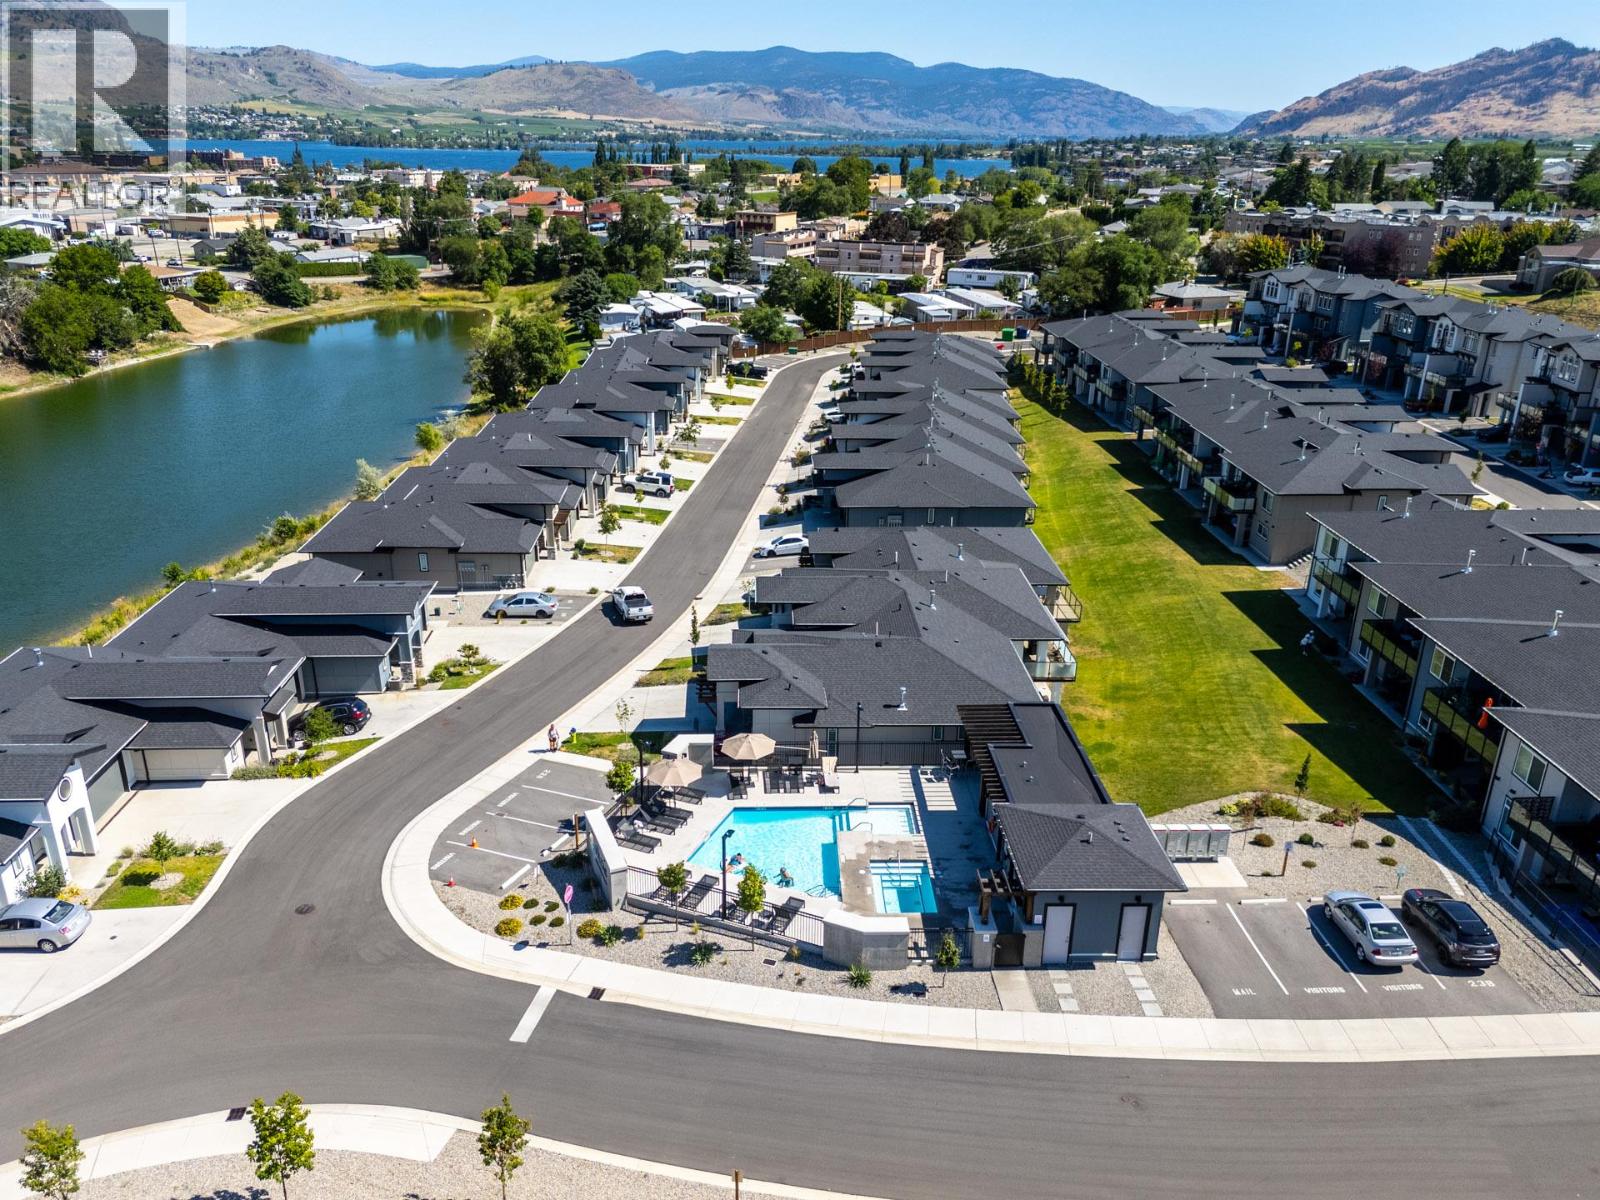
$598,000
Maintenance, Ground Maintenance, Property Management, Waste Removal
$306.37 Monthly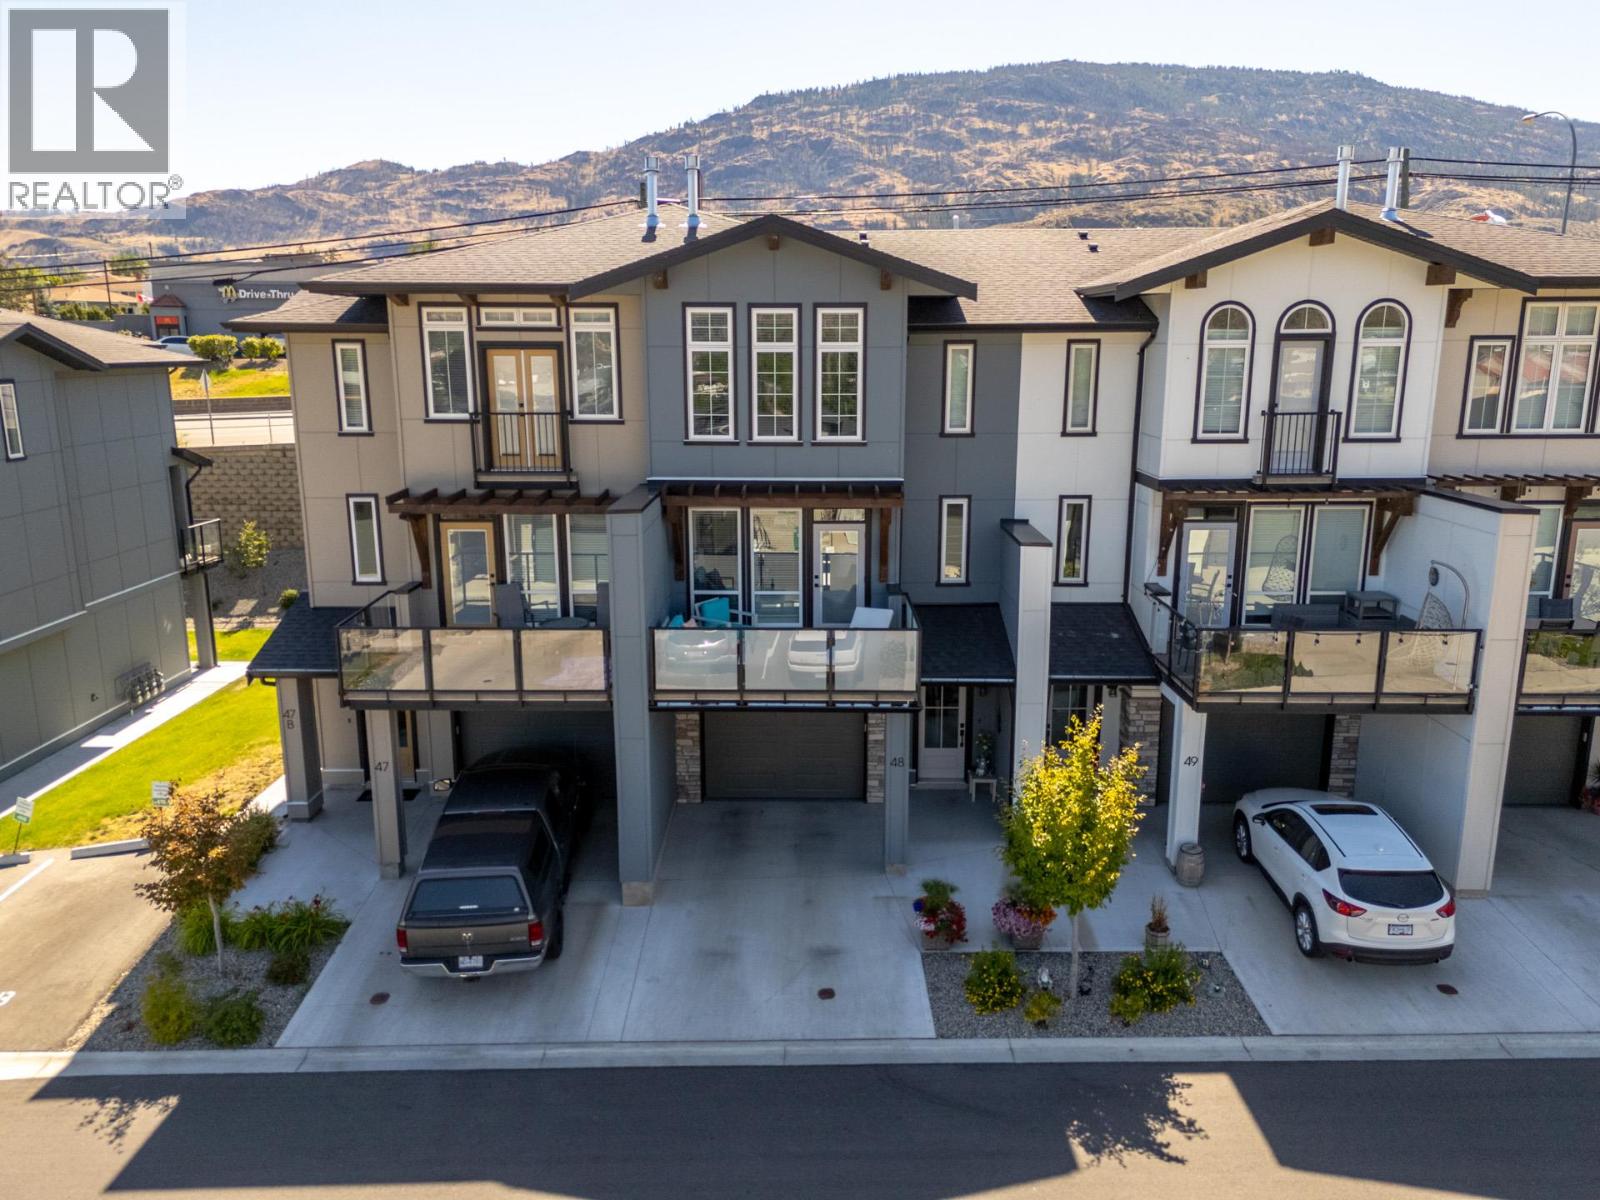
$598,000
Maintenance, Ground Maintenance, Property Management, Waste Removal
$306.37 Monthly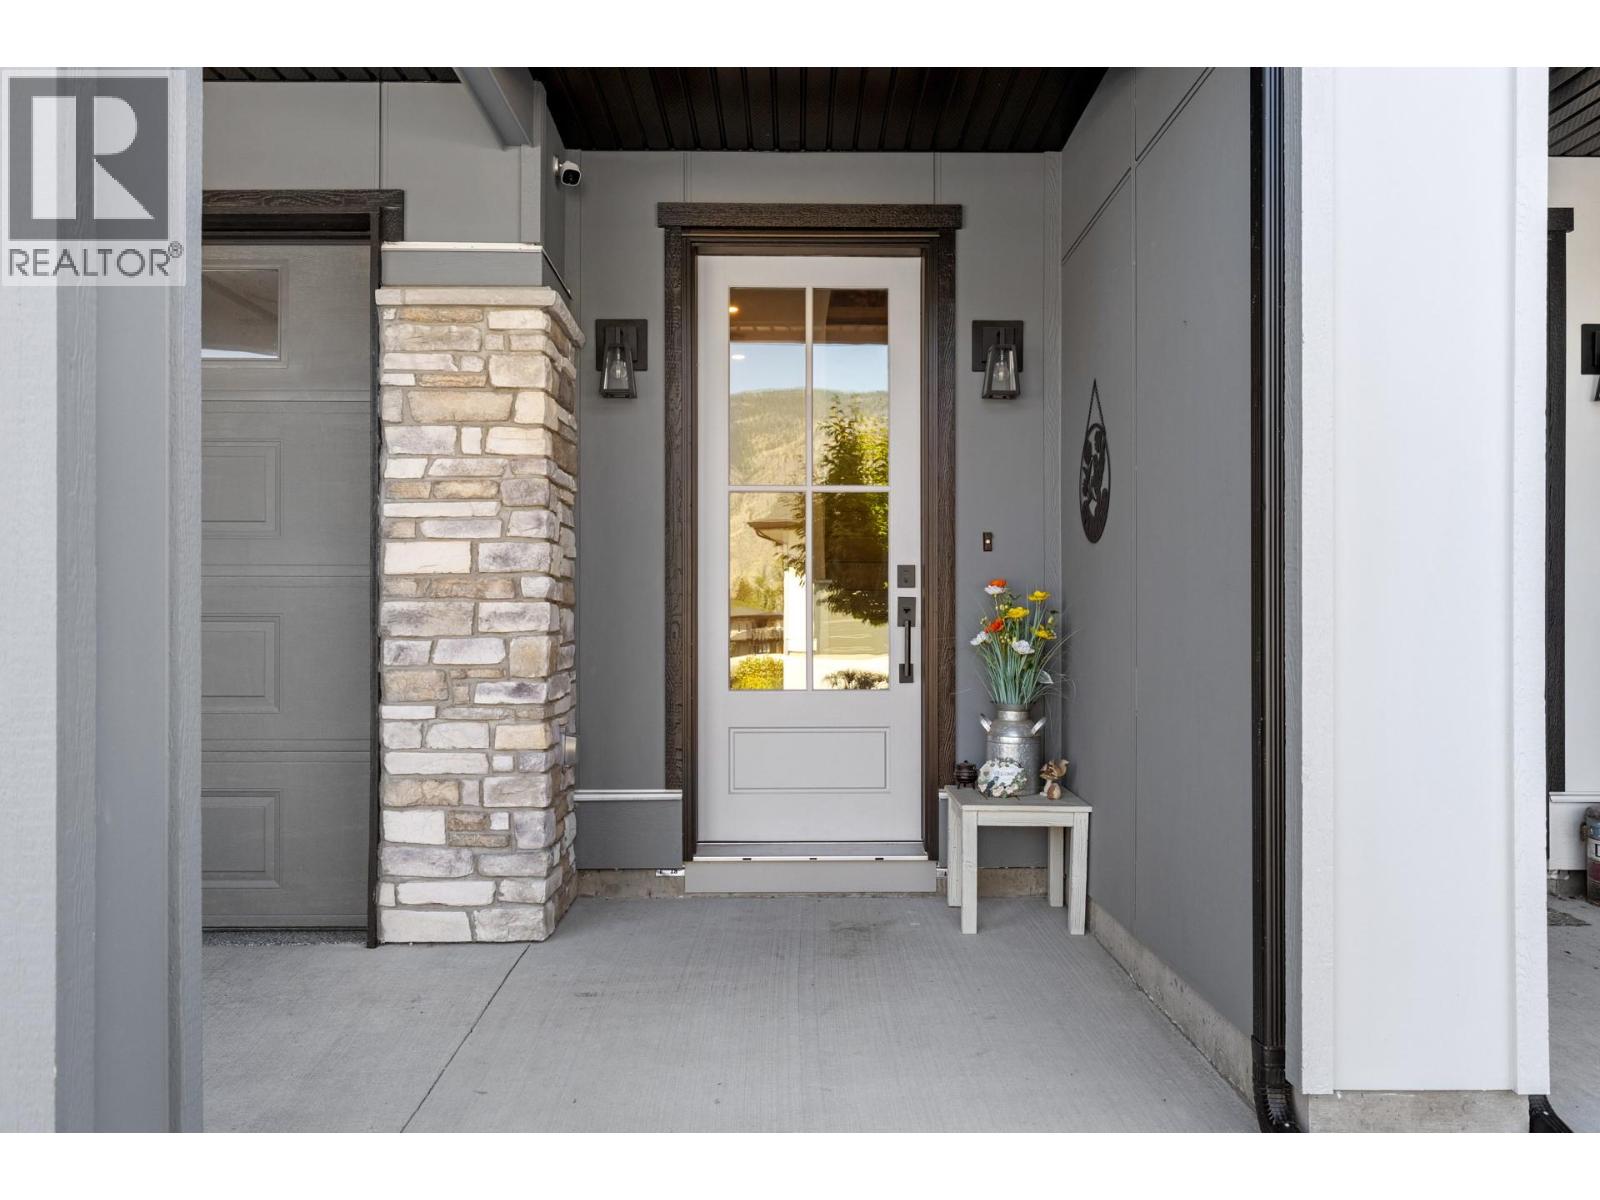
$598,000
Maintenance, Ground Maintenance, Property Management, Waste Removal
$306.37 Monthly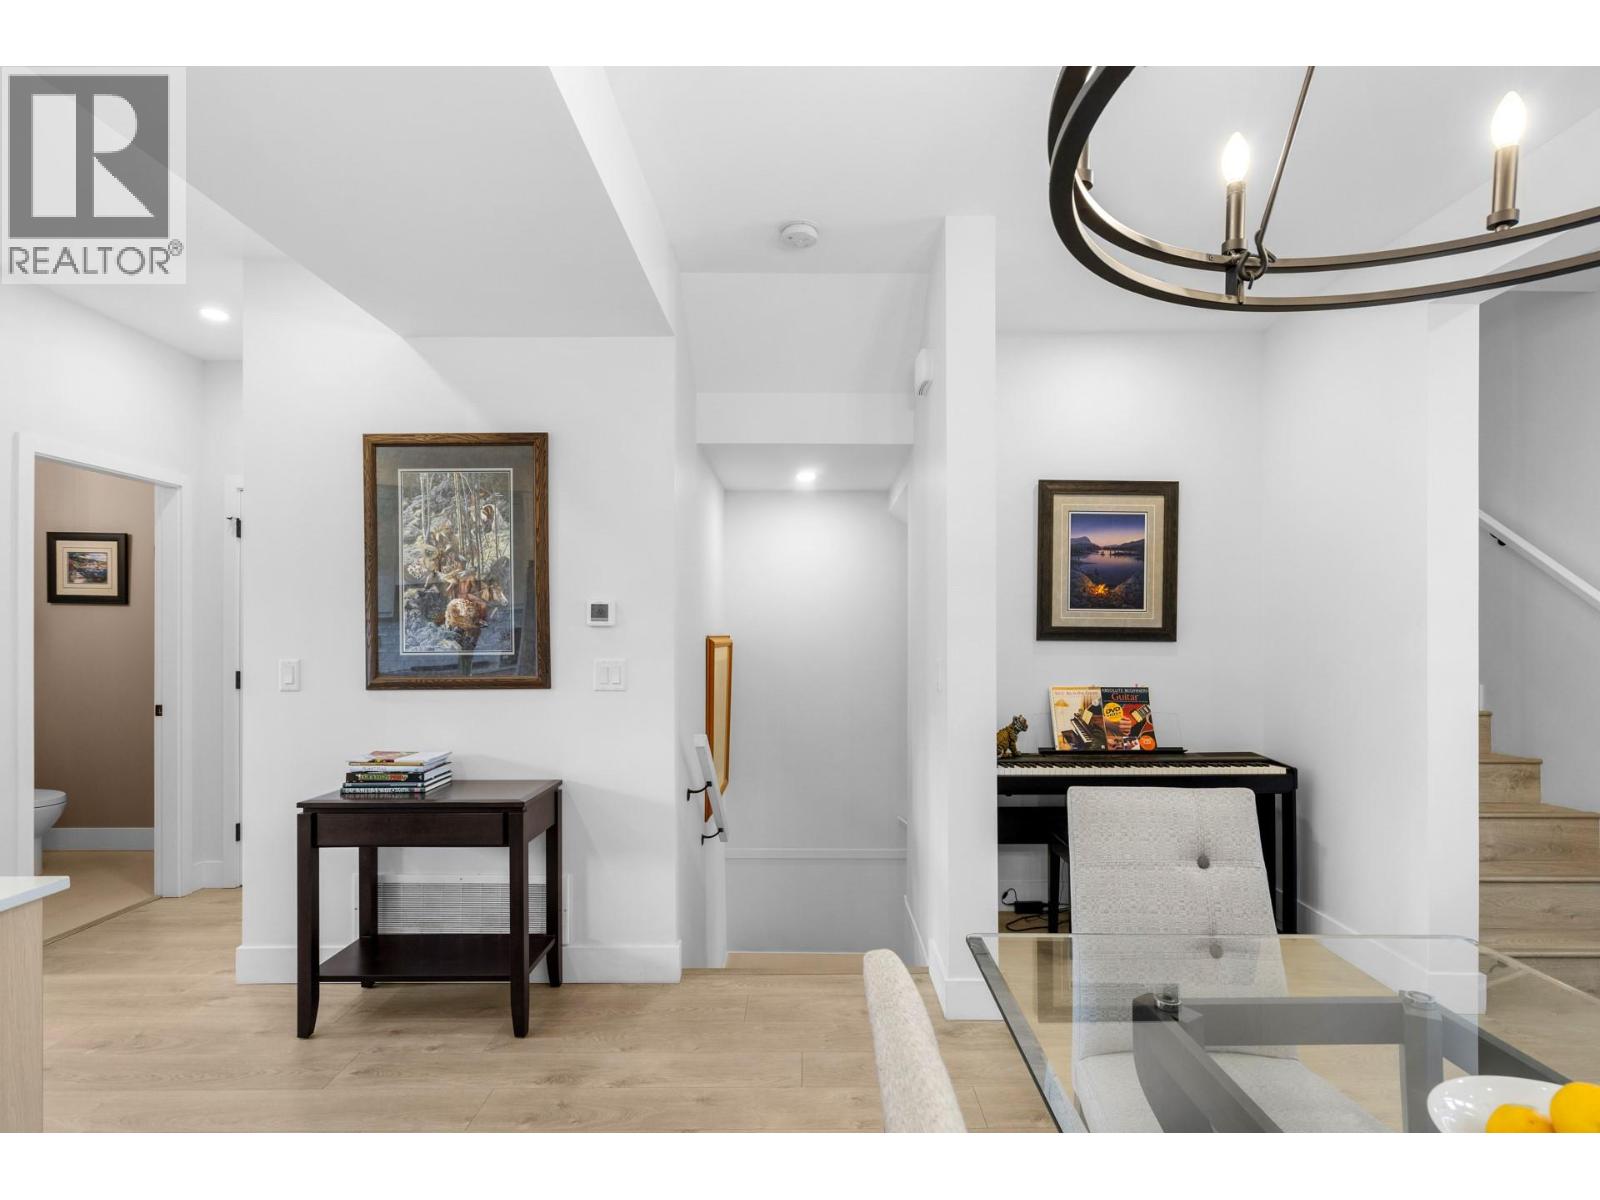
$598,000
Maintenance, Ground Maintenance, Property Management, Waste Removal
$306.37 Monthly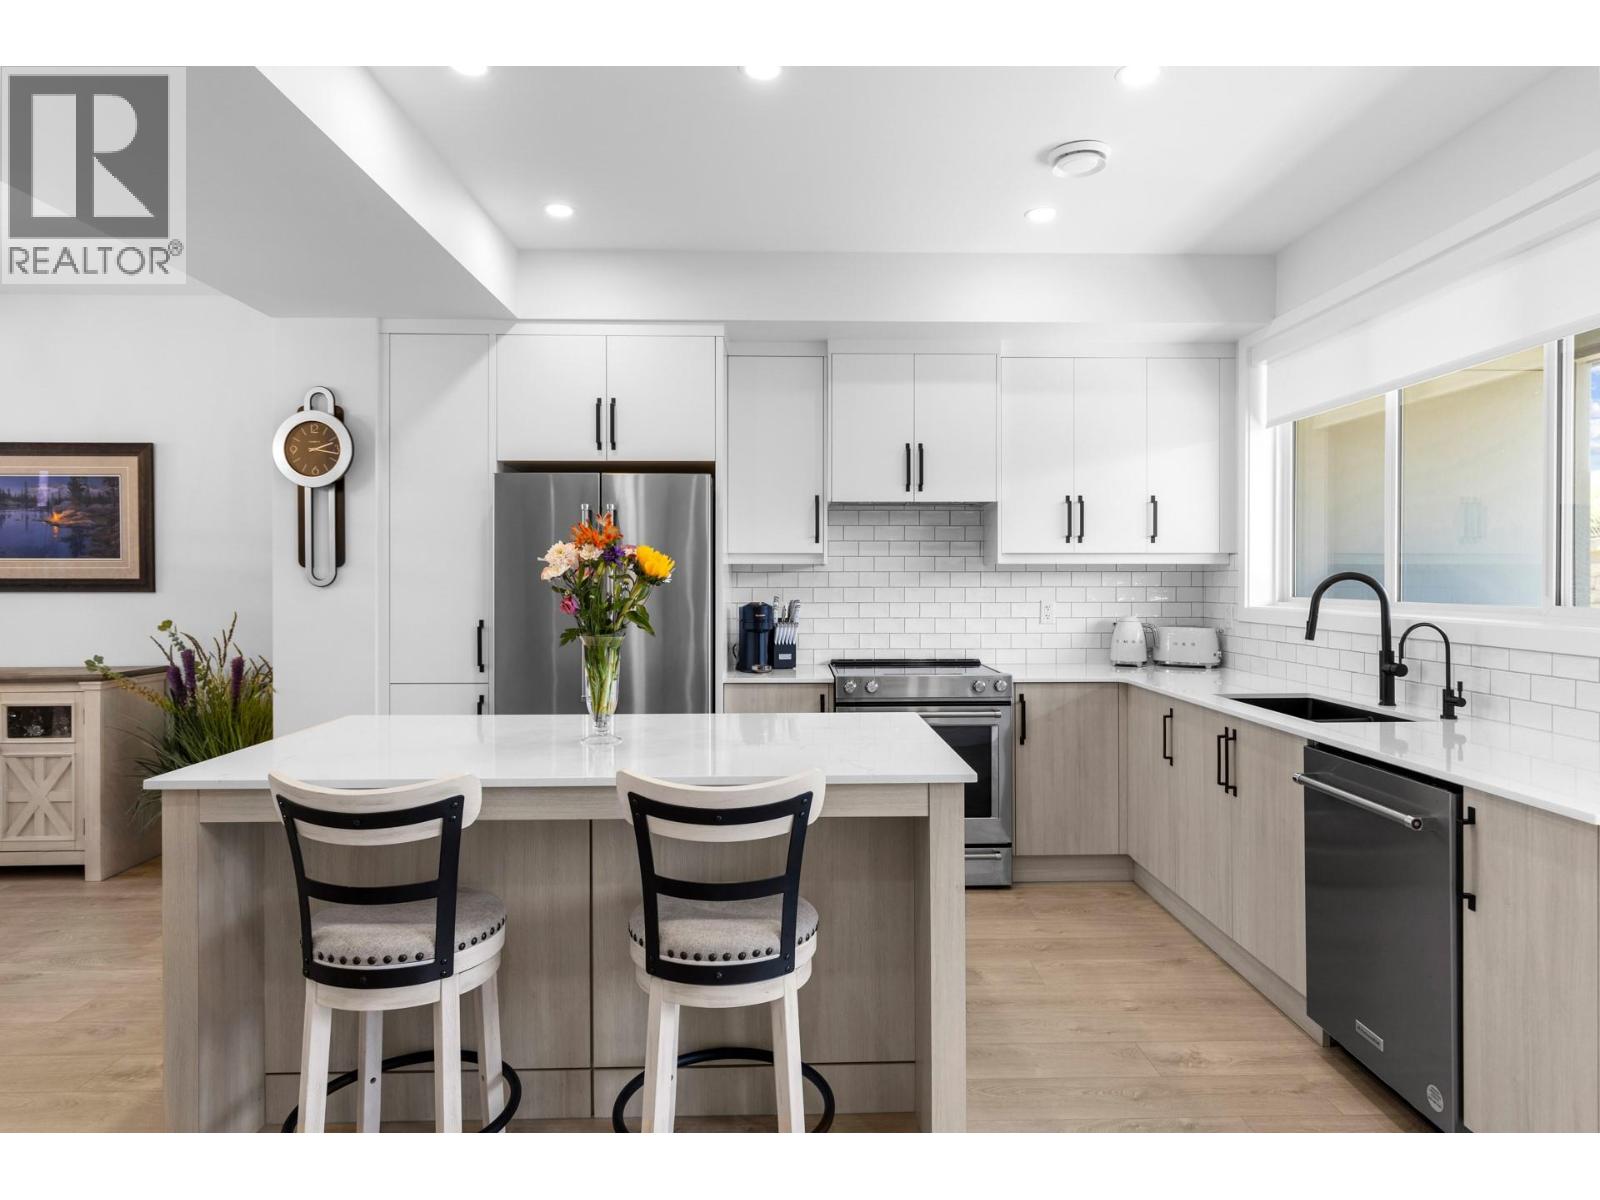
$598,000
Maintenance, Ground Maintenance, Property Management, Waste Removal
$306.37 Monthly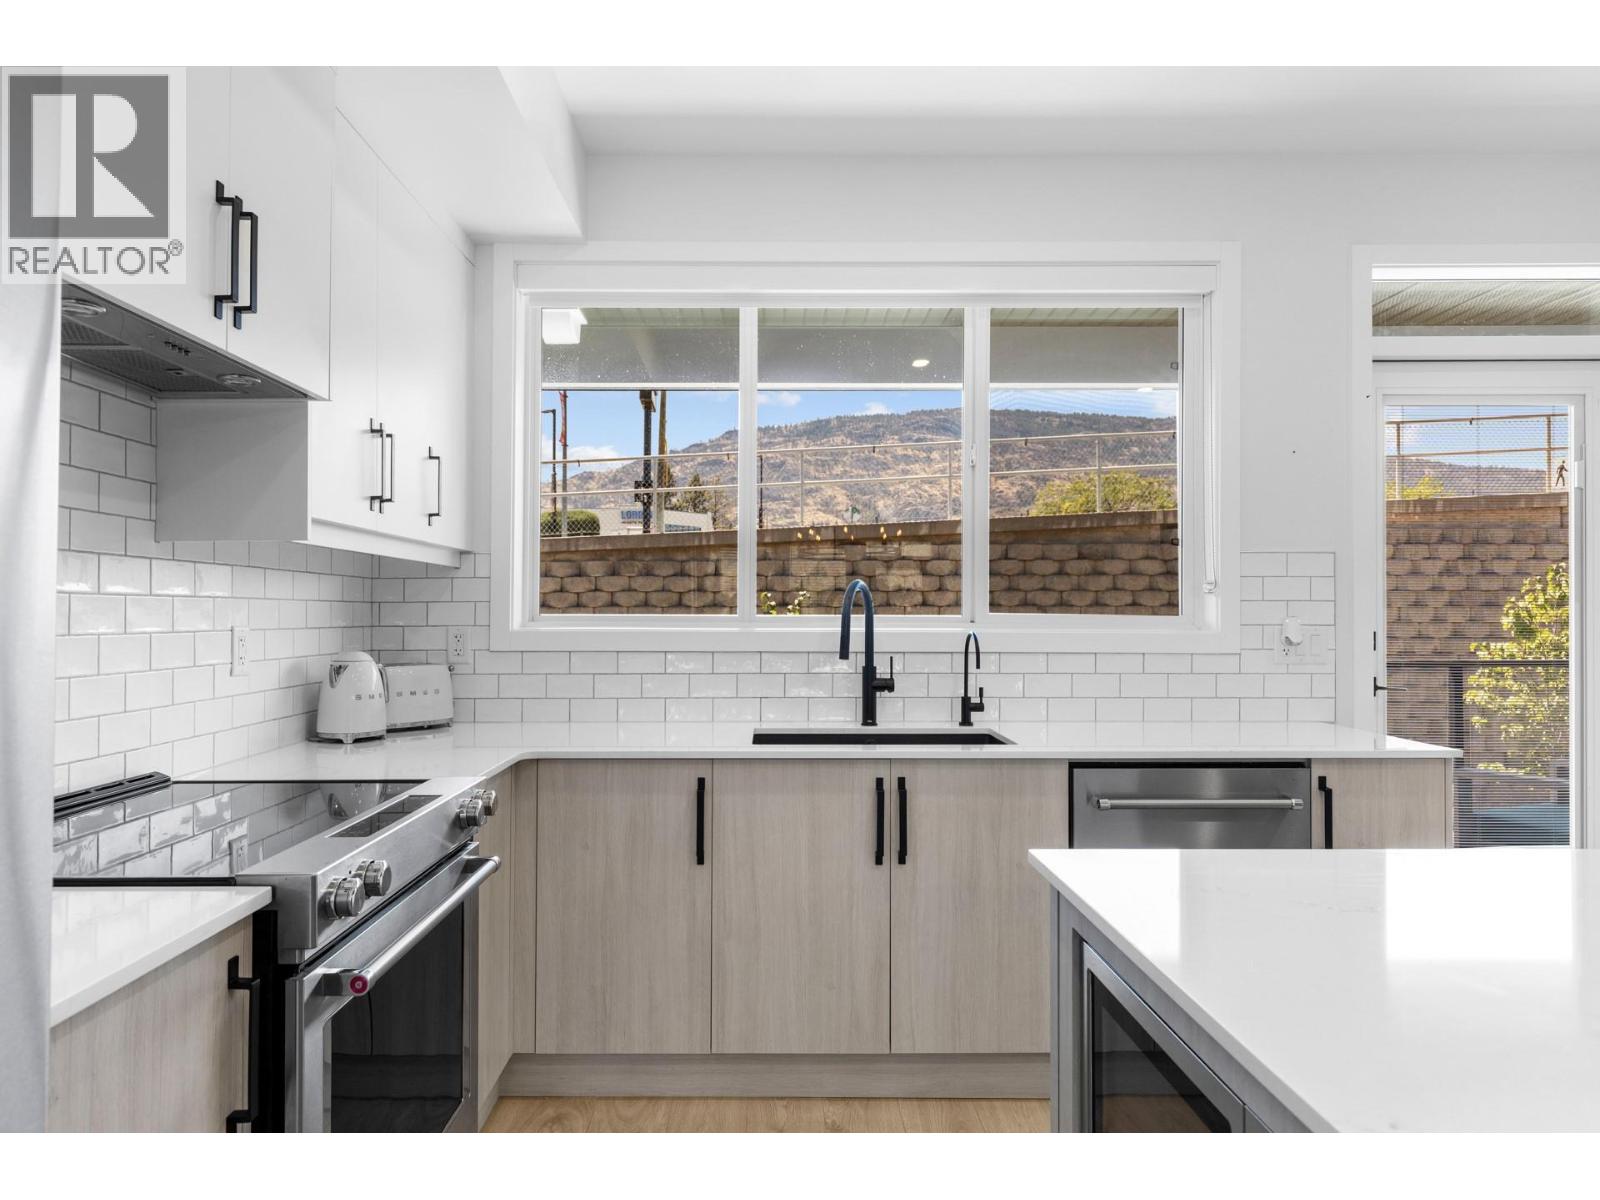
$598,000
Maintenance, Ground Maintenance, Property Management, Waste Removal
$306.37 Monthly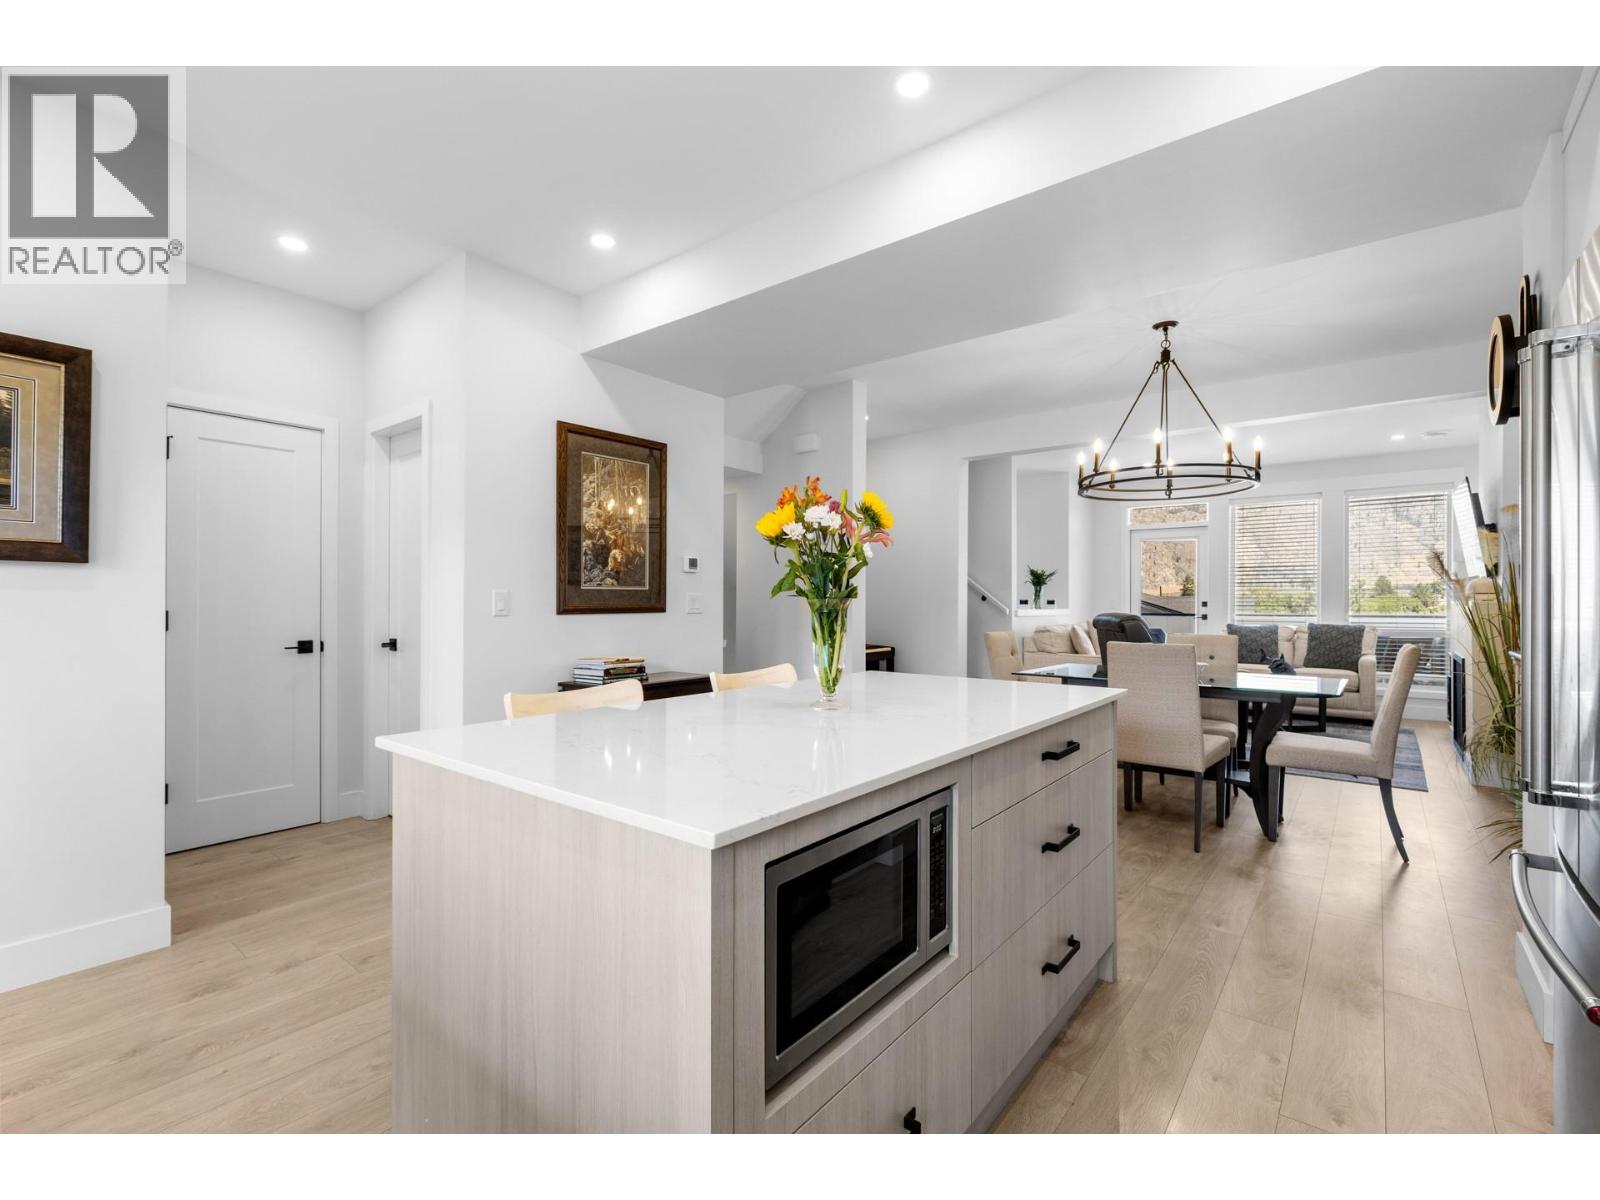
$598,000
Maintenance, Ground Maintenance, Property Management, Waste Removal
$306.37 Monthly
$598,000
Maintenance, Ground Maintenance, Property Management, Waste Removal
$306.37 Monthly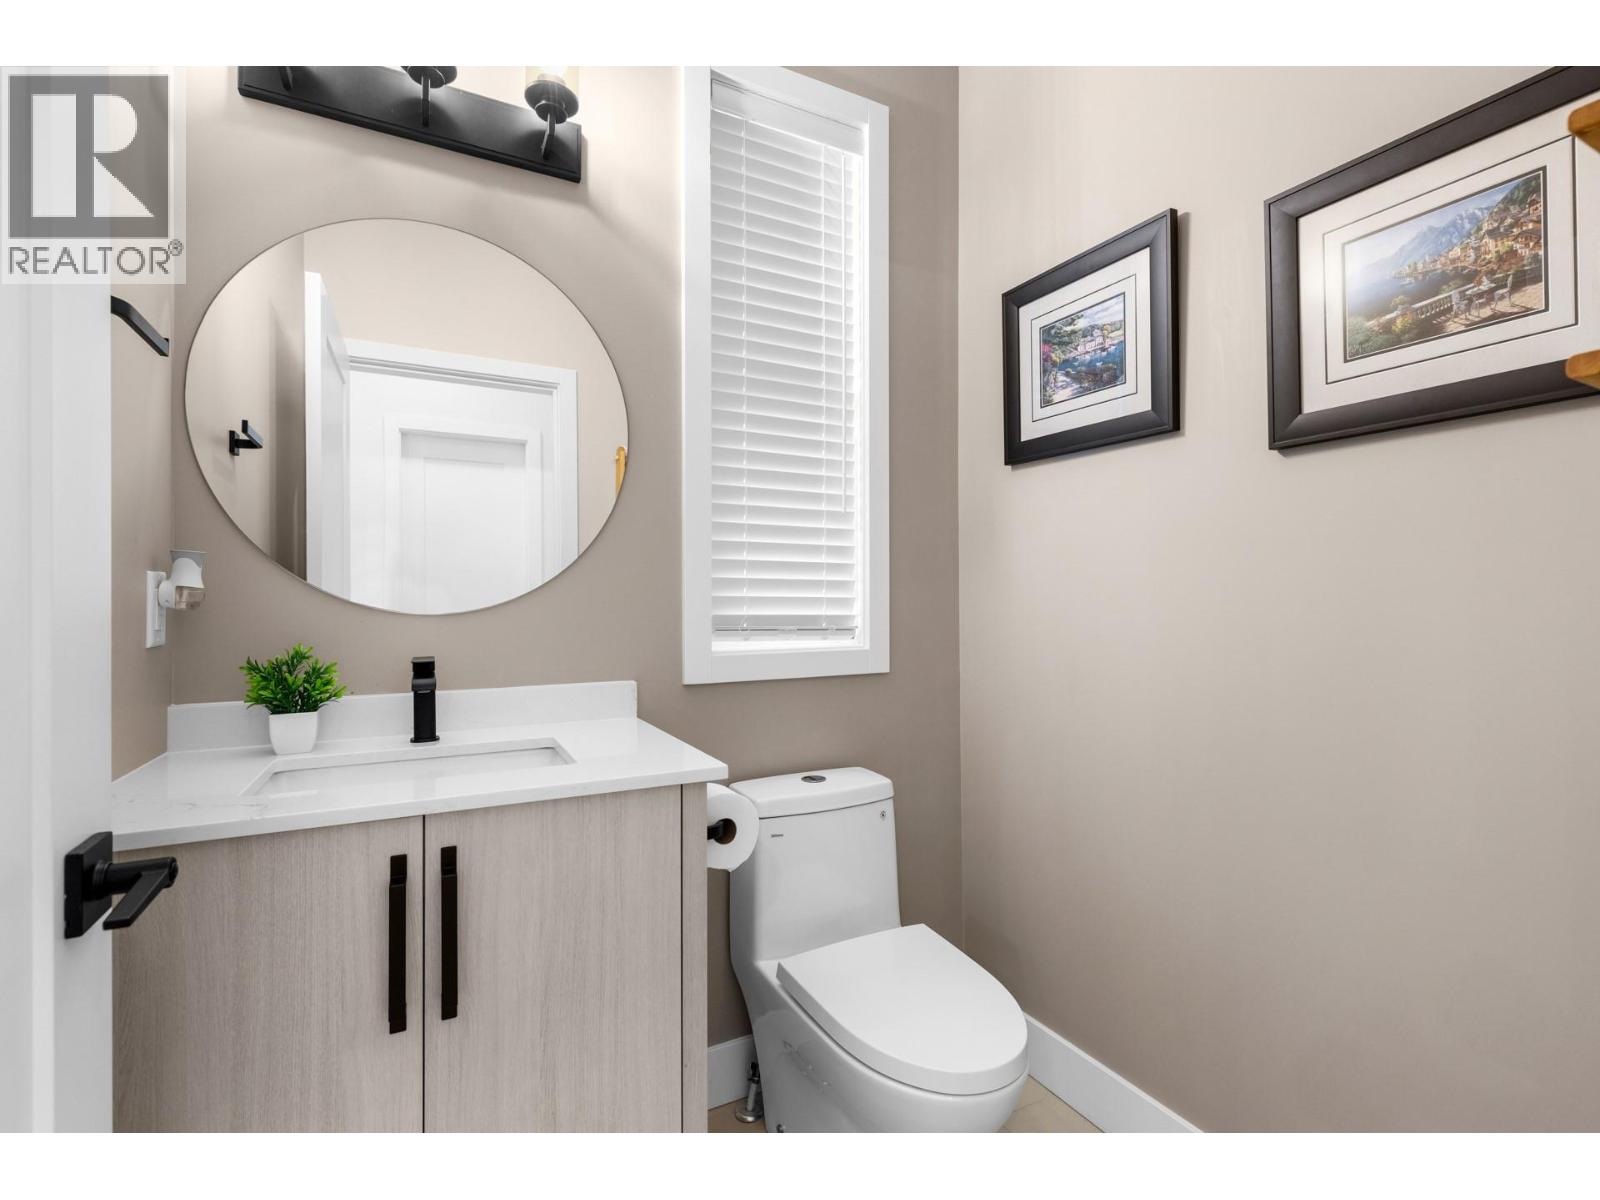
$598,000
Maintenance, Ground Maintenance, Property Management, Waste Removal
$306.37 Monthly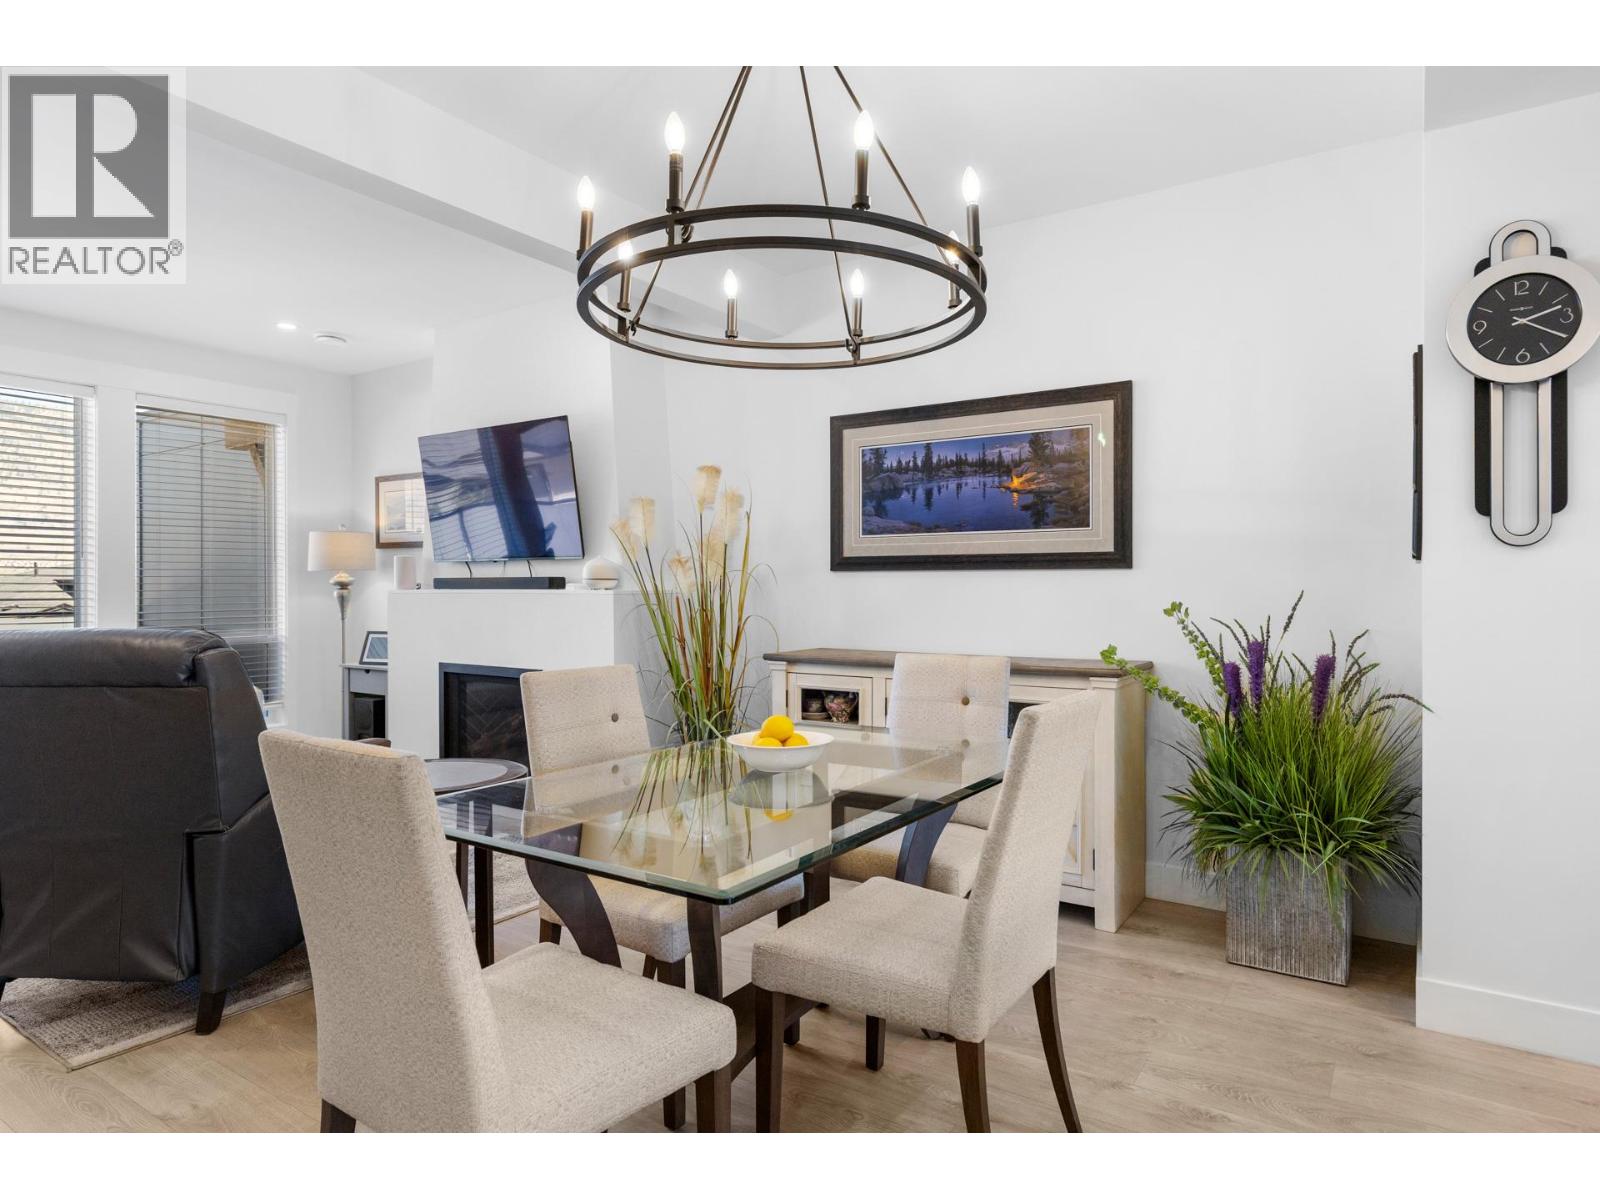
$598,000
Maintenance, Ground Maintenance, Property Management, Waste Removal
$306.37 Monthly
$598,000
Maintenance, Ground Maintenance, Property Management, Waste Removal
$306.37 Monthly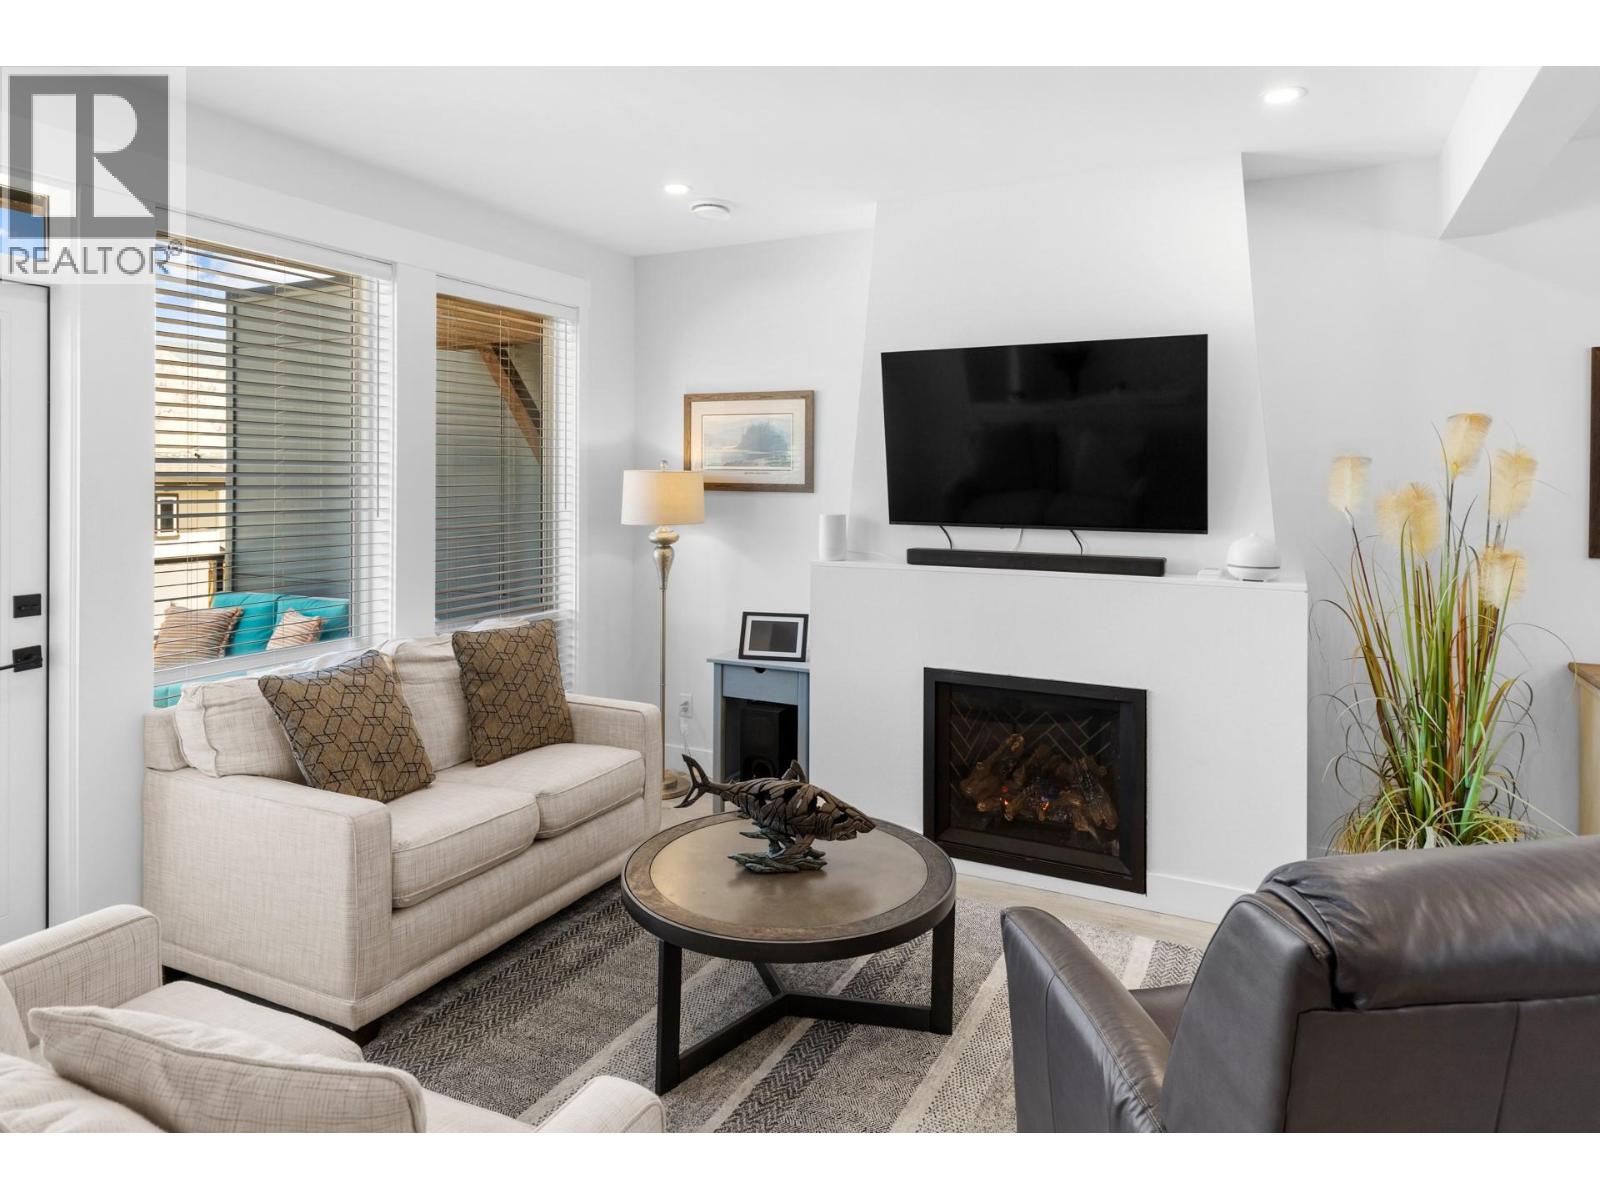
$598,000
Maintenance, Ground Maintenance, Property Management, Waste Removal
$306.37 Monthly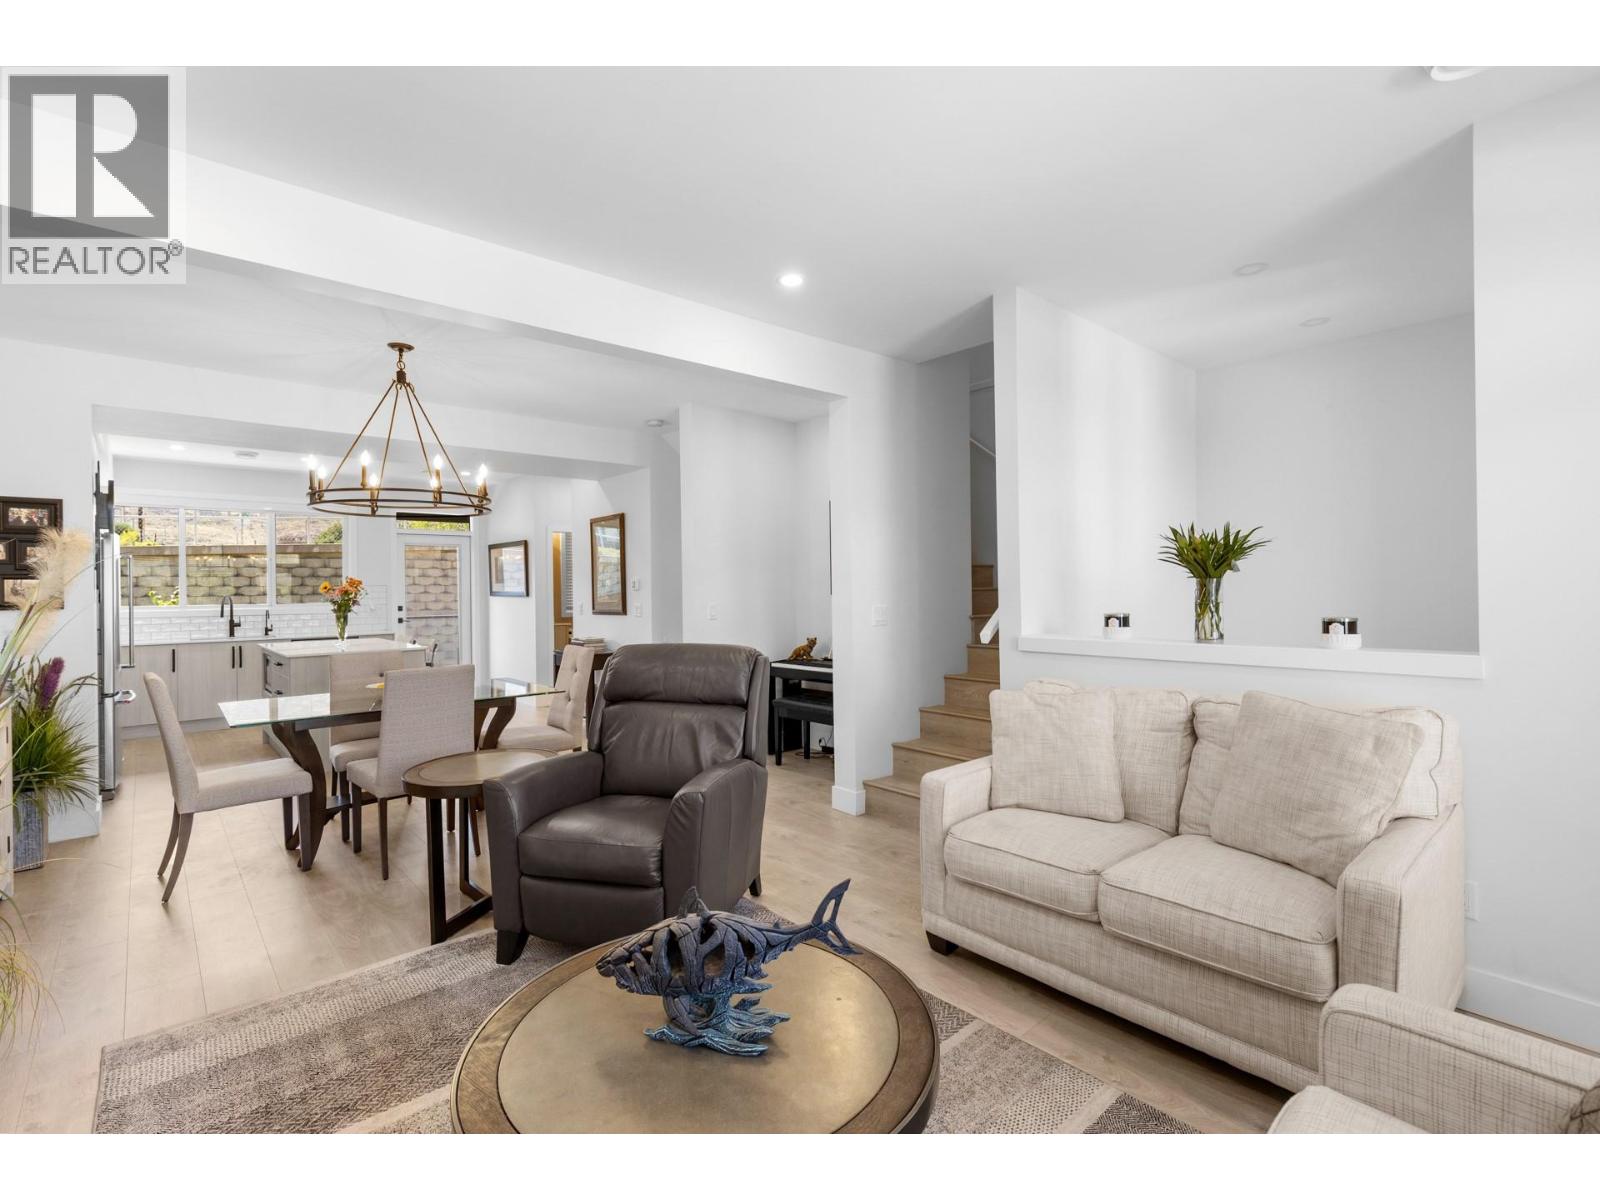
$598,000
Maintenance, Ground Maintenance, Property Management, Waste Removal
$306.37 Monthly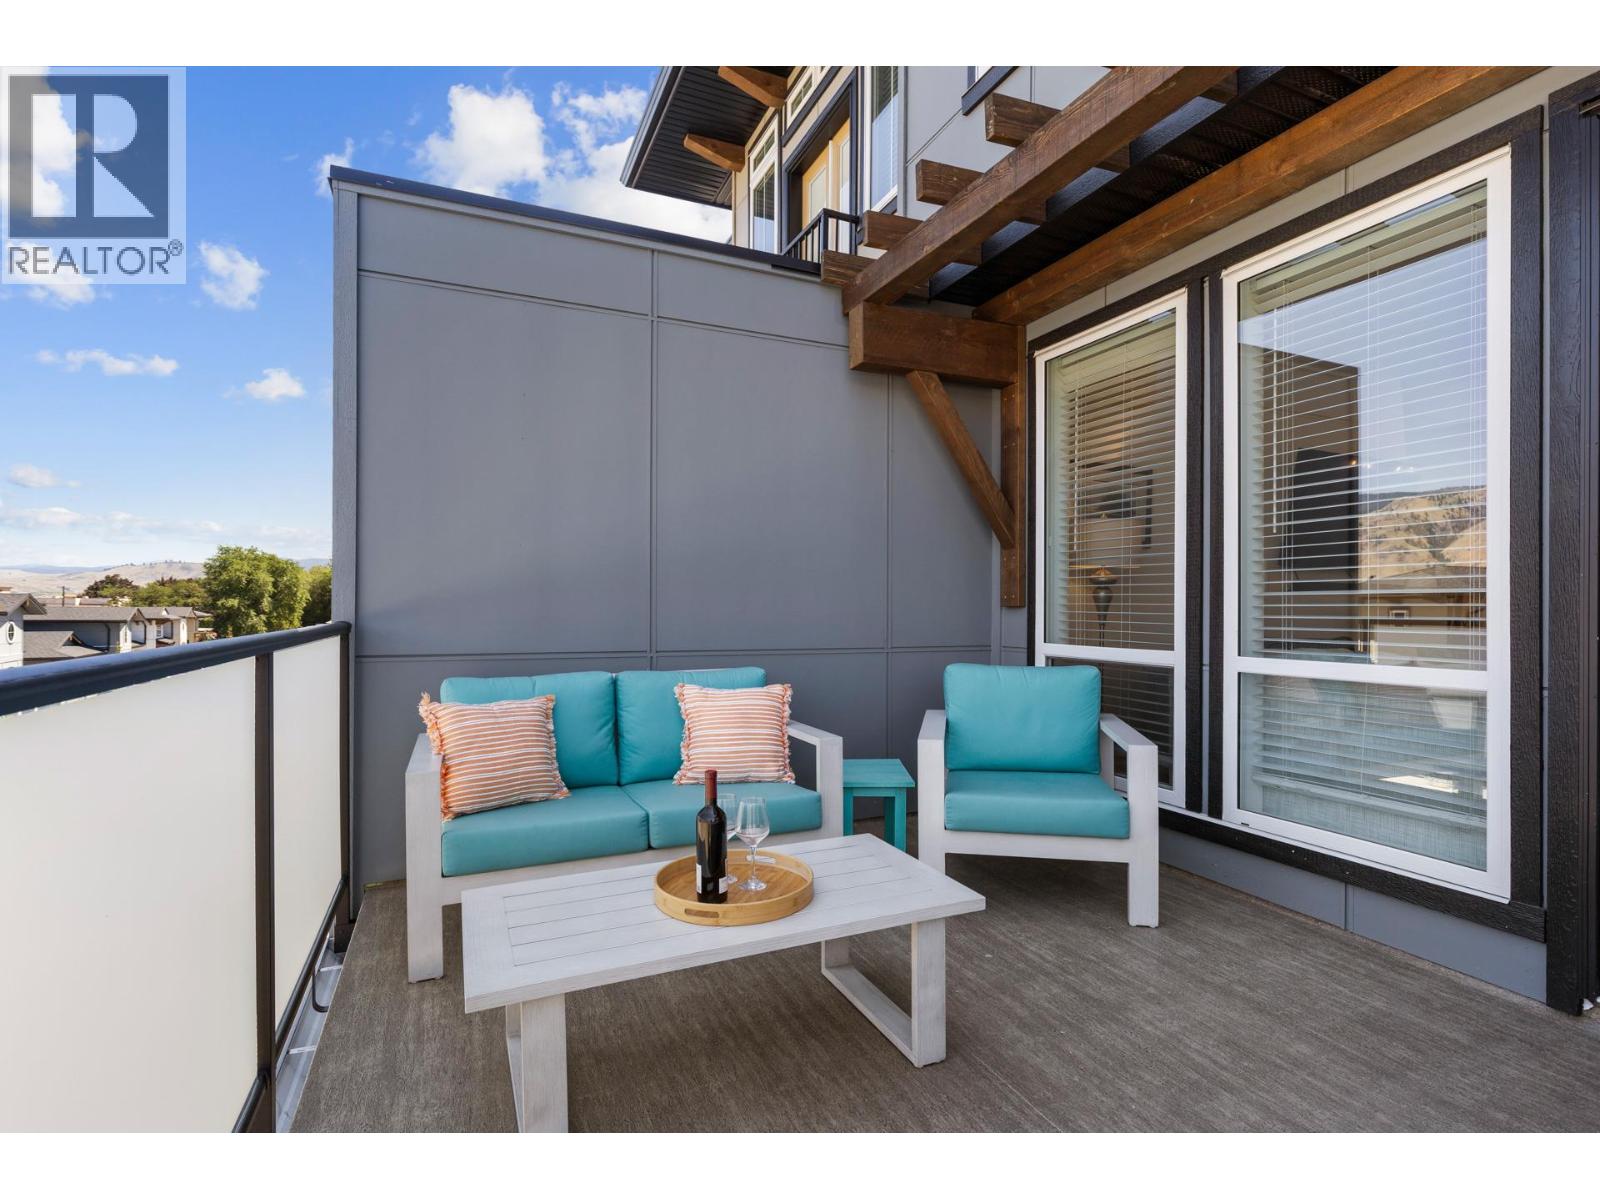
$598,000
Maintenance, Ground Maintenance, Property Management, Waste Removal
$306.37 Monthly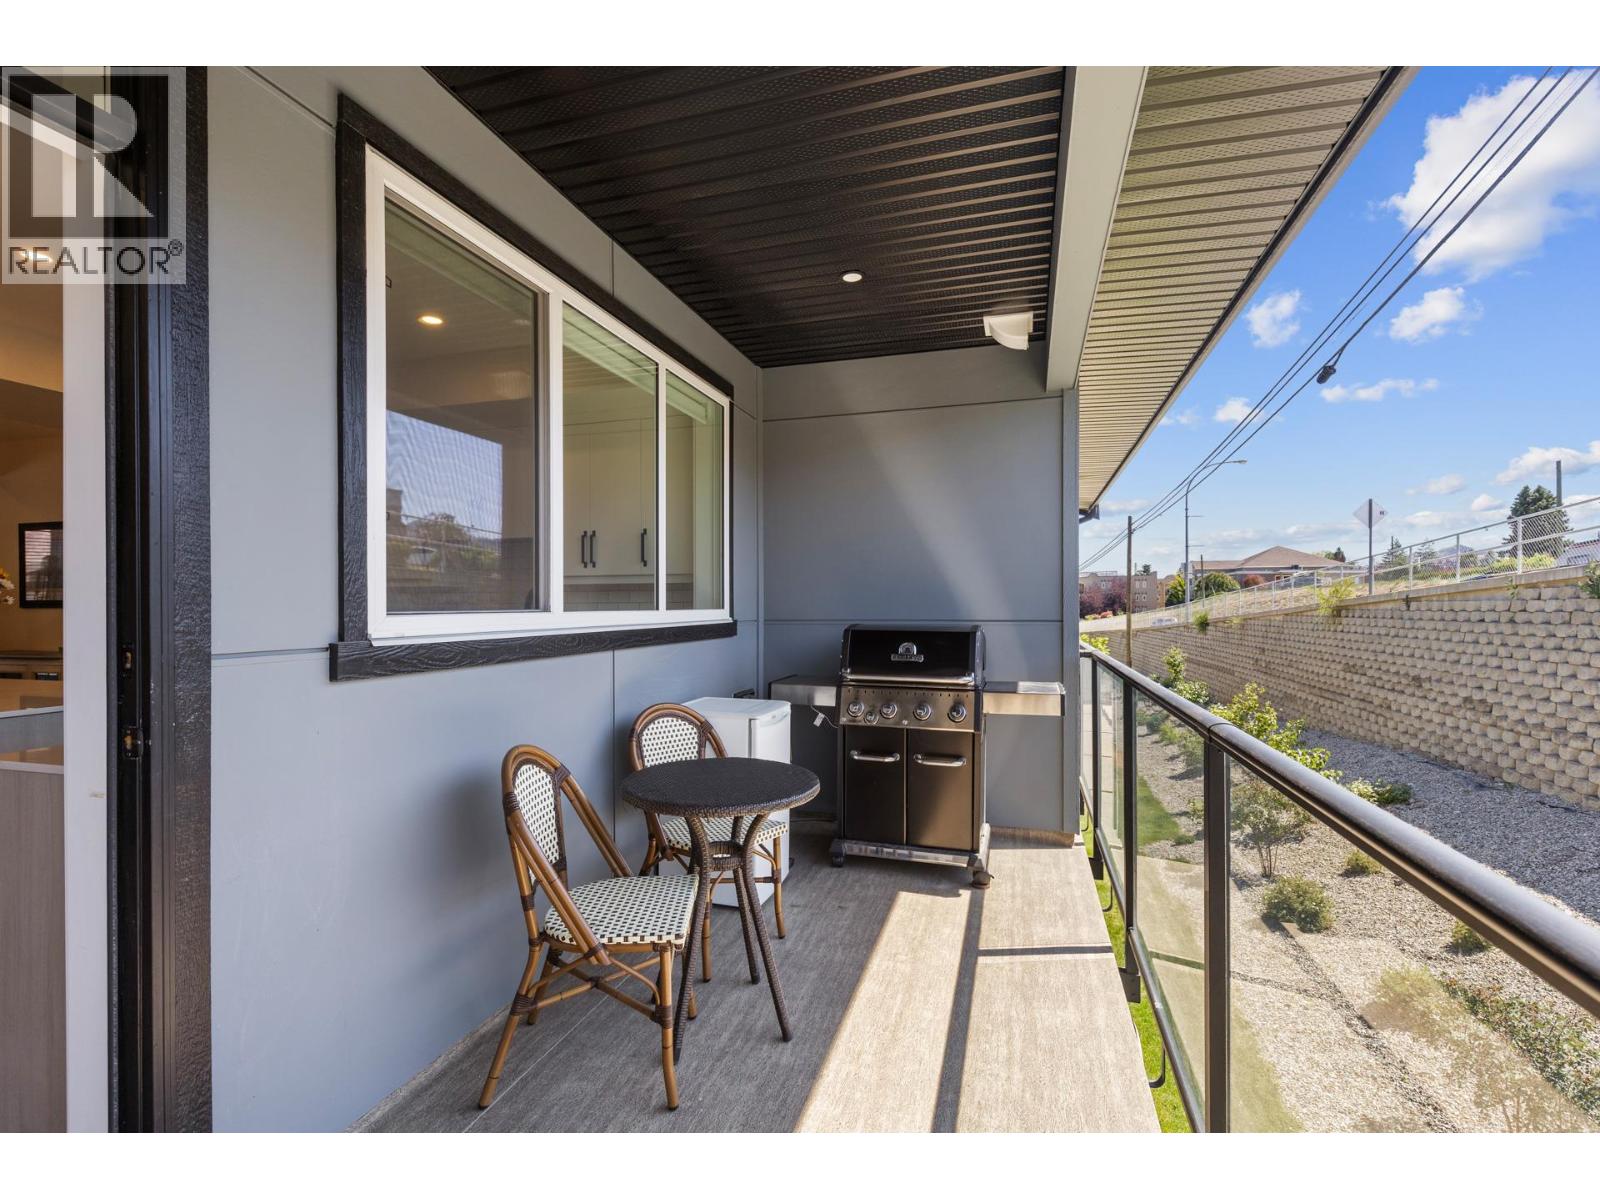
$598,000
Maintenance, Ground Maintenance, Property Management, Waste Removal
$306.37 Monthly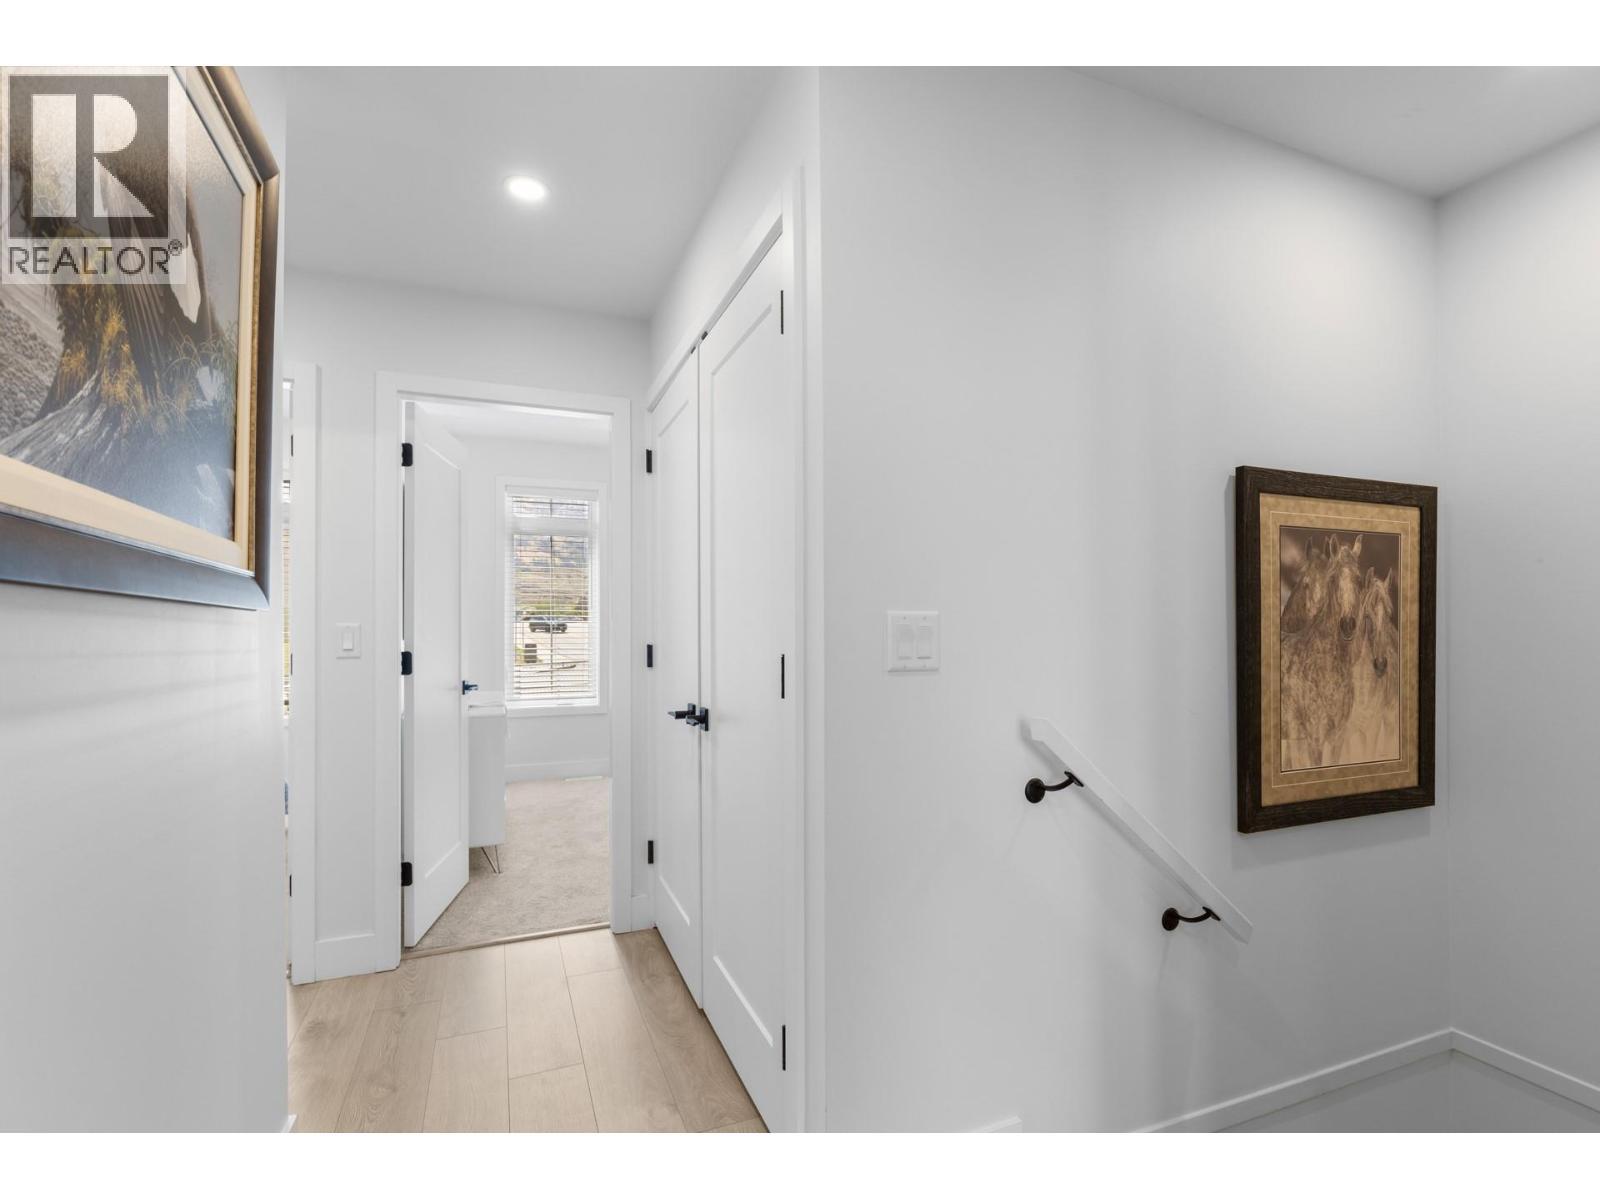
$598,000
Maintenance, Ground Maintenance, Property Management, Waste Removal
$306.37 Monthly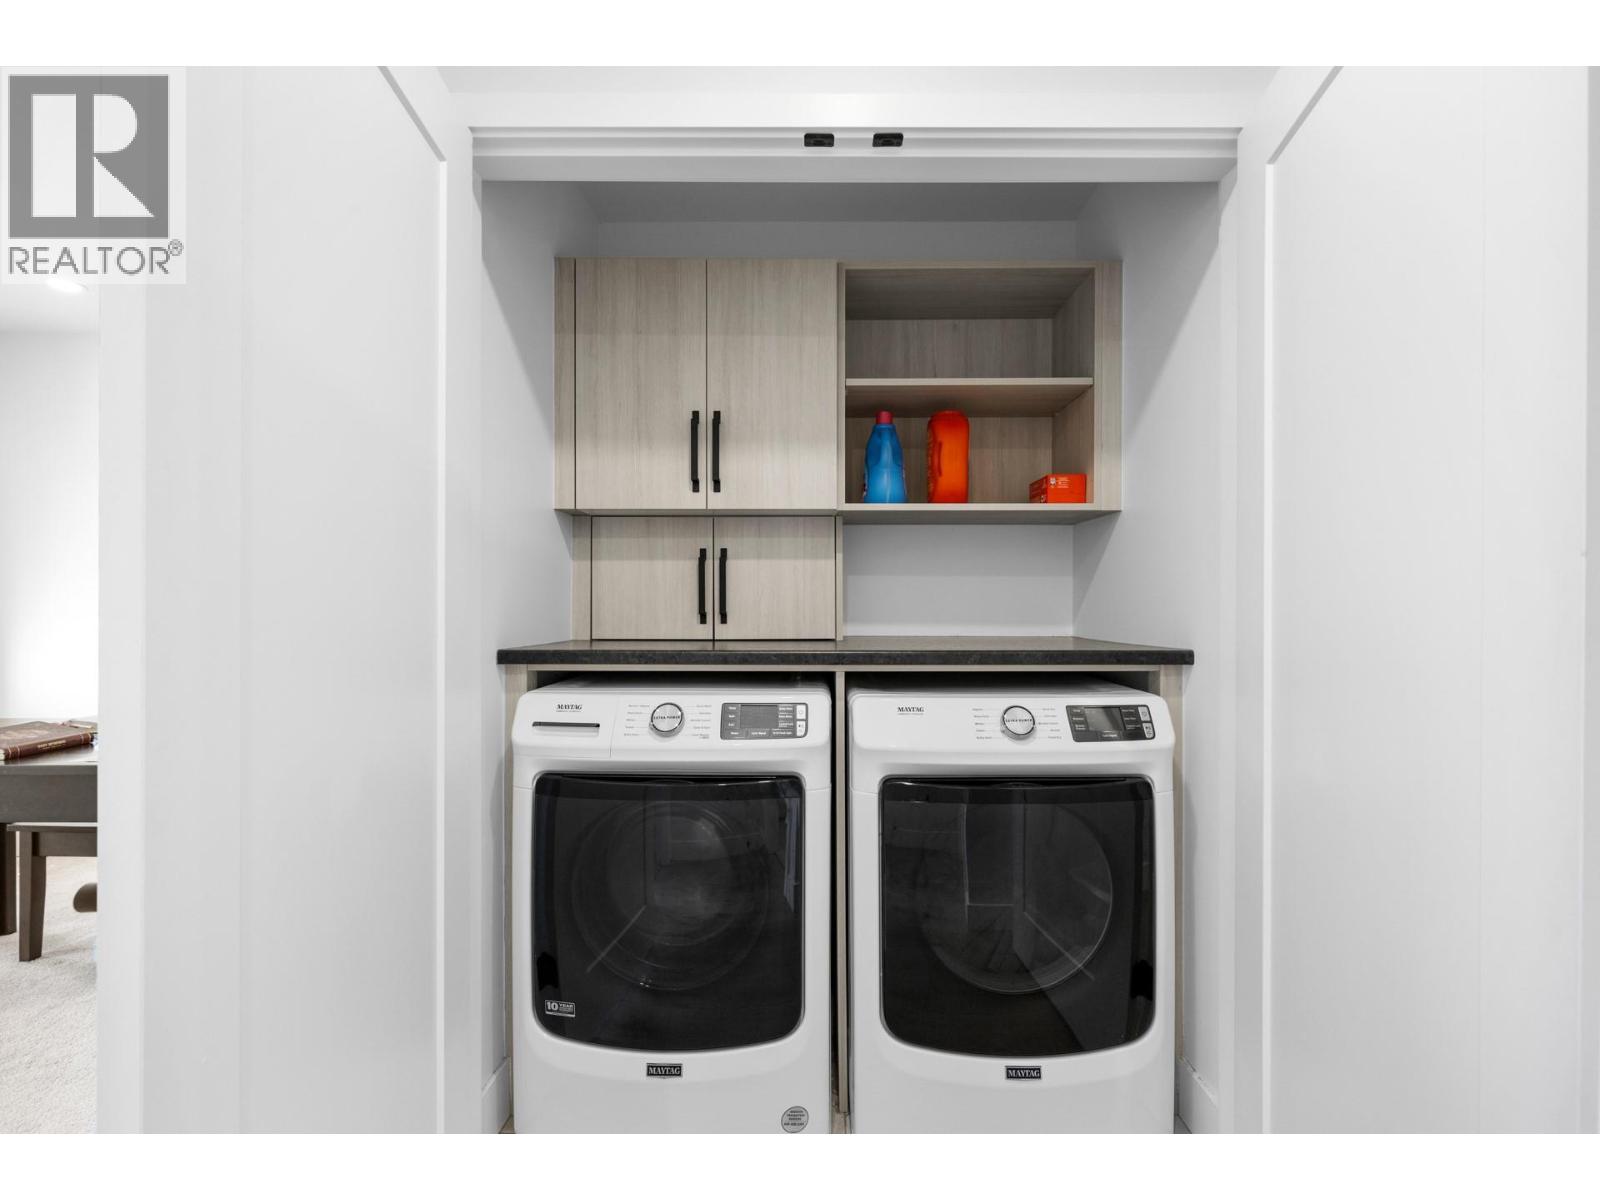
$598,000
Maintenance, Ground Maintenance, Property Management, Waste Removal
$306.37 Monthly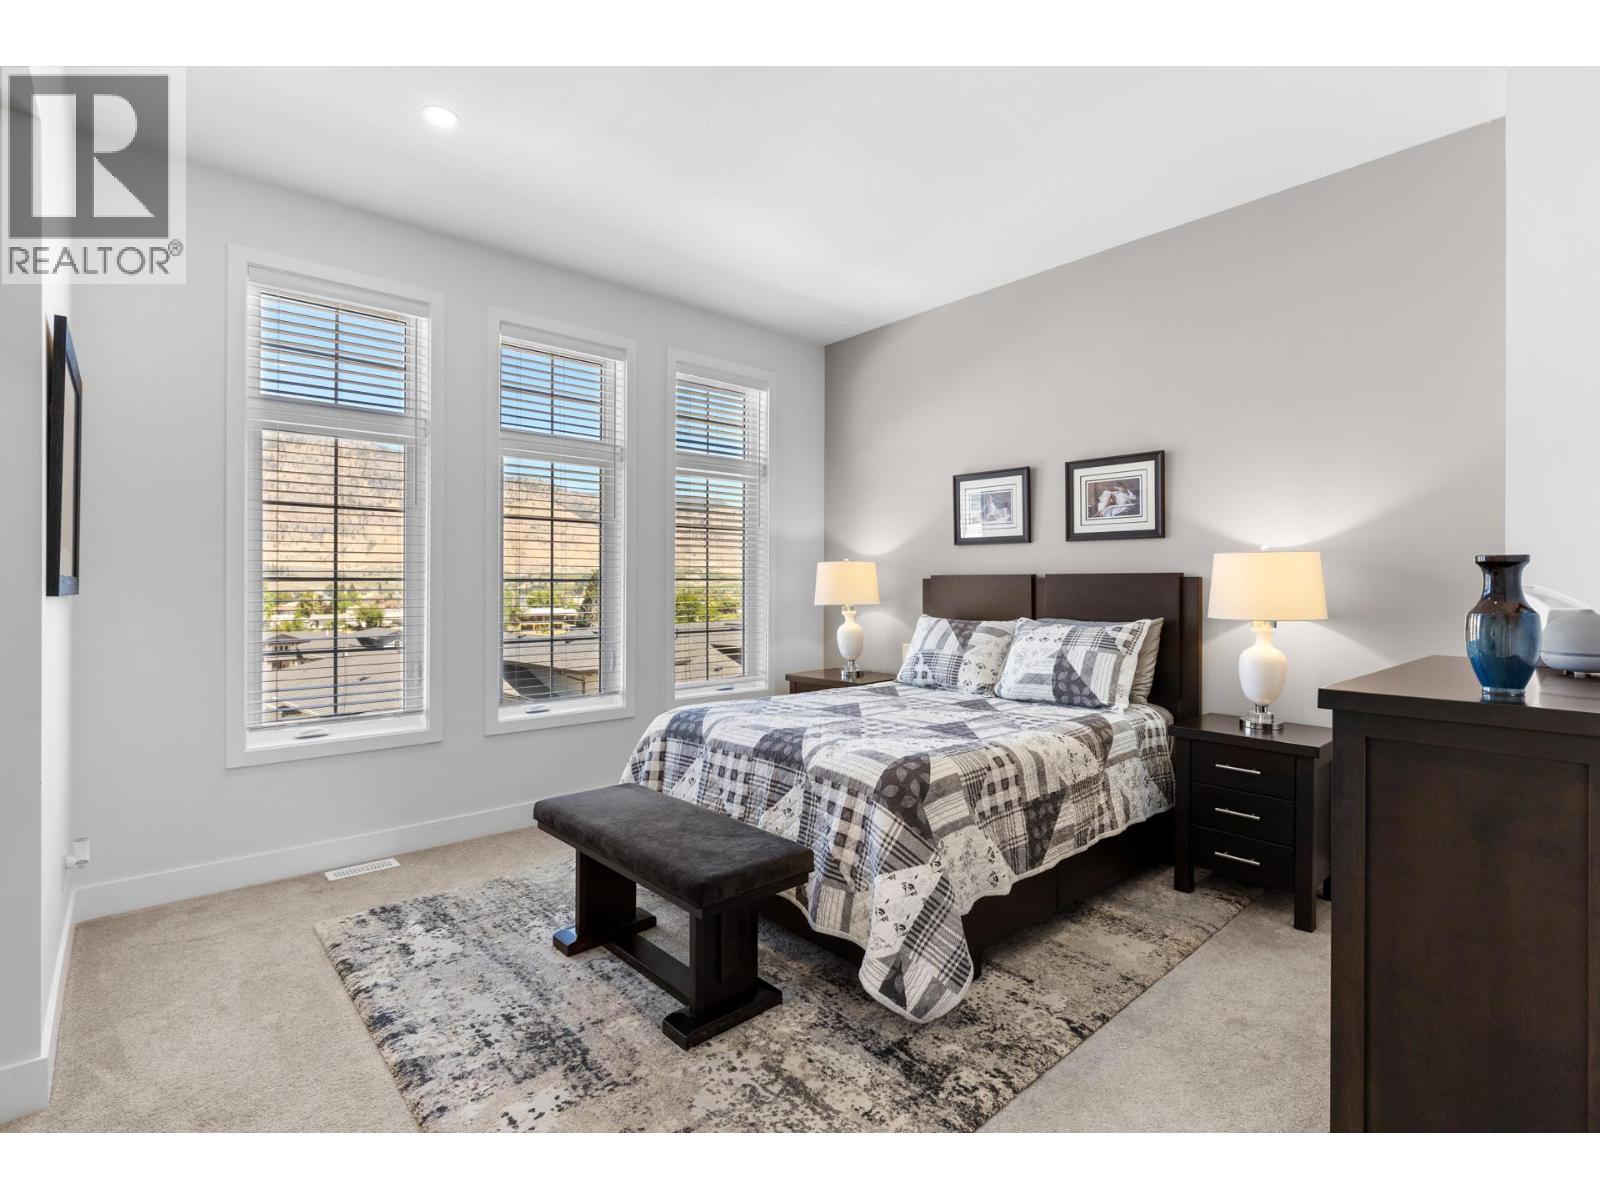
$598,000
Maintenance, Ground Maintenance, Property Management, Waste Removal
$306.37 Monthly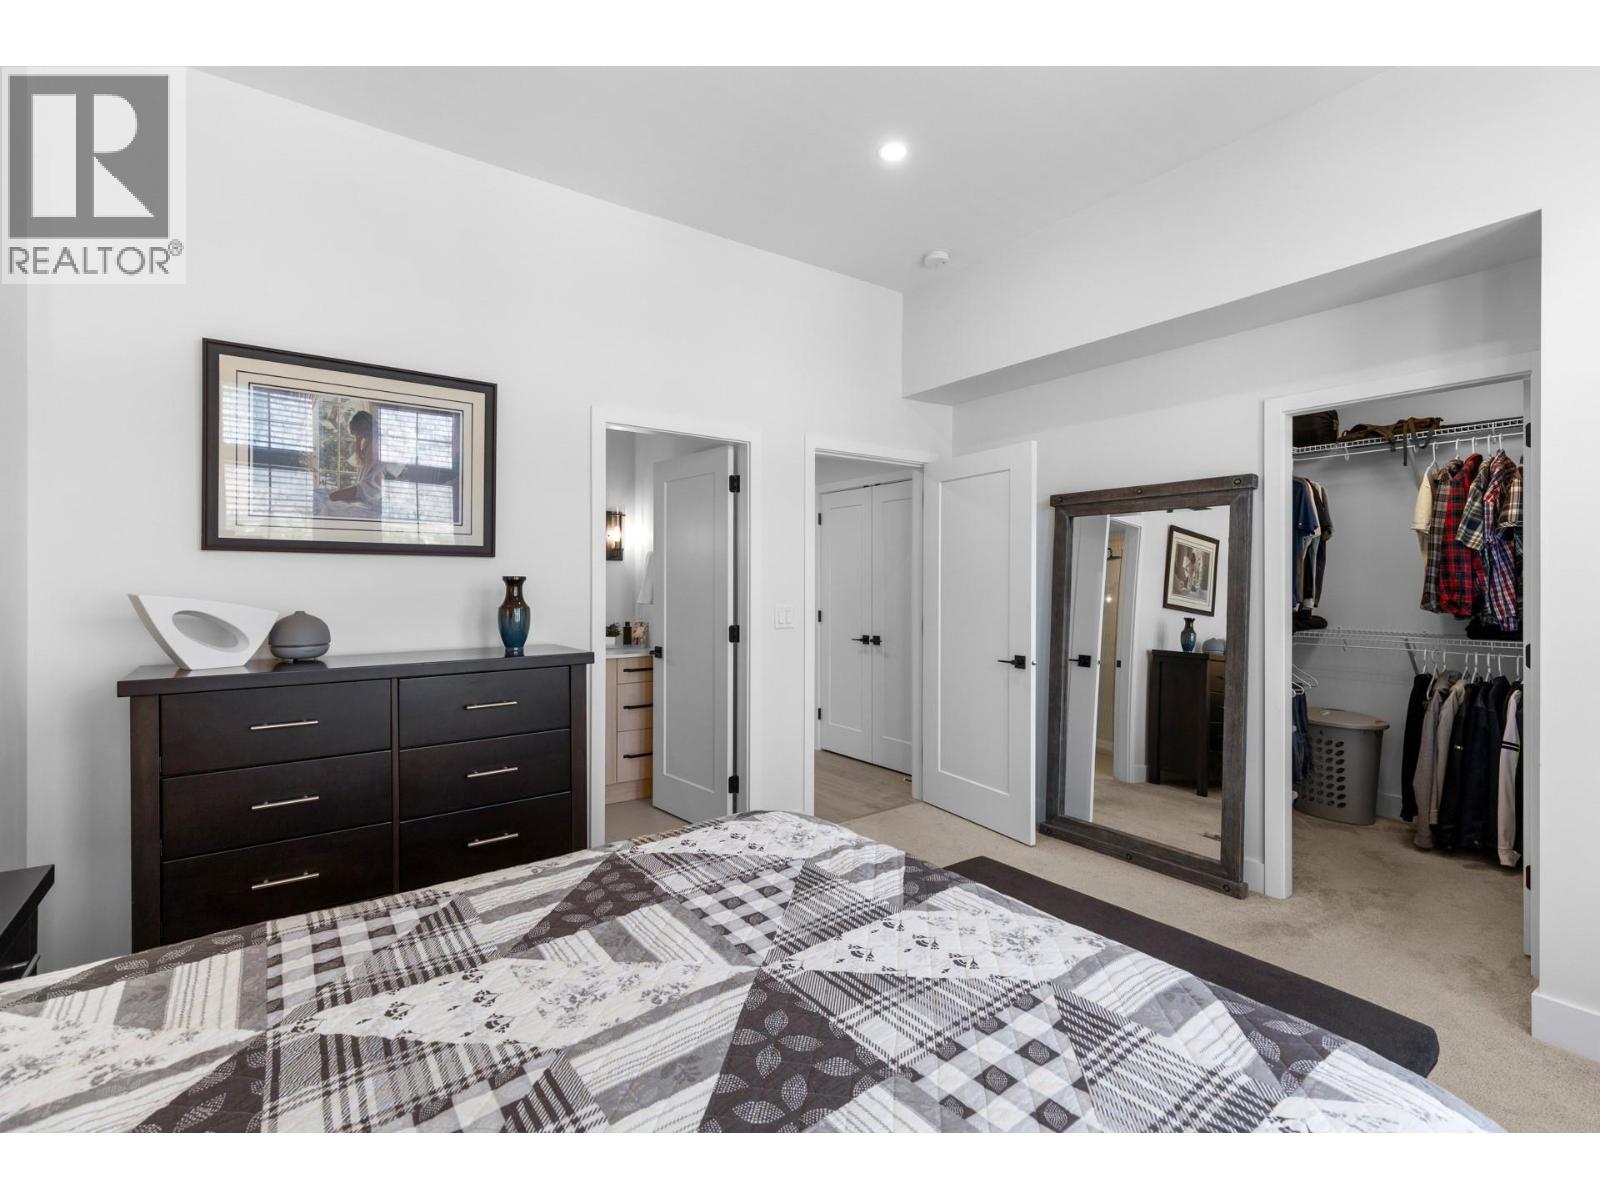
$598,000
Maintenance, Ground Maintenance, Property Management, Waste Removal
$306.37 Monthly
$598,000
Maintenance, Ground Maintenance, Property Management, Waste Removal
$306.37 Monthly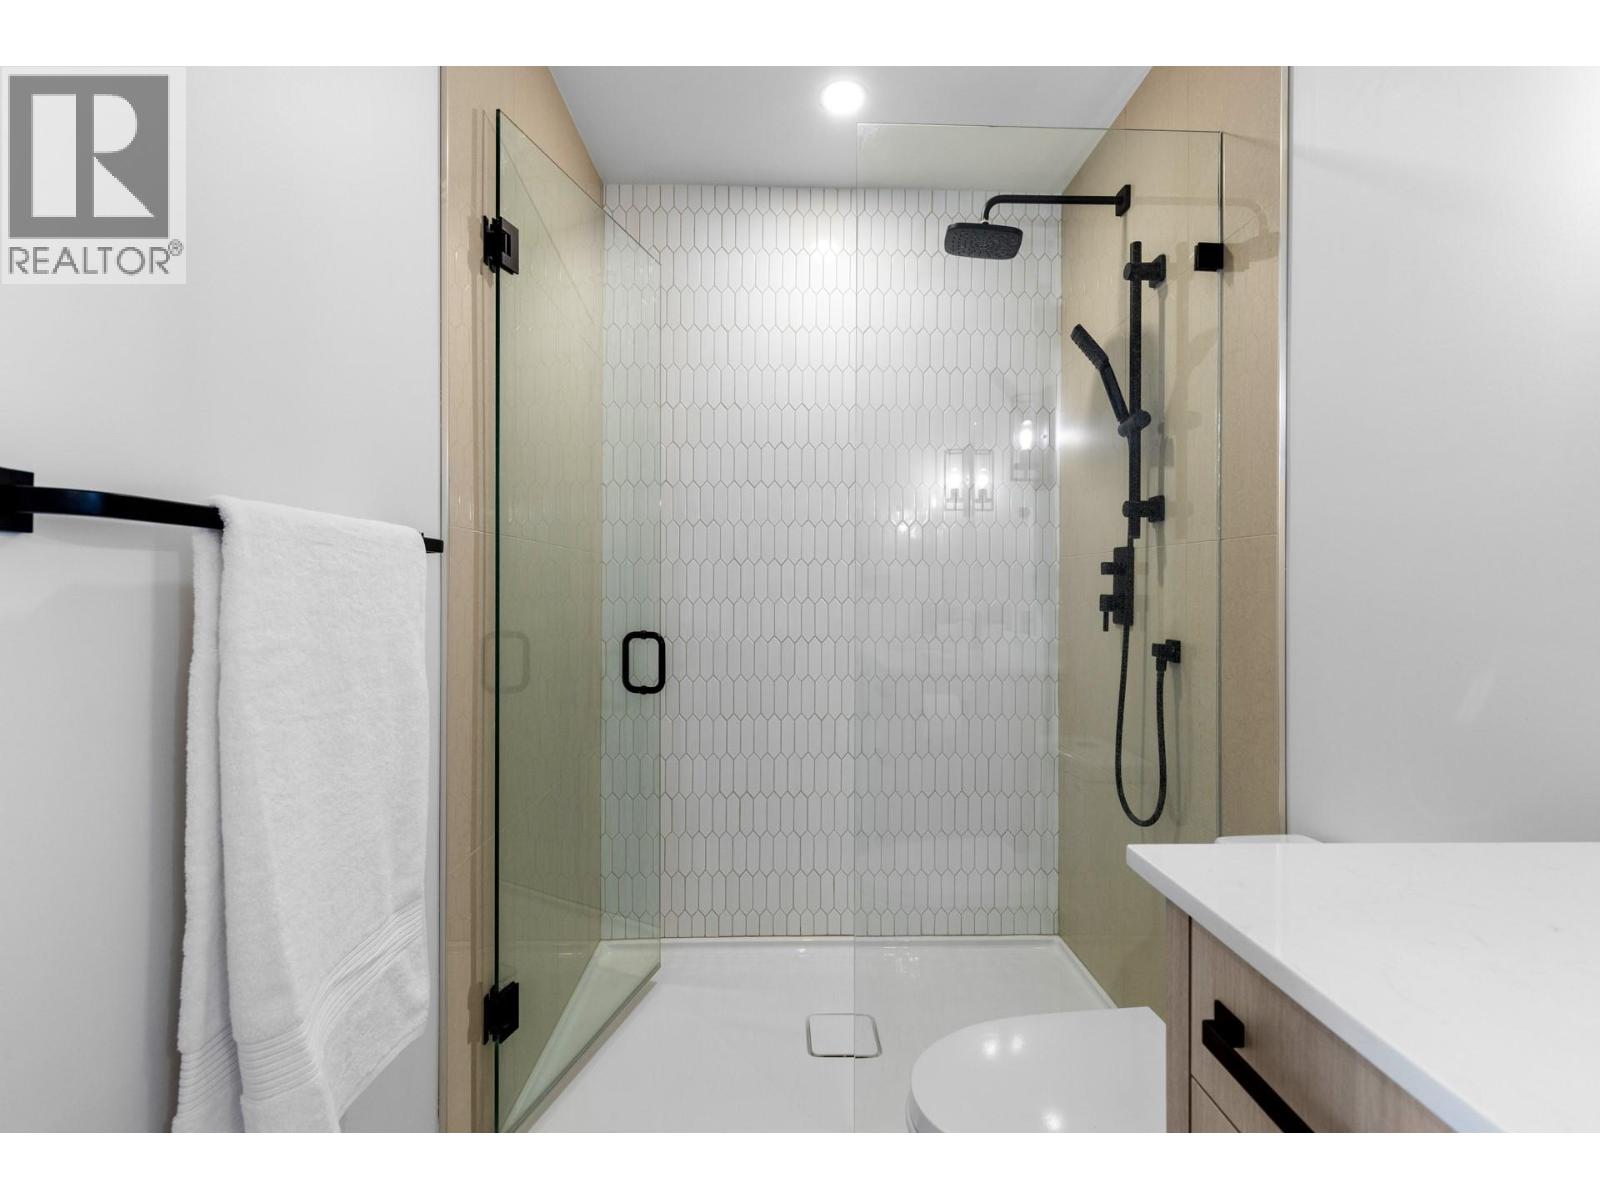
$598,000
Maintenance, Ground Maintenance, Property Management, Waste Removal
$306.37 Monthly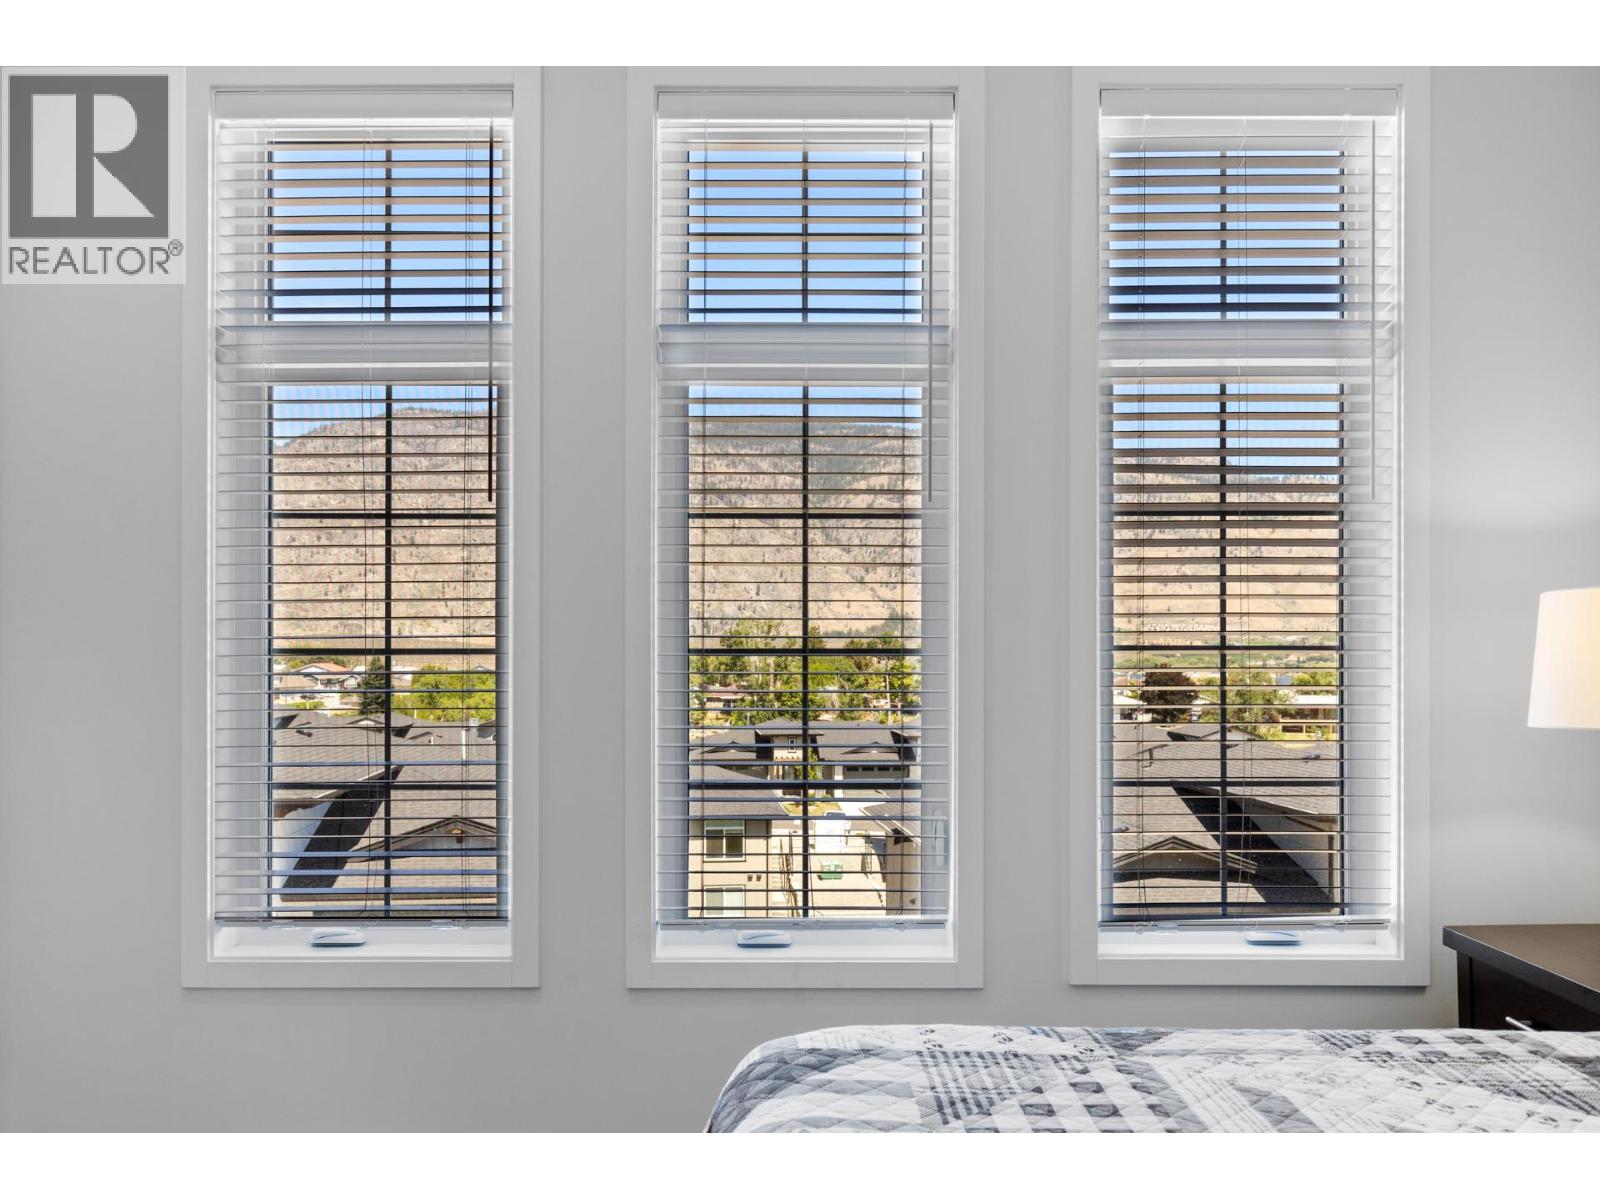
$598,000
Maintenance, Ground Maintenance, Property Management, Waste Removal
$306.37 Monthly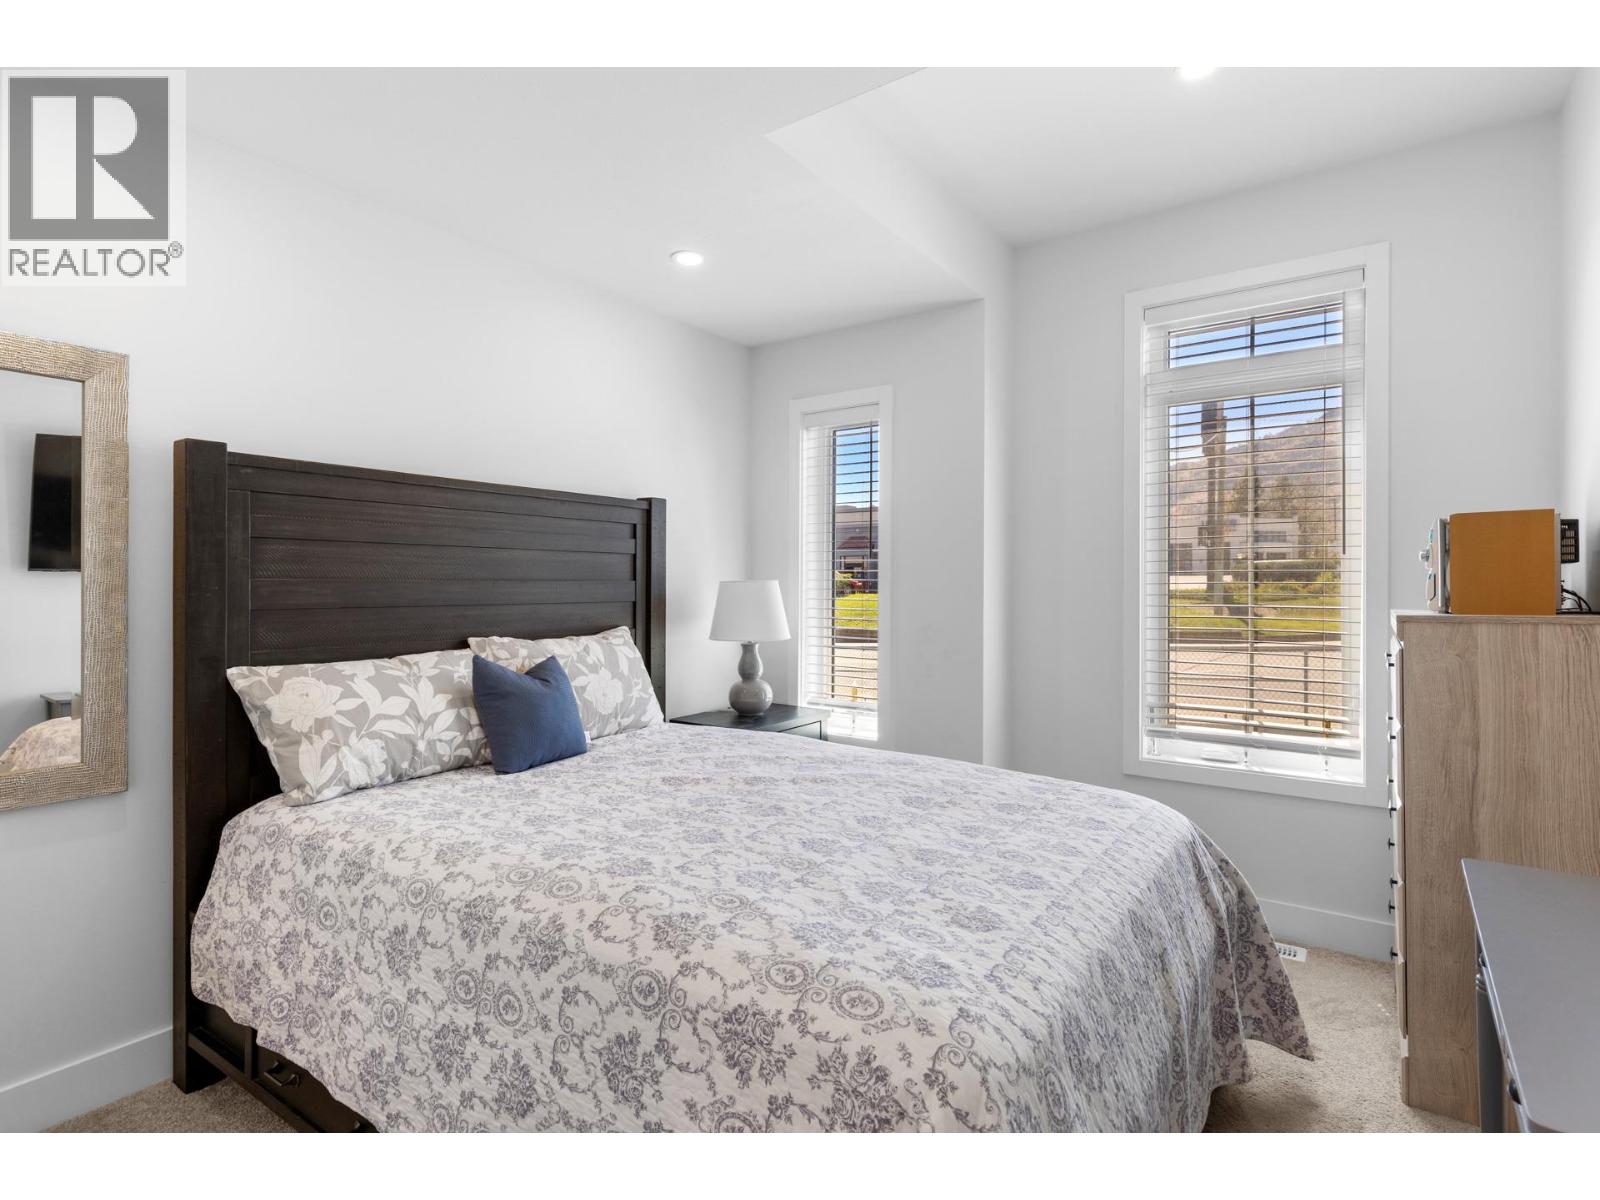
$598,000
Maintenance, Ground Maintenance, Property Management, Waste Removal
$306.37 Monthly
$598,000
Maintenance, Ground Maintenance, Property Management, Waste Removal
$306.37 Monthly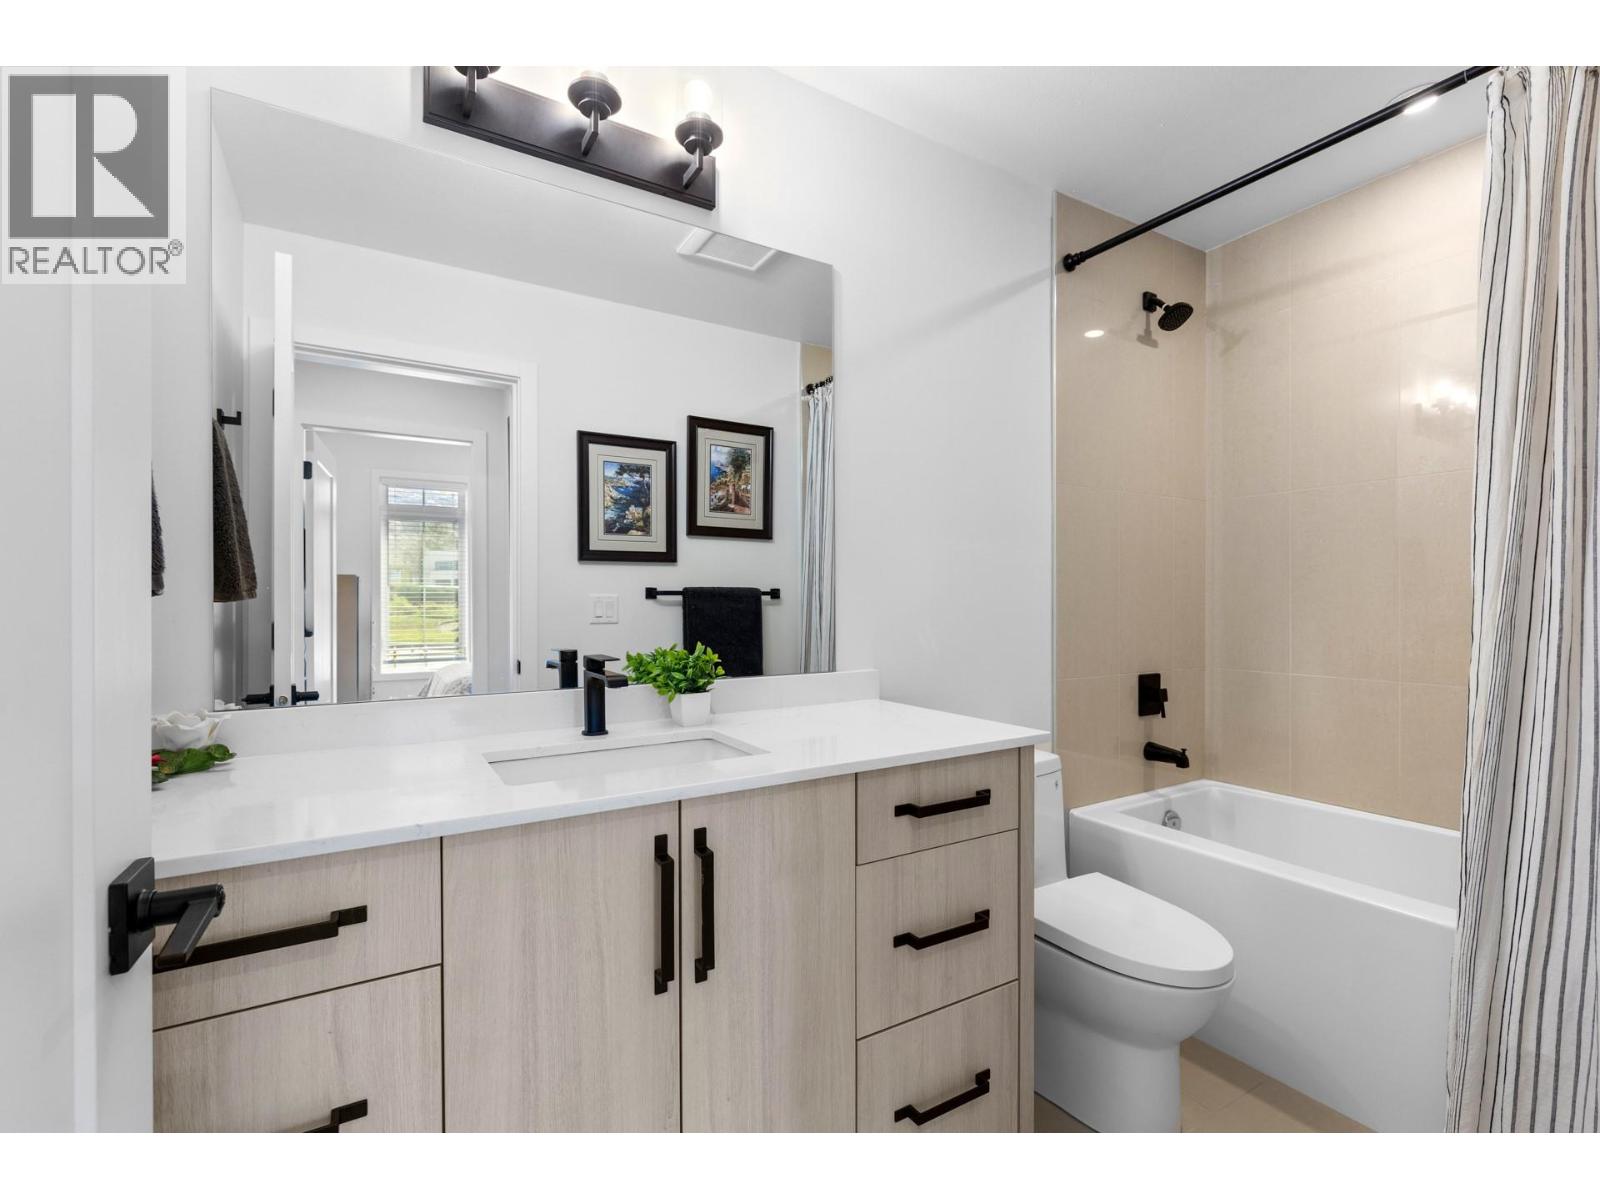
$598,000
Maintenance, Ground Maintenance, Property Management, Waste Removal
$306.37 Monthly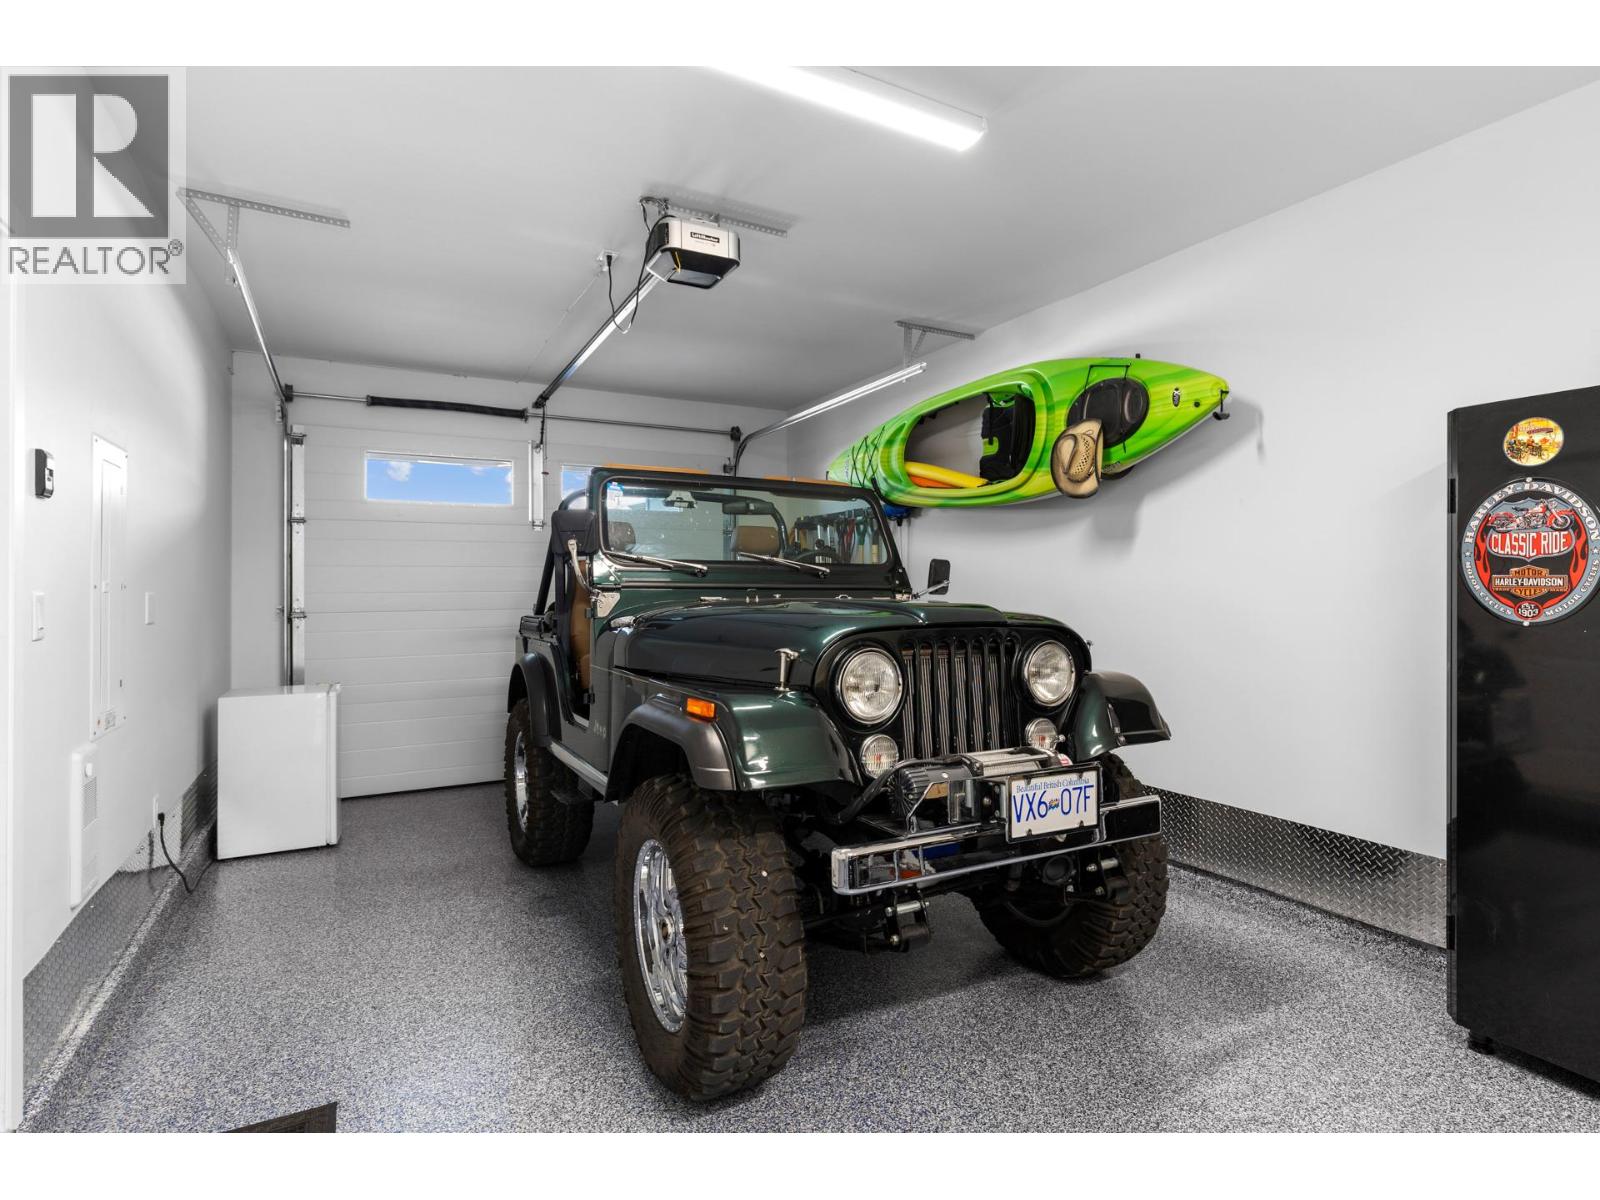
$598,000
Maintenance, Ground Maintenance, Property Management, Waste Removal
$306.37 Monthly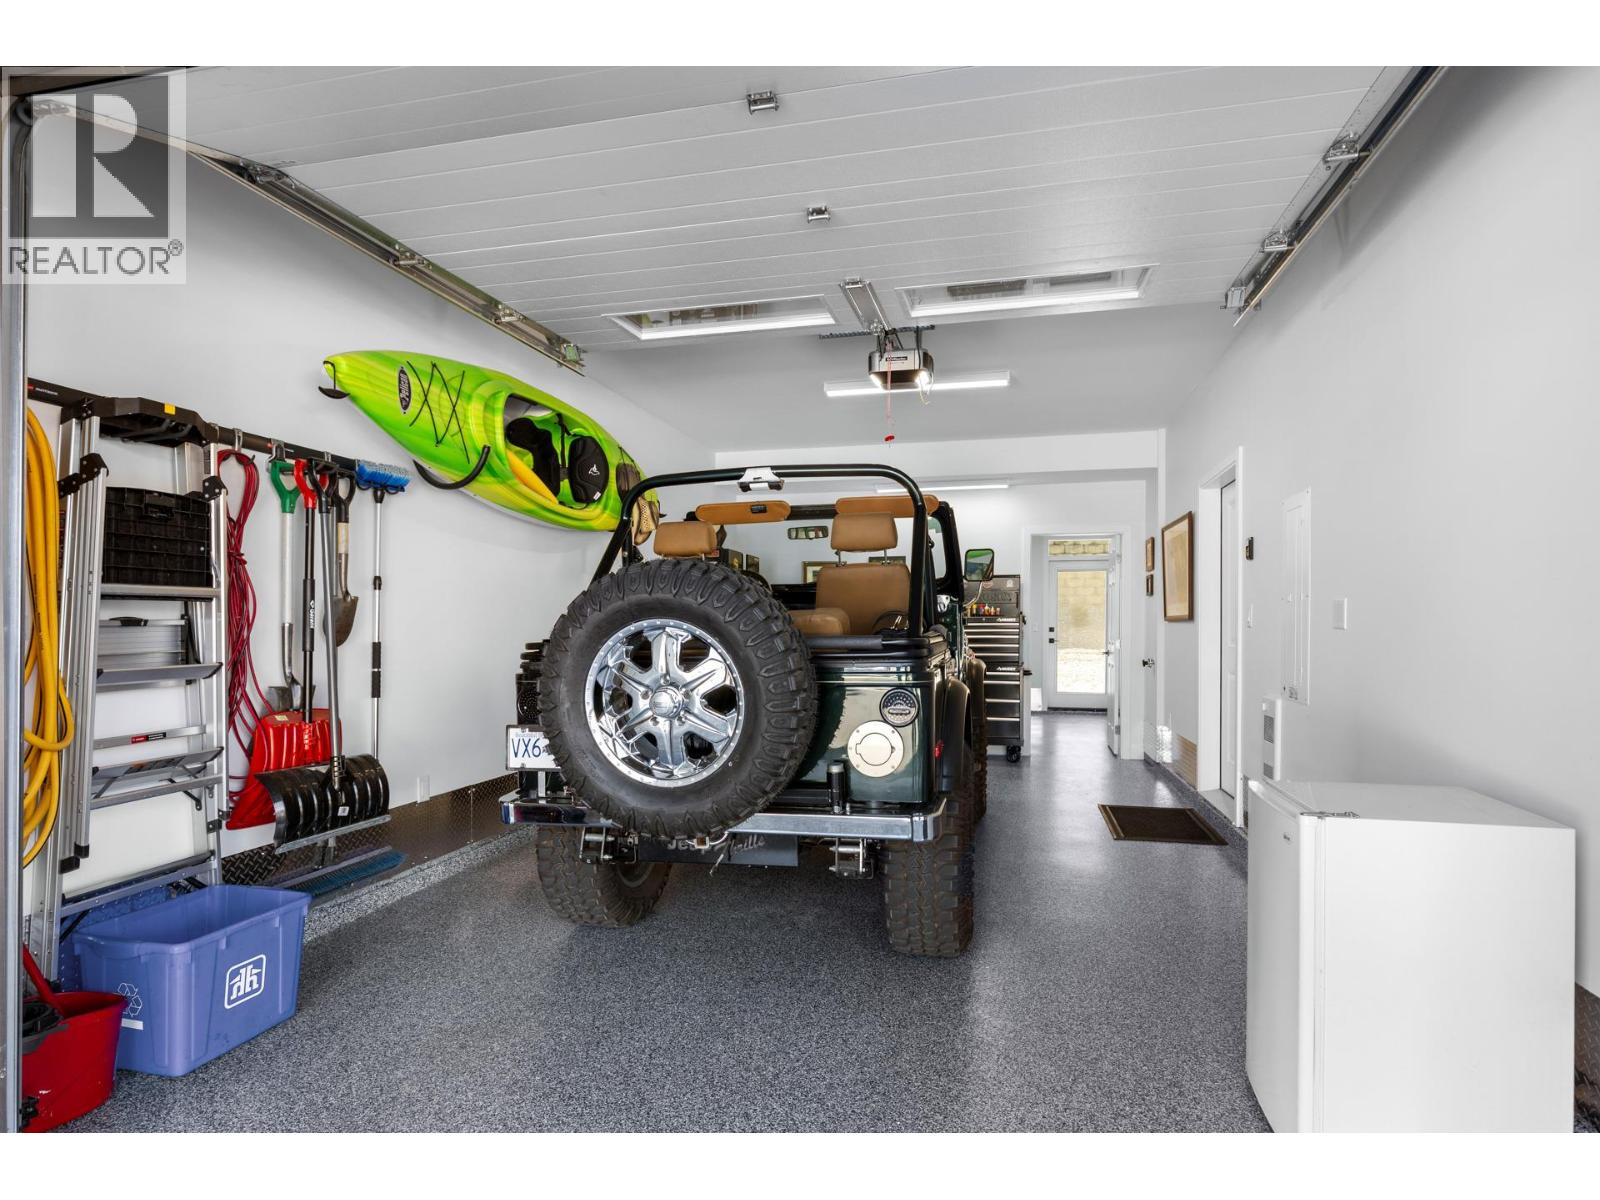
$598,000
Maintenance, Ground Maintenance, Property Management, Waste Removal
$306.37 Monthly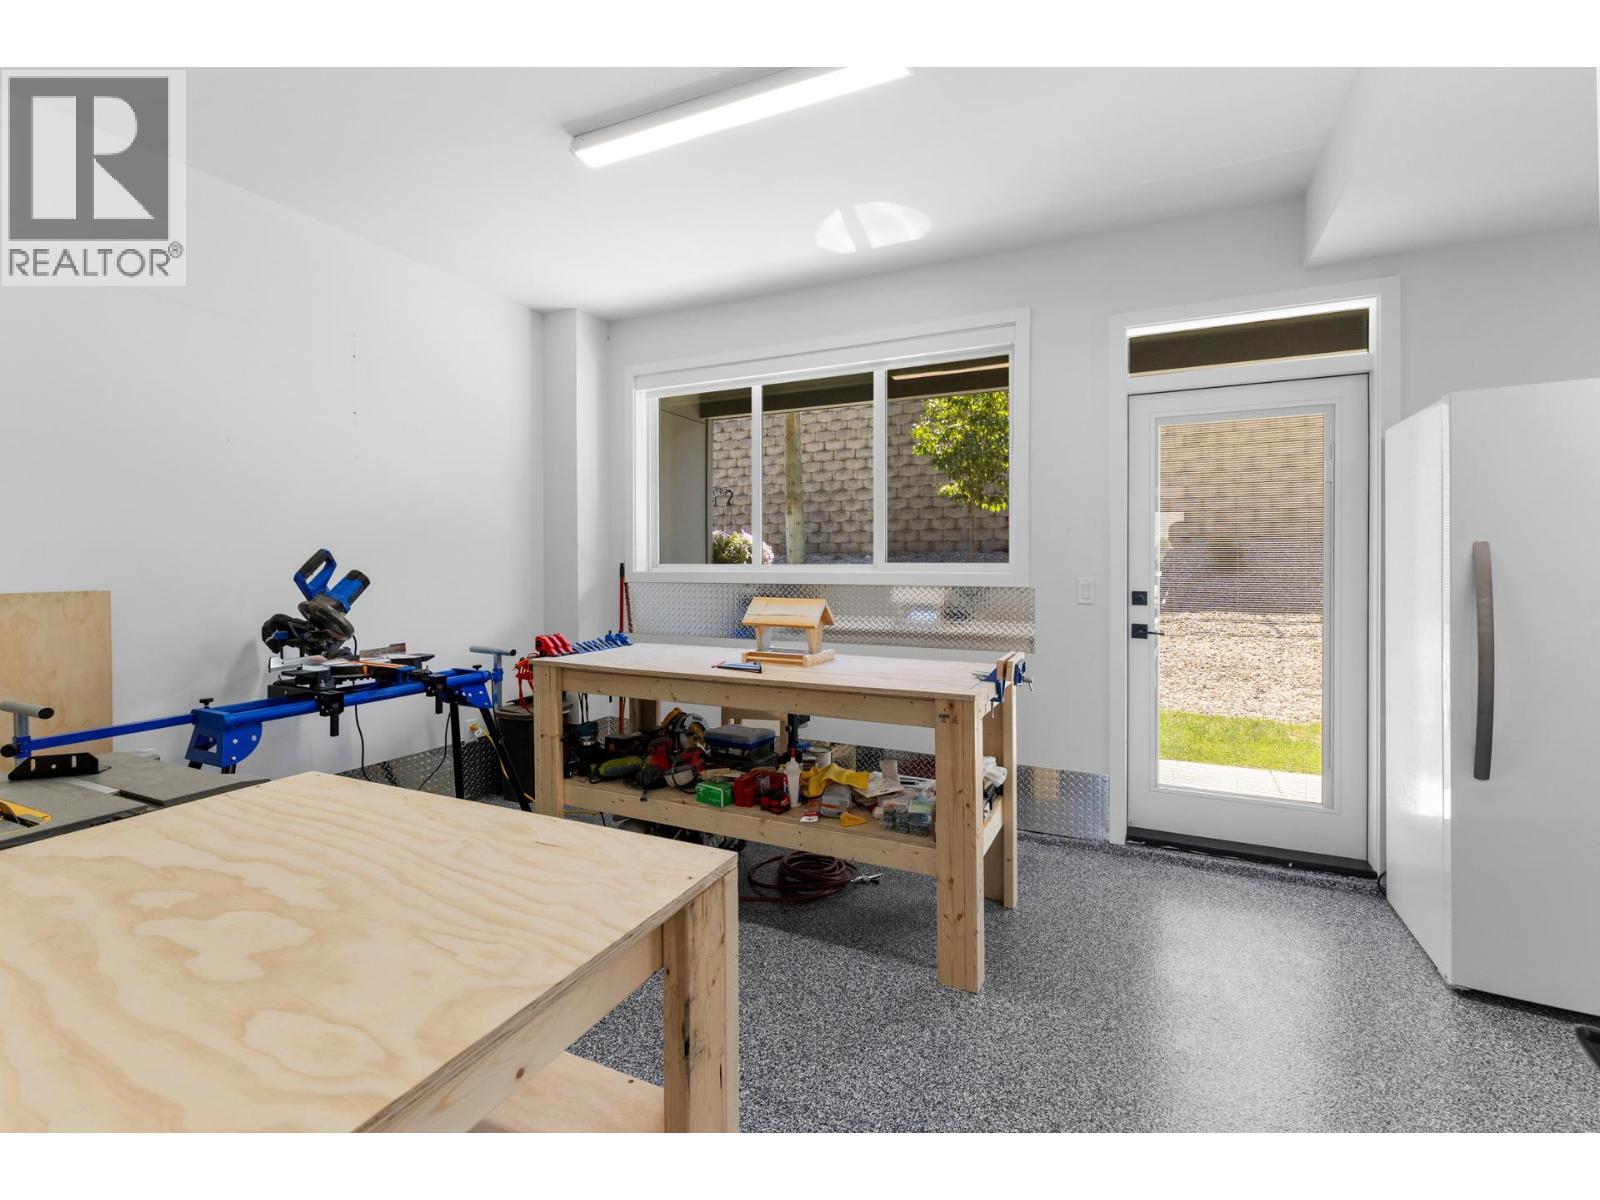
$598,000
Maintenance, Ground Maintenance, Property Management, Waste Removal
$306.37 Monthly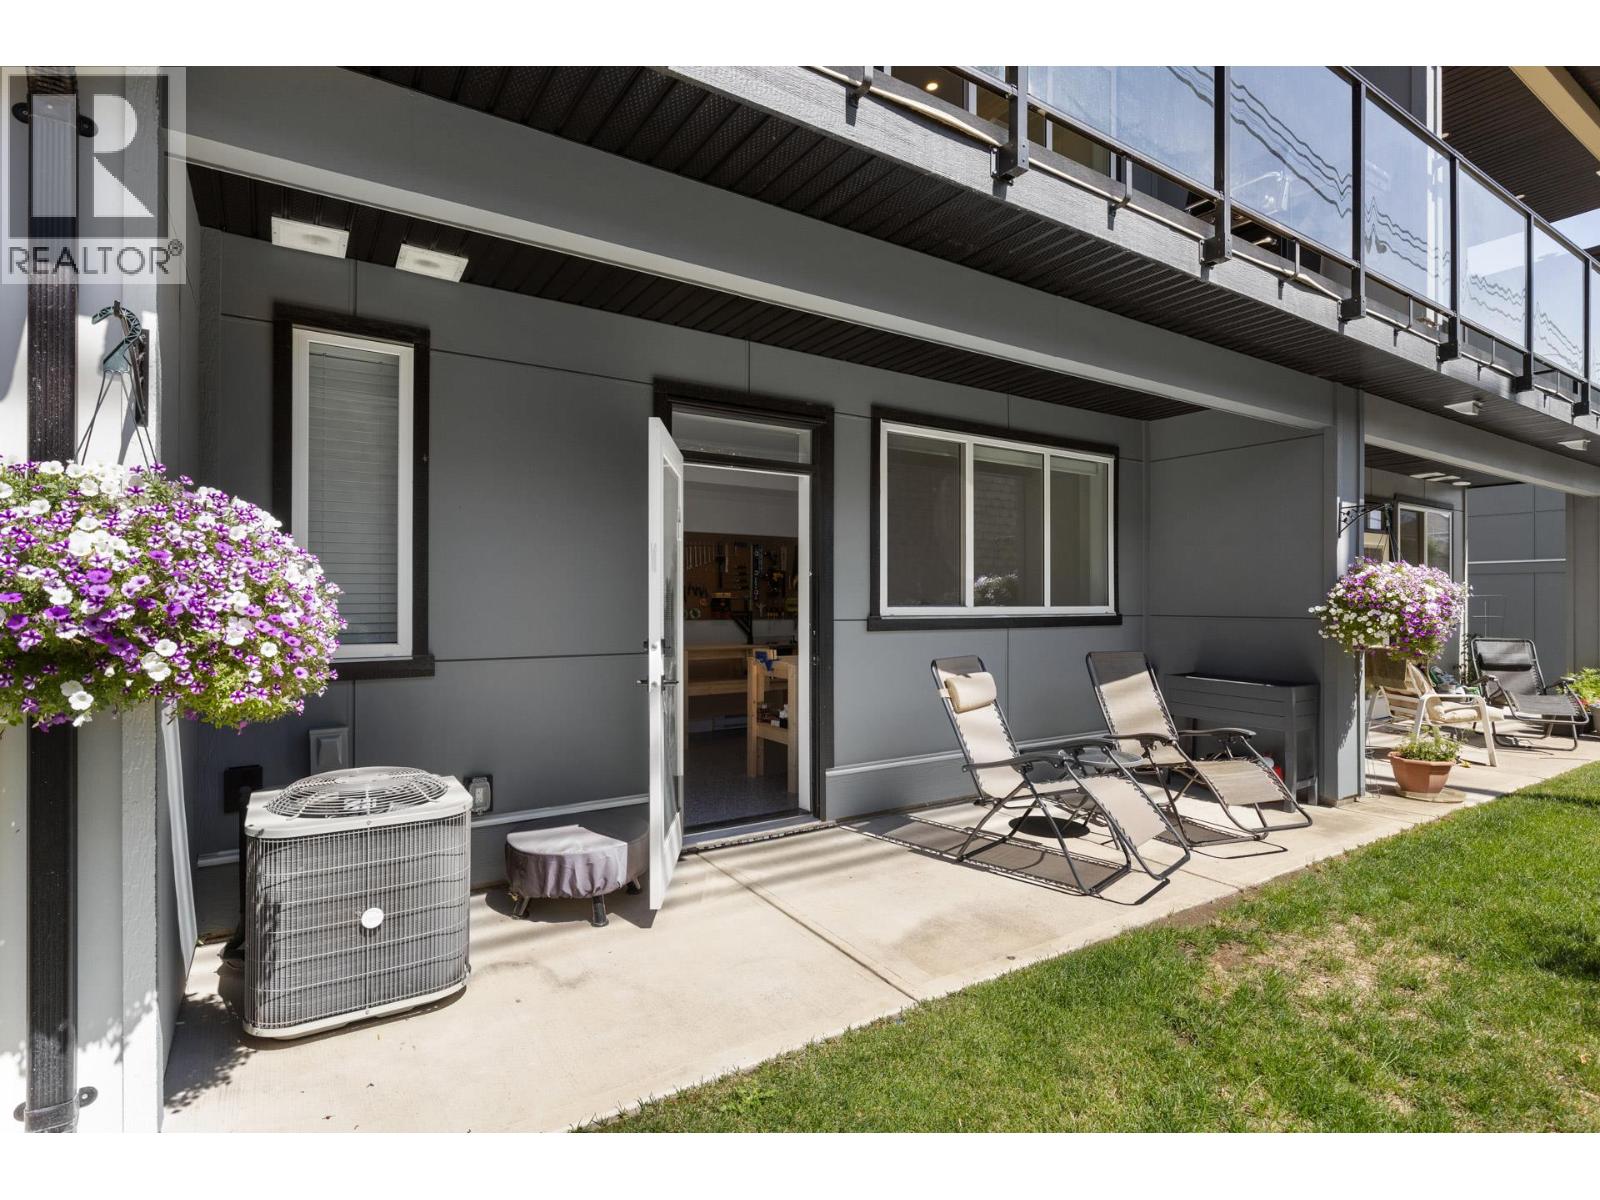
$598,000
Maintenance, Ground Maintenance, Property Management, Waste Removal
$306.37 Monthly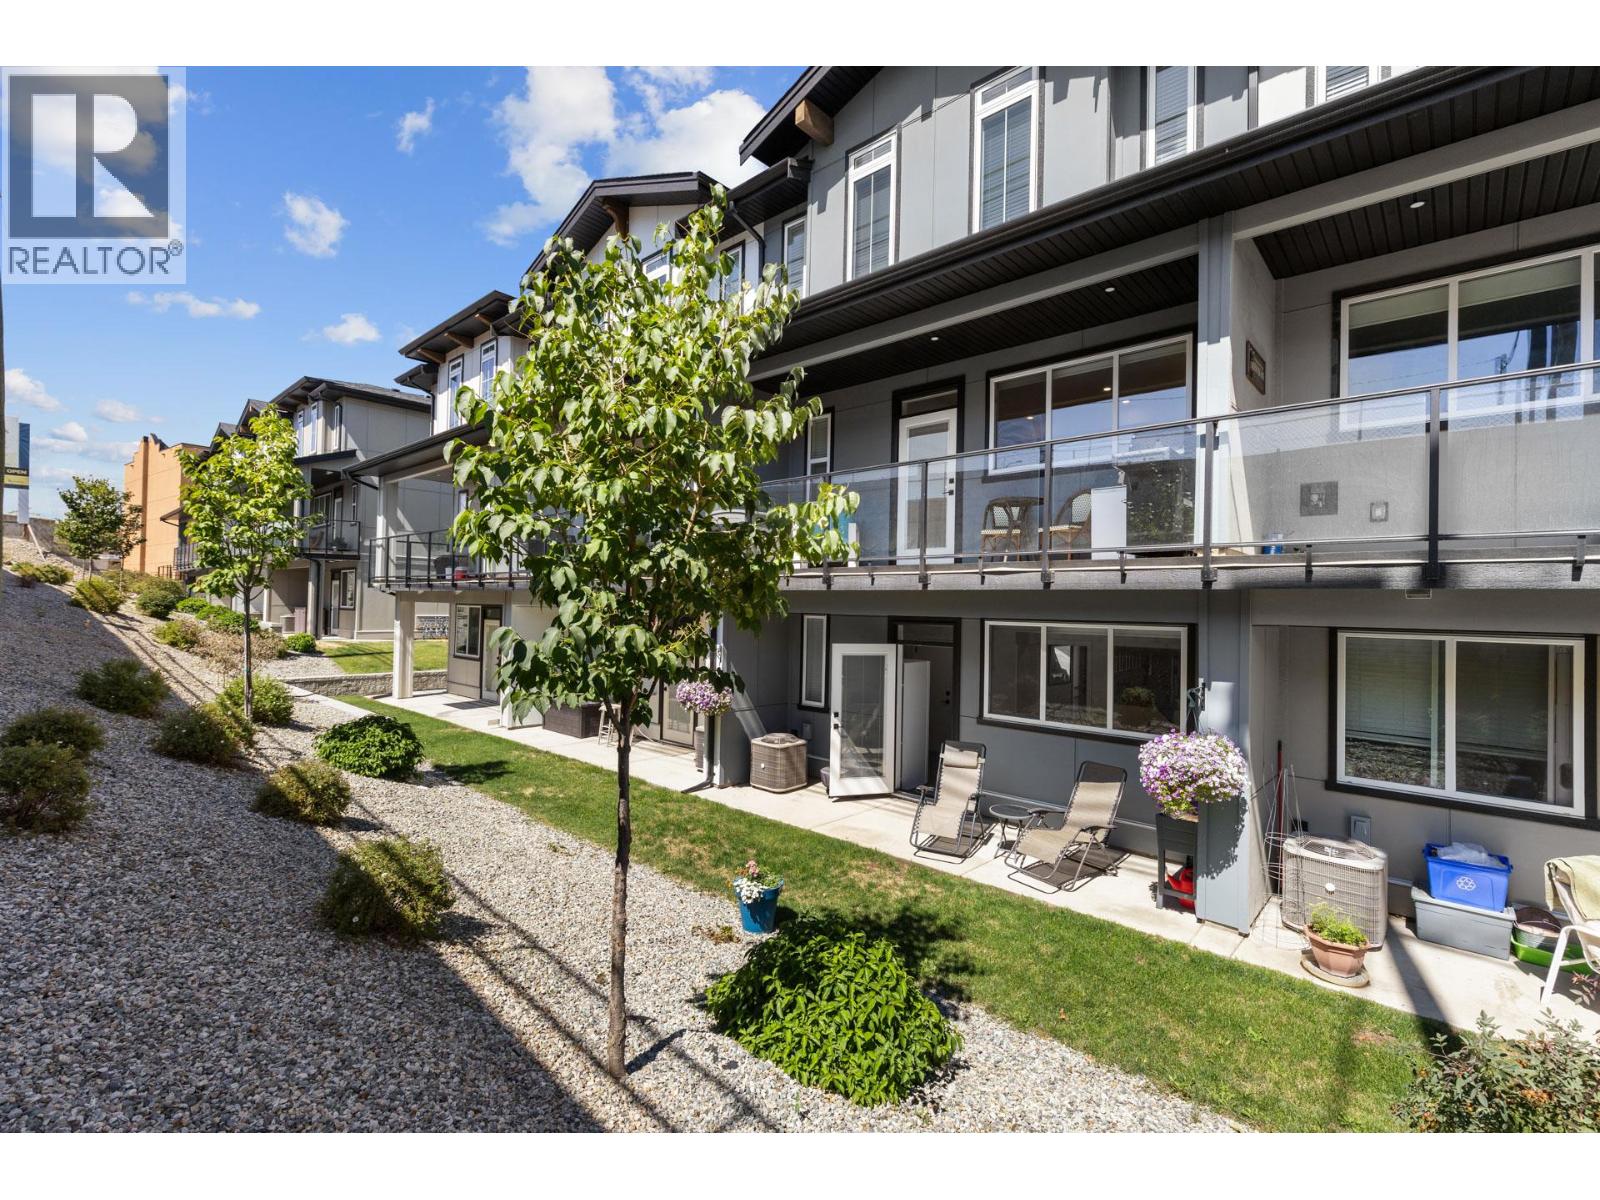
$598,000
Maintenance, Ground Maintenance, Property Management, Waste Removal
$306.37 Monthly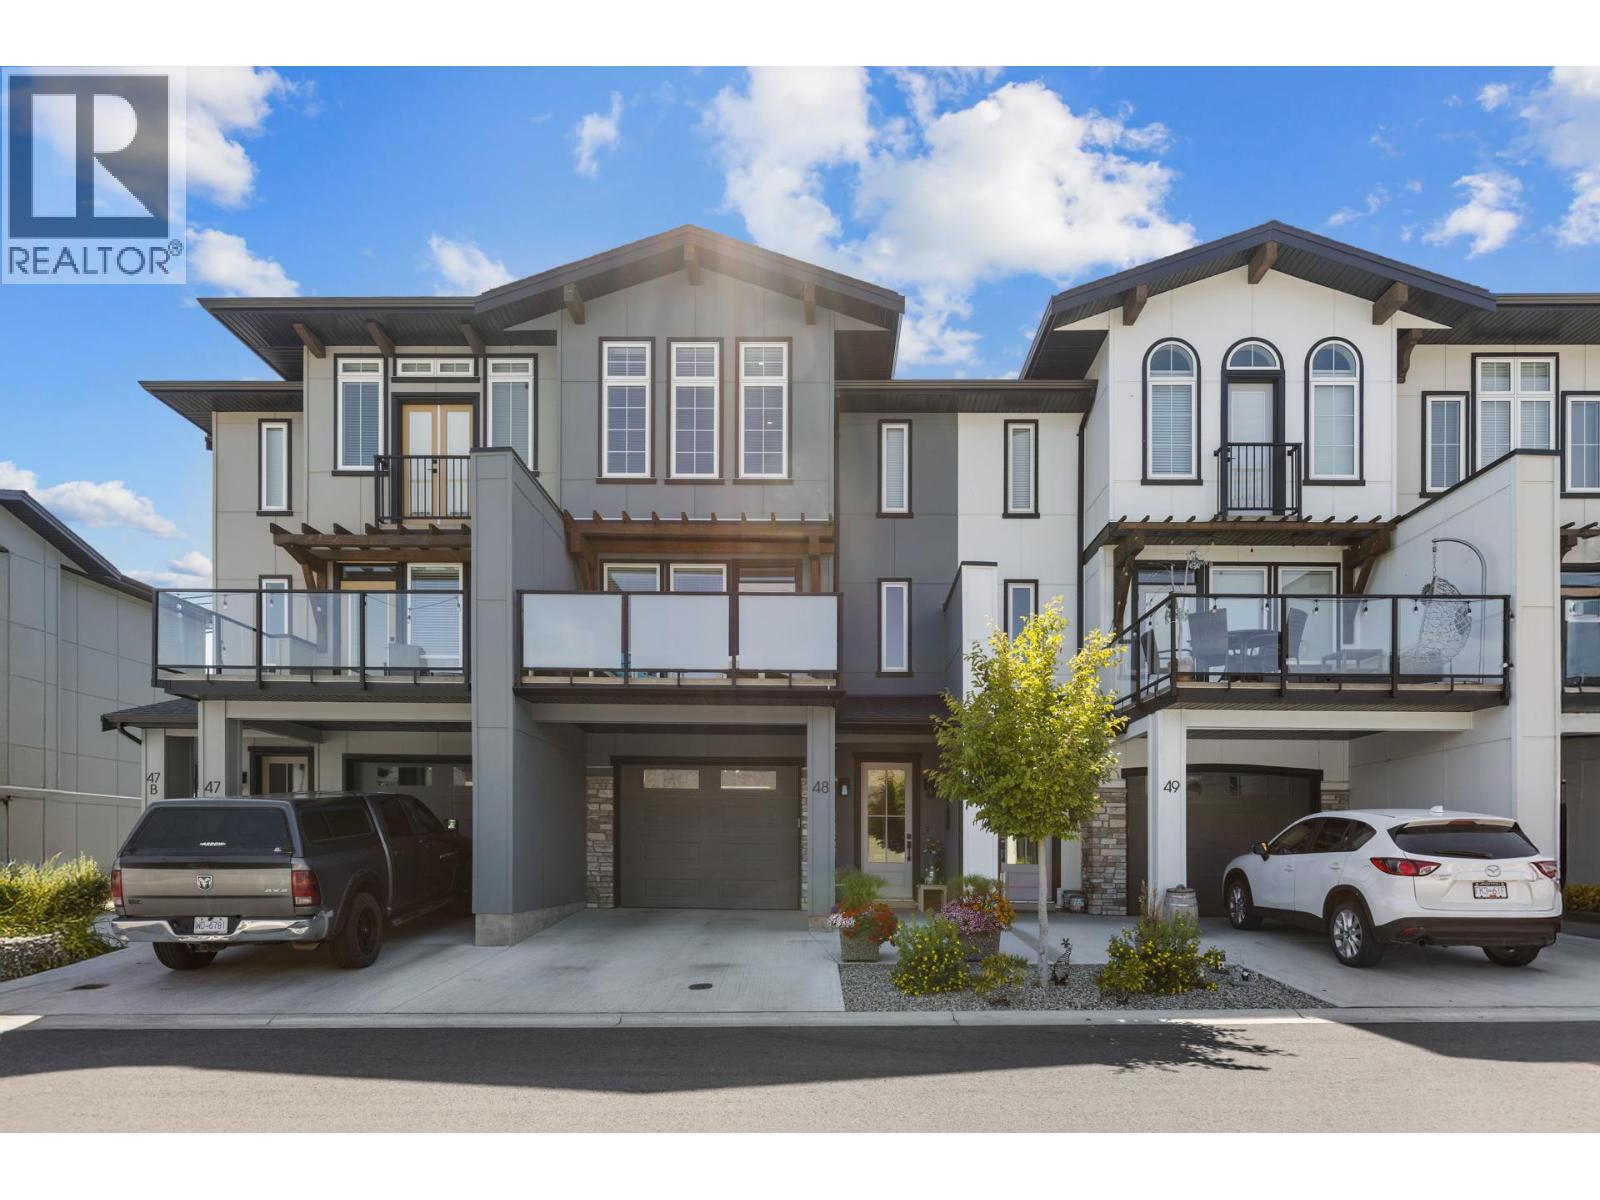
$598,000
Maintenance, Ground Maintenance, Property Management, Waste Removal
$306.37 Monthly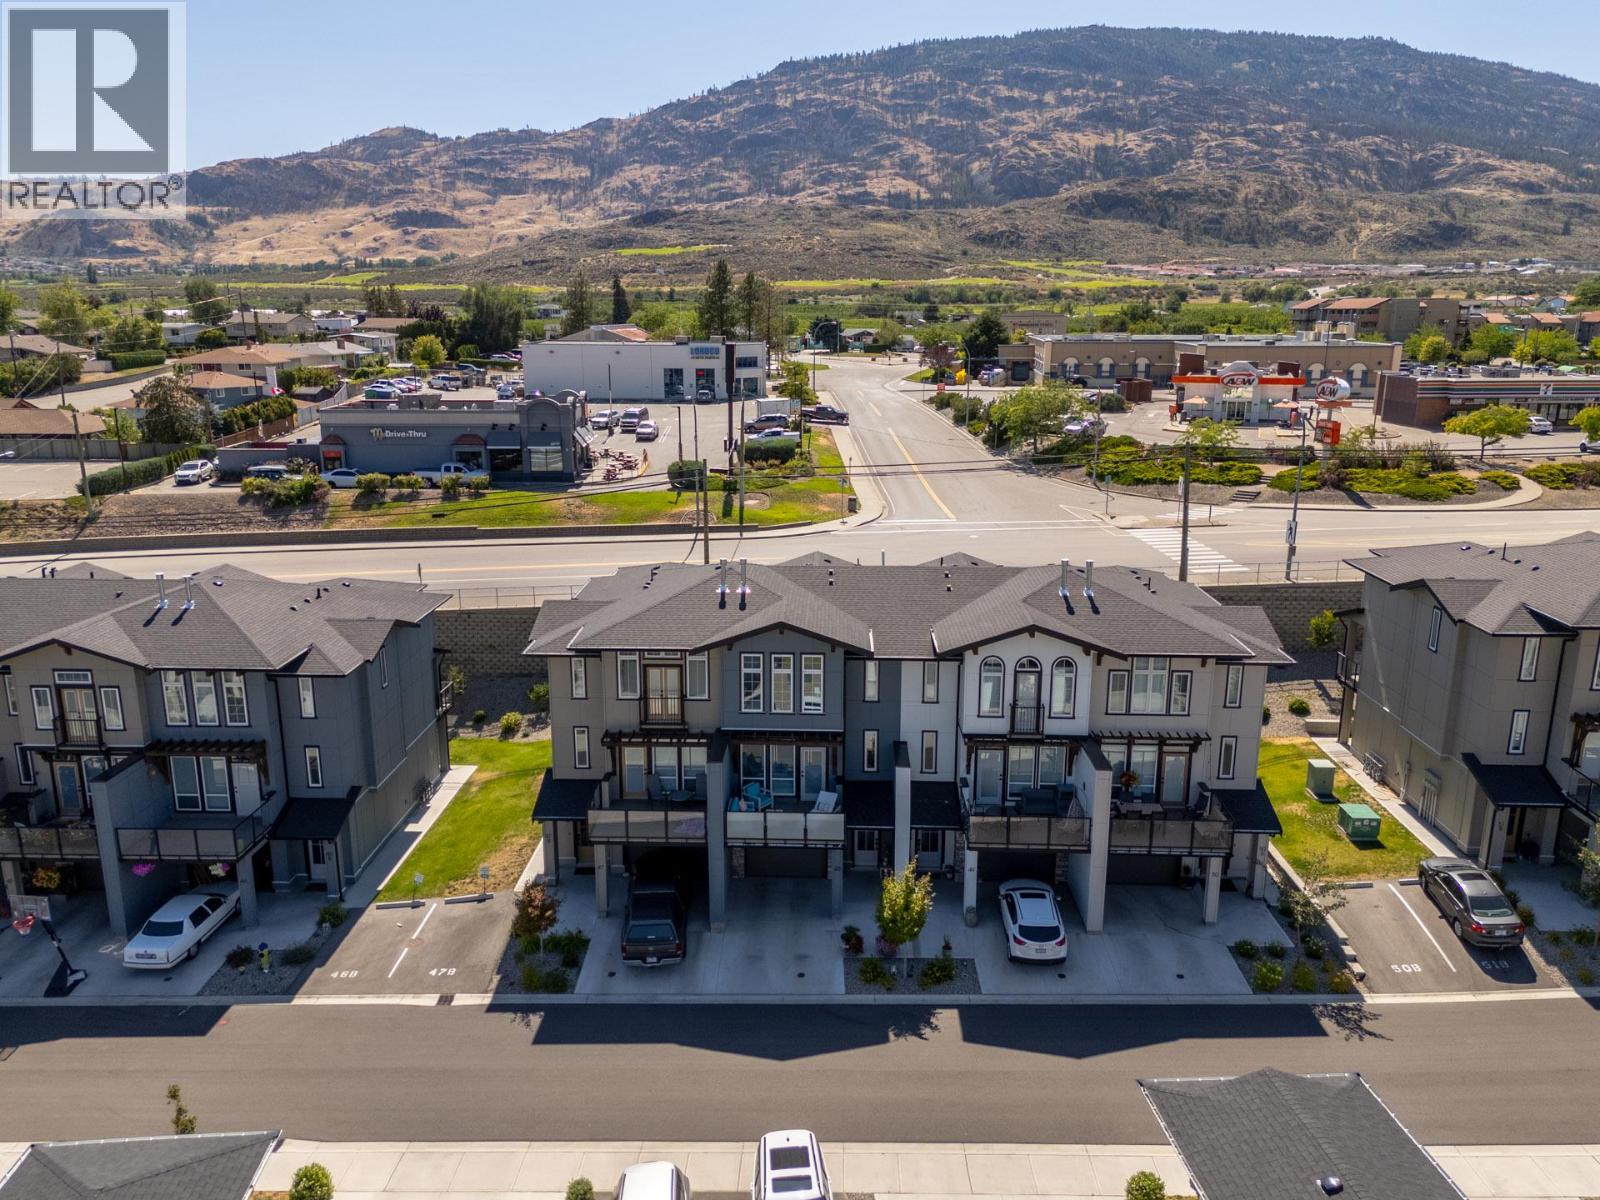
$598,000
Maintenance, Ground Maintenance, Property Management, Waste Removal
$306.37 Monthly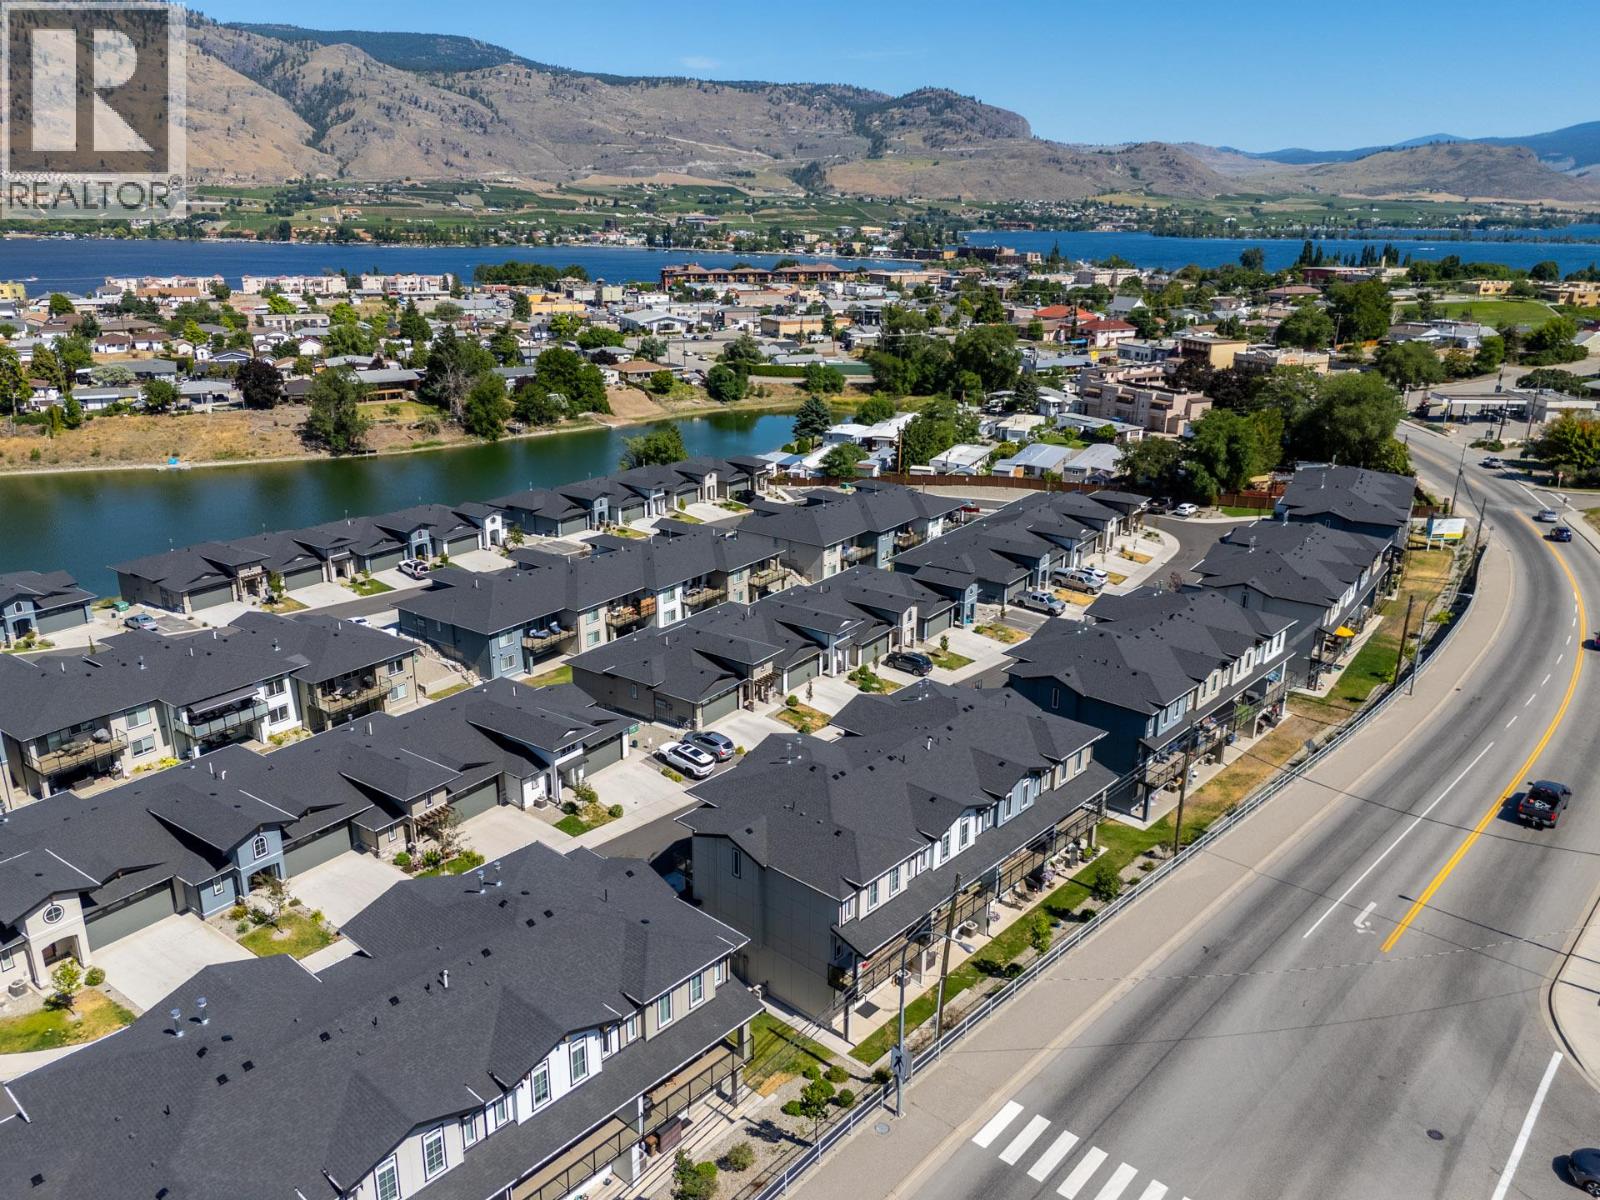
$598,000
Maintenance, Ground Maintenance, Property Management, Waste Removal
$306.37 Monthly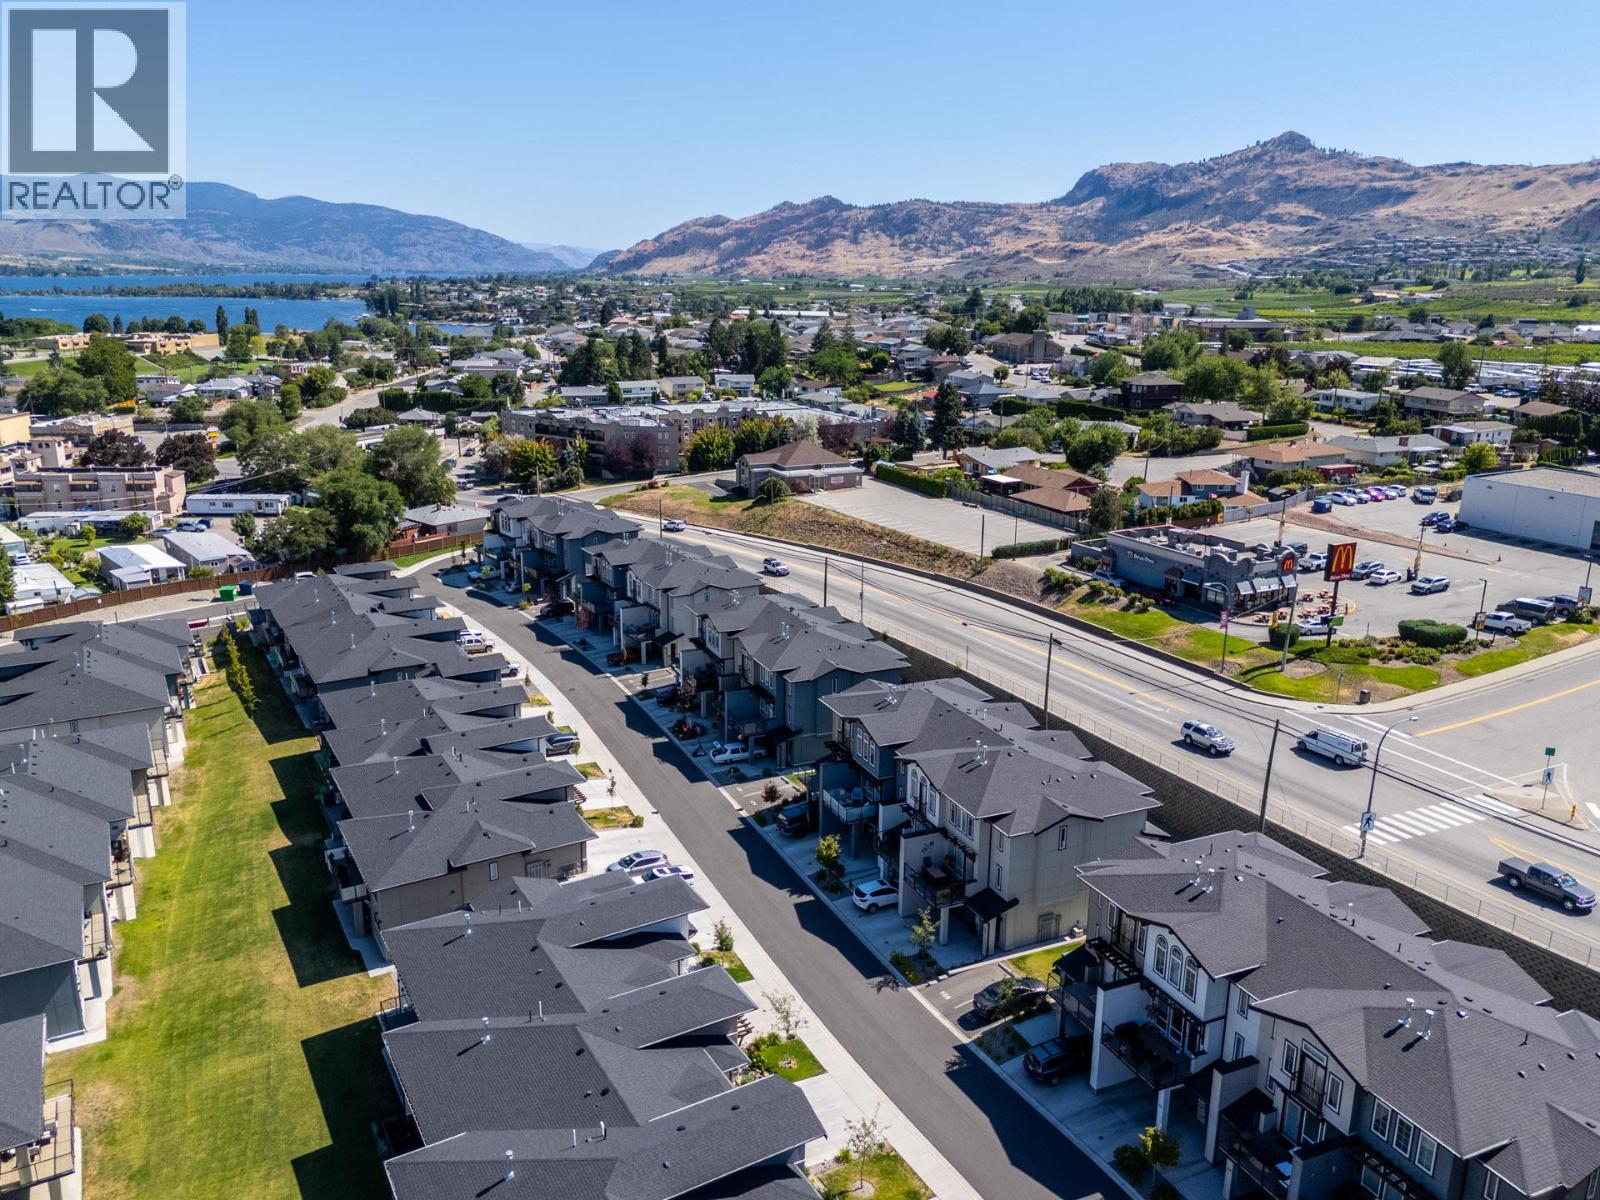
$598,000
Maintenance, Ground Maintenance, Property Management, Waste Removal
$306.37 Monthly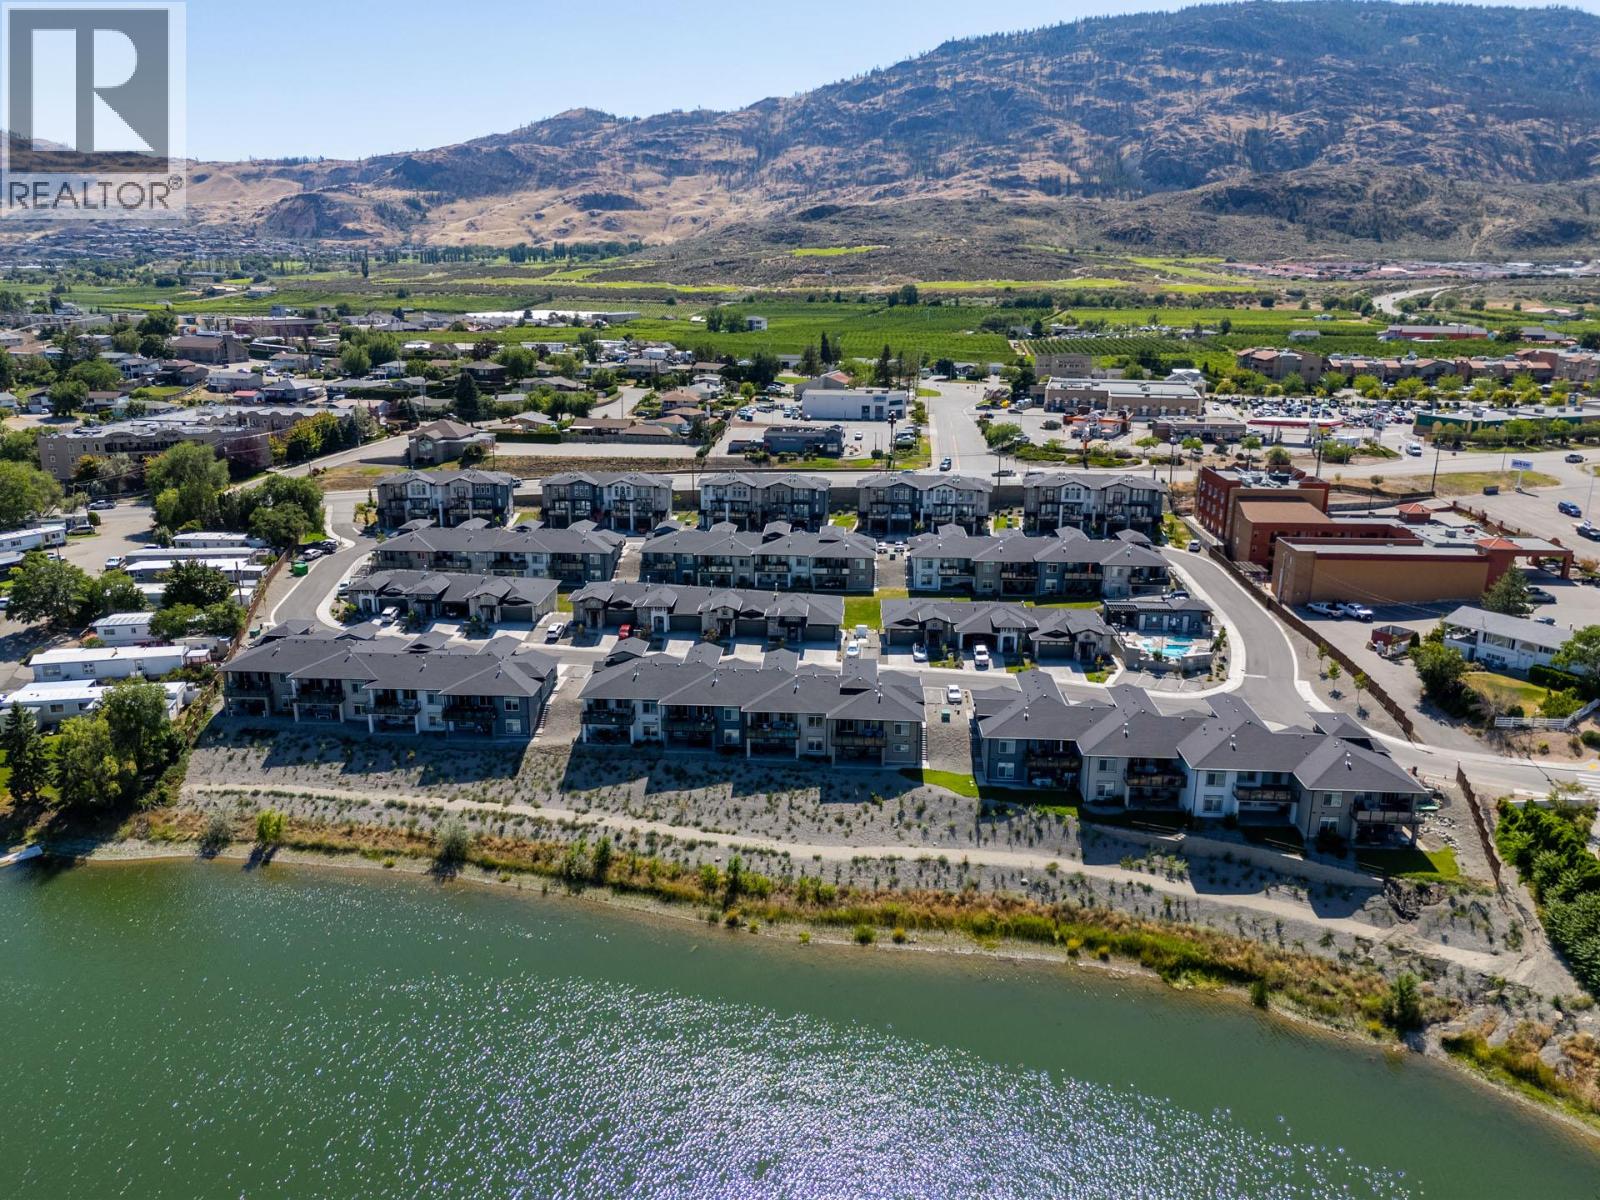
$598,000
Maintenance, Ground Maintenance, Property Management, Waste Removal
$306.37 Monthly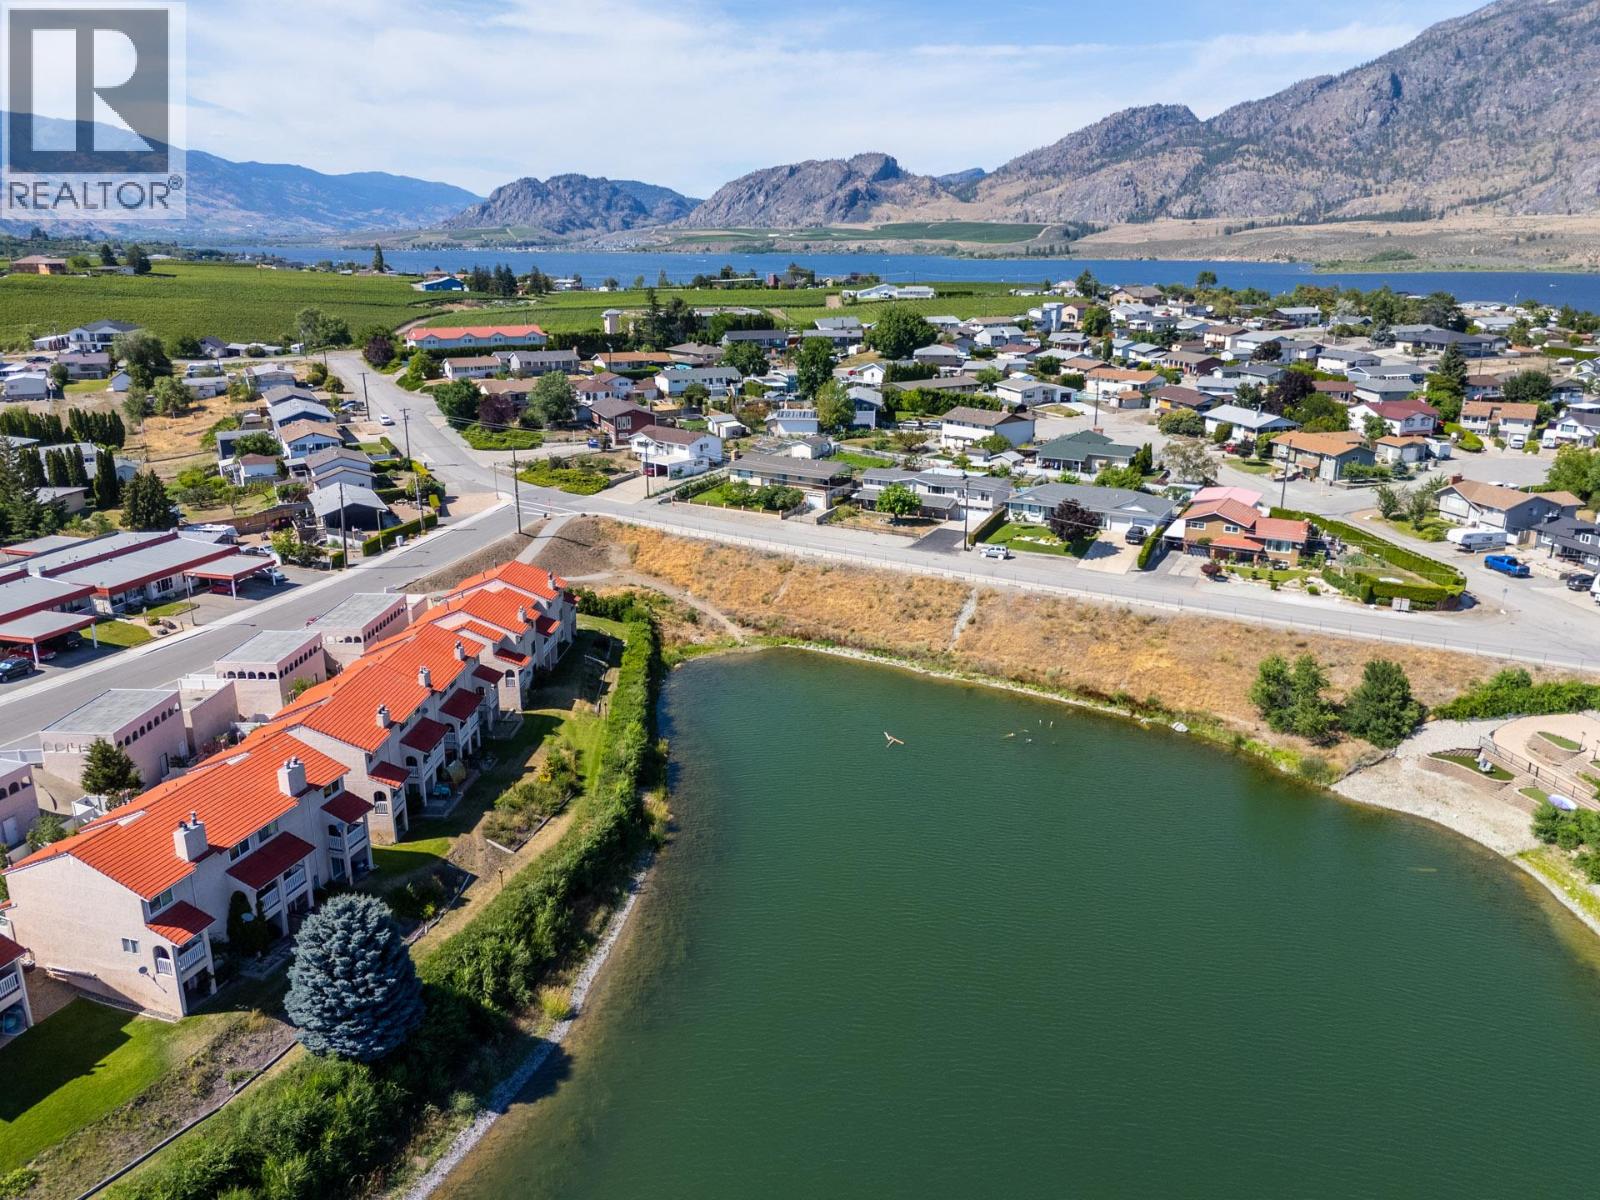
$598,000
Maintenance, Ground Maintenance, Property Management, Waste Removal
$306.37 Monthly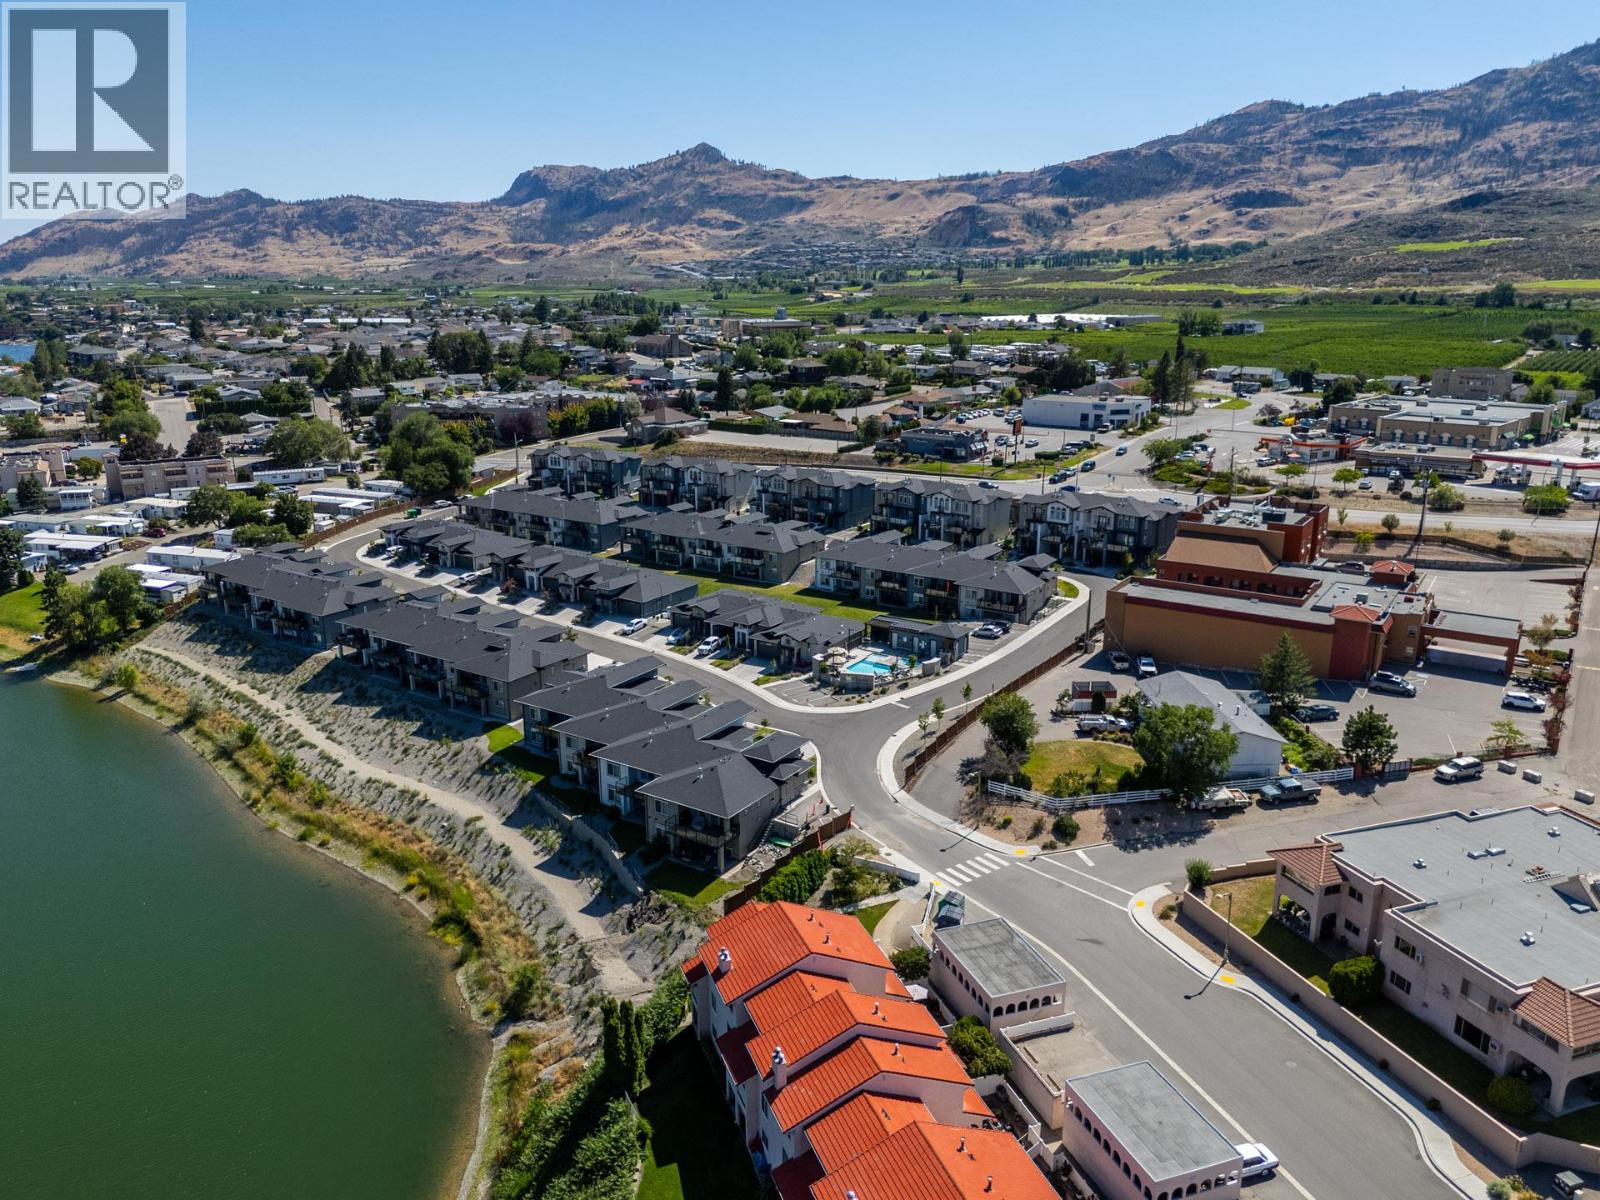
$598,000
Maintenance, Ground Maintenance, Property Management, Waste Removal
$306.37 Monthly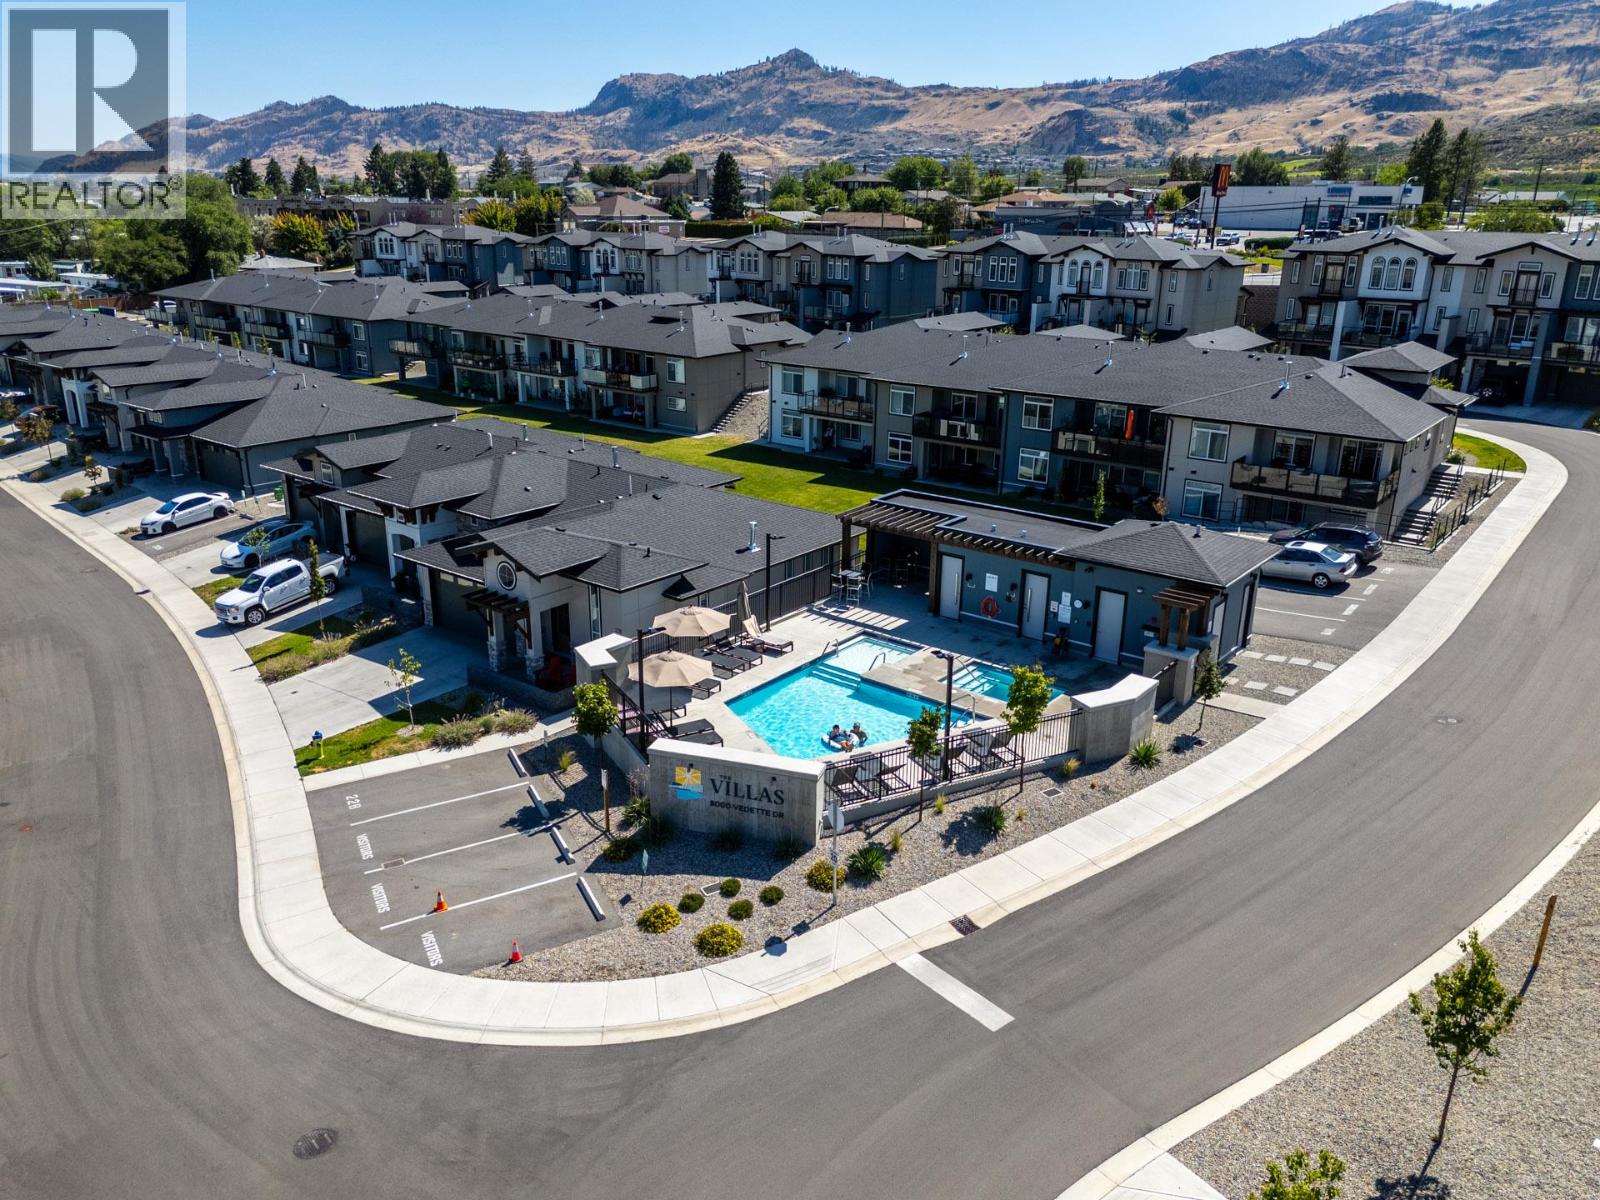
$598,000
Maintenance, Ground Maintenance, Property Management, Waste Removal
$306.37 Monthly
Like this listing?
Contact us for more information


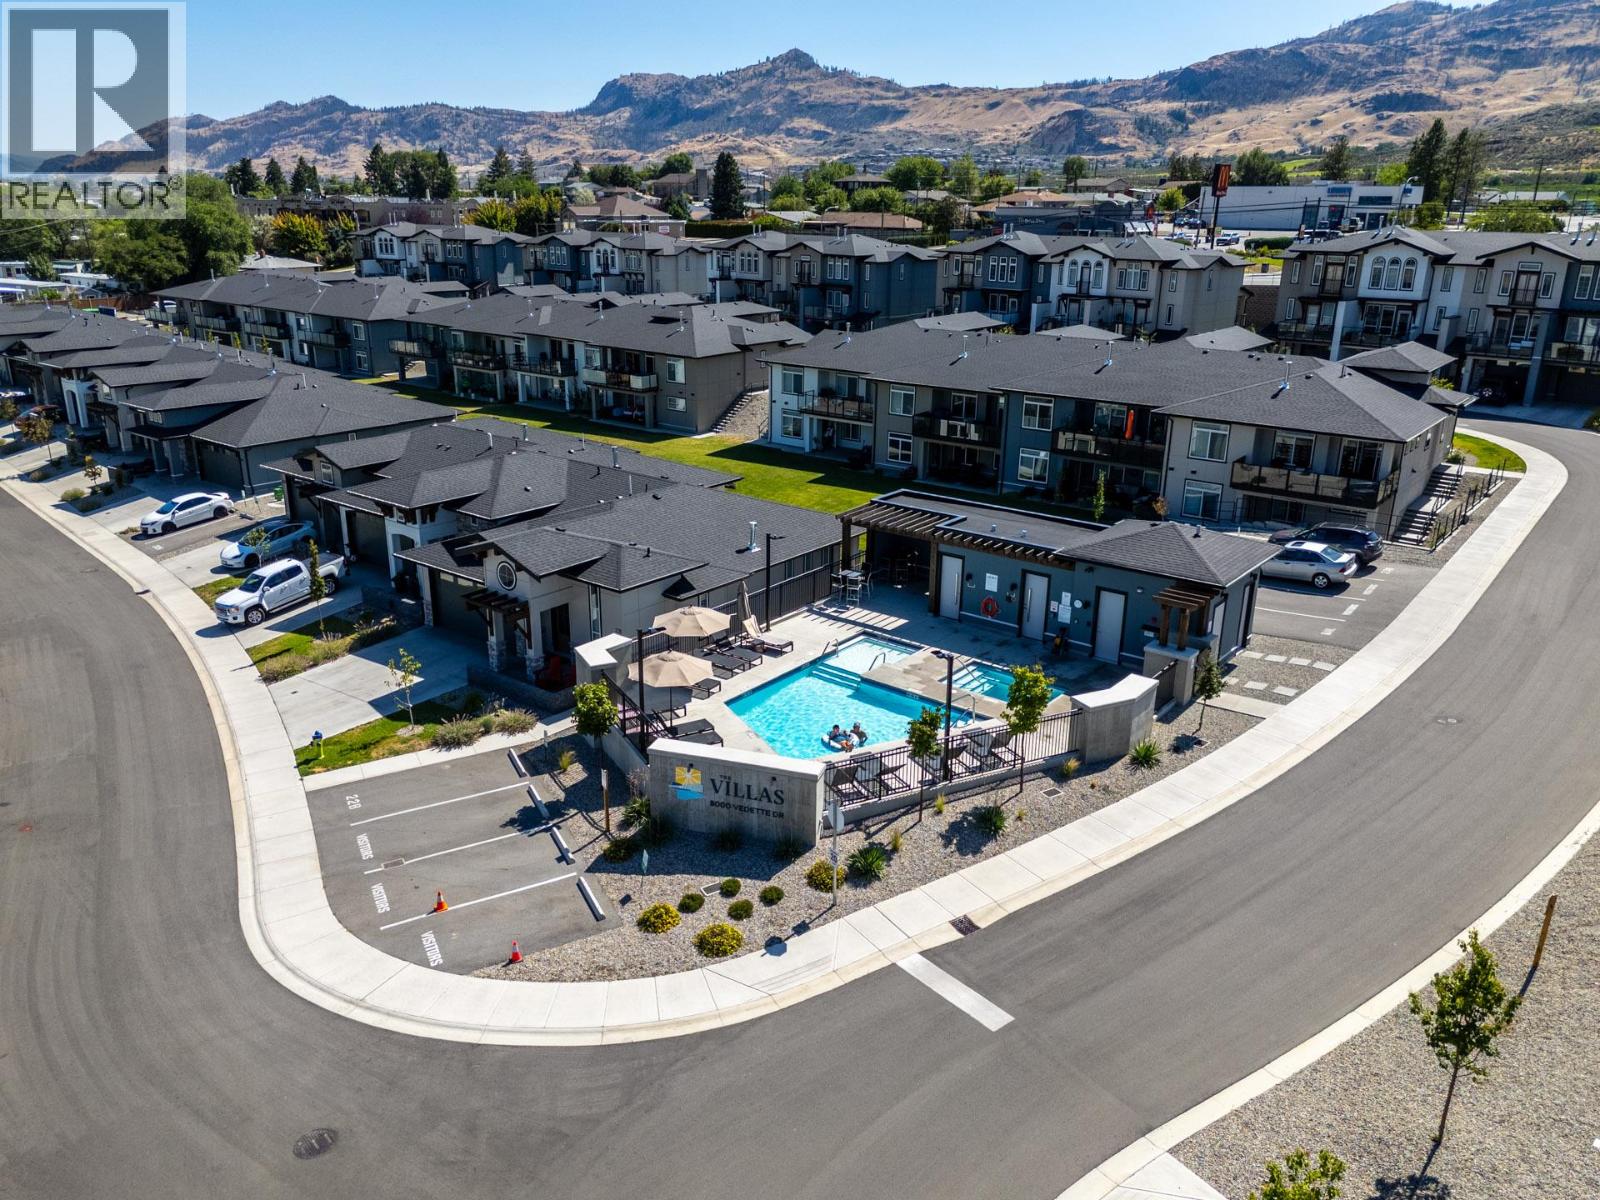
Welcome to easy, resort-style living in the heart of Osoyoos. This exceptionally well-maintained 3 bed, 3 bath home is just a short walk to Main Street, the lake, shops & dining. Bright and thoughtfully updated, the home features laminate flooring on stairs & landings, a refreshed laundry room with side-by-side washer & dryer, custom cabinetry, and a finished garage with epoxy floors, electric heat, and a versatile workshop space perfect for hobbies, storage, or home gym. Step out onto your private balconies to take in peaceful mountain views, or spend your downtime enjoying the outdoor pool & hot tub. Whether you’re boating on the lake, golfing nearby, or strolling downtown, this home offers a comfortable, low-maintenance lifestyle in one of the South Okanagan’s most desirable locations! (id:45055)
-
Property Details
MLS® Number 10373662 Property Type Single Family Neigbourhood Osoyoos Community Name The Villas AmenitiesNearBy Golf Nearby, Airport, Park, Recreation, Schools, Shopping, Ski Area CommunityFeatures Pet Restrictions, Pets Allowed With Restrictions Features See Remarks, Central Island, Balcony, Two Balconies ParkingSpaceTotal 2 PoolType Inground Pool, Outdoor Pool ViewType Mountain View, Valley View, View (panoramic) -
Building
BathroomTotal 3 BedroomsTotal 3 Amenities Whirlpool Appliances Refrigerator, Cooktop, Dishwasher, Microwave, Oven, Washer & Dryer, Water Purifier ArchitecturalStyle Contemporary ConstructedDate 2023 ConstructionStyleAttachment Attached CoolingType Central Air Conditioning ExteriorFinish Other FireProtection Controlled Entry FireplaceFuel Gas FireplacePresent Yes FireplaceTotal 1 FireplaceType Unknown FlooringType Carpeted, Laminate, Tile HalfBathTotal 1 HeatingType Forced Air, See Remarks RoofMaterial Asphalt Shingle RoofStyle Unknown StoriesTotal 3 SizeInterior 1,993 Sqft Type Row / Townhouse UtilityWater Municipal Water See Remarks Additional Parking Attached Garage 1 Heated Garage -
Land
Acreage No LandAmenities Golf Nearby, Airport, Park, Recreation, Schools, Shopping, Ski Area LandscapeFeatures Landscaped Sewer Municipal Sewage System SizeTotalText Under 1 Acre -
Rooms
Level Type Length Width Dimensions Second Level 4pc Bathroom 9'9'' x 5' Second Level Bedroom 9'10'' x 11' Second Level Bedroom 9'11'' x 12'7'' Second Level 3pc Ensuite Bath 9'9'' x 5' Second Level Primary Bedroom 14'7'' x 13'6'' Lower Level Workshop 20'1'' x 11'7'' Lower Level Utility Room 6'9'' x 3'5'' Lower Level Foyer 6'7'' x 14'3'' Main Level 2pc Bathroom 5'1'' x 5'8'' Main Level Living Room 13'1'' x 12'4'' Main Level Dining Room 16'5'' x 10' Main Level Kitchen 17'9'' x 12'9'' -
Utilities
Your Favourites
No Favourites Found







The trademarks REALTOR®, REALTORS®, and the REALTOR® logo are controlled by The Canadian Real Estate Association (CREA) and identify real estate professionals who are members of CREA. The trademarks MLS®, Multiple Listing Service® and the associated logos are owned by The Canadian Real Estate Association (CREA) and identify the quality of services provided by real estate professionals who are members of CREA. The trademark DDF® is owned by The Canadian Real Estate Association (CREA) and identifies CREA's Data Distribution Facility (DDF®)
January 23 2026 09:54:24
Association of Interior REALTORS®
