$599,000
Maintenance,
$391.63 Monthly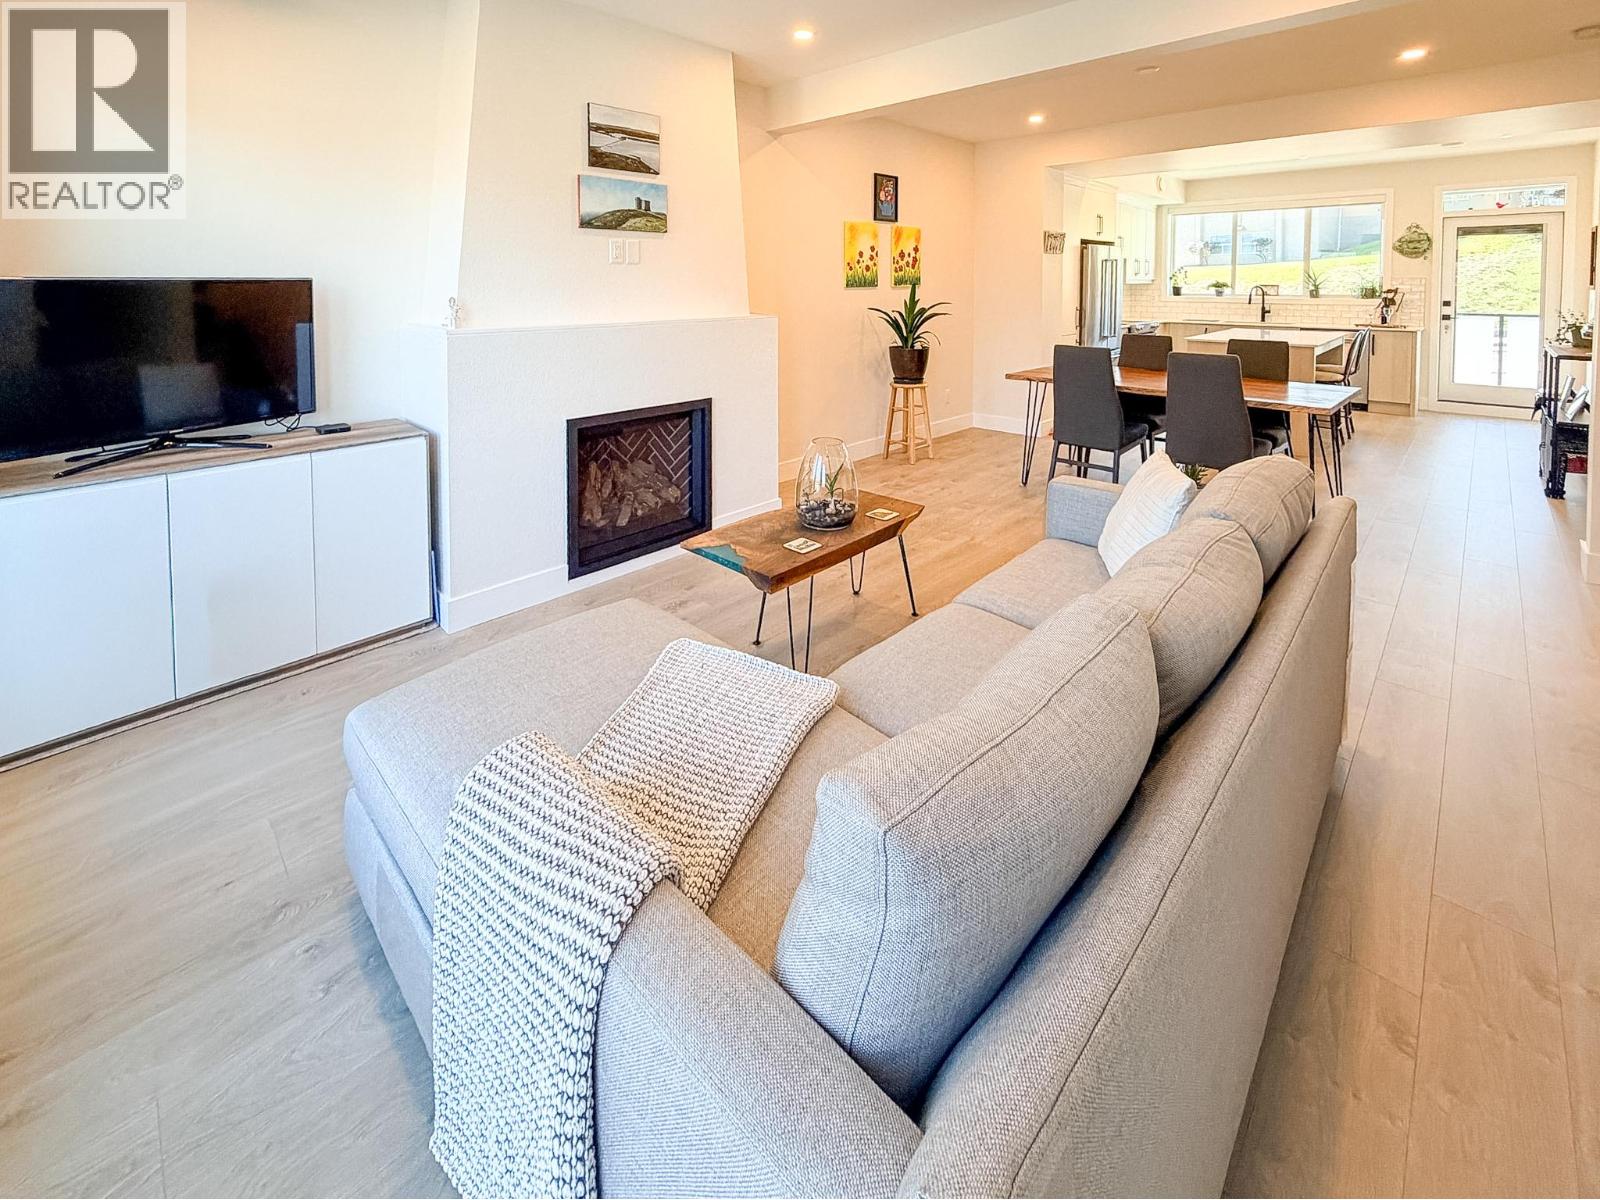
$599,000
Maintenance,
$391.63 Monthly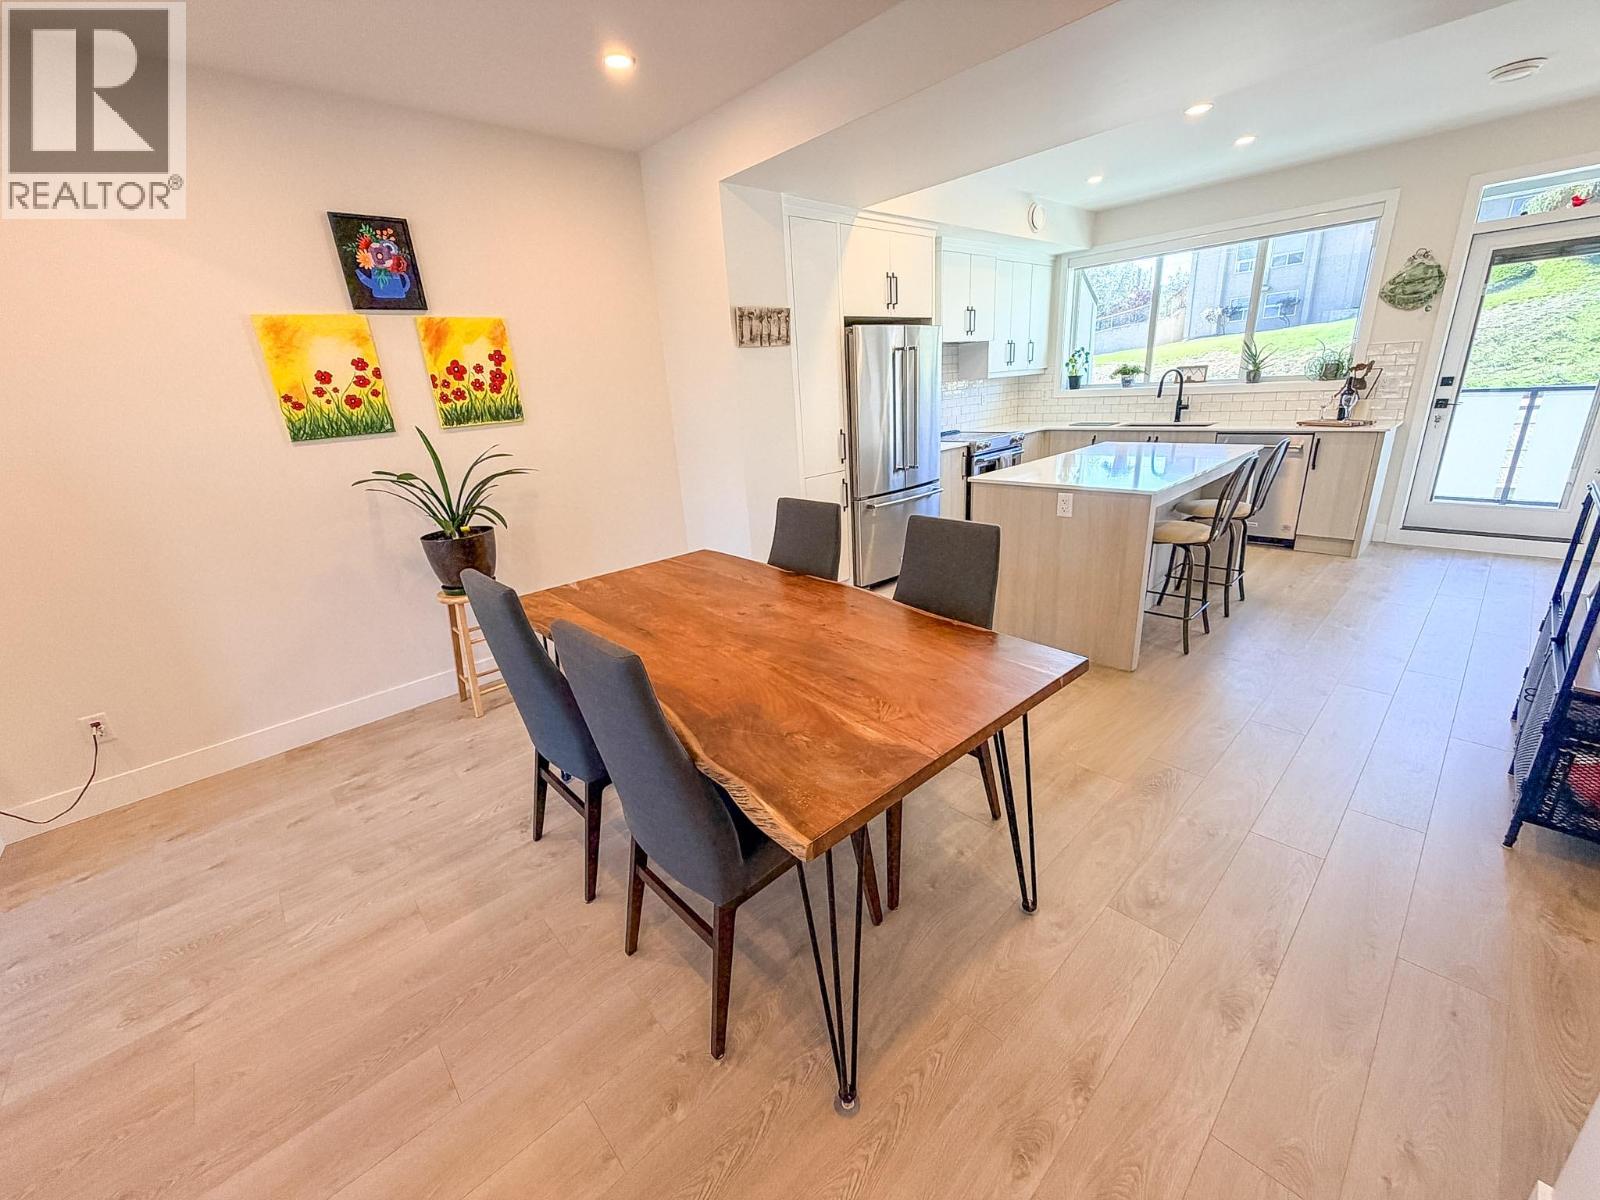
$599,000
Maintenance,
$391.63 Monthly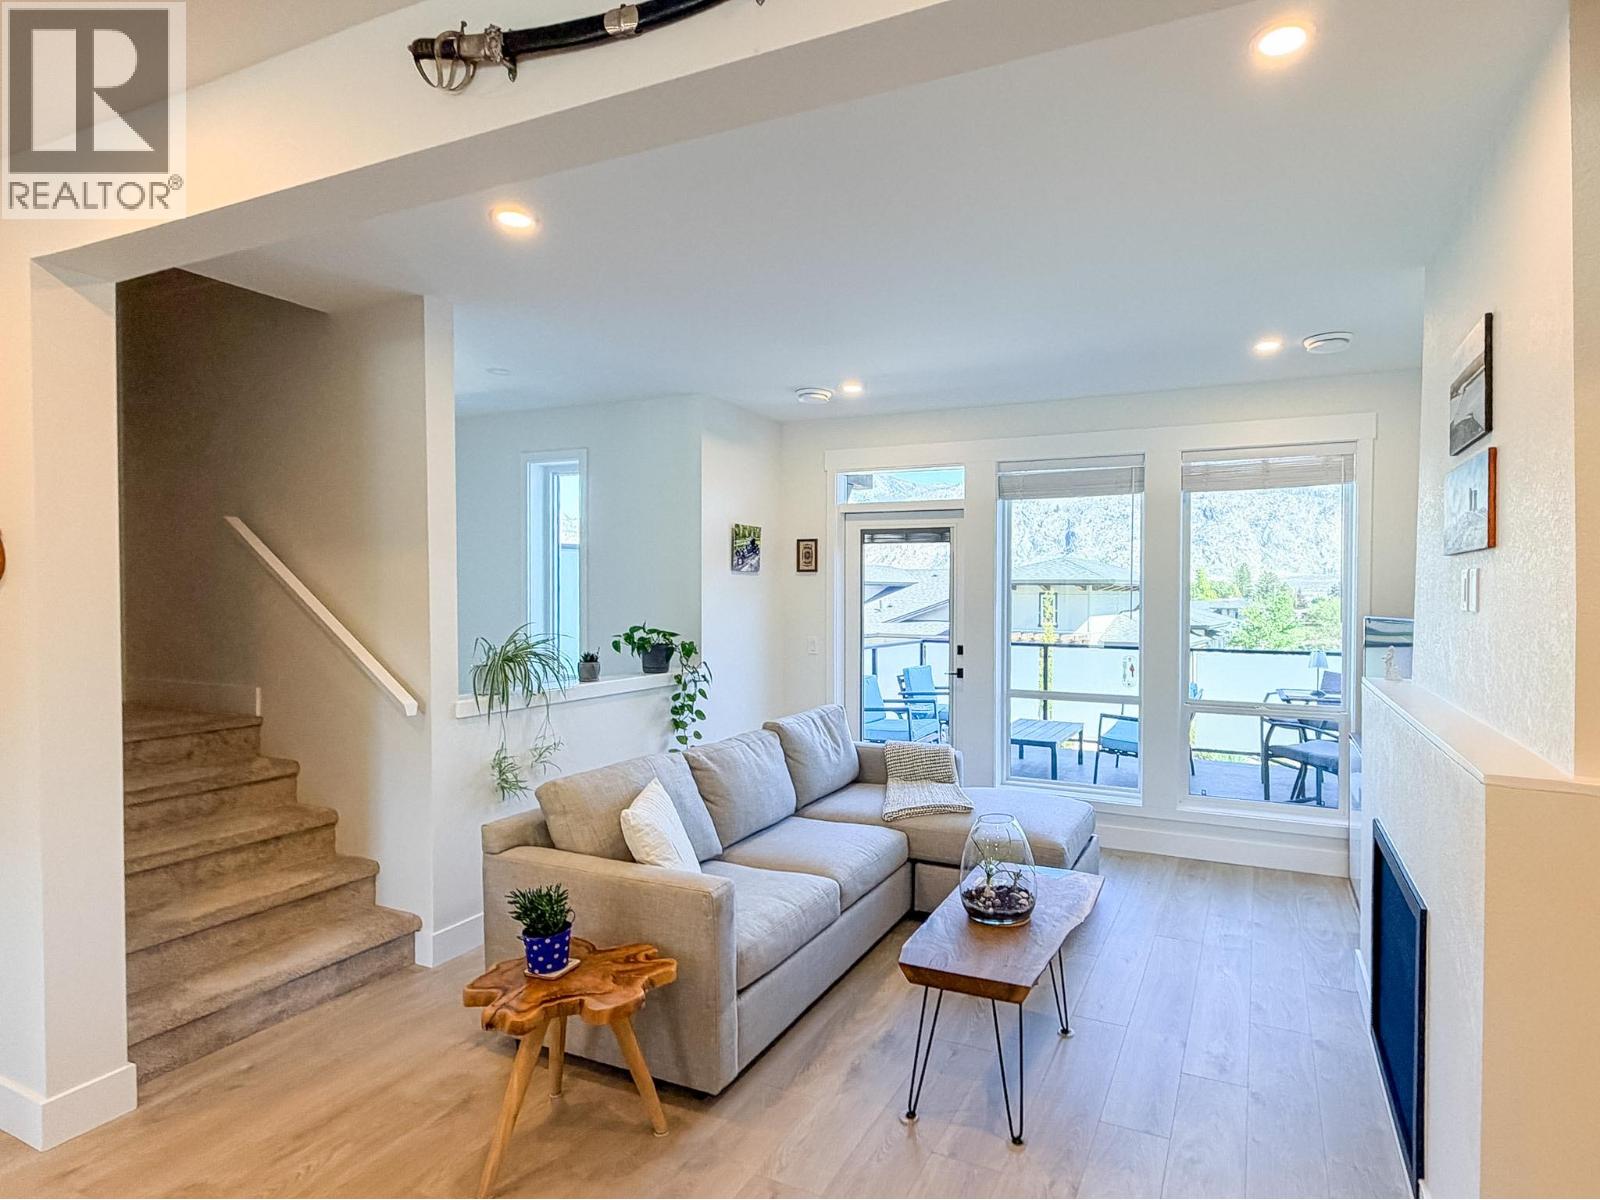
$599,000
Maintenance,
$391.63 Monthly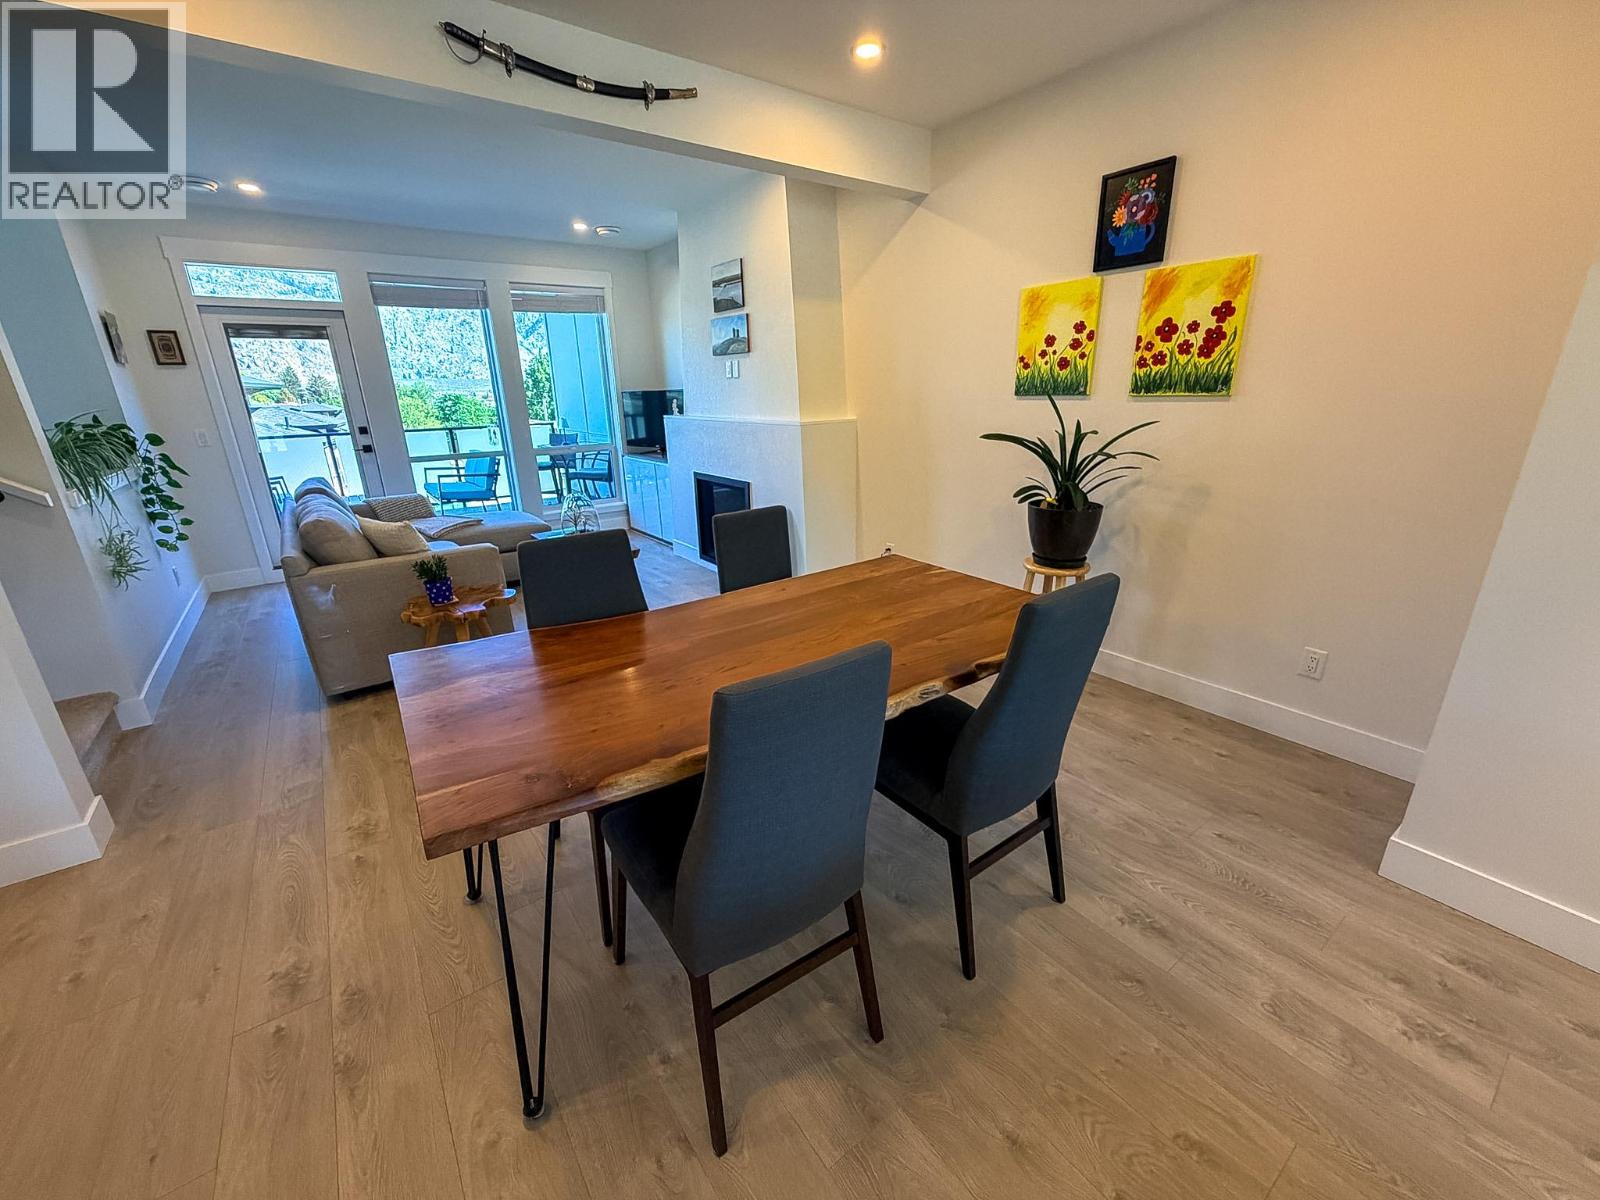
$599,000
Maintenance,
$391.63 Monthly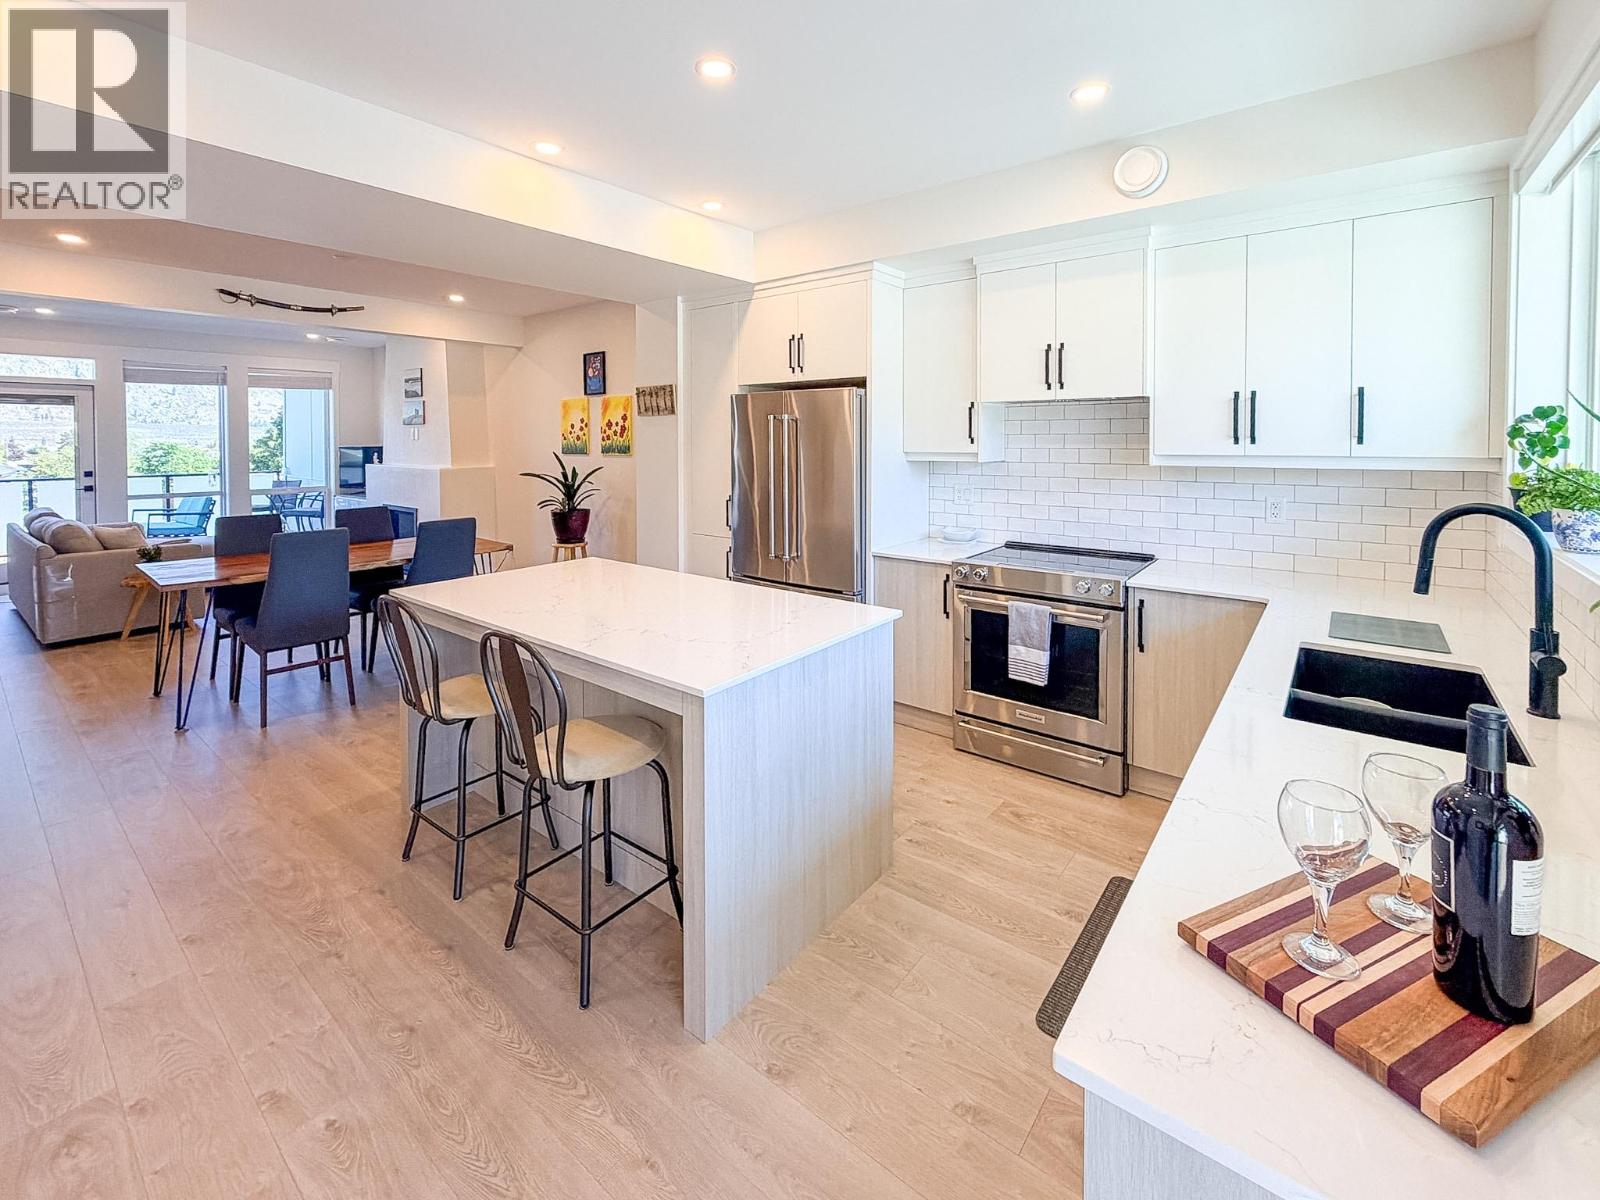
$599,000
Maintenance,
$391.63 Monthly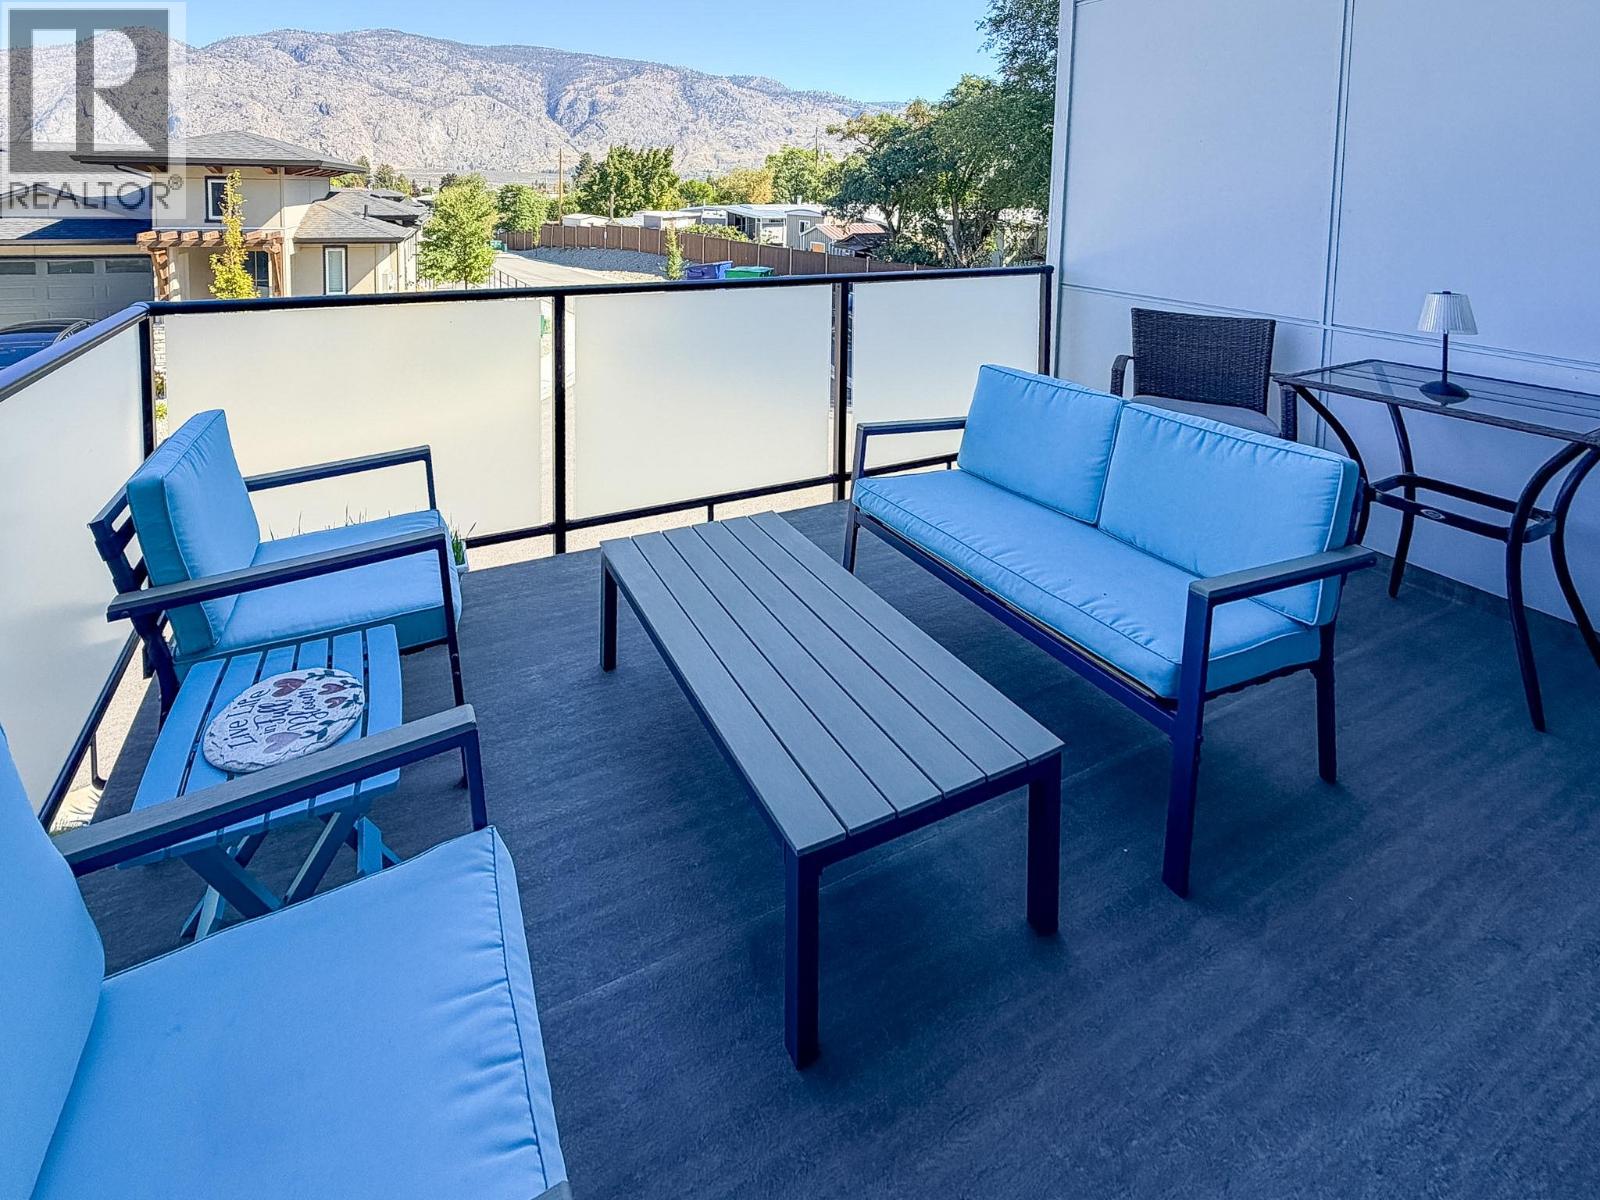
$599,000
Maintenance,
$391.63 Monthly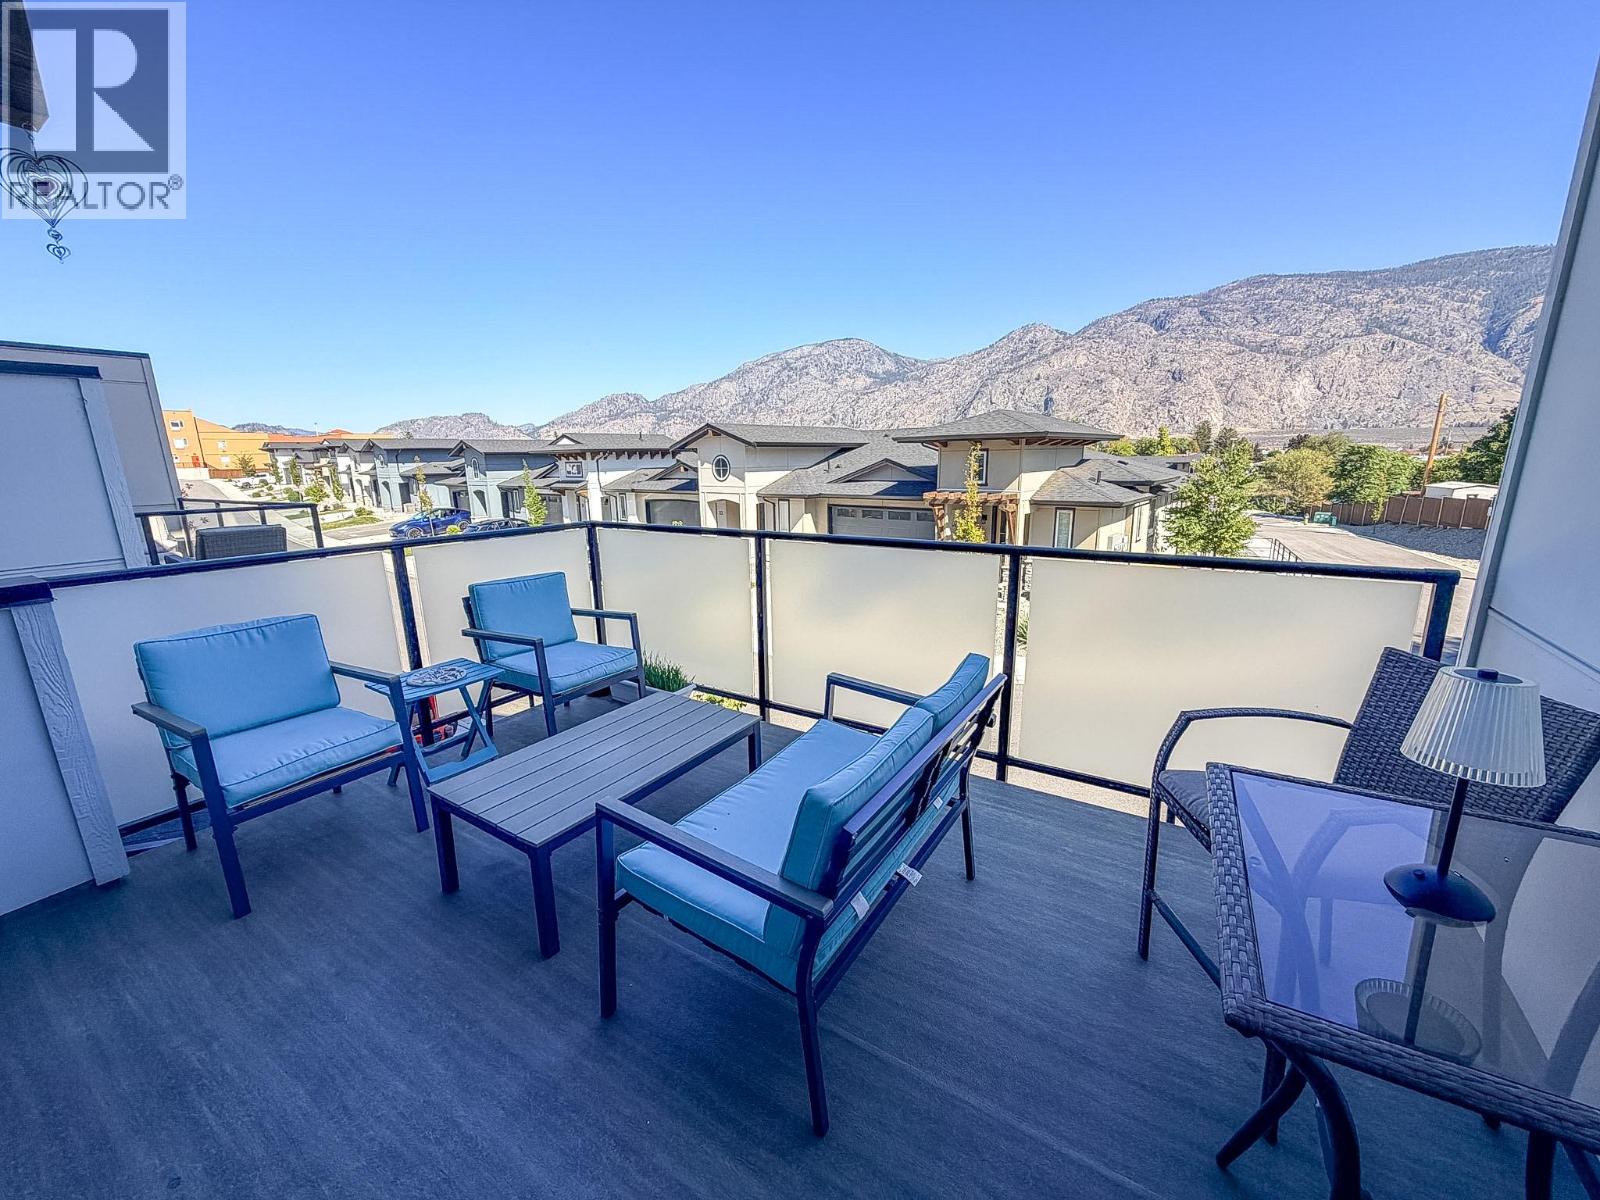
$599,000
Maintenance,
$391.63 Monthly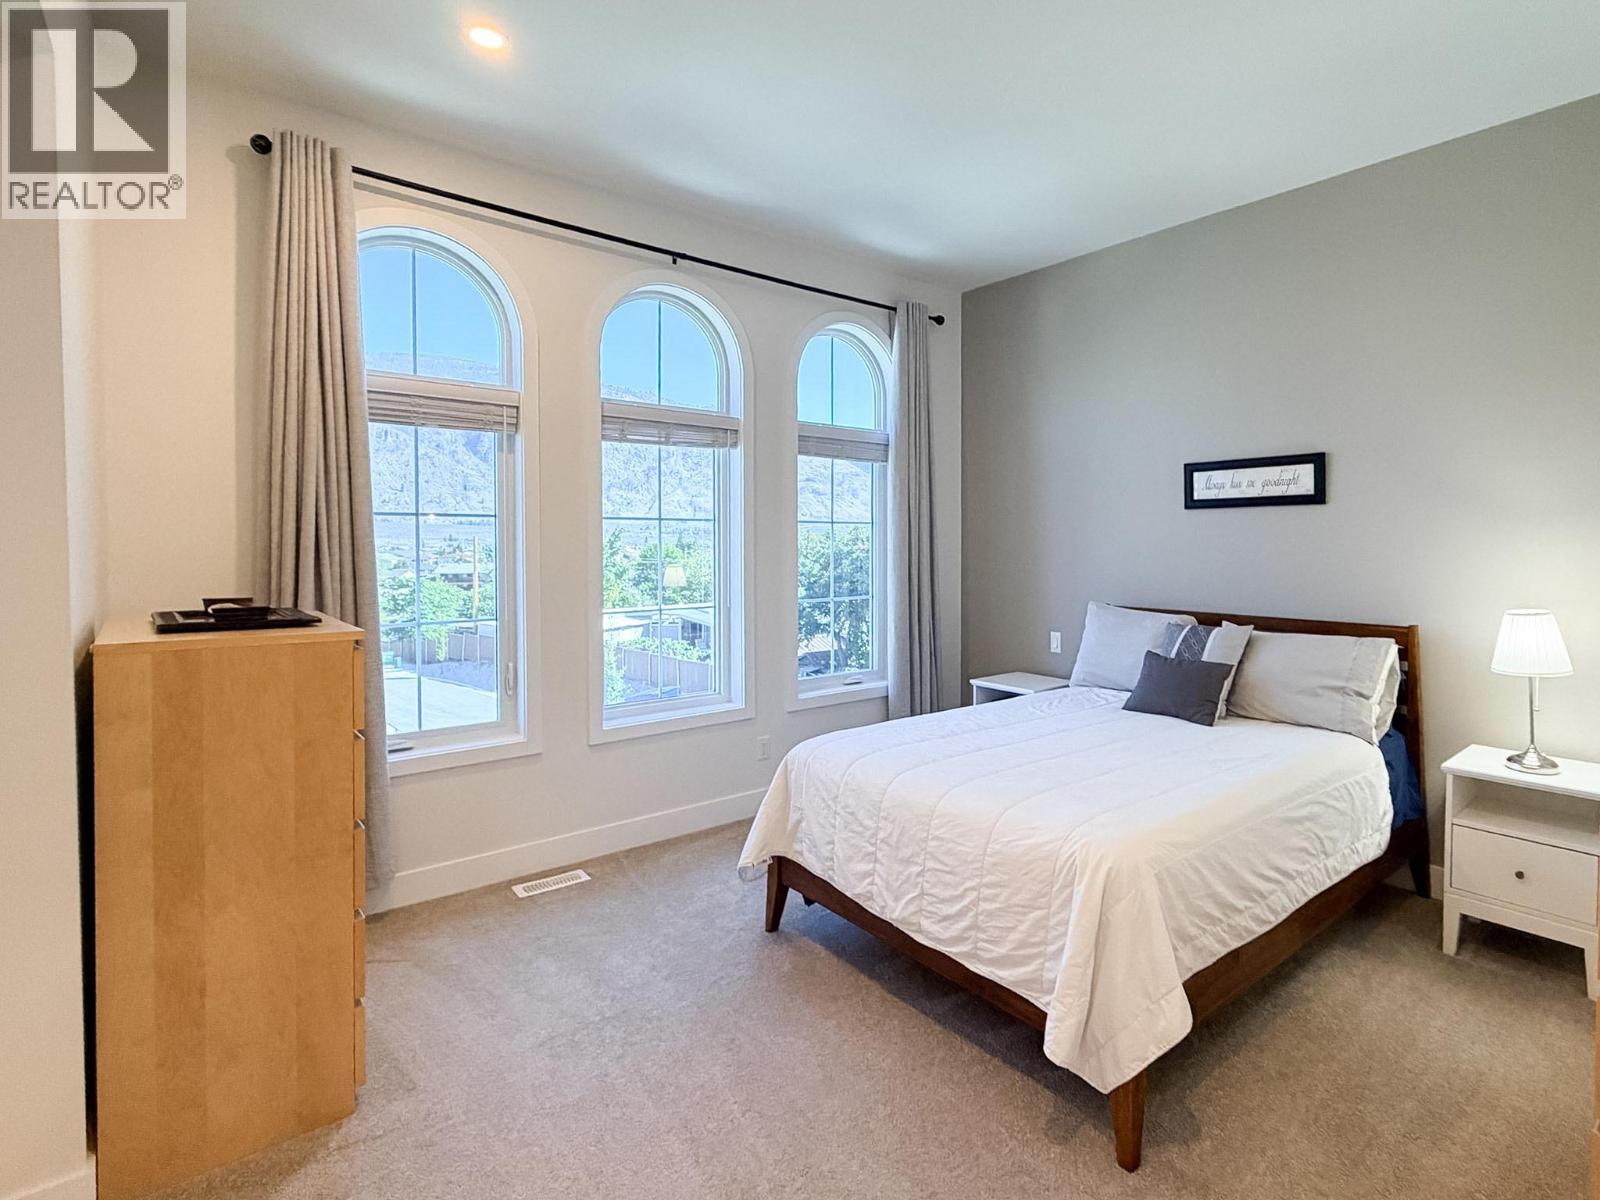
$599,000
Maintenance,
$391.63 Monthly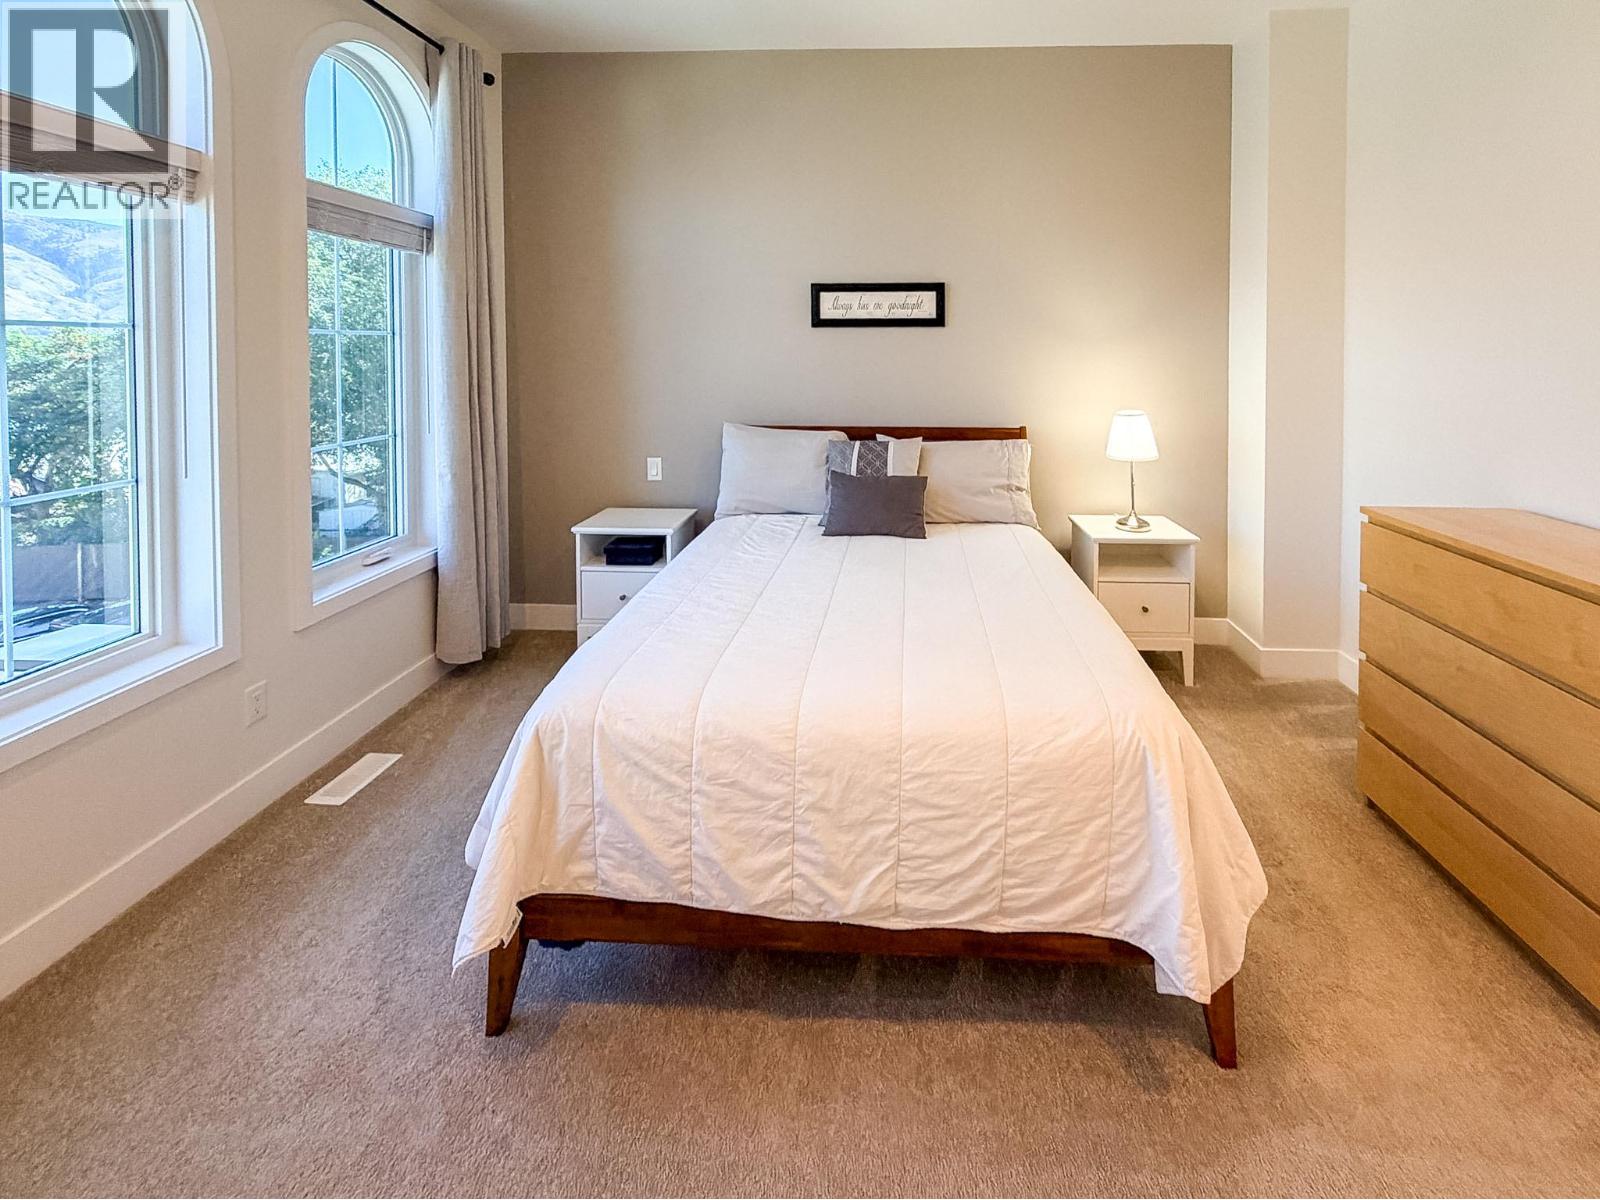
$599,000
Maintenance,
$391.63 Monthly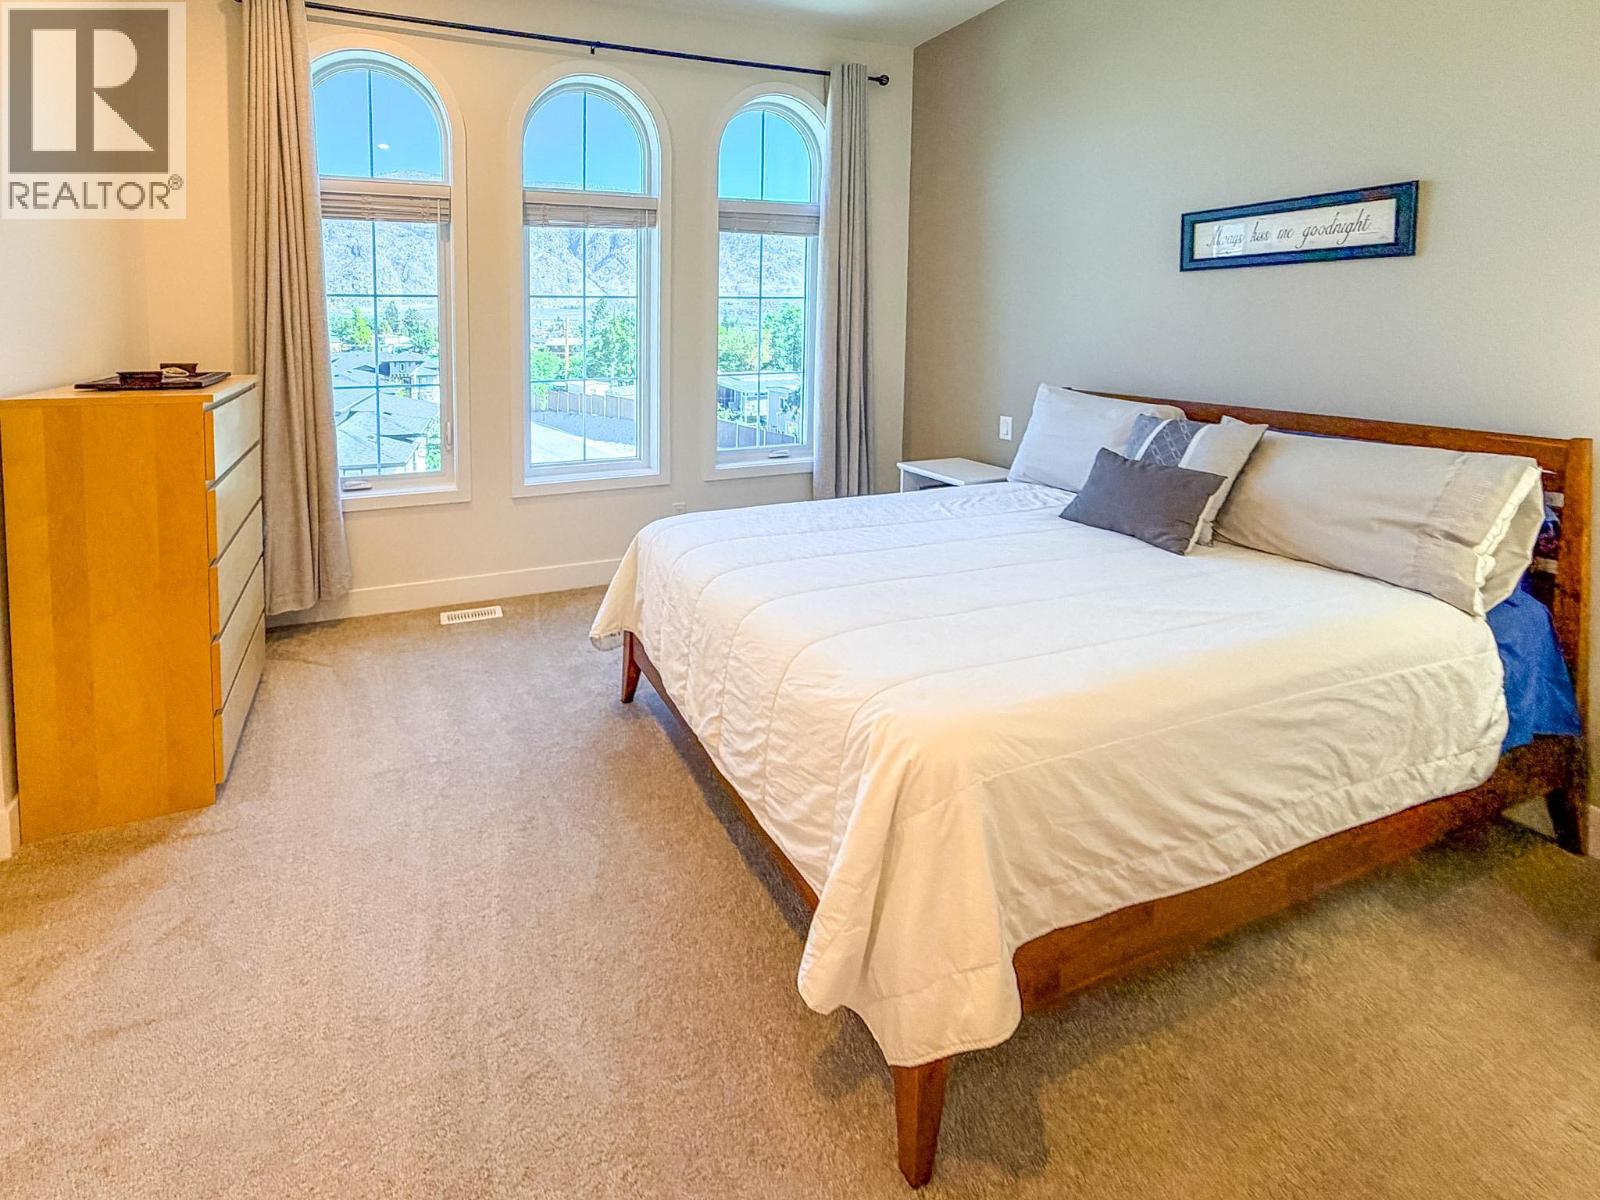
$599,000
Maintenance,
$391.63 Monthly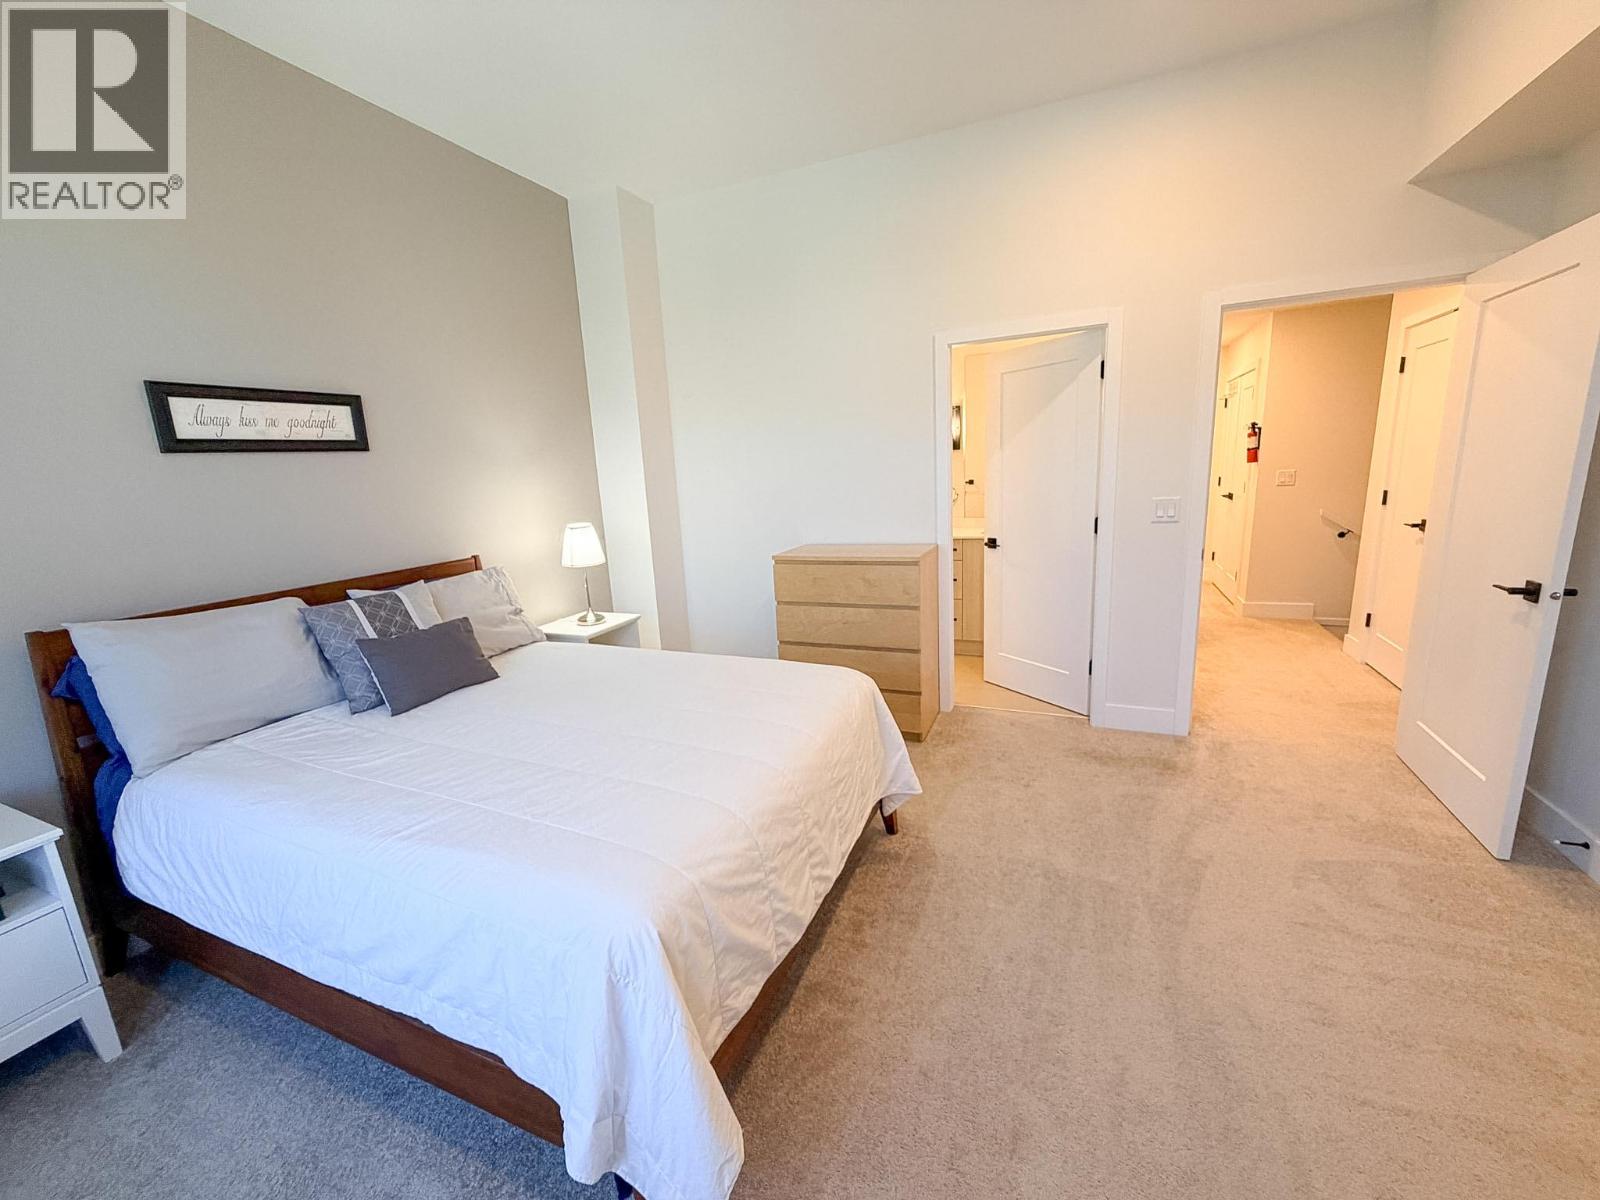
$599,000
Maintenance,
$391.63 Monthly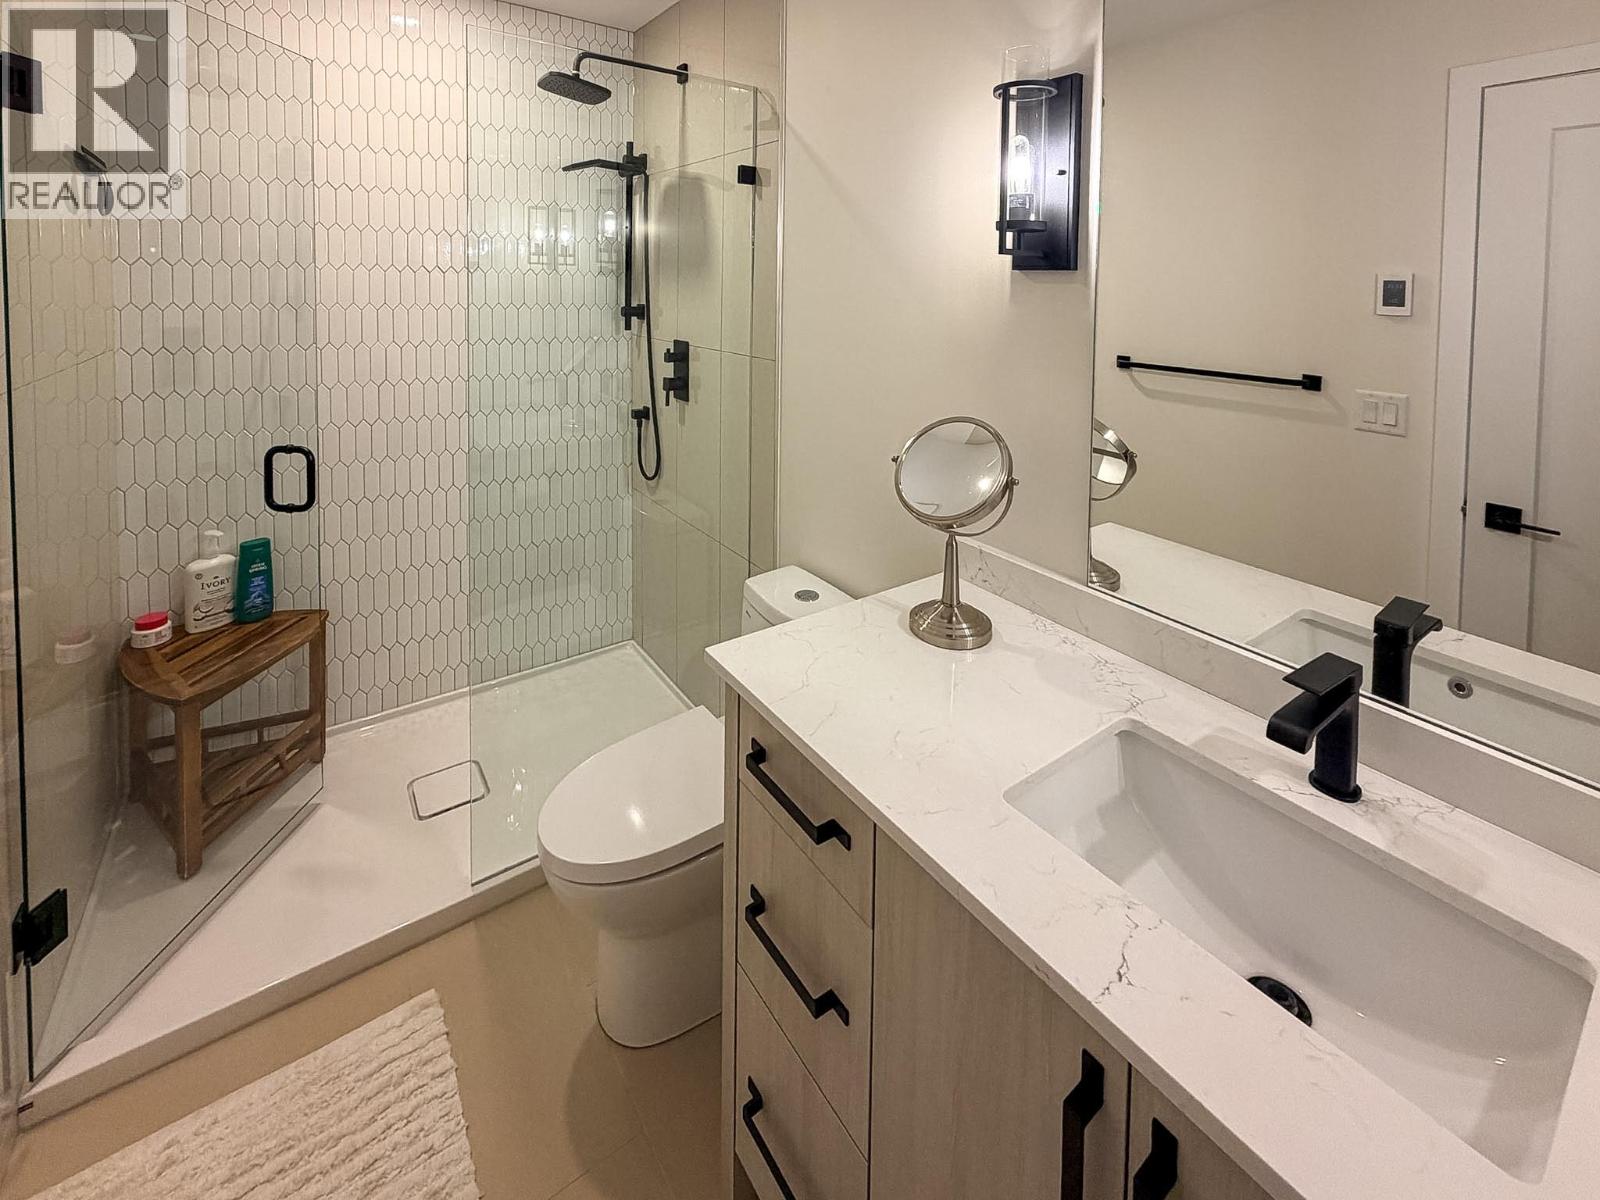
$599,000
Maintenance,
$391.63 Monthly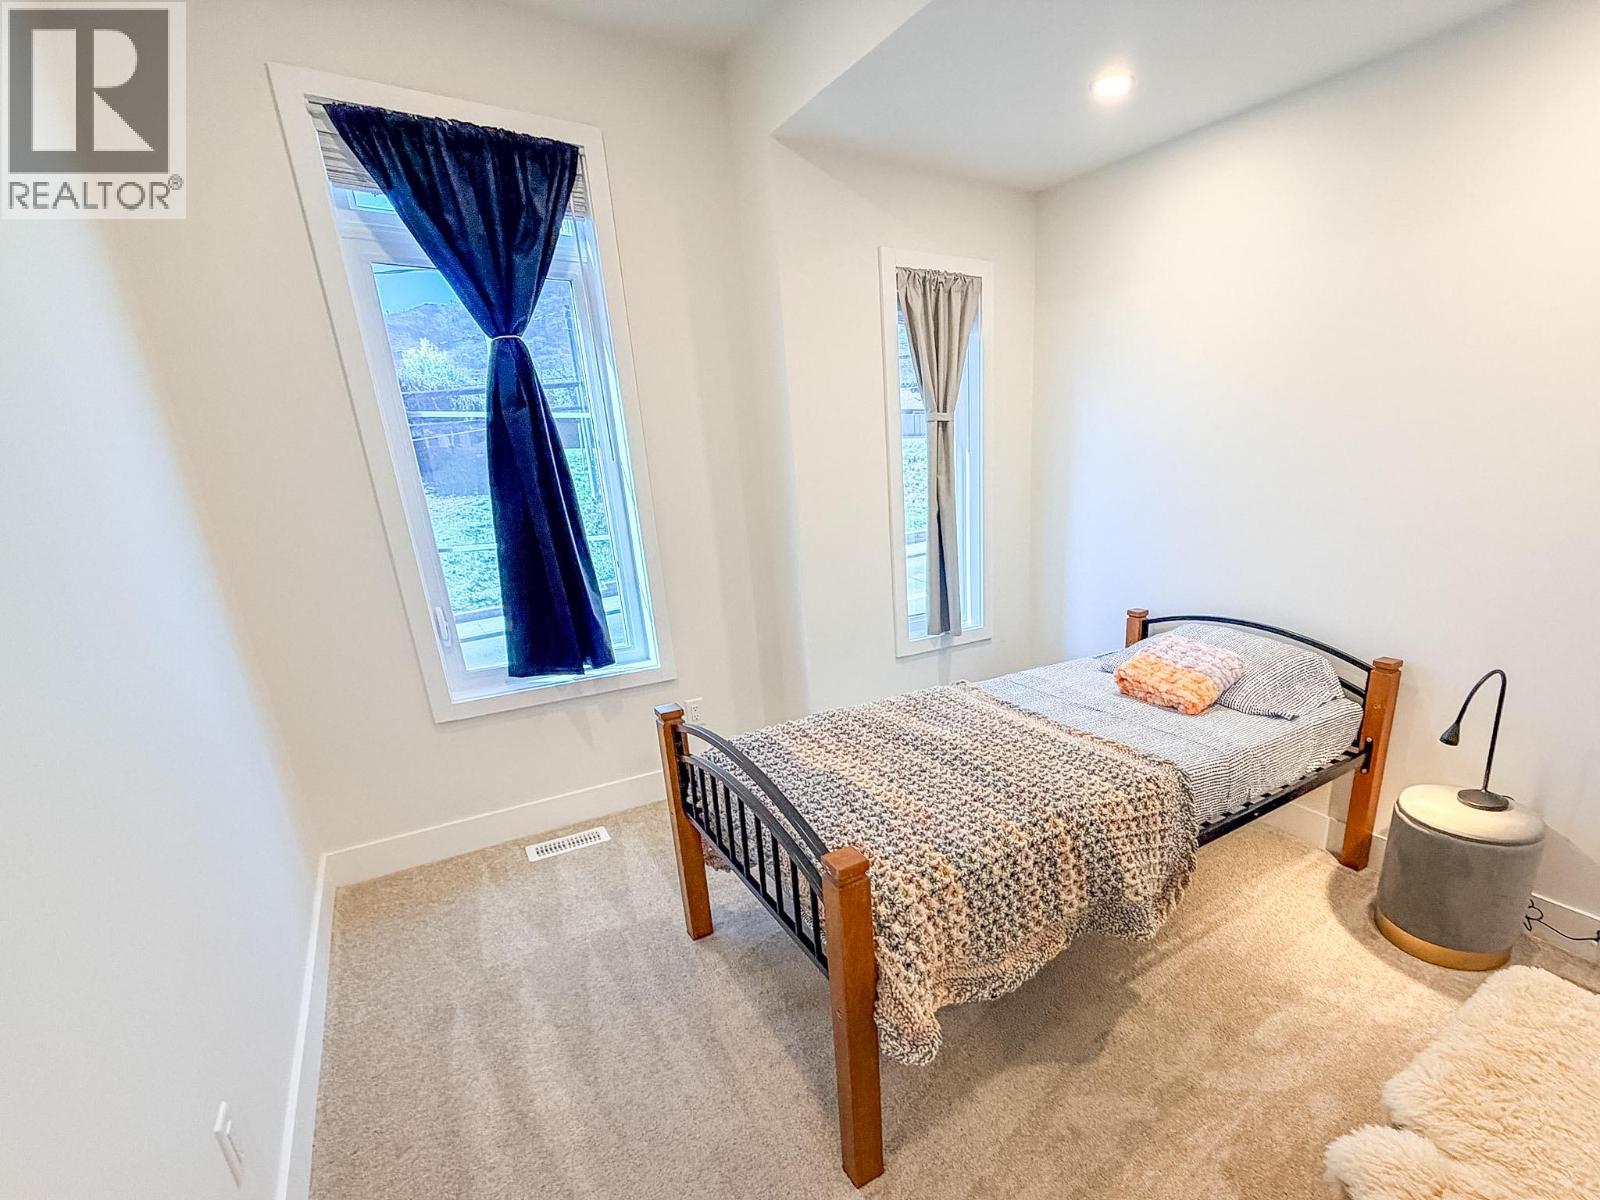
$599,000
Maintenance,
$391.63 Monthly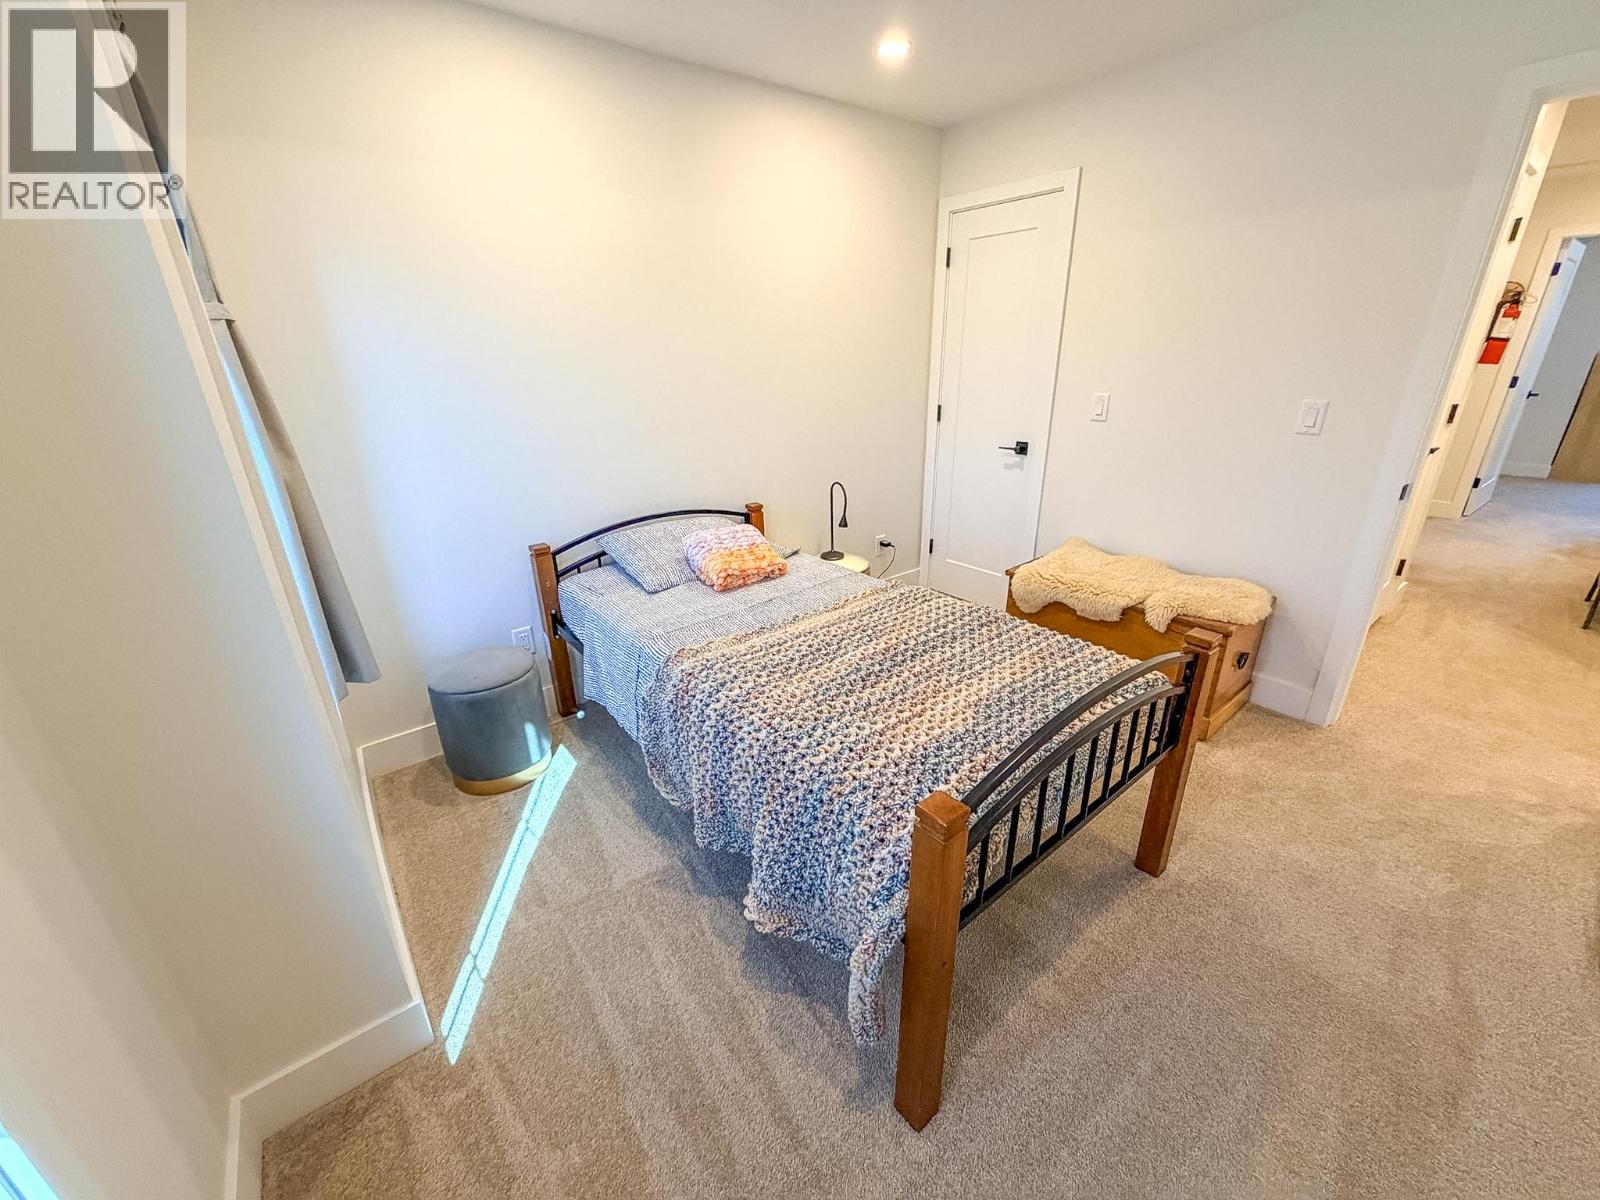
$599,000
Maintenance,
$391.63 Monthly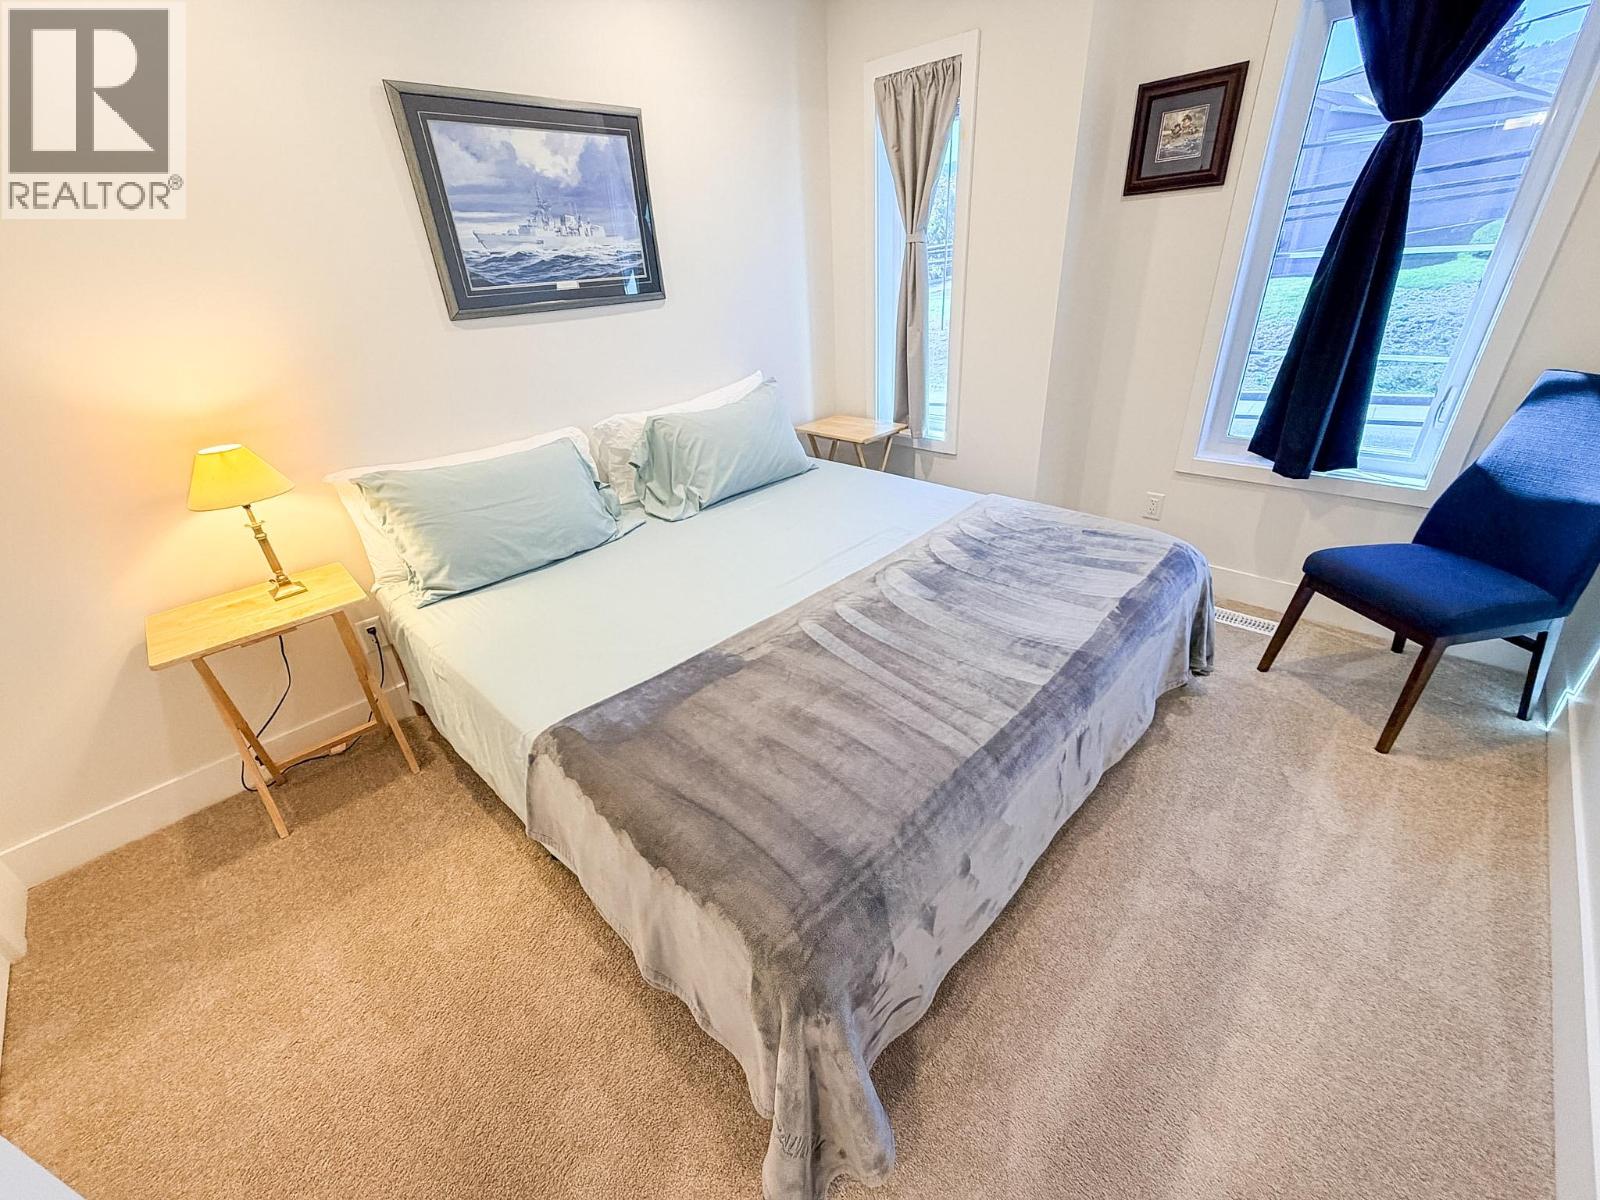
$599,000
Maintenance,
$391.63 Monthly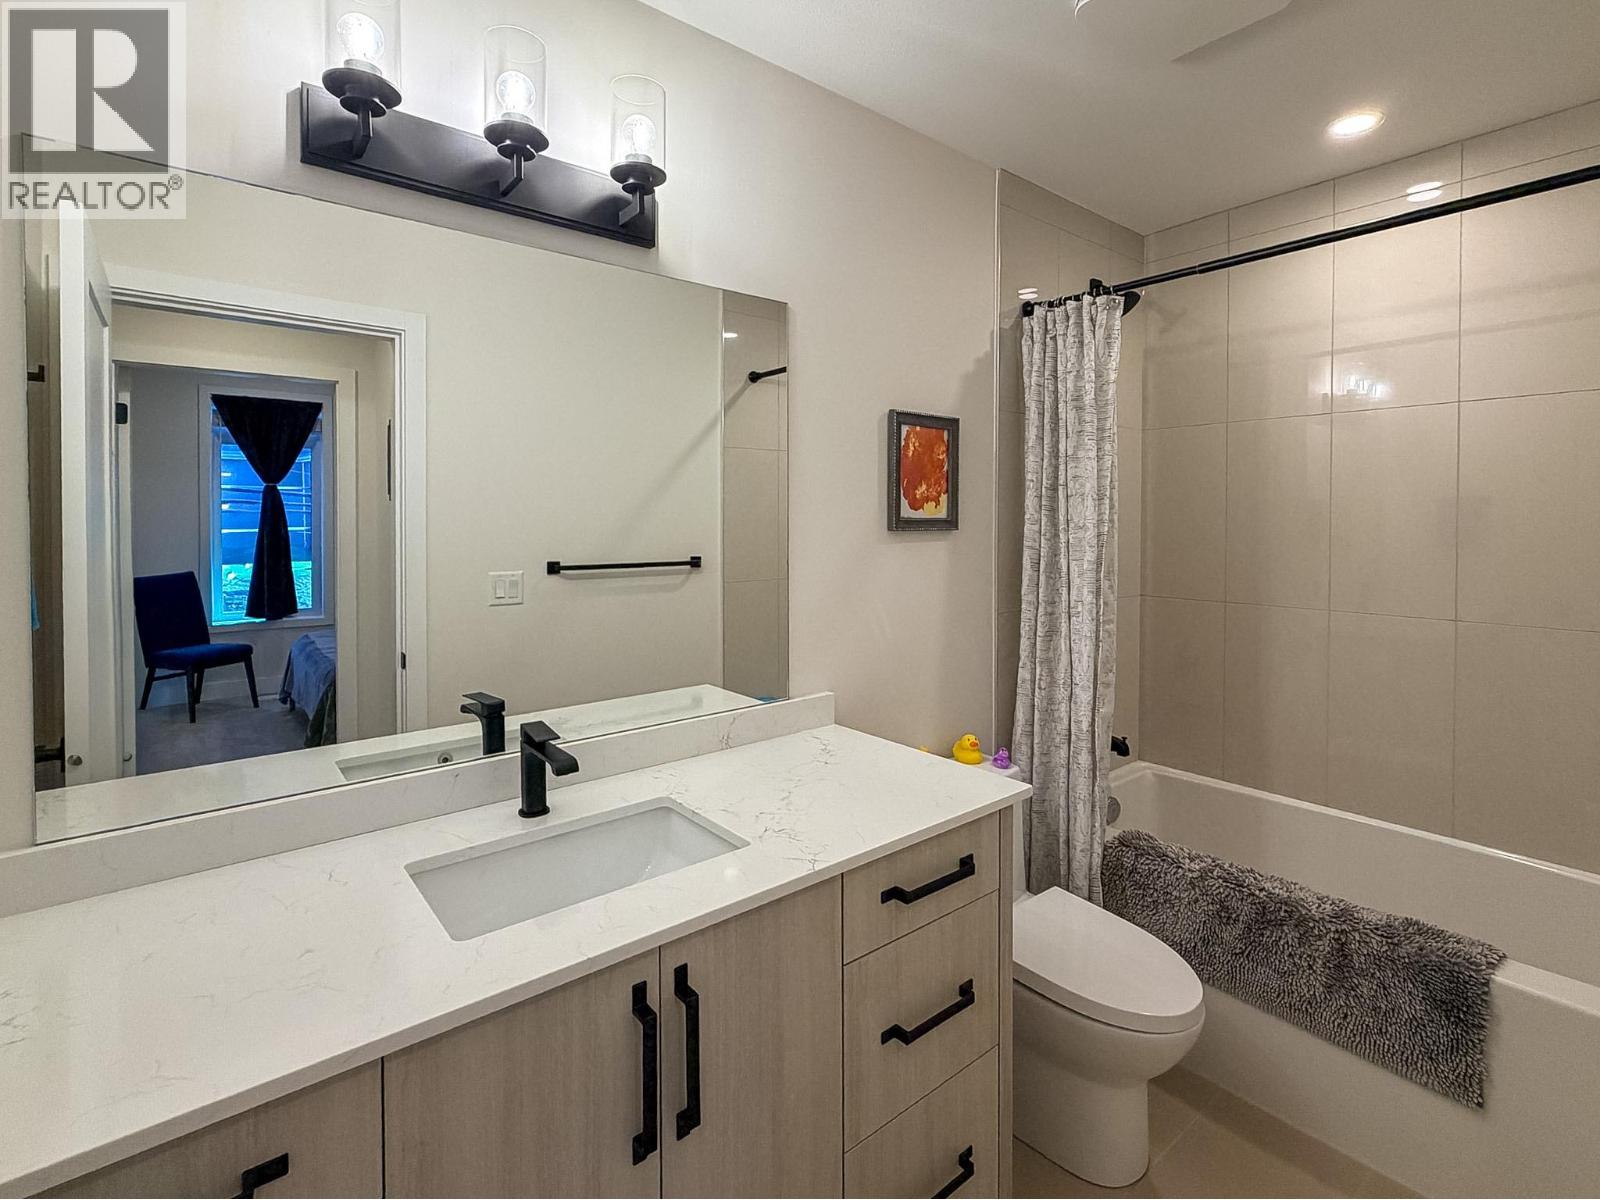
$599,000
Maintenance,
$391.63 Monthly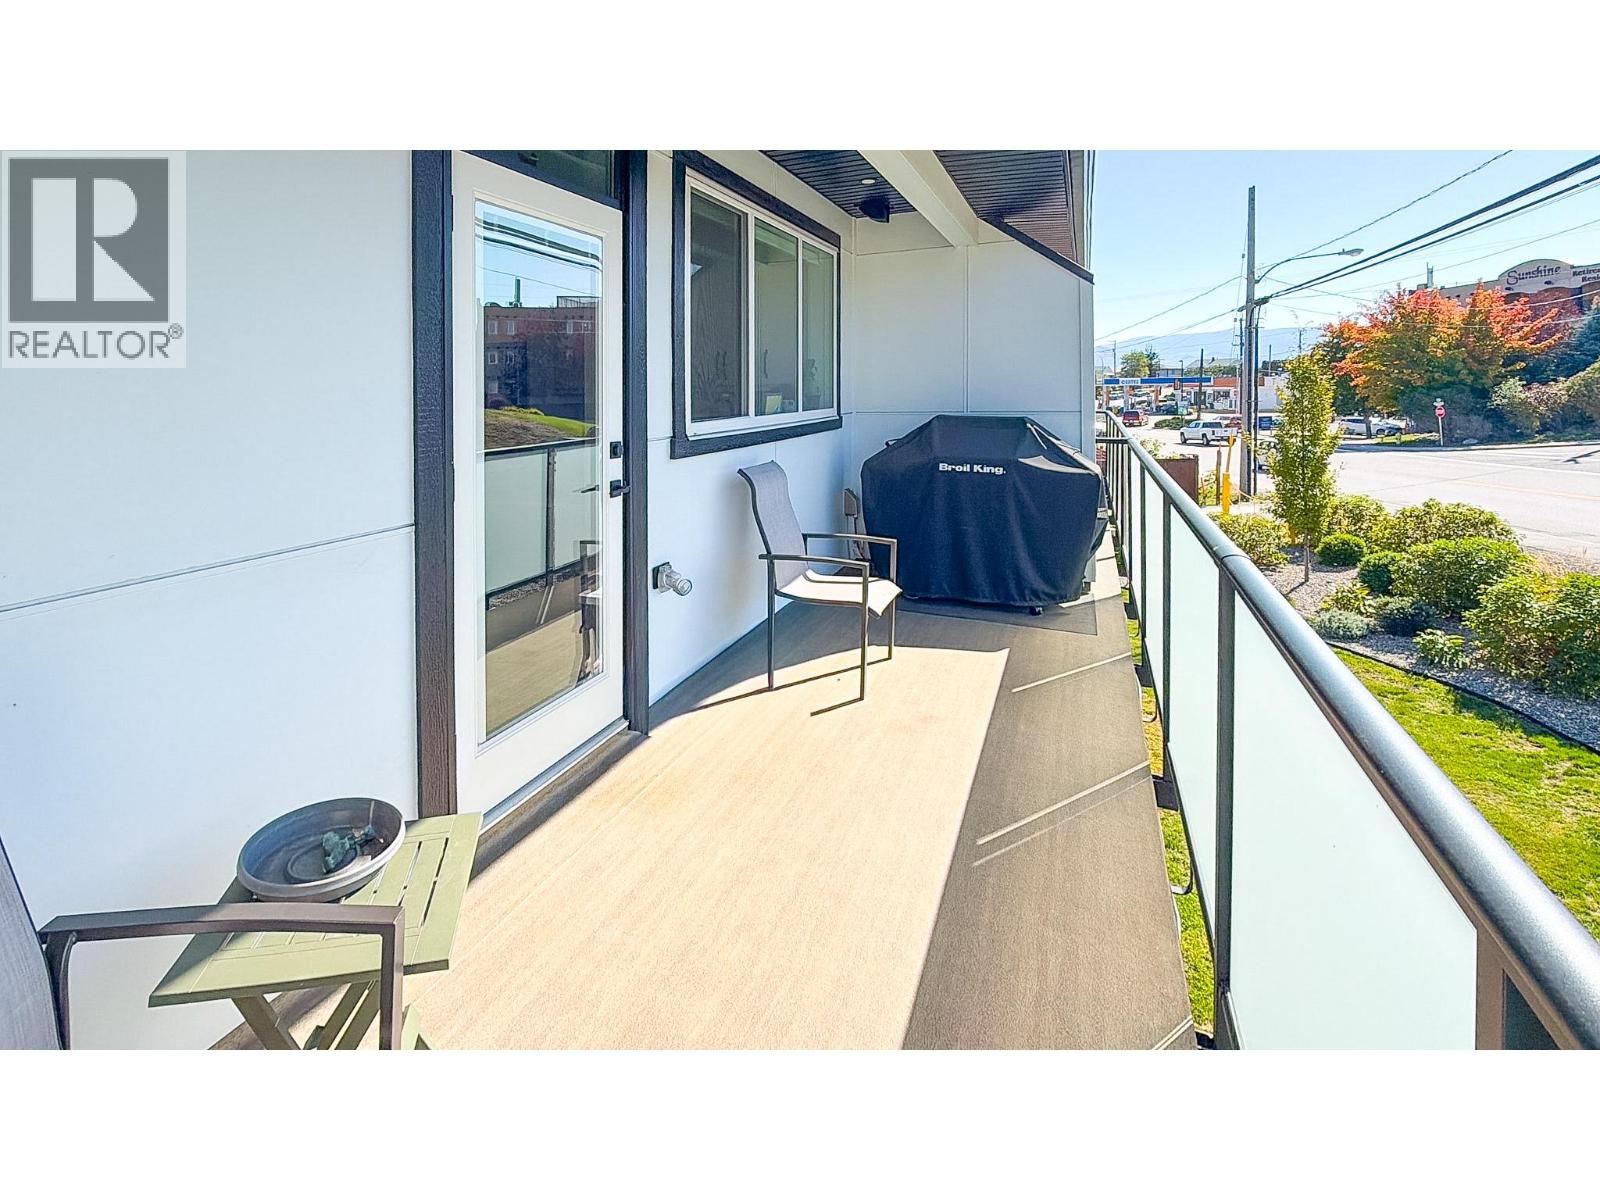
$599,000
Maintenance,
$391.63 Monthly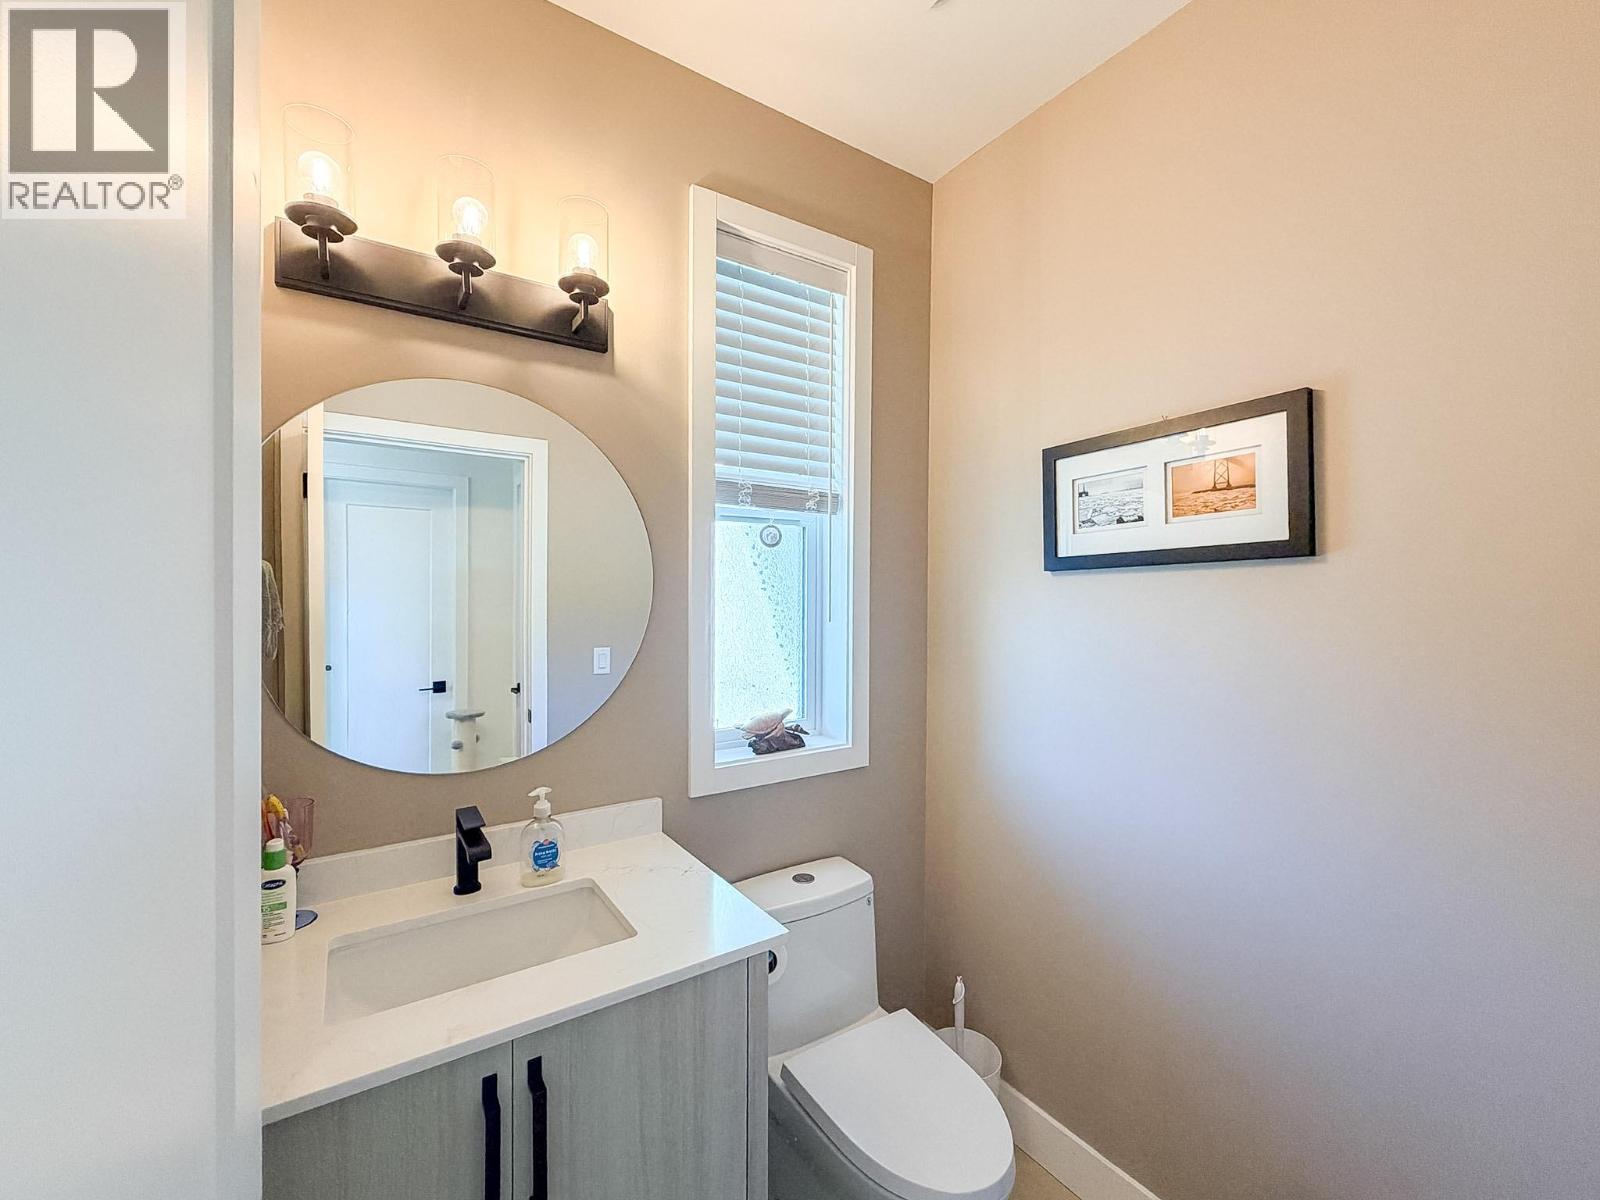
$599,000
Maintenance,
$391.63 Monthly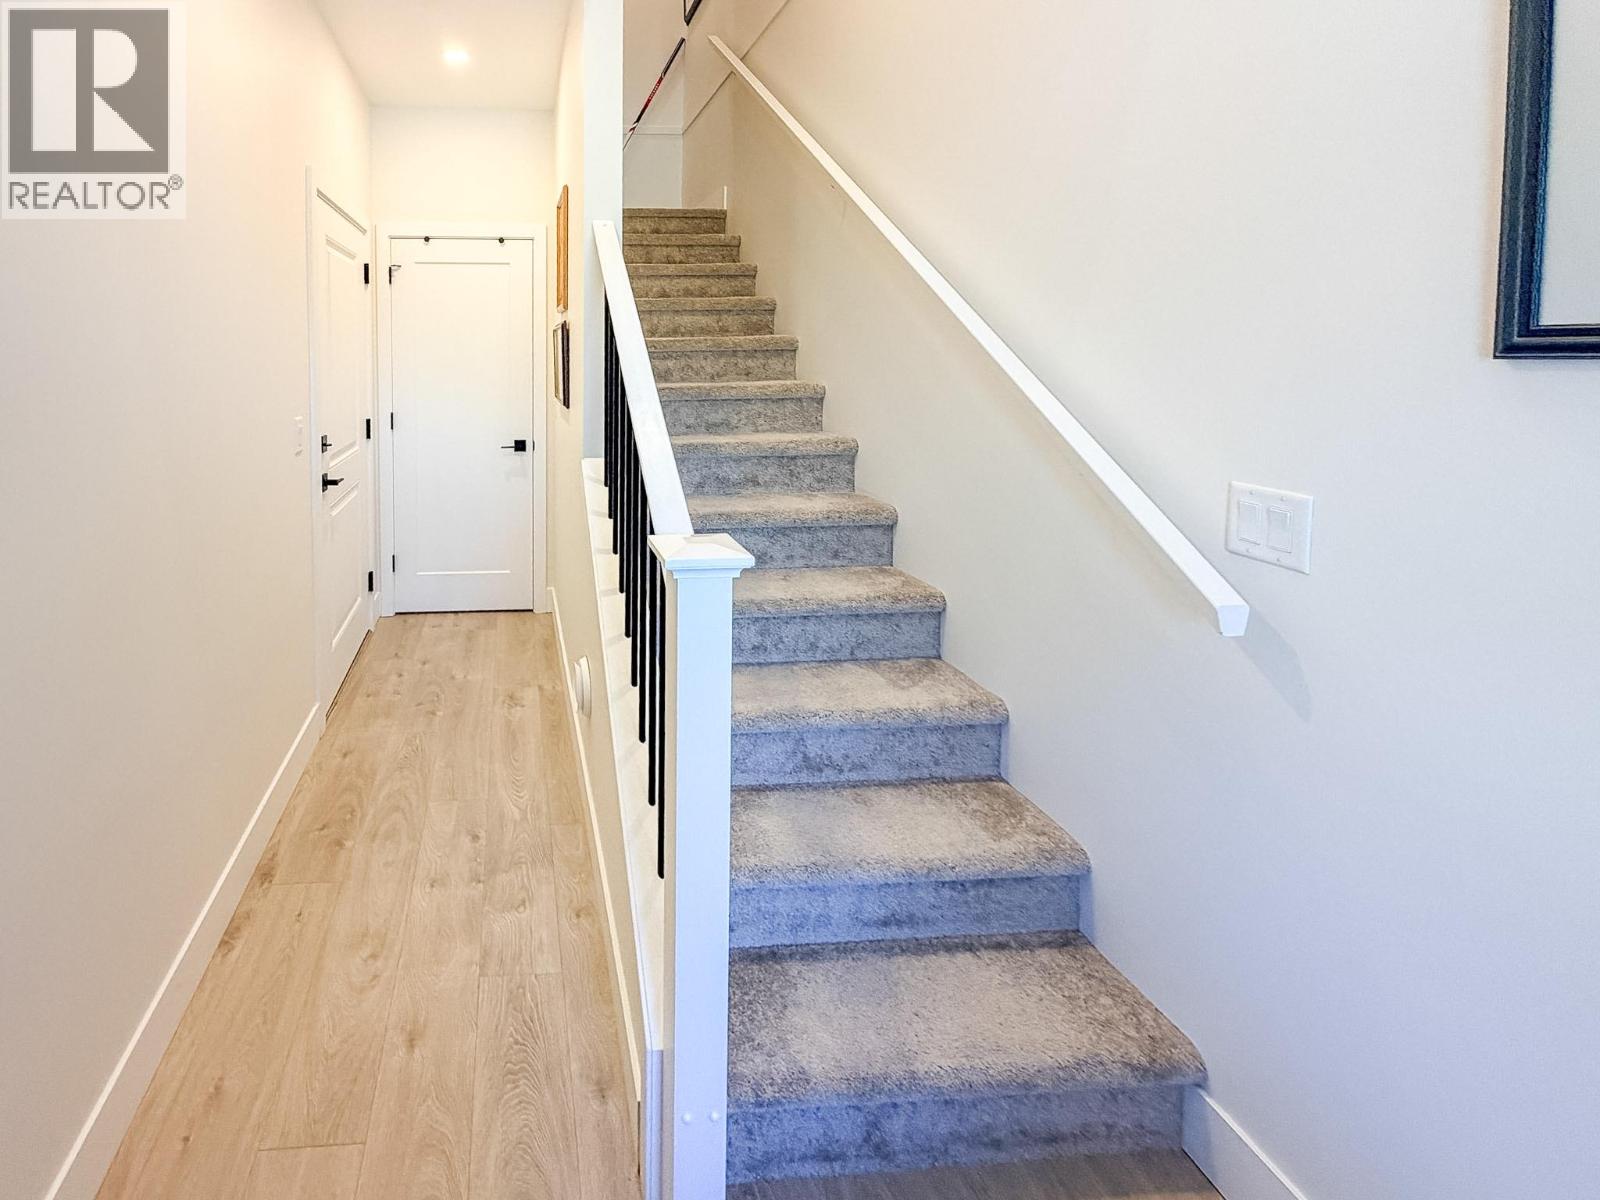
$599,000
Maintenance,
$391.63 Monthly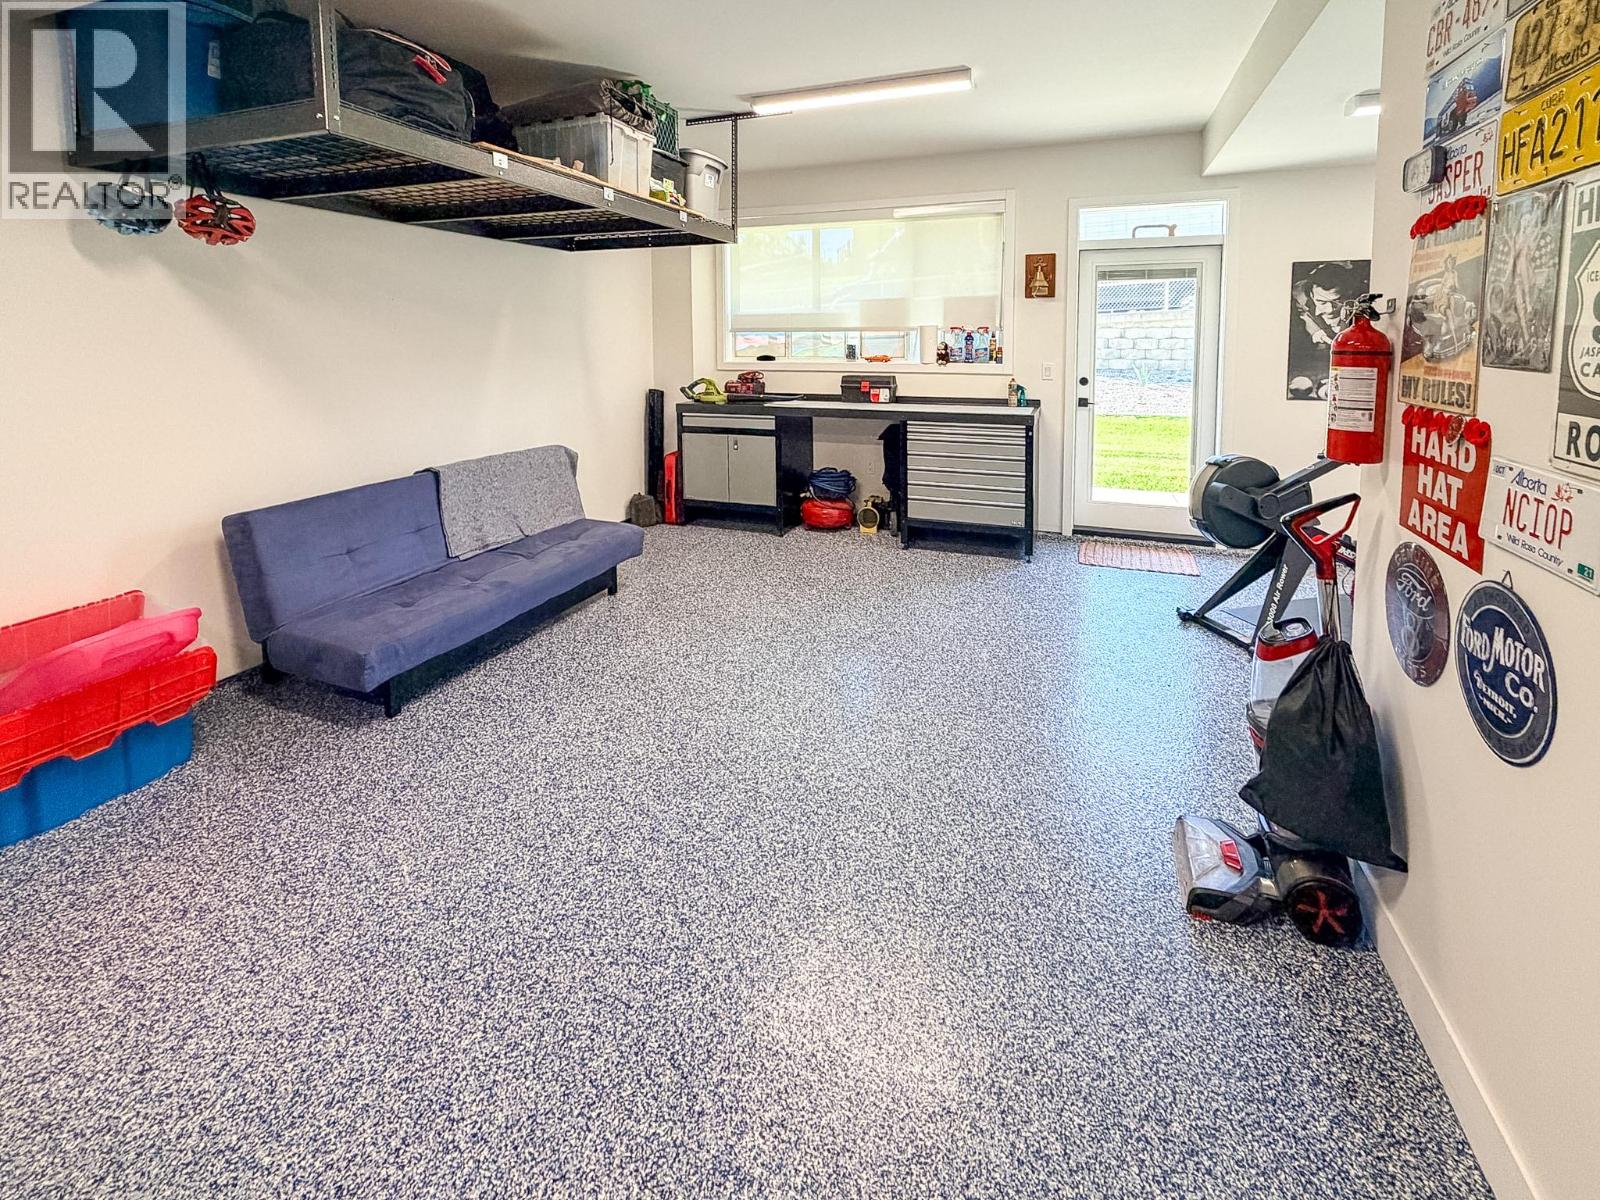
$599,000
Maintenance,
$391.63 Monthly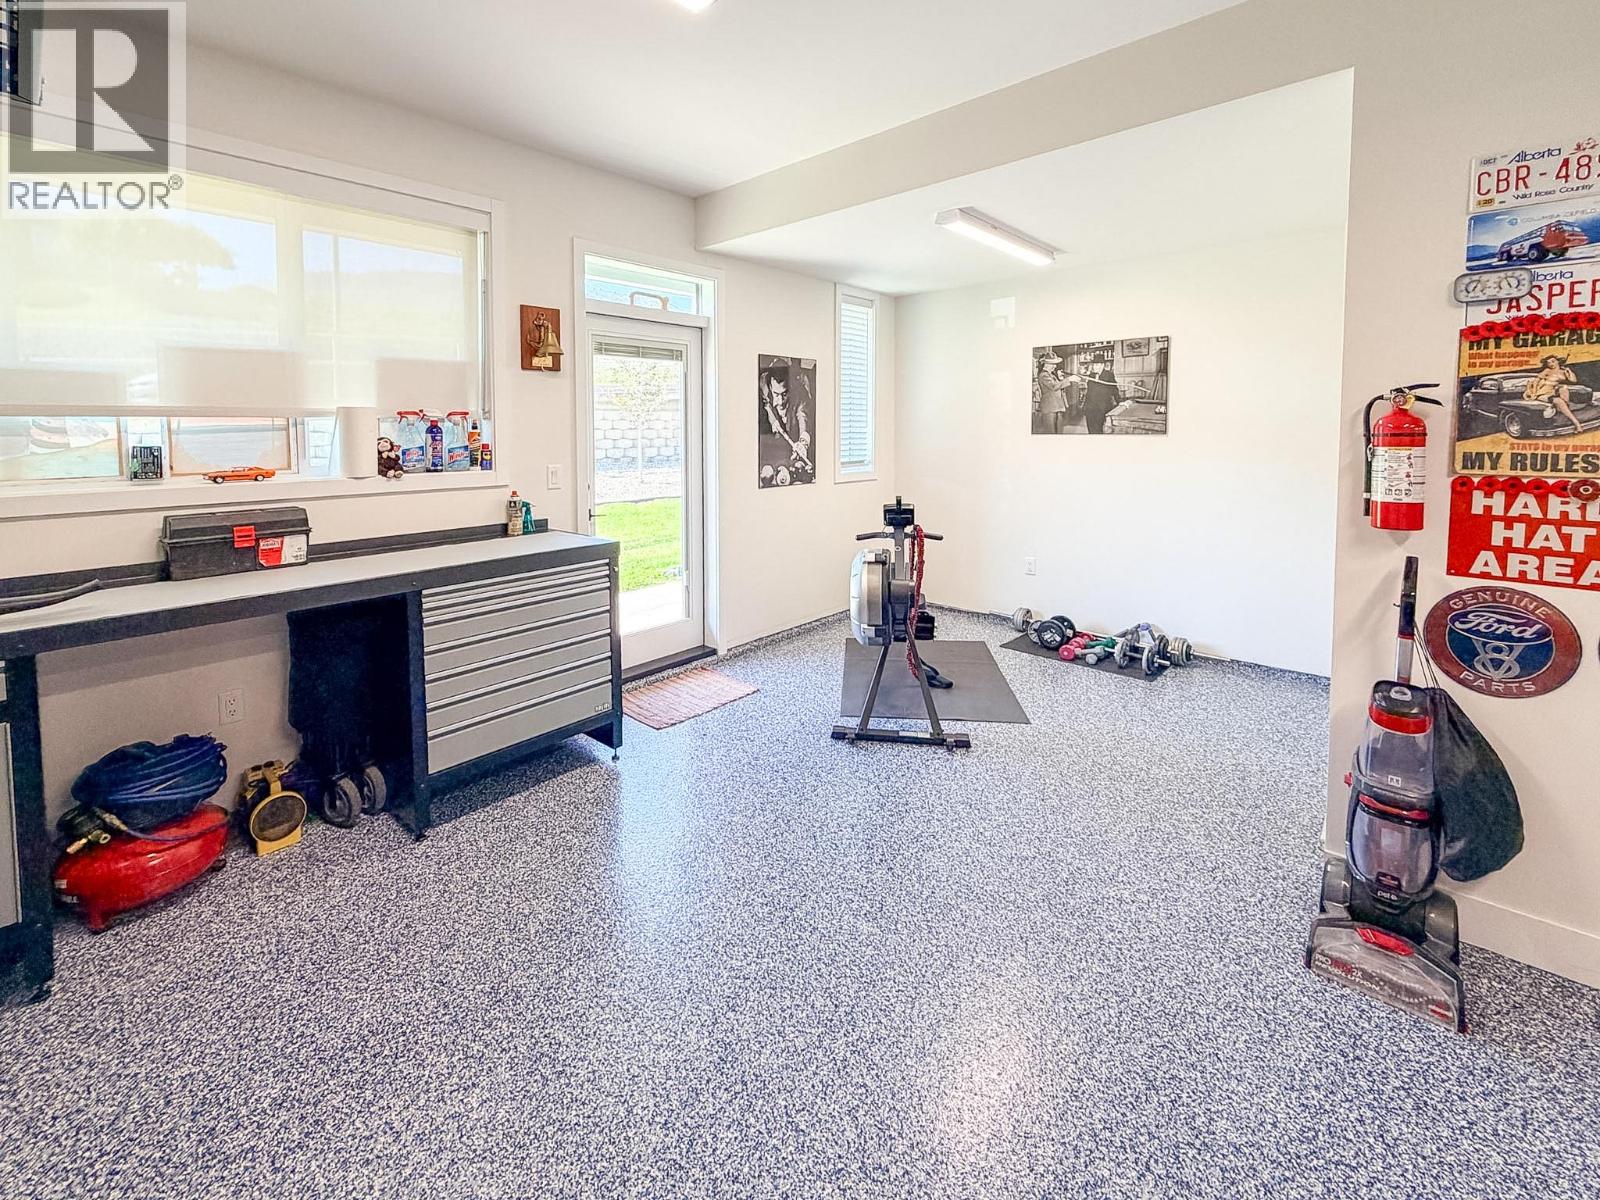
$599,000
Maintenance,
$391.63 Monthly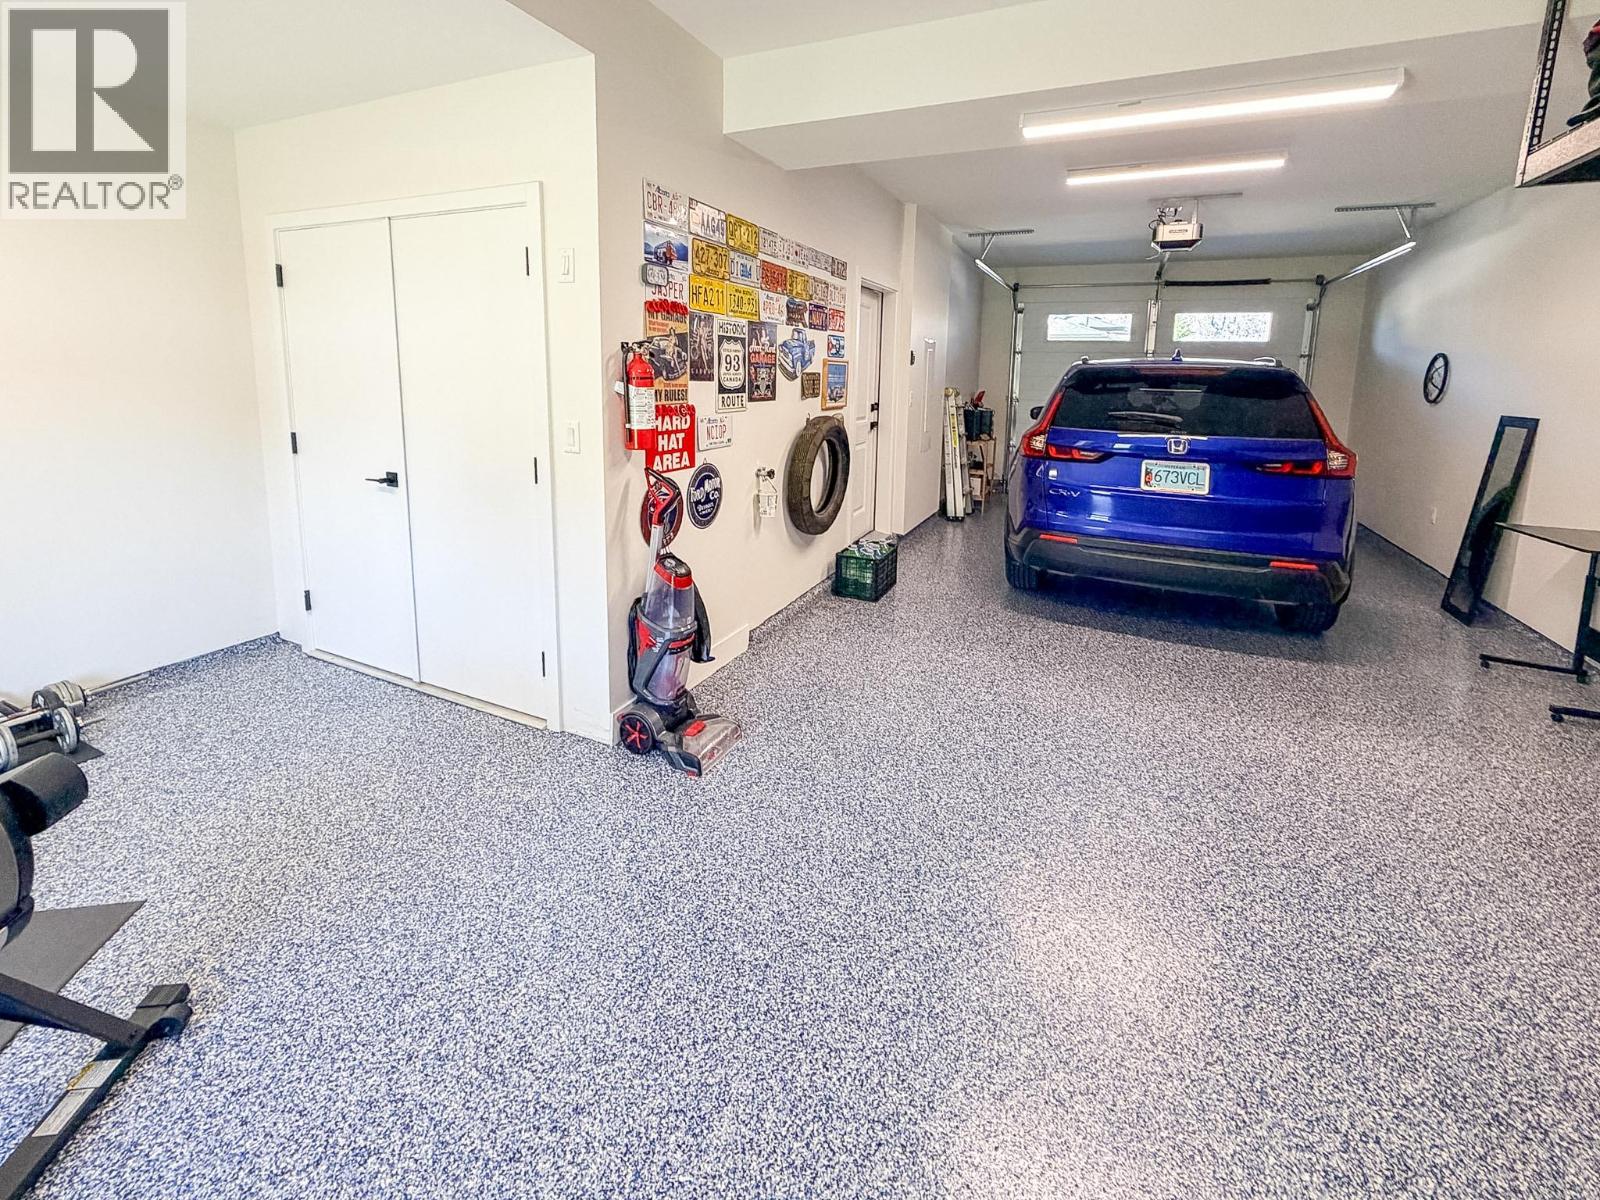
$599,000
Maintenance,
$391.63 Monthly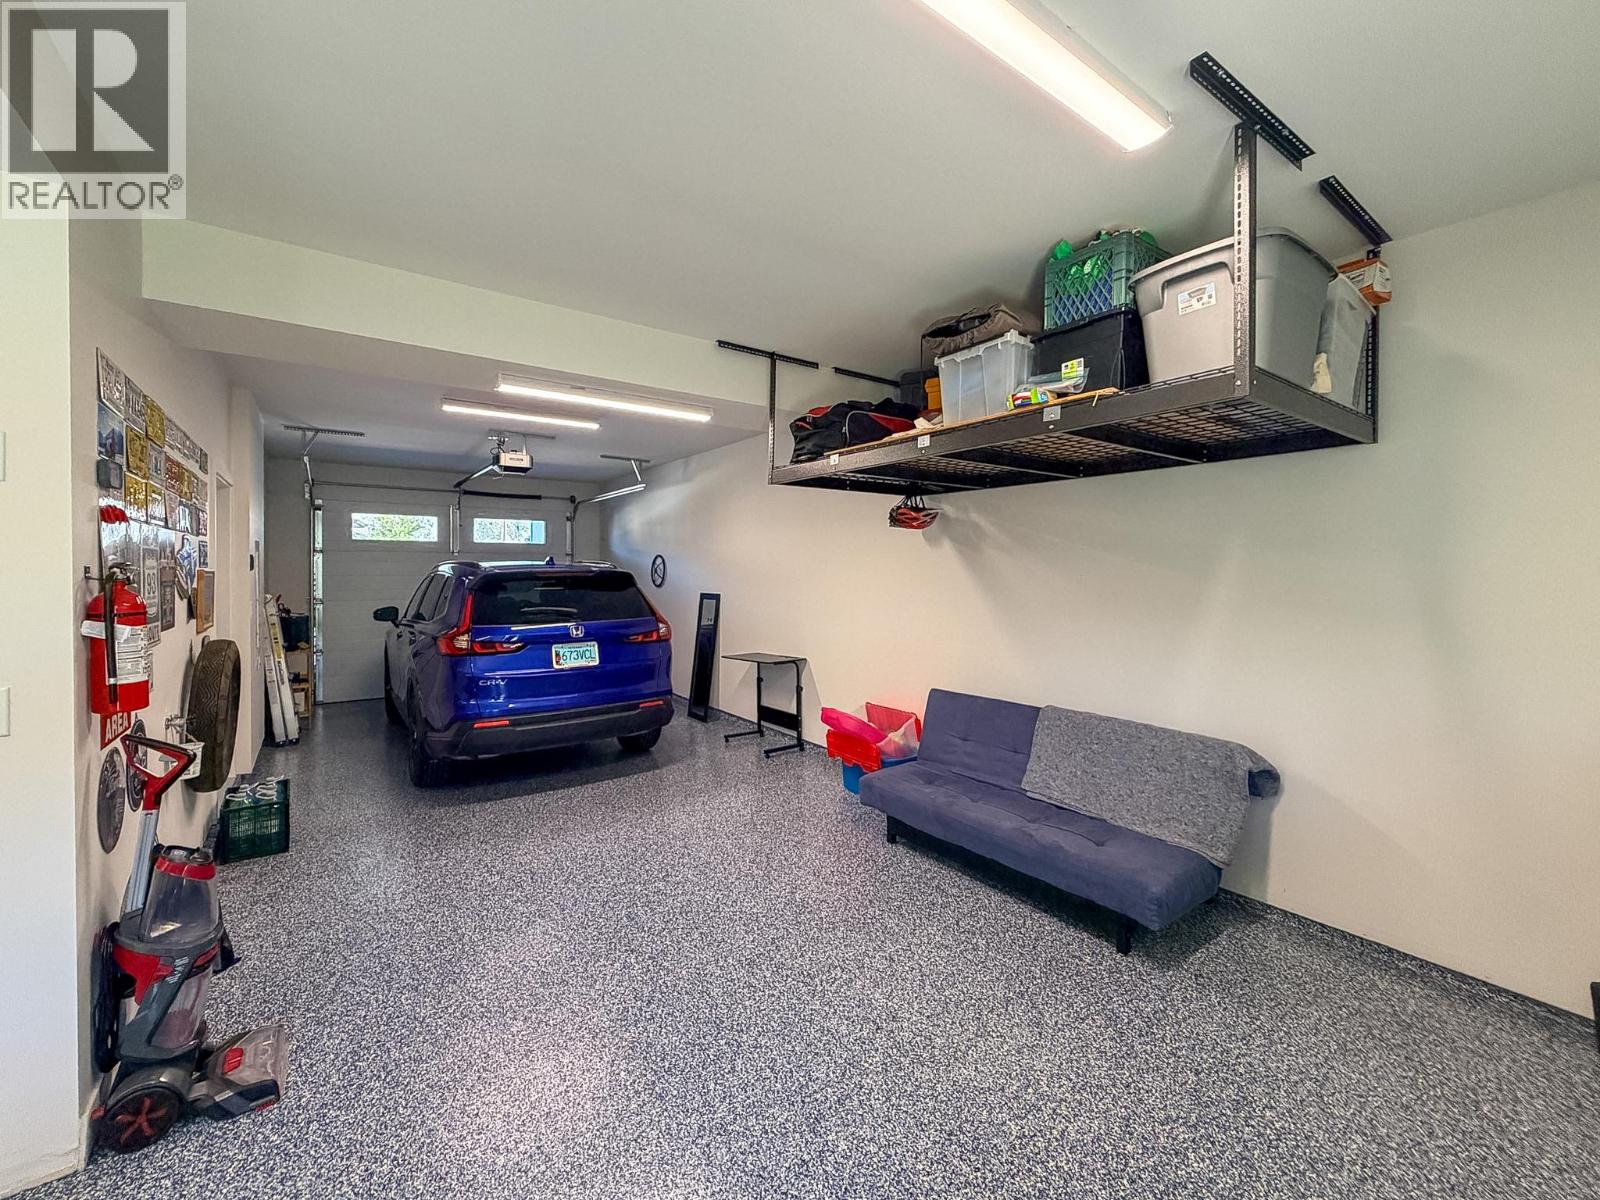
$599,000
Maintenance,
$391.63 Monthly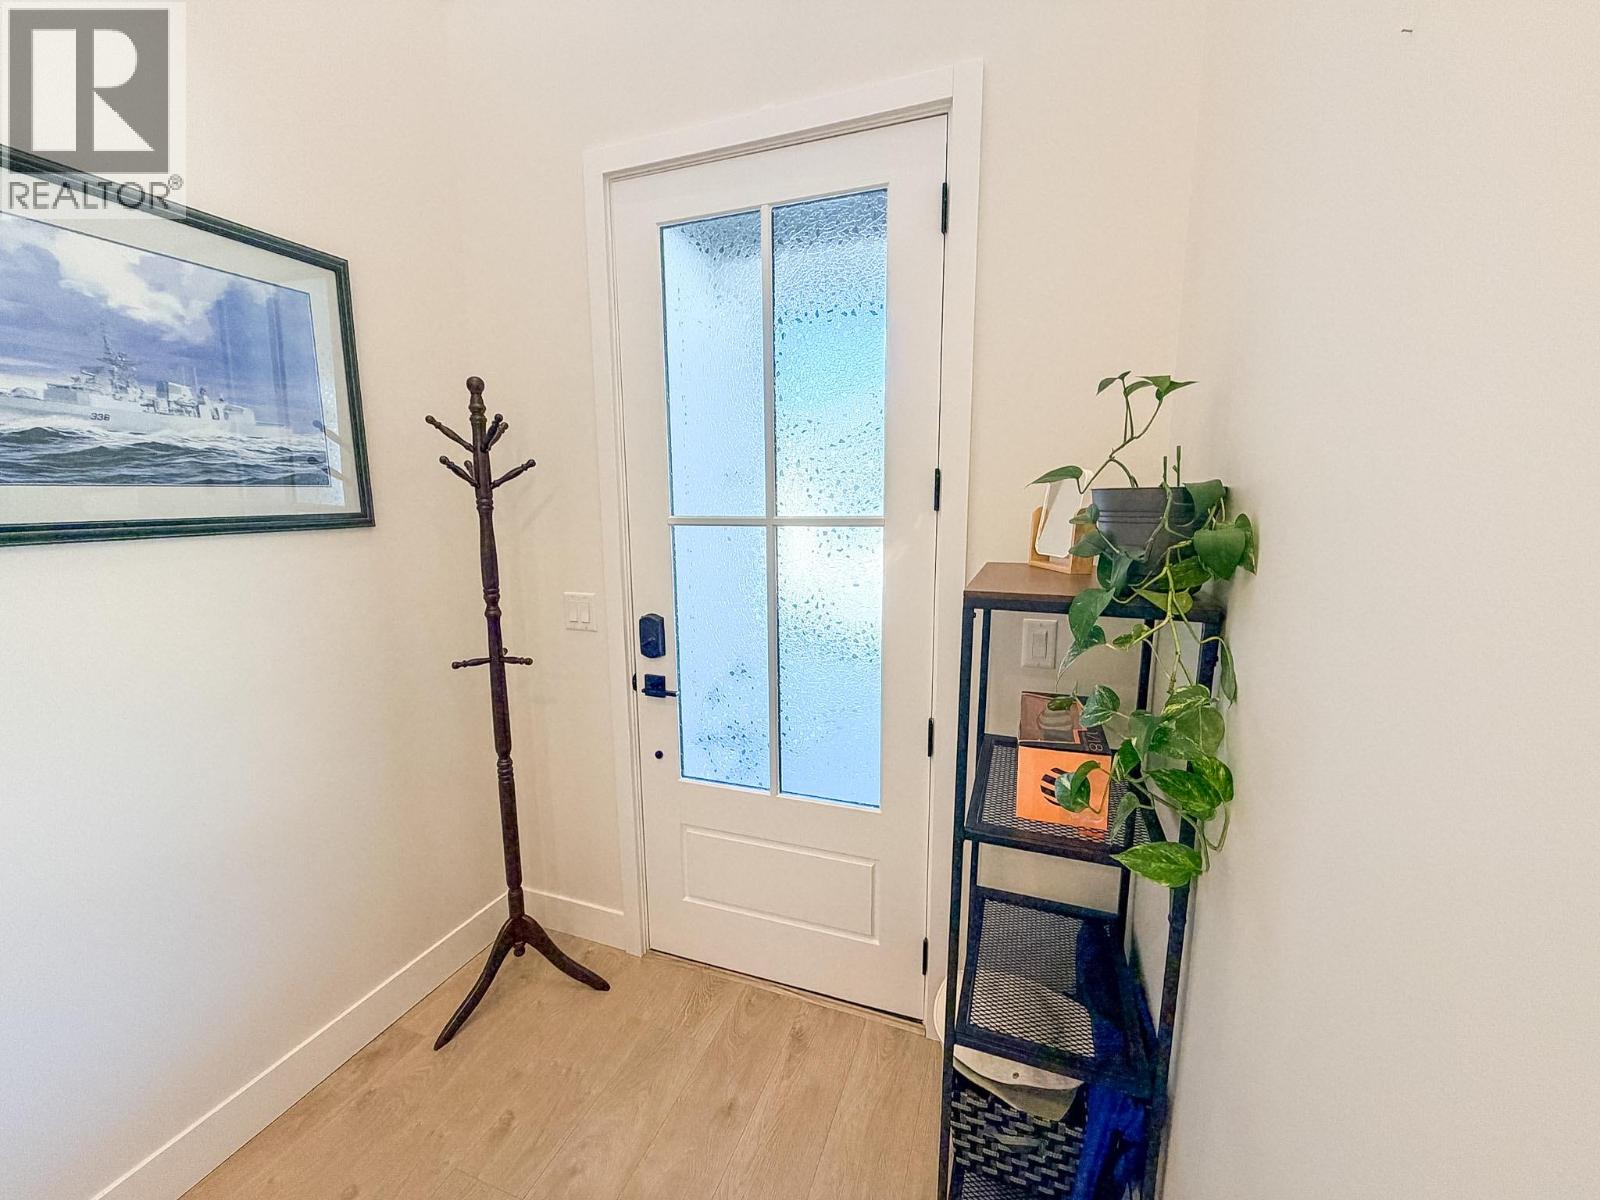
$599,000
Maintenance,
$391.63 Monthly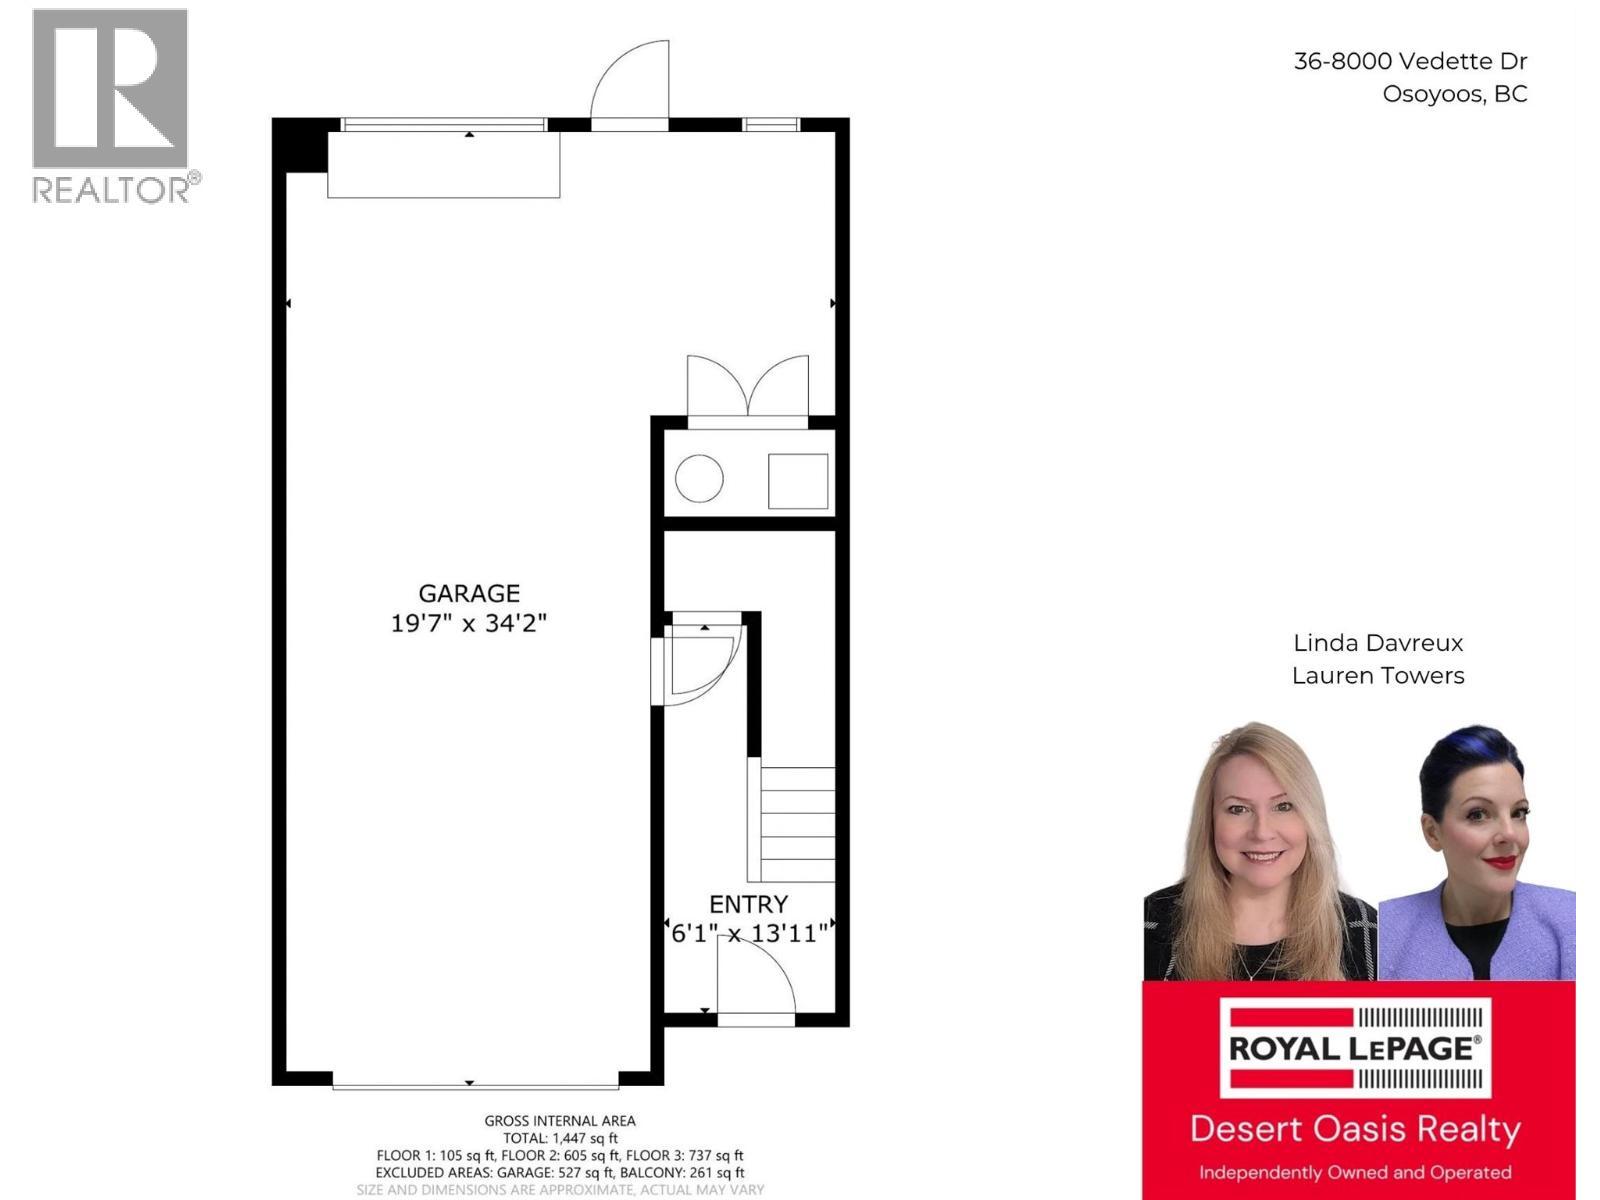
$599,000
Maintenance,
$391.63 Monthly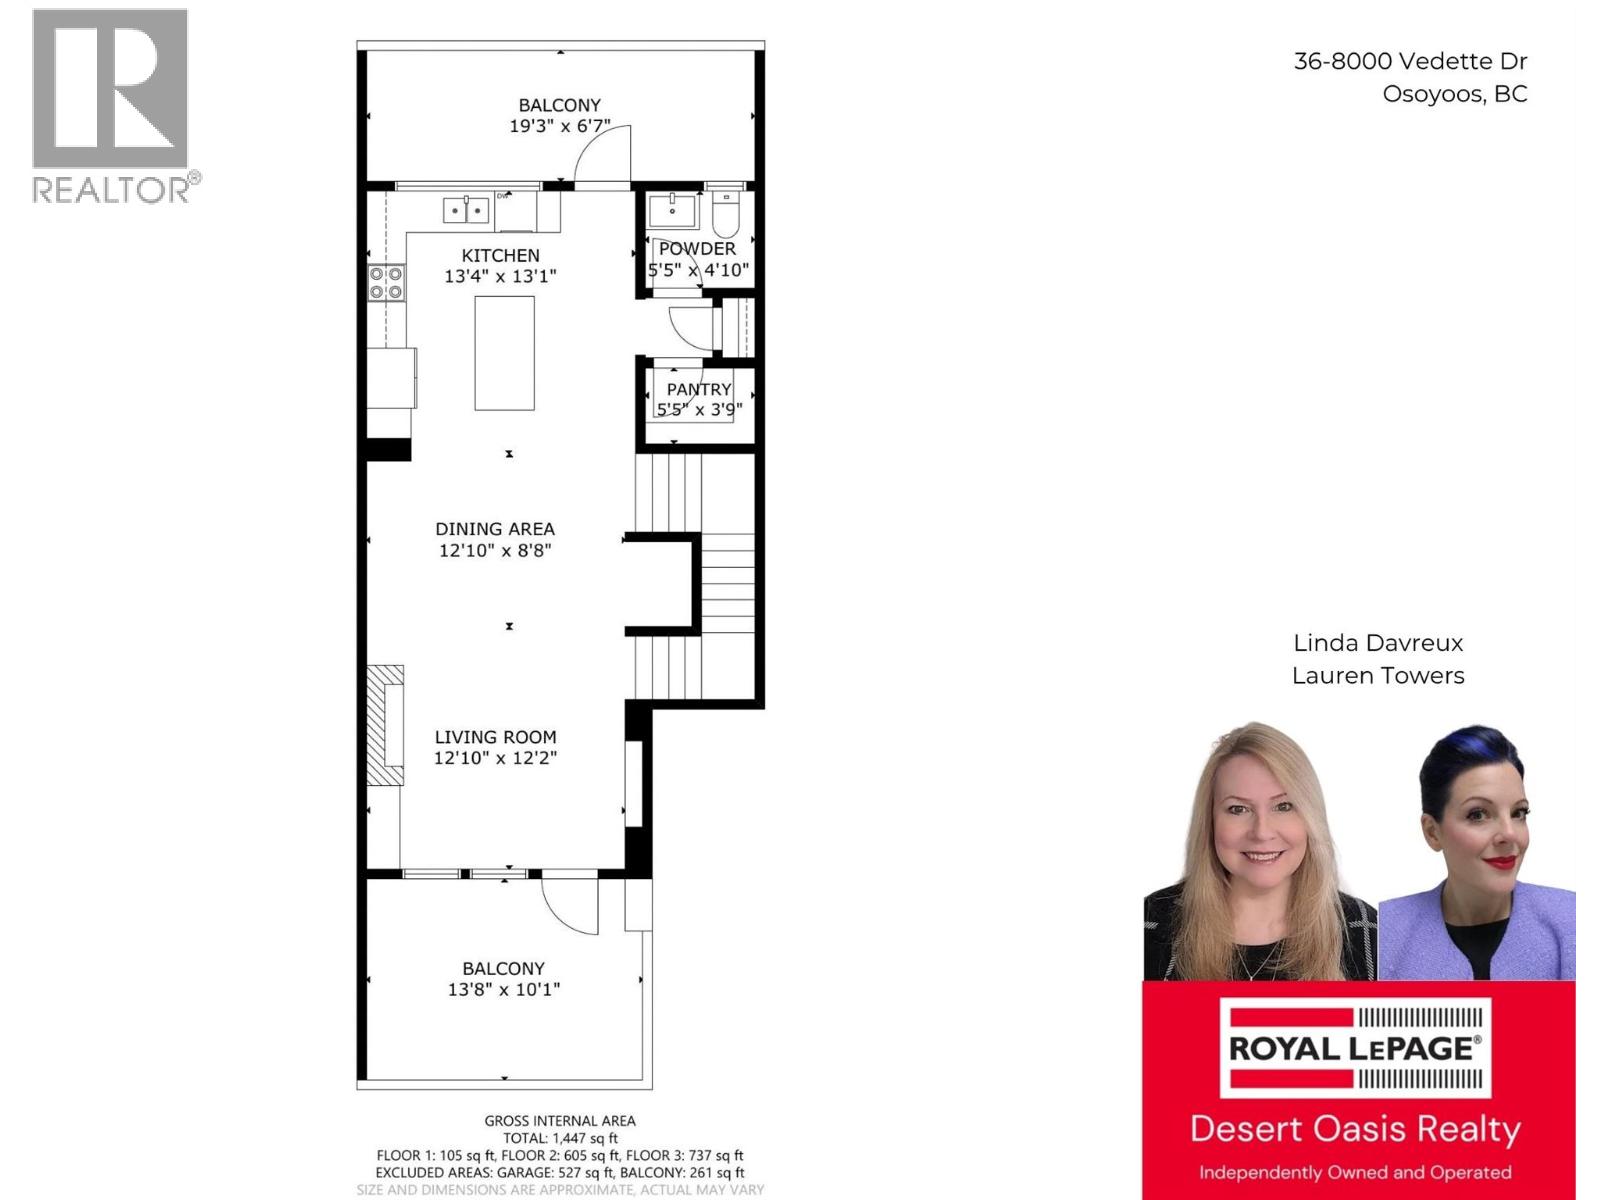
$599,000
Maintenance,
$391.63 Monthly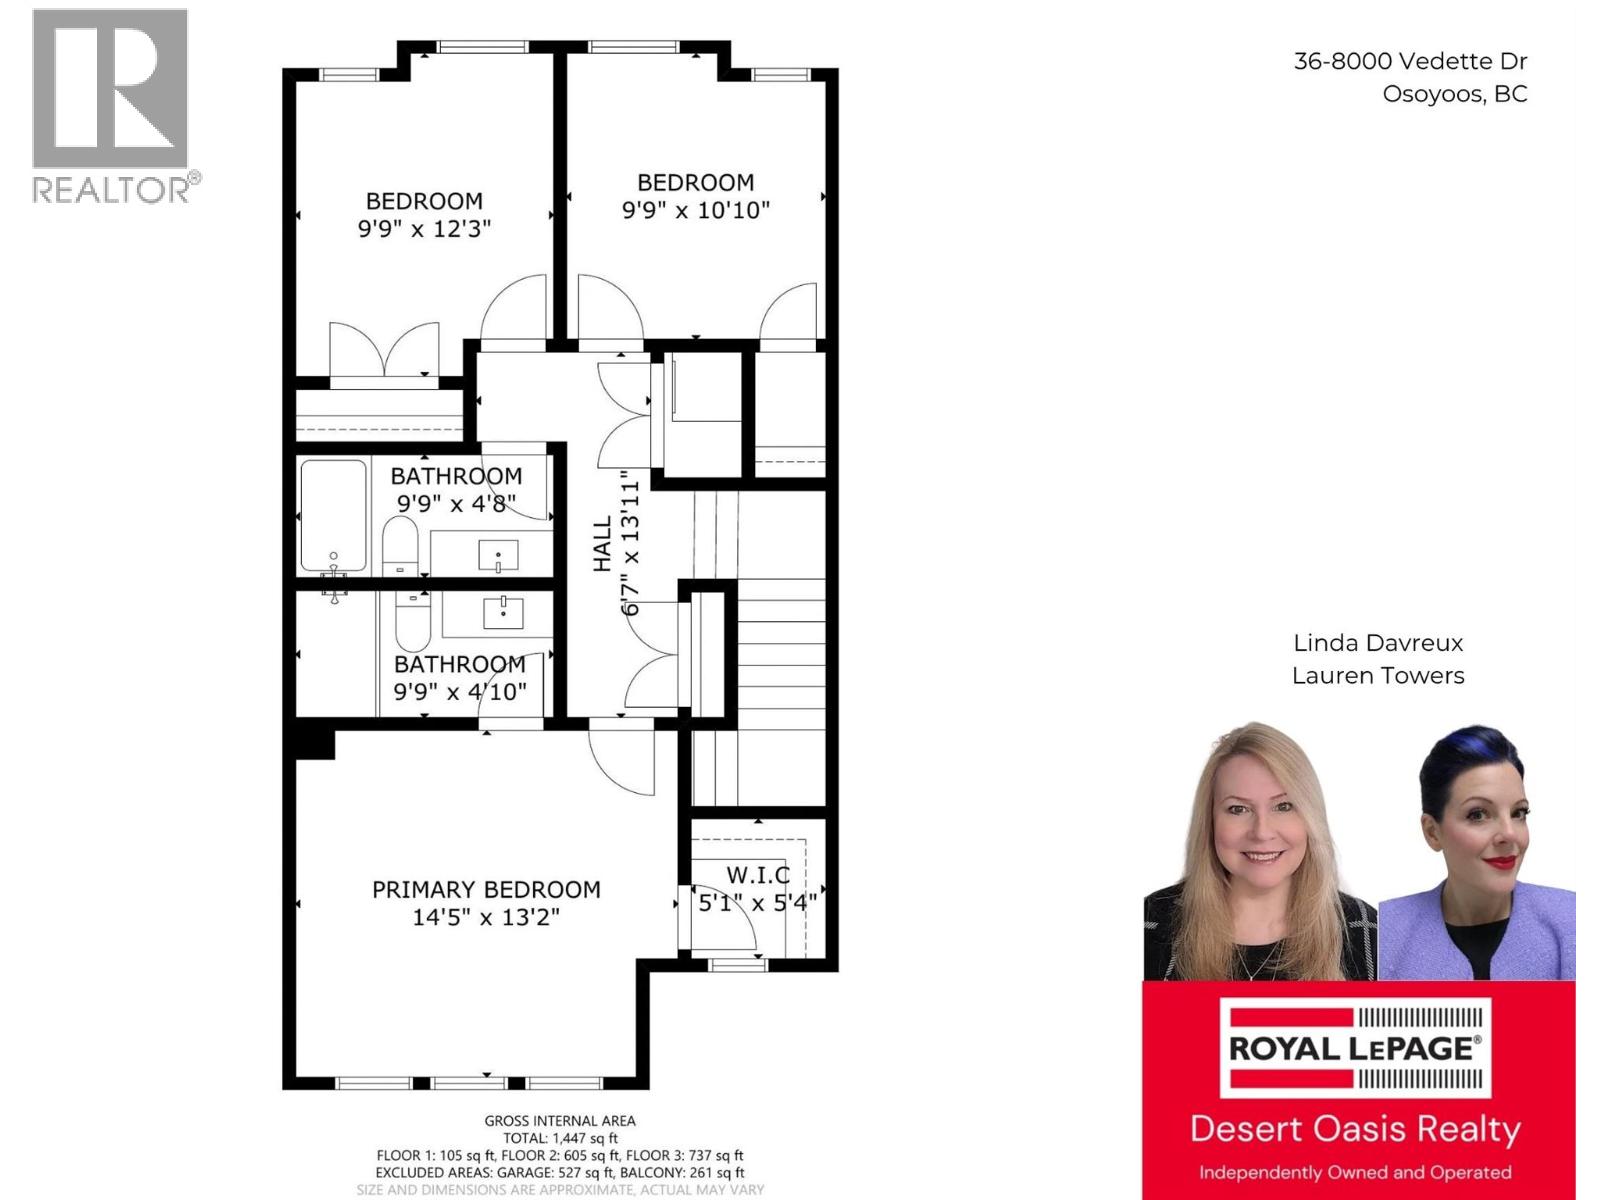
$599,000
Maintenance,
$391.63 Monthly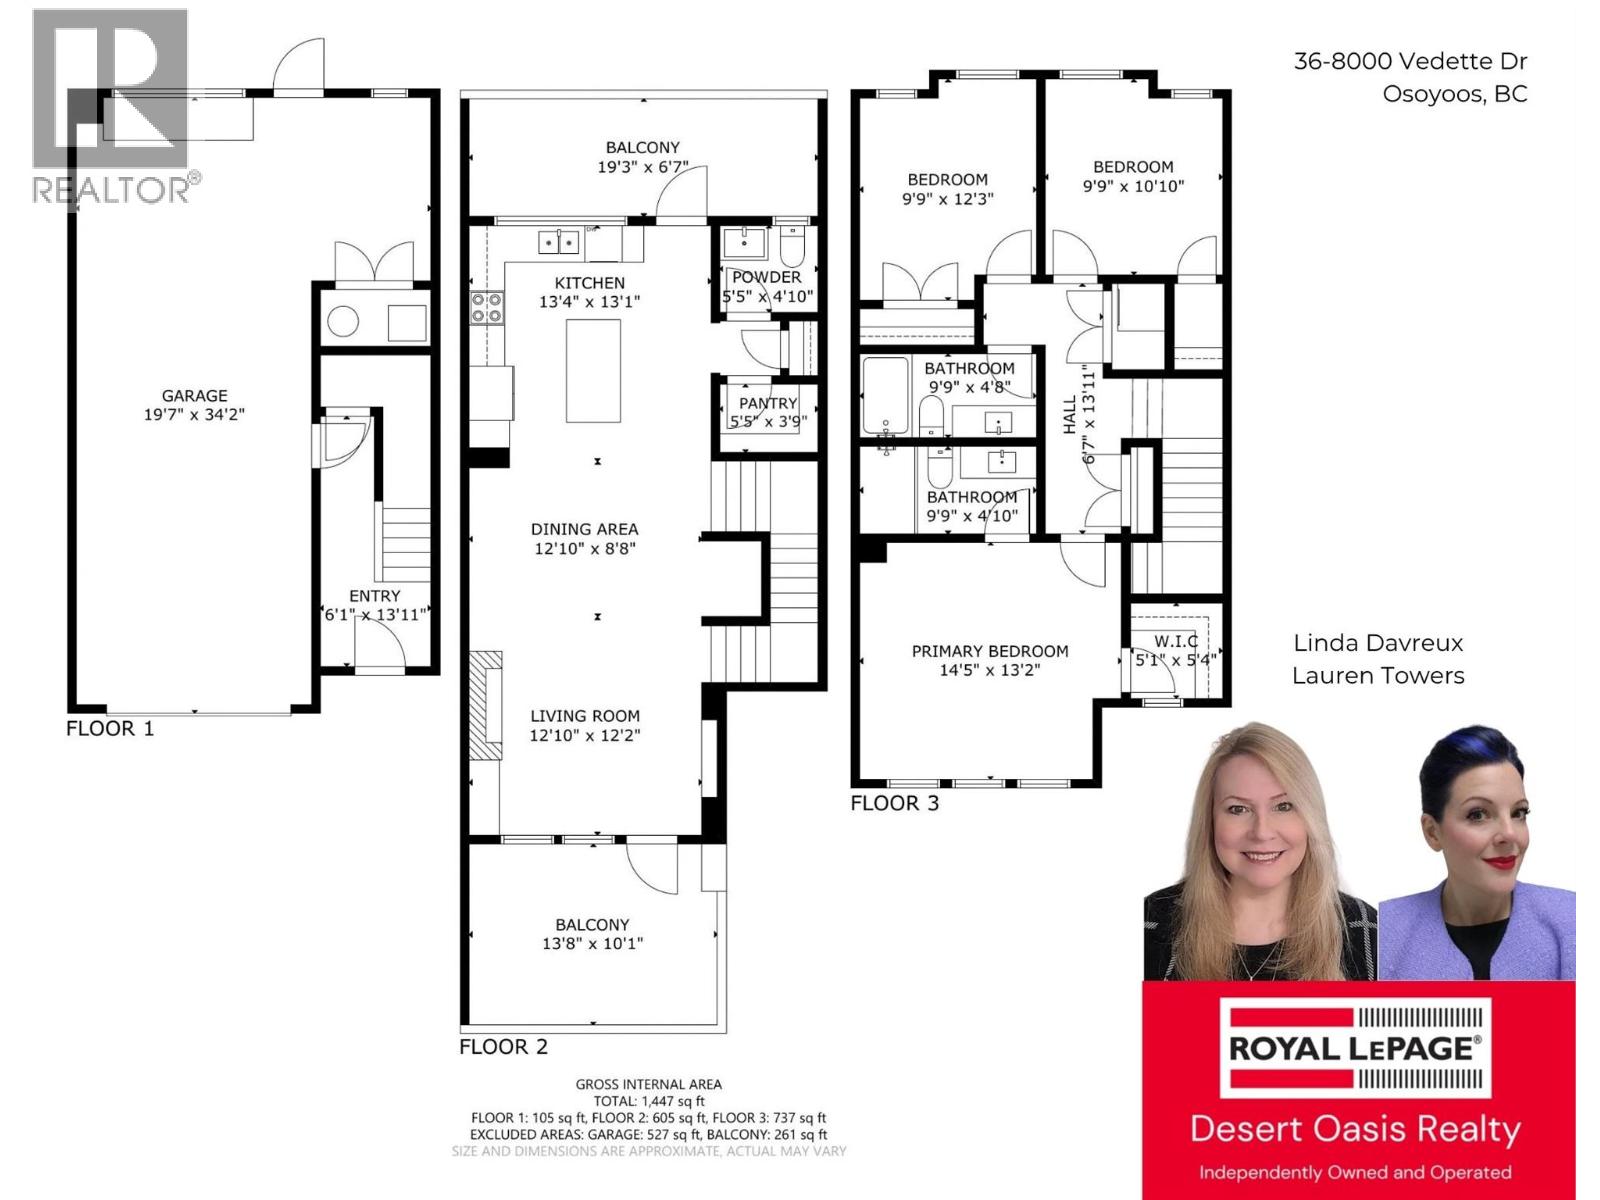
$599,000
Maintenance,
$391.63 Monthly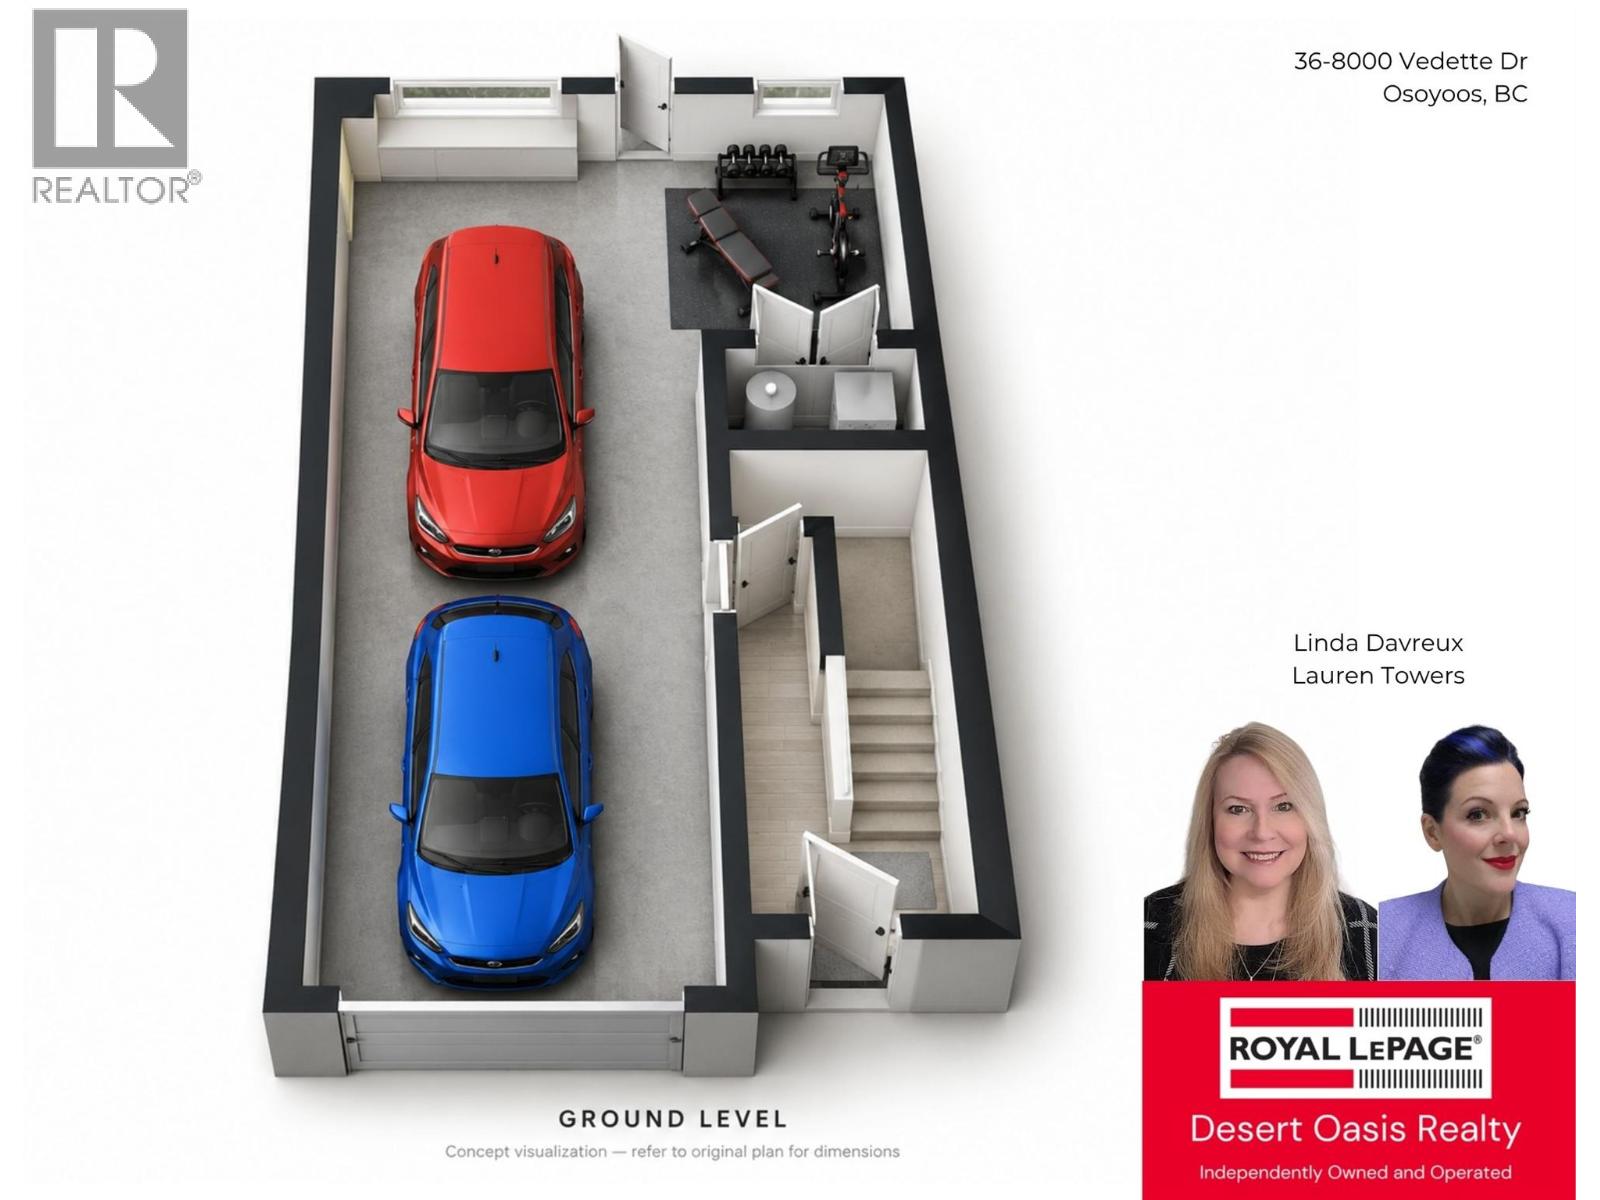
$599,000
Maintenance,
$391.63 Monthly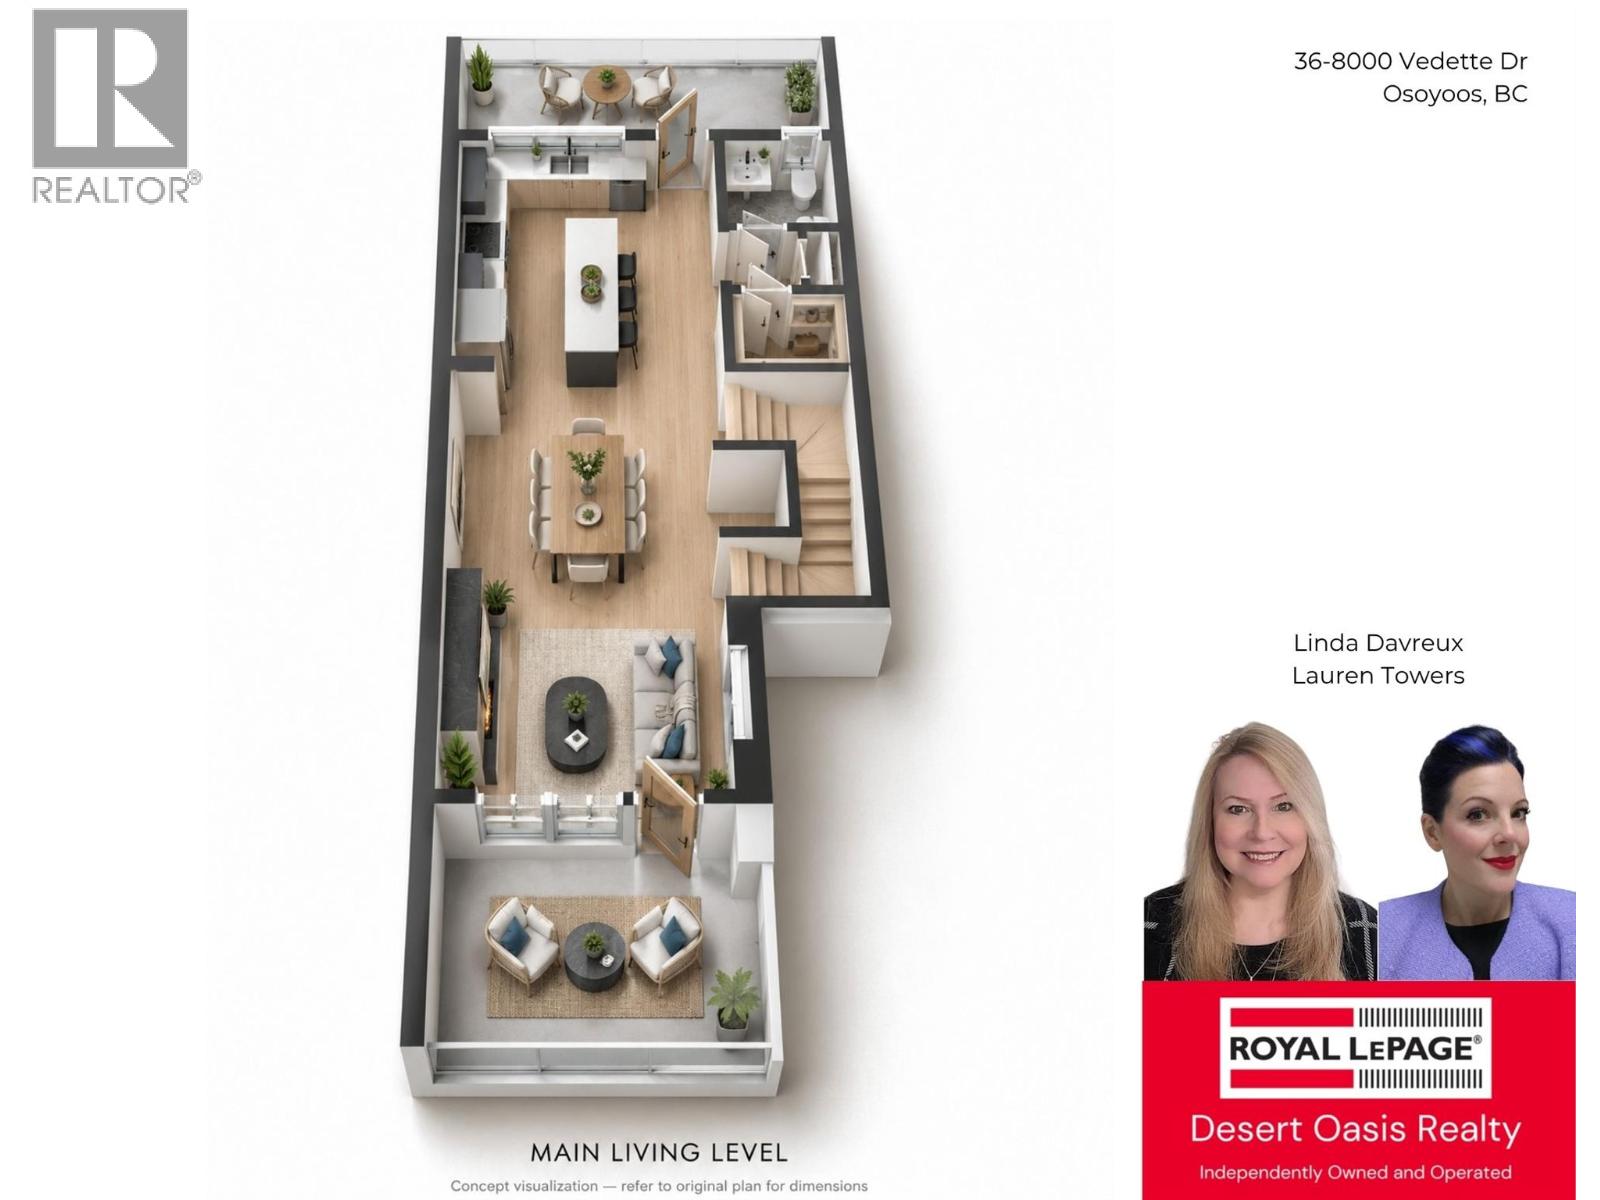
$599,000
Maintenance,
$391.63 Monthly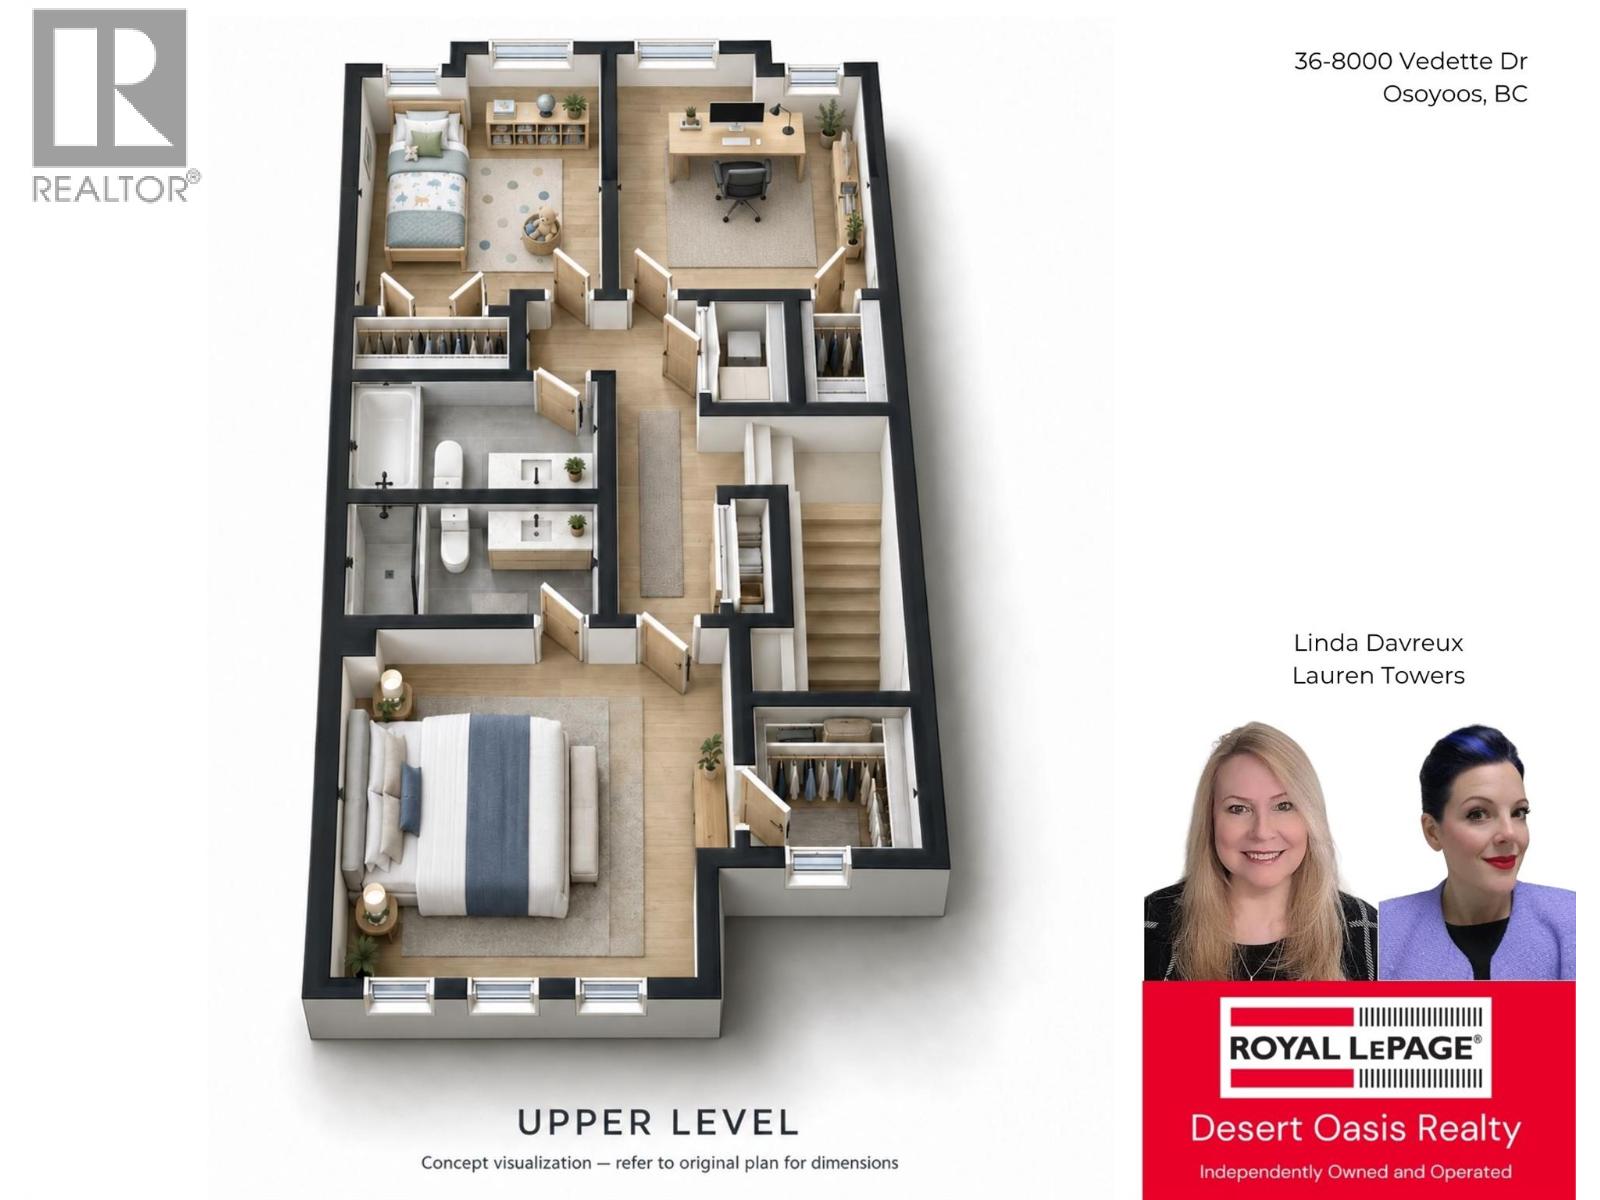
$599,000
Maintenance,
$391.63 Monthly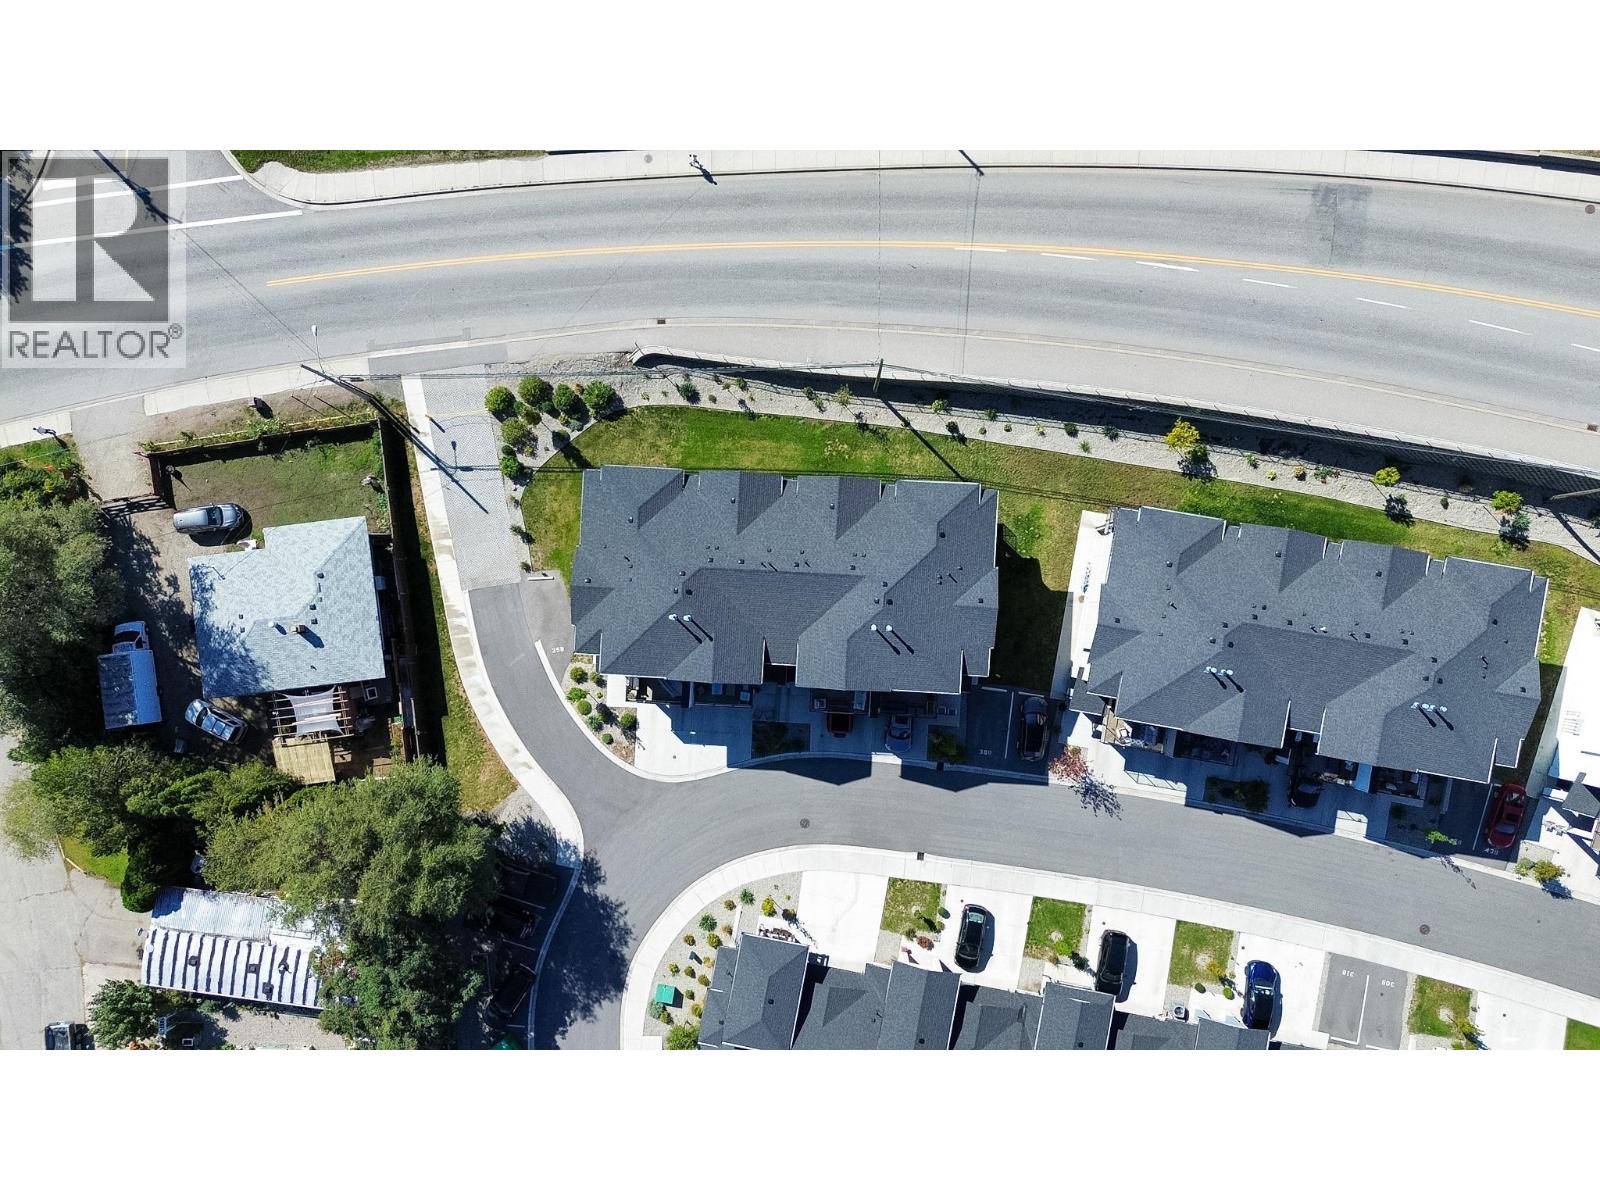
$599,000
Maintenance,
$391.63 Monthly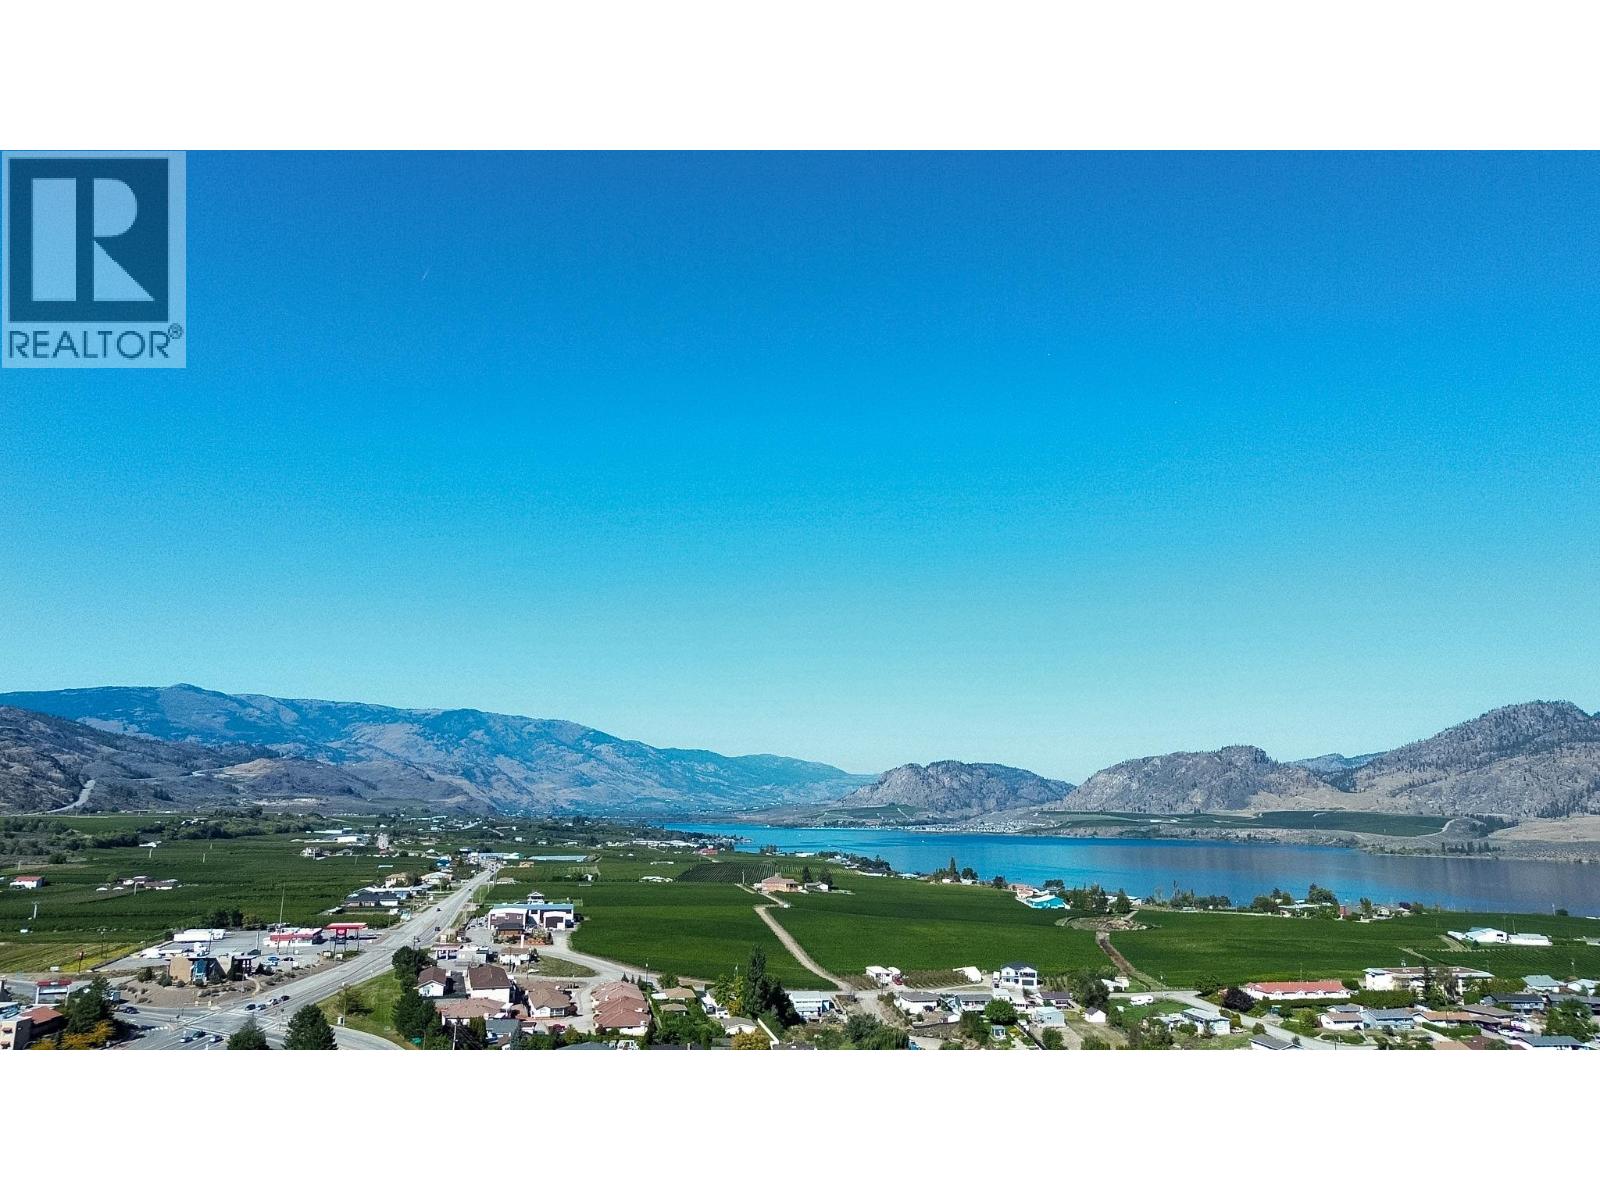
$599,000
Maintenance,
$391.63 Monthly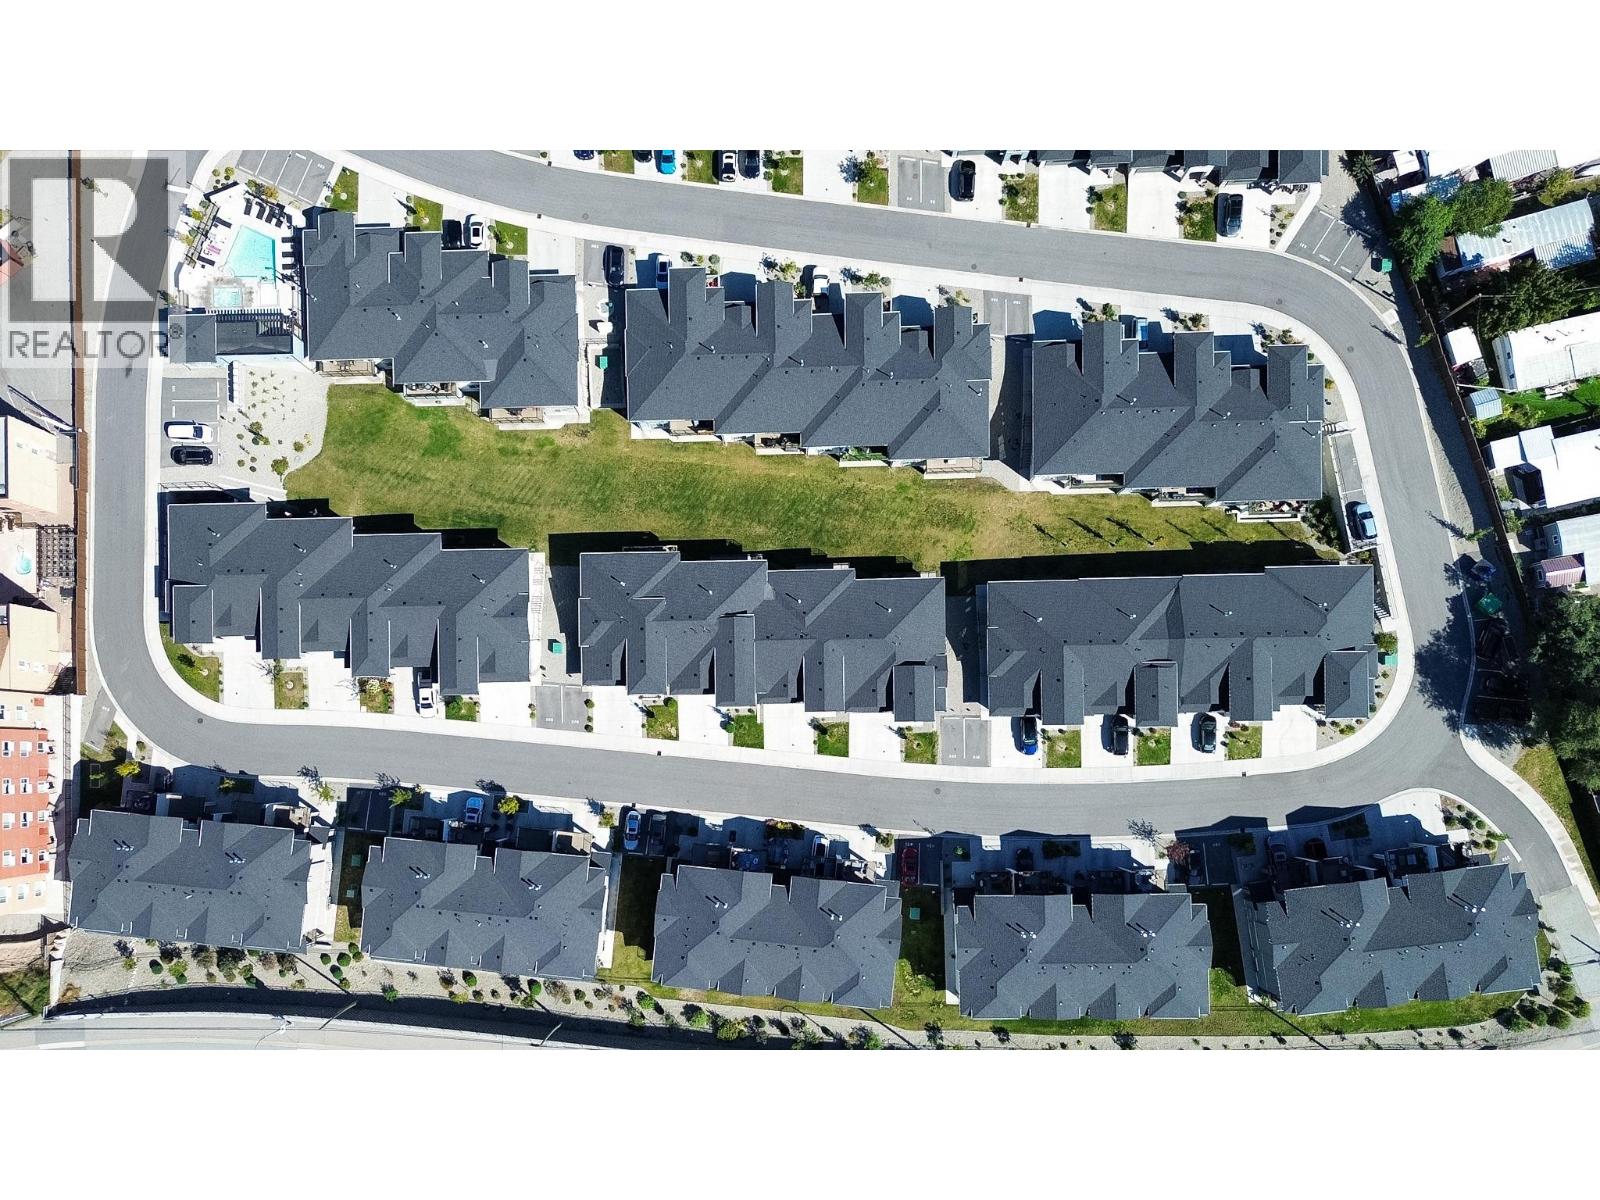
$599,000
Maintenance,
$391.63 Monthly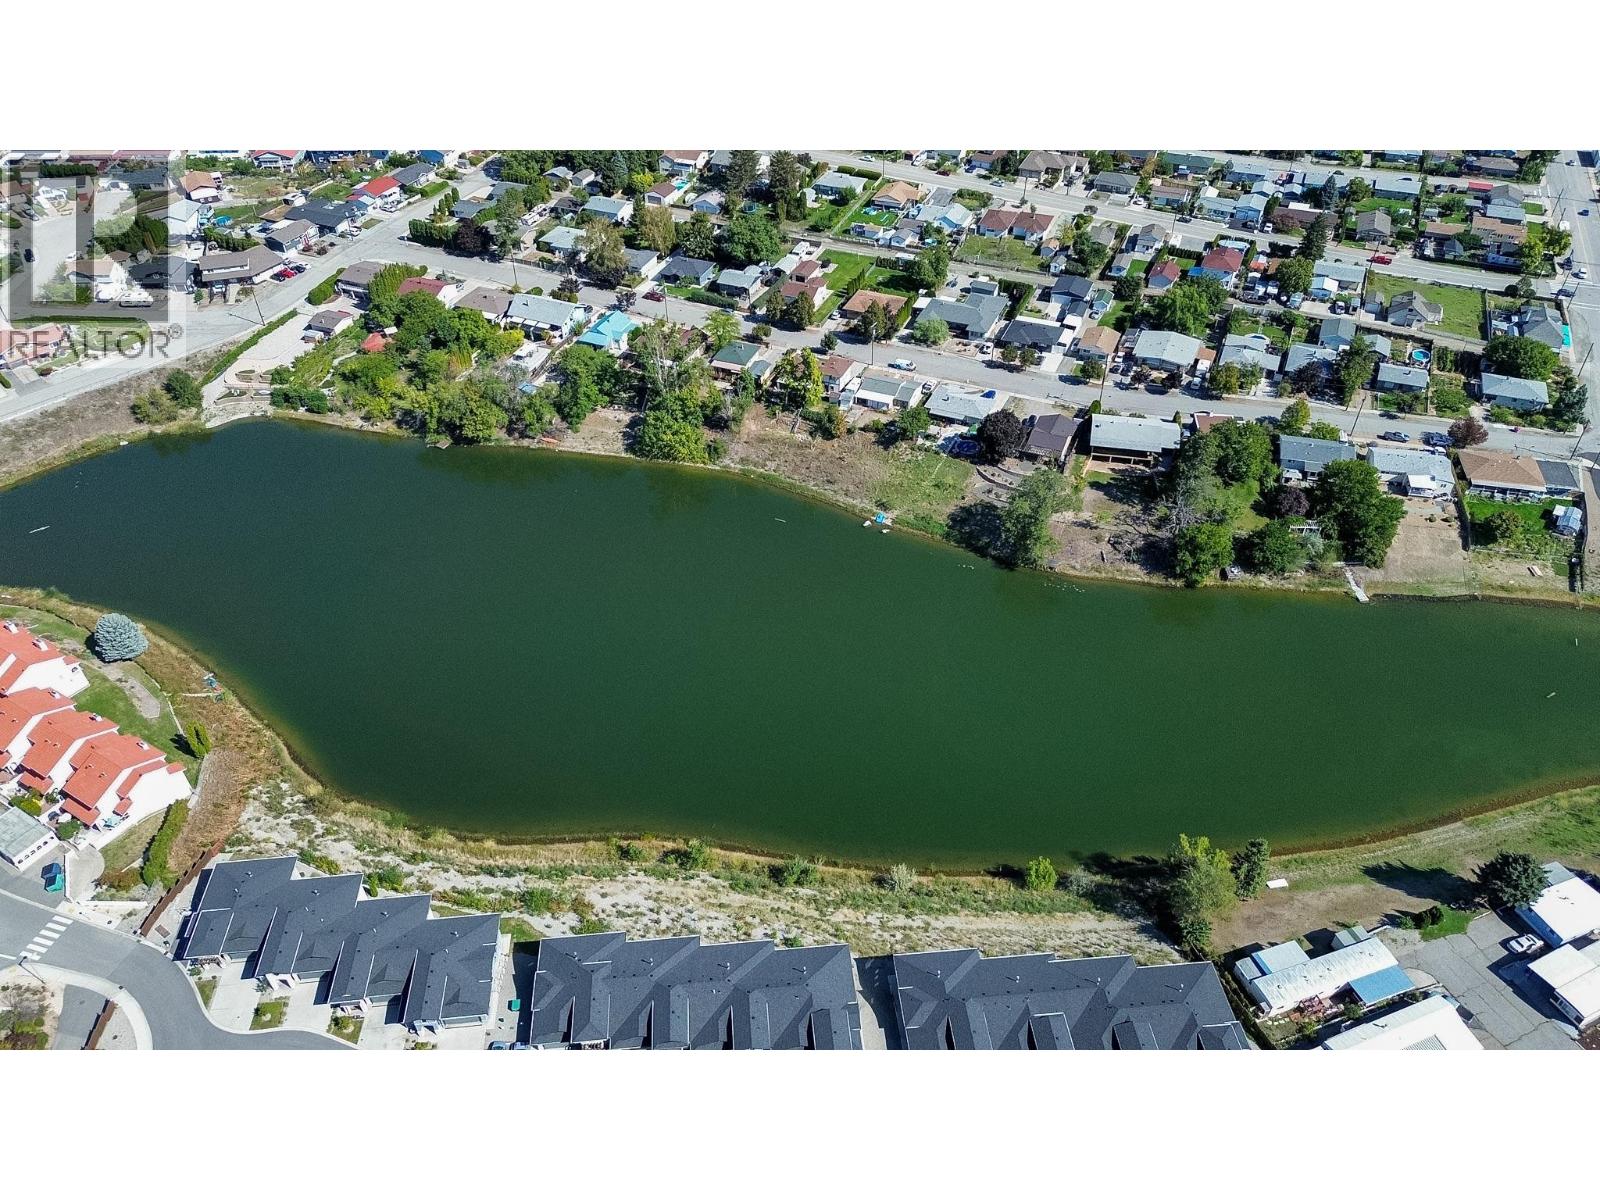
$599,000
Maintenance,
$391.63 Monthly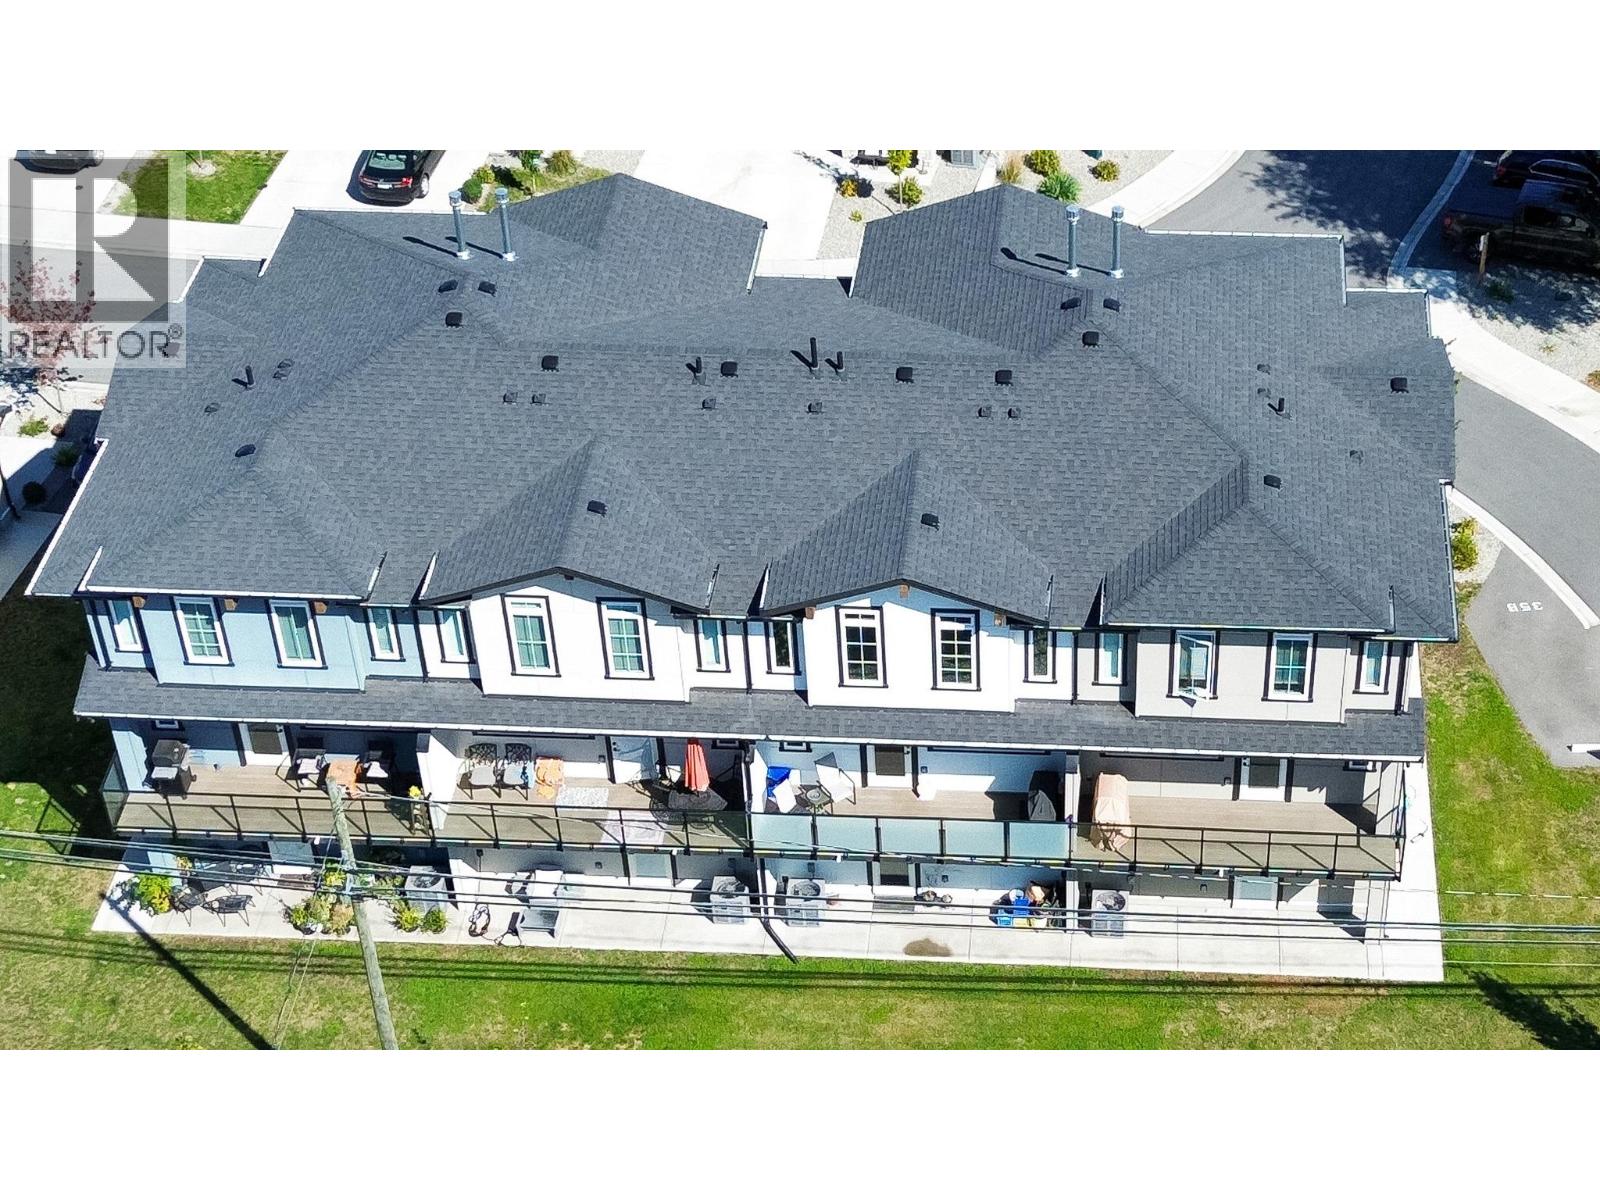
$599,000
Maintenance,
$391.63 Monthly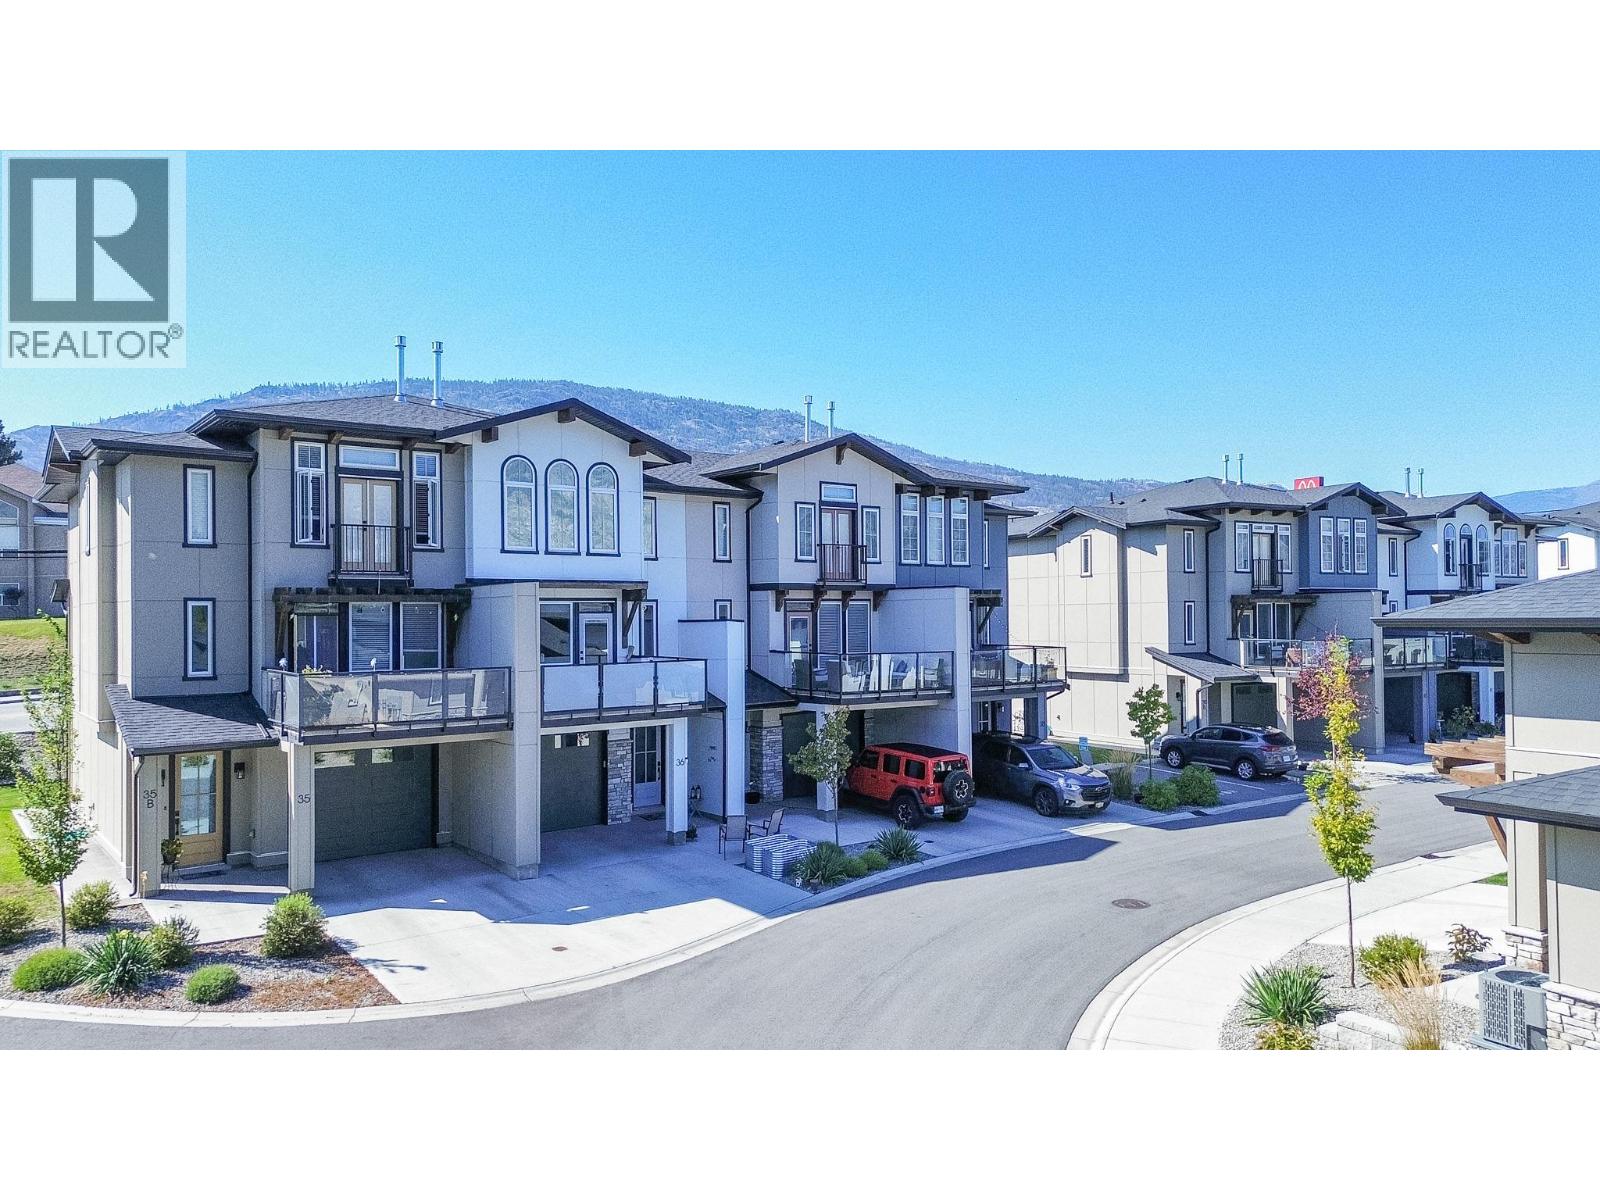
$599,000
Maintenance,
$391.63 Monthly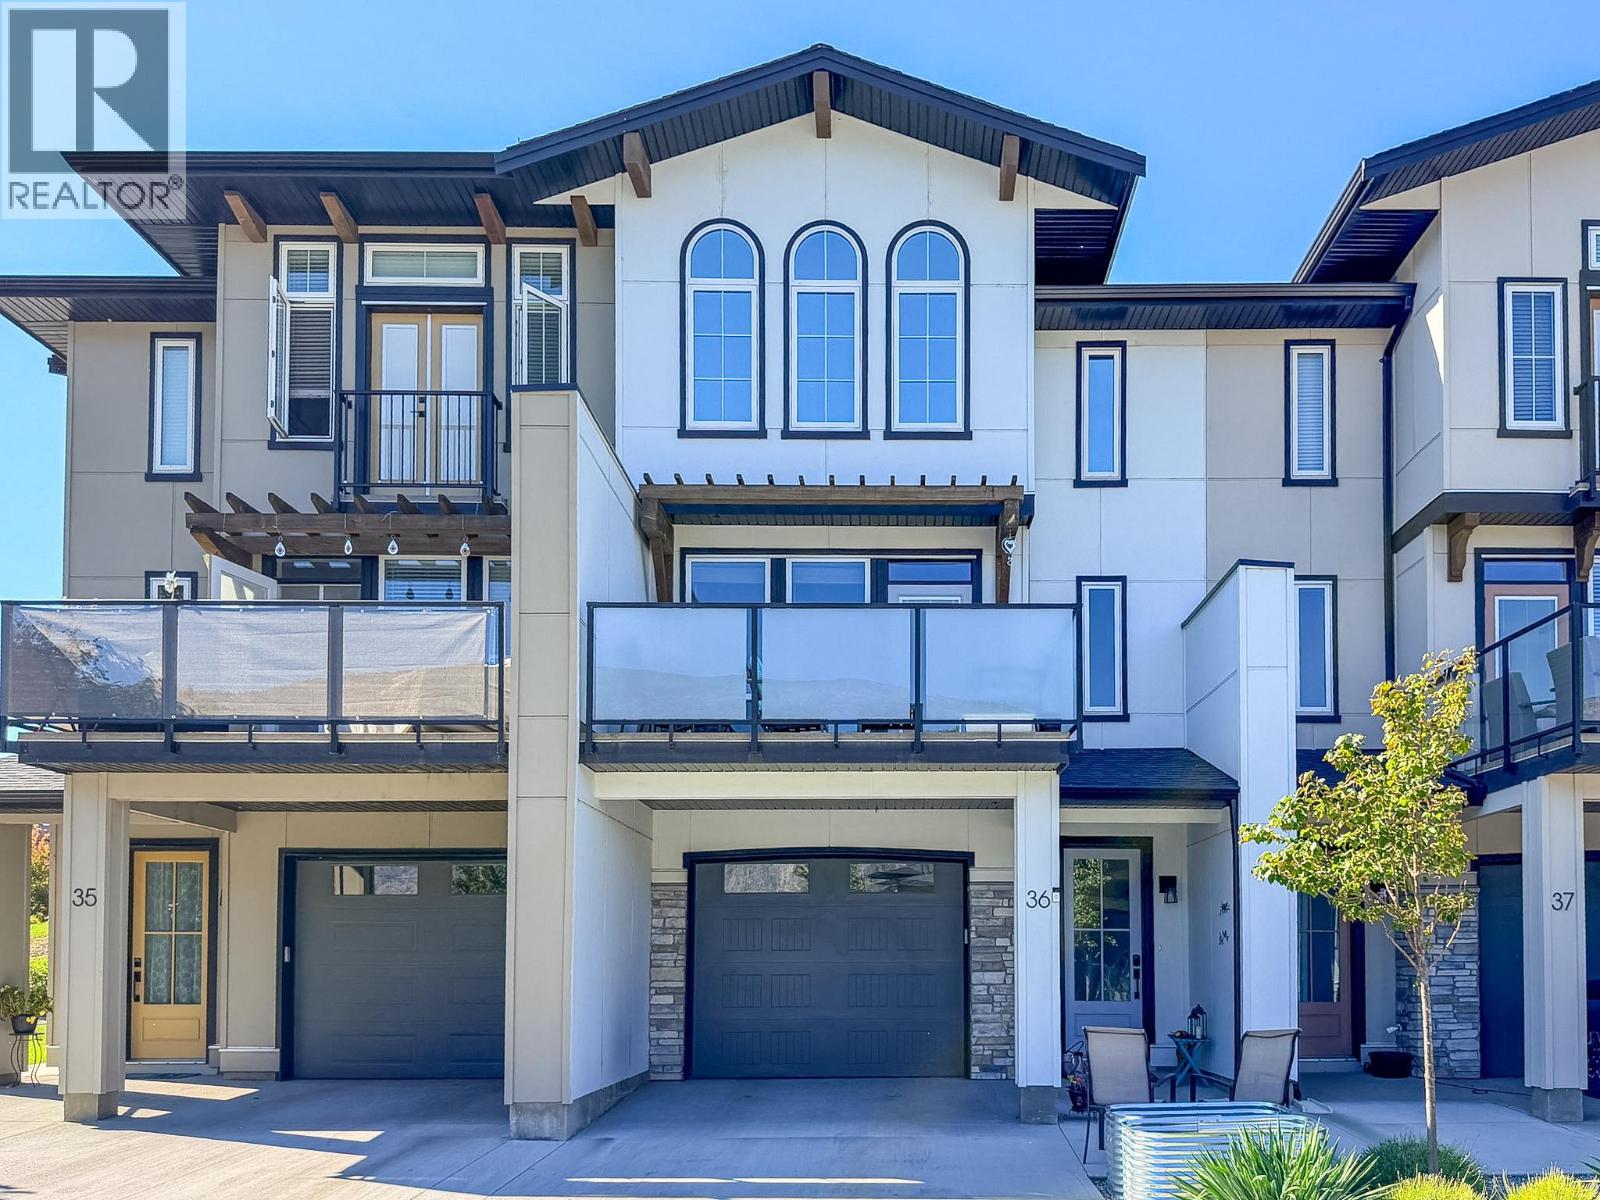
$599,000
Maintenance,
$391.63 Monthly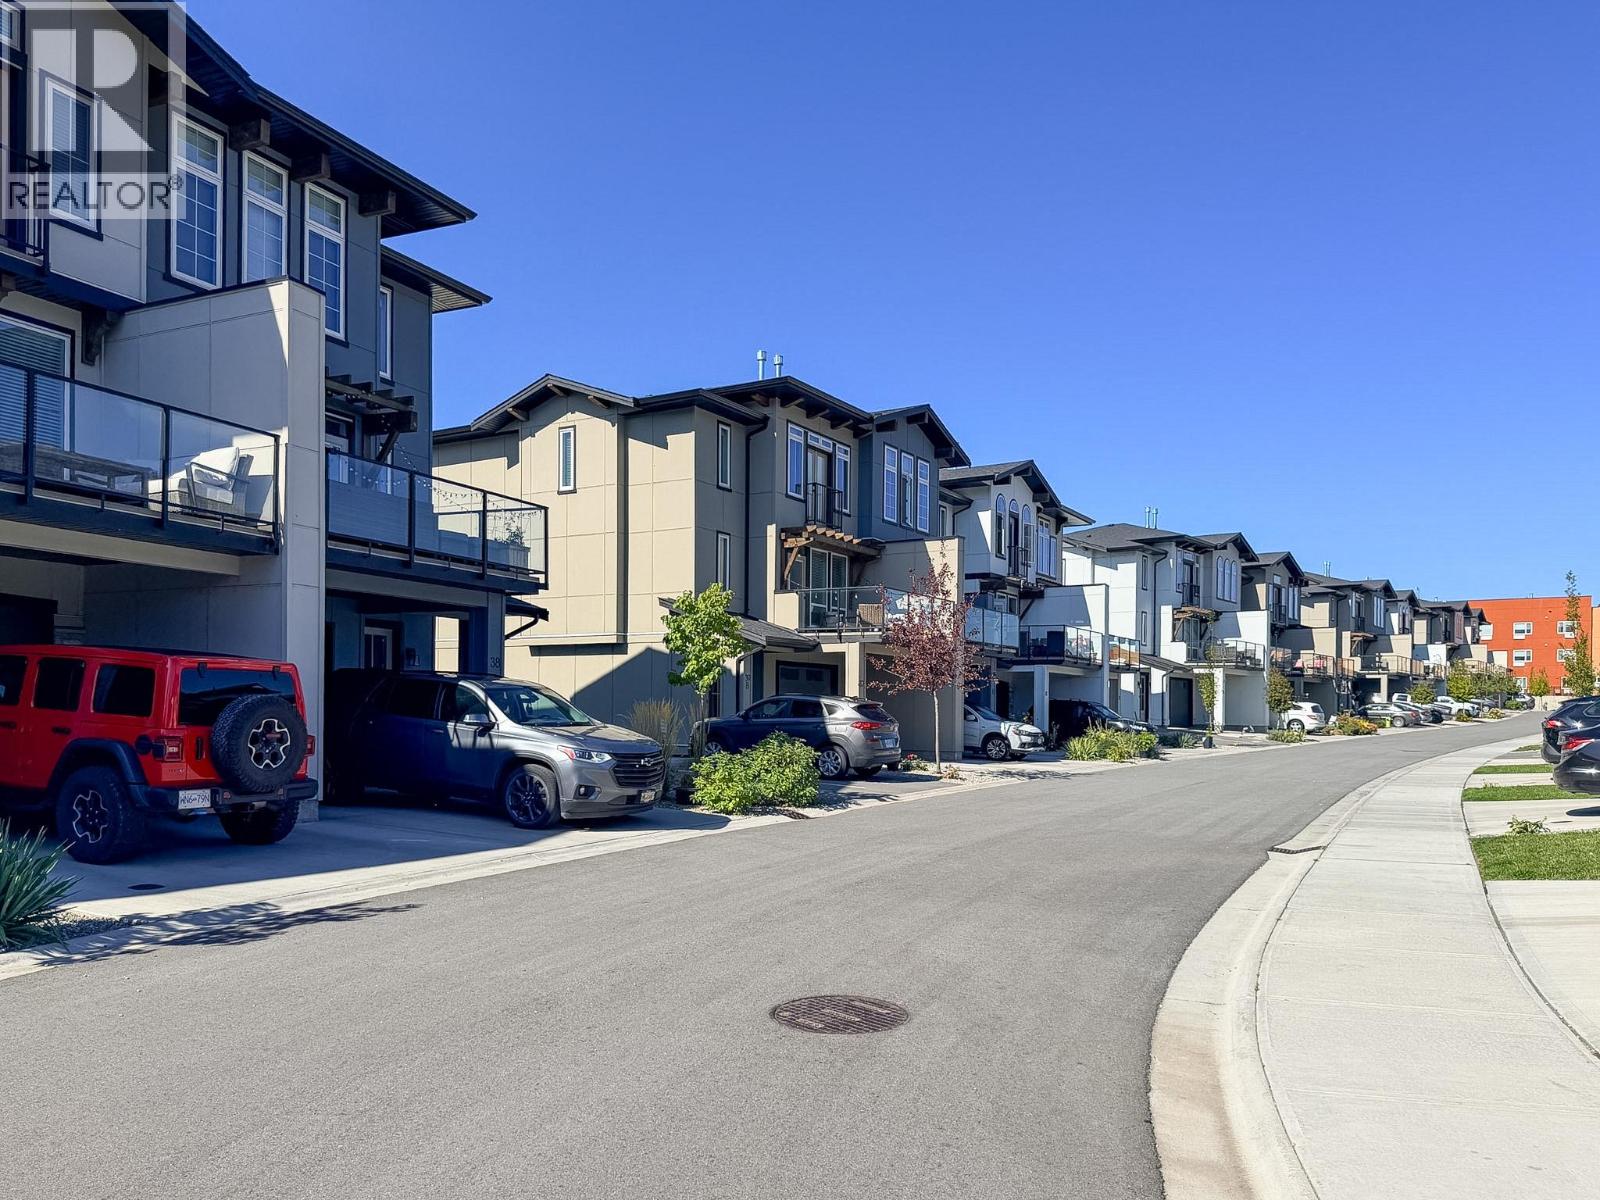
$599,000
Maintenance,
$391.63 Monthly
Like this listing?
Contact us for more information


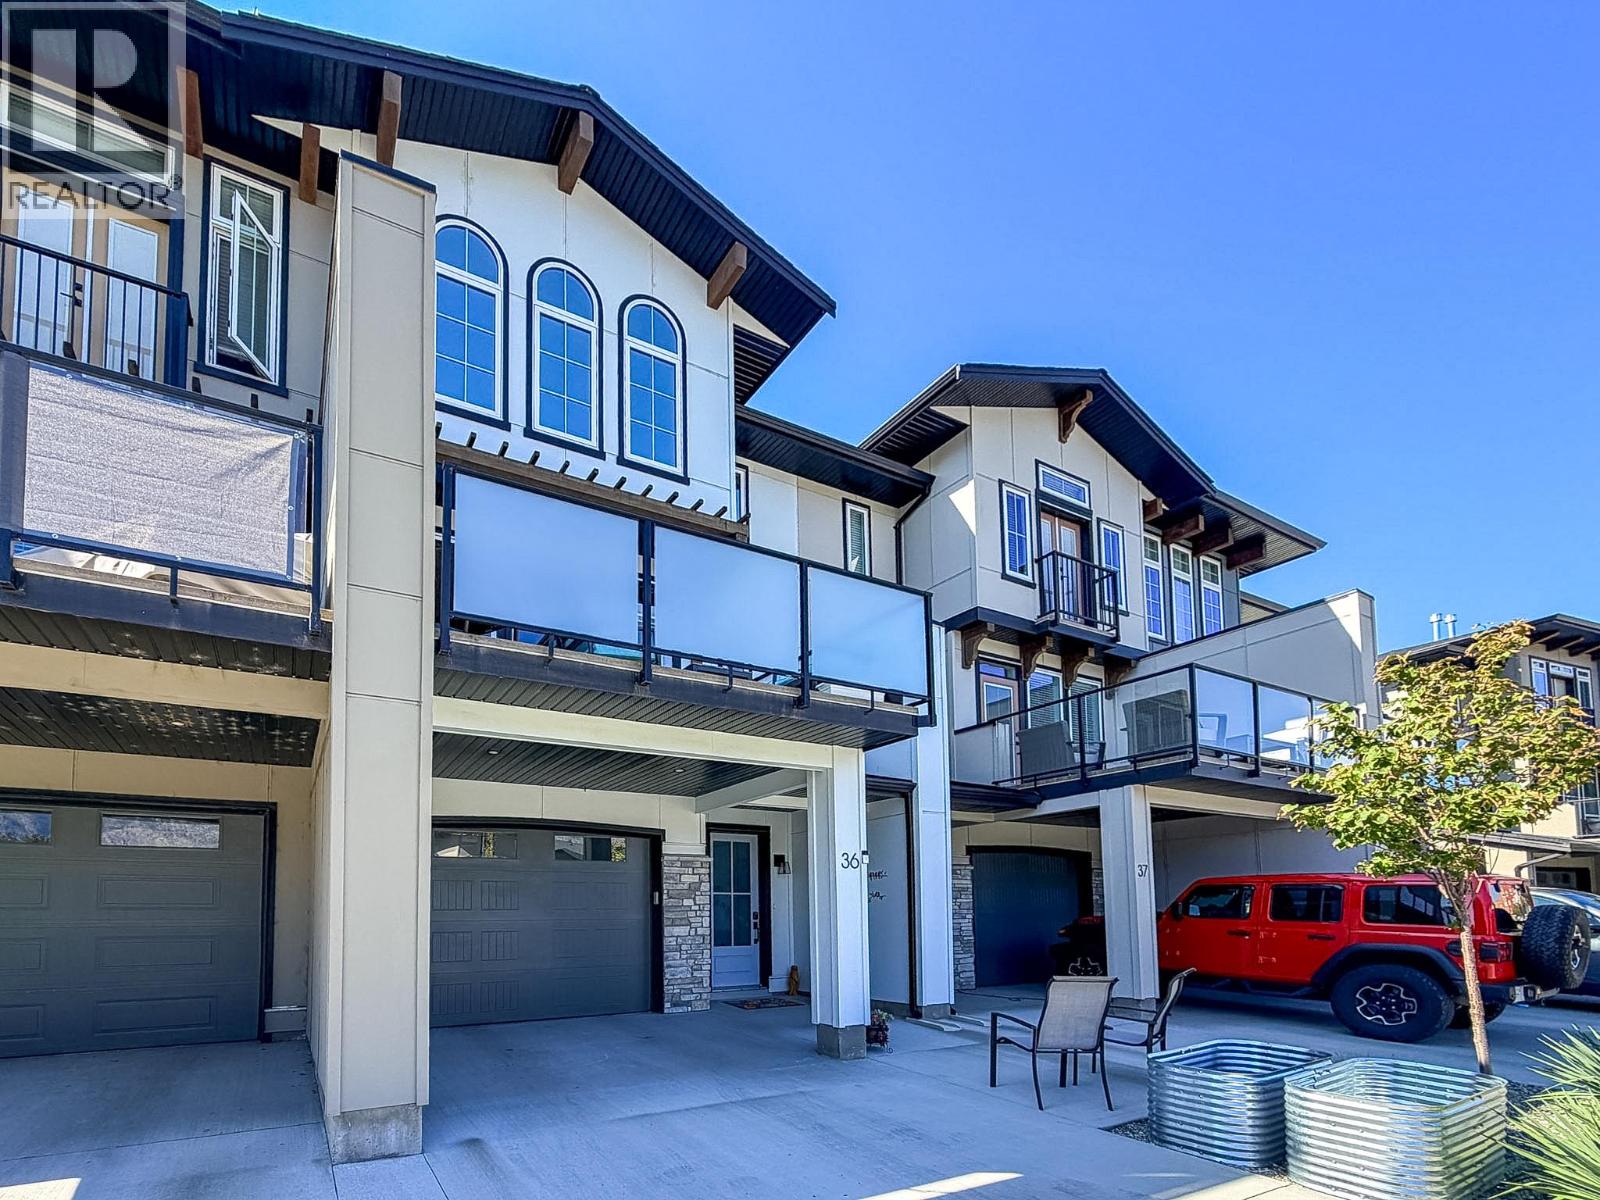
Room for your life, and the things that come with it. This three-bedroom, 2.5-bath townhouse offers approximately 1,479 sq. ft. of interior living space, two balconies, and a tandem garage with room to do more than park. The bright main level connects the kitchen, dining area, and living room without making everything feel like one big room. White cabinetry, stainless steel appliances, an island, and a separate pantry make the kitchen as practical as it is good-looking. There’s space for a proper dining table, a fireplace for cooler evenings, and two balconies, both customized for privacy. Take your coffee outside, have friends over for dinner, or settle into a chair to enjoy the mountain views. Upstairs, the primary bedroom has distinctive arched windows, a walk-in closet, and an ensuite with a glass-enclosed shower. Two more bedrooms and a full bathroom leave room for family, guests, or an office. A conveniently located powder room on the main level. The garage deserves a mention of its own: tandem parking, plus a wider rear section with possibilities for a workout area, hobbies, or extra storage. Add approximately 261 sq. ft. of combined balcony space, and you have a home with a useful balance of indoor space, outdoor space, and storage. Bright, comfortable, and ready for a closer look. All measurements are approximate and should be verified if important. (id:67517)
-
Property Details
MLS® Number 10402350 Property Type Single Family Neigbourhood Osoyoos Community Name The Villas AmenitiesNearBy Golf Nearby, Recreation, Schools, Shopping CommunityFeatures Pet Restrictions Features Two Balconies ParkingSpaceTotal 2 PoolType Inground Pool, Outdoor Pool Structure Clubhouse ViewType Mountain View WaterFrontType Waterfront Nearby -
Building
BathroomTotal 3 BedroomsTotal 3 Amenities Clubhouse Appliances Range, Refrigerator, Dishwasher, Dryer, Microwave, Washer, Water Softener ArchitecturalStyle Contemporary ConstructedDate 2023 ConstructionStyleAttachment Attached CoolingType Central Air Conditioning ExteriorFinish Other FireplaceFuel Gas FireplacePresent Yes FireplaceTotal 1 FireplaceType Unknown FlooringType Laminate HalfBathTotal 1 HeatingType Forced Air, See Remarks RoofMaterial Asphalt Shingle RoofStyle Unknown StoriesTotal 3 SizeInterior 1,447 Sqft Type Row / Townhouse UtilityWater Municipal Water Attached Garage 2 Other -
Land
AccessType Easy Access Acreage No LandAmenities Golf Nearby, Recreation, Schools, Shopping LandscapeFeatures Landscaped, Underground Sprinkler Sewer Municipal Sewage System SizeTotalText Under 1 Acre -
Rooms
Level Type Length Width Dimensions Second Level Pantry 5'5'' x 3'9'' Second Level Living Room 12'10'' x 12'2'' Second Level Kitchen 13'4'' x 13'1'' Second Level Dining Room 12'10'' x 8'8'' Second Level 2pc Bathroom 5'5'' x 4'10'' Third Level Other 5'1'' x 5'4'' Third Level Primary Bedroom 14'5'' x 13'2'' Third Level 3pc Ensuite Bath 9'9'' x 4'10'' Third Level Bedroom 9'9'' x 12'3'' Third Level Bedroom 9'9'' x 10'10'' Third Level 4pc Bathroom 9'9'' x 4'8'' Lower Level Foyer 6'1'' x 13'11'' Main Level Other 19'7'' x 34'2'' -
Utilities
Your Favourites
No Favourites Found







The trademarks REALTOR®, REALTORS®, and the REALTOR® logo are controlled by The Canadian Real Estate Association (CREA) and identify real estate professionals who are members of CREA. The trademarks MLS®, Multiple Listing Service® and the associated logos are owned by The Canadian Real Estate Association (CREA) and identify the quality of services provided by real estate professionals who are members of CREA. The trademark DDF® is owned by The Canadian Real Estate Association (CREA) and identifies CREA's Data Distribution Facility (DDF®)
October 02 2026 07:43:48
Association of Interior REALTORS®
