$389,900
Maintenance,
$353.19 Monthly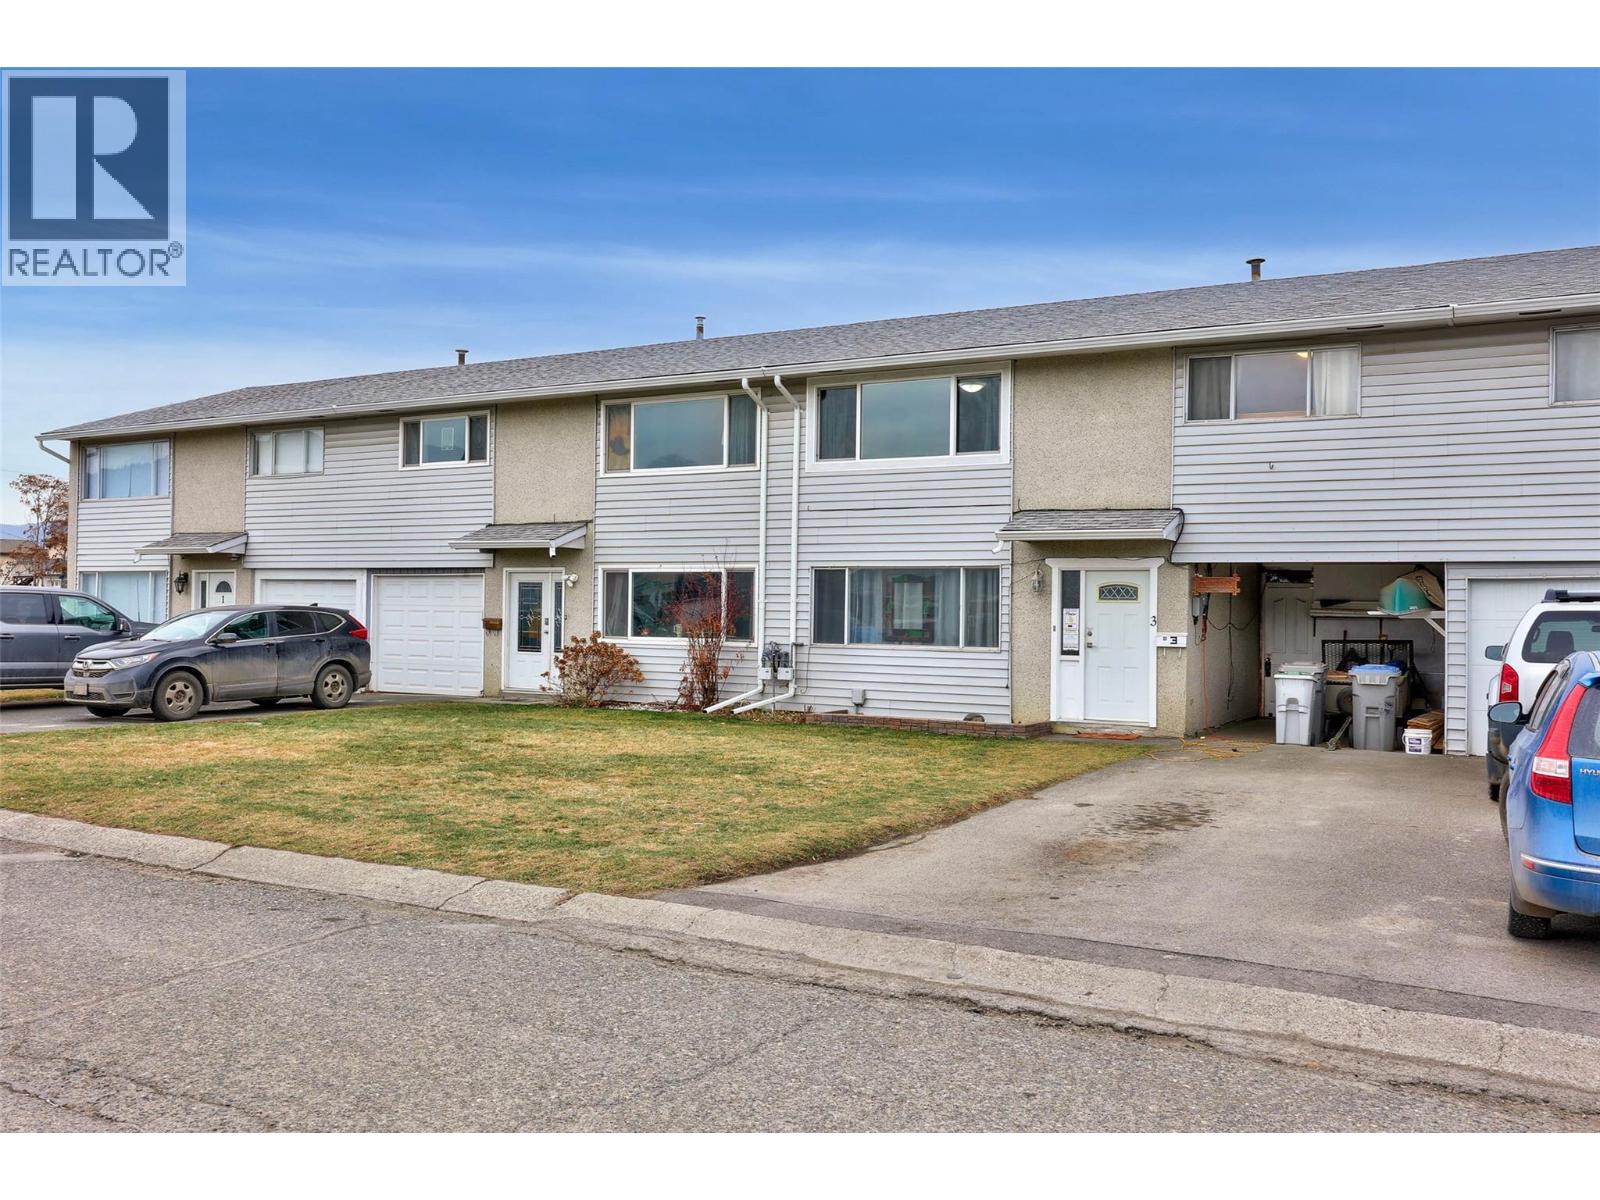
$389,900
Maintenance,
$353.19 Monthly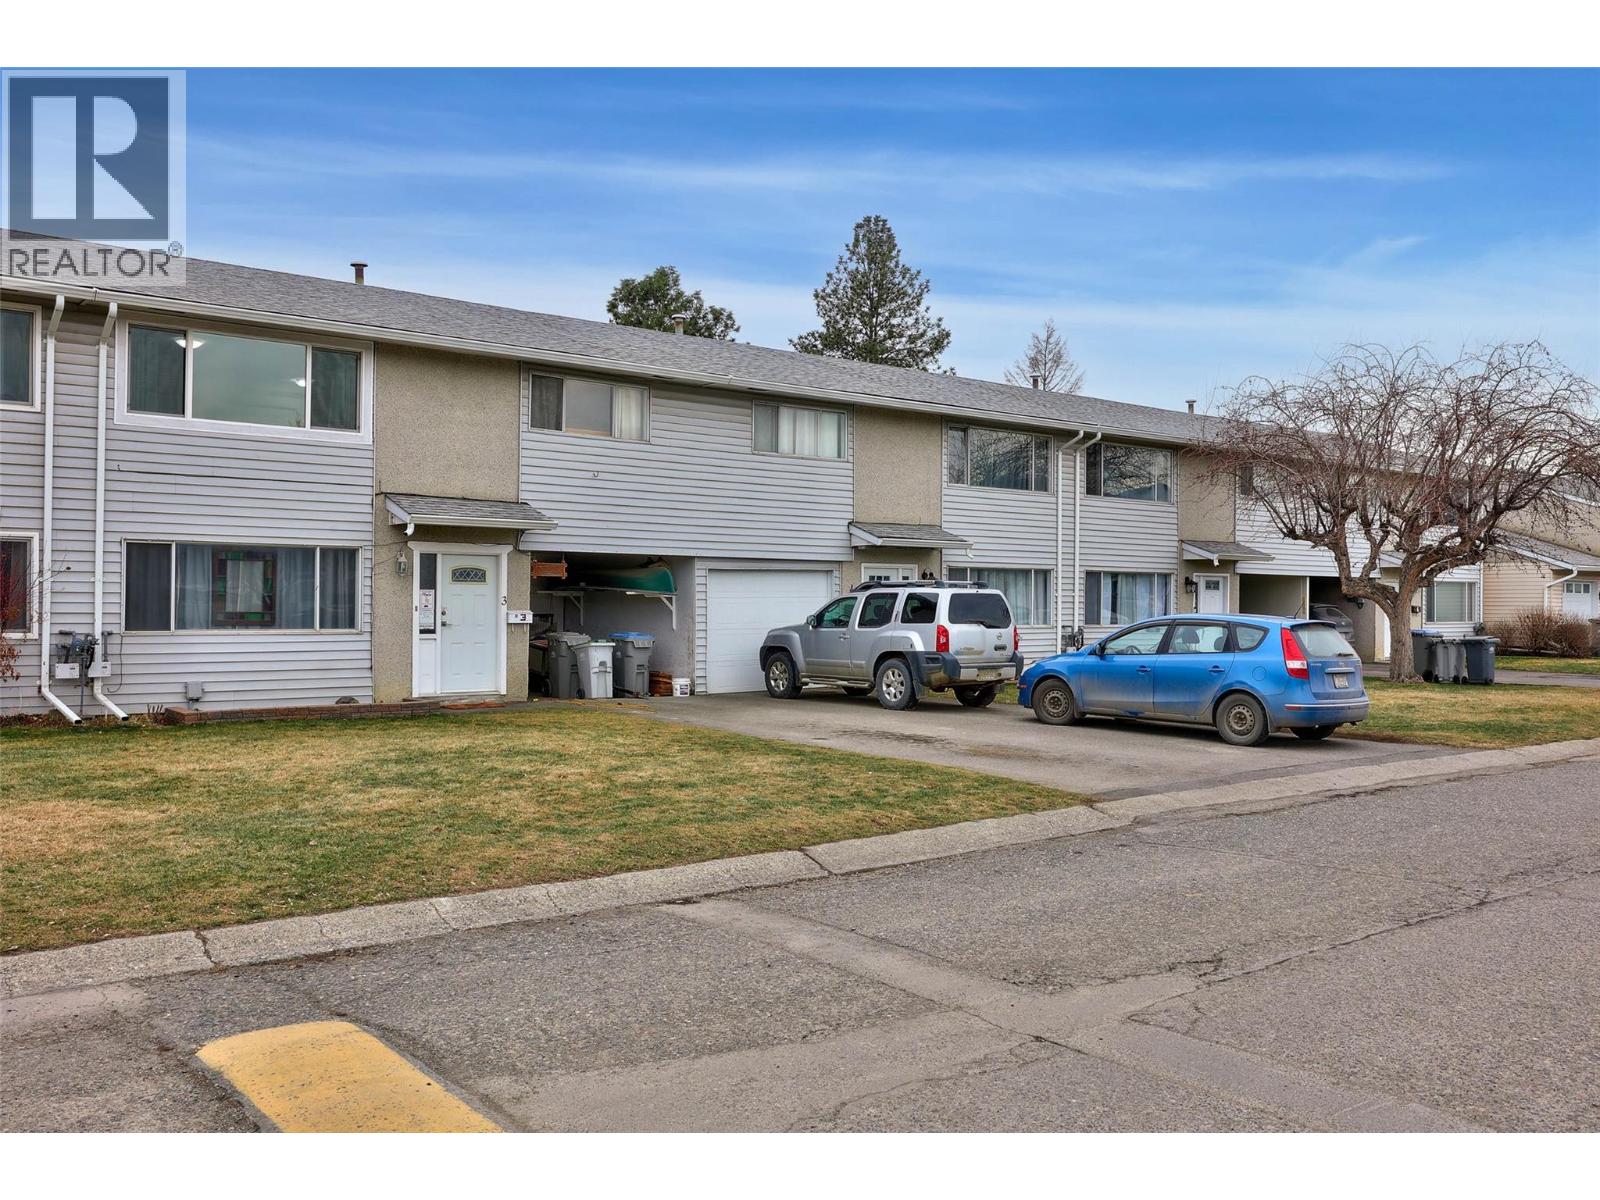
$389,900
Maintenance,
$353.19 Monthly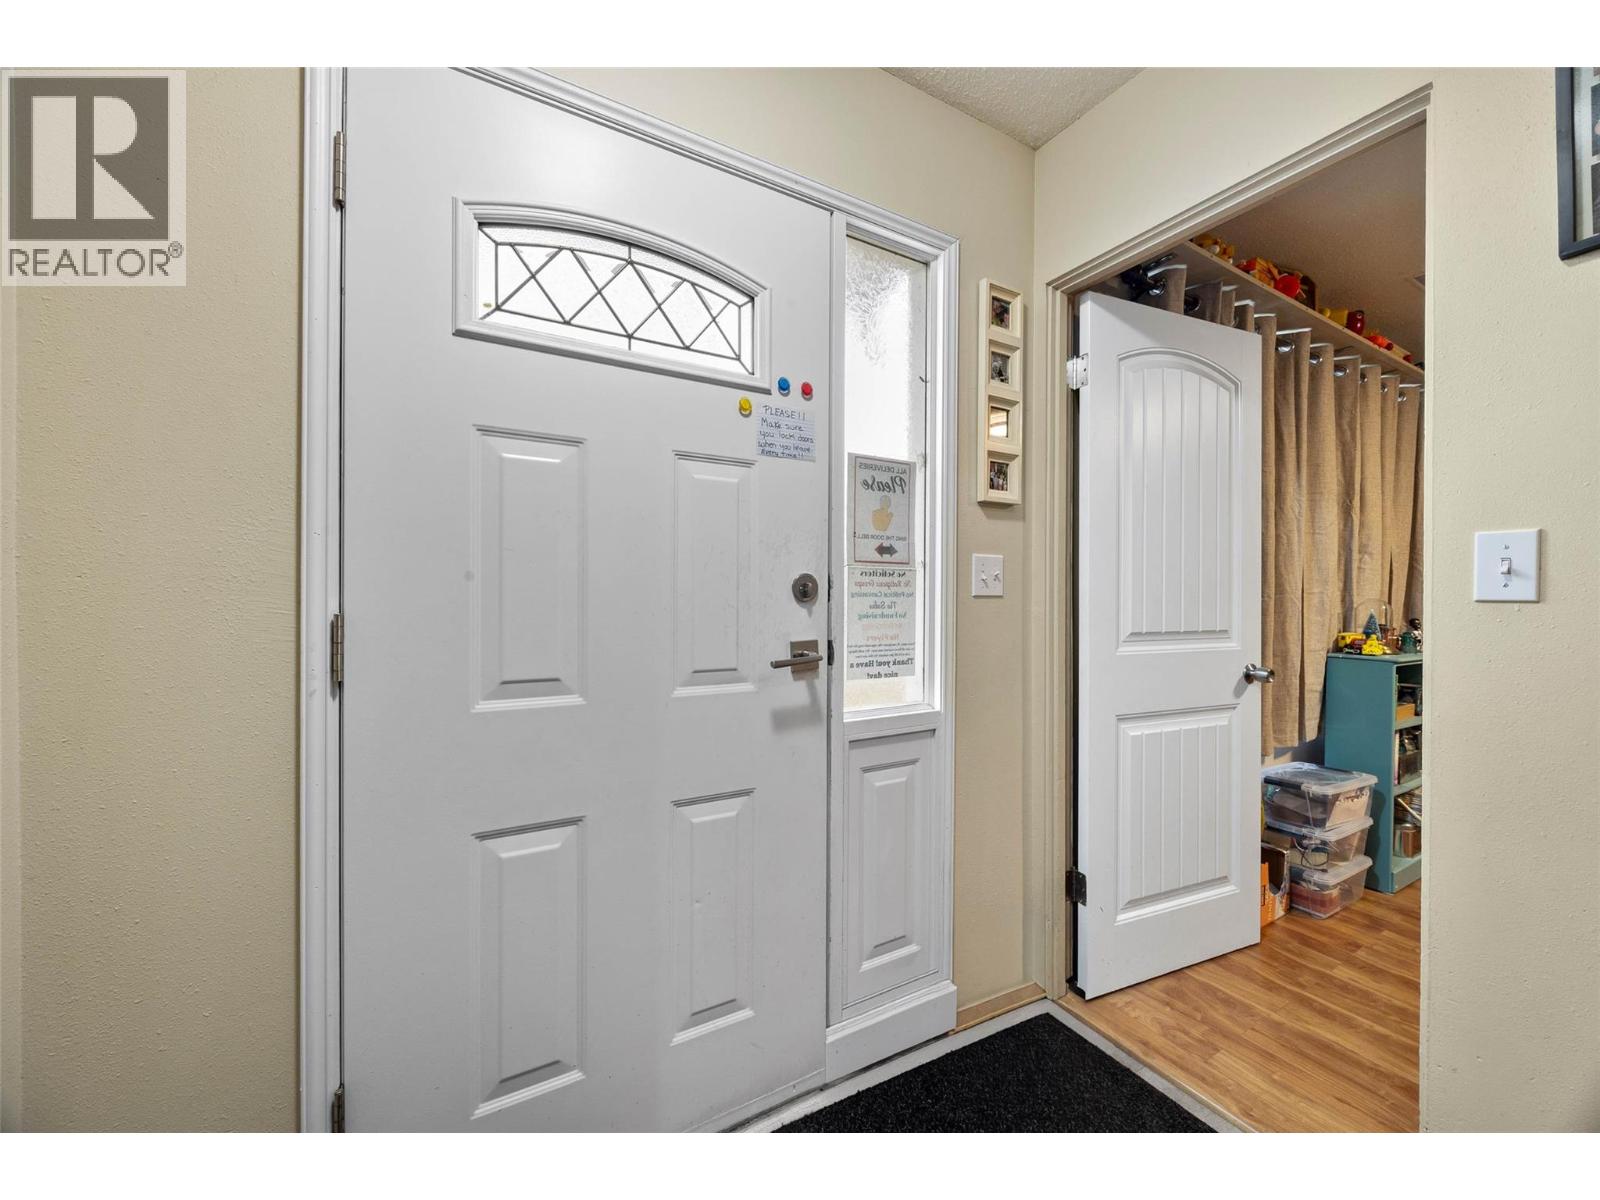
$389,900
Maintenance,
$353.19 Monthly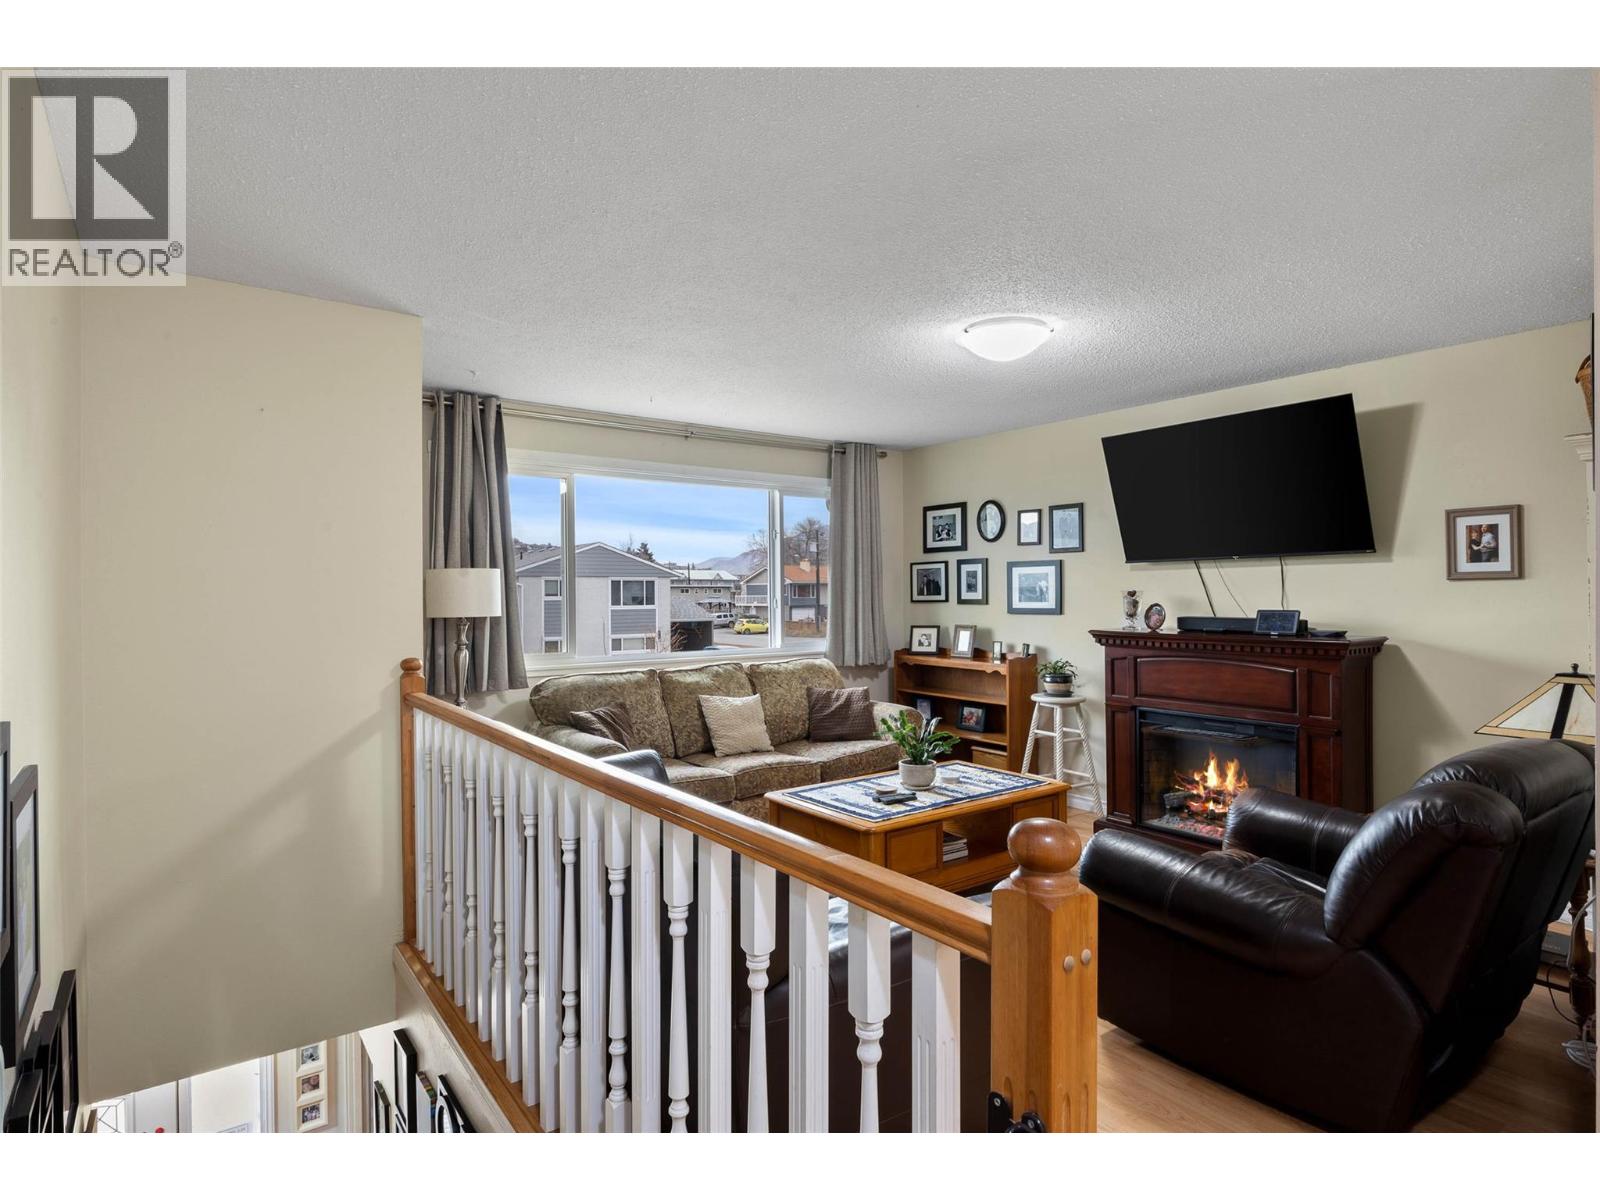
$389,900
Maintenance,
$353.19 Monthly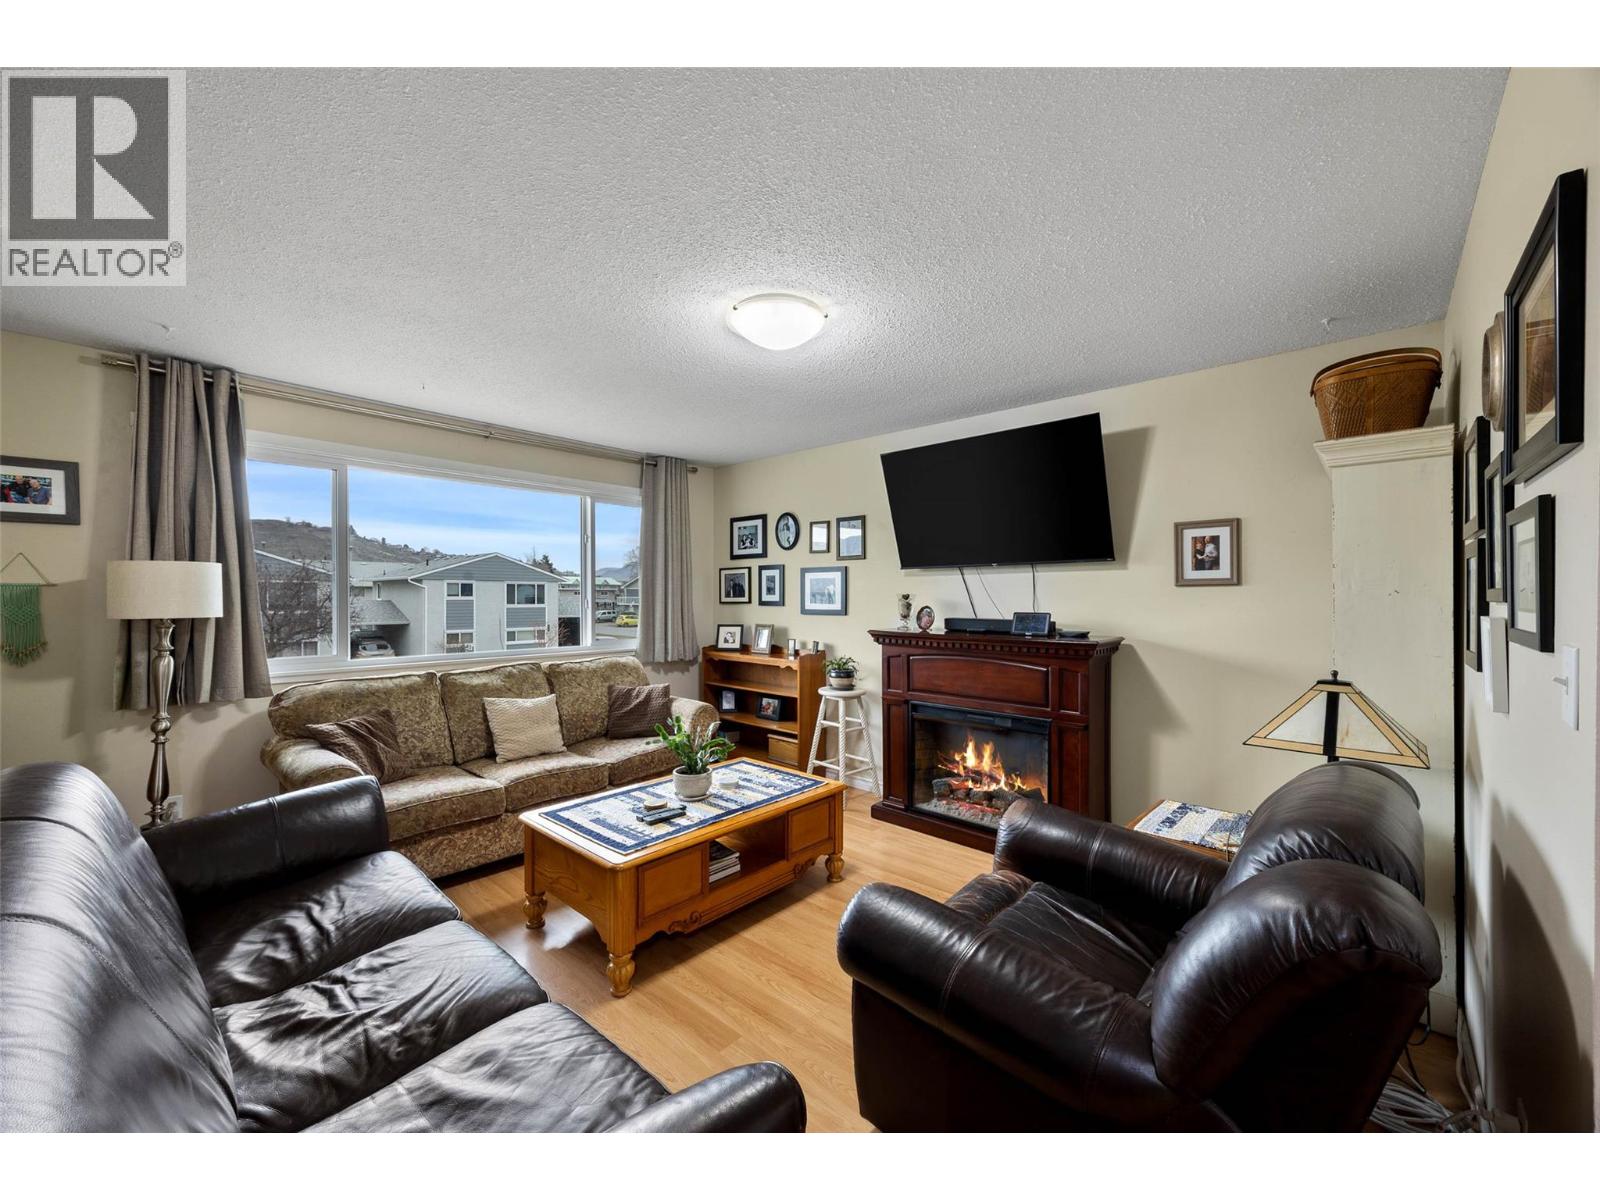
$389,900
Maintenance,
$353.19 Monthly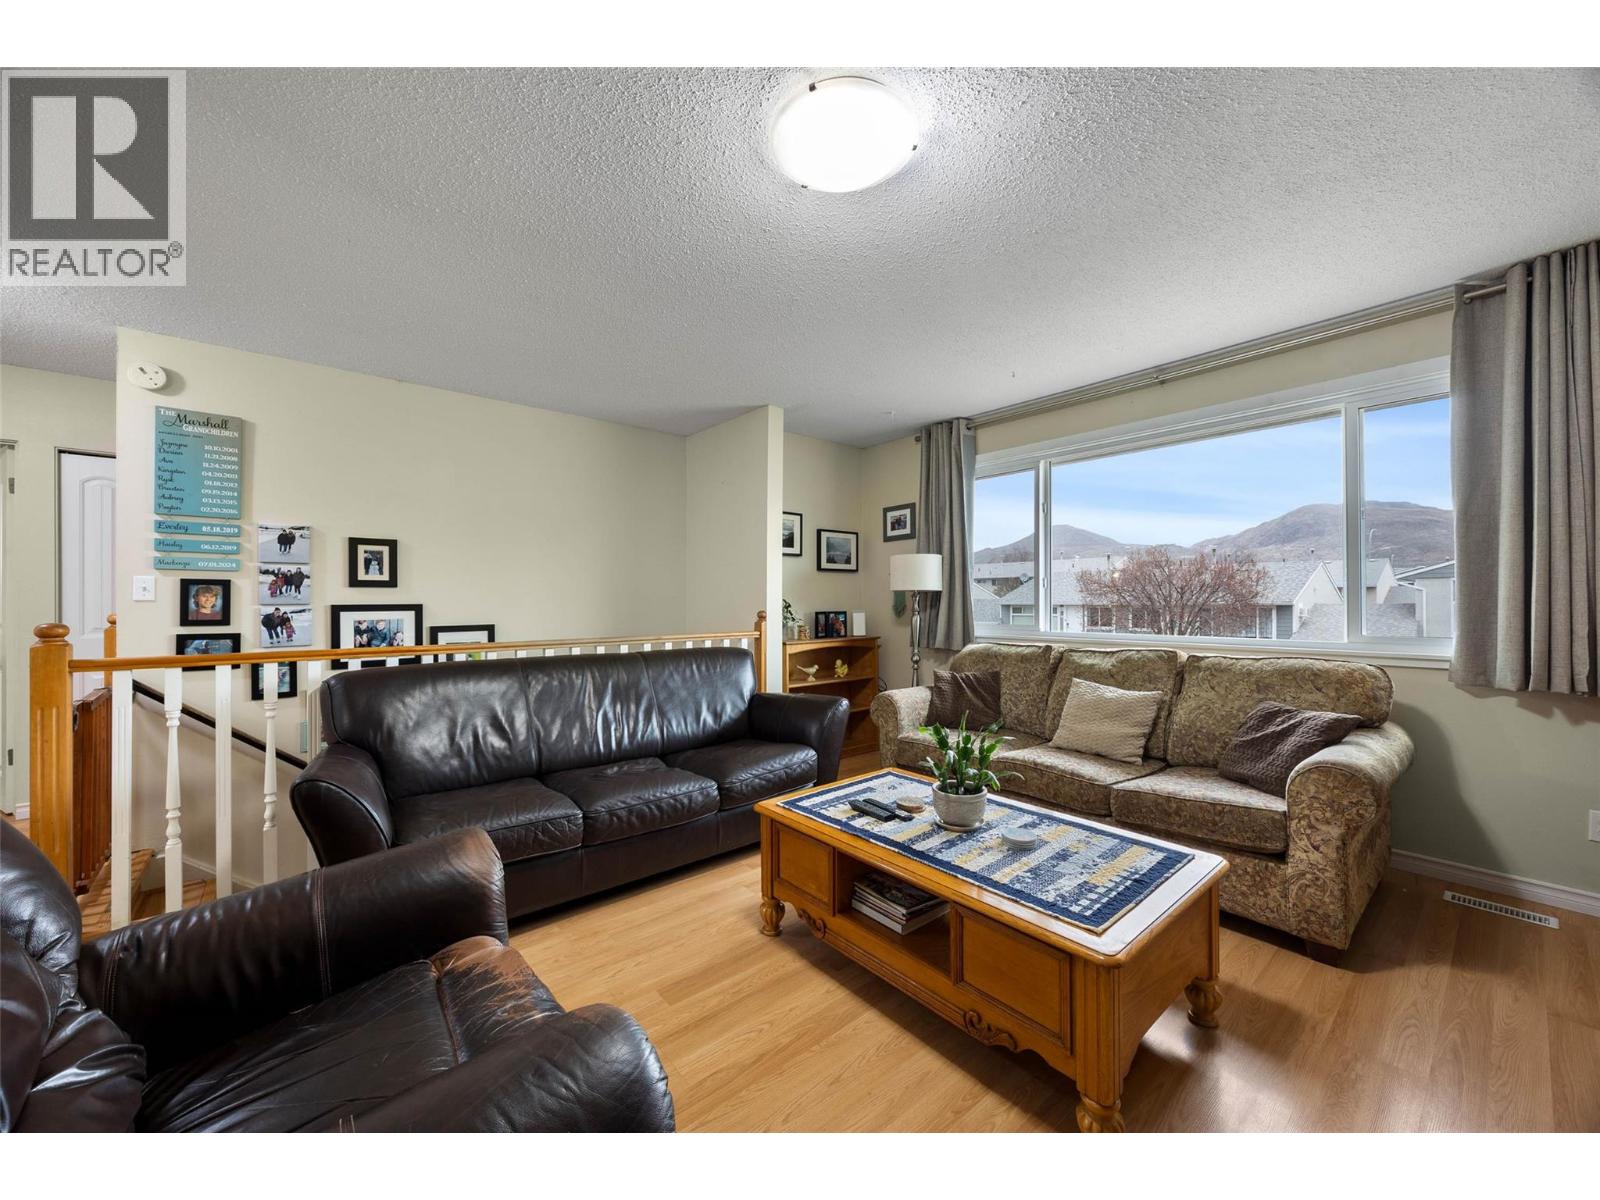
$389,900
Maintenance,
$353.19 Monthly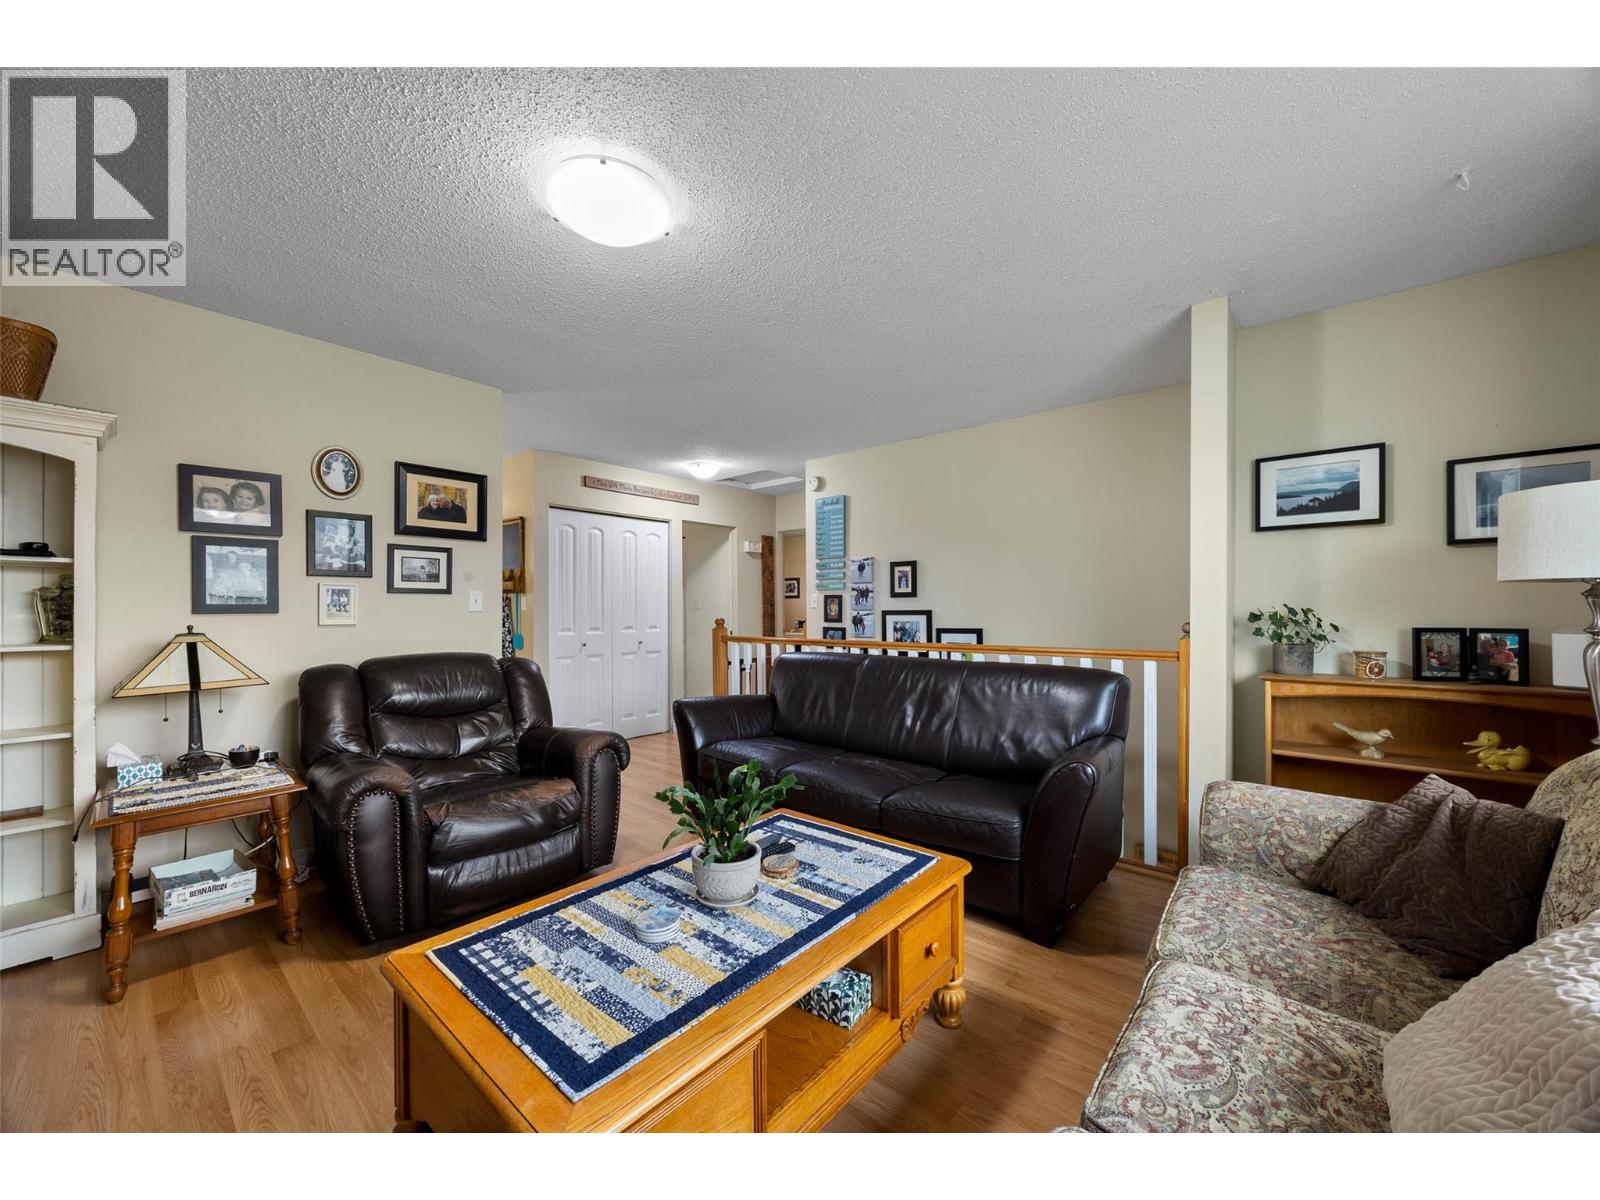
$389,900
Maintenance,
$353.19 Monthly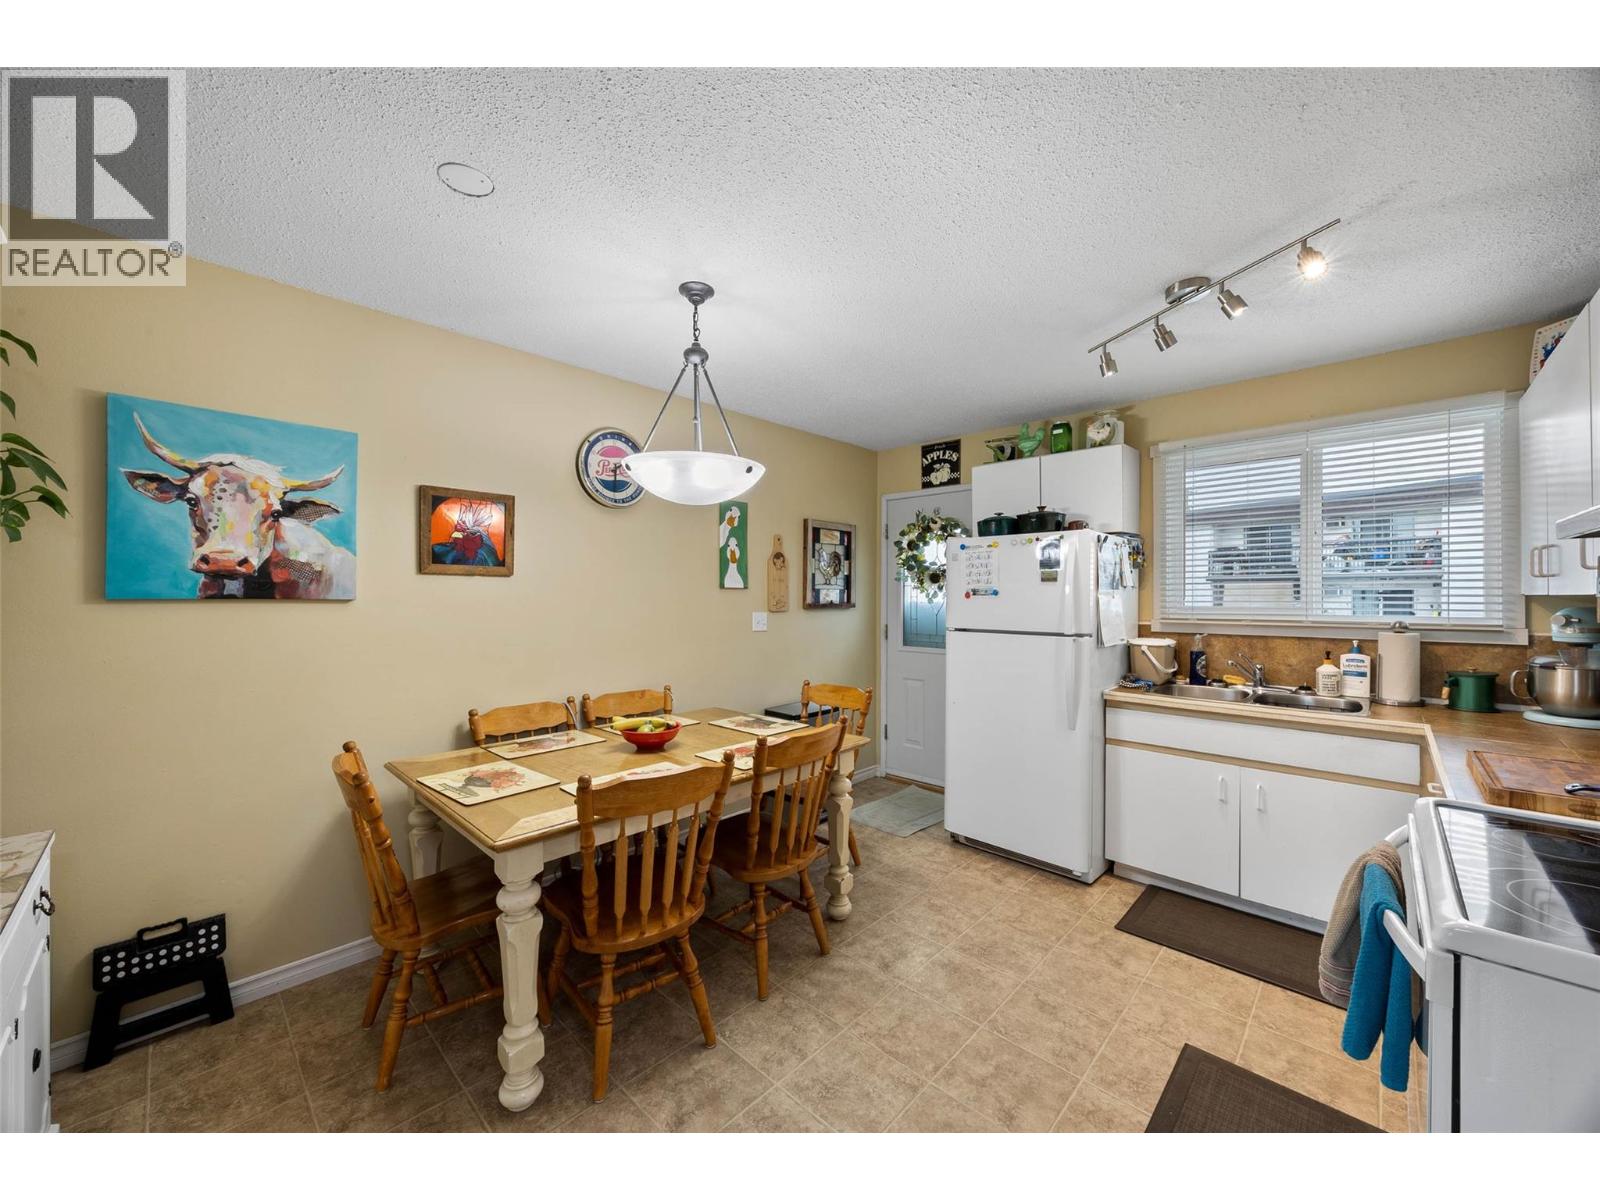
$389,900
Maintenance,
$353.19 Monthly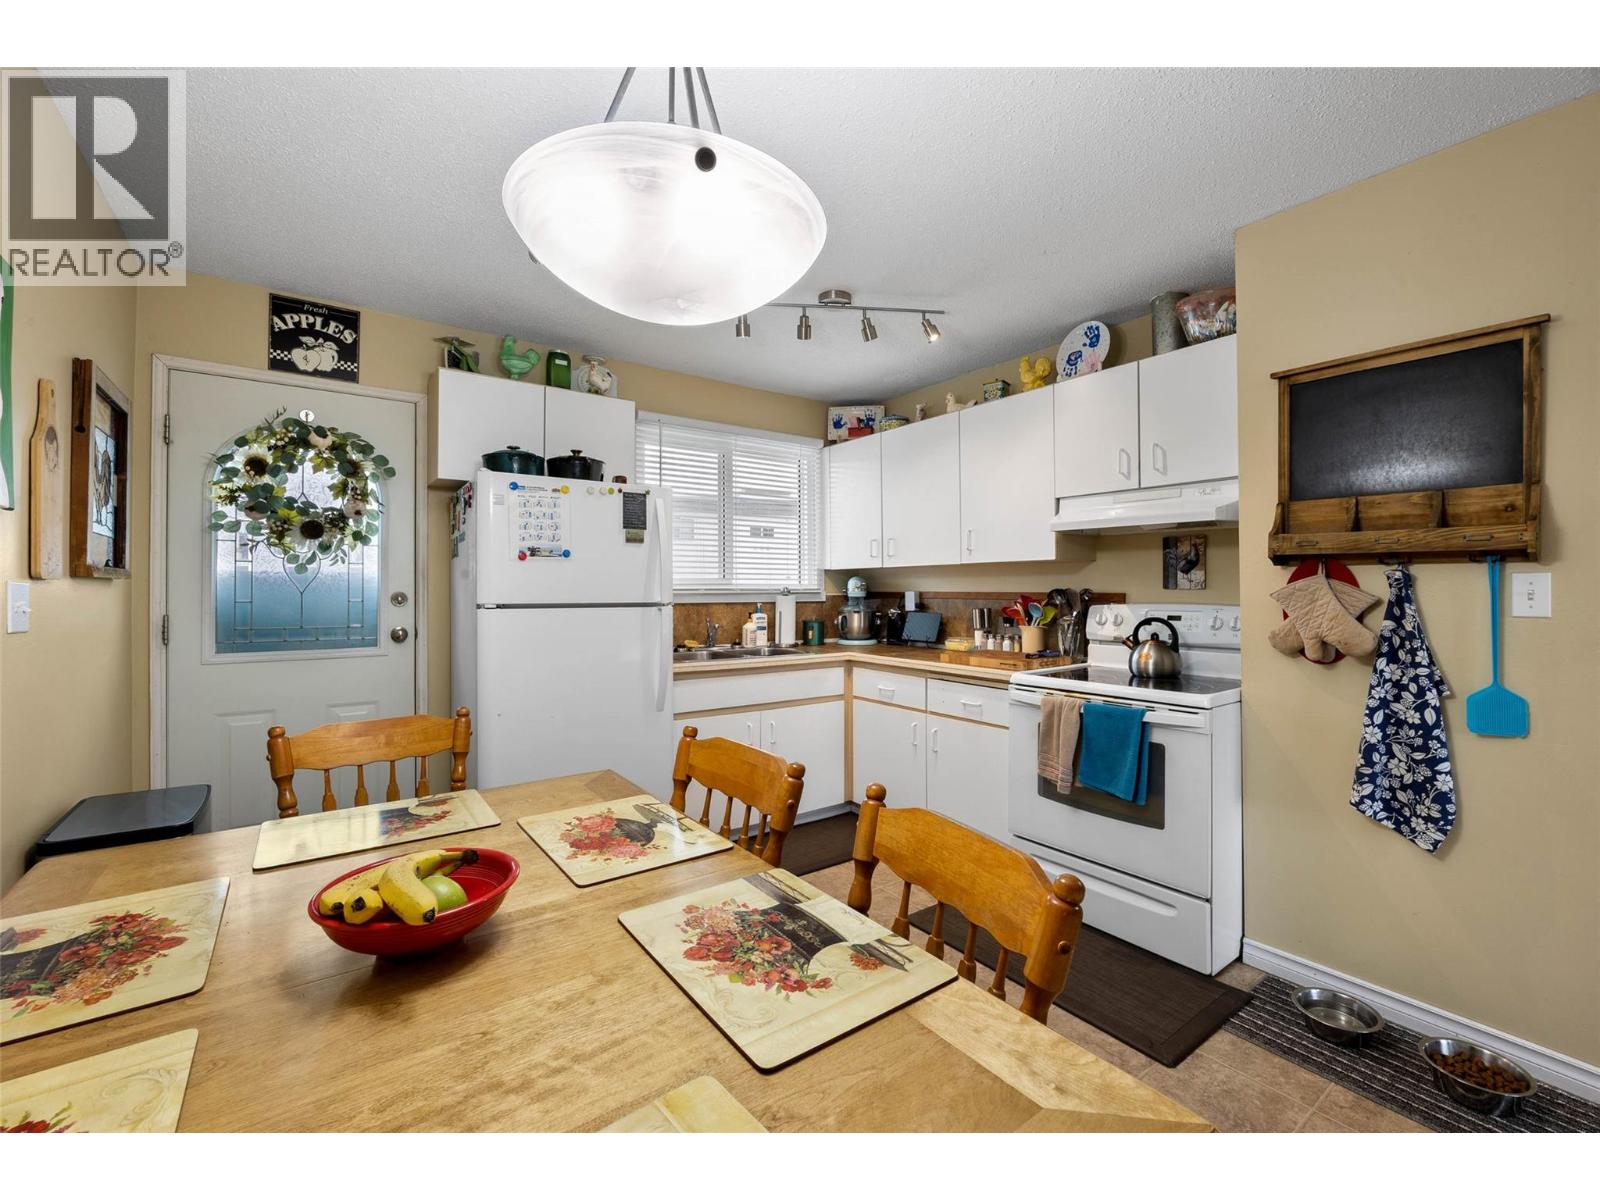
$389,900
Maintenance,
$353.19 Monthly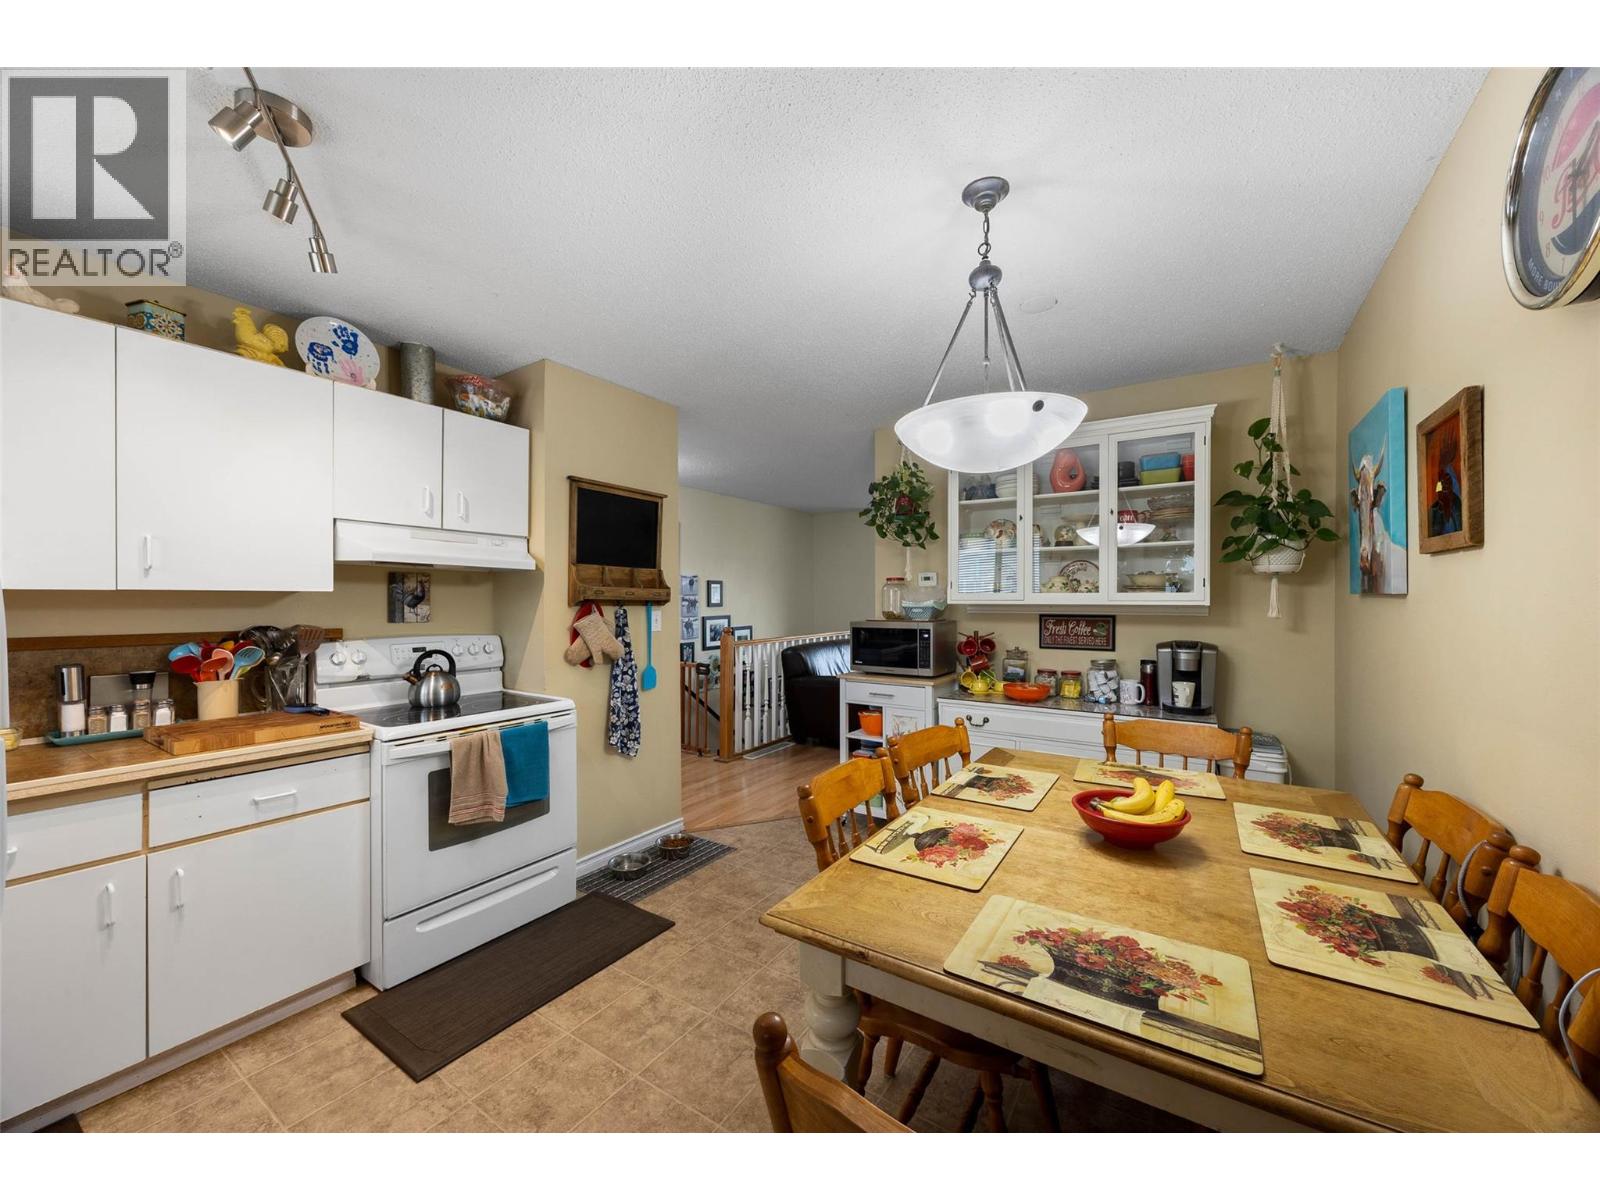
$389,900
Maintenance,
$353.19 Monthly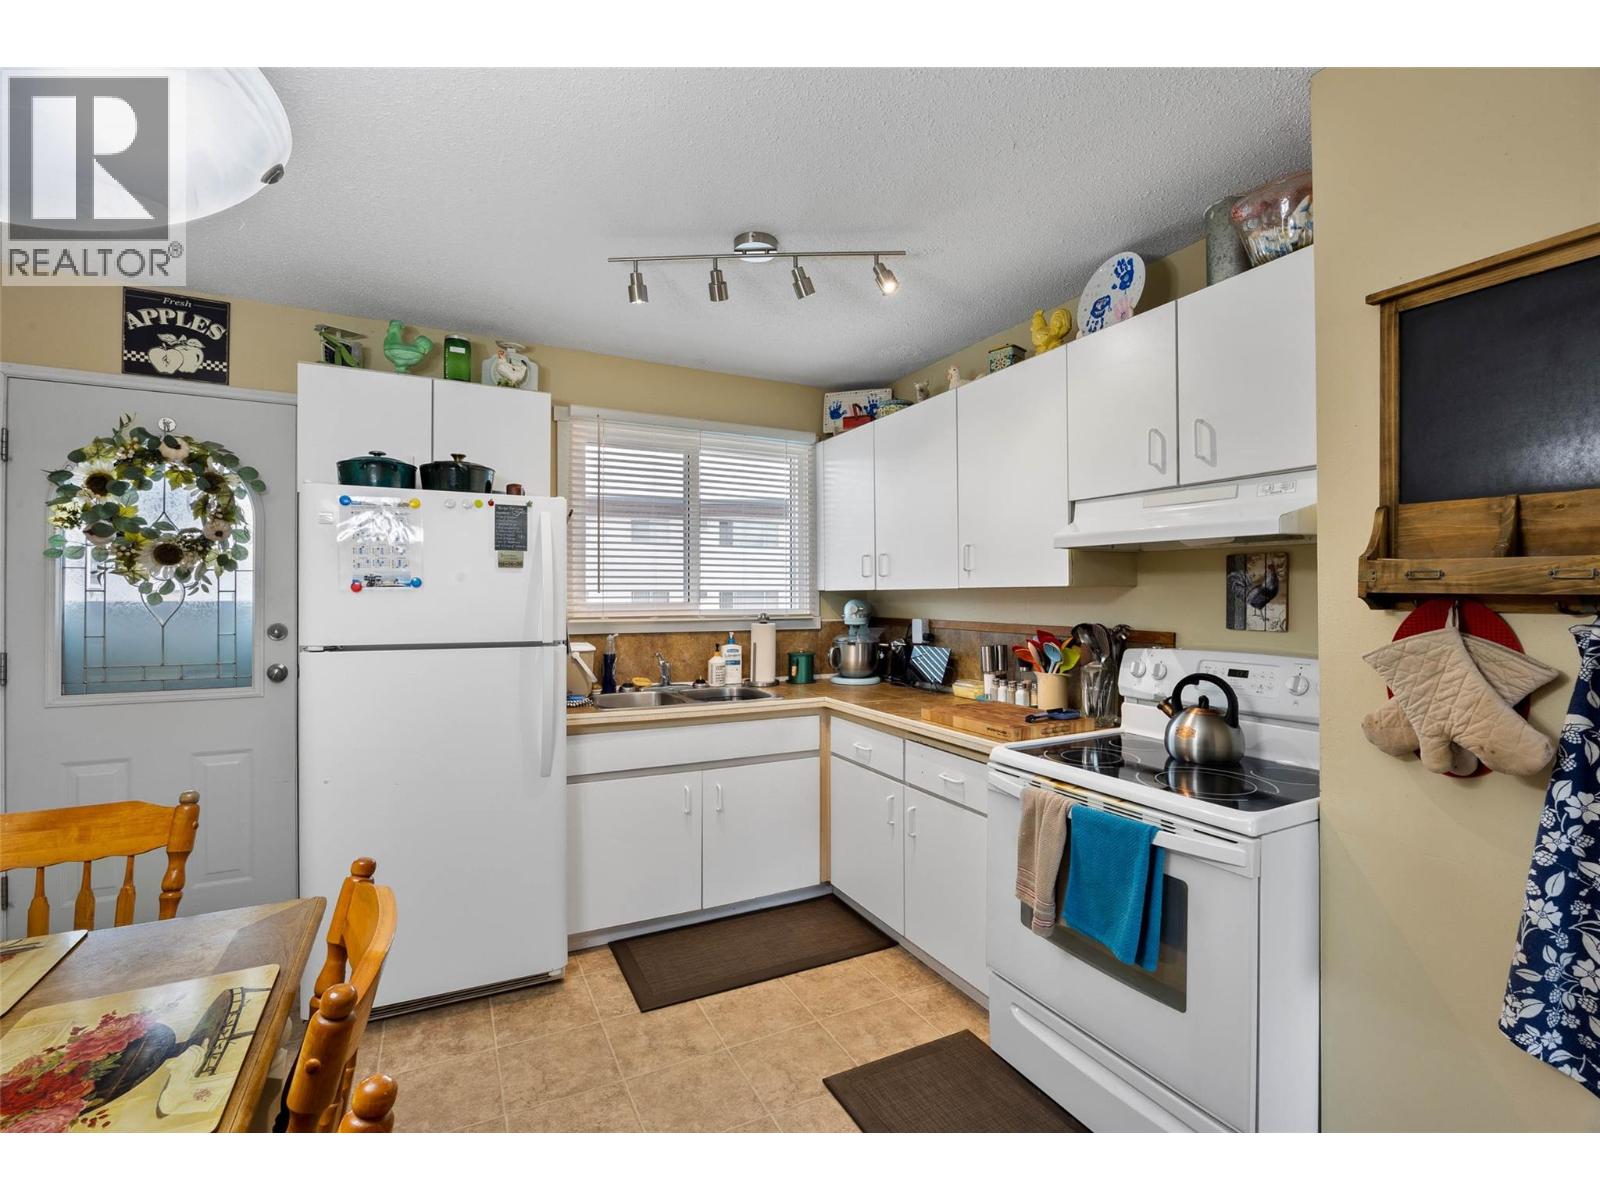
$389,900
Maintenance,
$353.19 Monthly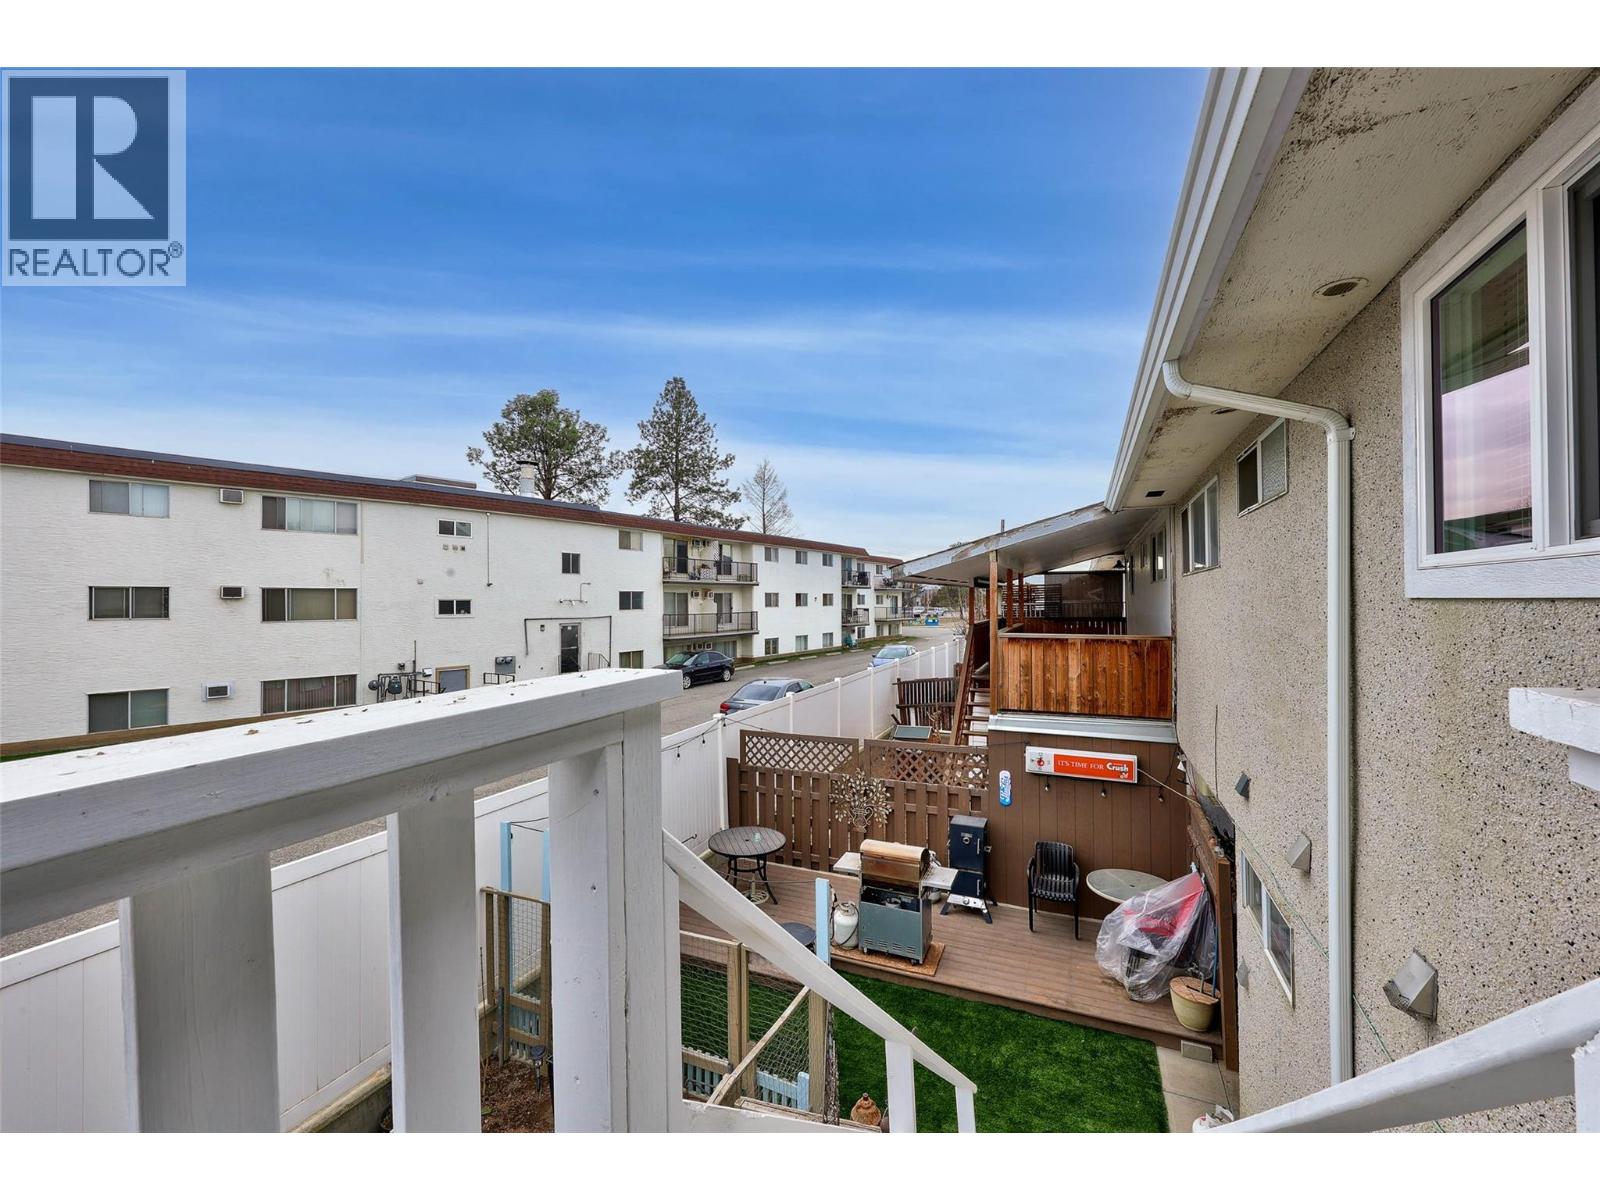
$389,900
Maintenance,
$353.19 Monthly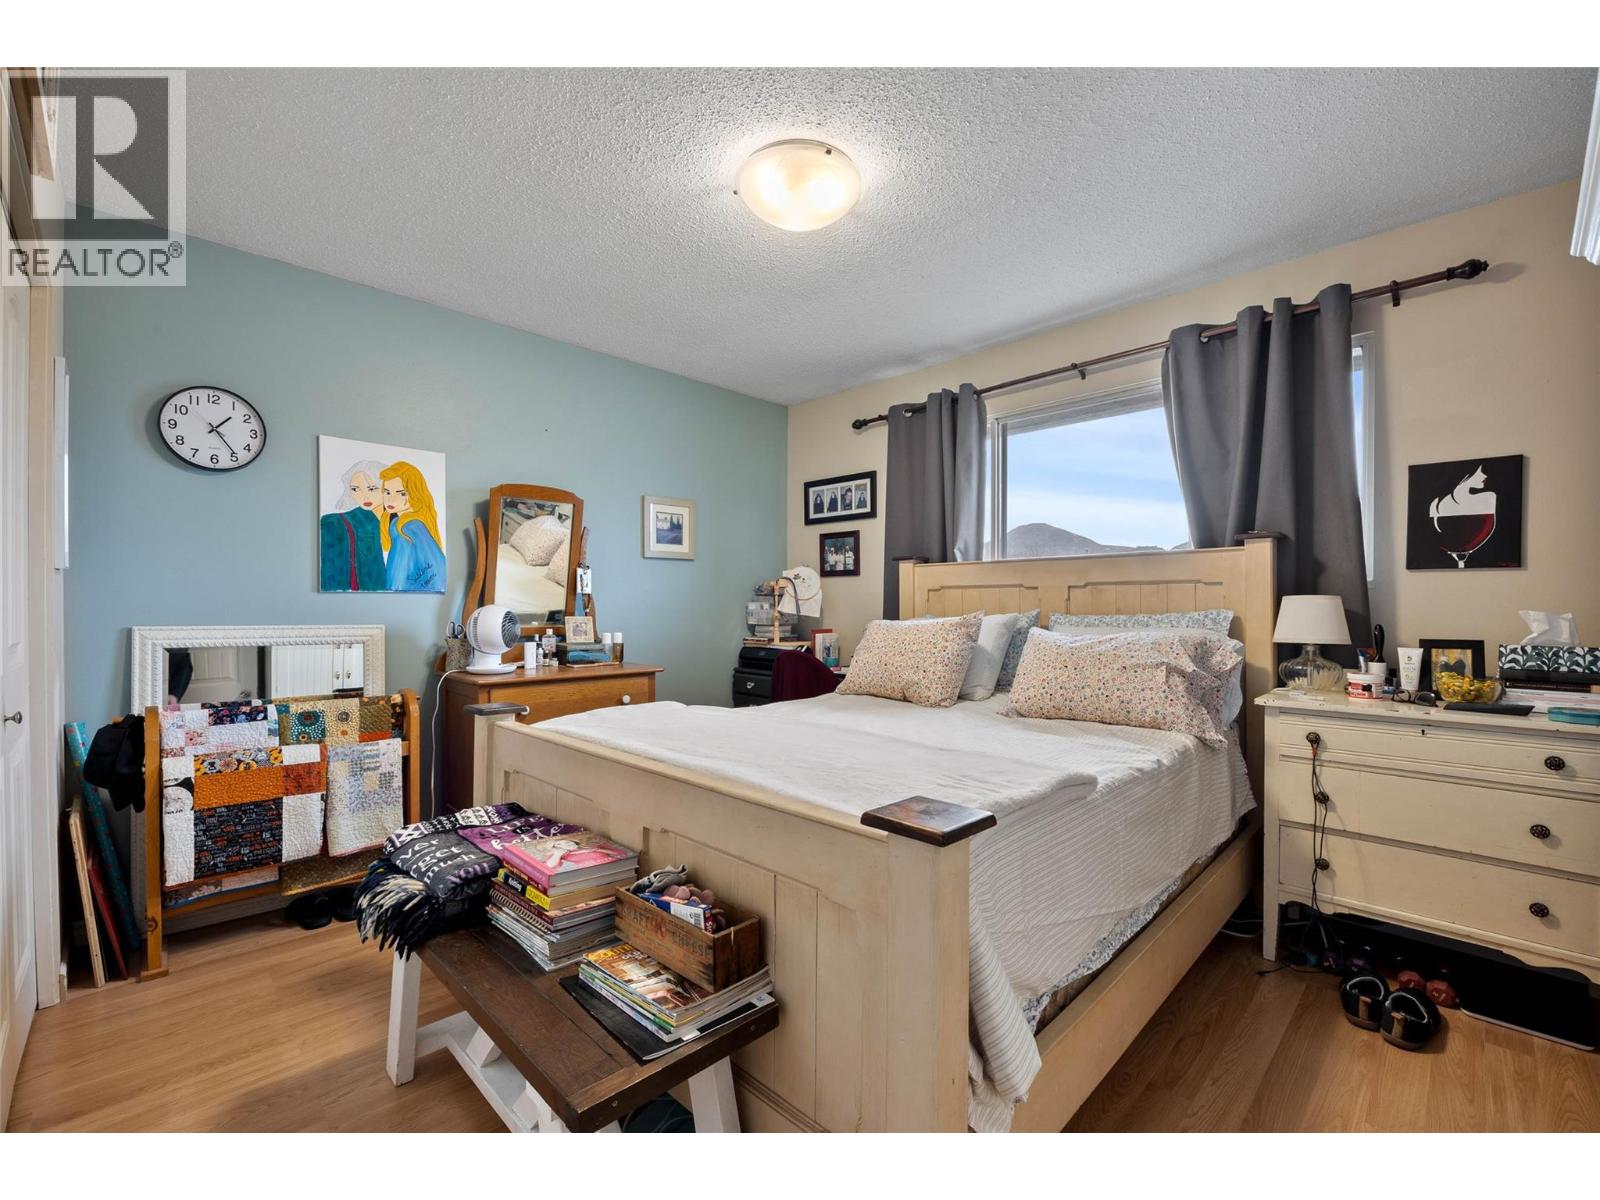
$389,900
Maintenance,
$353.19 Monthly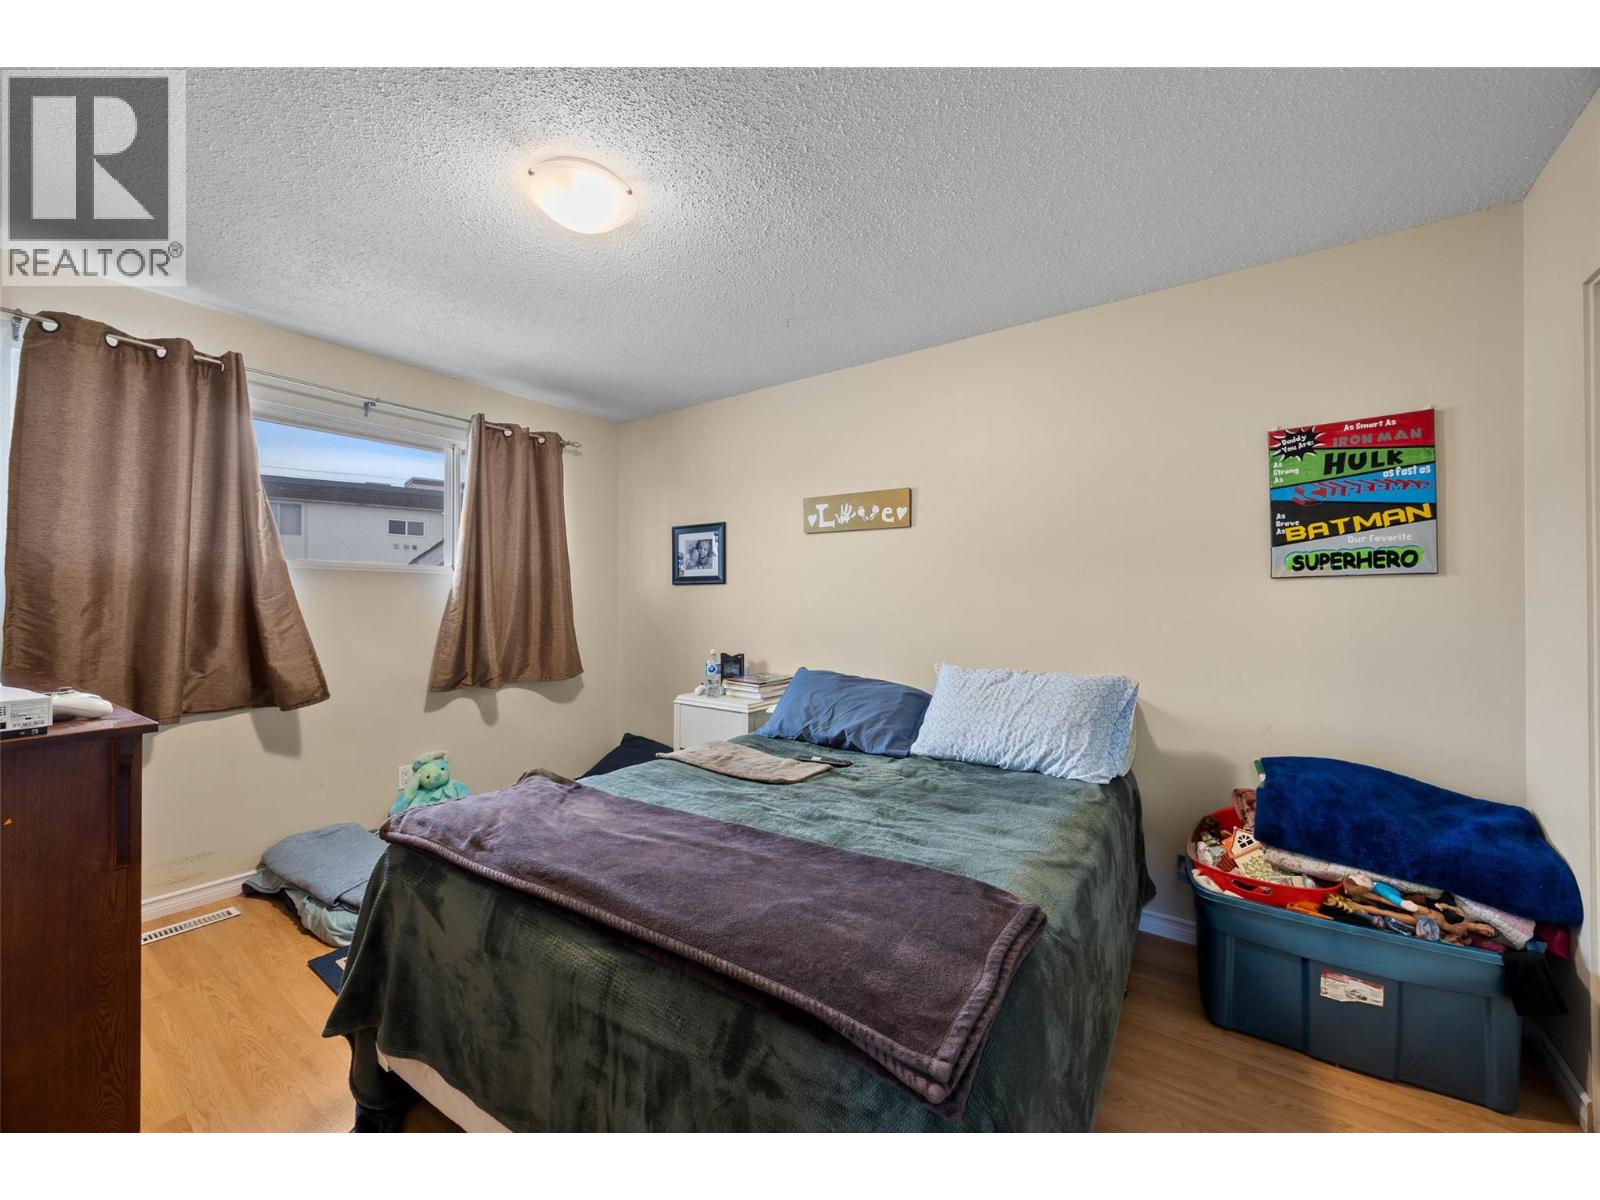
$389,900
Maintenance,
$353.19 Monthly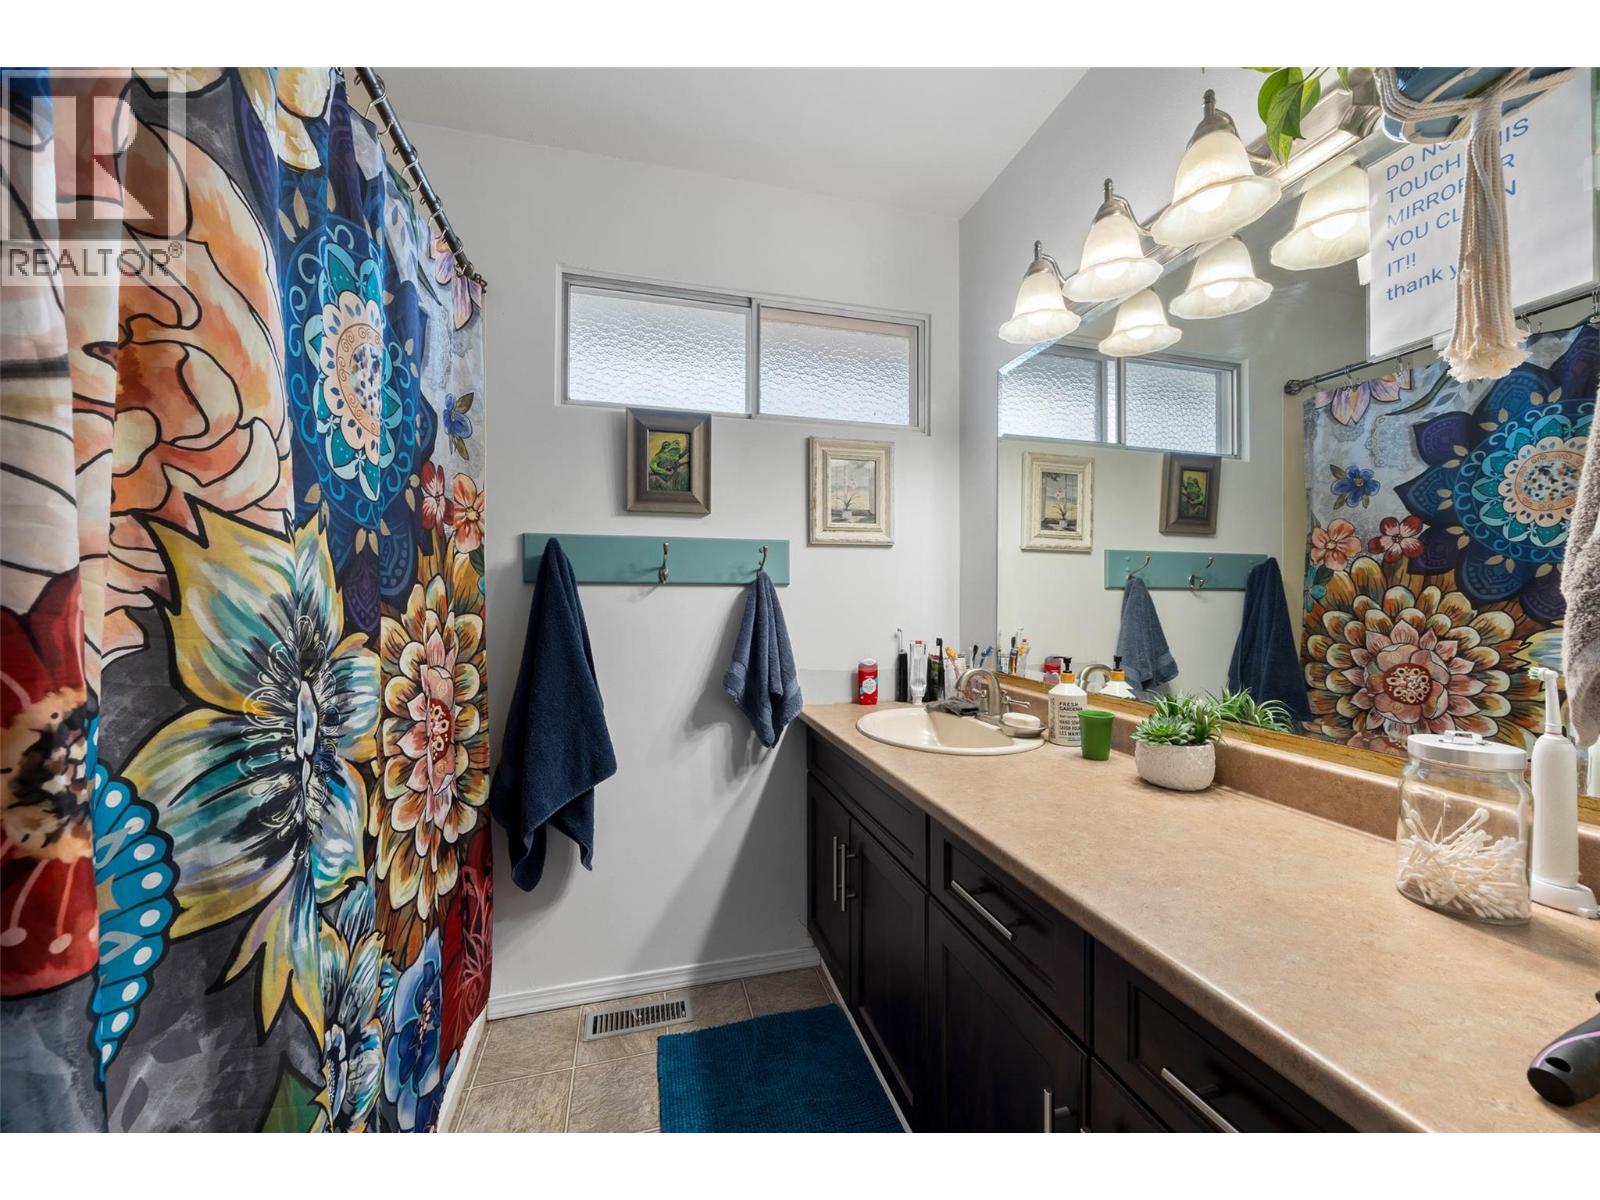
$389,900
Maintenance,
$353.19 Monthly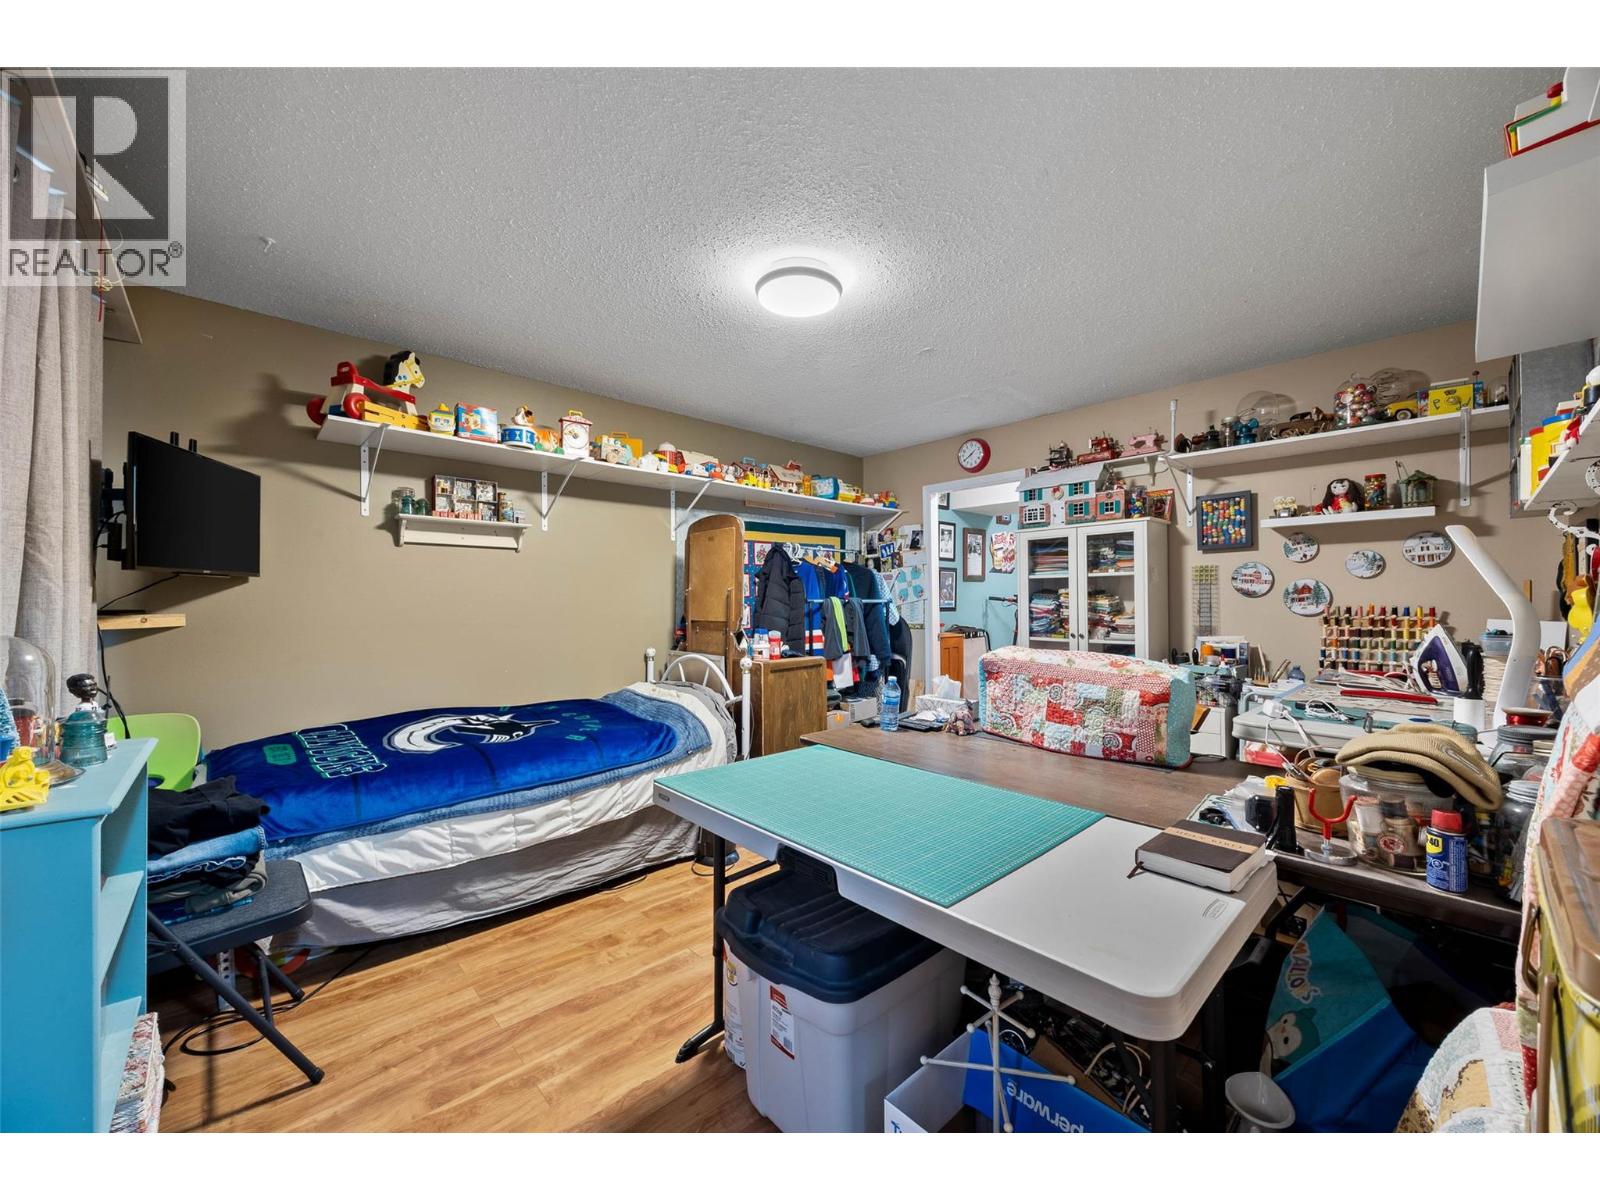
$389,900
Maintenance,
$353.19 Monthly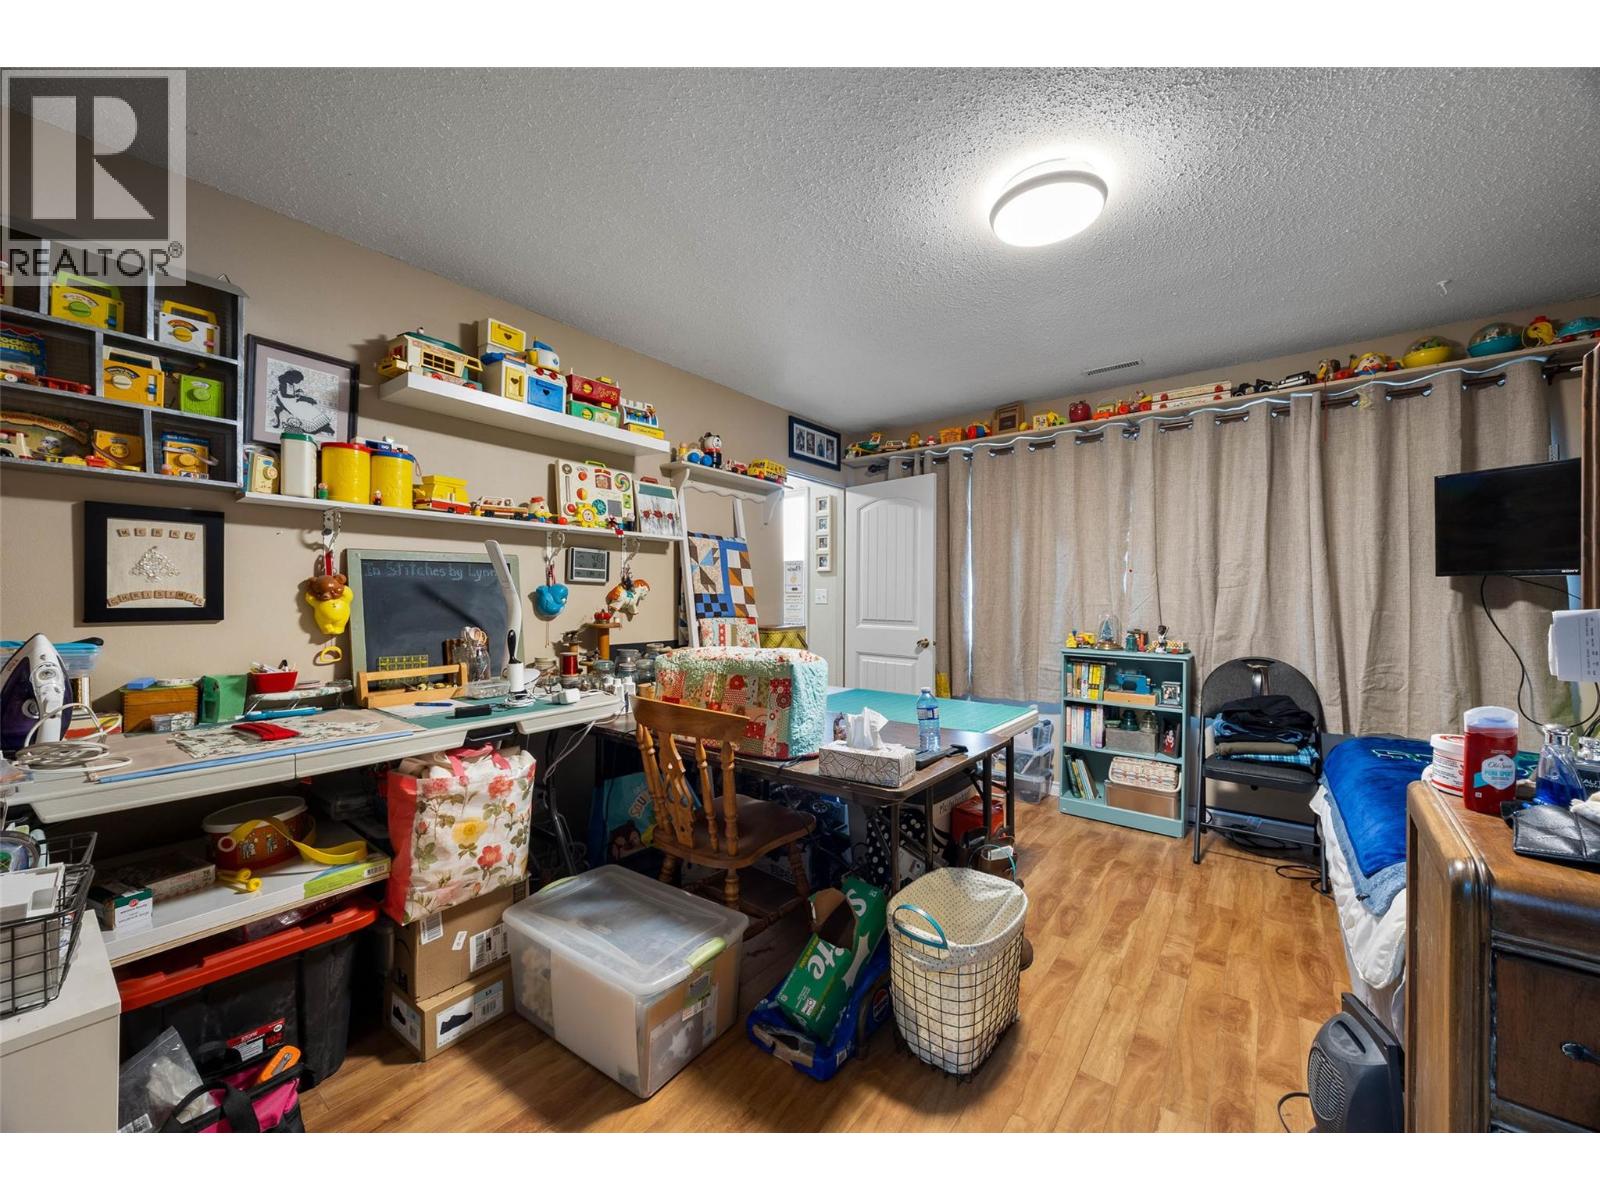
$389,900
Maintenance,
$353.19 Monthly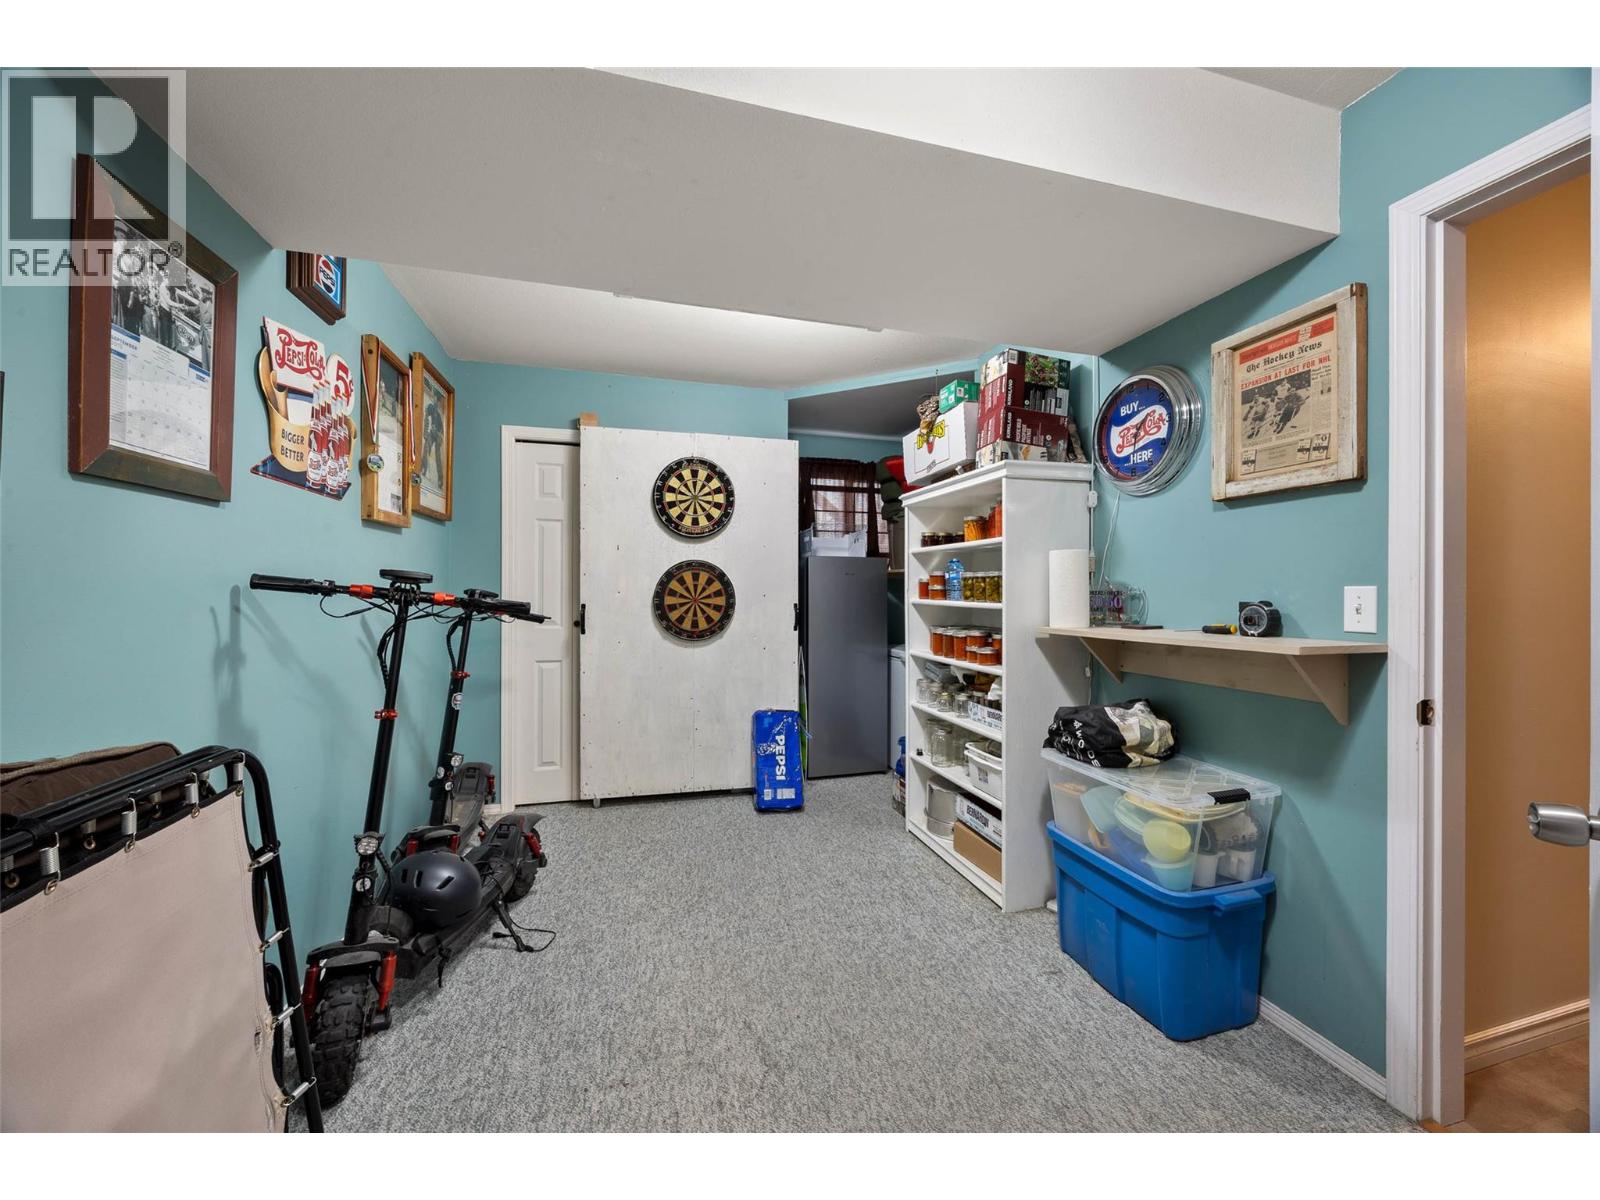
$389,900
Maintenance,
$353.19 Monthly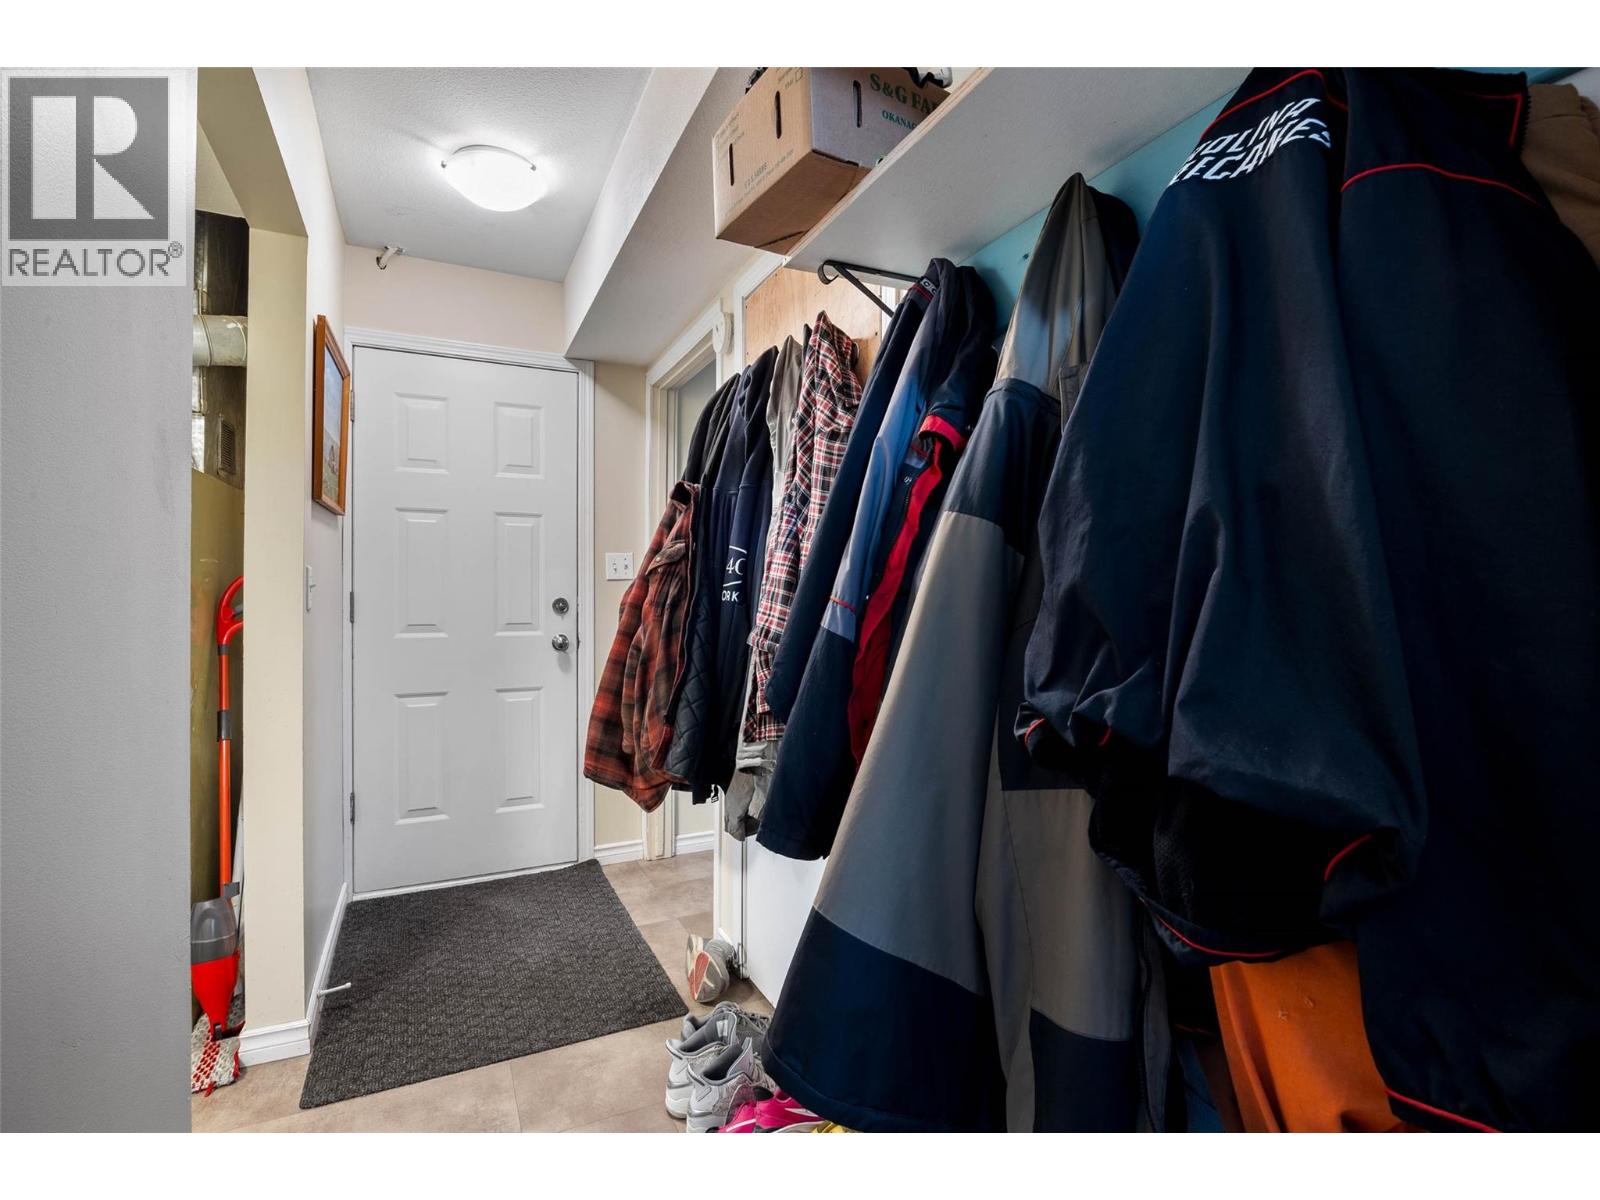
$389,900
Maintenance,
$353.19 Monthly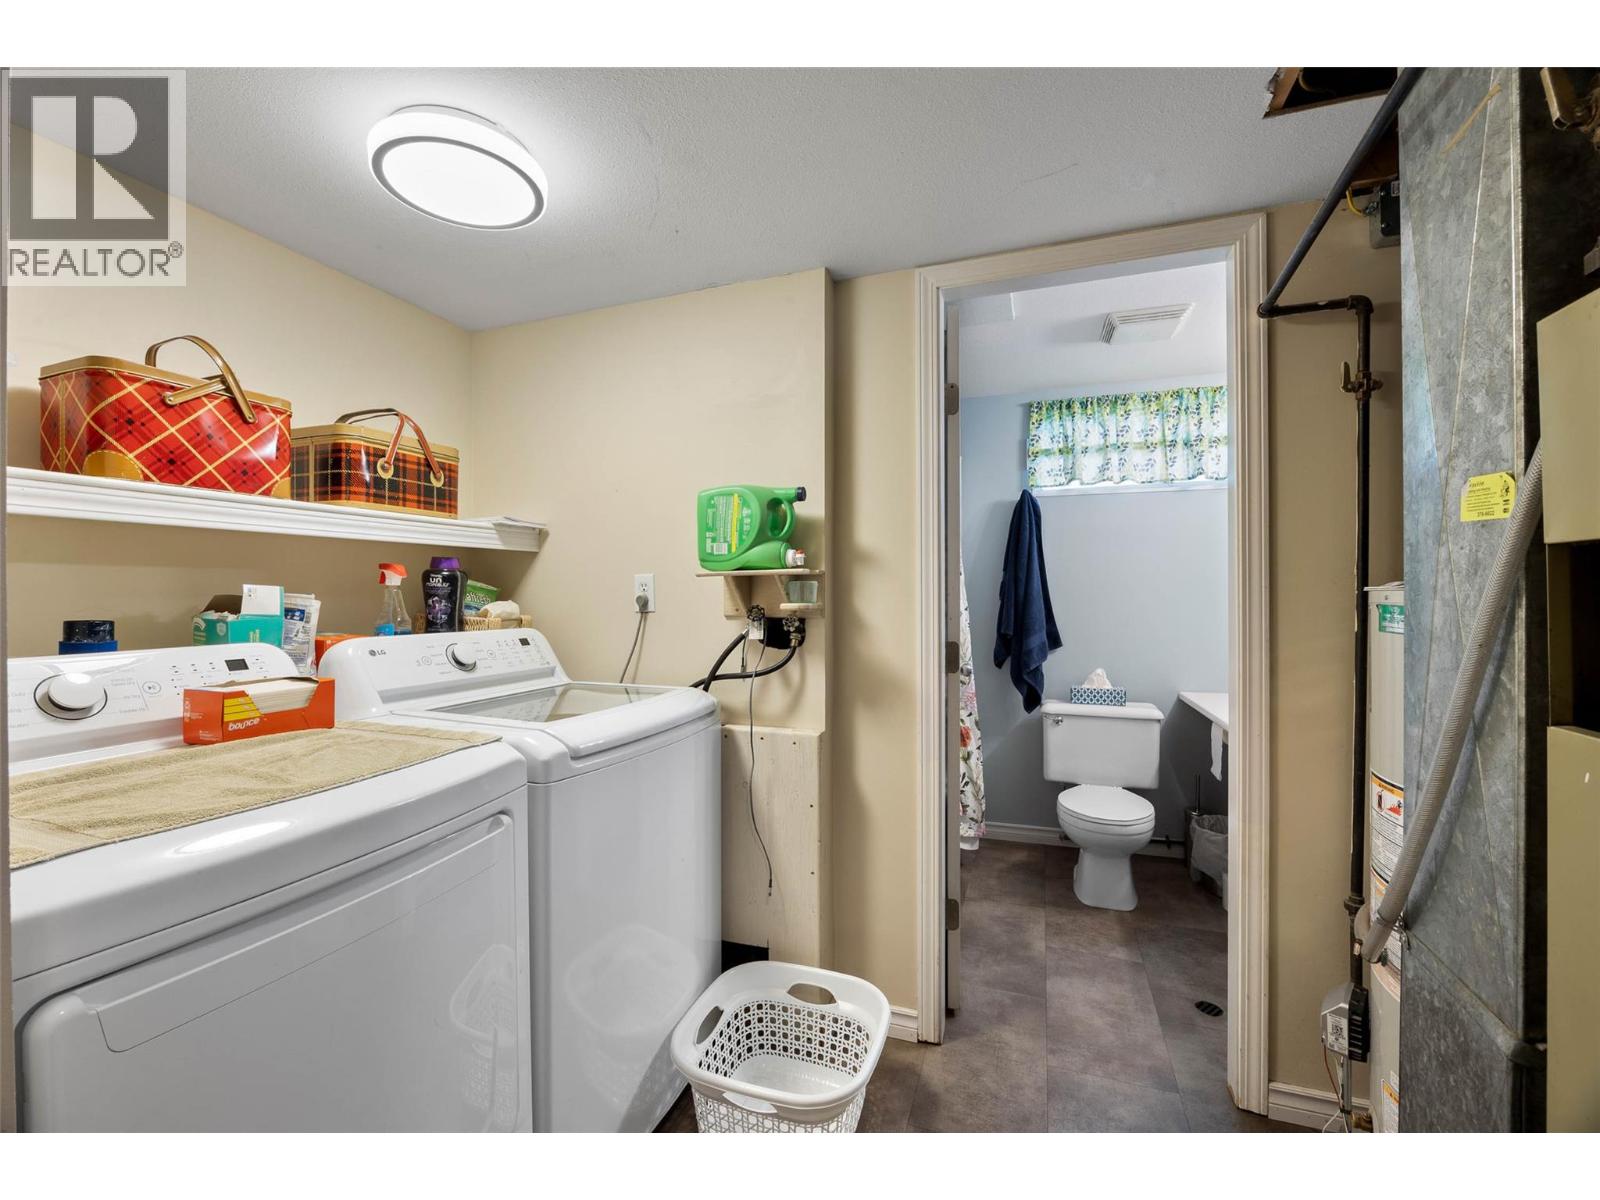
$389,900
Maintenance,
$353.19 Monthly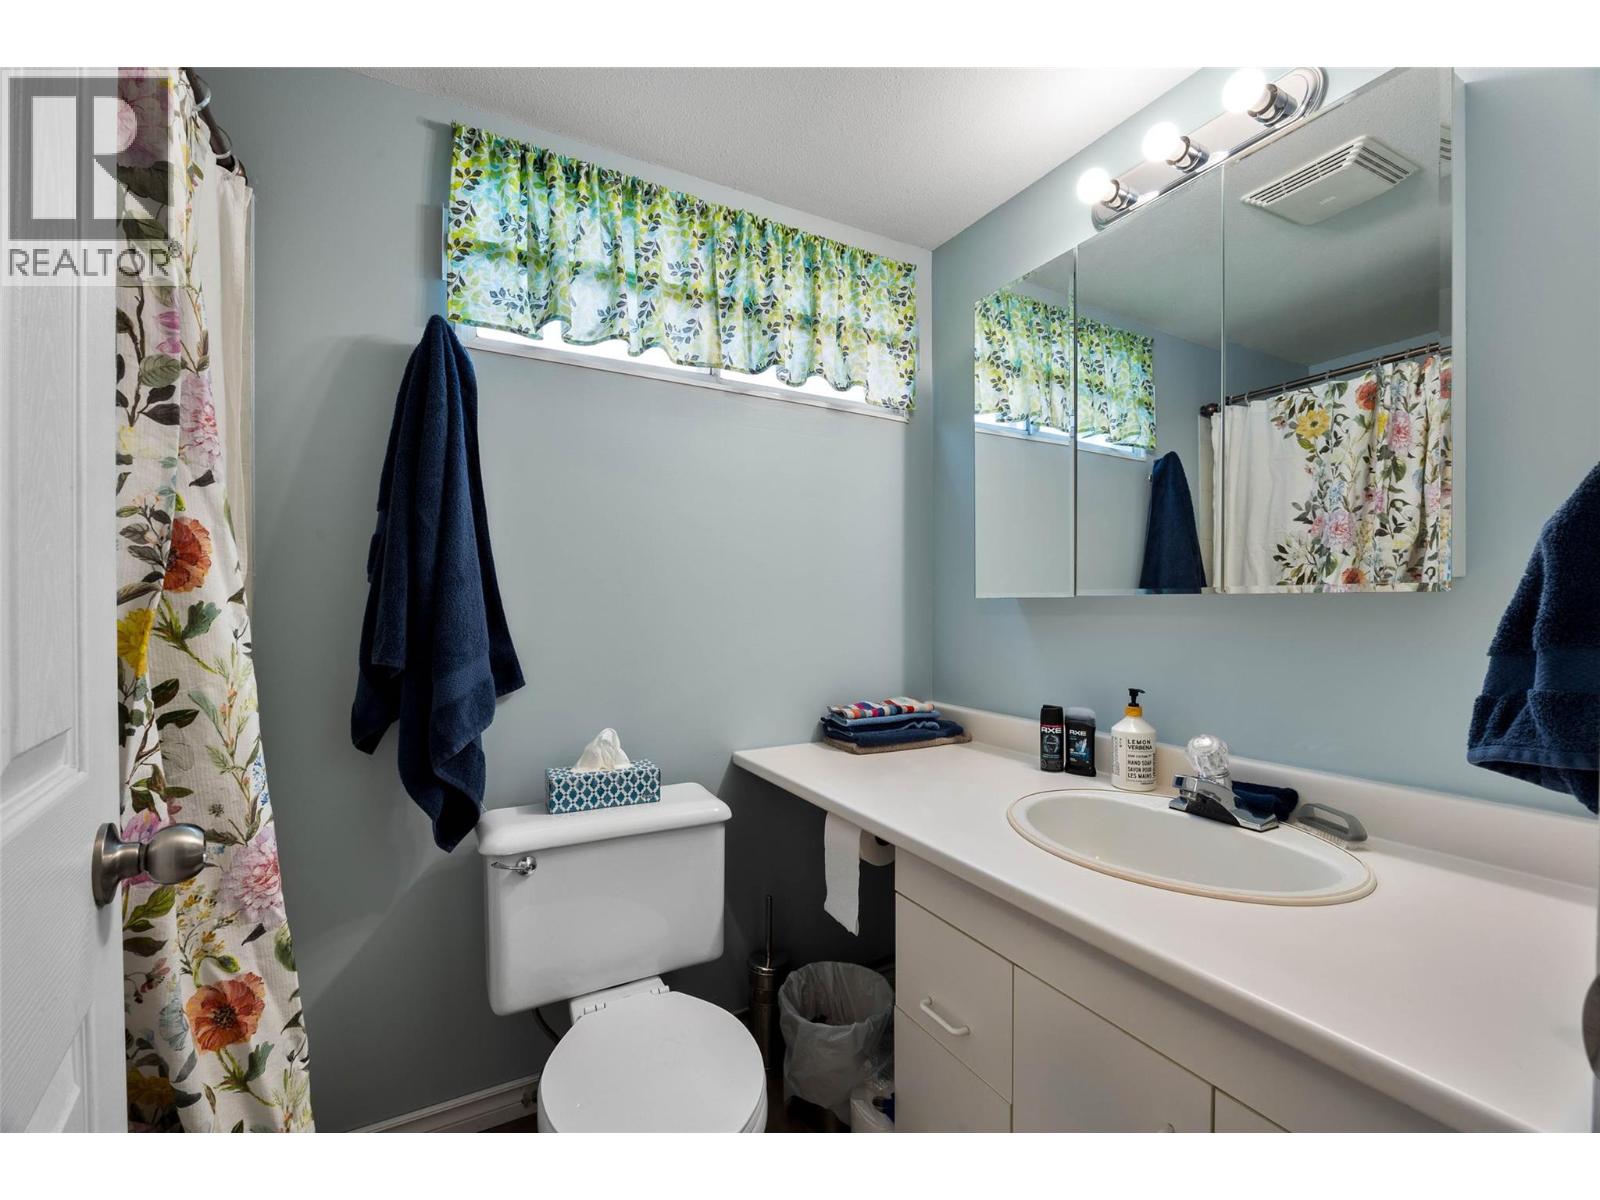
$389,900
Maintenance,
$353.19 Monthly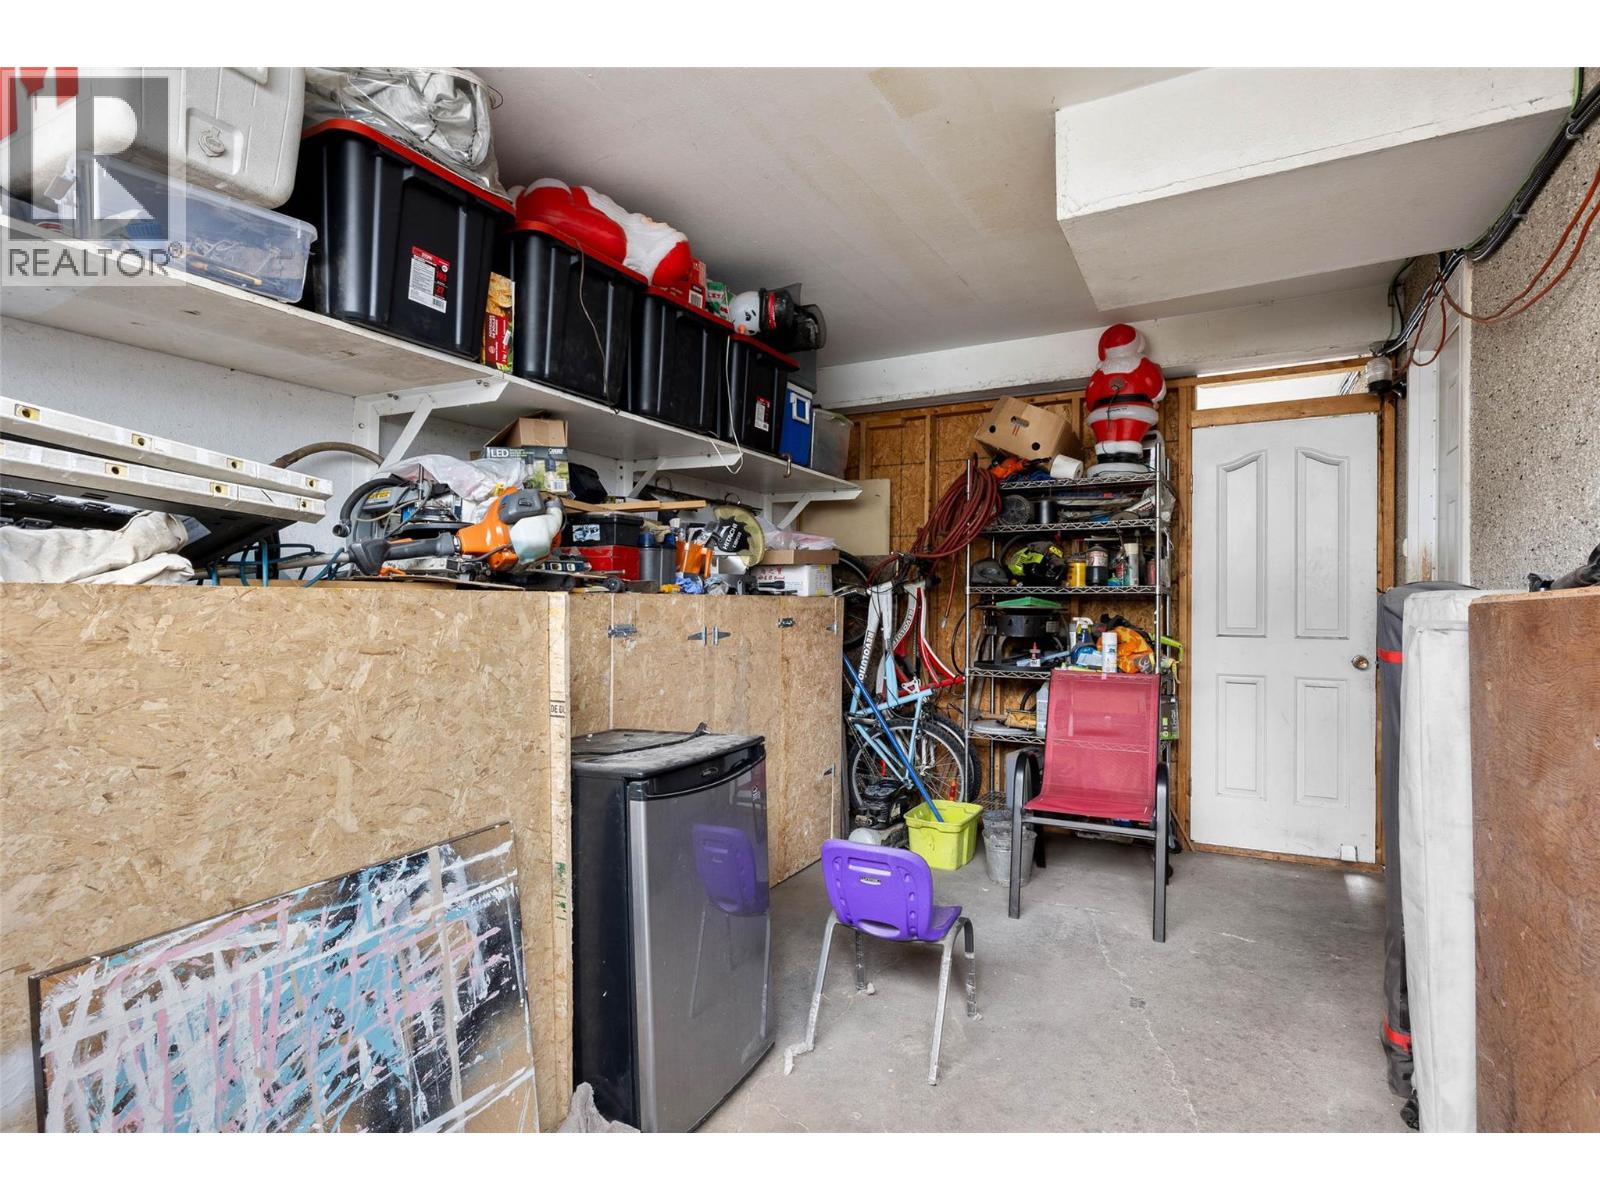
$389,900
Maintenance,
$353.19 Monthly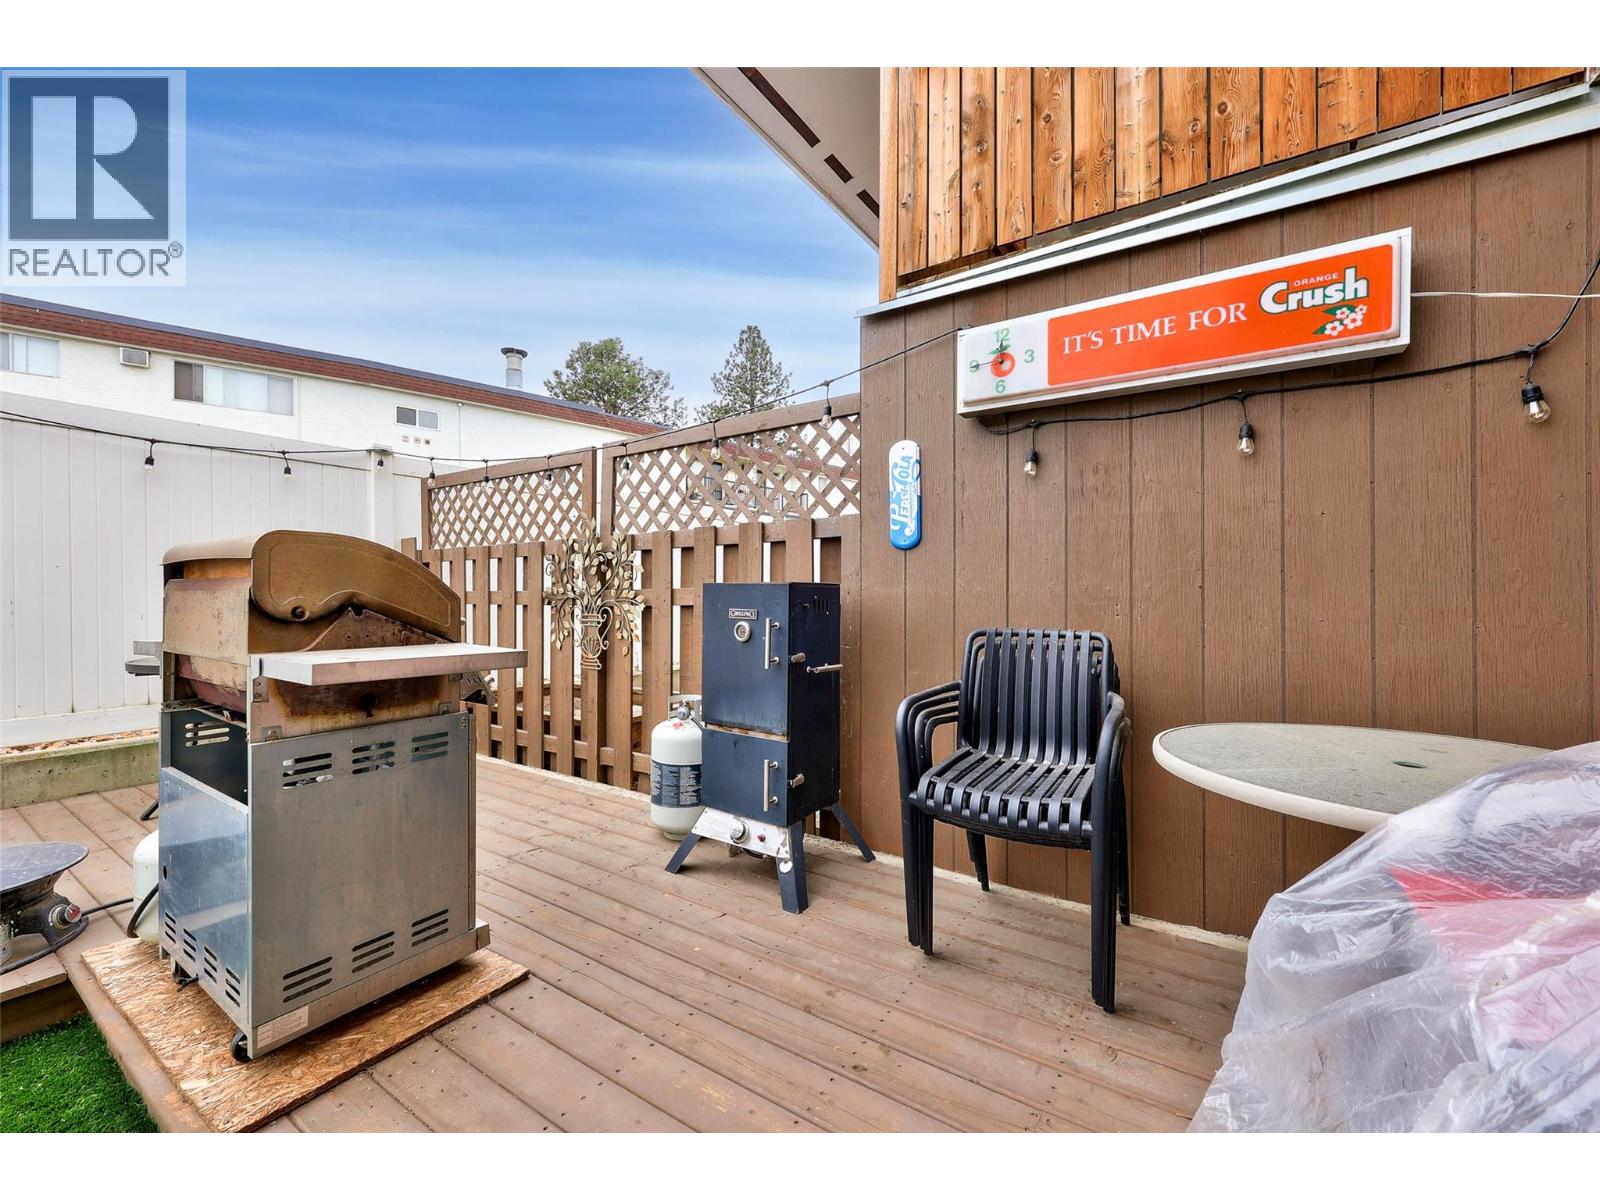
$389,900
Maintenance,
$353.19 Monthly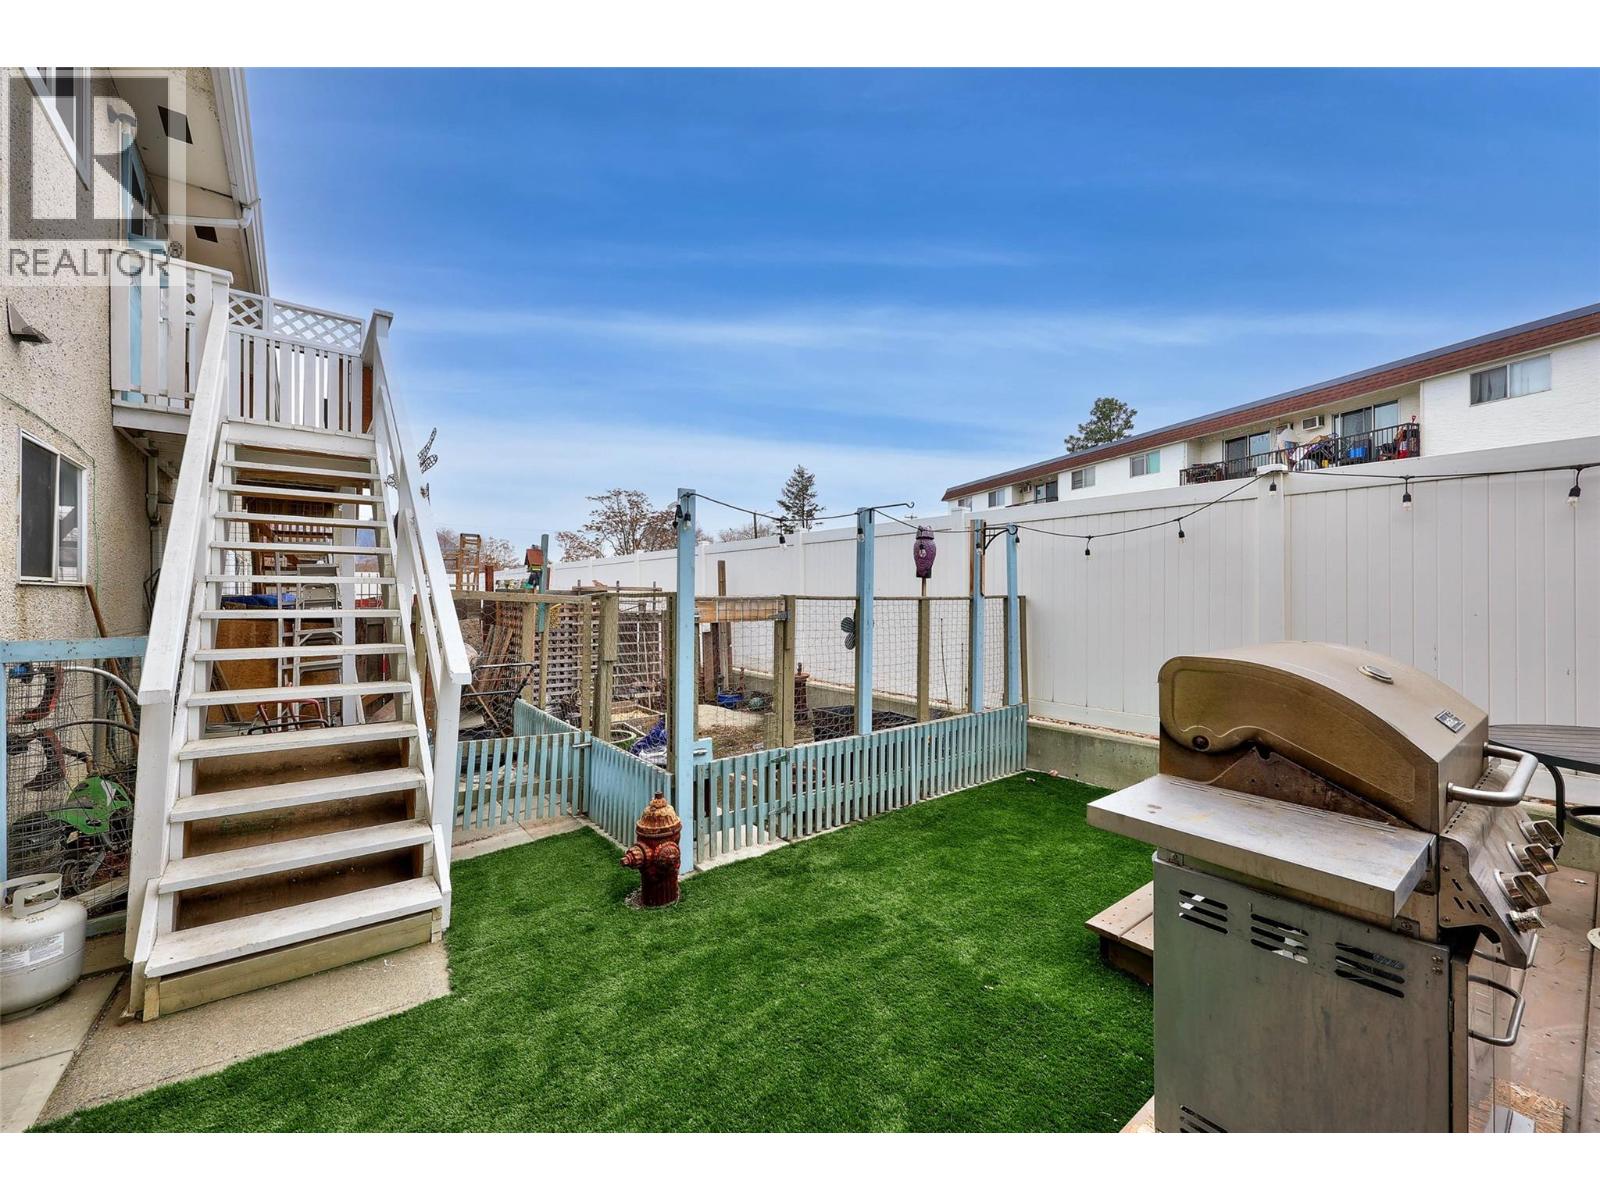
$389,900
Maintenance,
$353.19 Monthly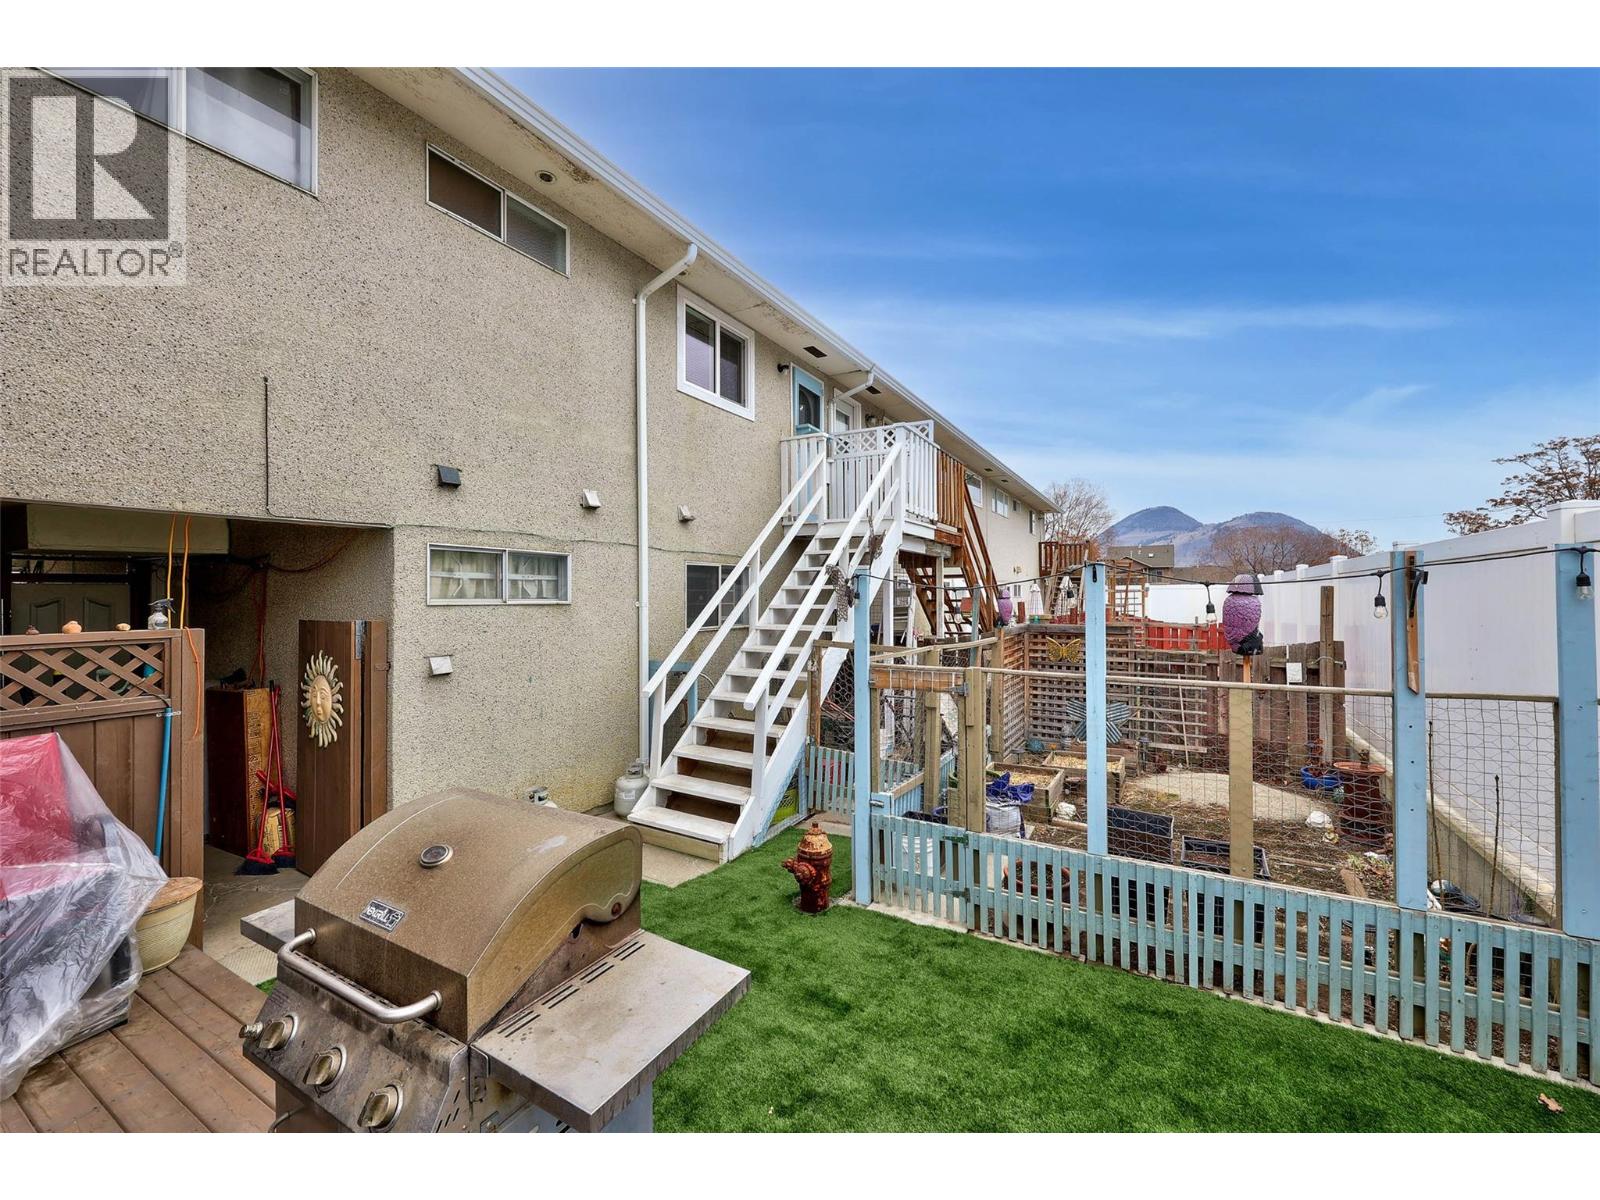
$389,900
Maintenance,
$353.19 Monthly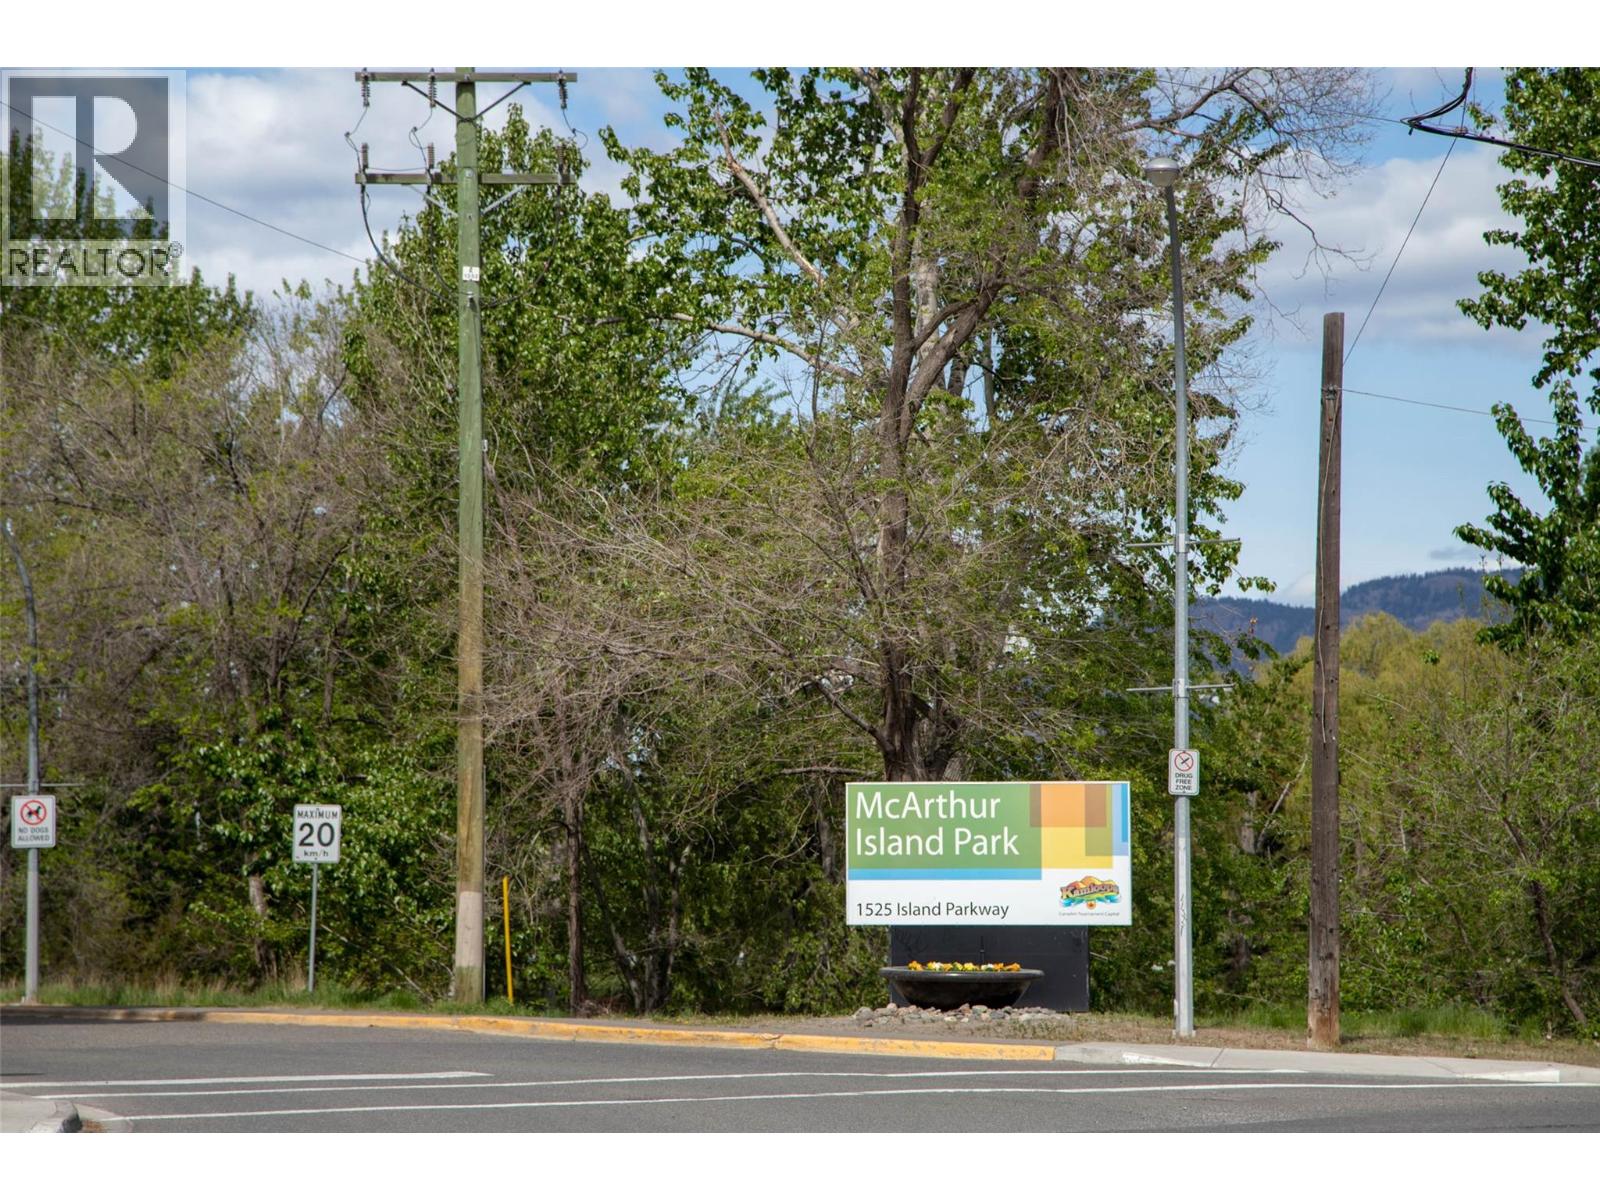
$389,900
Maintenance,
$353.19 Monthly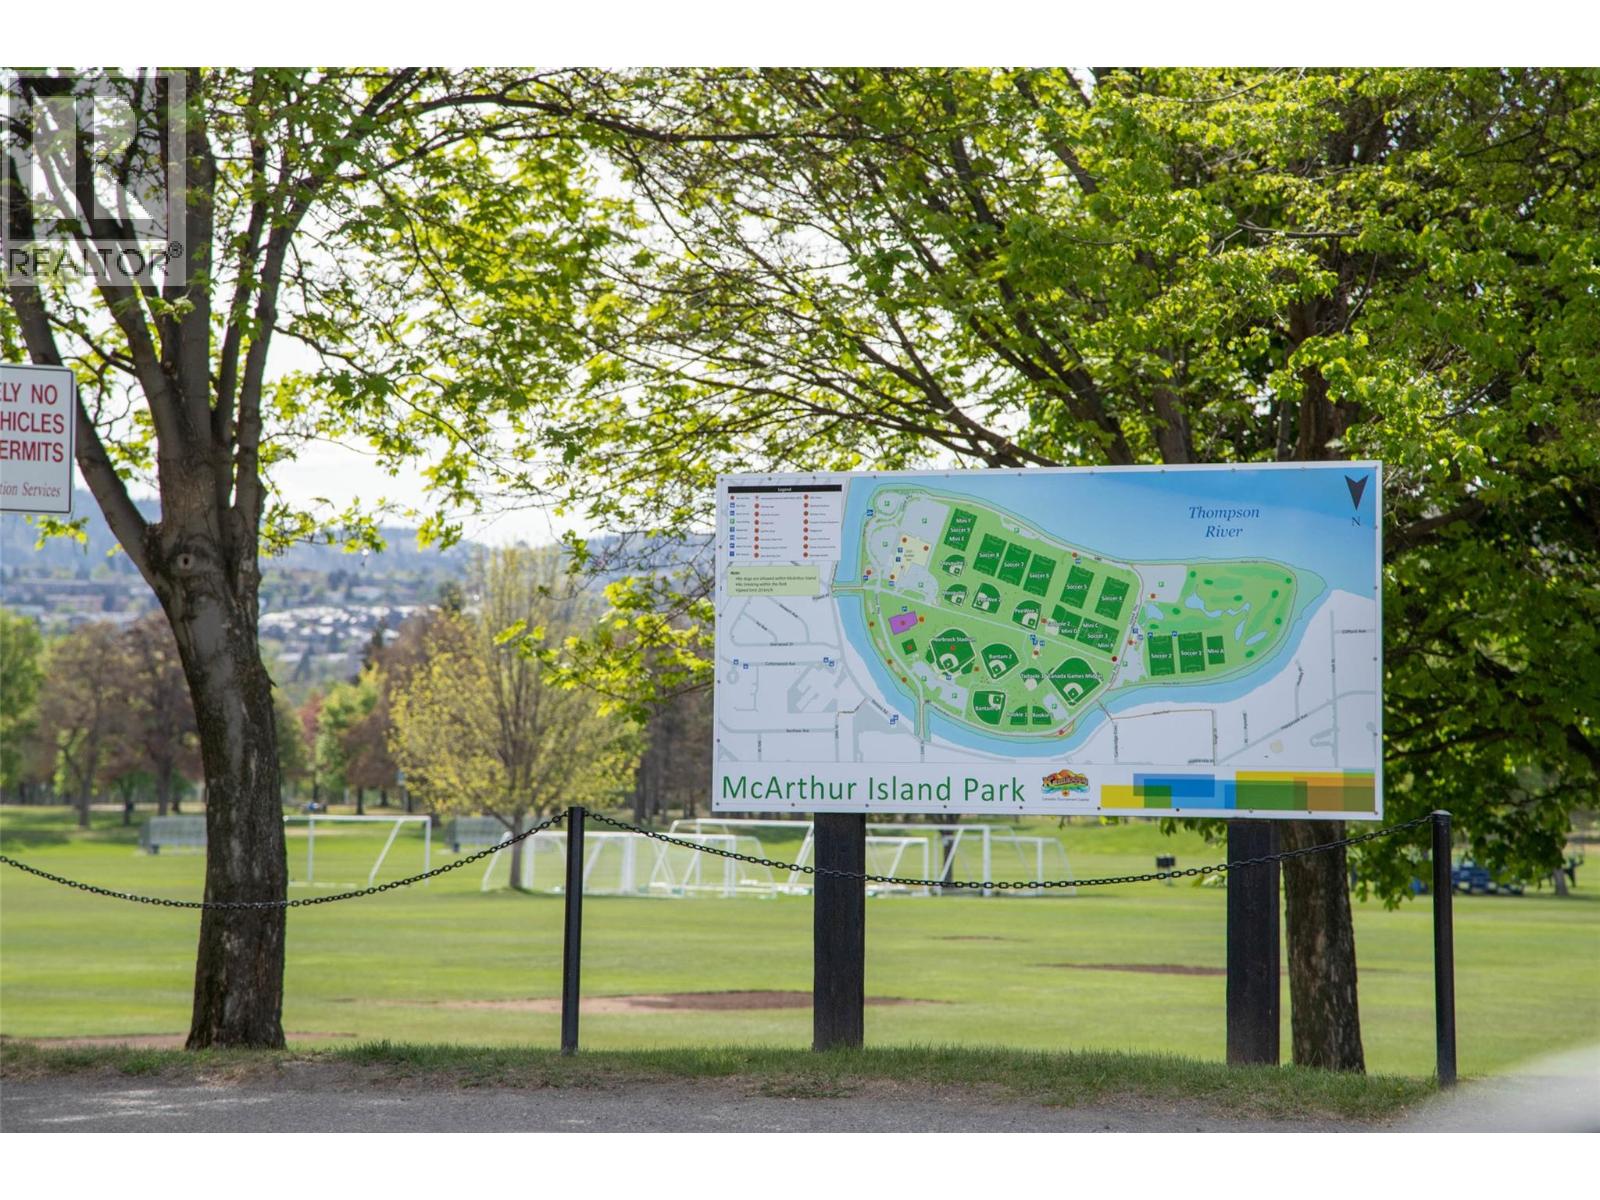
$389,900
Maintenance,
$353.19 Monthly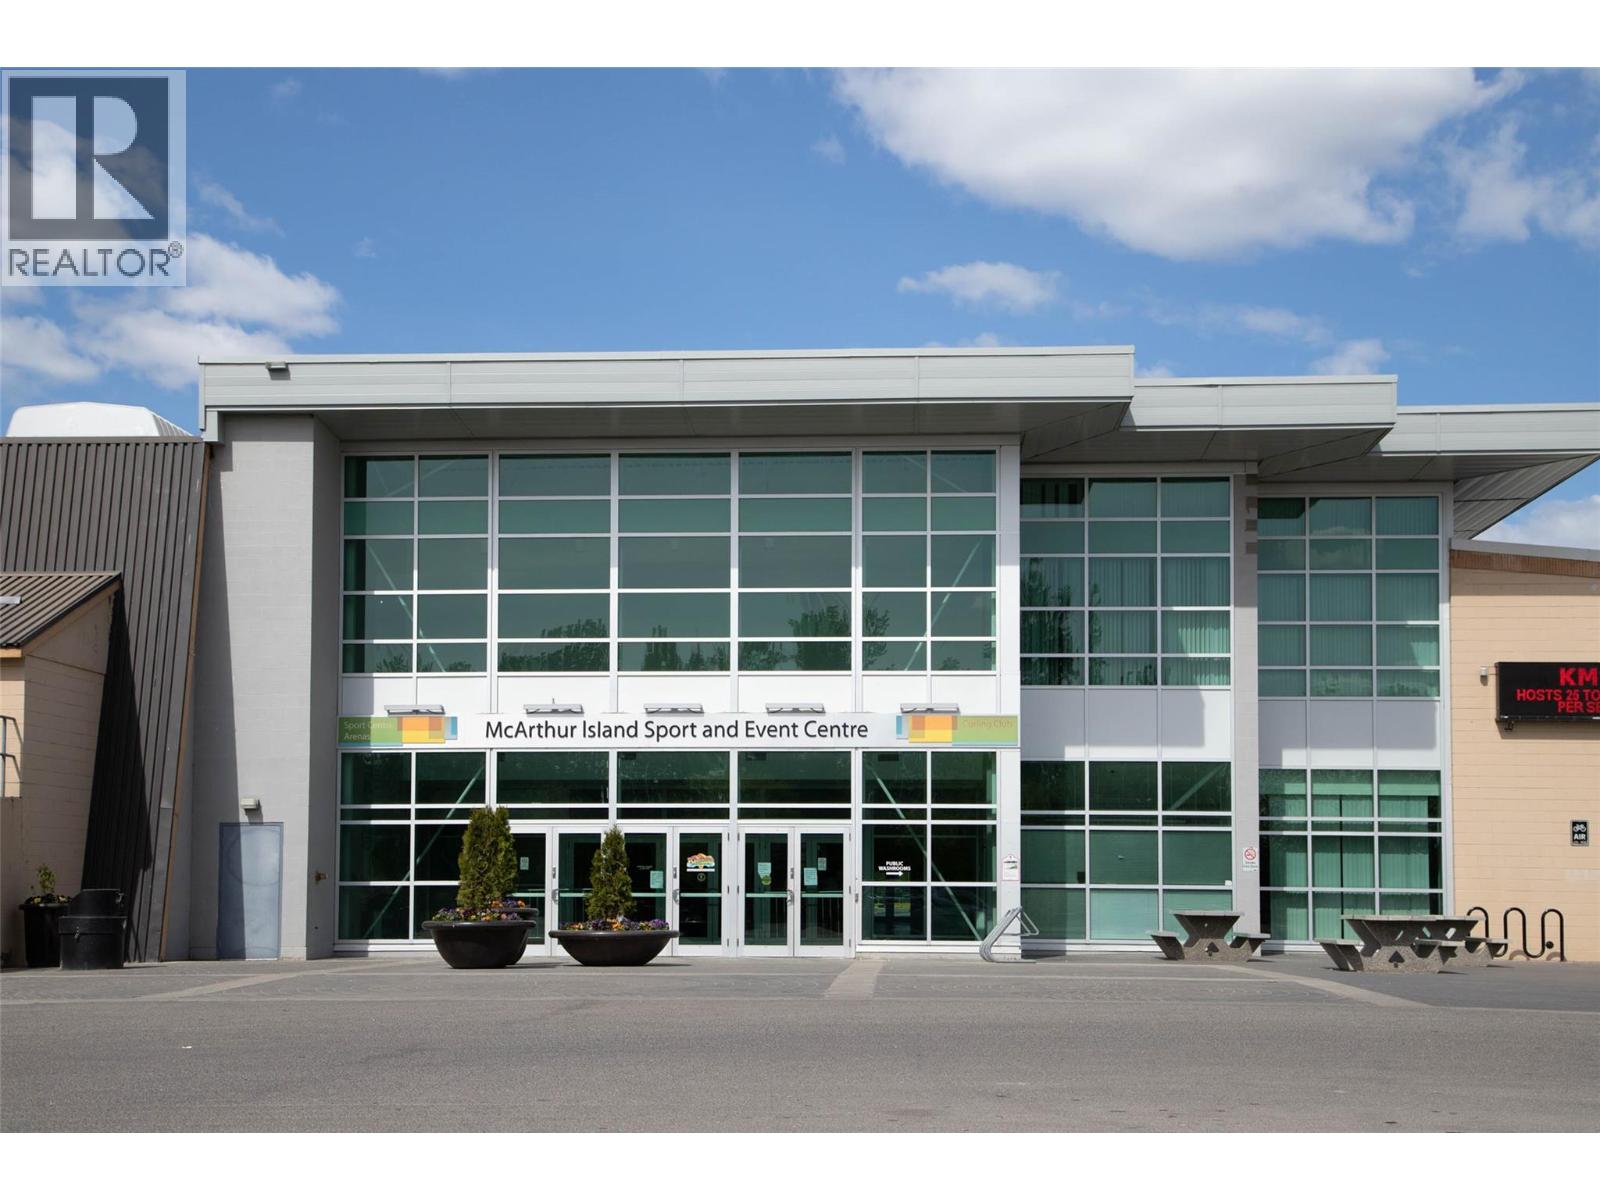
$389,900
Maintenance,
$353.19 Monthly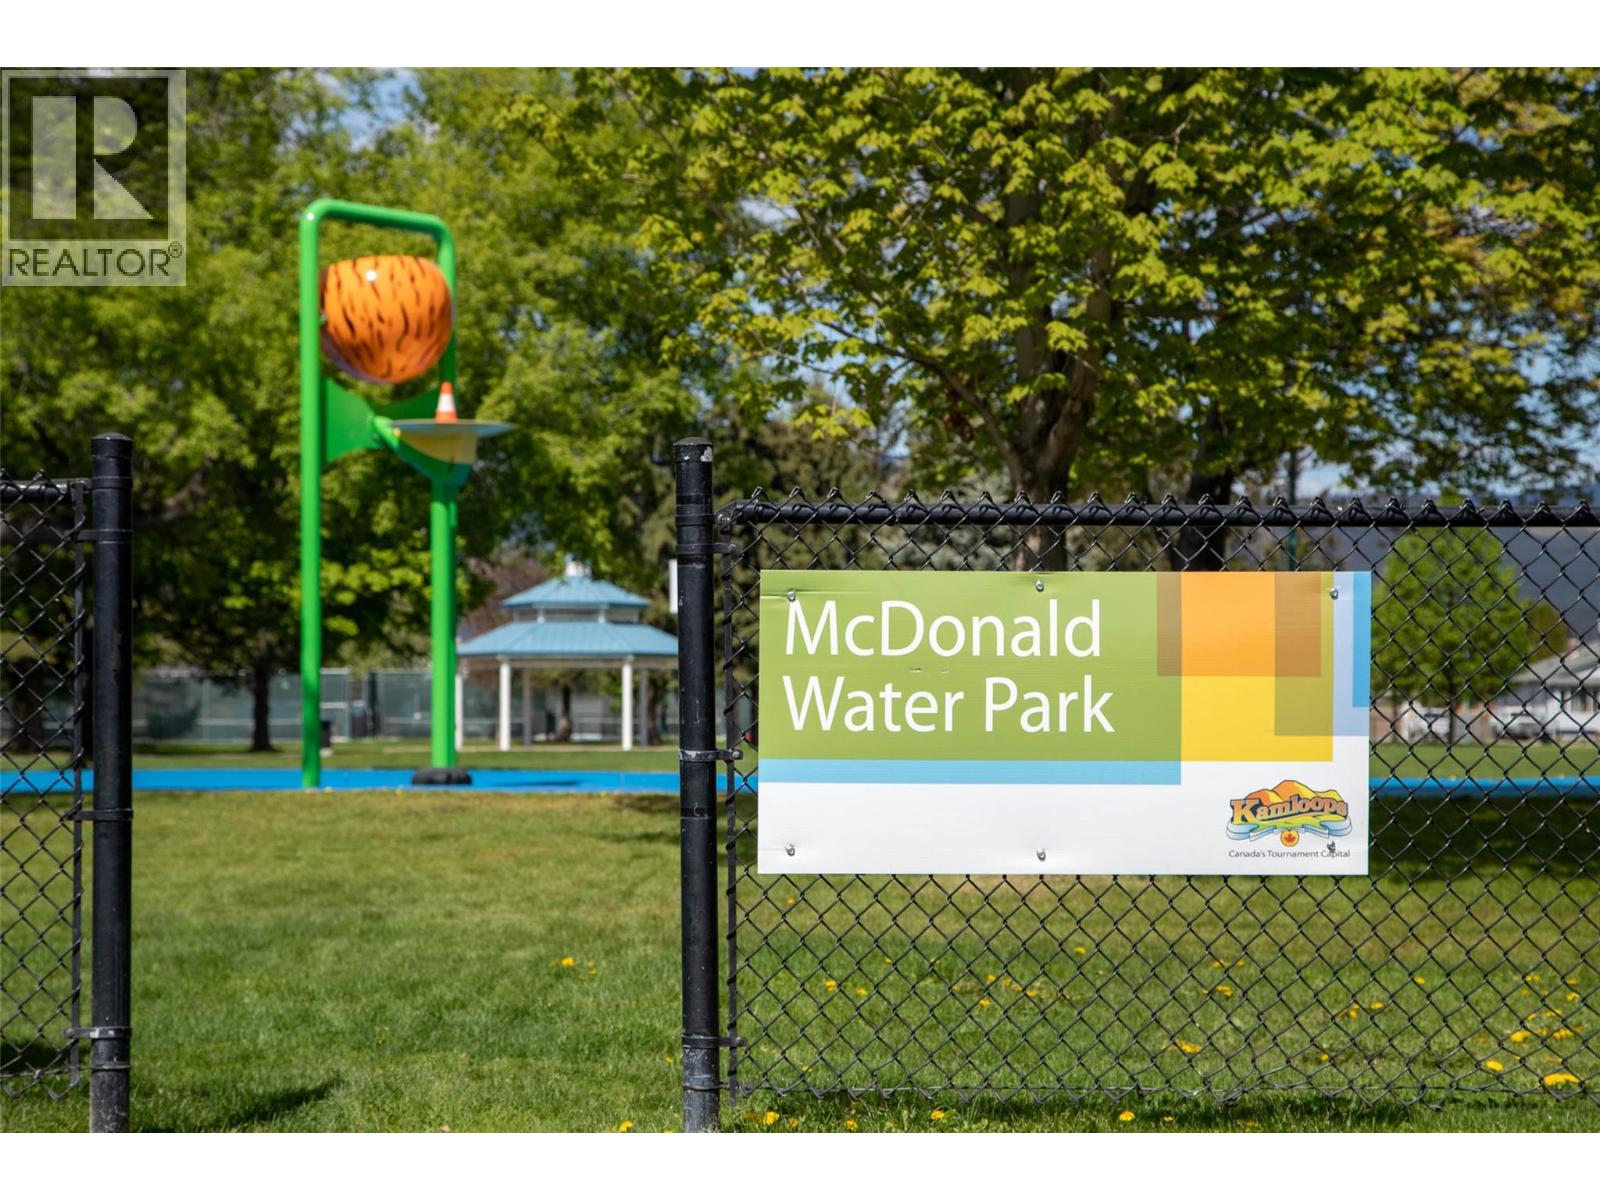
$389,900
Maintenance,
$353.19 Monthly
Like this listing?
Contact us for more information


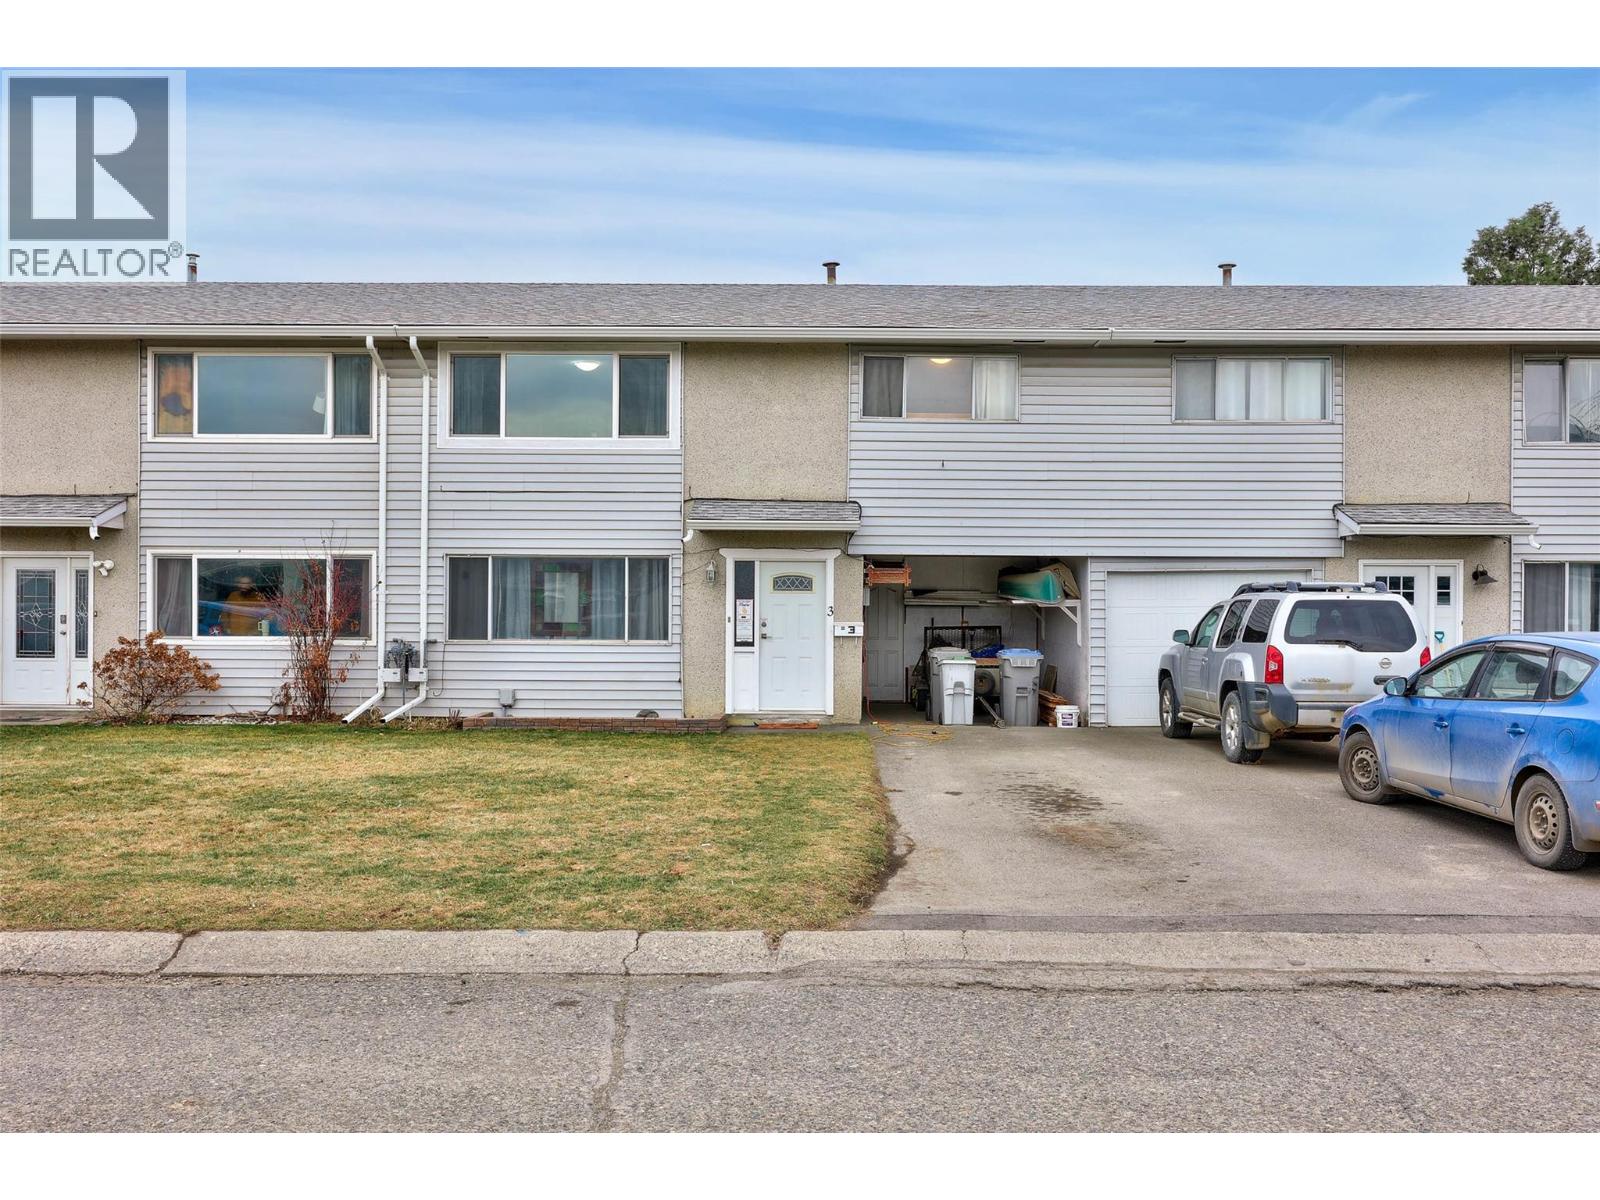
Brocklehurst just called and it wants you to move in. Welcome to #3-800 Valhalla, a 4 bedroom, a 2 full bathroom townhouse that punches well above its weight class. The main floor opens up into a bright, open-concept kitchen, dining, and living space that actually makes sense for how people live. Cook, eat, hang out, it all flows. A second bedroom and a full 4-piece bathroom round out the main level. Head downstairs and you get two more bedrooms, another full bathroom, laundry, storage, and direct access to your covered carport. Flexible enough for a growing family, roommates, or just someone who needs a dedicated space to hide from the world. Outside you have a private fenced yard with artificial turf - perfect for the BBQ, the dog, or both. Extra driveway parking means friends can actually come over without the street parking drama. The location is genuinely great. MacArthur Park is steps away with walking paths, skating, hockey, baseball, soccer, a skate park, and disc golf. Shopping, schools, dining, and a fitness centre are all just blocks away. This one is easy to love, Measurements approx so book a showing today!!! (id:67517)
-
Property Details
MLS® Number 10376913 Property Type Single Family Neigbourhood Brocklehurst Community Name Valhalla -
Building
BathroomTotal 2 BedroomsTotal 4 Appliances Refrigerator, Oven, Washer & Dryer ConstructedDate 1971 ConstructionStyleAttachment Attached CoolingType Central Air Conditioning ExteriorFinish Vinyl Siding FlooringType Mixed Flooring HeatingType In Floor Heating RoofMaterial Asphalt Shingle RoofStyle Unknown StoriesTotal 2 SizeInterior 1,500 Sqft Type Row / Townhouse UtilityWater Municipal Water Carport -
Land
Acreage No Sewer Municipal Sewage System SizeTotalText Under 1 Acre -
Rooms
Level Type Length Width Dimensions Second Level Full Bathroom Measurements not available Second Level Bedroom 13'8'' x 9'9'' Second Level Primary Bedroom 14'4'' x 10'6'' Second Level Living Room 14'2'' x 13'8'' Second Level Kitchen 14'3'' x 11'5'' Lower Level Other 8' x 8' Lower Level Full Bathroom Measurements not available Lower Level Bedroom 14'6'' x 12'4'' Lower Level Bedroom 12'6'' x 8'8'' -
Utilities
Your Favourites
No Favourites Found







The trademarks REALTOR®, REALTORS®, and the REALTOR® logo are controlled by The Canadian Real Estate Association (CREA) and identify real estate professionals who are members of CREA. The trademarks MLS®, Multiple Listing Service® and the associated logos are owned by The Canadian Real Estate Association (CREA) and identify the quality of services provided by real estate professionals who are members of CREA. The trademark DDF® is owned by The Canadian Real Estate Association (CREA) and identifies CREA's Data Distribution Facility (DDF®)
October 07 2026 04:50:13
Association of Interior REALTORS®
