$385,000
Maintenance, Ground Maintenance, Property Management, Waste Removal
$395.63 Monthly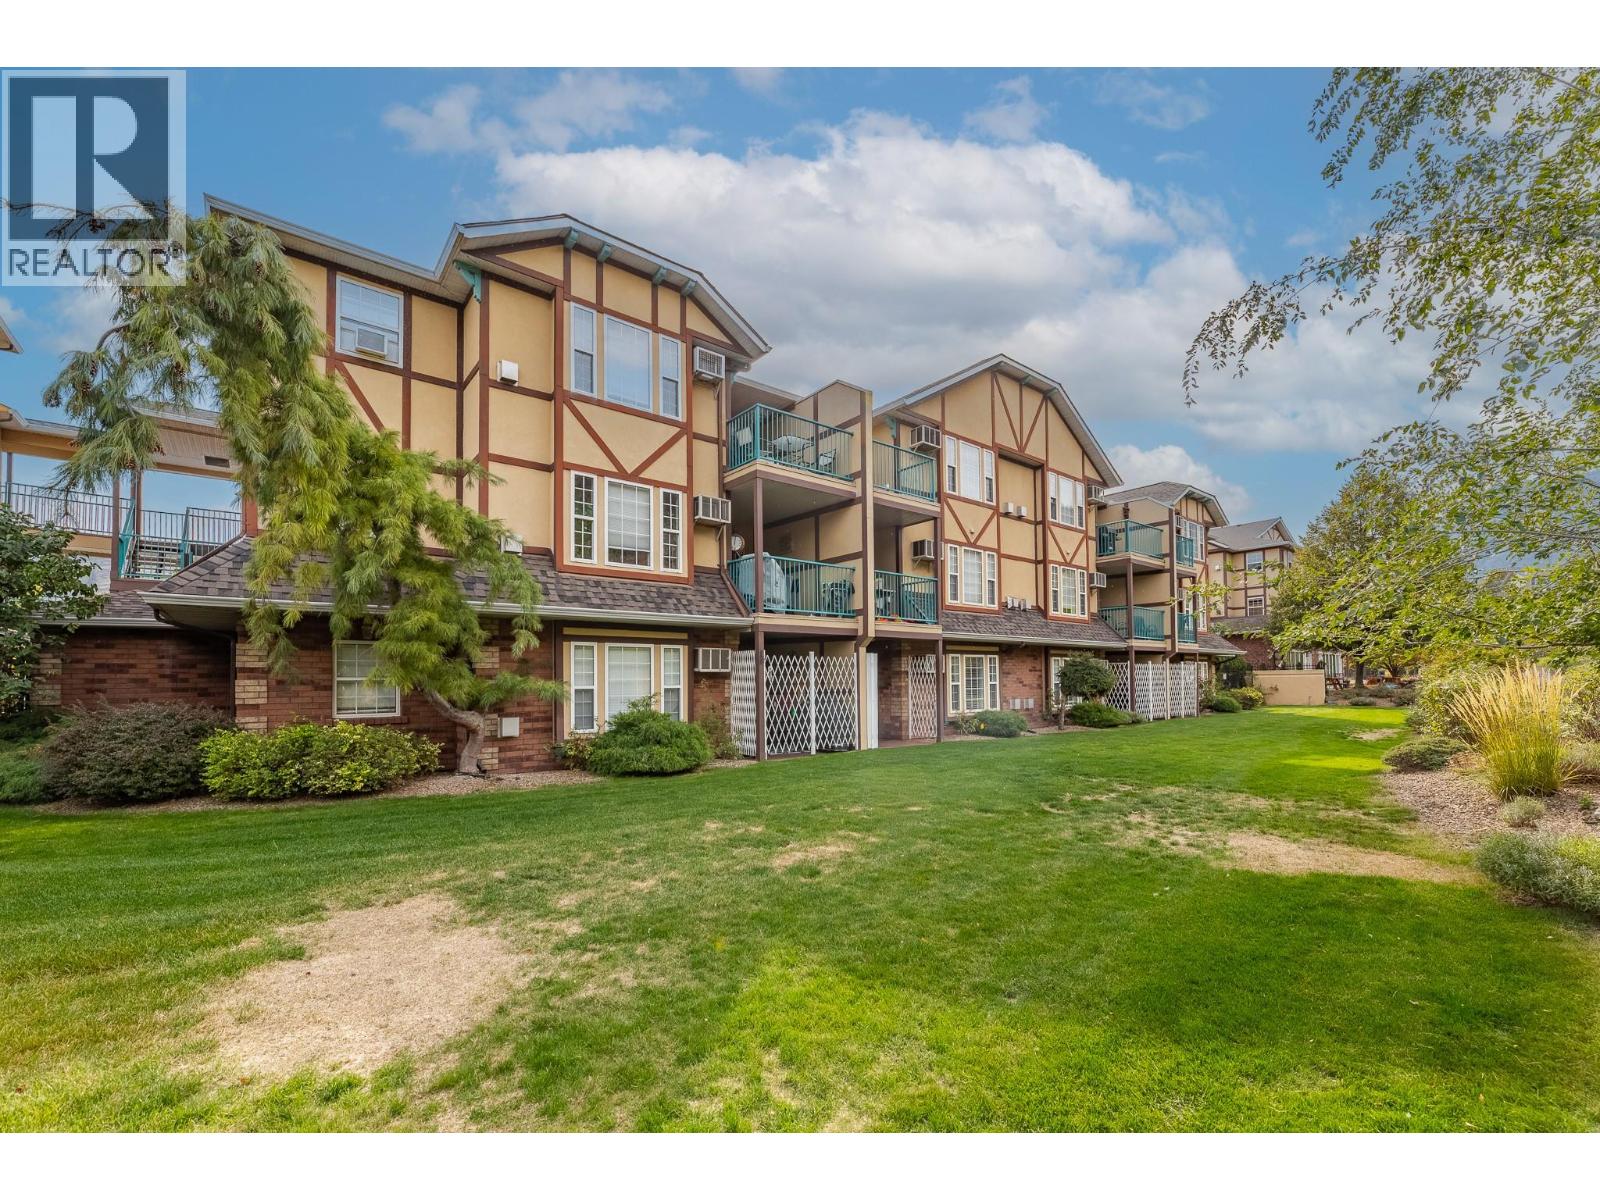
$385,000
Maintenance, Ground Maintenance, Property Management, Waste Removal
$395.63 Monthly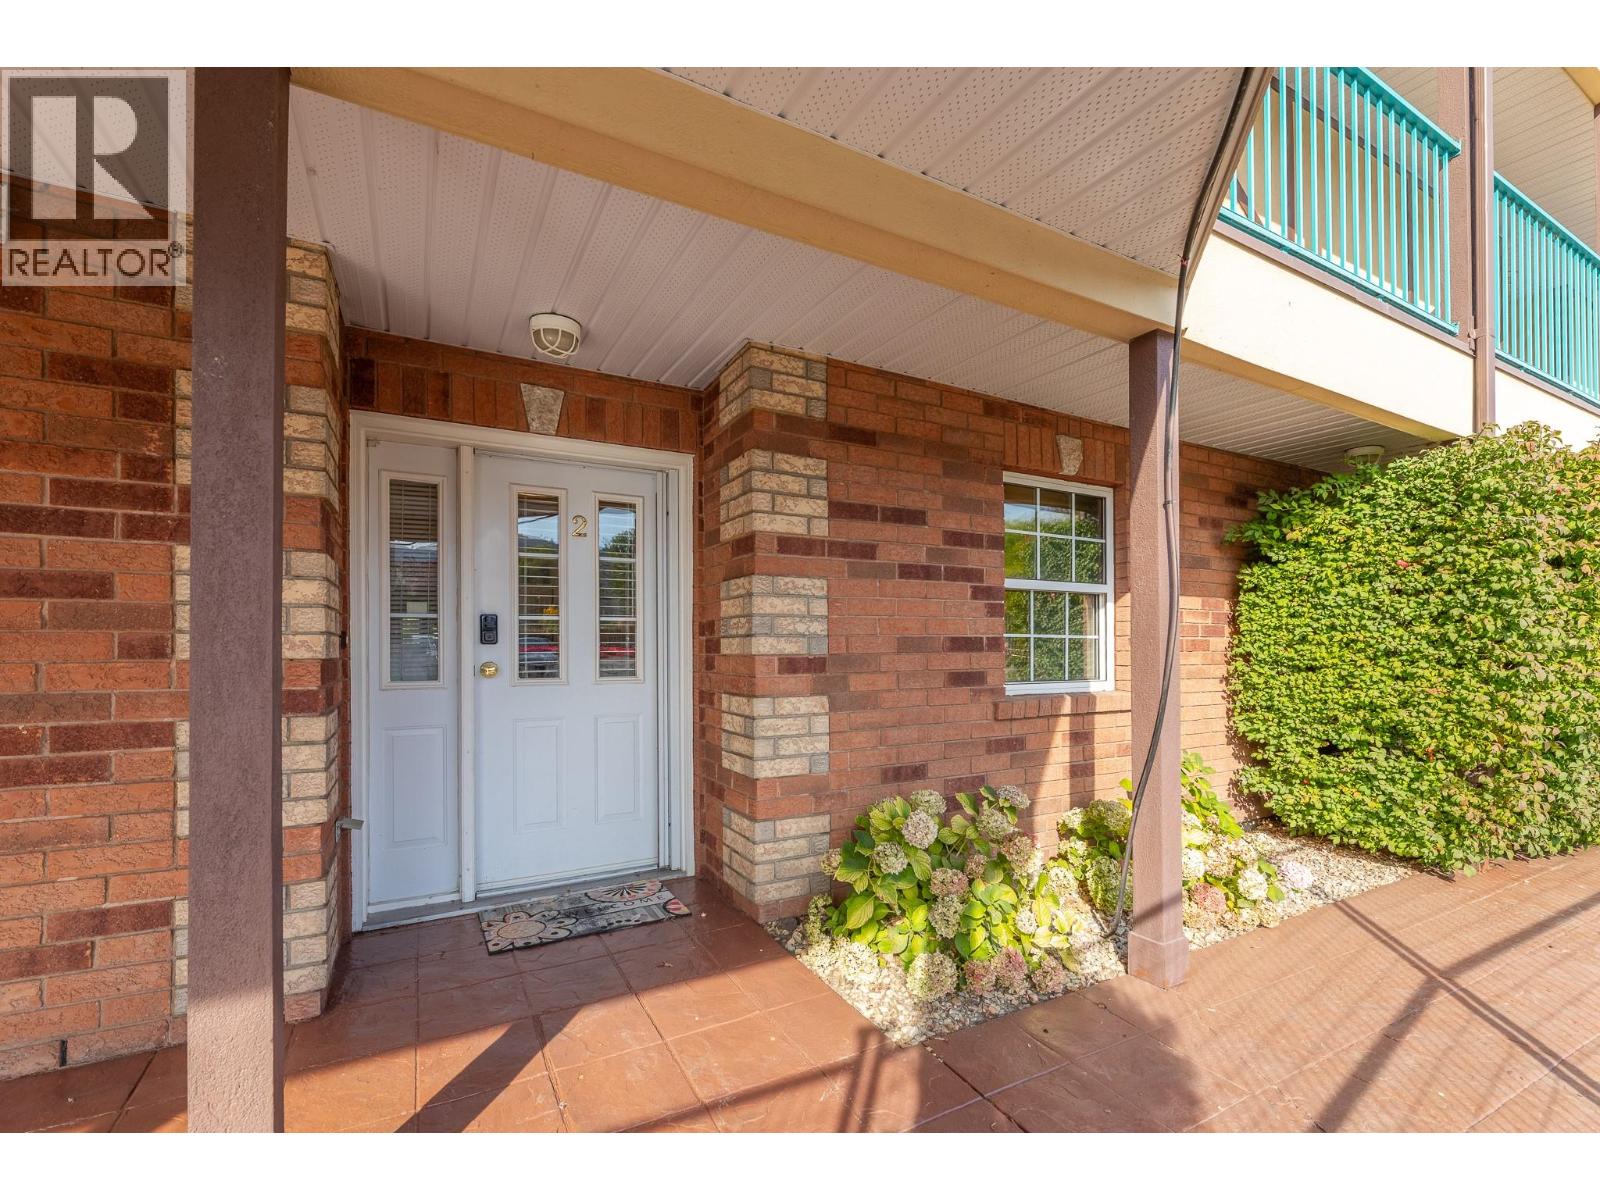
$385,000
Maintenance, Ground Maintenance, Property Management, Waste Removal
$395.63 Monthly
$385,000
Maintenance, Ground Maintenance, Property Management, Waste Removal
$395.63 Monthly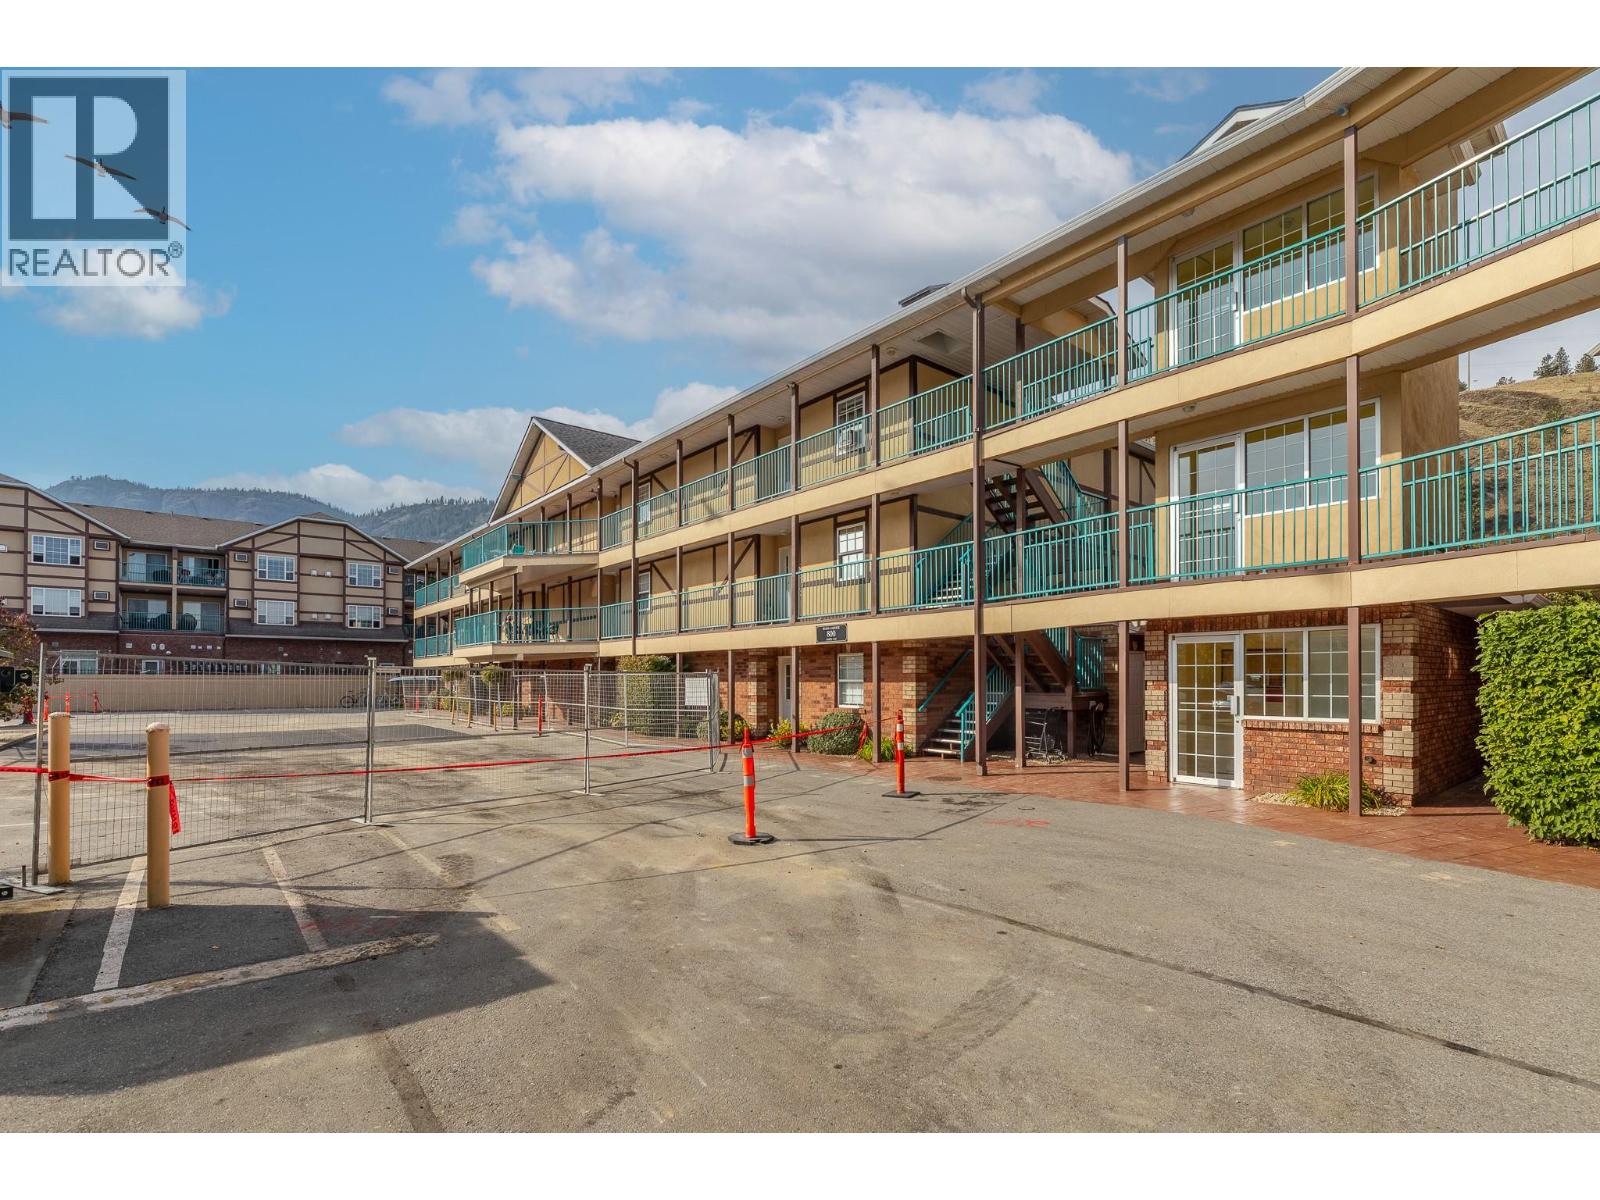
$385,000
Maintenance, Ground Maintenance, Property Management, Waste Removal
$395.63 Monthly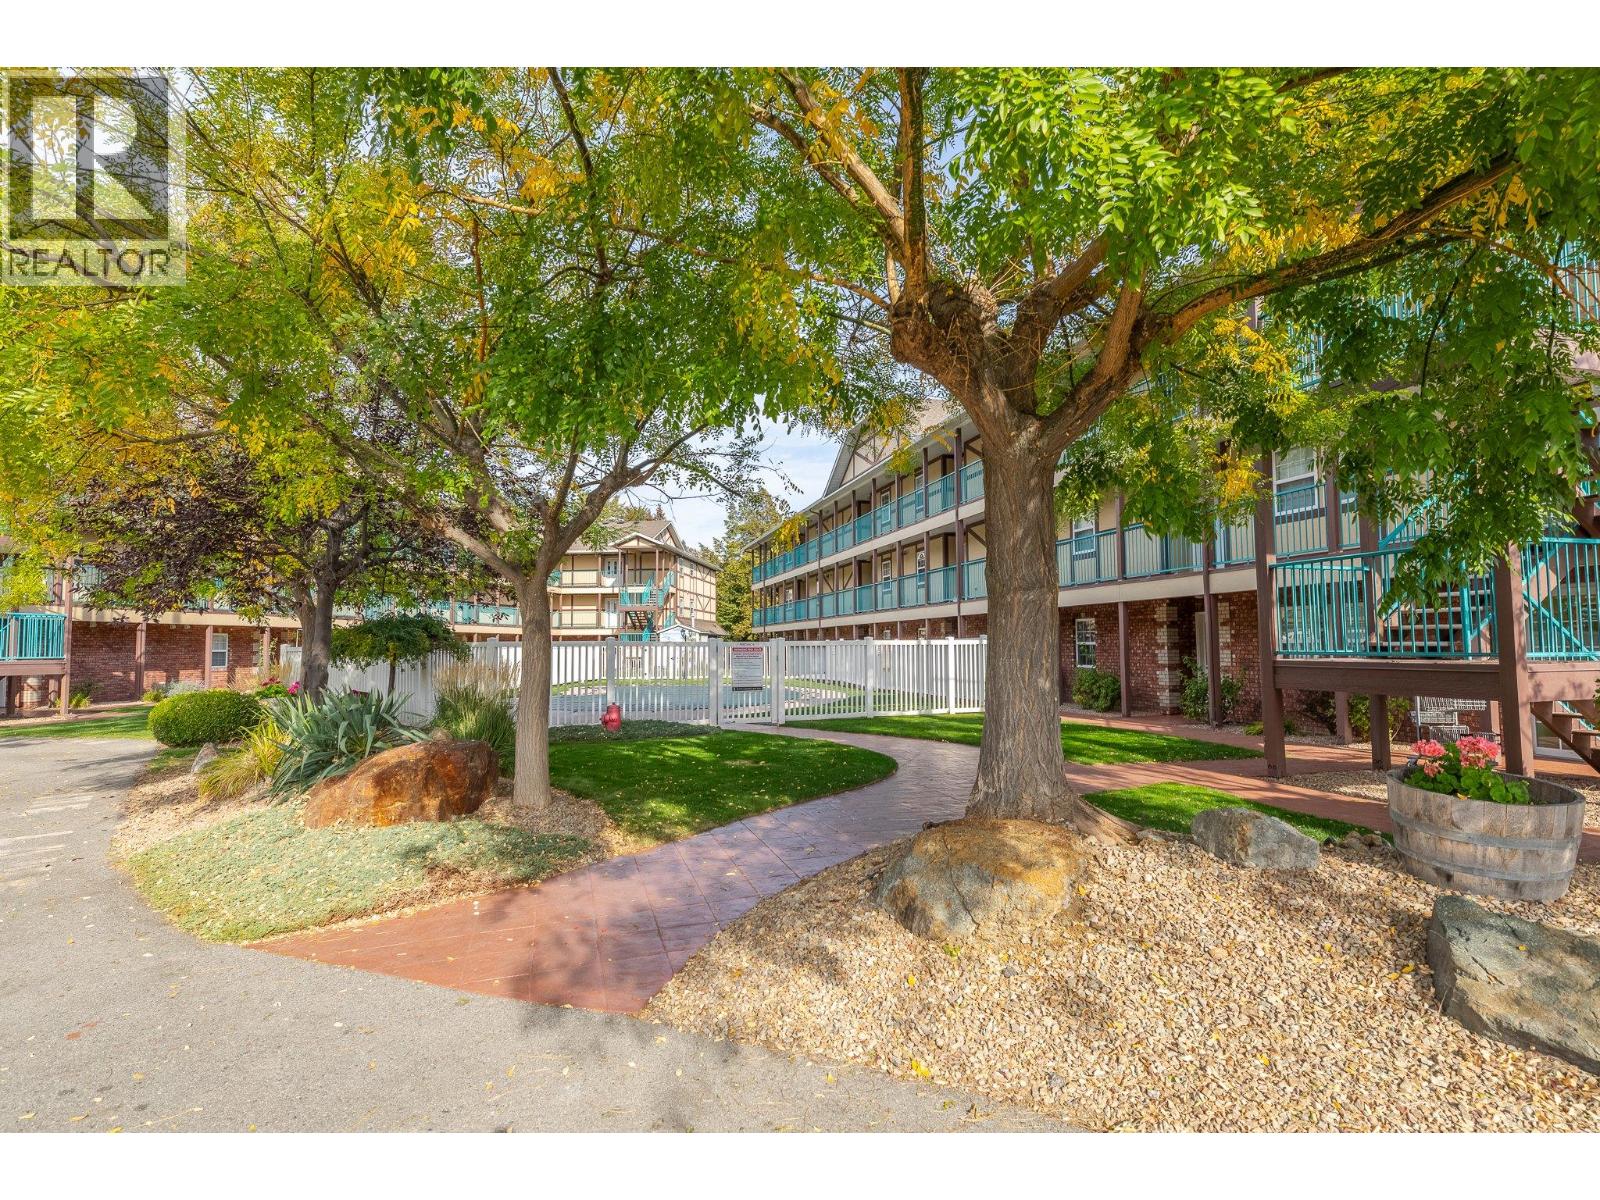
$385,000
Maintenance, Ground Maintenance, Property Management, Waste Removal
$395.63 Monthly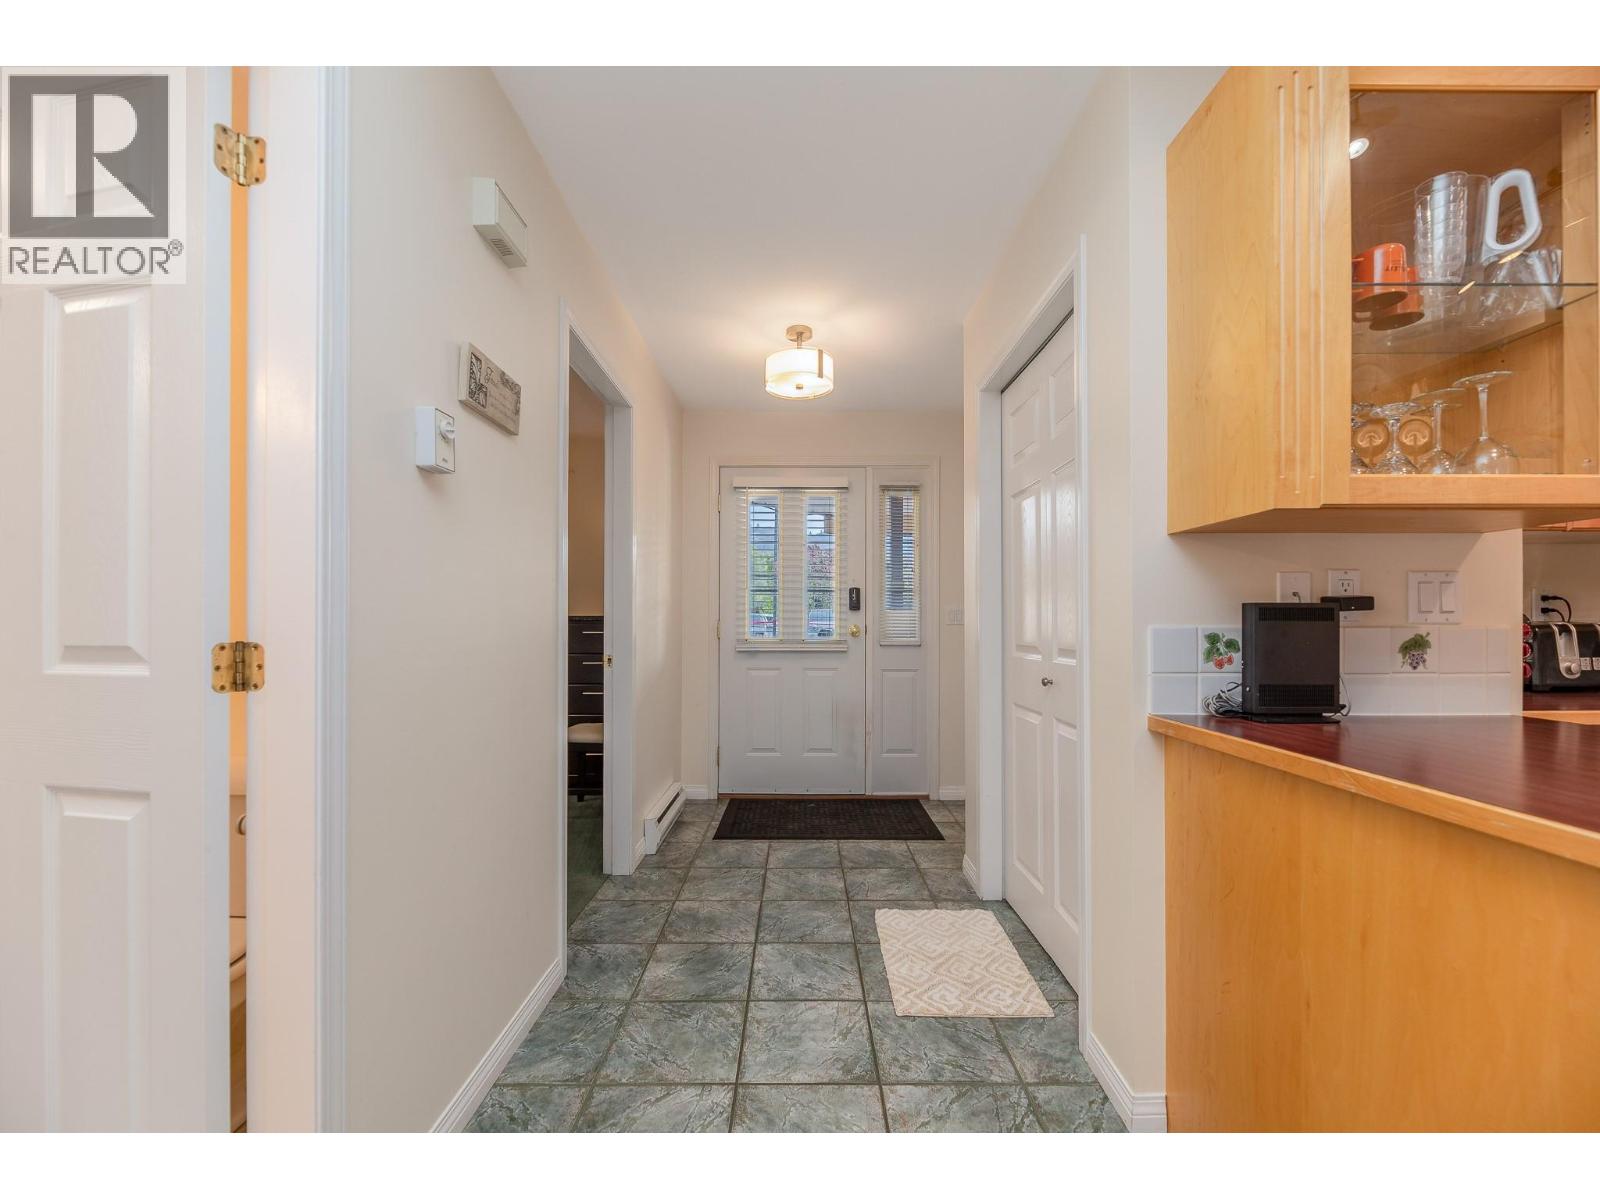
$385,000
Maintenance, Ground Maintenance, Property Management, Waste Removal
$395.63 Monthly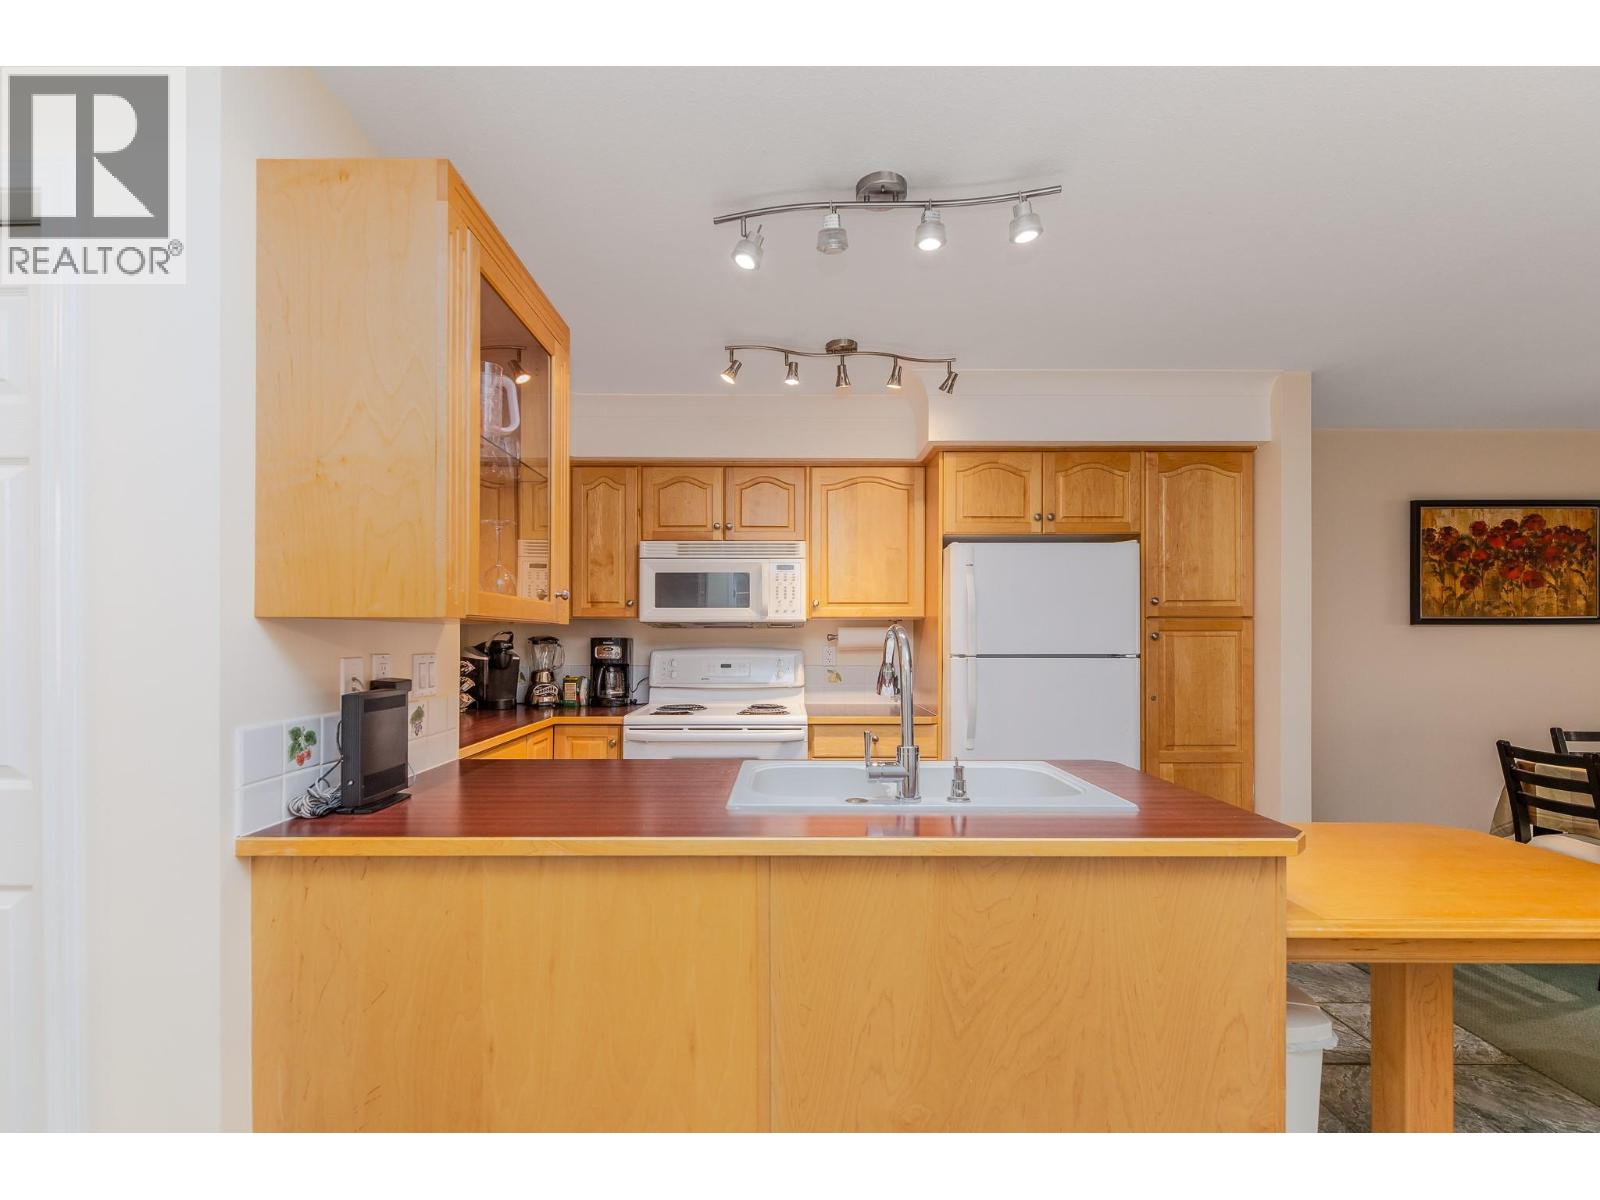
$385,000
Maintenance, Ground Maintenance, Property Management, Waste Removal
$395.63 Monthly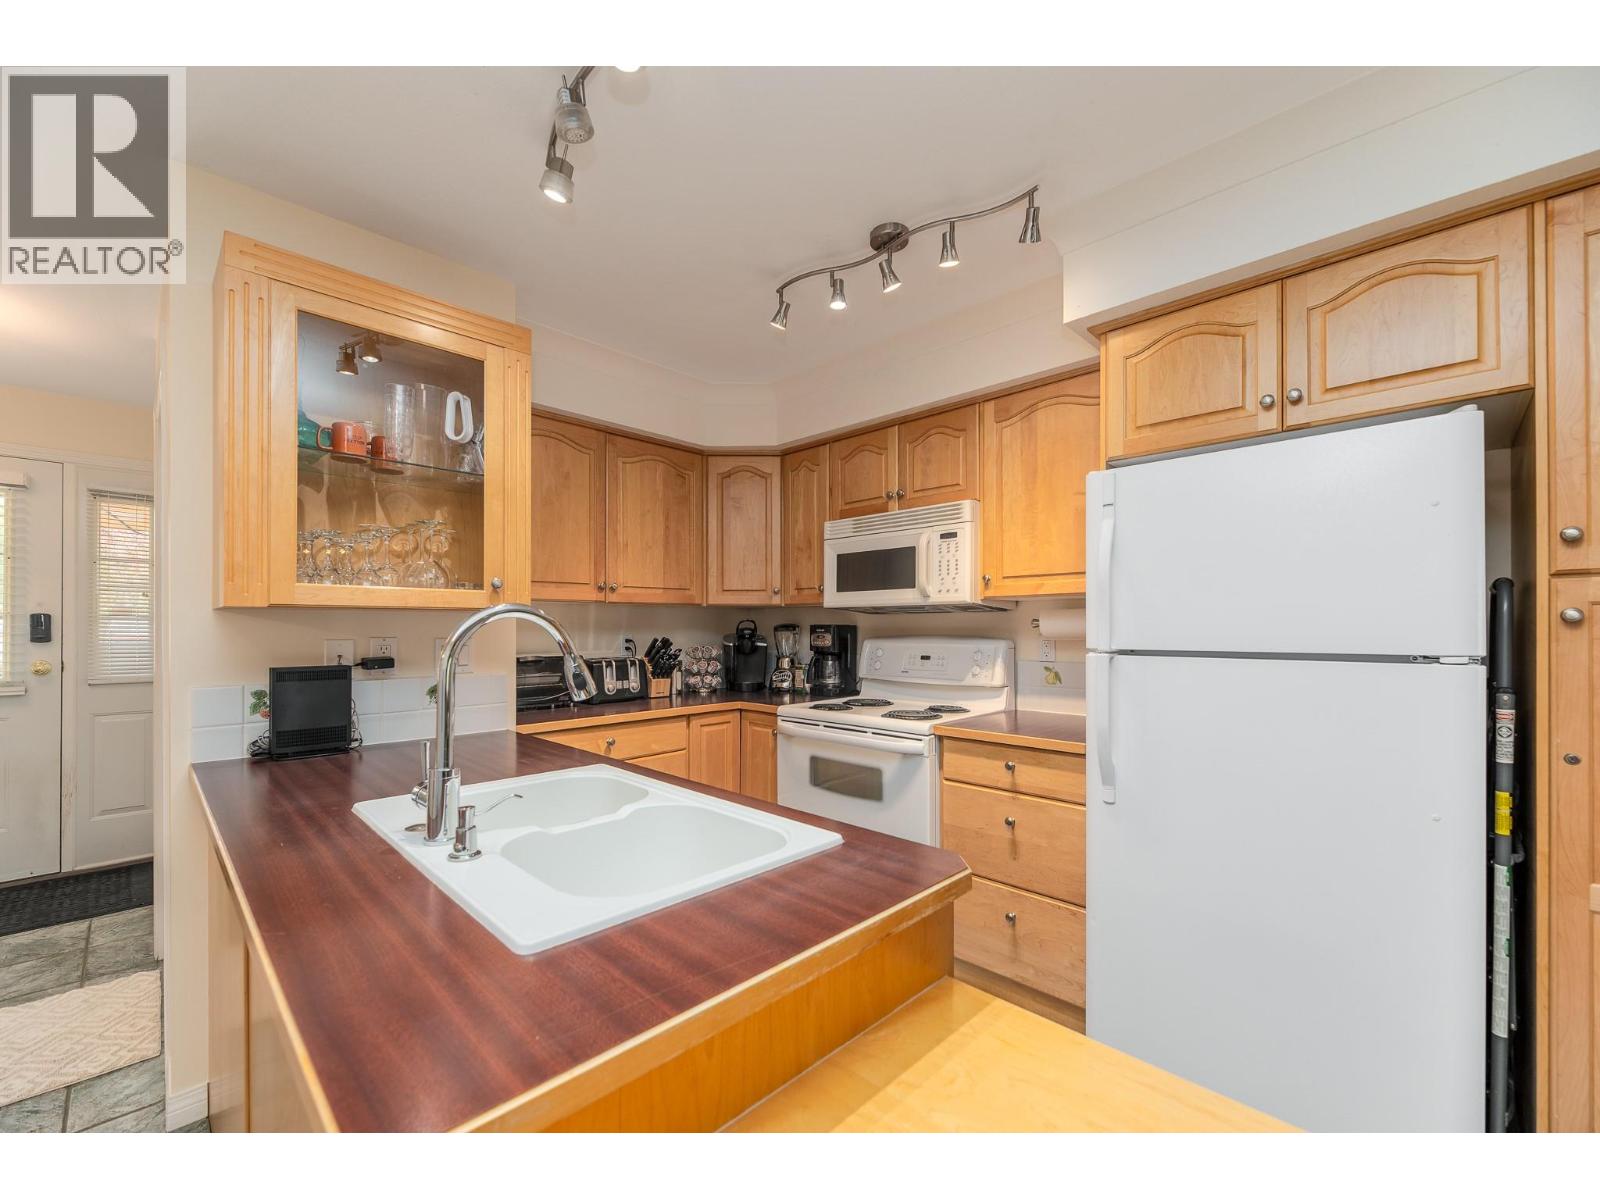
$385,000
Maintenance, Ground Maintenance, Property Management, Waste Removal
$395.63 Monthly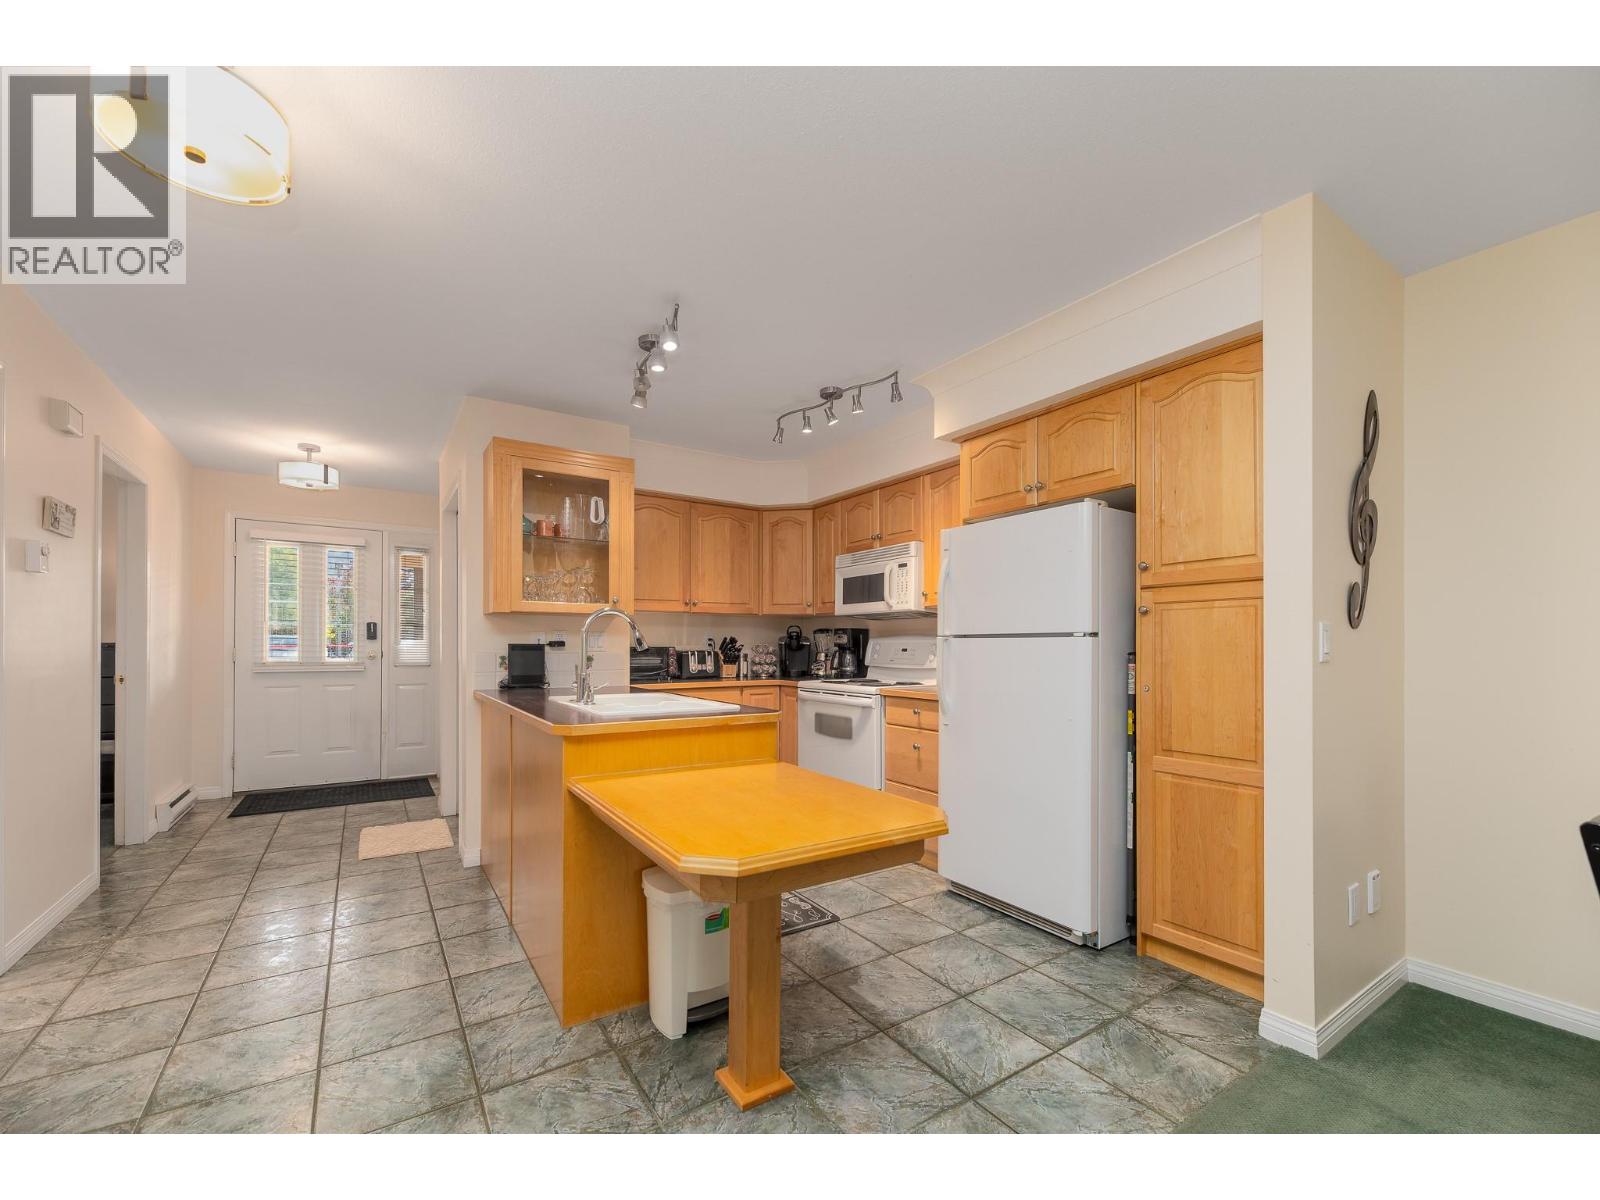
$385,000
Maintenance, Ground Maintenance, Property Management, Waste Removal
$395.63 Monthly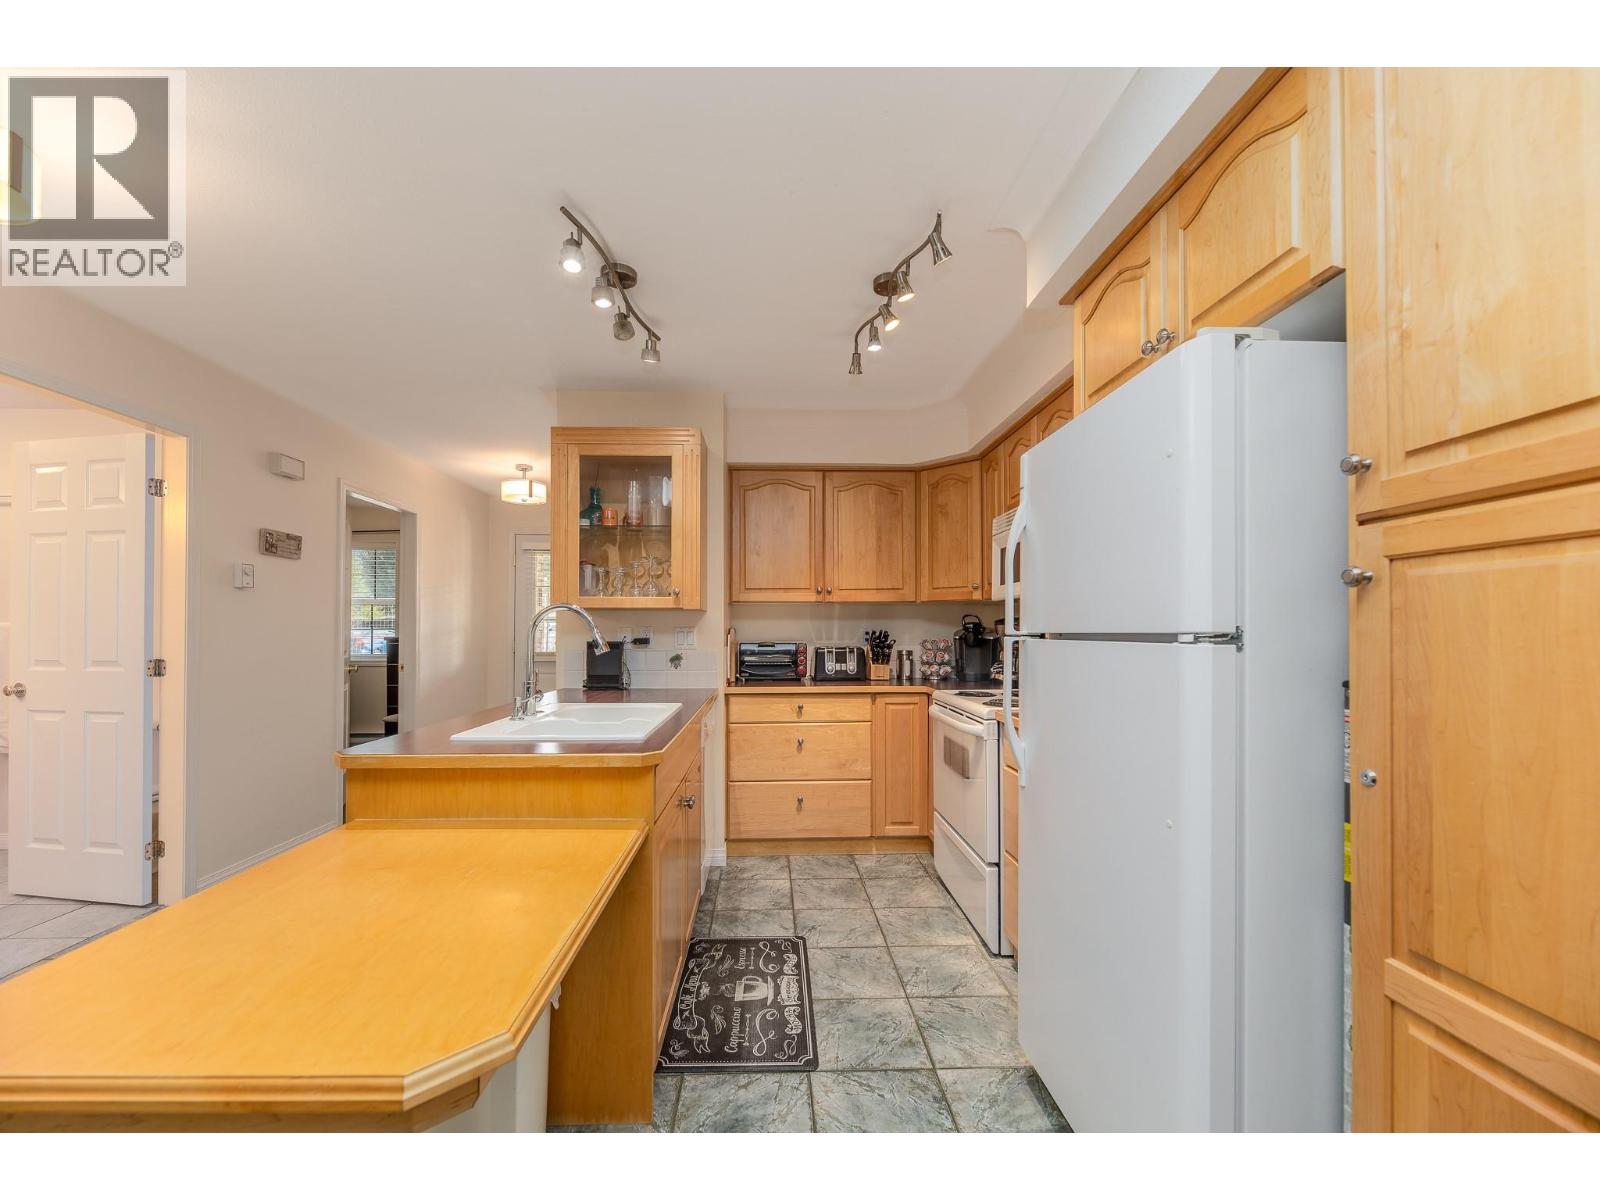
$385,000
Maintenance, Ground Maintenance, Property Management, Waste Removal
$395.63 Monthly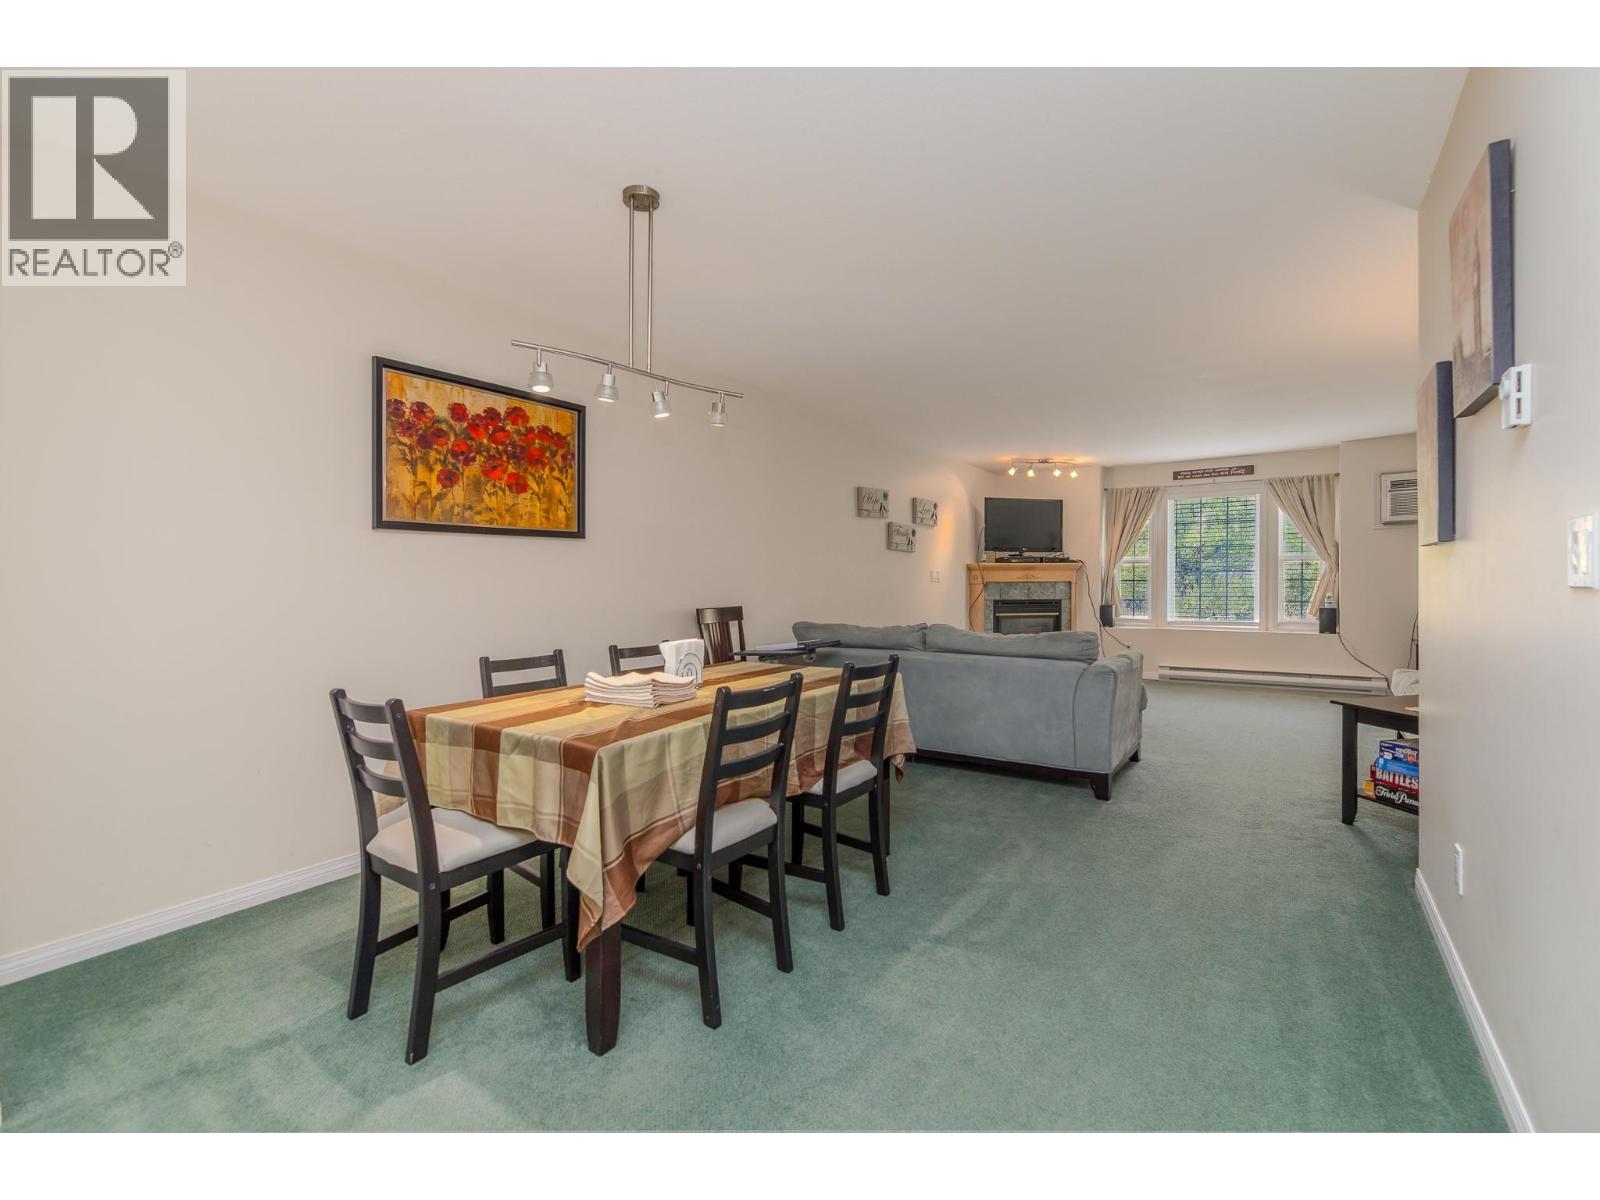
$385,000
Maintenance, Ground Maintenance, Property Management, Waste Removal
$395.63 Monthly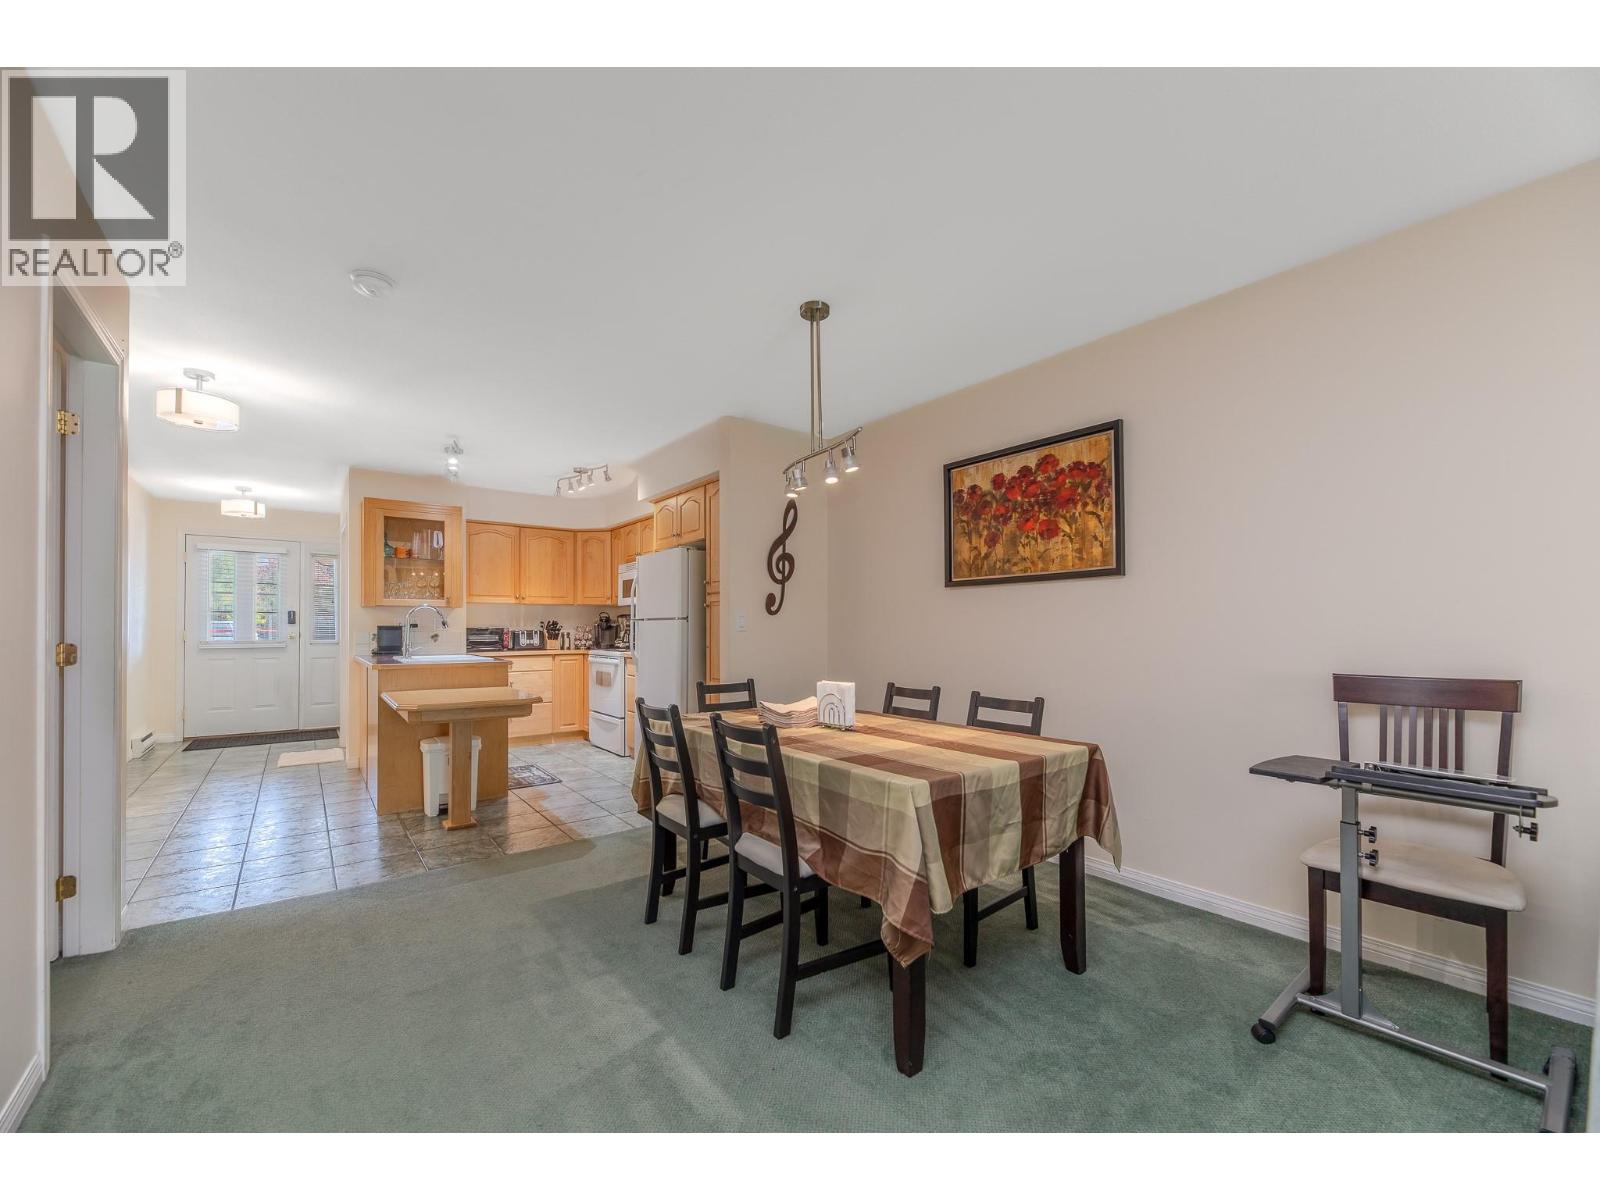
$385,000
Maintenance, Ground Maintenance, Property Management, Waste Removal
$395.63 Monthly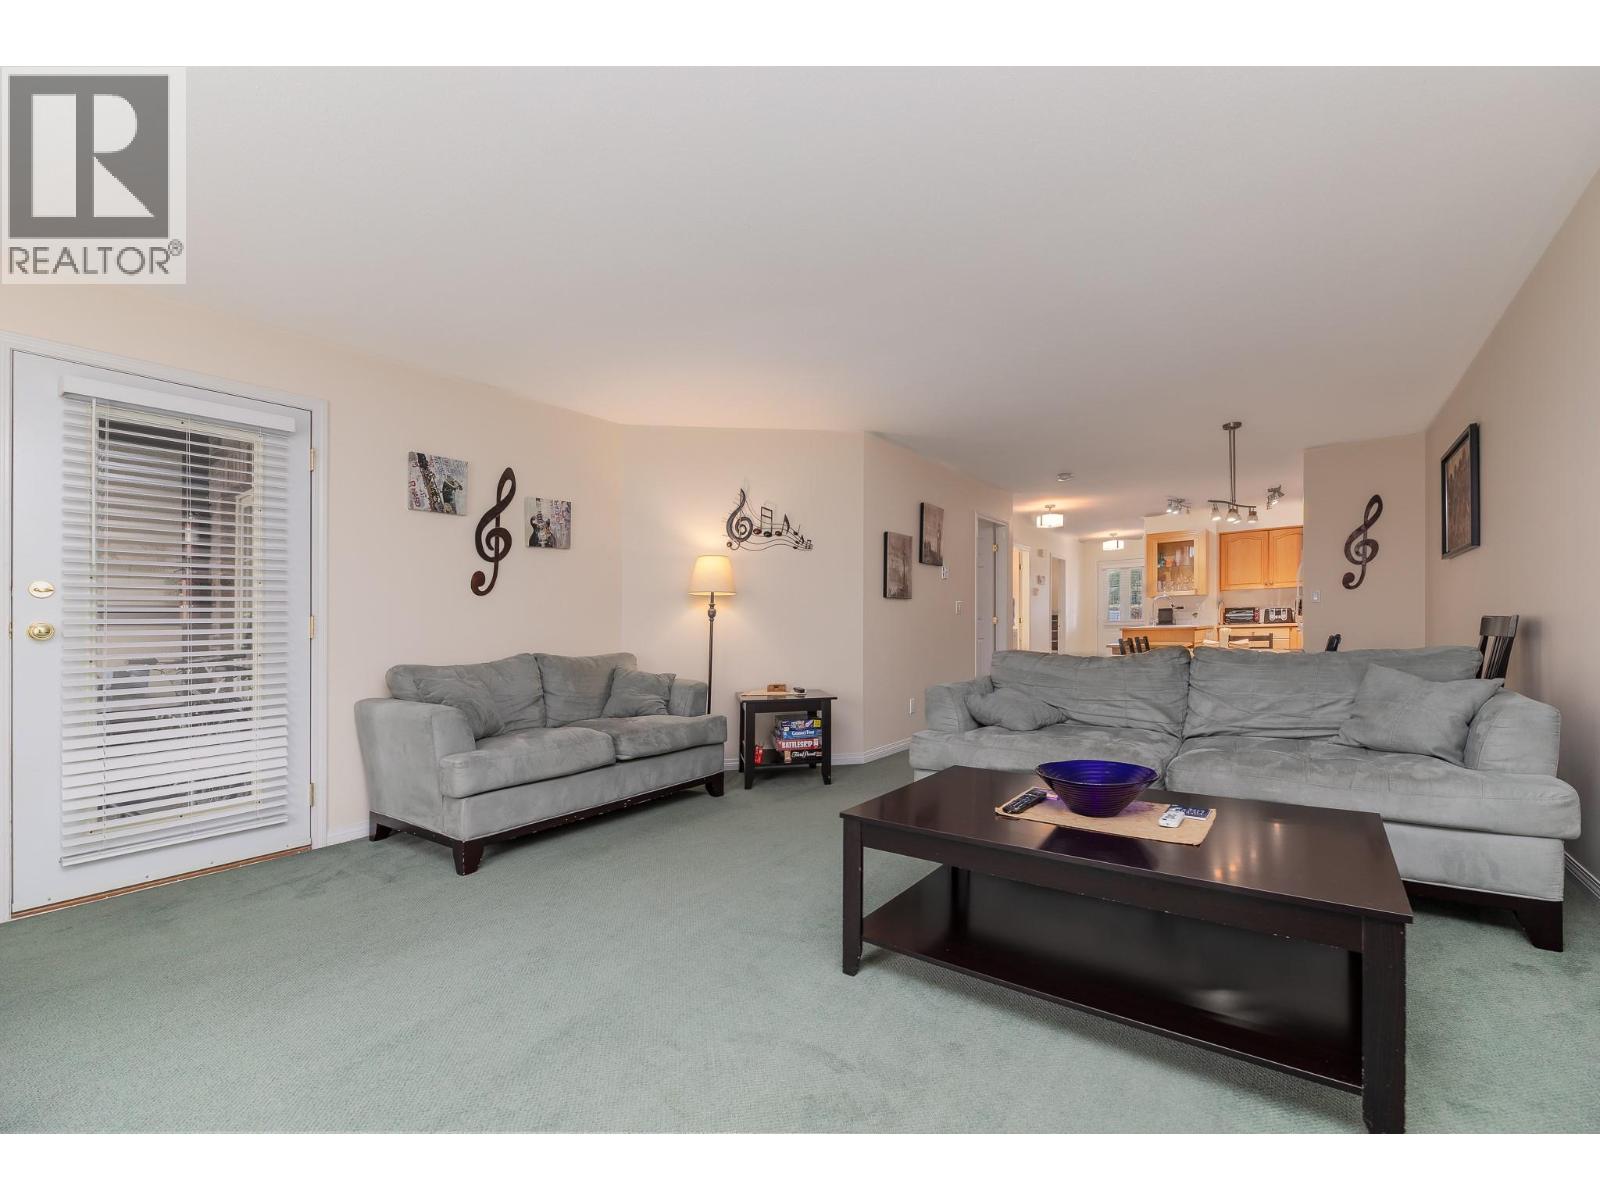
$385,000
Maintenance, Ground Maintenance, Property Management, Waste Removal
$395.63 Monthly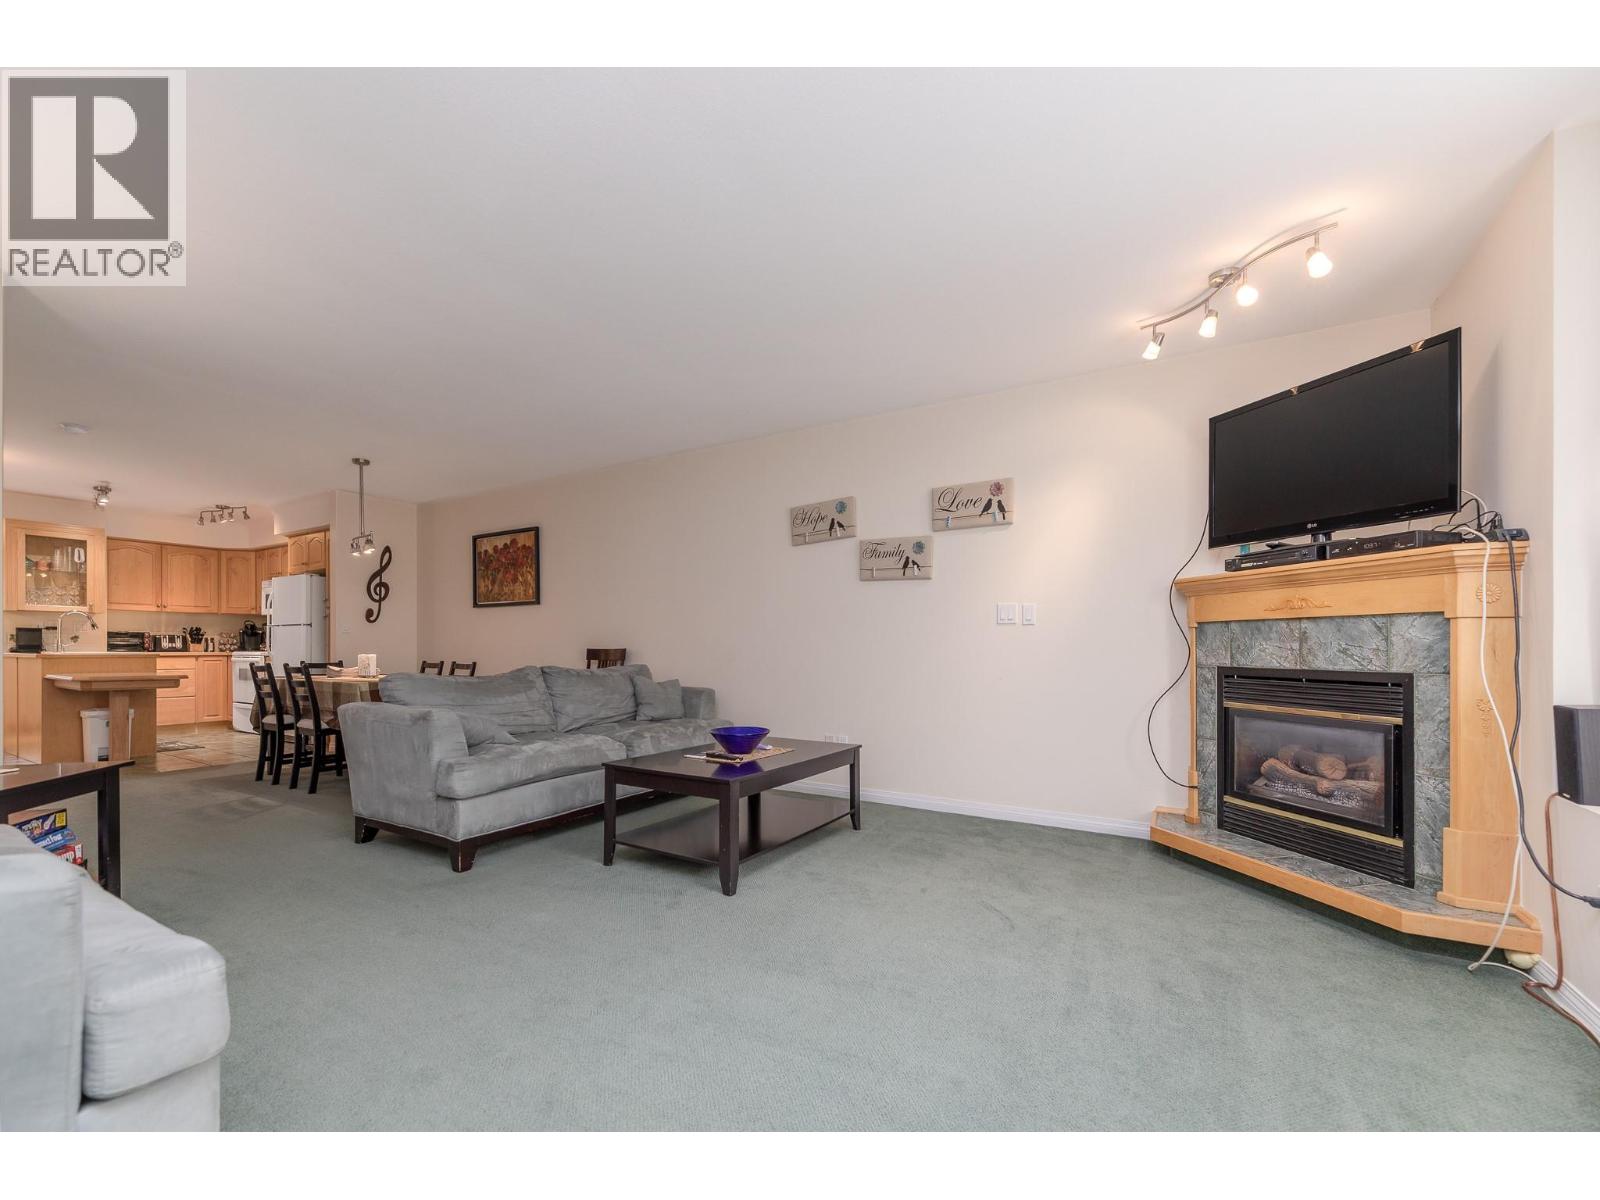
$385,000
Maintenance, Ground Maintenance, Property Management, Waste Removal
$395.63 Monthly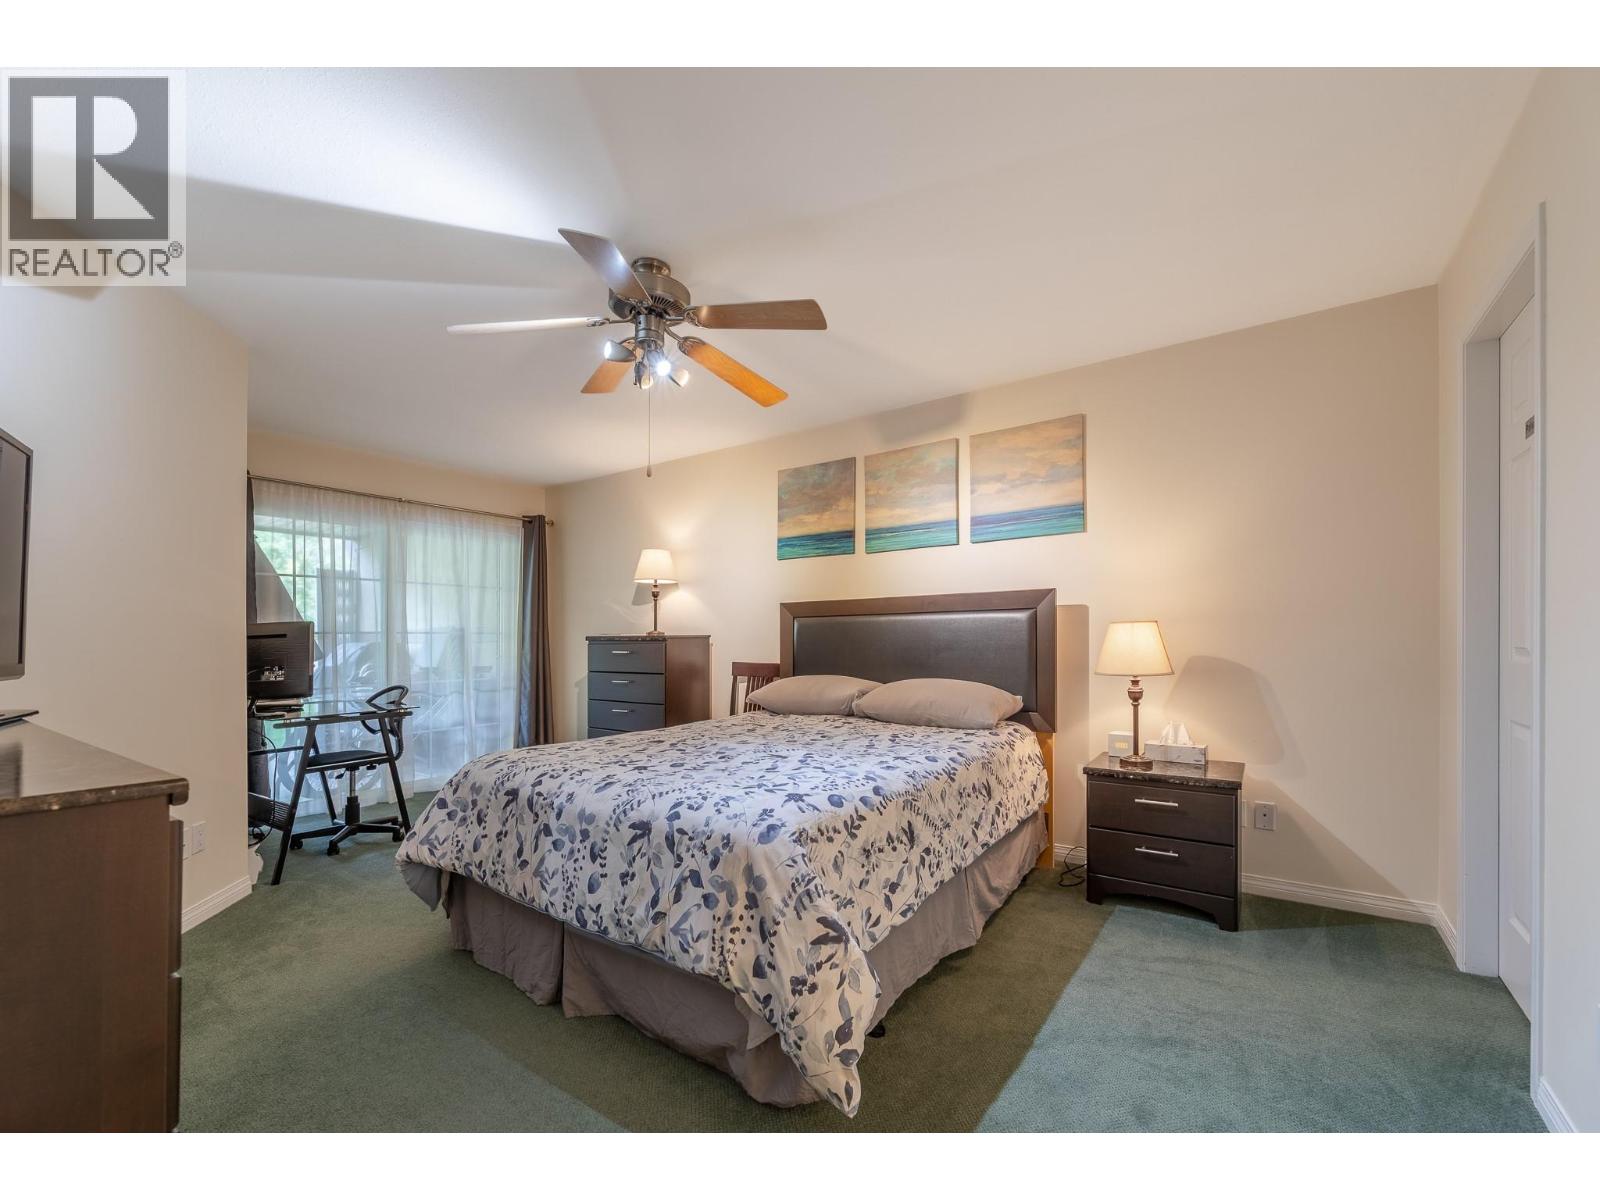
$385,000
Maintenance, Ground Maintenance, Property Management, Waste Removal
$395.63 Monthly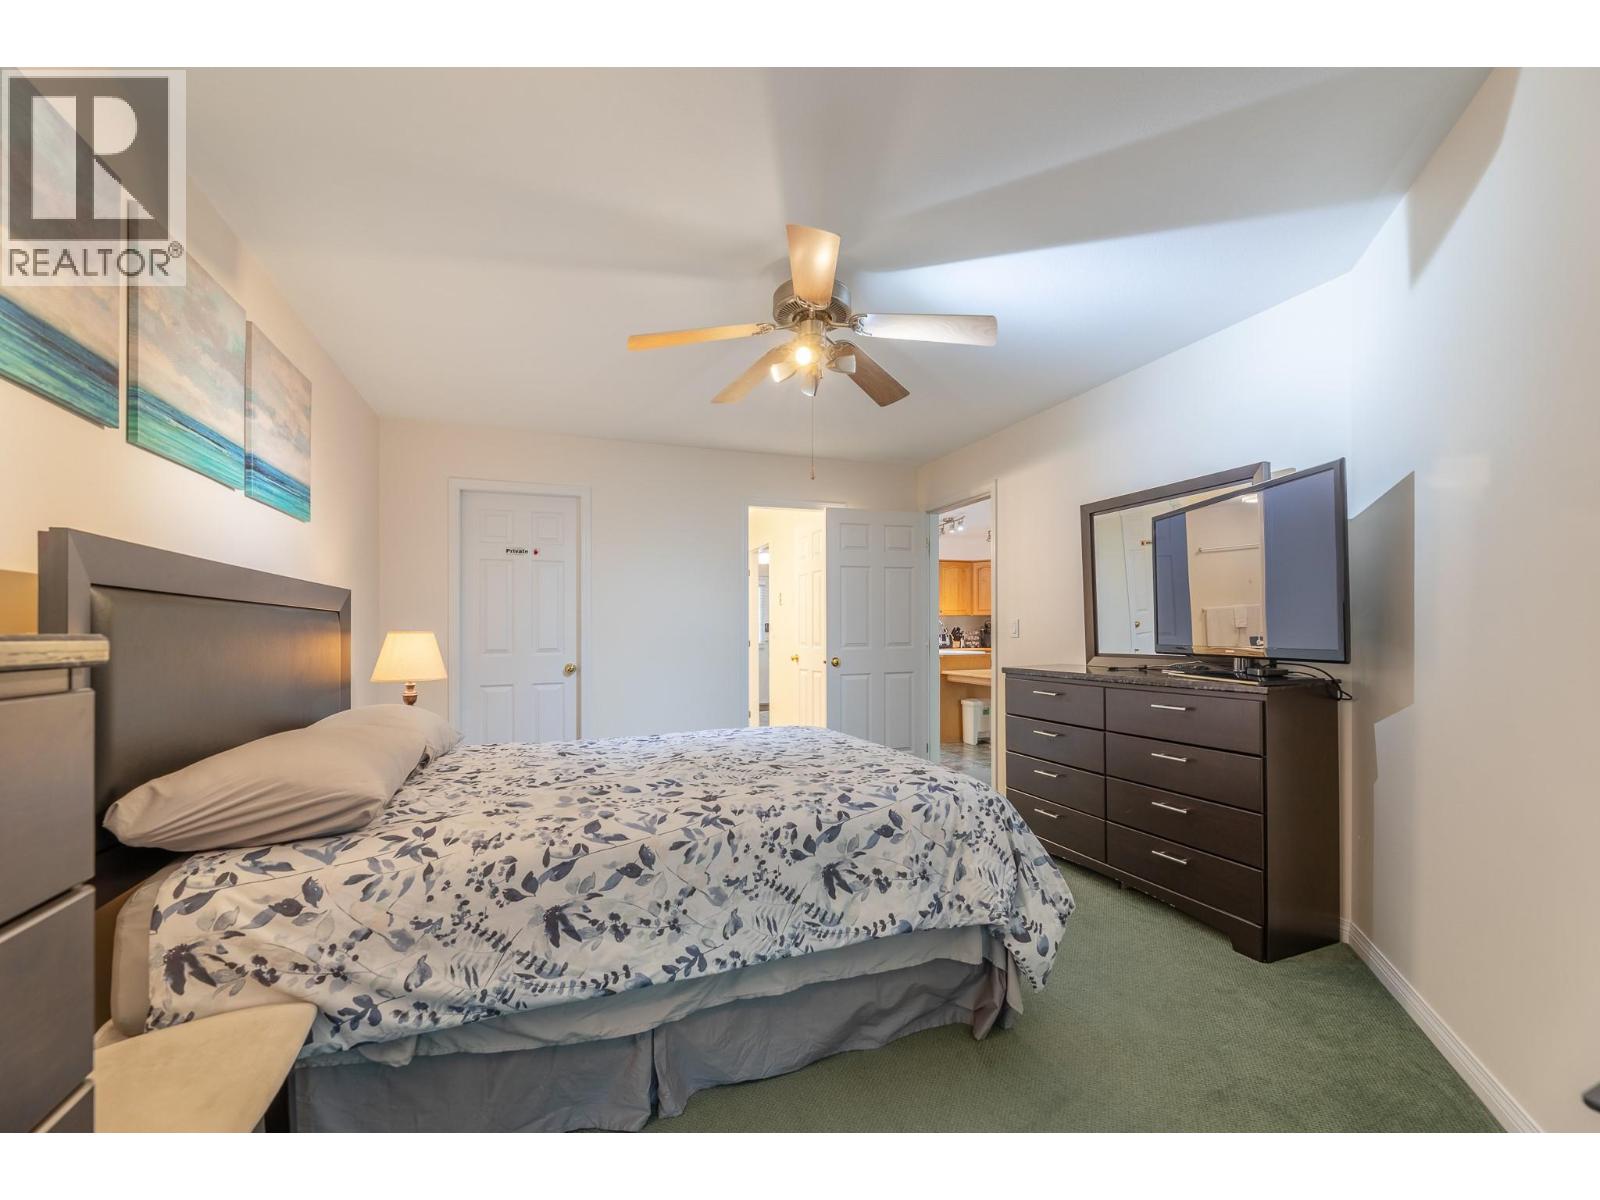
$385,000
Maintenance, Ground Maintenance, Property Management, Waste Removal
$395.63 Monthly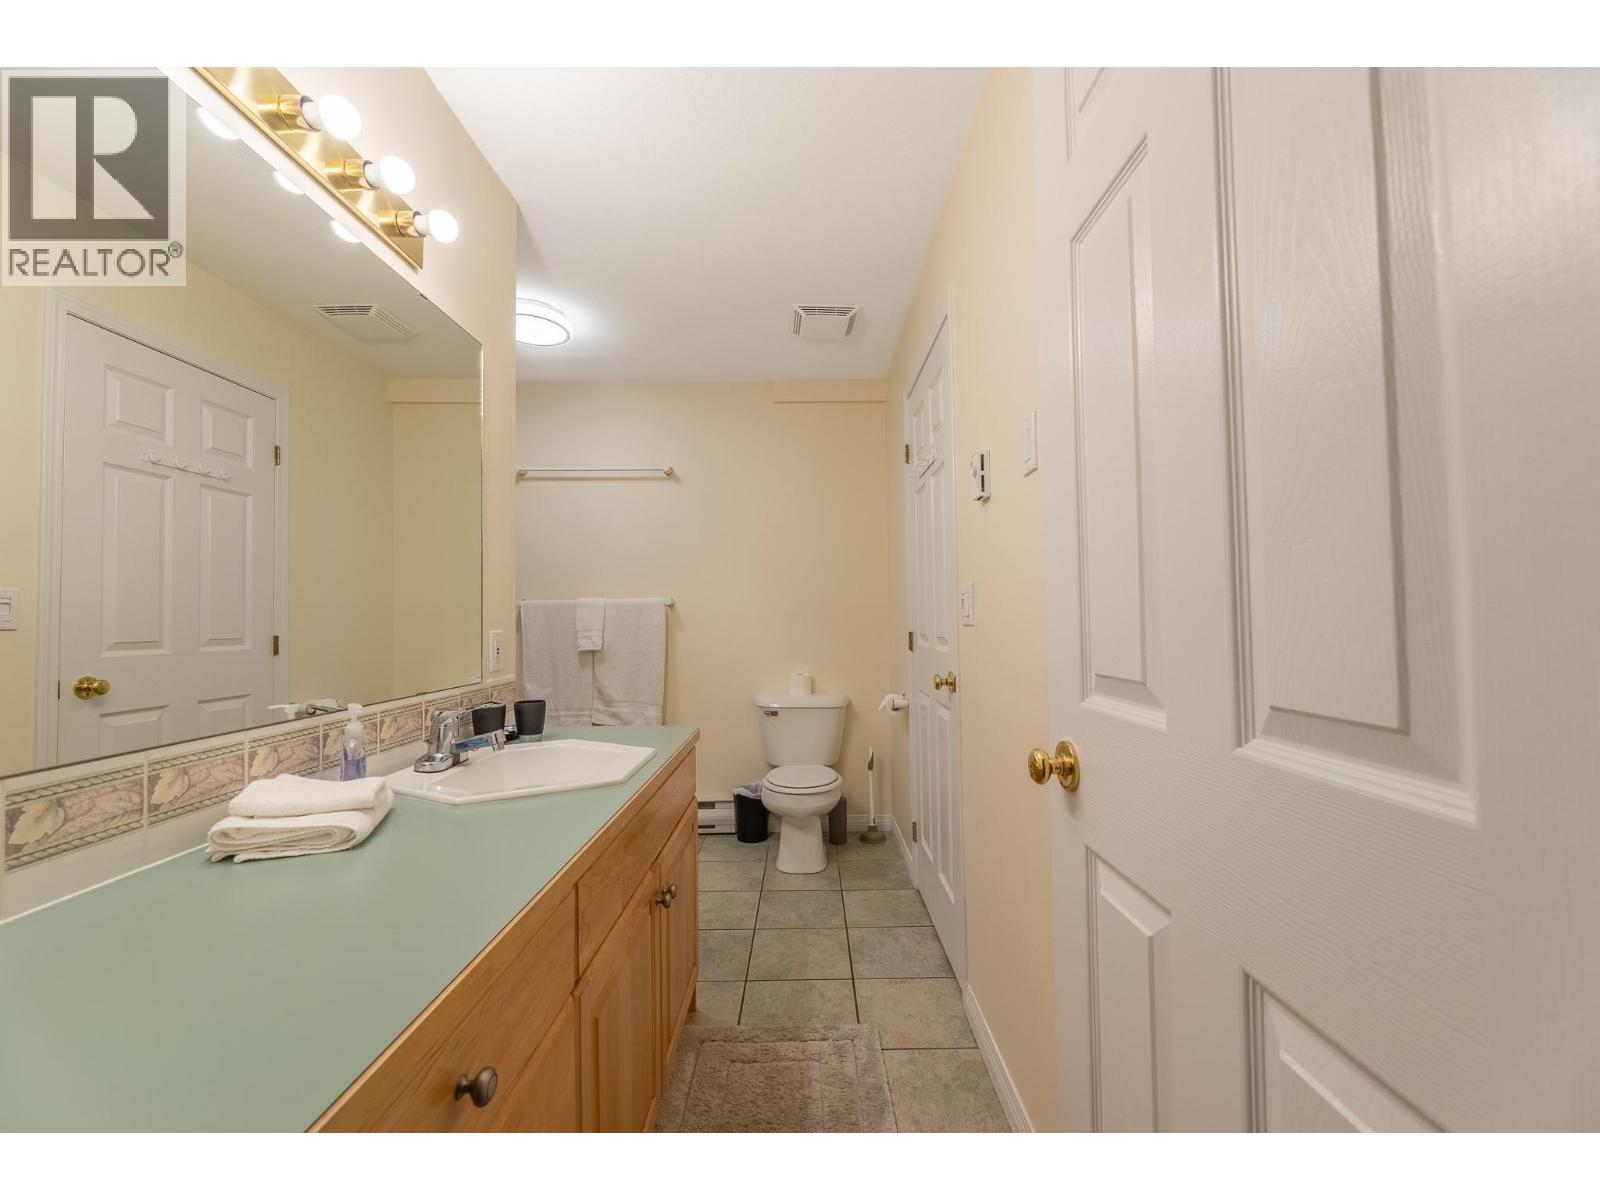
$385,000
Maintenance, Ground Maintenance, Property Management, Waste Removal
$395.63 Monthly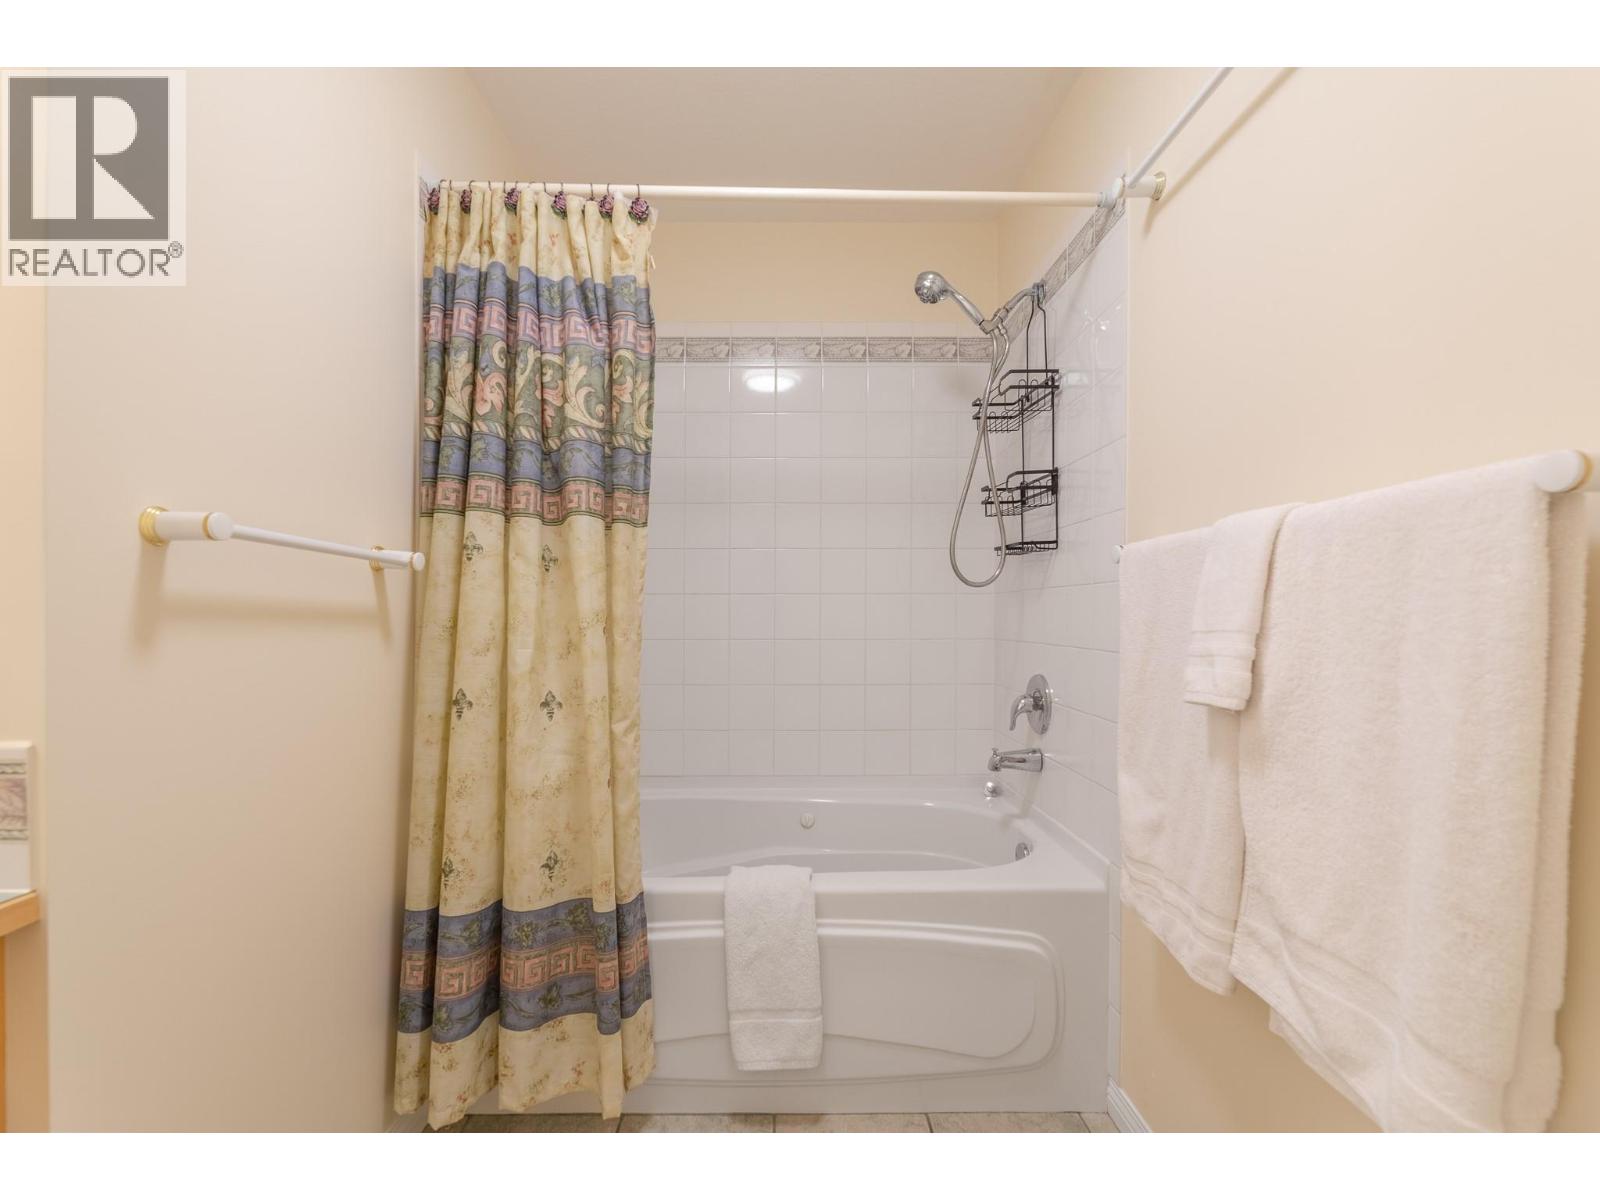
$385,000
Maintenance, Ground Maintenance, Property Management, Waste Removal
$395.63 Monthly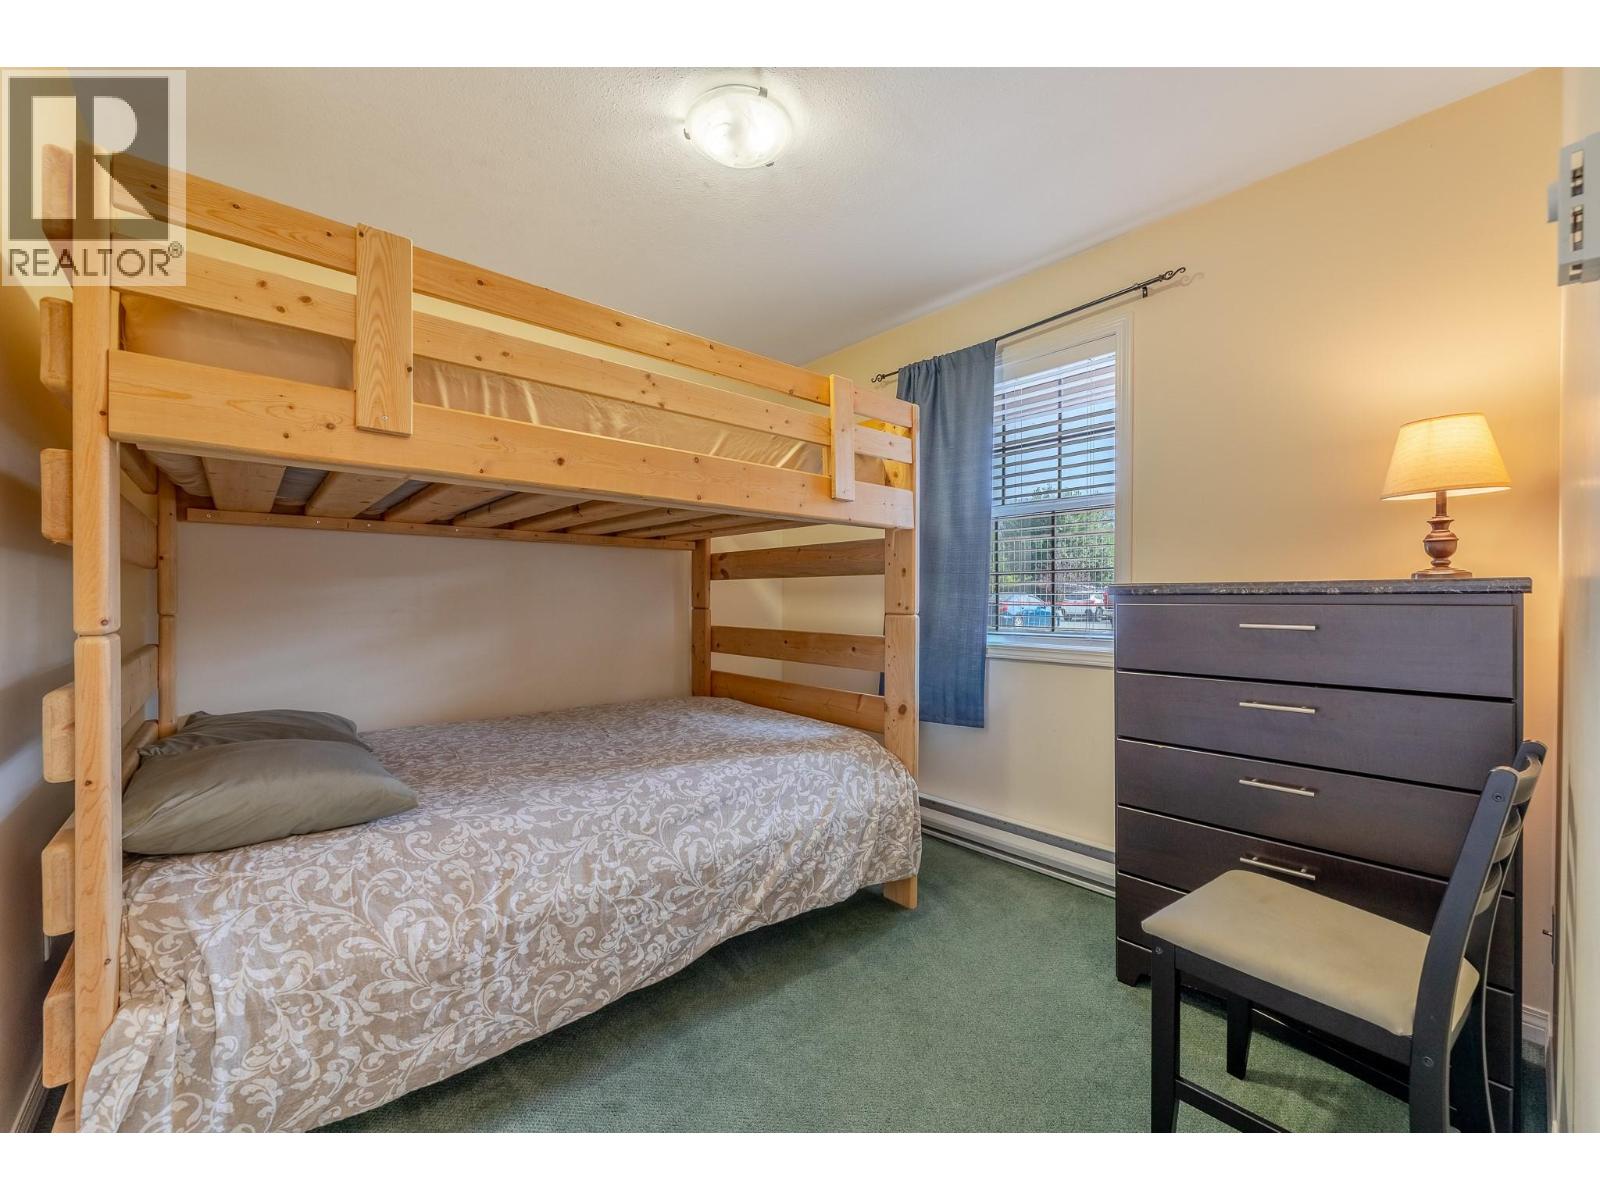
$385,000
Maintenance, Ground Maintenance, Property Management, Waste Removal
$395.63 Monthly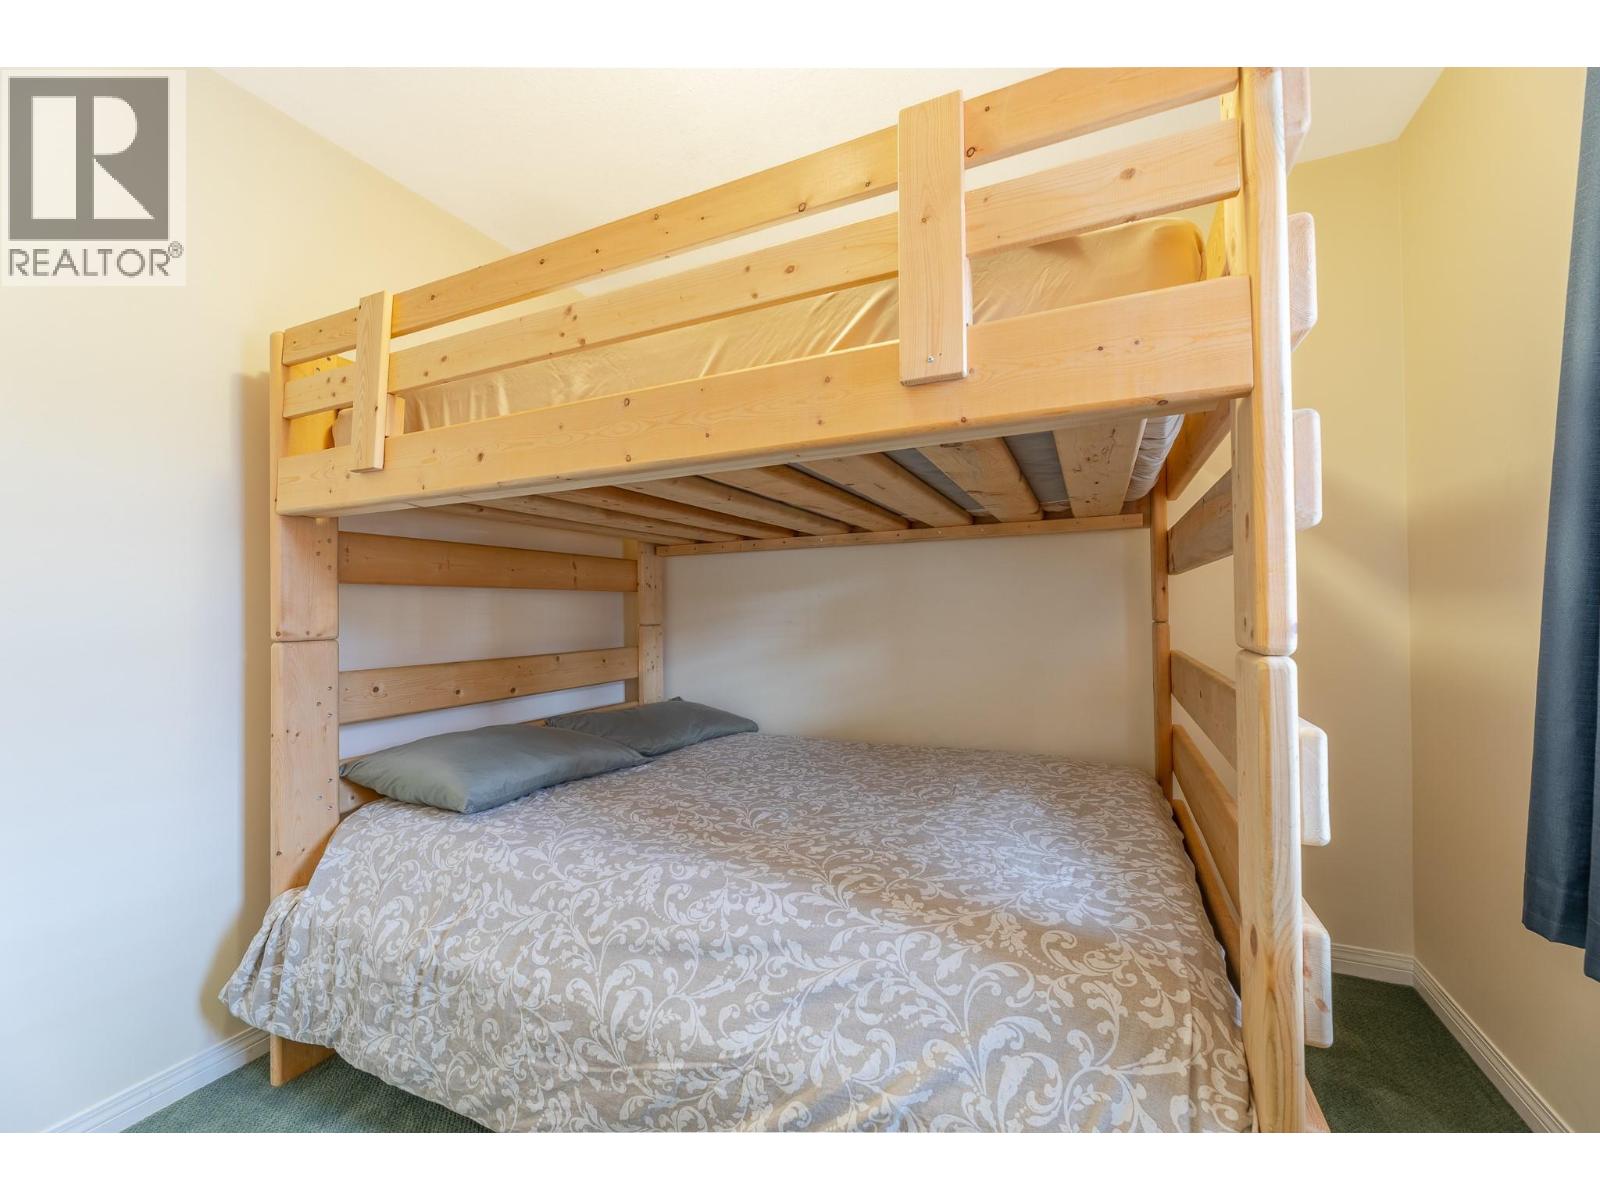
$385,000
Maintenance, Ground Maintenance, Property Management, Waste Removal
$395.63 Monthly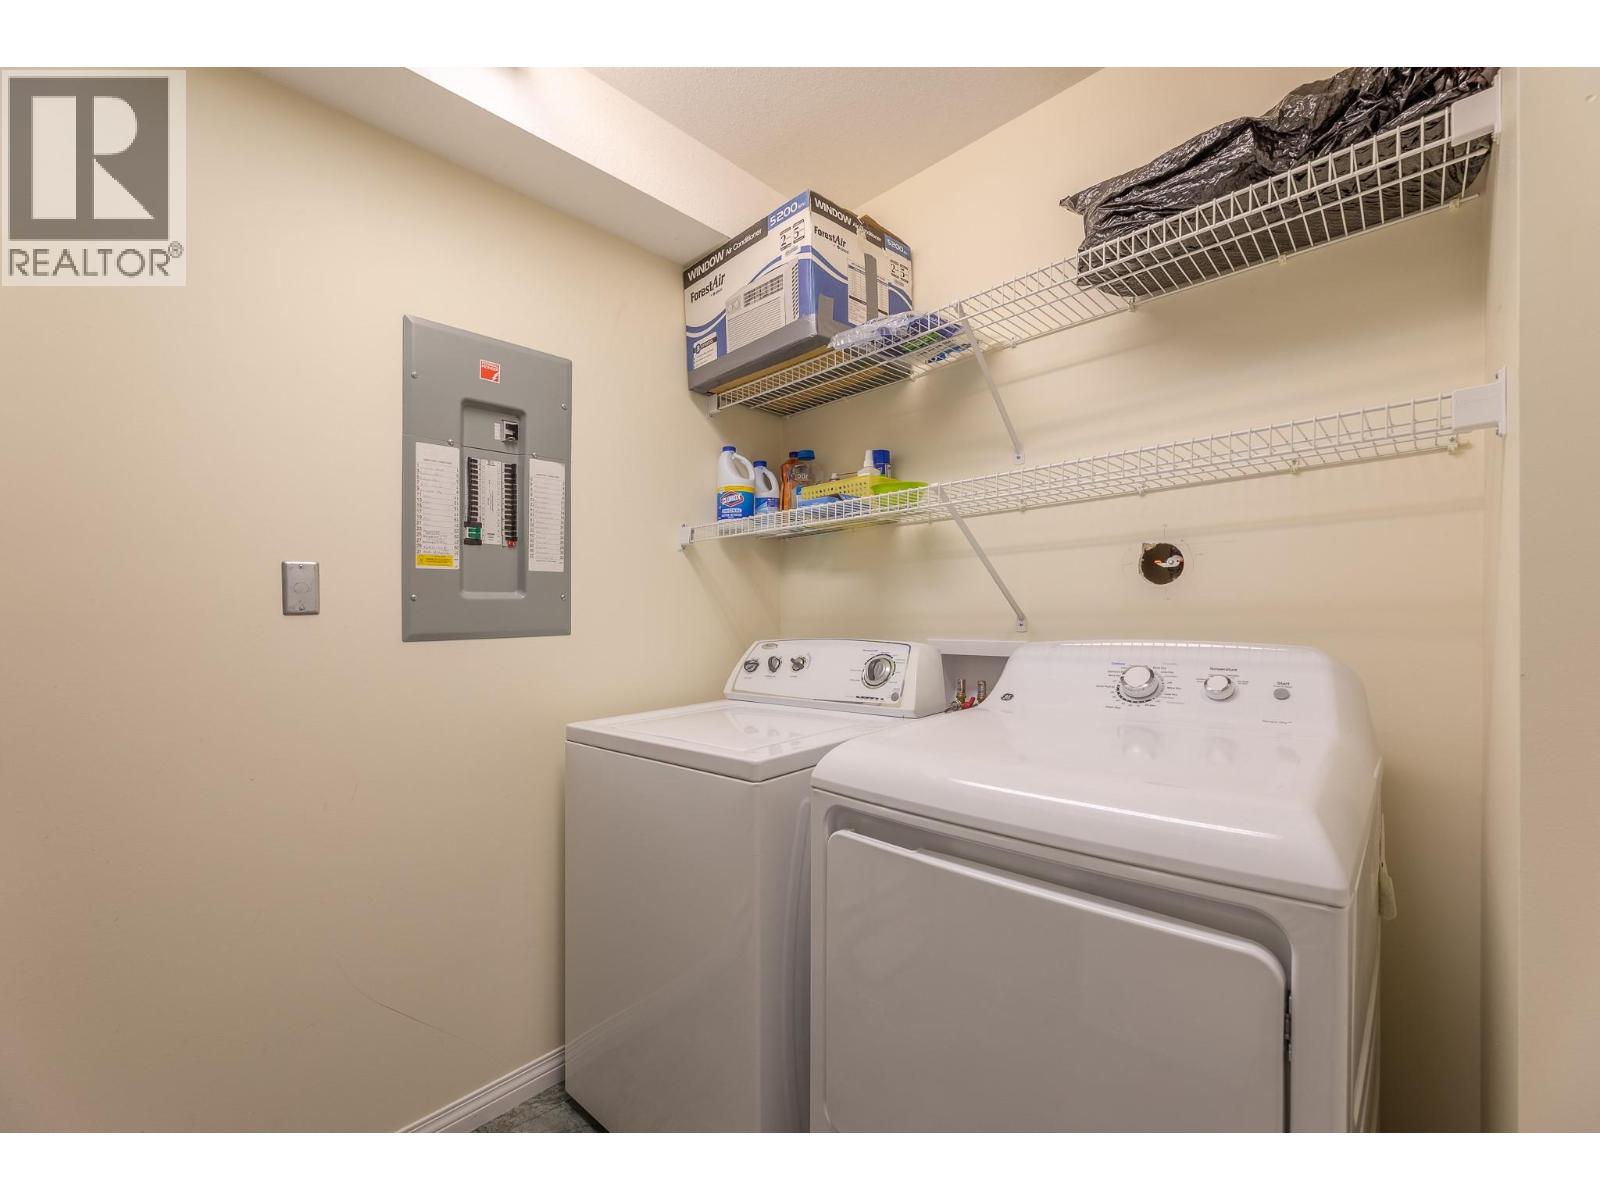
$385,000
Maintenance, Ground Maintenance, Property Management, Waste Removal
$395.63 Monthly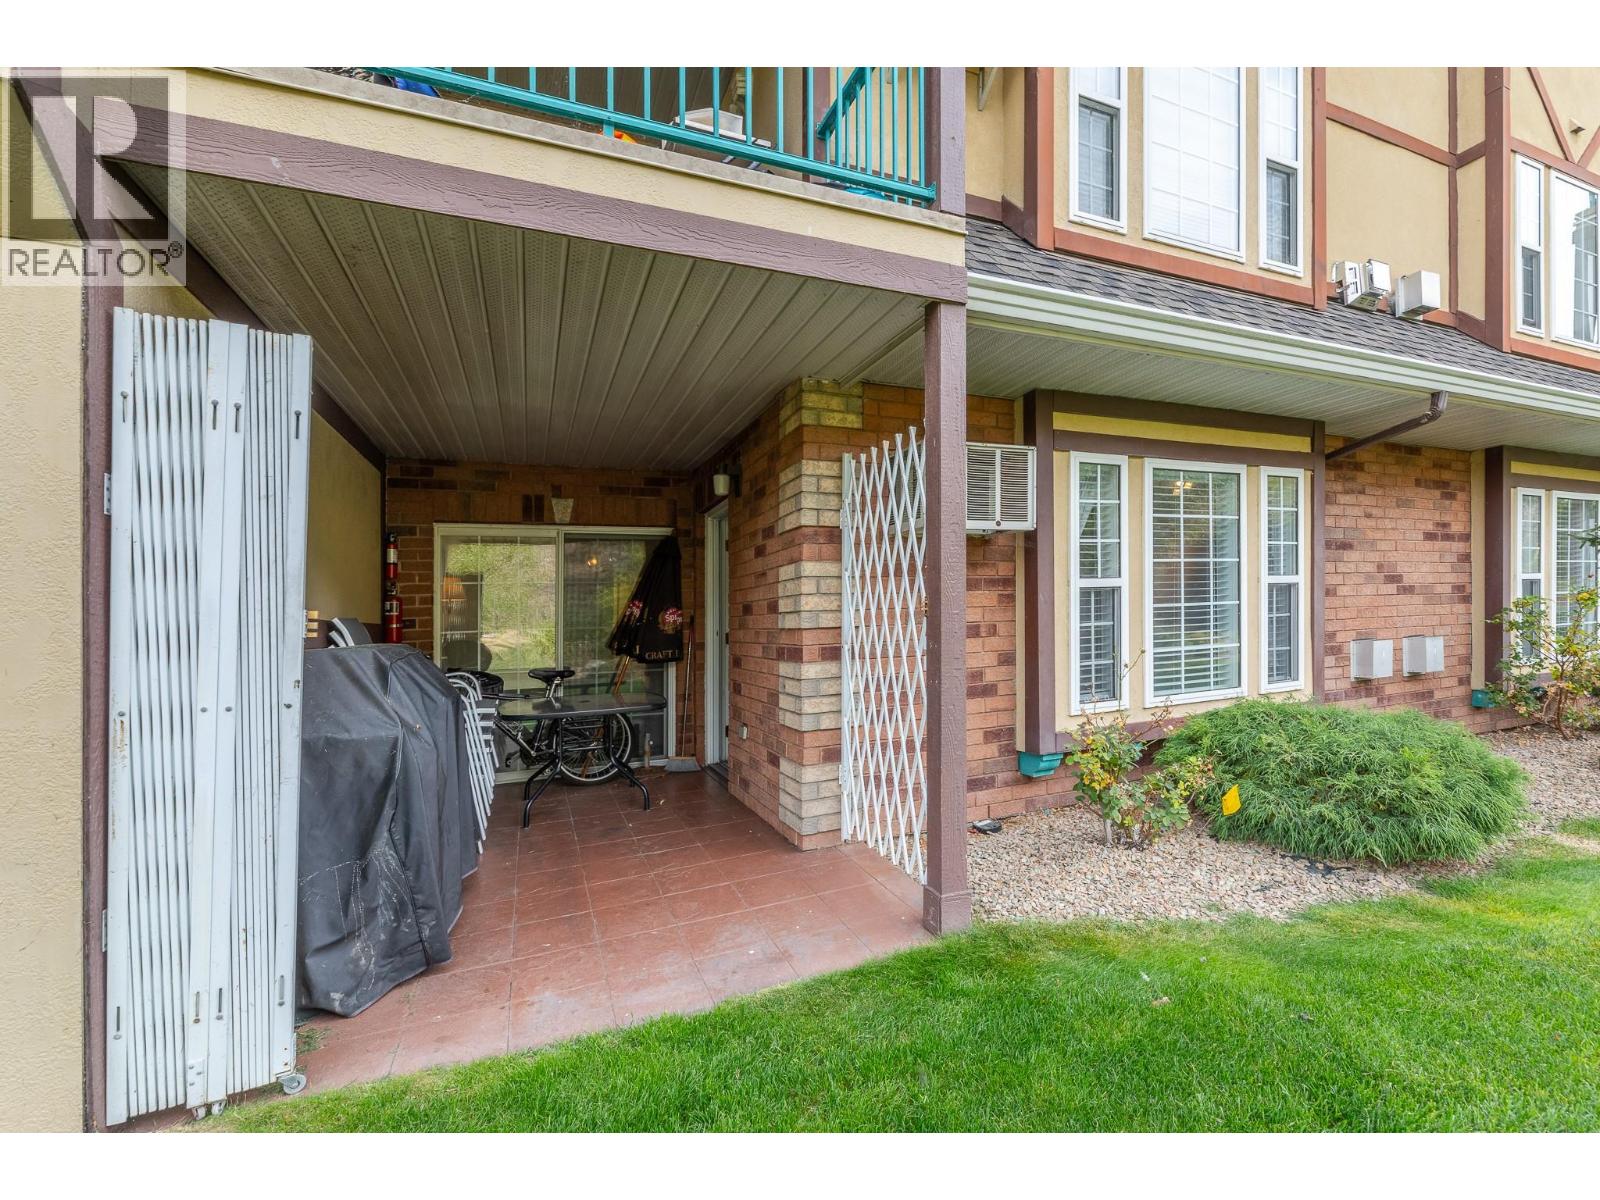
$385,000
Maintenance, Ground Maintenance, Property Management, Waste Removal
$395.63 Monthly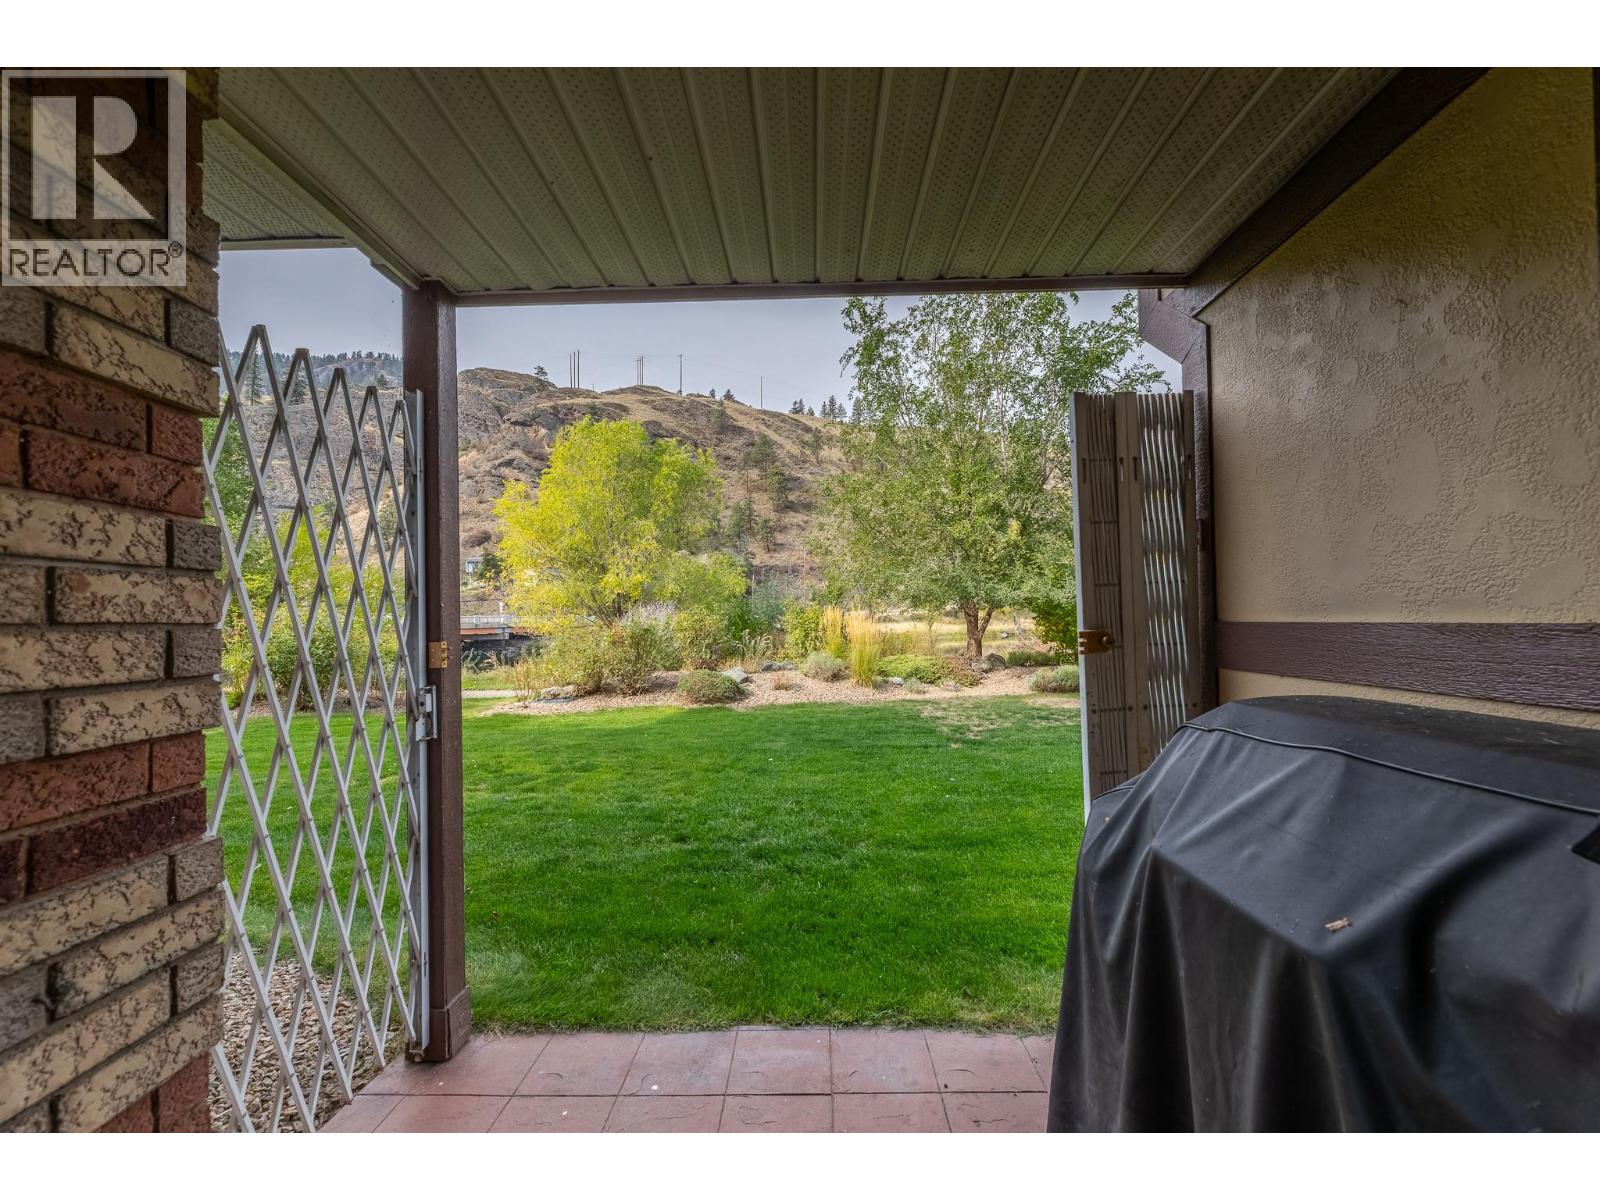
$385,000
Maintenance, Ground Maintenance, Property Management, Waste Removal
$395.63 Monthly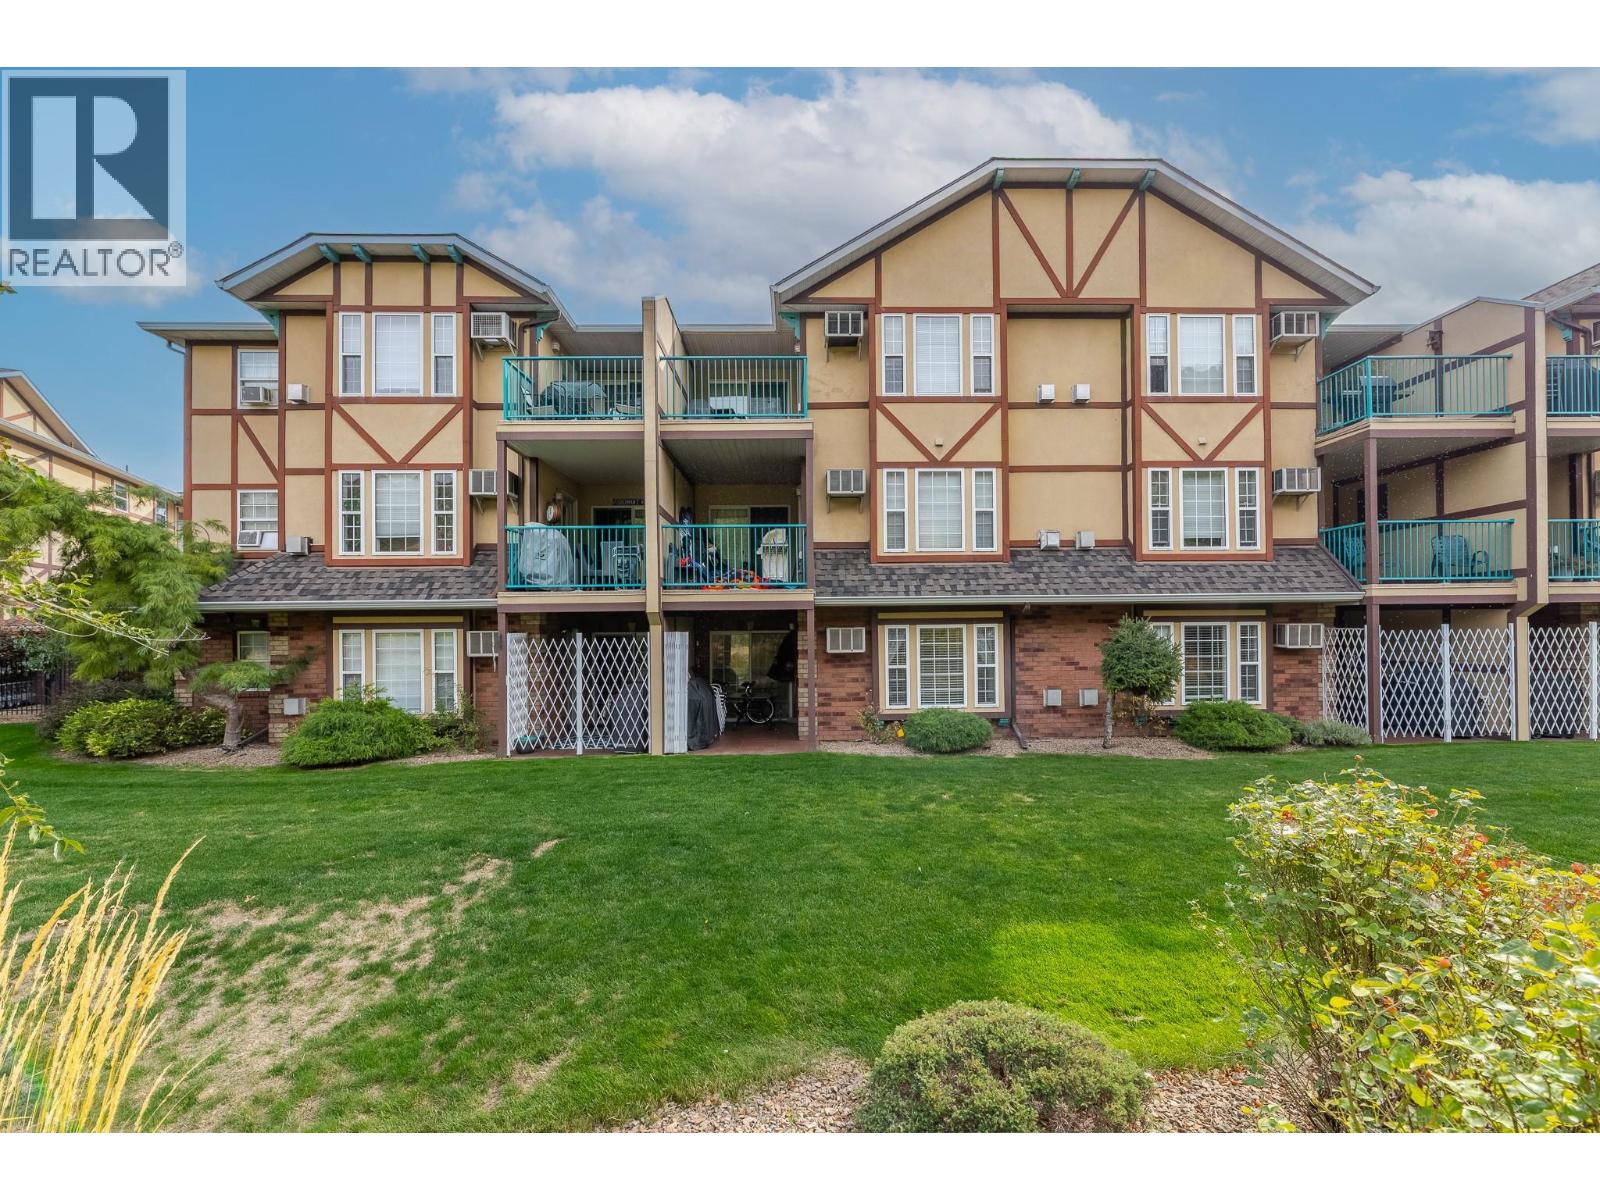
$385,000
Maintenance, Ground Maintenance, Property Management, Waste Removal
$395.63 Monthly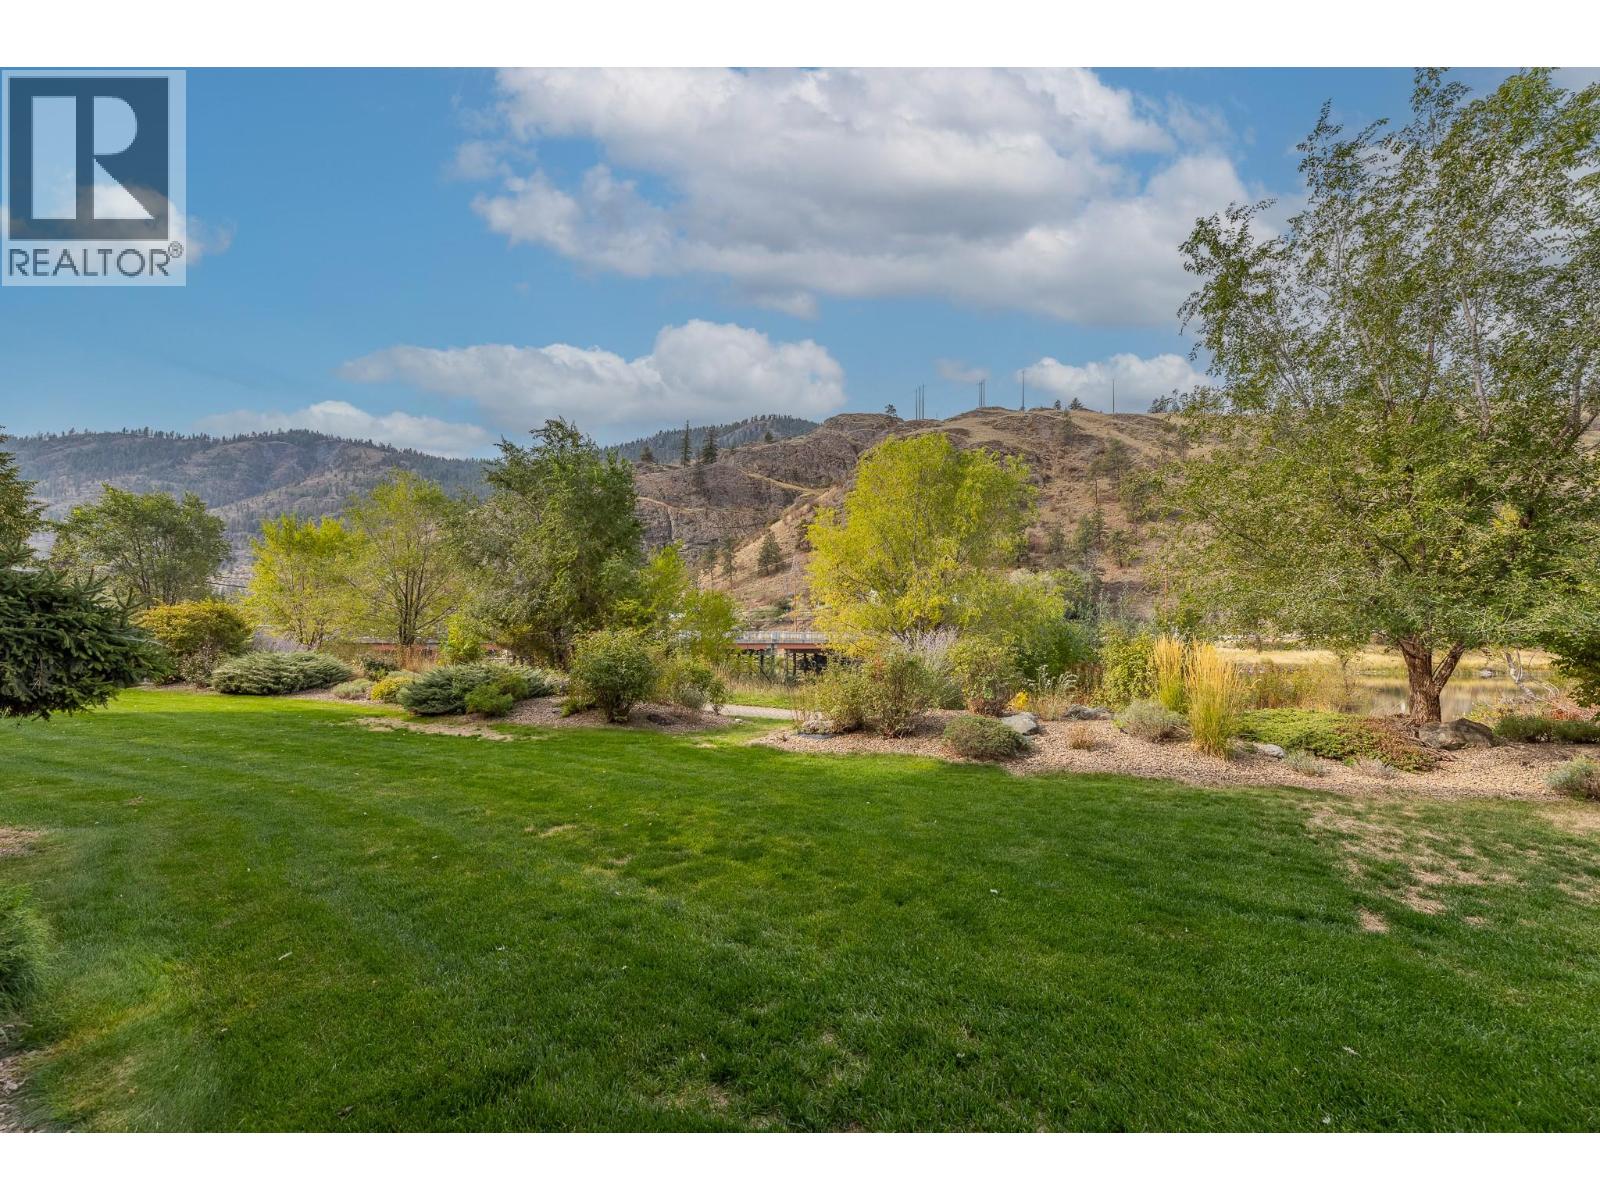
$385,000
Maintenance, Ground Maintenance, Property Management, Waste Removal
$395.63 Monthly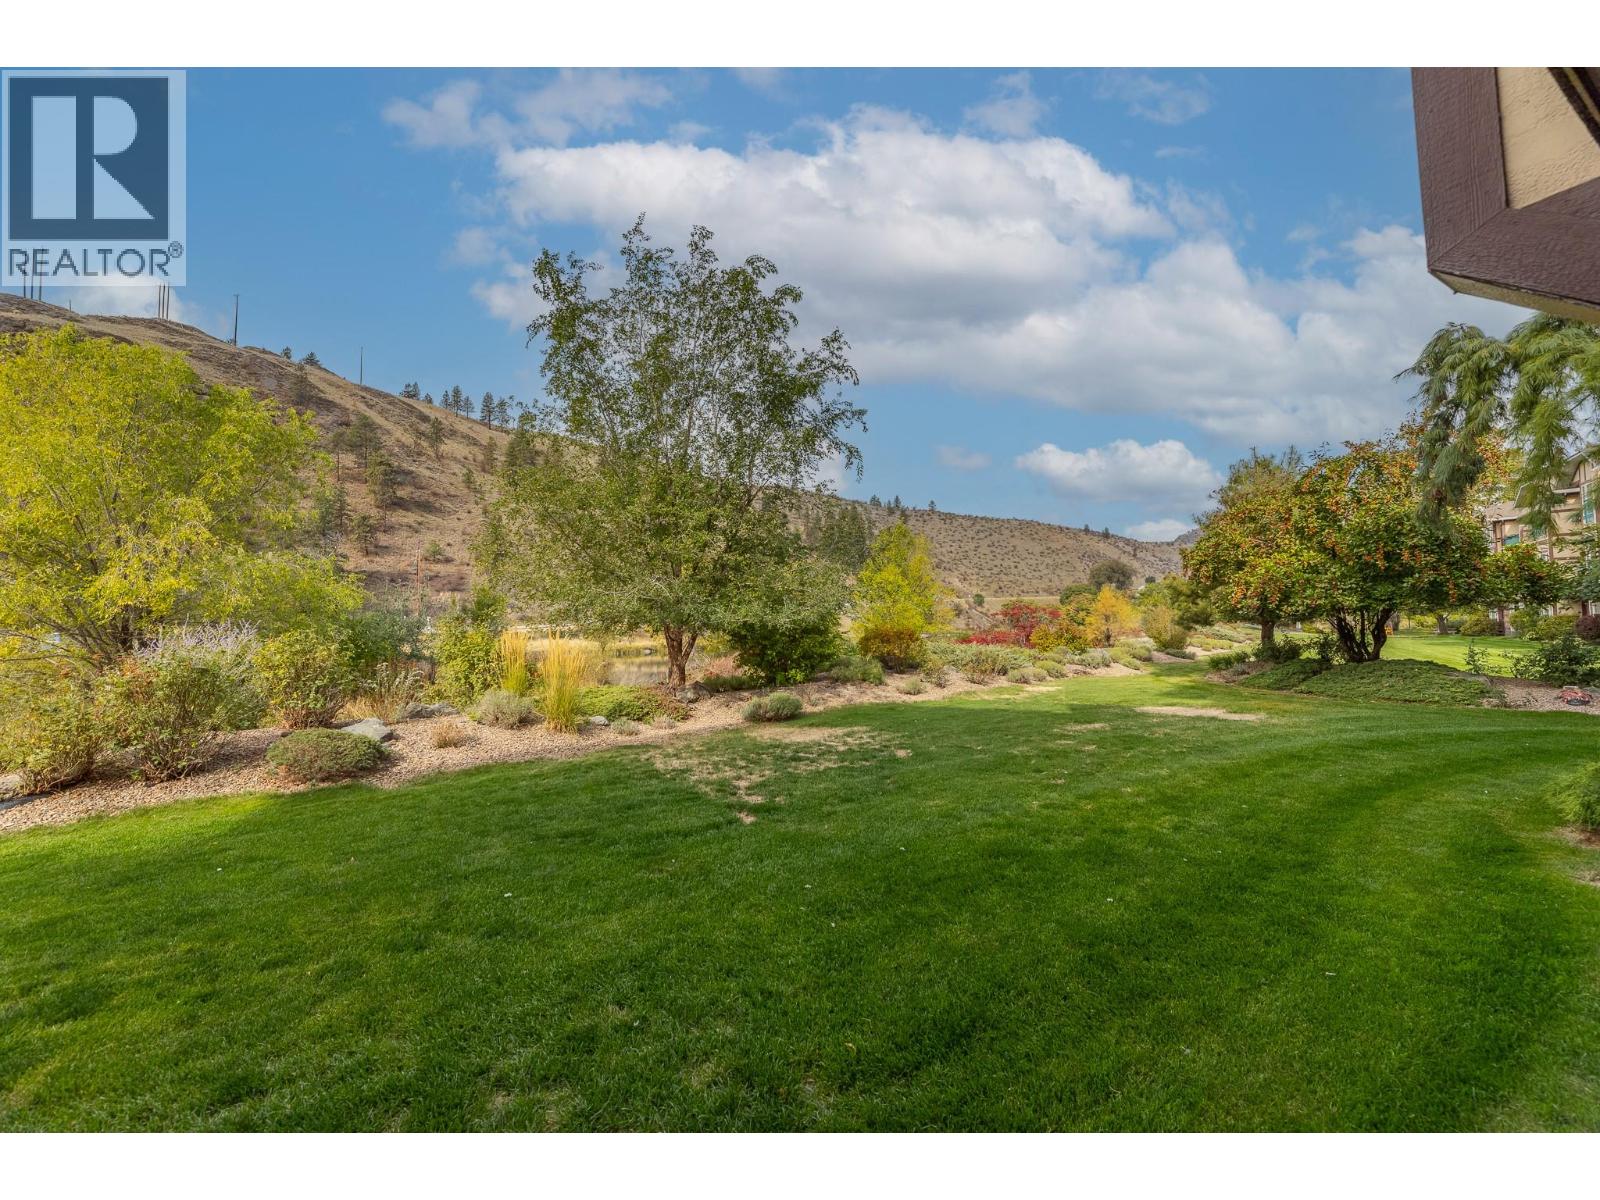
$385,000
Maintenance, Ground Maintenance, Property Management, Waste Removal
$395.63 Monthly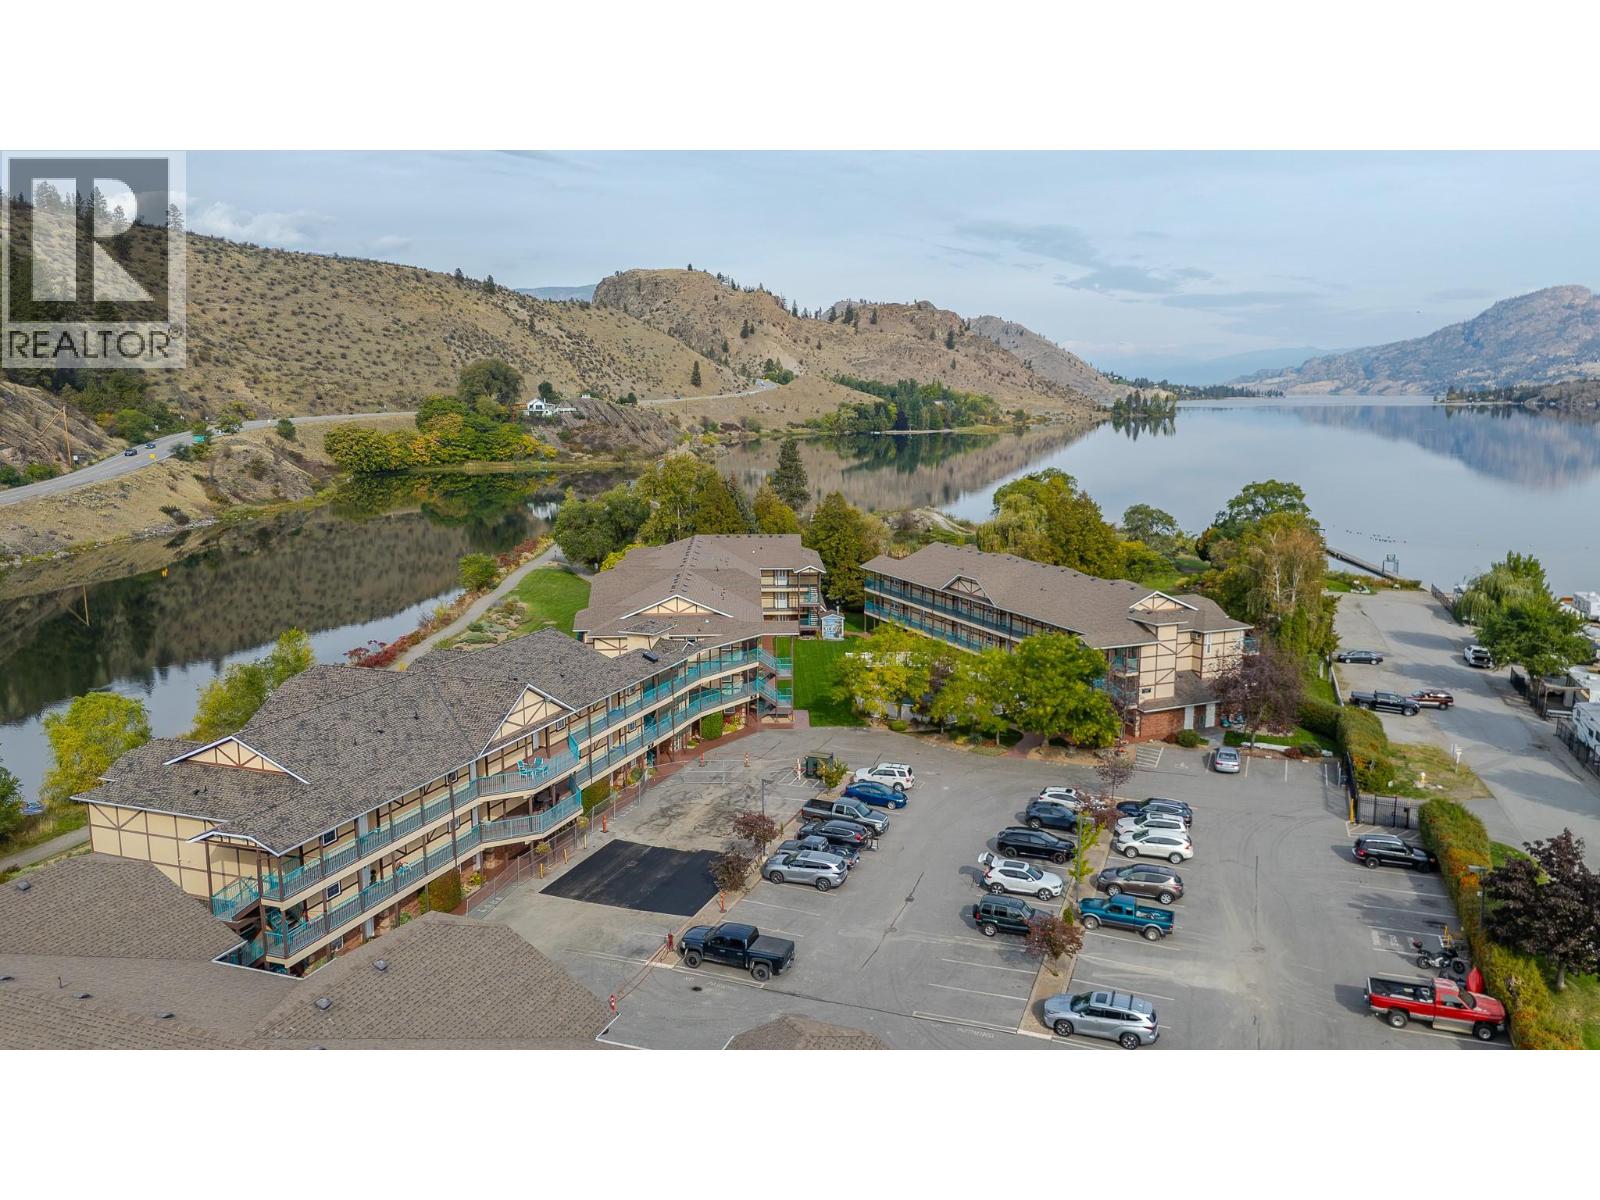
$385,000
Maintenance, Ground Maintenance, Property Management, Waste Removal
$395.63 Monthly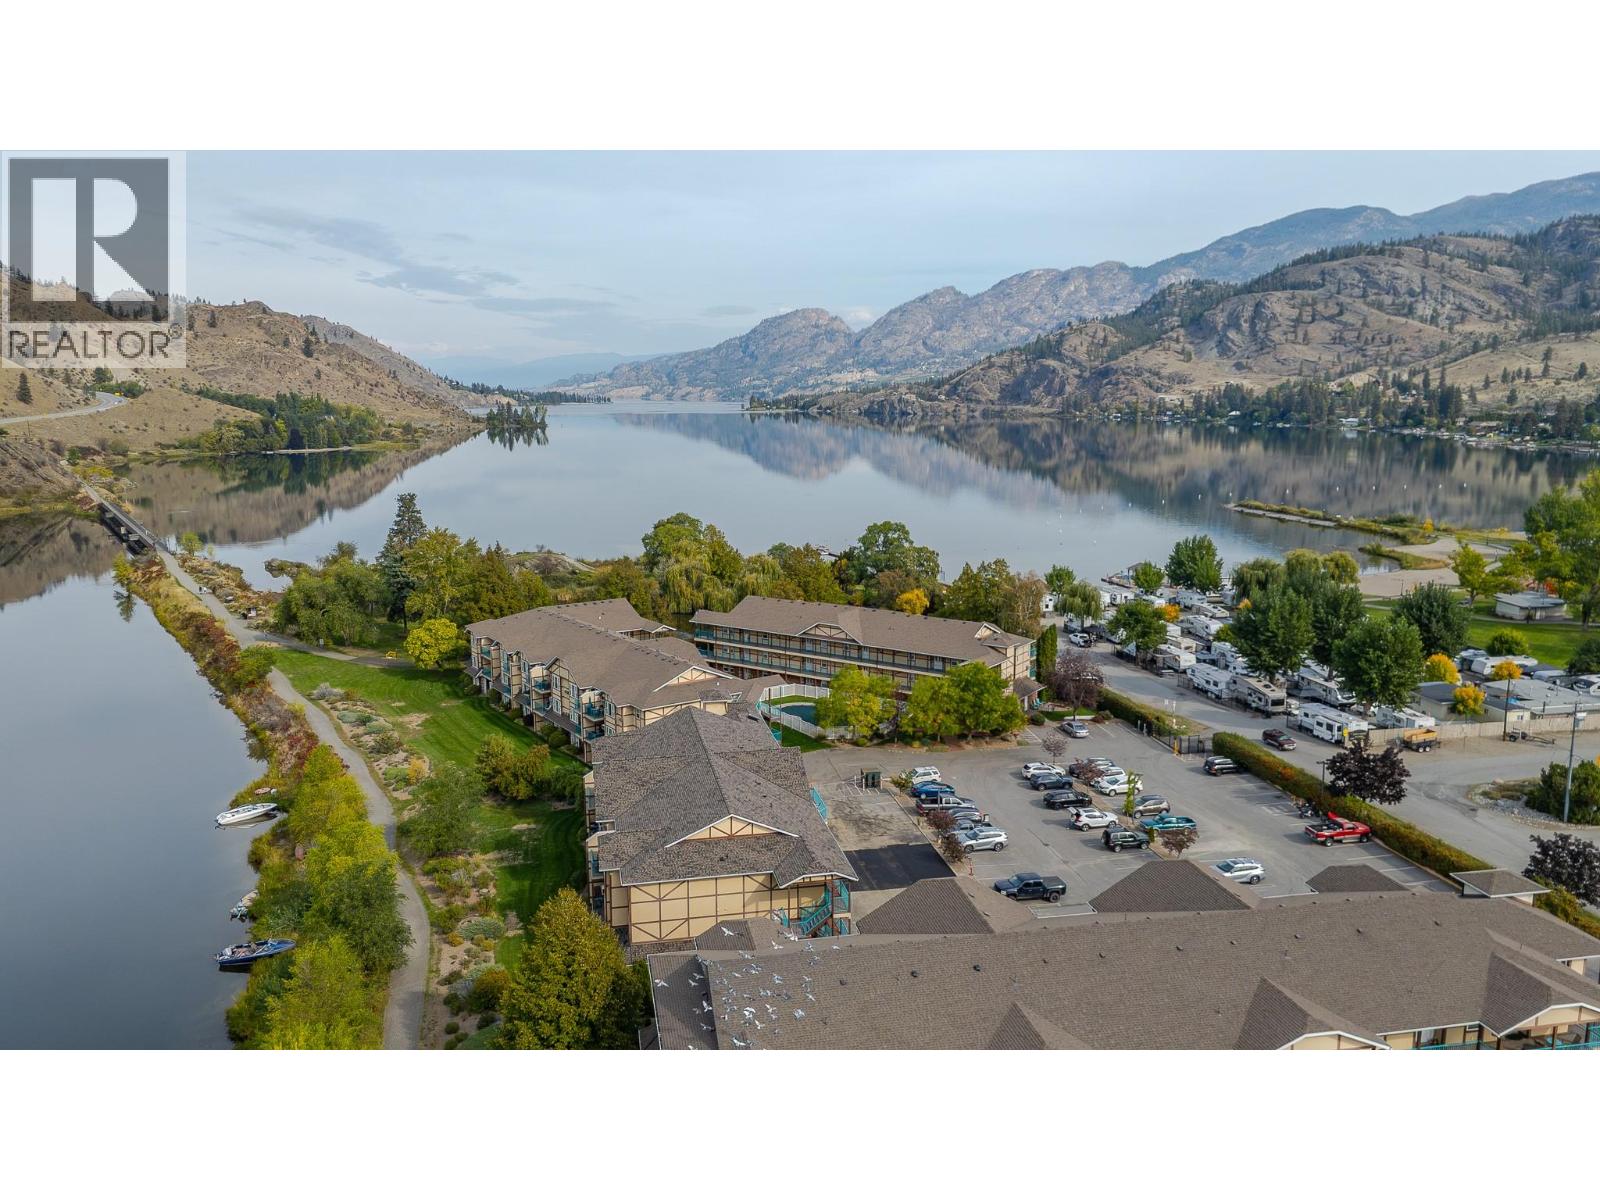
$385,000
Maintenance, Ground Maintenance, Property Management, Waste Removal
$395.63 Monthly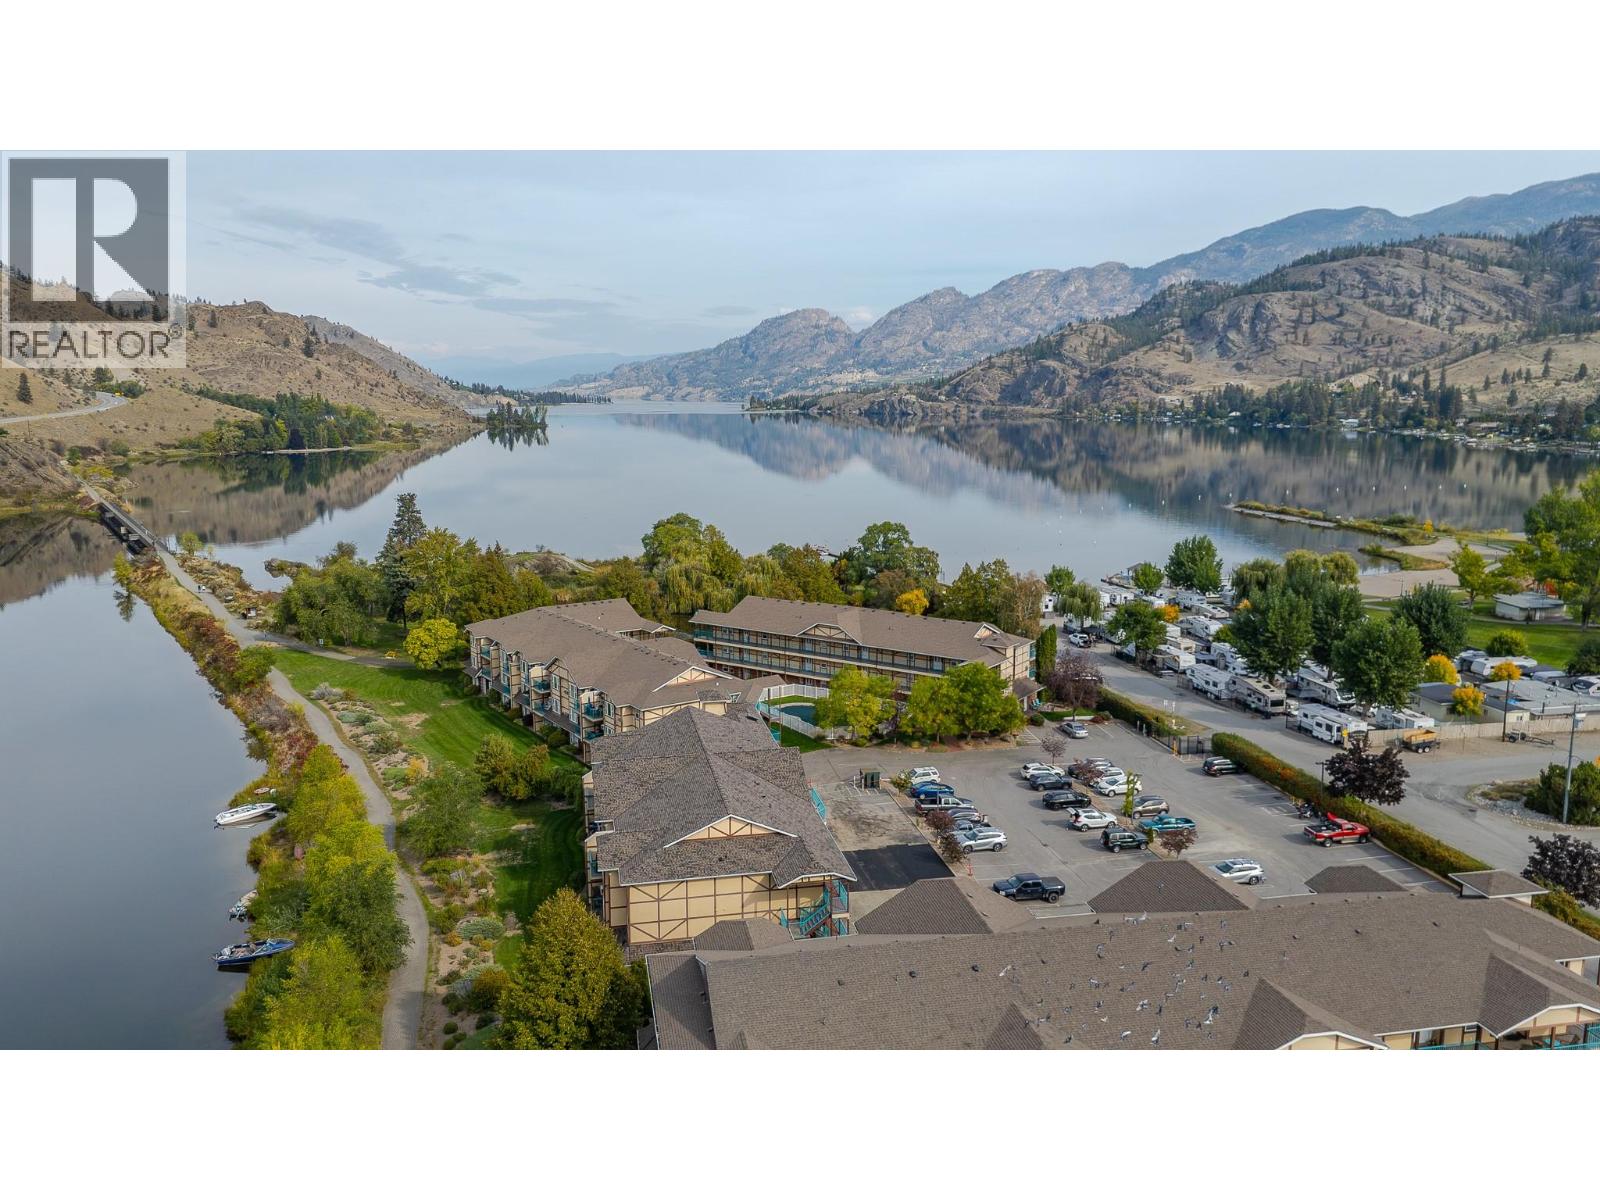
$385,000
Maintenance, Ground Maintenance, Property Management, Waste Removal
$395.63 Monthly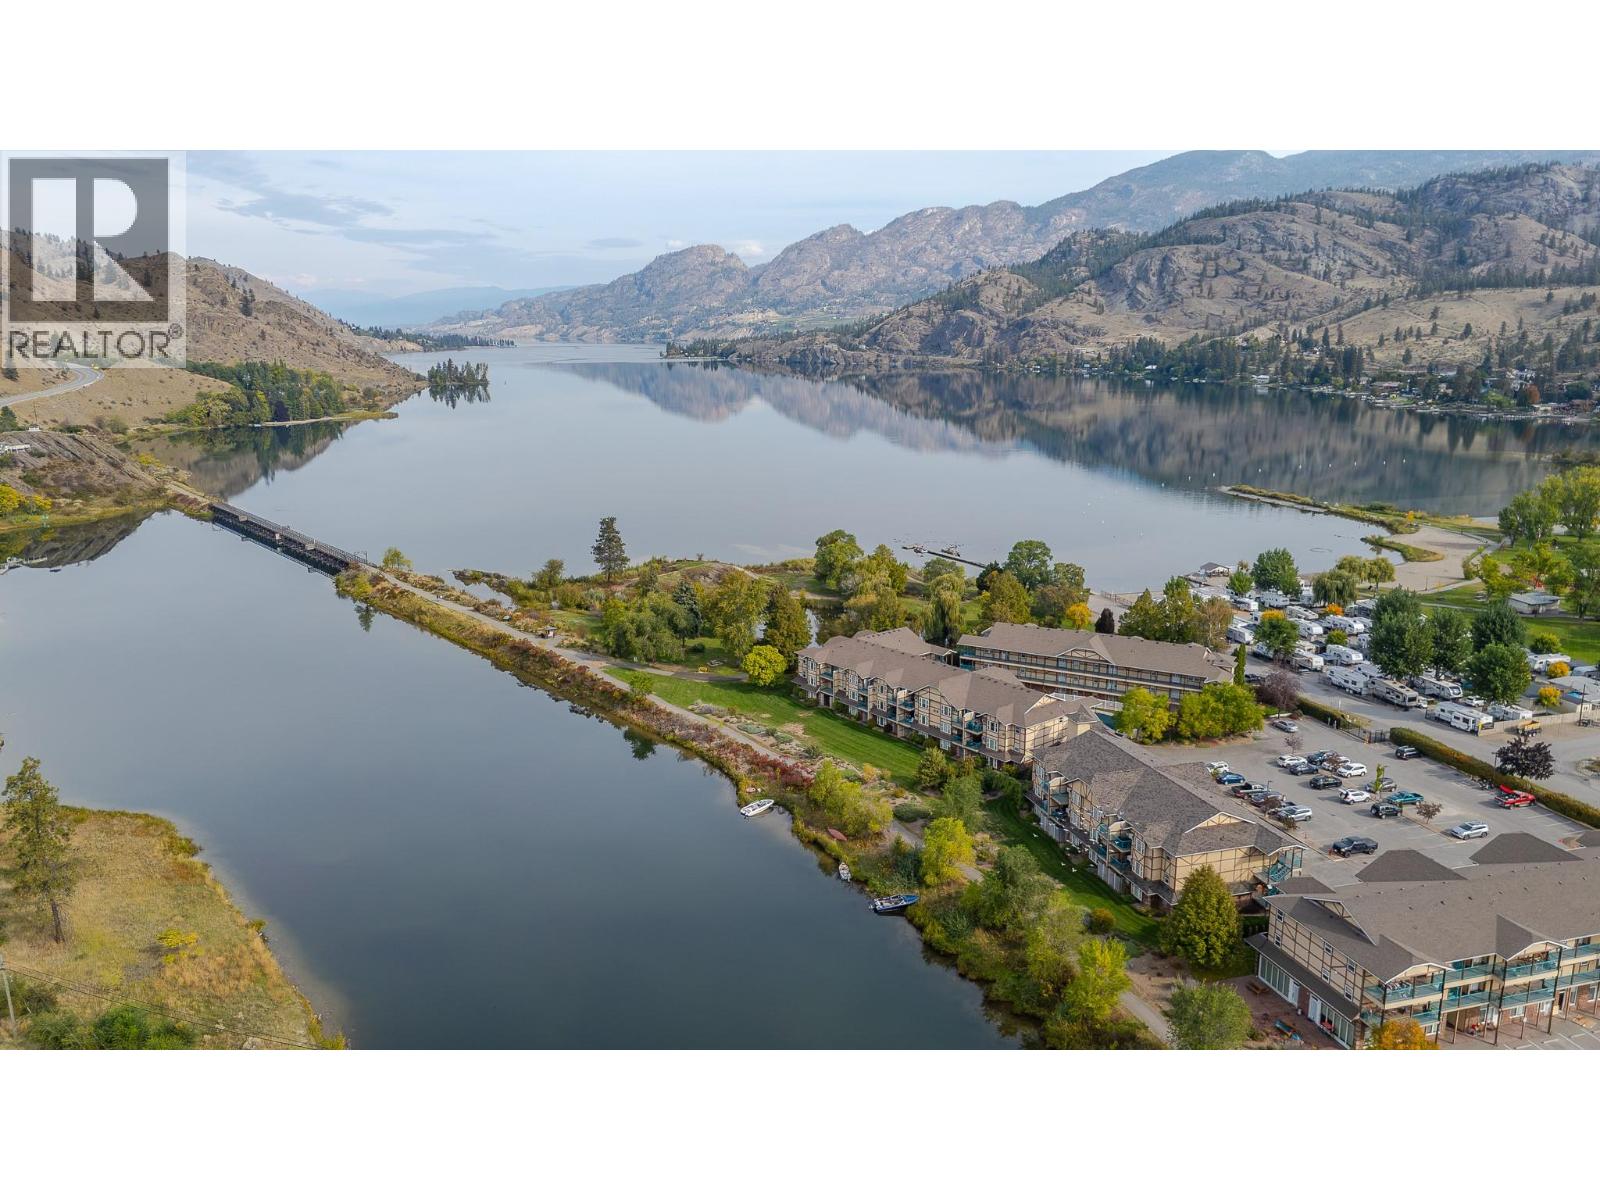
$385,000
Maintenance, Ground Maintenance, Property Management, Waste Removal
$395.63 Monthly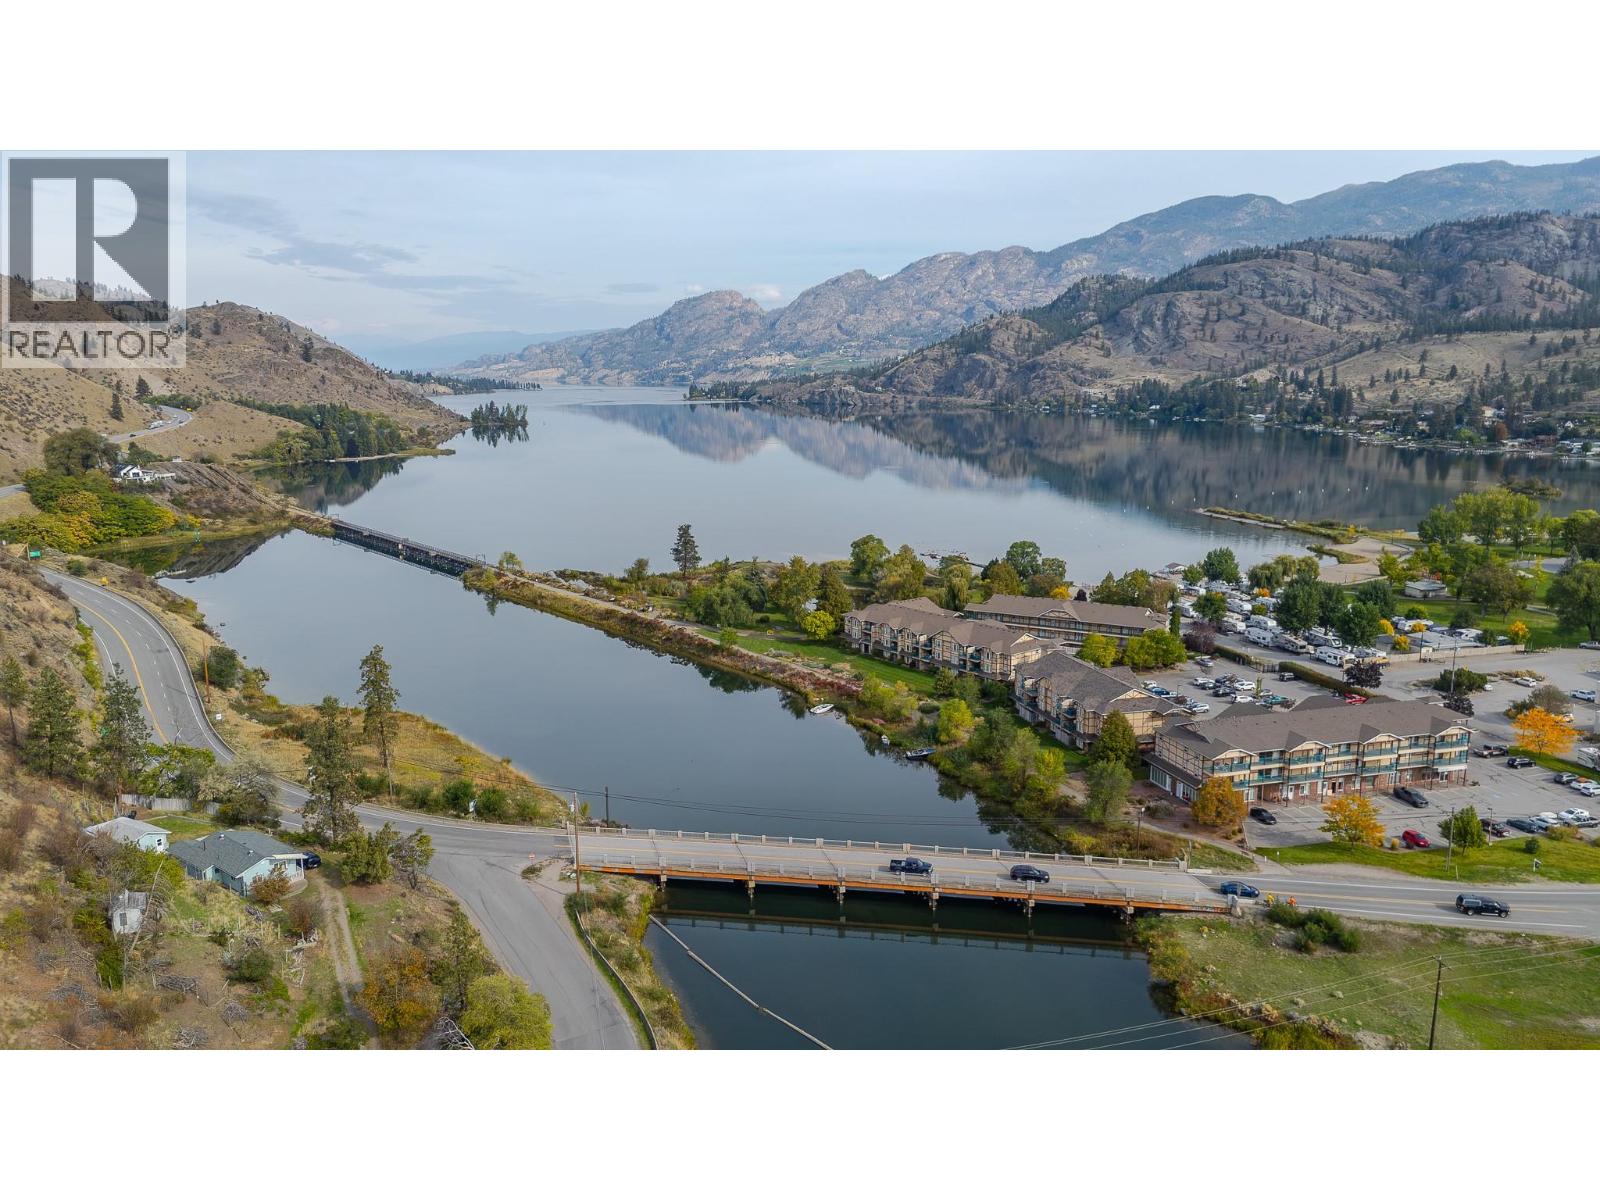
$385,000
Maintenance, Ground Maintenance, Property Management, Waste Removal
$395.63 Monthly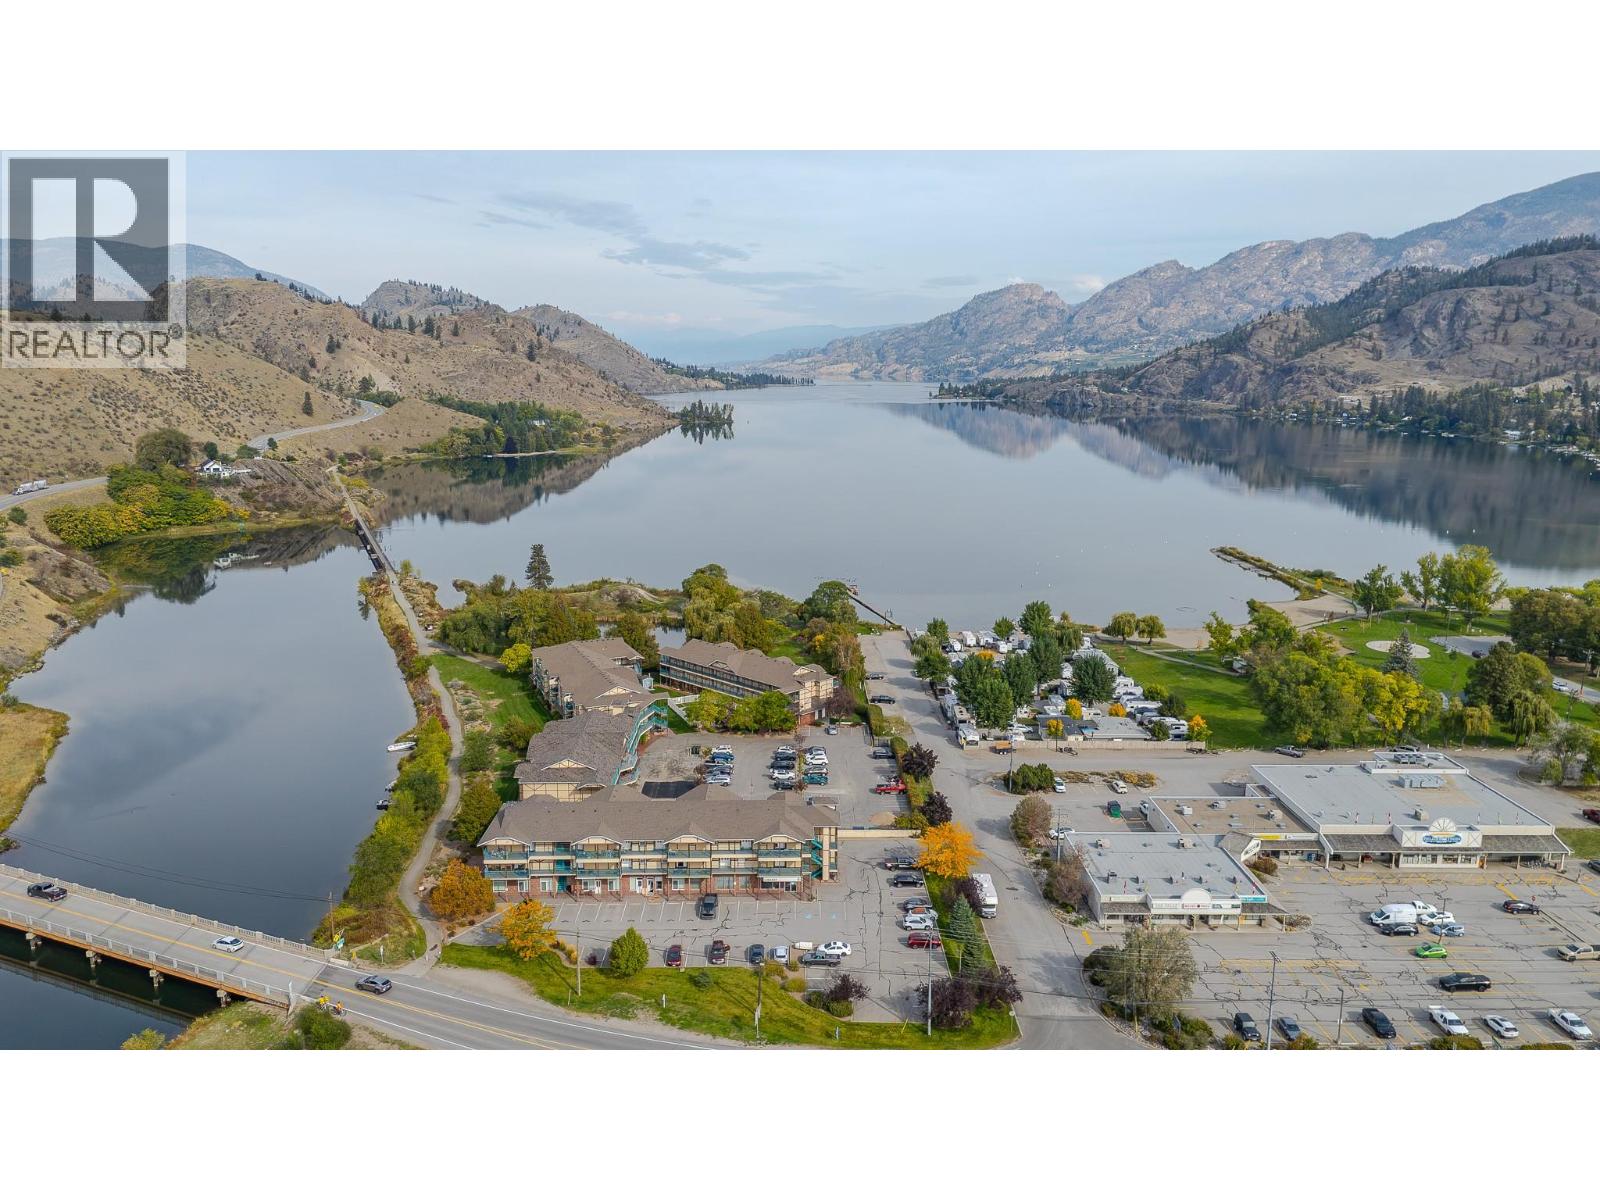
$385,000
Maintenance, Ground Maintenance, Property Management, Waste Removal
$395.63 Monthly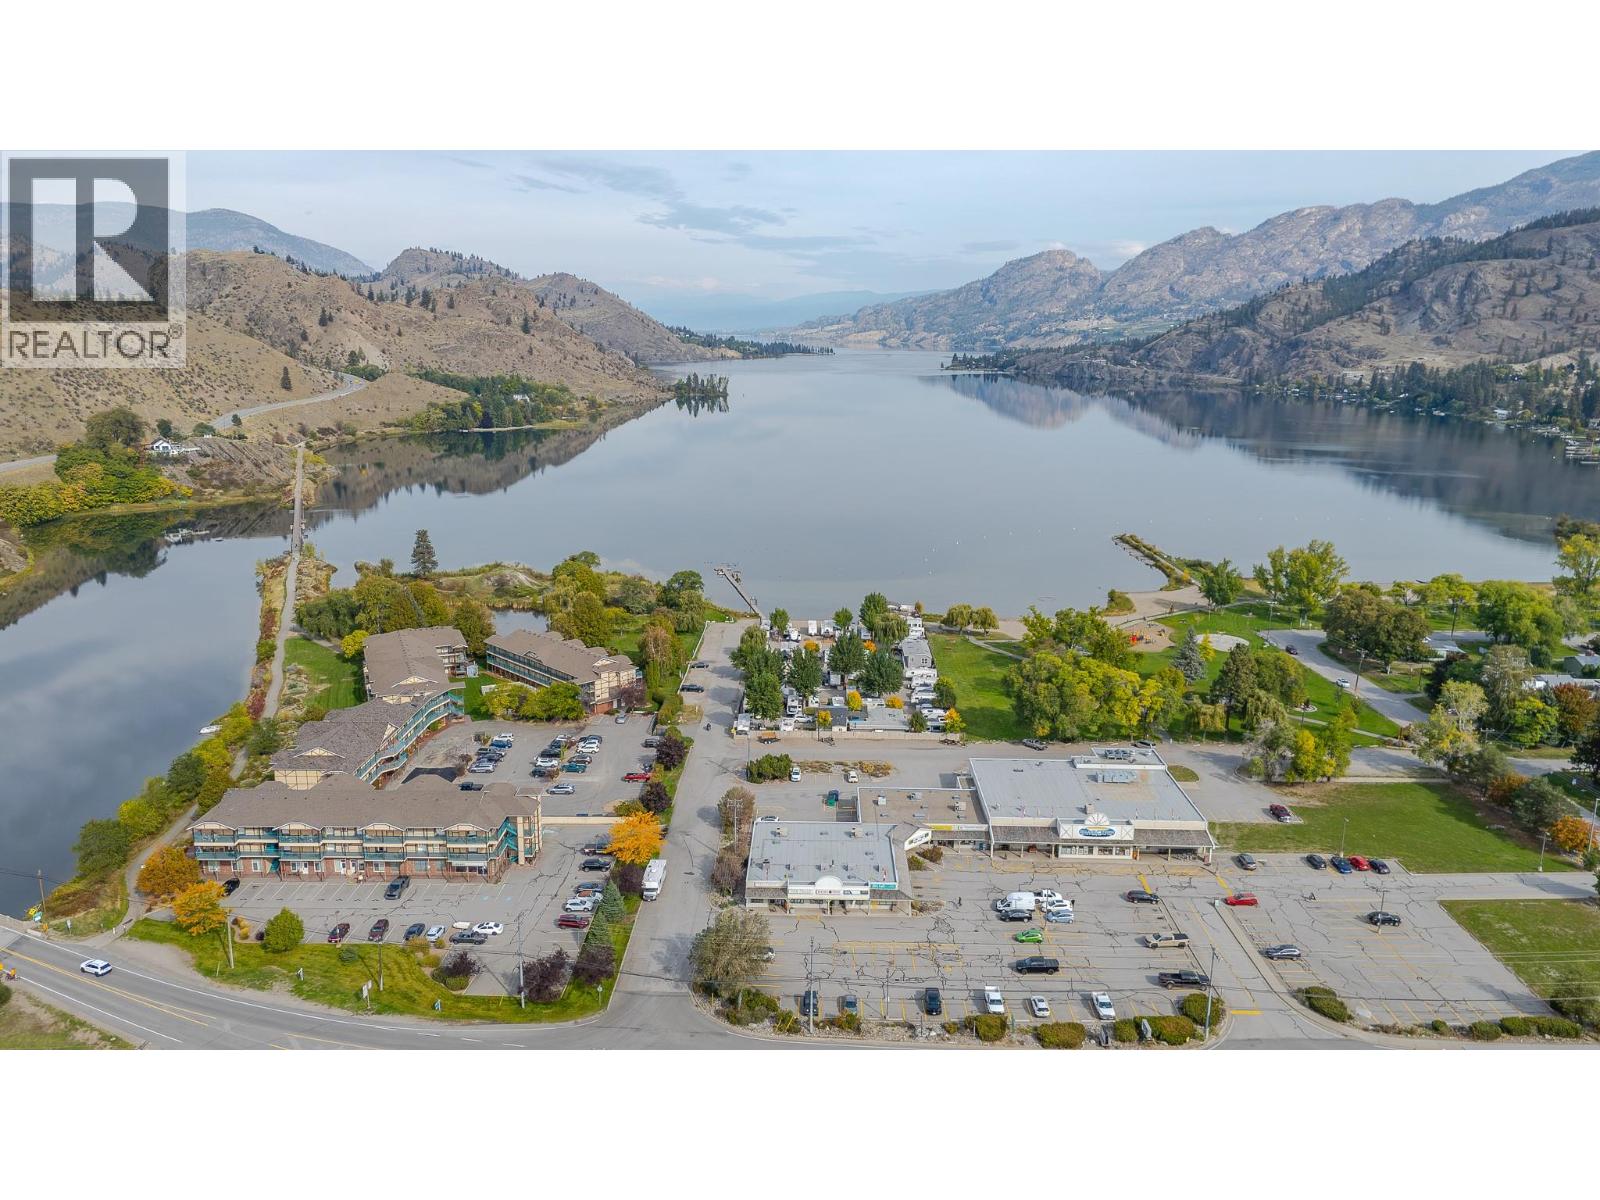
$385,000
Maintenance, Ground Maintenance, Property Management, Waste Removal
$395.63 Monthly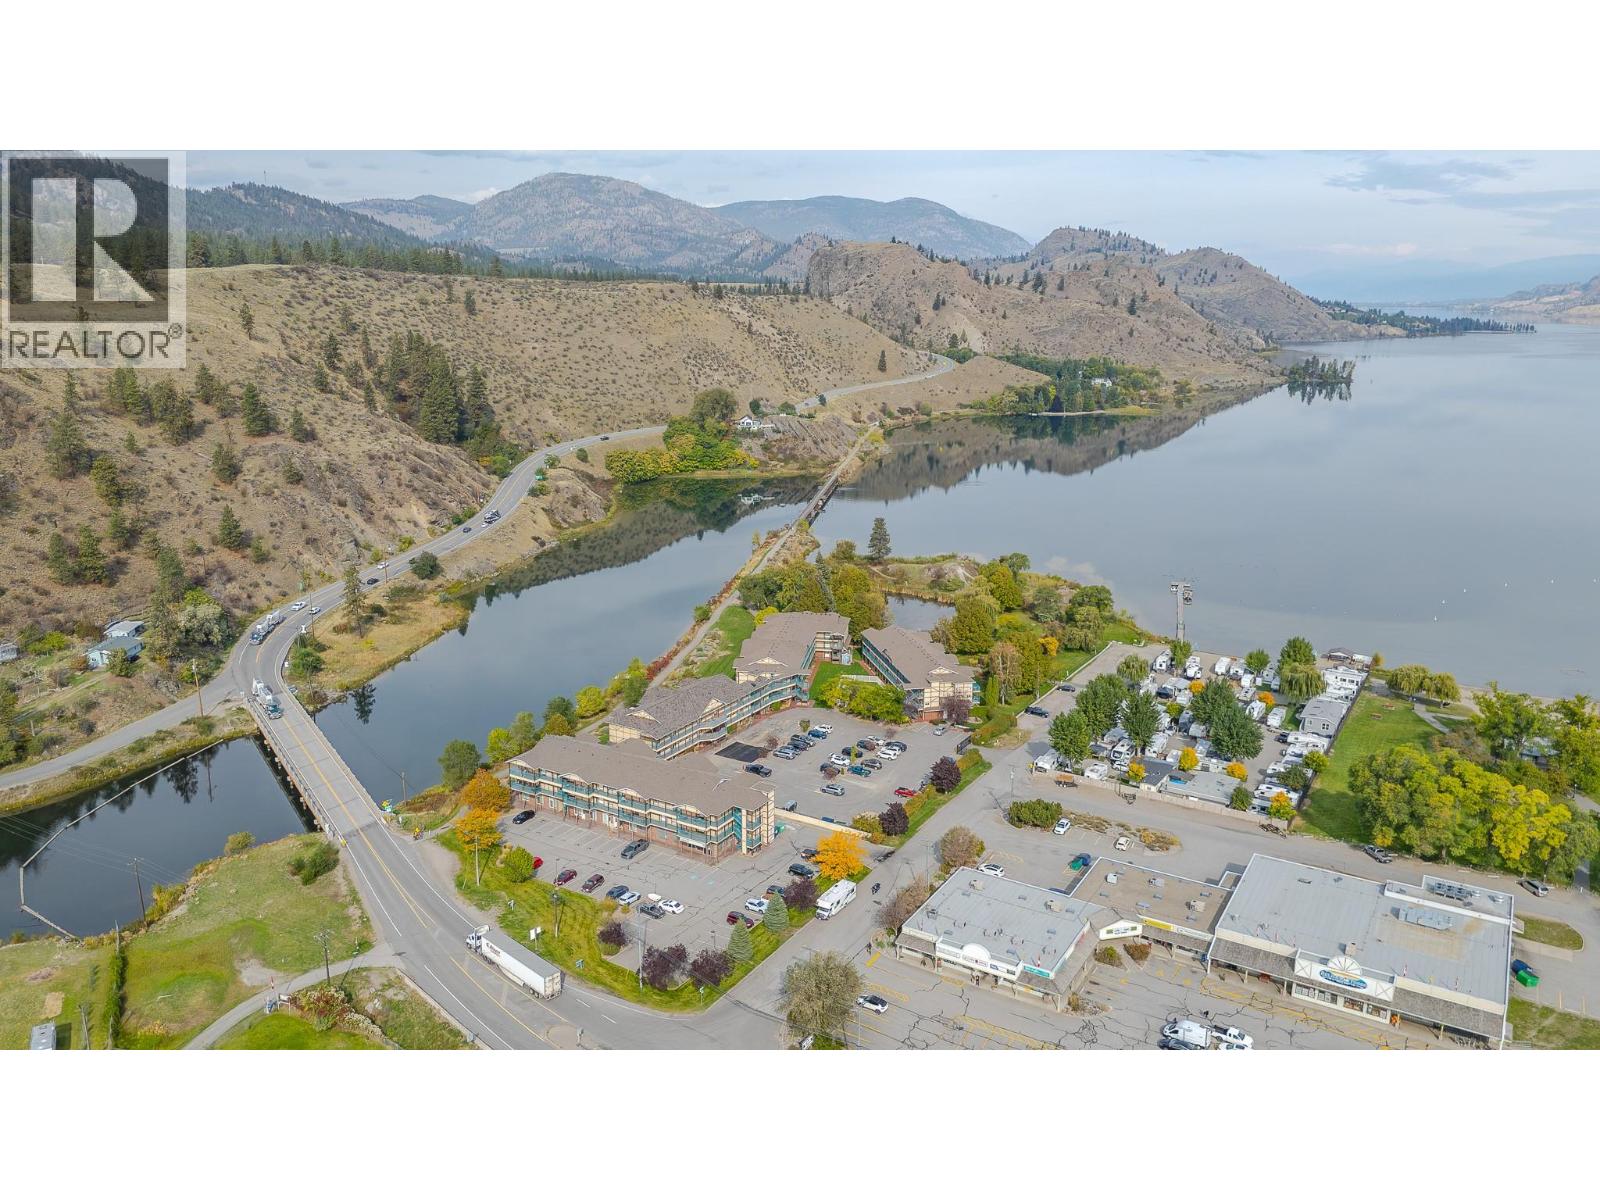
$385,000
Maintenance, Ground Maintenance, Property Management, Waste Removal
$395.63 Monthly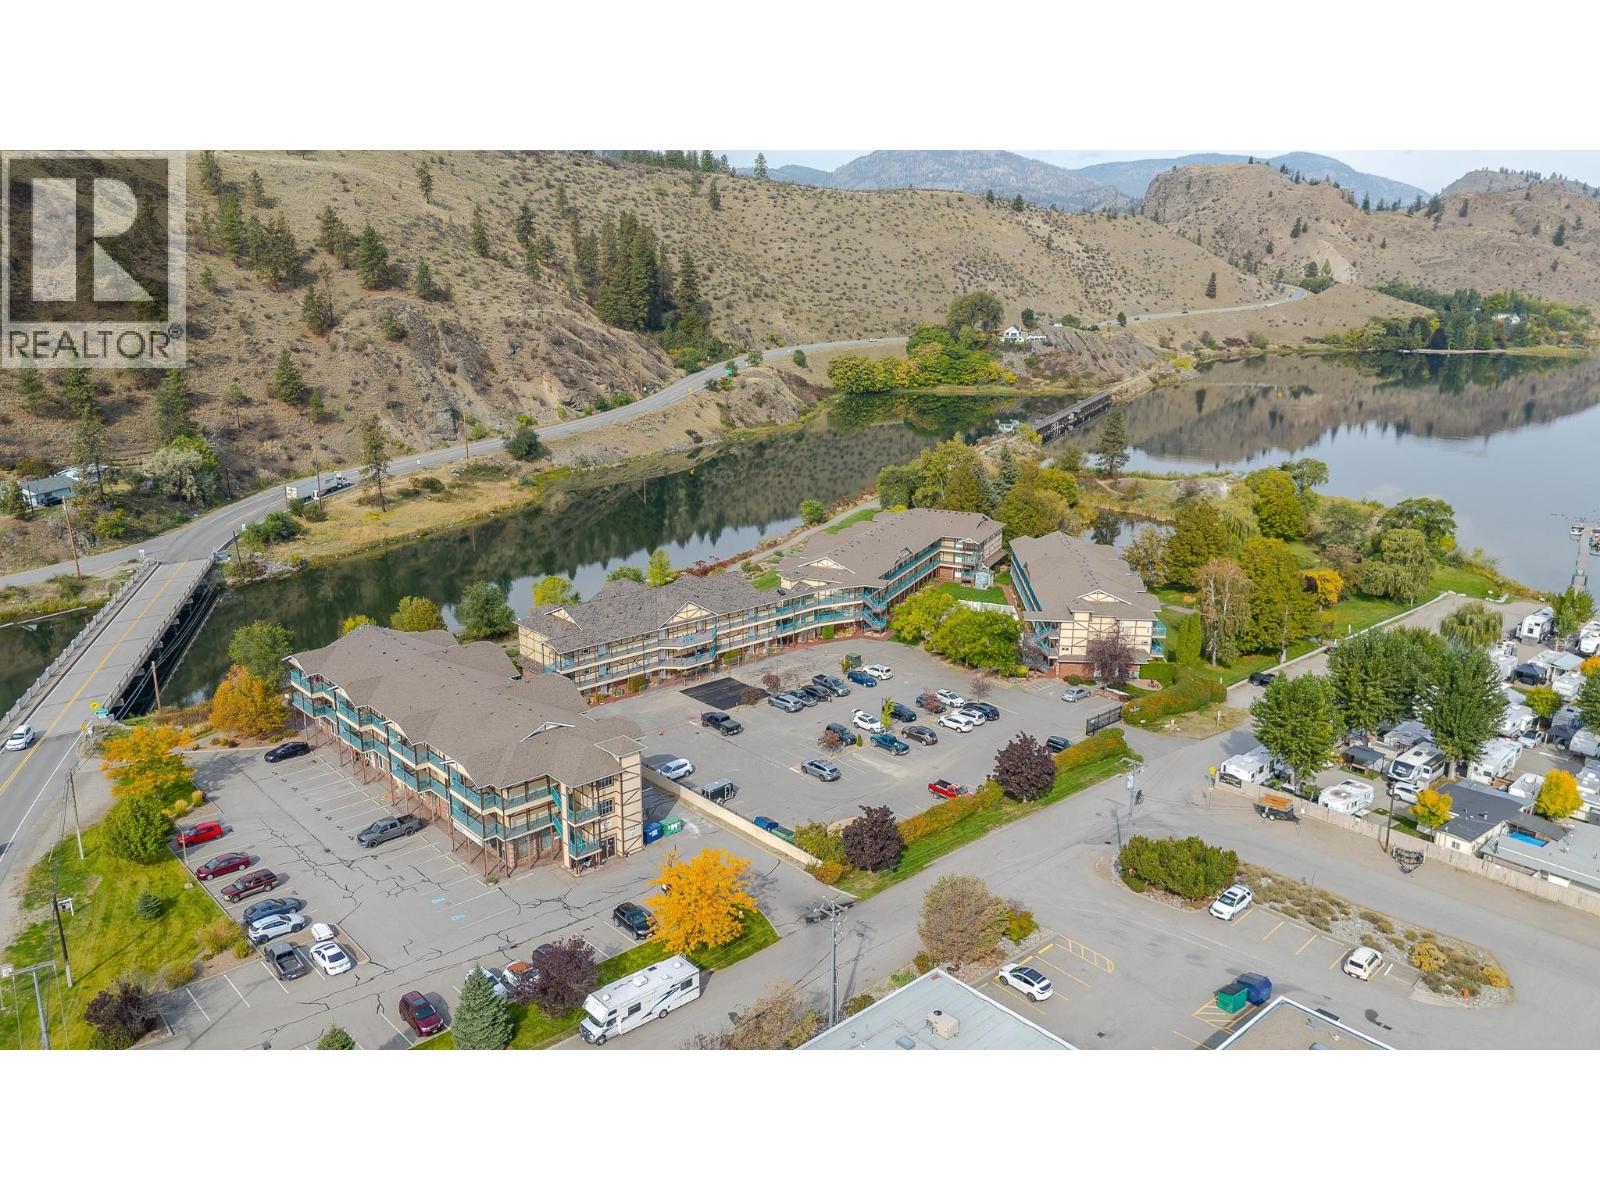
$385,000
Maintenance, Ground Maintenance, Property Management, Waste Removal
$395.63 Monthly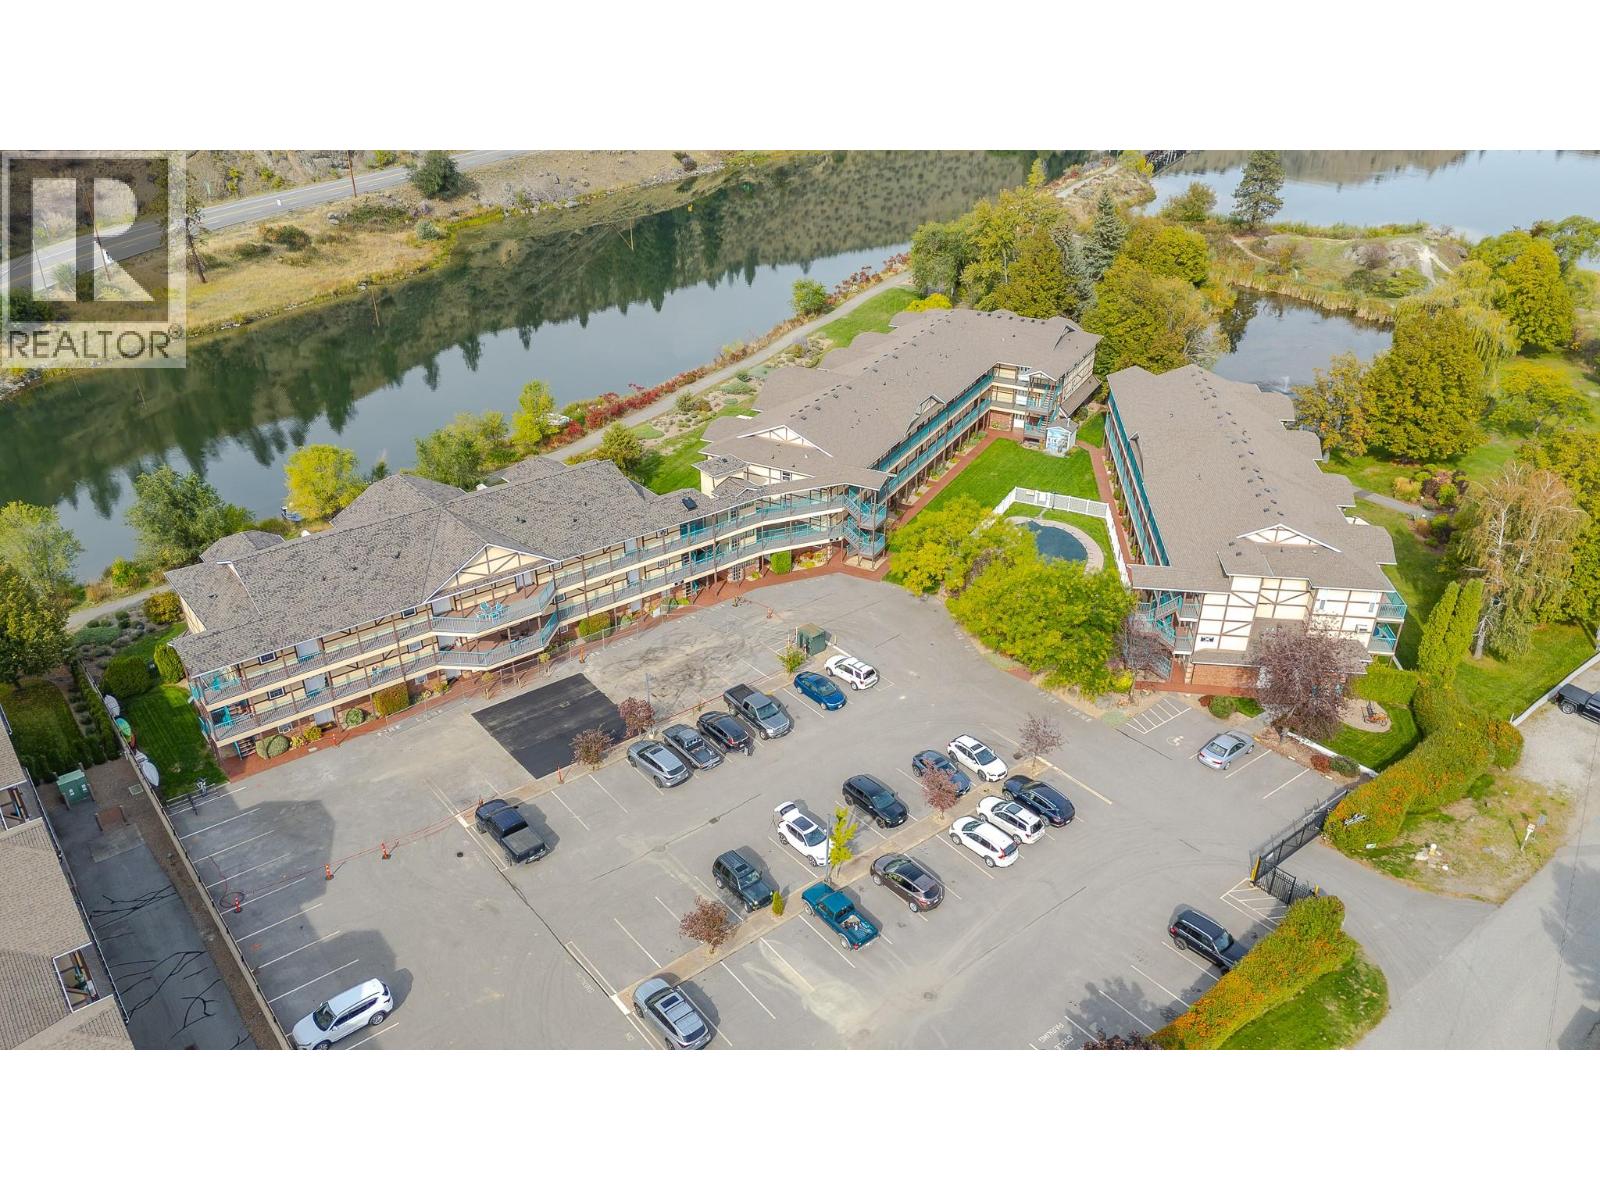
$385,000
Maintenance, Ground Maintenance, Property Management, Waste Removal
$395.63 Monthly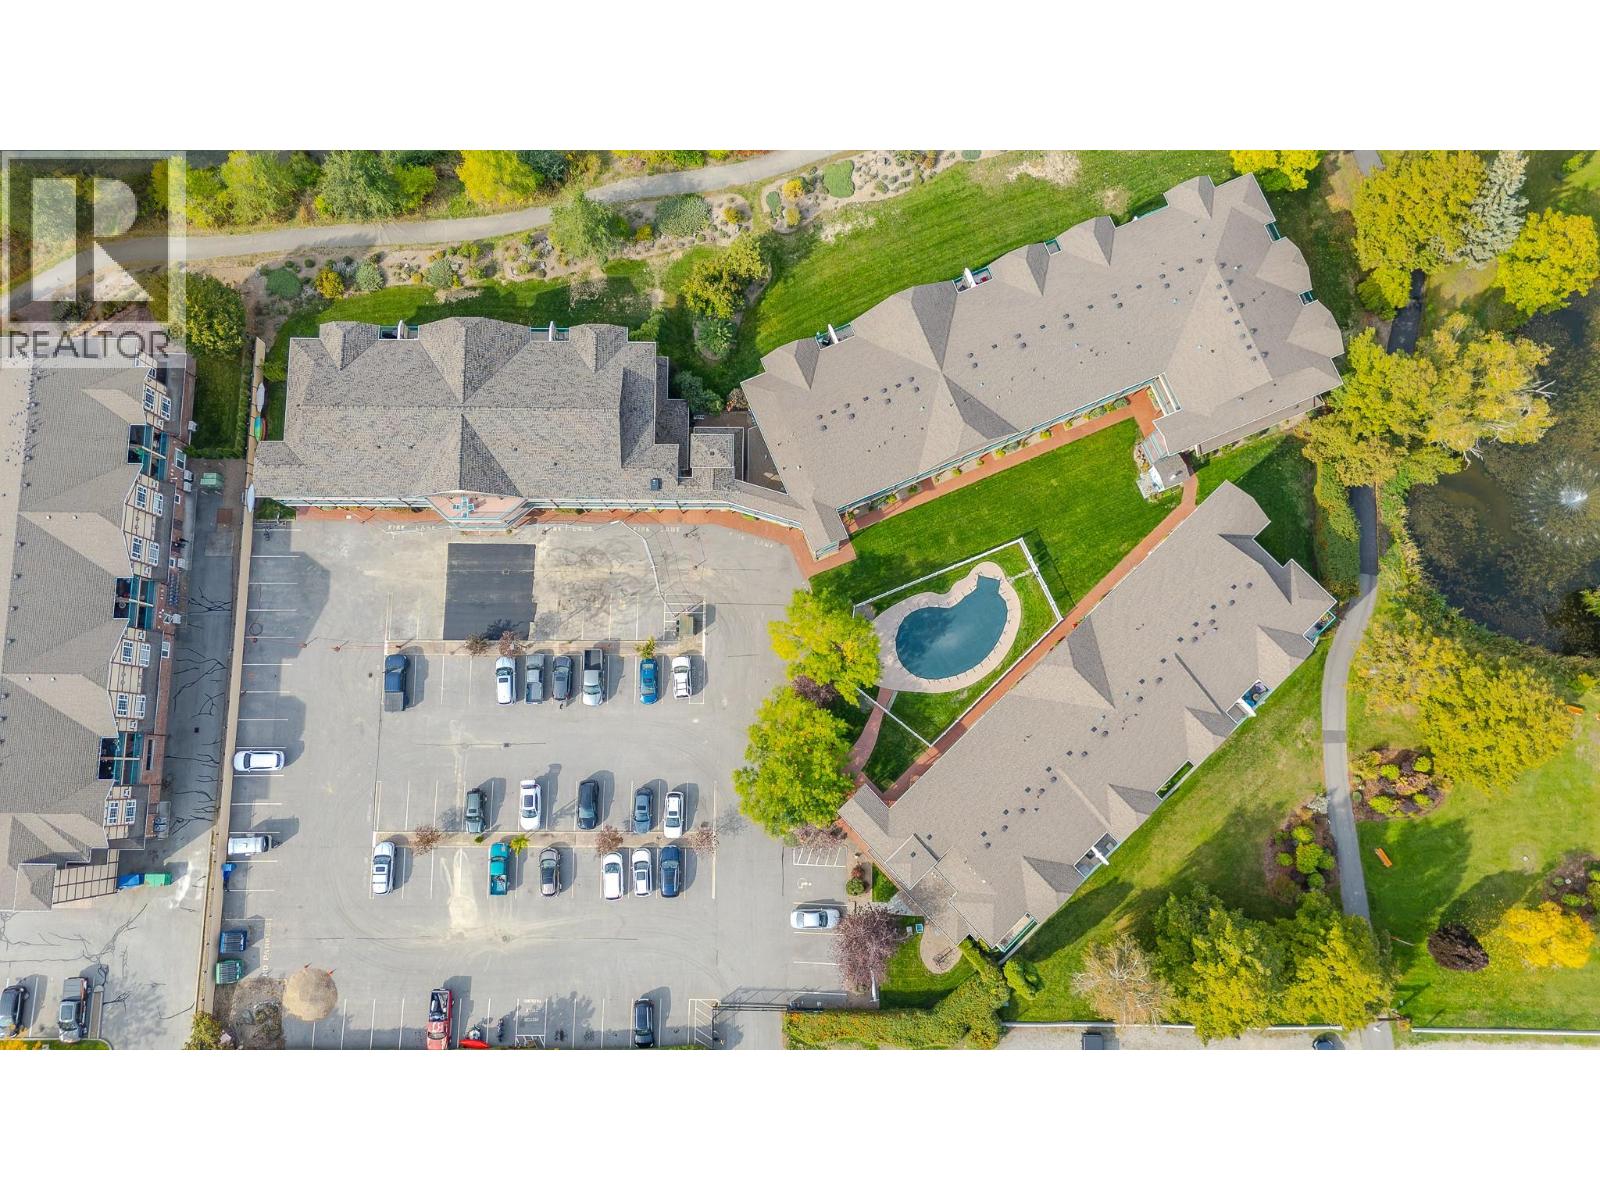
$385,000
Maintenance, Ground Maintenance, Property Management, Waste Removal
$395.63 Monthly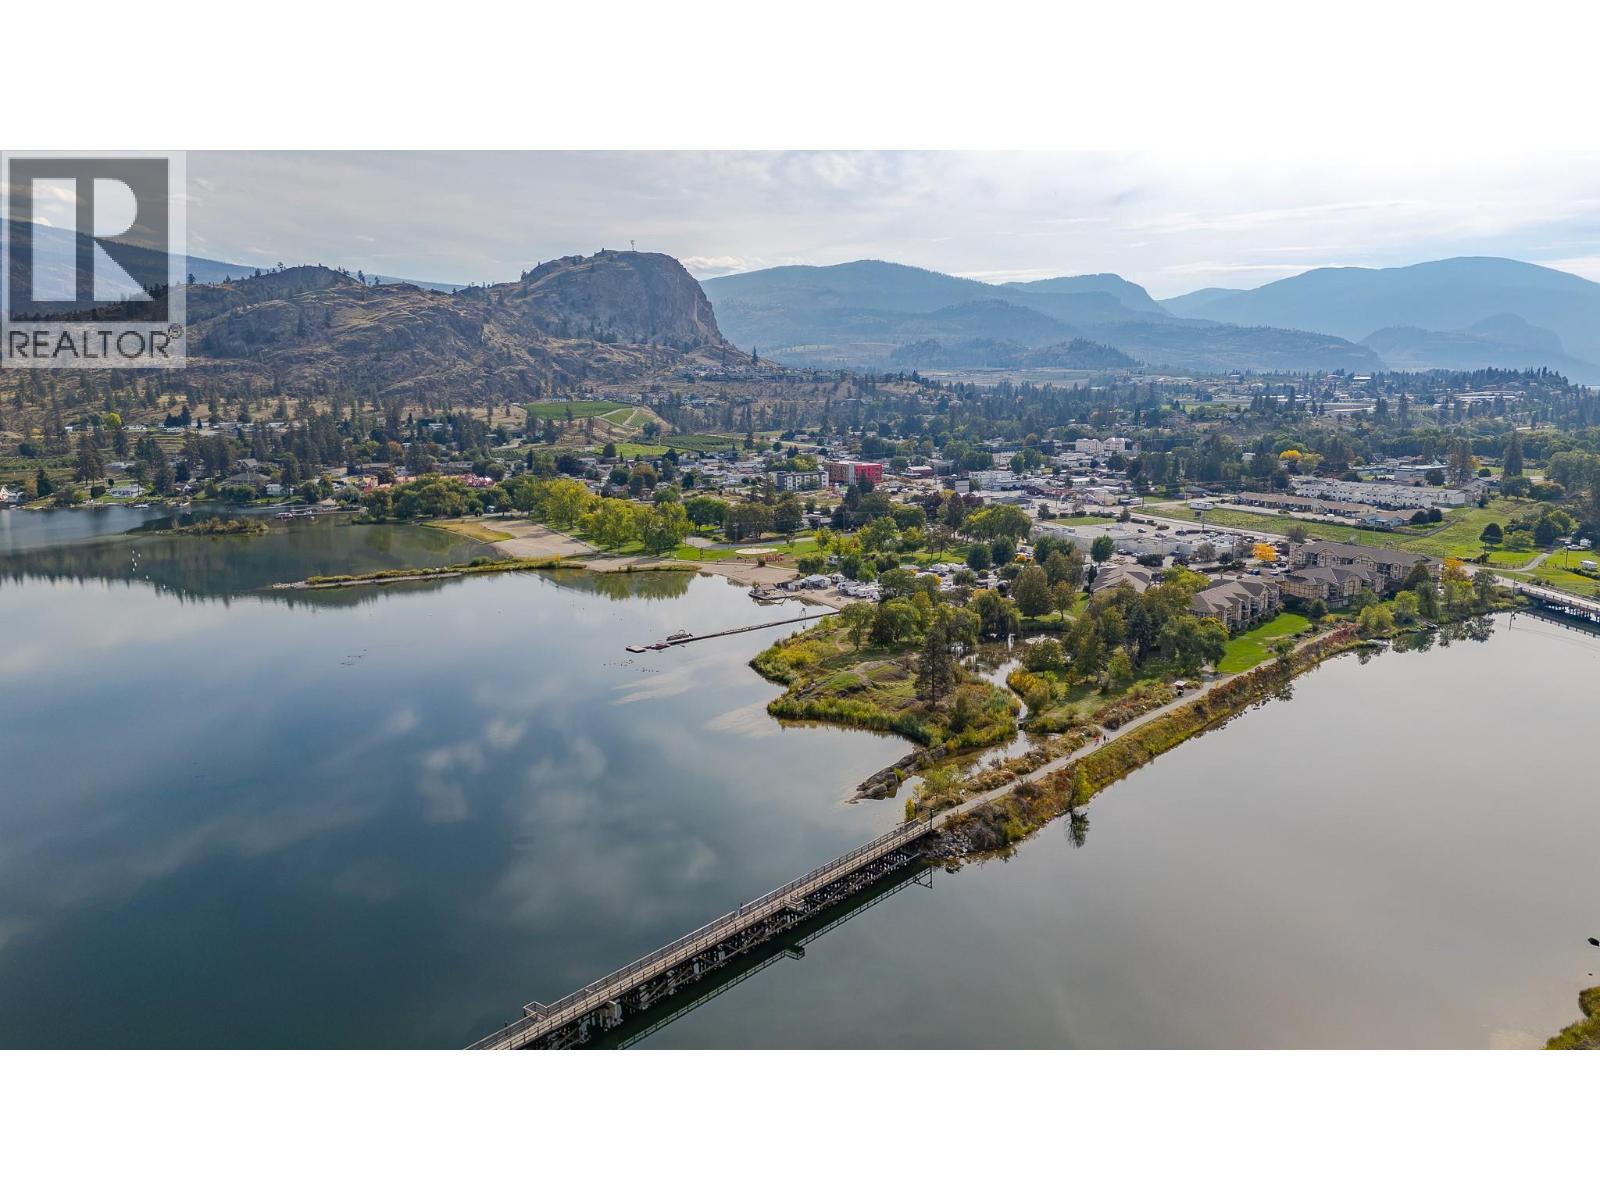
$385,000
Maintenance, Ground Maintenance, Property Management, Waste Removal
$395.63 Monthly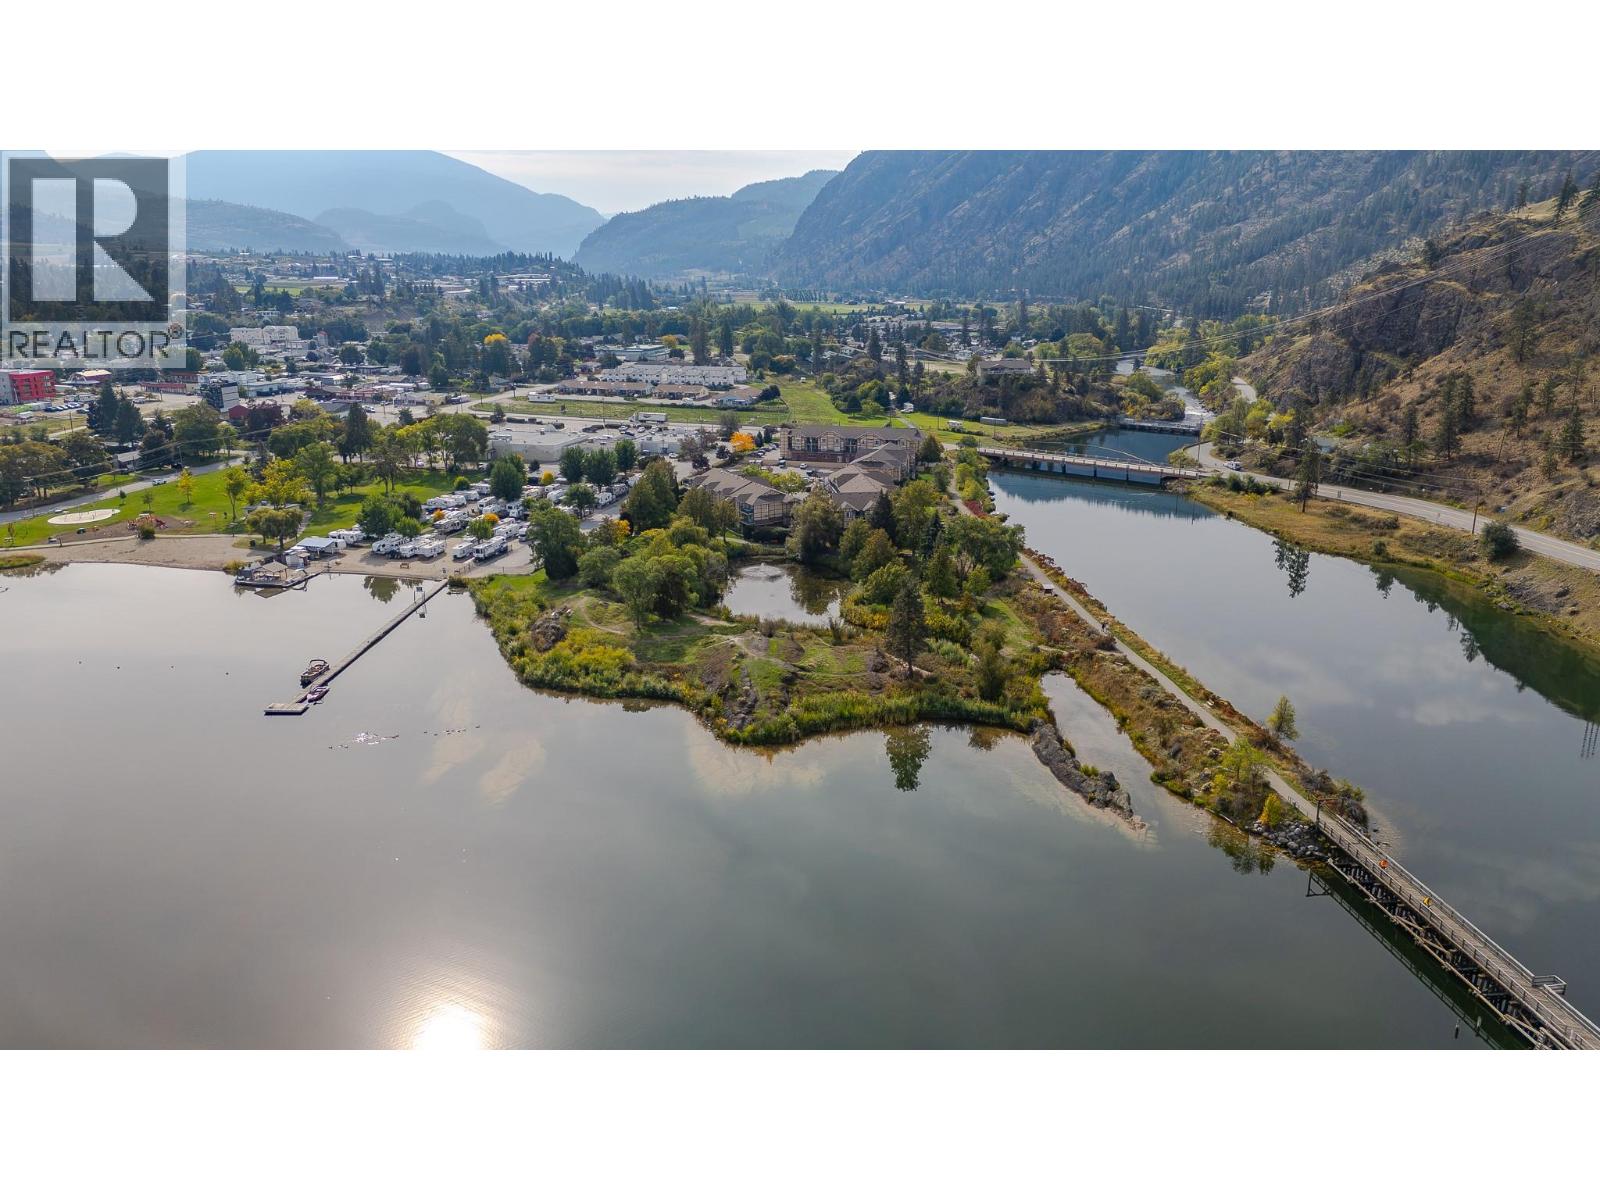
$385,000
Maintenance, Ground Maintenance, Property Management, Waste Removal
$395.63 Monthly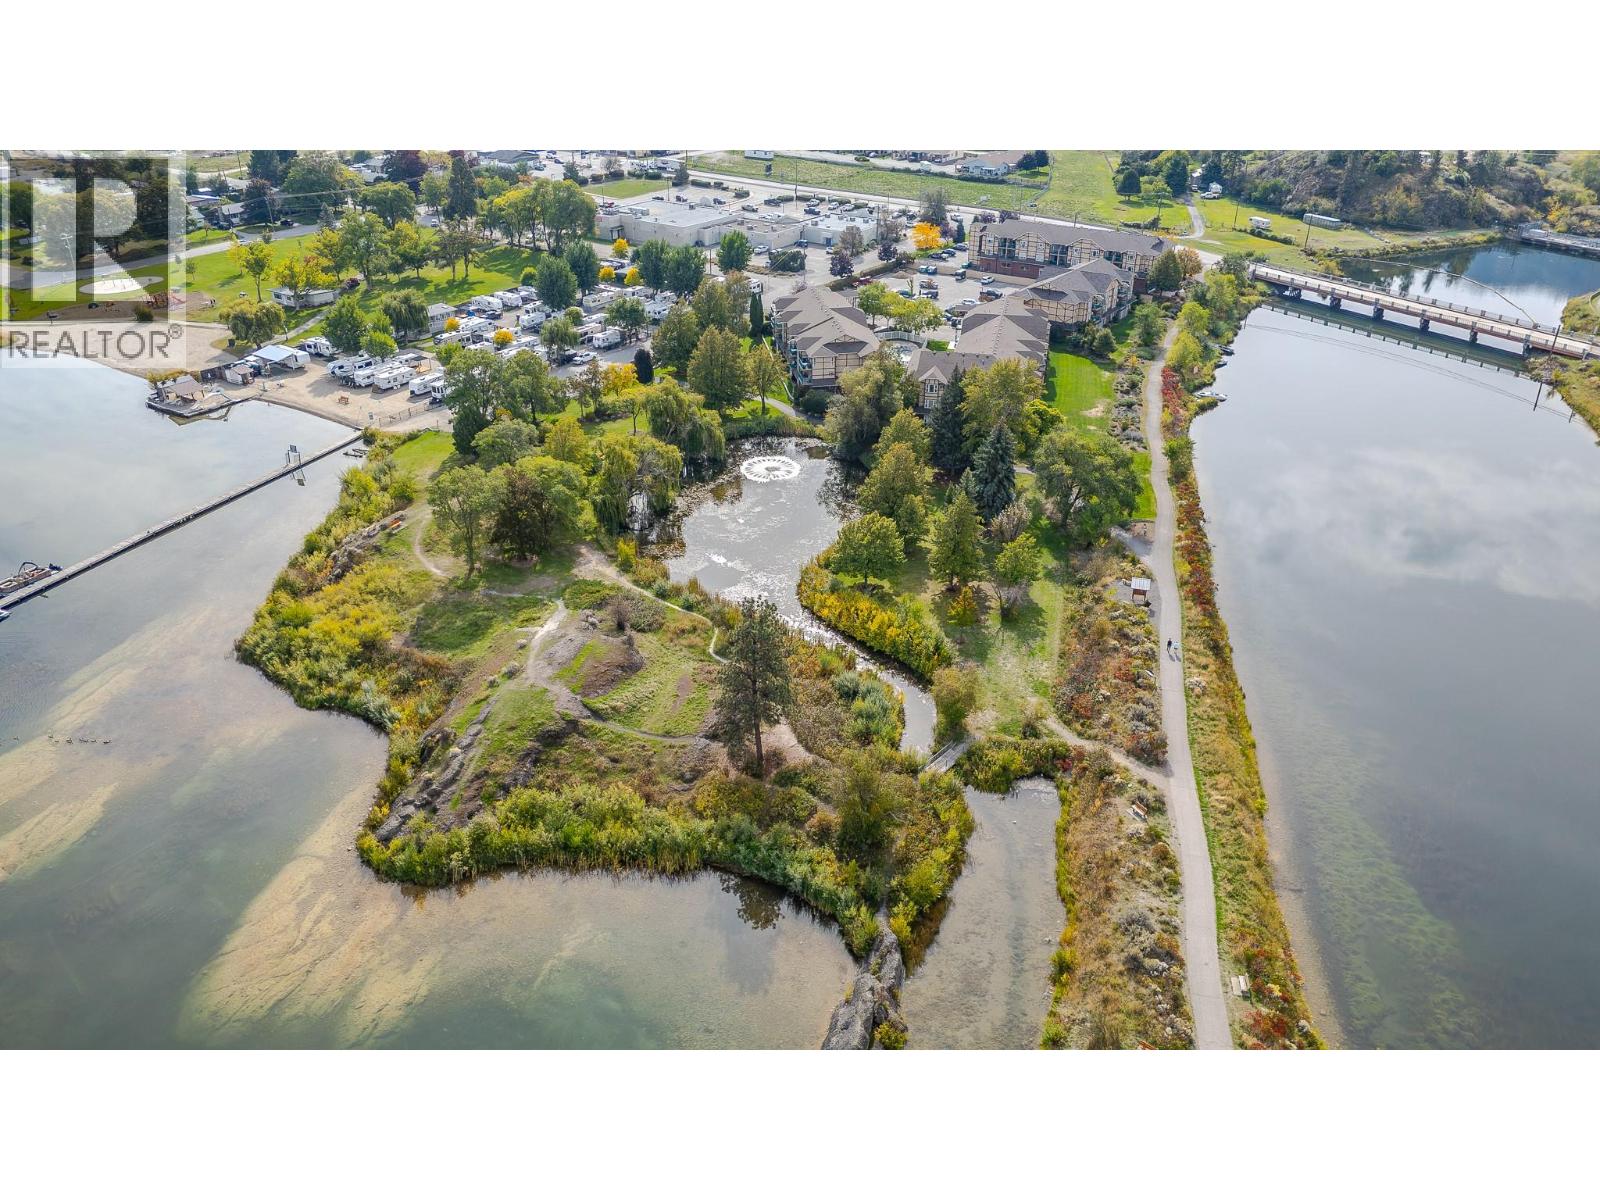
$385,000
Maintenance, Ground Maintenance, Property Management, Waste Removal
$395.63 Monthly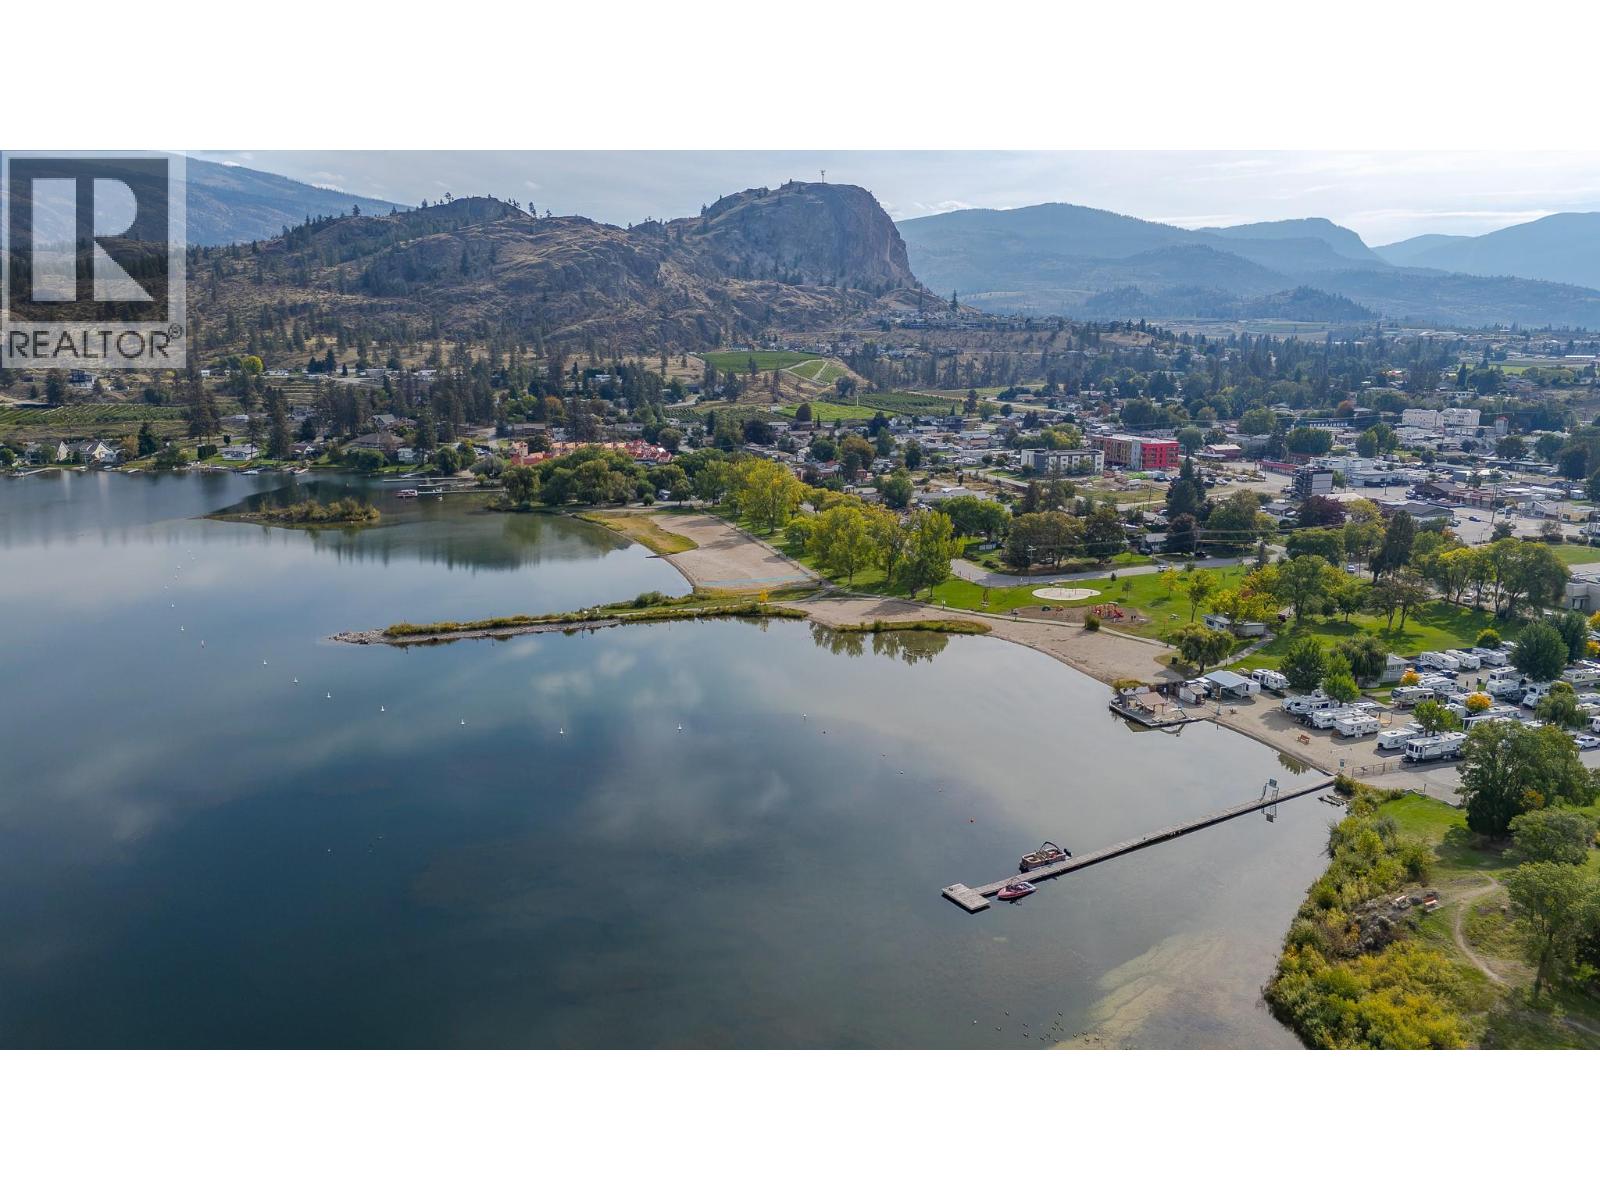
$385,000
Maintenance, Ground Maintenance, Property Management, Waste Removal
$395.63 Monthly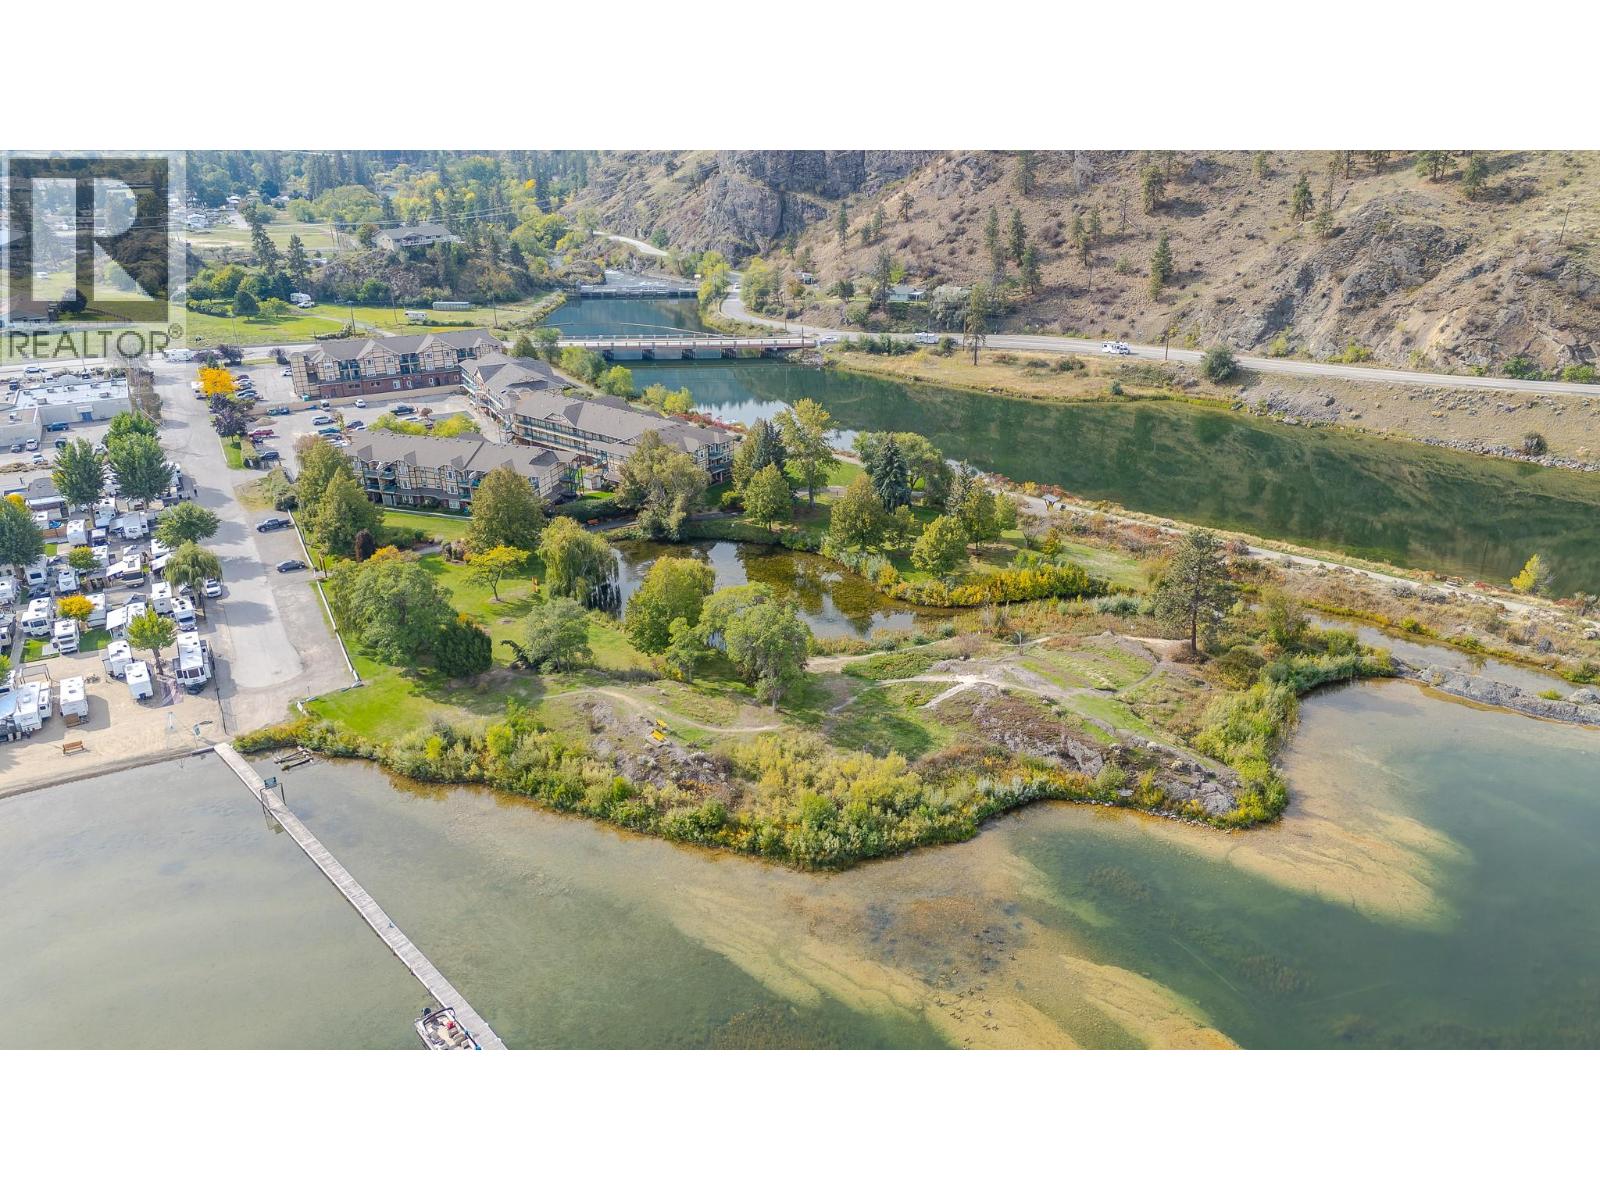
$385,000
Maintenance, Ground Maintenance, Property Management, Waste Removal
$395.63 Monthly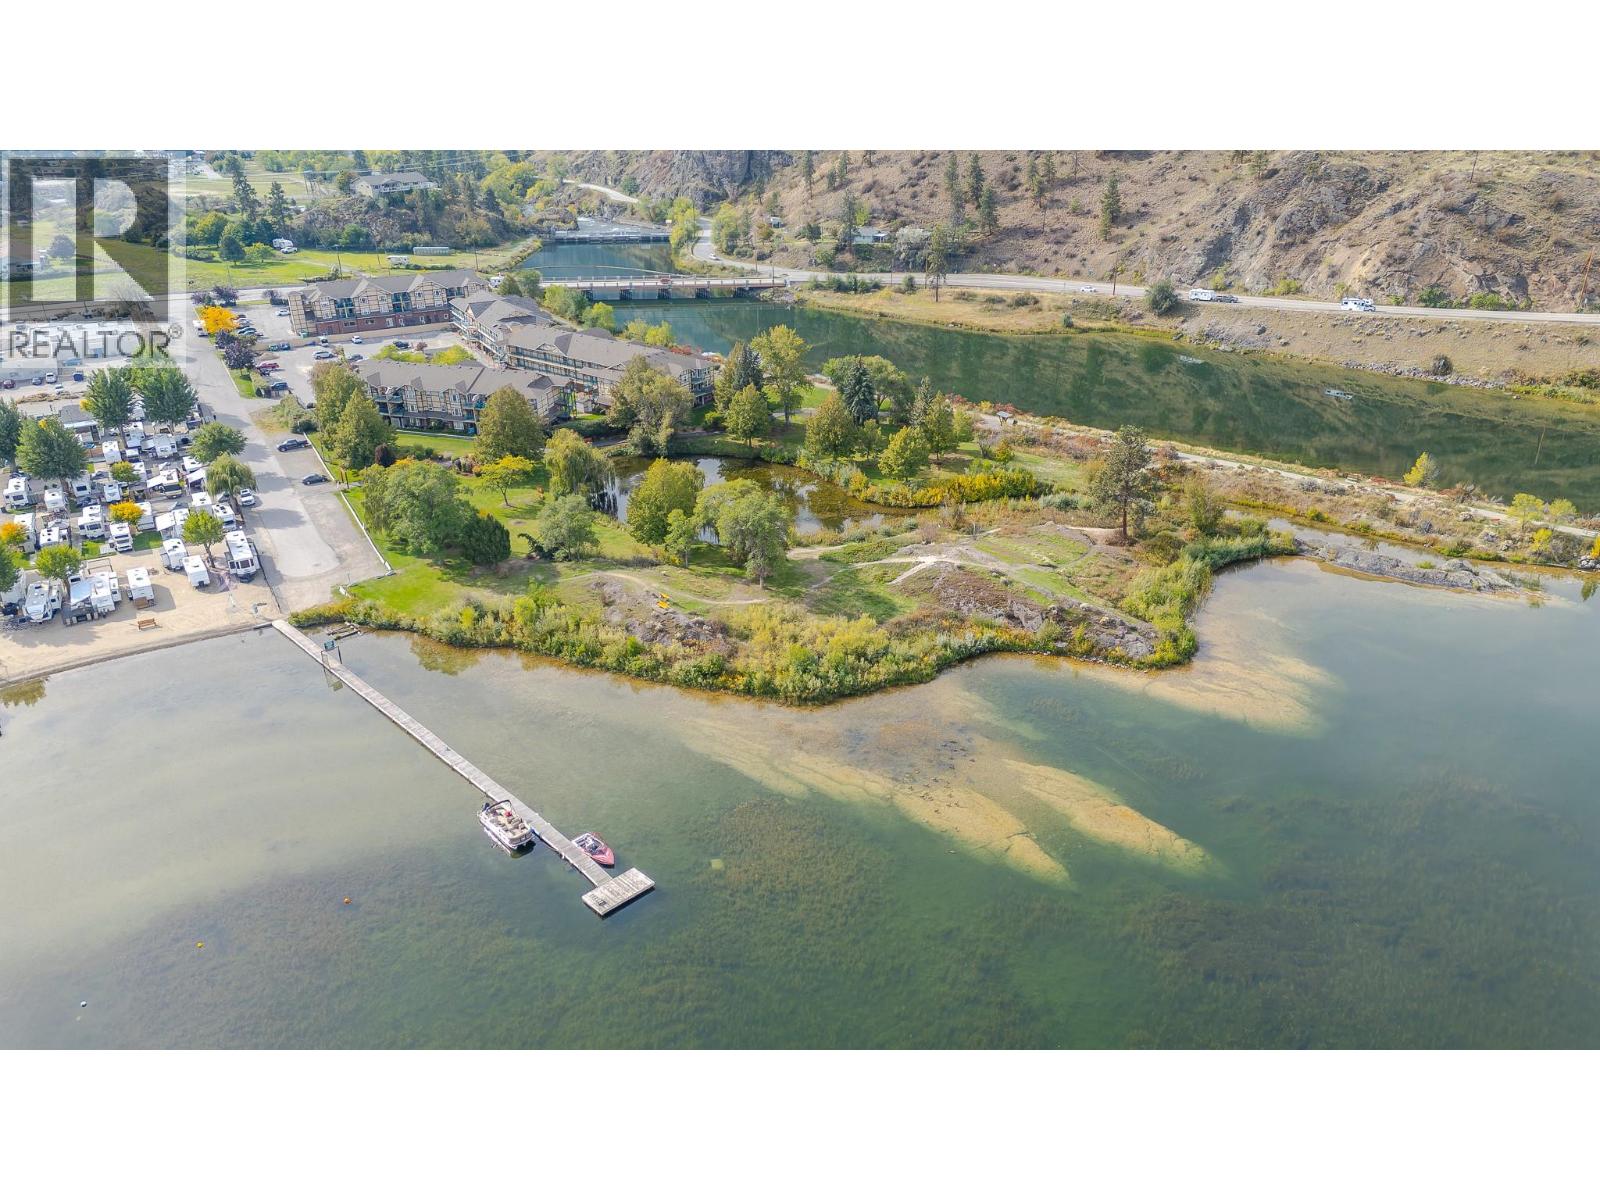
$385,000
Maintenance, Ground Maintenance, Property Management, Waste Removal
$395.63 Monthly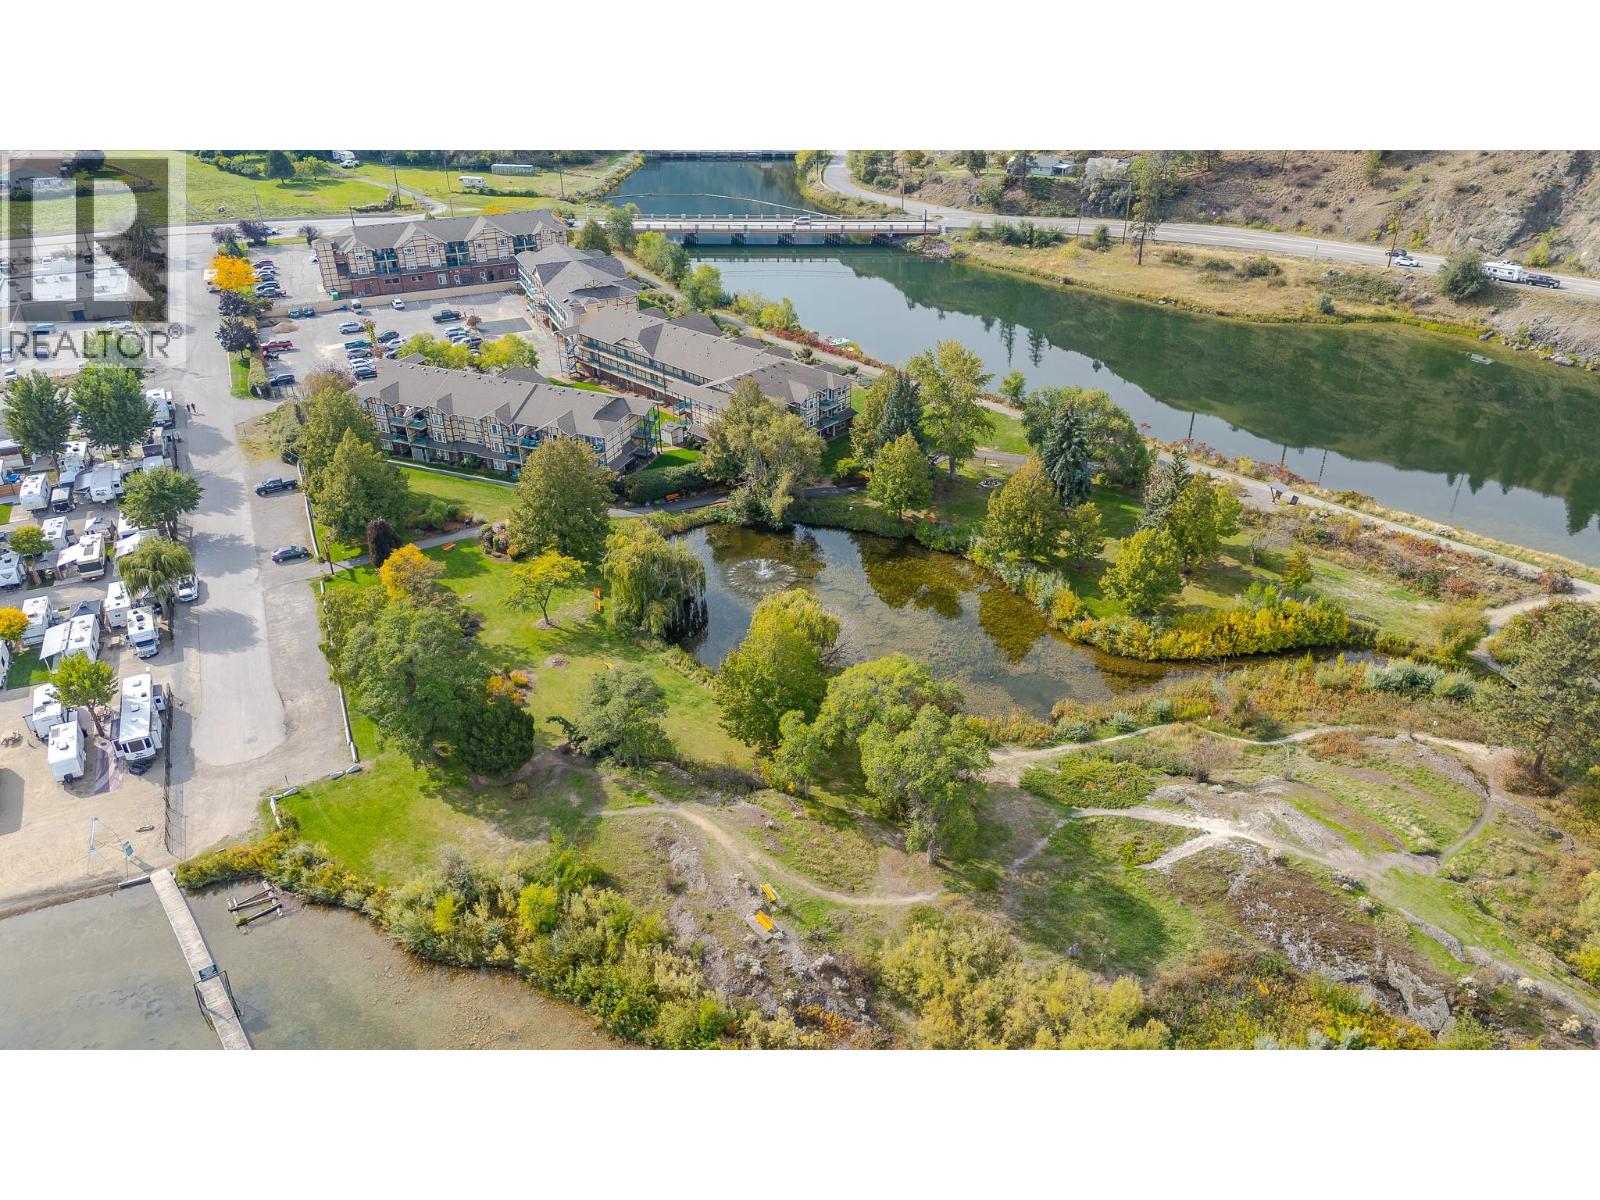
$385,000
Maintenance, Ground Maintenance, Property Management, Waste Removal
$395.63 Monthly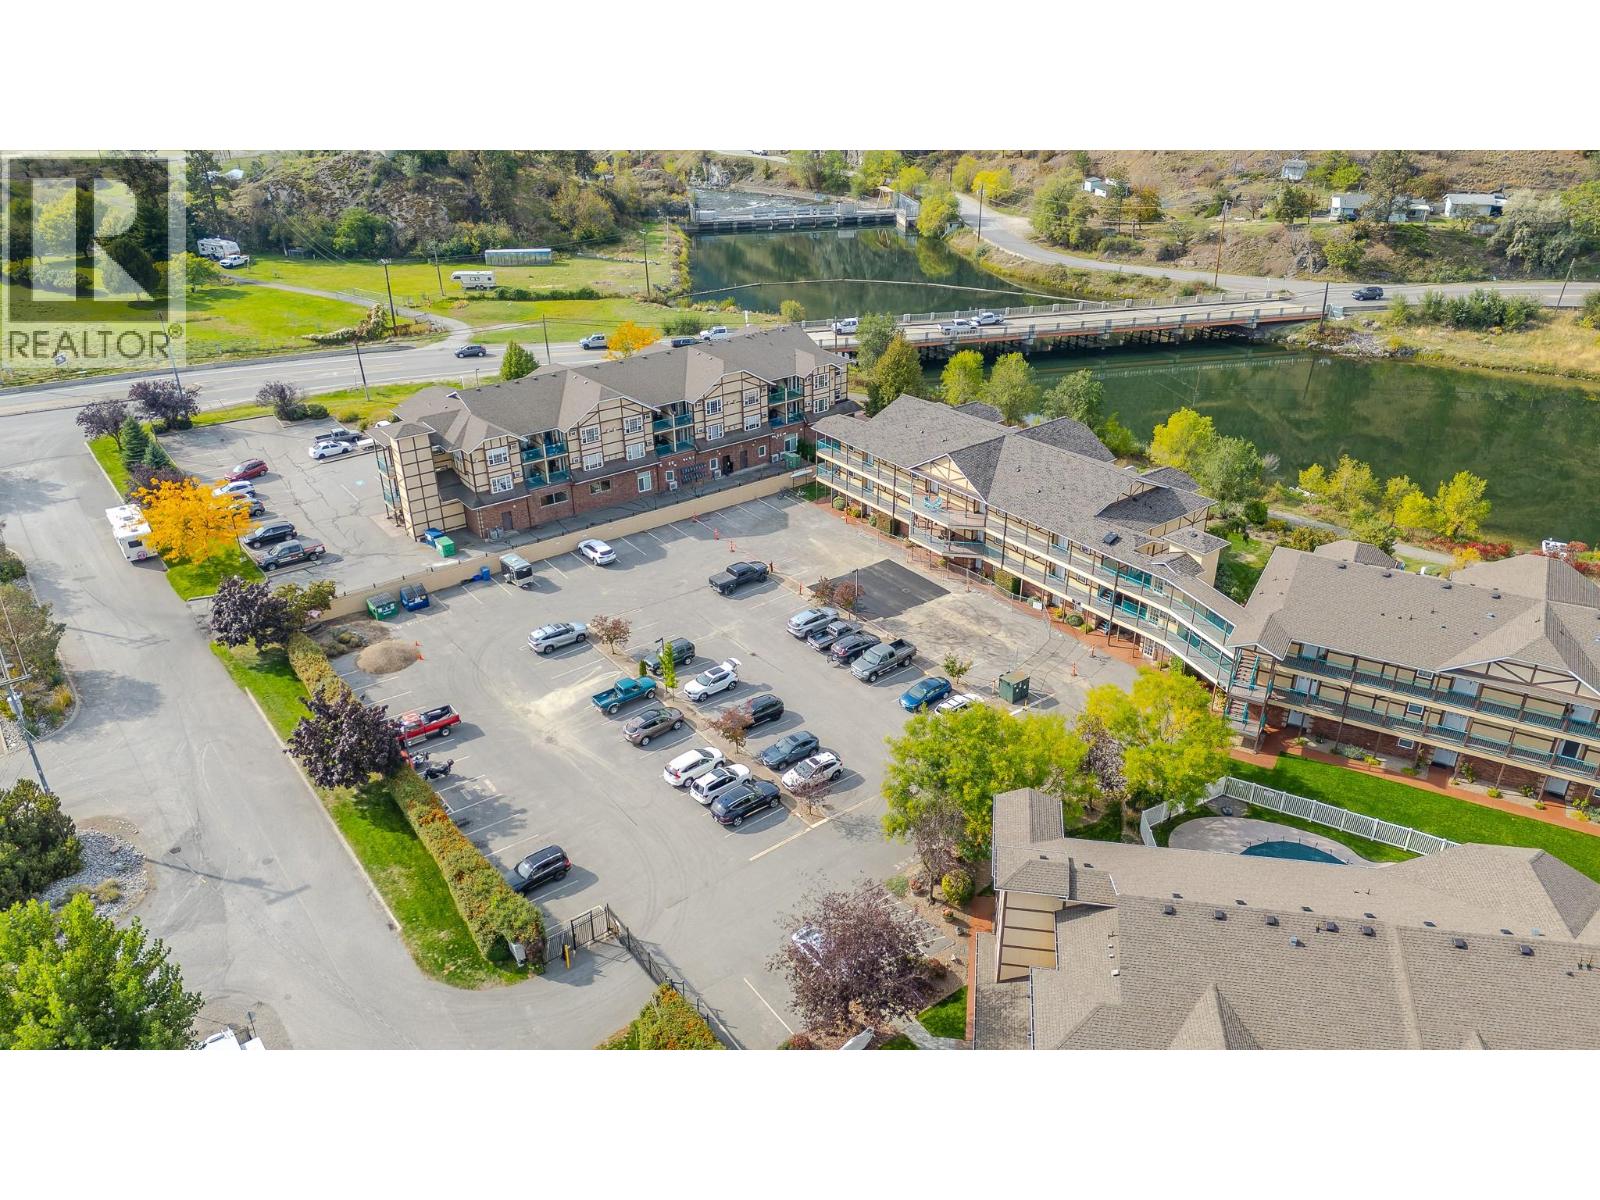
$385,000
Maintenance, Ground Maintenance, Property Management, Waste Removal
$395.63 Monthly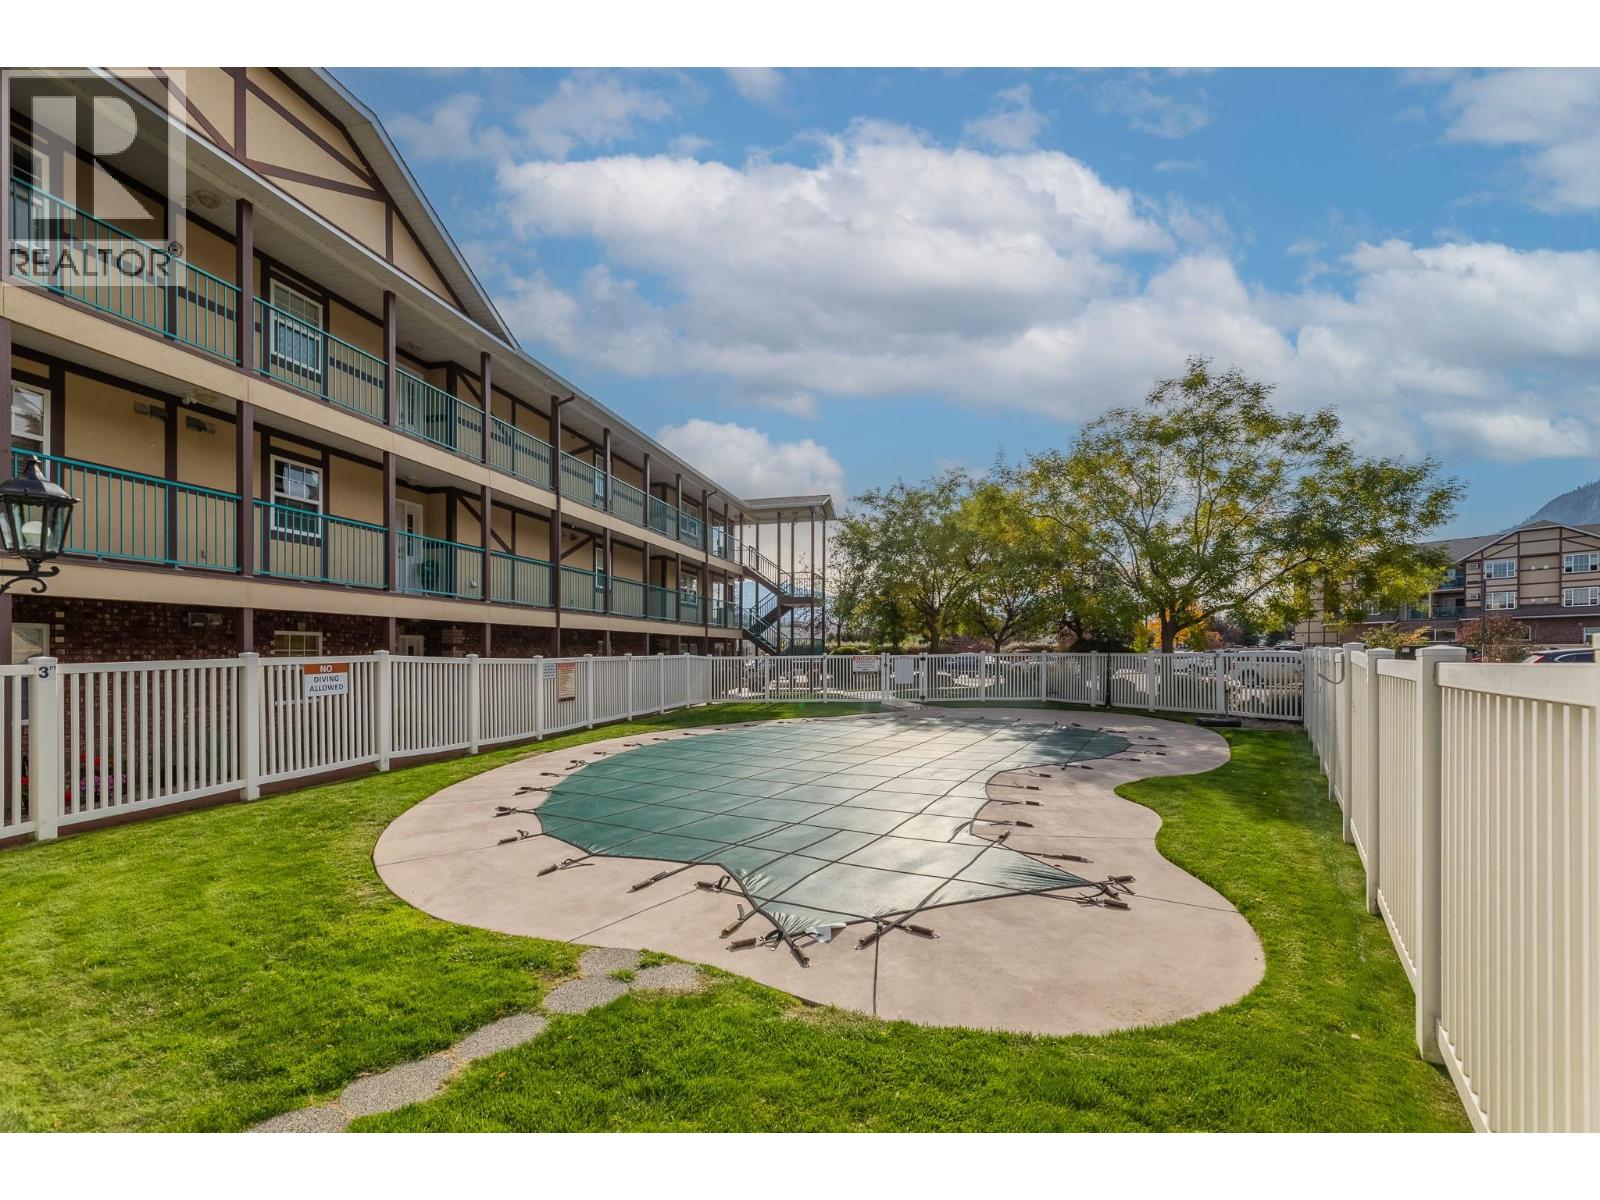
$385,000
Maintenance, Ground Maintenance, Property Management, Waste Removal
$395.63 Monthly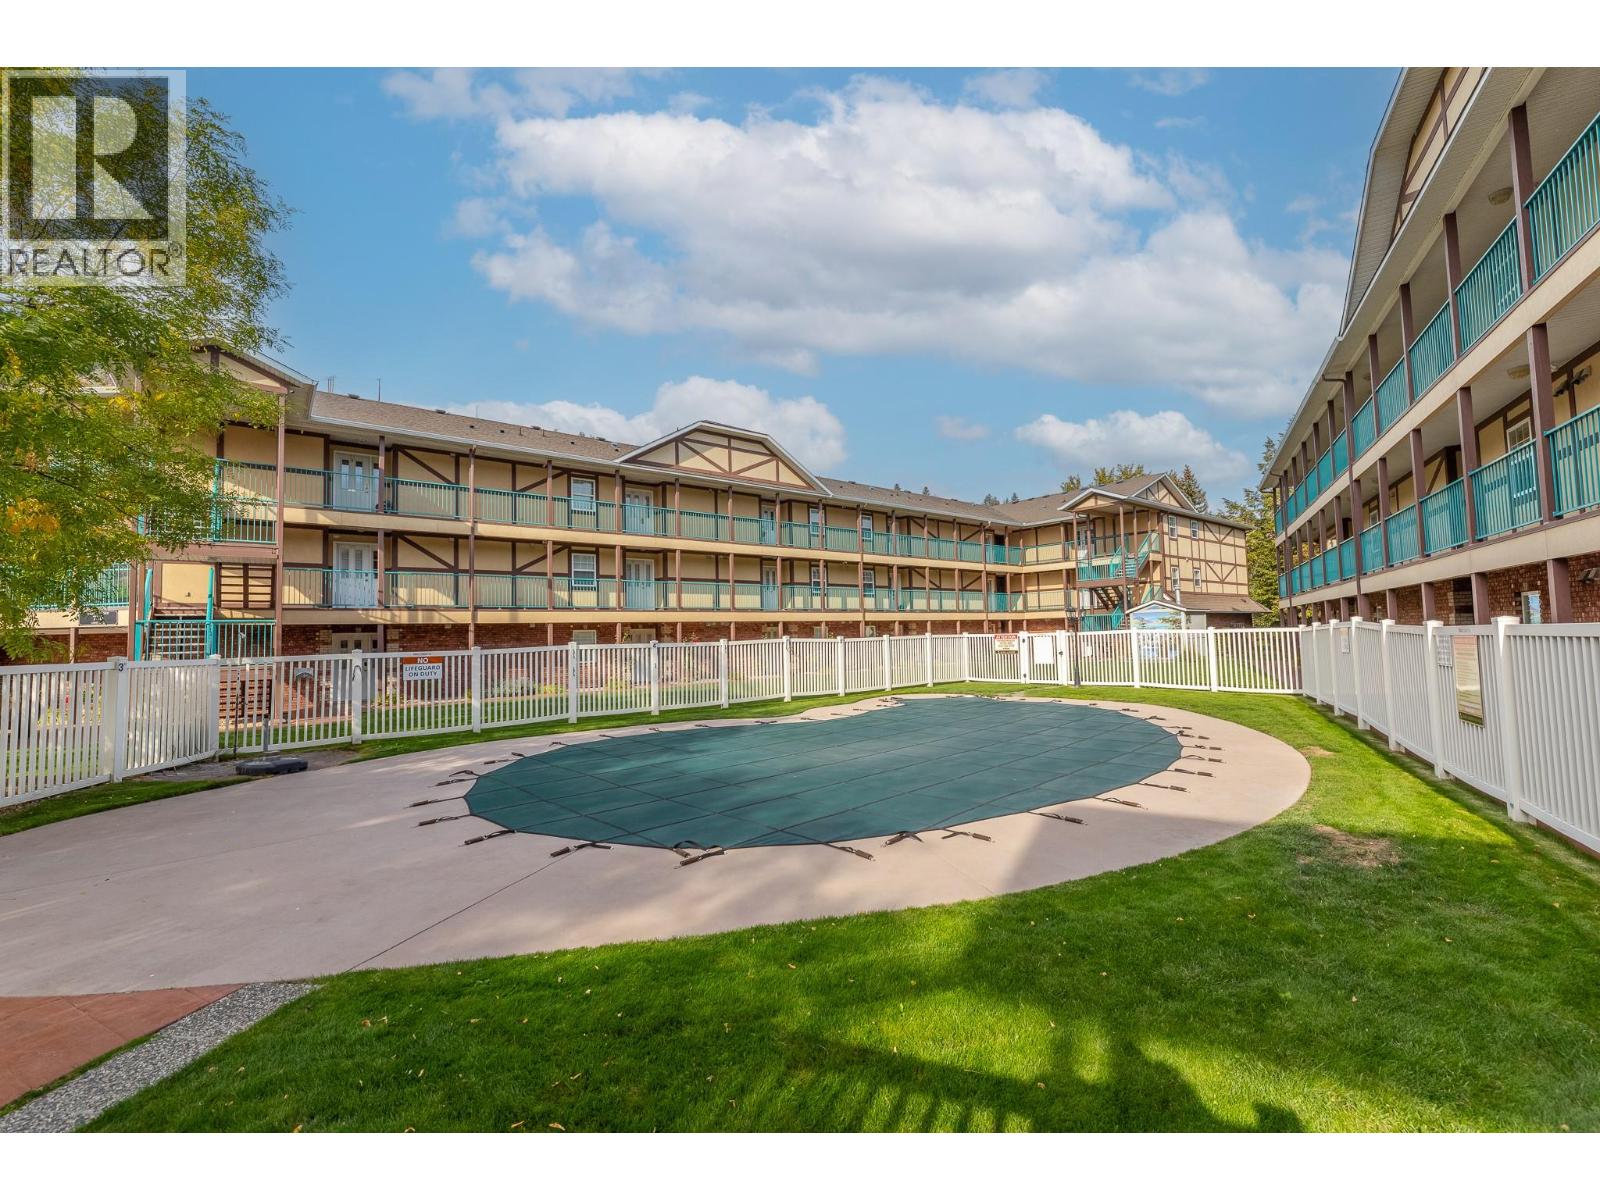
$385,000
Maintenance, Ground Maintenance, Property Management, Waste Removal
$395.63 Monthly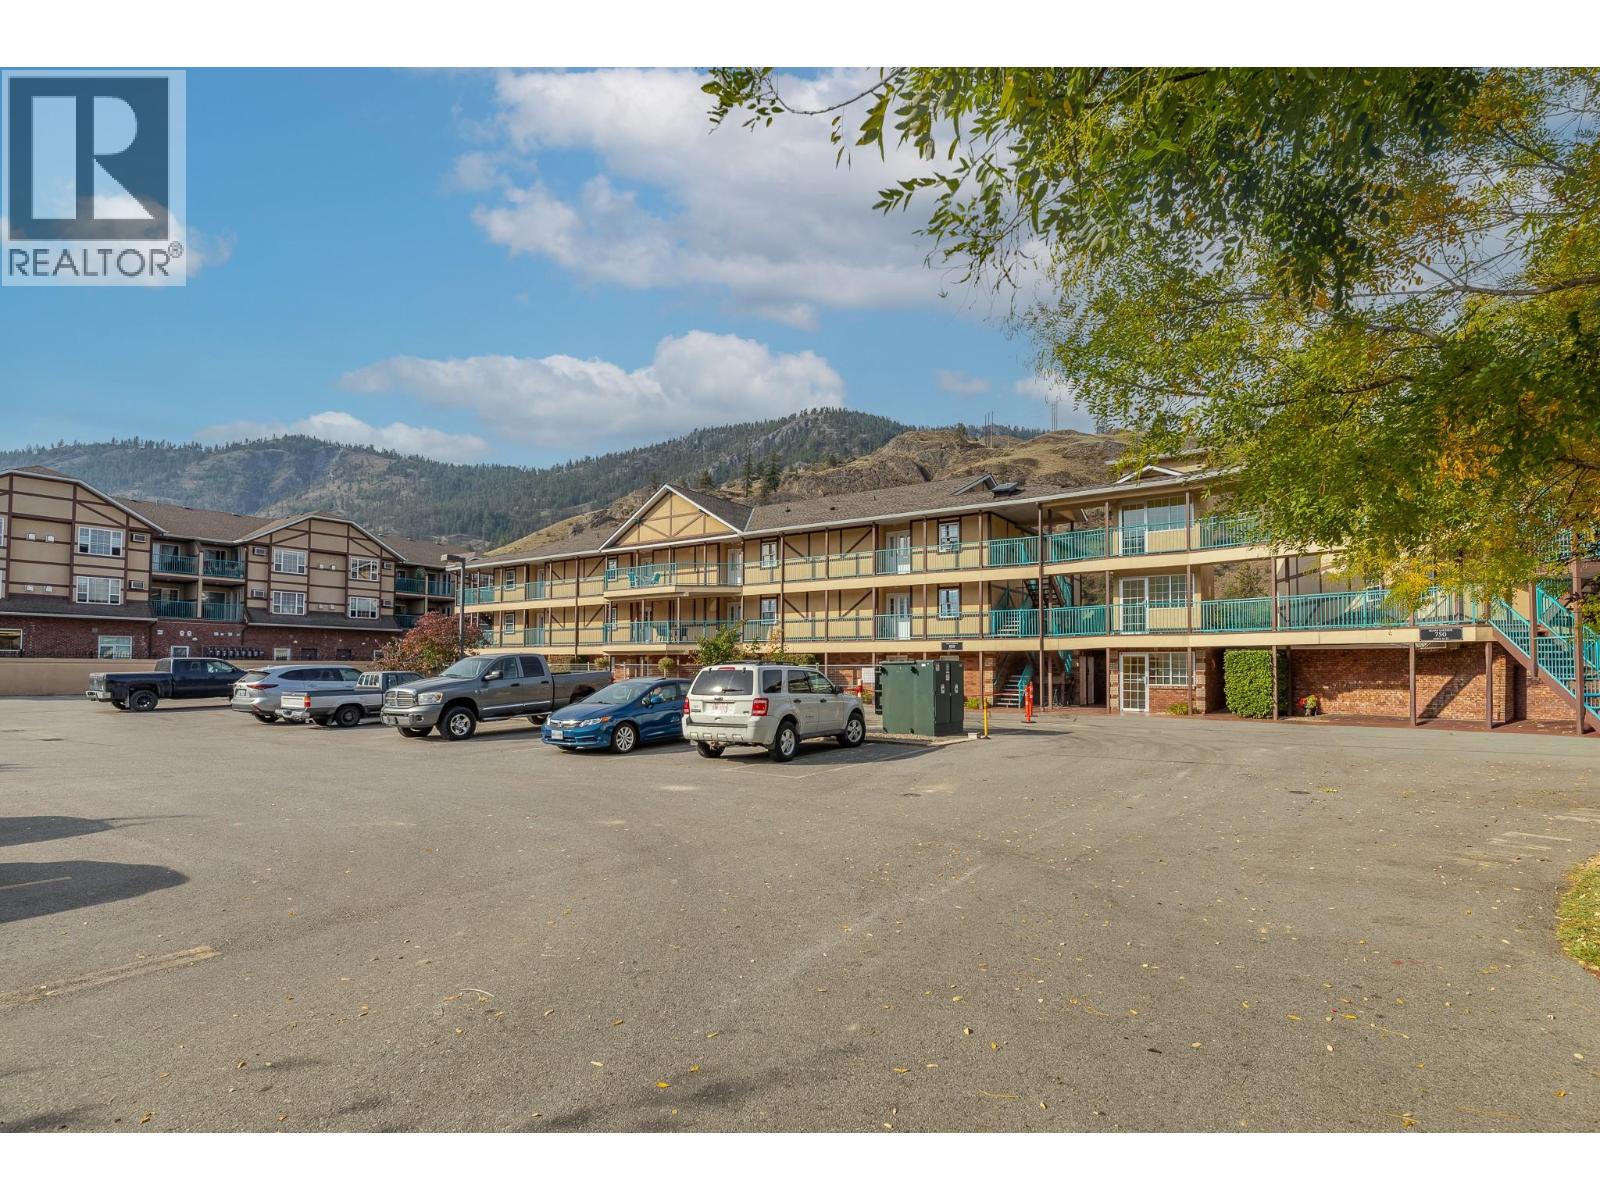
$385,000
Maintenance, Ground Maintenance, Property Management, Waste Removal
$395.63 Monthly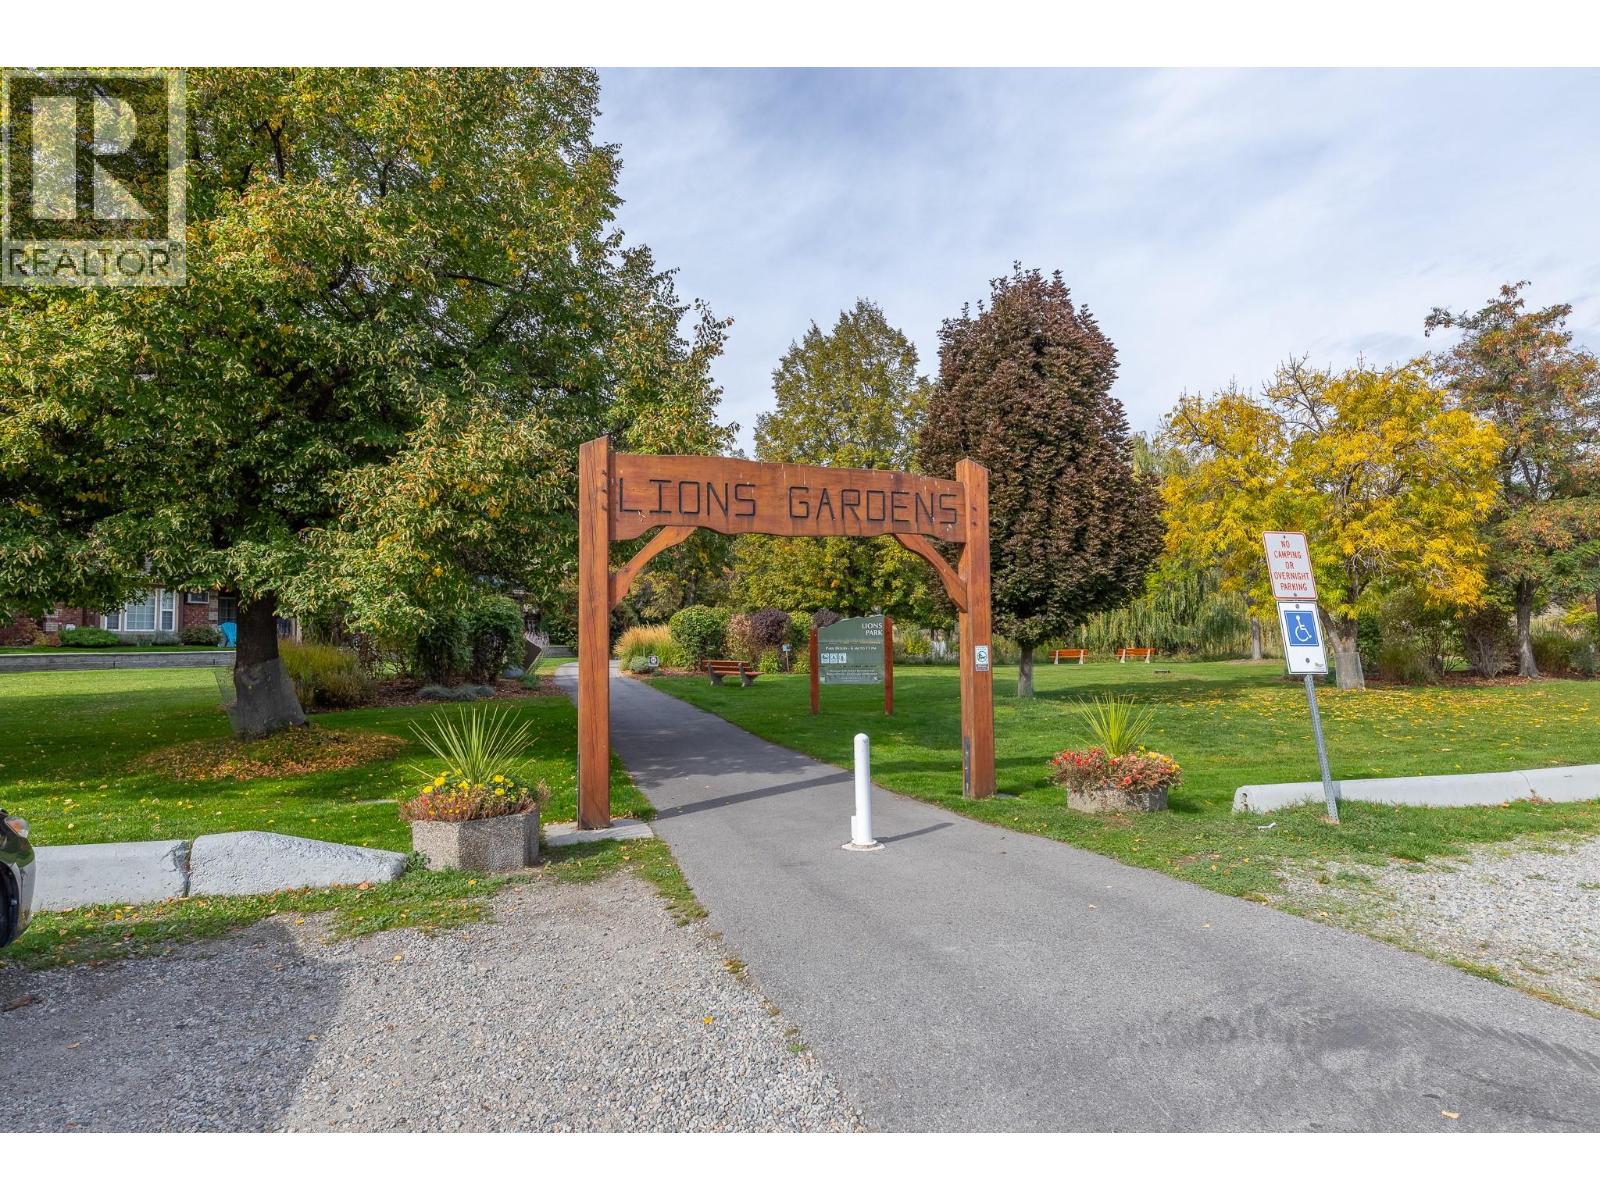
$385,000
Maintenance, Ground Maintenance, Property Management, Waste Removal
$395.63 Monthly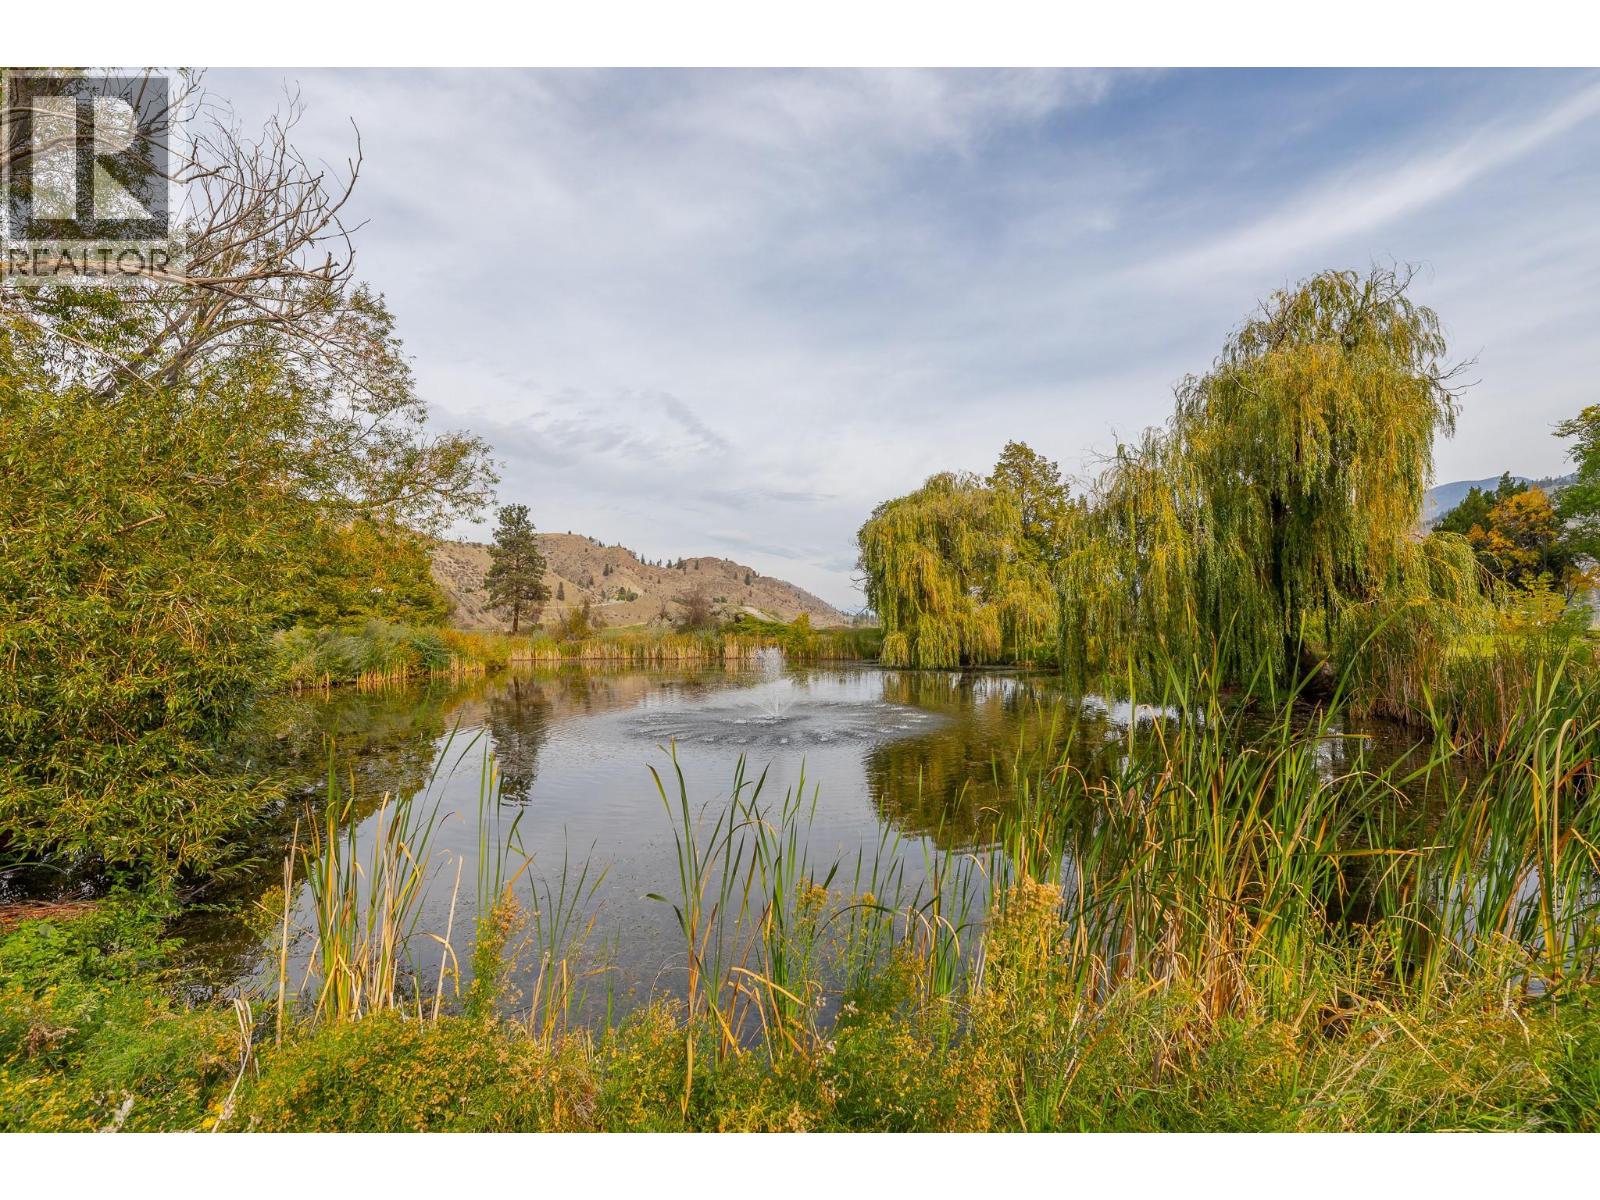
$385,000
Maintenance, Ground Maintenance, Property Management, Waste Removal
$395.63 Monthly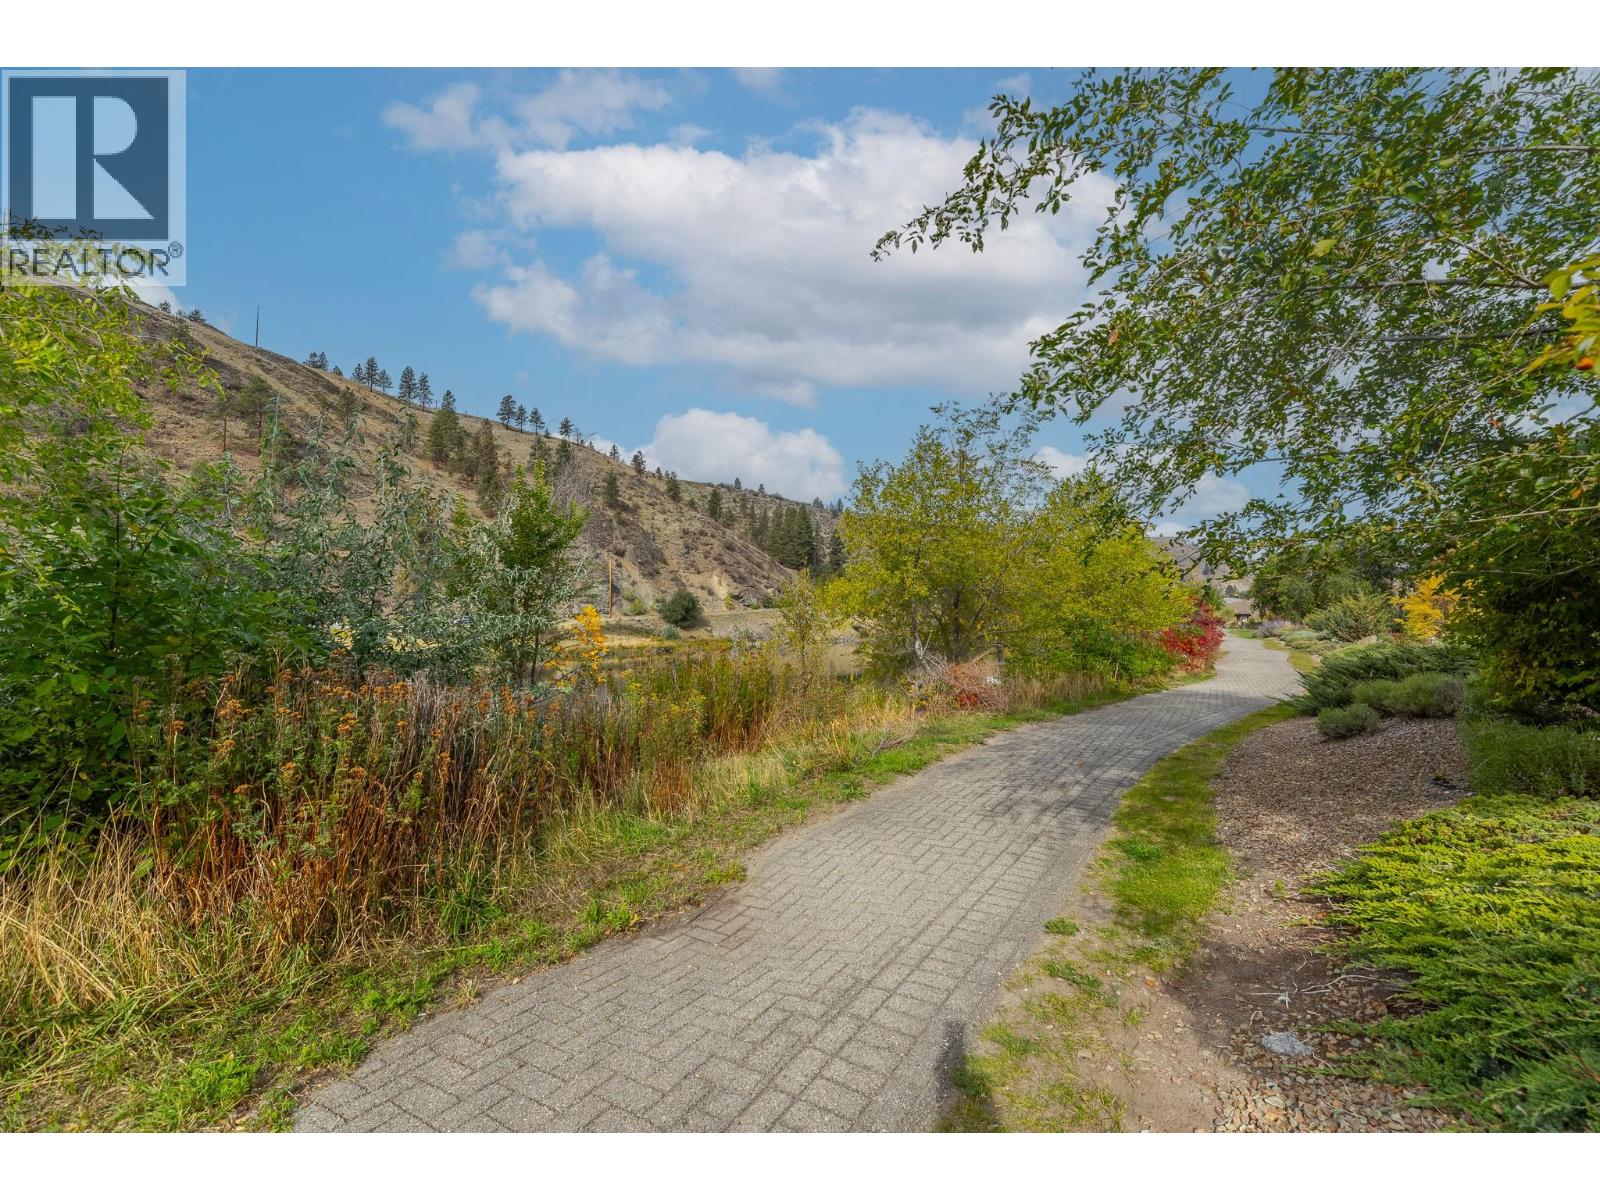
$385,000
Maintenance, Ground Maintenance, Property Management, Waste Removal
$395.63 Monthly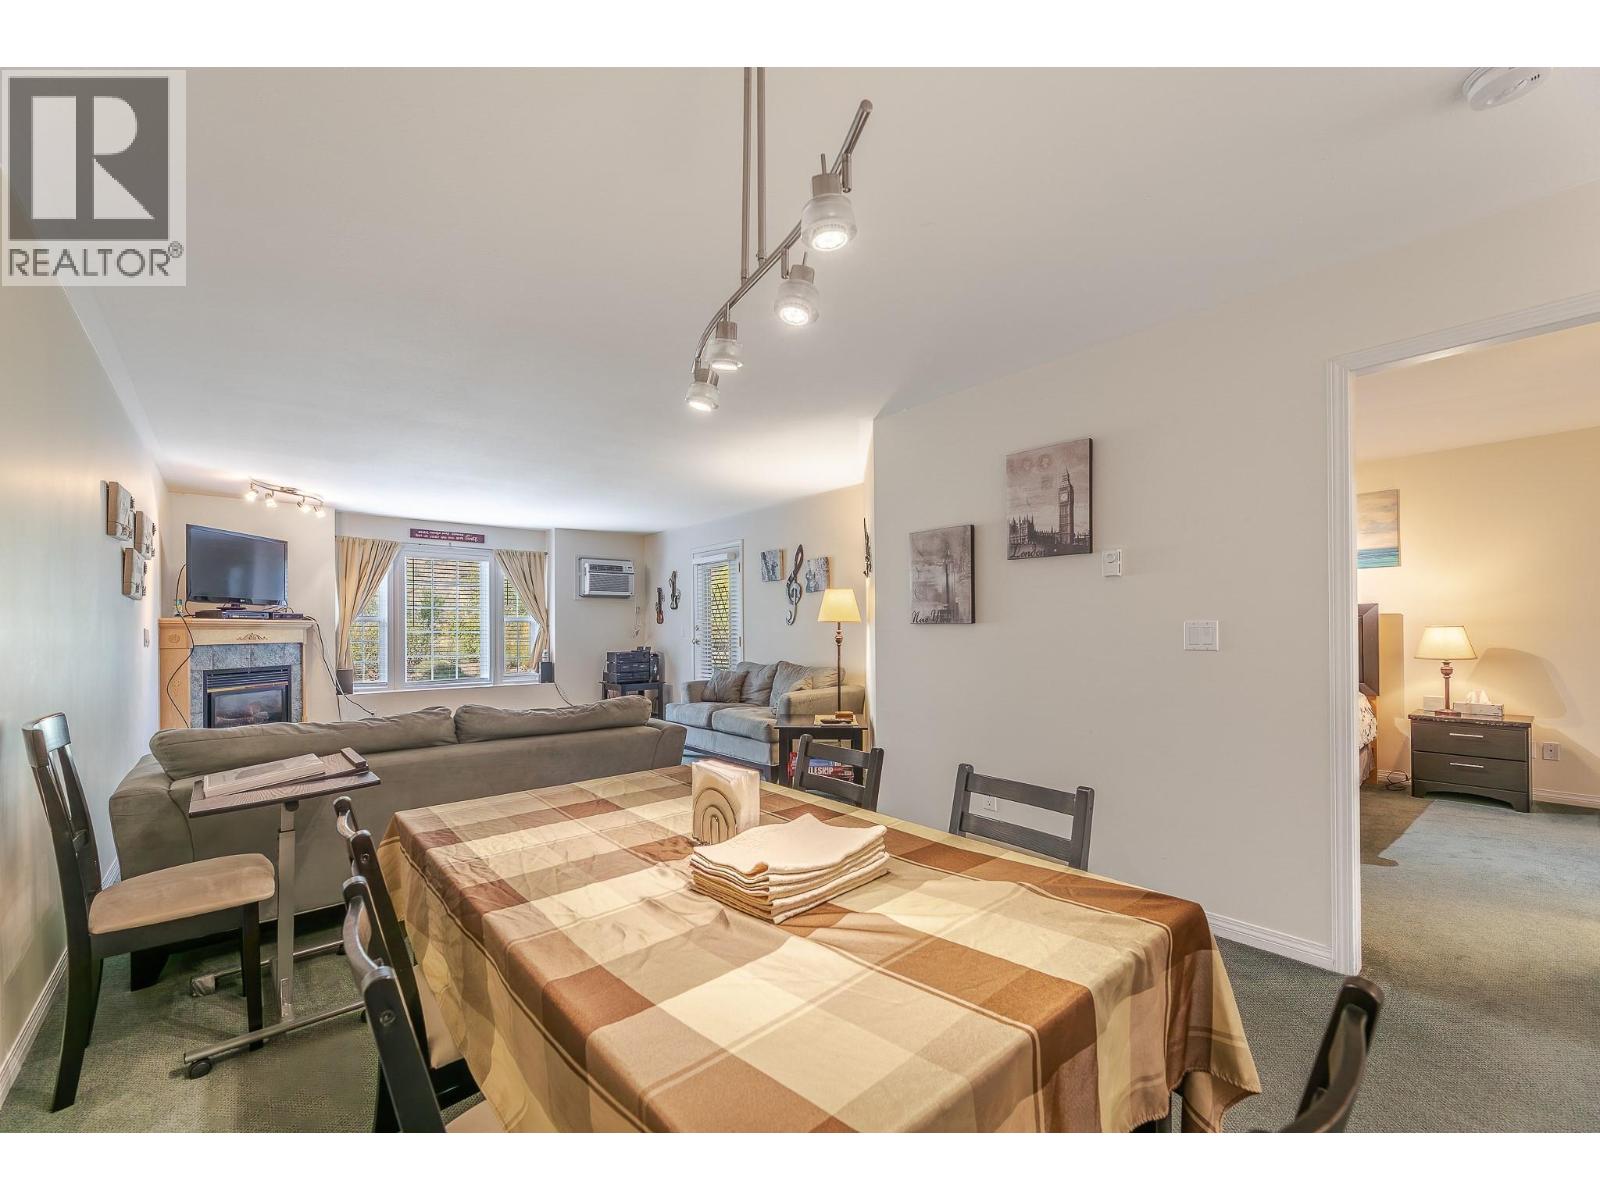
$385,000
Maintenance, Ground Maintenance, Property Management, Waste Removal
$395.63 Monthly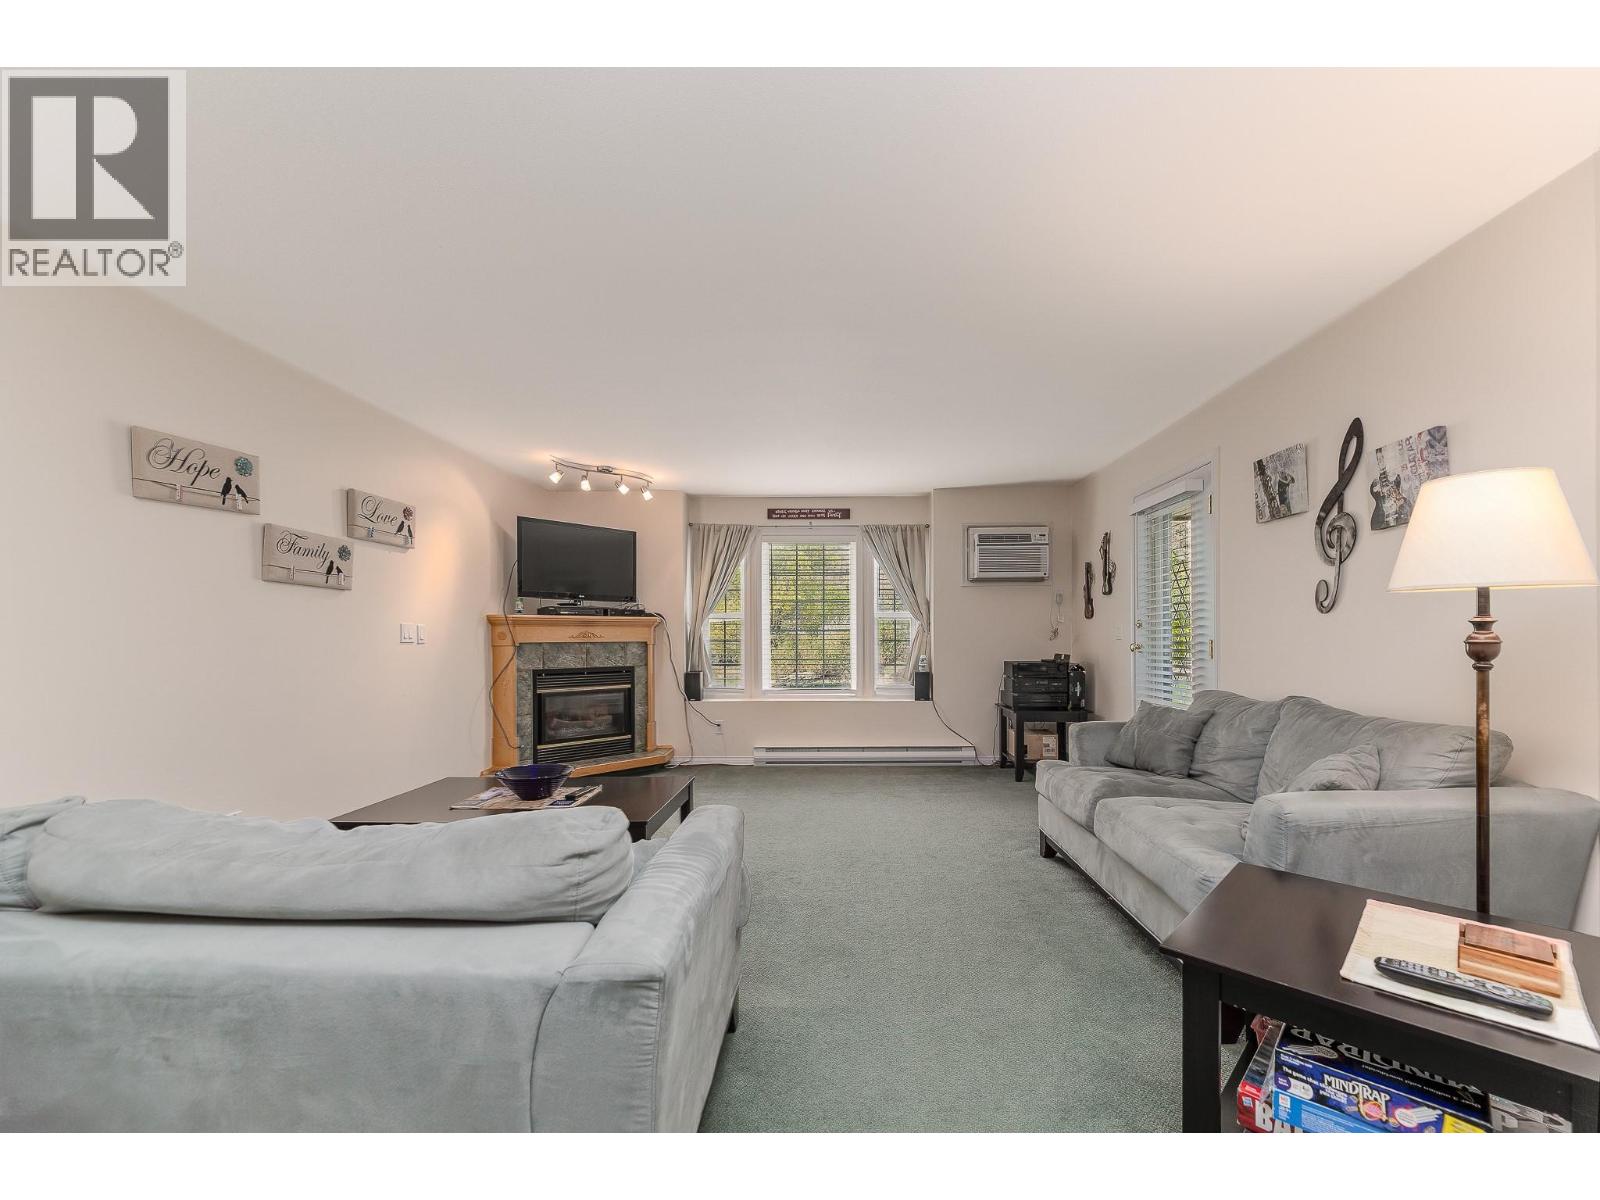
$385,000
Maintenance, Ground Maintenance, Property Management, Waste Removal
$395.63 Monthly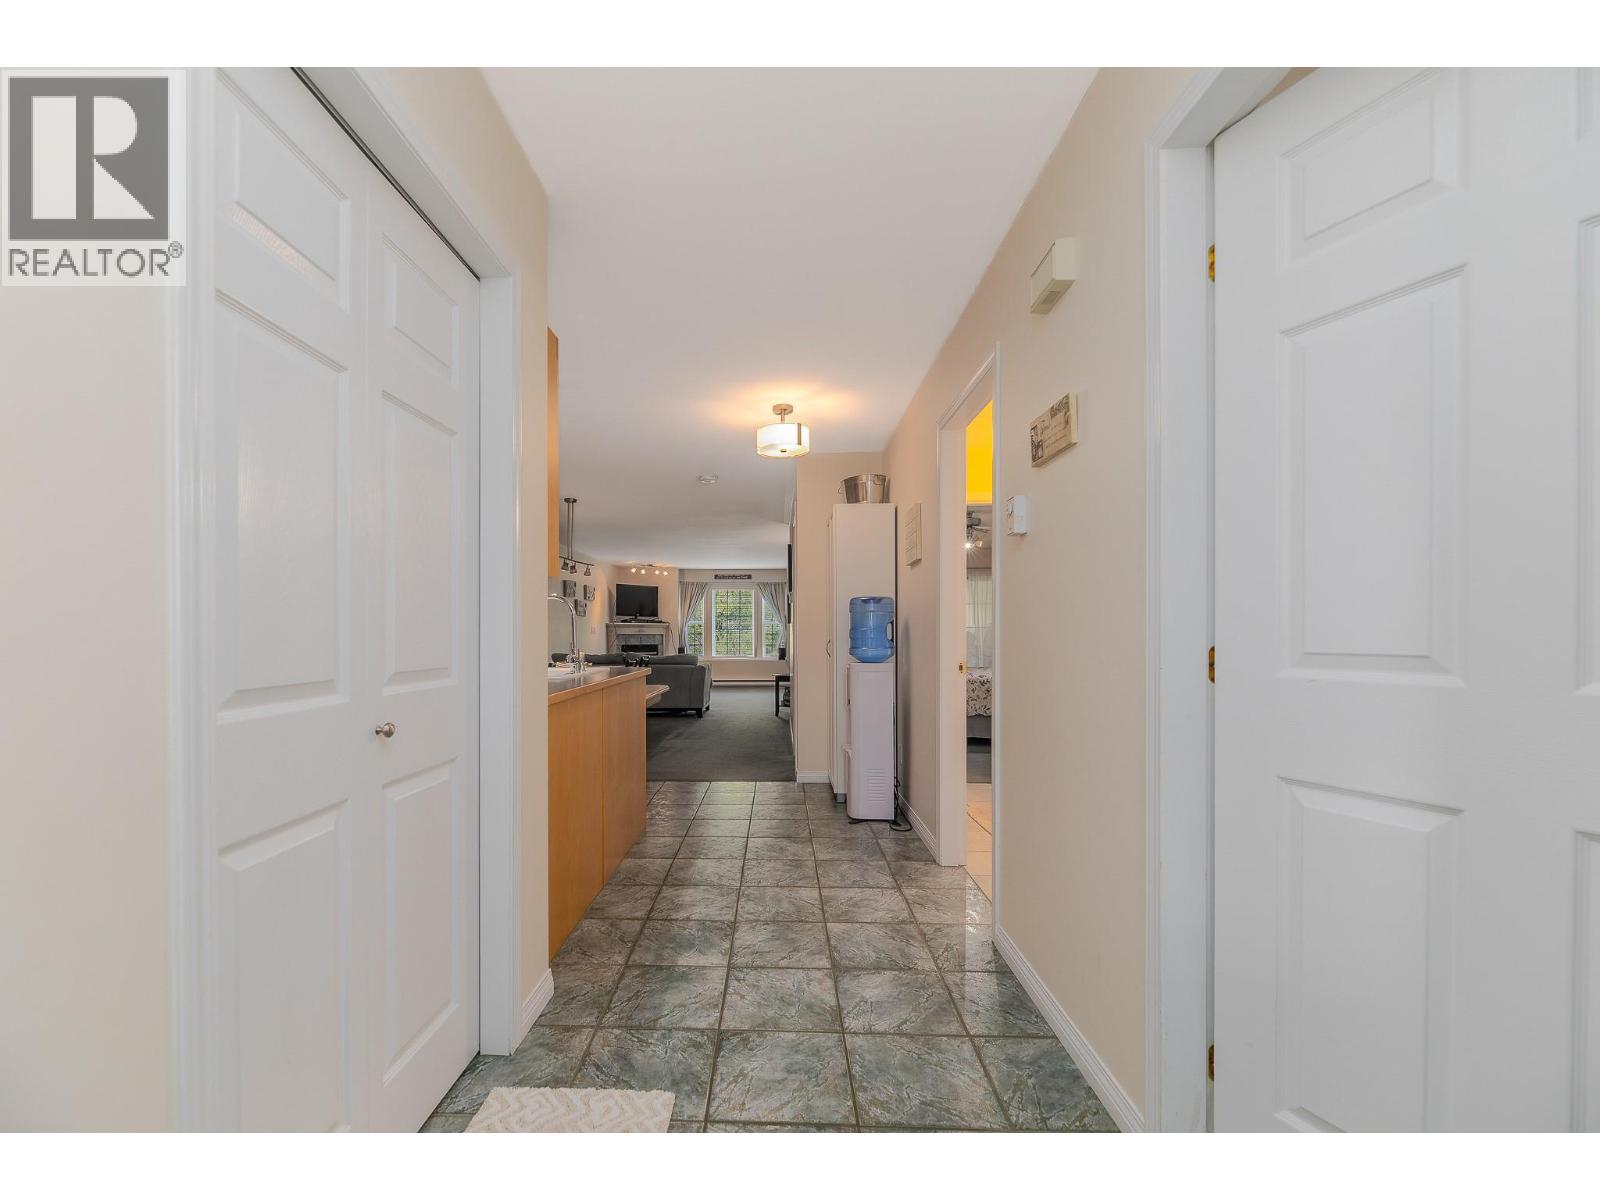
$385,000
Maintenance, Ground Maintenance, Property Management, Waste Removal
$395.63 Monthly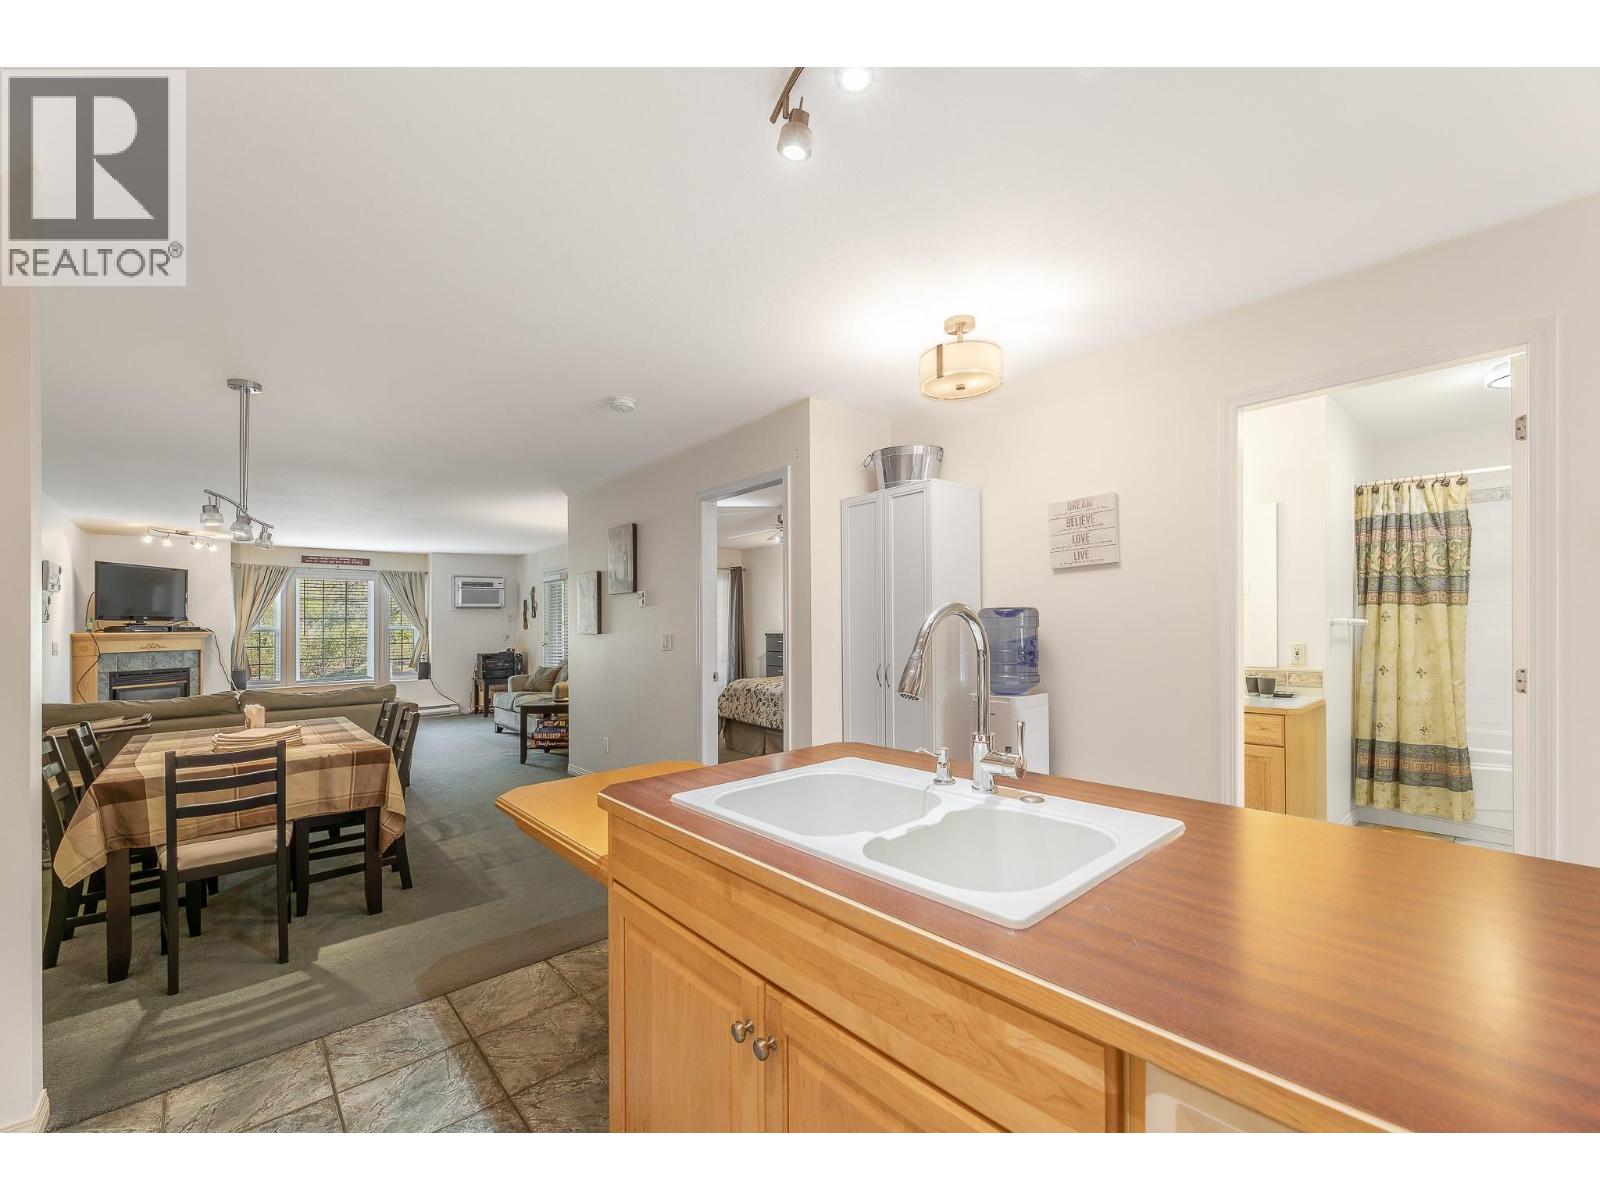
$385,000
Maintenance, Ground Maintenance, Property Management, Waste Removal
$395.63 Monthly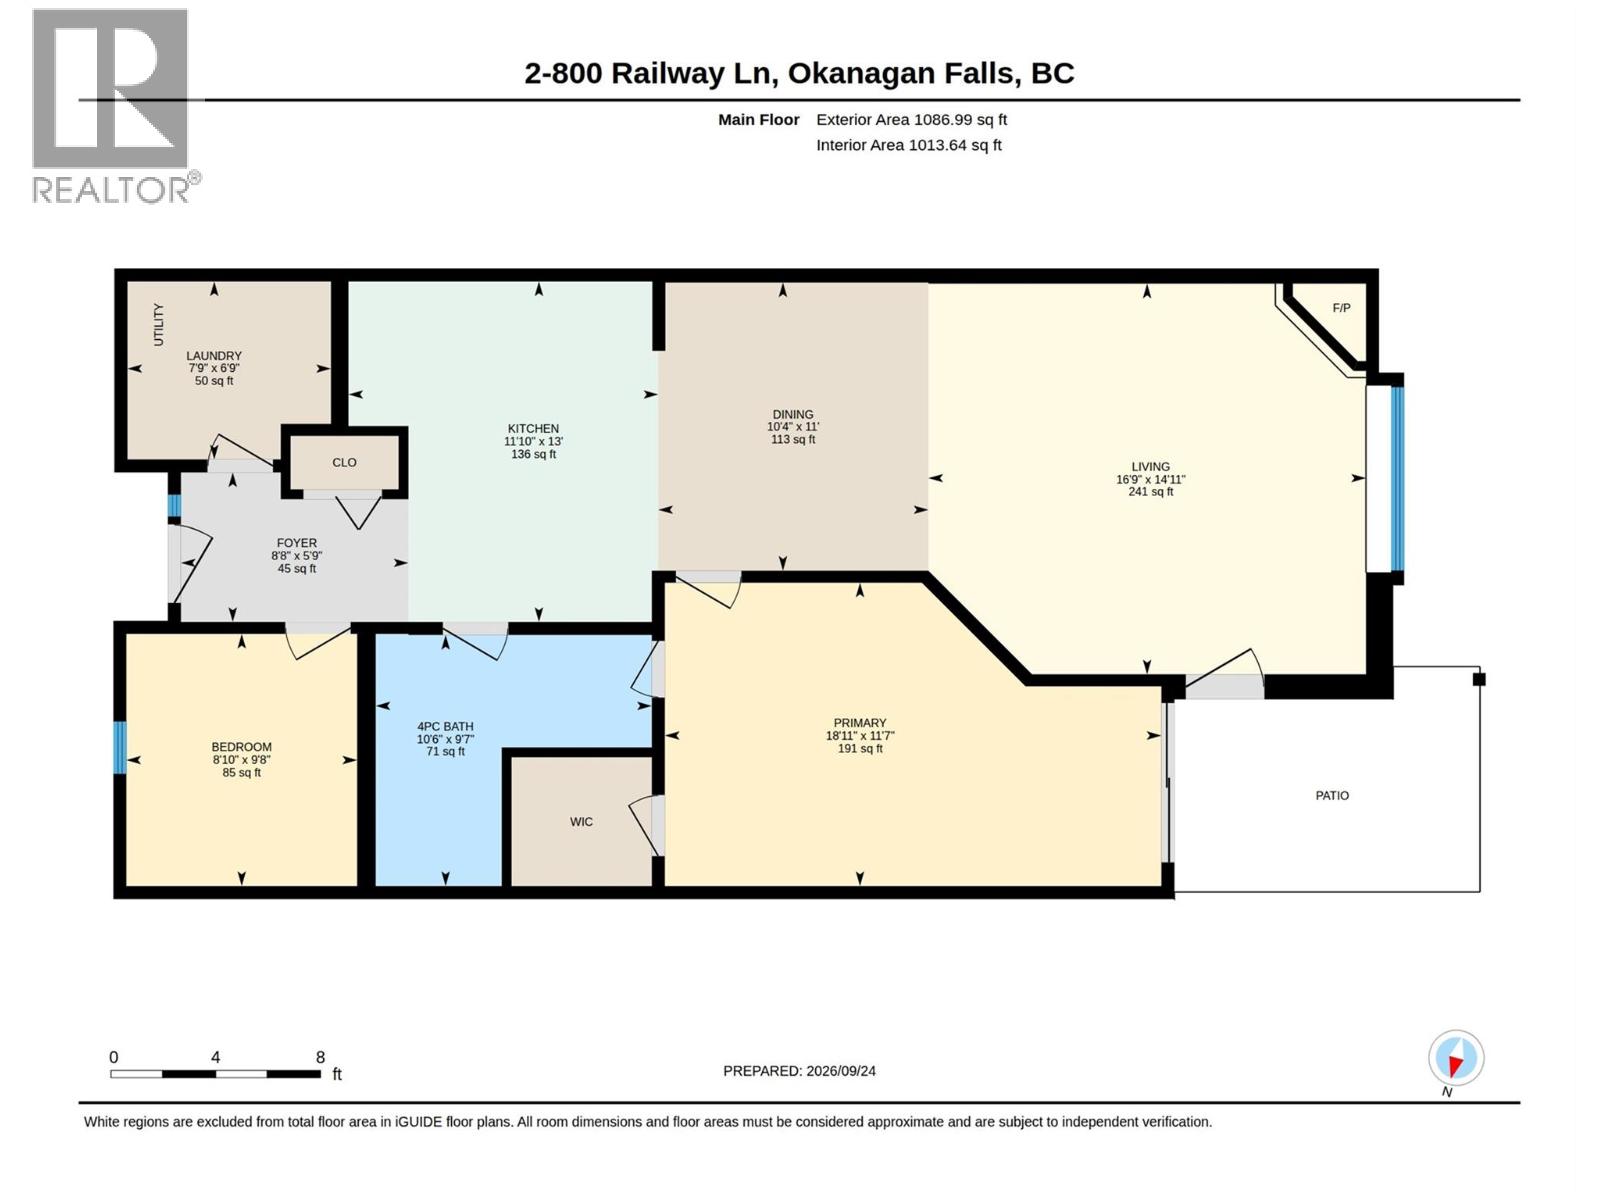
$385,000
Maintenance, Ground Maintenance, Property Management, Waste Removal
$395.63 Monthly
Like this listing?
Contact us for more information


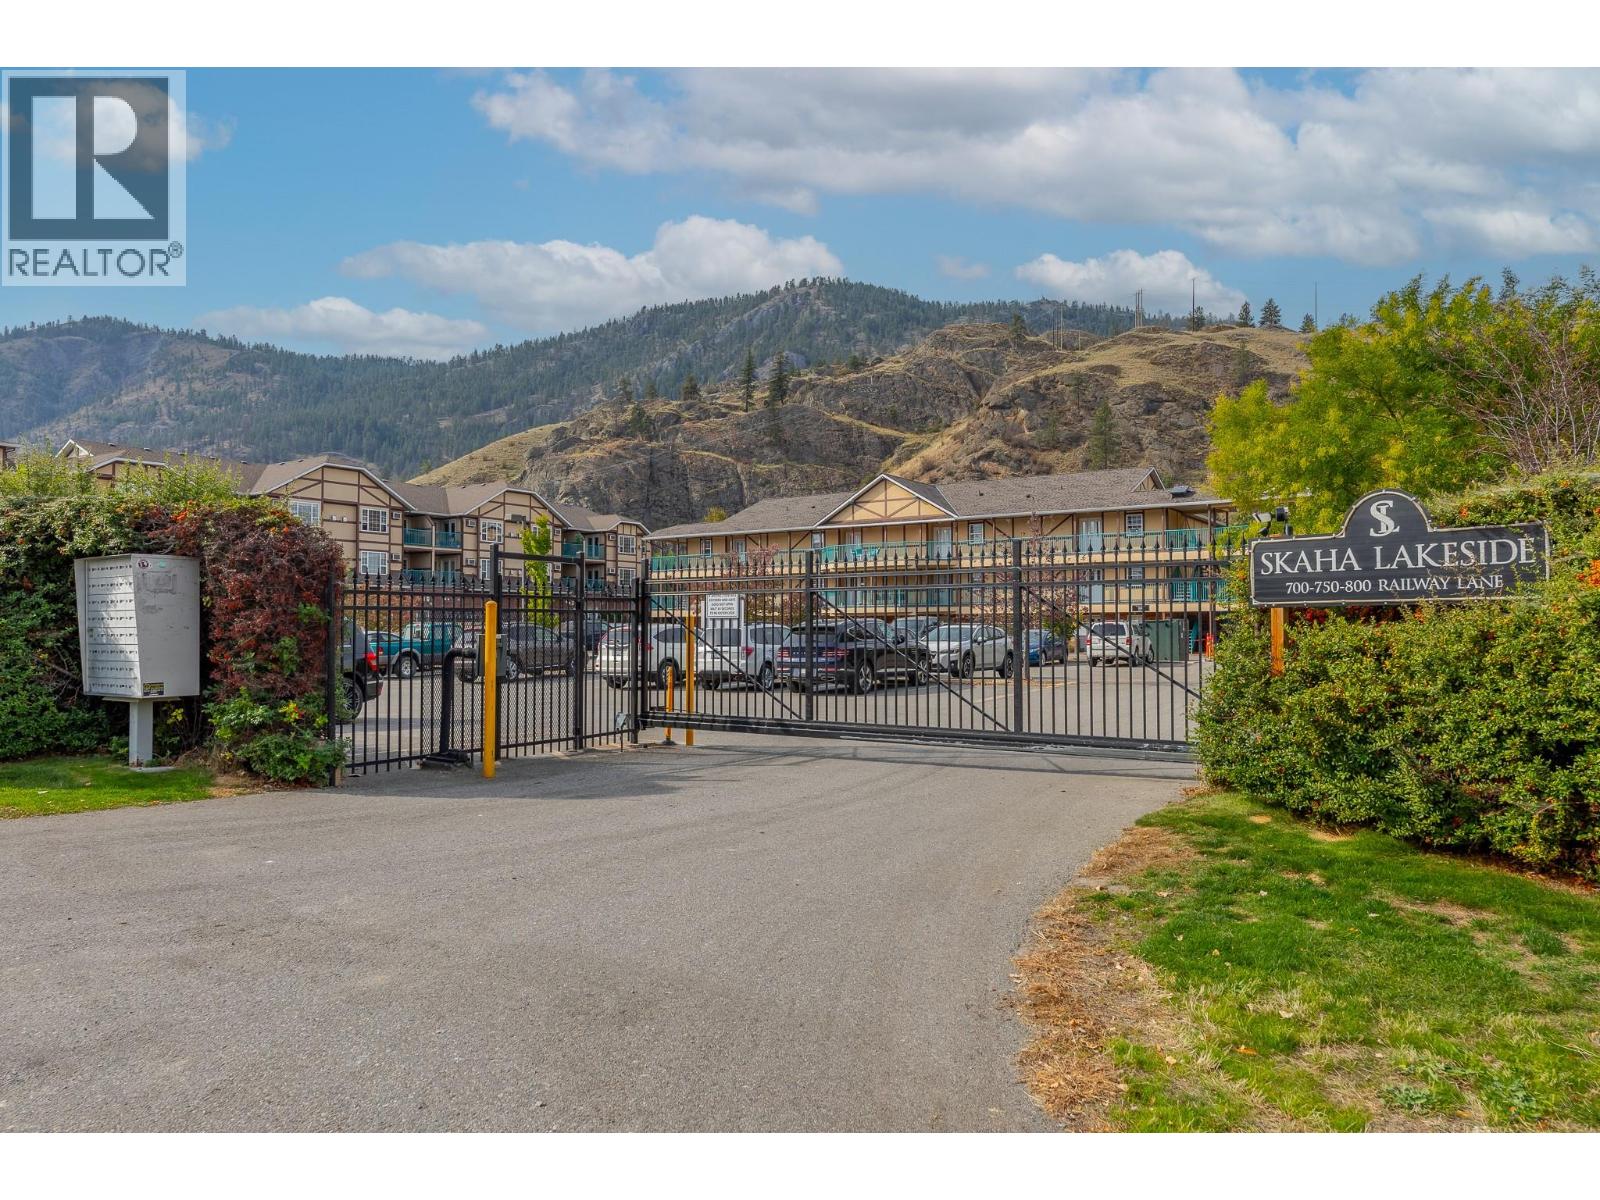
Experience the perfect blend of lakeside tranquility and central convenience in this beautiful, open-concept condominium located in the heart of Okanagan Falls. Perfectly positioned just steps from the shores of Skaha Lake and a short 15-minute scenic drive from Penticton, this property offers an exceptional opportunity for investors, retirees, or anyone seeking a peaceful retreat in world-renowned wine country. Stepping inside, you are greeted by a bright and airy layout designed to maximize both comfort and functionality. The generous living room flows effortlessly into a defined dining area and a fully equipped kitchen, creating an ideal environment for entertaining or relaxing after a day exploring the valley. The floor plan features a thoughtfully designed bedroom separation layout, prioritizing maximum privacy between sleeping quarters. Large windows invite natural light throughout the day, while your private outdoor balcony serves as the perfect spot to sip local vintage and soak in the breathtaking lake and mountain views. (id:67517)
-
Property Details
MLS® Number 10402935 Property Type Single Family Neigbourhood Okanagan Falls Community Name Skaha Lakeside AmenitiesNearBy Recreation Features Level Lot, Private Setting, Wheelchair Access, Balcony ParkingSpaceTotal 1 PoolType Inground Pool StorageType Storage, Locker ViewType Mountain View WaterFrontType Waterfront On River -
Building
BathroomTotal 1 BedroomsTotal 2 Appliances Range, Dishwasher, Microwave, Oven, Washer & Dryer ArchitecturalStyle Other ConstructedDate 1997 CoolingType Wall Unit ExteriorFinish Brick, Wood FireplaceFuel Gas FireplacePresent Yes FireplaceTotal 1 FireplaceType Unknown FlooringType Carpeted, Tile HeatingType Baseboard Heaters RoofMaterial Unknown RoofStyle Unknown StoriesTotal 1 SizeInterior 1,014 Sqft Type Apartment UtilityWater Municipal Water -
Land
AccessType Easy Access Acreage No FenceType Fence LandAmenities Recreation LandscapeFeatures Level, Rolling Sewer Municipal Sewage System SizeIrregular 0.02 SizeTotal 0.02 Ac|under 1 Acre SizeTotalText 0.02 Ac|under 1 Acre -
Rooms
Level Type Length Width Dimensions Main Level 4pc Bathroom 10'6'' x 9'7'' Main Level Laundry Room 7'9'' x 6'9'' Main Level Primary Bedroom 18'11'' x 11'7'' Main Level Living Room 19'9'' x 14'11'' Main Level Dining Room 10'4'' x 11' Main Level Kitchen 11'10'' x 13' Main Level Bedroom 9'8'' x 8'10'' Main Level Foyer 7'9'' x 6'9'' -
Utilities
Your Favourites
No Favourites Found







The trademarks REALTOR®, REALTORS®, and the REALTOR® logo are controlled by The Canadian Real Estate Association (CREA) and identify real estate professionals who are members of CREA. The trademarks MLS®, Multiple Listing Service® and the associated logos are owned by The Canadian Real Estate Association (CREA) and identify the quality of services provided by real estate professionals who are members of CREA. The trademark DDF® is owned by The Canadian Real Estate Association (CREA) and identifies CREA's Data Distribution Facility (DDF®)
October 09 2026 07:54:03
Association of Interior REALTORS®
