800 60 Street NW

Salmon Arm, British Columbia V1E 3B2

  • 800 60 Street NW, Salmon Arm, British Columbia  V1E 3B2 - Photo 1 - 10405163

    $1,299,000

  • 800 60 Street NW, Salmon Arm, British Columbia  V1E 3B2 - Photo 2 - 10405163

    $1,299,000

  • 800 60 Street NW, Salmon Arm, British Columbia  V1E 3B2 - Photo 3 - 10405163

    $1,299,000

  • 800 60 Street NW, Salmon Arm, British Columbia  V1E 3B2 - Photo 4 - 10405163

    $1,299,000

  • 800 60 Street NW, Salmon Arm, British Columbia  V1E 3B2 - Photo 5 - 10405163

    $1,299,000

  • 800 60 Street NW, Salmon Arm, British Columbia  V1E 3B2 - Photo 6 - 10405163

    $1,299,000

  • 800 60 Street NW, Salmon Arm, British Columbia  V1E 3B2 - Photo 7 - 10405163

    $1,299,000

  • 800 60 Street NW, Salmon Arm, British Columbia  V1E 3B2 - Photo 8 - 10405163

    $1,299,000

  • 800 60 Street NW, Salmon Arm, British Columbia  V1E 3B2 - Photo 9 - 10405163

    $1,299,000

  • 800 60 Street NW, Salmon Arm, British Columbia  V1E 3B2 - Photo 10 - 10405163

    $1,299,000

  • 800 60 Street NW, Salmon Arm, British Columbia  V1E 3B2 - Photo 11 - 10405163

    $1,299,000

  • 800 60 Street NW, Salmon Arm, British Columbia  V1E 3B2 - Photo 12 - 10405163

    $1,299,000

  • 800 60 Street NW, Salmon Arm, British Columbia  V1E 3B2 - Photo 13 - 10405163

    $1,299,000

  • 800 60 Street NW, Salmon Arm, British Columbia  V1E 3B2 - Photo 14 - 10405163

    $1,299,000

  • 800 60 Street NW, Salmon Arm, British Columbia  V1E 3B2 - Photo 15 - 10405163

    $1,299,000

  • 800 60 Street NW, Salmon Arm, British Columbia  V1E 3B2 - Photo 16 - 10405163

    $1,299,000

  • 800 60 Street NW, Salmon Arm, British Columbia  V1E 3B2 - Photo 17 - 10405163

    $1,299,000

  • 800 60 Street NW, Salmon Arm, British Columbia  V1E 3B2 - Photo 18 - 10405163

    $1,299,000

  • 800 60 Street NW, Salmon Arm, British Columbia  V1E 3B2 - Photo 19 - 10405163

    $1,299,000

  • 800 60 Street NW, Salmon Arm, British Columbia  V1E 3B2 - Photo 20 - 10405163

    $1,299,000

  • 800 60 Street NW, Salmon Arm, British Columbia  V1E 3B2 - Photo 21 - 10405163

    $1,299,000

  • 800 60 Street NW, Salmon Arm, British Columbia  V1E 3B2 - Photo 22 - 10405163

    $1,299,000

  • 800 60 Street NW, Salmon Arm, British Columbia  V1E 3B2 - Photo 23 - 10405163

    $1,299,000

  • 800 60 Street NW, Salmon Arm, British Columbia  V1E 3B2 - Photo 24 - 10405163

    $1,299,000

  • 800 60 Street NW, Salmon Arm, British Columbia  V1E 3B2 - Photo 25 - 10405163

    $1,299,000

  • 800 60 Street NW, Salmon Arm, British Columbia  V1E 3B2 - Photo 26 - 10405163

    $1,299,000

  • 800 60 Street NW, Salmon Arm, British Columbia  V1E 3B2 - Photo 27 - 10405163

    $1,299,000

  • 800 60 Street NW, Salmon Arm, British Columbia  V1E 3B2 - Photo 28 - 10405163

    $1,299,000

  • 800 60 Street NW, Salmon Arm, British Columbia  V1E 3B2 - Photo 29 - 10405163

    $1,299,000

  • 800 60 Street NW, Salmon Arm, British Columbia  V1E 3B2 - Photo 30 - 10405163

    $1,299,000

  • 800 60 Street NW, Salmon Arm, British Columbia  V1E 3B2 - Photo 31 - 10405163

    $1,299,000

  • 800 60 Street NW, Salmon Arm, British Columbia  V1E 3B2 - Photo 32 - 10405163

    $1,299,000

  • 800 60 Street NW, Salmon Arm, British Columbia  V1E 3B2 - Photo 33 - 10405163

    $1,299,000

  • 800 60 Street NW, Salmon Arm, British Columbia  V1E 3B2 - Photo 34 - 10405163

    $1,299,000

  • 800 60 Street NW, Salmon Arm, British Columbia  V1E 3B2 - Photo 35 - 10405163

    $1,299,000

  • 800 60 Street NW, Salmon Arm, British Columbia  V1E 3B2 - Photo 36 - 10405163

    $1,299,000

  • 800 60 Street NW, Salmon Arm, British Columbia  V1E 3B2 - Photo 37 - 10405163

    $1,299,000

  • 800 60 Street NW, Salmon Arm, British Columbia  V1E 3B2 - Photo 38 - 10405163

    $1,299,000

  • 800 60 Street NW, Salmon Arm, British Columbia  V1E 3B2 - Photo 39 - 10405163

    $1,299,000

  • 800 60 Street NW, Salmon Arm, British Columbia  V1E 3B2 - Photo 40 - 10405163

    $1,299,000

  • 800 60 Street NW, Salmon Arm, British Columbia  V1E 3B2 - Photo 41 - 10405163

    $1,299,000

  • 800 60 Street NW, Salmon Arm, British Columbia  V1E 3B2 - Photo 42 - 10405163

    $1,299,000

  • 800 60 Street NW, Salmon Arm, British Columbia  V1E 3B2 - Photo 43 - 10405163

    $1,299,000

  • 800 60 Street NW, Salmon Arm, British Columbia  V1E 3B2 - Photo 44 - 10405163

    $1,299,000

  • 800 60 Street NW, Salmon Arm, British Columbia  V1E 3B2 - Photo 45 - 10405163

    $1,299,000

  • 800 60 Street NW, Salmon Arm, British Columbia  V1E 3B2 - Photo 46 - 10405163

    $1,299,000

  • 800 60 Street NW, Salmon Arm, British Columbia  V1E 3B2 - Photo 47 - 10405163

    $1,299,000

  • 800 60 Street NW, Salmon Arm, British Columbia  V1E 3B2 - Photo 48 - 10405163

    $1,299,000

  • 800 60 Street NW, Salmon Arm, British Columbia  V1E 3B2 - Photo 49 - 10405163

    $1,299,000

  • 800 60 Street NW, Salmon Arm, British Columbia  V1E 3B2 - Photo 50 - 10405163

    $1,299,000

  • 800 60 Street NW, Salmon Arm, British Columbia  V1E 3B2 - Photo 51 - 10405163

    $1,299,000

  • 800 60 Street NW, Salmon Arm, British Columbia  V1E 3B2 - Photo 52 - 10405163

    $1,299,000

  • 800 60 Street NW, Salmon Arm, British Columbia  V1E 3B2 - Photo 53 - 10405163

    $1,299,000

  • 800 60 Street NW, Salmon Arm, British Columbia  V1E 3B2 - Photo 54 - 10405163

    $1,299,000

  • 800 60 Street NW, Salmon Arm, British Columbia  V1E 3B2 - Photo 55 - 10405163

    $1,299,000

  • 800 60 Street NW, Salmon Arm, British Columbia  V1E 3B2 - Photo 56 - 10405163

    $1,299,000

  • 800 60 Street NW, Salmon Arm, British Columbia  V1E 3B2 - Photo 57 - 10405163

    $1,299,000

  • 800 60 Street NW, Salmon Arm, British Columbia  V1E 3B2 - Photo 58 - 10405163

    $1,299,000

  • 800 60 Street NW, Salmon Arm, British Columbia  V1E 3B2 - Photo 59 - 10405163

    $1,299,000

  • 800 60 Street NW, Salmon Arm, British Columbia  V1E 3B2 - Photo 60 - 10405163

    $1,299,000

  • 800 60 Street NW, Salmon Arm, British Columbia  V1E 3B2 - Photo 61 - 10405163

    $1,299,000

  • 800 60 Street NW, Salmon Arm, British Columbia  V1E 3B2 - Photo 62 - 10405163

    $1,299,000

  • 800 60 Street NW, Salmon Arm, British Columbia  V1E 3B2 - Photo 63 - 10405163

    $1,299,000

  • 800 60 Street NW, Salmon Arm, British Columbia  V1E 3B2 - Photo 64 - 10405163

    $1,299,000

  • 800 60 Street NW, Salmon Arm, British Columbia  V1E 3B2 - Photo 65 - 10405163

    $1,299,000

  • 800 60 Street NW, Salmon Arm, British Columbia  V1E 3B2 - Photo 66 - 10405163

    $1,299,000

  • 800 60 Street NW, Salmon Arm, British Columbia  V1E 3B2 - Photo 67 - 10405163

    $1,299,000

  • 800 60 Street NW, Salmon Arm, British Columbia  V1E 3B2 - Photo 68 - 10405163

    $1,299,000

  • 800 60 Street NW, Salmon Arm, British Columbia  V1E 3B2 - Photo 69 - 10405163

    $1,299,000

  • 800 60 Street NW, Salmon Arm, British Columbia  V1E 3B2 - Photo 70 - 10405163

    $1,299,000

  • 800 60 Street NW, Salmon Arm, British Columbia  V1E 3B2 - Photo 71 - 10405163

    $1,299,000

  • 800 60 Street NW, Salmon Arm, British Columbia  V1E 3B2 - Photo 72 - 10405163

    $1,299,000

  • 800 60 Street NW, Salmon Arm, British Columbia  V1E 3B2 - Photo 73 - 10405163

    $1,299,000

  • 800 60 Street NW, Salmon Arm, British Columbia  V1E 3B2 - Photo 74 - 10405163

    $1,299,000

  • 800 60 Street NW, Salmon Arm, British Columbia  V1E 3B2 - Photo 75 - 10405163

    $1,299,000

  • 800 60 Street NW, Salmon Arm, British Columbia  V1E 3B2 - Photo 76 - 10405163

    $1,299,000

  • 800 60 Street NW, Salmon Arm, British Columbia  V1E 3B2 - Photo 77 - 10405163

    $1,299,000

Like this listing?

Contact us for more information


Name


2,139 sqft

4
Beds

3
Baths
Ranch Fireplace Heat Pump Heat Pump, See Remarks Acreage

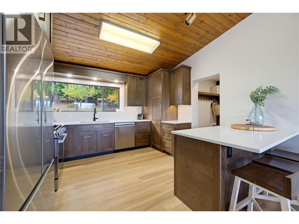
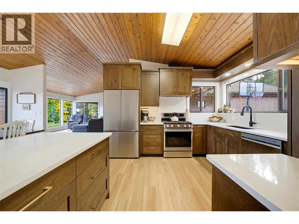
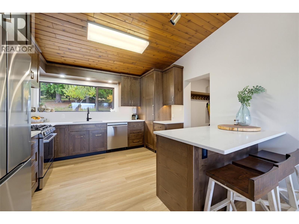
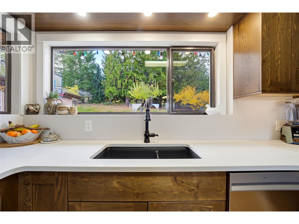
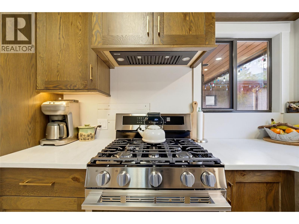
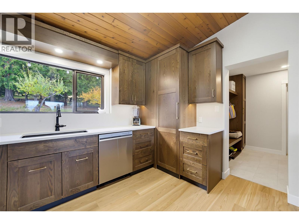
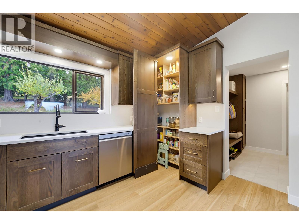
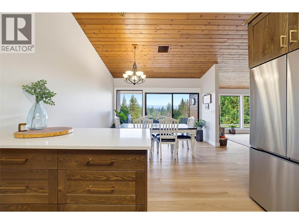
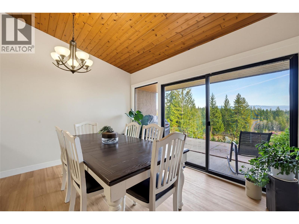
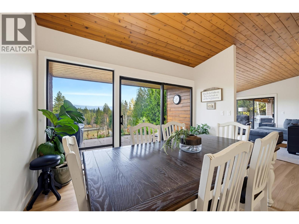
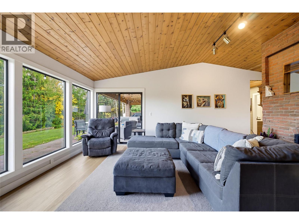
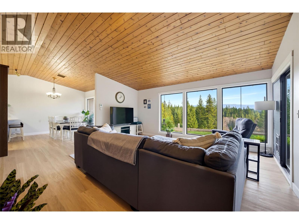
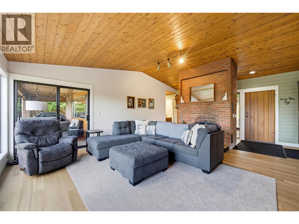
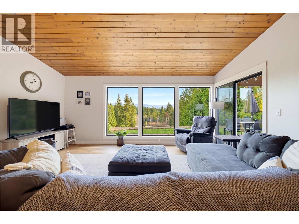
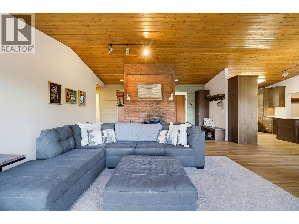
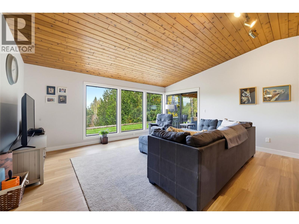
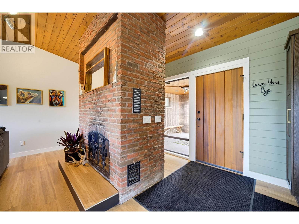
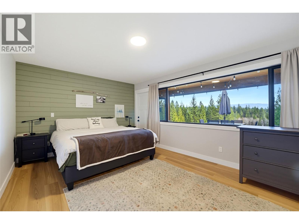
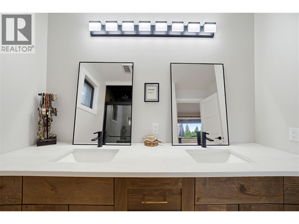
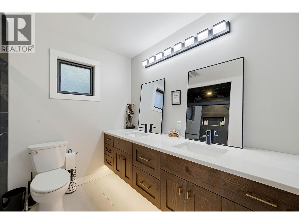
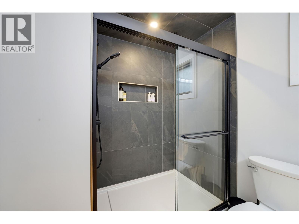
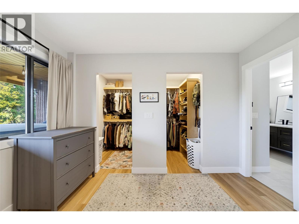
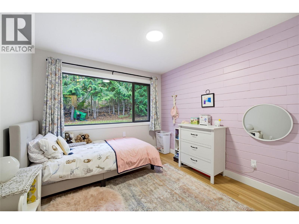
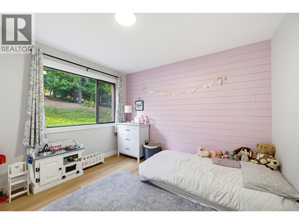
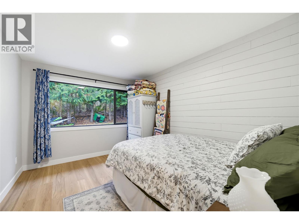
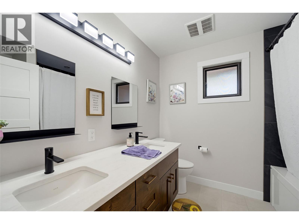
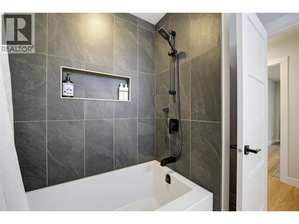
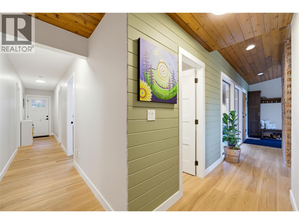
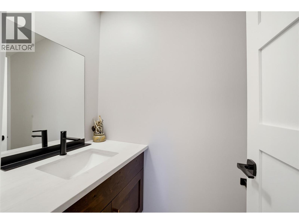
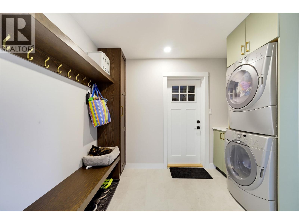
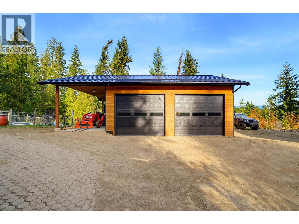
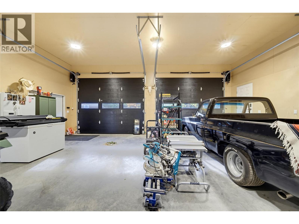
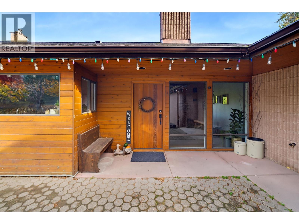
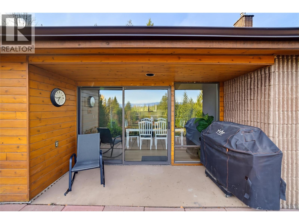
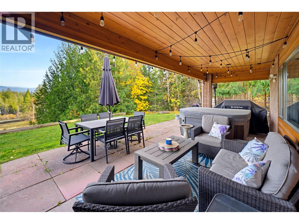
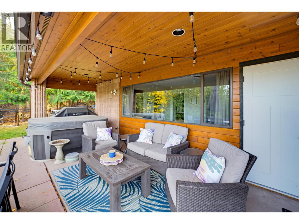
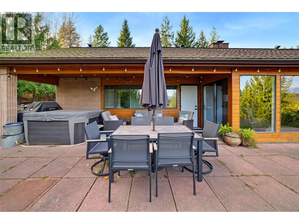
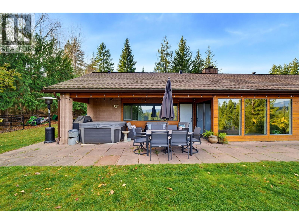
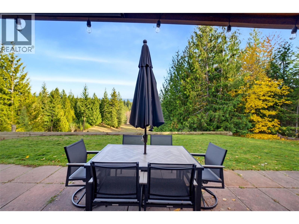
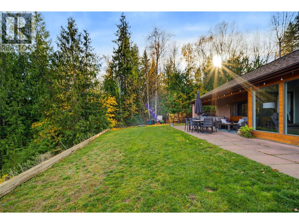
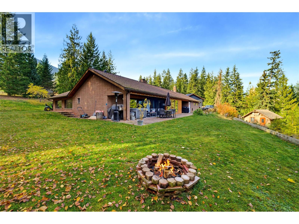
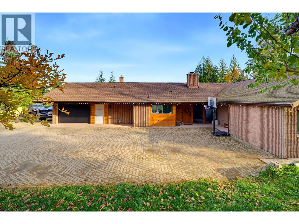
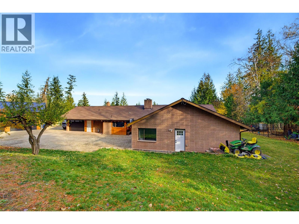
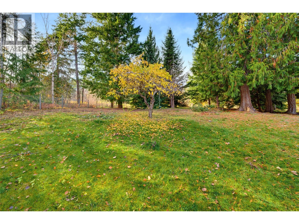
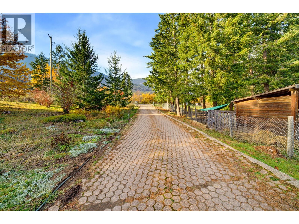
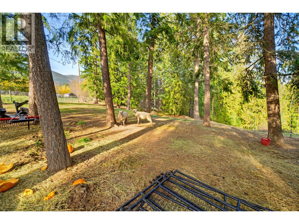
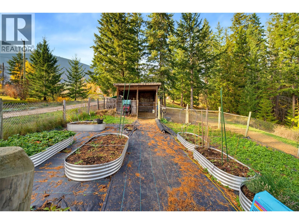
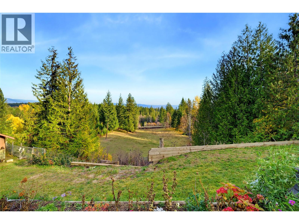
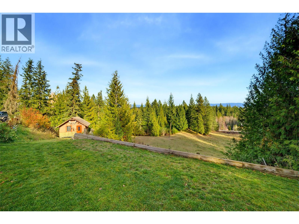
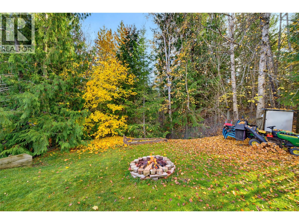
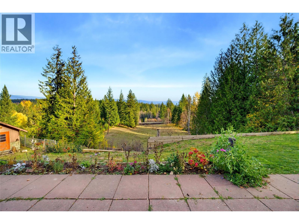
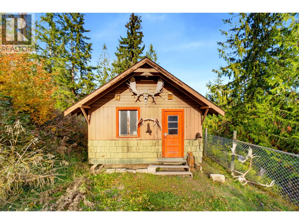
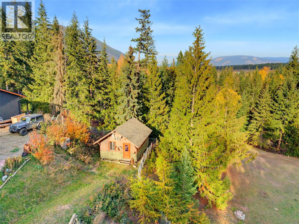
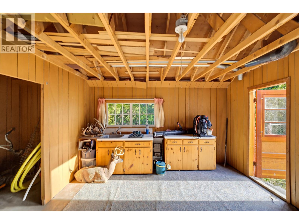
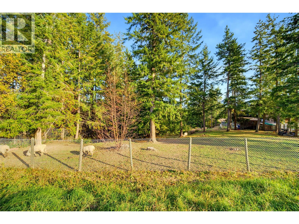
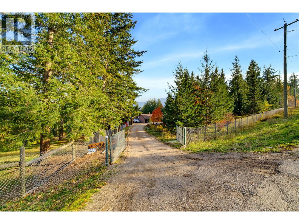
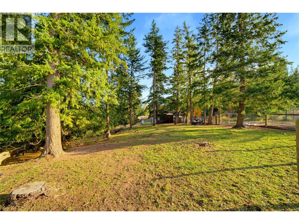
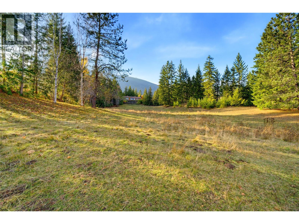
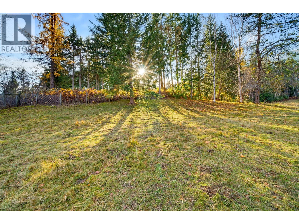
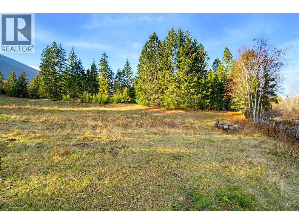
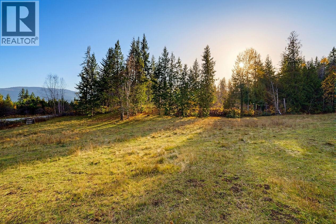
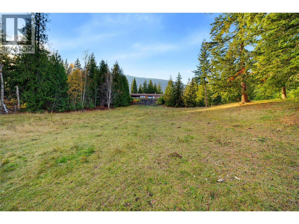
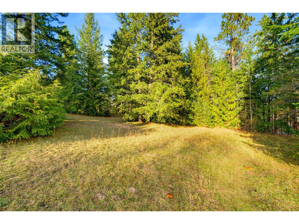
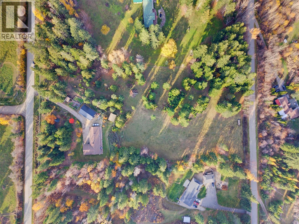
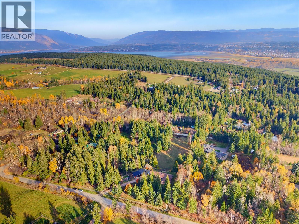
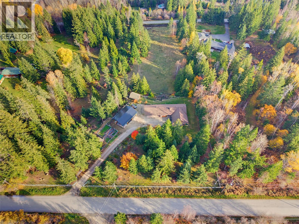
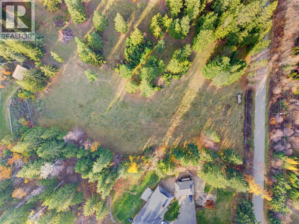
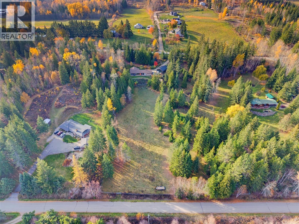
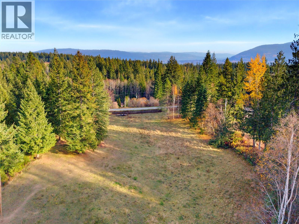
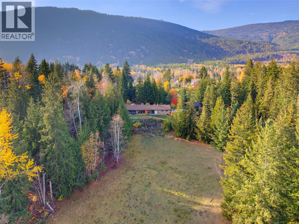
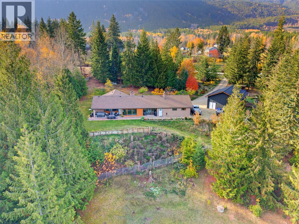
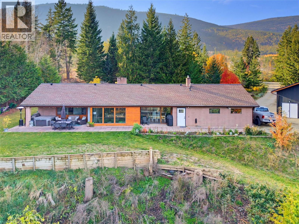
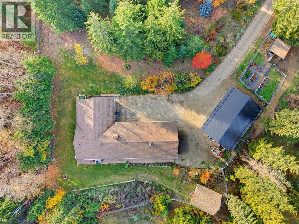
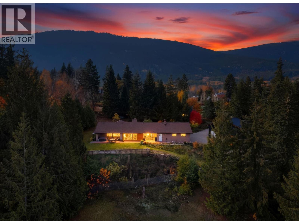
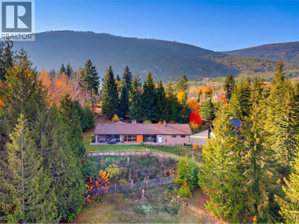
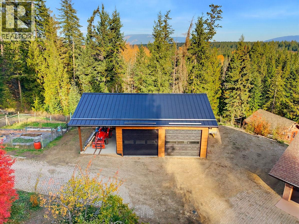
Enjoy privacy, space and country living on 5 acres in Gleneden, just minutes from town. This renovated 4-bedroom, 3-bathroom rancher features a new custom kitchen with quartz countertops, undermount sink, a custom pantry and new appliances. Relax in the huge living room with high wood clad ceilings, a brick fireplace, expansive windows and easy access to patio areas. The primary suite offers double walk-in closets and an ensuite with a large tiled walk-in shower. New bathrooms, paint and flooring throughout create a fresh, cohesive feel. Solid-core doors, custom closet organizers and built-ins at the front entry and mudroom add function, and the carved wood front door is a beautiful touch of the home’s original craftsmanship. Comfort comes from an all-new in-floor hot water heating system, a new mini-split for cooling and backup heating, and on-demand hot water. Other updates include: new garage door, 200amp service, wired for generator and all new plumbing and ventilation. The huge shop features 12-foot ceilings, bathroom, hot water, plywood-clad walls and an attached carport. Outside, discover gardens, fruit trees, fencing for animals and plenty of parking. A detached cottage offers potential to update as a guest room, playroom, craft space or office. With space for hobbies, animals and outdoor gatherings, this private acreage brings together a beautifully refreshed home, a versatile shop and the freedom of rural living close to town. Make this your next chapter here. (id:67517)

  • Property Details
    MLS® Number 10405163
    Property Type Single Family
    Neigbourhood NW Salmon Arm
    AmenitiesNearBy Park, Recreation, Schools, Shopping
    Features Private Setting, Central Island
    ParkingSpaceTotal 3
    ViewType Mountain View, View (panoramic)
  • Building
    BathroomTotal 3
    BedroomsTotal 4
    ArchitecturalStyle Ranch
    ConstructedDate 1980
    ConstructionStyleAttachment Detached
    CoolingType Heat Pump
    FireplaceFuel Unknown
    FireplacePresent Yes
    FireplaceTotal 1
    FireplaceType Decorative
    HalfBathTotal 1
    HeatingFuel Other
    HeatingType Heat Pump, See Remarks
    StoriesTotal 1
    SizeInterior 2,139 Sqft
    Type House
    UtilityWater Well
    Additional Parking
    Covered
    Attached Garage 3
    Detached Garage 3
    Oversize
    RV 2
  • Land
    AccessType Easy Access
    Acreage Yes
    LandAmenities Park, Recreation, Schools, Shopping
    Sewer Septic Tank
    SizeIrregular 5
    SizeTotal 5 Ac|5 - 10 Acres
    SizeTotalText 5 Ac|5 - 10 Acres
  • Rooms
    Level Type Dimensions
    Main Level Mud Room 7'10'' x 10'1''
    Main Level Partial Bathroom Measurements not available
    Main Level Full Bathroom Measurements not available
    Main Level Bedroom 11'6'' x 10'11''
    Main Level Bedroom 12'4'' x 10'1''
    Main Level Bedroom 12'4'' x 9'8''
    Main Level Full Ensuite Bathroom Measurements not available
    Main Level Primary Bedroom 16' x 11'4''
    Main Level Dining Room 12'5'' x 11'8''
    Main Level Living Room 18' x 19'5''
    Main Level Kitchen 11'11'' x 11'5''
  • Utilities