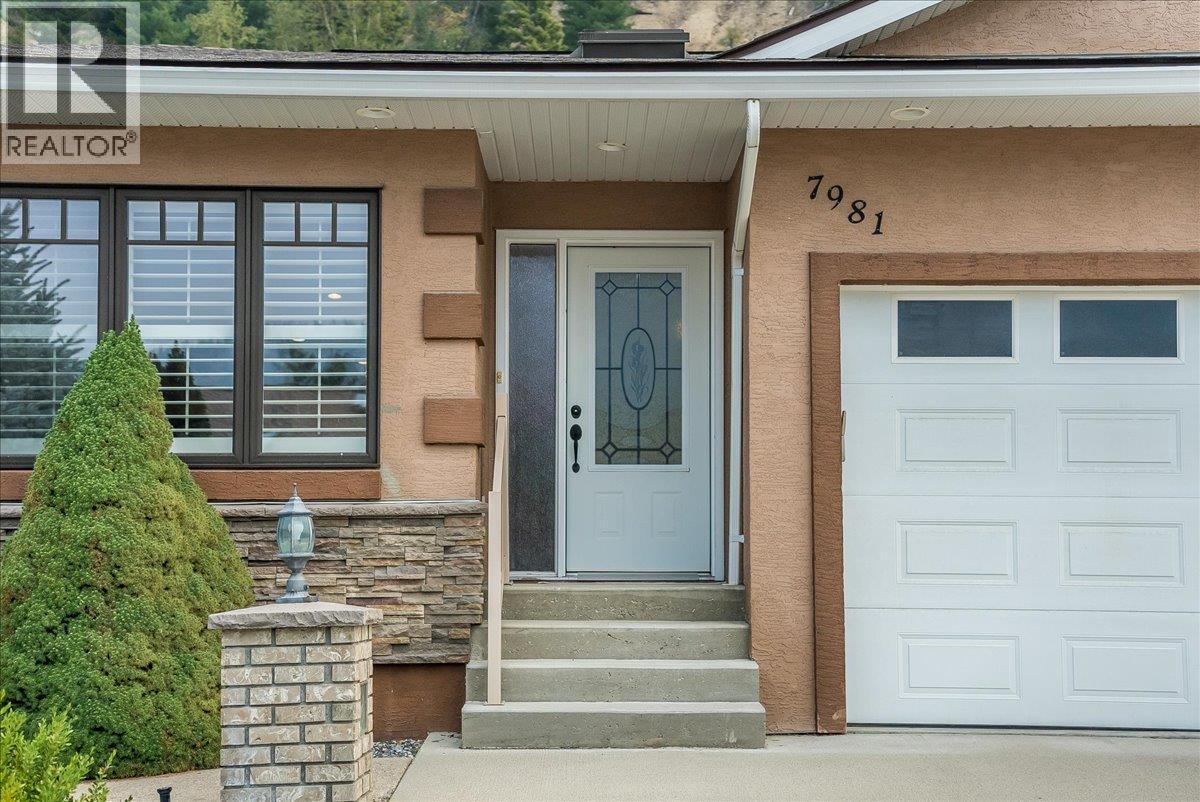
7981 Birchwood Drive

Trail, British Columbia V1R 4Y3

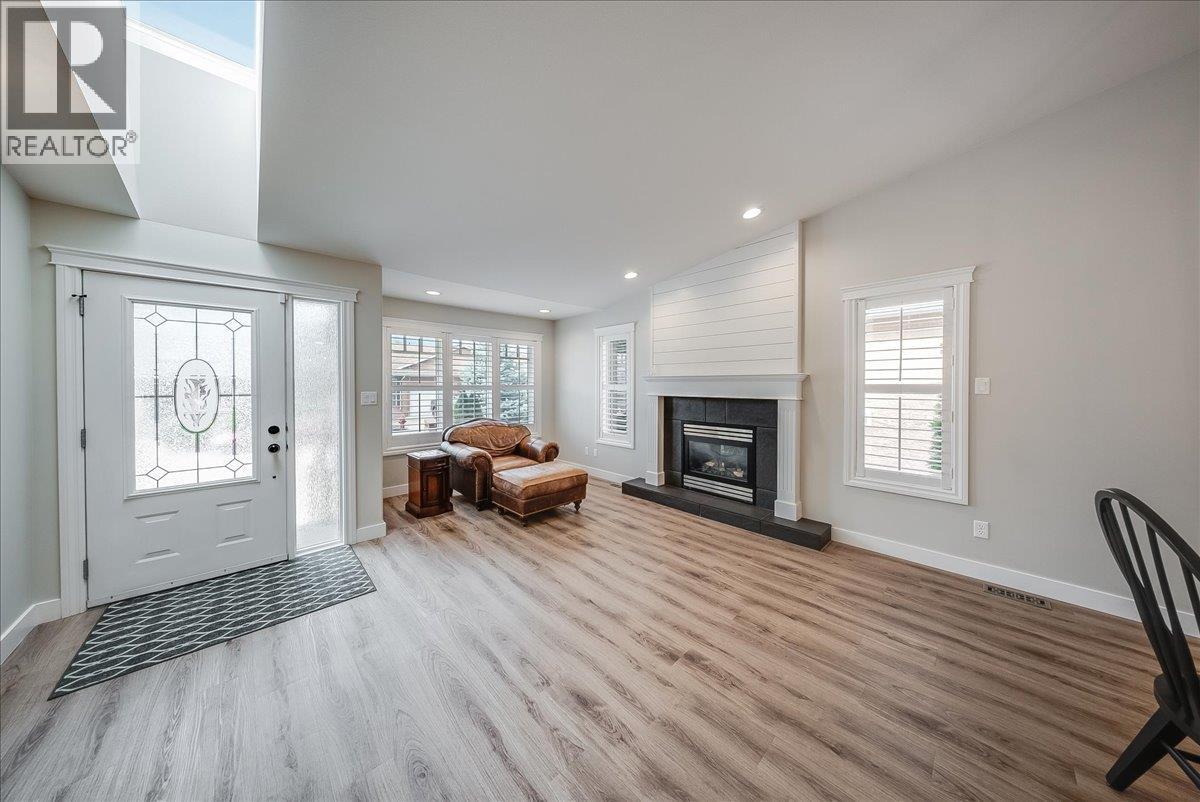
  • 7981 Birchwood Drive, Trail, British Columbia  V1R 4Y3 - Photo 1 - 10398130

    $649,000

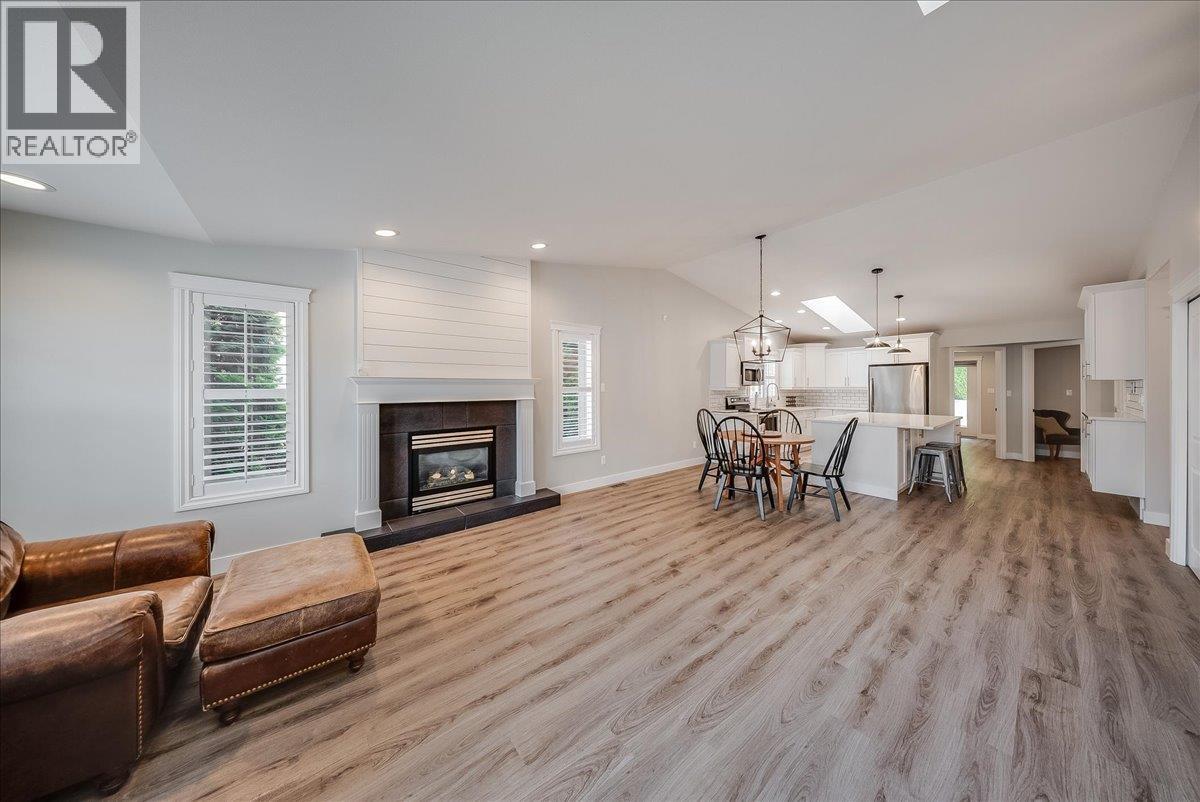
  • 7981 Birchwood Drive, Trail, British Columbia  V1R 4Y3 - Photo 2 - 10398130

    $649,000

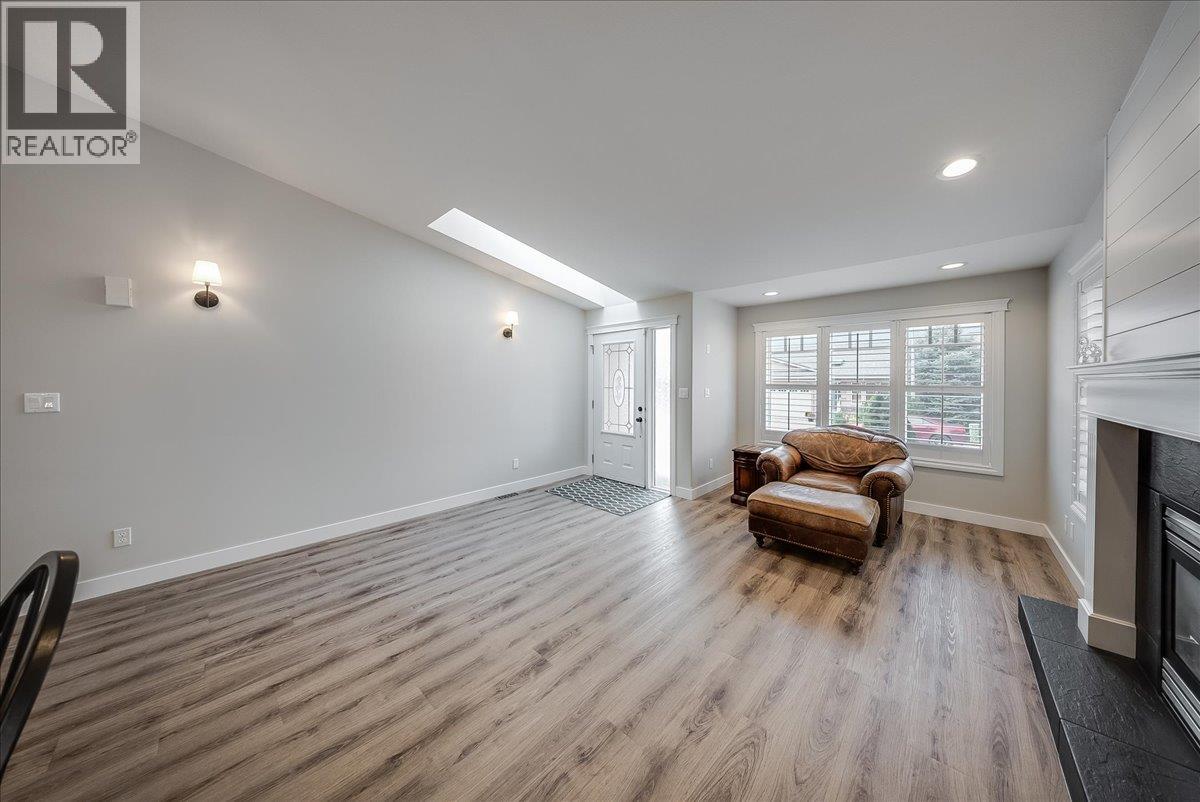
  • 7981 Birchwood Drive, Trail, British Columbia  V1R 4Y3 - Photo 3 - 10398130

    $649,000

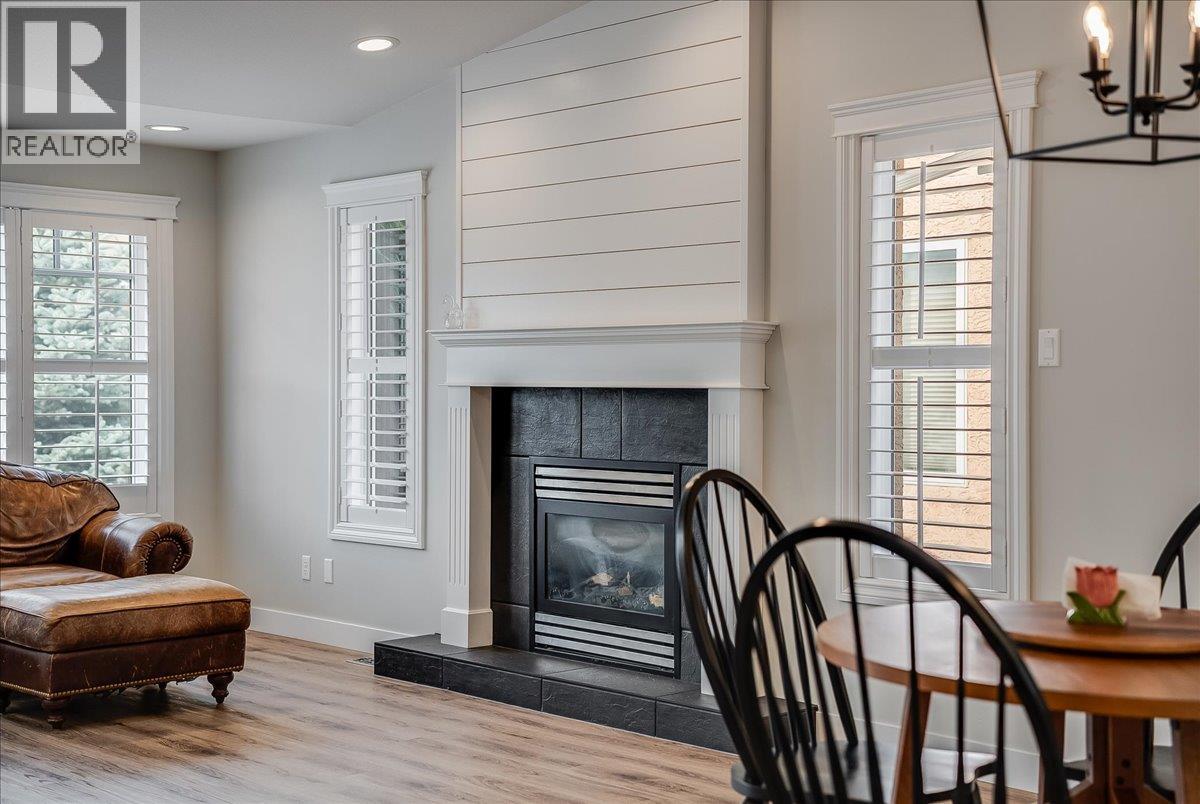
  • 7981 Birchwood Drive, Trail, British Columbia  V1R 4Y3 - Photo 4 - 10398130

    $649,000

  • 7981 Birchwood Drive, Trail, British Columbia  V1R 4Y3 - Photo 5 - 10398130

    $649,000

  • 7981 Birchwood Drive, Trail, British Columbia  V1R 4Y3 - Photo 6 - 10398130

    $649,000

  • 7981 Birchwood Drive, Trail, British Columbia  V1R 4Y3 - Photo 7 - 10398130

    $649,000

  • 7981 Birchwood Drive, Trail, British Columbia  V1R 4Y3 - Photo 8 - 10398130

    $649,000

  • 7981 Birchwood Drive, Trail, British Columbia  V1R 4Y3 - Photo 9 - 10398130

    $649,000

  • 7981 Birchwood Drive, Trail, British Columbia  V1R 4Y3 - Photo 10 - 10398130

    $649,000

  • 7981 Birchwood Drive, Trail, British Columbia  V1R 4Y3 - Photo 11 - 10398130

    $649,000

  • 7981 Birchwood Drive, Trail, British Columbia  V1R 4Y3 - Photo 12 - 10398130

    $649,000

  • 7981 Birchwood Drive, Trail, British Columbia  V1R 4Y3 - Photo 13 - 10398130

    $649,000

  • 7981 Birchwood Drive, Trail, British Columbia  V1R 4Y3 - Photo 14 - 10398130

    $649,000

  • 7981 Birchwood Drive, Trail, British Columbia  V1R 4Y3 - Photo 15 - 10398130

    $649,000

  • 7981 Birchwood Drive, Trail, British Columbia  V1R 4Y3 - Photo 16 - 10398130

    $649,000

  • 7981 Birchwood Drive, Trail, British Columbia  V1R 4Y3 - Photo 17 - 10398130

    $649,000

  • 7981 Birchwood Drive, Trail, British Columbia  V1R 4Y3 - Photo 18 - 10398130

    $649,000

  • 7981 Birchwood Drive, Trail, British Columbia  V1R 4Y3 - Photo 19 - 10398130

    $649,000

  • 7981 Birchwood Drive, Trail, British Columbia  V1R 4Y3 - Photo 20 - 10398130

    $649,000

  • 7981 Birchwood Drive, Trail, British Columbia  V1R 4Y3 - Photo 21 - 10398130

    $649,000

  • 7981 Birchwood Drive, Trail, British Columbia  V1R 4Y3 - Photo 22 - 10398130

    $649,000

  • 7981 Birchwood Drive, Trail, British Columbia  V1R 4Y3 - Photo 23 - 10398130

    $649,000

  • 7981 Birchwood Drive, Trail, British Columbia  V1R 4Y3 - Photo 24 - 10398130

    $649,000

  • 7981 Birchwood Drive, Trail, British Columbia  V1R 4Y3 - Photo 25 - 10398130

    $649,000

  • 7981 Birchwood Drive, Trail, British Columbia  V1R 4Y3 - Photo 26 - 10398130

    $649,000

  • 7981 Birchwood Drive, Trail, British Columbia  V1R 4Y3 - Photo 27 - 10398130

    $649,000

  • 7981 Birchwood Drive, Trail, British Columbia  V1R 4Y3 - Photo 28 - 10398130

    $649,000

  • 7981 Birchwood Drive, Trail, British Columbia  V1R 4Y3 - Photo 29 - 10398130

    $649,000

  • 7981 Birchwood Drive, Trail, British Columbia  V1R 4Y3 - Photo 30 - 10398130

    $649,000

  • 7981 Birchwood Drive, Trail, British Columbia  V1R 4Y3 - Photo 31 - 10398130

    $649,000

  • 7981 Birchwood Drive, Trail, British Columbia  V1R 4Y3 - Photo 32 - 10398130

    $649,000

  • 7981 Birchwood Drive, Trail, British Columbia  V1R 4Y3 - Photo 33 - 10398130

    $649,000

  • 7981 Birchwood Drive, Trail, British Columbia  V1R 4Y3 - Photo 34 - 10398130

    $649,000

  • 7981 Birchwood Drive, Trail, British Columbia  V1R 4Y3 - Photo 35 - 10398130

    $649,000

  • 7981 Birchwood Drive, Trail, British Columbia  V1R 4Y3 - Photo 36 - 10398130

    $649,000

  • 7981 Birchwood Drive, Trail, British Columbia  V1R 4Y3 - Photo 37 - 10398130

    $649,000

  • 7981 Birchwood Drive, Trail, British Columbia  V1R 4Y3 - Photo 38 - 10398130

    $649,000

  • 7981 Birchwood Drive, Trail, British Columbia  V1R 4Y3 - Photo 39 - 10398130

    $649,000

  • 7981 Birchwood Drive, Trail, British Columbia  V1R 4Y3 - Photo 40 - 10398130

    $649,000

  • 7981 Birchwood Drive, Trail, British Columbia  V1R 4Y3 - Photo 41 - 10398130

    $649,000

  • 7981 Birchwood Drive, Trail, British Columbia  V1R 4Y3 - Photo 42 - 10398130

    $649,000

  • 7981 Birchwood Drive, Trail, British Columbia  V1R 4Y3 - Photo 43 - 10398130

    $649,000

  • 7981 Birchwood Drive, Trail, British Columbia  V1R 4Y3 - Photo 44 - 10398130

    $649,000

  • 7981 Birchwood Drive, Trail, British Columbia  V1R 4Y3 - Photo 45 - 10398130

    $649,000

  • 7981 Birchwood Drive, Trail, British Columbia  V1R 4Y3 - Photo 46 - 10398130

    $649,000

  • 7981 Birchwood Drive, Trail, British Columbia  V1R 4Y3 - Photo 47 - 10398130

    $649,000

  • 7981 Birchwood Drive, Trail, British Columbia  V1R 4Y3 - Photo 48 - 10398130

    $649,000

  • 7981 Birchwood Drive, Trail, British Columbia  V1R 4Y3 - Photo 49 - 10398130

    $649,000

  • 7981 Birchwood Drive, Trail, British Columbia  V1R 4Y3 - Photo 50 - 10398130

    $649,000

  • 7981 Birchwood Drive, Trail, British Columbia  V1R 4Y3 - Photo 51 - 10398130

    $649,000

  • 7981 Birchwood Drive, Trail, British Columbia  V1R 4Y3 - Photo 52 - 10398130

    $649,000

  • 7981 Birchwood Drive, Trail, British Columbia  V1R 4Y3 - Photo 53 - 10398130

    $649,000

  • 7981 Birchwood Drive, Trail, British Columbia  V1R 4Y3 - Photo 54 - 10398130

    $649,000

  • 7981 Birchwood Drive, Trail, British Columbia  V1R 4Y3 - Photo 55 - 10398130

    $649,000

  • 7981 Birchwood Drive, Trail, British Columbia  V1R 4Y3 - Photo 56 - 10398130

    $649,000

  • 7981 Birchwood Drive, Trail, British Columbia  V1R 4Y3 - Photo 57 - 10398130

    $649,000

Like this listing?

Contact us for more information


Name


2,226 sqft

2
Beds

3
Baths
Ranch Fireplace Central Air Conditioning Forced Air, See Remarks

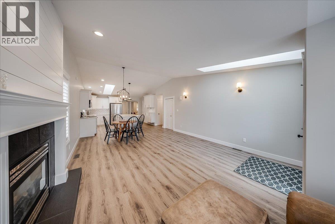
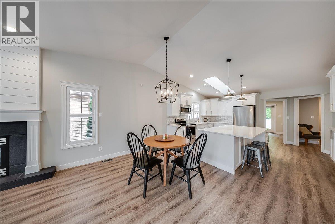
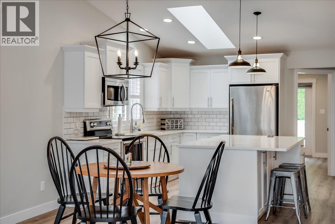
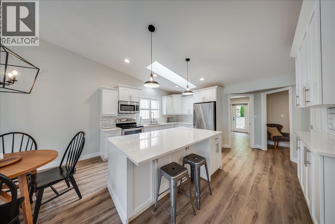
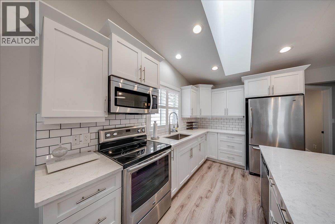
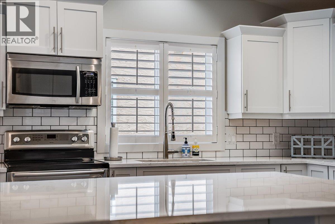
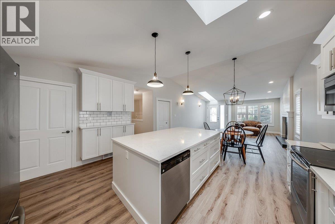
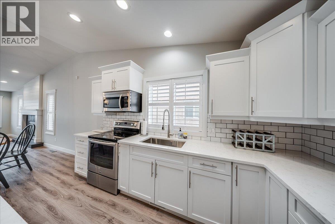
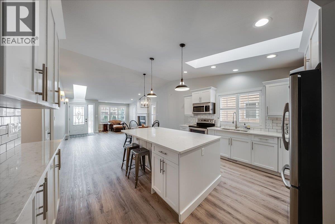
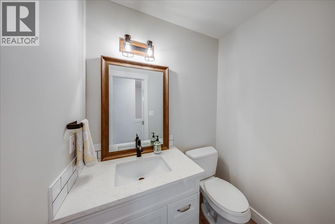
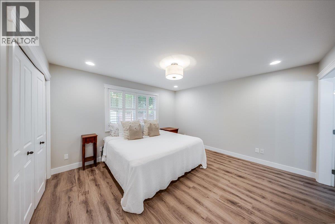
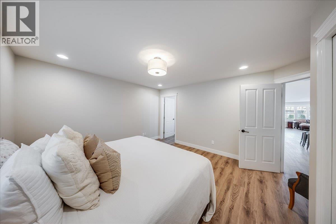
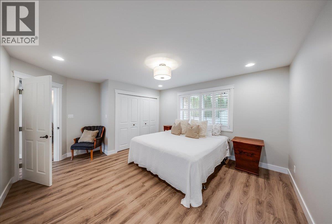
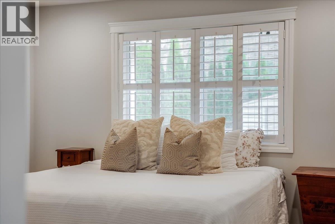
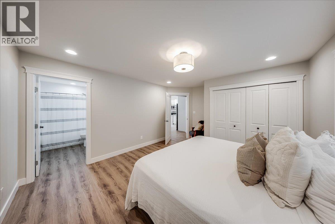
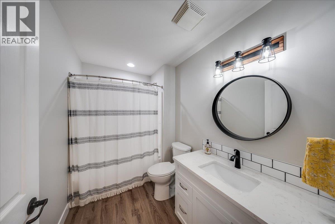
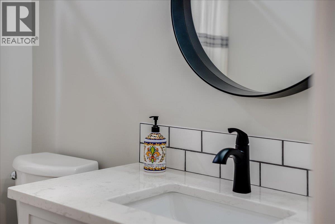
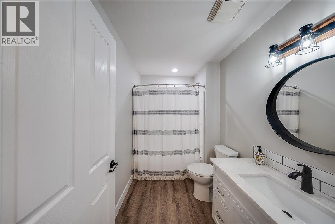
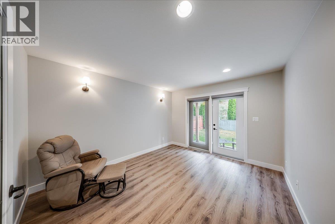
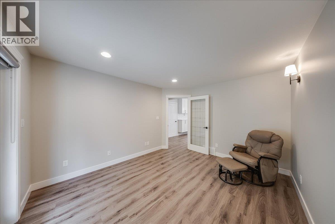
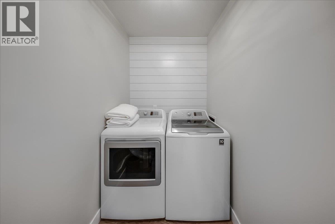
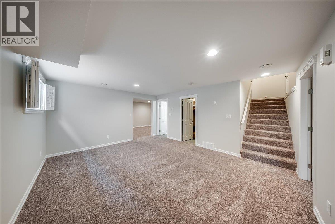
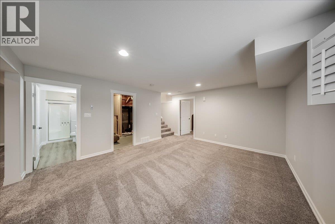
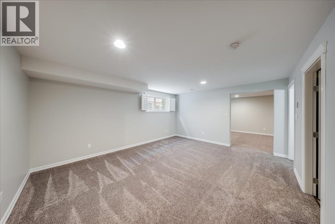
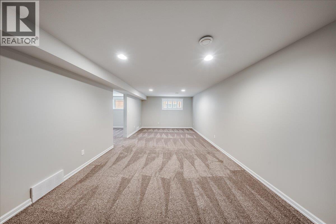
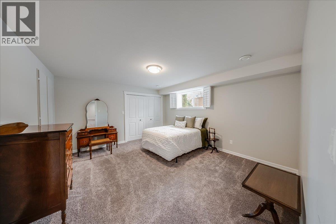
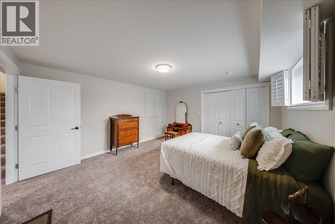
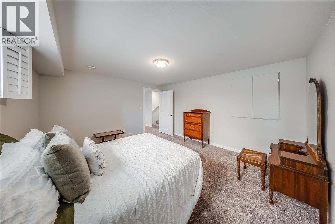
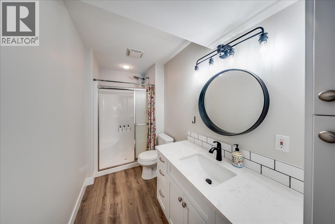
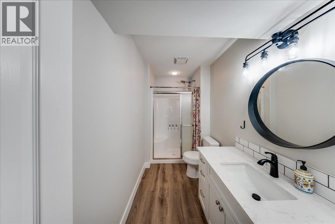
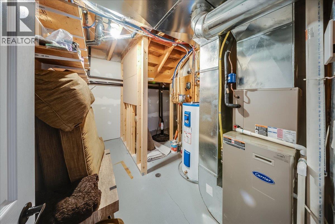
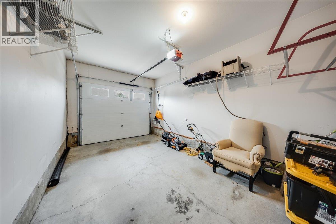
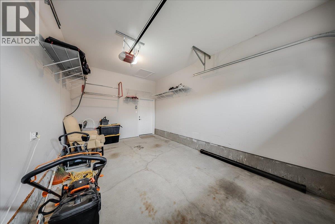
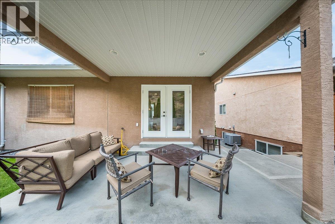
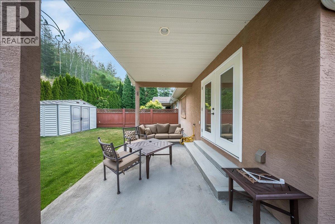
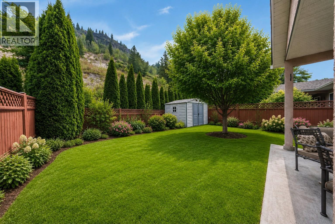
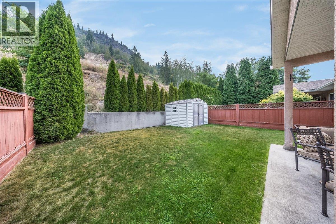
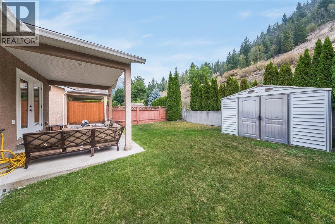
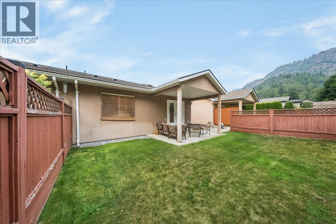
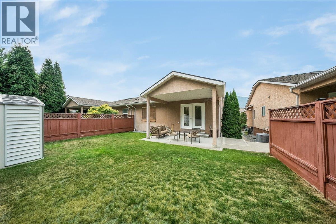
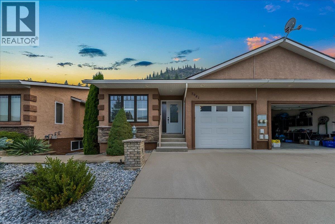
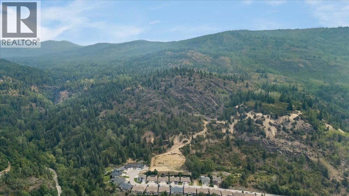
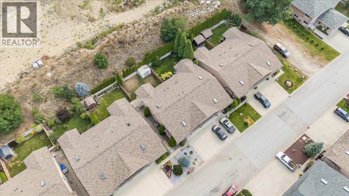
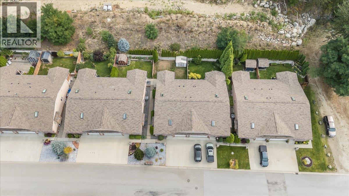
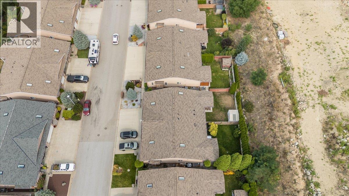
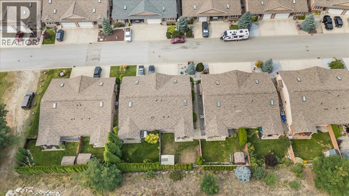
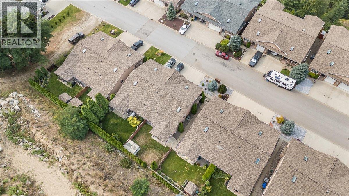
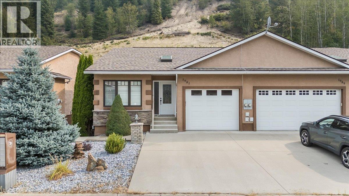
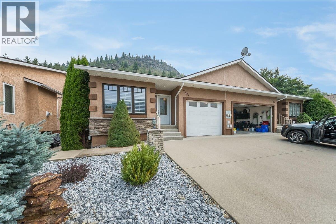
Welcome to this beautifully renovated half duplex offering modern finishes, a functional layout, and low-maintenance living in a convenient location. Thoughtfully updated throughout, this move-in-ready home features 3 bedrooms, 3 bathrooms, an attached single garage, and multiple living spaces designed for everyday comfort. The main floor welcomes you with sleek vinyl plank flooring, fresh paint, and a bright, inviting atmosphere. At the heart of the home is the custom-designed kitchen featuring quartz countertops, an oversized island with plenty of space for gathering and entertaining. The spacious living room is anchored by a cozy natural gas fireplace, creating a comfortable place to relax. Main-floor laundry and a convenient powder room add to the functionality of the layout. The main level has two bedrooms, including a generous primary suite complete with its own full ensuite. The second bedroom is currently used as an office, offering flexibility for guests, family, or those working from home. Downstairs, new carpeting complements the additional living space, including a rec room, family room, large third bedroom, and another full bathroom. Outside, enjoy a private, fully landscaped backyard with a covered patio perfect for outdoor dining and relaxing. A grassed area and large storage shed provide additional outdoor space and storage. This half duplex offers the perfect combination of modern style, comfortable living, and easy maintenance. Simply move in and enjoy! (id:67517)

  • Property Details
    MLS® Number 10398130
    Property Type Single Family
    Neigbourhood Trail
    Community Name N/A
    CommunityFeatures Pets Allowed
    ParkingSpaceTotal 3
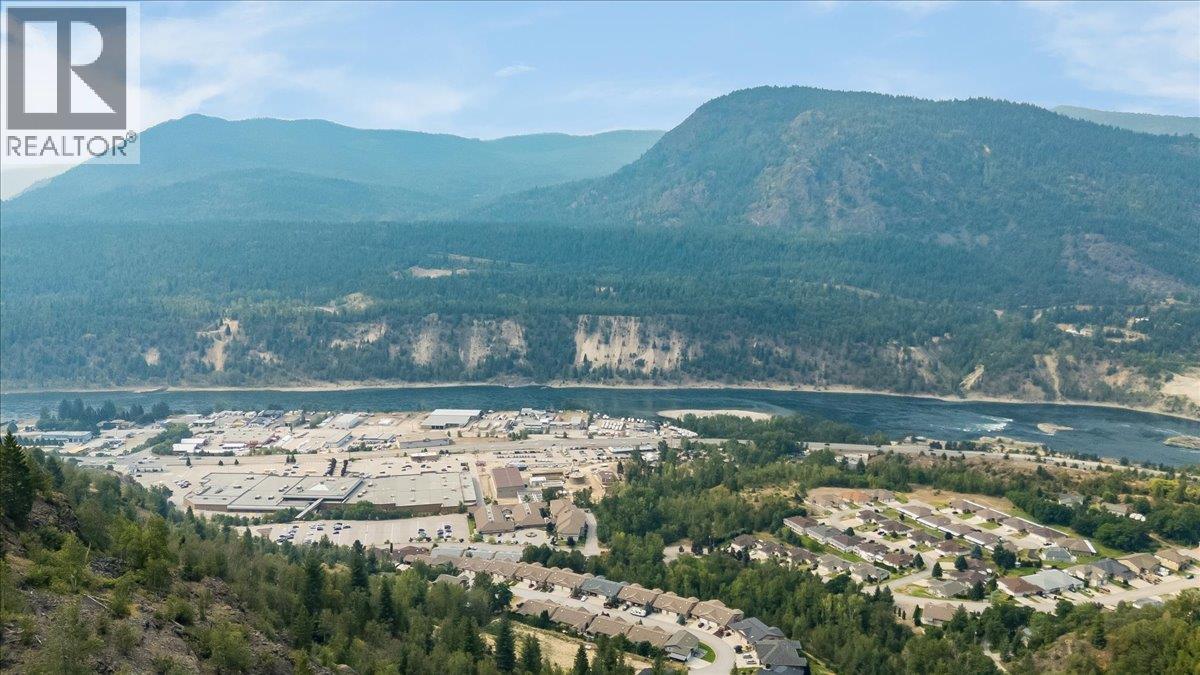
    ViewType Mountain View
  • Building
    BathroomTotal 3
    BedroomsTotal 2
    Appliances Refrigerator, Dishwasher, Dryer, Range - Electric, Microwave, Washer
    ArchitecturalStyle Ranch
    BasementType Full
    ConstructedDate 2011
    ConstructionStyleAttachment Semi-detached
    CoolingType Central Air Conditioning
    ExteriorFinish Stucco
    FireplaceFuel Gas
    FireplacePresent Yes
    FireplaceTotal 1
    FireplaceType Unknown
    FlooringType Carpeted, Vinyl
    HalfBathTotal 1
    HeatingType Forced Air, See Remarks
    RoofMaterial Asphalt Shingle
    RoofStyle Unknown
    StoriesTotal 2
    SizeInterior 2,226 Sqft
    Type Duplex
    UtilityWater Municipal Water
    Attached Garage 1
  • Land
    Acreage No
    Sewer Municipal Sewage System
    SizeIrregular 0.06
    SizeTotal 0.06 Ac|under 1 Acre
    SizeTotalText 0.06 Ac|under 1 Acre
  • Rooms
    Level Type Dimensions
    Basement Full Bathroom 5'0'' x 9'0''
    Basement Recreation Room 12'0'' x 26'6''
    Basement Family Room 17'0'' x 14'0''
    Basement Bedroom 14'6'' x 13'4''
    Main Level Partial Bathroom 3'10'' x 5'10''
    Main Level Full Ensuite Bathroom 6'6'' x 6'0''
    Main Level Primary Bedroom 15'6'' x 13'0''
    Main Level Den 11'0'' x 12'6''
    Main Level Kitchen 14'6'' x 12'0''
    Main Level Dining Room 14'6'' x 8'0''
    Main Level Living Room 14'6'' x 16'0''
  • Utilities