$598,000
$598,000
$598,000
$598,000
$598,000
$598,000
$598,000
$598,000
$598,000
$598,000
$598,000
$598,000
$598,000
$598,000
$598,000
$598,000
$598,000
$598,000
$598,000
$598,000
$598,000
$598,000
$598,000
$598,000
$598,000
$598,000
$598,000
$598,000
$598,000
$598,000
$598,000
$598,000
$598,000
$598,000
$598,000
$598,000
$598,000
$598,000
$598,000
$598,000
$598,000
Like this listing?
Contact us for more information


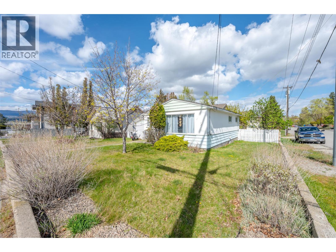
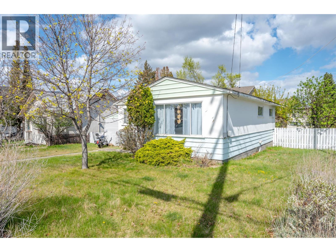
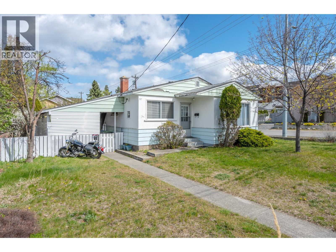
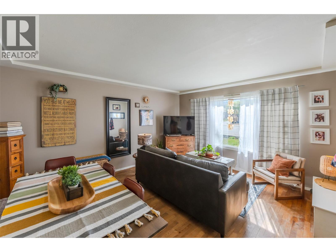
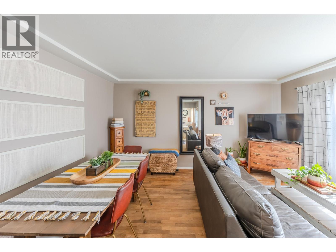
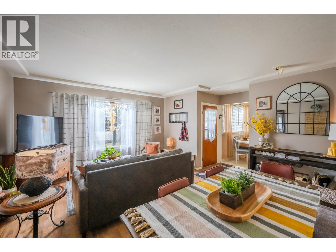
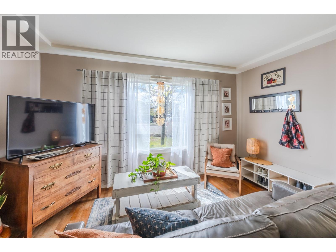
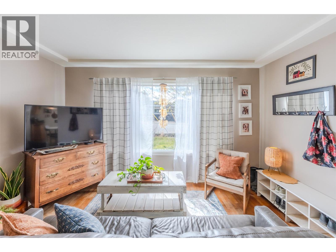
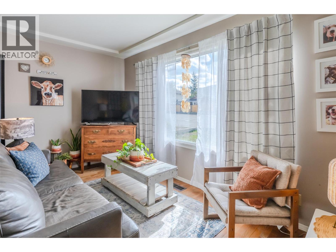
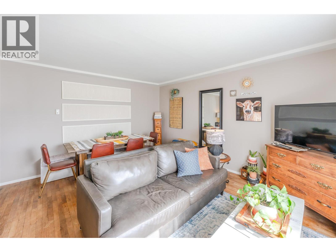
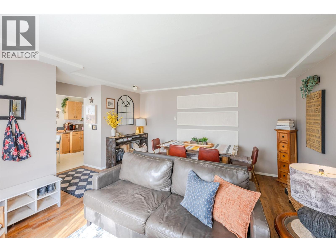
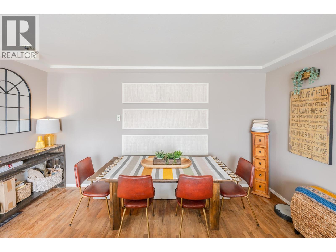
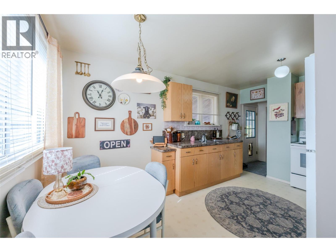
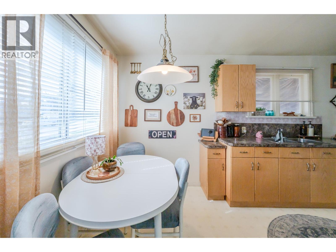
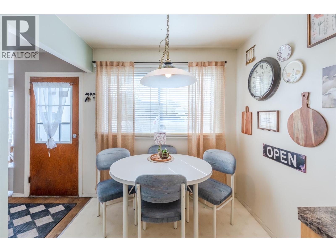
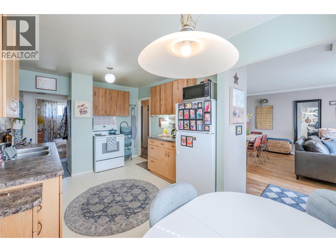
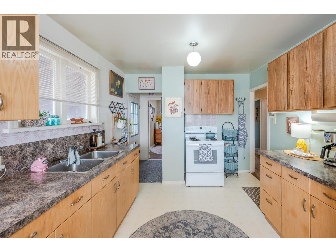
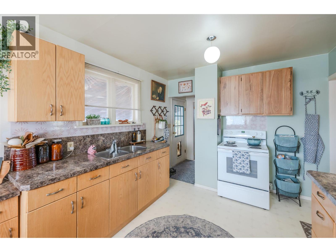
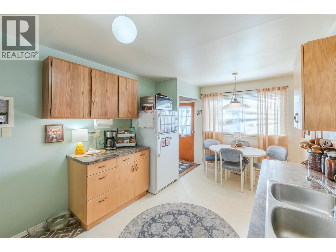
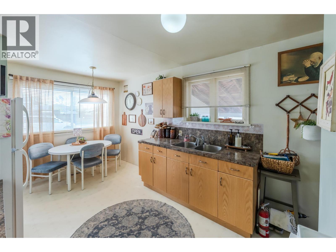
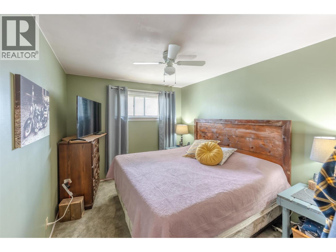
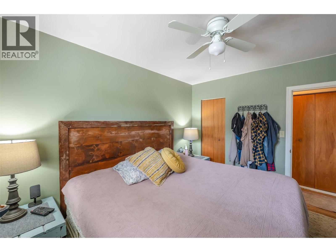
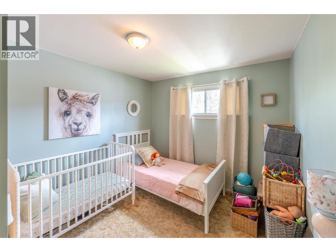
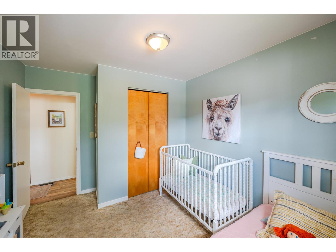
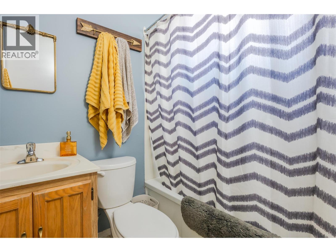
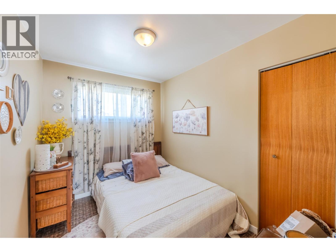
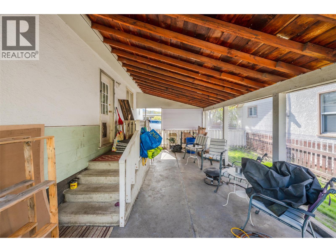
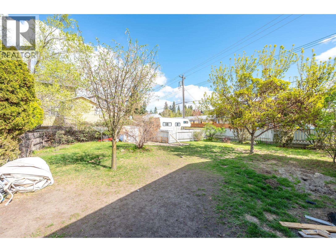
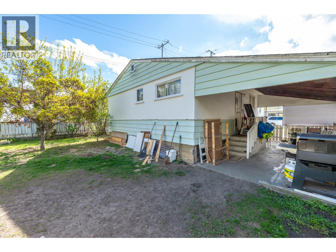
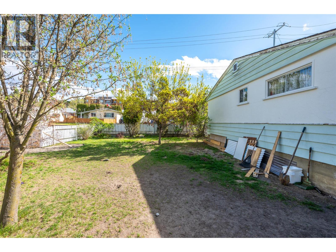
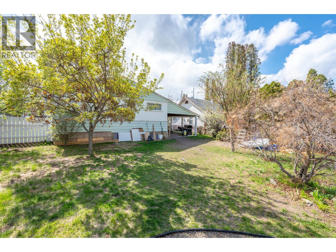
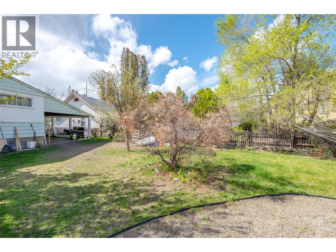
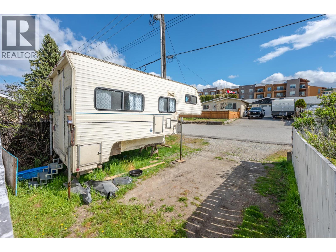
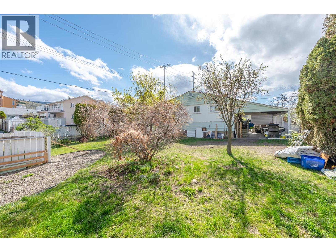
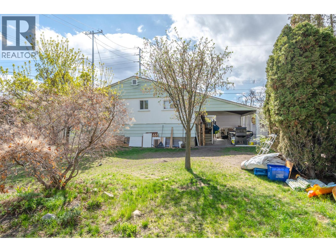
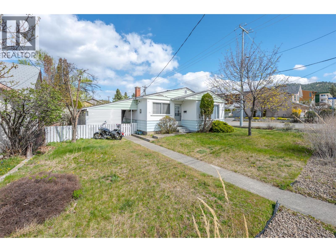
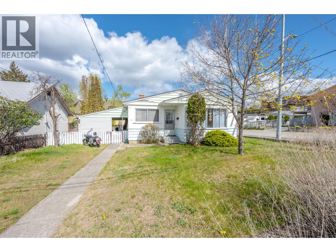
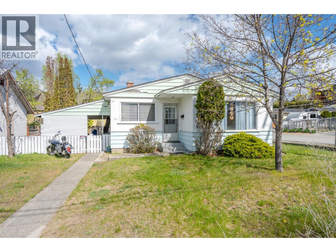
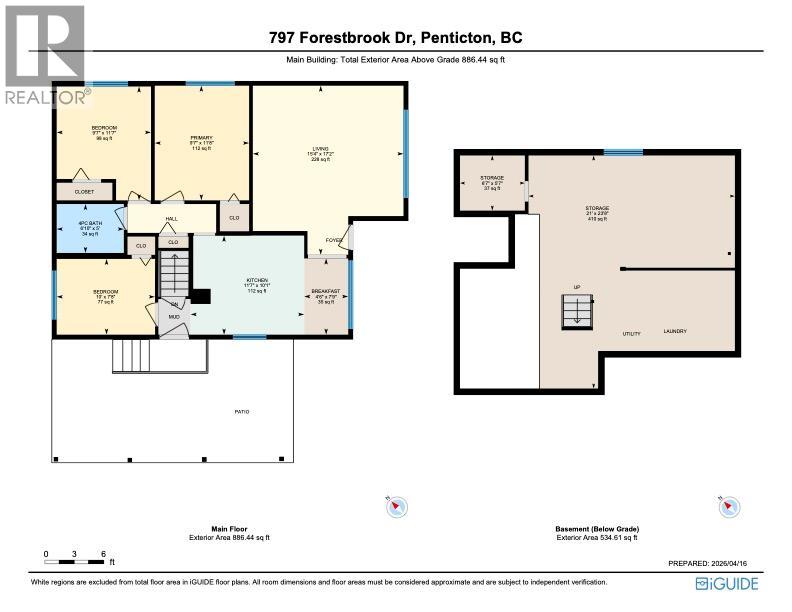
Great opportunity for first-time buyers or savvy investors! This solid 3-bedroom rancher sits on a generous .156 acre corner lot in a highly convenient location—just steps to schools, parks, downtown amenities, and the scenic creek pathway. The home features a bright and spacious living room with original hardwood floors, a charming eat-in kitchen, and a functional layout with three well-sized bedrooms and a full bathroom—perfect for a young family or rental potential. Enjoy outdoor living with a large covered side deck and a private, fully fenced backyard offering plenty of space. Zoned R2 with future development potential, this property presents an excellent opportunity for redevelopment (subject to city approval), similar to the multi-family projects nearby. With strong growth and ongoing investment in the area, this is a smart buy now and hold or build opportunity. Rented presently to a really nice tenants on a month to month basis. Don’t miss out, great value in a growing neighborhood! (id:67517)
-
Property Details
MLS® Number 10402655 Property Type Single Family Neigbourhood Main North AmenitiesNearBy Shopping Features Corner Site ParkingSpaceTotal 1 -
Building
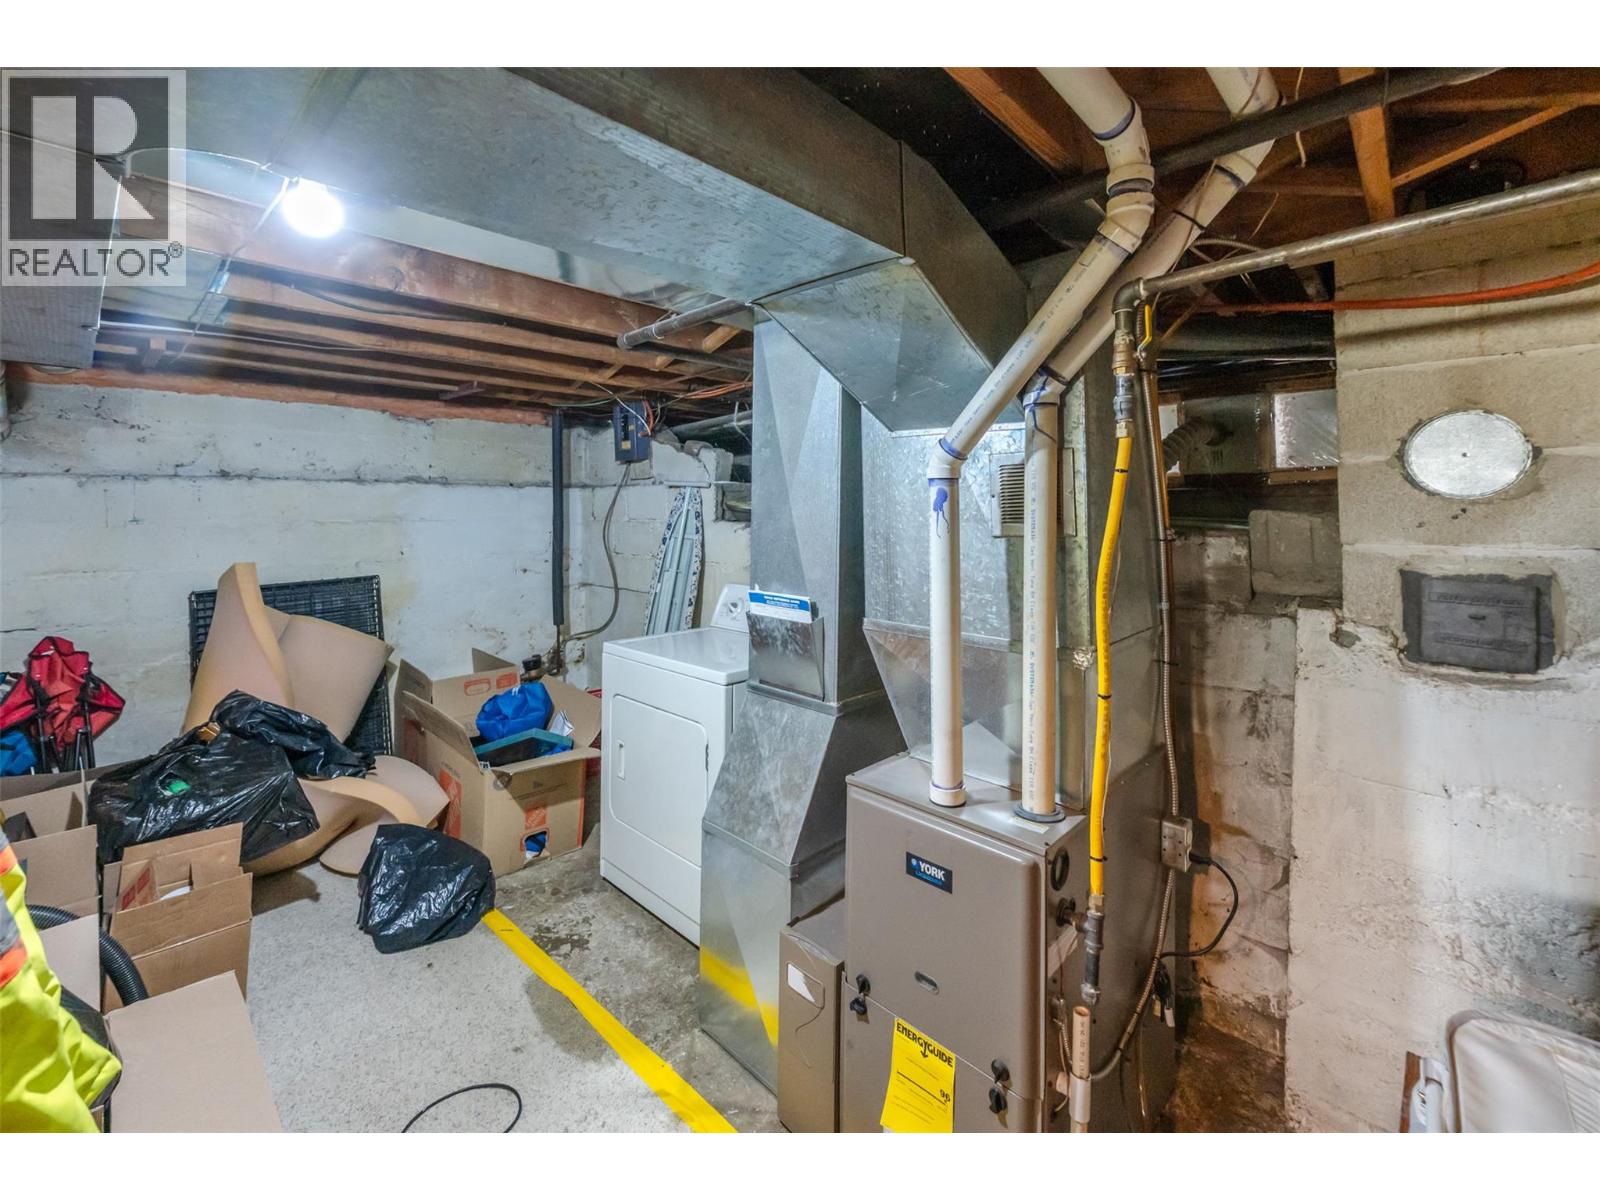
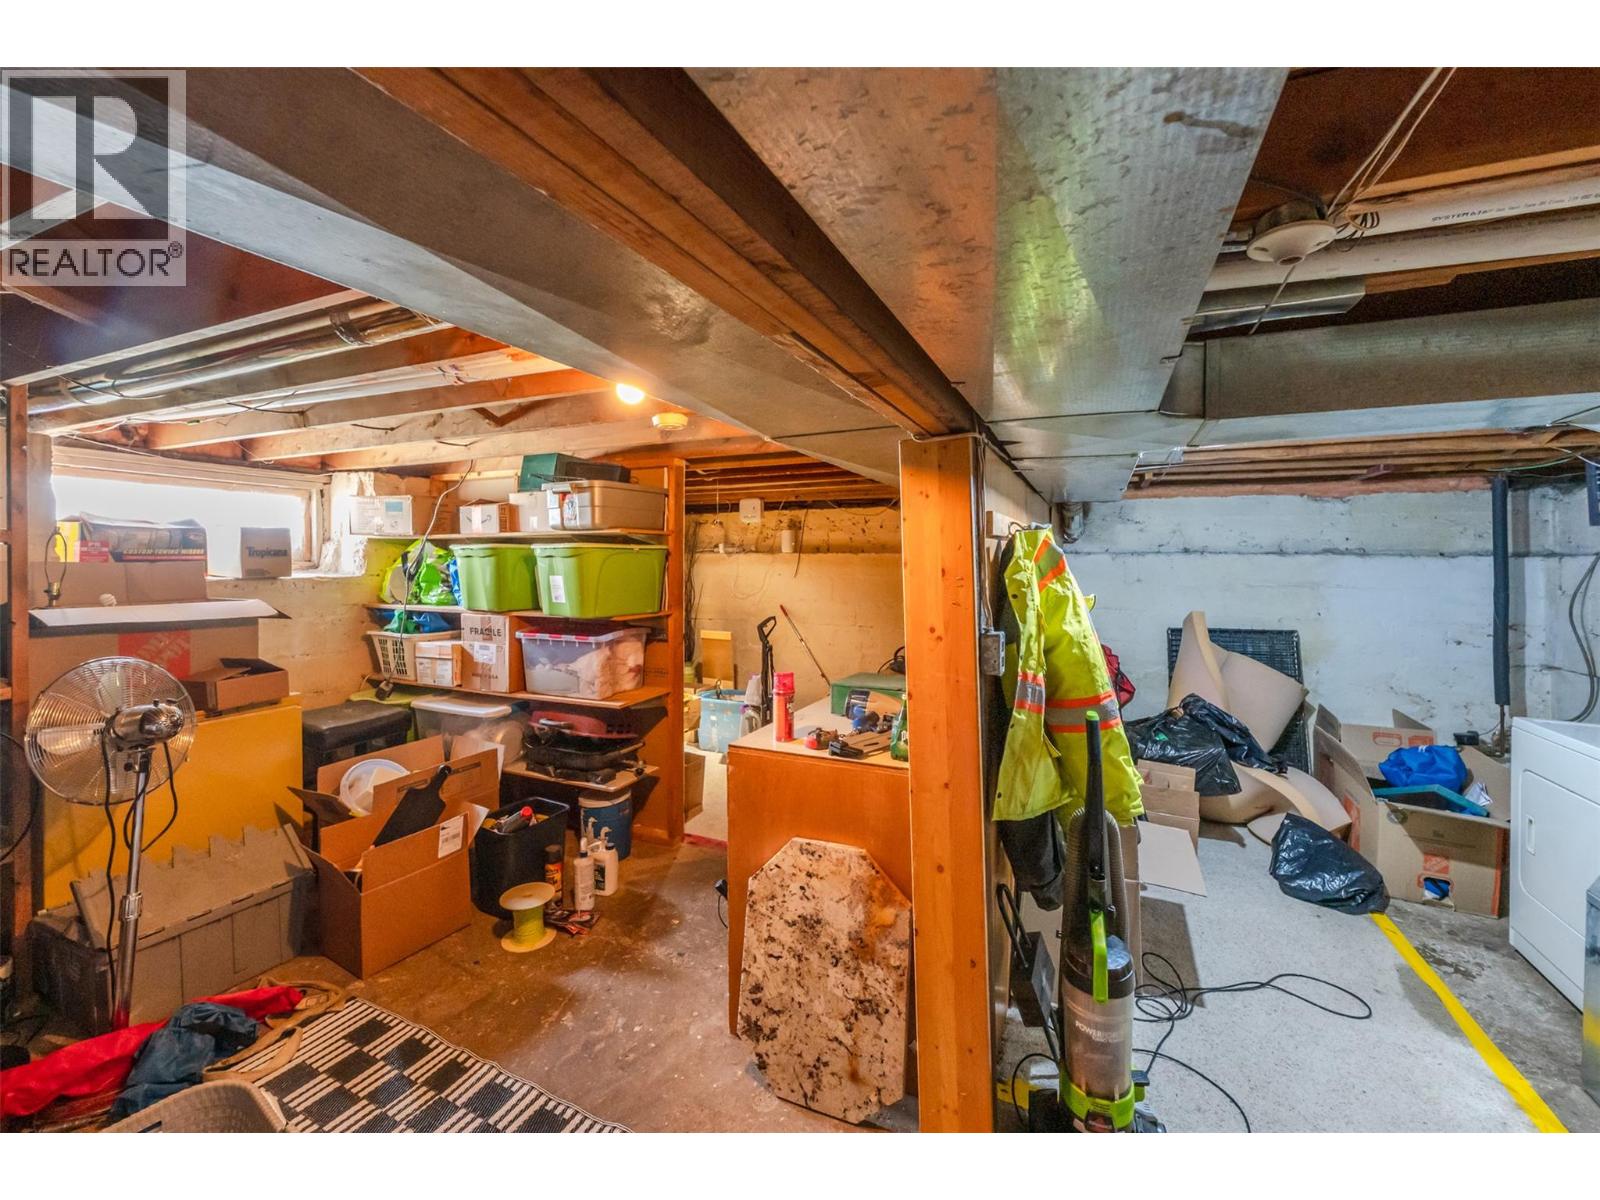
BathroomTotal 1 BedroomsTotal 3 Appliances Range, Refrigerator, Dryer ArchitecturalStyle Ranch BasementType Partial ConstructedDate 1956 ConstructionStyleAttachment Detached CoolingType Central Air Conditioning ExteriorFinish Stucco, Wood Siding HeatingFuel Electric HeatingType Forced Air, See Remarks RoofMaterial Asphalt Shingle RoofStyle Unknown StoriesTotal 1 SizeInterior 883 Sqft Type House UtilityWater Municipal Water Additional Parking Other -
Land
AccessType Easy Access Acreage No LandAmenities Shopping LandscapeFeatures Landscaped Sewer Municipal Sewage System SizeIrregular 0.16 SizeTotal 0.16 Ac|under 1 Acre SizeTotalText 0.16 Ac|under 1 Acre -
Rooms
Level Type Length Width Dimensions Basement Storage 7'1'' x 6'7'' Basement Other 20'4'' x 19'10'' Main Level Primary Bedroom 11'8'' x 9'7'' Main Level Living Room 15'5'' x 14'11'' Main Level Kitchen 15'7'' x 10'1'' Main Level Bedroom 9'11'' x 7'9'' Main Level Bedroom 11'8'' x 9'9'' Main Level 4pc Bathroom Measurements not available -
Utilities
Your Favourites
No Favourites Found







The trademarks REALTOR®, REALTORS®, and the REALTOR® logo are controlled by The Canadian Real Estate Association (CREA) and identify real estate professionals who are members of CREA. The trademarks MLS®, Multiple Listing Service® and the associated logos are owned by The Canadian Real Estate Association (CREA) and identify the quality of services provided by real estate professionals who are members of CREA. The trademark DDF® is owned by The Canadian Real Estate Association (CREA) and identifies CREA's Data Distribution Facility (DDF®)
October 05 2026 04:34:47
Association of Interior REALTORS®
