$1,079,900
Maintenance, Reserve Fund Contributions, Insurance, Ground Maintenance, Other, See Remarks
$376 Monthly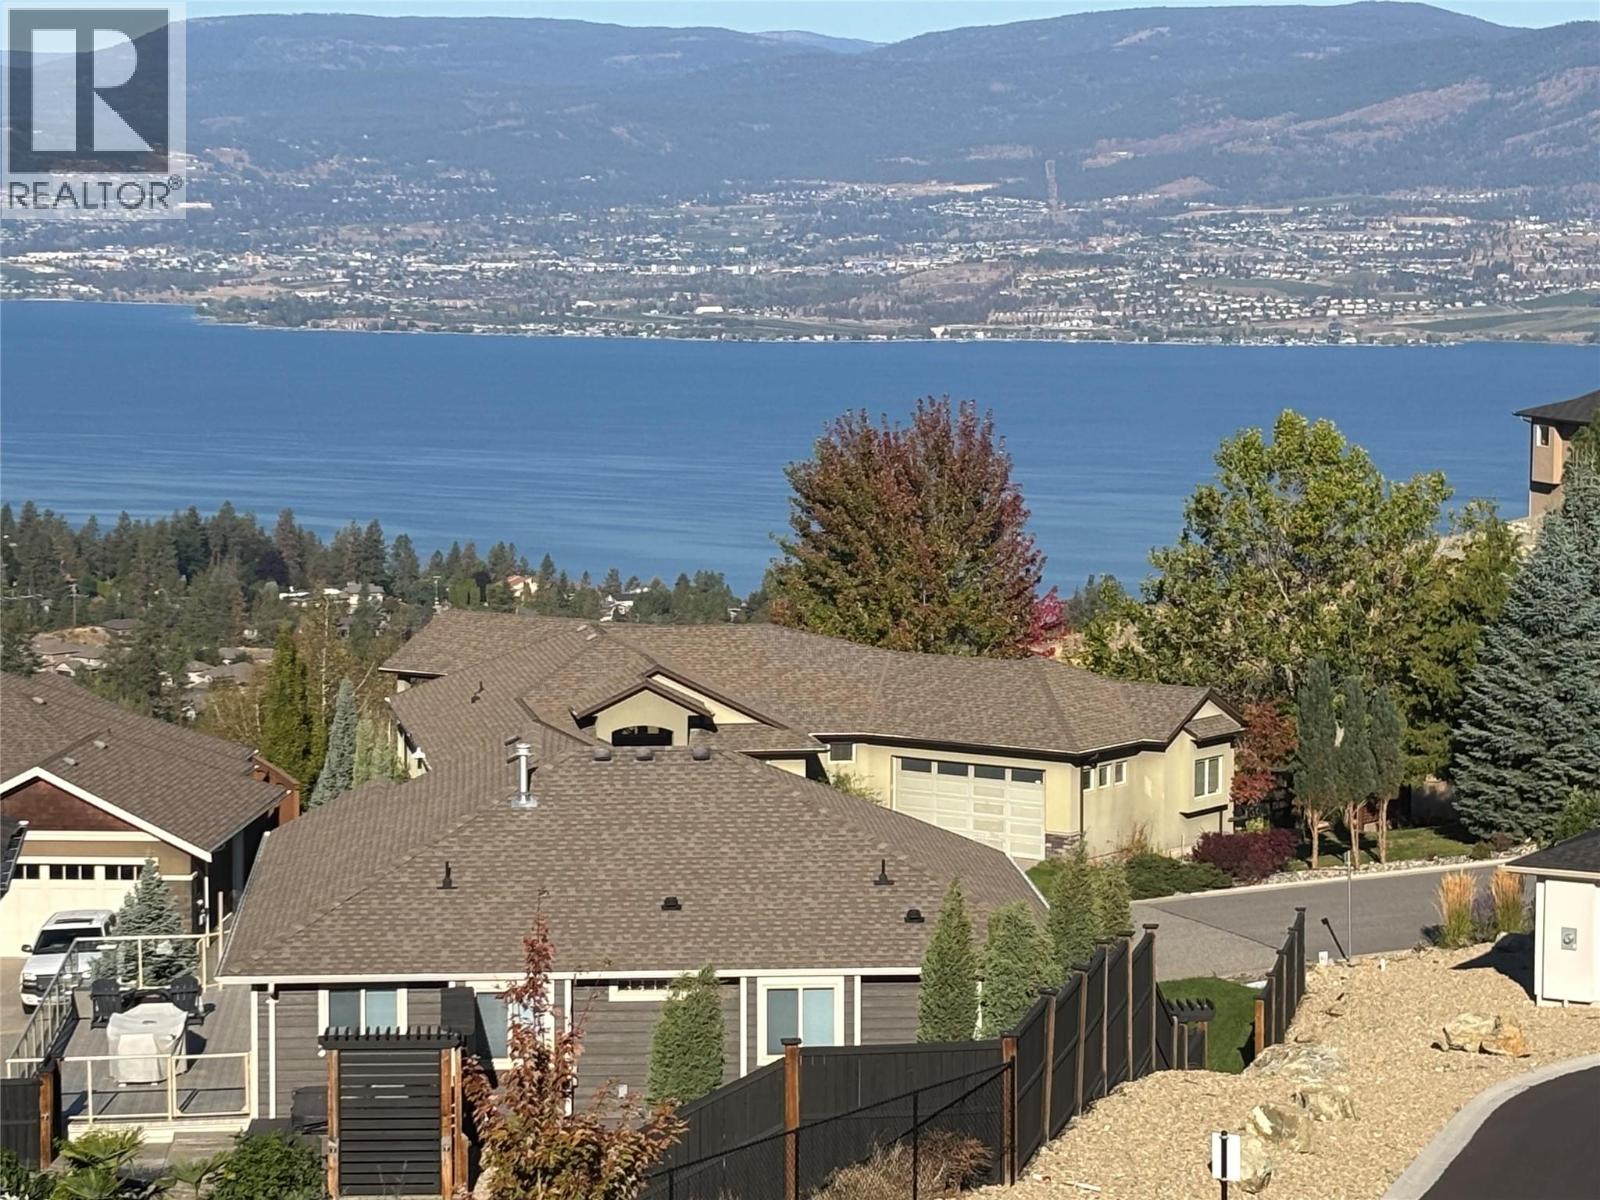
$1,079,900
Maintenance, Reserve Fund Contributions, Insurance, Ground Maintenance, Other, See Remarks
$376 Monthly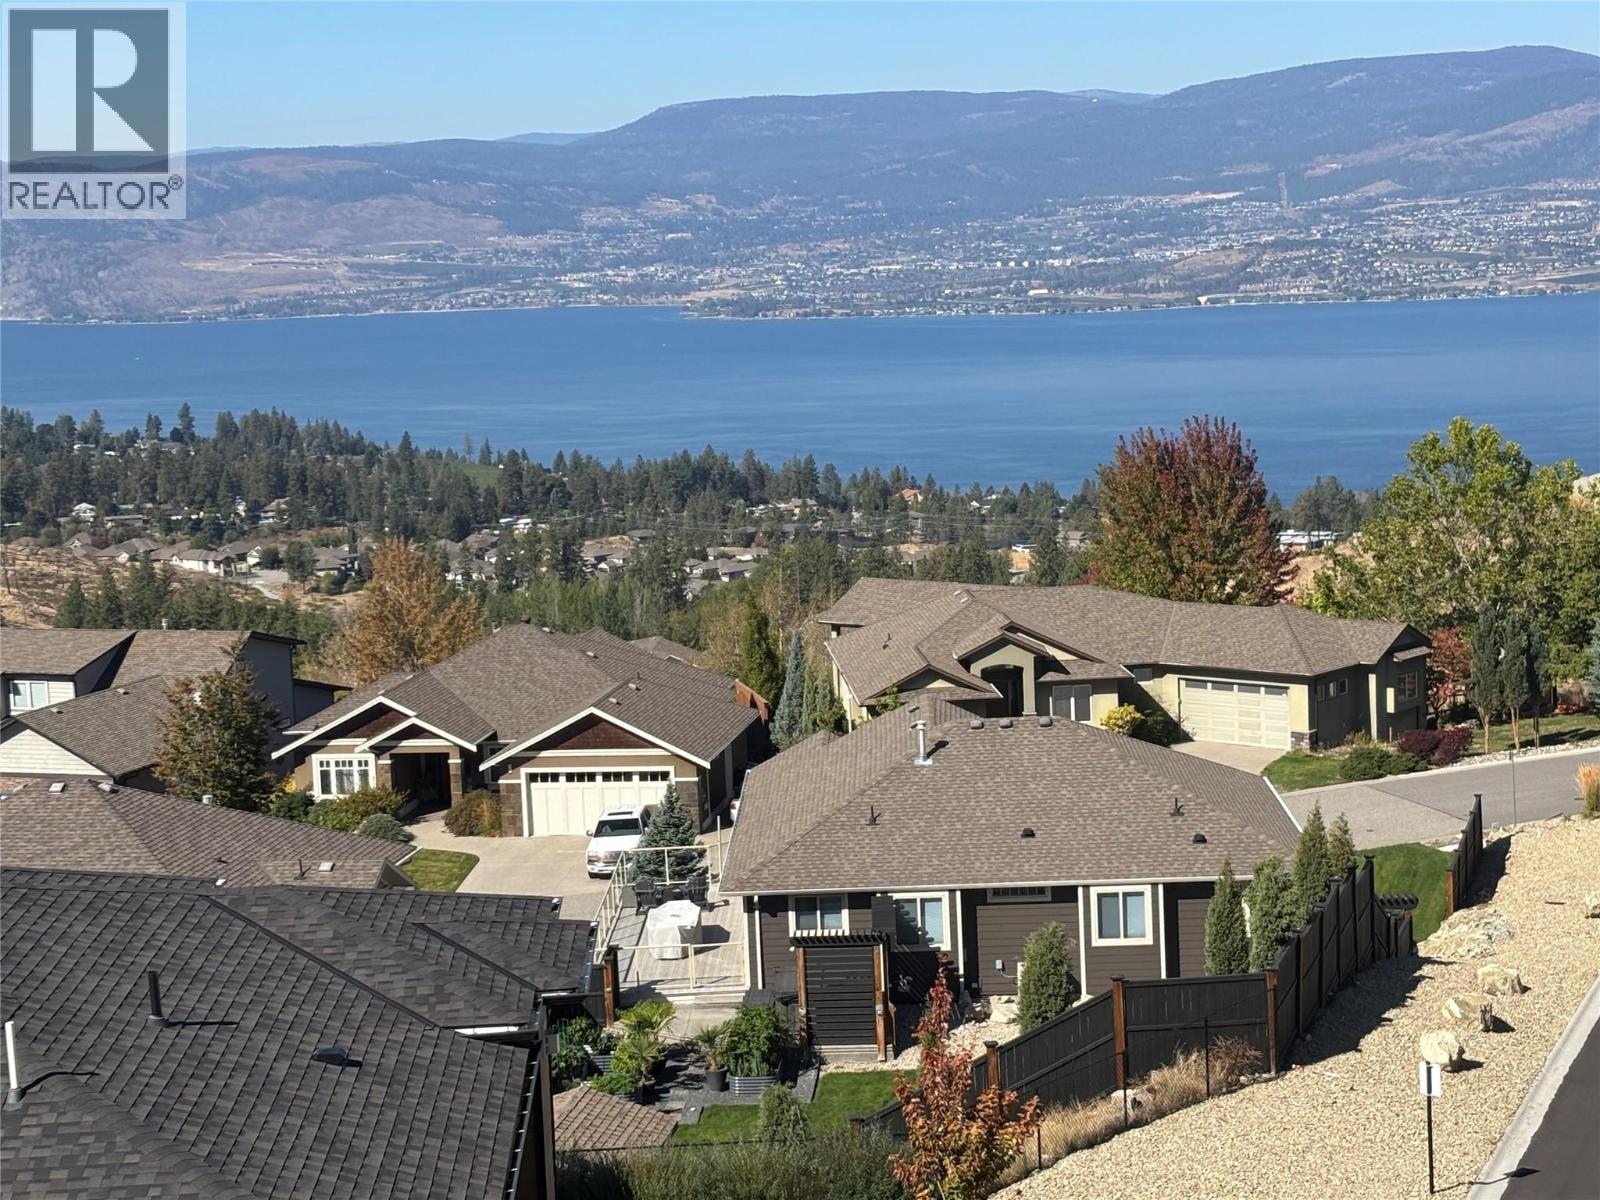
$1,079,900
Maintenance, Reserve Fund Contributions, Insurance, Ground Maintenance, Other, See Remarks
$376 Monthly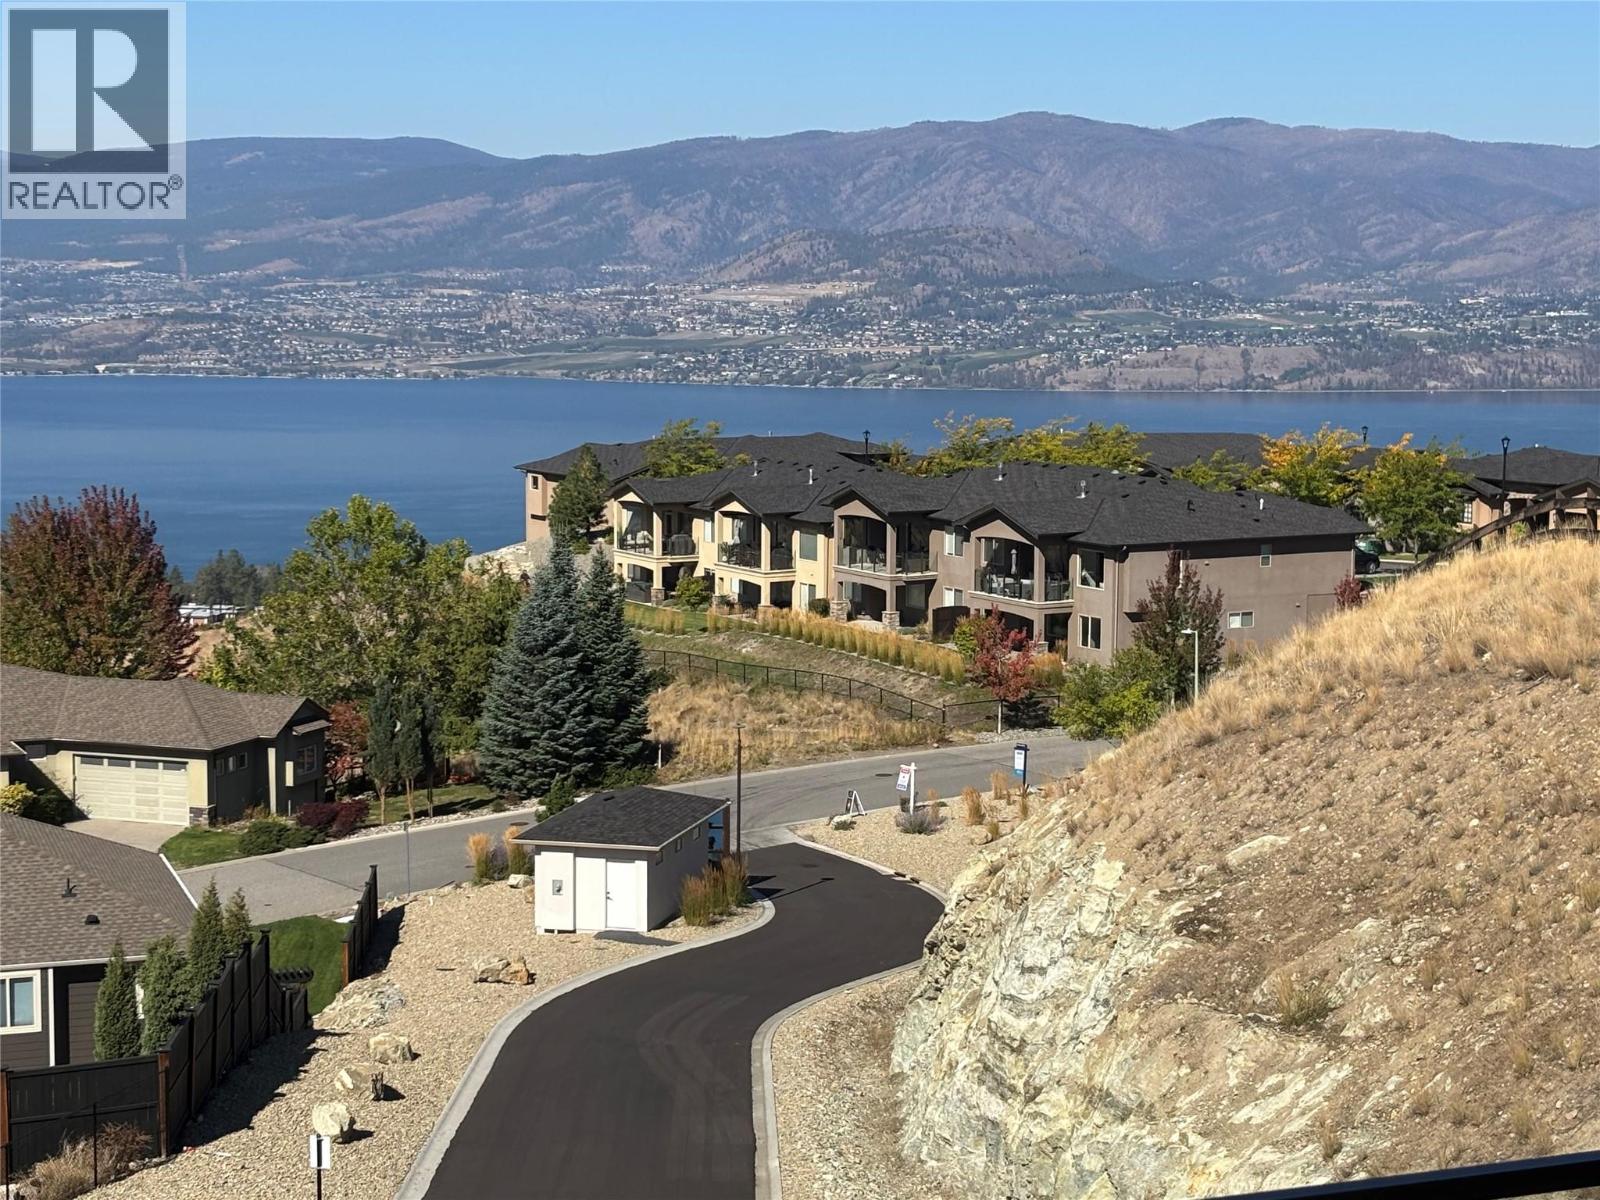
$1,079,900
Maintenance, Reserve Fund Contributions, Insurance, Ground Maintenance, Other, See Remarks
$376 Monthly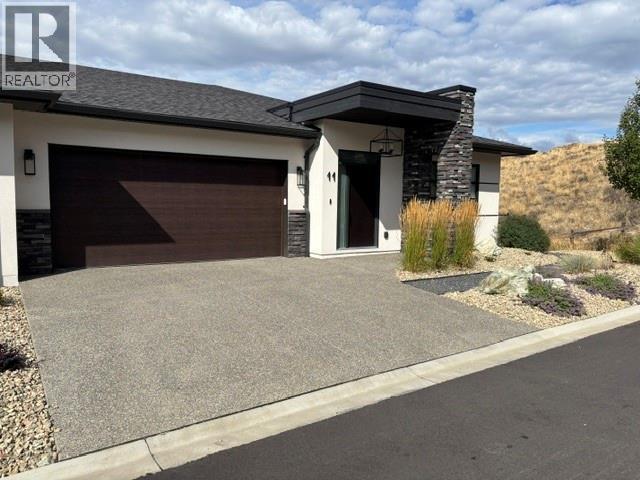
$1,079,900
Maintenance, Reserve Fund Contributions, Insurance, Ground Maintenance, Other, See Remarks
$376 Monthly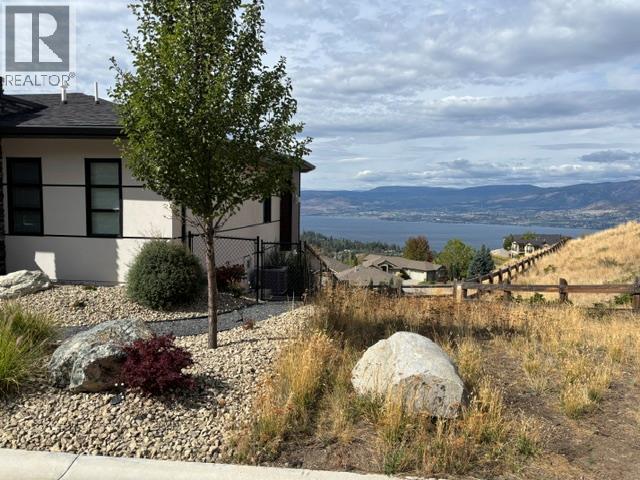
$1,079,900
Maintenance, Reserve Fund Contributions, Insurance, Ground Maintenance, Other, See Remarks
$376 Monthly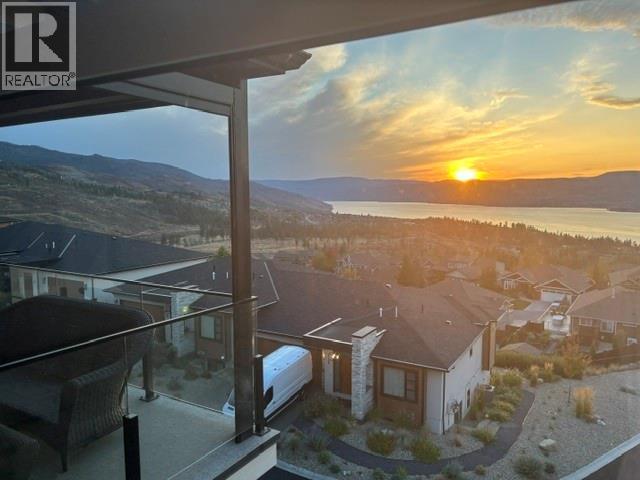
$1,079,900
Maintenance, Reserve Fund Contributions, Insurance, Ground Maintenance, Other, See Remarks
$376 Monthly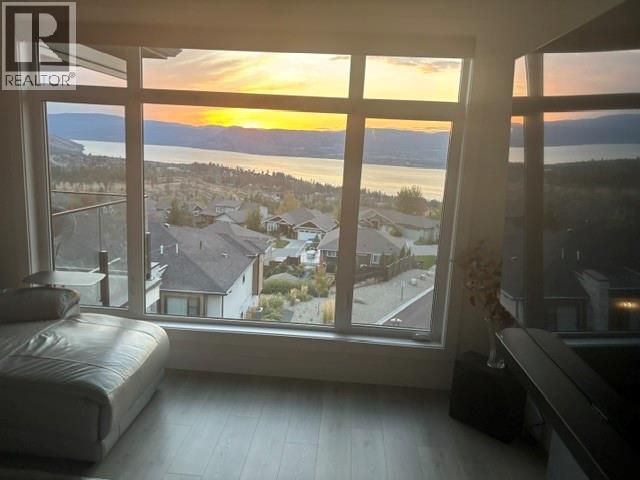
$1,079,900
Maintenance, Reserve Fund Contributions, Insurance, Ground Maintenance, Other, See Remarks
$376 Monthly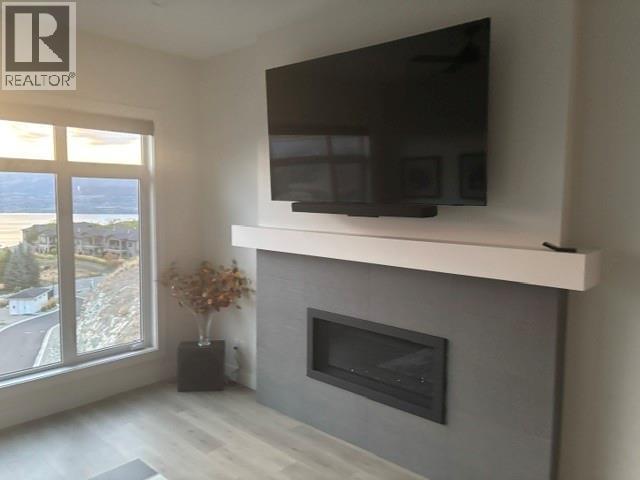
$1,079,900
Maintenance, Reserve Fund Contributions, Insurance, Ground Maintenance, Other, See Remarks
$376 Monthly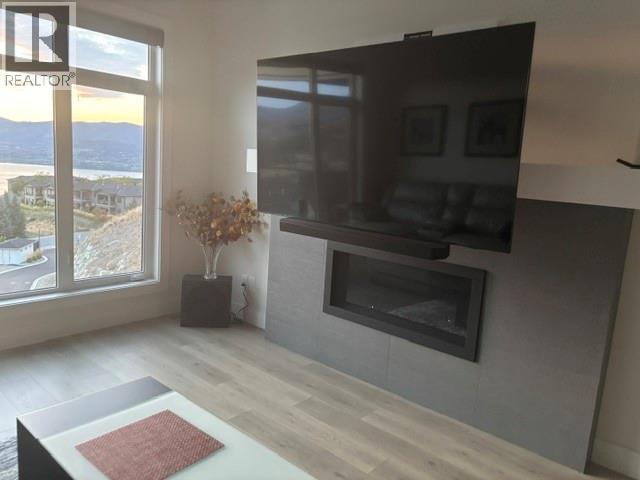
$1,079,900
Maintenance, Reserve Fund Contributions, Insurance, Ground Maintenance, Other, See Remarks
$376 Monthly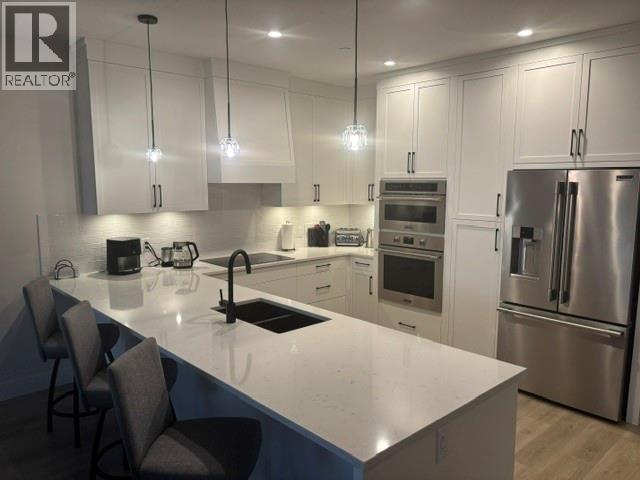
$1,079,900
Maintenance, Reserve Fund Contributions, Insurance, Ground Maintenance, Other, See Remarks
$376 Monthly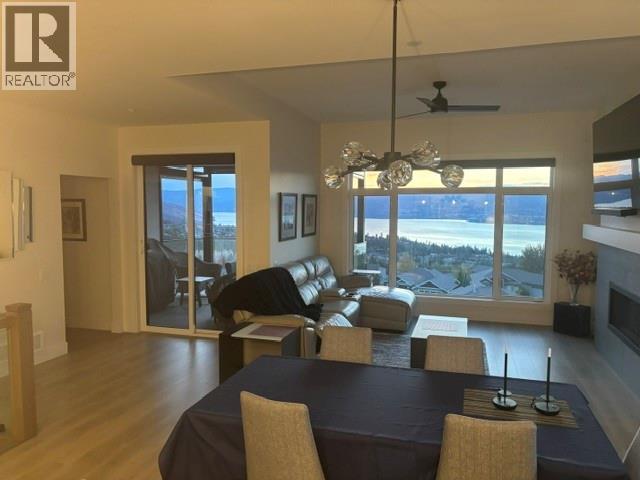
$1,079,900
Maintenance, Reserve Fund Contributions, Insurance, Ground Maintenance, Other, See Remarks
$376 Monthly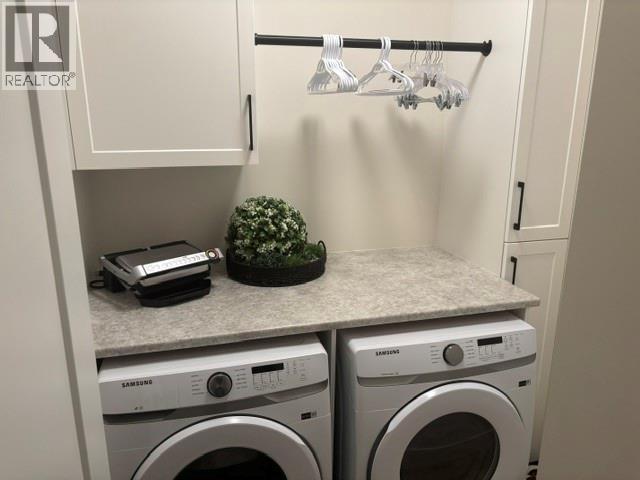
$1,079,900
Maintenance, Reserve Fund Contributions, Insurance, Ground Maintenance, Other, See Remarks
$376 Monthly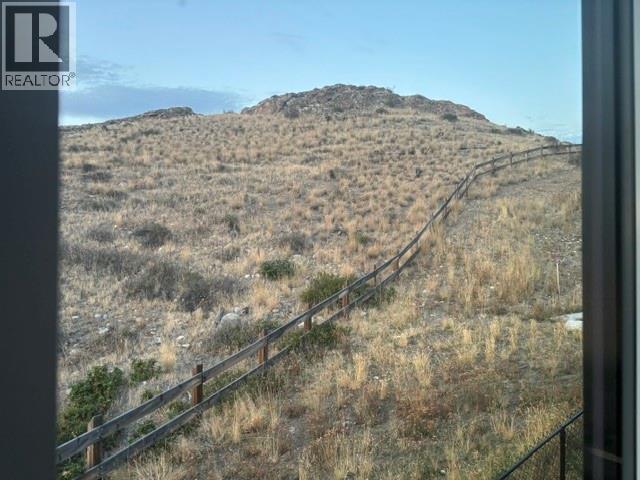
$1,079,900
Maintenance, Reserve Fund Contributions, Insurance, Ground Maintenance, Other, See Remarks
$376 Monthly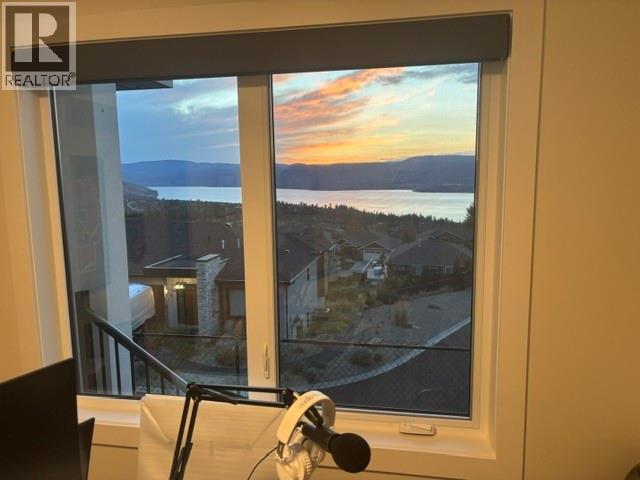
$1,079,900
Maintenance, Reserve Fund Contributions, Insurance, Ground Maintenance, Other, See Remarks
$376 Monthly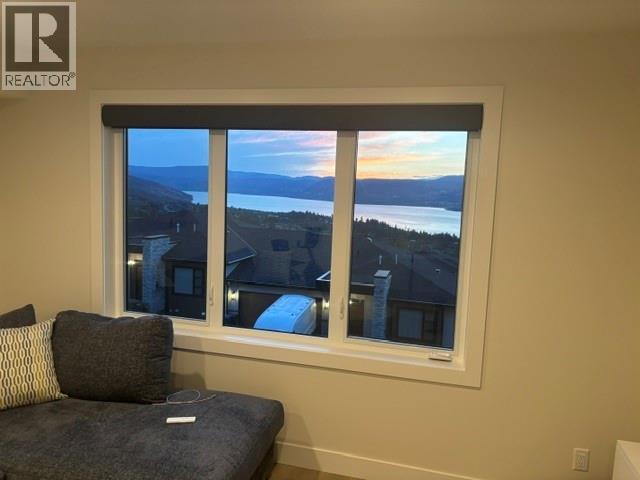
$1,079,900
Maintenance, Reserve Fund Contributions, Insurance, Ground Maintenance, Other, See Remarks
$376 Monthly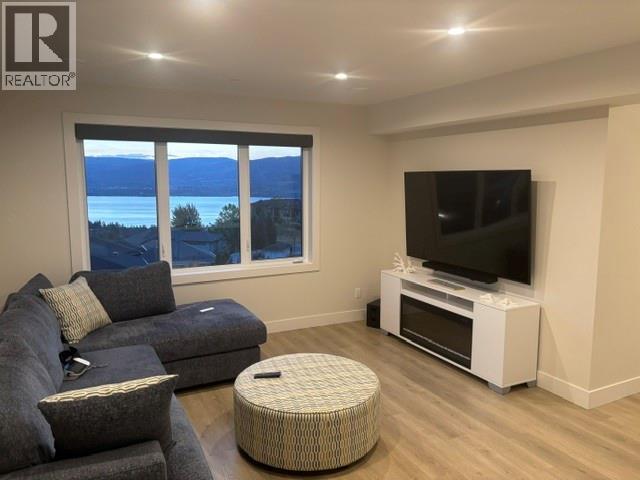
$1,079,900
Maintenance, Reserve Fund Contributions, Insurance, Ground Maintenance, Other, See Remarks
$376 Monthly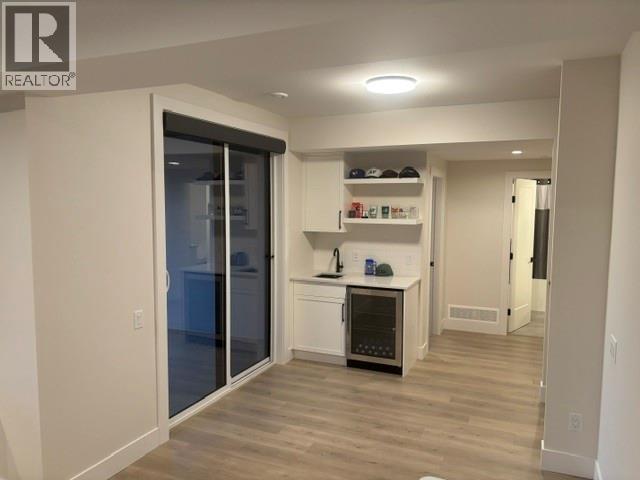
$1,079,900
Maintenance, Reserve Fund Contributions, Insurance, Ground Maintenance, Other, See Remarks
$376 Monthly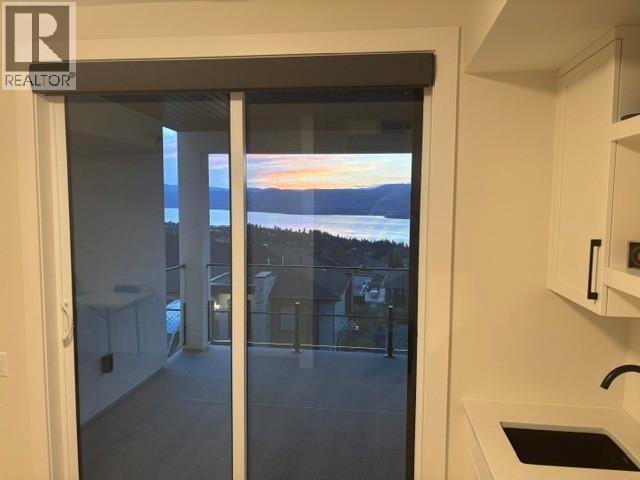
$1,079,900
Maintenance, Reserve Fund Contributions, Insurance, Ground Maintenance, Other, See Remarks
$376 Monthly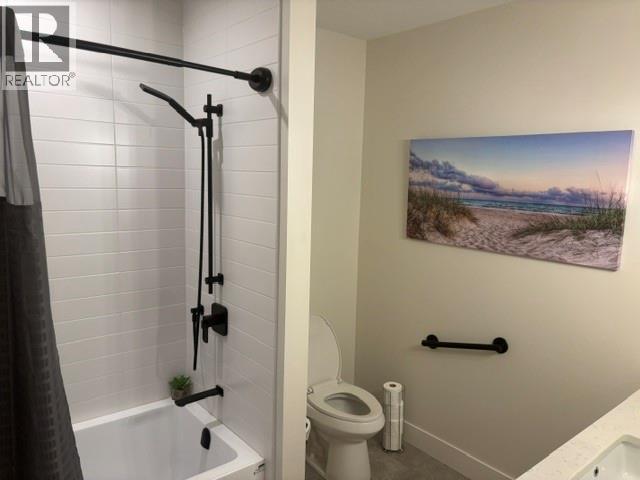
$1,079,900
Maintenance, Reserve Fund Contributions, Insurance, Ground Maintenance, Other, See Remarks
$376 Monthly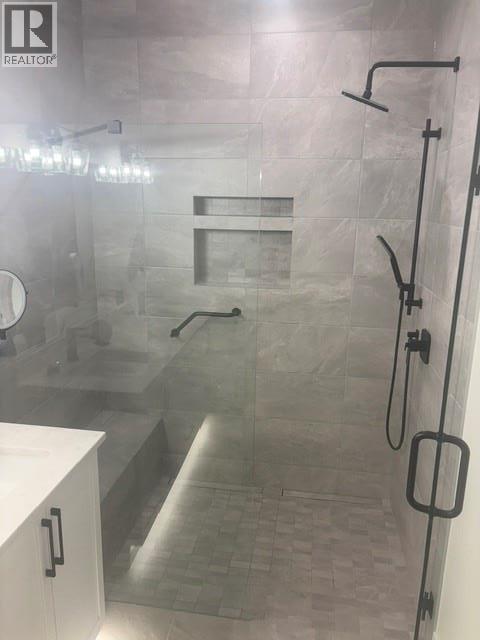
$1,079,900
Maintenance, Reserve Fund Contributions, Insurance, Ground Maintenance, Other, See Remarks
$376 Monthly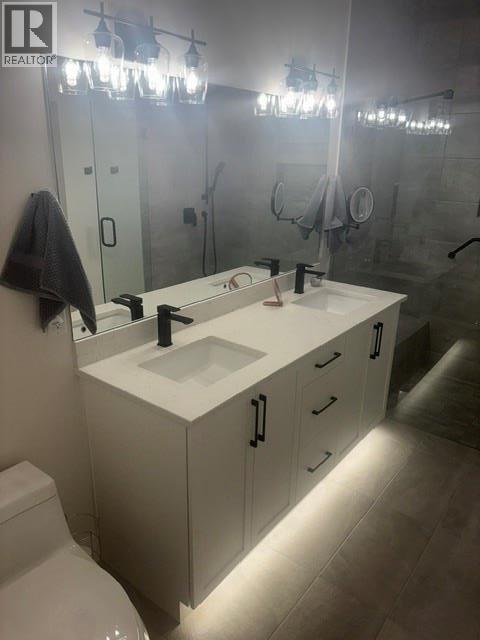
$1,079,900
Maintenance, Reserve Fund Contributions, Insurance, Ground Maintenance, Other, See Remarks
$376 Monthly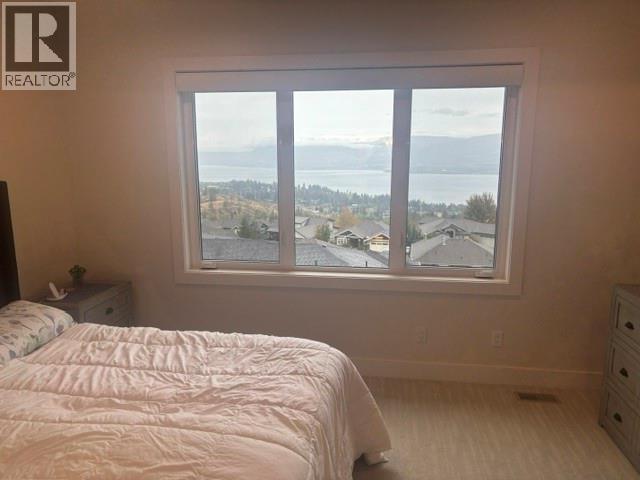
$1,079,900
Maintenance, Reserve Fund Contributions, Insurance, Ground Maintenance, Other, See Remarks
$376 Monthly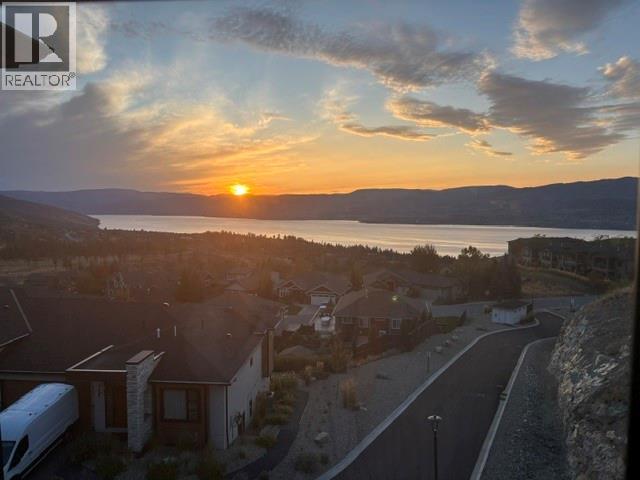
$1,079,900
Maintenance, Reserve Fund Contributions, Insurance, Ground Maintenance, Other, See Remarks
$376 Monthly
Like this listing?
Contact us for more information


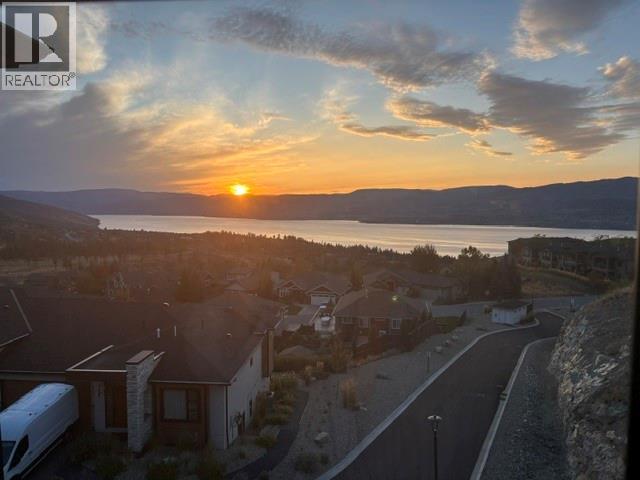
Attached walkout bungalow villa style home, 3 bedroom, steps from parkland and walking trails. Lake and mountain views from the windows in every room upstairs and down — most homes with this view only have it on one level. Original owners, non-smoking home, no pets. 5 minutes or less to Save-On Foods and shopping, 15 minutes to Lower Mission shopping, 20 minutes to the hospital. Main floor •Kitchen with large peninsula, high-end appliances •Primary bedroom with lake views, 6' zero-threshold ensuite shower with seat •Gas fireplace with a wall-mounted TV bracket that raises and lowers the eye level, TV not included •Upper deck with electric, remote-controlled blinds that fully enclose it •Electric, remote-controlled blinds throughout the interior •Upstairs laundry •Prewired for solar and EV charging •Additional soundproofing layer between units, added during construction — not standard in the other units in this strata Lower level — fully developed •Same lake views as upstairs, from every room except one bedroom at the front of the house •Covered deck with the same unobstructed view, also with electric remote-controlled blinds •Epoxy garage floor Quiet, level street. Level driveway. Fully fenced backyard. (id:67517)
-
Property Details
MLS® Number 10401959 Property Type Single Family Neigbourhood Upper Mission Community Name Kuipers Peak Strata AmenitiesNearBy Park, Recreation, Schools, Shopping CommunityFeatures Family Oriented, Pet Restrictions, Pets Allowed With Restrictions, Rentals Allowed Features Level Lot, Private Setting, Two Balconies ParkingSpaceTotal 4 ViewType Lake View, Mountain View -
Building
BathroomTotal 3 BedroomsTotal 3 Appliances Refrigerator, Cooktop, Dishwasher, Dryer, Cooktop - Electric, Humidifier, Microwave, See Remarks, Washer, Water Softener, Wine Fridge, Oven - Built-in ArchitecturalStyle Bungalow, Ranch ConstructedDate 2023 ConstructionStyleAttachment Attached CoolingType Central Air Conditioning ExteriorFinish Other FireProtection Sprinkler System-fire, Smoke Detector Only FireplaceFuel Gas FireplacePresent Yes FireplaceType Unknown FlooringType Carpeted, Laminate HalfBathTotal 1 HeatingType Forced Air, Heat Pump, Hot Water, See Remarks RoofMaterial Asphalt Shingle RoofStyle Unknown StoriesTotal 1 SizeInterior 2,201 Sqft Type Row / Townhouse UtilityWater Government Managed, Municipal Water Additional Parking Attached Garage 2 Heated Garage -
Land
AccessType Easy Access Acreage No FenceType Chain Link LandAmenities Park, Recreation, Schools, Shopping LandscapeFeatures Landscaped, Level Sewer Municipal Sewage System SizeTotalText Under 1 Acre -
Rooms
Level Type Length Width Dimensions Basement Storage 8'4'' x 13'9'' Basement Bedroom 12'3'' x 9'11'' Basement 3pc Bathroom 7'11'' x 9'2'' Basement Bedroom 13'2'' x 11' Basement Recreation Room 26'4'' x 18'4'' Main Level 4pc Ensuite Bath 9'4'' x 5'10'' Main Level Primary Bedroom 14'9'' x 12'10'' Main Level Living Room 13'4'' x 13'8'' Main Level Dining Nook 16'1'' x 8'4'' Main Level Laundry Room 6'6'' x 6'6'' Main Level 2pc Bathroom 8' x 3' Main Level Foyer 6'8'' x 6'11'' Main Level Kitchen 12'9'' x 11'4'' -
Utilities
Your Favourites
No Favourites Found







The trademarks REALTOR®, REALTORS®, and the REALTOR® logo are controlled by The Canadian Real Estate Association (CREA) and identify real estate professionals who are members of CREA. The trademarks MLS®, Multiple Listing Service® and the associated logos are owned by The Canadian Real Estate Association (CREA) and identify the quality of services provided by real estate professionals who are members of CREA. The trademark DDF® is owned by The Canadian Real Estate Association (CREA) and identifies CREA's Data Distribution Facility (DDF®)
October 01 2026 05:28:36
Association of Interior REALTORS®
