$865,000
$865,000
$865,000
$865,000
$865,000
$865,000
$865,000
$865,000
$865,000
$865,000
$865,000
$865,000
$865,000
$865,000
$865,000
$865,000
$865,000
$865,000
$865,000
$865,000
$865,000
$865,000
$865,000
$865,000
$865,000
$865,000
$865,000
$865,000
$865,000
$865,000
$865,000
$865,000
$865,000
$865,000
$865,000
$865,000
$865,000
$865,000
Like this listing?
Contact us for more information


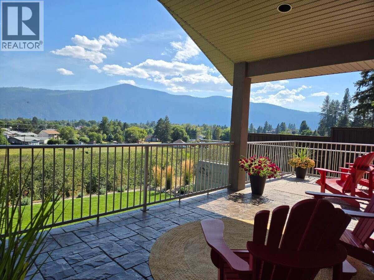
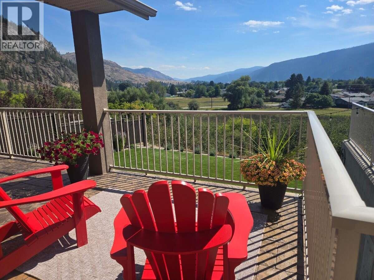
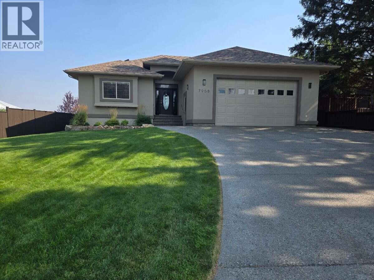
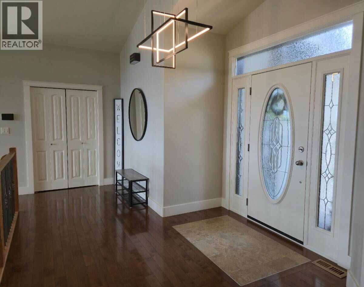
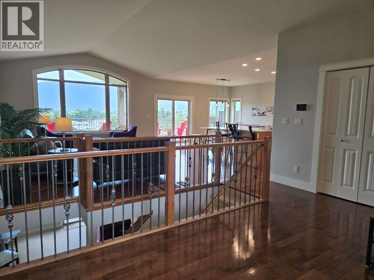
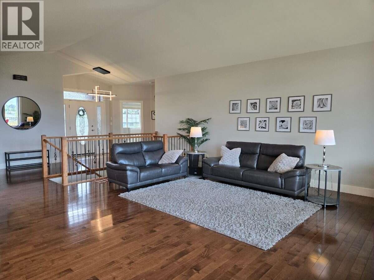
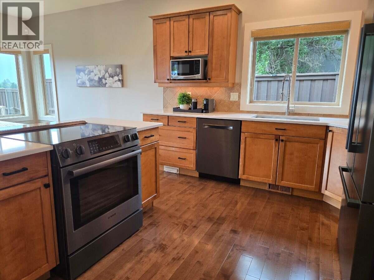
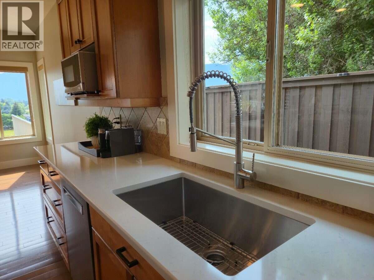
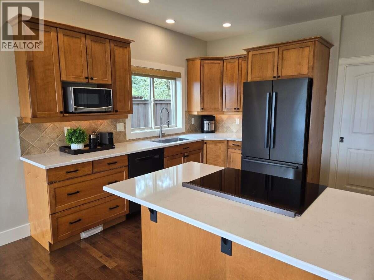
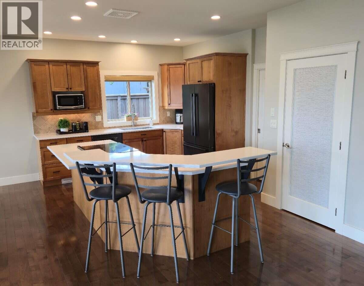
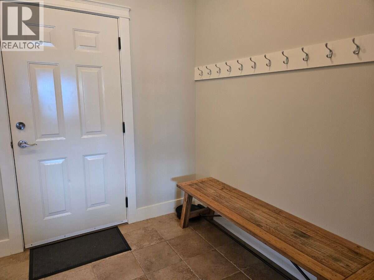
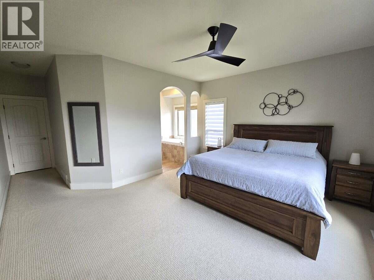
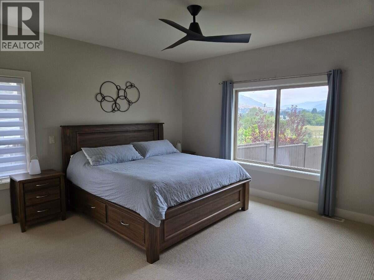
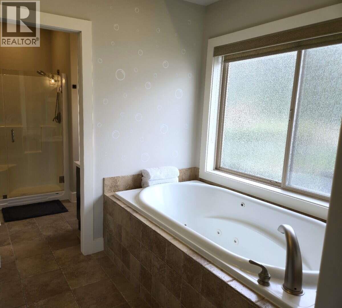
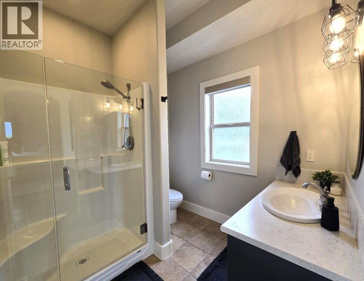
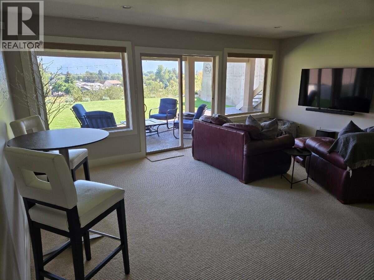
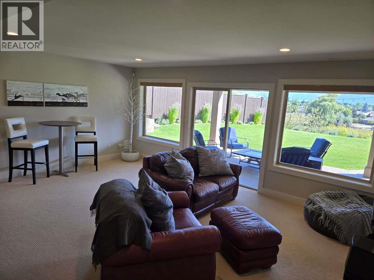
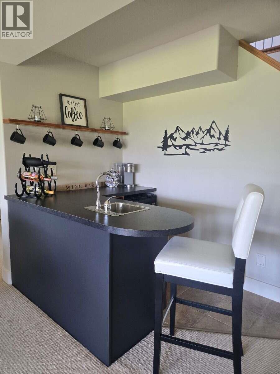
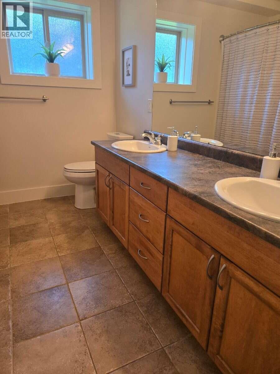
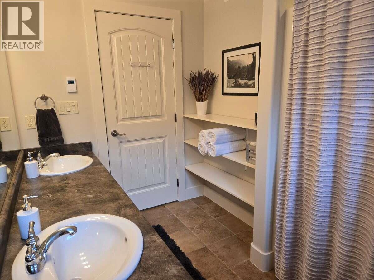
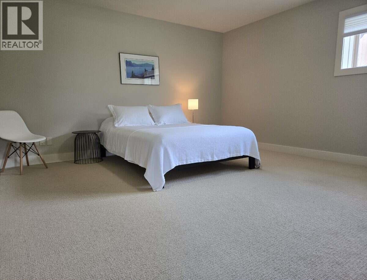
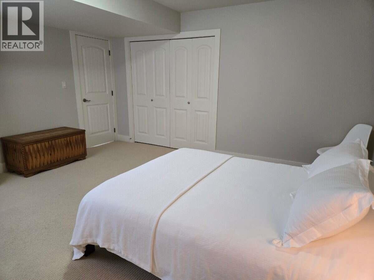
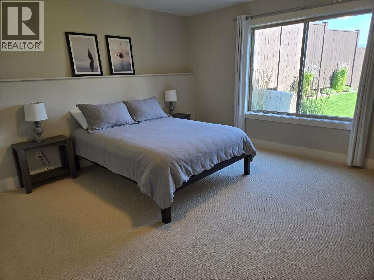
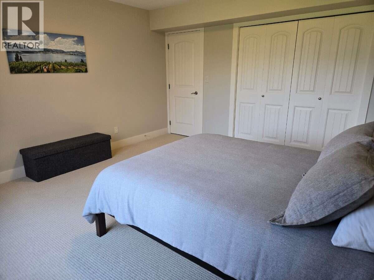
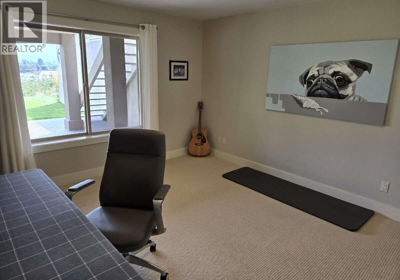
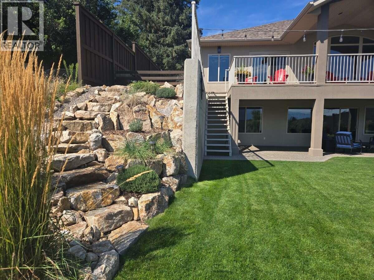
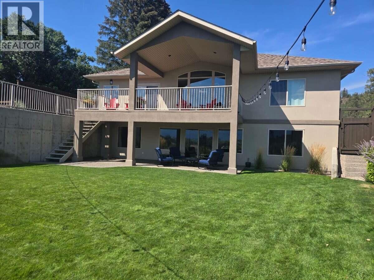
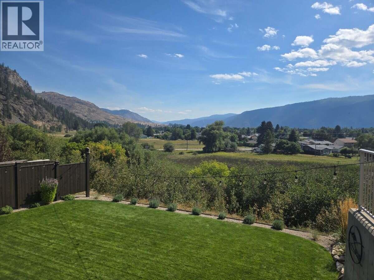
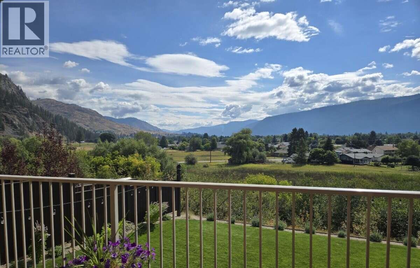
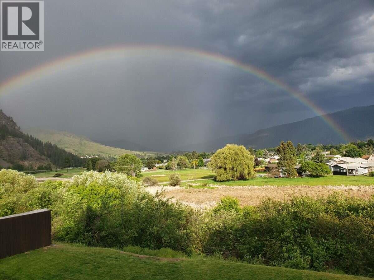
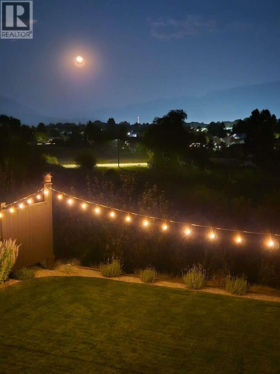
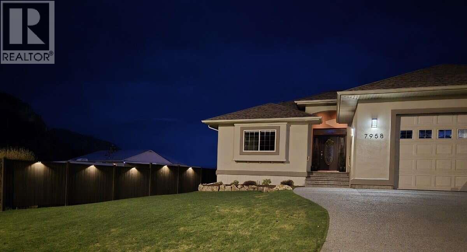
*** For more information, please click Brochure button. *** Experience elevated living in this beautifully crafted daylight-basement home in Grand Forks, BC built by Harmony Homes and thoughtfully refreshed with modern designer finishes. From the moment you step inside, panoramic southeast views take centre stage. Expansive windows on both levels flood the home with natural light that highlights the quality craftsmanship throughout. The main level features an impressive vaulted ceiling, and rich hardwood flooring that add warmth and architectural character. The custom kitchen blends style and function with quartz countertops, black stainless appliances, and an open-concept layout ideal for everyday living or entertaining. The covered stamped-concrete deck provides year-round outdoor living overlooking a nature preserve. The private primary bedroom offers a walk-in closet and a spa-inspired jetted tub. The fully finished walk-out lower level includes a spacious family room with wet bar, three generously sized bedrooms, a full bath with heated floor, and direct access to the covered exposed-aggregate patio, extending the home’s indoor-outdoor flow. Additional features include an oversized two-car garage with high ceilings and a durable epoxy-finished floor, built in vacuum, underground sprinklers, manicured landscaping, and a new high-efficiency dual-fuel heating & AC system plus a new hot water tank. All measurements are approximate. (id:67517)
-
Property Details
MLS® Number 10401092 Property Type Single Family Neigbourhood Grand Forks AmenitiesNearBy Recreation, Schools, Shopping CommunityFeatures Family Oriented Features Level Lot, Jacuzzi Bath-tub, Two Balconies ParkingSpaceTotal 4 ViewType City View, Lake View, Mountain View, Valley View, View (panoramic) -
Building
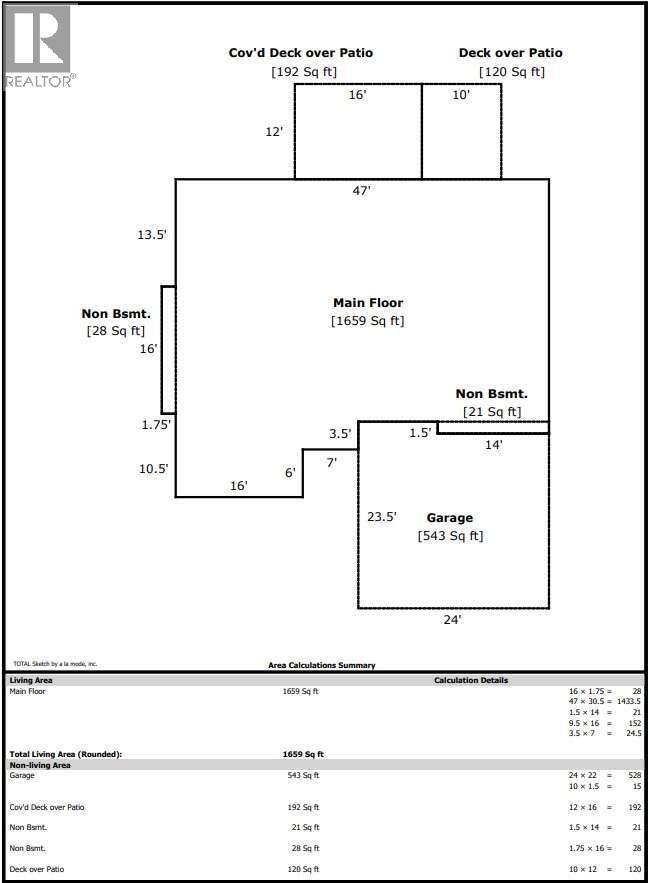
BathroomTotal 3 BedroomsTotal 5 Appliances Range, Refrigerator, Dishwasher, Dryer, Range - Electric, Water Heater - Electric, Microwave, Oven, Hood Fan, Washer ArchitecturalStyle Ranch ConstructedDate 2005 ConstructionStyleAttachment Detached CoolingType Central Air Conditioning ExteriorFinish Stucco FireProtection Controlled Entry, Smoke Detector Only FlooringType Carpeted, Ceramic Tile, Concrete, Hardwood, Tile HalfBathTotal 1 HeatingFuel Electric HeatingType In Floor Heating, Forced Air, Hot Water, Other, See Remarks RoofMaterial Asphalt Shingle RoofStyle Unknown StoriesTotal 2 SizeInterior 3,044 Sqft Type House UtilityWater Municipal Water See Remarks Additional Parking Attached Garage 2 -
Land
AccessType Easy Access Acreage No FenceType Fence LandAmenities Recreation, Schools, Shopping LandscapeFeatures Landscaped, Level, Underground Sprinkler Sewer Municipal Sewage System SizeIrregular 0.17 SizeTotal 0.17 Ac|under 1 Acre SizeTotalText 0.17 Ac|under 1 Acre -
Rooms
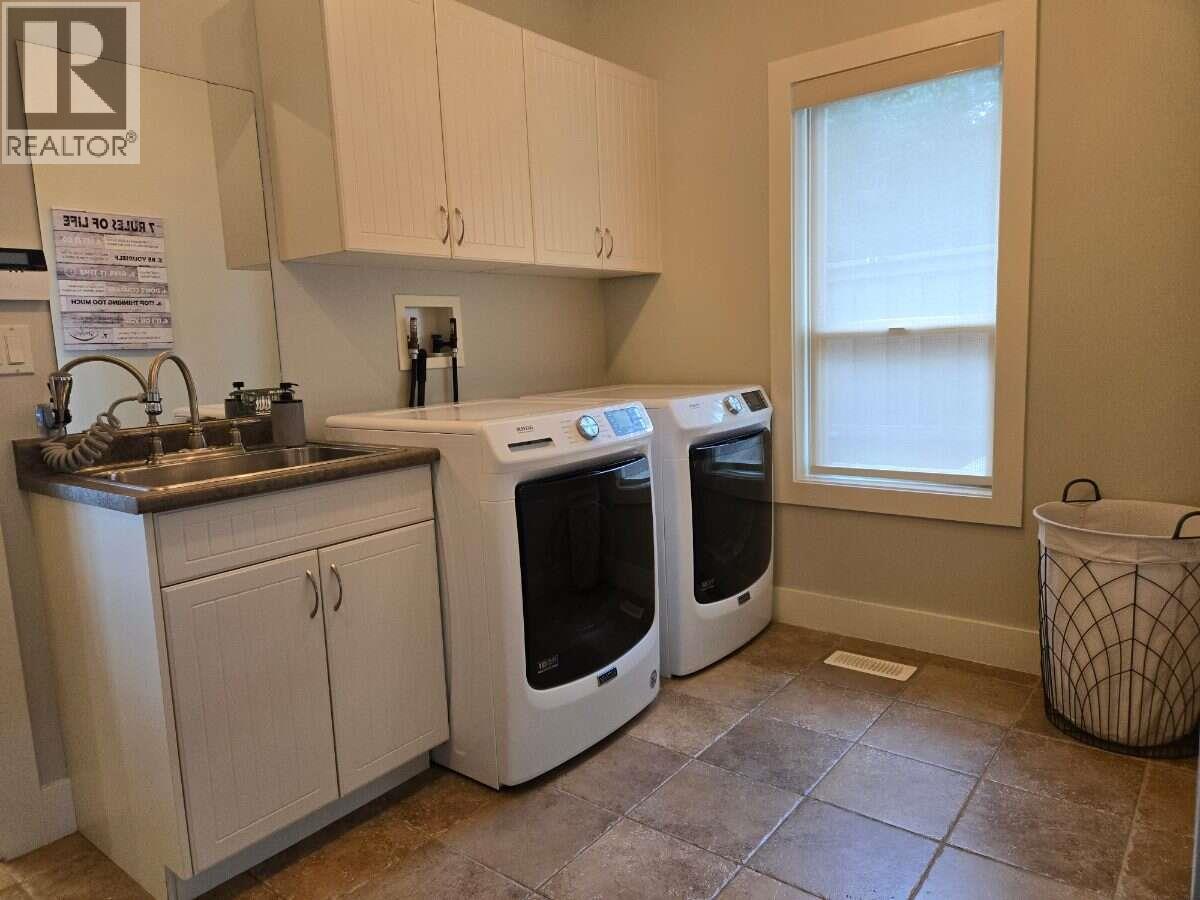
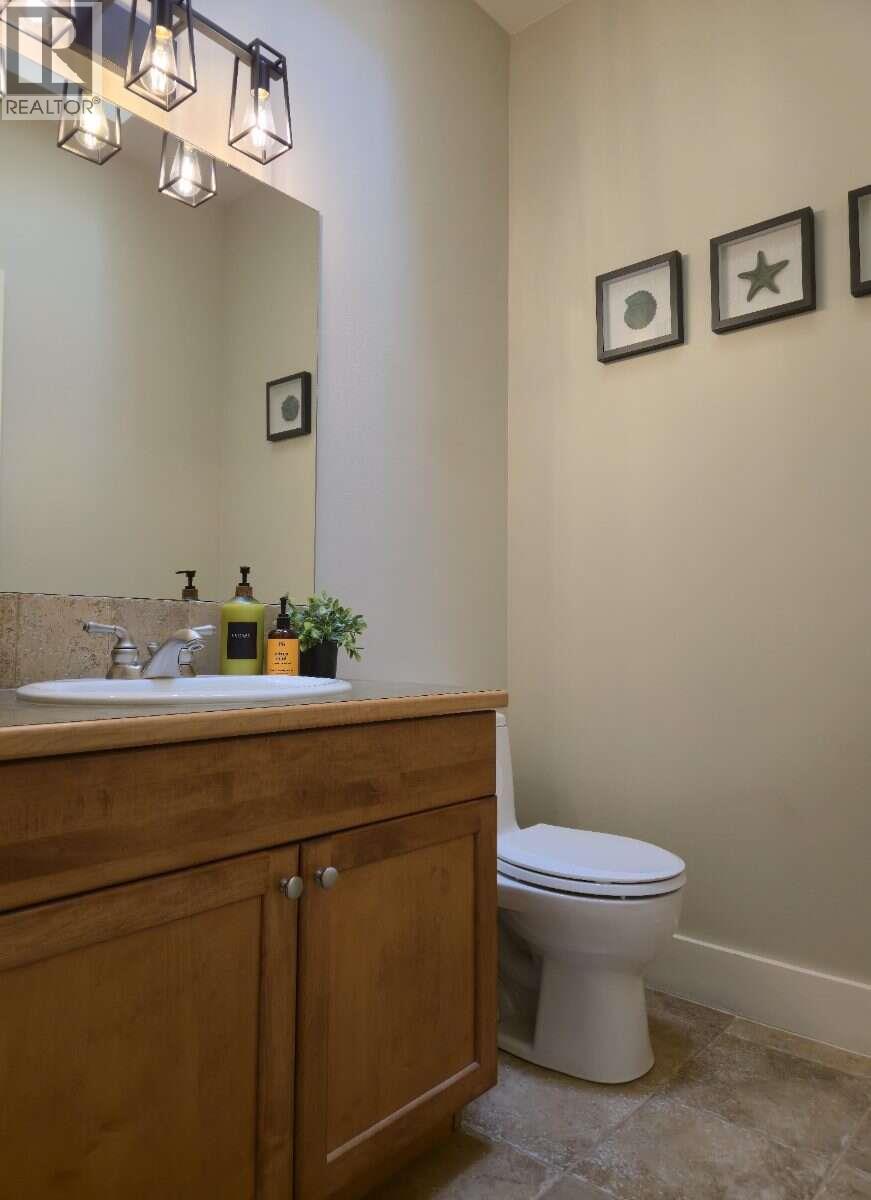
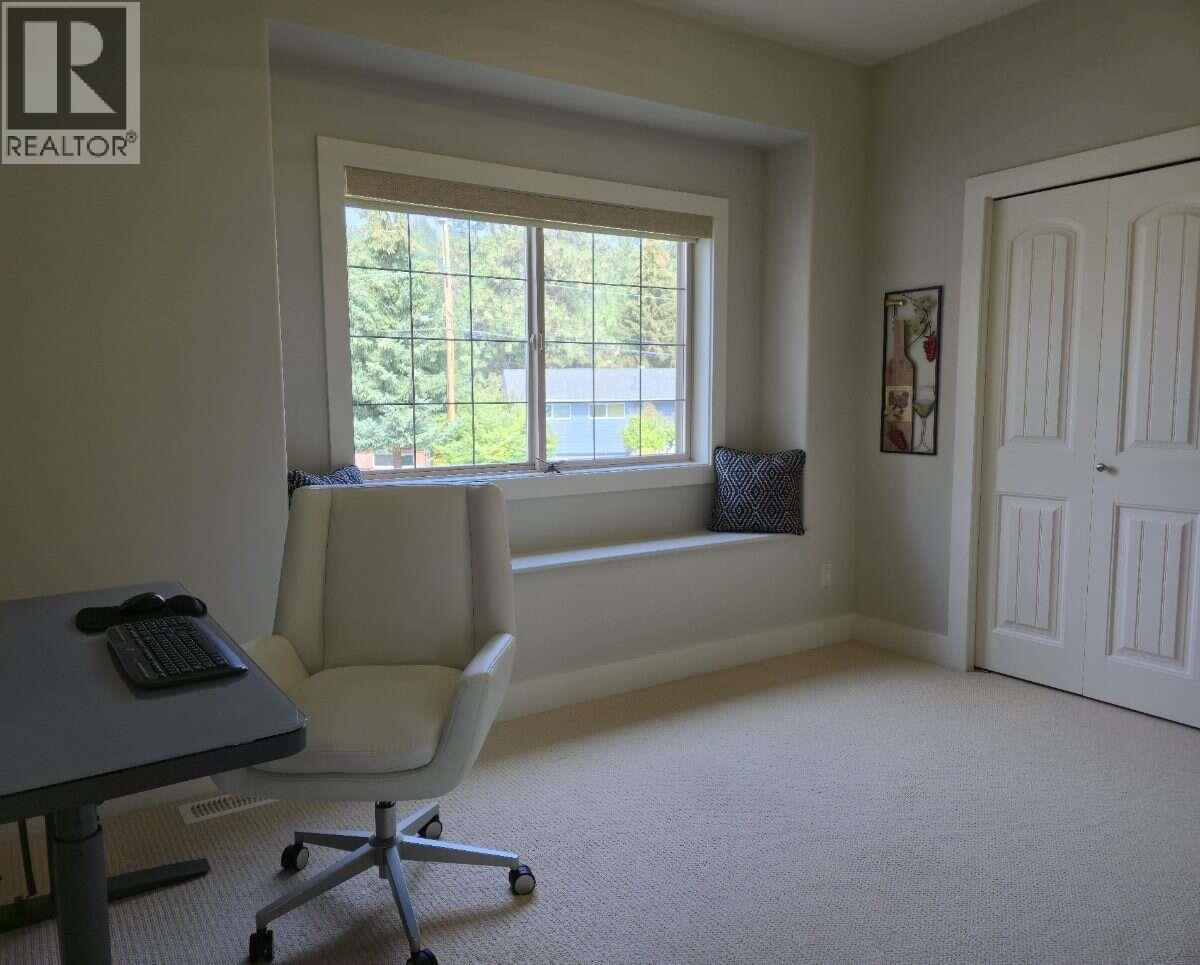
Level Type Length Width Dimensions Lower Level 4pc Bathroom 4'' x 6'2'' Lower Level Family Room 18'8'' x 19'3'' Lower Level Bedroom 14'1'' x 12'4'' Lower Level Bedroom 14'1'' x 12'9'' Lower Level Bedroom 14'0'' x 13'3'' Lower Level Utility Room 23'6'' x 11'0'' Main Level Other 23'5'' x 24'0'' Main Level Kitchen 14'6'' x 11'2'' Main Level Dining Room 14'2'' x 11'7'' Main Level Living Room 20'8'' x 16'4'' Main Level Foyer 18'4'' x 9'4'' Main Level Laundry Room 13'3'' x 7'5'' Main Level 4pc Ensuite Bath 7'9'' x 7'3'' Main Level Primary Bedroom 14'9'' x 13'5'' Main Level 2pc Bathroom 5'6'' x 4'9'' Main Level Bedroom 10'0'' x 12'5'' -
Utilities
Cable Available Electricity Available Natural Gas Available Telephone Available Sewer Available Water Available
Your Favourites
No Favourites Found







The trademarks REALTOR®, REALTORS®, and the REALTOR® logo are controlled by The Canadian Real Estate Association (CREA) and identify real estate professionals who are members of CREA. The trademarks MLS®, Multiple Listing Service® and the associated logos are owned by The Canadian Real Estate Association (CREA) and identify the quality of services provided by real estate professionals who are members of CREA. The trademark DDF® is owned by The Canadian Real Estate Association (CREA) and identifies CREA's Data Distribution Facility (DDF®)
November 07 2026 10:01:15
Association of Interior REALTORS®
