$479,000
Maintenance,
$245 Monthly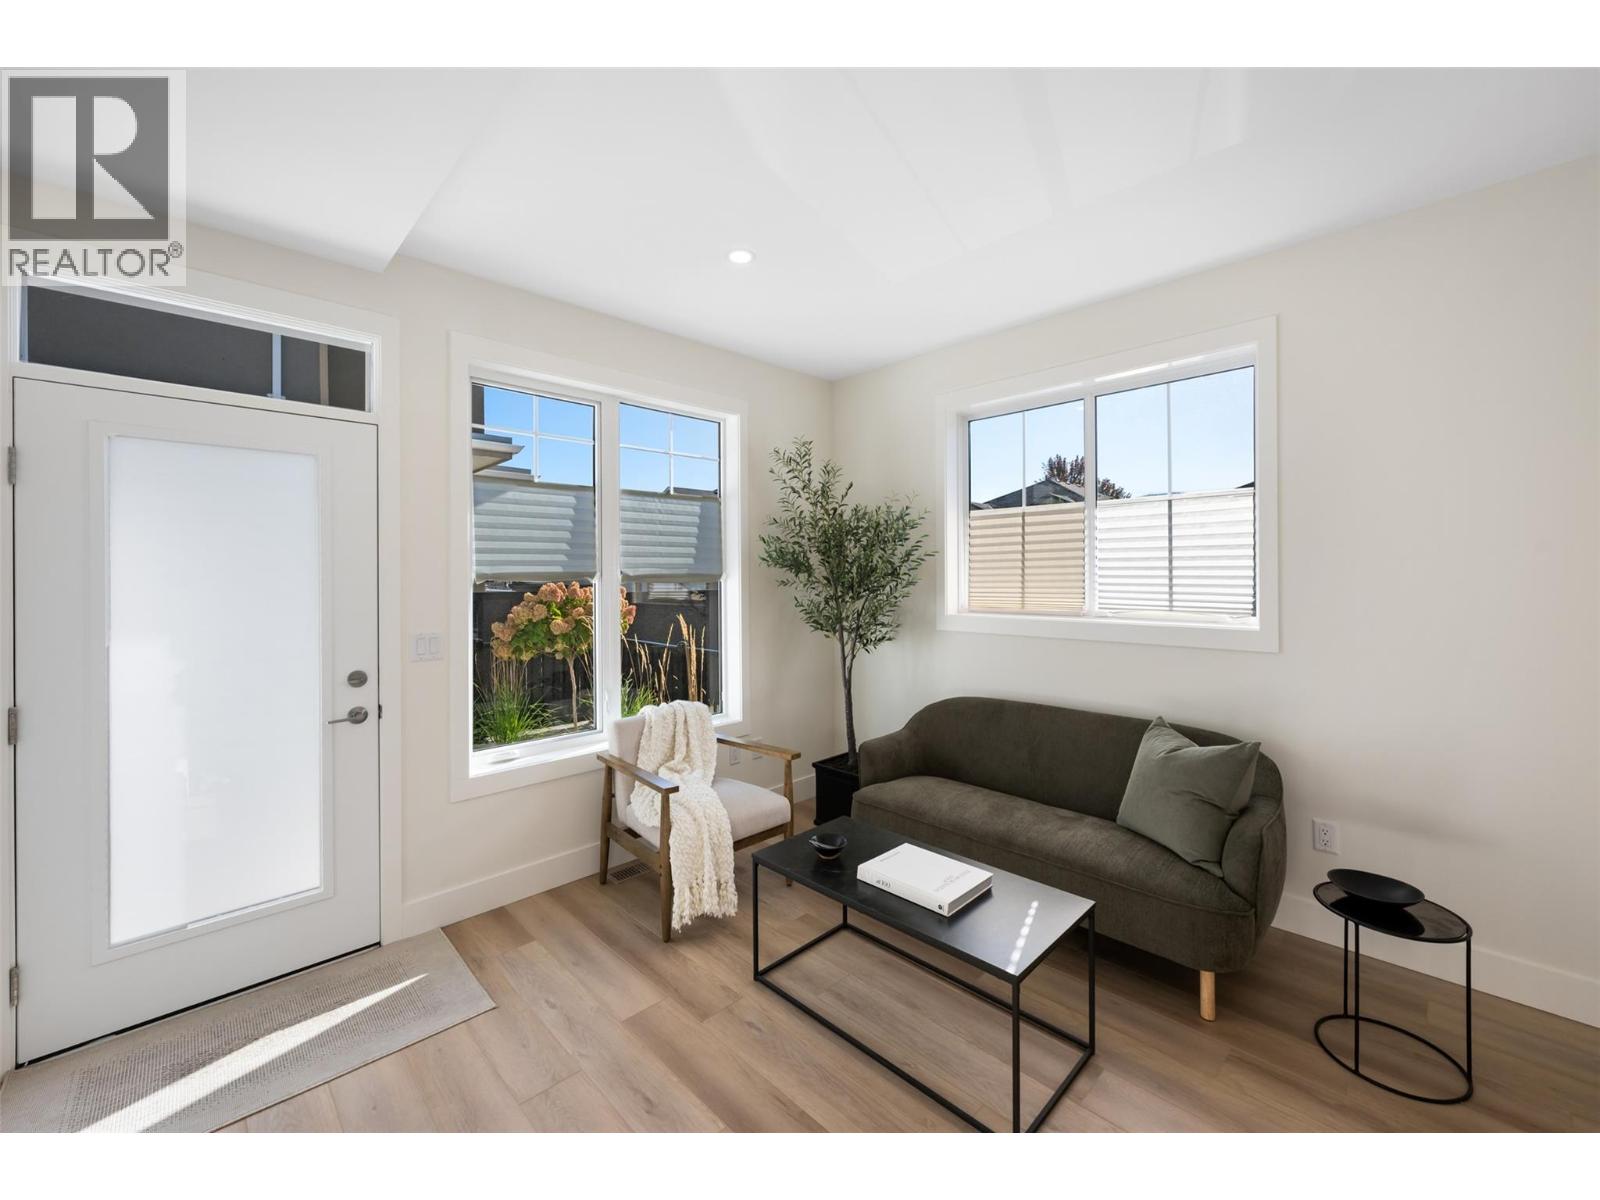
$479,000
Maintenance,
$245 Monthly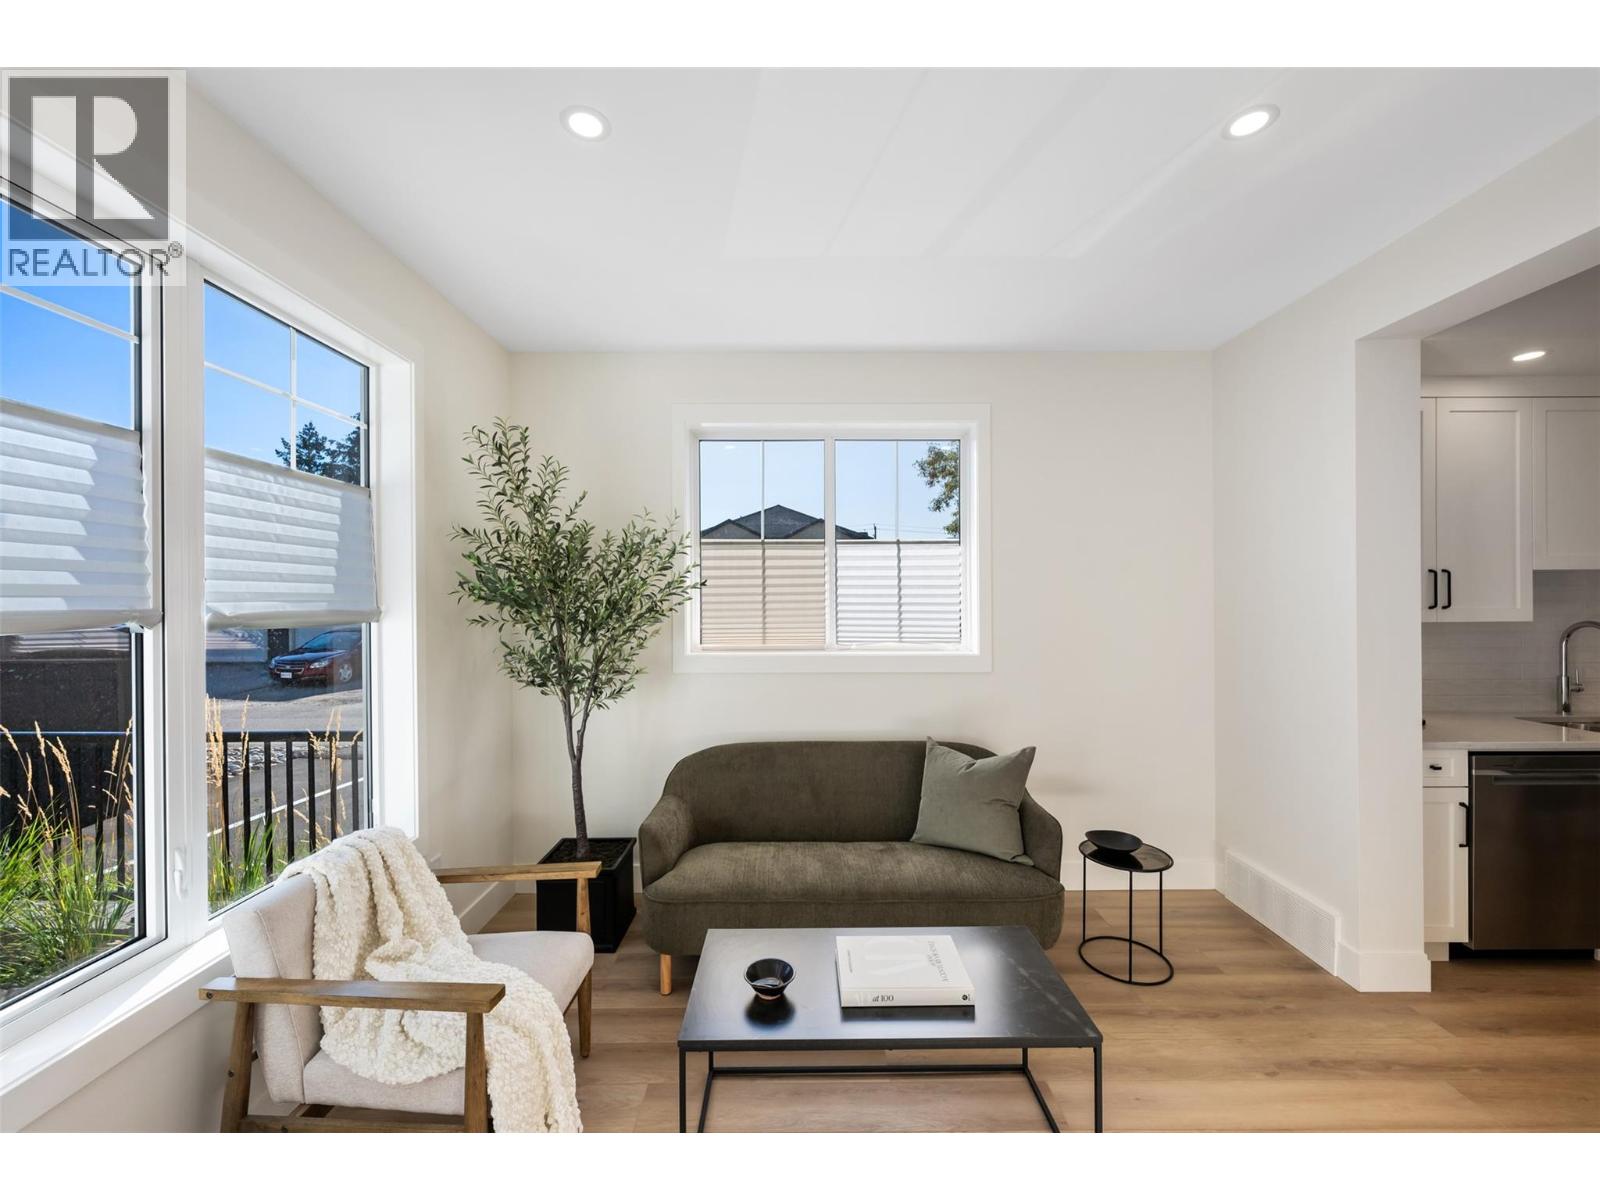
$479,000
Maintenance,
$245 Monthly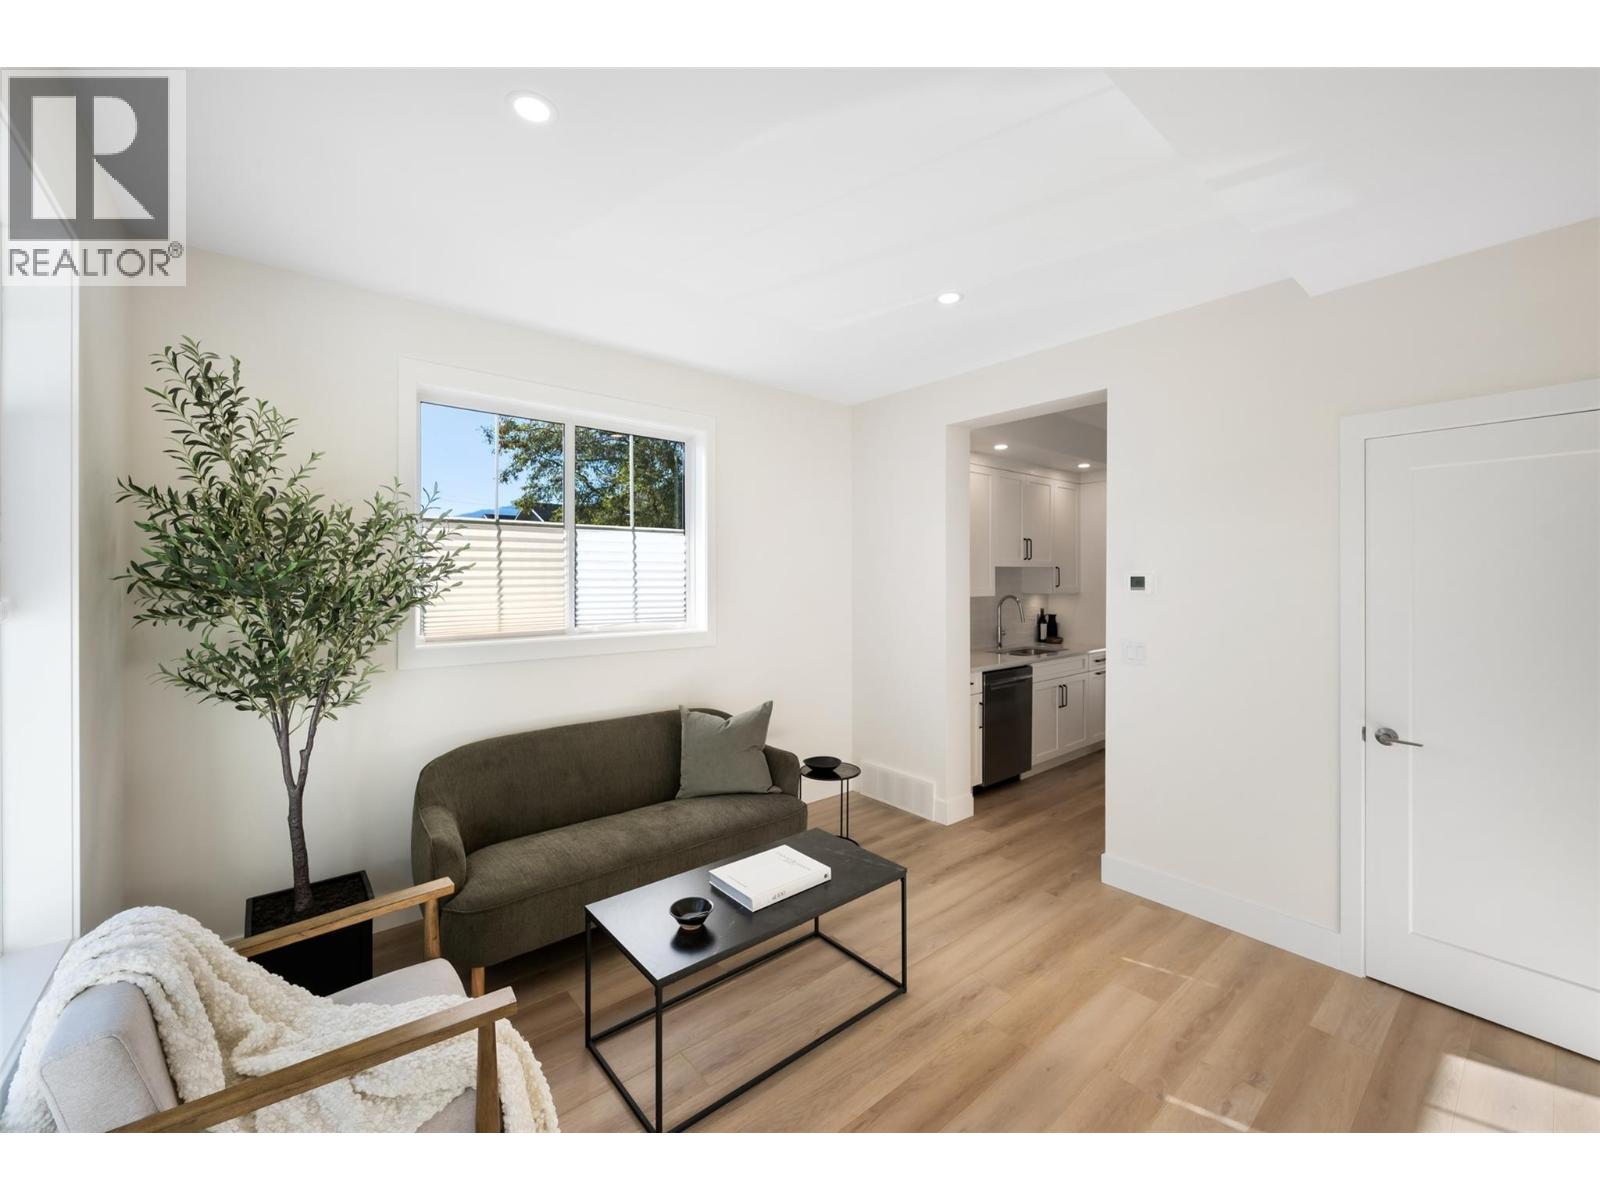
$479,000
Maintenance,
$245 Monthly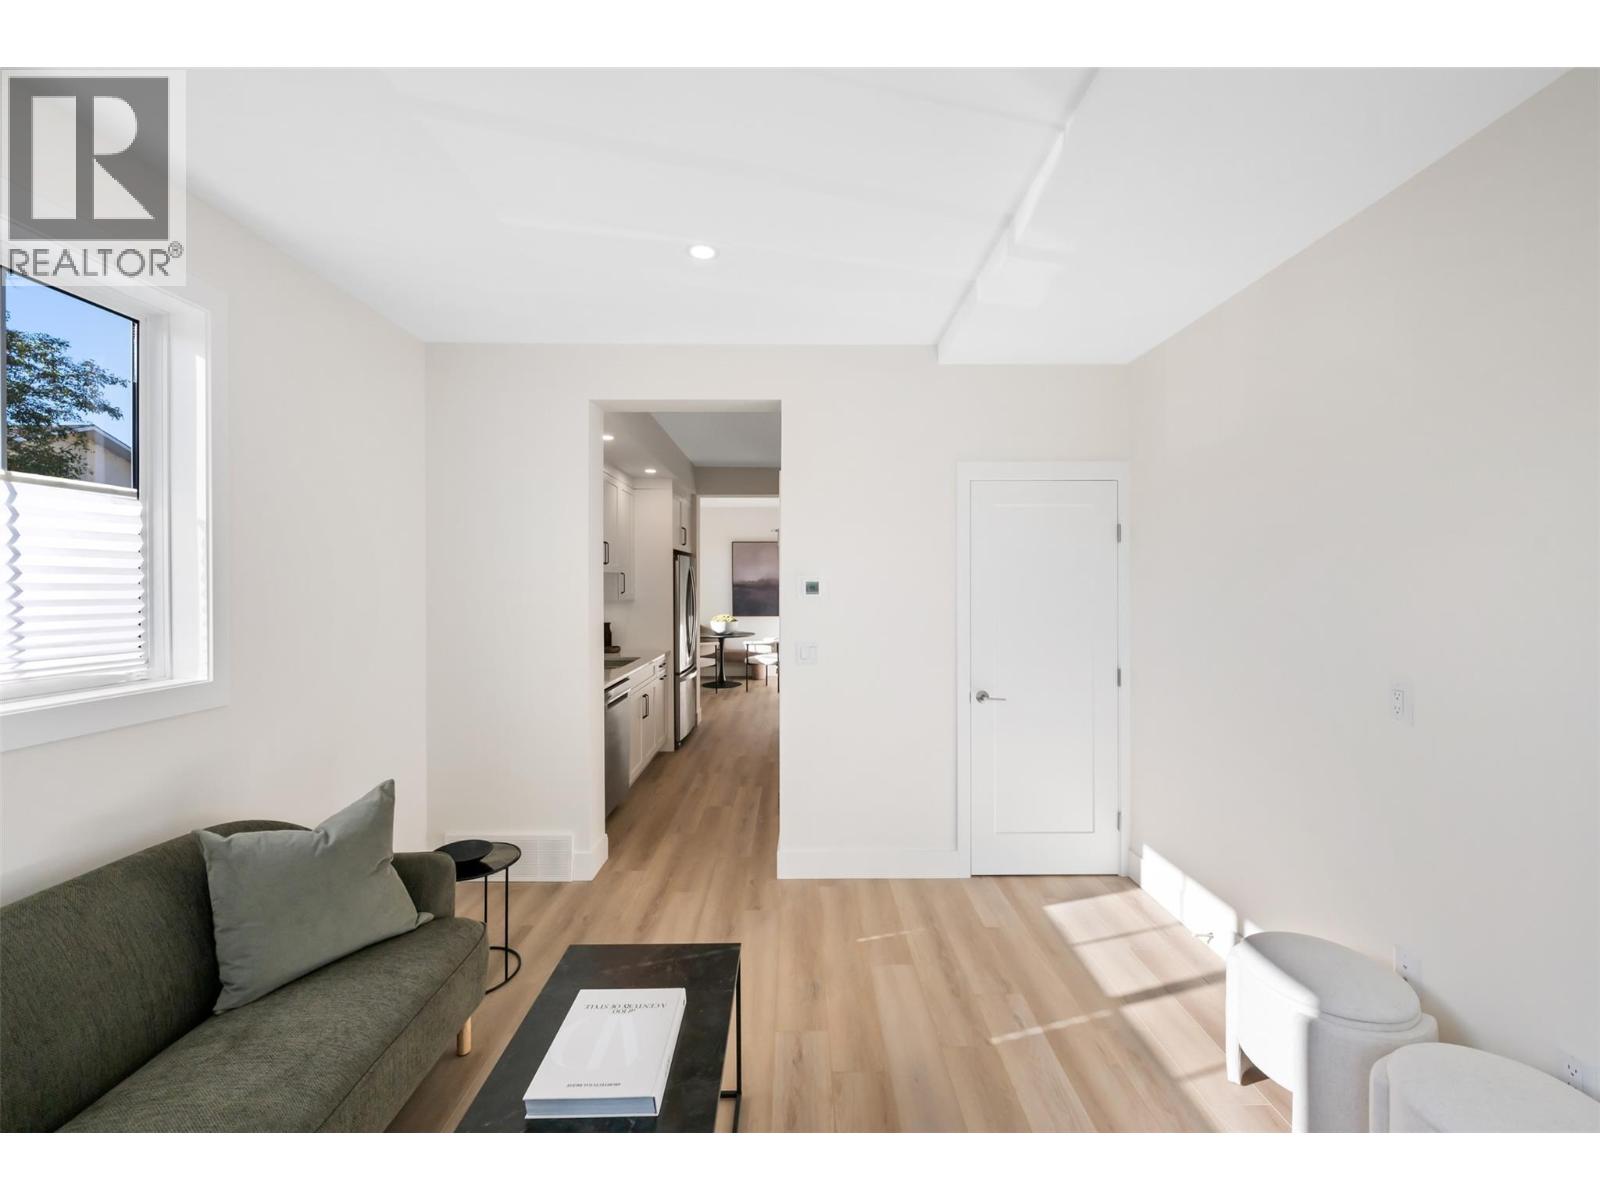
$479,000
Maintenance,
$245 Monthly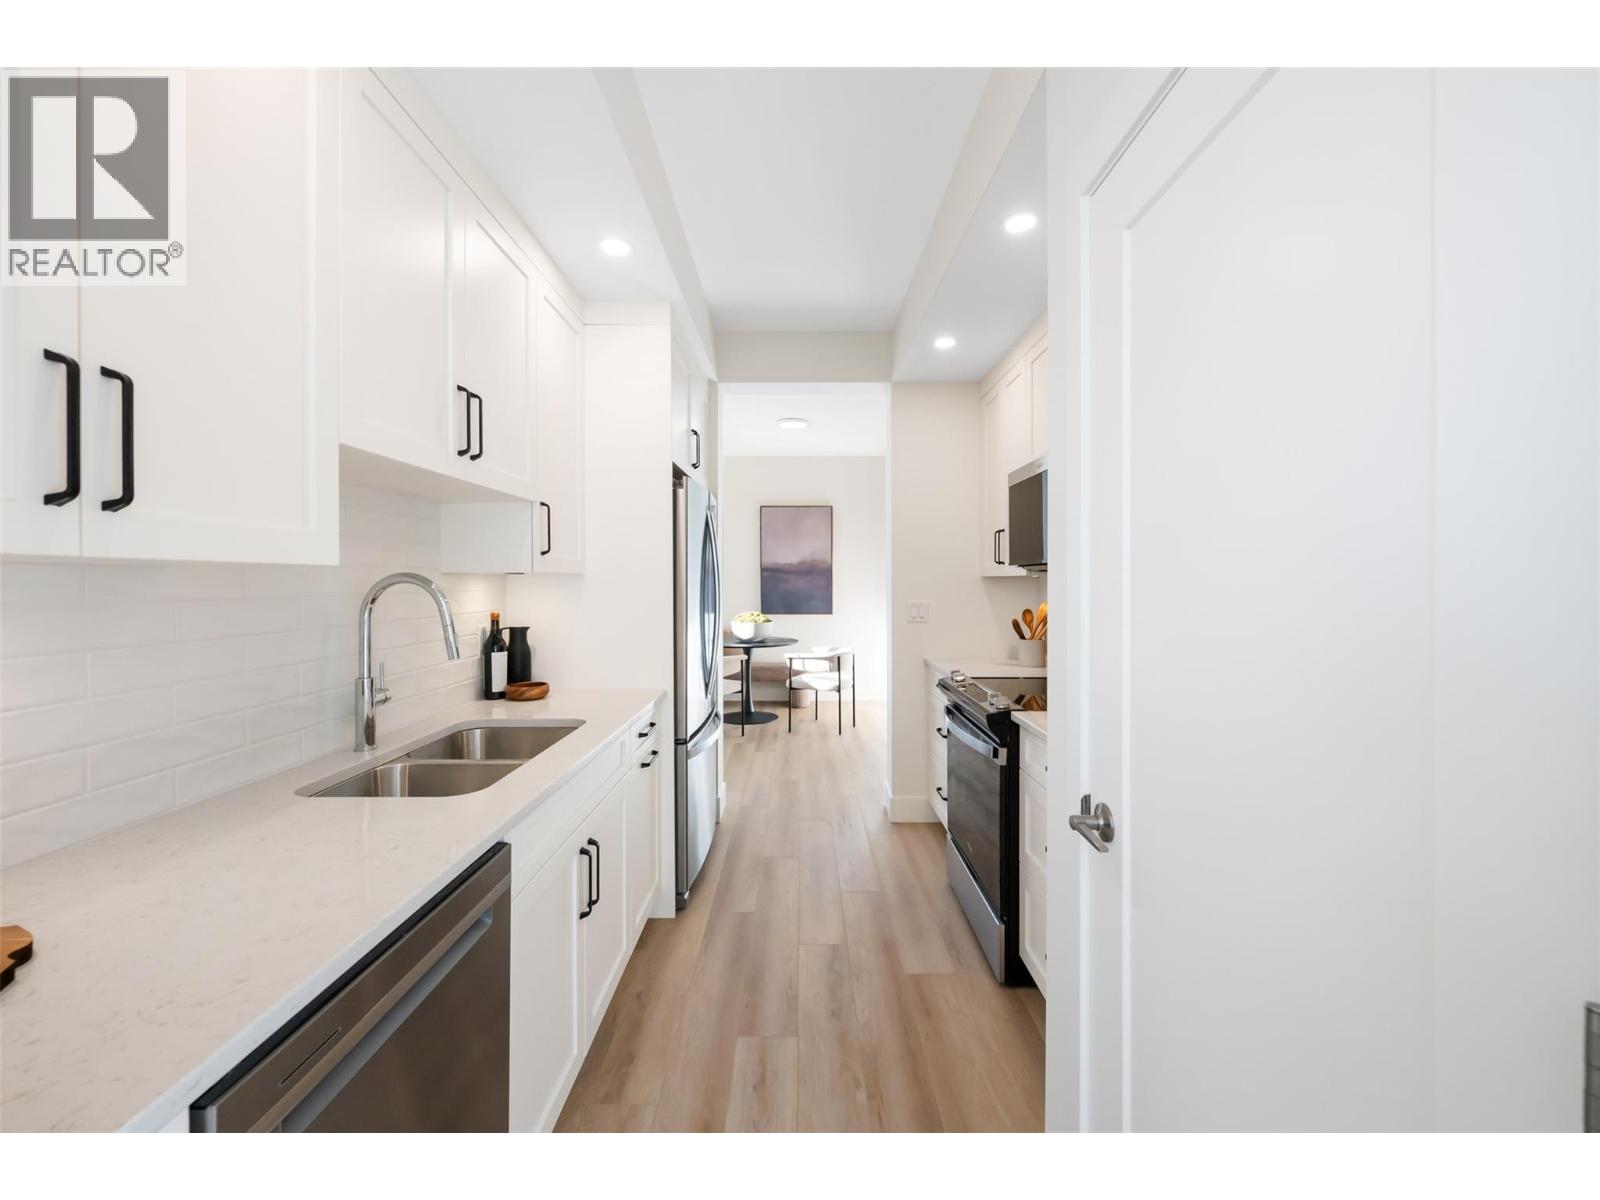
$479,000
Maintenance,
$245 Monthly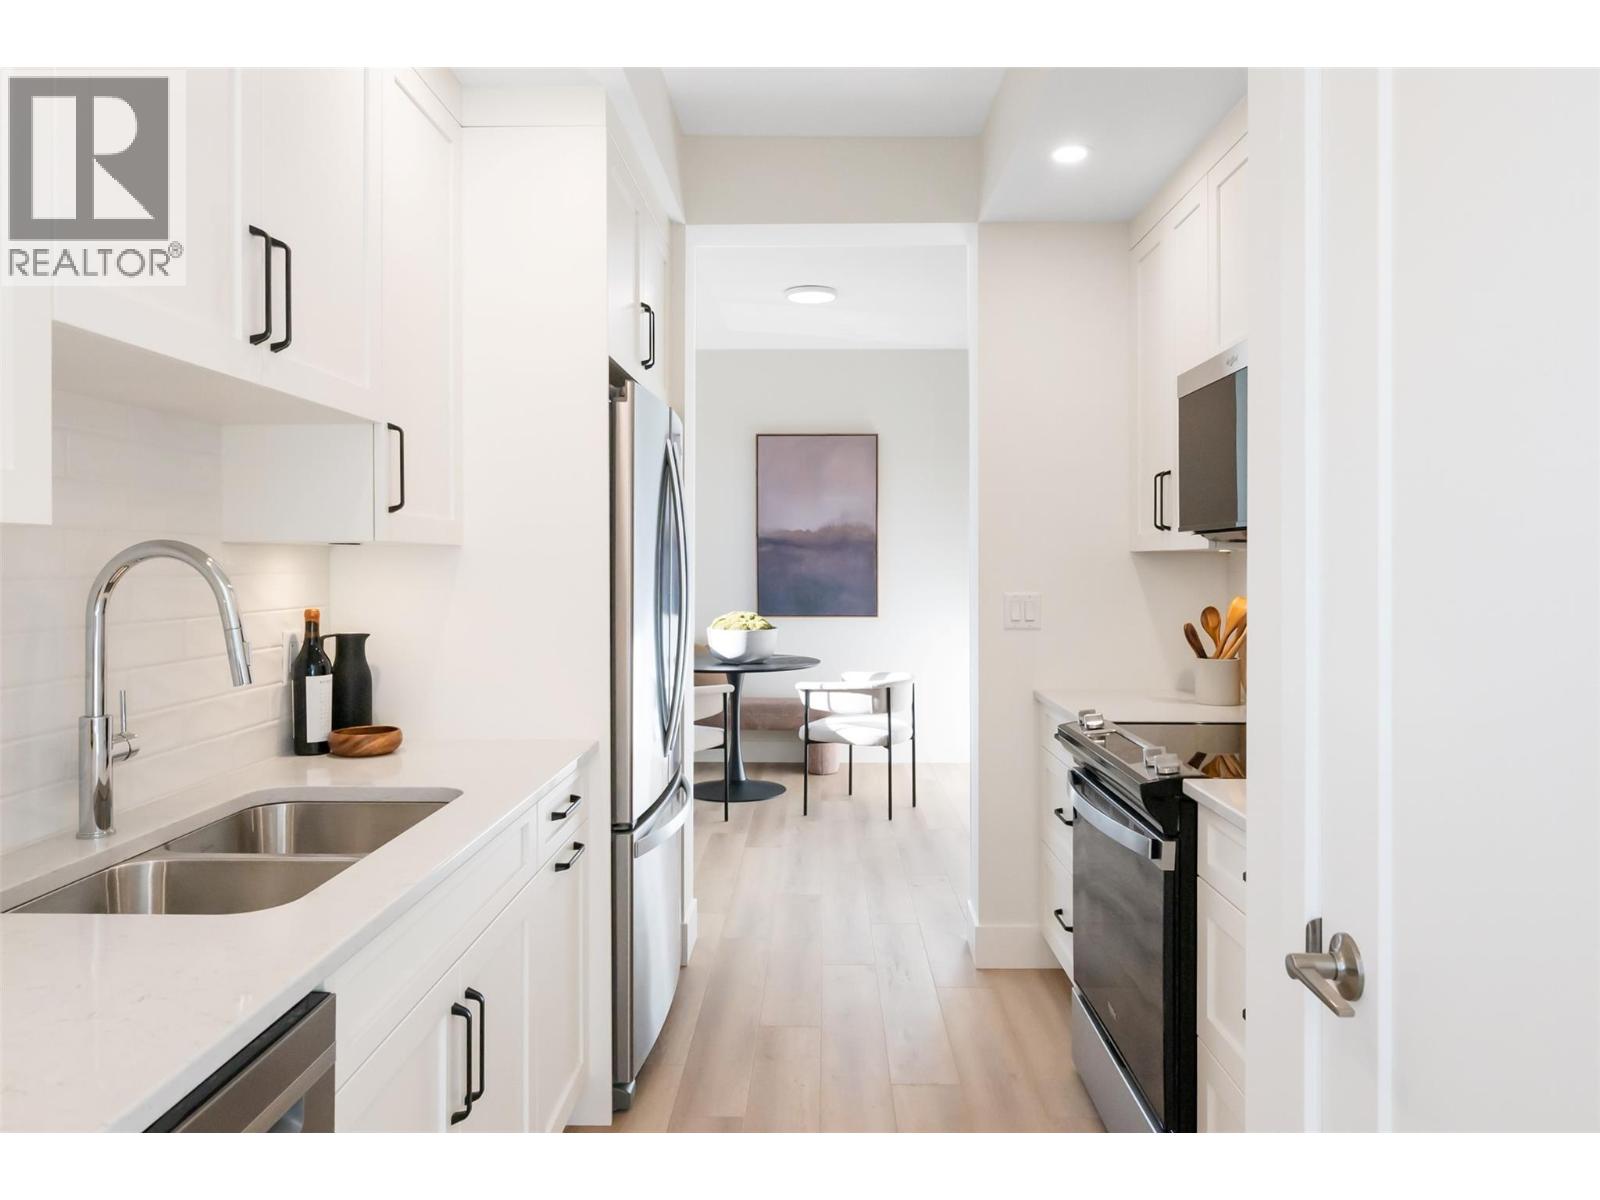
$479,000
Maintenance,
$245 Monthly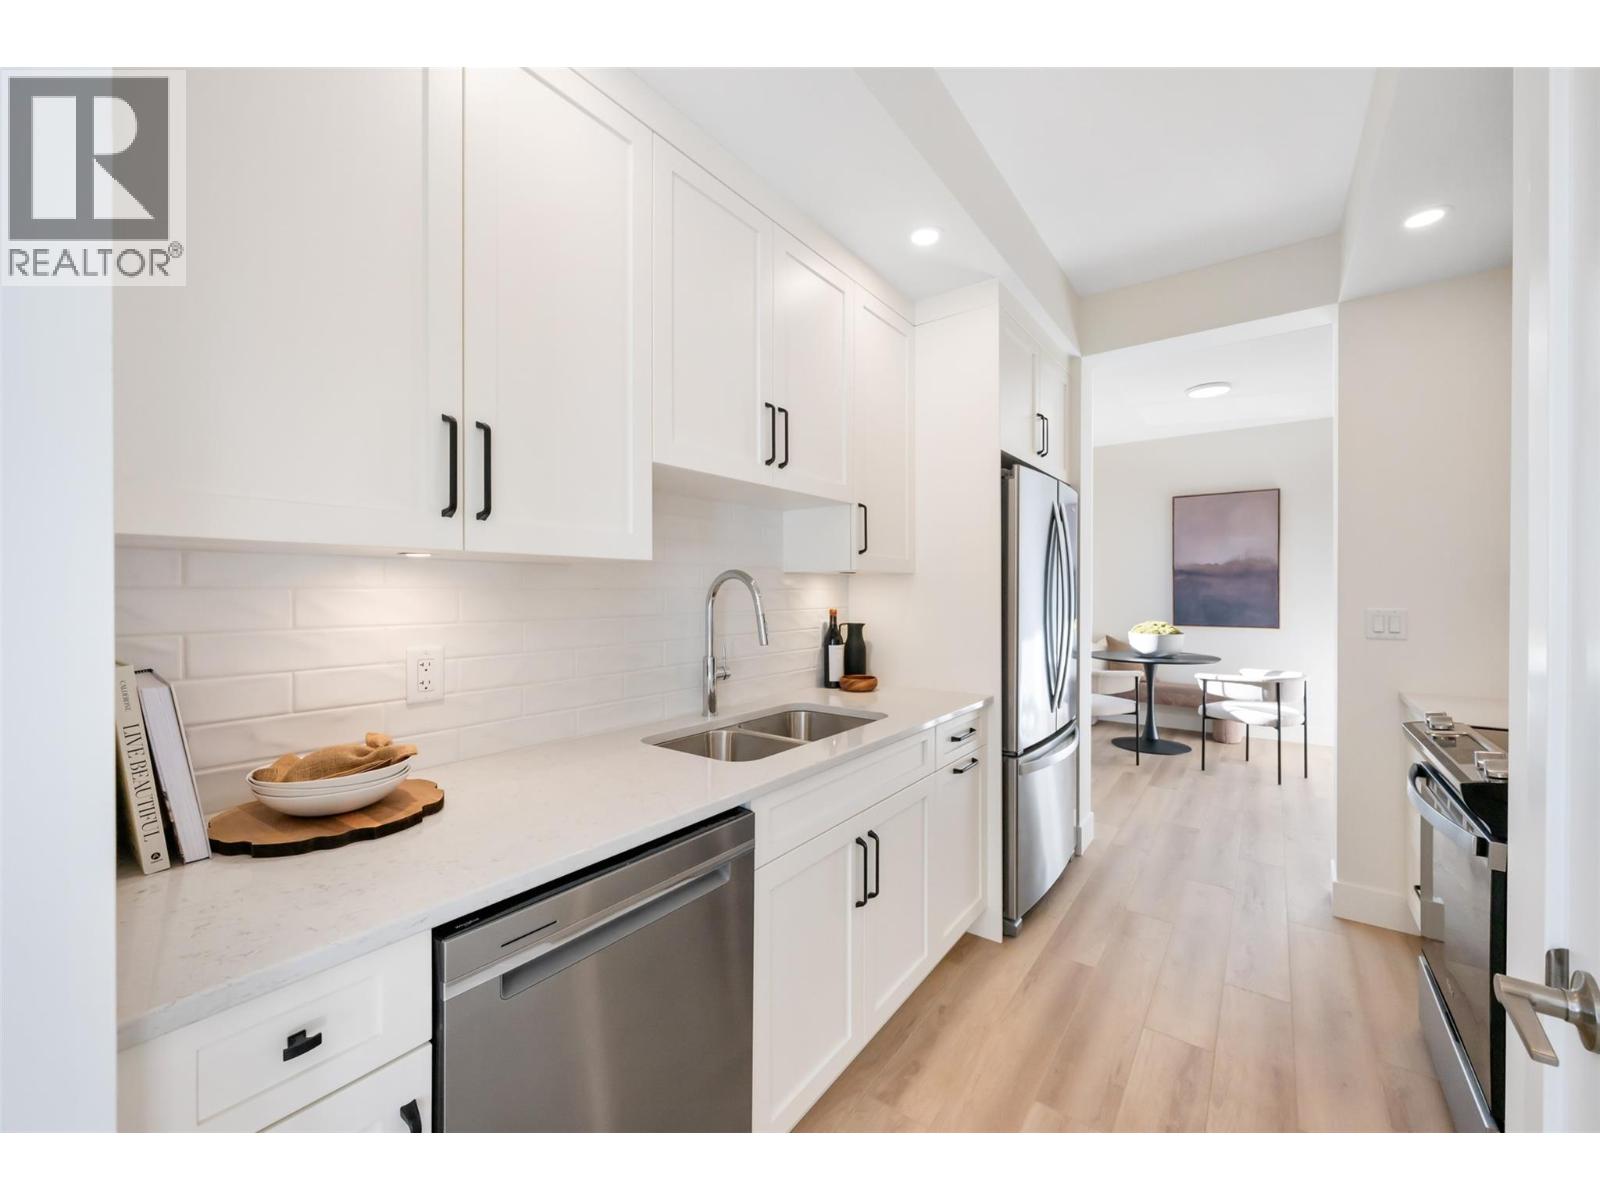
$479,000
Maintenance,
$245 Monthly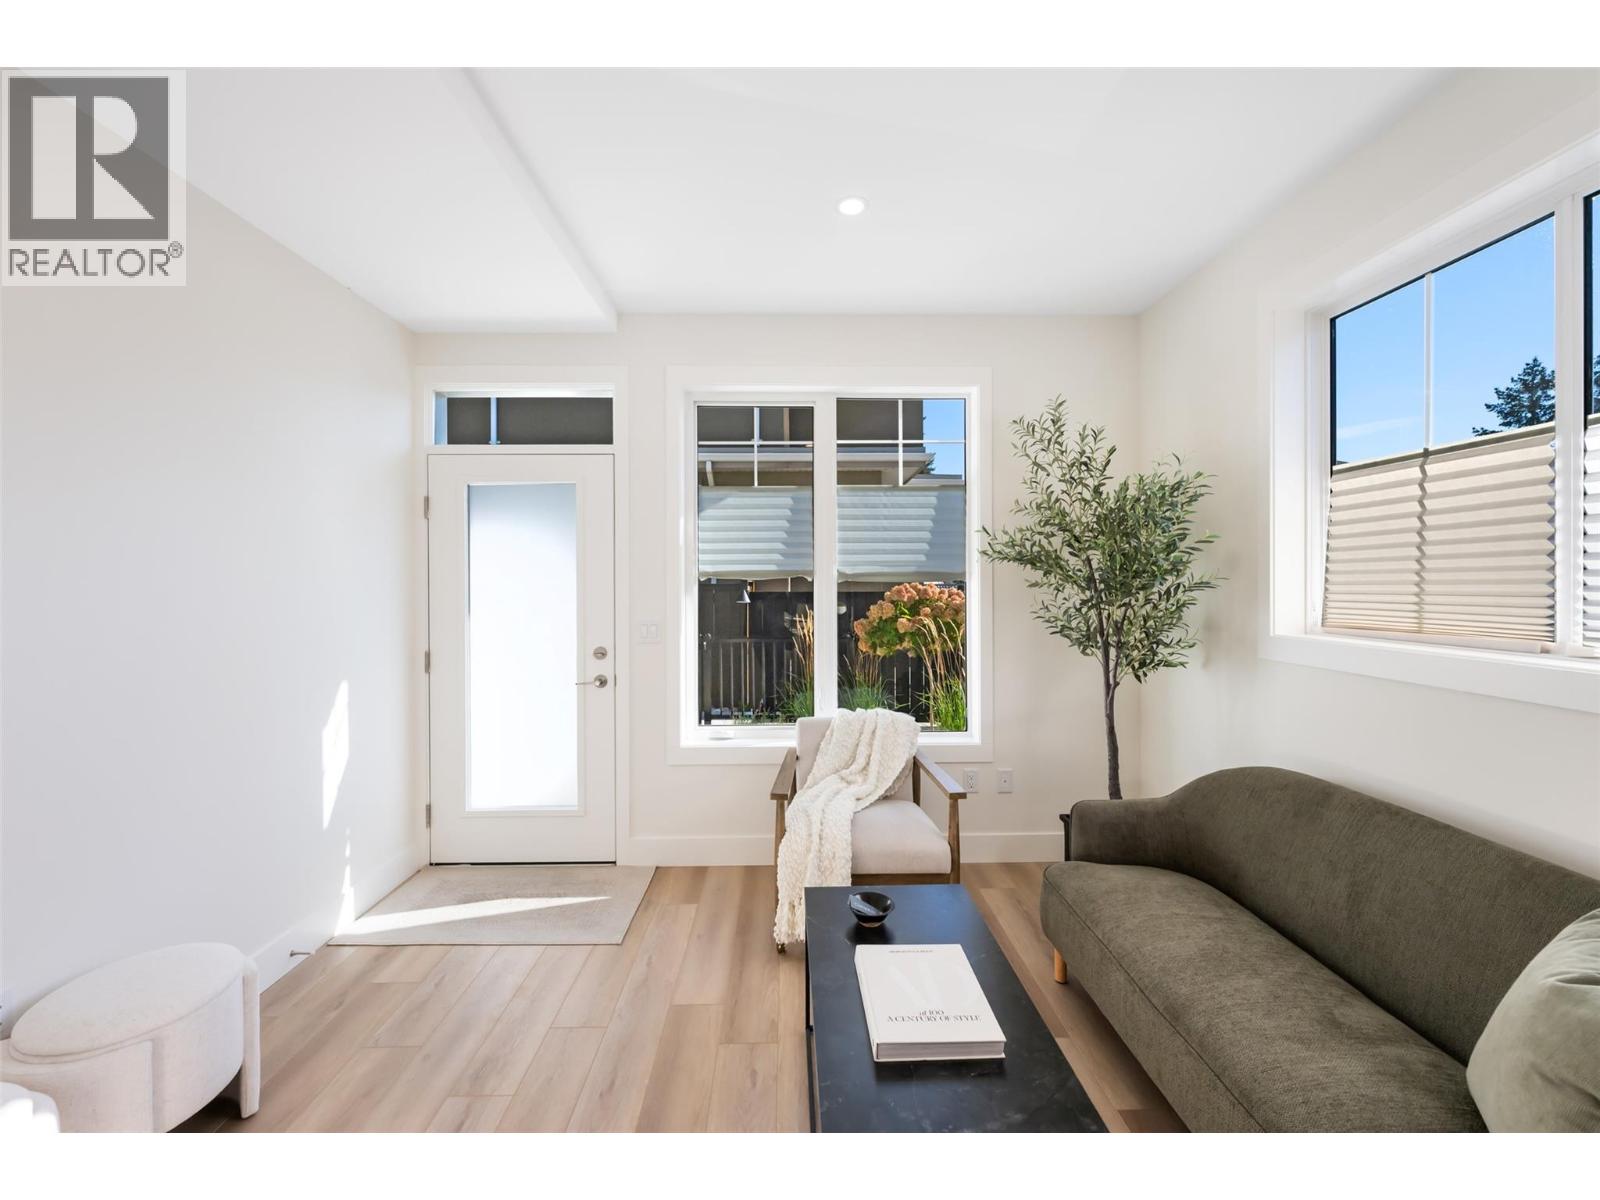
$479,000
Maintenance,
$245 Monthly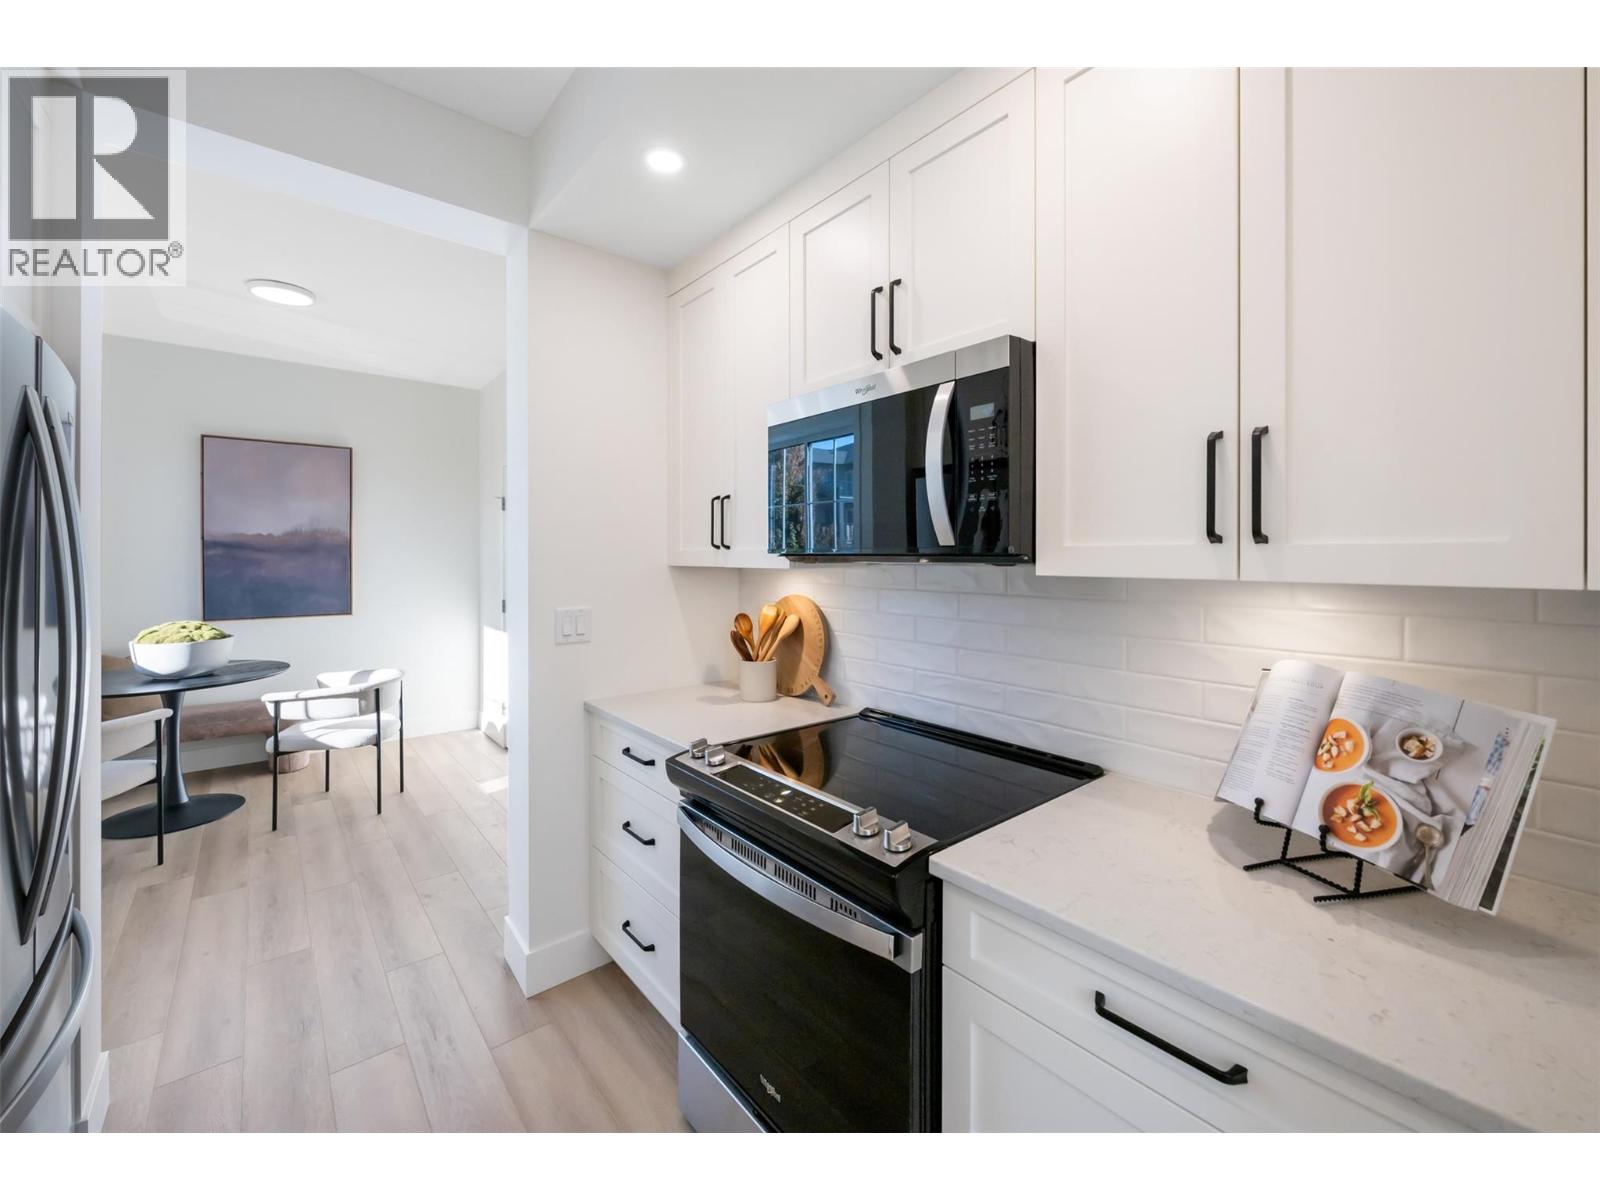
$479,000
Maintenance,
$245 Monthly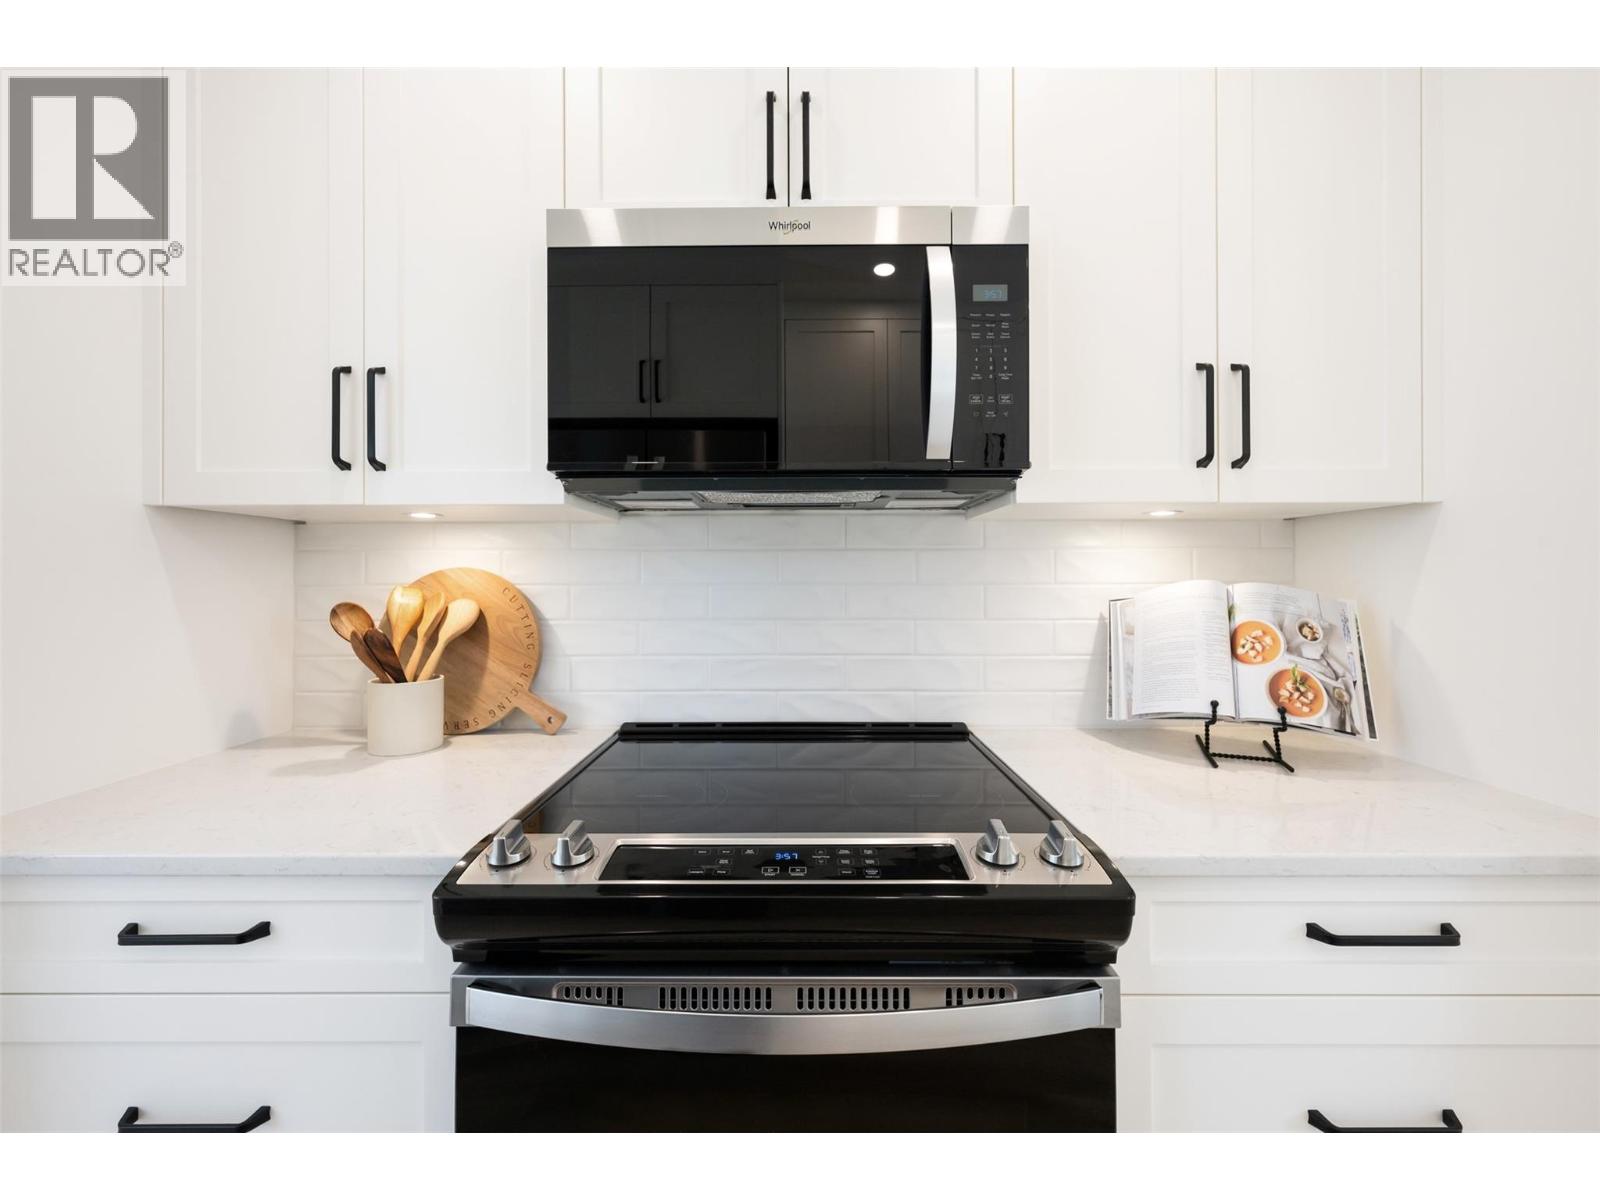
$479,000
Maintenance,
$245 Monthly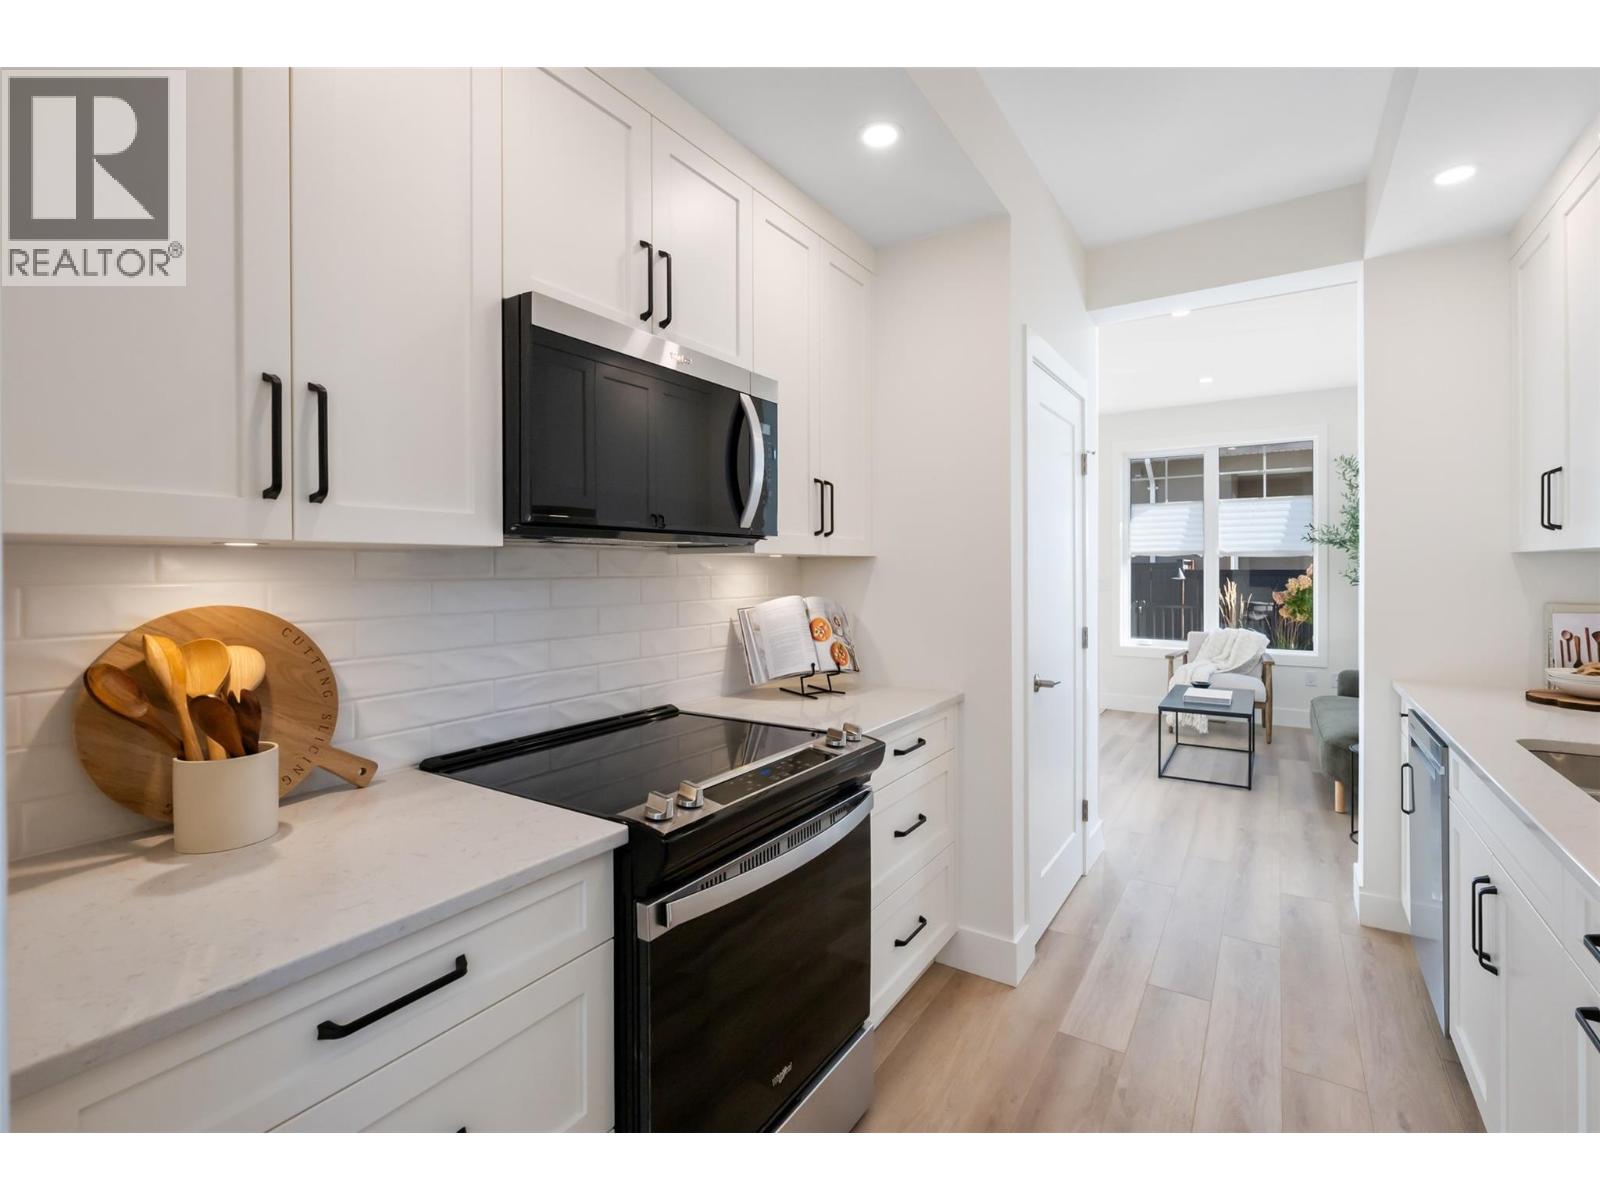
$479,000
Maintenance,
$245 Monthly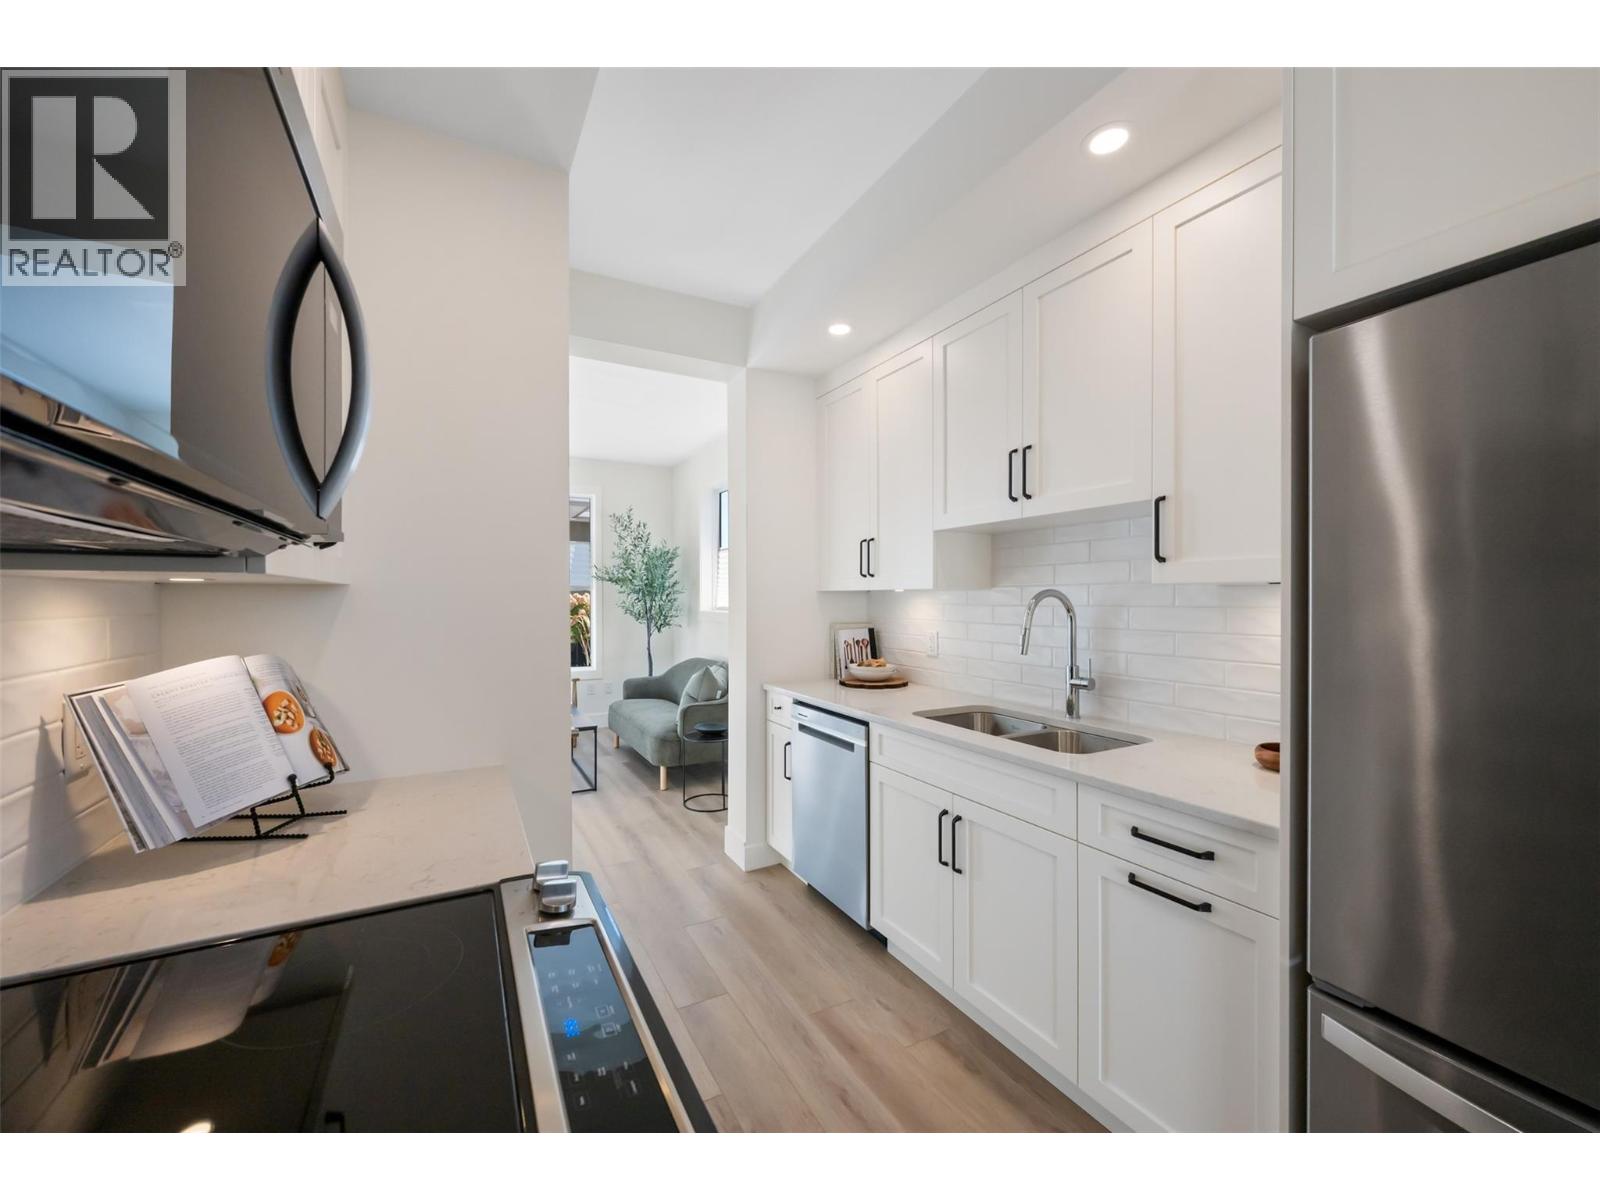
$479,000
Maintenance,
$245 Monthly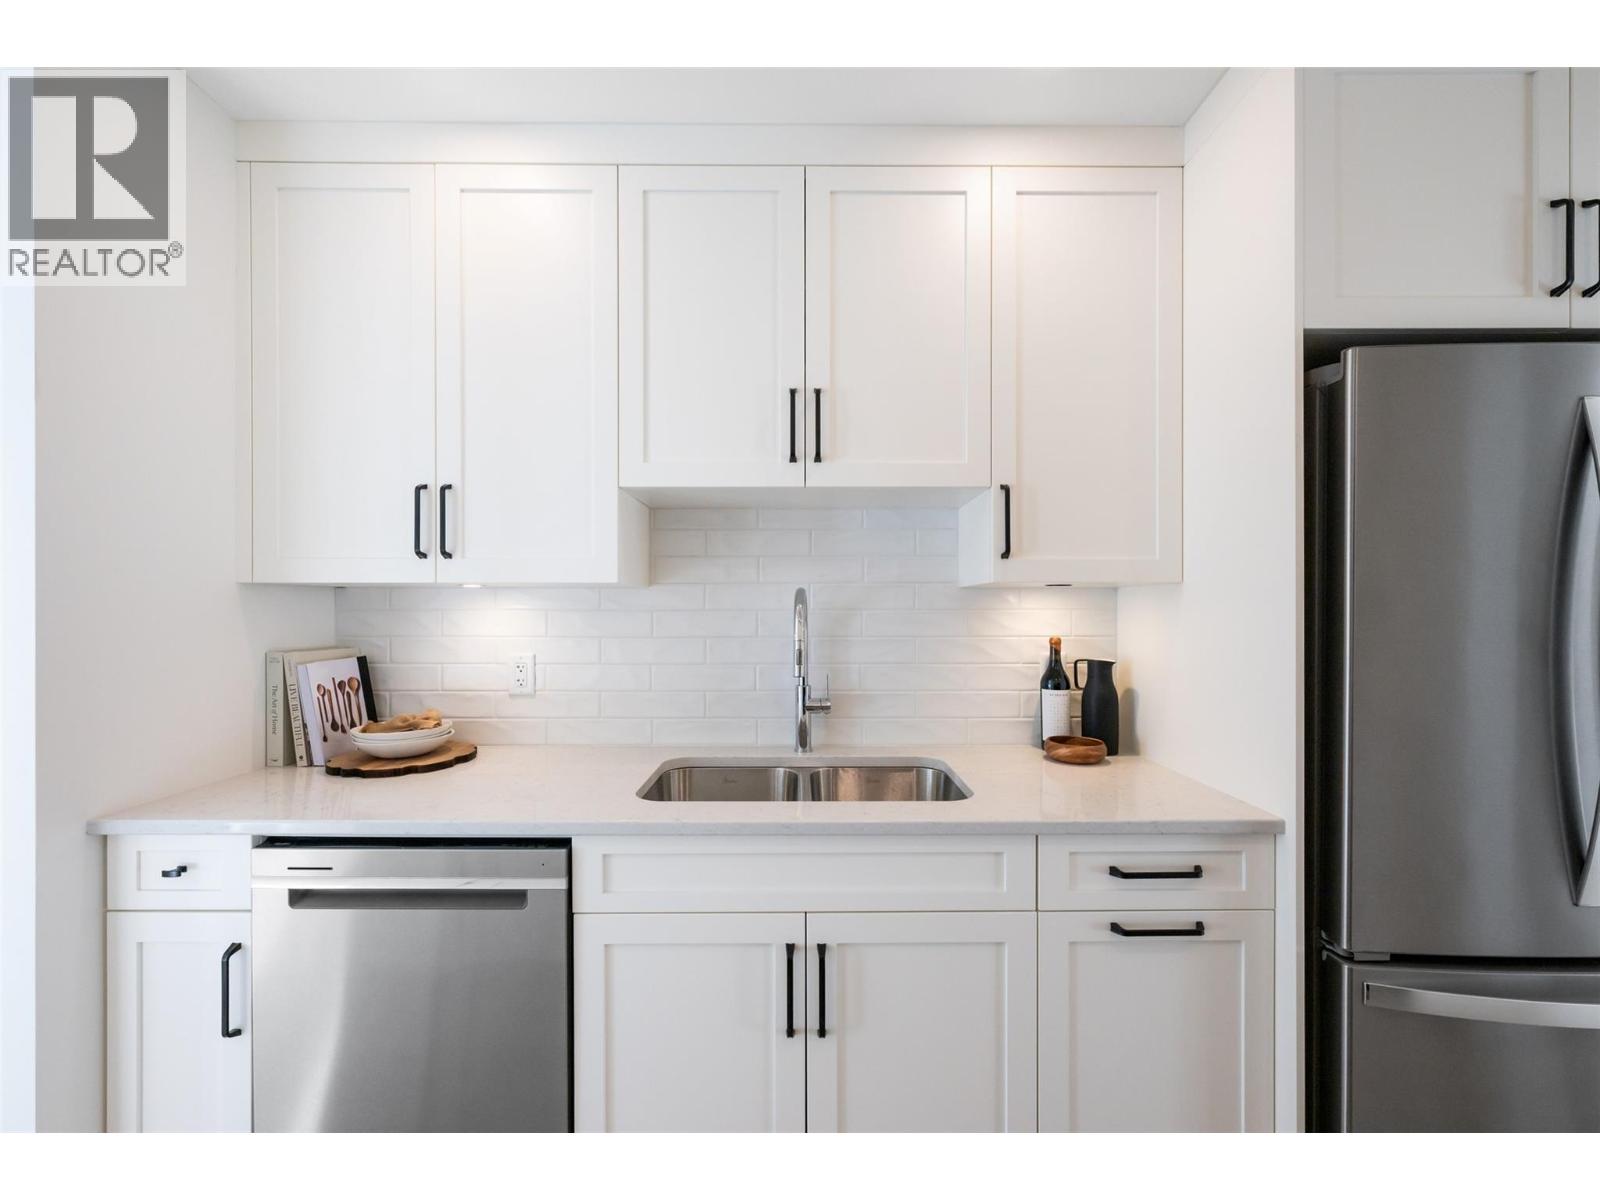
$479,000
Maintenance,
$245 Monthly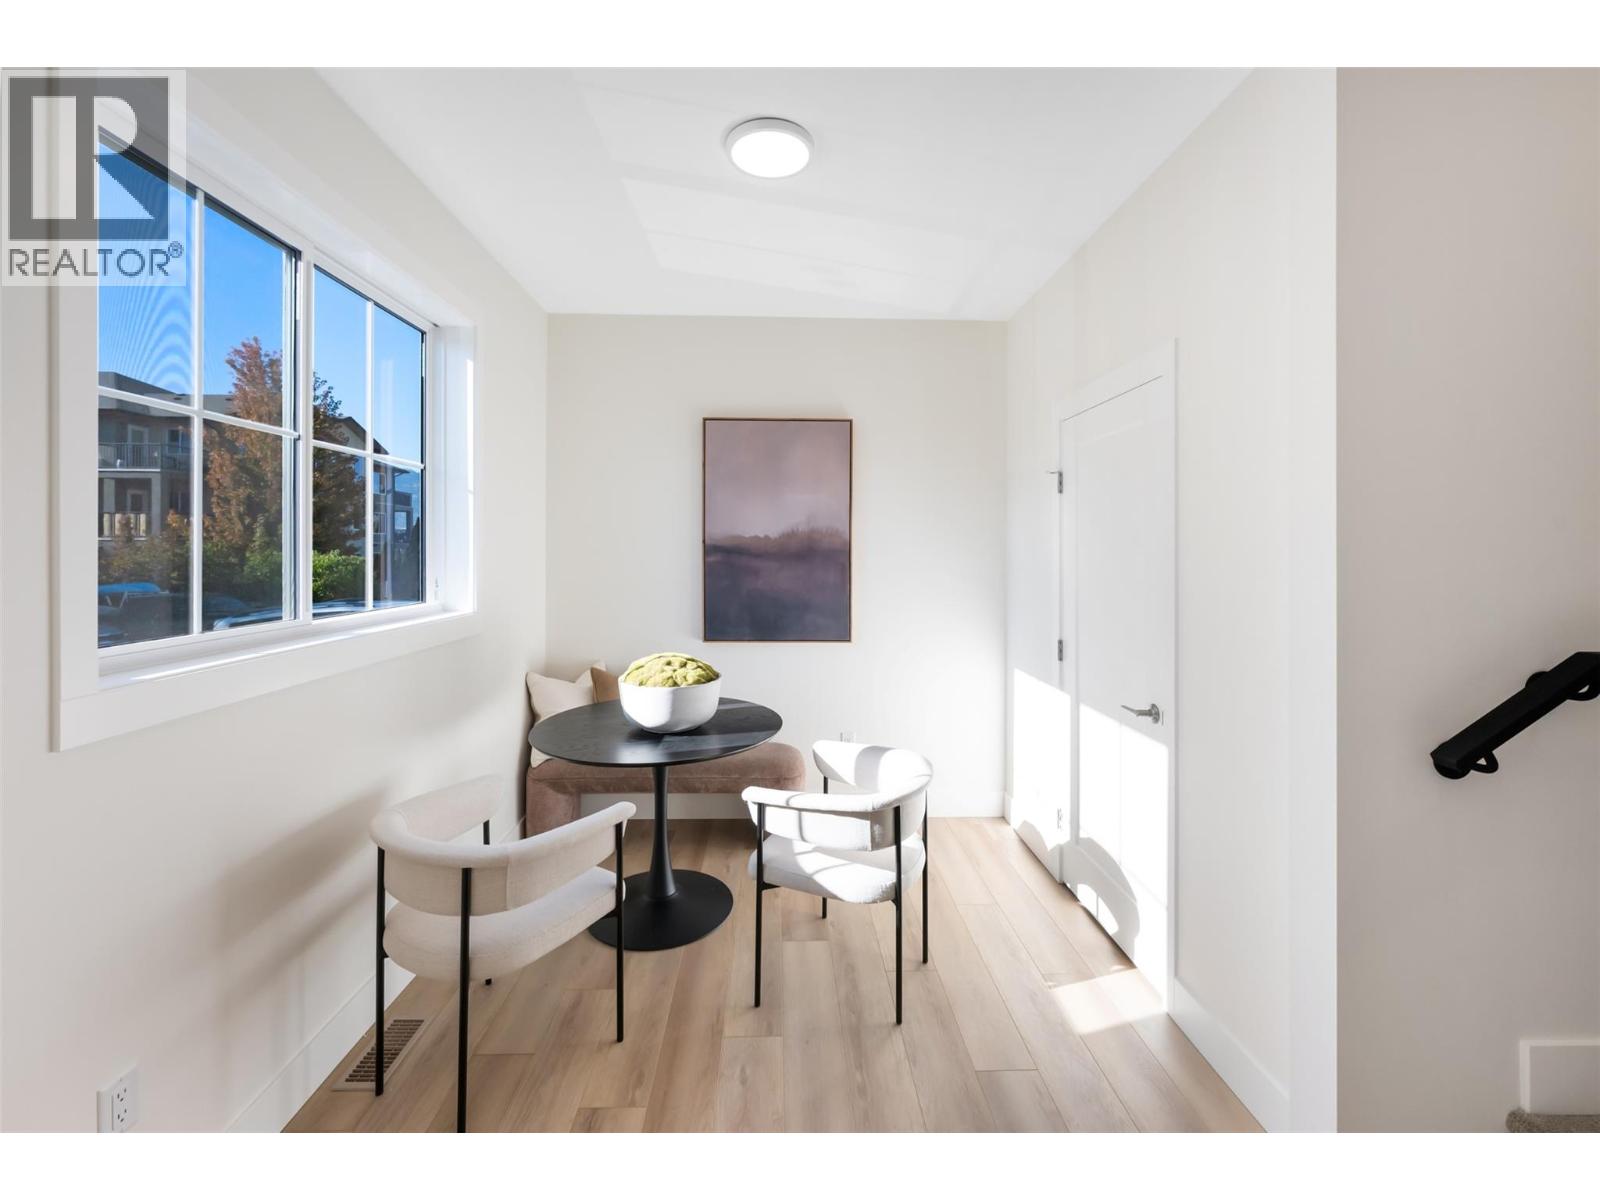
$479,000
Maintenance,
$245 Monthly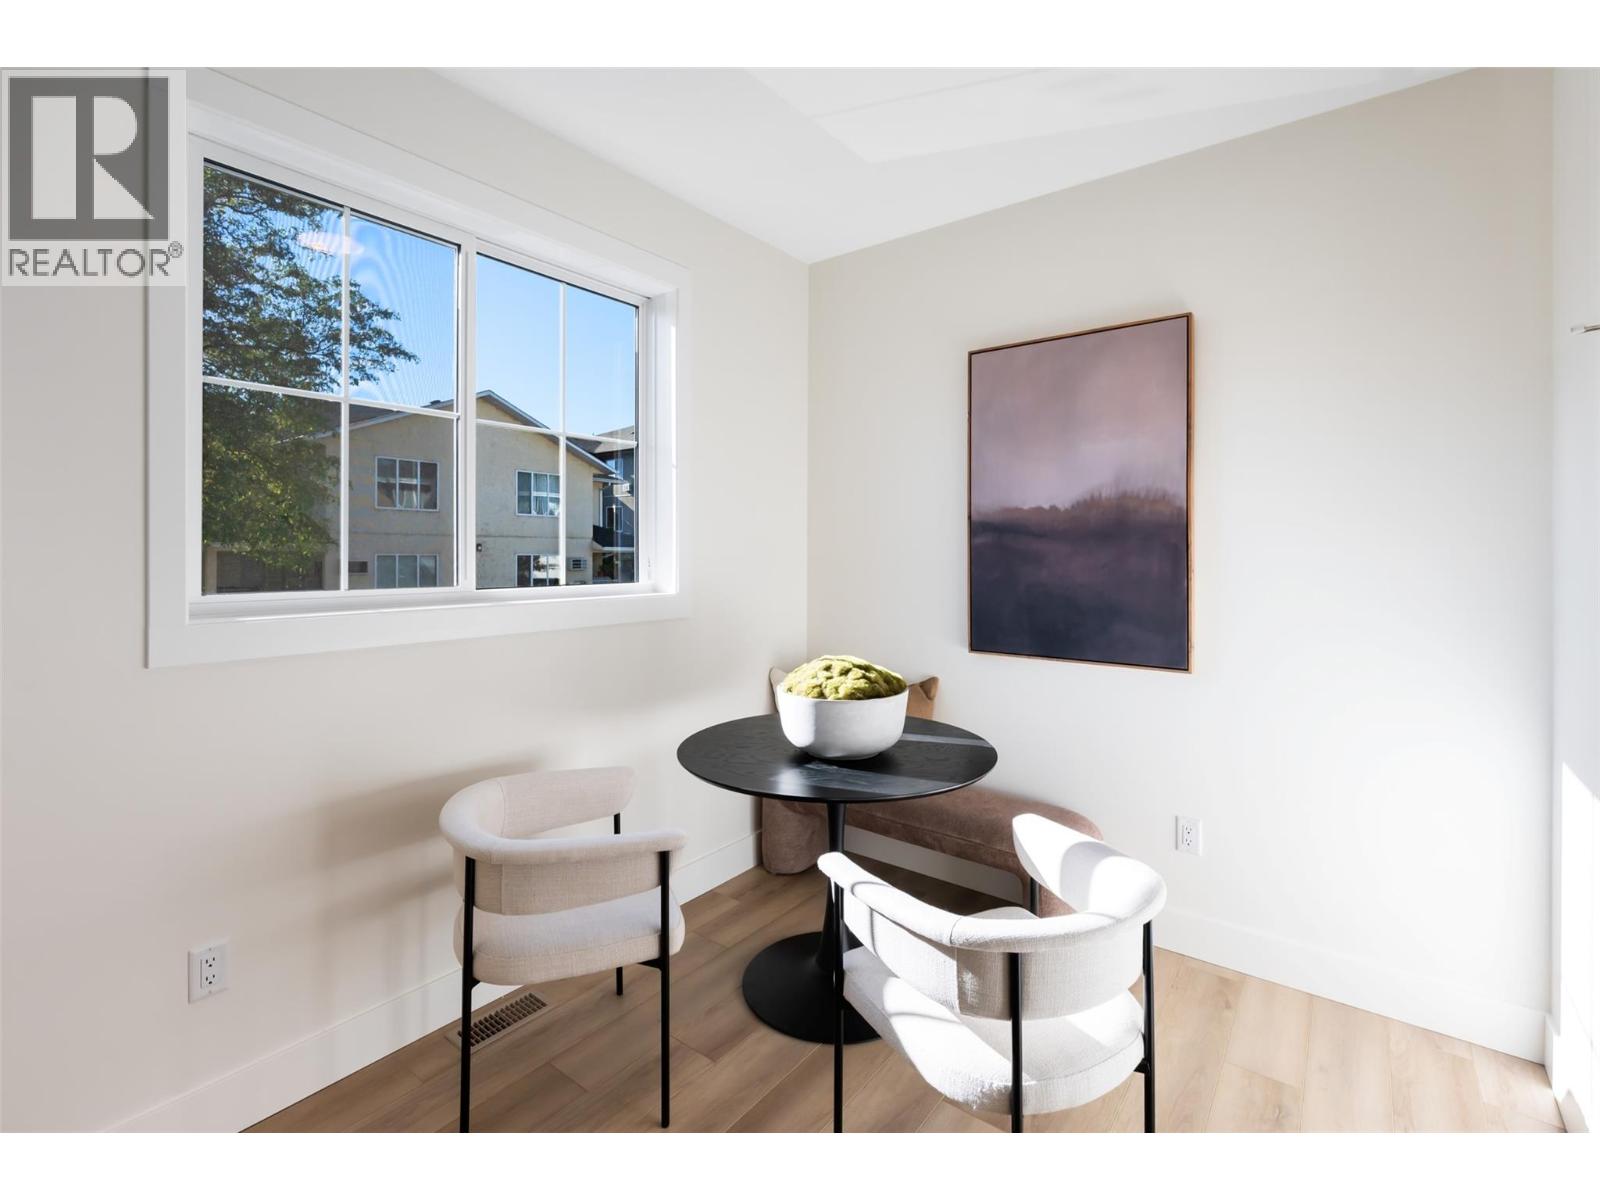
$479,000
Maintenance,
$245 Monthly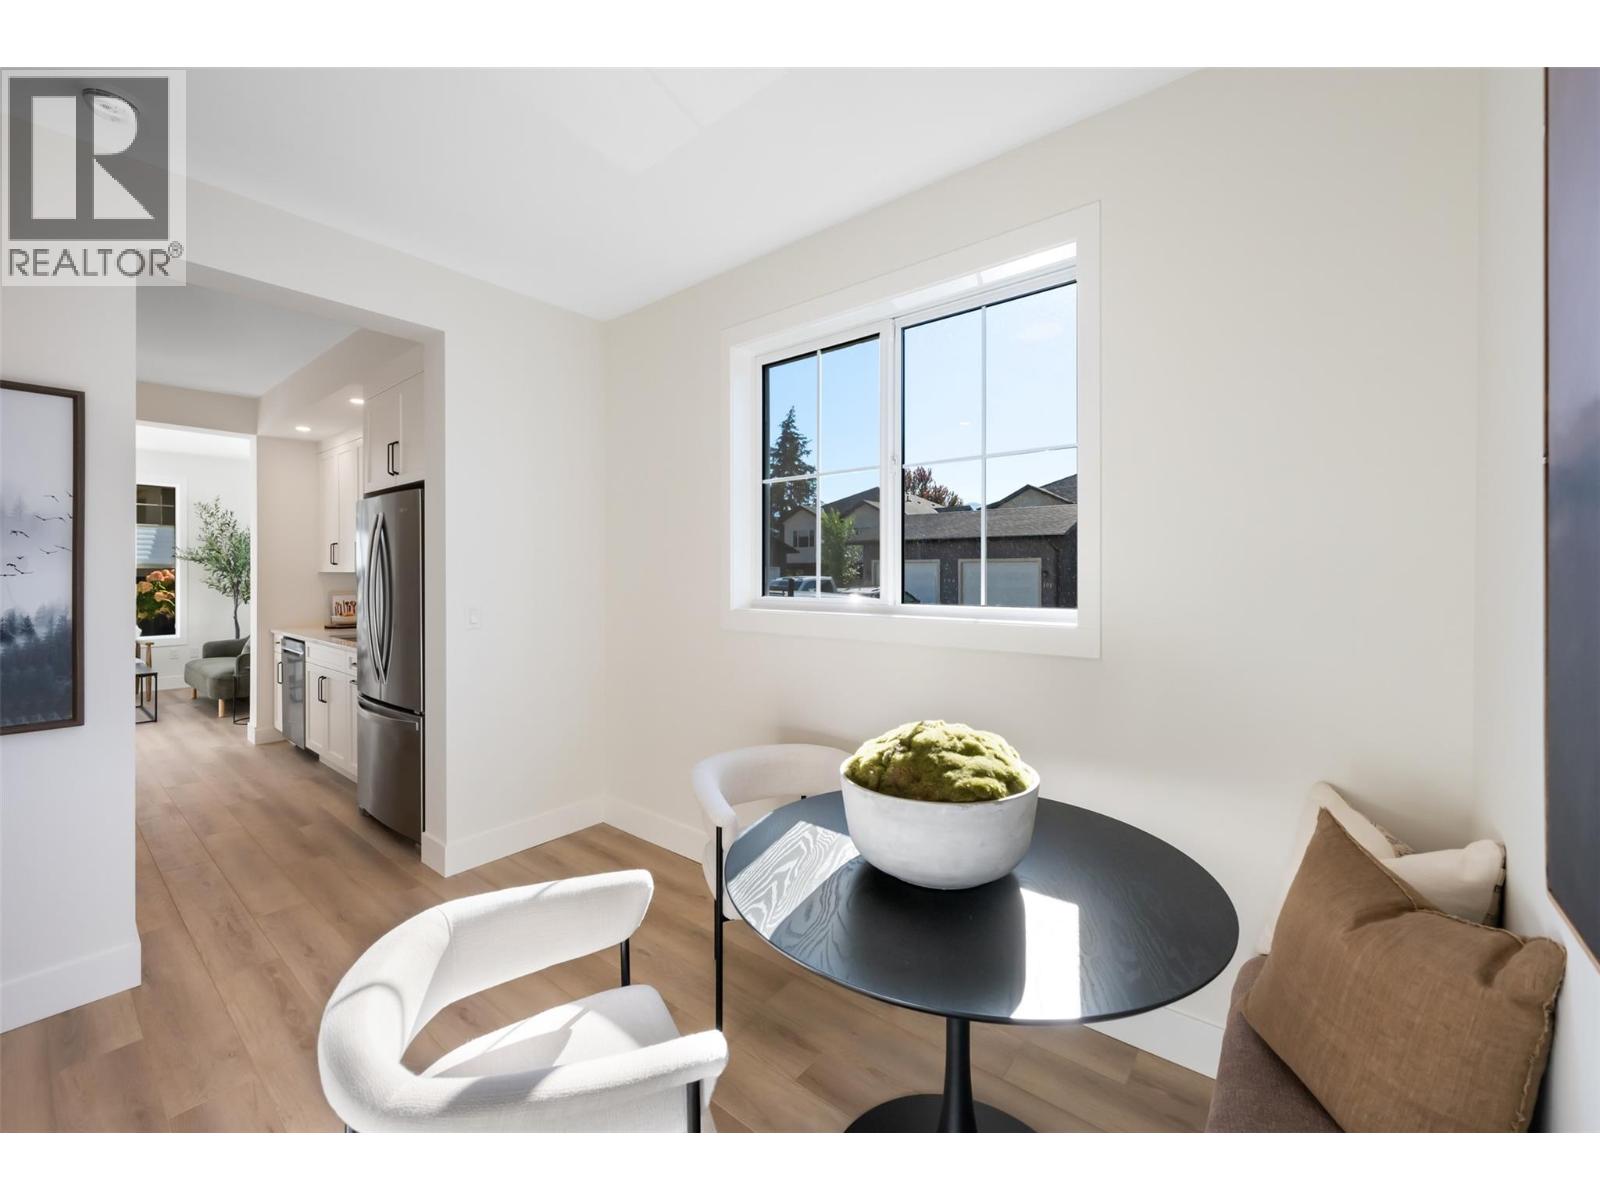
$479,000
Maintenance,
$245 Monthly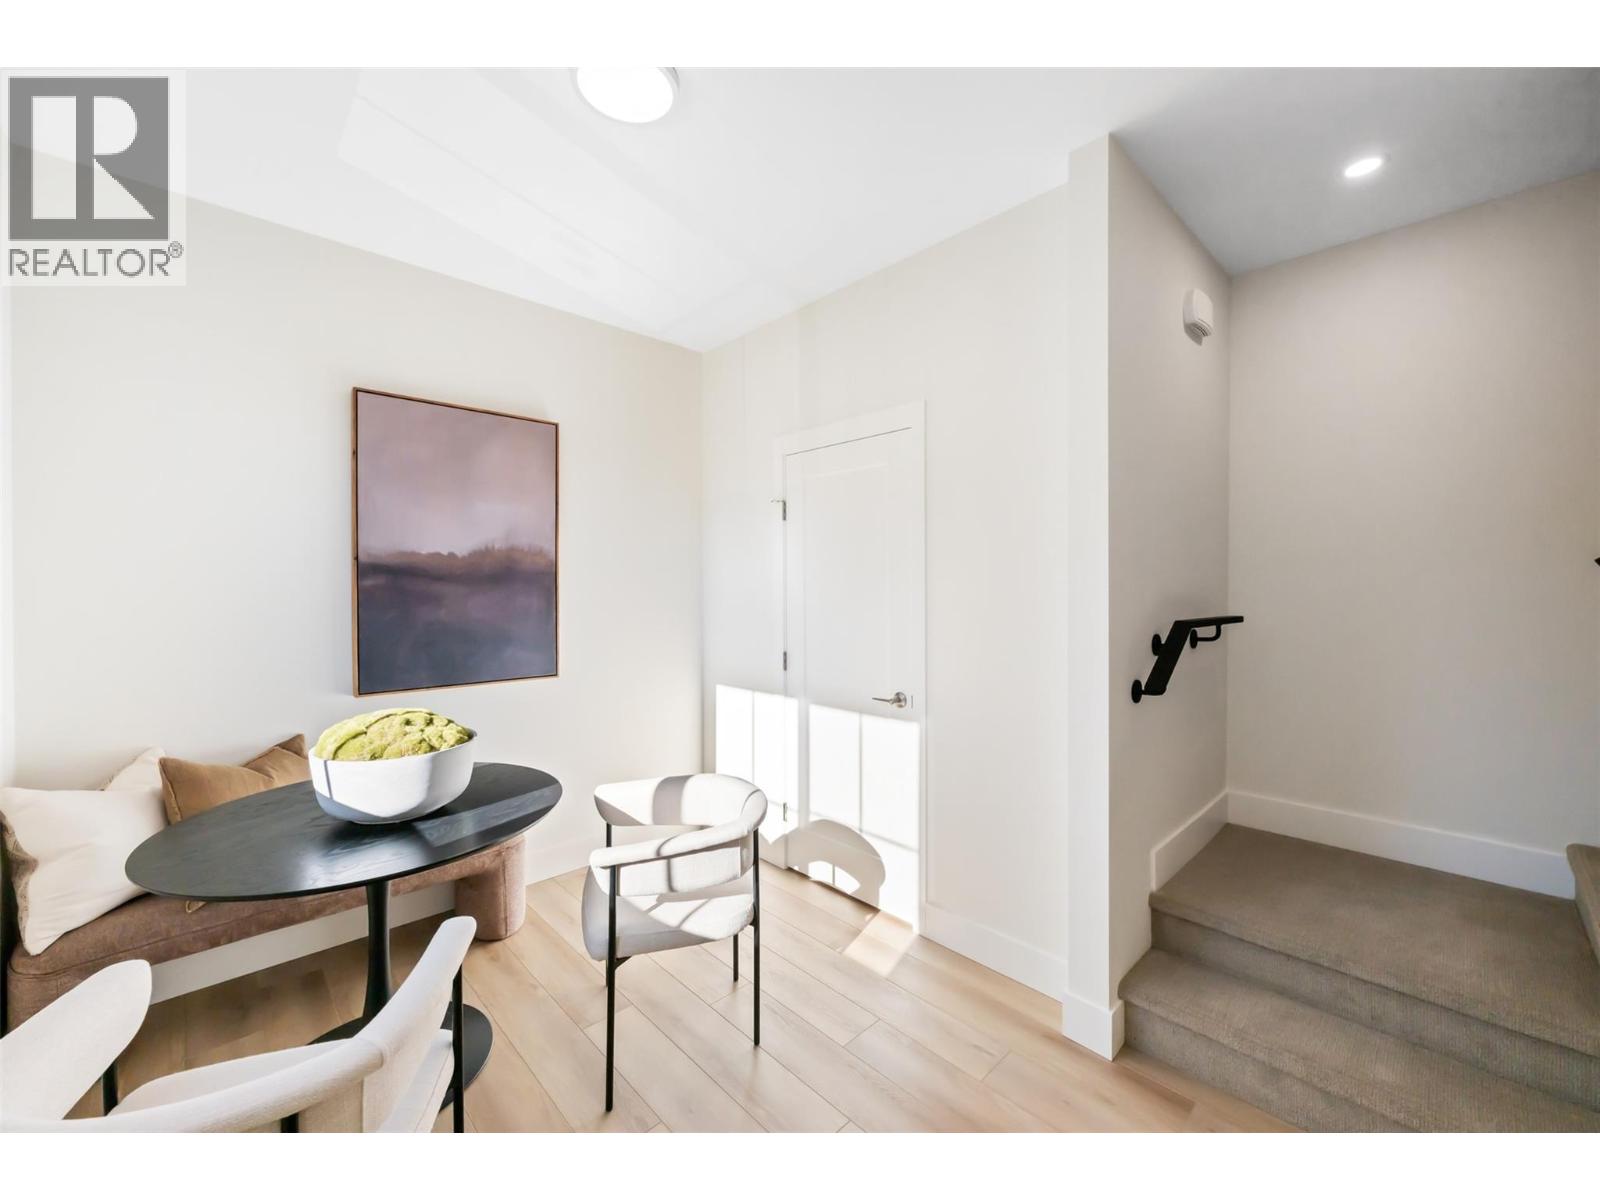
$479,000
Maintenance,
$245 Monthly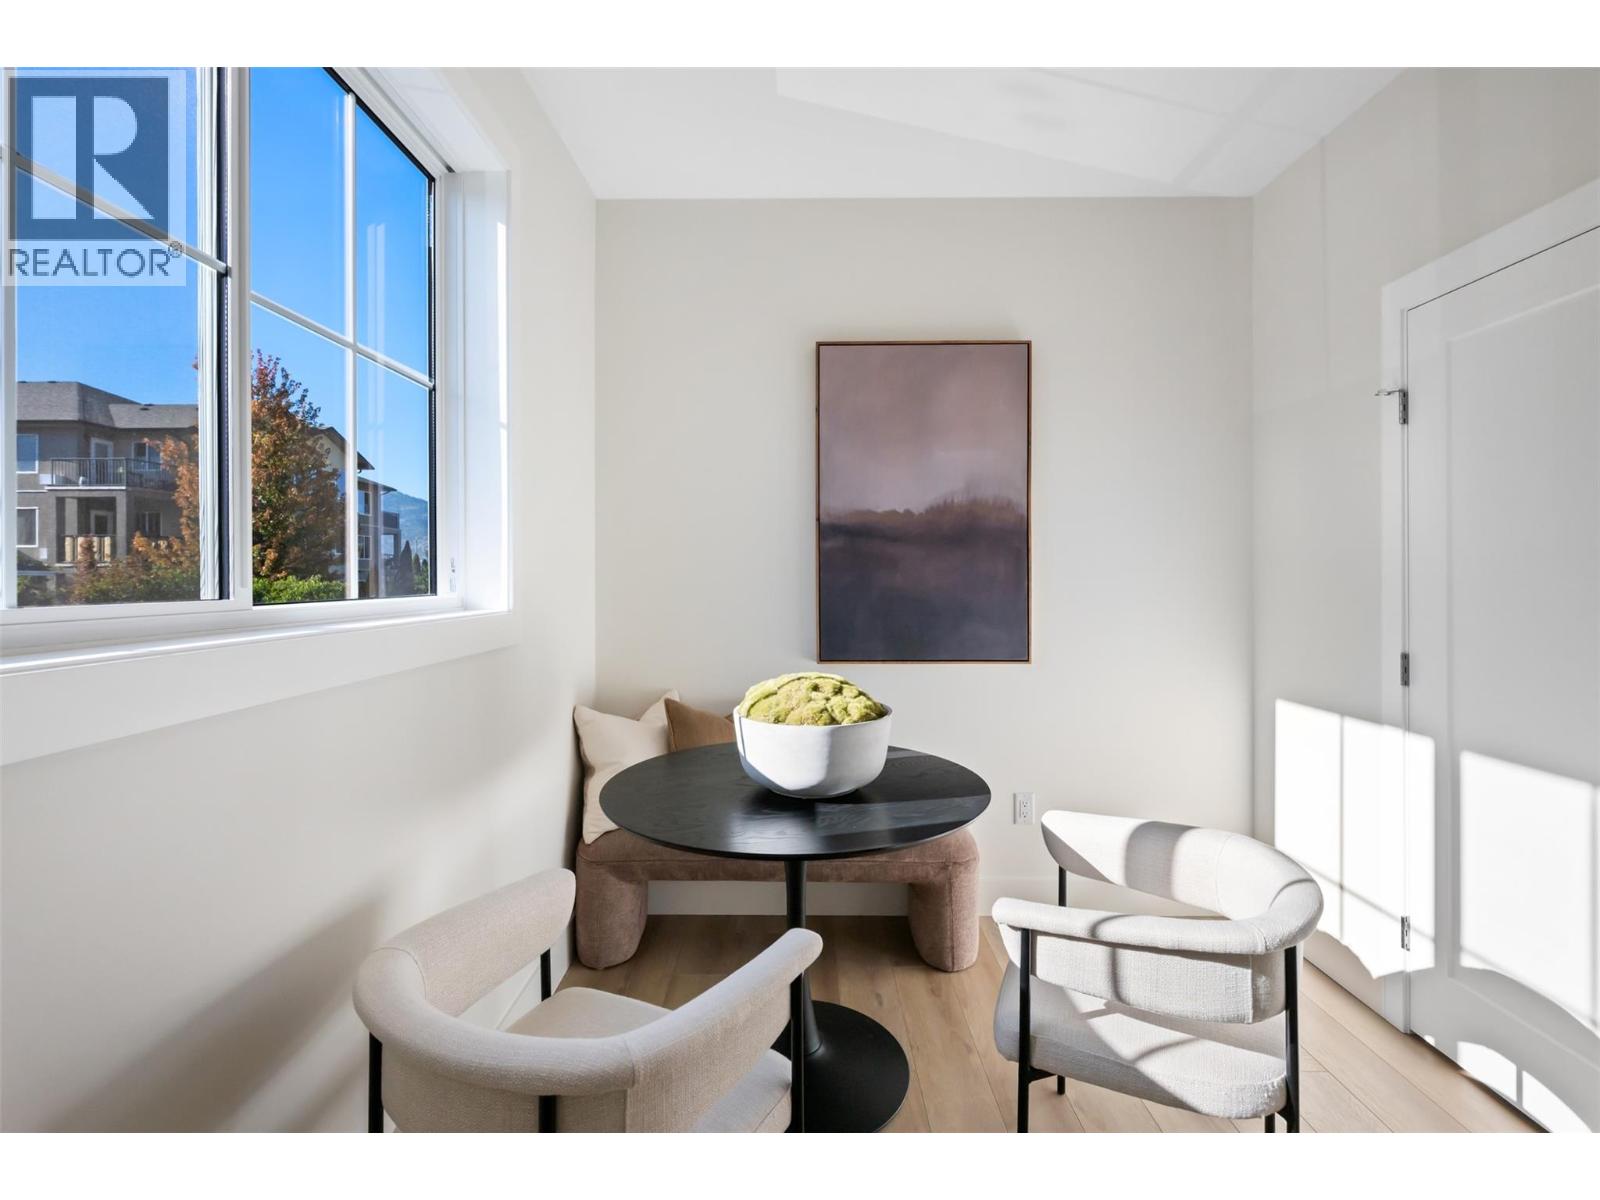
$479,000
Maintenance,
$245 Monthly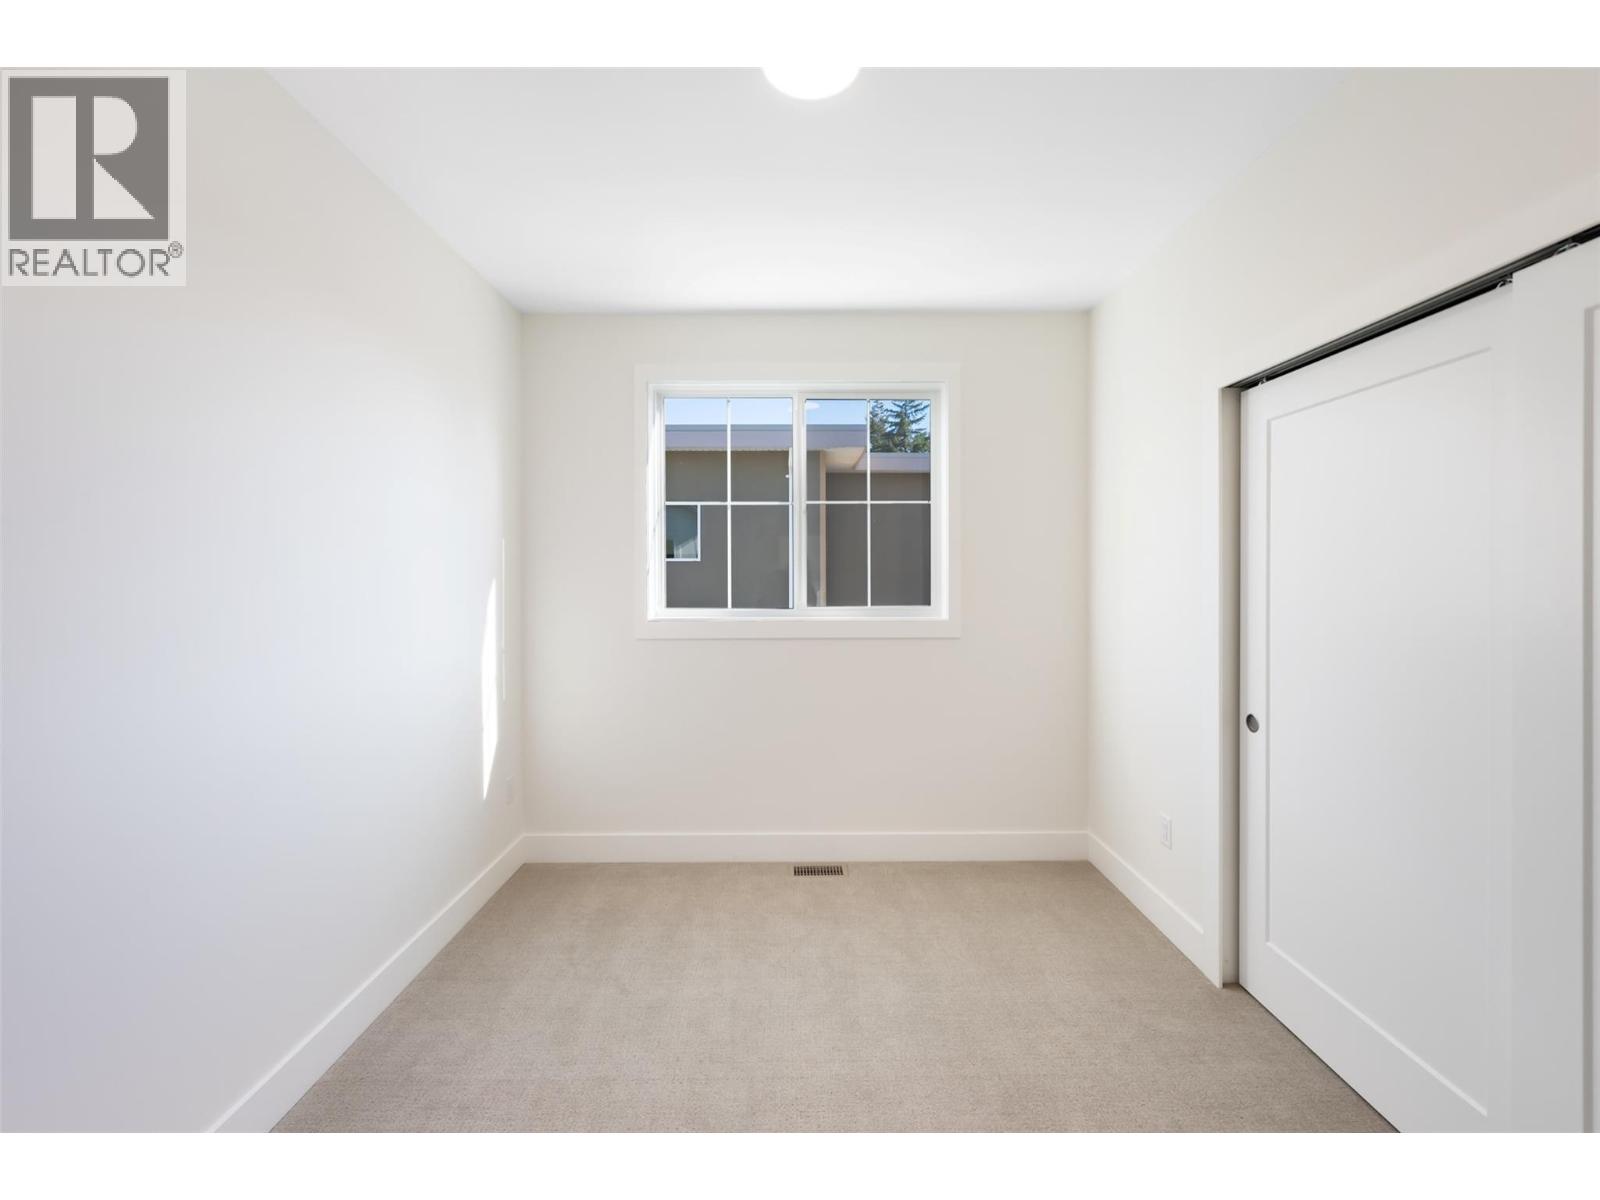
$479,000
Maintenance,
$245 Monthly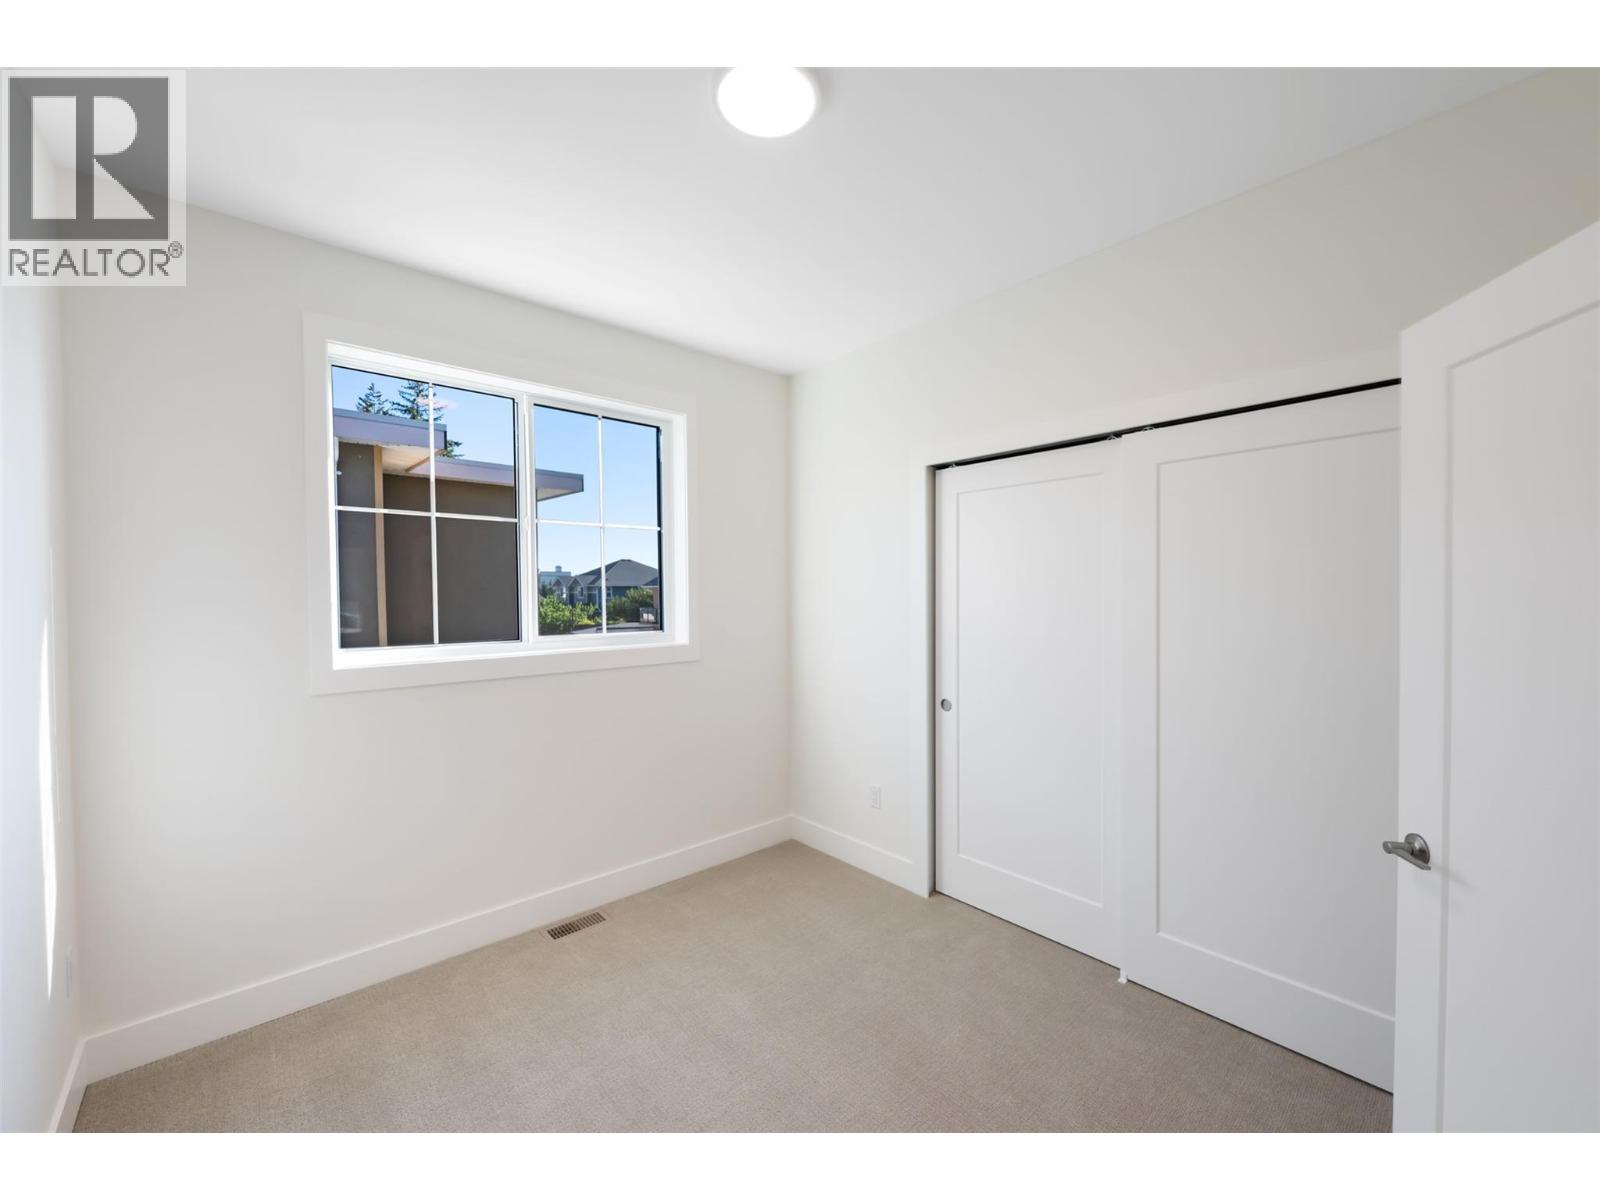
$479,000
Maintenance,
$245 Monthly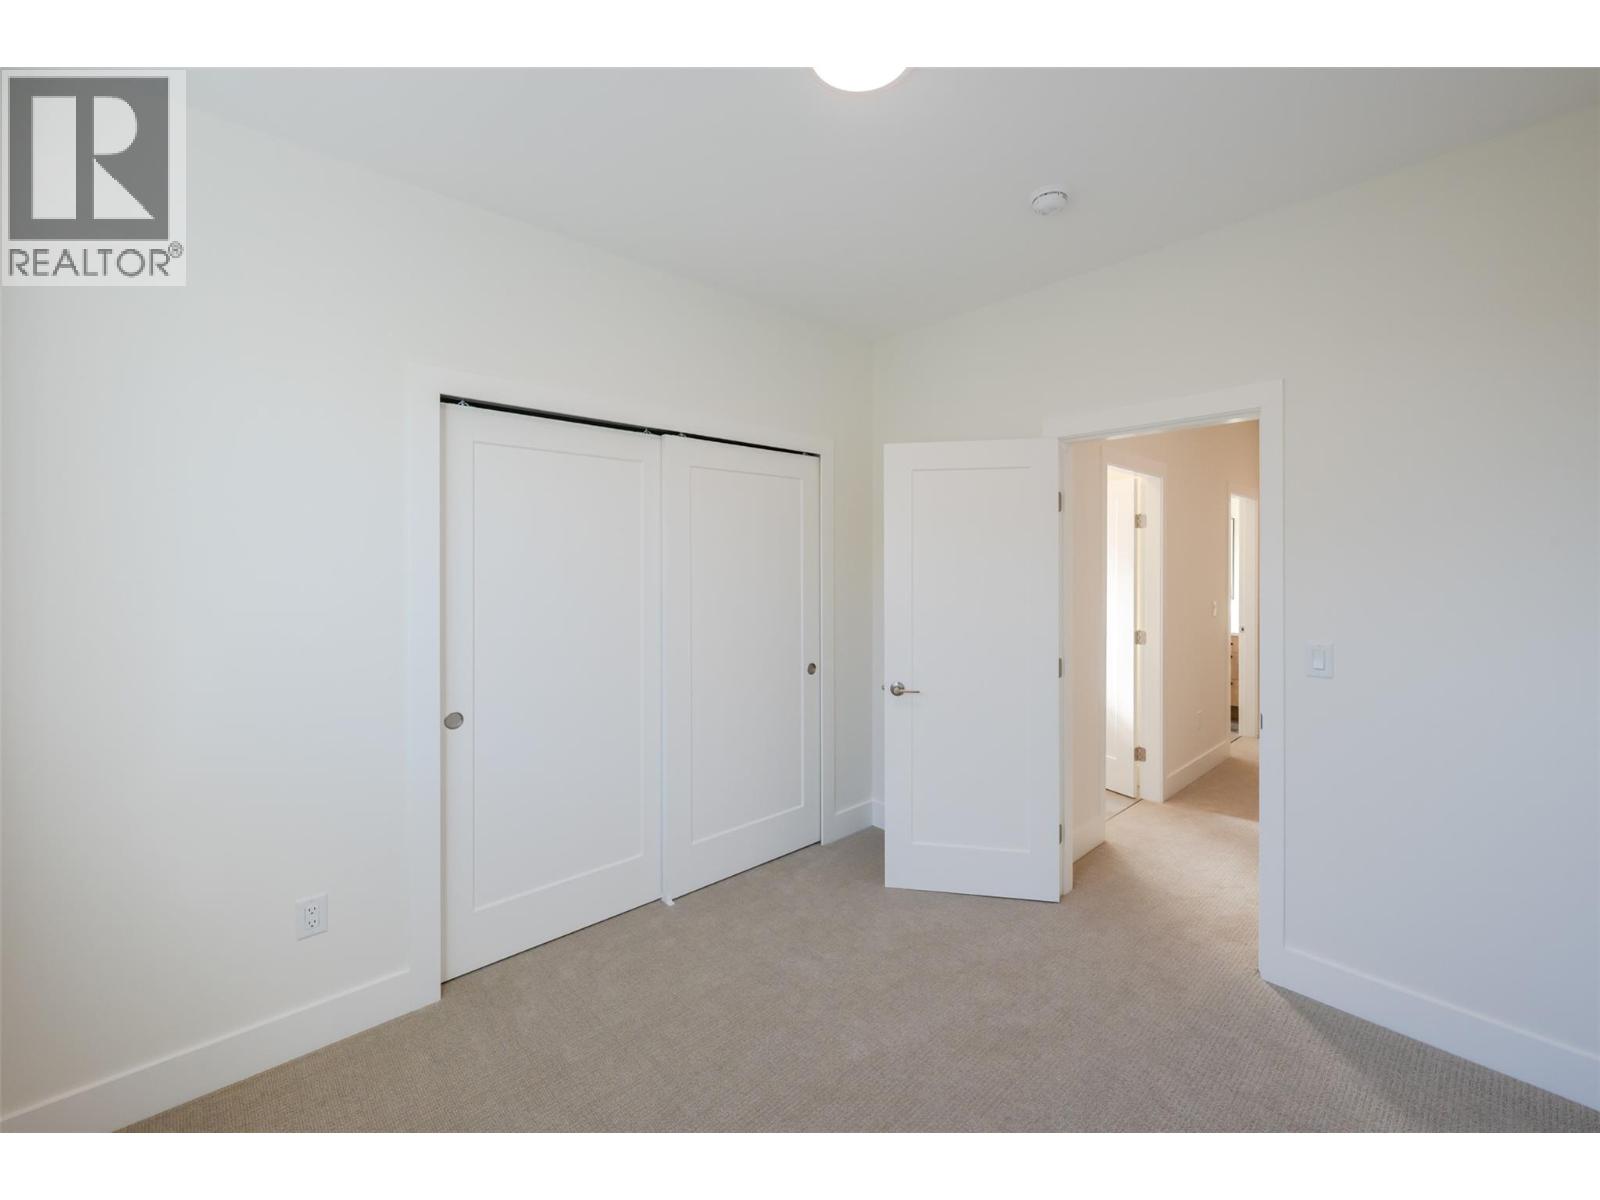
$479,000
Maintenance,
$245 Monthly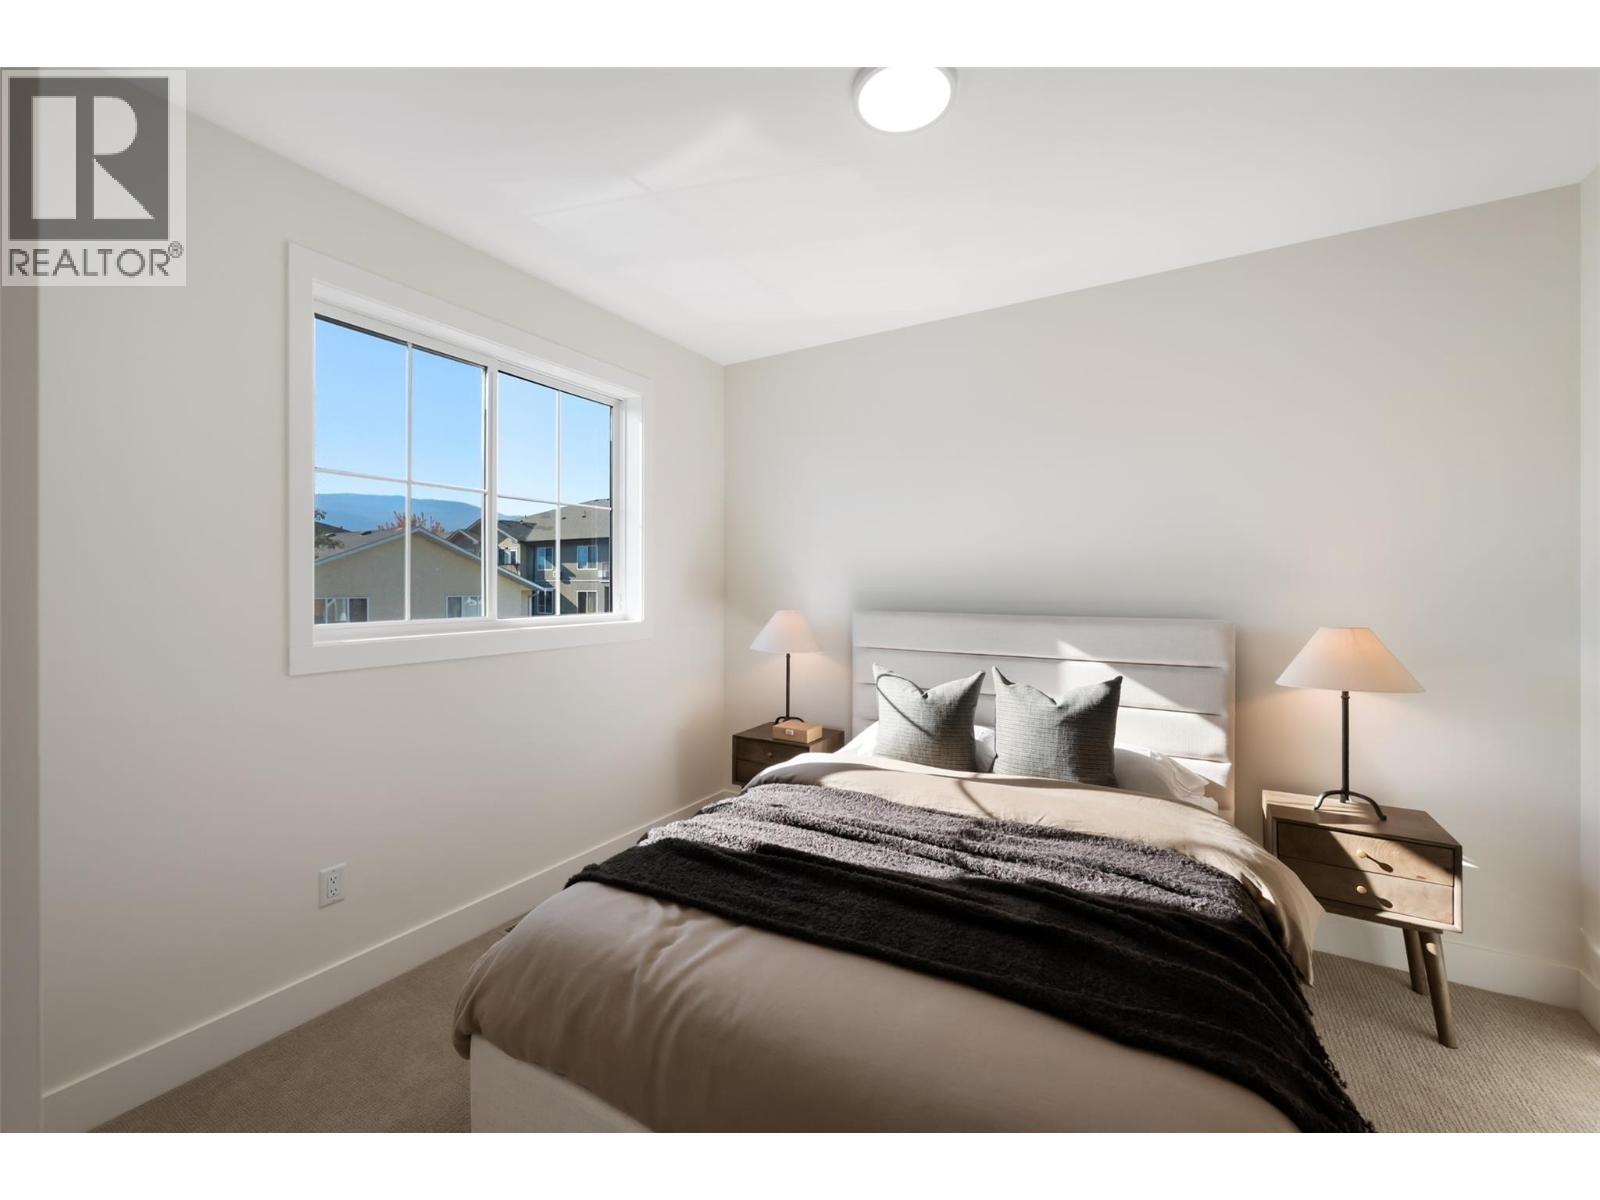
$479,000
Maintenance,
$245 Monthly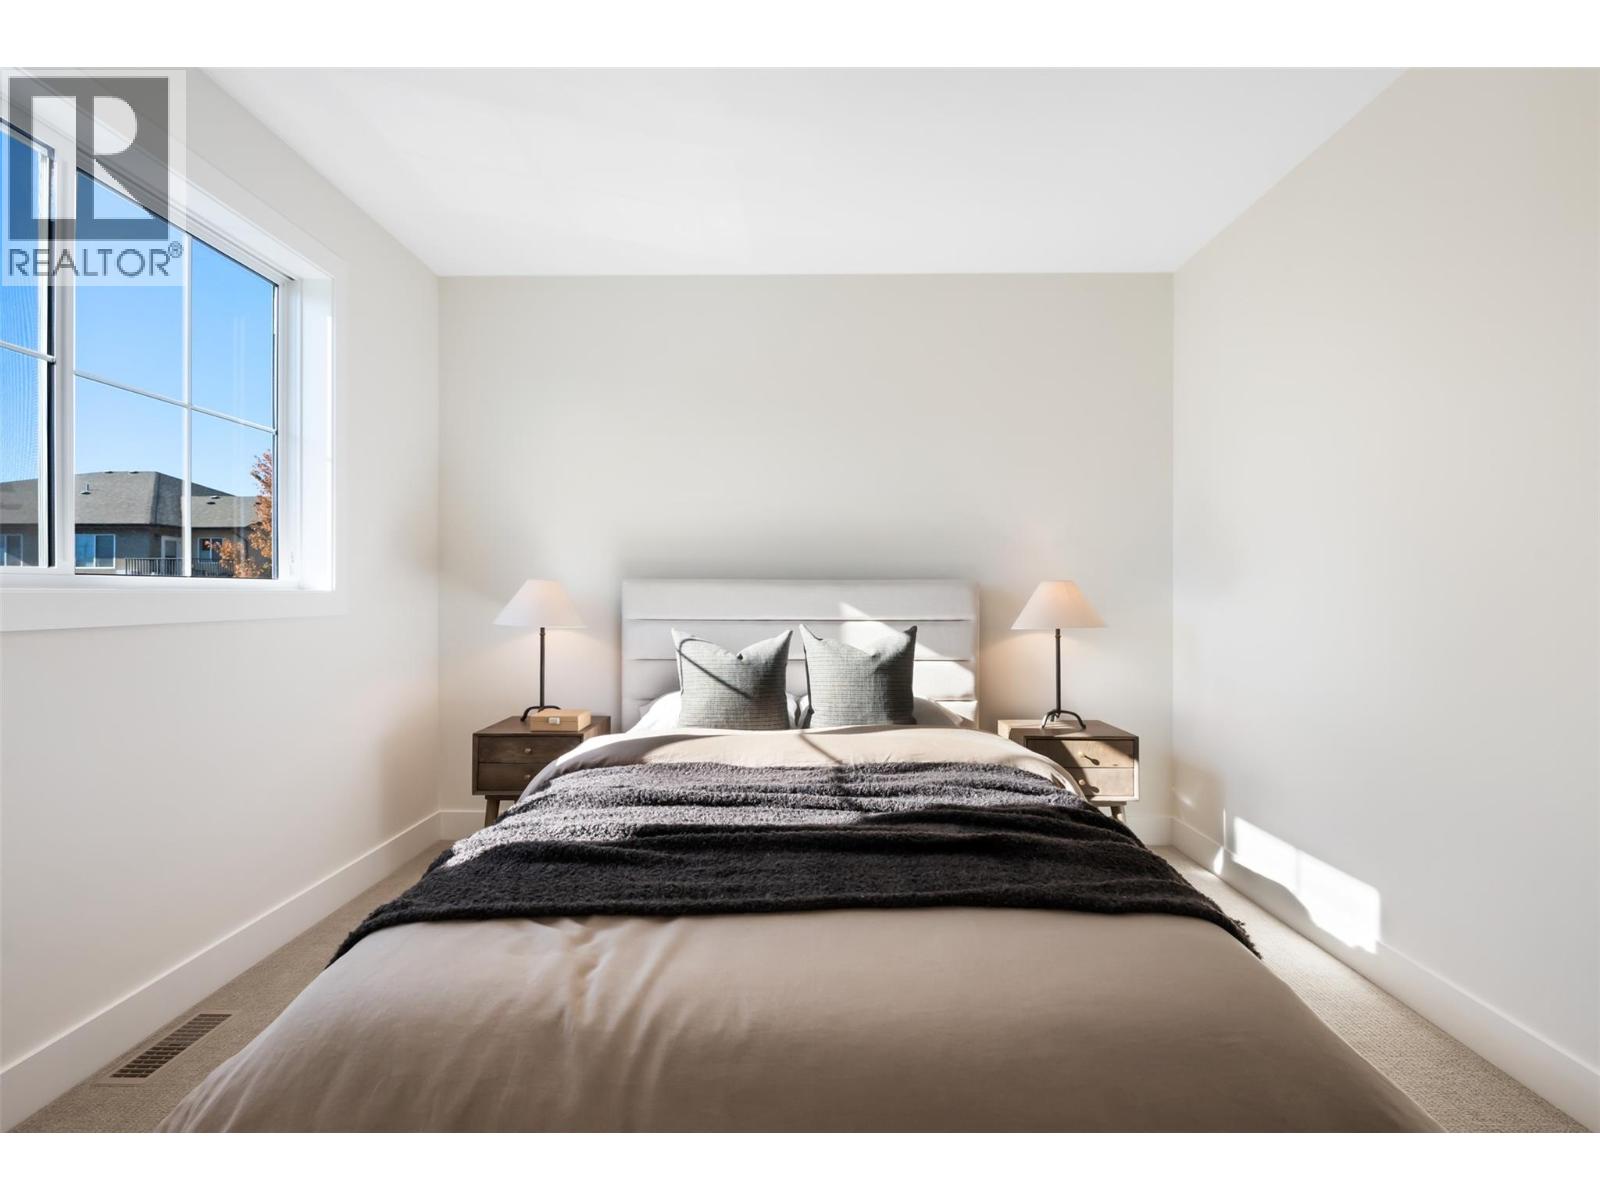
$479,000
Maintenance,
$245 Monthly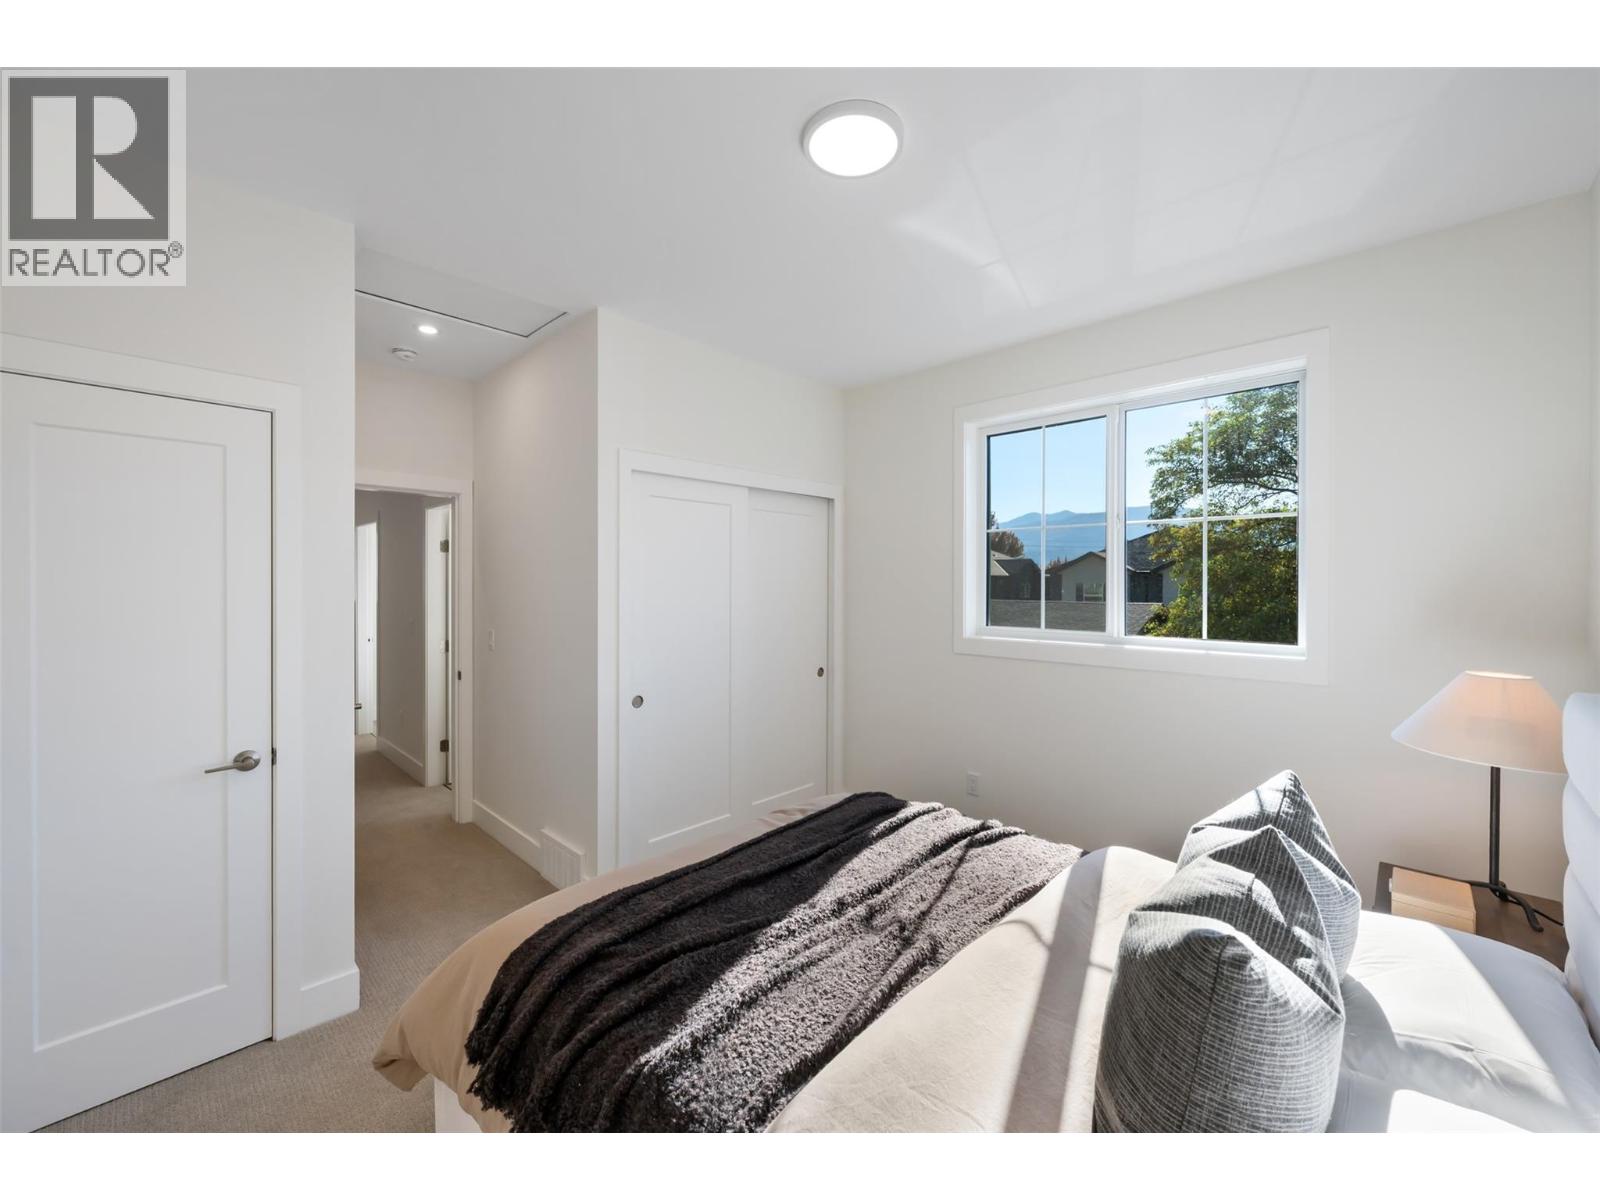
$479,000
Maintenance,
$245 Monthly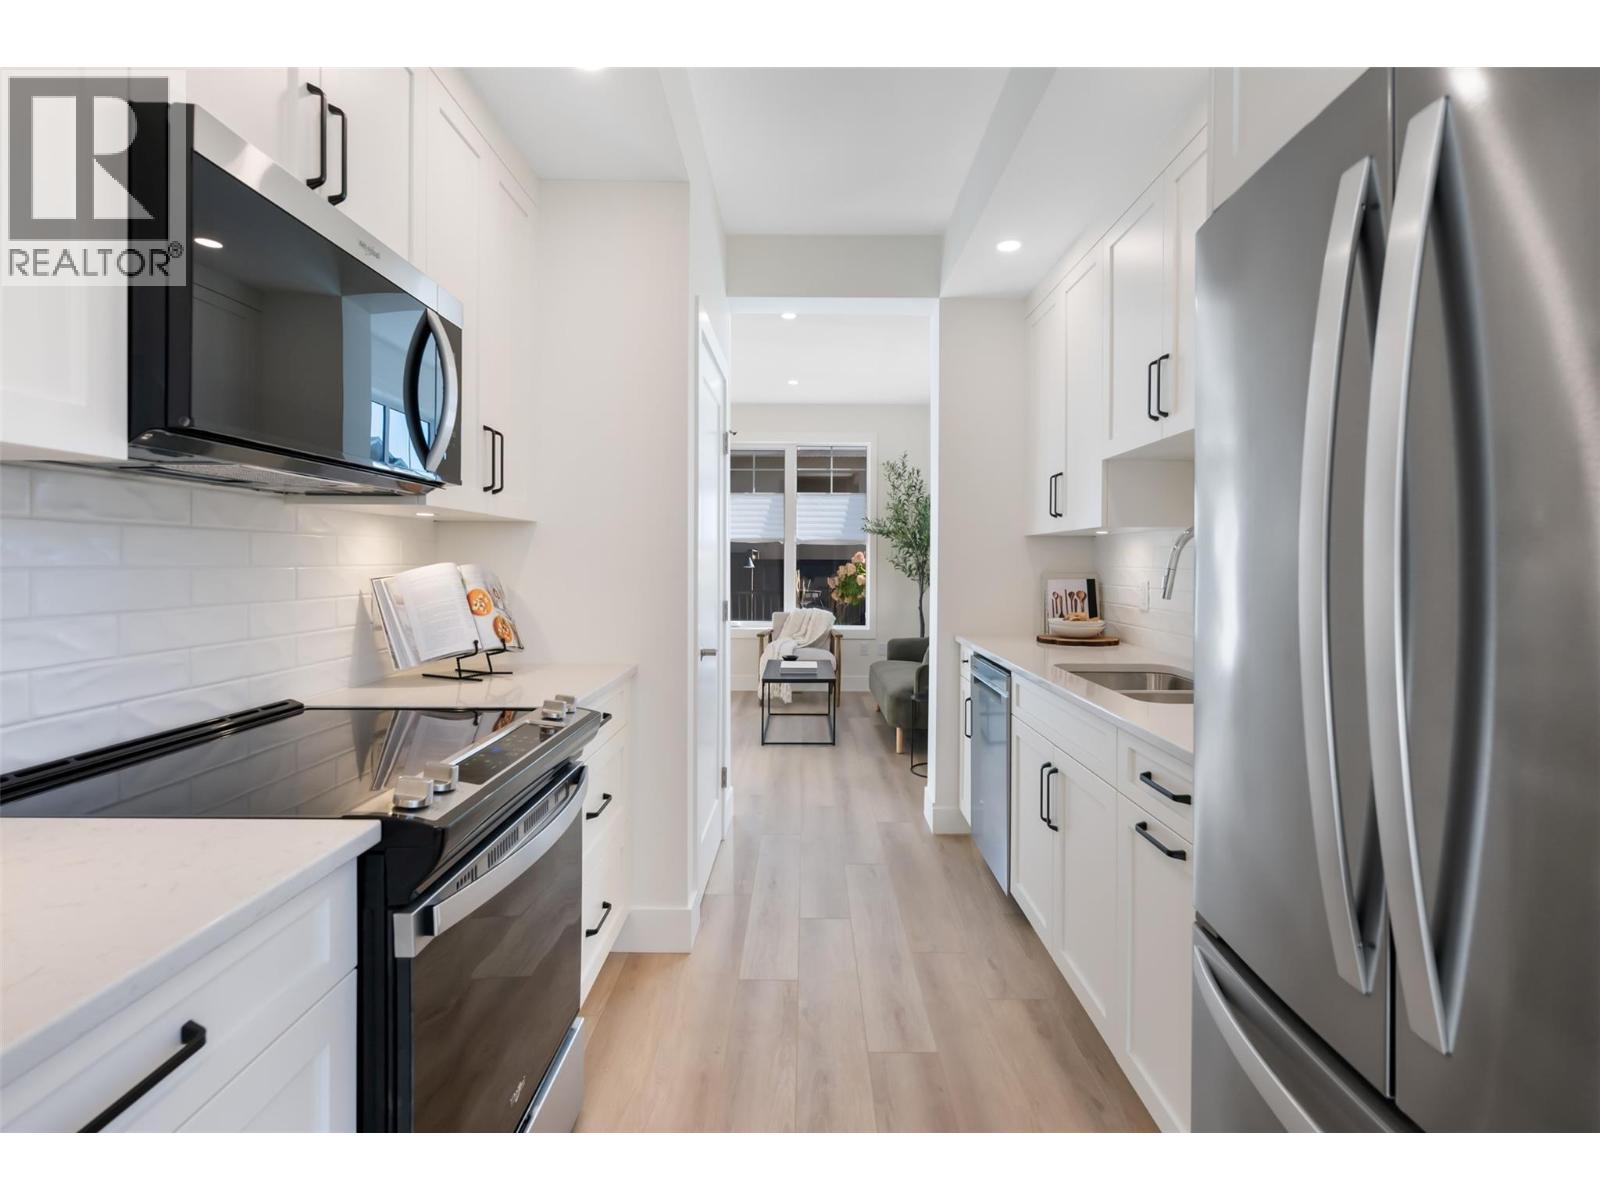
$479,000
Maintenance,
$245 Monthly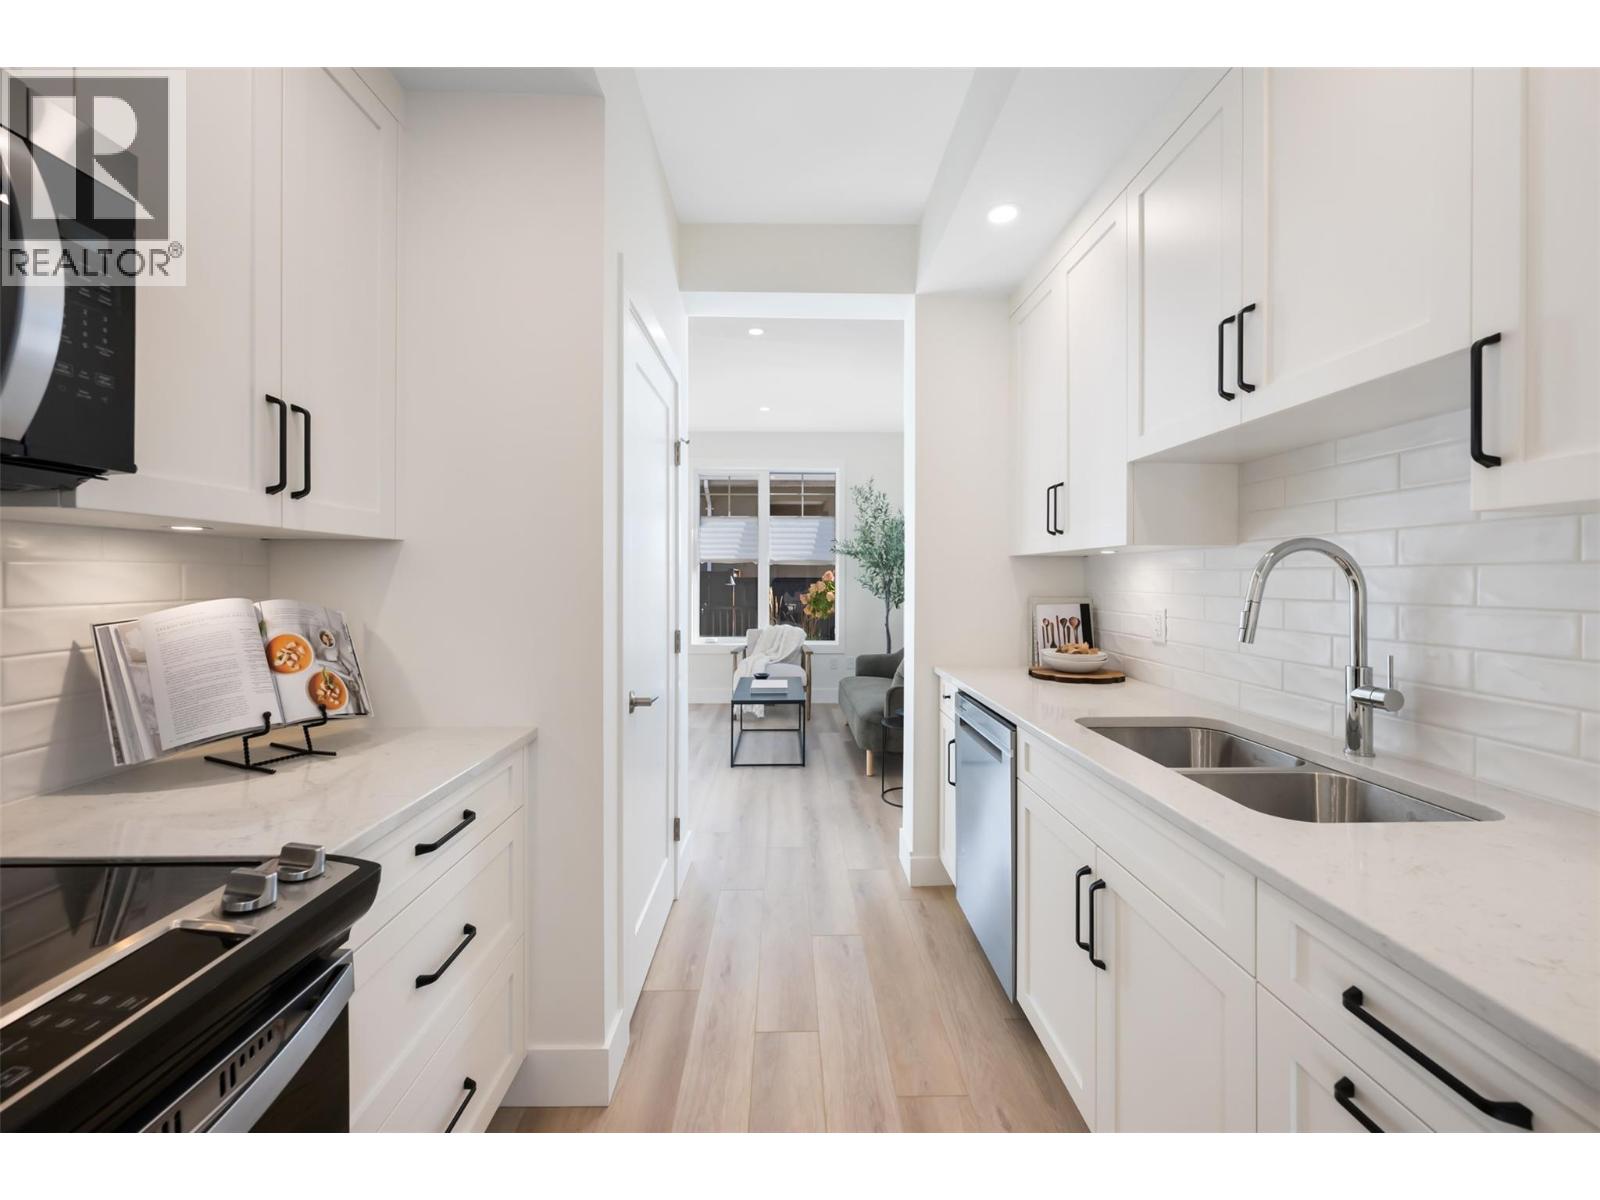
$479,000
Maintenance,
$245 Monthly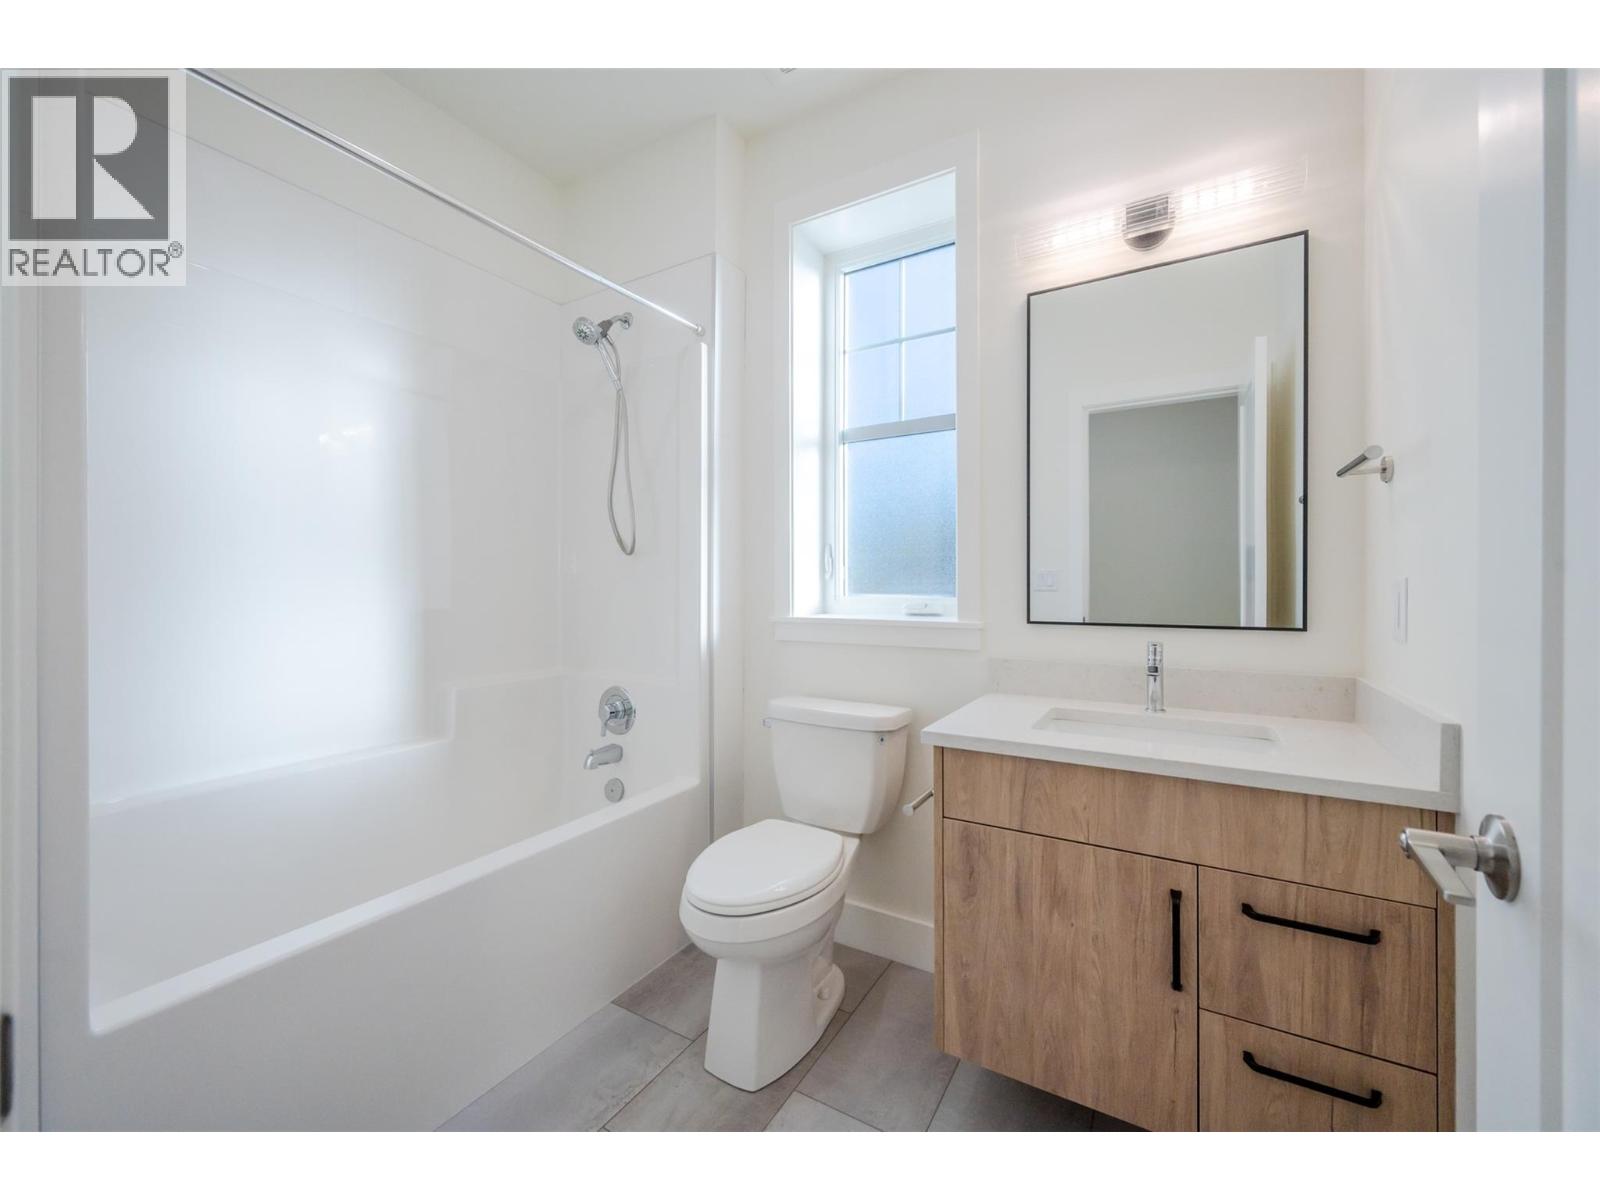
$479,000
Maintenance,
$245 Monthly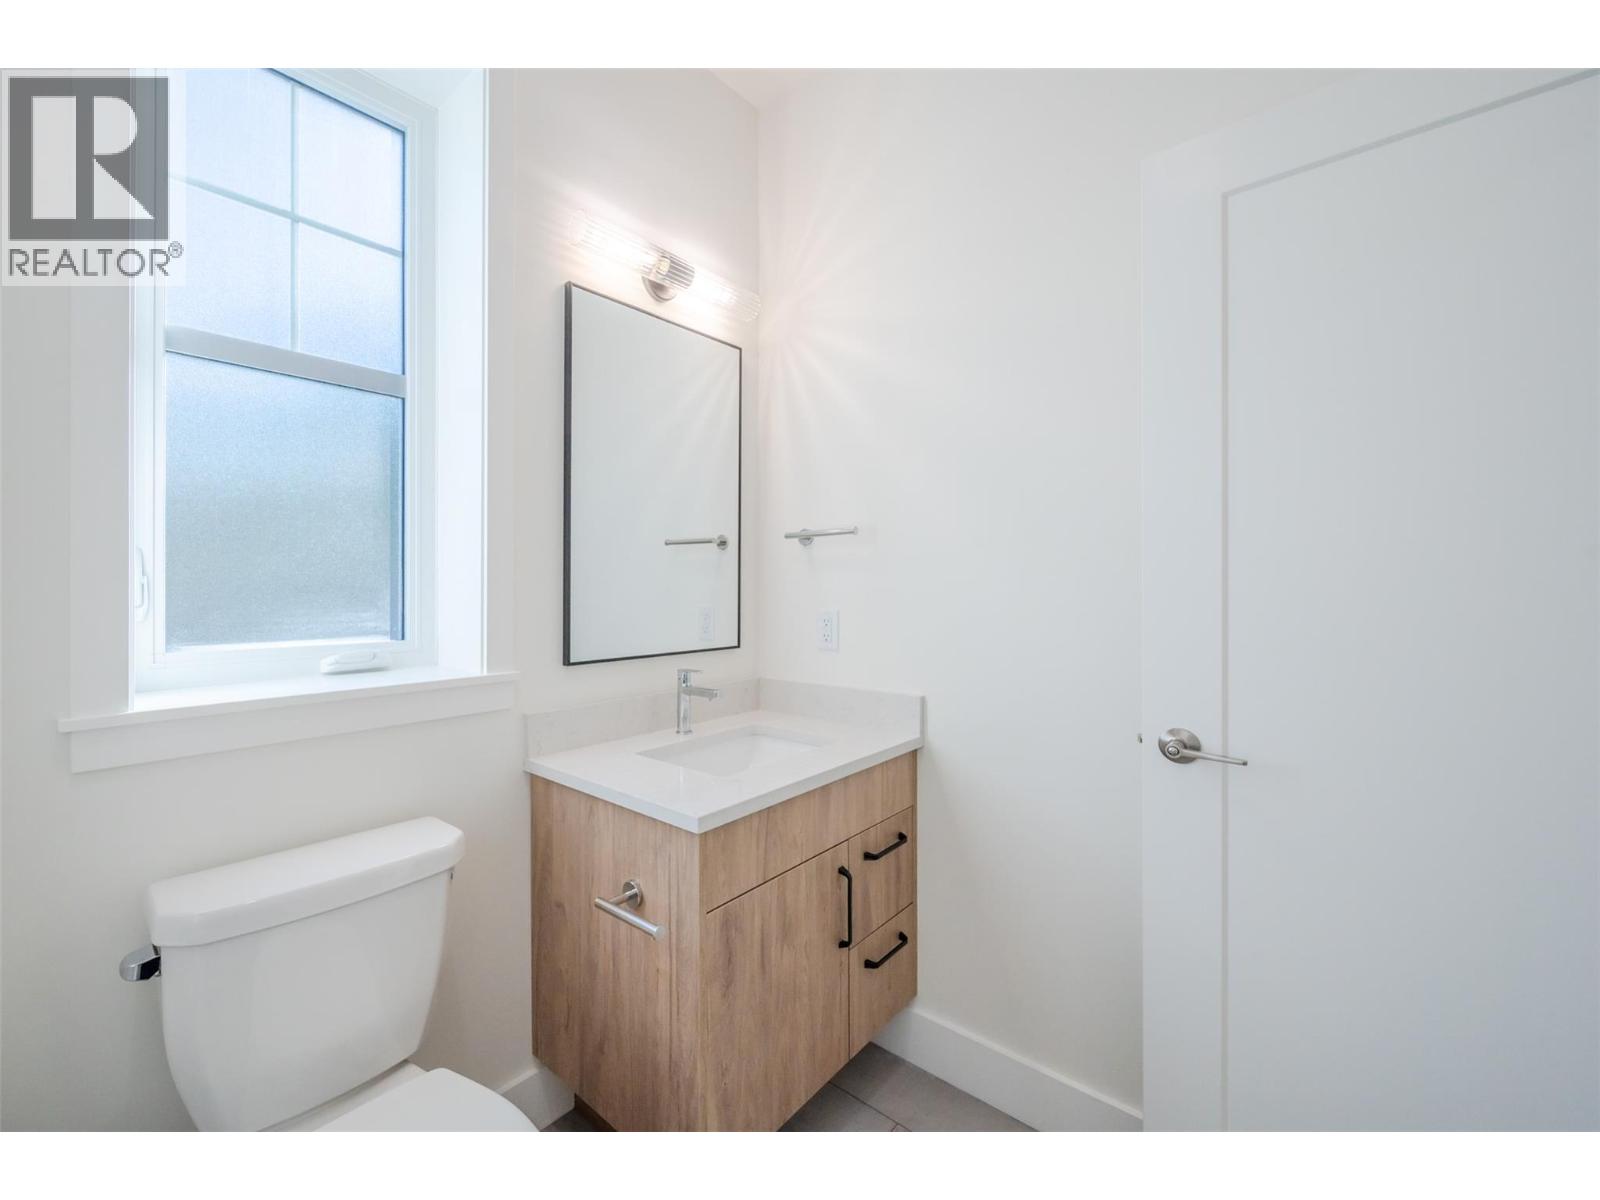
$479,000
Maintenance,
$245 Monthly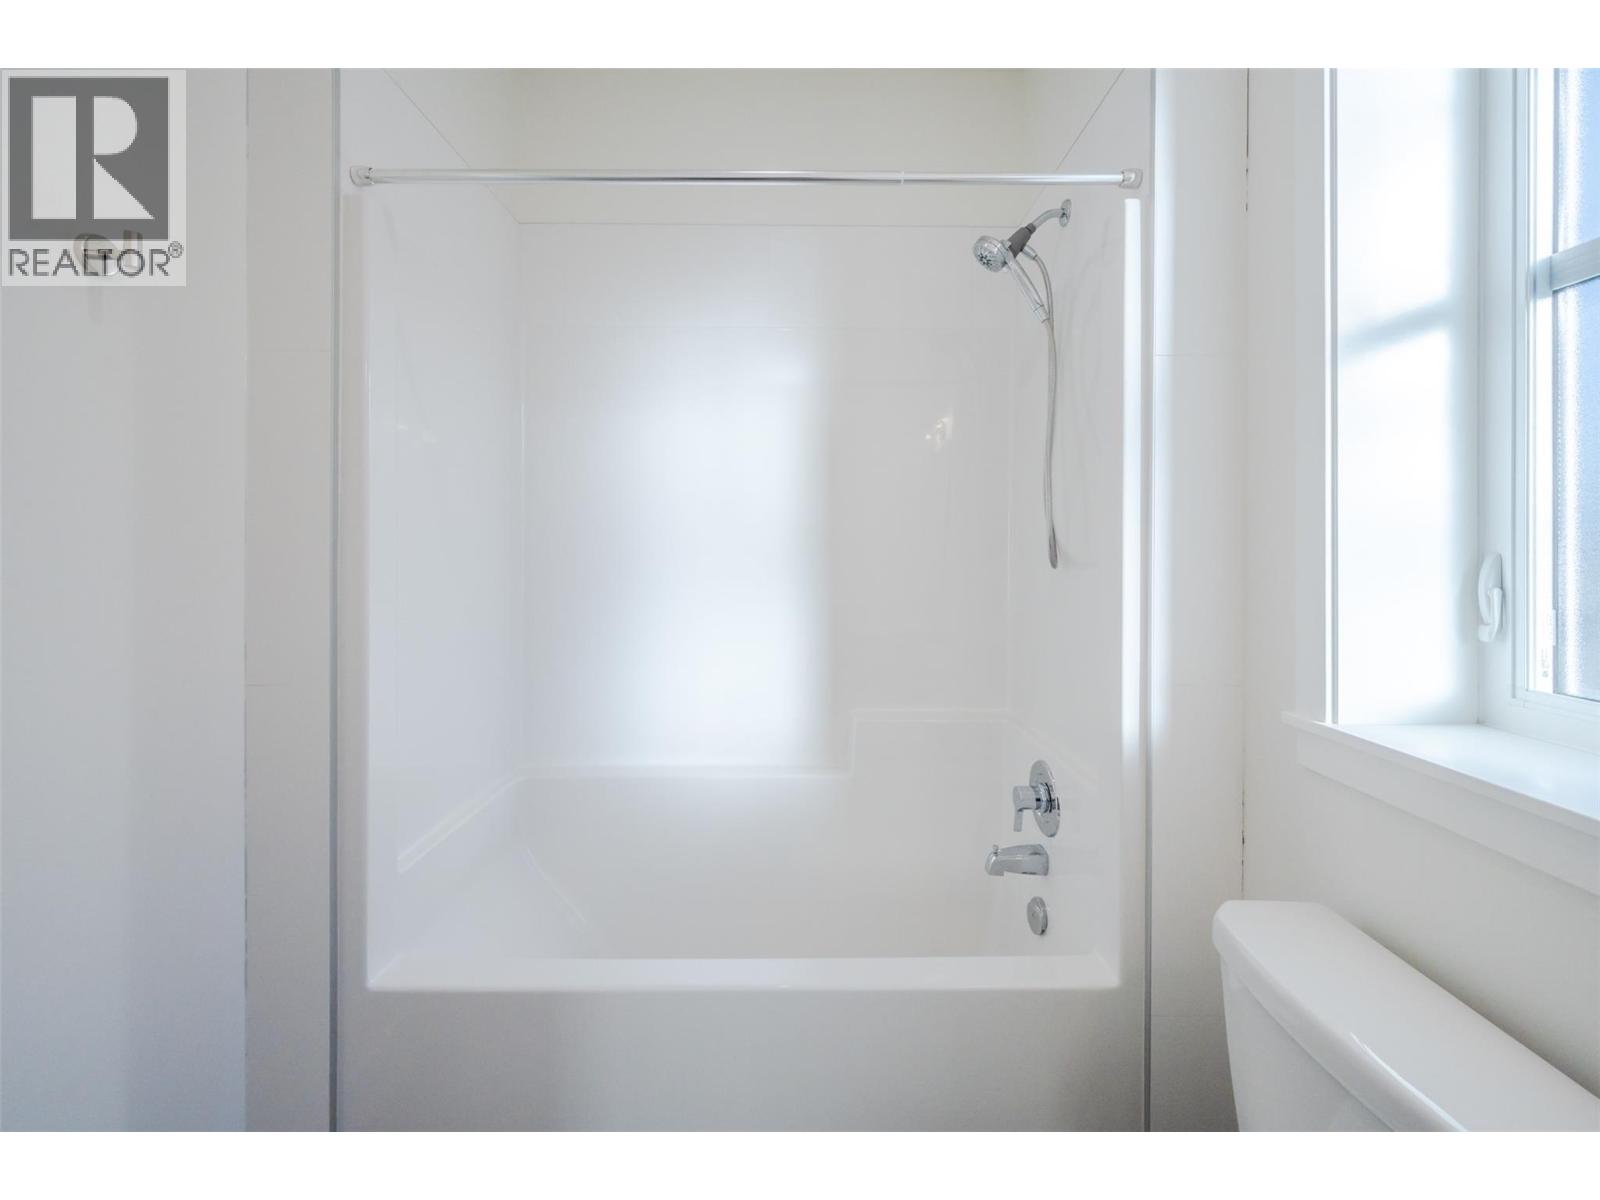
$479,000
Maintenance,
$245 Monthly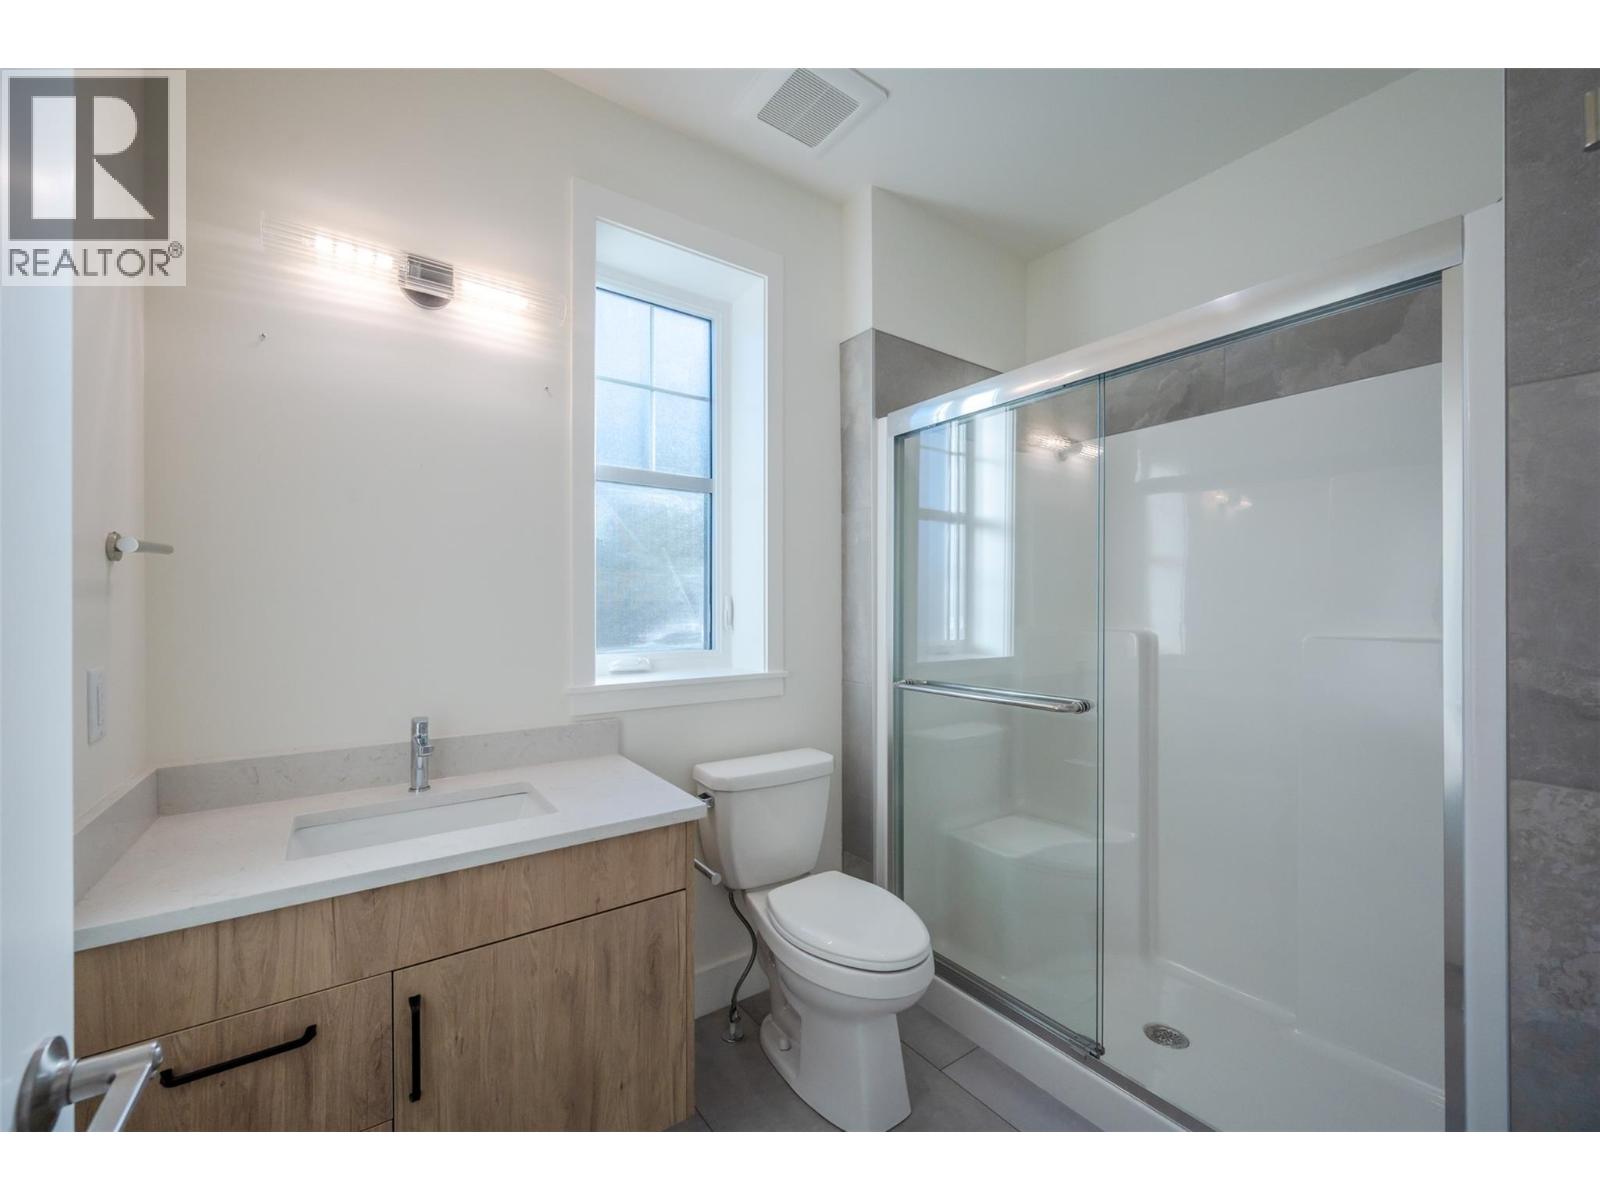
$479,000
Maintenance,
$245 Monthly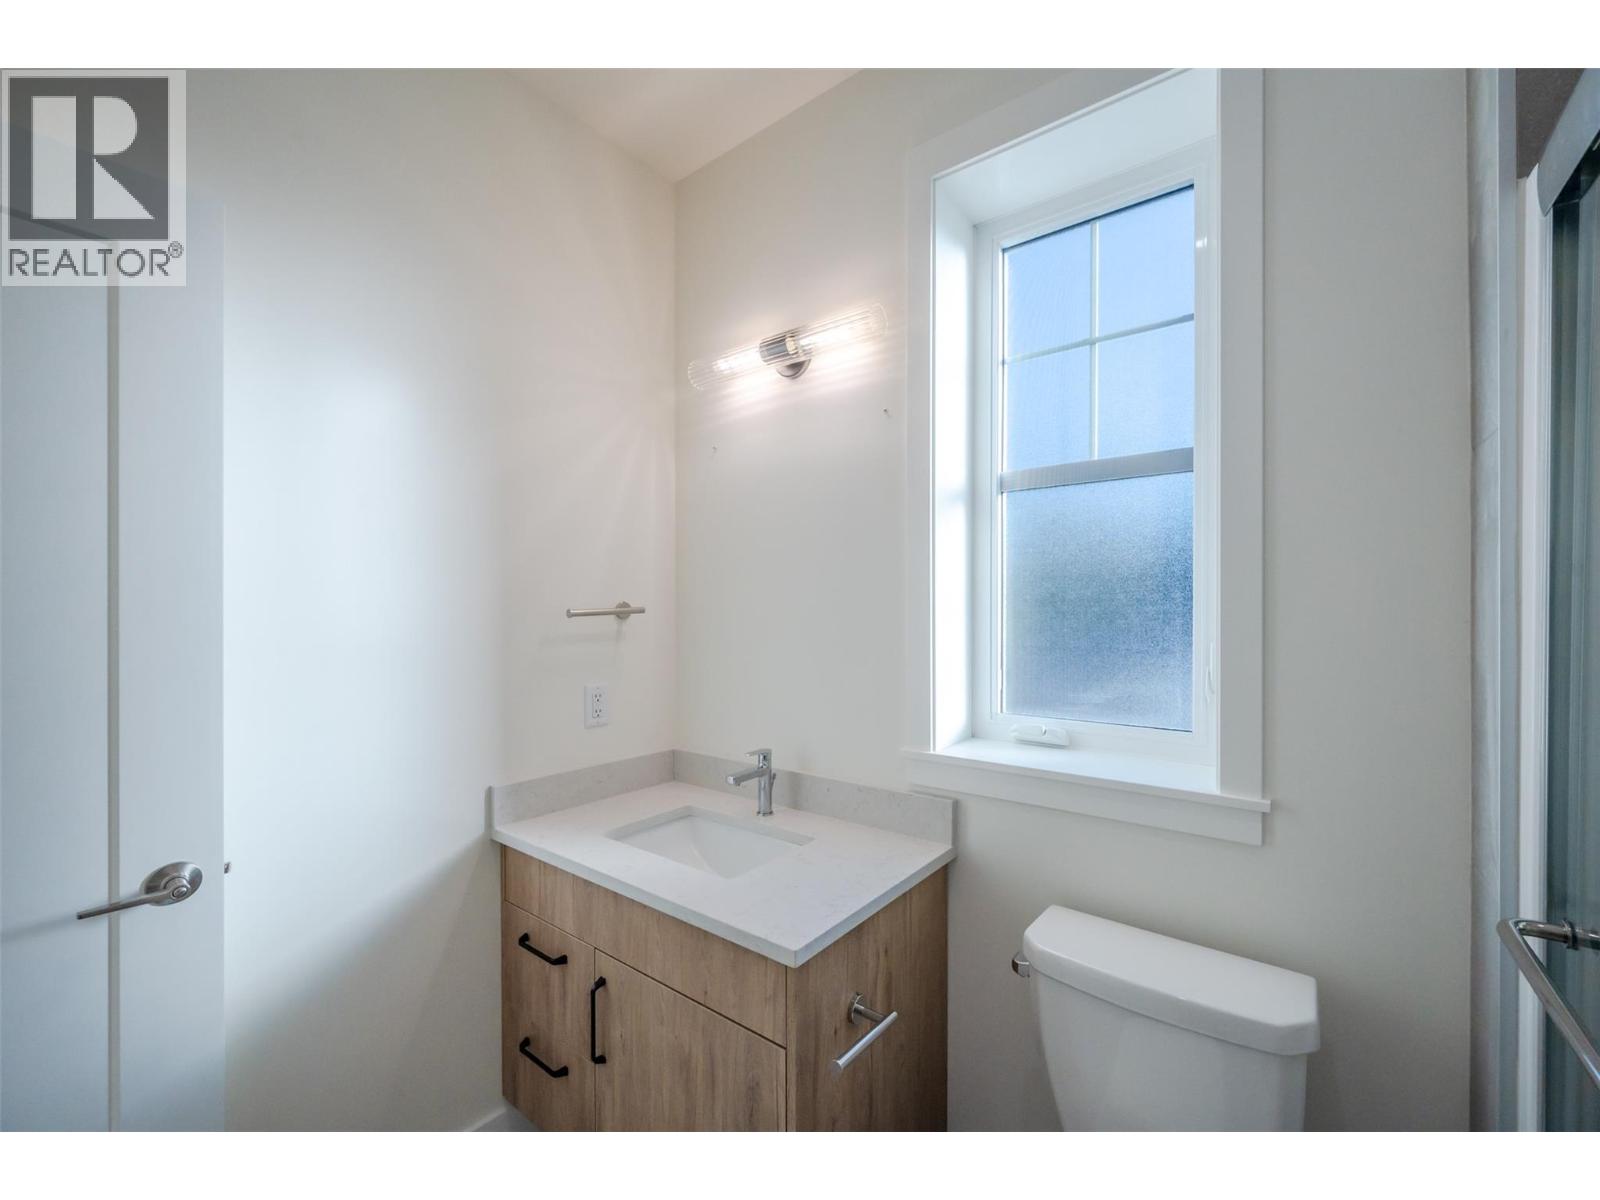
$479,000
Maintenance,
$245 Monthly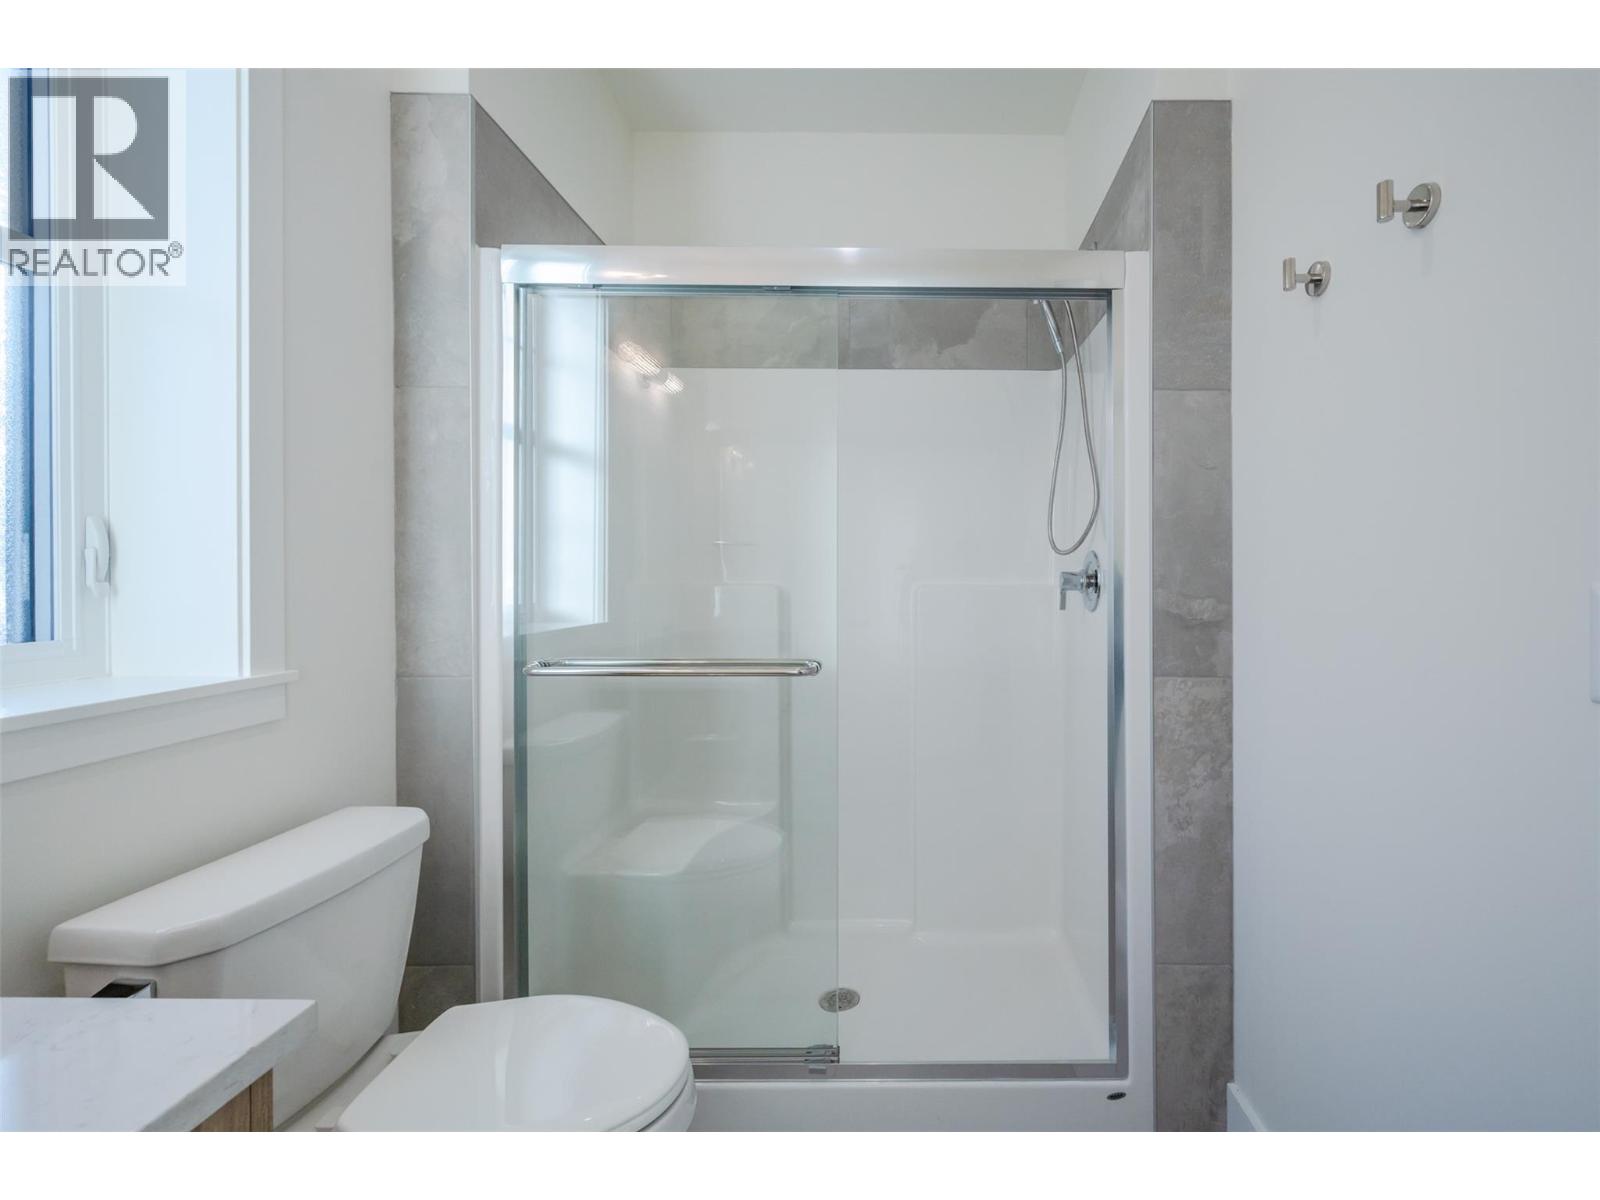
$479,000
Maintenance,
$245 Monthly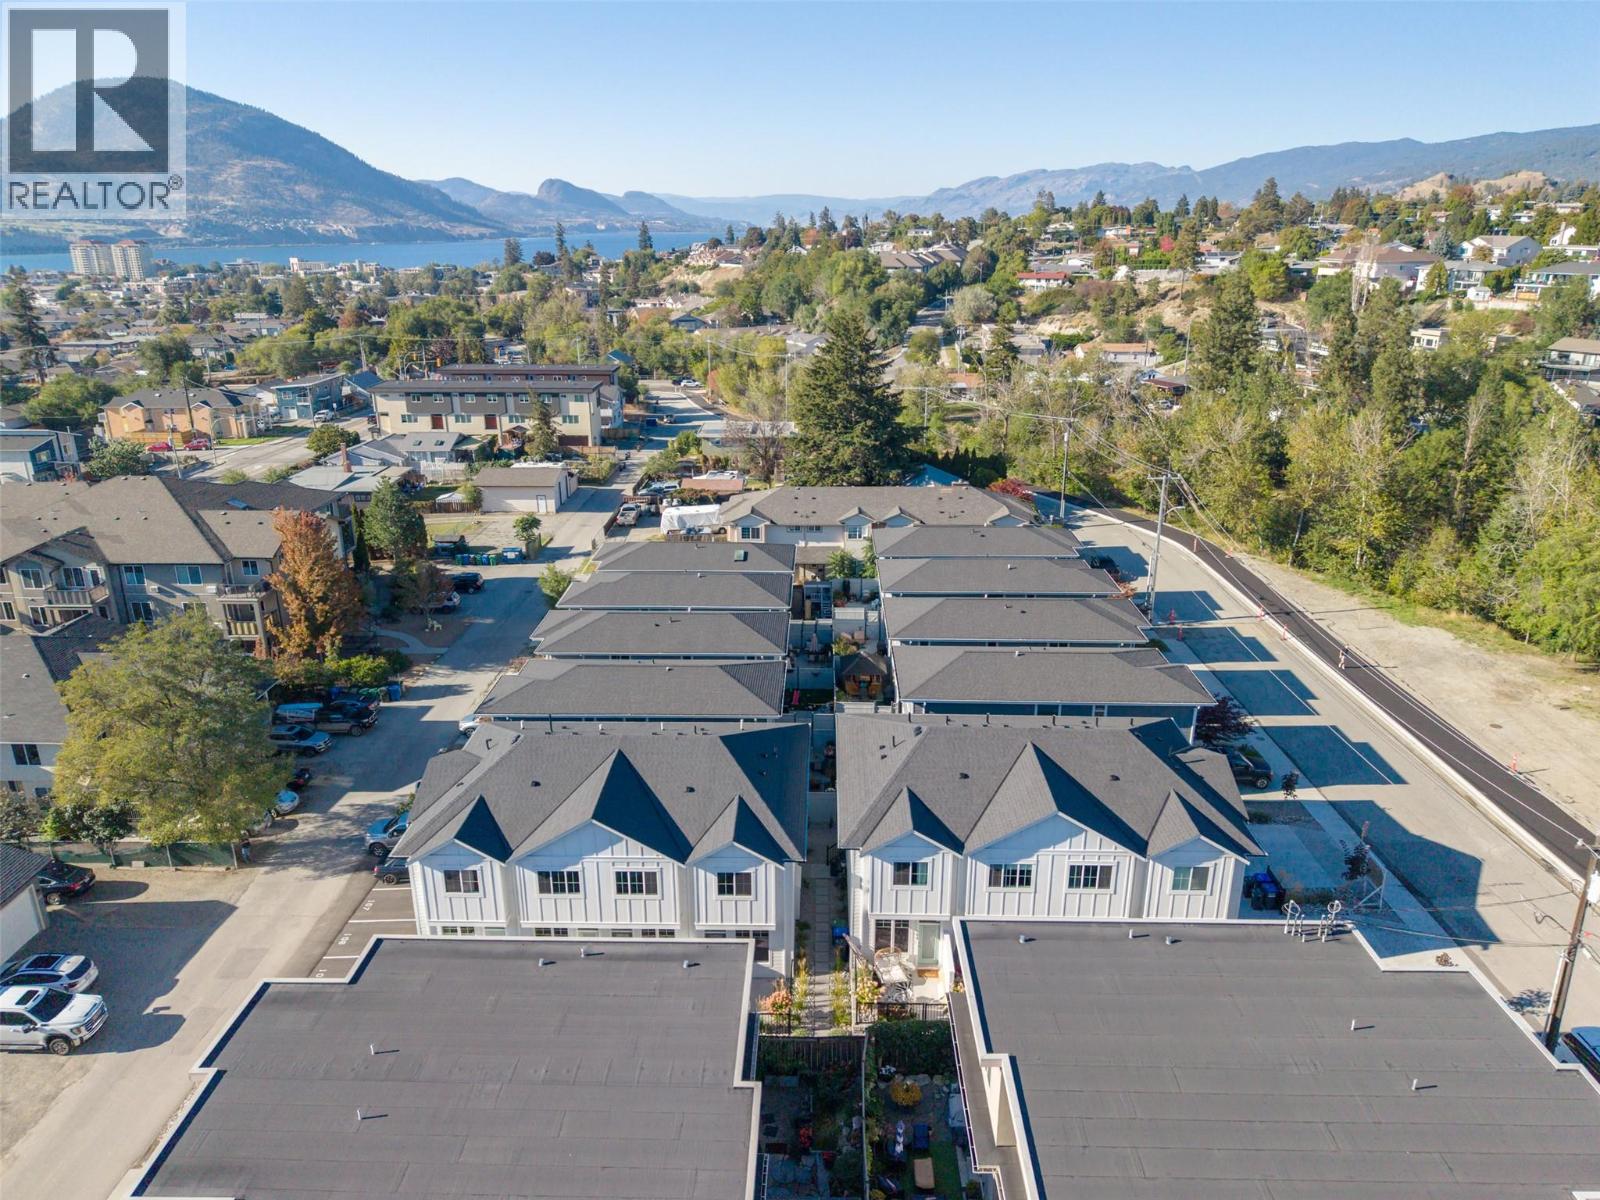
$479,000
Maintenance,
$245 Monthly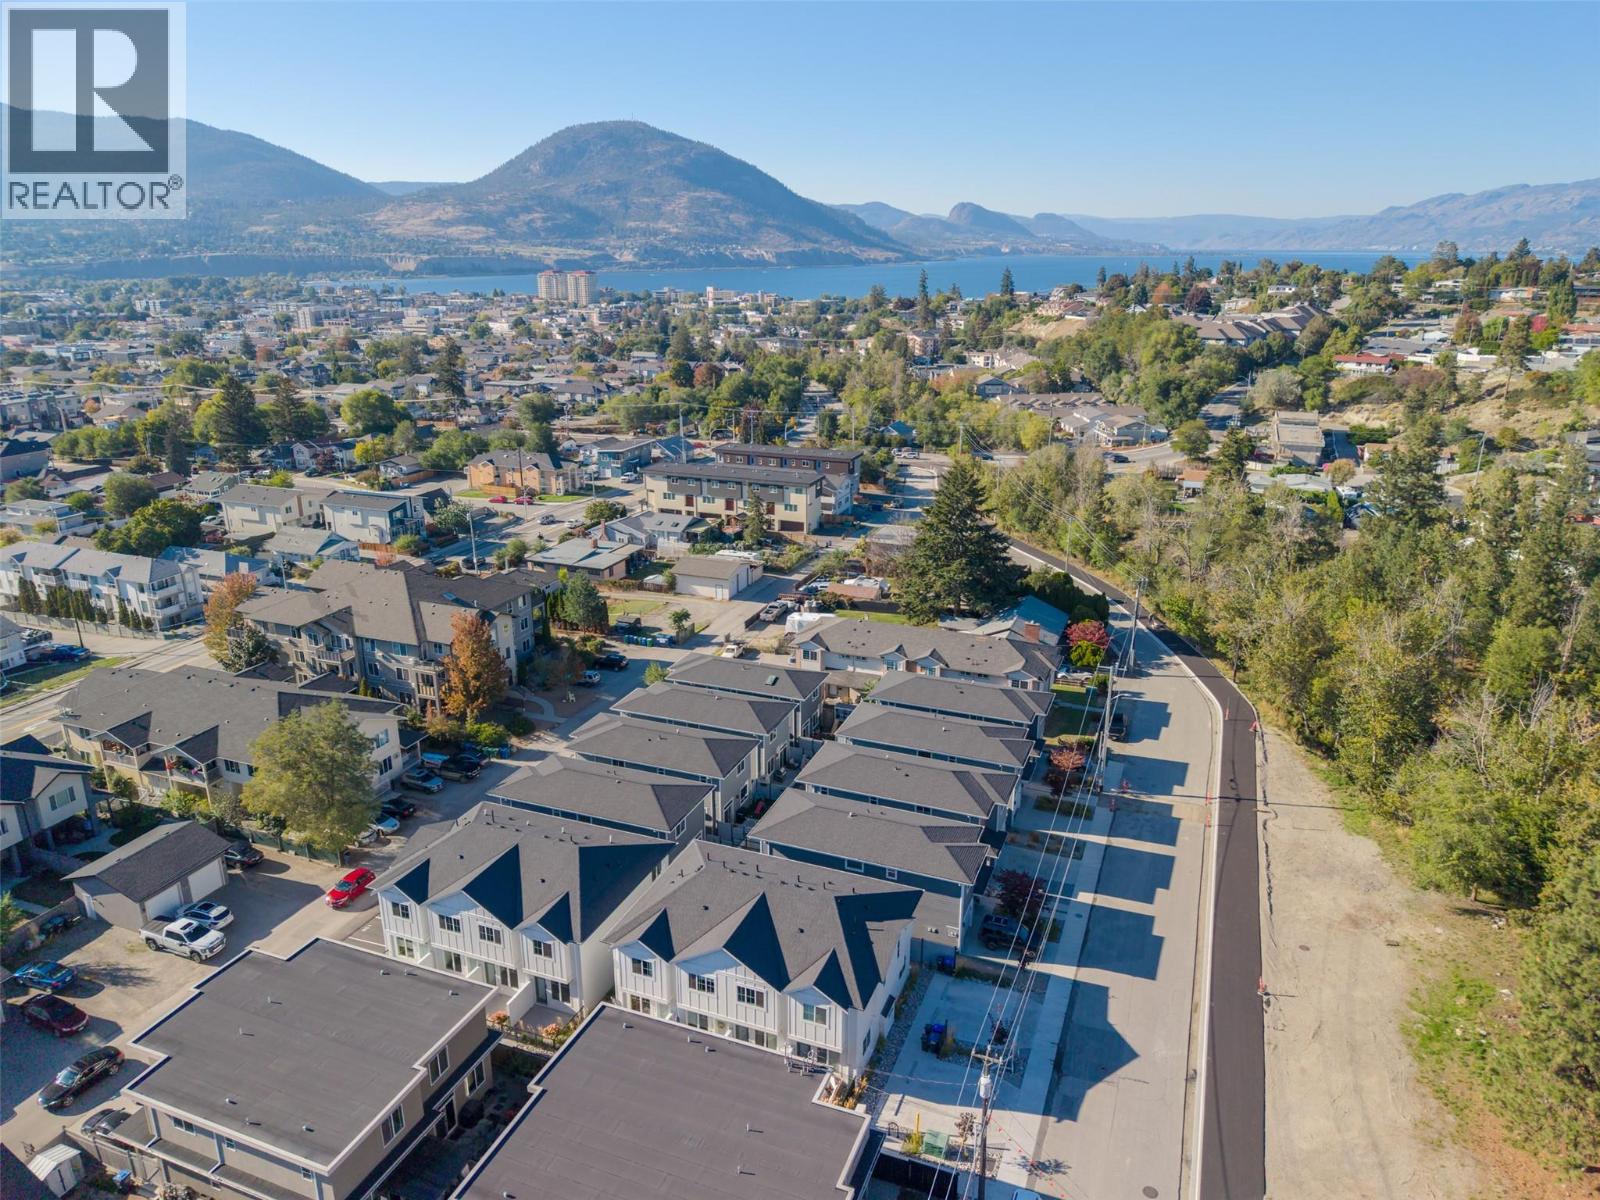
$479,000
Maintenance,
$245 Monthly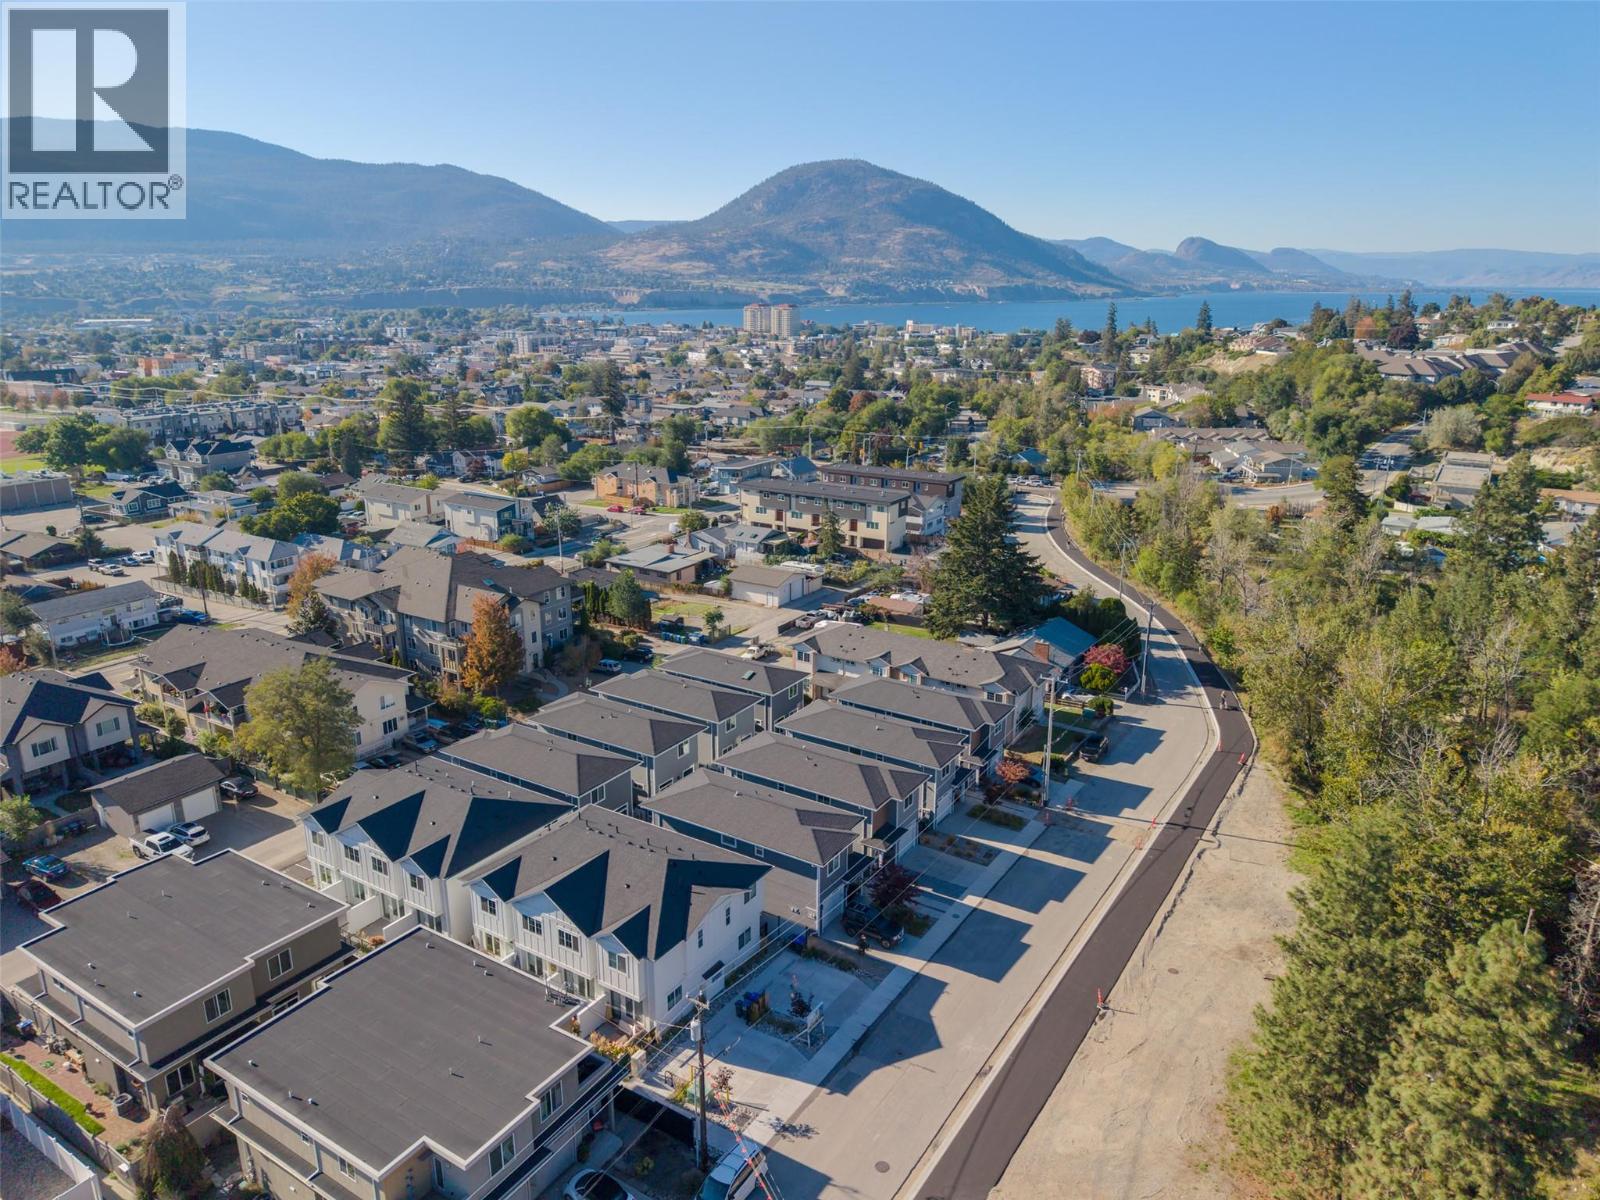
$479,000
Maintenance,
$245 Monthly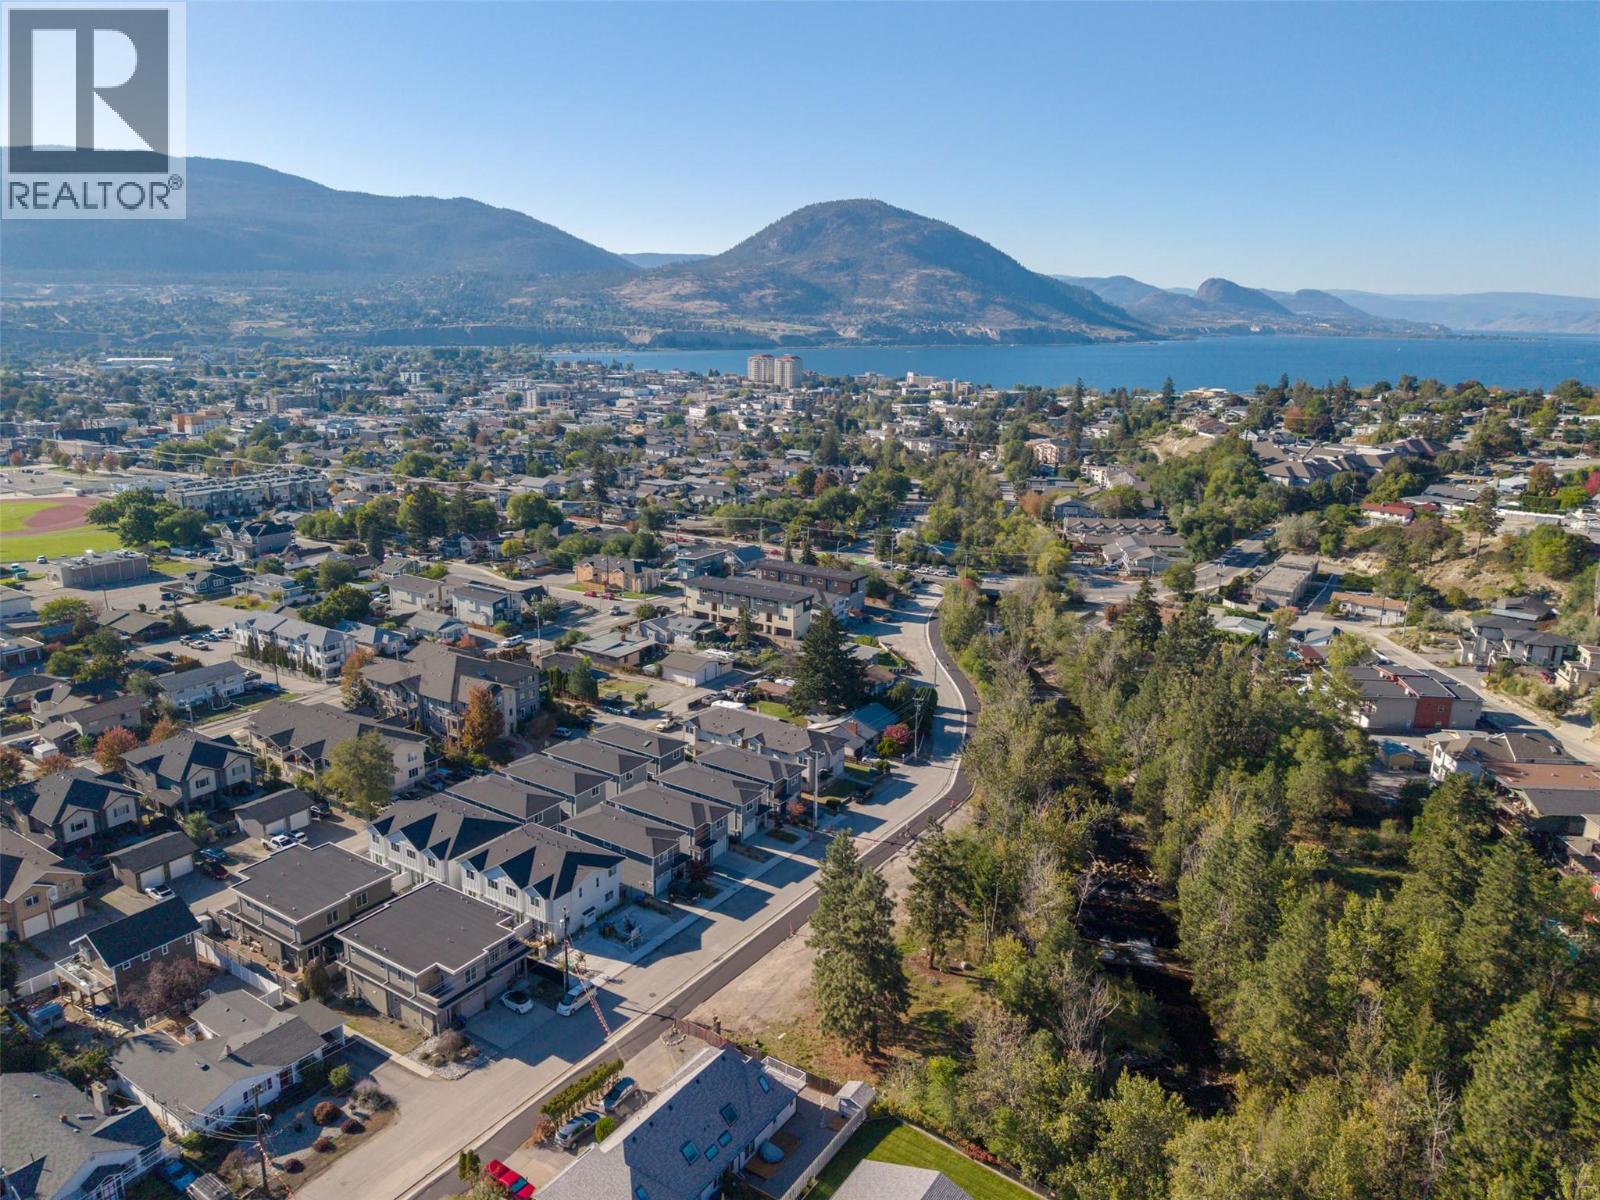
$479,000
Maintenance,
$245 Monthly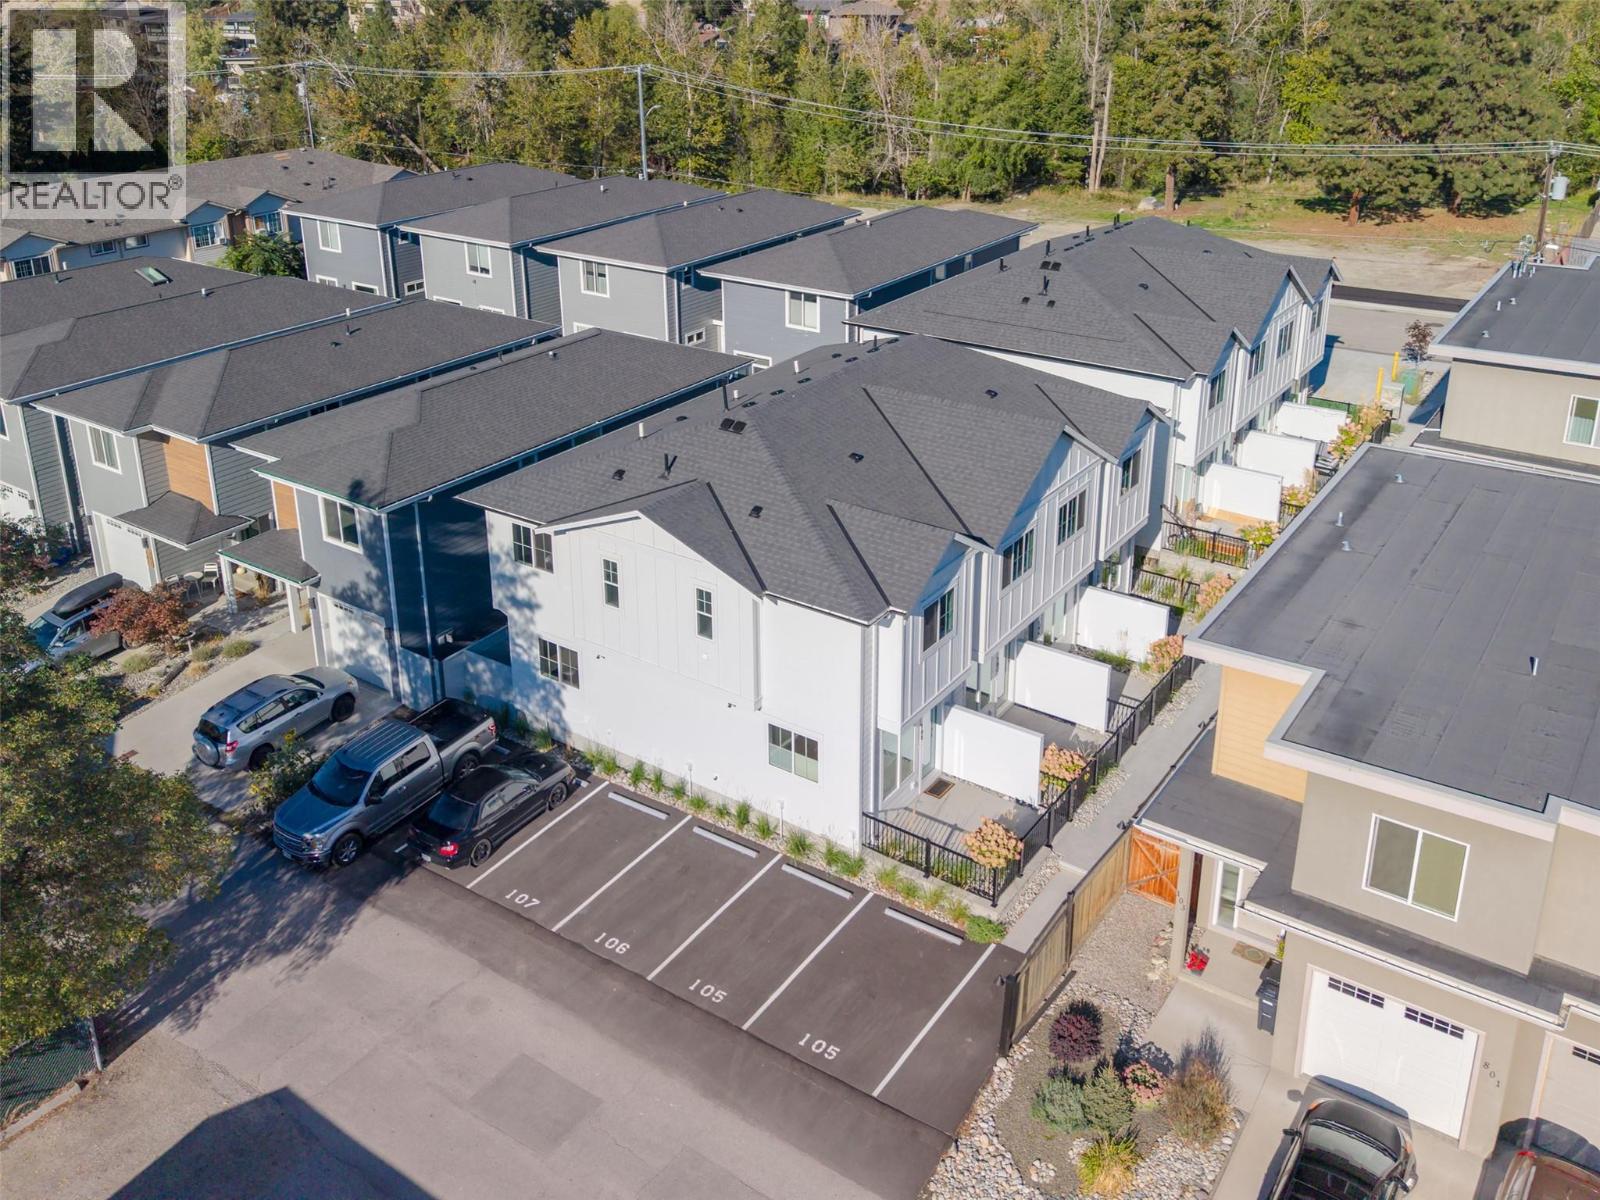
$479,000
Maintenance,
$245 Monthly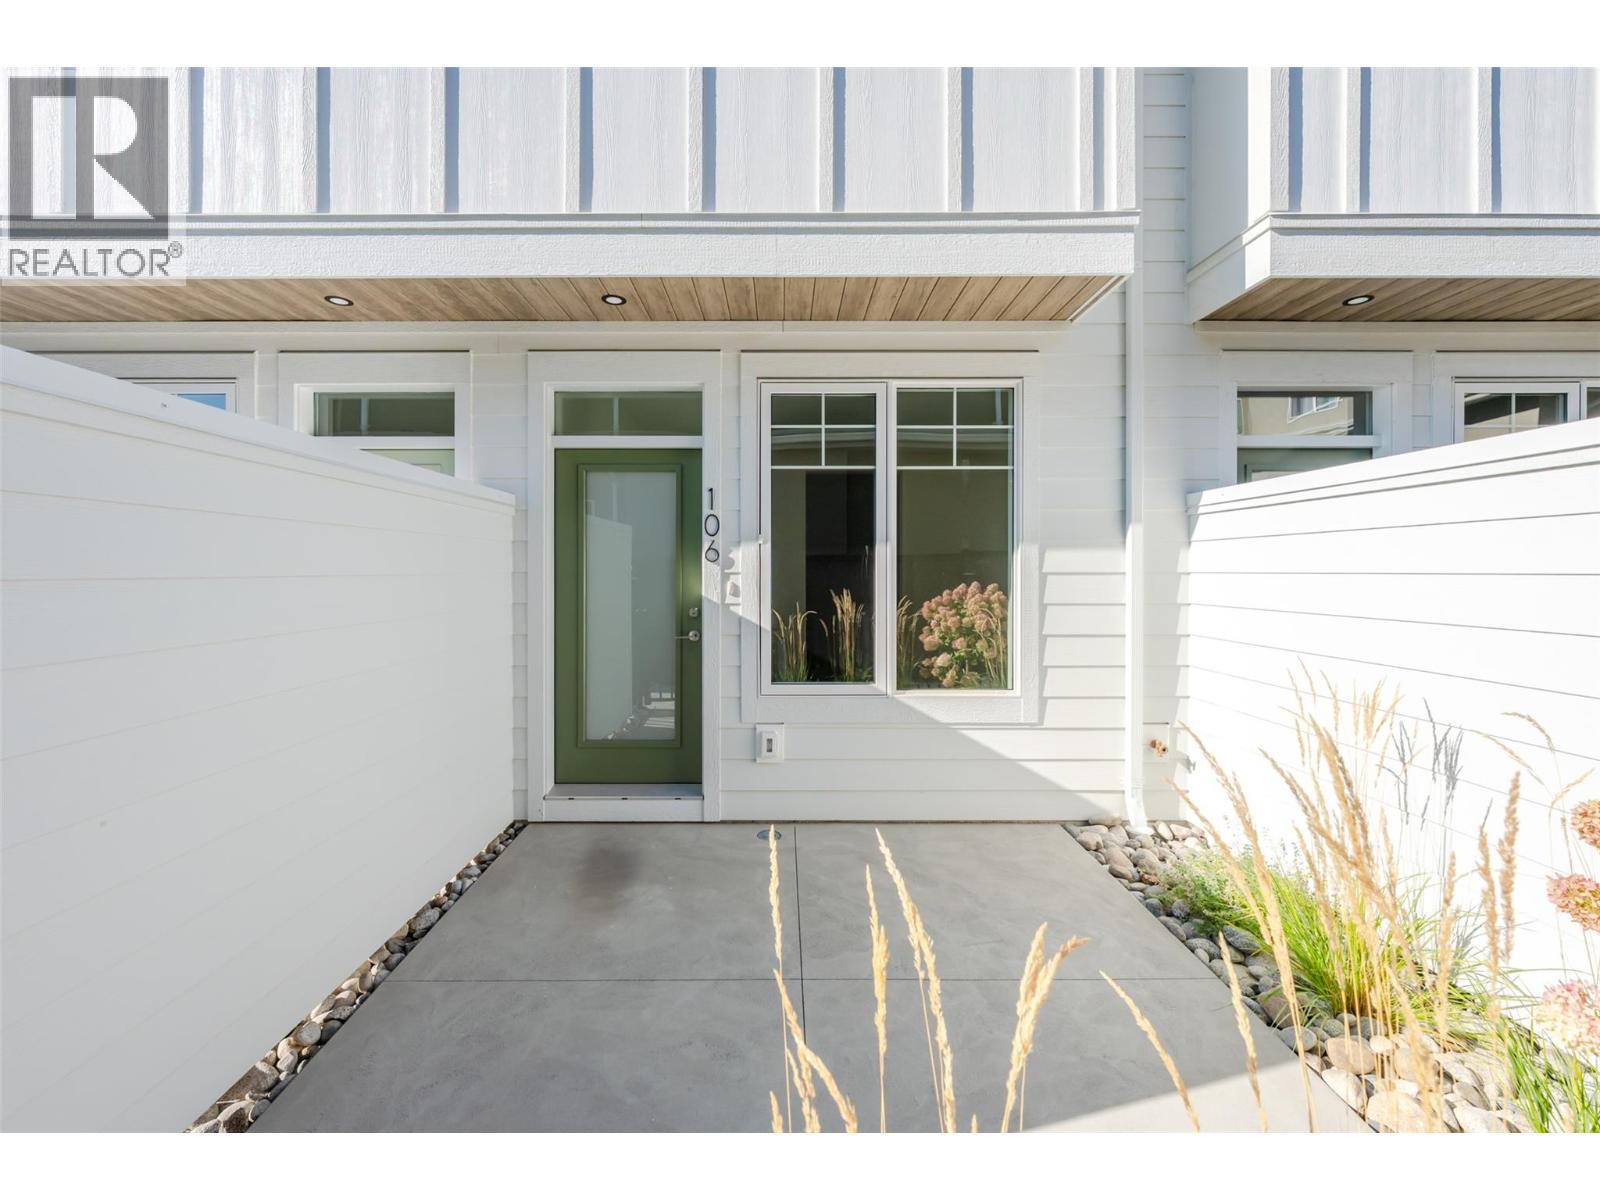
$479,000
Maintenance,
$245 Monthly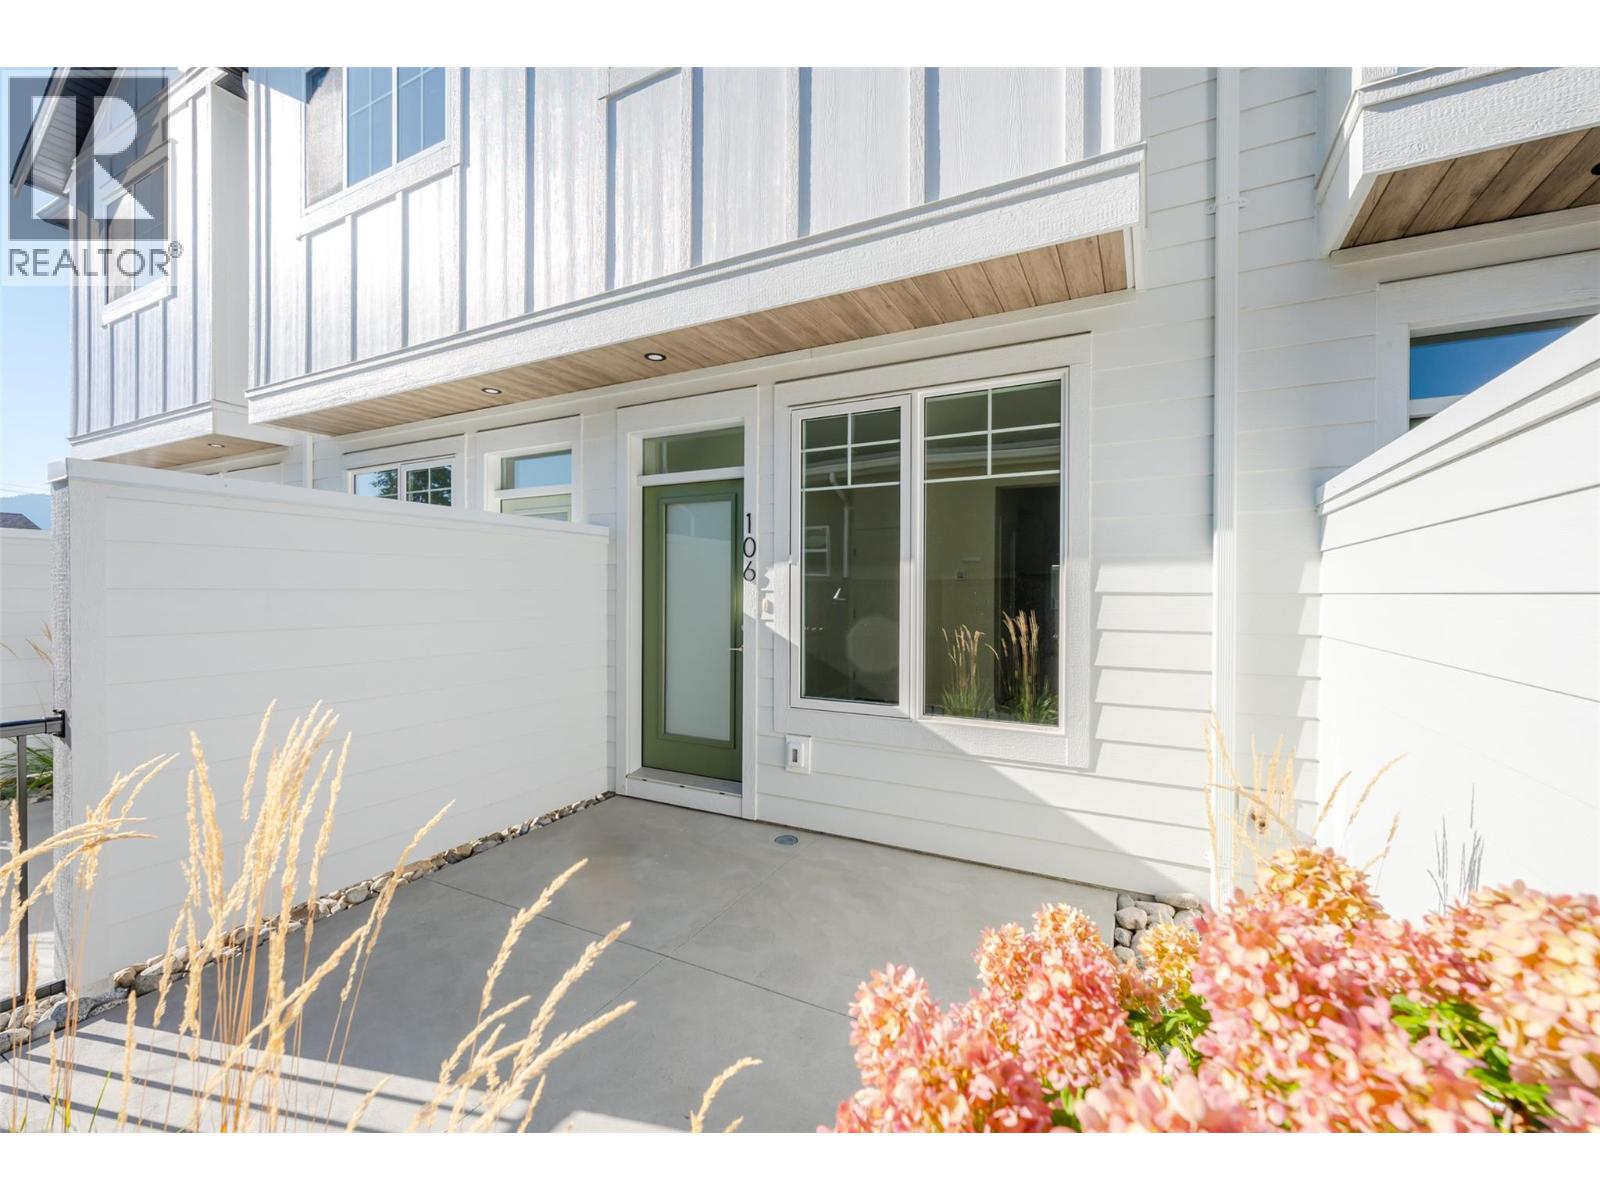
$479,000
Maintenance,
$245 Monthly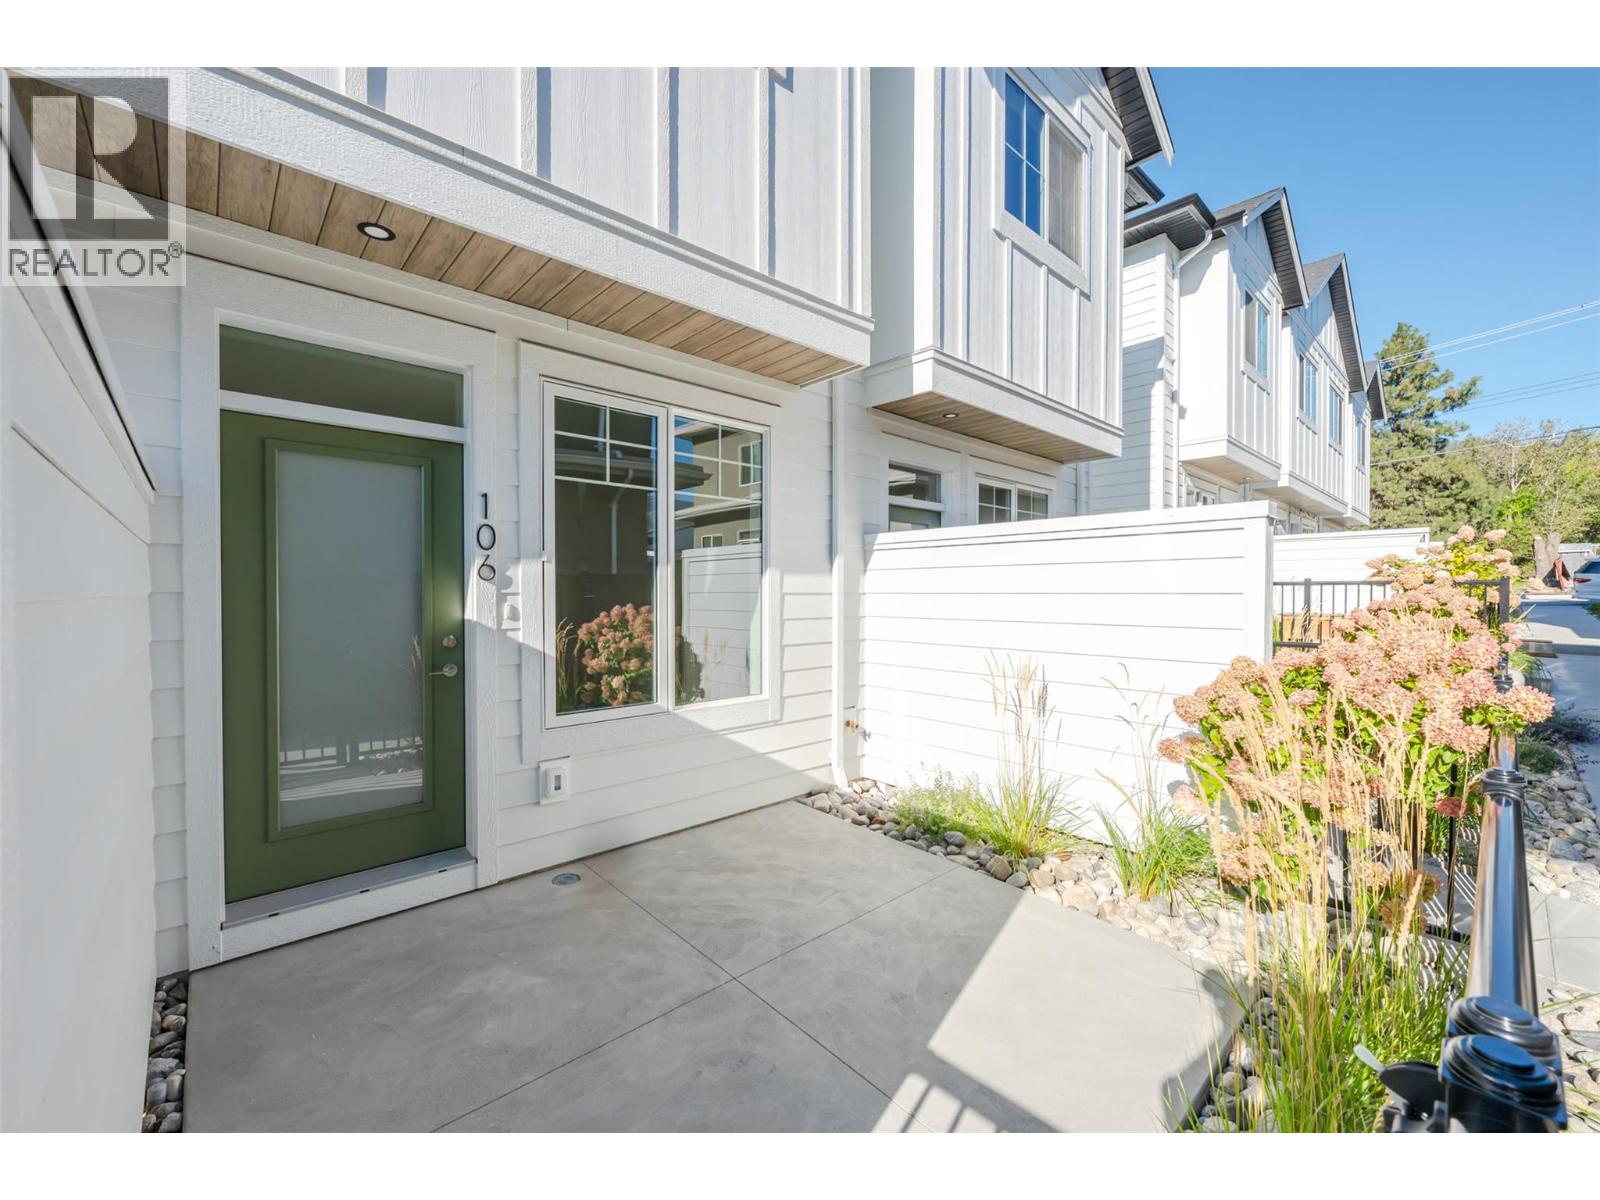
$479,000
Maintenance,
$245 Monthly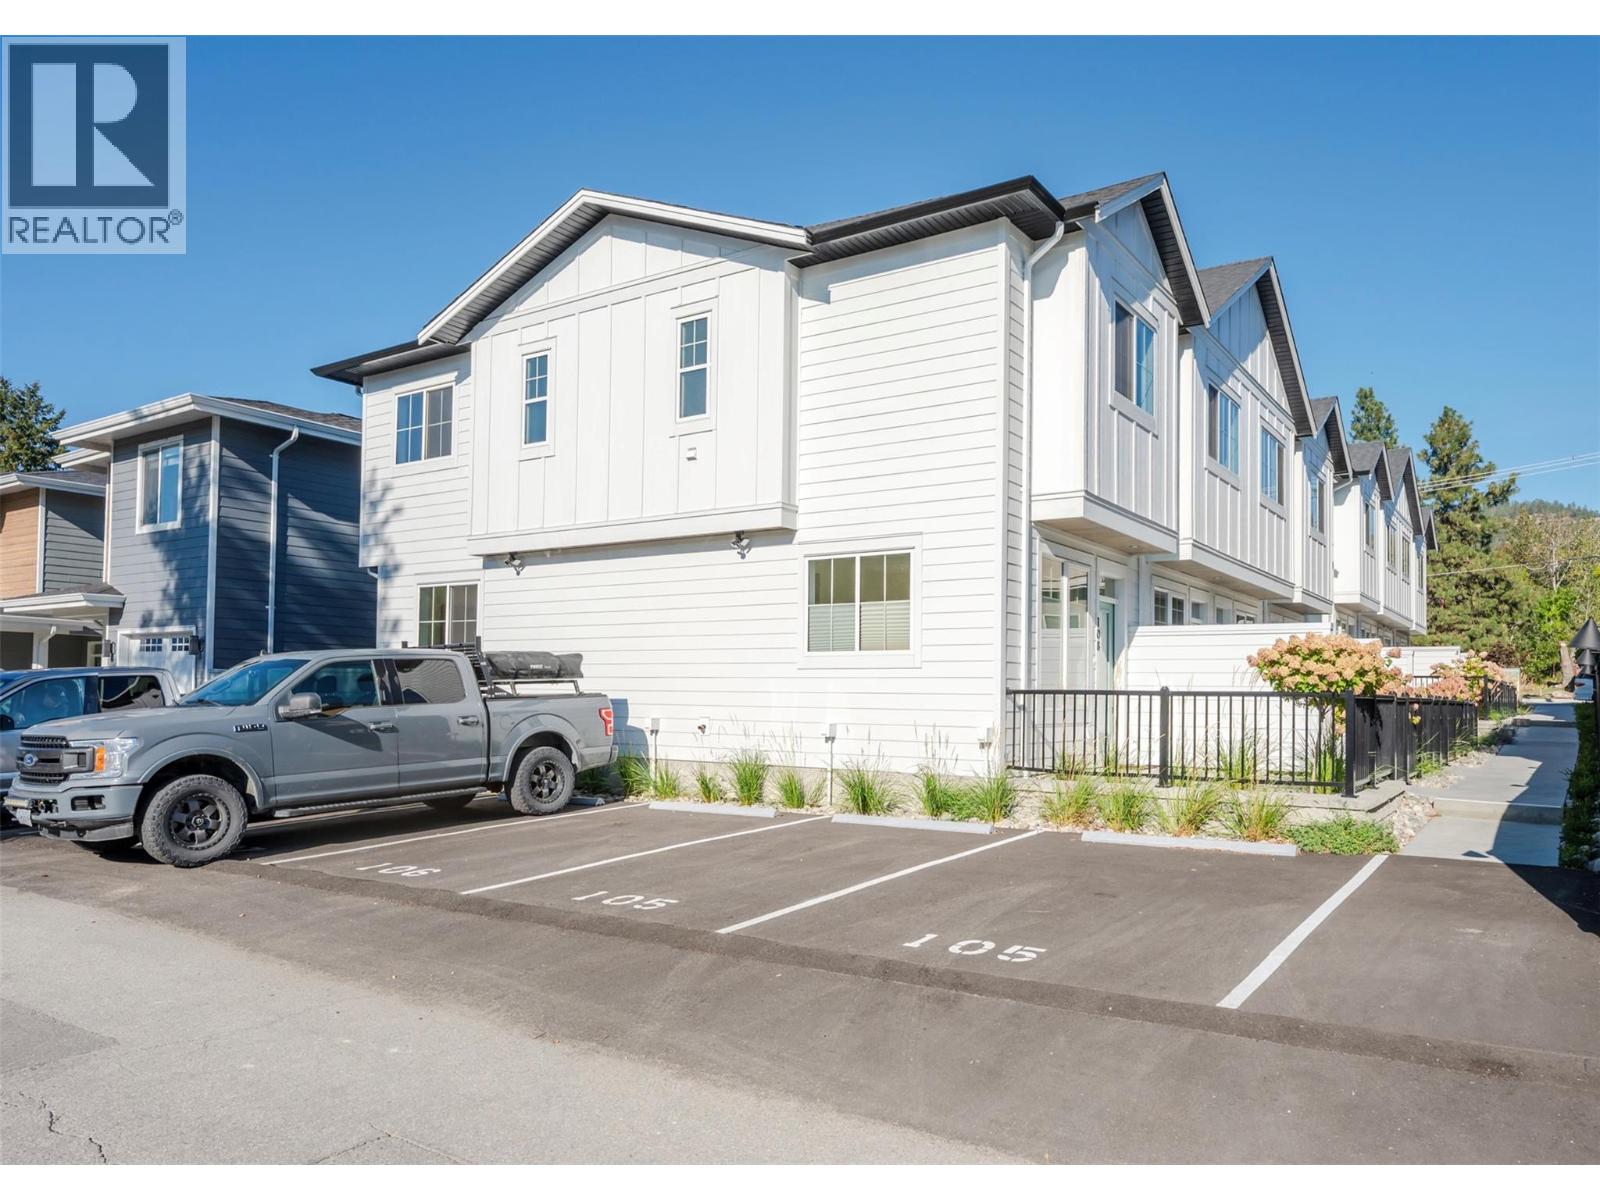
$479,000
Maintenance,
$245 Monthly
Like this listing?
Contact us for more information


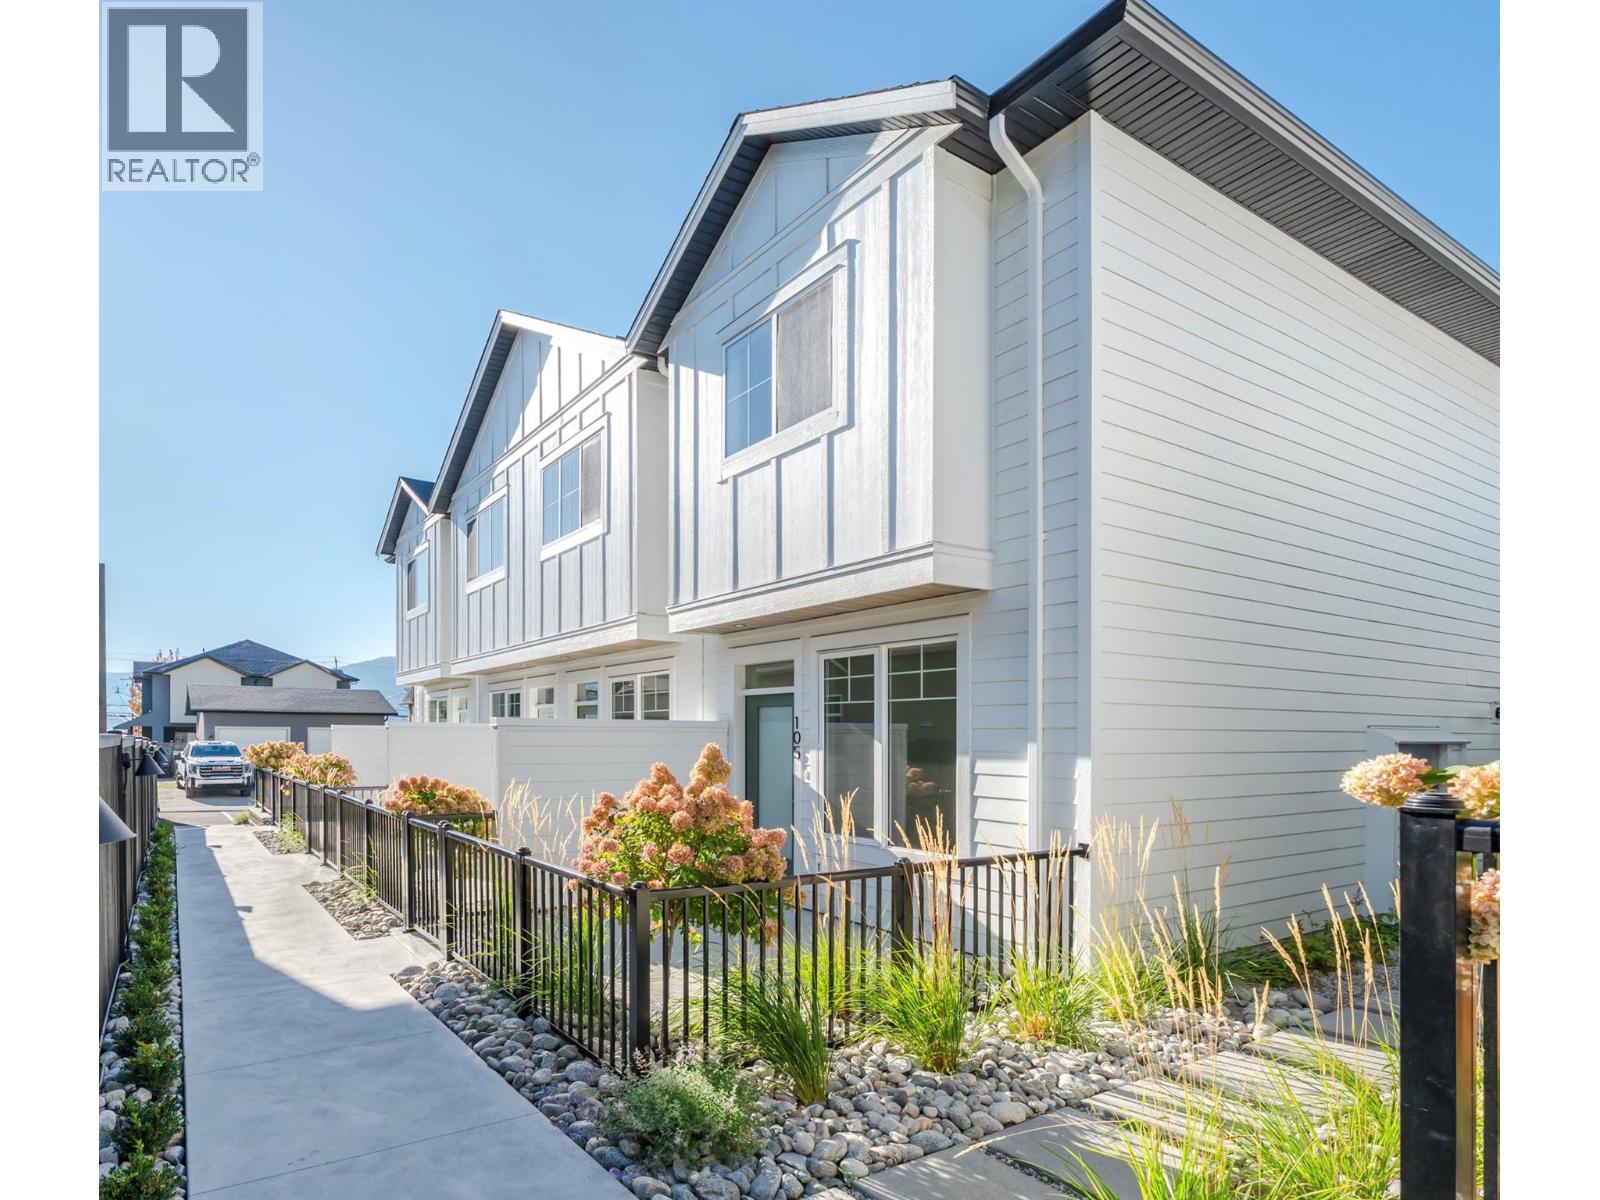
MOVE-IN READY HOMES NOW AVAILABLE. Introducing Creekside Lane, located next to Penticton Creek and a short walk to schools, grocery stores, and other downtown amenities. This progressive development of townhomes has been designed with a focus of creating an exceptional new home and maximum value in today’s housing market. The design provides an open concept main floor living space, which includes storage and direct access to outdoor space. On the upper floor you will have a primary bedroom with ensuite plus a second bedroom and bathroom. Each unit will enjoy a south facing patio area. Each unit will have its own parking space. Phase one is completed and sold out, phase two is complete and move in ready. This project is brought to you by local builder/developer, Beach House Developments Inc., who has an excellent track record of quality. Call for details today. **Photos are of unit 108, units do vary slightly.** (id:67517)
-
Property Details
MLS® Number 10394766 Property Type Single Family Neigbourhood Main North Community Name Creekside Lane AmenitiesNearBy Recreation, Schools, Shopping CommunityFeatures Pets Allowed, Pet Restrictions ParkingSpaceTotal 1 -
Building
BathroomTotal 2 BedroomsTotal 2 Appliances Refrigerator, Dishwasher, Dryer, Range - Electric, Water Heater - Electric, Microwave, Washer/dryer Stack-up ArchitecturalStyle Contemporary BasementType Crawl Space ConstructedDate 2026 ConstructionStyleAttachment Attached CoolingType Central Air Conditioning ExteriorFinish Other HeatingFuel Electric HeatingType Forced Air, Heat Pump RoofMaterial Asphalt Shingle RoofStyle Unknown StoriesTotal 2 SizeInterior 980 Sqft Type Row / Townhouse UtilityWater Municipal Water -
Land
Acreage No LandAmenities Recreation, Schools, Shopping Sewer Municipal Sewage System SizeTotalText Under 1 Acre -
Rooms
Level Type Length Width Dimensions Second Level 4pc Bathroom 6' x 5' Second Level 3pc Ensuite Bath 6' x 5' Second Level Bedroom 10'6'' x 9'4'' Second Level Primary Bedroom 12'4'' x 9'4'' Main Level Storage 8'2'' x 3'1'' Main Level Dining Room 11' x 8'1'' Main Level Living Room 11'9'' x 11'7'' Main Level Kitchen 12'3'' x 8'4'' -
Utilities
Your Favourites
No Favourites Found







The trademarks REALTOR®, REALTORS®, and the REALTOR® logo are controlled by The Canadian Real Estate Association (CREA) and identify real estate professionals who are members of CREA. The trademarks MLS®, Multiple Listing Service® and the associated logos are owned by The Canadian Real Estate Association (CREA) and identify the quality of services provided by real estate professionals who are members of CREA. The trademark DDF® is owned by The Canadian Real Estate Association (CREA) and identifies CREA's Data Distribution Facility (DDF®)
October 16 2026 04:59:13
Association of Interior REALTORS®
